
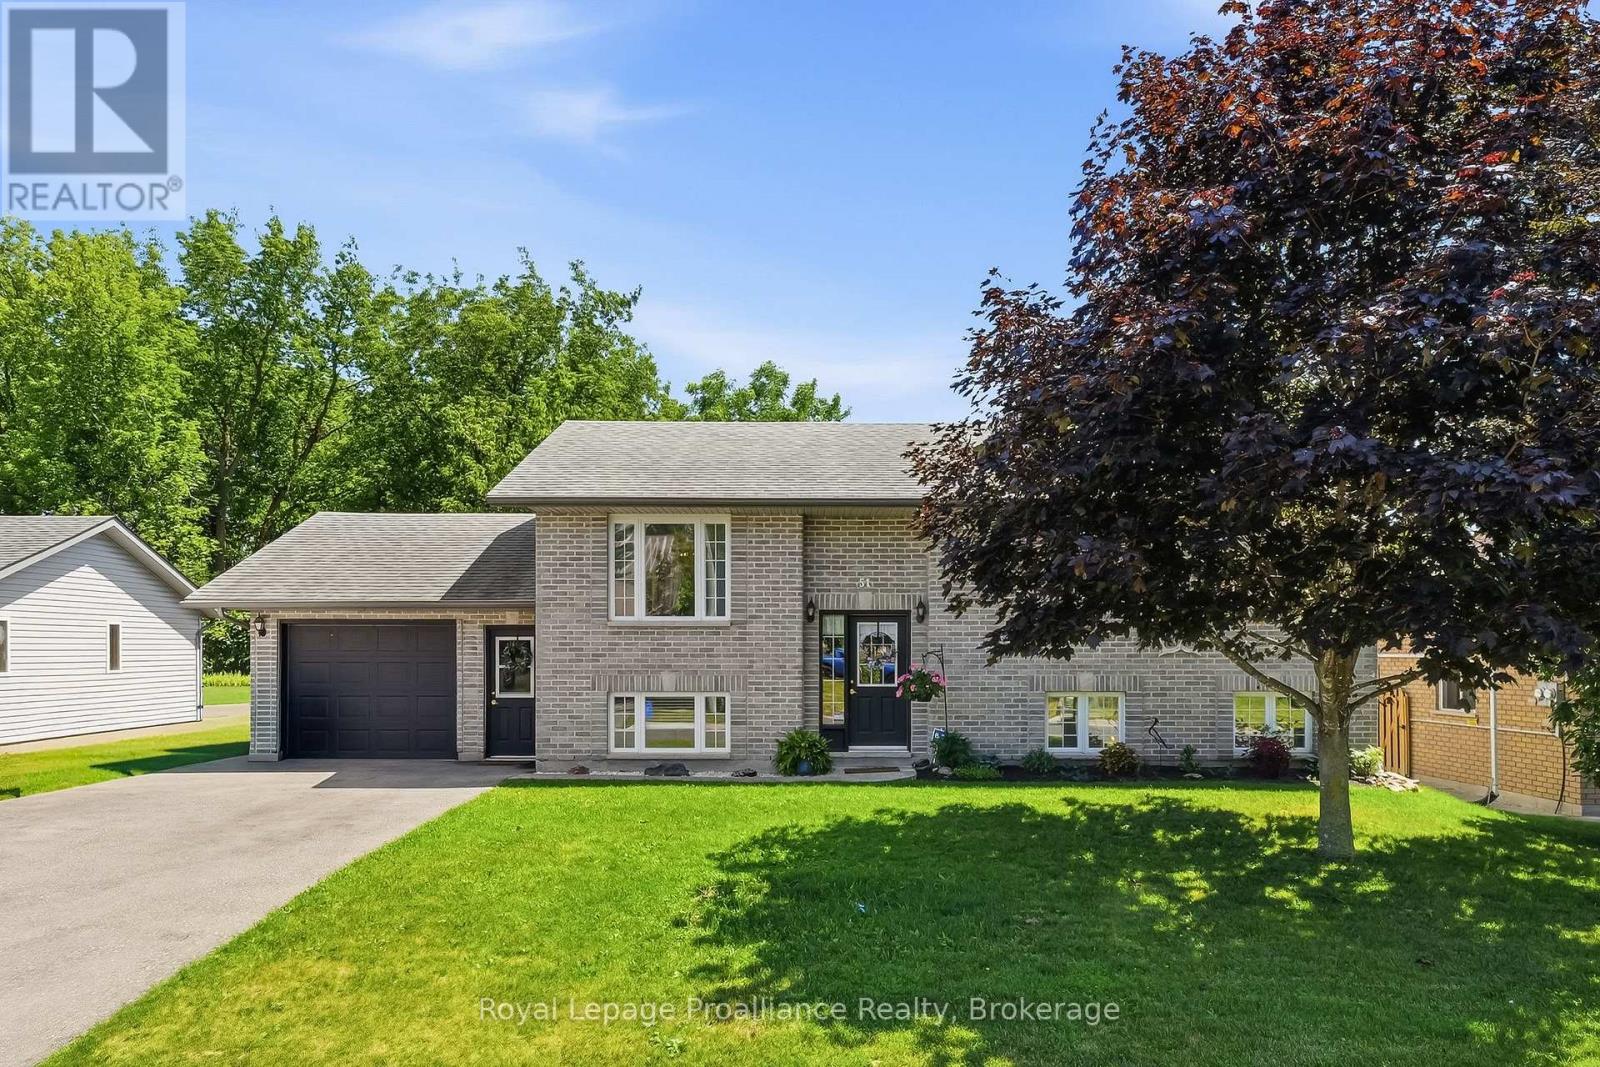
51 Richardson Street
Brighton, Ontario
51 Richardson Street, Brighton offers a versatile and spacious layout designed for modern living and is exceptionally suited for extended family or potential income generation! Upon entering the main level, you are welcomed into a bright and functional space featuring an open-concept style main living area with a large kitchen, generous living room and bright a dining area, making it perfect for both daily life and entertaining. The dining room flows seamlessly through patio doors onto a back deck, extending your living space outdoors to a fully fenced backyard that provides privacy and a secure area for relaxation or play. Back inside, the Primary Bedroom offers ensuite privelage to the 4pc bathroom and two additional bedrooms complete the main floor. The lower level is fully finished and includes a separate entrance from the attached garage that creates a completely independent living area. This level is equipped with its own kitchen, a large recreation room, bedroom, storage area, laundry and a 3pc bathroom with WI shower, offering fantastic flexibility for an in-law suite, guest quarters or income potential. Brighton itself is a wonderful community that combines lakeside living with incredible active lifestyle amenities. Residents here enjoy close proximity to Lake Ontario, beautiful local parks, scenic hiking trails and the picturesque Presqu'ile Provincial Park for swimming, birdwatching and outdoor recreation. Easy 401 access for commuters, just under an hour to the Oshawa GO and 20 minutes to the VIA in Cobourg. Brighton features a vibrant downtown area filled with unique shops, cozy cafes and local restaurants, while essential services, schools and community recreation centers are all easily accessible. With its perfect balance of comfort, convenience and community spirit, this property provides an excellent opportunity to settle into one of the region's most desirable locations! (id:54827)
Royal LePage Proalliance Realty
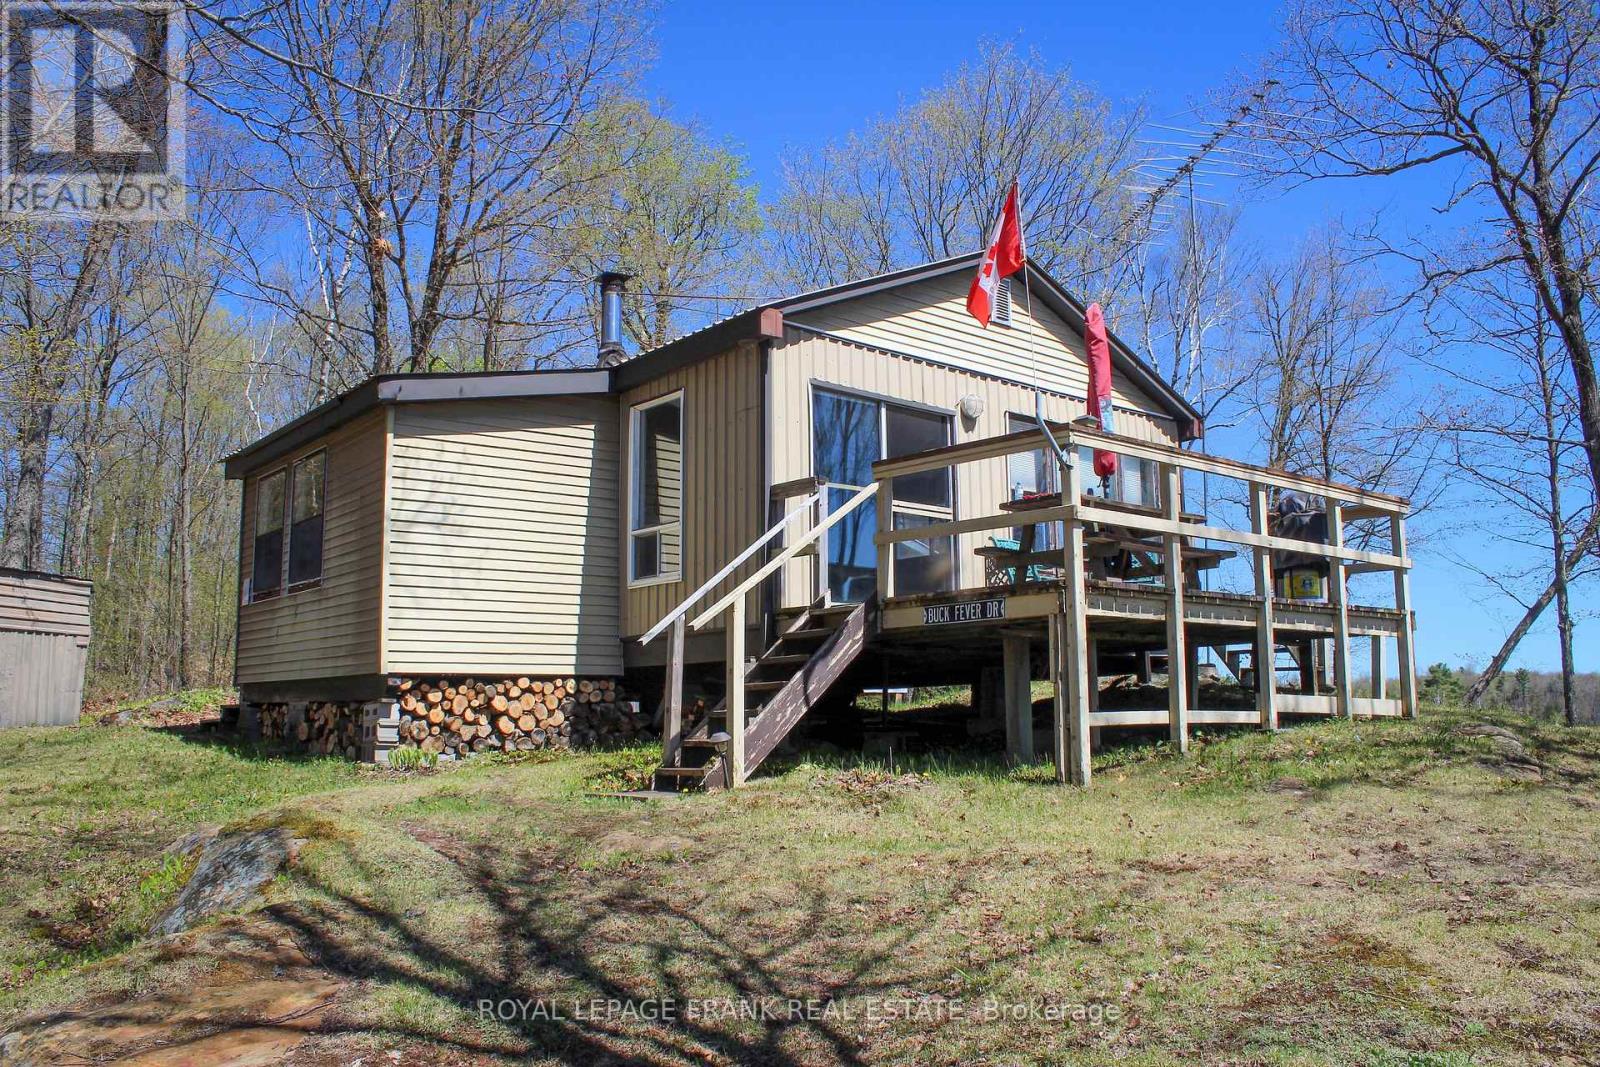
23157 A&b Highway 62
Limerick, Ontario
Escape to your own private wilderness retreat with this remarkable off-grid cabin nestled on approximately 200 acres of pristine forest and natural beauty. Conveniently located just off Highway 62 and surrounded by the serene landscape of Philips Marsh, this secluded property offers the perfect opportunity for a hunt camp, recreational retreat, or private escape from the everyday. The cabin comfortably sleeps up to 12 and is ideally positioned in the heart of the property, offering exceptional privacy and seclusion. Surrounded by nature, the property provides excellent opportunities for hunting, wildlife viewing, hiking, and outdoor recreation. The nearby OFSC trail system adds even more opportunity for exploration and adventure. Designed for off-grid living, the cabin features solar power and sustainable water sources, allowing you to enjoy the peace and independence of a true wilderness retreat. Whether you're looking for a private hunting property, a recreational getaway, or a place to disconnect and immerse yourself in nature, this unique property offers endless possibilities. A rare opportunity to own your own secluded piece of wilderness where adventure, tranquility, and privacy come together. (id:54827)
Royal LePage Frank Real Estate
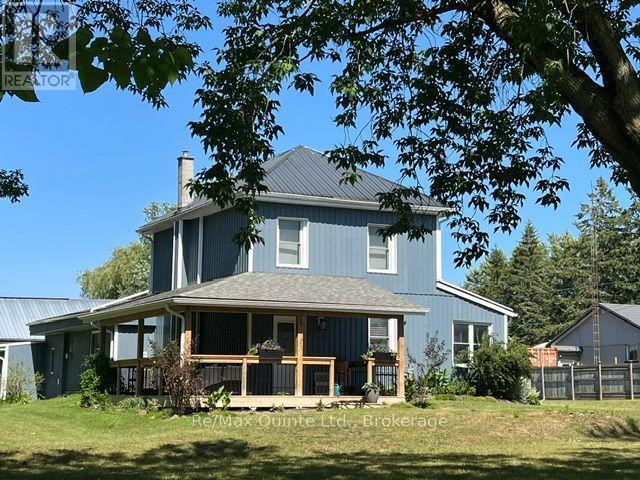
101 Roseland Drive
Quinte West, Ontario
Home business? Need space? This package has a lot to offer! 1.3 acre lot (1.277.84) with a dogleg leading to the Bay of Quinte with a dock and 52 feet of water front. The 1560 sq. ft. century home has many upgrades and features. A closed in porch/entry way for coats, boots etc., leading into a great eat in kitchen with center island for entertaining and an attractive corner gas fireplace. Main floor laundry room is off the kitchen with access to the double car garage. Spacious combination living room and dining room leading out to a wrap around covered deck over looking a mature treed lot. There is also a main floor bedroom or large den, a updated 3 pc bath with a large glass shower and a lovely wrought iron stairway that leads up to two a good size bedroom with pinewood floors and an updated 3 pc bathroom with soaker tub. A big feature is the 2000 sq. ft. workshop - fully insulated and drywalled with new siding, a metal roof, a separate hydro meter, and two bays, each equipped with its own furnace. Upgrades to the home; FAG and duct work 2013, AC 2015, windows 2018, siding 2019, kitchen laundry, garage roof 2023, 200 amp electric panel and the septic bed has been replace. Parking could accommodate more than 20 vehicles for a home business. (id:54827)
RE/MAX Quinte Ltd.
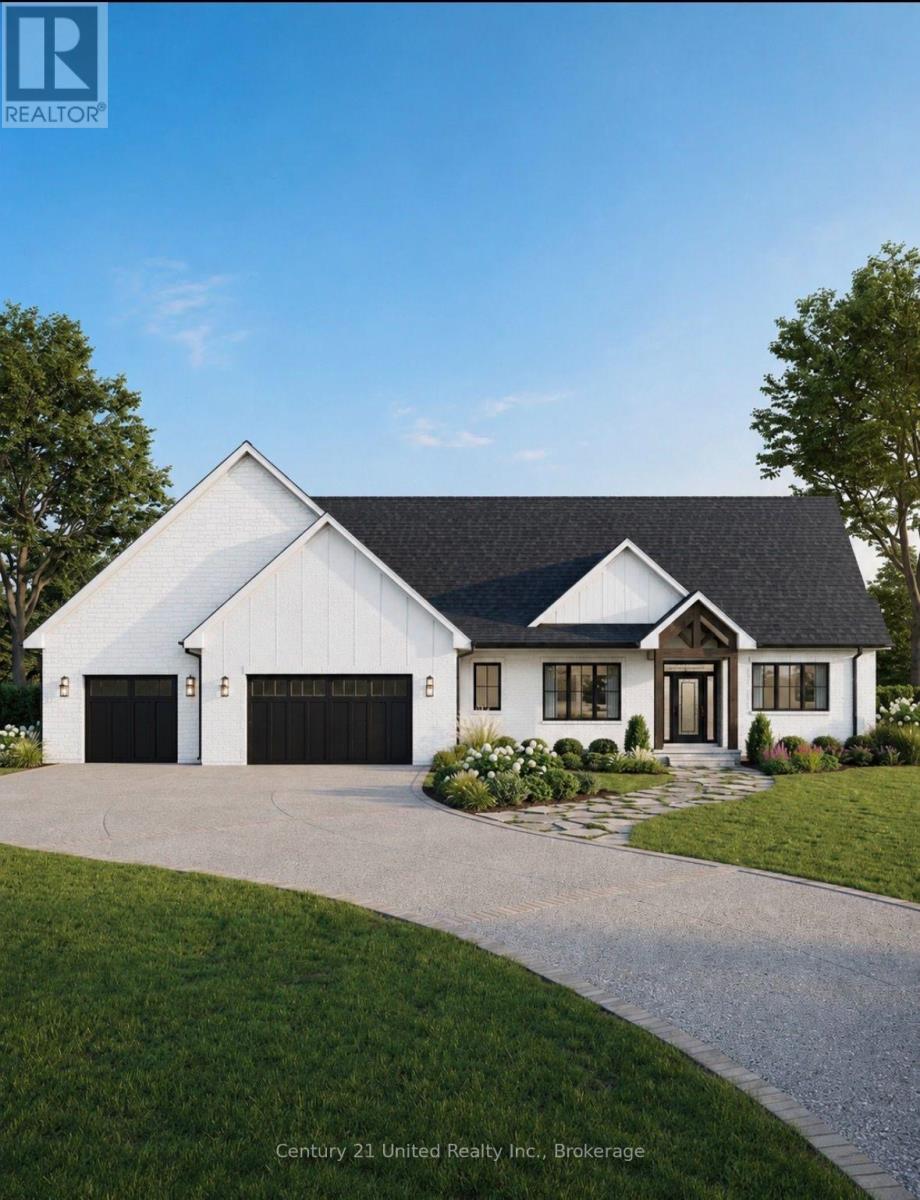
2 Rustlewood Avenue
Kawartha Lakes, Ontario
BUILDING IN PROGRESS | Luxury Estate Living in The Landing at Bethany. Welcome to 2 Rustlewood Avenue, a custom bungalow by Mark Mulder, perfectly positioned on an impressive 0.982 Acres estate lot in one of Bethany's newest executive communities. Offering 2,317 sq. ft. on the main floor with over 2,200 sq. ft. of additional lower-level potential, this thoughtfully designed home blends timeless architecture with modern luxury. The open-concept layout features soaring ceilings, expansive windows, a chef-inspired kitchen with granite countertops, a large island, walk-in pantry, and an inviting great room designed for everyday living and entertaining. The private primary retreat offers a spa-inspired ensuite with a luxurious wet room and walk-in closet, while two additional bedrooms, a full bath, main-floor laundry, and mudroom provide exceptional functionality. Enjoy covered front and rear outdoor living spaces overlooking your spacious estate lot. The lower level is designed with a large recreation room, gym, additional two bedroom, full bathroom, and plenty of storage, with opportunities to personalize the space to suit your lifestyle. Step outside to covered front and rear outdoor living spaces overlooking your expansive estate lot. The property will be fully sodded and professionally landscaped with a complete irrigation system, creating a beautiful outdoor space that's ready to enjoy. Built with exceptional craftsmanship and backed by the Tarion New Home Warranty, this is your opportunity to build a truly remarkable home while selecting finishes that reflect your style. Taxes not yet assessed. A $15,000 premium appliance package is included. Build your dream home with the opportunity to customize select finishes before completion. (id:54827)
Century 21 United Realty Inc.
Pt Lt 45 N Big Island Road
Prince Edward County, Ontario
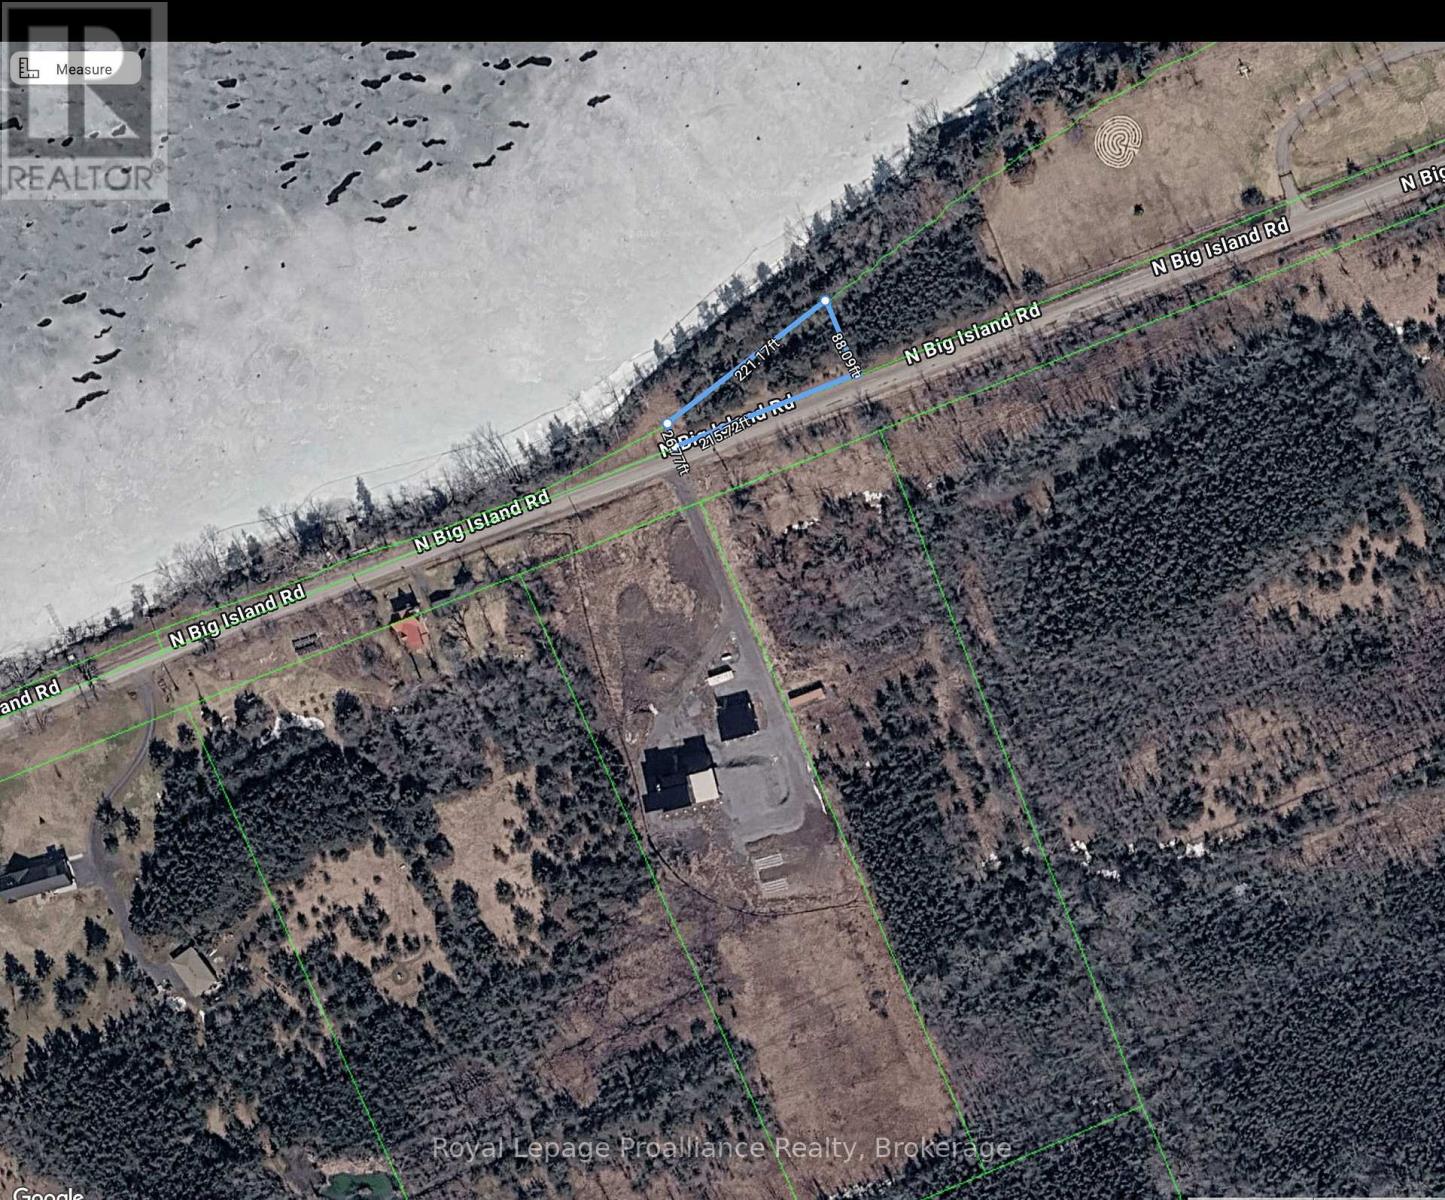
Property being sold with 135091801511903/550410310 ( PT LT 45 BIG ISLAND SOPHIASBURGH BEING PART 3 PLAN 47R8952; SUBJECT TO AN EASEMENT IN GROSS OVER PART 2 PLAN 47R9273 AS IN EC69744 COUNTY OF PRINCE EDWARD), a 3.7 acre parcel directly across the road. This 3.7 acre offers you a beautiful building location that you can enjoy the beautiful sunsets and all that the Bay of Quinte has to offer you! Both parcels equal approx 4 acres and is located only 20-25 minutes to the 401, with wineries and breweries close by and not far from Belleville or Picton. Located beside 1460 North Big Island Rd (id:54827)
Royal LePage Proalliance Realty
RE/MAX Hallmark Realty Ltd.
57 Mystic Point Road
Trent Lakes, Ontario
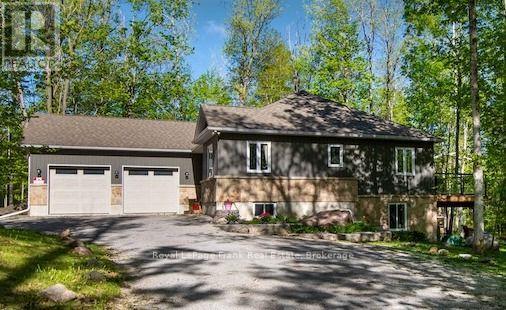
Located across the road from Buckhorn Lake, this quality-constructed Granite Ridge custom bungalow offers the perfect balance of comfort, privacy and lifestyle. Enjoy peaceful mornings and evenings listening to the loons and owls from your own private retreat surrounded by nature. See trilliums in May and fireflies in July. Built in 2015, this 4-bedroom 3-bath home features a bright open-concept layout with main floor laundry, a lovely kitchen, leathered granite countertops and a large island ideal for entertaining. The fully finished lower-level features Dricore flooring, a 4th bedroom and bathroom. There is a spacious family room with a cozy propane fireplace and walkout access to the hot tub. Enjoy outdoor living with a large deck off the kitchen and a welcoming covered front porch. The oversized double car garage is insulated and heated providing excellent space for vehicles, storage or a workshop. This home is equipped with a Generlink. Surrounded by mature trees, this property offers a peaceful and very private setting. Property corners are marked with forest signage. Conveniently located 5 minutes from Buckhorn, close to beaches, marinas and a local community center offering activities for all ages. This truly is the perfect family home. Situated on a school bus route and a township-maintained road, it combines peaceful country living with everyday convenience. (id:54827)
Royal LePage Frank Real Estate
188 North Beaver Lake Road
Stone Mills, Ontario
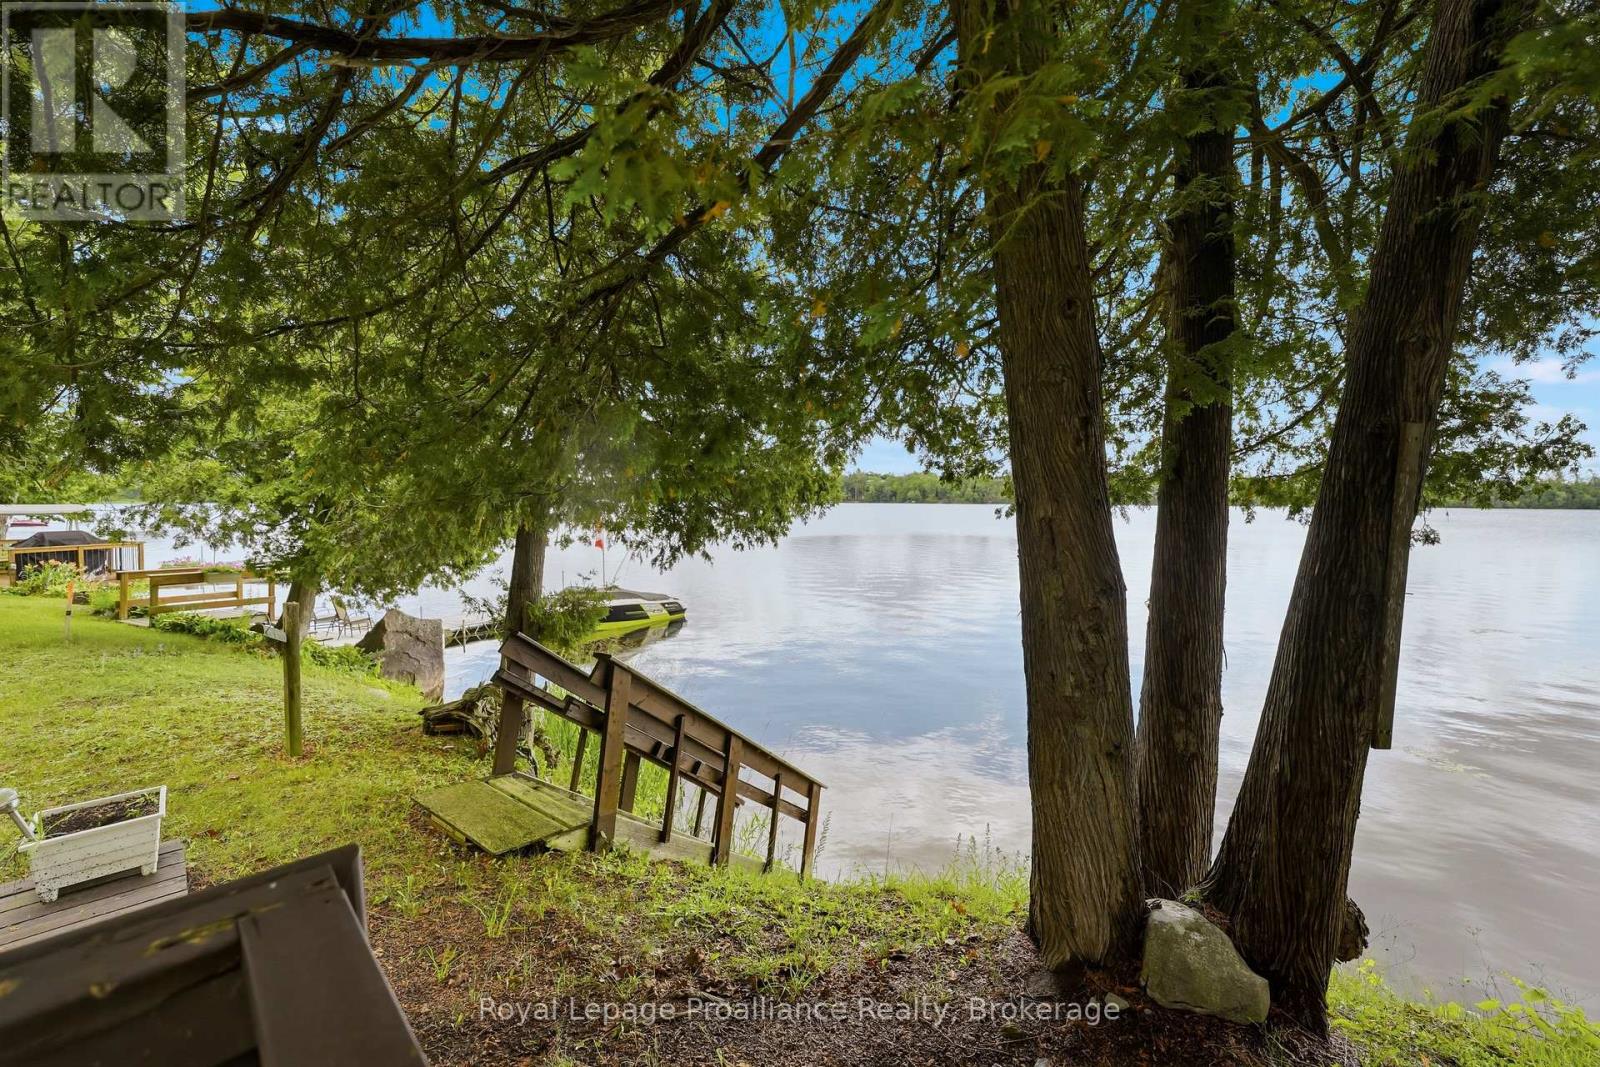
OPEN HOUSE | AUGUST 1st from 11:00AM to 12:30PM.....LARGE WATERFRONT LOT | 4 BEDROOMS | 2 BATHROOMS | DETACHED BUNKIE | PRIVATE DOCK. Escape to the waterfront lifestyle you've been dreaming of at 188 North Beaver Lake Road. Nestled on a spacious lot with beautiful shoreline, this four-bedroom, two-bathroom home offers the perfect blend of year-round comfort and cottage charm.Whether you're searching for a family home, a four-season retreat, or the ultimate place to entertain, this property has room for everyone. The spacious interior provides comfortable living with four generous bedrooms and two bathrooms, while expansive outdoor spaces invite you to relax, unwind, and make the most of life on the water. Step outside and enjoy your own private waterfront oasis. Spend your days swimming, boating, fishing, or simply soaking up the peaceful lake views from the dock. The detached bunkie provides additional space for overnight guests, a games room, or a private retreat, making it easy to host family and friends all season long.With a large waterfront lot offering plenty of room for outdoor activities, campfires, and lakeside entertaining, this is a property designed to create lasting memories. Conveniently located within easy driving distance of nearby amenities while offering the privacy and tranquility of waterfront living, this is a rare opportunity to own your own slice of paradise on beautiful Beaver Lake. (id:54827)
Royal LePage Proalliance Realty
0 Ballyduff Road
Kawartha Lakes, Ontario
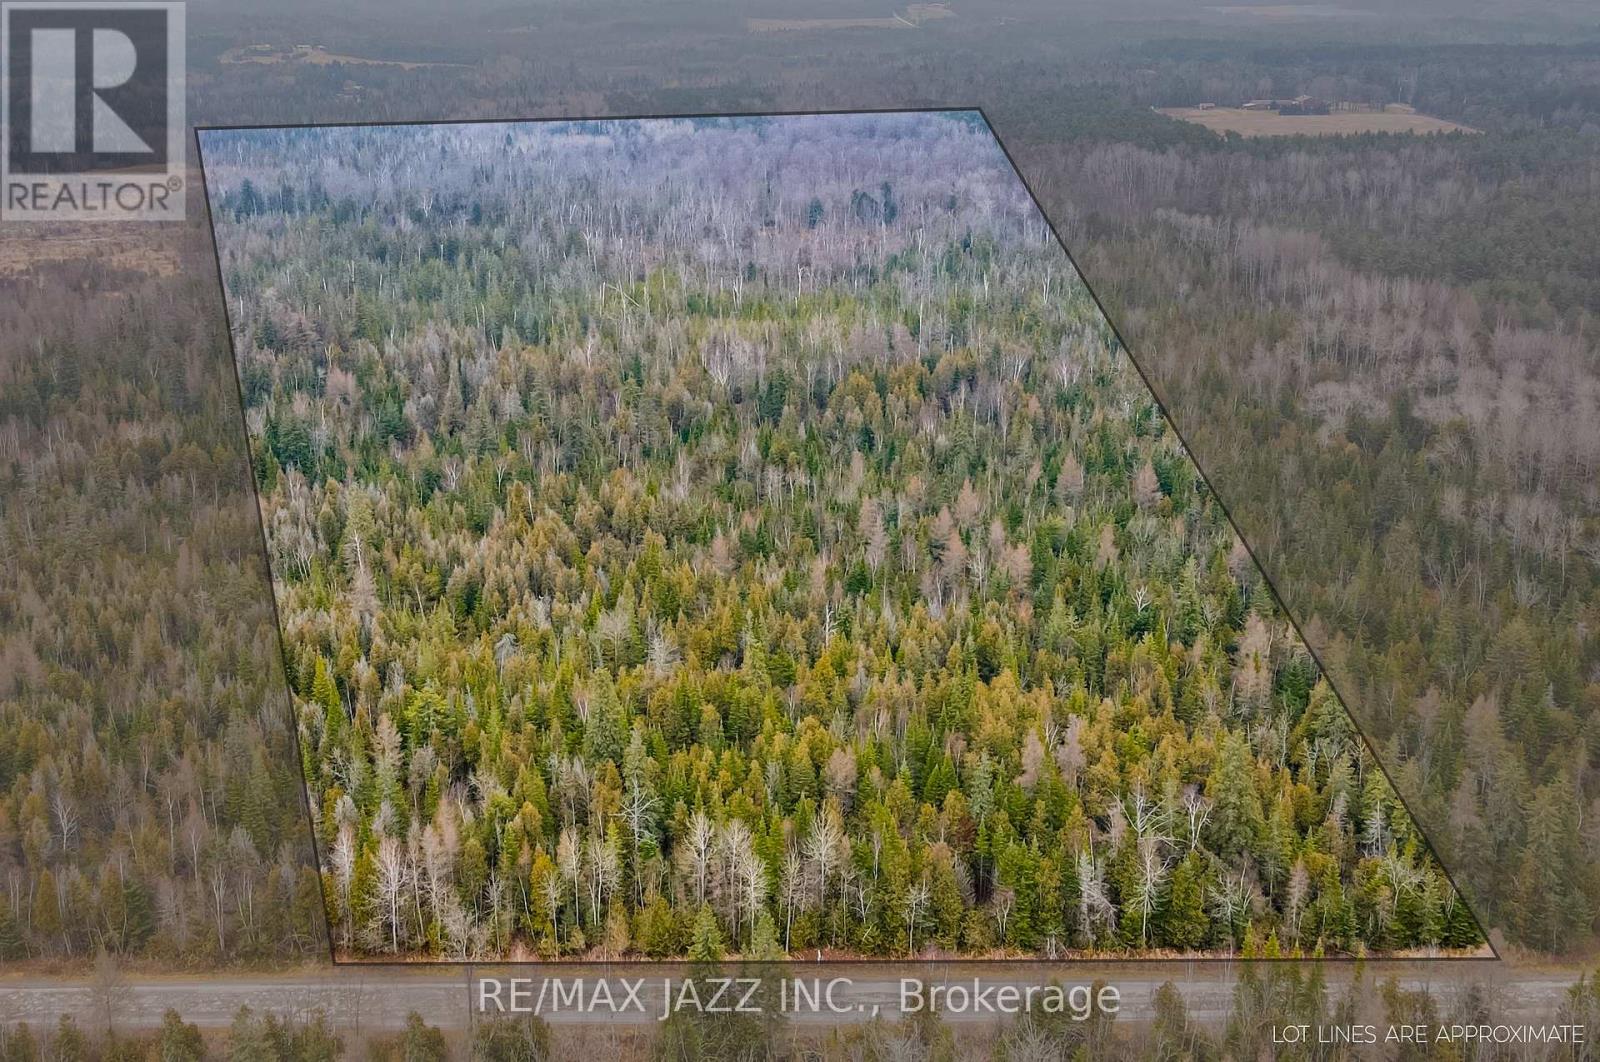
Discover the perfect blend of seclusion and natural beauty on this incredible approximately 52 acre property just outside of Pontypool. Excellent Opportunity to Own Over 50+ acres of vacant land. This Property is located at the border of desirable Kawartha Lakes/ Scugog Township and offers All-Season Recreational enjoyment. Offering Open Space, Tranquility, Privacy, and Potential Opportunity in a Great Location. Mixture of Tree and Bush. Combination of Hardwood and Softwood, No Driveway On Property. Easy Commute to Toronto and a short drive to Lindsay & Port Perry. (id:54827)
RE/MAX Jazz Inc.
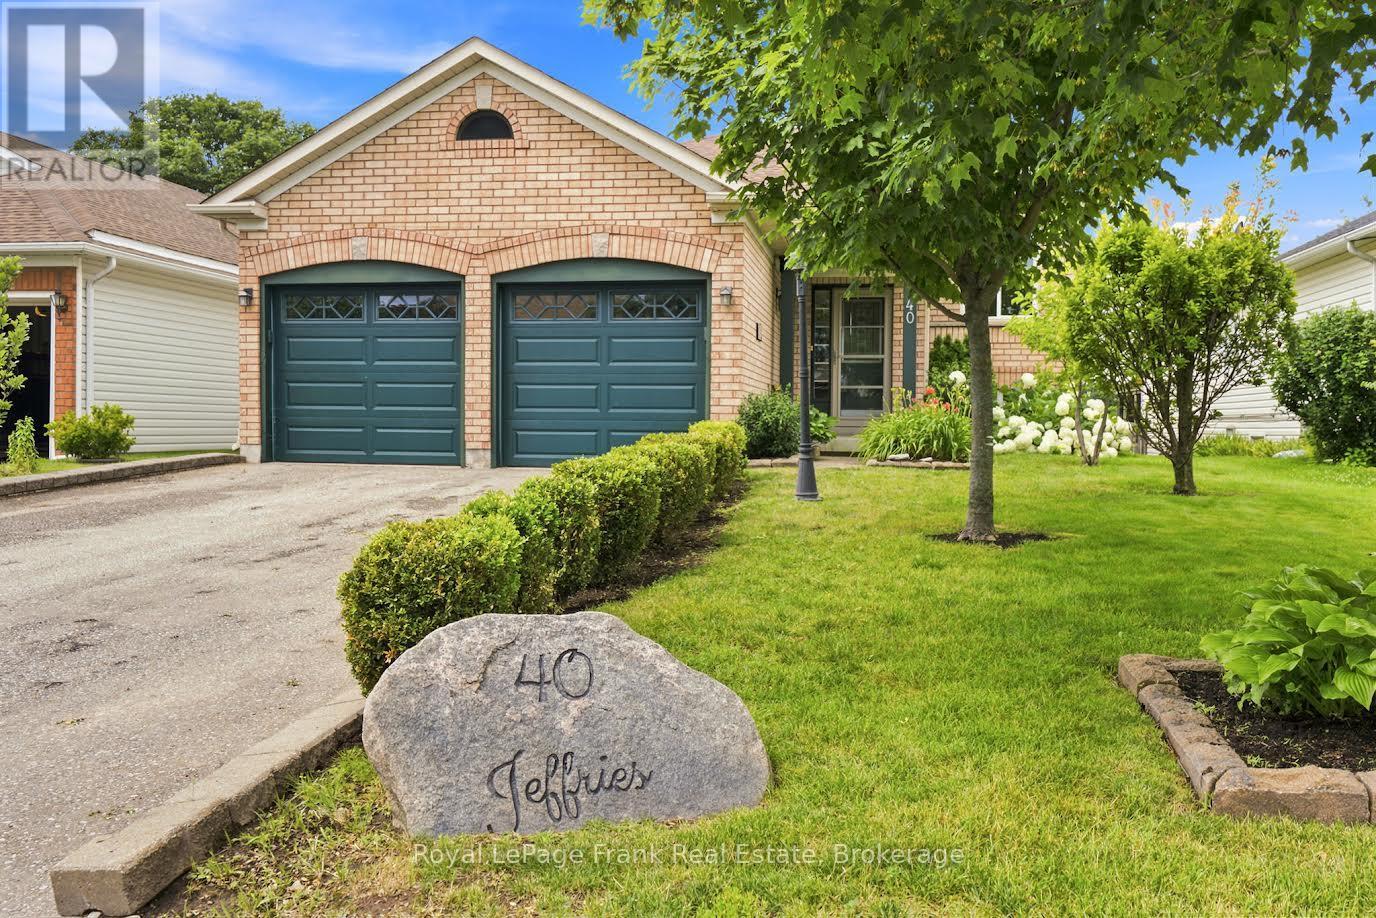
40 Jeffries Street
Port Hope, Ontario
This spacious raised bungalow offers the perfect blend of comfort and versatile living space. Featuring 3 bedrooms and 3 bathrooms, this home offers hardwood floors flowing seamlessly through the living room, dining room, and primary suite, a full eat in kitchen with ceramic tile floors, a walk out to a small BBQ deck- ready for you to expand into a full outdoor paradise. The lower level includes a large rec room with a gas fireplace alongside a seperate sitting room with a gas fireplace, which offers a desirable walk-out to a patio and rear yard. With its generous layout, this level is fully in-law suite capable, providing excellent potential for extended family or guests. Practicality meets convenience with a double car garage and plenty of storage throughout. Outside, the beautifully landscaped lot with perennial gardens and a fully fenced yard creates a private oasis perfect for relaxation. Minutes to all amenities and restaurants along with easy access to the 401, this home is a must see. Some of the photos are virtually staged. (id:54827)
Royal LePage Frank Real Estate
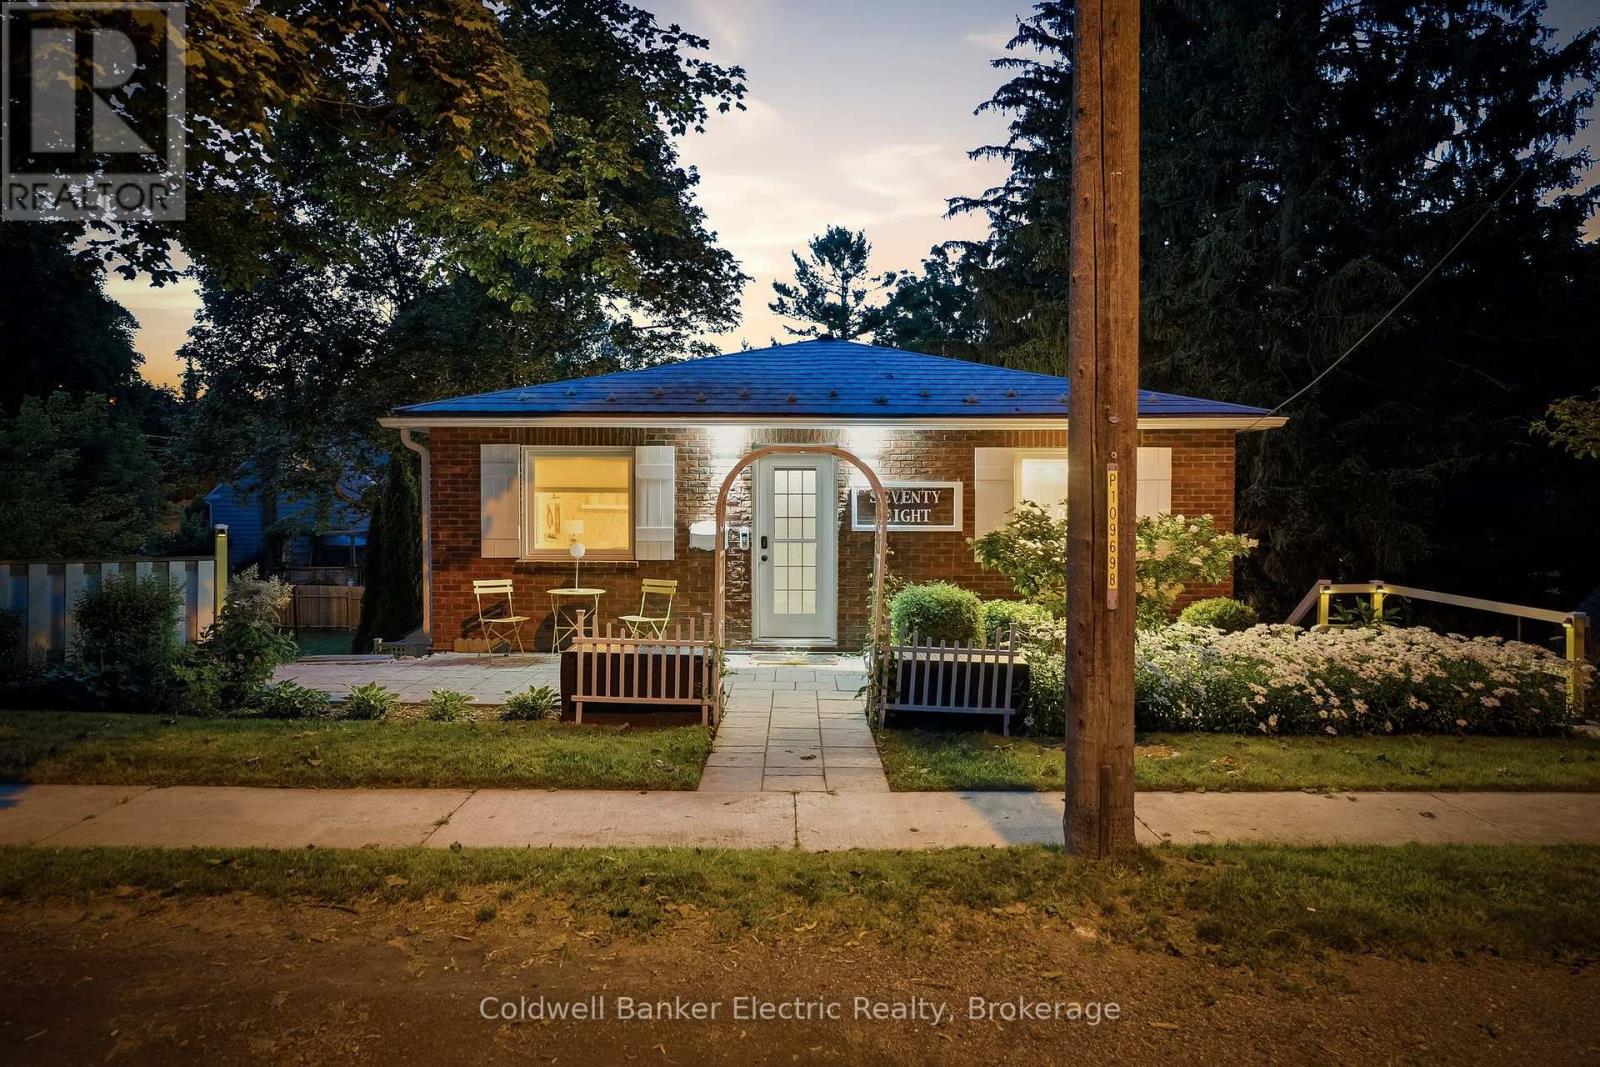
78 Charles Street
Port Hope, Ontario
5 REASONS YOU'LL LOVE THIS HOME! 1) THE LOCATION - A massive, fully private lot just minutes from downtown Port Hope and everything it has to offer. Great neighbours, a warm community feel, and all the space you could want, without sacrificing convenience. Lots like this simply do not come up often this close to the core. 2) THE BACKYARD - This is the backyard people dream about! An immaculately maintained heated pool, a brand new hot tub, a covered custom deck with built-in speakers and landscape lighting, a patio, a greenhouse, and a pool house, all tucked inside a fully-fenced and completely private yard. There is even a private balcony off the primary bedroom overlooking your outdoor resort. Summer starts here! 3) THE KITCHEN - This kitchen was made to be cooked in and shown off. Custom hive-patterned backsplash, quartz countertops, a gas range, a coffee nook, wine storage above the cabinets, and a stunning built-in fridge framed by custom cabinetry and pantry storage with pullouts. You will never run out of space. 4) THE FINISHED BASEMENT - More than just extra square footage! A full bedroom, a home office, a theatre with a pulldown projector screen, a bar with an included fridge, a cozy gas stove, and a walkout to the backyard. Plus, with a full bathroom right there, you can come in from the pool without tracking through the whole house. 5) THE CHARM AND CHARACTER - From the moment you walk in, this home has a personality all its own. Wallpaper accent walls, a warm and vibrant colour palette, two gas fireplaces, designer floors, hardwood throughout the main floor, and a custom floral-inspired railing. This is not your average home, and it shows! (id:54827)
Coldwell Banker Electric Realty
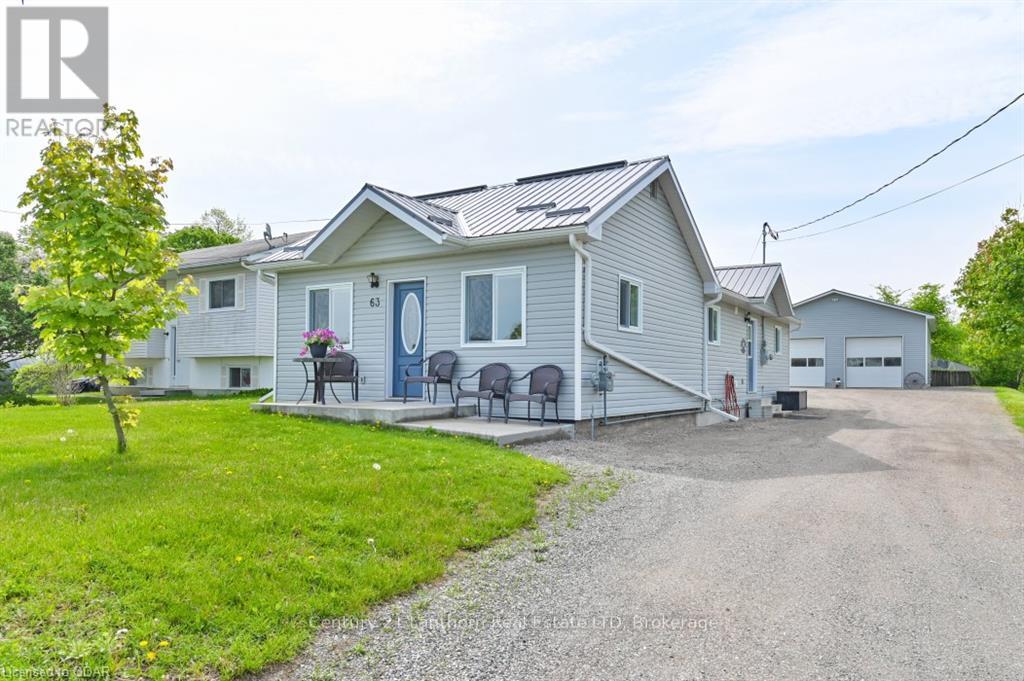
63 Livingstone Avenue E
Centre Hastings, Ontario
Looking to downsize or move into town? Check out this immaculately kept 3 bedroom bungalow in village of Madoc. Fully renovated plus an addition in 2018 gives you 1240 sq ft and looks like a new home. Open concept K/LR/DR area has been tastefully decorated and offers ample counter space and cabinetry including breakfast bar seating. All appliances are included. Full crawl space offers dry storage and is home to the gas furnace, central vac, water softener and water heater. Low maintenance with vinyl siding and metal roof plus lots of parking. Every man's dream with a 32x36 heated workshop/garage with 10 ft doors, 12'8" ceilings with room for a hoist, and man cave area. Walk to schools, downtown, groceries and the famous Skatepark/Splashpad. This one is sure to impress!! (id:54827)
Century 21 Lanthorn Real Estate Ltd.
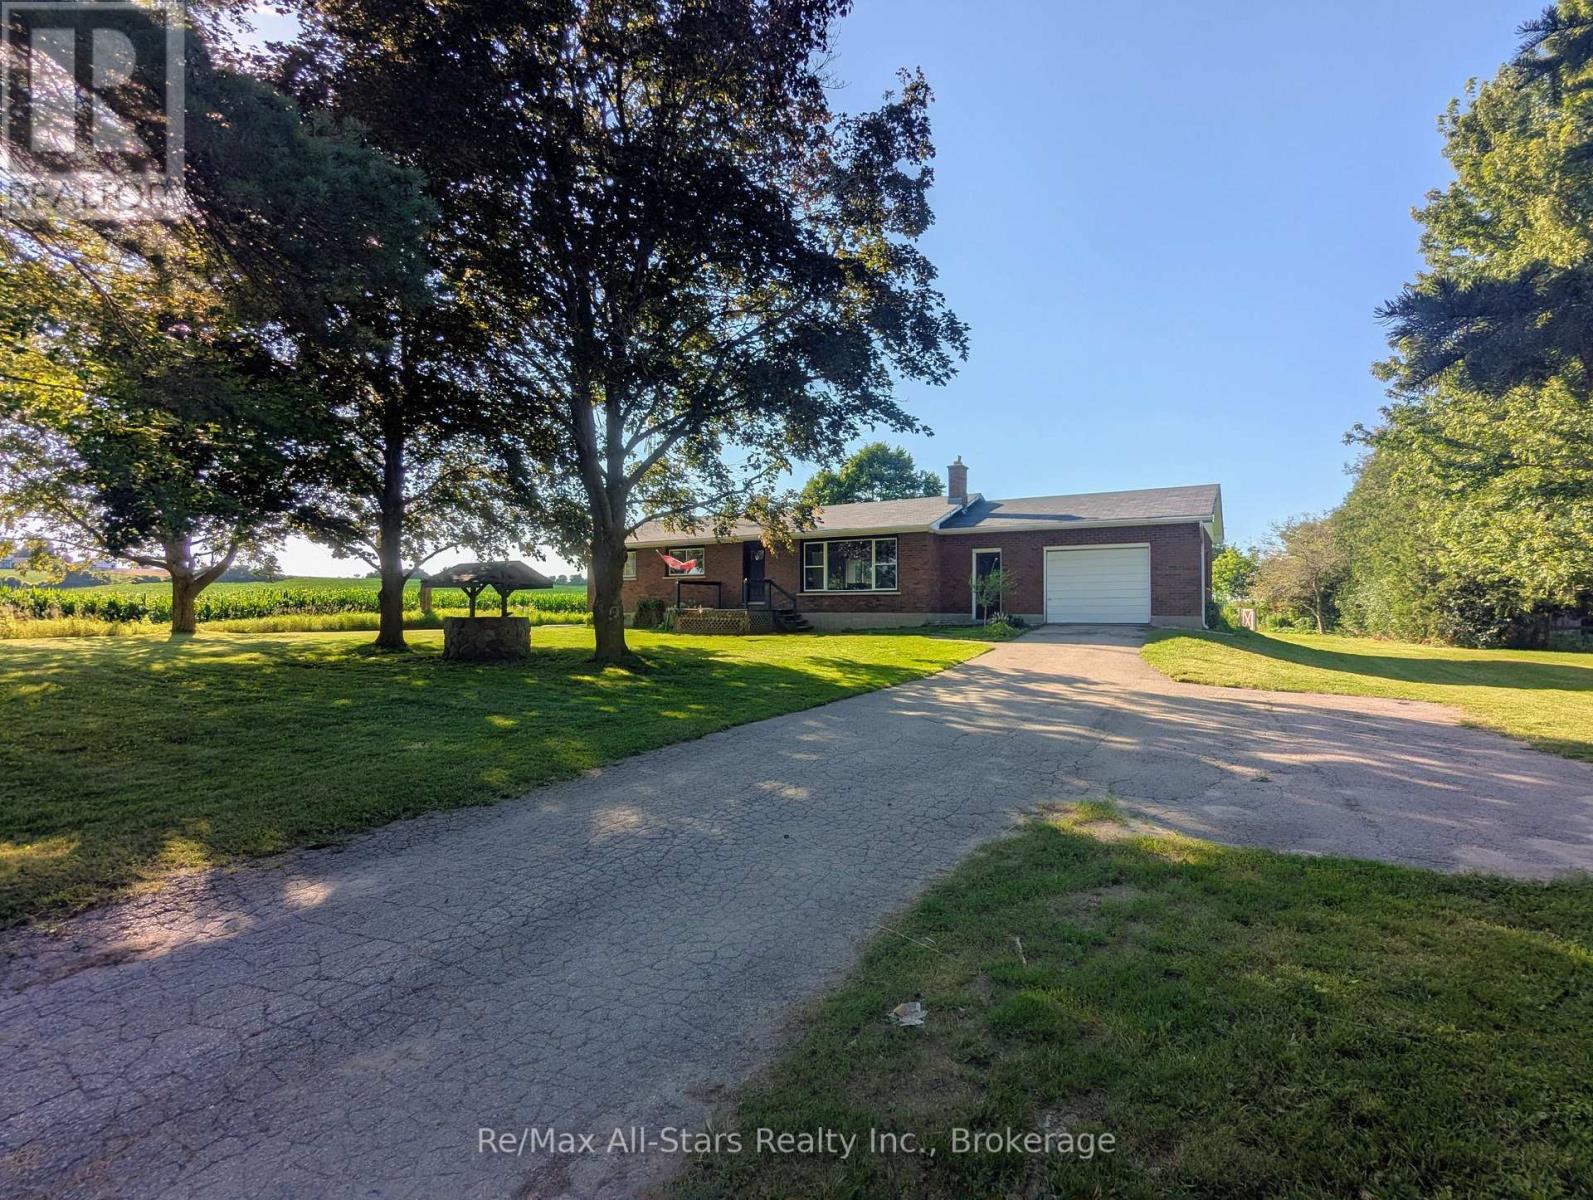
1470 Zion 4th Line
Cavan Monaghan, Ontario
Spacious brick bungalow offering the perfect blend of peaceful country living and convenience on a mature, near-acre lot nestled between Millbrook and Bailieboro. The bright three-bedroom, one-bathroom layout features an open-concept main floor ideal for entertaining, enhanced by new windows and doors installed just two years ago. Downstairs, a large lower level boasts endless potential and a beautiful granite-surrounded fireplace. Complete with an oversized attached garage providing direct home entry, the property is surrounded by mature trees and includes older outbuildings perfect for a hobby farm enthusiast. Enjoy ultimate privacy all located just minutes from Highway 115 and all of the amenities of Peterborough! (id:54827)
RE/MAX All-Stars Realty Inc.
