
51 Richardson Street Brighton, Ontario K0K 1H0

$574,900
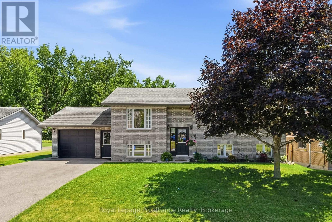
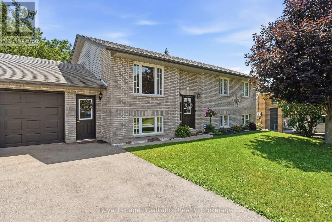
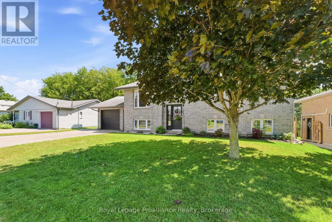
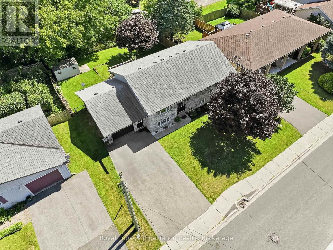
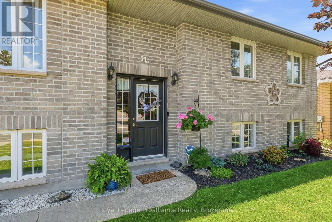
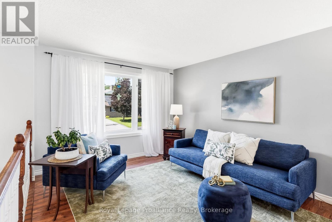
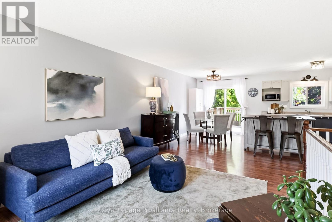
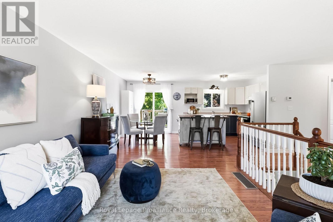
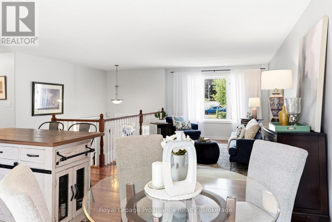
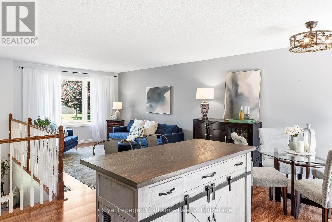
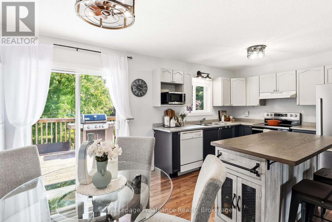
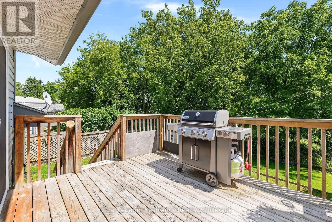
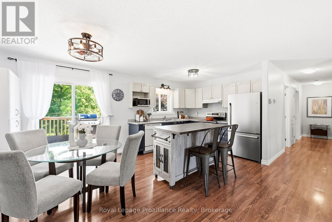
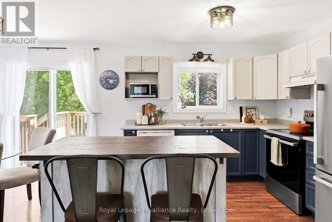
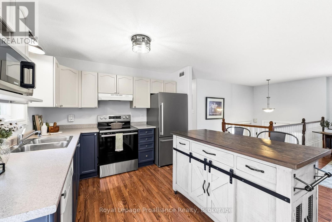
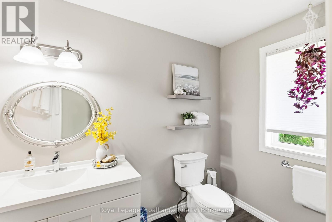
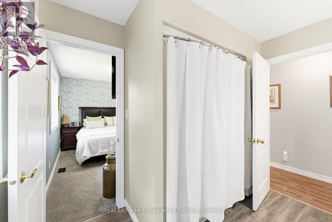
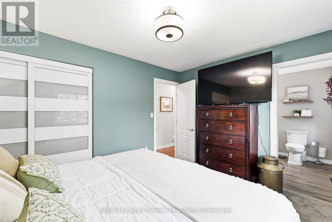
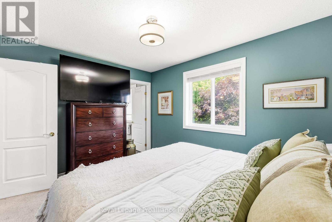
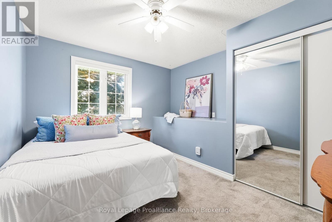
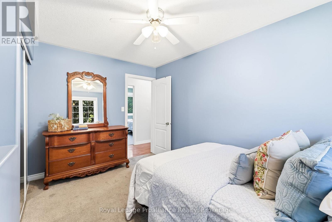
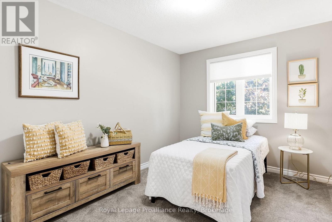
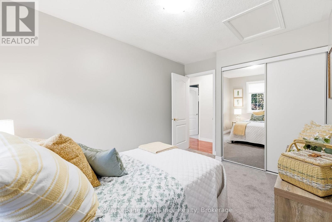
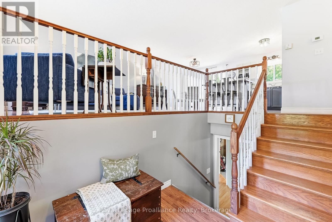
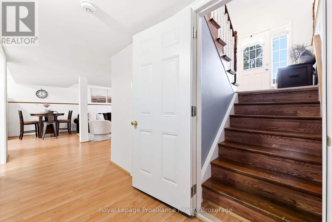
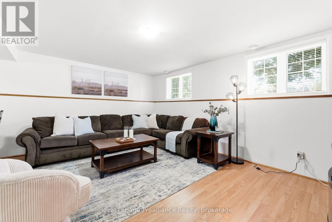
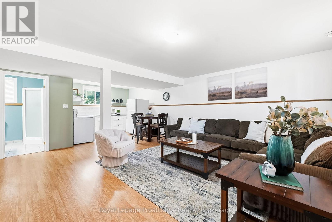
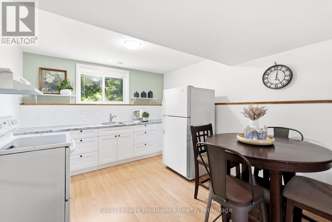
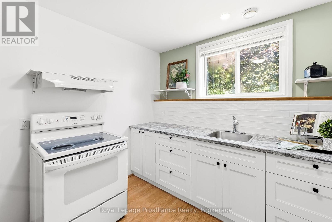
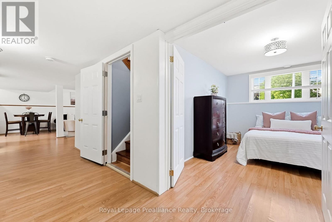
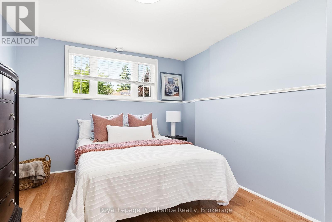
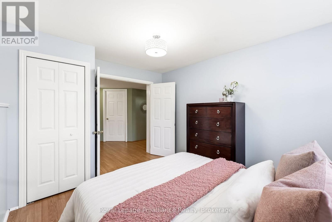
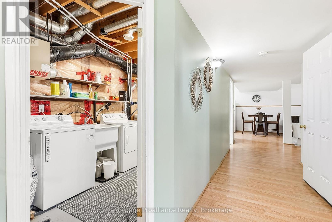
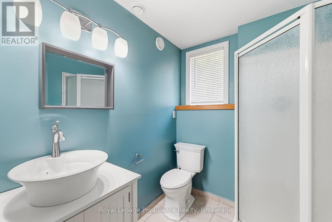
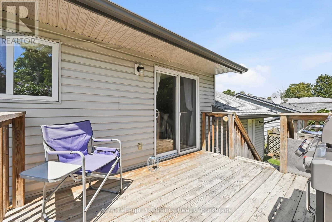
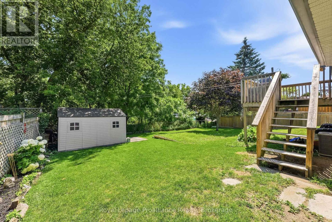
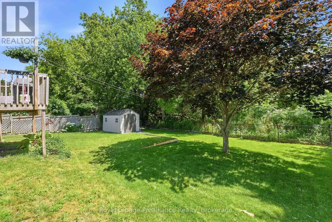
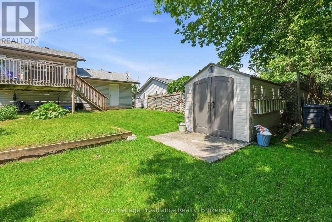
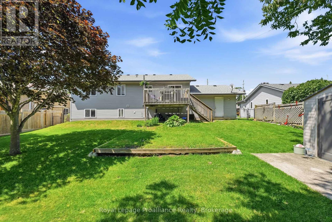
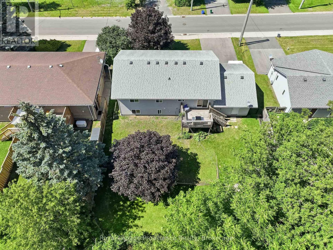
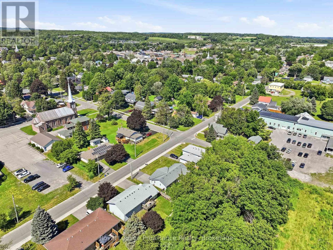
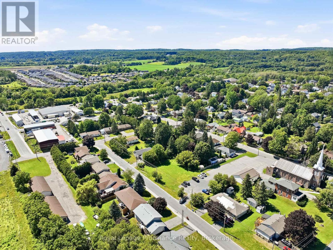
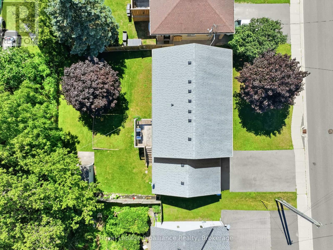
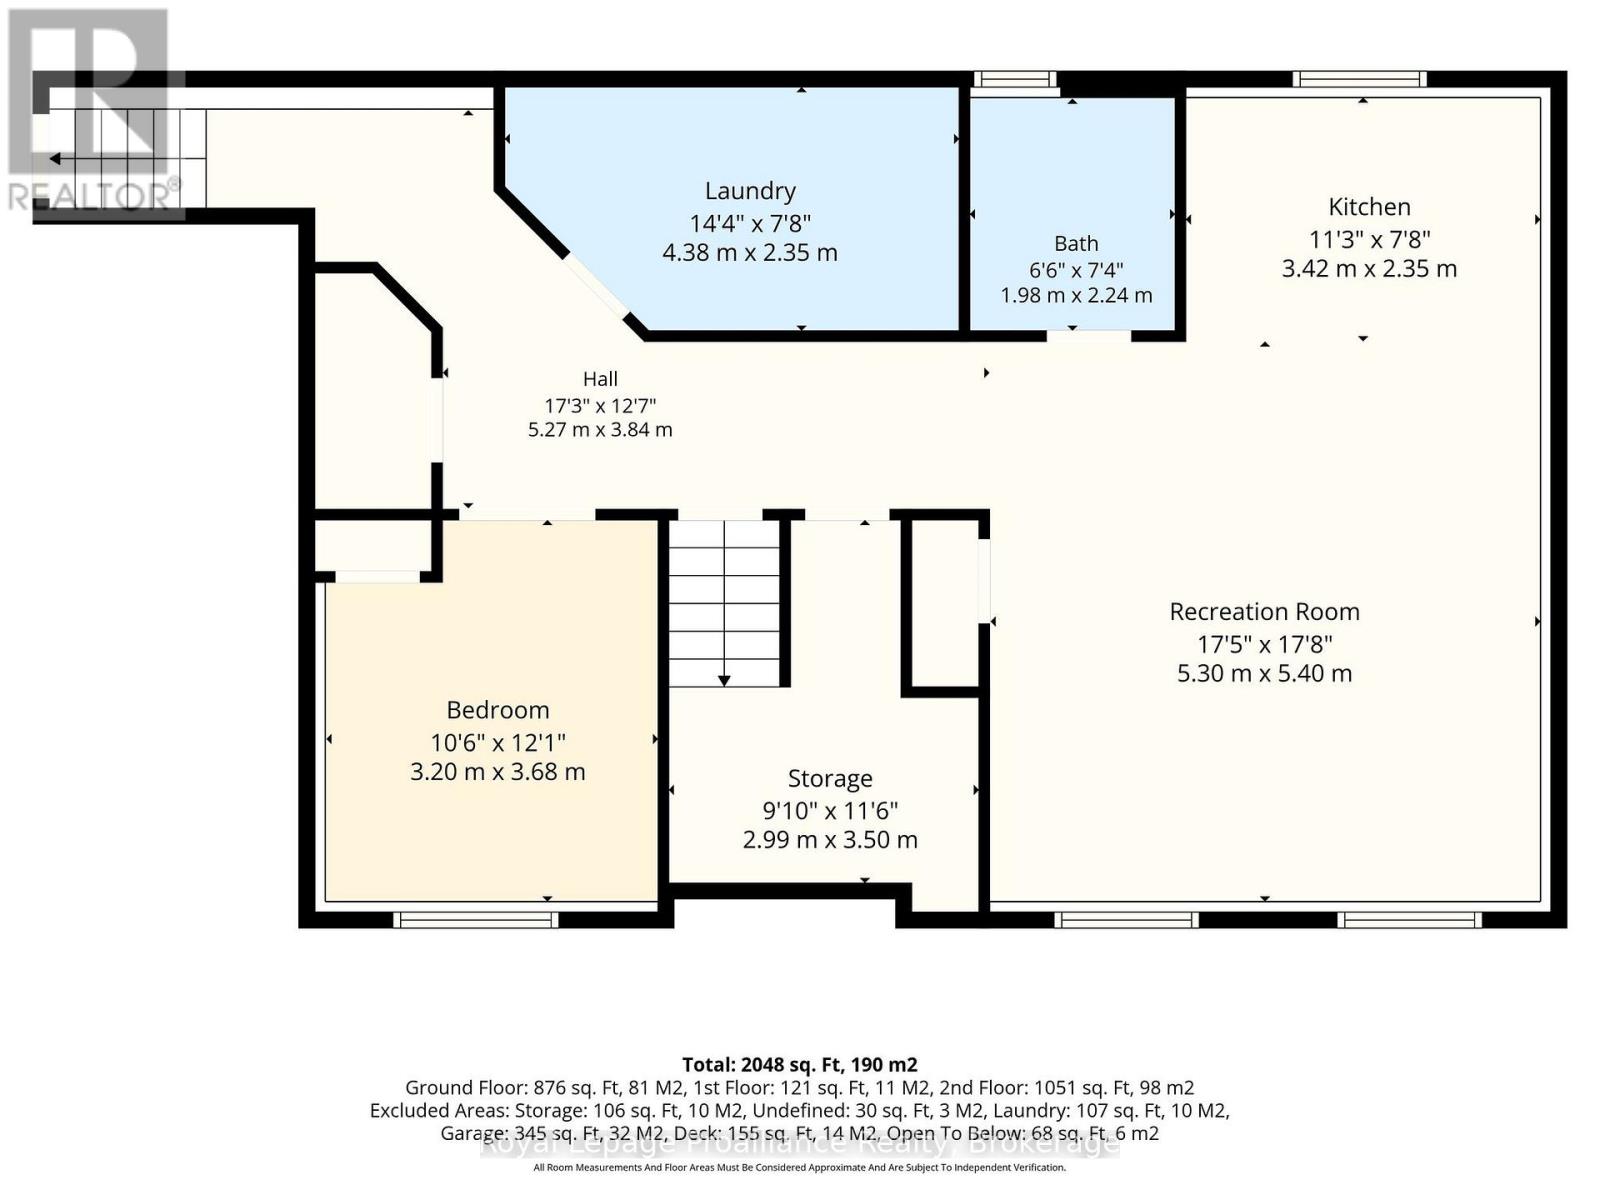
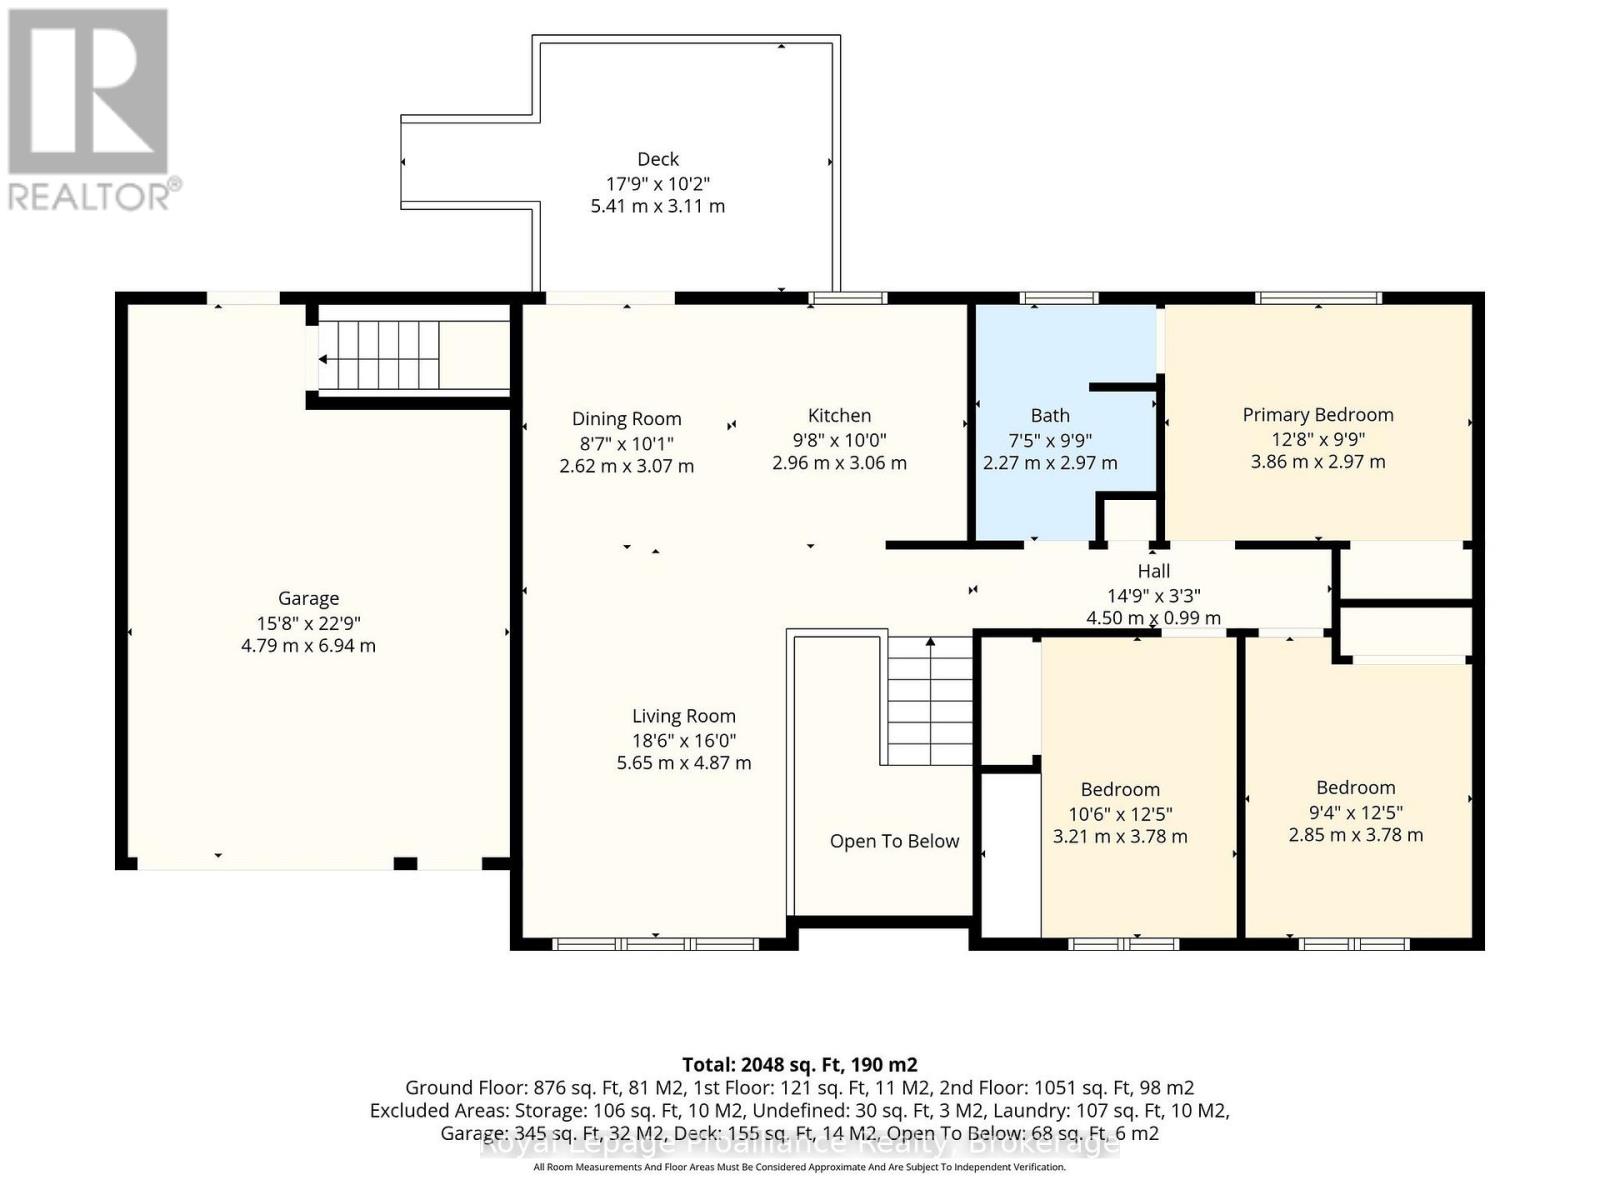
51 Richardson Street, Brighton offers a versatile and spacious layout designed for modern living and is exceptionally suited for extended family or potential income generation! Upon entering the main level, you are welcomed into a bright and functional space featuring an open-concept style main living area with a large kitchen, generous living room and bright a dining area, making it perfect for both daily life and entertaining. The dining room flows seamlessly through patio doors onto a back deck, extending your living space outdoors to a fully fenced backyard that provides privacy and a secure area for relaxation or play. Back inside, the Primary Bedroom offers ensuite privelage to the 4pc bathroom and two additional bedrooms complete the main floor. The lower level is fully finished and includes a separate entrance from the attached garage that creates a completely independent living area. This level is equipped with its own kitchen, a large recreation room, bedroom, storage area, laundry and a 3pc bathroom with WI shower, offering fantastic flexibility for an in-law suite, guest quarters or income potential. Brighton itself is a wonderful community that combines lakeside living with incredible active lifestyle amenities. Residents here enjoy close proximity to Lake Ontario, beautiful local parks, scenic hiking trails and the picturesque Presqu'ile Provincial Park for swimming, birdwatching and outdoor recreation. Easy 401 access for commuters, just under an hour to the Oshawa GO and 20 minutes to the VIA in Cobourg. Brighton features a vibrant downtown area filled with unique shops, cozy cafes and local restaurants, while essential services, schools and community recreation centers are all easily accessible. With its perfect balance of comfort, convenience and community spirit, this property provides an excellent opportunity to settle into one of the region's most desirable locations! (id:54827)
Property Details
| MLS® Number | X13604804 |
| Property Type | Single Family |
| Community Name | Brighton |
| Amenities Near By | Beach, Golf Nearby, Marina |
| Community Features | Community Centre |
| Equipment Type | Water Softener |
| Features | Guest Suite, Sump Pump, In-law Suite |
| Parking Space Total | 6 |
| Rental Equipment Type | Water Softener |
| Structure | Deck, Porch, Shed |
Building
| Bathroom Total | 2 |
| Bedrooms Above Ground | 3 |
| Bedrooms Below Ground | 1 |
| Bedrooms Total | 4 |
| Age | 16 To 30 Years |
| Appliances | Water Heater, Garage Door Opener Remote(s), Water Softener, All, Dishwasher, Dryer, Garage Door Opener, Stove, Washer, Refrigerator |
| Architectural Style | Raised Bungalow |
| Basement Development | Finished |
| Basement Features | Separate Entrance |
| Basement Type | N/a (finished), N/a, Full |
| Construction Style Attachment | Detached |
| Cooling Type | Central Air Conditioning, Air Exchanger |
| Exterior Finish | Brick, Vinyl Siding |
| Foundation Type | Concrete |
| Heating Fuel | Natural Gas |
| Heating Type | Forced Air |
| Stories Total | 1 |
| Size Interior | 1,100 - 1,500 Ft2 |
| Type | House |
| Utility Water | Municipal Water |
Parking
| Attached Garage | |
| Garage |
Land
| Acreage | No |
| Fence Type | Fully Fenced, Fenced Yard |
| Land Amenities | Beach, Golf Nearby, Marina |
| Landscape Features | Landscaped |
| Sewer | Sanitary Sewer |
| Size Depth | 94 Ft ,2 In |
| Size Frontage | 70 Ft ,8 In |
| Size Irregular | 70.7 X 94.2 Ft |
| Size Total Text | 70.7 X 94.2 Ft |
| Surface Water | Lake/pond |
Rooms
| Level | Type | Length | Width | Dimensions |
|---|---|---|---|---|
| Lower Level | Recreational, Games Room | 5.3 m | 5.4 m | 5.3 m x 5.4 m |
| Lower Level | Bedroom 4 | 3.2 m | 3.68 m | 3.2 m x 3.68 m |
| Lower Level | Bathroom | 1.98 m | 2.24 m | 1.98 m x 2.24 m |
| Lower Level | Other | 2.99 m | 3.5 m | 2.99 m x 3.5 m |
| Lower Level | Laundry Room | 4.38 m | 2.35 m | 4.38 m x 2.35 m |
| Lower Level | Kitchen | 3.42 m | 2.35 m | 3.42 m x 2.35 m |
| Main Level | Kitchen | 2.96 m | 3.06 m | 2.96 m x 3.06 m |
| Main Level | Dining Room | 2.62 m | 3.07 m | 2.62 m x 3.07 m |
| Main Level | Living Room | 5.65 m | 4.87 m | 5.65 m x 4.87 m |
| Main Level | Primary Bedroom | 3.86 m | 2.97 m | 3.86 m x 2.97 m |
| Main Level | Bedroom | 2.27 m | 2.97 m | 2.27 m x 2.97 m |
| Main Level | Bedroom 2 | 3.21 m | 3.78 m | 3.21 m x 3.78 m |
| Main Level | Bedroom 3 | 2.85 m | 3.78 m | 2.85 m x 3.78 m |
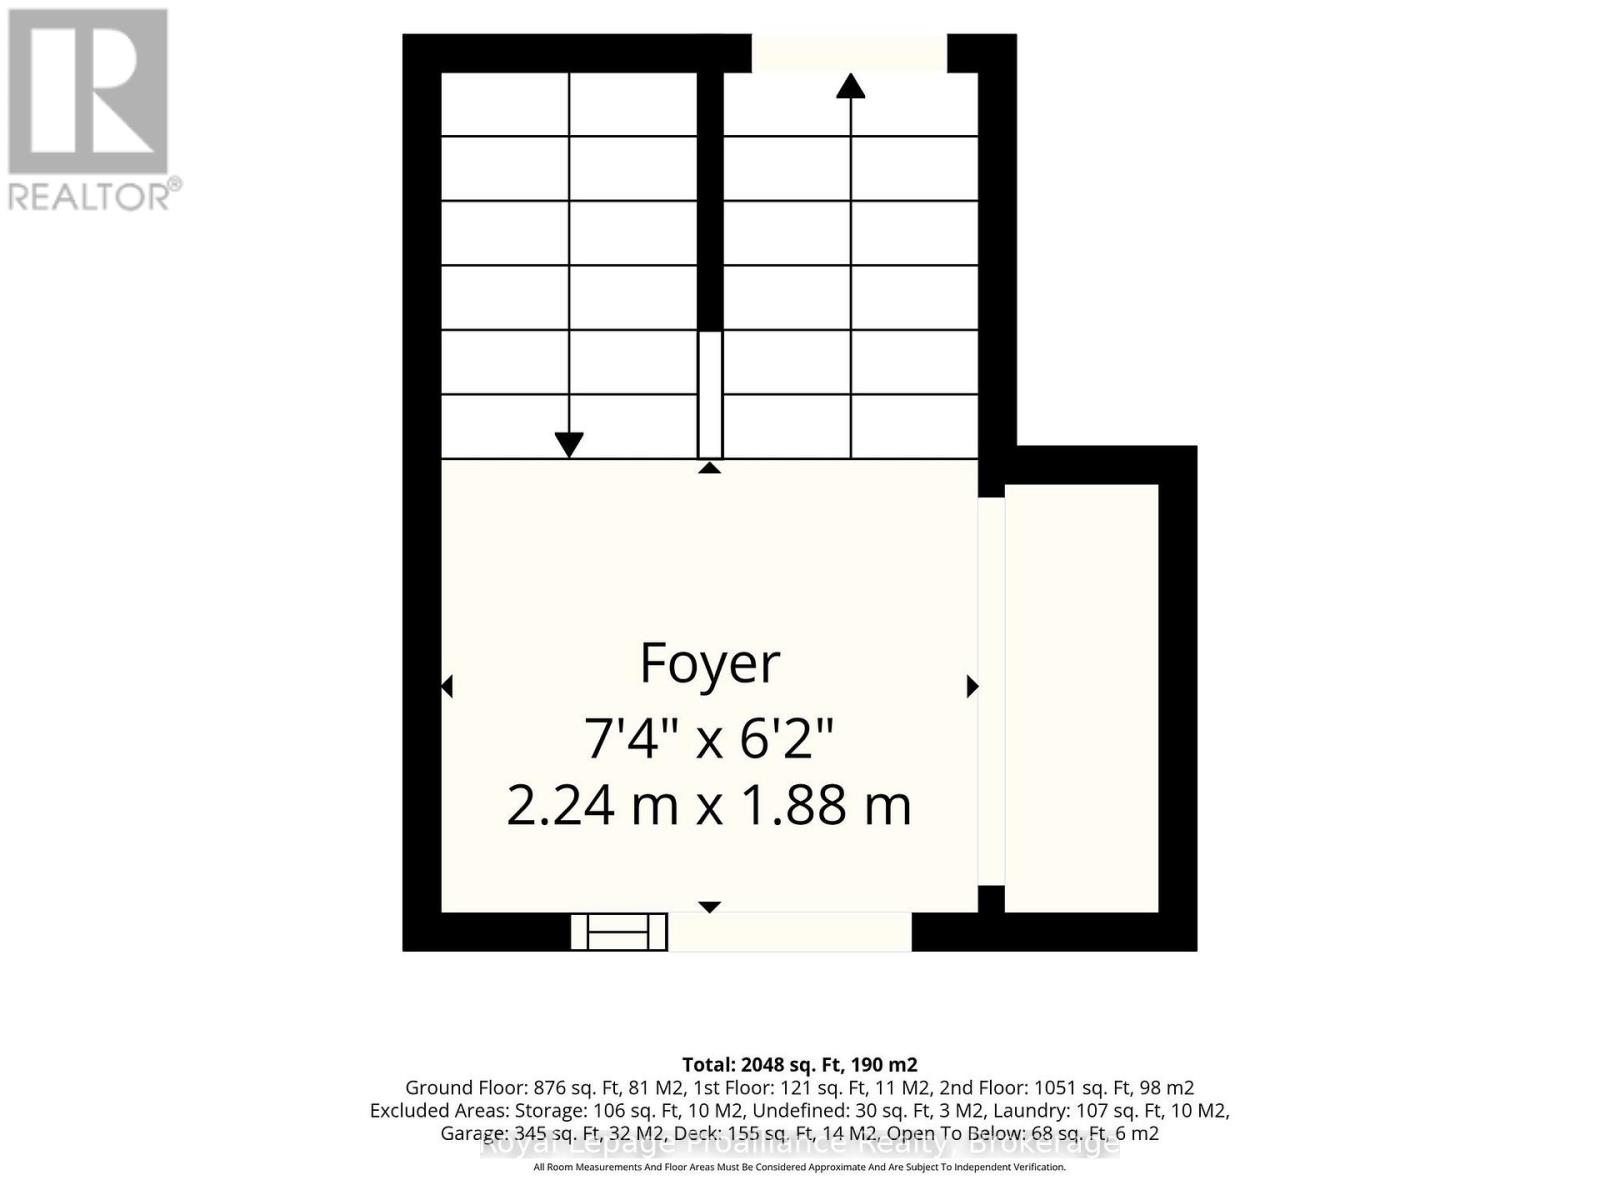
| Ground Level | Foyer | 2.24 m | 1.88 m | 2.24 m x 1.88 m |
Utilities
| Cable | Available |
| Electricity | Installed |
| Sewer | Installed |
https://www.realtor.ca/real-estate/30078380/51-richardson-street-brighton-brighton

Diana Scott
Salesperson
www.facebook.com/profile.php?id=61556725482824
www.instagram.com/dianascottrealestate/?hl=en
51 Main Street
Brighton, Ontario K0K 1H0
(613) 475-6242
(613) 475-6245
www.discoverroyallepage.com/

The trademarks REALTOR®, REALTORS®, and the REALTOR® logo are controlled by The Canadian Real Estate Association (CREA) and identify real estate professionals who are members of CREA. The trademarks MLS®, Multiple Listing Service® and the associated logos are owned by The Canadian Real Estate Association (CREA) and identify the quality of services provided by real estate professionals who are members of CREA. The trademark DDF® is owned by The Canadian Real Estate Association (CREA) and identifies CREA's Data Distribution Facility (DDF®)
July 24 2026 11:19:48
Central Lakes Association of REALTORS®
Royal LePage Proalliance Realty
