
101 Roseland Drive Quinte West, Ontario K0K 1L0

$799,900
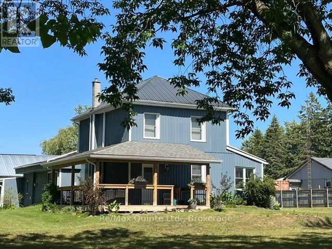
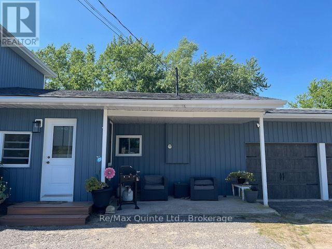
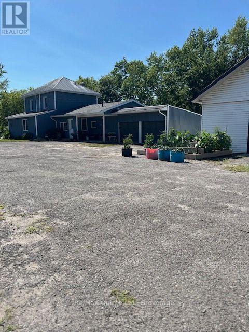
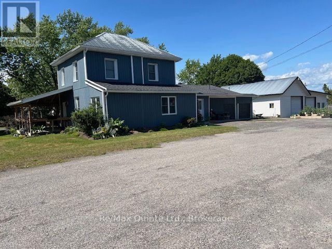
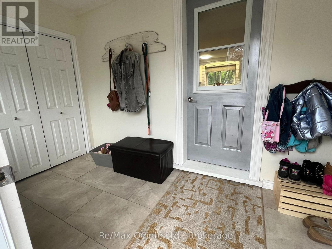
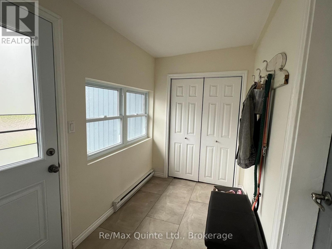
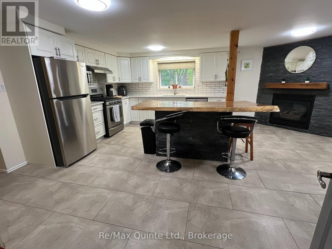
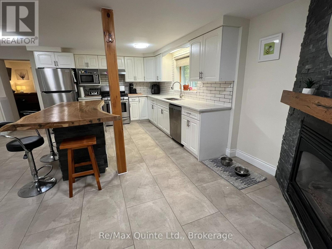
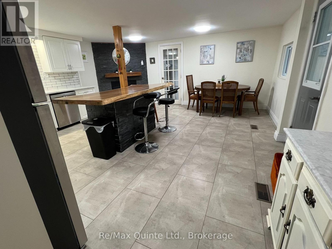
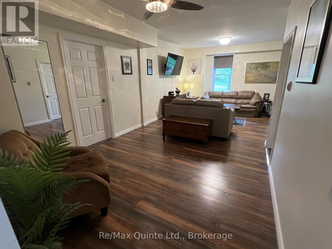
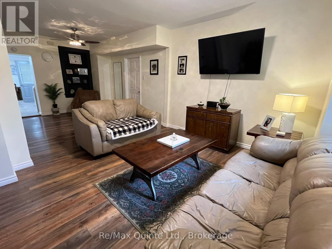
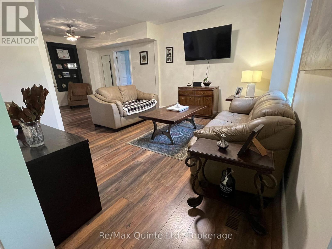
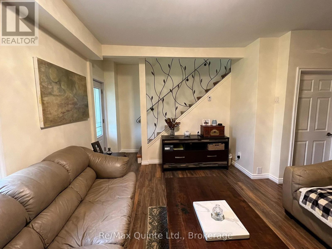
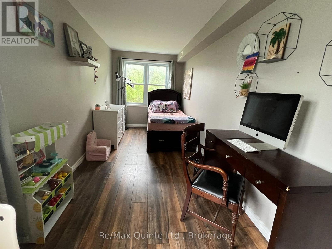
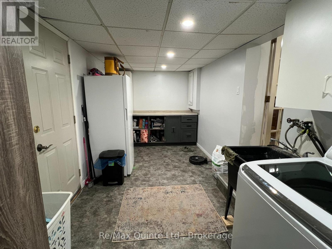
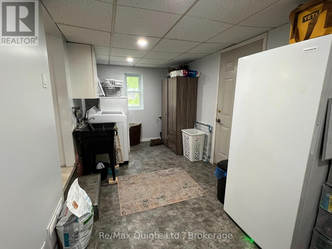
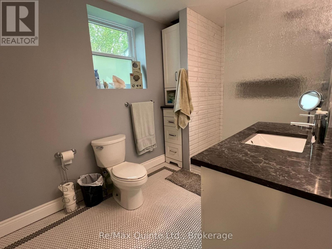
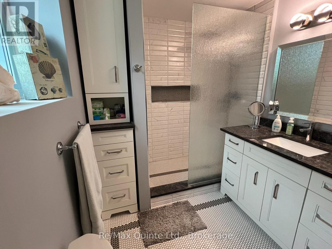
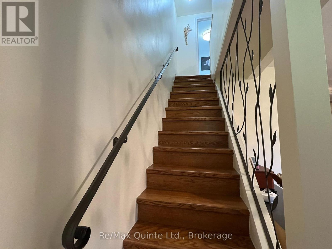
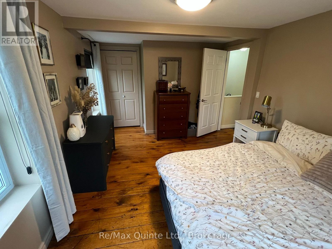
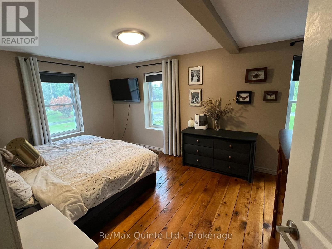
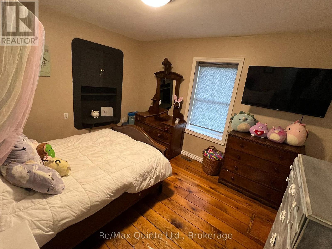
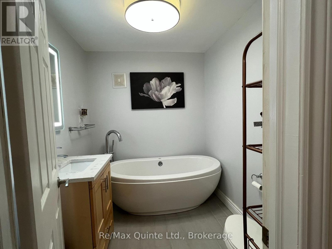
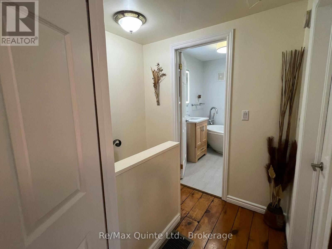
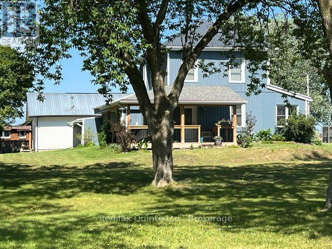
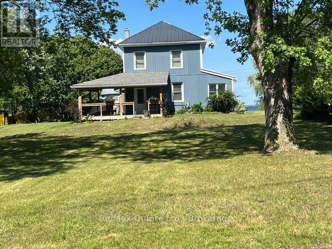
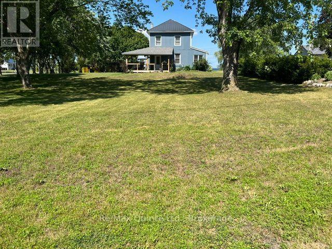
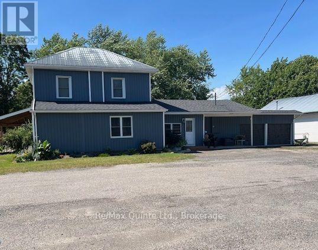
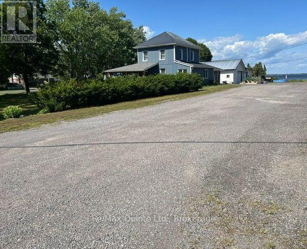
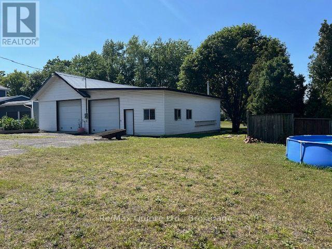
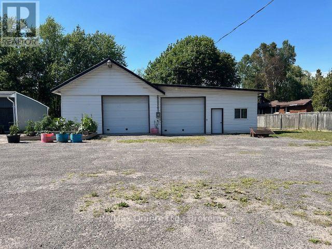
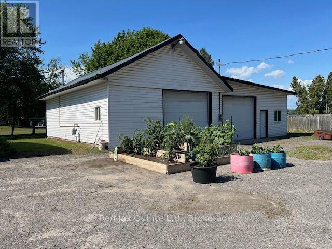
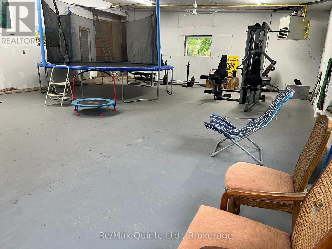
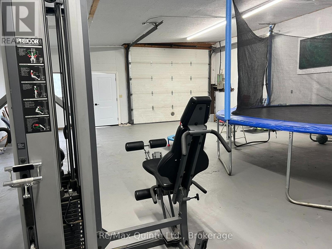
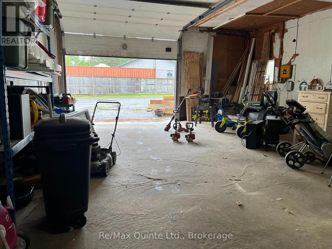
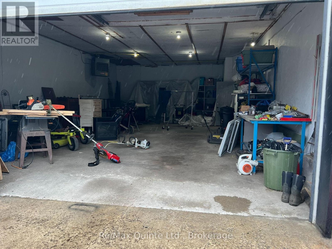
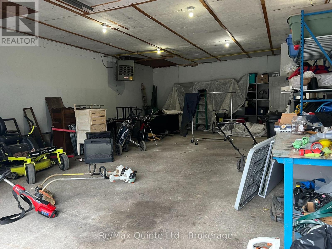
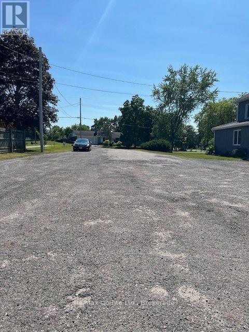
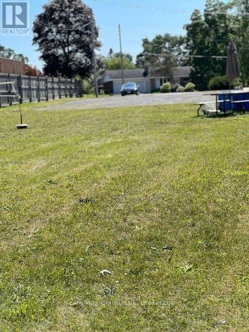
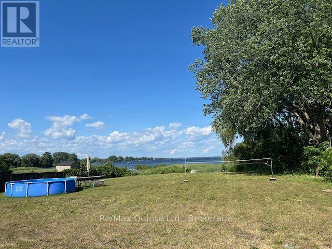
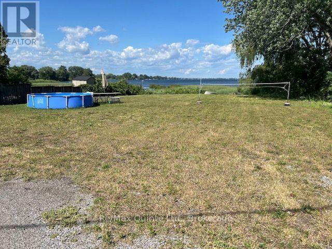
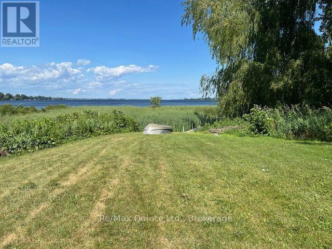
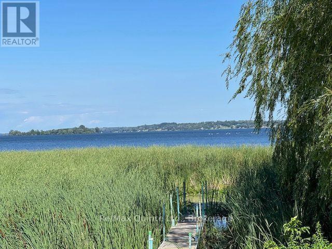
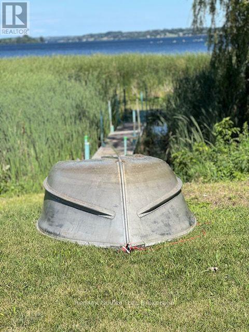
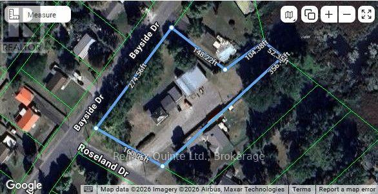
Home business? Need space? This package has a lot to offer! 1.3 acre lot (1.277.84) with a dogleg leading to the Bay of Quinte with a dock and 52 feet of water front. The 1560 sq. ft. century home has many upgrades and features. A closed in porch/entry way for coats, boots etc., leading into a great eat in kitchen with center island for entertaining and an attractive corner gas fireplace. Main floor laundry room is off the kitchen with access to the double car garage. Spacious combination living room and dining room leading out to a wrap around covered deck over looking a mature treed lot. There is also a main floor bedroom or large den, a updated 3 pc bath with a large glass shower and a lovely wrought iron stairway that leads up to two a good size bedroom with pinewood floors and an updated 3 pc bathroom with soaker tub. A big feature is the 2000 sq. ft. workshop - fully insulated and drywalled with new siding, a metal roof, a separate hydro meter, and two bays, each equipped with its own furnace. Upgrades to the home; FAG and duct work 2013, AC 2015, windows 2018, siding 2019, kitchen laundry, garage roof 2023, 200 amp electric panel and the septic bed has been replace. Parking could accommodate more than 20 vehicles for a home business. (id:54827)
Property Details
| MLS® Number | X13608854 |
| Property Type | Single Family |
| Community Name | Murray Ward |
| Amenities Near By | Beach, Golf Nearby, Hospital, Marina, Park |
| Easement | Unknown |
| Equipment Type | Water Softener |
| Features | Irregular Lot Size, Flat Site, Marsh |
| Parking Space Total | 22 |
| Rental Equipment Type | Water Softener |
| Structure | Porch, Workshop, Dock |
| View Type | View Of Water, Direct Water View |
| Water Front Type | Waterfront |
Building
| Bathroom Total | 2 |
| Bedrooms Above Ground | 3 |
| Bedrooms Total | 3 |
| Age | 100+ Years |
| Amenities | Fireplace(s), Separate Electricity Meters |
| Appliances | Central Vacuum, Water Heater, Water Softener, Dishwasher, Dryer, Stove, Washer, Refrigerator |
| Basement Development | Unfinished |
| Basement Type | N/a (unfinished) |
| Construction Style Attachment | Detached |
| Cooling Type | Central Air Conditioning, Air Exchanger |
| Exterior Finish | Vinyl Siding |
| Fire Protection | Smoke Detectors |
| Fireplace Present | Yes |
| Fireplace Total | 1 |
| Foundation Type | Stone |
| Heating Fuel | Natural Gas |
| Heating Type | Forced Air |
| Stories Total | 2 |
| Size Interior | 1,500 - 2,000 Ft2 |
| Type | House |
| Utility Water | Drilled Well |
Parking
| Attached Garage | |
| Garage |
Land
| Access Type | Public Road, Year-round Access, Private Docking |
| Acreage | No |
| Fence Type | Partially Fenced |
| Land Amenities | Beach, Golf Nearby, Hospital, Marina, Park |
| Landscape Features | Landscaped |
| Sewer | Septic System |
| Size Depth | 356 Ft |
| Size Frontage | 168 Ft ,1 In |
| Size Irregular | 168.1 X 356 Ft ; 168.06x365x52.35x104x148x274.56 |
| Size Total Text | 168.1 X 356 Ft ; 168.06x365x52.35x104x148x274.56 |
| Zoning Description | A2 |
Rooms
| Level | Type | Length | Width | Dimensions |
|---|---|---|---|---|
| Second Level | Primary Bedroom | 5.48 m | 3.96 m | 5.48 m x 3.96 m |
| Second Level | Bedroom | 4.27 m | 3.2 m | 4.27 m x 3.2 m |
| Main Level | Living Room | 7.31 m | 3.35 m | 7.31 m x 3.35 m |
| Main Level | Kitchen | 5.33 m | 5.79 m | 5.33 m x 5.79 m |
| Main Level | Laundry Room | 5.18 m | 2.44 m | 5.18 m x 2.44 m |
| Main Level | Bedroom | 7.47 m | 2.44 m | 7.47 m x 2.44 m |
Utilities
| Cable | Available |
| Electricity | Installed |
https://www.realtor.ca/real-estate/30082557/101-roseland-drive-quinte-west-murray-ward-murray-ward
Keitha Marlene Hutchison
Salesperson
447 Dundas Street West
Trenton, Ontario K8V 3S4
(613) 392-6594
(613) 394-3394
www.remaxquinte.com/

The trademarks REALTOR®, REALTORS®, and the REALTOR® logo are controlled by The Canadian Real Estate Association (CREA) and identify real estate professionals who are members of CREA. The trademarks MLS®, Multiple Listing Service® and the associated logos are owned by The Canadian Real Estate Association (CREA) and identify the quality of services provided by real estate professionals who are members of CREA. The trademark DDF® is owned by The Canadian Real Estate Association (CREA) and identifies CREA's Data Distribution Facility (DDF®)
July 27 2026 04:49:51
Central Lakes Association of REALTORS®
RE/MAX Quinte Ltd.
