
40 Jeffries Street Port Hope, Ontario L1A 4K9

$749,000
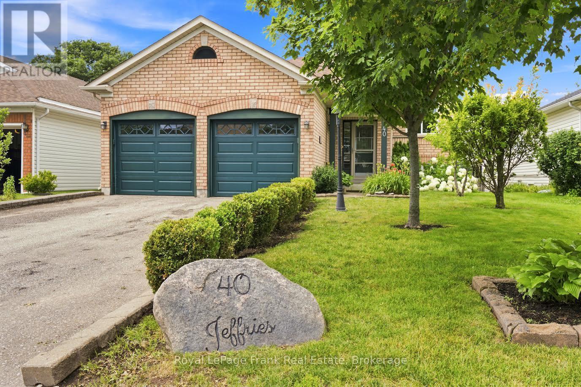
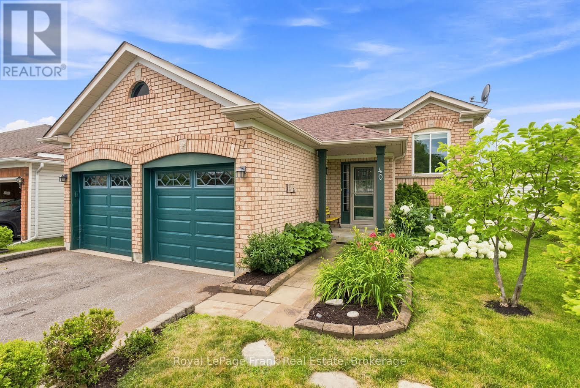
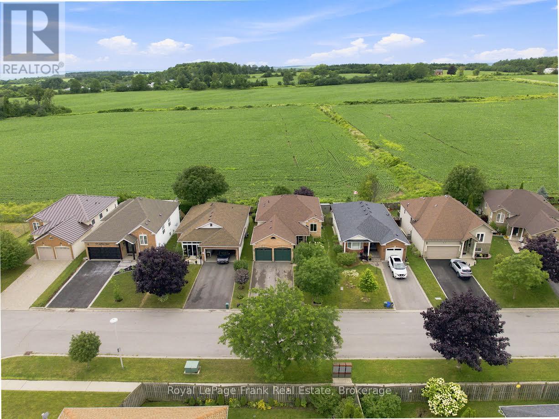
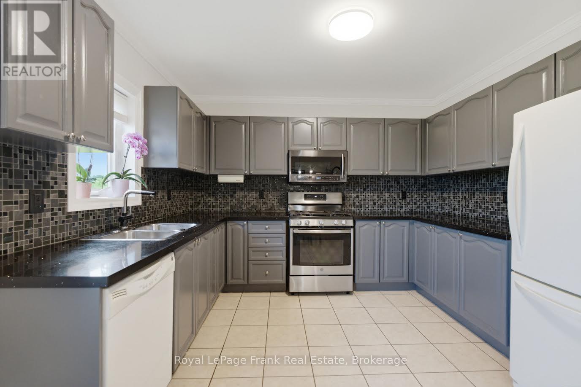
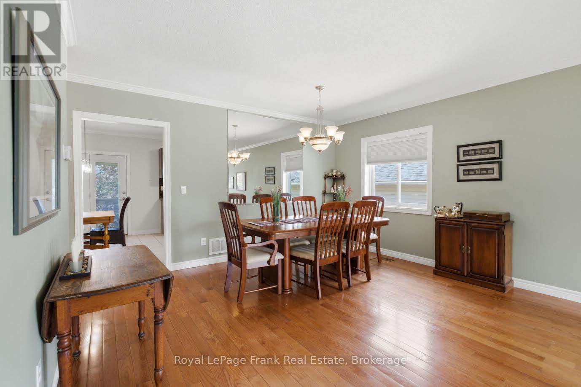
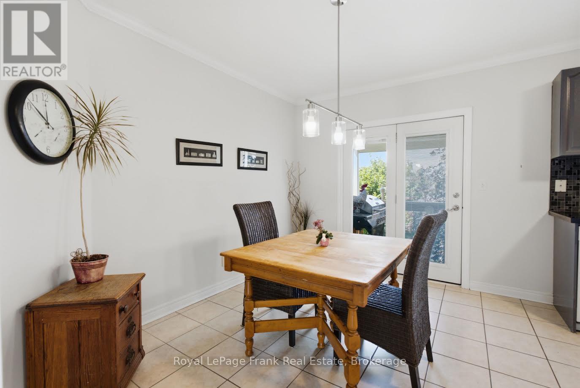
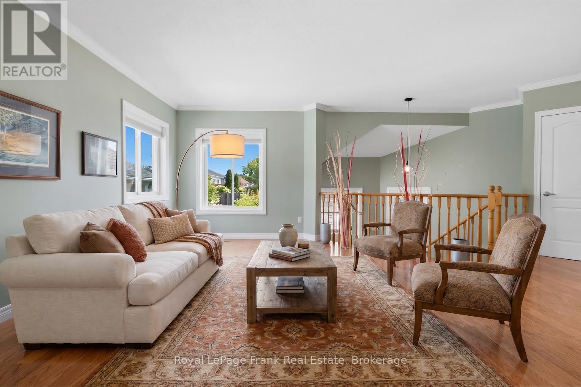
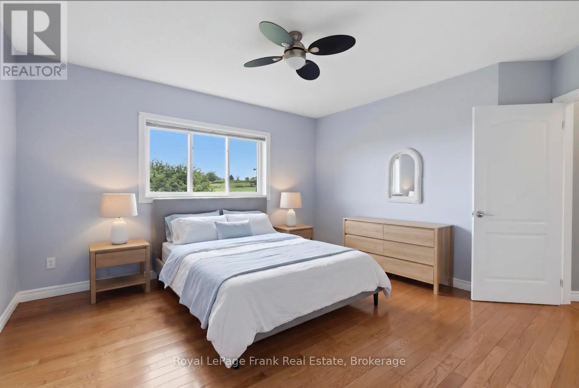
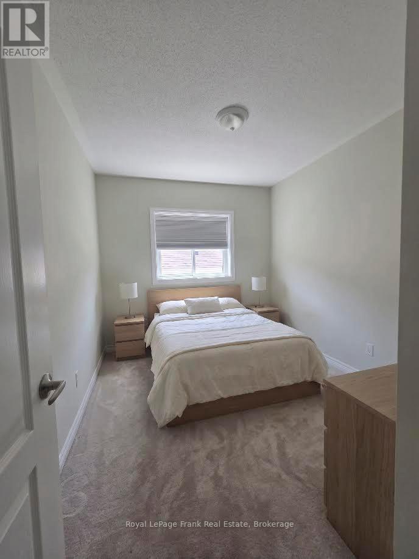
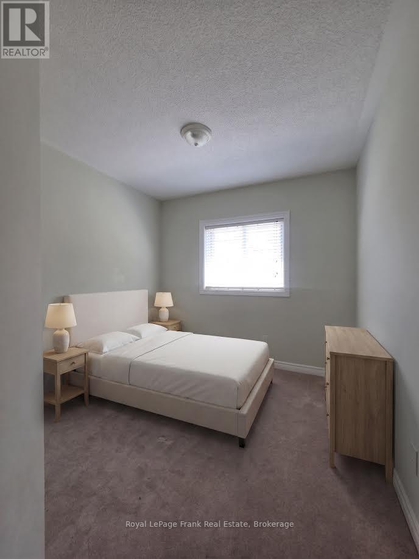
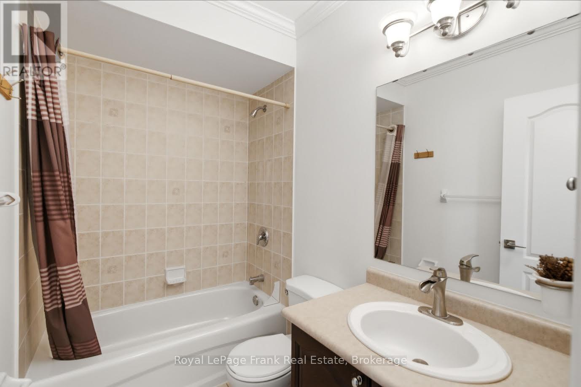
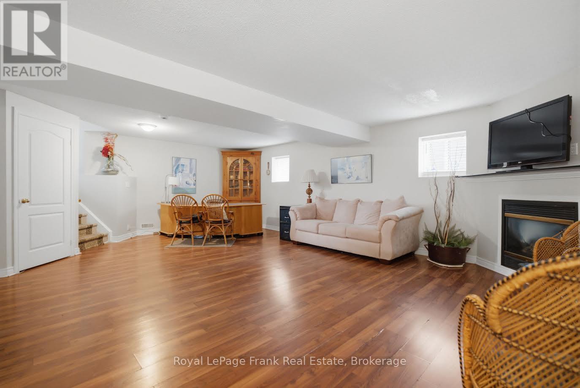
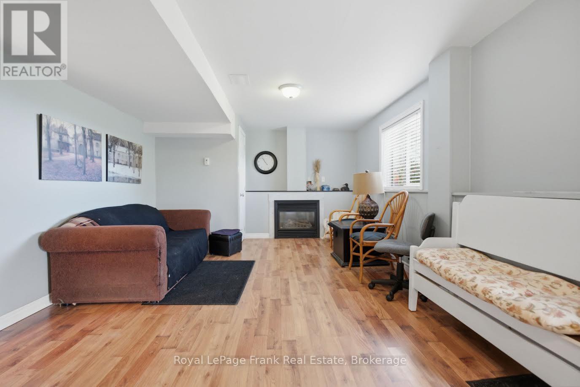
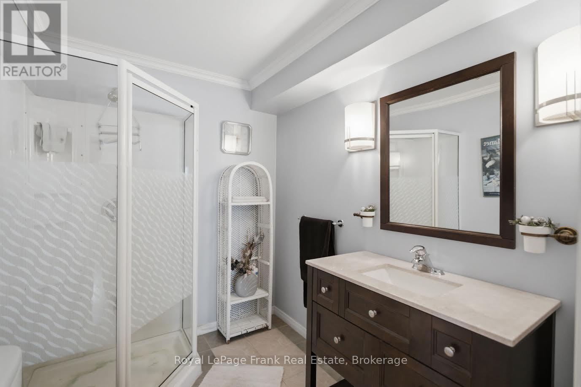
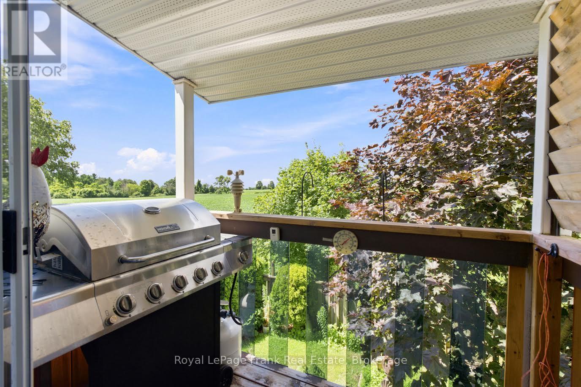
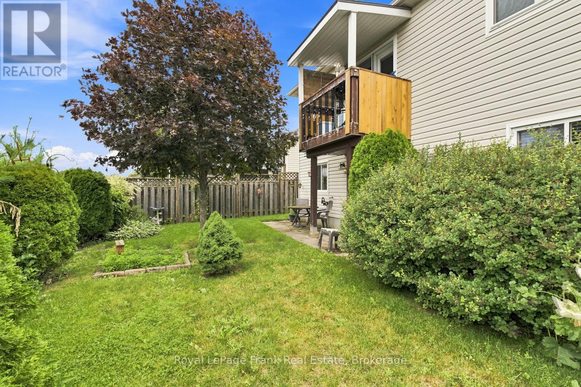
This spacious raised bungalow offers the perfect blend of comfort and versatile living space. Featuring 3 bedrooms and 3 bathrooms, this home offers hardwood floors flowing seamlessly through the living room, dining room, and primary suite, a full eat in kitchen with ceramic tile floors, a walk out to a small BBQ deck- ready for you to expand into a full outdoor paradise. The lower level includes a large rec room with a gas fireplace alongside a seperate sitting room with a gas fireplace, which offers a desirable walk-out to a patio and rear yard. With its generous layout, this level is fully in-law suite capable, providing excellent potential for extended family or guests. Practicality meets convenience with a double car garage and plenty of storage throughout. Outside, the beautifully landscaped lot with perennial gardens and a fully fenced yard creates a private oasis perfect for relaxation. Minutes to all amenities and restaurants along with easy access to the 401, this home is a must see. Some of the photos are virtually staged. (id:54827)
Open House
This property has open houses!
2:00 pm
Ends at:4:00 pm
Property Details
| MLS® Number | X13604196 |
| Property Type | Single Family |
| Community Name | Port Hope |
| Amenities Near By | Golf Nearby, Place Of Worship |
| Community Features | School Bus |
| Parking Space Total | 4 |
Building
| Bathroom Total | 3 |
| Bedrooms Above Ground | 3 |
| Bedrooms Total | 3 |
| Age | 16 To 30 Years |
| Amenities | Fireplace(s) |
| Appliances | Dishwasher, Dryer, Freezer, Stove, Washer, Refrigerator |
| Architectural Style | Raised Bungalow |
| Basement Development | Finished |
| Basement Features | Walk Out |
| Basement Type | N/a (finished) |
| Construction Style Attachment | Detached |
| Cooling Type | Central Air Conditioning |
| Exterior Finish | Brick, Vinyl Siding |
| Fireplace Present | Yes |
| Fireplace Total | 2 |
| Foundation Type | Concrete |
| Heating Fuel | Natural Gas |
| Heating Type | Forced Air |
| Stories Total | 1 |
| Size Interior | 1,100 - 1,500 Ft2 |
| Type | House |
| Utility Water | Municipal Water |
Parking
| Attached Garage | |
| Garage |
Land
| Acreage | No |
| Fence Type | Fenced Yard |
| Land Amenities | Golf Nearby, Place Of Worship |
| Sewer | Sanitary Sewer |
| Size Depth | 111 Ft ,7 In |
| Size Frontage | 42 Ft |
| Size Irregular | 42 X 111.6 Ft |
| Size Total Text | 42 X 111.6 Ft|under 1/2 Acre |
Rooms
| Level | Type | Length | Width | Dimensions |
|---|---|---|---|---|
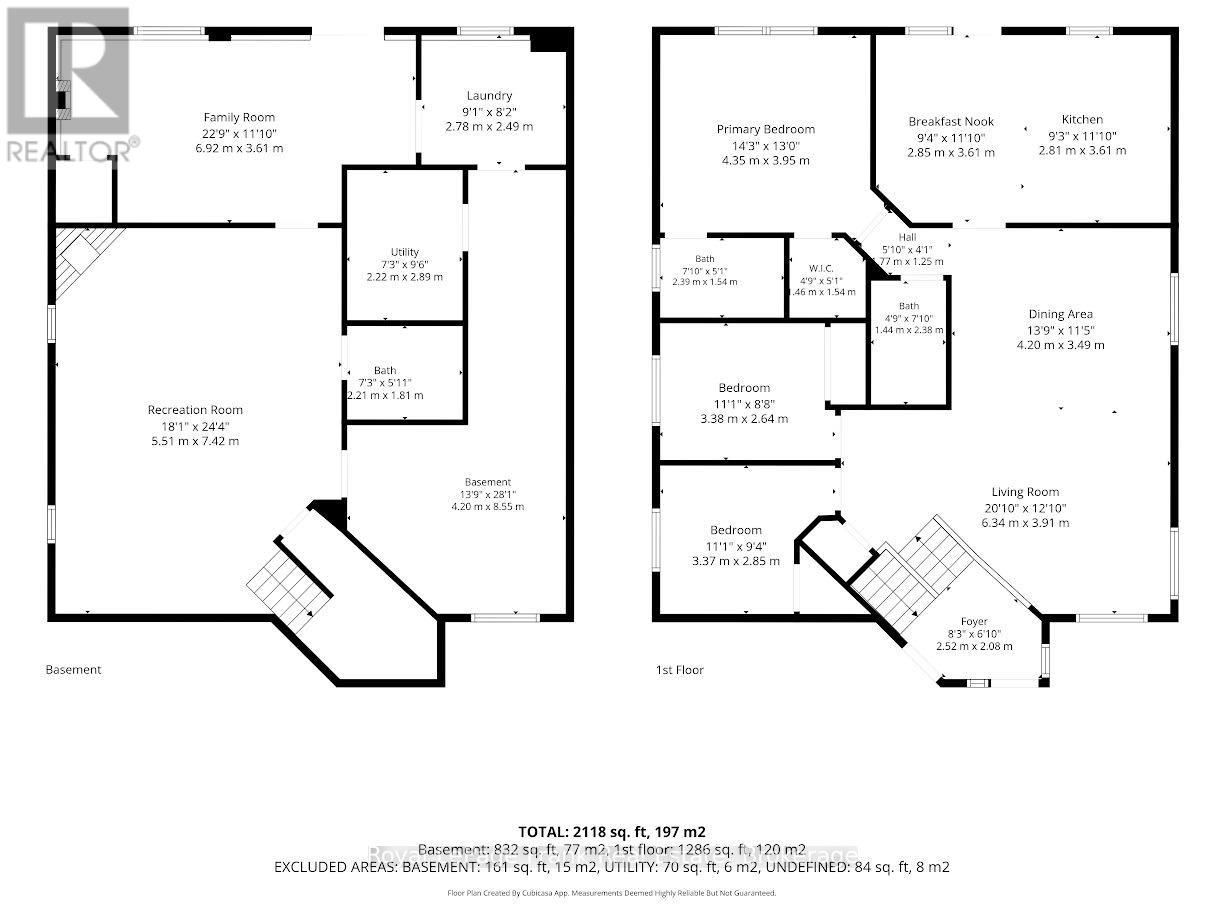
| Lower Level | Utility Room | 2.22 m | 2.89 m | 2.22 m x 2.89 m |
| Lower Level | Other | 1.91 m | 5.11 m | 1.91 m x 5.11 m |
| Lower Level | Workshop | 3.5 m | 4.3 m | 3.5 m x 4.3 m |
| Lower Level | Bedroom 3 | 3.37 m | 2.85 m | 3.37 m x 2.85 m |
| Lower Level | Recreational, Games Room | 5.51 m | 7.42 m | 5.51 m x 7.42 m |
| Lower Level | Sitting Room | 6.92 m | 3.61 m | 6.92 m x 3.61 m |
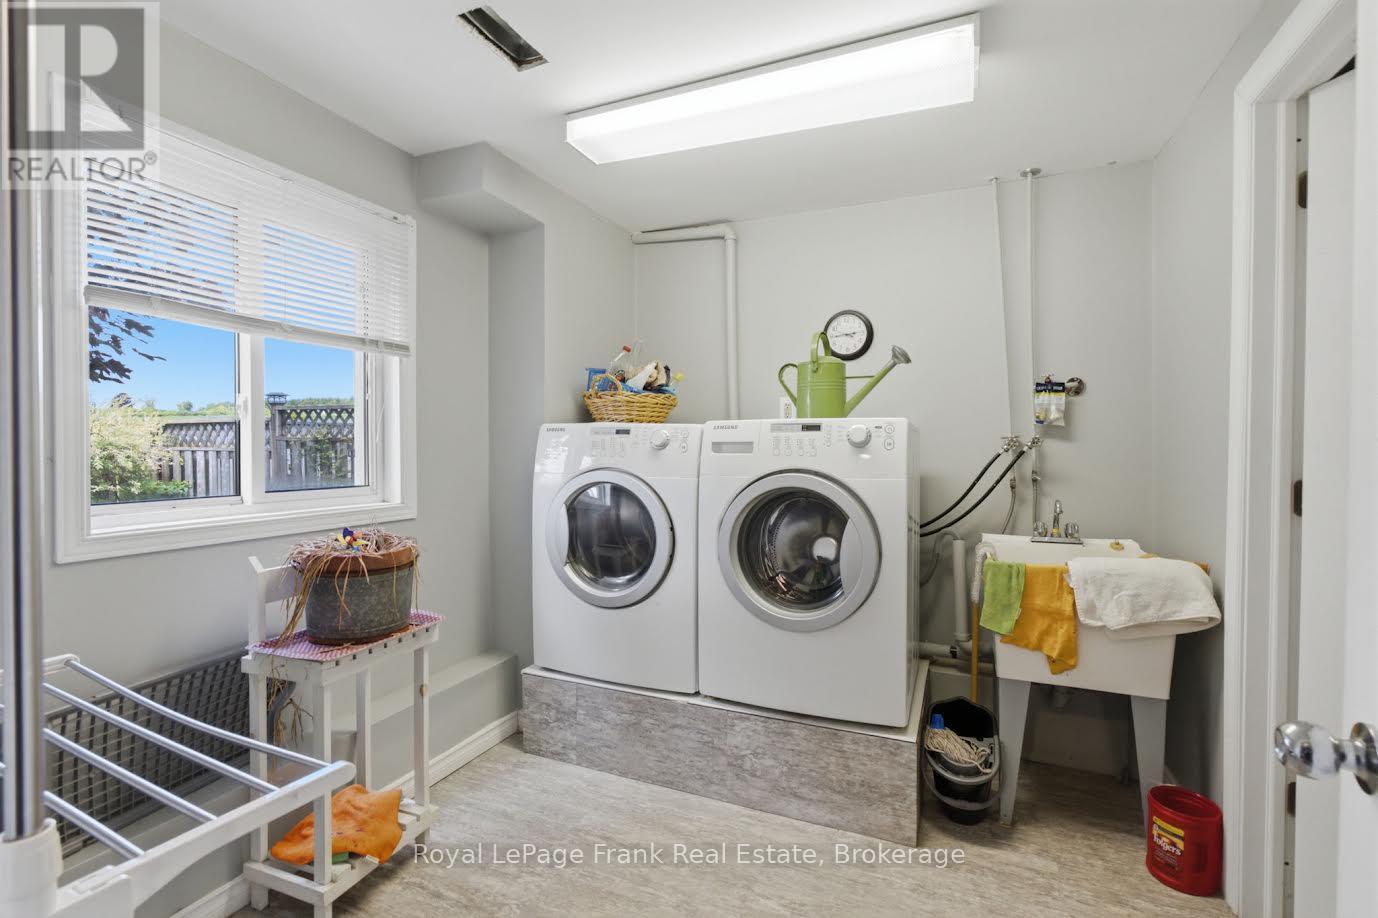
| Lower Level | Laundry Room | 2.78 m | 2.49 m | 2.78 m x 2.49 m |
| Main Level | Living Room | 6.34 m | 3.91 m | 6.34 m x 3.91 m |
| Main Level | Kitchen | 2.81 m | 3.61 m | 2.81 m x 3.61 m |
| Main Level | Eating Area | 2.85 m | 3.61 m | 2.85 m x 3.61 m |
| Main Level | Dining Room | 4.2 m | 3.49 m | 4.2 m x 3.49 m |
| Main Level | Primary Bedroom | 4.35 m | 3.95 m | 4.35 m x 3.95 m |
| Main Level | Bedroom 2 | 3.38 m | 2.64 m | 3.38 m x 2.64 m |
Utilities
| Cable | Available |
| Electricity | Installed |
| Sewer | Installed |
https://www.realtor.ca/real-estate/30077612/40-jeffries-street-port-hope-port-hope
Stanley Robertson
Salesperson
53 King Street E
Colborne, Ontario K0K 1S0
(905) 355-1555
www.royallepagefrank.ca/

The trademarks REALTOR®, REALTORS®, and the REALTOR® logo are controlled by The Canadian Real Estate Association (CREA) and identify real estate professionals who are members of CREA. The trademarks MLS®, Multiple Listing Service® and the associated logos are owned by The Canadian Real Estate Association (CREA) and identify the quality of services provided by real estate professionals who are members of CREA. The trademark DDF® is owned by The Canadian Real Estate Association (CREA) and identifies CREA's Data Distribution Facility (DDF®)
September 20 2026 04:19:53
Central Lakes Association of REALTORS®
Royal LePage Frank Real Estate
