
2 Rustlewood Avenue Kawartha Lakes, Ontario L0A 1A0

$1,579,900
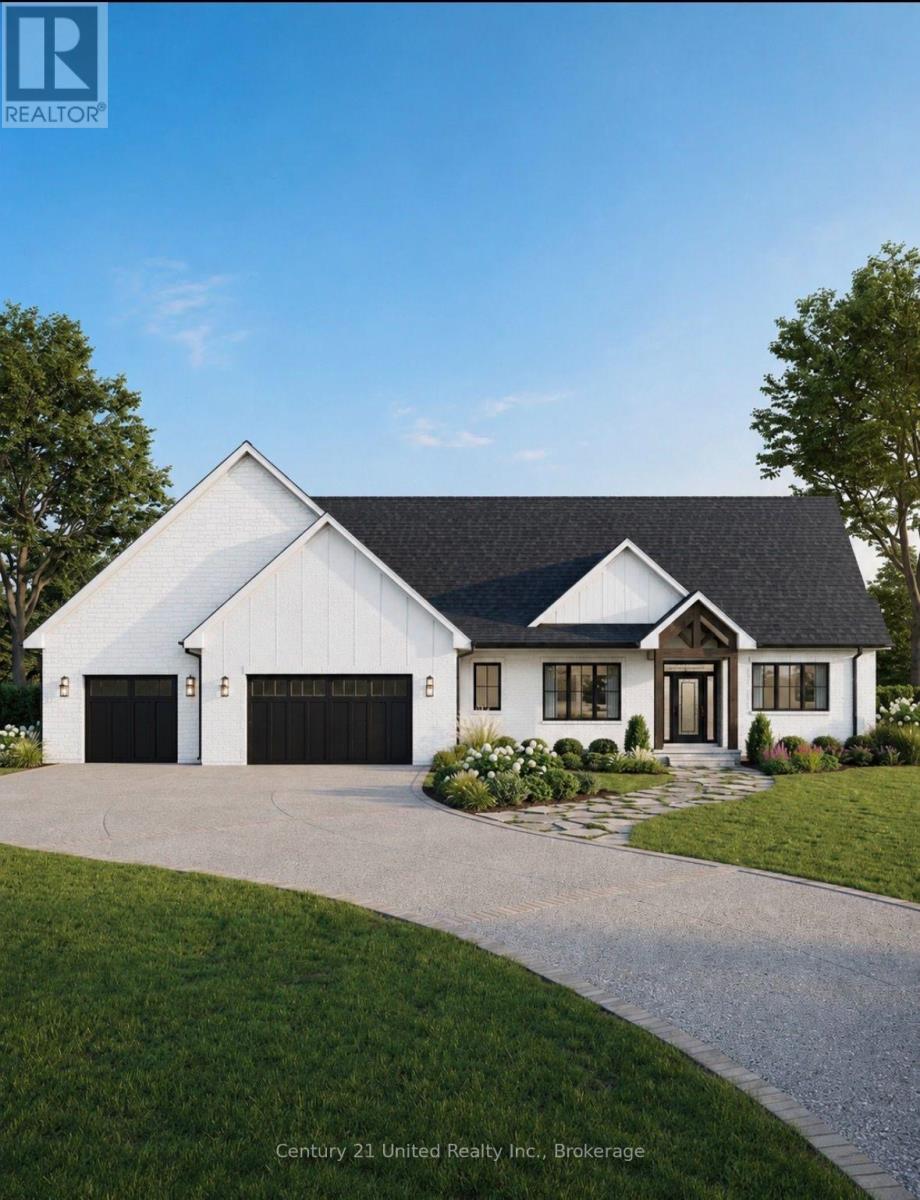
BUILDING IN PROGRESS | Luxury Estate Living in The Landing at Bethany. Welcome to 2 Rustlewood Avenue, a custom bungalow by Mark Mulder, perfectly positioned on an impressive 0.982 Acres estate lot in one of Bethany's newest executive communities. Offering 2,317 sq. ft. on the main floor with over 2,200 sq. ft. of additional lower-level potential, this thoughtfully designed home blends timeless architecture with modern luxury. The open-concept layout features soaring ceilings, expansive windows, a chef-inspired kitchen with granite countertops, a large island, walk-in pantry, and an inviting great room designed for everyday living and entertaining. The private primary retreat offers a spa-inspired ensuite with a luxurious wet room and walk-in closet, while two additional bedrooms, a full bath, main-floor laundry, and mudroom provide exceptional functionality. Enjoy covered front and rear outdoor living spaces overlooking your spacious estate lot. The lower level is designed with a large recreation room, gym, additional two bedroom, full bathroom, and plenty of storage, with opportunities to personalize the space to suit your lifestyle. Step outside to covered front and rear outdoor living spaces overlooking your expansive estate lot. The property will be fully sodded and professionally landscaped with a complete irrigation system, creating a beautiful outdoor space that's ready to enjoy. Built with exceptional craftsmanship and backed by the Tarion New Home Warranty, this is your opportunity to build a truly remarkable home while selecting finishes that reflect your style. Taxes not yet assessed. A $15,000 premium appliance package is included. Build your dream home with the opportunity to customize select finishes before completion. (id:54827)
Property Details
| MLS® Number | X13608626 |
| Property Type | Single Family |
| Community Name | Manvers |
| Features | Wooded Area, Flat Site, Lighting |
| Parking Space Total | 8 |
| Structure | Deck, Patio(s), Porch |
Building
| Bathroom Total | 4 |
| Bedrooms Above Ground | 3 |
| Bedrooms Below Ground | 2 |
| Bedrooms Total | 5 |
| Age | New Building |
| Amenities | Fireplace(s) |
| Architectural Style | Bungalow |
| Basement Development | Partially Finished |
| Basement Features | Separate Entrance |
| Basement Type | N/a (partially Finished), Full, N/a |
| Construction Style Attachment | Detached |
| Cooling Type | Central Air Conditioning |
| Exterior Finish | Stone |
| Fire Protection | Smoke Detectors |
| Fireplace Present | Yes |
| Fireplace Total | 2 |
| Foundation Type | Poured Concrete |
| Half Bath Total | 1 |
| Heating Fuel | Natural Gas |
| Heating Type | Forced Air |
| Stories Total | 1 |
| Size Interior | 2,500 - 3,000 Ft2 |
| Type | House |
| Utility Water | Drilled Well |
Parking
| Attached Garage | |
| Garage |
Land
| Acreage | No |
| Landscape Features | Landscaped, Lawn Sprinkler |
| Sewer | Septic System |
| Size Depth | 205 Ft ,7 In |
| Size Frontage | 174 Ft ,10 In |
| Size Irregular | 174.9 X 205.6 Ft |
| Size Total Text | 174.9 X 205.6 Ft|1/2 - 1.99 Acres |
Rooms
| Level | Type | Length | Width | Dimensions |
|---|---|---|---|---|
| Lower Level | Recreational, Games Room | 8.14 m | 5.7 m | 8.14 m x 5.7 m |
| Lower Level | Exercise Room | 4.1 m | 3.95 m | 4.1 m x 3.95 m |
| Lower Level | Bedroom 4 | 3.43 m | 3.02 m | 3.43 m x 3.02 m |
| Lower Level | Bedroom 5 | 3.61 m | 3.02 m | 3.61 m x 3.02 m |
| Lower Level | Bathroom | 3.43 m | 1.52 m | 3.43 m x 1.52 m |
| Lower Level | Utility Room | 3.07 m | 2.44 m | 3.07 m x 2.44 m |
| Lower Level | Other | 3.07 m | 2.44 m | 3.07 m x 2.44 m |
| Main Level | Mud Room | 3.6 m | 2.21 m | 3.6 m x 2.21 m |
| Main Level | Laundry Room | 2.18 m | 2.21 m | 2.18 m x 2.21 m |
| Main Level | Foyer | 1.91 m | 4.11 m | 1.91 m x 4.11 m |
| Main Level | Sitting Room | 4.72 m | 4.01 m | 4.72 m x 4.01 m |
| Main Level | Kitchen | 3.73 m | 3.99 m | 3.73 m x 3.99 m |
| Main Level | Living Room | 5.23 m | 5.94 m | 5.23 m x 5.94 m |
| Main Level | Dining Room | 3.2 m | 4.39 m | 3.2 m x 4.39 m |
| Main Level | Primary Bedroom | 4.88 m | 4.72 m | 4.88 m x 4.72 m |
| Main Level | Bathroom | 2.64 m | 3.81 m | 2.64 m x 3.81 m |
| Main Level | Bedroom 2 | 3.66 m | 3.15 m | 3.66 m x 3.15 m |
| Main Level | Bedroom 3 | 3.66 m | 3.15 m | 3.66 m x 3.15 m |
| Main Level | Bathroom | 3.1 m | 1.52 m | 3.1 m x 1.52 m |
| Main Level | Pantry | 2.46 m | 2.03 m | 2.46 m x 2.03 m |
Utilities
| Cable | Available |
| Electricity | Installed |
https://www.realtor.ca/real-estate/30082317/2-rustlewood-avenue-kawartha-lakes-manvers-manvers

Tom Reburn
Salesperson
www.facebook.com/profile.php?id=61557257703927
387 George Street South P.o. Box 178
Peterborough, Ontario K9J 6Y8
(705) 743-4444
(705) 743-9606
www.goldpost.com/
www.facebook.com/C21UnitedRealty/

Shaun Pearce
Salesperson
387 George Street South P.o. Box 178
Peterborough, Ontario K9J 6Y8
(705) 743-4444
(705) 743-9606
www.goldpost.com/
www.facebook.com/C21UnitedRealty/

The trademarks REALTOR®, REALTORS®, and the REALTOR® logo are controlled by The Canadian Real Estate Association (CREA) and identify real estate professionals who are members of CREA. The trademarks MLS®, Multiple Listing Service® and the associated logos are owned by The Canadian Real Estate Association (CREA) and identify the quality of services provided by real estate professionals who are members of CREA. The trademark DDF® is owned by The Canadian Real Estate Association (CREA) and identifies CREA's Data Distribution Facility (DDF®)
July 27 2026 04:30:25
Central Lakes Association of REALTORS®
Century 21 United Realty Inc.
