
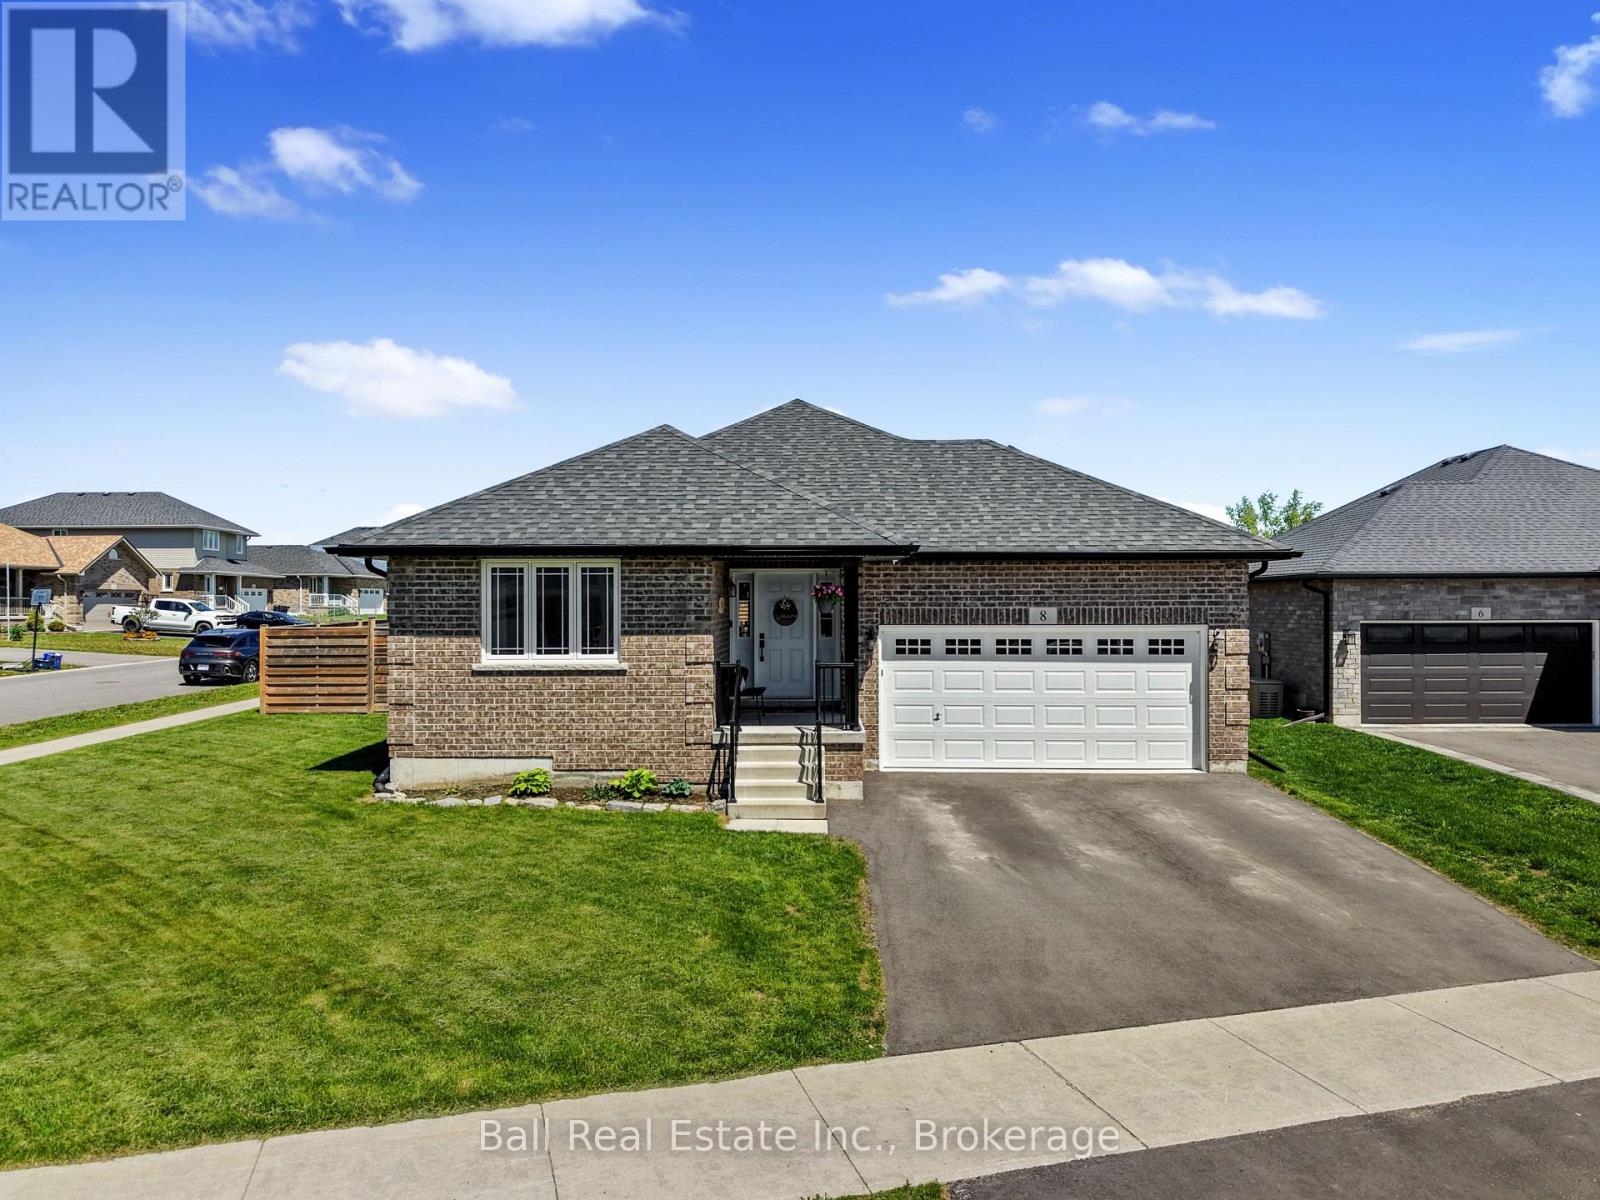
8 Darrell Drain Crescent
Asphodel-Norwood, Ontario
Welcome Home to Norwood Park Estates! Discover "A Growing Success" in the Township of Asphodel-Norwood. Your dream home awaits! Nestled on a premium, fully fenced, oversized corner lot within the highly desirable subdivision. This stunning all brick bungalow offers the perfect blend of modern luxury, small-town charm, & family friendly living built in 2019 by Peterborough Homes, the popular Heidi Model 1,287 sq ft of beautifully designed main floor living. Step inside to a bright, open-concept layout featuring hardwood floors that flow seamlessly through the family room & kitchen.The inviting family room serves as the heart of the home, complete with a cozy gas fireplace perfect for chilly evening. Kitchen & dining ideal for entertaining, with easy flow into the living spaces.Indoor outdoor living. Open the patio doors off the family room & step out onto your custom deck, the ultimate setup for summer BBQs, morning coffees, & watching the kids or pets play safely in the massive yard. Primary retreat, a spacious bedroom featuring its own private ensuite bath. Main floor laundry, ultimate convenience right where you need it. Attached double car garage with handy interior access. Newly finished basement. Even more space to love! The square footage effectively doubles. Featuring a large recreation room perfect for movie nights, two additional generously sized bedrooms, ideal for teenagers, guests, or a dedicated home office. The ultimate location, you are just steps away from a children's park, making it a dream for young families. Enjoy the ease of a short, scenic walk into town to experience all of Norwood's vibrant local activities, shopping, & community amenities. Best of all, you get that peaceful, close-knit neighborhood vibe without sacrificing modern conveniences. This property is fully connected to all municipal services, including water, sewer, natural gas, & high-speed internet. Move-in ready, stylish, & situated in a thriving community, won't last long. (id:54827)
Ball Real Estate Inc.

493 Old Marmora Road
Madoc, Ontario
Come experience this beautiful estate property located minutes from highway 7 and 62, 35 minutes from the 401 and Belleville, 1 hour from Peterborough and only 2 hours from Ottawa. This property is situated on a beautiful 5.x acre lot hidden from the road and accessed by a driveway boasting beautiful rock faces. The property is surrounded by forests of many kinds which are home to ever type of wild life. Situated on this property is a 18xx sq-ft County style 2 storey 3 bedroom home with a beautiful entertainers kitchen, 2 separate living rooms, rainforest laundry and a tranquil 3 season Canada. That's not all that's been renovated and updated but come see this one of a kind property in an ideal location for work and play. (id:54827)
Ball Real Estate Inc.
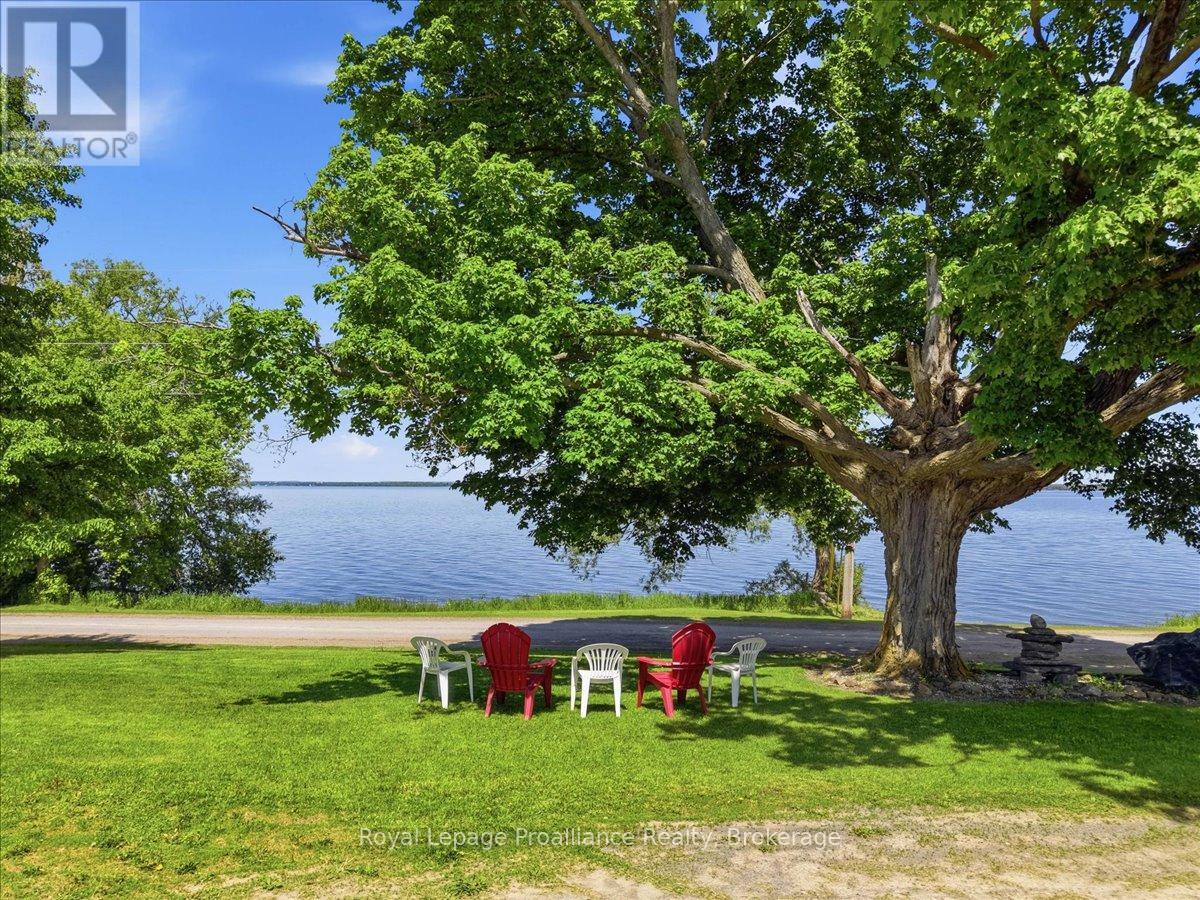
906 N Big Island Road
Prince Edward County, Ontario
First time offered! Situated across from approximately 653 ft of pristine Bay of Quinte Shoreline in Prince Edward County, this exceptional property offers a rare combination of privacy, acreage, natural beauty, usable Waterfront with Dock and endless potential just 15 minutes from Picton and approximately half an hour to the 401. Set on approximately 7.5 picturesque Acres with mature trees, manicured lawns, and vibrant perennial gardens, this well-maintained bungalow captures breathtaking sunset views across the water, and the peaceful lifestyle Prince Edward County is known for. The Comfy four-bedroom, two-bathroom home offers approximately 2,200 square feet of finished living space and has been lovingly cared for over the years. While the interior decor reflects a more traditional style, the home is exceptionally sound and practical, with many important updates already completed, including newer windows, updated plumbing, air conditioning, furnace, and a durable steel roof. A stunning new picture window frames panoramic Waterfront views, filling the main living area with natural light, while the large private sunroom provides the perfect place to unwind and enjoy the changing seasons. Outside, the property truly shines. Enjoy clear, rocky, swimmable Waterfront with a 30-foot dock, ideal for boating, kayaking, swimming, or simply relaxing by the water's edge. The expansive shoreline and western exposure create unforgettable evening sunsets and a remarkable sense of seclusion. The property also features an impressive collection of outbuildings, including a substantial machinery shed, a cinder block building, and three traditional barns offering exceptional storage, workshop, or future redevelopment potential. Whether envisioned as a year-round residence, family retreat, garden farm or future dream estate, this remarkable Prince Edward County waterfront property offers extraordinary lifestyle potential in an irreplaceable setting. (id:54827)
Royal LePage Proalliance Realty
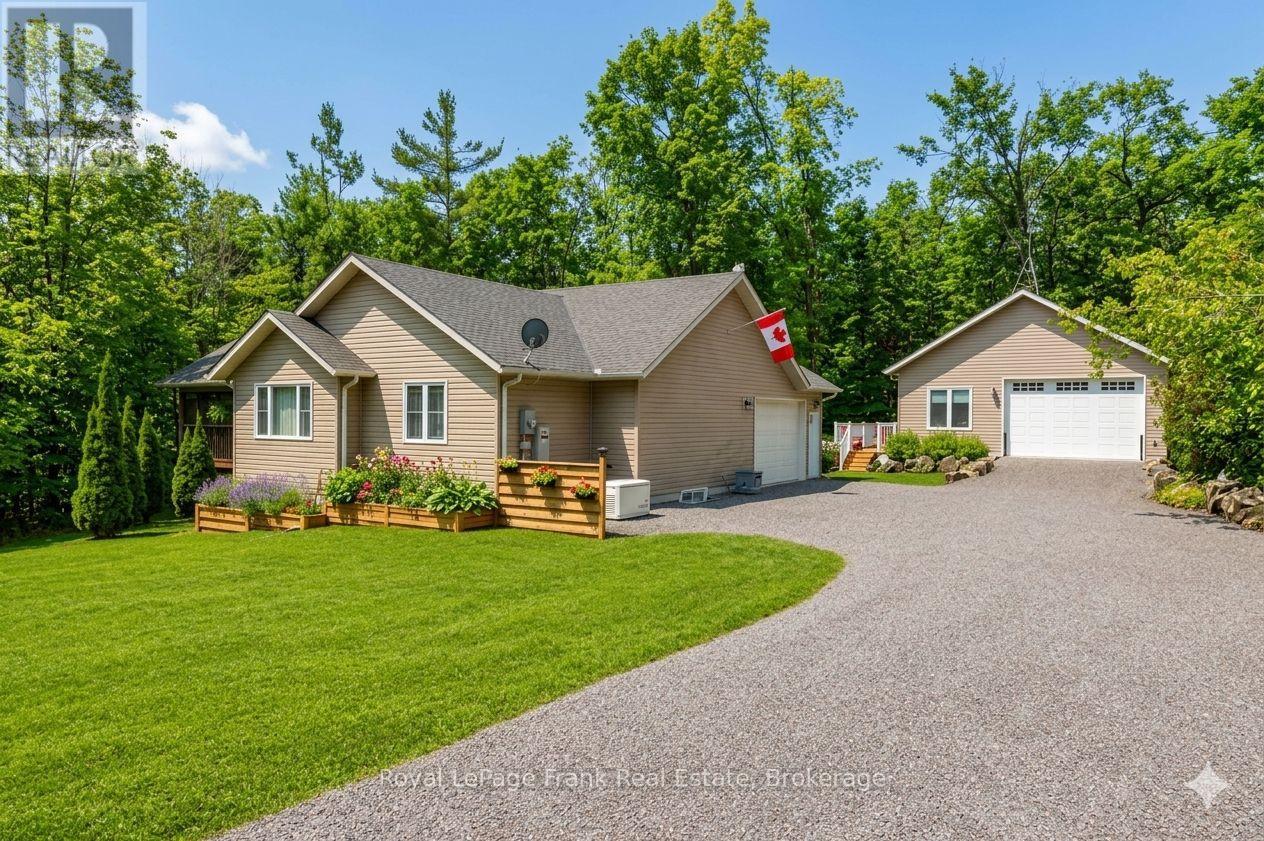
25 Lakeland Avenue
Trent Lakes, Ontario
ACCESS TO SANDY LAKE AND THE TRENT SEVERN WATERWAY through membership in the sought -after Harvey Lakeland Estates. Leave your boat on your dock just a short walk away. Members enjoy shared use of extensive common lands featuring private waterfront areas, walking trails, docks, boat launches and beautiful natural surroundings. Showing to perfection, this beautifully renovated home features 3 bedrooms and 3 baths with an open-concept living, dining and kitchen area designed for comfortable everyday living and entertaining. A fabulous screened-in-porch extends the living space outdoors, while the oversized double-car garage offers plenty of room for vehicles, storage and recreational equipment. The lower level includes a convenient in-law suite, perfect for extended family and visiting friends. The newly built detached garage (2023) is 28X30 with 10-foot ceilings, heated and cooled, separate panel and a deck off the side. This lovely home is move in ready including furnace and roof which were new in 2023 and a hardwired generator. Situated on a large, treed property set back from the road for extra privacy. This really is the perfect package. There is no view of the lake from this home. (id:54827)
Royal LePage Frank Real Estate
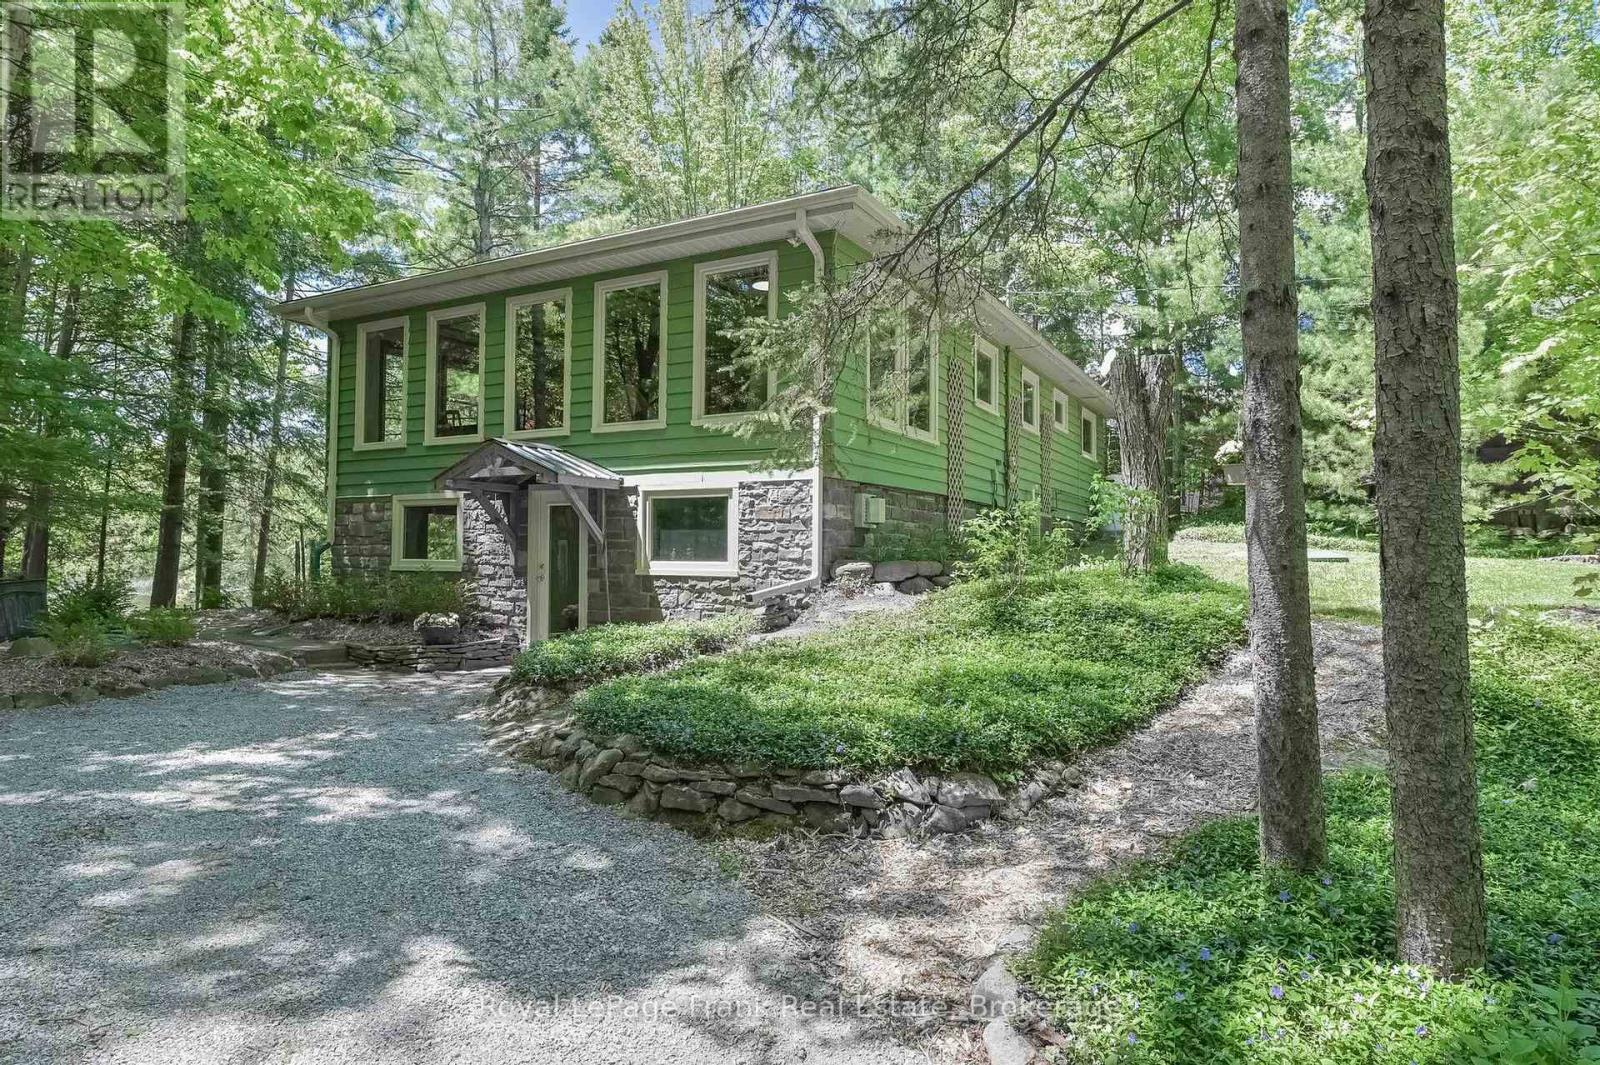
59 Grantsville Trail
Trent Lakes, Ontario
4 season home or cottage on a lovely lot with mature trees and direct waterfront on Sandy Creek. In the sought after locality of Kawartha Hideaway is this nature lovers paradise with unobstructed views, where you can paddle through Sandy Creek into Sandy Lake from your private dock, or take your motor boat into Buckhorn Lake and enjoy all that the Trent Severn Waterway has to offer. Featuring 2+1 bedrooms, gorgeous wood floors, and a perfectly cozy family room, fitted gas fireplace , and French doors to the deck where you can enjoy all of the 4 seasons. Lower level features a walk-out entrance, foyer/den and a light filled office bedroom. Situated on a municipal road just 35 minutes from Peterborough and 10 minutes from the community of Buckhorn, this home can be your escape from the city or your primary residence. All systems have been well maintained and recent updates include, Sump Pump (2024), Roof (2019), Septic (2018) Pumped (2024) Furnace (2025) (10 Year Transferable Warranty) Hot Water Tank Owned (2024). Nearby amenities include, Marina, Kawartha Nordic, Sandy Lake Beach, Golf Course, Walking Trails, Medical Centre and Pharmacy, Restaurants and Lock 31. Move in and enjoy nature with peace of mind. (id:54827)
Royal LePage Frank Real Estate
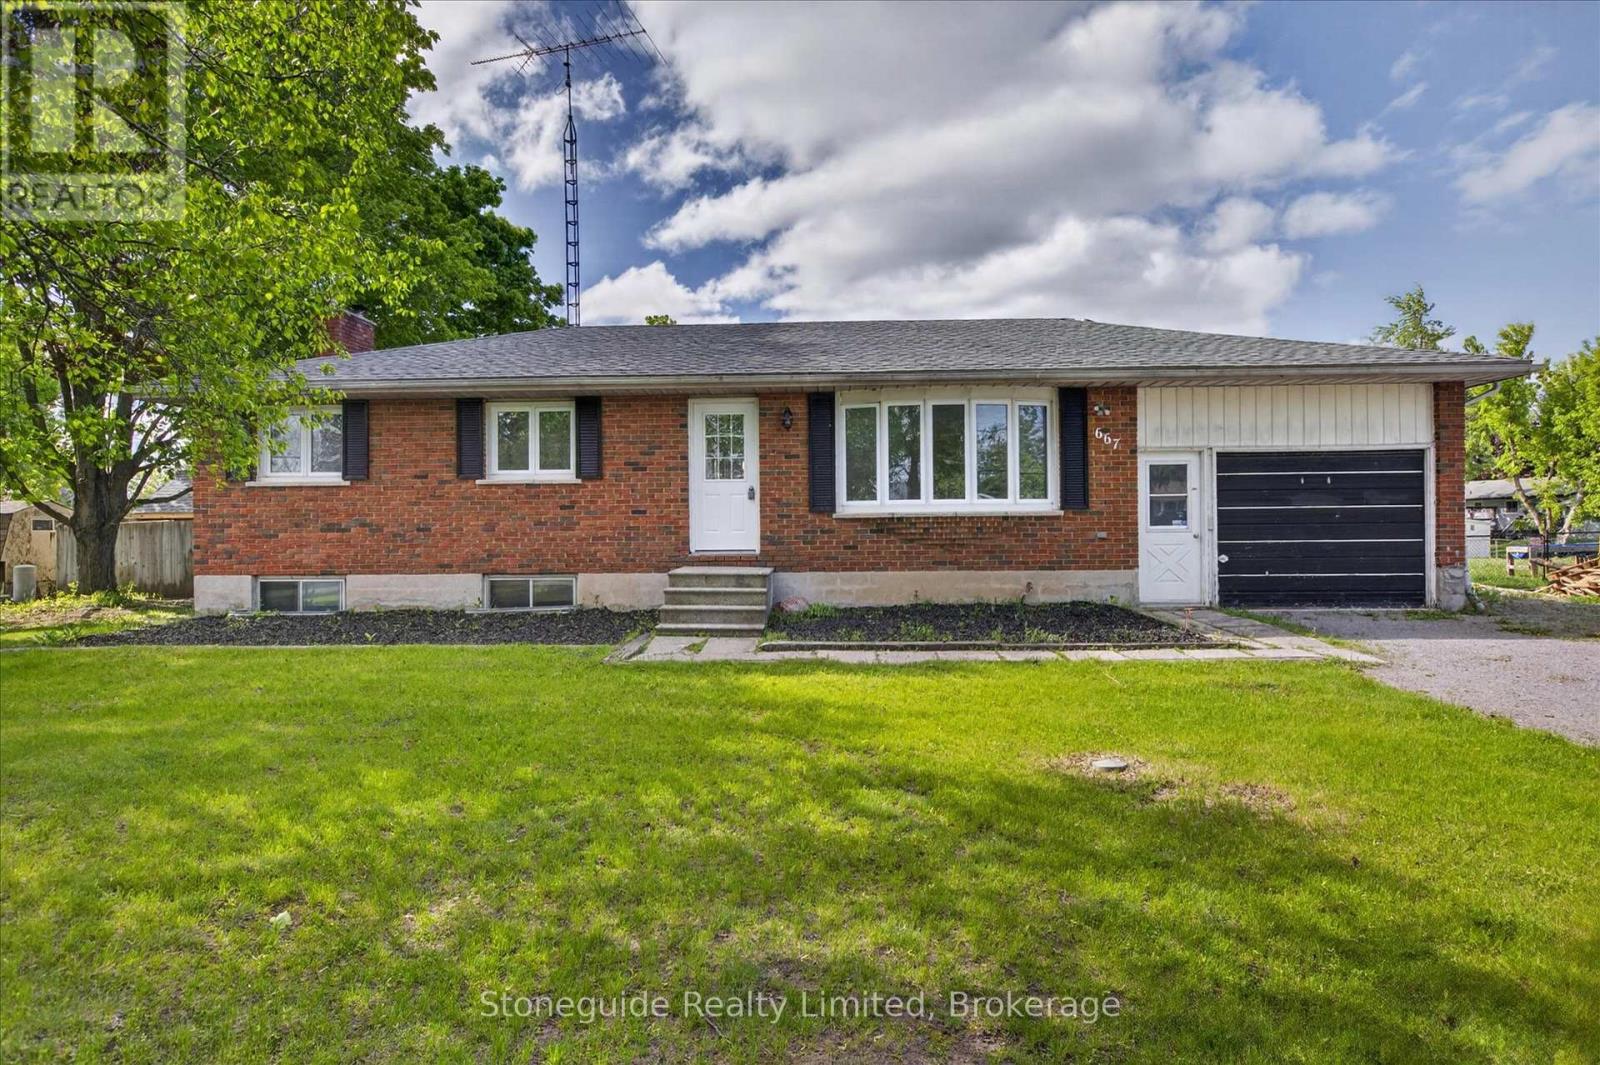
667 Skyline Road
Selwyn, Ontario
Welcome to 667 Skyline Road, Ennismore. This updated 3-bedroom, 2-bath bungalow sits on a spacious 100' x 150' lot and offers comfortable family living inside and out. Recent improvements include flooring, kitchen cabinetry and countertops, renovated bathrooms, fresh paint, and trim throughout. The partially finished basement features a rec room and additional storage space. Enjoy summer days in the in-ground pool and the convenience of an attached 1.5-car garage. A move-in-ready home in a desirable Ennismore location. (id:54827)
Stoneguide Realty Limited
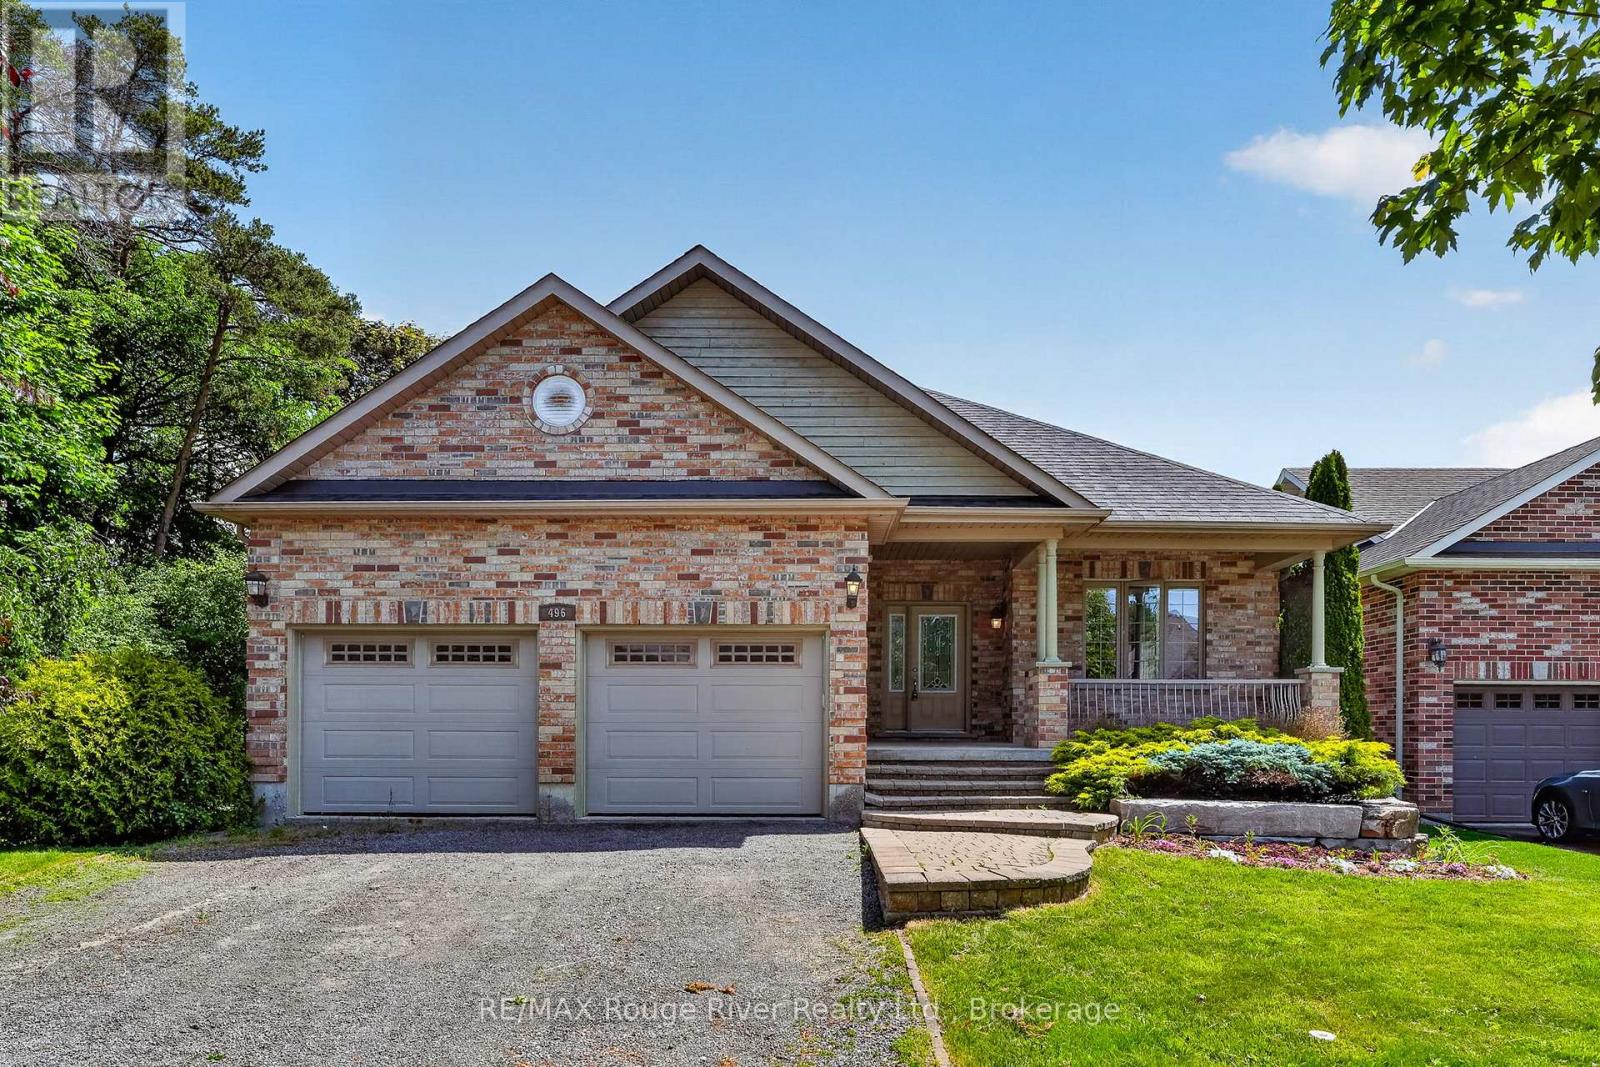
496 Foote Crescent
Cobourg, Ontario
Originally built by the well known builder, David Porter of Granada Construction, this residence is a contemporary re-interpretation of the classic 3 bedroom bungalow of yore. Sited on a spacious, serviced town lot, adjacent a nicely treed parkette and backing on the "Peter Delanty Park", 496 Foote Cres. is located in the very desirable "Brook Meadows" neighbourhood. The home offers a wonderful open concept floor plan with the main floor incorporating a bright living room, a nicely appointed & equipped kitchen and a cozy family room with a gas fireplace and walk-out to the rear deck and garden. You will also find a primary bedroom with a walk-in closet and a 4 pc bath ensuite, 2 additional spacious bedrooms and another bathroom. On the lower level you'll discover a large rec room, a den, a third bathroom and the utility room. If you're searching for a home in a premiere location, one that offers potential galore, this town residence has all it takes and then some...... .....act quickly, it's priced to sell and won't last long. NOTE: SOME PHOTOS ARE VIRTUALLY STAGED PHOTOGRAPHIC RENDERINGS. (id:54827)
RE/MAX Rouge River Realty Ltd.
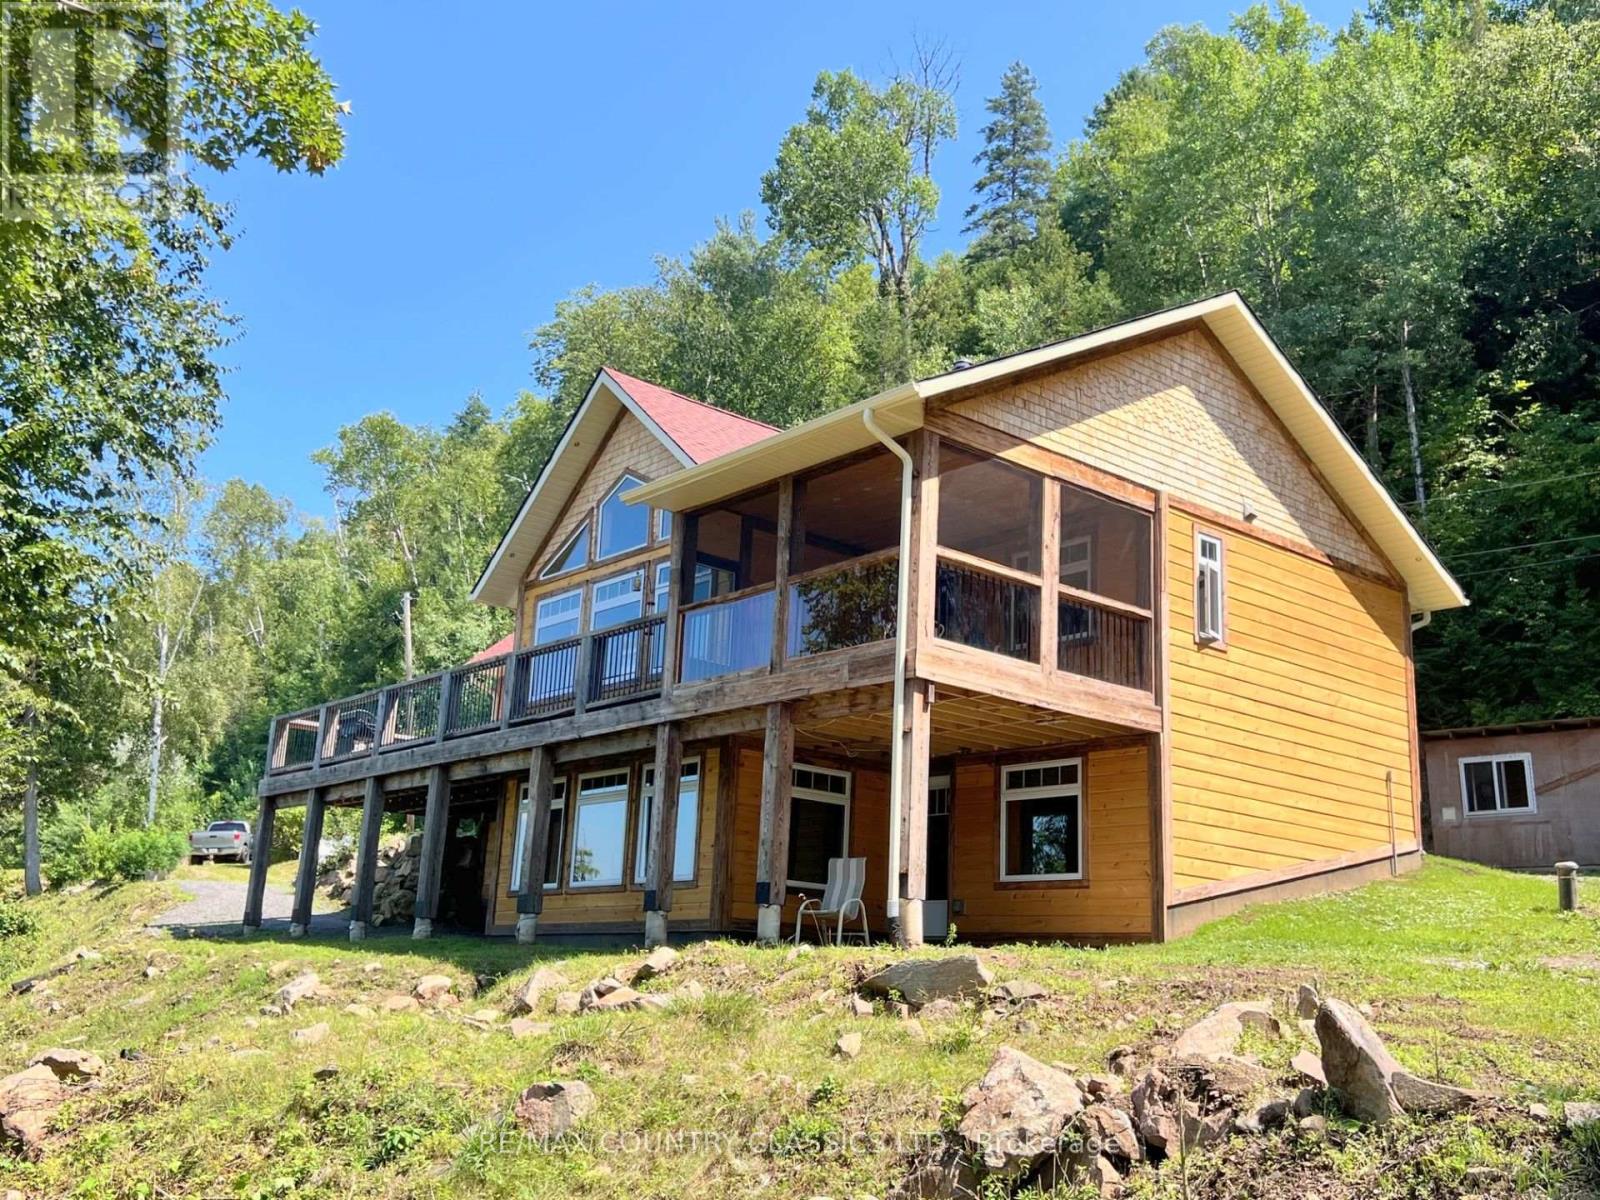
518 Duncan Lane
Hastings Highlands, Ontario
Baptiste Lake - West Bay Looking for an exceptional property with ultimate privacy- this is it! Gorgeous 3 bedroom cottage/home is only 7 years old and located on prestigious West bay with western exposure & fantastic view. Well treed lot has 530' of deep clean waterfront & 2.15 acres. 1200 sq ft main floor features engineered hardwood floors, amazing hand crafted trim & beams, stone fireplace, vaulted pine ceilings, pot lights, open concept living rm/dining rm & kitchen, centre island, floor to ceiling windows, second 4 pc bathroom, and main floor laundry. Primary bedroom with gorgeous 3pc ensuite & walk-in closet. Both a large deck & spacious screen porch overlooking the lake. Full W/O basement with pine ceiling, pot lights, 3rd bedroom, fabulous rec room, lovely built-in bar, 3rd bathroom and a utility room. There is a 10 x 30 Bunkie with 60 amp panel for your extra company, & a gazebo. Very private property at the end of the road surrounded by trees. Seasonal road has been plowed by the seller in the past at his expense. Regular road cost is $500 per year. Cottage has a drilled well, IC foundation, propane furnace, Bell internet and is wired for a generator. Hydro is approx 100 per month. Amazing property and a great location to enjoy Baptiste Lake! (id:54827)
RE/MAX Country Classics Ltd.
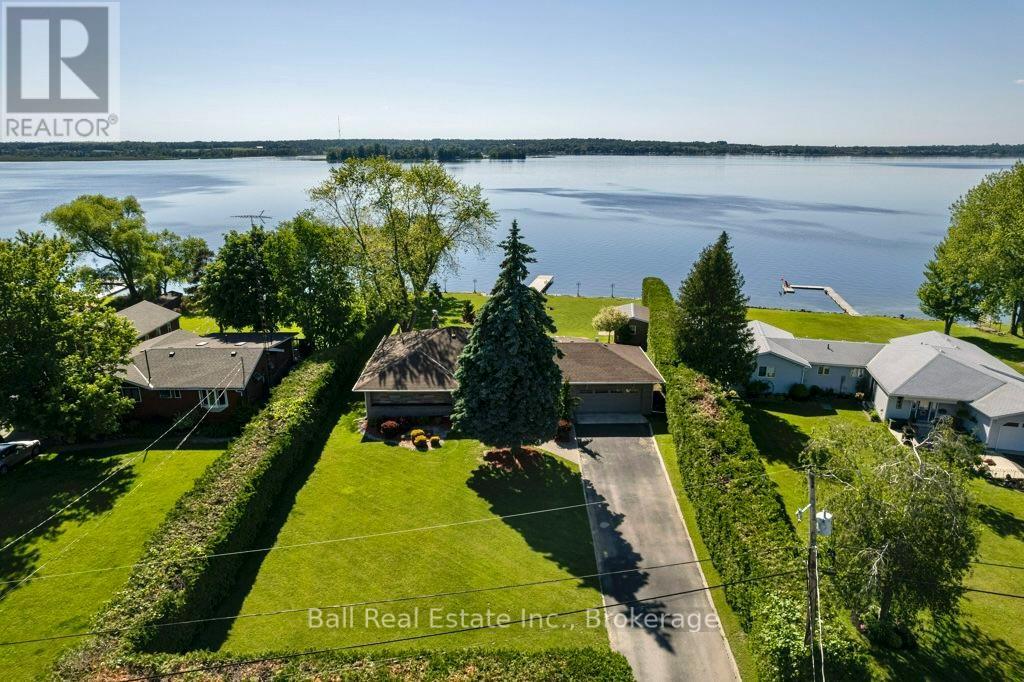
1484 Hawkswood Drive
Selwyn, Ontario
Level entry bungalow on a stunning level, landscaped lot facing west for beautiful sunset views across Pigeon Lake! 122ft of armour stone shoreline with armour stone steps into the lake, lovely lakeside firepit and mature cedar privacy hedges. Solid all brick bungalow with paved drive and attached double garage. Offering 1891sqft of main floor living space with 3 bedrooms, 2 full bathrooms and sunroom with walkout to large lakefront deck. Finished basement offering rec room with wood-inset fireplace, full bathroom, sauna, laundry & storage. Enjoy level living from roadside to lakeside, soaking up sunset views year-round on the beautiful Trent Severn Waterway! (id:54827)
Ball Real Estate Inc.
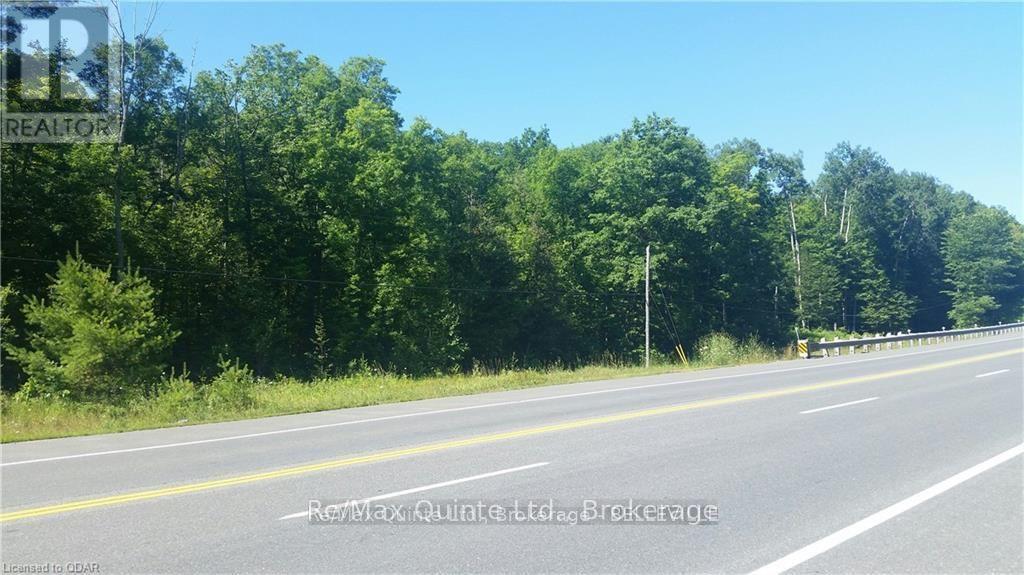
0 7 Highway
Madoc, Ontario
17 acres of vacant land with mature trees. Plus a Spring on the property! There is potential to build your dream home on this property, conditional on Conservation and Planning approvals. Google Map - https://maps.app.goo.gl/4bZisFaLza8kZSZA9 (id:54827)
RE/MAX Quinte Ltd.
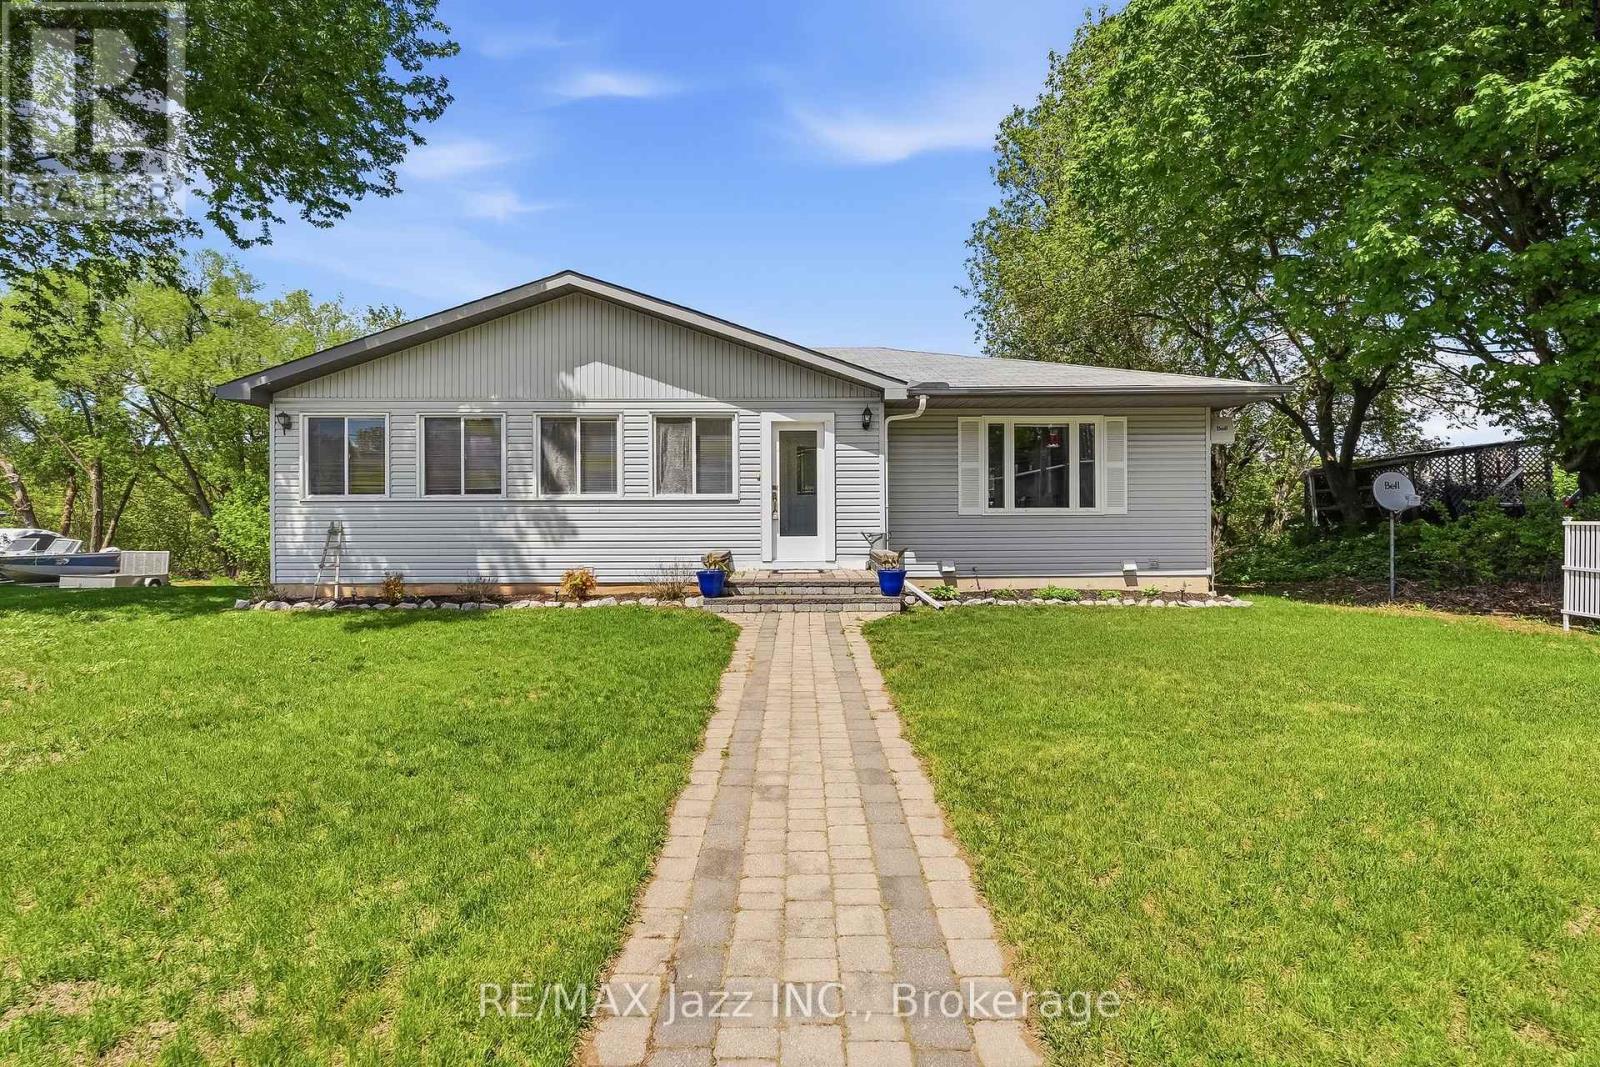
5492 Hwy 620
Wollaston, Ontario
Welcome to Coe Hill, a quiet community known for its lakes, trails, and relaxed pace of living. This well-kept bungalow sits on a very generous lot and is fully move-in ready. The main level offers bright, open spaces with two bedrooms, a functional kitchen, and a dining room that walks out to a deck overlooking the backyard. Downstairs, you'll find a third bedroom, an office, a rec room, and a second bathroom, with a stair lift already in place for easy access. The 24' x 30' detached garage/shop is a major bonus, complete with a loft for storage, new shingles, 100 amp service, a garage heater, 220V welder plug, 110V camper outlet, and a Tesla compatible charger outlet. A solid, practical property in a peaceful rural setting. (id:54827)
RE/MAX Jazz Inc.
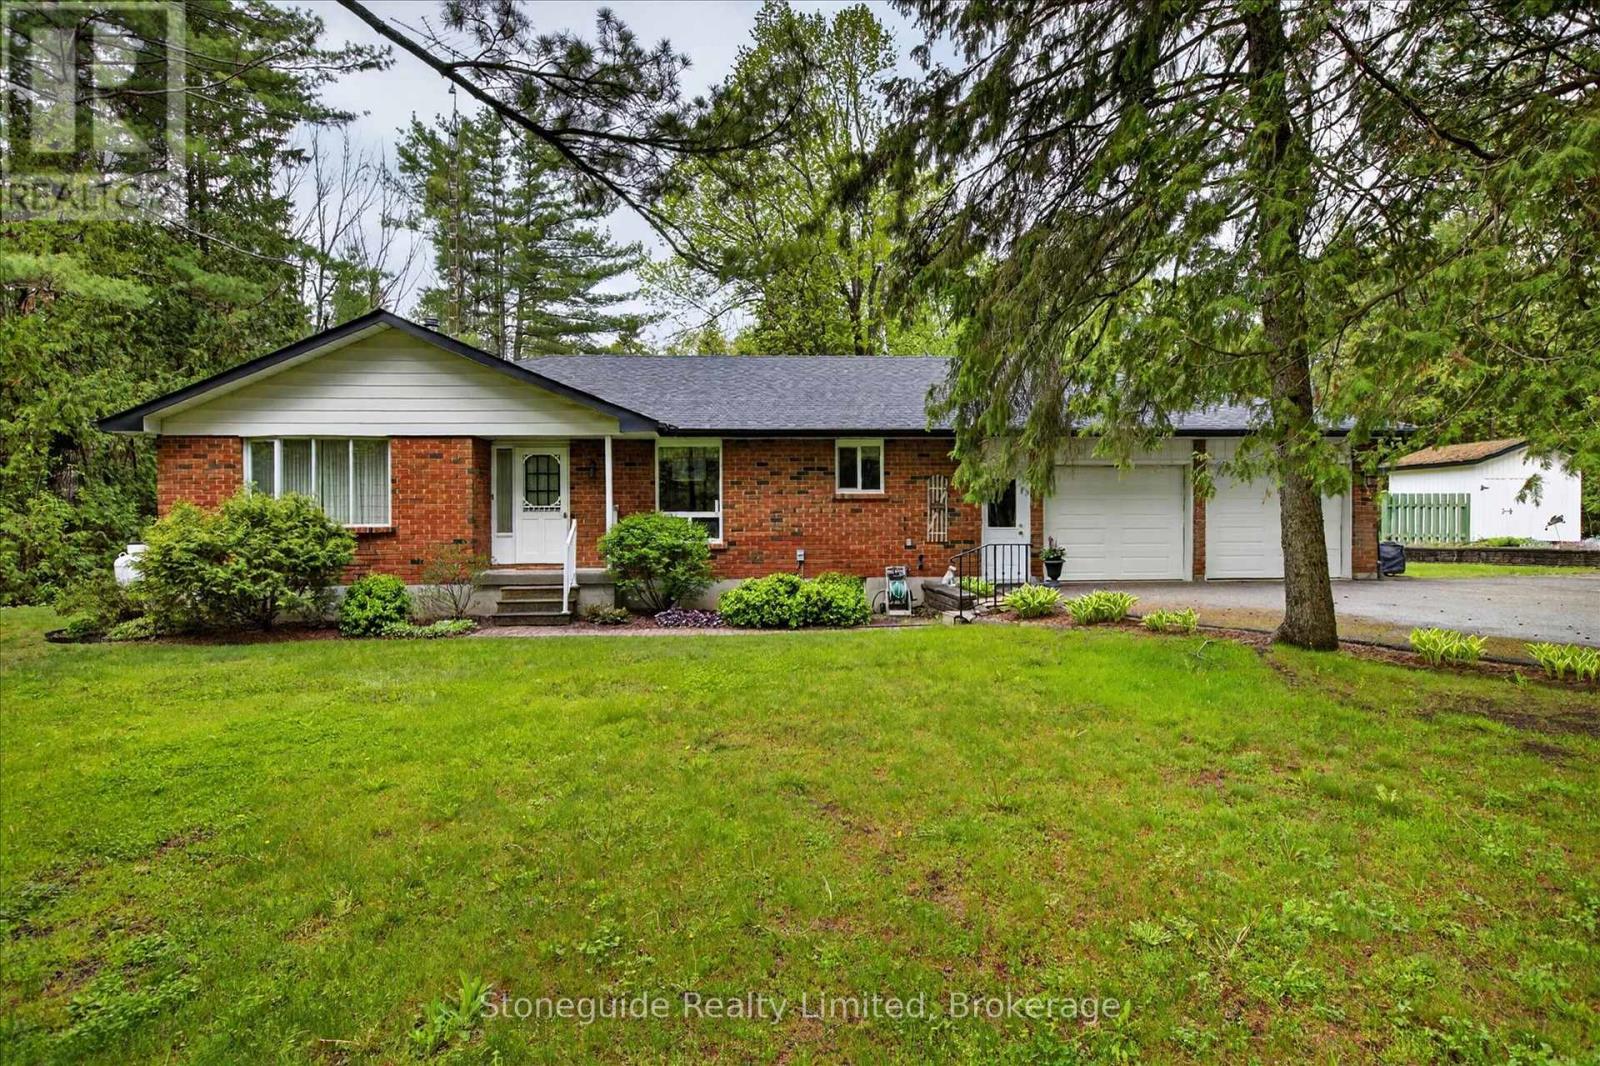
3786 Hwy 28 Highway
Douro-Dummer, Ontario
Charming All-Brick Bungalow on 5 Scenic Acres. Escape to the peace and privacy of country living with this solid all-brick bungalow nestled on a beautiful 5-acre lot surrounded by mature trees. This well-maintained home offers the perfect blend of comfort, space, and functionality. Step inside to a warm and inviting living room featuring a cozy fireplace (not WETT cert.) - perfect for relaxing evenings with family and friends. The home also includes a cozy main floor family room, overlooking the park-like yard, creating a quiet retreat. The spacious kitchen offers plenty of room for cooking, entertaining, and family meals. Downstairs, the large rec room provides additional living space perfect for a games room, home theatre, or entertaining area. Outside, you'll find a double car attached garage plus a detached garage/shop - ideal for hobbyists, storage, equipment, or extra workspace. Whether you're looking for a peaceful country property, room for hobbies, or space to grow, this property offers endless possibilities in a picturesque setting. (id:54827)
Stoneguide Realty Limited
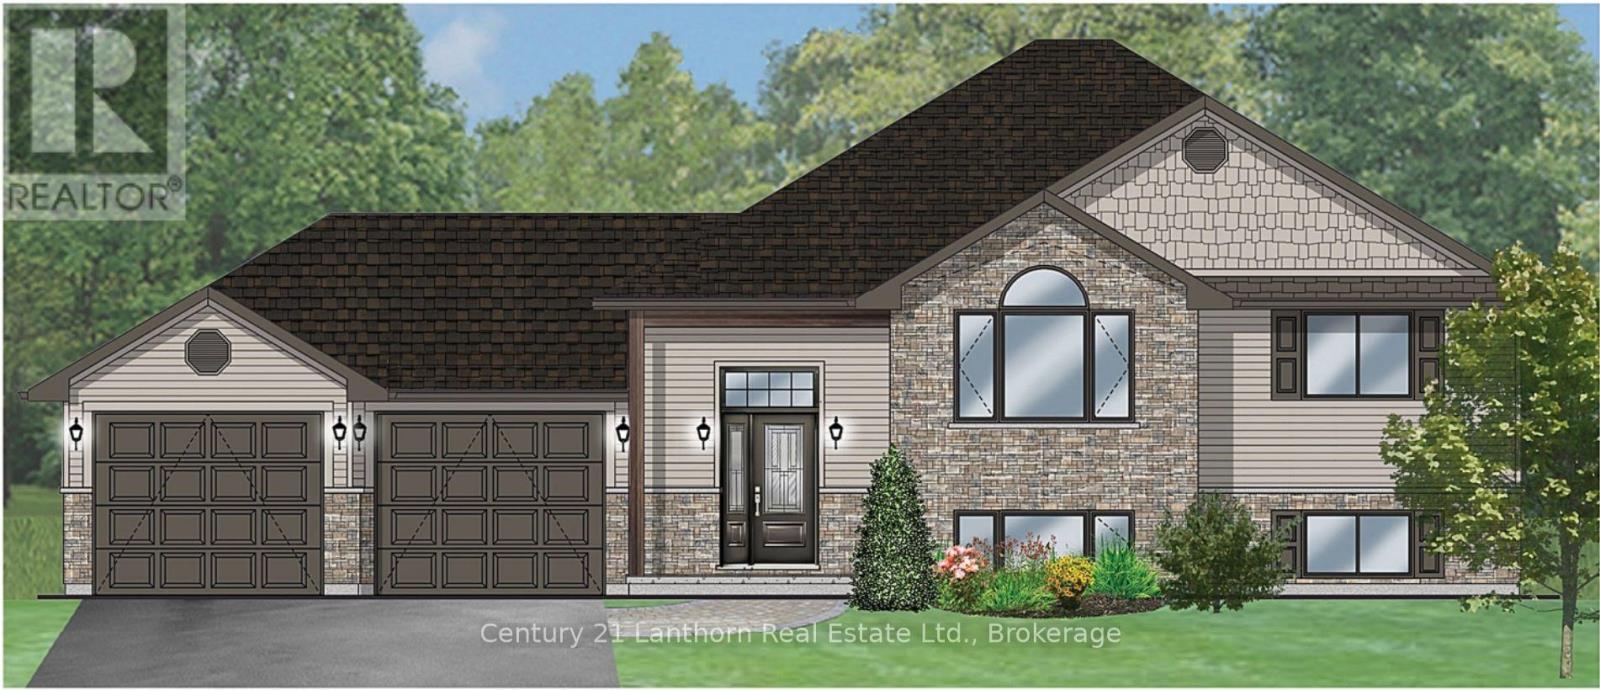
811 Black Road
Prince Edward County, Ontario
Take advantage of new pricing with the government rebates and the builder will pay the HST!! 811 Black Road is a new, to be built home situated on a private 8.5 acres and within easy access 5 minutes to Highway 62 to Belleville, or just 10 minutes into Picton. Offered by Farnsworth Construction, this Oakwood model has 1520 sq ft on the main level. Boasting a spacious front entrance foyer plus direct access from the attached 2 car garage. The main level features an open concept kitchen, dining and great room with stepped ceiling with access out to the covered 12' x 12' back deck overlooking your private acreage. 3 bedrooms and 3 baths including a primary bedroom with walk-in closet and ensuite bath. Ceramic tile in foyer and bathrooms, and laminate floors throughout main level. Attached double garage with insulated doors plus openers, Gentek horizontal vinyl siding with stone accents, propane furnace and A/C plus a full partially-finished basement, including the third full bathroom with 9 ft ceilings and a walk-out to the South facing back yard and ample space to finish as you please. A Joy to show! (id:54827)
Century 21 Lanthorn Real Estate Ltd.
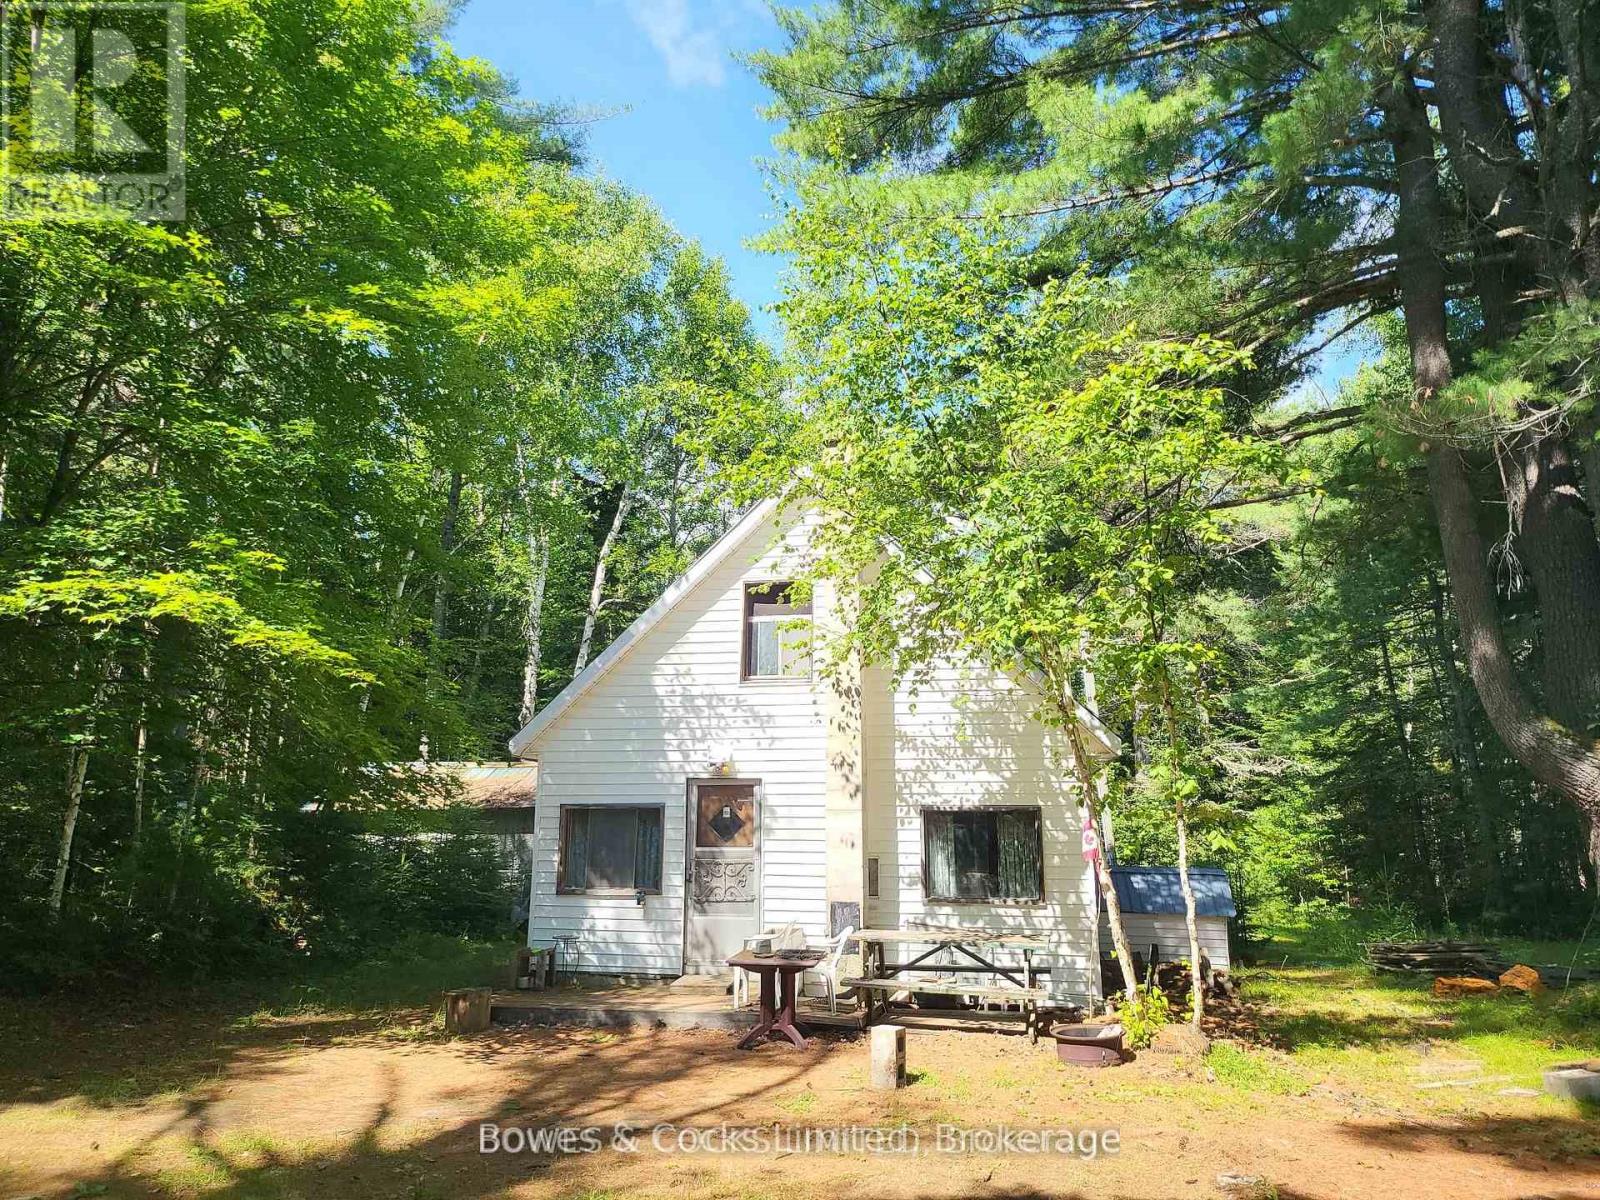
24 Robinson Road
Hastings Highlands, Ontario
Discover your private retreat, perfectly nestled on a sprawling 2.37-acre lot that harmonizes with nature. Enveloped by majestic mature pine trees and a hillside with a vibrant mixed forest, this property offers not only ample parking but also a rough sanctuary away from the hustle and bustle of everyday life. What once began as a modest mobile home has had an addition that has doubled its original size, and a steel roof over both was added. Once it is cleaned, as you enter, there is a kitchen and dining area. The living room and three cozy bedrooms provide spaces for rest. The four-piece bathroom and practical laundry room add to the retreat's functionality. The foundation and crawlspace also need repairs. Outside, a 12 x 20 rough workshop/shed stands ready to be filled with your creative projects or DIY endeavors, eventually enhancing the property's appeal. Although a lot of cleanup and upgrades are needed, this seasonal residence brims with potential, waiting for someone with vision to unlock its greatest possibilities. The property is being sold "AS IS" and without any guarantees or representations. Don't let this affordable gem slip away and seize the opportunity to create your dream retreat amid nature's embrace! (id:54827)
Bowes & Cocks Limited
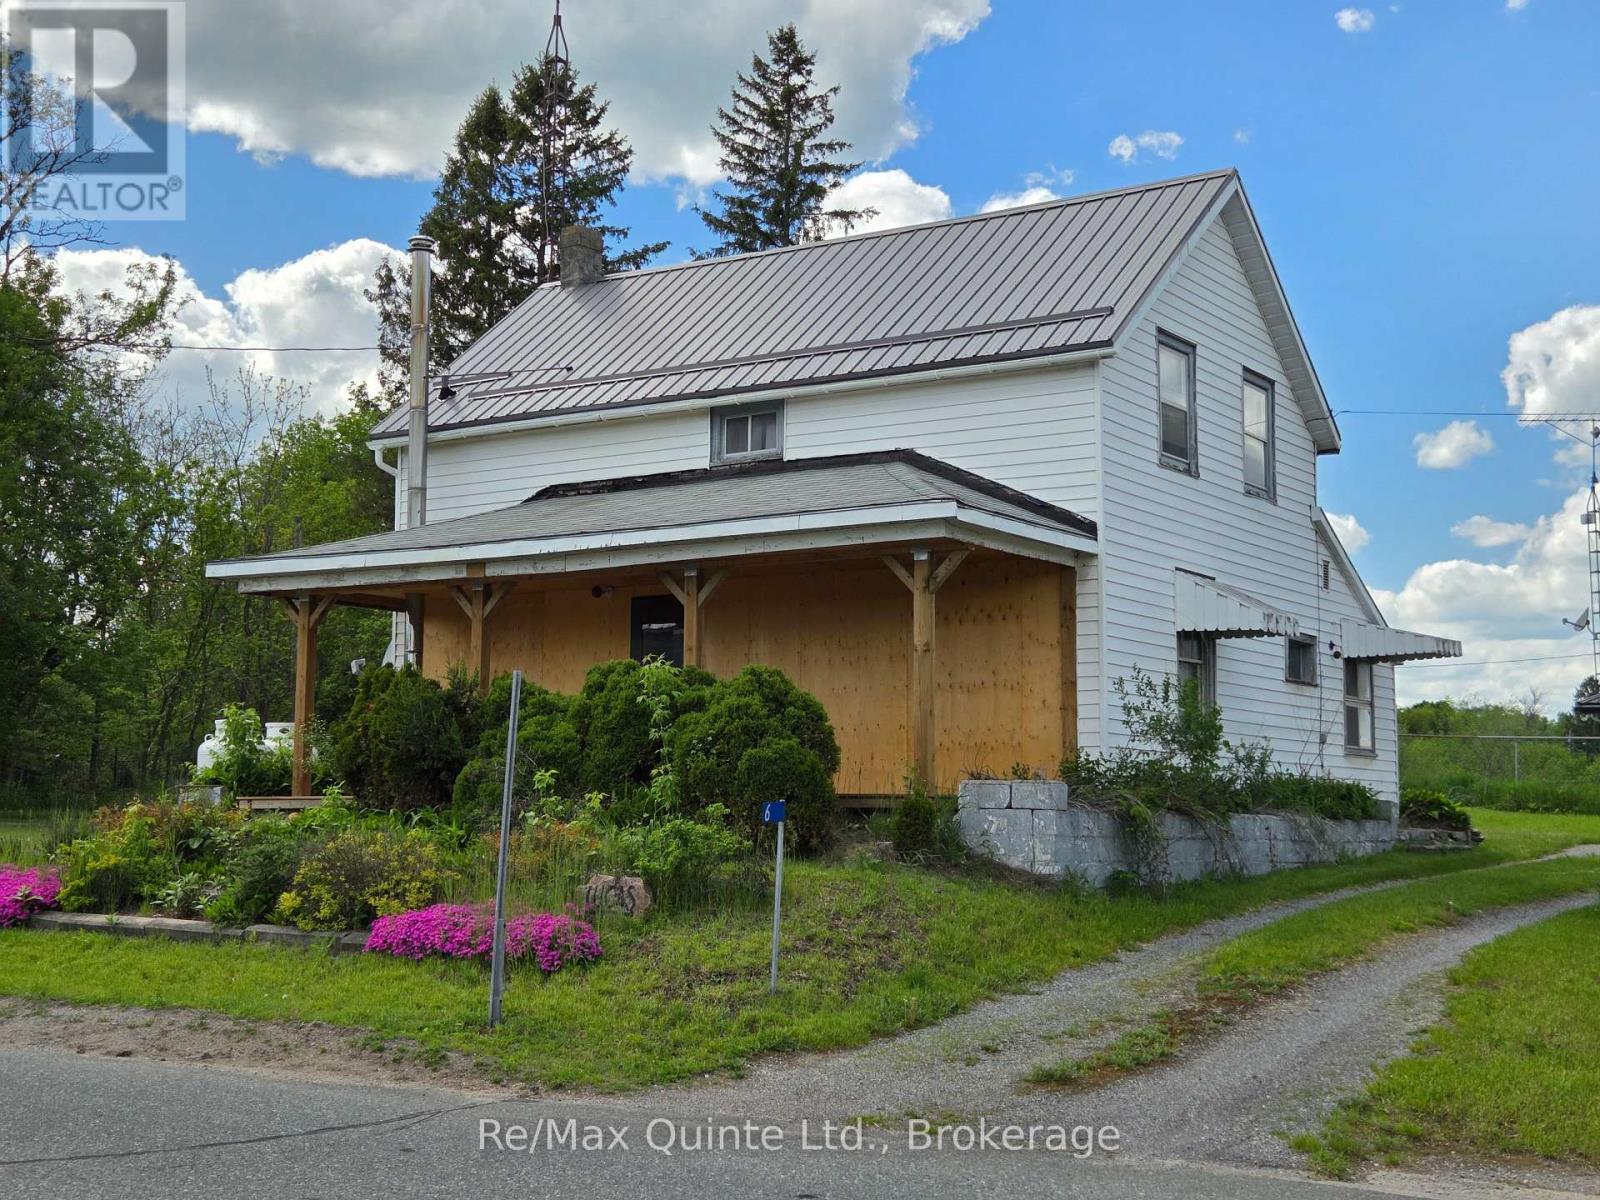
6 Thomas Street
Tweed, Ontario
Stop paying your landlords mortgage and come build some sweat equity at 6 Thomas St. in Thomasburgh. An Ideal starter home conveniently located a short commute from either Belleville or Tweed. This 1.5 Storey farmhouse has a metal roof, a 1 year old forced air propane furnace plus a pellet stove and a new covered front porch. The main floor has a laundry and a primary bedroom with a 2pc ensuite while the second level has 2 more bedrooms and a full bathroom plus a the best part of it all the price only $299,000! (id:54827)
RE/MAX Quinte Ltd.

1 Station Road
Prince Edward County, Ontario
"CREEK HOUSE ESTATE" Without question, this is one of Prince Edward County's premier estate properties, much admired by many, and beautifully developed by its current owners. It offers true historic charm plus dramatic modern elements, set among farmer's fields and vineyards, nestled in the hamlet of Hillier. A long driveway enters the property and continues to the rear of the 2-acre lot. To the left as you enter, an1865 farmhouse, renovated in 2004-5, serves as a guest house. The driveway continues past a large detached three car garage, and to the left are the vestiges of two historic buildings: the smithy and the mill. These structures offer a wonderful opportunity for anyone interested in local history and looking for a great project. Crossing the bridge over Slab Creek one sees the star of the property: "CREEK HOUSE", a striking architectural achievement which ties an original 1910 cabin to a dramatic vaulted space creating a 2100 sq ft house. Two rooms in the original cabin open to the new space: a strikingly beautiful vaulted house with double height ceilings, generous fenestration and wonderful natural light. The post-and-beam construction uses locally fabricated I-Beam steel posts and 100 yr old wood beams reclaimed from a nearby barn. The floors are mostly concrete except for hardwood in the kitchen. The chef's kitchen features Thermador appliances, concrete countertops and sink. The island and cabinetry are crafted of locally milled Black Cherry. The great room is enhanced by a floor-to-ceiling fireplace, and huge sliding doors leading to a generous terrace. The upper floor is an entirely private primary suite with a dressing area, office space and a 4-piece bath. Creek House sits on almost 2 acres of a naturalized landscape with lovely views over the adjoining farms and barns. This as an outstanding opportunity to put down roots in the County, to honour the history of this remarkable property, and to create a wonderful homestead for generations to co (id:54827)
Chestnut Park Real Estate Limited
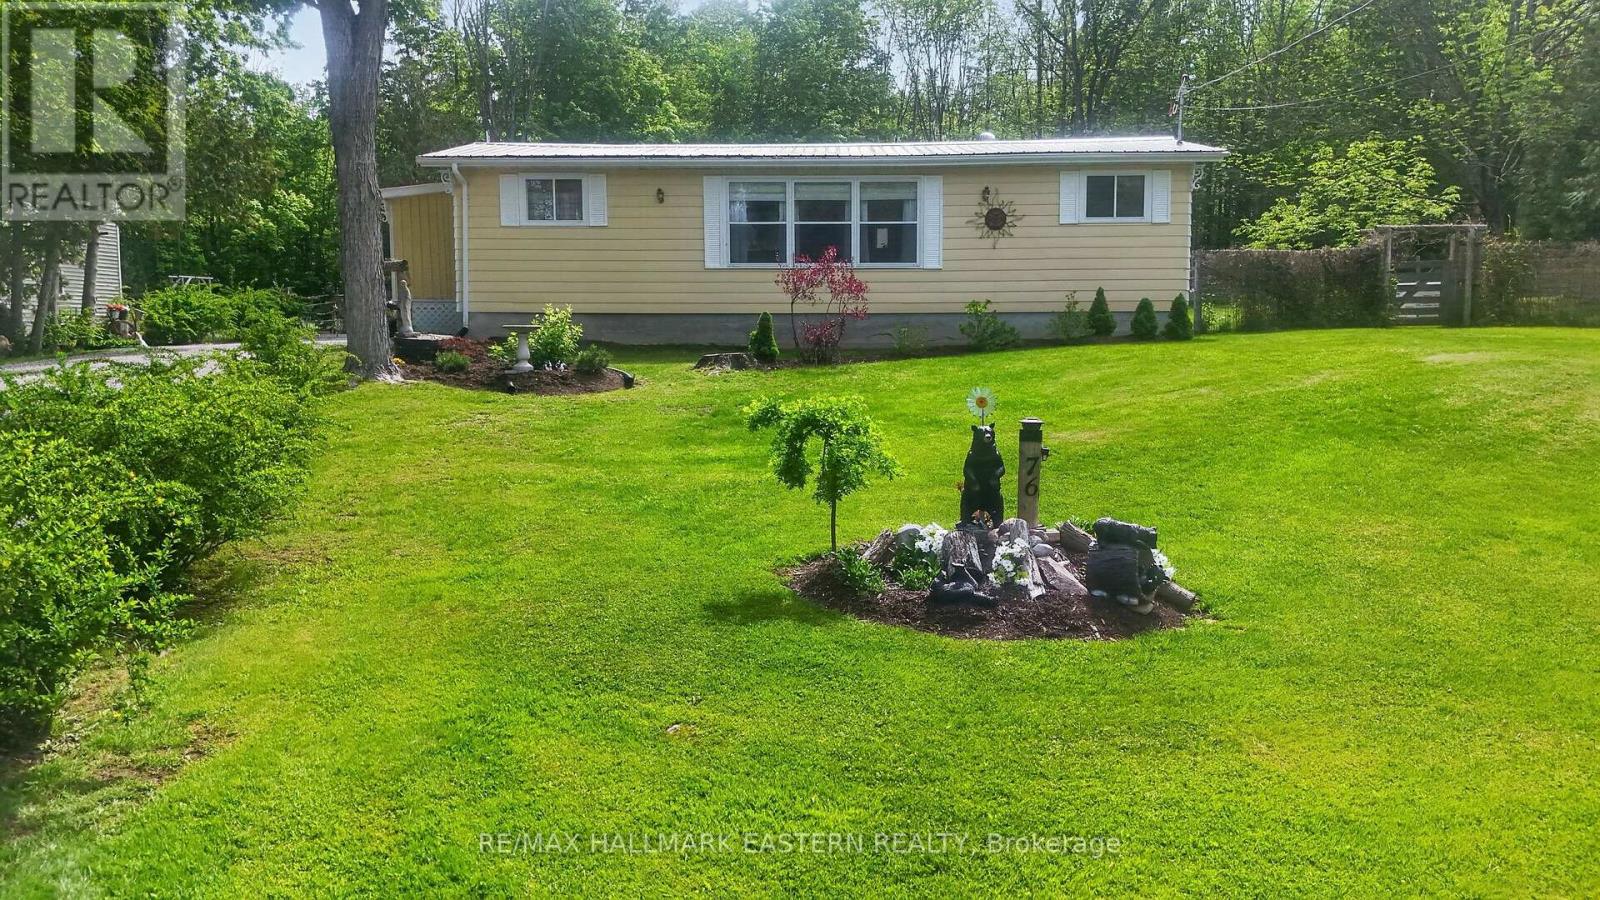
76 Franklin Street
Curve Lake First Nation 35, Ontario
An impeccably maintained 2 bedroom 1bath bungalow nestled on a picturesque 1/2 acre lot. Pride of ownership is present everywhere you look. Whether you are looking for a year round home or cottage getaway this is the perfect property. It has access to Buckhorn Lake just a short walk away from the property where you can put in a dock for your boat and you can c launch your boat from there for endless boating on the Trent Severn Waterway! Step inside to discover a bright open concept kitchen & dining area featuring a large picture window. The kitchen has been tastefully updated with newer countertops, sink, taps, fridge and stove. The inviting living space offers seamless access to the covered porch with a steel roof, providing the perfect place to relax and enjoy the tranquil outdoor setting. The porch has also been insulated and finished with beautiful cedar accents. The fully fenced yard is beautifully landscaped & ideal for gardening, pets, or simply enjoying the privacy and serenity of the property. Additional features include a detached insulated garage complete with attached greenhouse & storage area, making it an excellent space for hobbyists or gardening enthusiasts. The home and garage both feature long-lasting steel roofs for added durability and low maintenance. This home has seen numerous upgrades throughout, including eavestrough covers, spray foam insulated foundation, upgraded water system, newer propane forced-air furnace, blown-in ceiling insulation, newer flooring, and fresh paint throughout. Exterior improvements include a newer driveway, sidewalks, handrails, and garage door opener - truly reflecting the care and attention invested in this exceptional property. For added peace of mind, the property is equipped with a Generac generator with approximately 5 years remaining on the warranty, ensuring comfort and reliability year-round with no need to worry about power outages. This property is located on leased land in Curve Lake (id:54827)
RE/MAX Hallmark Eastern Realty

6 Birch Court
Brighton, Ontario
Perfectly situated and exquisitely landscaped, 6 Birch Court offers luxury living at its finest! This custom designed home, by award winning Tobey Developments, is ideally located in a highly sought-after neighbourhood of Brighton and is truly one of a kind! Experience a relaxed and easy lifestyle with the many fine features included in this home. You will surely be impressed as you step into the welcoming foyer which opens to the opulent living area. The living room showcases a beautiful stone fireplace and a soaring vaulted ceiling, with gorgeous oversized windows that look upon the private backyard. The stunning kitchen has been meticulously crafted to offer chef quality appliances, complete with granite counters, newly painted cabinetry, and a large pantry. The spacious dining area is adjacent to the kitchen & offers a seamless transition to the outdoor space. As an added bonus, you can enjoy your morning coffee in the 3 season sunroom while taking in the peaceful surroundings of your backyard oasis. Down the hall, the primary bedroom also enjoys the warmth of the two-sided fireplace and features access to the sunroom, as well as offering a spacious walk-in closet & an upgraded ensuite with a tiled shower & jacuzzi bath. Work from home in your cozy den that overlooks the beautiful gardens in the front yard. Another bedroom with a semi-ensuite, a mudroom w/laundry & a 2 piece bath round out this gracious main floor. Descend the curved staircase to the lower level & enjoy movie nights in your rec room that is outfitted with your own surround sound system, projector, & screen! Two more bedrooms, a 4 pc. bath, and storage complete this impressive lower level. The attached double car garage offers convenience with inside access to your mudroom. Just a short commute to the GTA & a scenic drive to Prince Edward County - the lakeside town of Brighton offers so many amenities. This is truly a special property. You will want to call this one "Home". (id:54827)
Royal LePage Proalliance Realty
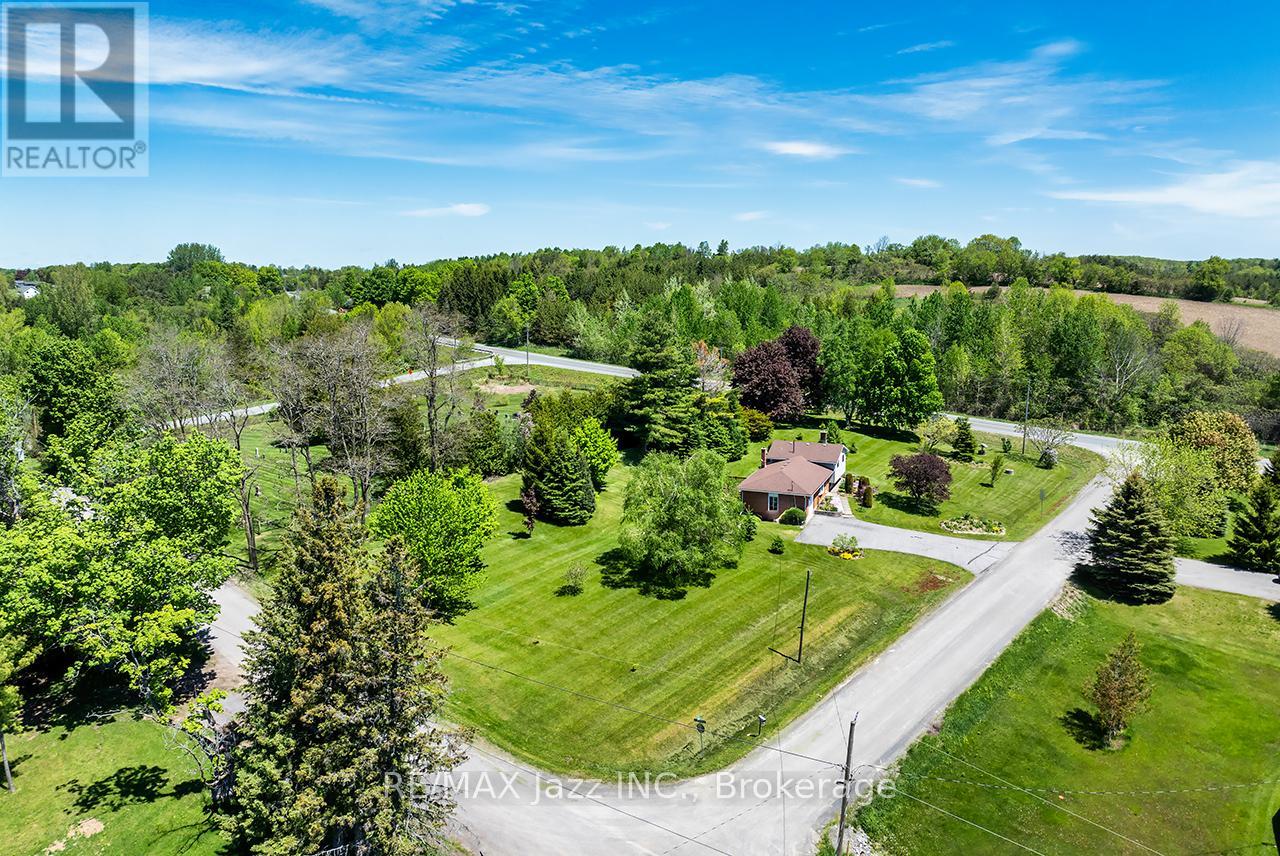
20 Twin Lane
Brighton, Ontario
Welcome to 20 Twin Lane! Nestled on a beautifully landscaped 1.1-acre country lot, this well-maintained 3-bedroom, 2-bathroom four-level side split offers the perfect blend of comfort, functionality, and peaceful rural living, all just minutes to Brighton, East Northumberland Secondary School (ENSS), Hwy 401, approximately 25 minutes to Loyalist College, and only 90 minutes to the GTA. Pride of ownership is evident throughout this lovingly cared-for home. Inside, you'll find a functional layout with spacious principal rooms designed for everyday living and entertaining. Hardwood flooring throughout the two upper levels adds warmth and timeless character, while large windows fill the home with natural light and showcase views of the beautiful property. The cozy lower-level den with a gas fireplace is the perfect place to relax, while the dining area walks out to a large deck overlooking the peaceful backyard-ideal for summer barbecues or quiet evenings outdoors. The primary bedroom features its own private deck, creating a tranquil retreat to enjoy your morning coffee or evening sunsets. Outside, mature trees, including fruit trees, vibrant gardens, raised garden beds, and expansive green space create your own private oasis with plenty of room to garden, play, or simply unwind. The attached oversized single-car garage provides added convenience and storage, while the meticulously maintained grounds reflect the exceptional care this property has received over the years. If you've been dreaming of more space, privacy, and a slower pace without sacrificing convenience, this is your opportunity to enjoy the best of country living with easy access to schools, amenities, commuting routes, and everything the surrounding area has to offer. (id:54827)
RE/MAX Jazz Inc.
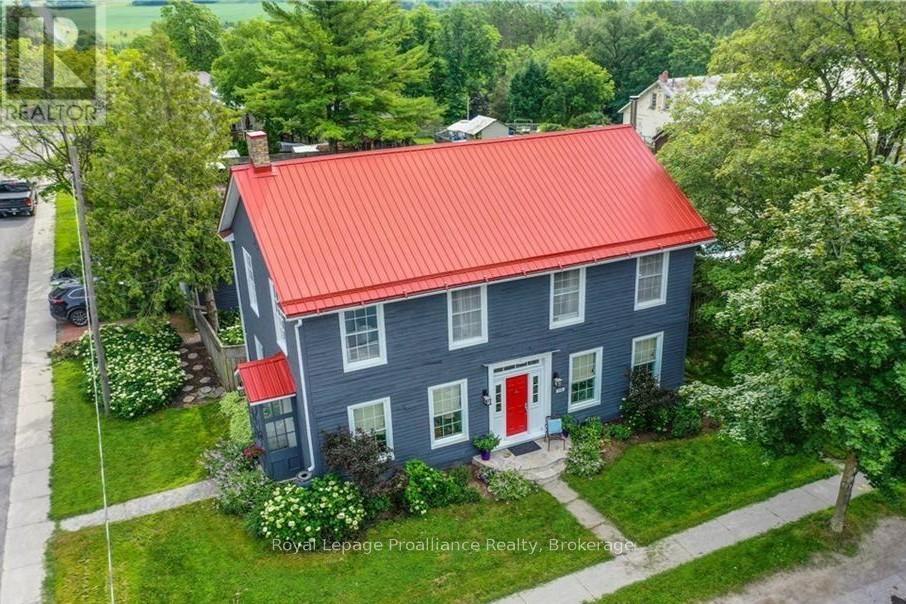
1113 Heritage Line
Otonabee-South Monaghan, Ontario
A century home true to the character of life in Keene, Ontario. Simply stunning, and with so many jaw dropping features ... it is a home you fall in love with! Built with high ceilings, filled with natural light, and vibrant with character. The home is 4 or 5 bedrooms, and 2 bathrooms. Enjoy the beautiful hardwood floors, the wood burning (WETT certified) fireplace, and that beautiful sunroom. The property boasts a 165 X 66 foot lot, with ample room and level play area. Located in a family friendly spot, walking distance to the school, park and local arena. Just 15 minutes from Peterborough with easy highway access. Many recent upgrades including new AC, painting, electrical, lighting, newer furnace, hot water tank and well jet pump. A magnificent home from 1847, with history and sophistication, and massive baseboards which pass on stories across generations. Come take a look. (id:54827)
Royal LePage Proalliance Realty
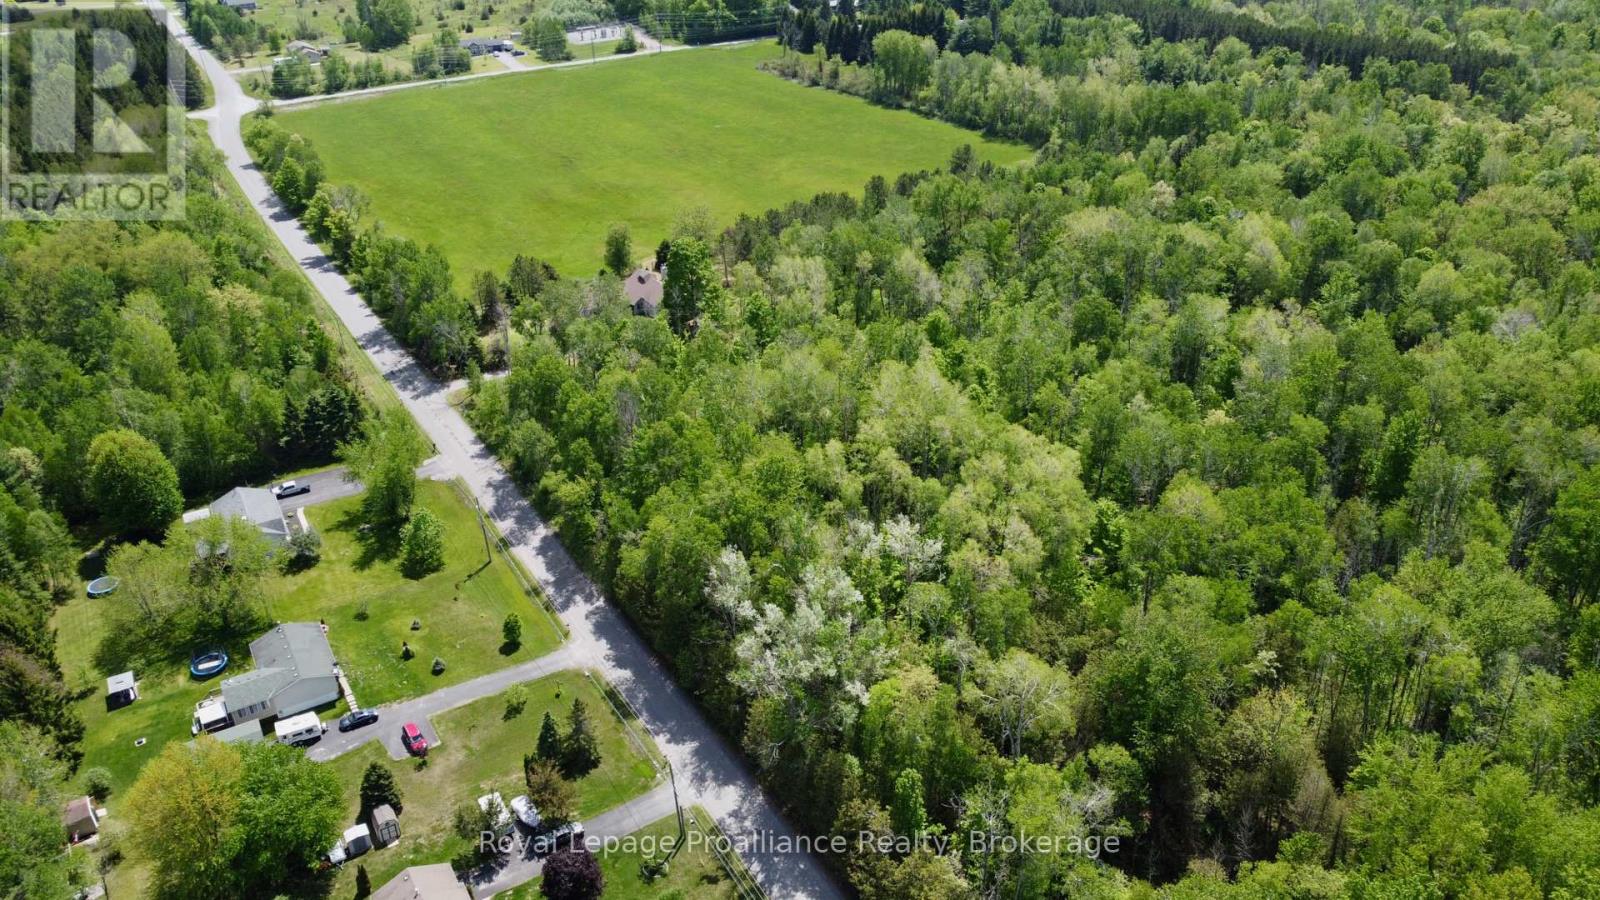
0 Teal Road
Quinte West, Ontario
Build your dream home here! Wonderful rural building lot less than 10 mins to the 401. Walking distance to creek, sports field and playground. 10 mins or less to the 401, park, golf course, sports field, playground, and the village of Wooler with convenience store, gas station & pizza outlet. (id:54827)
Royal LePage Proalliance Realty
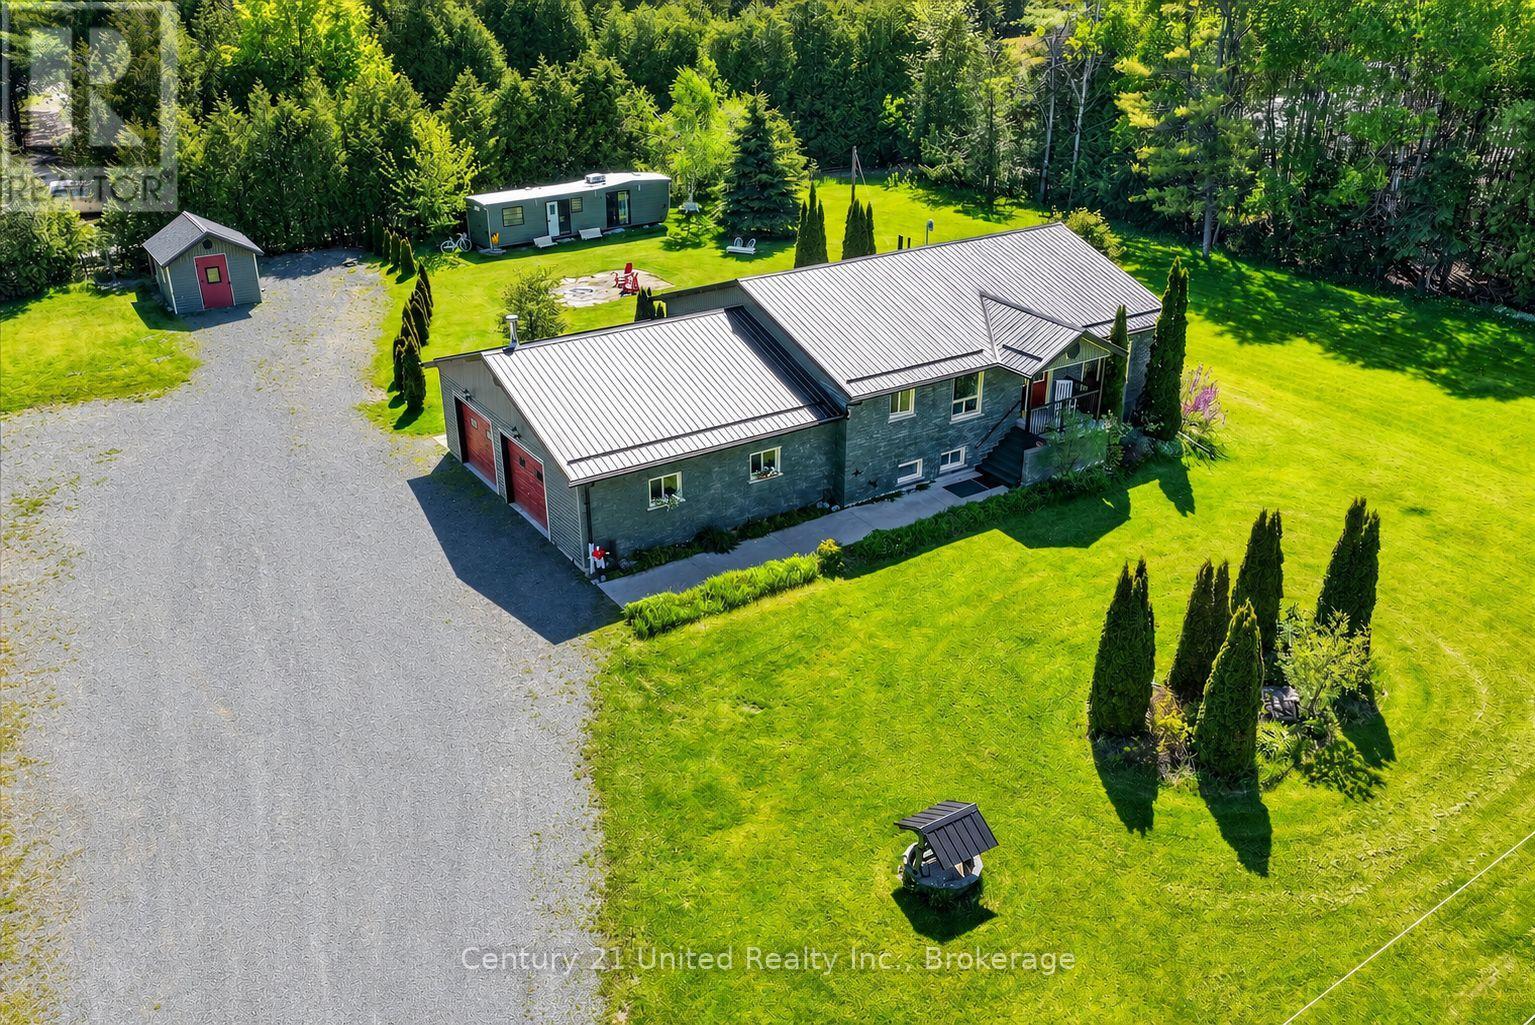
443 County Road 40 Road
Douro-Dummer, Ontario
In-law suite with separate entrance | Oversized attached & heated double car garage | Private 1+ acre lot | Just minutes to Norwood grocery store and amenities, approximately 30minutes to Peterborough, and approximately 10 minutes to the Trent-Severn Waterway for boating, recreation, and waterfront enjoyment!Offering the balance of country privacy with convenient access to everyday amenities and Highway access nearby, this home was designed for evolving lifestyles and offers exceptional flexibility for multi-generational living, extended family, guests, or secondary suite potential. The main level features generously sized rooms filled with natural light, a spacious kitchen with newly upgraded granite countertops, updated sink and fixtures, ample storage, convenient main floor laundry, and a primary bedroom complete with a large ensuite and walkout access to your private backyard with beautiful fire pit area. The finished lower level includes a kitchen, large bedroom, bathroom with shower, and separate outside (and indoor) access, creating ideal in-law or secondary living opportunities. An oversized attached heated double garage with direct interior access to both the main floor and basement, abundant parking, and a bonus shed with space to explore future detached garage possibilities adding even more versatility. Move-in ready and offering privacy, flexibility, and room to grow. (id:54827)
Century 21 United Realty Inc.
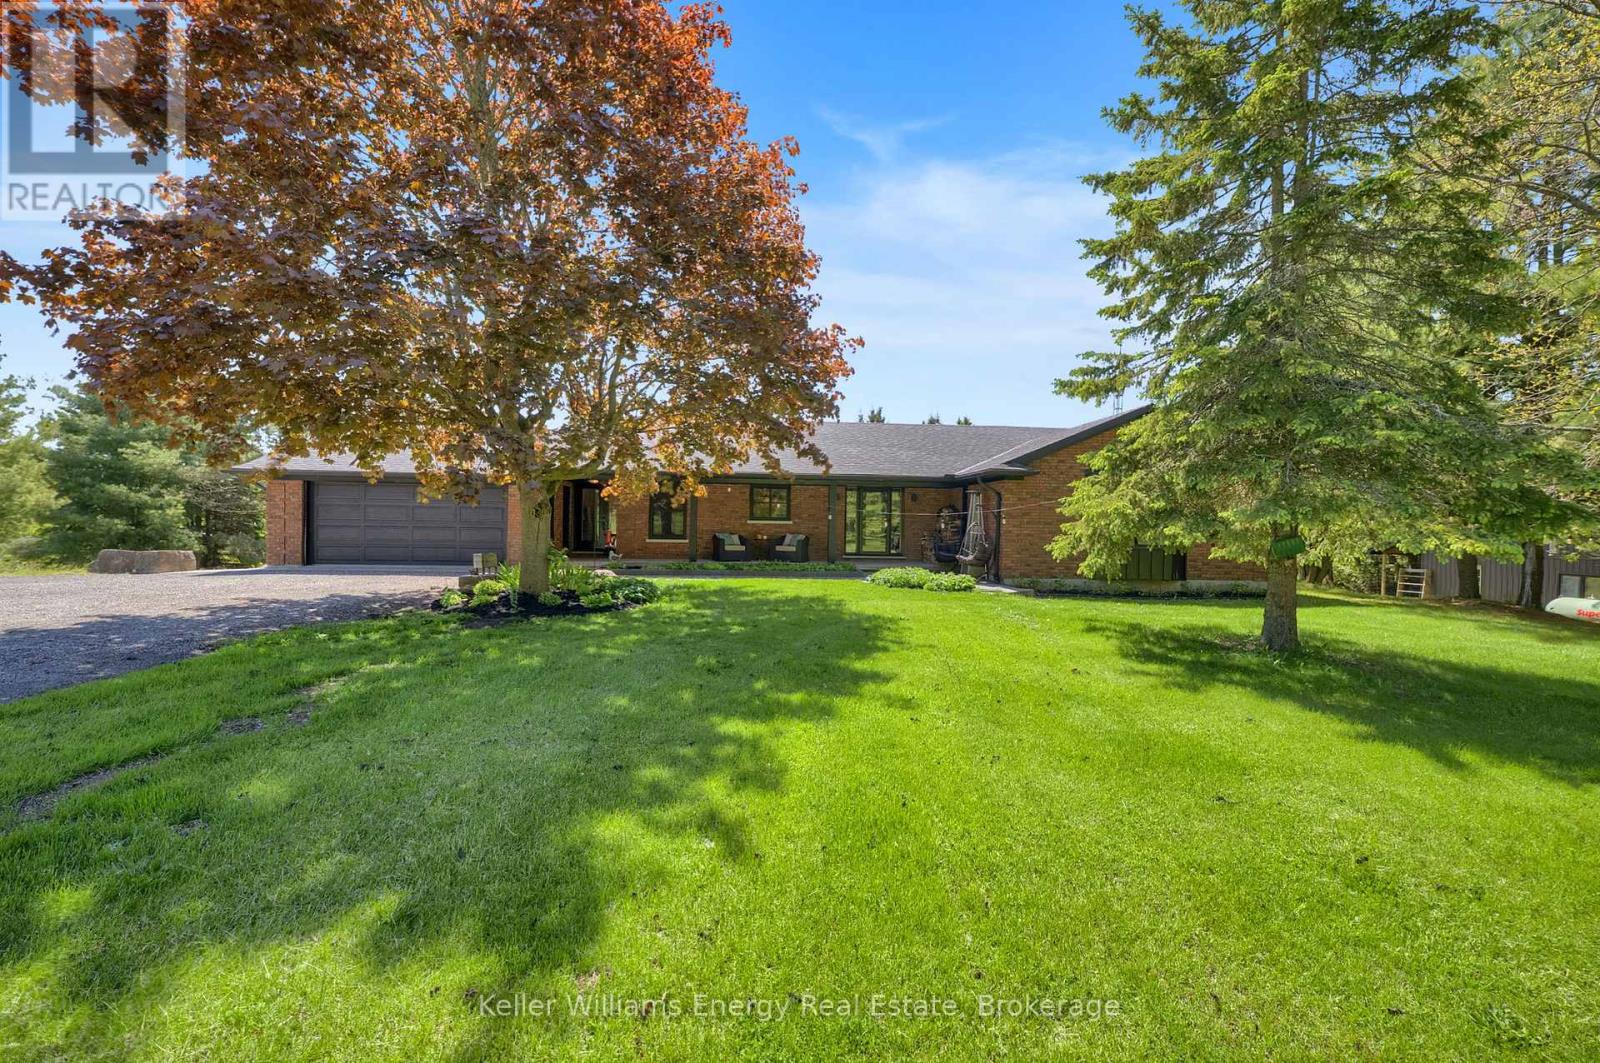
7814 Richardson's Road
Port Hope, Ontario
Welcome to your ultimate 25-acre private oasis! This sun-drenched, 2+2 bedroom bungalow perfectly blends rural tranquility, outdoor adventure, and modern luxury. Step inside to the massive, light-filled living and dining area, accented by dramatic vaulted ceilings and a cozy wood fireplace. The main floor also features a spacious eat-in kitchen and a walk-out to an expansive upper deck-perfect for morning coffee overlooking your private paradise. Of the 3 bathrooms, both upstairs baths feature the ultimate comfort of heated floors.The bright, fully finished walk-out basement boasts another massive recreation room with a second wood fireplace, opening up to a covered lower deck and patio seating area. After a day outdoors, unwind in your private basement sauna! With a large lower-level laundry room and an invisible dog fence already installed, this home is as functional as it is beautiful. Outside, the property is an absolute wonderland: For the Hobbyist & Work from Home: A massive separate workshop equipped with a garage door and an electric space heater, plus an attached 2-car garage and parking for 10+ vehicles. For the Adventurer & Kids: A private pond, custom treehouse, a thrilling kids' zipline, and a swing set. For the Entertainer: A dedicated fire pit area, a cozy chiminea spot and front and back gardens. For the Homesteader: A chicken coop. Location & Financial Bonus: Enjoy lower property taxes thanks to the Conservation Land Tax Incentive Program. You are perfectly situated just 10 minutes from Rice Lake, a local food market, a ski resort, and a conservation area. Commuting is a breeze with quick, easy access to Hwy 115, the 401, and the 407. Whether you're relaxing on the welcoming front porch or exploring your own 25 acres, this property offers a lifestyle most only dream of. (id:54827)
Keller Williams Energy Real Estate
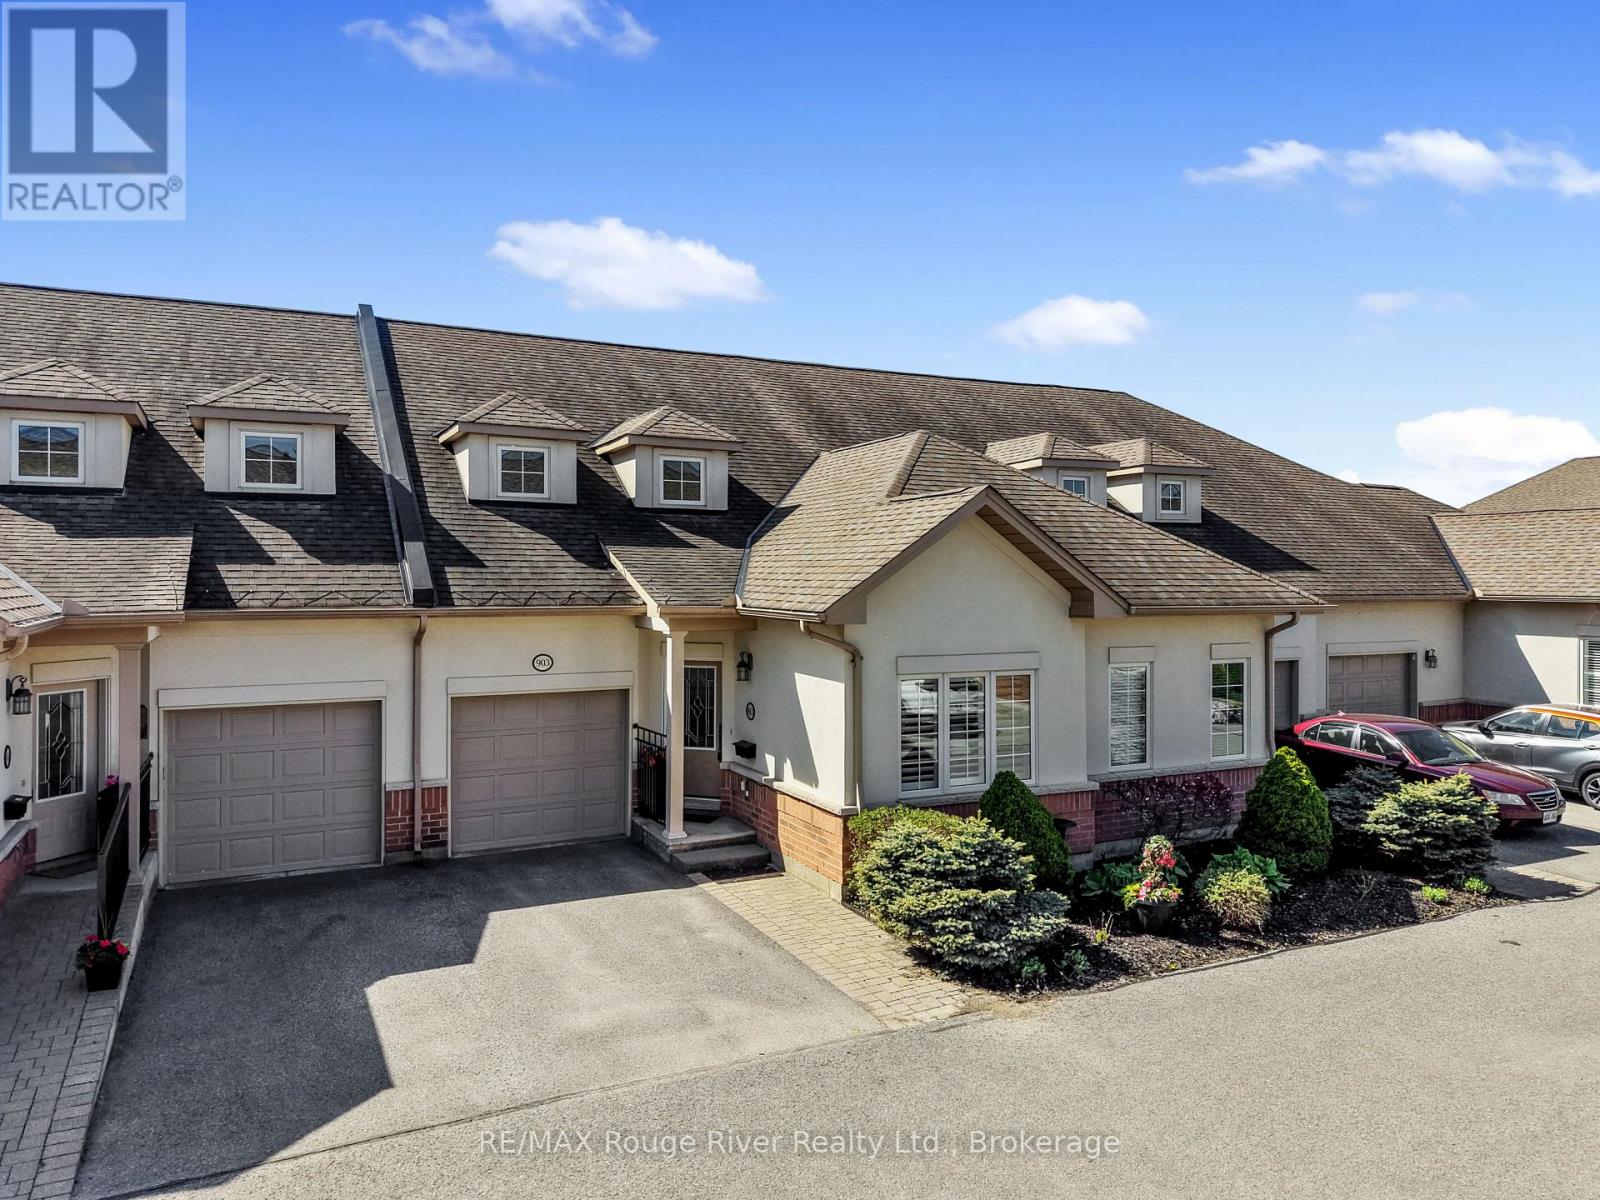
903 - 120 University Avenue E
Cobourg, Ontario
Welcome to Ryerson Commons, a centrally located and coveted condo enclave. Live the best of both worlds; enjoy the convenience of condo living without compromising on space, outdoor living and an attached garage. Tastefully upgraded, the main floor features a formal den/office space, powder room, a beautifully appointed kitchen/living room area. The south facing living room with soaring ceilings walks out on to your private, fenced patio that extends your living space. Currently being used as a formal dining room, the primary bedroom with ensuite and walk-in closet is ideal for those looking for true one level living. Laundry on the main floor is a welcome plus. Upstairs, a bonus living/rec room and second bedroom/ensuite with walk in closet. The basement provides a plethora of options- unfinished and perfect for hobbyists and storage. Upgrades since 2023 include: luxury vinyl flooring upstairs, 3 new toilets, quartz counter tops in kitchen, custom cabinetry in the powder room, and new a Fisher Paykel fridge, induction stove, dishwasher and washer/dryer, in addition to some plantings in back patio, including 2 cedar trees. Let the snow, maintenance, and garbage be taken care of- seize this fabulous home ownership opportunity in this quiet nook walking distance to the Cobourg beach, heritage downtown, groceries, and much, much more. (id:54827)
RE/MAX Rouge River Realty Ltd.
