
20 Twin Lane Brighton, Ontario K0K 1H0



$699,000
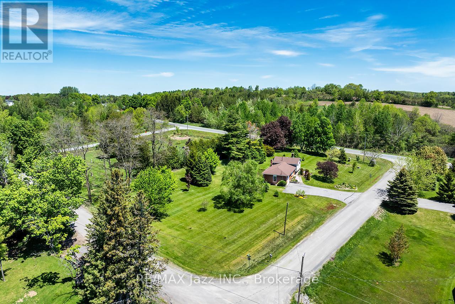
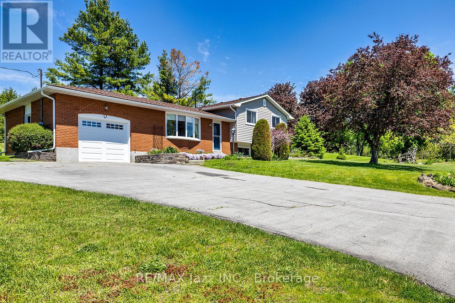
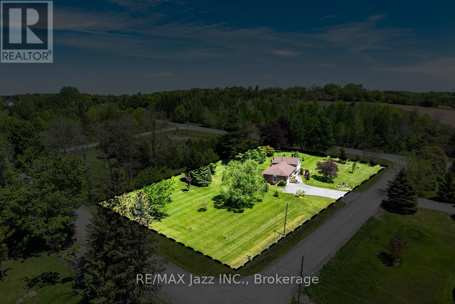
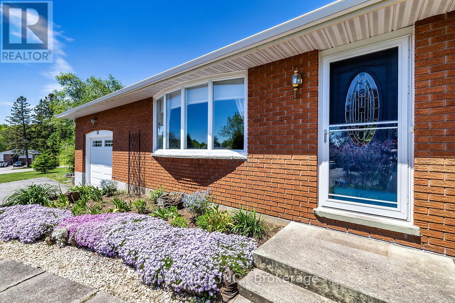
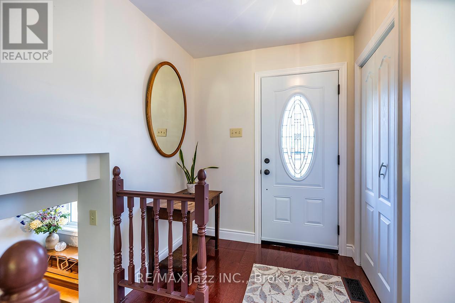
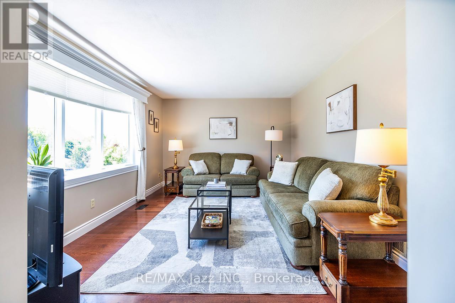
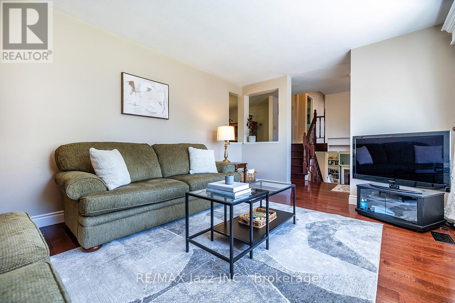
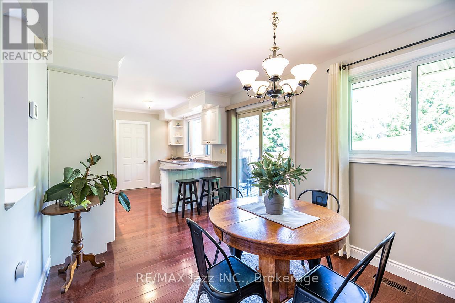
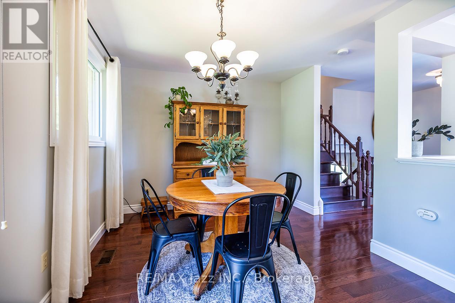
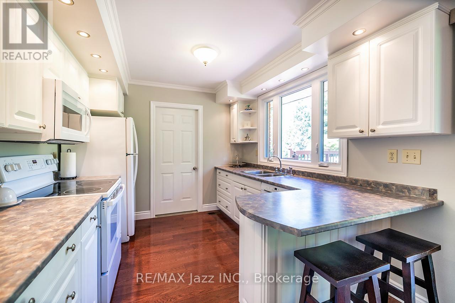
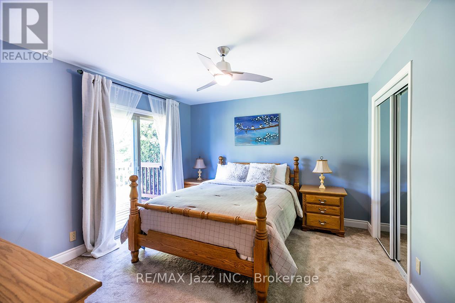
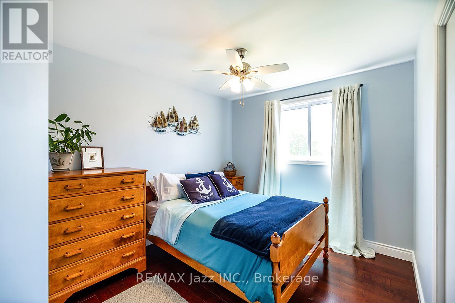
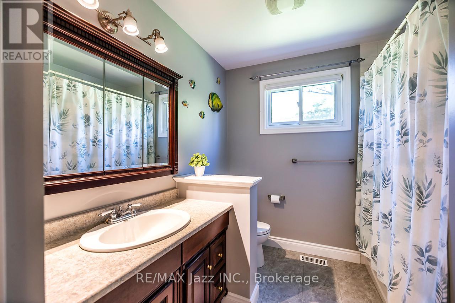
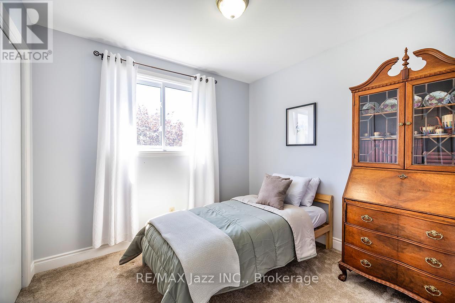
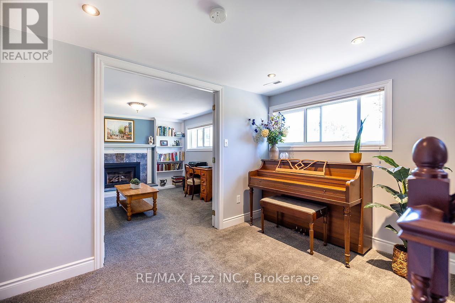
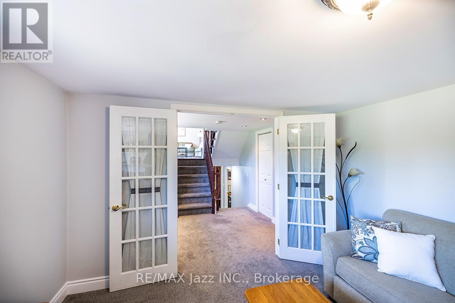
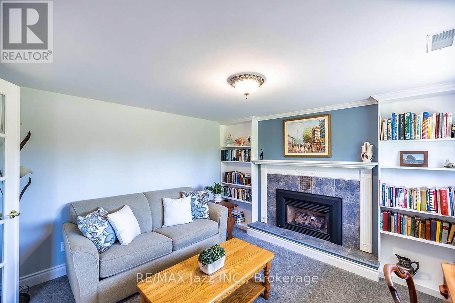
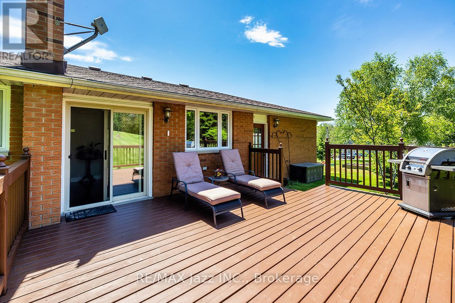
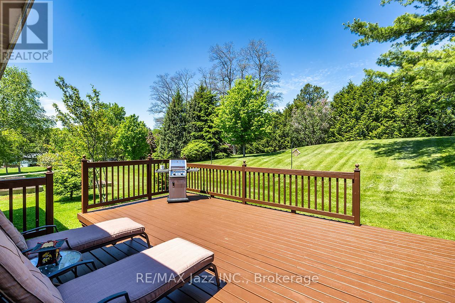
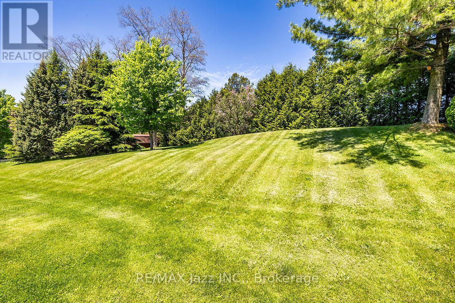
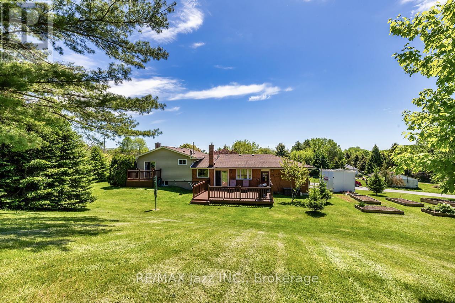
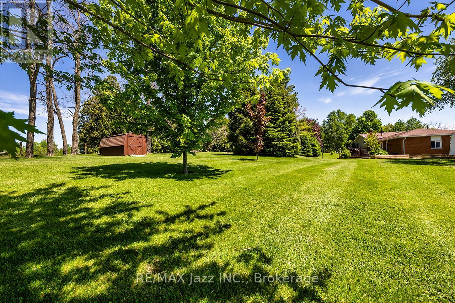
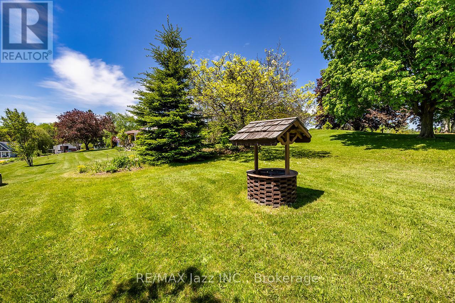
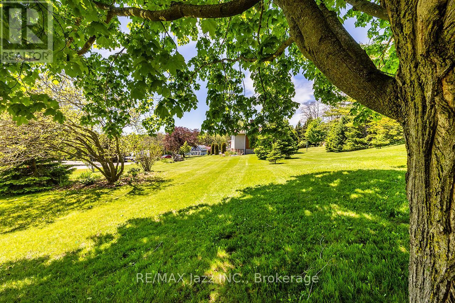
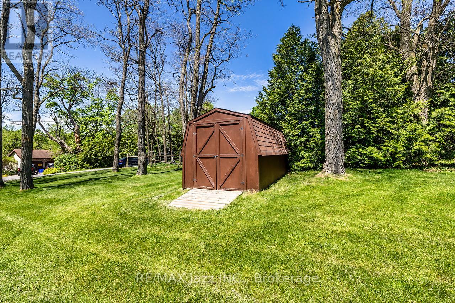
Welcome to 20 Twin Lane! Nestled on a beautifully landscaped 1.1-acre country lot, this well-maintained 3-bedroom, 2-bathroom four-level side split offers the perfect blend of comfort, functionality, and peaceful rural living, all just minutes to Brighton, East Northumberland Secondary School (ENSS), Hwy 401, approximately 25 minutes to Loyalist College, and only 90 minutes to the GTA. Pride of ownership is evident throughout this lovingly cared-for home. Inside, you'll find a functional layout with spacious principal rooms designed for everyday living and entertaining. Hardwood flooring throughout the two upper levels adds warmth and timeless character, while large windows fill the home with natural light and showcase views of the beautiful property. The cozy lower-level den with a gas fireplace is the perfect place to relax, while the dining area walks out to a large deck overlooking the peaceful backyard-ideal for summer barbecues or quiet evenings outdoors. The primary bedroom features its own private deck, creating a tranquil retreat to enjoy your morning coffee or evening sunsets. Outside, mature trees, including fruit trees, vibrant gardens, raised garden beds, and expansive green space create your own private oasis with plenty of room to garden, play, or simply unwind. The attached oversized single-car garage provides added convenience and storage, while the meticulously maintained grounds reflect the exceptional care this property has received over the years. If you've been dreaming of more space, privacy, and a slower pace without sacrificing convenience, this is your opportunity to enjoy the best of country living with easy access to schools, amenities, commuting routes, and everything the surrounding area has to offer. (id:54827)
Property Details
| MLS® Number | X13208200 |
| Property Type | Single Family |
| Community Name | Rural Brighton |
| Community Features | School Bus |
| Equipment Type | None |
| Features | Sloping |
| Parking Space Total | 7 |
| Rental Equipment Type | None |
| Structure | Deck, Shed |
Building
| Bathroom Total | 2 |
| Bedrooms Above Ground | 3 |
| Bedrooms Total | 3 |
| Age | 31 To 50 Years |
| Amenities | Fireplace(s) |
| Appliances | Garage Door Opener Remote(s), Water Heater, Water Purifier, Water Softener, Dishwasher, Dryer, Microwave, Stove, Washer, Refrigerator |
| Basement Development | Partially Finished |
| Basement Type | N/a (partially Finished) |
| Construction Style Attachment | Detached |
| Construction Style Split Level | Sidesplit |
| Cooling Type | Central Air Conditioning |
| Exterior Finish | Brick, Vinyl Siding |
| Fireplace Present | Yes |
| Fireplace Total | 1 |
| Foundation Type | Block |
| Heating Fuel | Propane |
| Heating Type | Forced Air |
| Size Interior | 1,100 - 1,500 Ft2 |
| Type | House |
| Utility Water | Dug Well |
Parking
| Attached Garage | |
| Garage |
Land
| Access Type | Public Road |
| Acreage | No |
| Sewer | Septic System |
| Size Depth | 154 Ft ,7 In |
| Size Frontage | 314 Ft ,2 In |
| Size Irregular | 314.2 X 154.6 Ft |
| Size Total Text | 314.2 X 154.6 Ft|1/2 - 1.99 Acres |
Rooms
| Level | Type | Length | Width | Dimensions |
|---|---|---|---|---|
| Second Level | Primary Bedroom | 3.51 m | 4.79 m | 3.51 m x 4.79 m |
| Second Level | Bedroom 2 | 3.84 m | 2.83 m | 3.84 m x 2.83 m |
| Second Level | Bedroom 3 | 2.96 m | 2.93 m | 2.96 m x 2.93 m |
| Second Level | Bathroom | 3.02 m | 2.17 m | 3.02 m x 2.17 m |
| Basement | Utility Room | 3.05 m | 7.1 m | 3.05 m x 7.1 m |
| Basement | Other | 3.44 m | 3.81 m | 3.44 m x 3.81 m |
| Lower Level | Family Room | 3.63 m | 3.38 m | 3.63 m x 3.38 m |
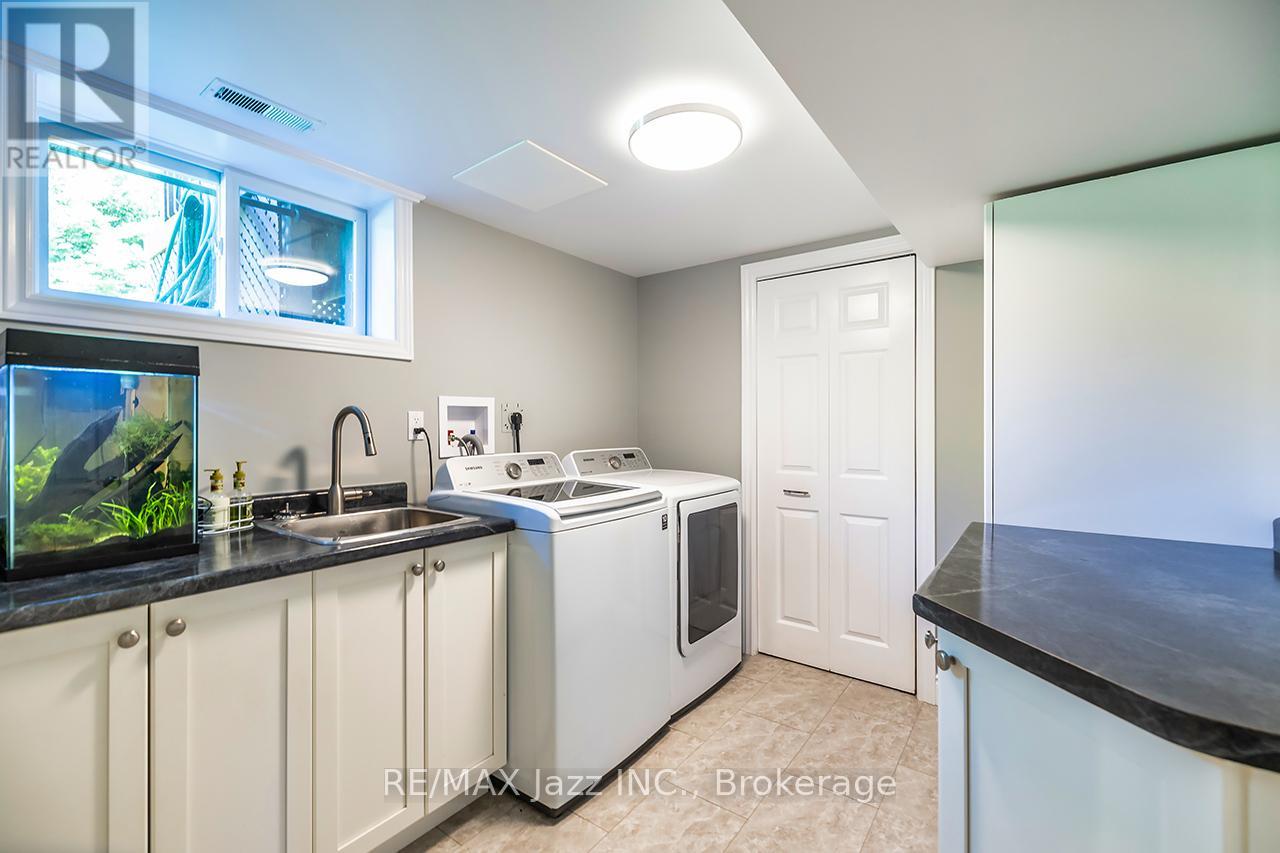
| Lower Level | Laundry Room | 2.44 m | 2.87 m | 2.44 m x 2.87 m |
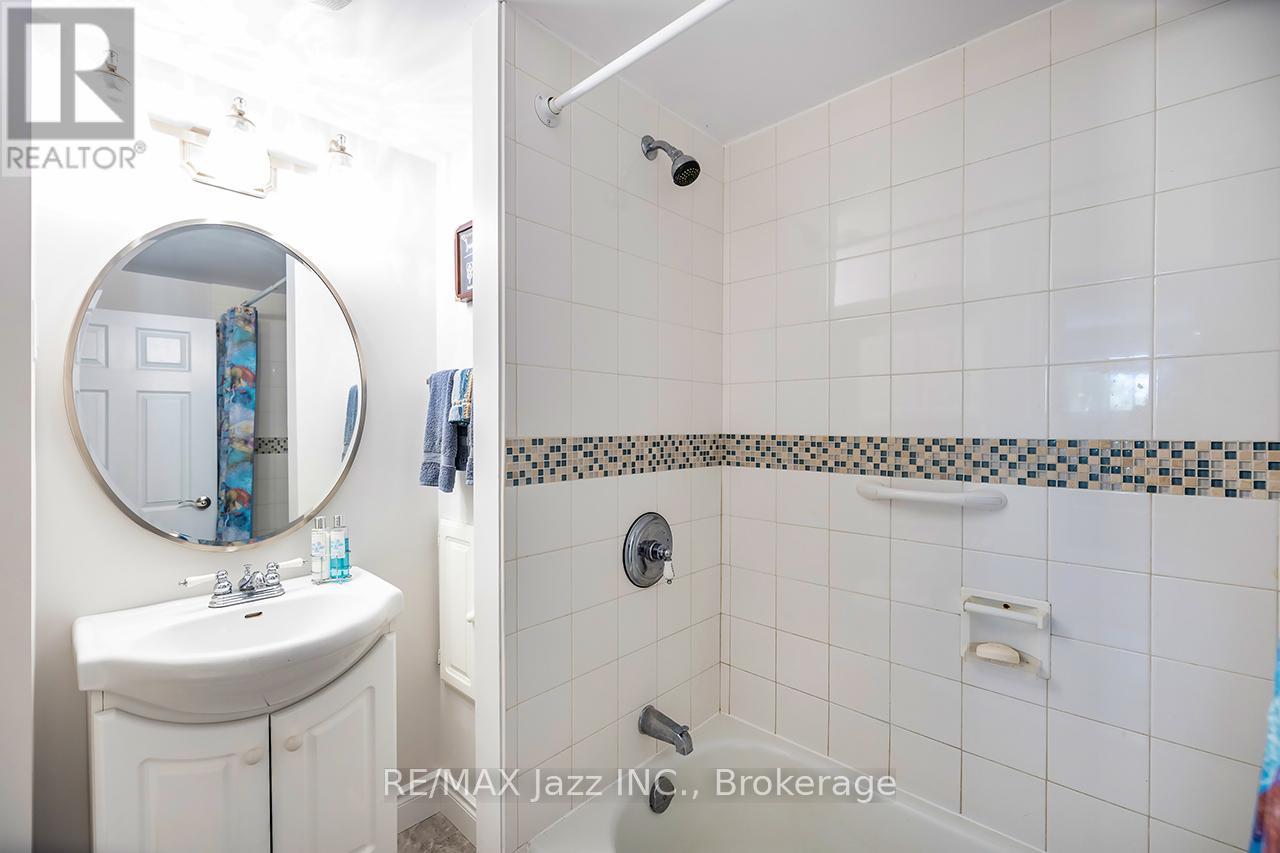
| Lower Level | Bathroom | 1.55 m | 2.23 m | 1.55 m x 2.23 m |
| Main Level | Living Room | 3.59 m | 4.91 m | 3.59 m x 4.91 m |
| Main Level | Dining Room | 3.23 m | 3.47 m | 3.23 m x 3.47 m |
| Main Level | Kitchen | 2.93 m | 3.59 m | 2.93 m x 3.59 m |
Utilities
| Electricity | Installed |
| Electricity Connected | Connected |
| Telephone | Nearby |
https://www.realtor.ca/real-estate/29817695/20-twin-lane-brighton-rural-brighton

Victoria Macdonald
Salesperson
v-macdonald.remaxjazz.ca/
www.facebook.com/victoriamacrealestate
www.instagram.com/victoriamacrealestate/
21 Drew Street
Oshawa, Ontario L1H 4Z7
(905) 728-1600
(905) 436-1745
www.remaxjazz.com/

The trademarks REALTOR®, REALTORS®, and the REALTOR® logo are controlled by The Canadian Real Estate Association (CREA) and identify real estate professionals who are members of CREA. The trademarks MLS®, Multiple Listing Service® and the associated logos are owned by The Canadian Real Estate Association (CREA) and identify the quality of services provided by real estate professionals who are members of CREA. The trademark DDF® is owned by The Canadian Real Estate Association (CREA) and identifies CREA's Data Distribution Facility (DDF®)
July 10 2026 09:49:27
Central Lakes Association of REALTORS®
RE/MAX Jazz Inc.
