
493 Old Marmora Road Madoc, Ontario K0K 2K0







$669,900
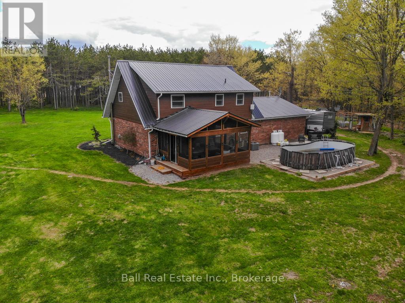
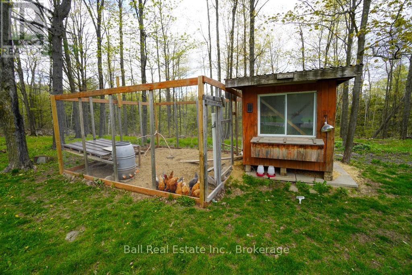
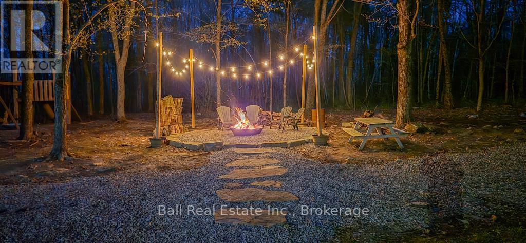
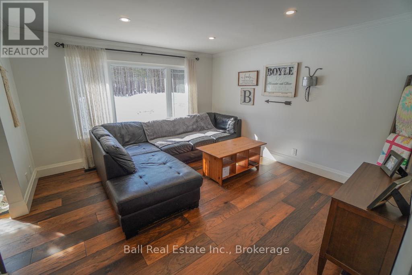
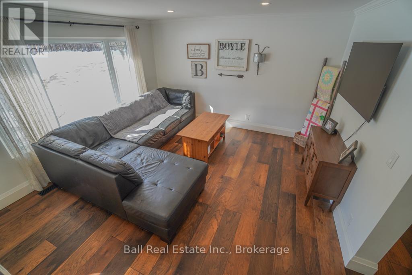
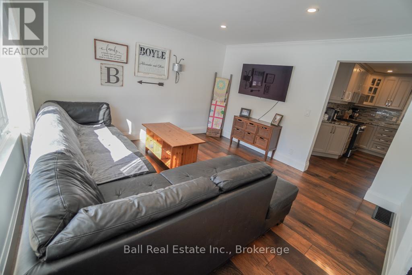
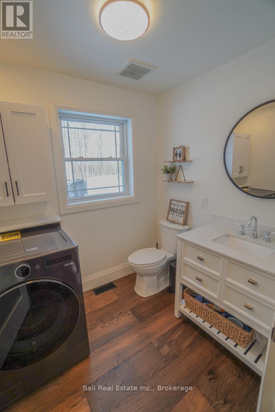
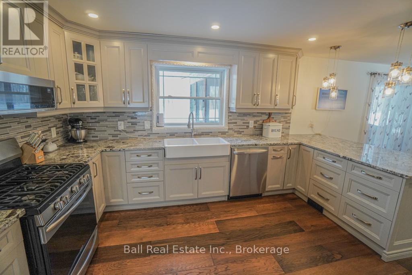
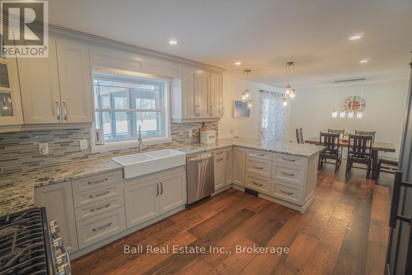
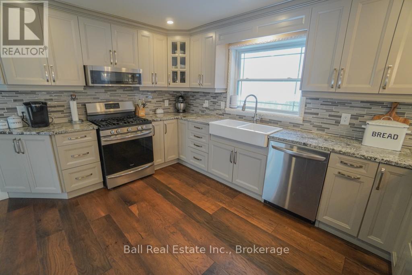
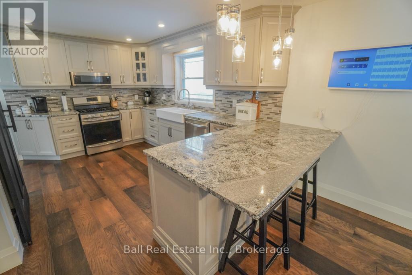
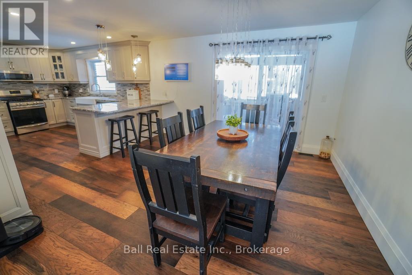
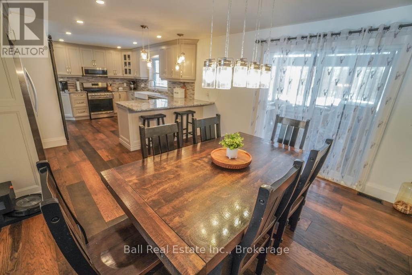
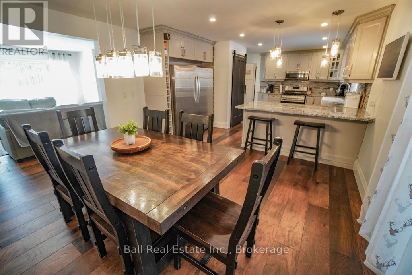
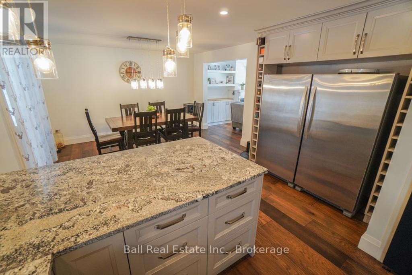
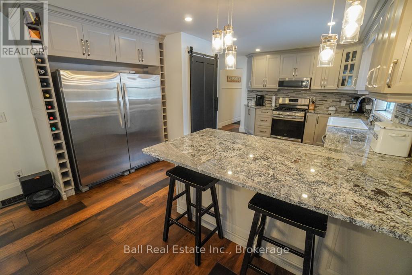
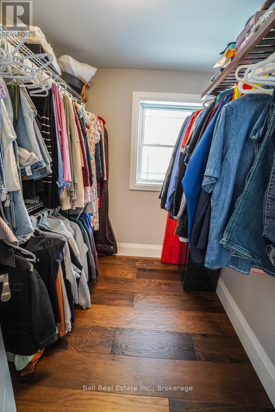
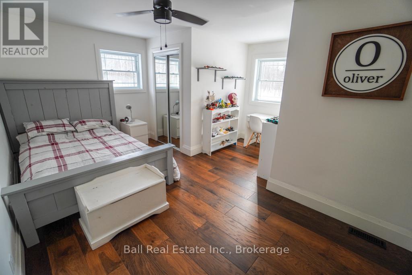
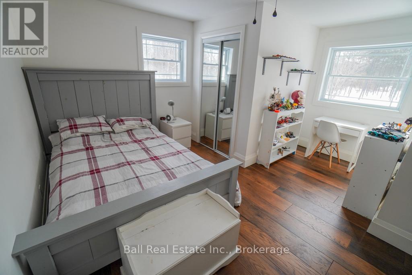
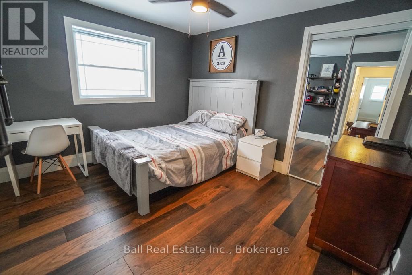
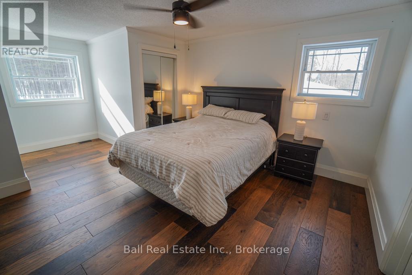
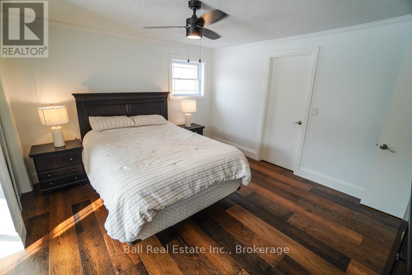
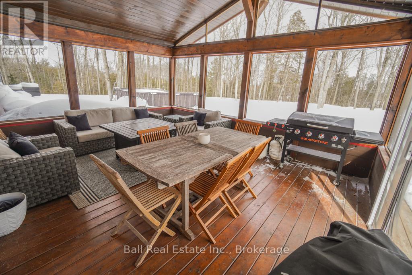
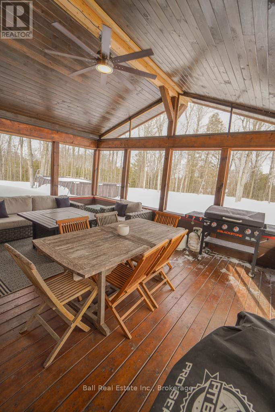
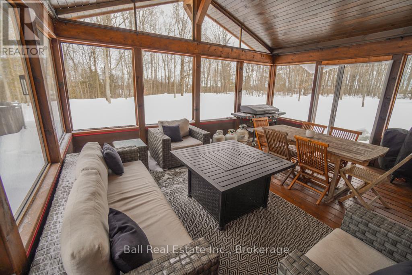
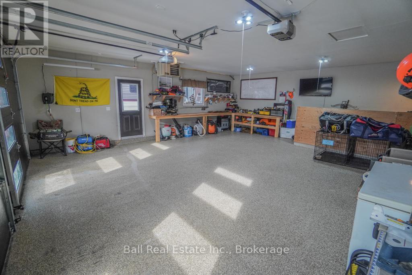
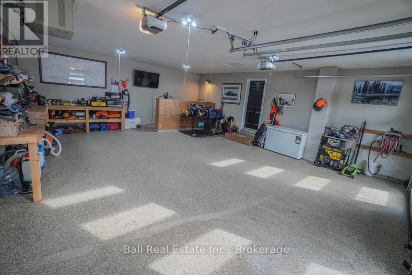
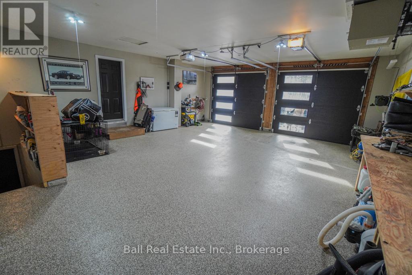
Come experience this beautiful estate property located minutes from highway 7 and 62, 35 minutes from the 401 and Belleville, 1 hour from Peterborough and only 2 hours from Ottawa. This property is situated on a beautiful 5.x acre lot hidden from the road and accessed by a driveway boasting beautiful rock faces. The property is surrounded by forests of many kinds which are home to ever type of wild life. Situated on this property is a 18xx sq-ft County style 2 storey 3 bedroom home with a beautiful entertainers kitchen, 2 separate living rooms, rainforest laundry and a tranquil 3 season Canada. That's not all that's been renovated and updated but come see this one of a kind property in an ideal location for work and play. (id:54827)
Property Details
| MLS® Number | X13214896 |
| Property Type | Single Family |
| Community Name | Madoc |
| Equipment Type | Propane Tank |
| Features | Sloping, Dry, Paved Yard, Carpet Free, Country Residential |
| Parking Space Total | 8 |
| Rental Equipment Type | Propane Tank |
Building
| Bathroom Total | 2 |
| Bedrooms Above Ground | 3 |
| Bedrooms Total | 3 |
| Age | 31 To 50 Years |
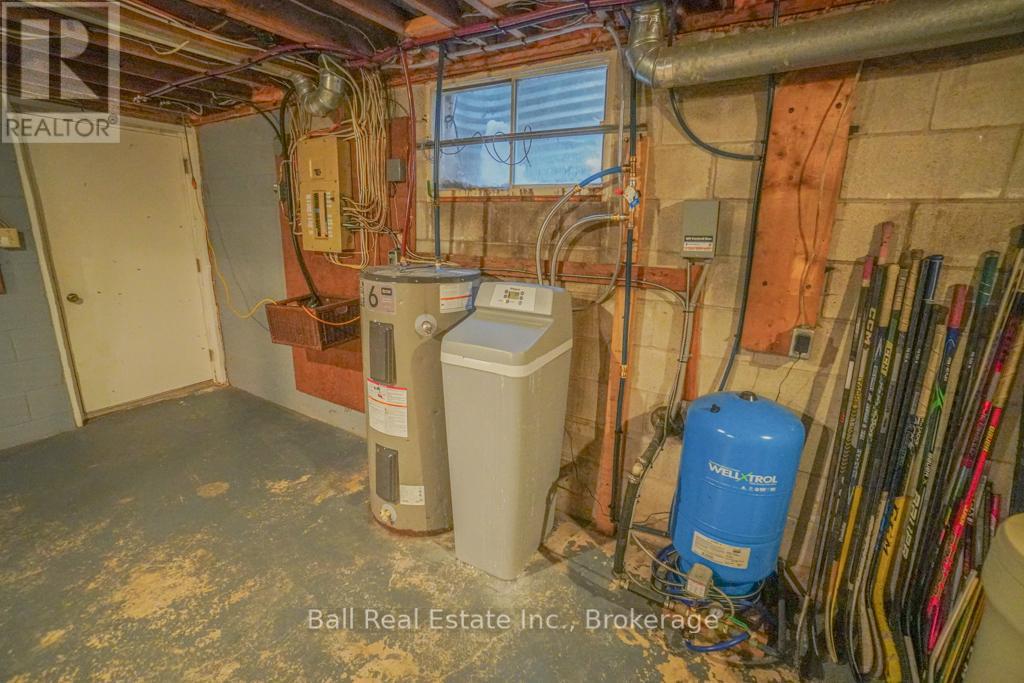
| Appliances | Water Heater, Water Softener, Dishwasher, Dryer, Freezer, Microwave, Stove, Washer, Refrigerator |
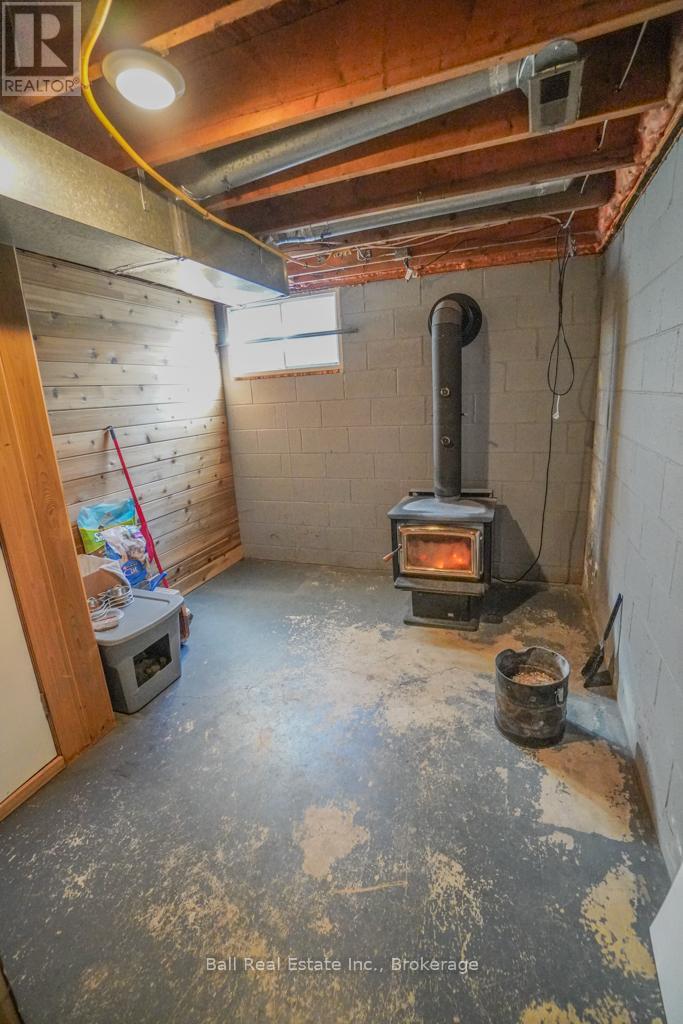
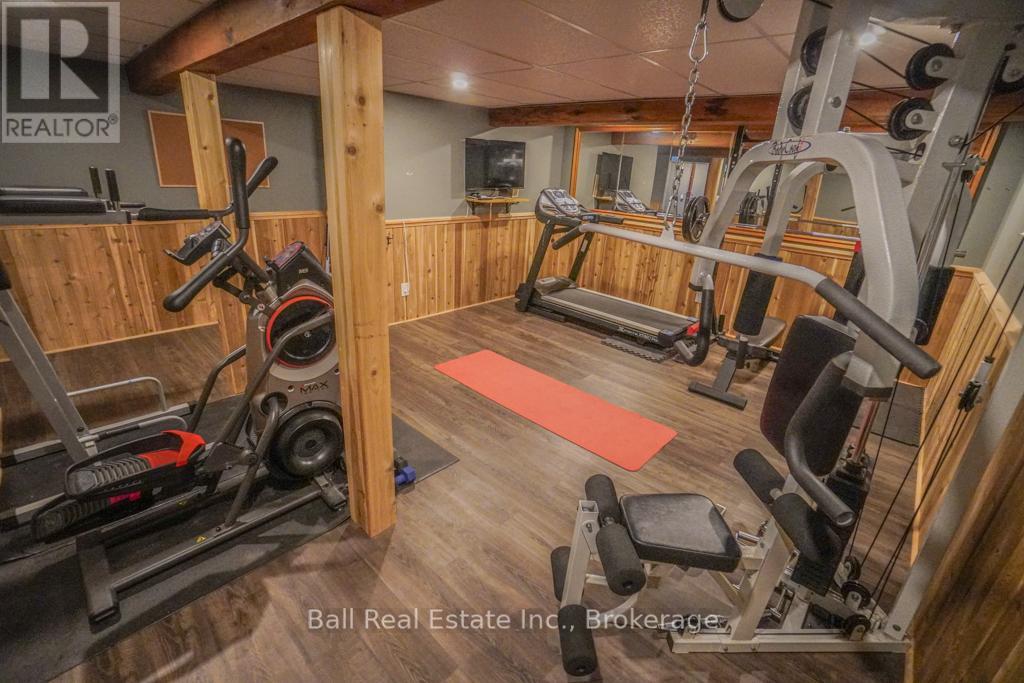
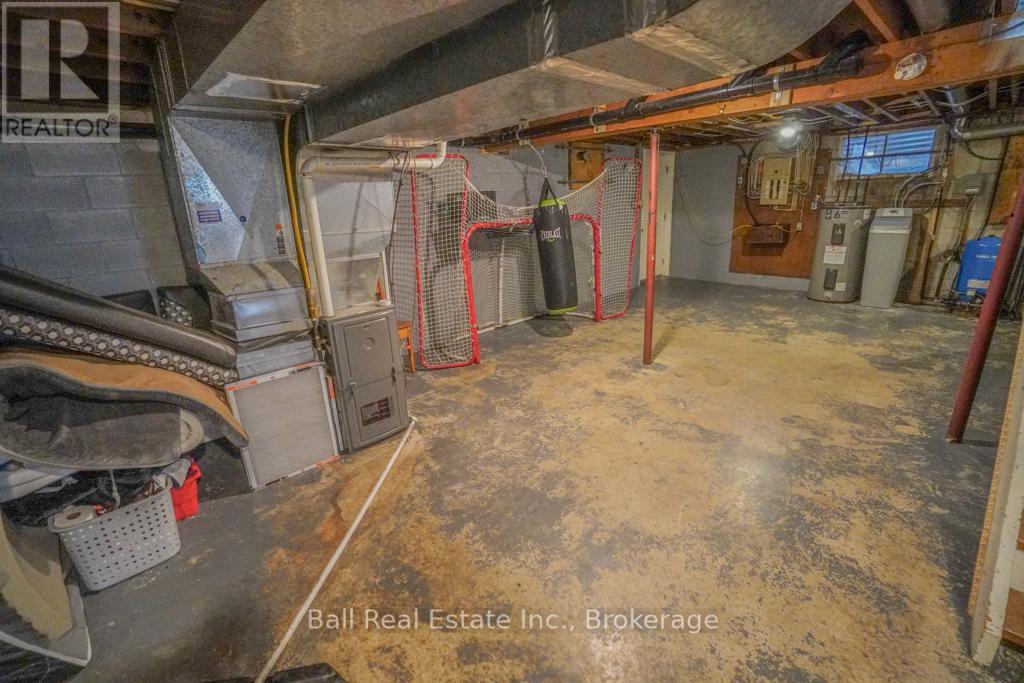
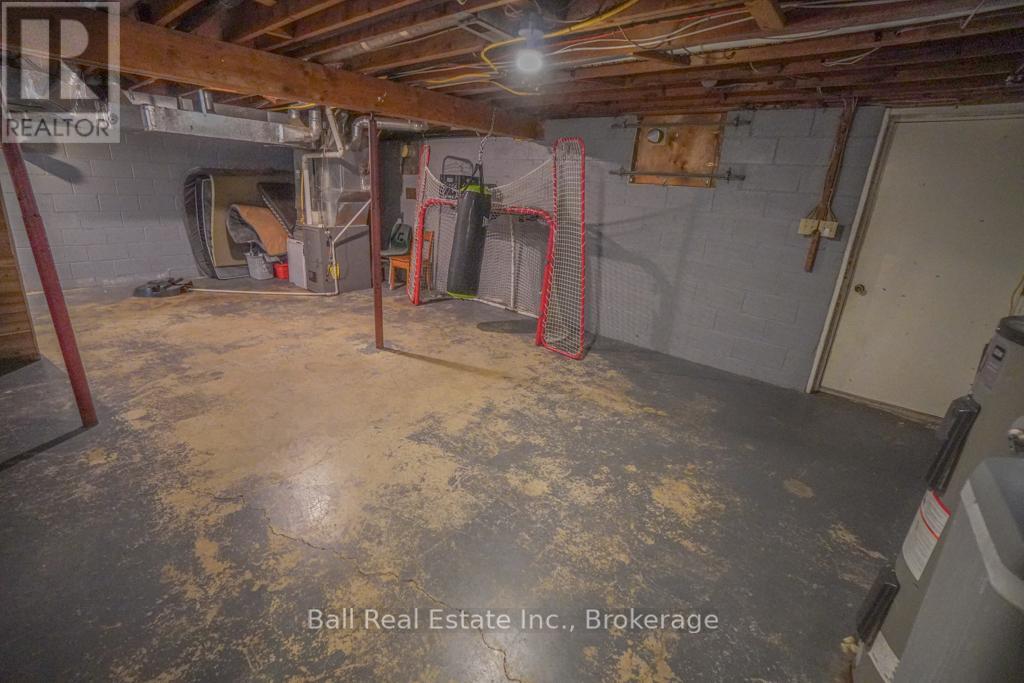
| Basement Development | Partially Finished |
| Basement Features | Walk-up |
| Basement Type | N/a, N/a (partially Finished) |
| Cooling Type | Central Air Conditioning |
| Exterior Finish | Brick |
| Fire Protection | Smoke Detectors |
| Fireplace Present | Yes |
| Foundation Type | Block |
| Half Bath Total | 1 |
| Heating Fuel | Propane |
| Heating Type | Forced Air |
| Stories Total | 2 |
| Size Interior | 1,500 - 2,000 Ft2 |
| Type | House |
| Utility Water | Drilled Well |
Parking
| Attached Garage | |
| Garage |
Land
| Acreage | Yes |
| Sewer | Septic System |
| Size Depth | 89 M |
| Size Frontage | 231.6 M |
| Size Irregular | 231.6 X 89 M |
| Size Total Text | 231.6 X 89 M|5 - 9.99 Acres |
Rooms
| Level | Type | Length | Width | Dimensions |
|---|---|---|---|---|
| Second Level | Bedroom 2 | 4.337 m | 4.66 m | 4.337 m x 4.66 m |
| Second Level | Bedroom 3 | 3.214 m | 3.461 m | 3.214 m x 3.461 m |
| Second Level | Bedroom | 4.05 m | 5.46 m | 4.05 m x 5.46 m |
| Second Level | Other | 2.33 m | 1.922 m | 2.33 m x 1.922 m |
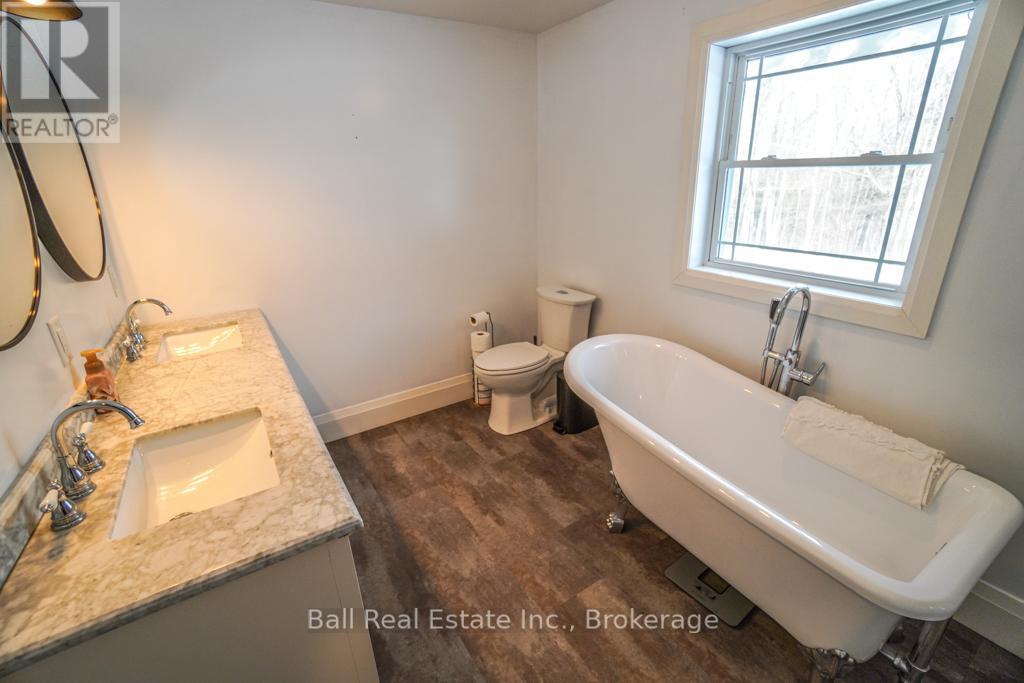
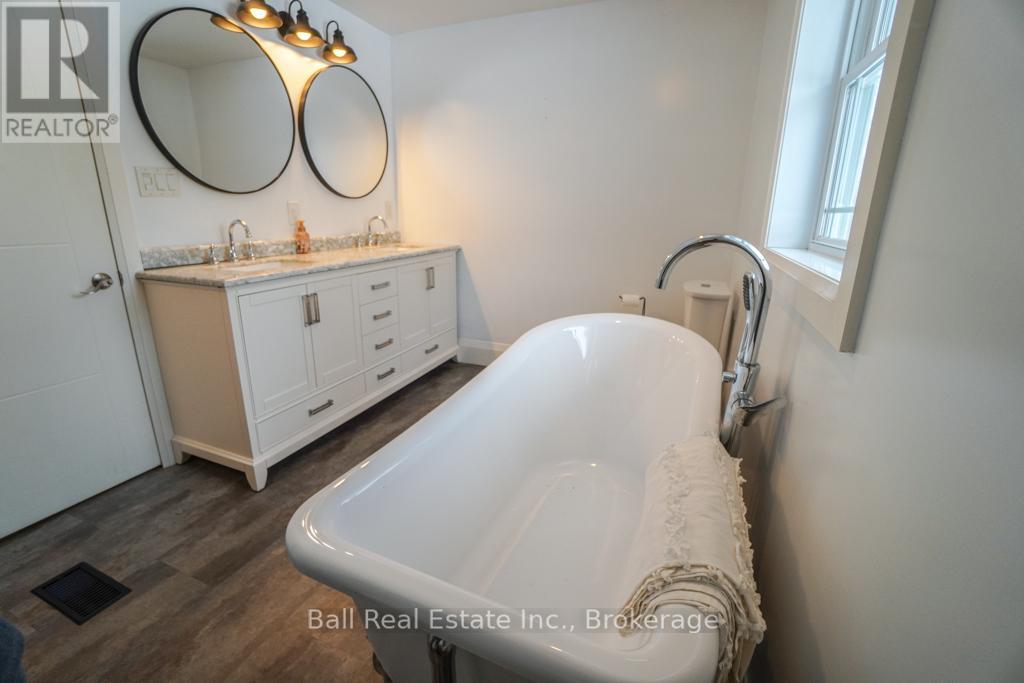
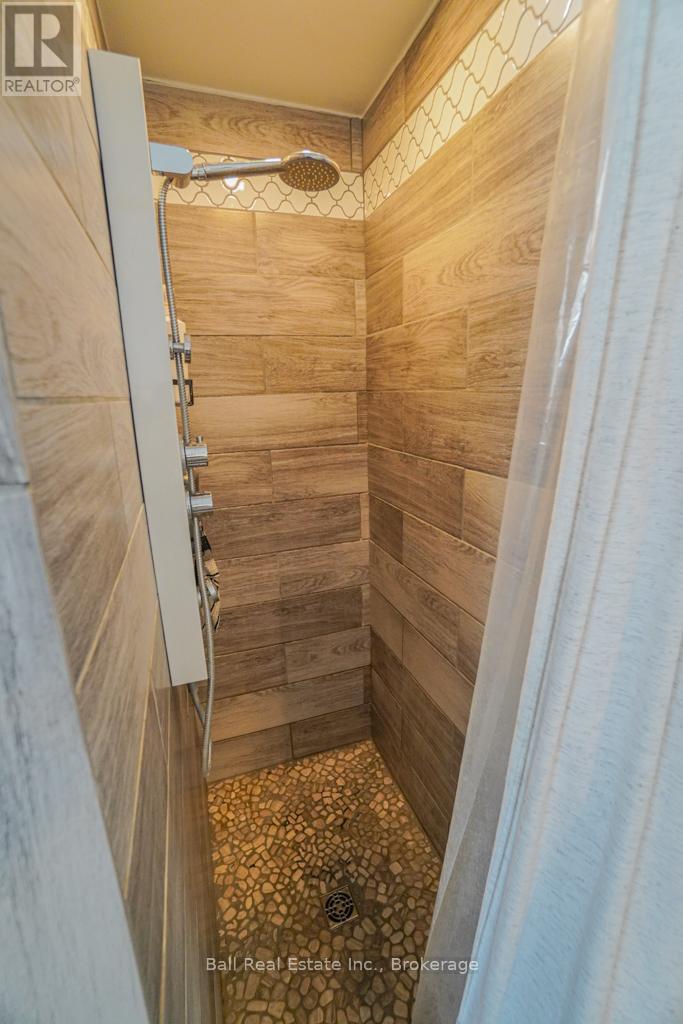
| Second Level | Bathroom | 2.35 m | 3.37 m | 2.35 m x 3.37 m |
| Basement | Exercise Room | 5.184 m | 5.4 m | 5.184 m x 5.4 m |
| Basement | Utility Room | 6.1 m | 8.36 m | 6.1 m x 8.36 m |
| Basement | Other | 5.14 m | 2.816 m | 5.14 m x 2.816 m |
| Main Level | Living Room | 4.068 m | 4.042 m | 4.068 m x 4.042 m |
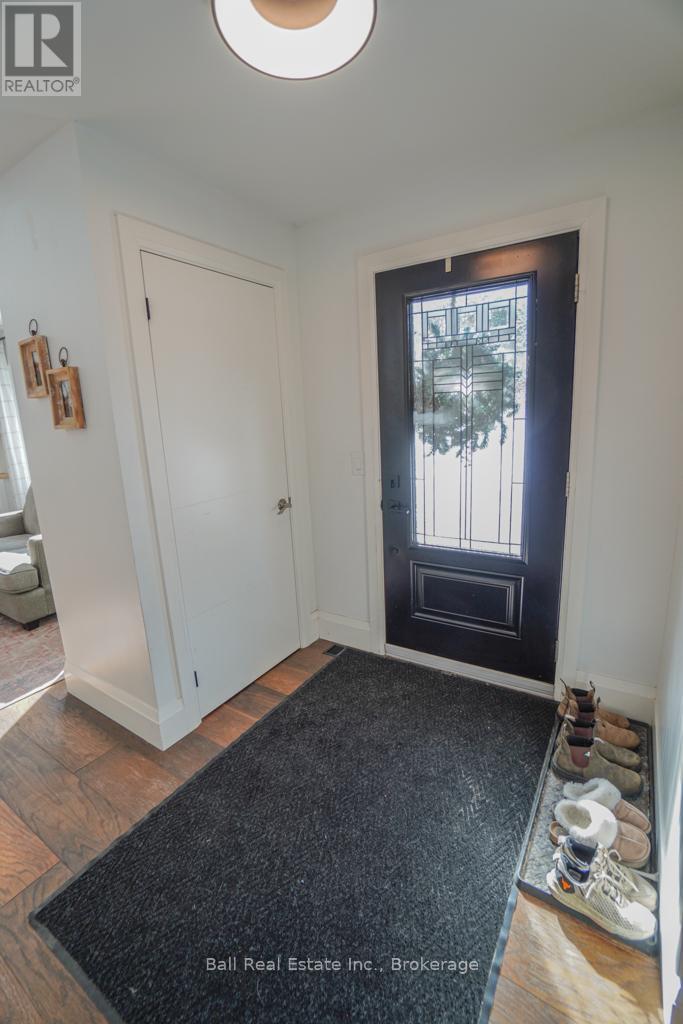
| Main Level | Foyer | 1.95 m | 1.8 m | 1.95 m x 1.8 m |
| Main Level | Family Room | 4.974 m | 4.07 m | 4.974 m x 4.07 m |
| Main Level | Dining Room | 4.061 m | 3.132 m | 4.061 m x 3.132 m |
| Main Level | Kitchen | 5.077 m | 4.06 m | 5.077 m x 4.06 m |
| Main Level | Bathroom | 1.85 m | 2.155 m | 1.85 m x 2.155 m |
| Main Level | Mud Room | 1.85 m | 2.07 m | 1.85 m x 2.07 m |
Utilities
| Electricity | Installed |
| Wireless | Available |
https://www.realtor.ca/real-estate/29825480/493-old-marmora-road-madoc-madoc

Josh Fulford
Salesperson
ballrealestate.ca/
71 Hastings Street
Bancroft, Ontario K0L 1C0
(613) 332-2000
(705) 651-0212
www.ballrealestate.ca/

The trademarks REALTOR®, REALTORS®, and the REALTOR® logo are controlled by The Canadian Real Estate Association (CREA) and identify real estate professionals who are members of CREA. The trademarks MLS®, Multiple Listing Service® and the associated logos are owned by The Canadian Real Estate Association (CREA) and identify the quality of services provided by real estate professionals who are members of CREA. The trademark DDF® is owned by The Canadian Real Estate Association (CREA) and identifies CREA's Data Distribution Facility (DDF®)
August 14 2026 04:30:09
Central Lakes Association of REALTORS®
Ball Real Estate Inc.
