
24 Robinson Road Hastings Highlands, Ontario K0L 2S0

$139,900
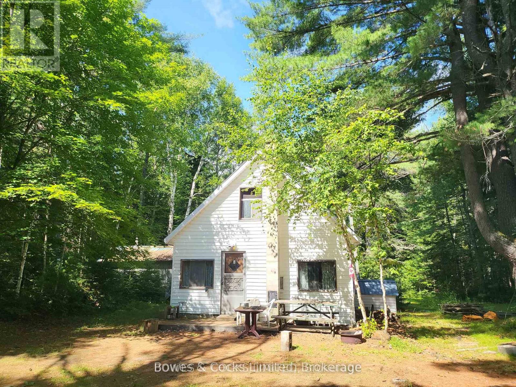
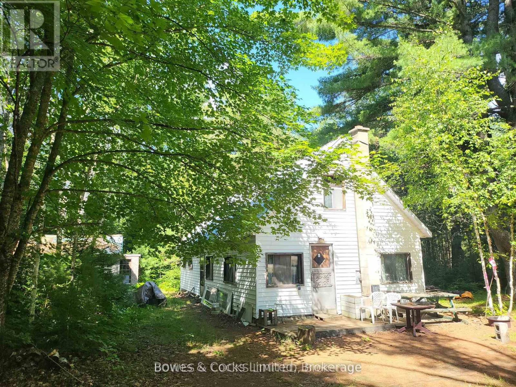
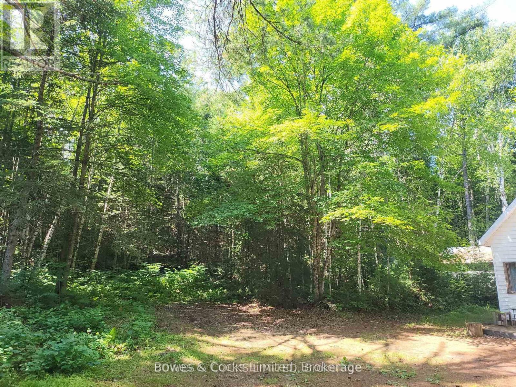
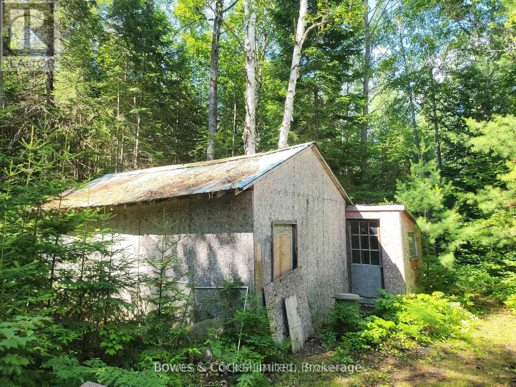
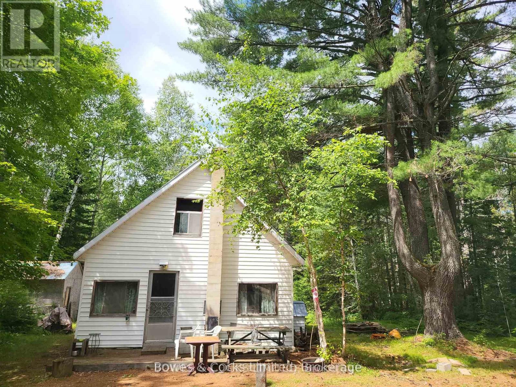
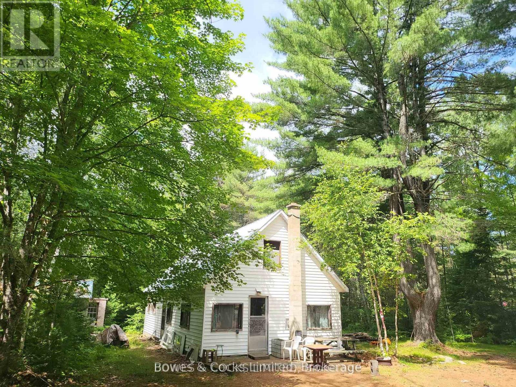
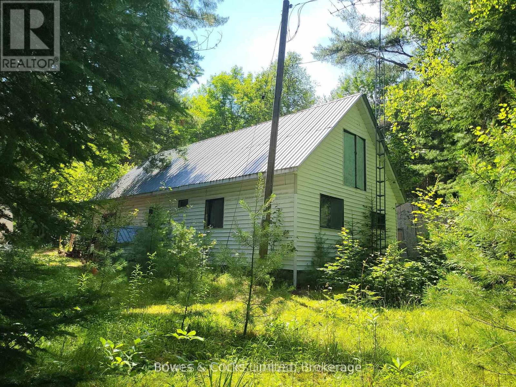
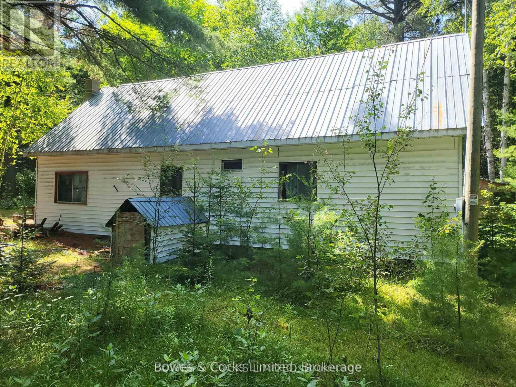
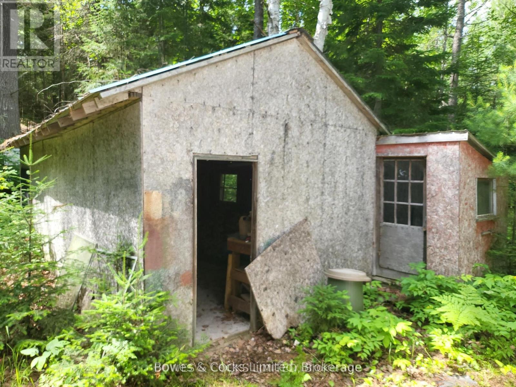
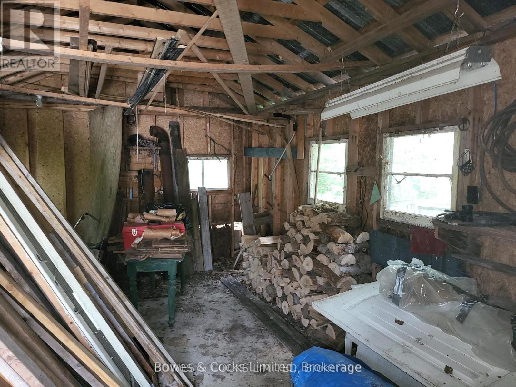
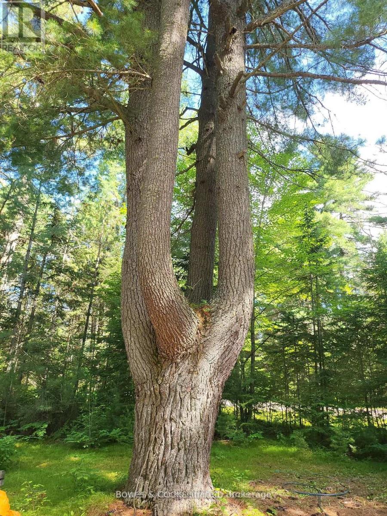
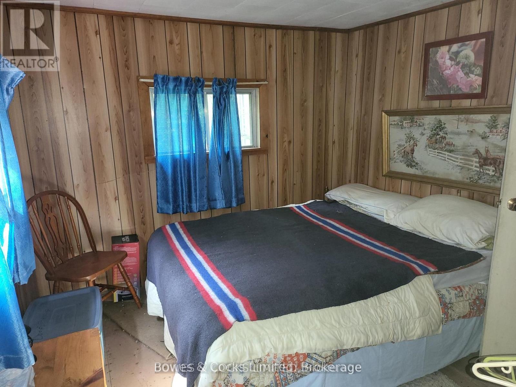
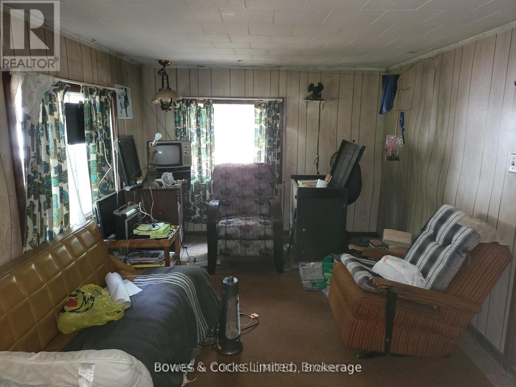
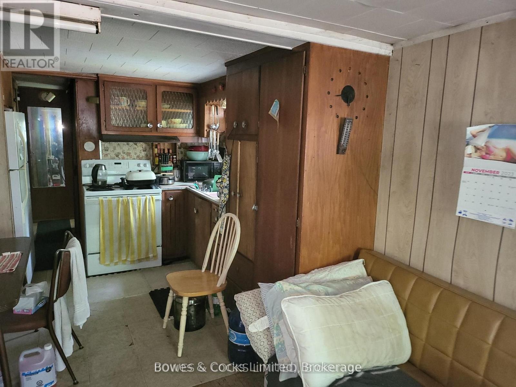
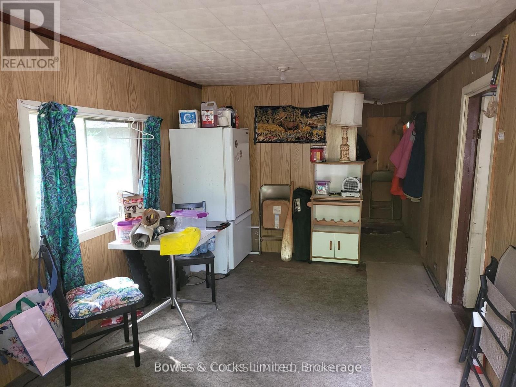
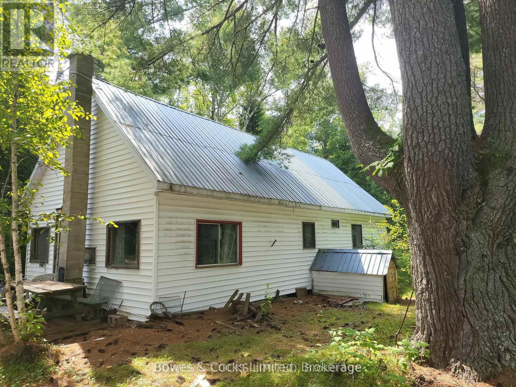
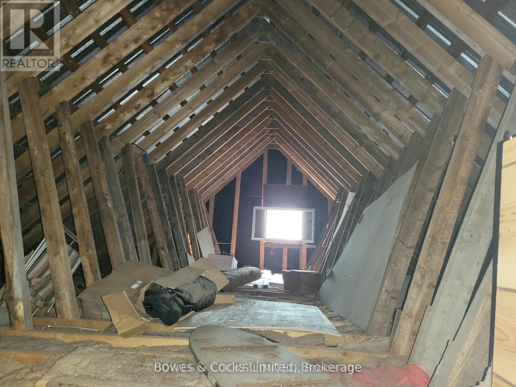
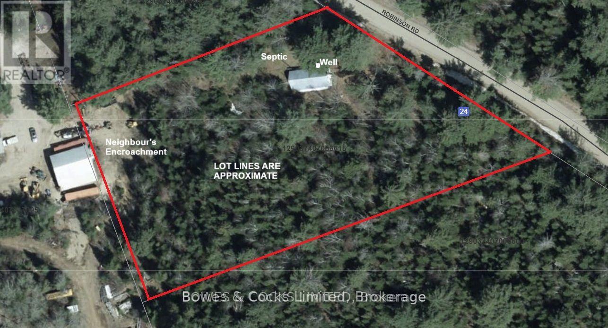
Discover your private retreat, perfectly nestled on a sprawling 2.37-acre lot that harmonizes with nature. Enveloped by majestic mature pine trees and a hillside with a vibrant mixed forest, this property offers not only ample parking but also a rough sanctuary away from the hustle and bustle of everyday life. What once began as a modest mobile home has had an addition that has doubled its original size, and a steel roof over both was added. Once it is cleaned, as you enter, there is a kitchen and dining area. The living room and three cozy bedrooms provide spaces for rest. The four-piece bathroom and practical laundry room add to the retreat's functionality. The foundation and crawlspace also need repairs. Outside, a 12 x 20 rough workshop/shed stands ready to be filled with your creative projects or DIY endeavors, eventually enhancing the property's appeal. Although a lot of cleanup and upgrades are needed, this seasonal residence brims with potential, waiting for someone with vision to unlock its greatest possibilities. The property is being sold "AS IS" and without any guarantees or representations. Don't let this affordable gem slip away and seize the opportunity to create your dream retreat amid nature's embrace! (id:54827)
Property Details
| MLS® Number | X13216278 |
| Property Type | Single Family |
| Community Name | Monteagle Ward |
| Amenities Near By | Park, Place Of Worship, Schools |
| Community Features | Community Centre, School Bus |
| Features | Wooded Area, Irregular Lot Size, Rolling, Flat Site, Dry |
| Parking Space Total | 6 |
| Structure | Shed |
Building
| Bathroom Total | 1 |
| Bedrooms Above Ground | 3 |
| Bedrooms Total | 3 |
| Age | 31 To 50 Years |
| Appliances | Water Heater |
| Basement Type | Crawl Space |
| Cooling Type | None |
| Exterior Finish | Vinyl Siding |
| Fireplace Present | Yes |
| Fireplace Type | Woodstove |
| Foundation Type | Block |
| Heating Fuel | Wood |
| Heating Type | Other |
| Stories Total | 2 |
| Size Interior | 700 - 1,100 Ft2 |
| Type | Mobile Home |
| Utility Water | Drilled Well |
Parking
| No Garage |
Land
| Acreage | Yes |
| Land Amenities | Park, Place Of Worship, Schools |
| Sewer | Septic System |
| Size Depth | 518 Ft |
| Size Frontage | 308 Ft ,2 In |
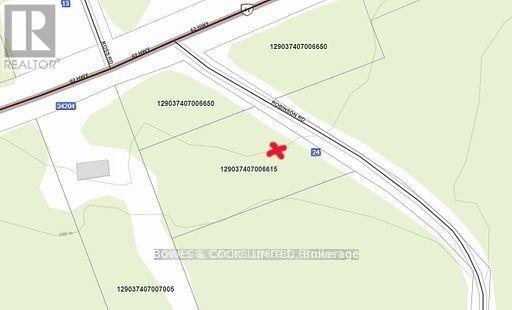
| Size Irregular | 308.2 X 518 Ft |
| Size Total Text | 308.2 X 518 Ft|2 - 4.99 Acres |
| Zoning Description | Rr |
Rooms
| Level | Type | Length | Width | Dimensions |
|---|---|---|---|---|
| Main Level | Kitchen | 6.73 m | 2.92 m | 6.73 m x 2.92 m |
| Main Level | Living Room | 4.52 m | 2.92 m | 4.52 m x 2.92 m |
| Main Level | Bathroom | 1.63 m | 1.5 m | 1.63 m x 1.5 m |
| Main Level | Primary Bedroom | 5.33 m | 2.92 m | 5.33 m x 2.92 m |
| Main Level | Bedroom 2 | 2.41 m | 2.36 m | 2.41 m x 2.36 m |
| Main Level | Bedroom 3 | 2.06 m | 1.65 m | 2.06 m x 1.65 m |
| Main Level | Laundry Room | Measurements not available |
Utilities
| Electricity | Installed |
| Wireless | Available |
| Electricity Connected | Connected |
| Telephone | Nearby |

Mary Brown
Broker
marybrown.ca/
www.facebook.com/bowesandcocksapsleymarybrown
11 Station Street
Bancroft, Ontario K0L 1C0
(613) 332-1841
Jamie Lee Warner
Salesperson
marybrown.ca/
123 Burleigh Street
Apsley, Ontario K0L 1A0
(705) 656-4422

Hailey Brown
Salesperson
123 Burleigh Street
Apsley, Ontario K0L 1A0
(705) 656-4422

The trademarks REALTOR®, REALTORS®, and the REALTOR® logo are controlled by The Canadian Real Estate Association (CREA) and identify real estate professionals who are members of CREA. The trademarks MLS®, Multiple Listing Service® and the associated logos are owned by The Canadian Real Estate Association (CREA) and identify the quality of services provided by real estate professionals who are members of CREA. The trademark DDF® is owned by The Canadian Real Estate Association (CREA) and identifies CREA's Data Distribution Facility (DDF®)
May 29 2026 08:51:58
Central Lakes Association of REALTORS®
Bowes & Cocks Limited
