
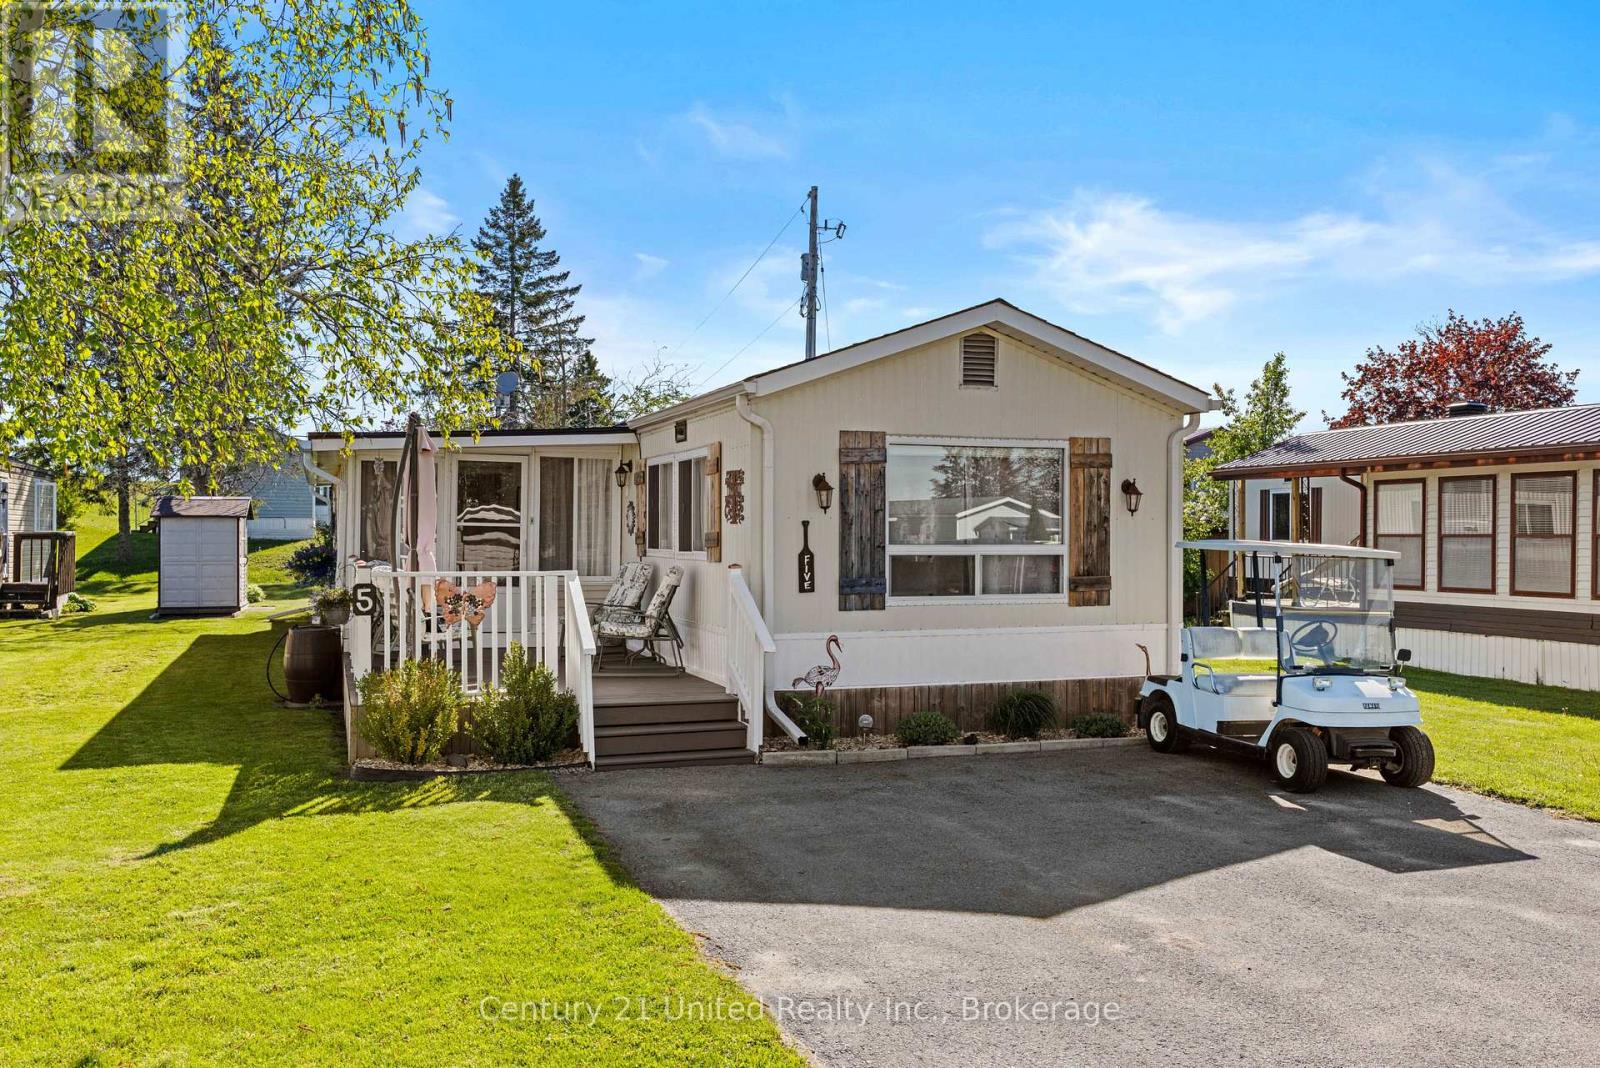
5 Hillcrest Drive
Otonabee-South Monaghan, Ontario
Welcome to this charming 1,100 sq. ft. modular home nestled near beautiful Rice Lake in the secure gated community of Shady Acres Park! Offering 2 spacious bedrooms and 1 well-appointed bathroom, this lovingly maintained home is the perfect blend of comfort, convenience, and peaceful living. Inside, you'll find a bright and inviting layout that is exceptionally clean, neat, and tidy, making it truly move-in ready. The home has been thoughtfully cared for over the years, including major plumbing updates completed in the summer of 2024, providing added peace of mind for future owners. Shady Acres Park offers an incredible lifestyle with fantastic amenities including a heated pool, pickleball and basketball courts, shuffleboard, horseshoes, playgrounds, a jumping pillow, and a full calendar of planned community activities for all ages to enjoy. Enjoy the friendly community atmosphere, nearby lake access, and all the tranquility this sought-after area has to offer. Whether you're looking to downsize, retire, or enjoy a quiet year-round retreat close to nature, this property offers the perfect balance of relaxation and recreation in a welcoming community setting! (id:54827)
Century 21 United Realty Inc.
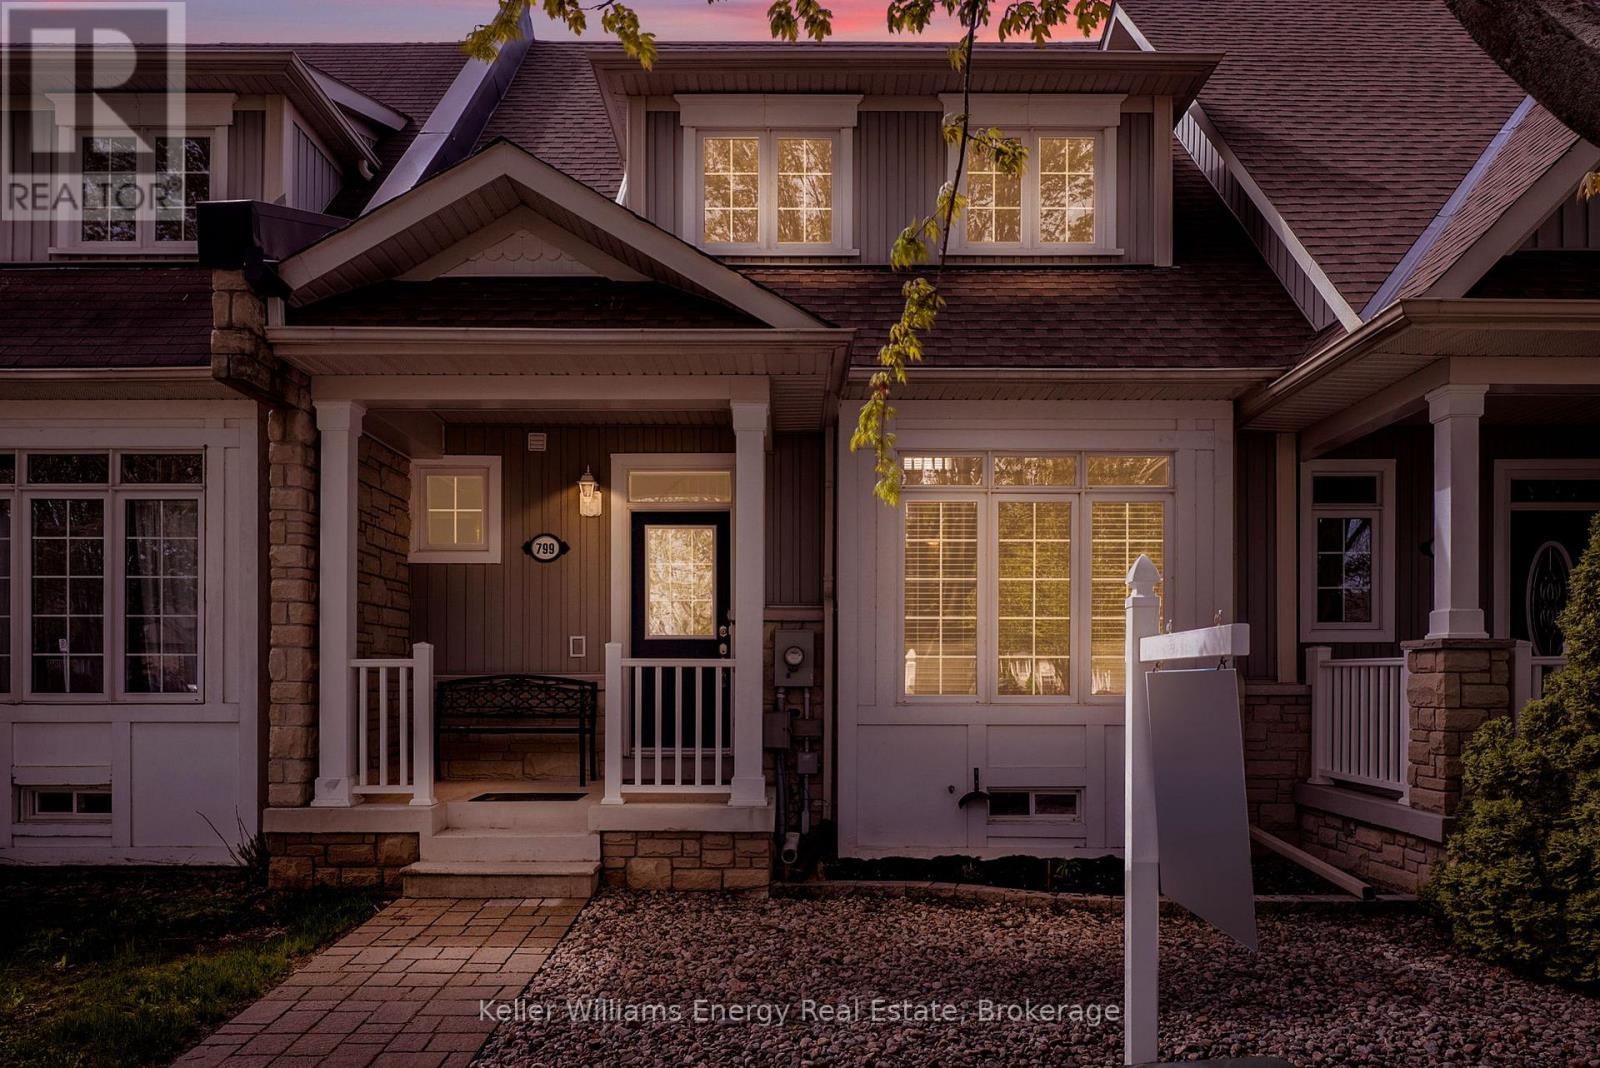
799 Kane Terrace
Cobourg, Ontario
Welcome to 799 Kane Terrace in Cobourg - a beautifully updated freehold bungaloft townhouse offering main-floor living, impressive space, and a flexible layout. This 2-bedroom, 3-bathroom home features a spacious main-floor primary bedroom with a walk-in closet and 4-piece ensuite. The bright living and dining area offers hardwood floors, 9 ft ceilings, and a comfortable open feel.The newly renovated kitchen is a standout, designed with both everyday living and entertaining in mind. Enjoy quartz countertops, upgraded Blanco silgranit sink, under counter lighting, refreshment bar, breakfast area, custom sliding glass doors to patio and a garage access. Step outside and relax under the retractable awning - the perfect spot for morning coffee or quiet evenings.The upstairs loft adds excellent versatility with a large second bedroom, bathroom, and additional space that could be used as a sitting area, office, guest space, or potentially converted to a third bedroom.The full basement offers even more function with a dedicated office and plenty of room for storage, hobbies, or future finishing possibilities.Located in a quiet, desirable Cobourg setting across from a park, this turnkey home offers style, comfort, and flexibility. Recently professionally landscaped with low-maintenance living in mind, it's an ideal fit for downsizers, professionals, or anyone looking for space without the extra upkeep. (id:54827)
Keller Williams Energy Real Estate
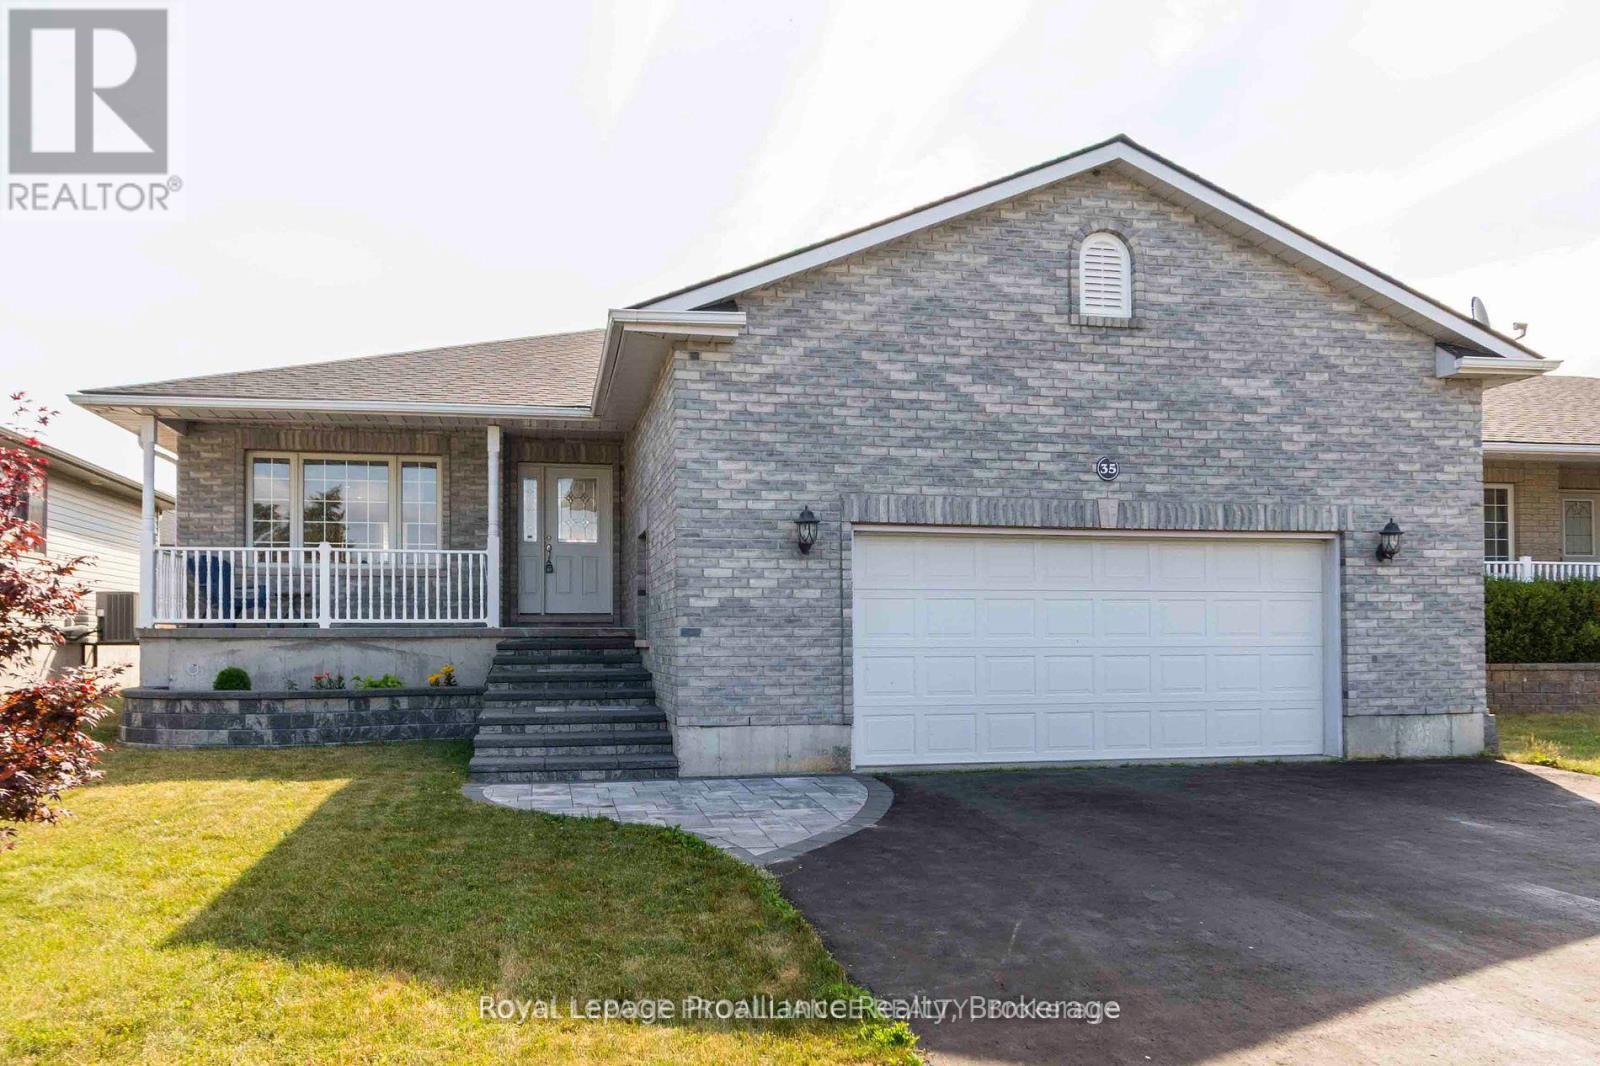
35 Forest Valley Drive
Quinte West, Ontario
Looking for 3 Bedrooms on the Main Floor? Move-In Ready? Welcome to Forest Valley Drive! This beautifully maintained bungalow is the expanded Cedar Highland model offering more space and comfort for your growing family. Step into a bright, open-concept layout with stylish new flooring throughout the main spaces. The main floor features three spacious bedrooms, a welcoming living and dining area, and a functional kitchen perfect for everyday living and entertaining. Downstairs, enjoy a fully finished basement complete with a cozy TV lounge, games area with bar, gas Fireplace and a fourth bedroom, and a versatile music or playroom ideal for kids or creatives. Nestled on a quiet street just 10 minutes to the 401 and 15 minutes to CFB Trenton, this home offers small-town charm with city convenience. You'll love the proximity to local amenities: groceries, pharmacy, golf course, ski hill, splash pad, and beaches all right in Frankford! (id:54827)
Royal LePage Proalliance Realty
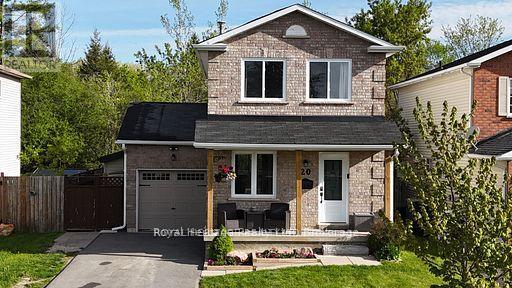
20 Nina Court
Cavan Monaghan, Ontario
Welcome to this beautifully updated 3-bedroom, 2-bathroom brick front home, ideally situated on a quiet, family friendly court in the heart of Millbrook. Featuring a single-car garage and parking for up to four vehicles, this home offers comfort, functionality, and space for the whole family. The finished basement includes a spacious recreation room, perfect for family living or entertaining. Enjoy exceptional walkability to the local school, downtown shopping, recreation center, grocery store, LCBO, parks, and trails. Commuters will appreciate the convenient location just 5 minutes to Highway 115 and the GO bus parking lot, 15 minutes to Peterborough, and approximately 45 minutes to the GTA. (id:54827)
Royal Heritage Realty Ltd.
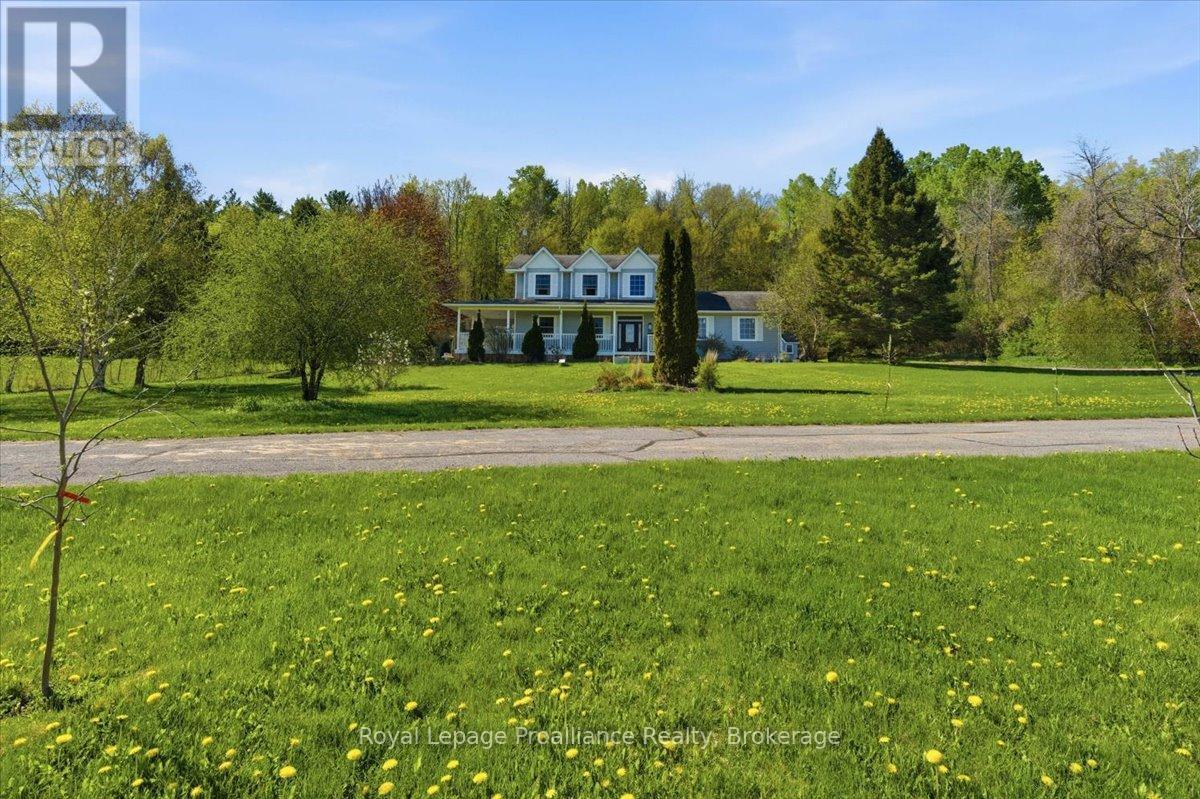
1365 Frankford Road
Quinte West, Ontario
Escape to your own private sanctuary with this immaculate two-story estate, perfectly nestled on 1.86 scenic, park-like acres. Designed for both sophisticated entertaining and sustainable luxury living, this sun-drenched home boasts an array of high-value capital upgrades, including new windows, flooring, a high-efficiency furnace/heat pump system, and a dedicated EV charging station. At the heart of the home is a gourmet kitchen, featuring a sprawling quartz island, built-in appliances, and a bright, window-walled layout that floods the space with natural light. Transition effortlessly outdoors to your wrap-around covered patio-ideal for chasing summer breezes-or host unforgettable gatherings on the expansive rad decking. Embrace Eco-conscious independence with solar panels and a turnkey hobby-farm setup ready for your backyard chickens. This is more than a home; it is a lifestyle masterclass in modern country luxury. (id:54827)
Royal LePage Proalliance Realty

312 Boyd Road
Marmora And Lake, Ontario
Are you ready to live your dream life on your very own homestead? This stunning country property features a modern move-in-ready bungalow with a basement for extra storage, as well as a barn- ready to turn into your next project! The house features recent renovations throughout, creating a stylish, bright and modern interior, including 2 bedrooms and 1 full bath and a renovated pantry (2025). With numerous updates, including new windows (2023), new attic insulation (2023), new heat pump & air conditioning (2025), and a new septic (2010), this home has been well maintained for comfort in all seasons. The property features approximately 23 acres suitable for hobby farming, gardening and outdoor adventures with a forested area and access to a small creek. Notable outdoor features include an expanded deck (2025), a new fire pit with seating (2025) and raised garden beds (2025). Being zoned Marginal Agricultural makes creating your dream hobby farm space easy- from horses to chickens, you can do it here. Located only 5 minutes from the heart of historic Marmora, this property is perfect for those looking for a peaceful and private rural setting close to town. Other local attractions include the infamous Crowe Lake and the nearby Callaghan's Rapids Conservation Area. (id:54827)
RE/MAX Rouge River Realty Ltd.
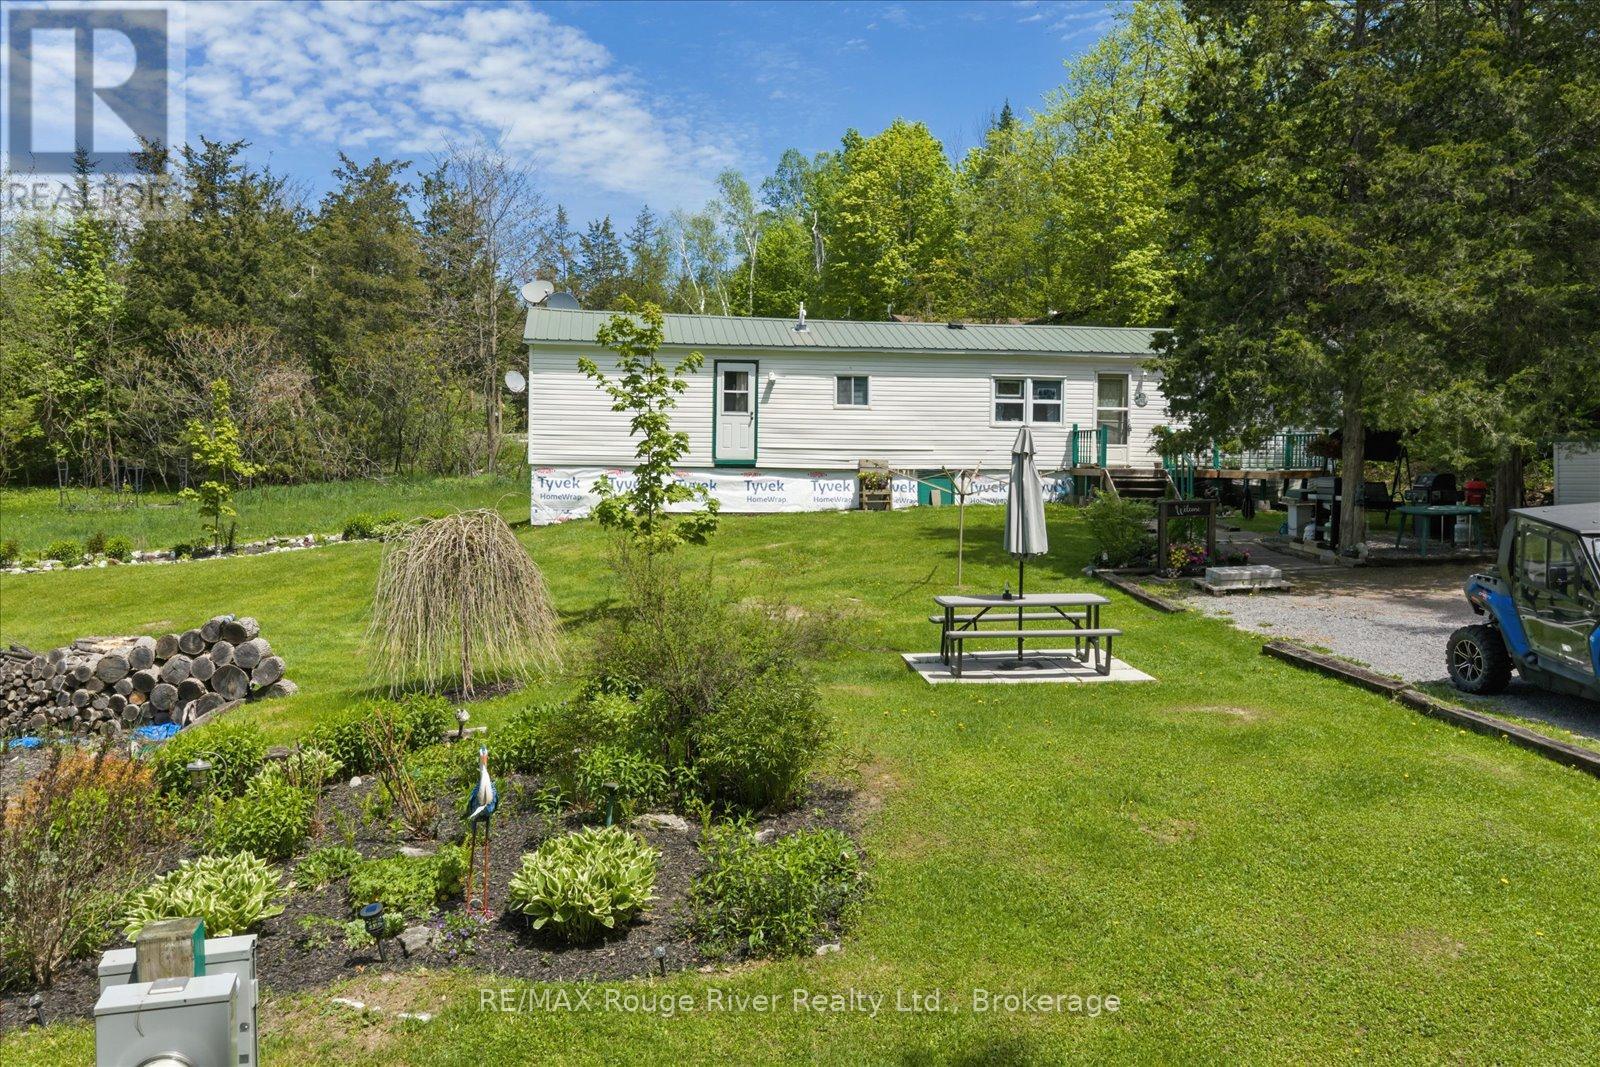
189 Pine Lane
Trent Hills, Ontario
Welcome to Cedarwoods Park! This community has a shared use of 2,000 ft of the beautiful Crowe River. Great for swimming, gentle slope to the beach area, and a dock available for your smaller watercraft- a perfect waterway for canoes & kayaks. When you buy into Cedarwoods Park, you own 2/288 of the park & waterfront! Enjoy all that Cedarwood's and surrounding regions have to offer - from magical fireflies across the grass, days spent fishing, floating on the river or travelling the country roads to explore conservation areas, trails, local fairs, and create boating adventures. With several nearby towns, Campbellford, Marmora, & Havelock, available for shopping, lunches and strolling you are sure to be surrounded by small town charm. Incl: Private Garbage Removal, Property Management Fees, Snow Removal This deeded property package has 2 lots Welcome to this charming mobile home in the sought-after Cedarwoods Park, nestled along the picturesque Crowe River, where you become a 2/288th share owner of the park. This unit is perfect for year-round living and offers a tranquil and peaceful setting, just a short walk to the beautiful beach and picnic area. The interior has been thoughtfully renovated to create a reimagined layout providing a great space for rest after a long day of outdoor adventures. Bonus shed providing numerous possibilities for use. Whether you want to convert it into a bunkie for extra guests or simply use it for storage, the options are endless. (id:54827)
RE/MAX Rouge River Realty Ltd.
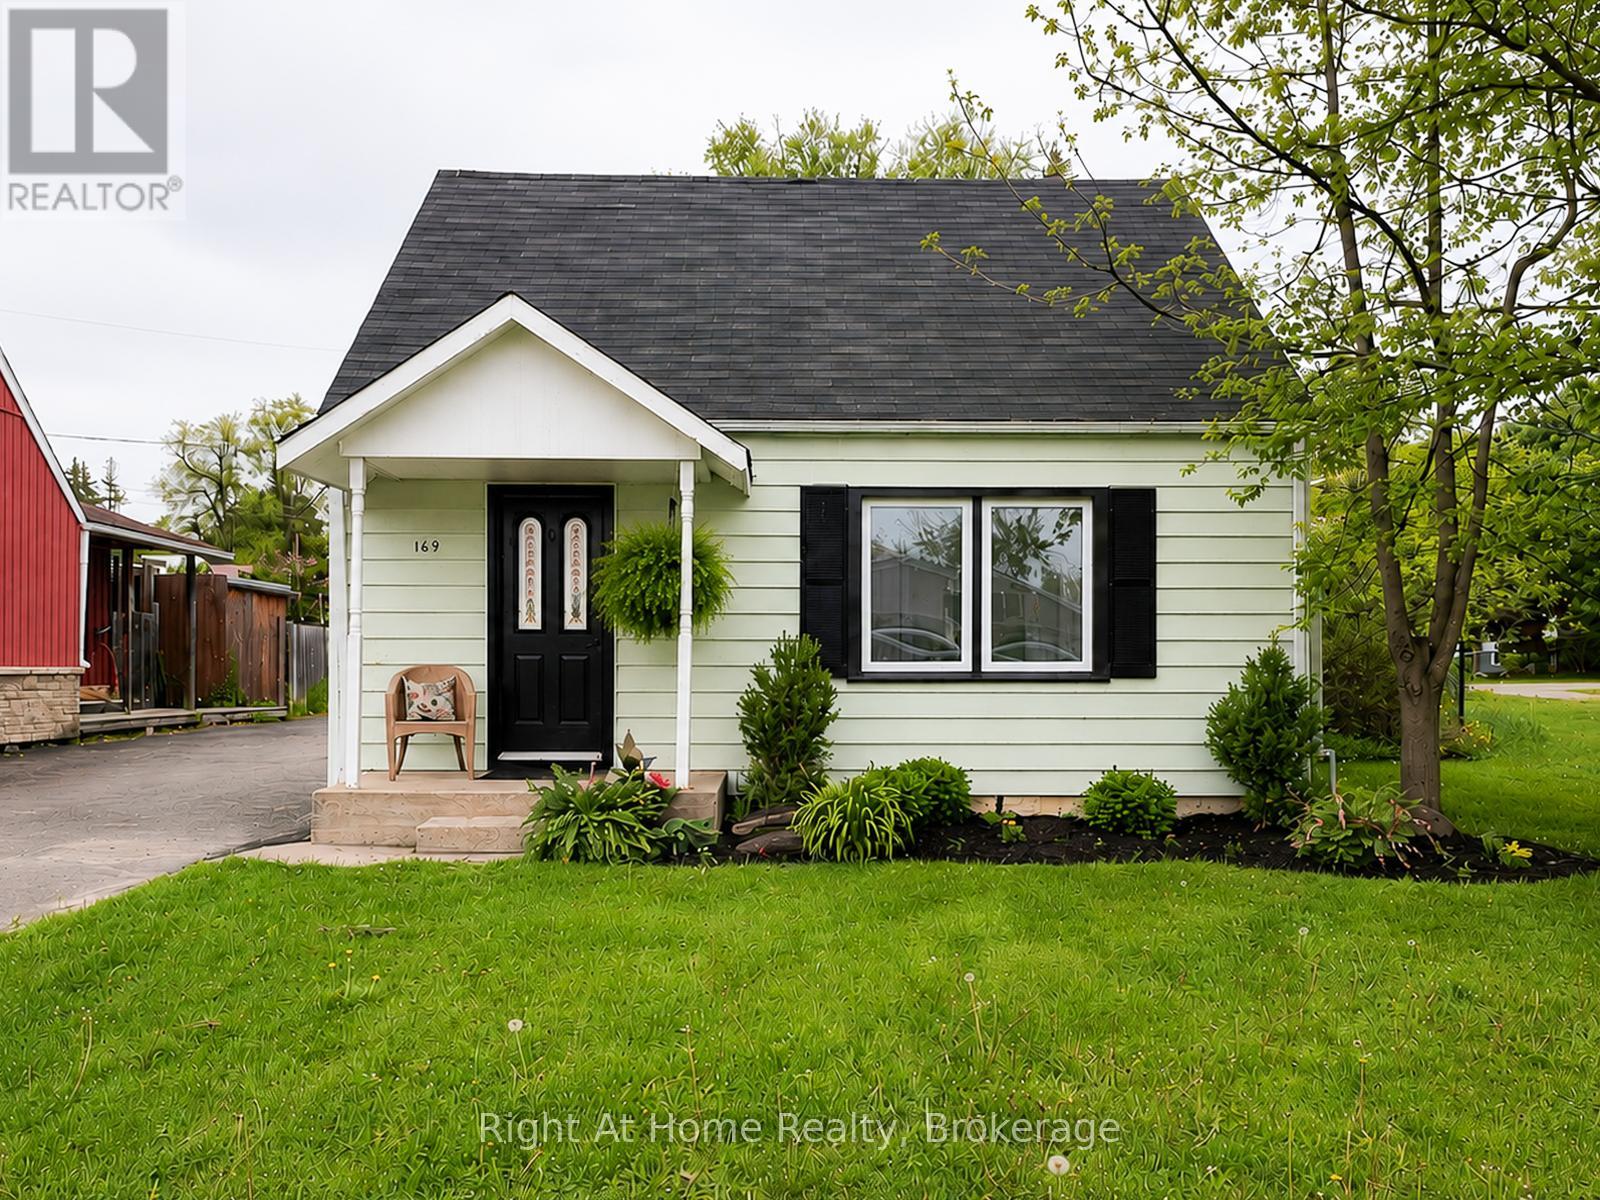
169 North Street
Stirling-Rawdon, Ontario
Bright, open-concept main floor filled with natural light - this charming home is truly cute as a button! The inviting living room features a lovely picture window that fills the space with sunshine, while the spacious kitchen offers plenty of room for a moveable island if desired. Featuring 2 bedrooms upstairs and a 4-piece bath on the main floor, this home offers comfort and functionality in a welcoming layout. The dining room includes patio doors leading to a cozy deck and a large backyard, perfect for entertaining.The mutually shared driveway extends from North Street to Nancy Street, providing convenient access in and out. Recent updates include new heat pumps installed in 2023, updated plumbing 2026 and hot water tank is approximately 6 years old. Insulation will be installed in crawl space prior to closing. An incredible opportunity for first-time home buyers or those looking to downsize and enjoy small-town living, all within walking distance to the amenities Stirling has to offer. (id:54827)
Right At Home Realty

1 - Lot 67 Lancaster Drive
Brighton, Ontario
WELCOME TO WESTGATE, Brighton's newest community, offering a selection of thoughtfully designed floor plans, attractive pricing and available lots with closings as early as Spring 2027. The neighbourhood is ideally situated between downtown and the stunning Presqu'ile Provincial Park, where you can hike nature trails, enjoy world-class bird watching, swim or relax along sandy beaches. This functional EXTERIOR FREEHOLD bungalow townhouse floor plan boasts 1020 sq.ft of main floor living. Enter through your front porch to the open-concept living area. A beautiful kitchen with a central island offers loads of storage plus a walk-in pantry. Convenient access to your main floor laundry room/mudroom and garage. The large primary offers a full ensuite & walk-in closet. The Den is a versatile room that is ideal for guests or use as a home office, and it provides a direct walkout to the deck and rear yard area. Convenient interior access to the attached garage adds to the home's practical layout. The lower level with rough-in bathroom offers excellent potential, providing generous space for future additional bedrooms, a recreation room or additional storage, allowing you to tailor the space to your lifestyle. Features include Sod, HRV and high-efficiency furnace for year-round comfort. An excellent opportunity to personalize your dream home with your own selections and finishes from floor to ceiling, inside and out! An unmatched location for recreation and convenience, WESTGATE places you a short bike, stroll or moments drive from Brighton's many amenities, including shopping, cafes, restaurants, Rec Centre, parks, curling club, YMCA, schools, tennis and pickleball courts. SEVERAL ADDITIONAL FLOOR PLANS AVAILABLE TO SUIT YOUR LIVING STYLE AND NEEDS! LISTING PRICE REFLECTS EXPANDED HST NEW RESIDENTIAL REBATE FOR ELIGIBLE PURCHASERS. (id:54827)
Royal LePage Proalliance Realty

2 - Lot 67 Lancaster Drive
Brighton, Ontario
WELCOME TO WESTGATE, Brighton's newest community, offering a selection of thoughtfully designed floor plans, attractive pricing and available lots with closings as early as Spring 2027. The neighbourhood is ideally situated between downtown and the stunning Presqu'ile Provincial Park, where you can hike nature trails, enjoy world-class bird watching, swim or relax along sandy beaches. This functional inner bungalow townhouse floor plan boasts 1020 sq.ft of main floor living. Enter through your front porch to the open-concept living area. A beautiful kitchen with a central island offers loads of storage plus a walk-in pantry. Convenient access to your main floor laundry room/mudroom and garage. The large primary offers a full ensuite & walk-in closet. The Den is a versatile room that is ideal for guests or use as a home office, and it provides a direct walkout to the deck and rear yard area. Convenient interior access to the attached garage adds to the home's practical layout. The lower level with rough-in bathroom offers excellent potential, providing generous space for future additional bedrooms, a recreation room or additional storage, allowing you to tailor the space to your lifestyle. Features include Sod, HRV and high-efficiency furnace for year-round comfort. An excellent opportunity to personalize your dream home with your own selections and finishes from floor to ceiling, inside and out! An unmatched location for recreation and convenience, WESTGATE places you a short bike, stroll or moments drive from Brighton's many amenities, including shopping, cafes, restaurants, Rec Centre, parks, curling club, YMCA, schools, tennis and pickleball courts. SEVERAL ADDITIONAL FLOOR PLANS AVAILABLE TO SUIT YOUR LIVING STYLE AND NEEDS! LISTING PRICE REFLECTS EXPANDED HST NEW RESIDENTIAL REBATE FOR ELIGIBLE PURCHASERS. (id:54827)
Royal LePage Proalliance Realty
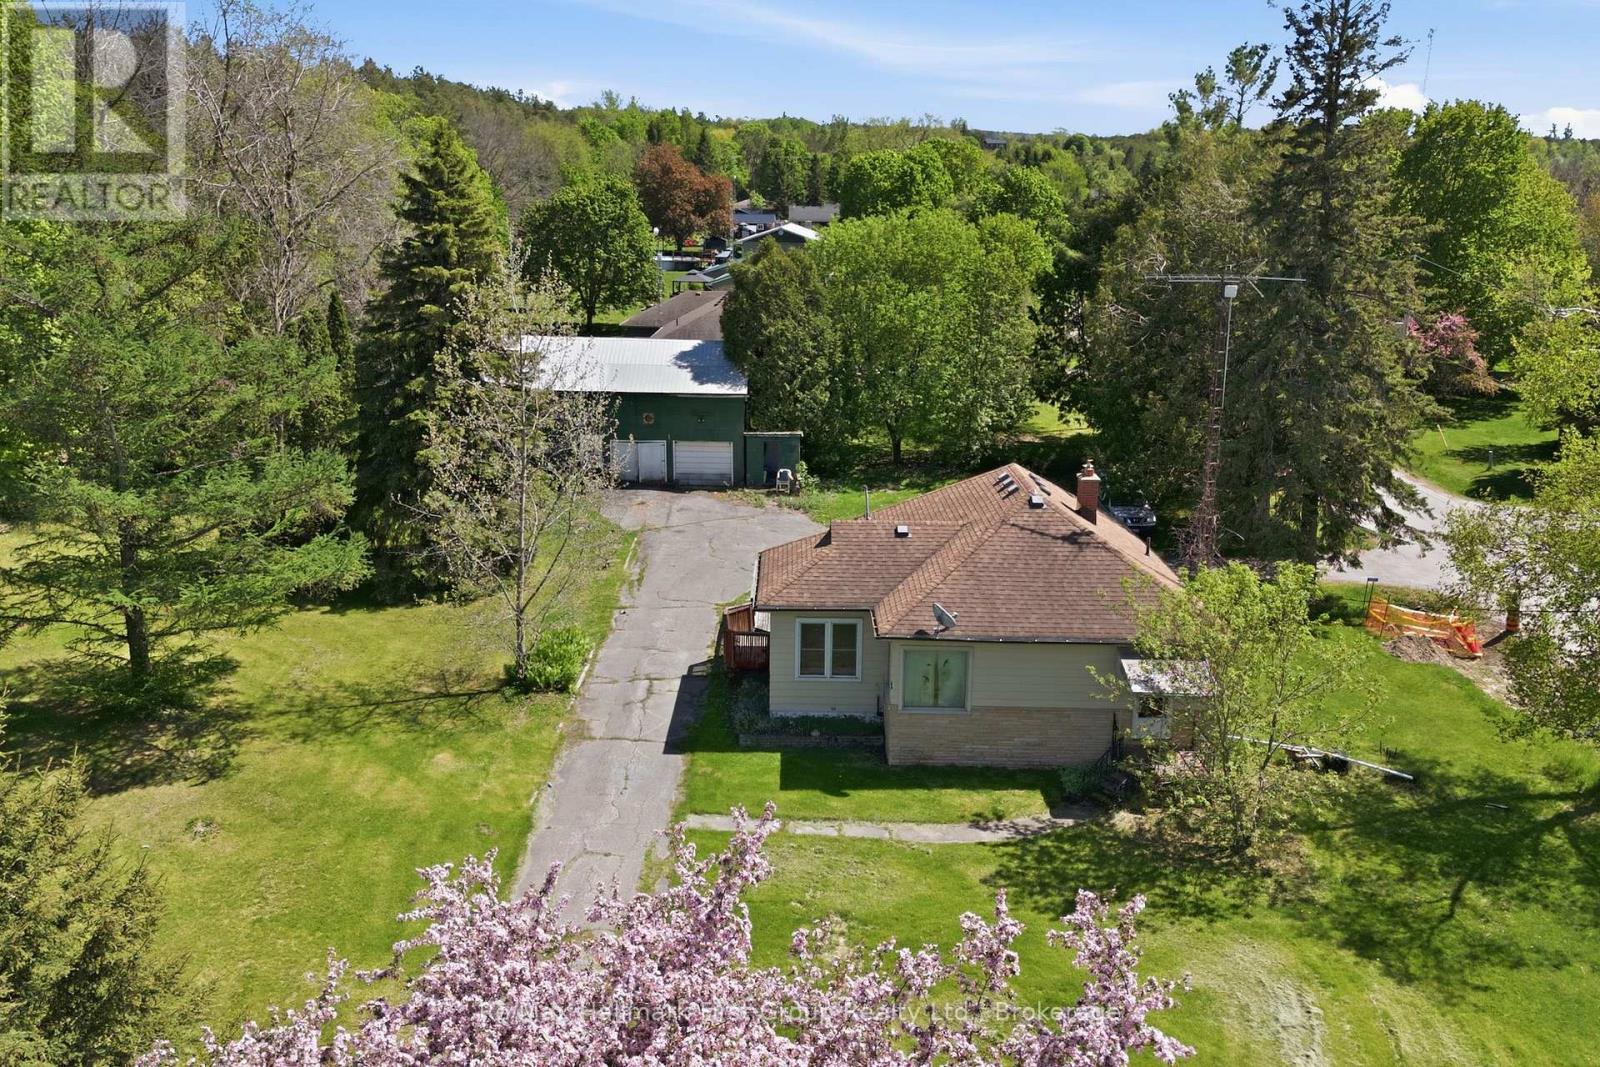
5283 Hillview Drive N
Hamilton Township, Ontario
Nestled in the charming hamlet of Harwood and just minutes to Rice Lake, this 2 bedroom bungalow offers exceptional value, space and exciting potential. Set on a spacious, tree-lined lot with mature landscaping, circular driveway and peaceful country surroundings, this property is ideal for first-time buyers, investors, renovators or those seeking affordable rural living. Inside, you'll find a functional layout with bright principal rooms, hardwood flooring, generous bedroom sizes and a convenient 4-piece bath. The eat-in kitchen offers ample cabinetry and a walkout to the expansive deck, creating the perfect space for outdoor entertaining or relaxing while overlooking the property. The unfinished lower level presents additional potential and storage space ready for your vision. A standout feature is the large detached barn/outbuilding offering incredible flexibility for storage, workshop space, hobbyists, recreational use, complete with a 1-car garage area. Enjoy the charm of small-community living close to Rice Lake, boating, fishing and recreation while remaining within easy reach of nearby amenities. A rare opportunity to secure property, lifestyle and potential with exceptional value! (id:54827)
RE/MAX Hallmark First Group Realty Ltd.
9 Brookside Street
Cavan Monaghan, Ontario
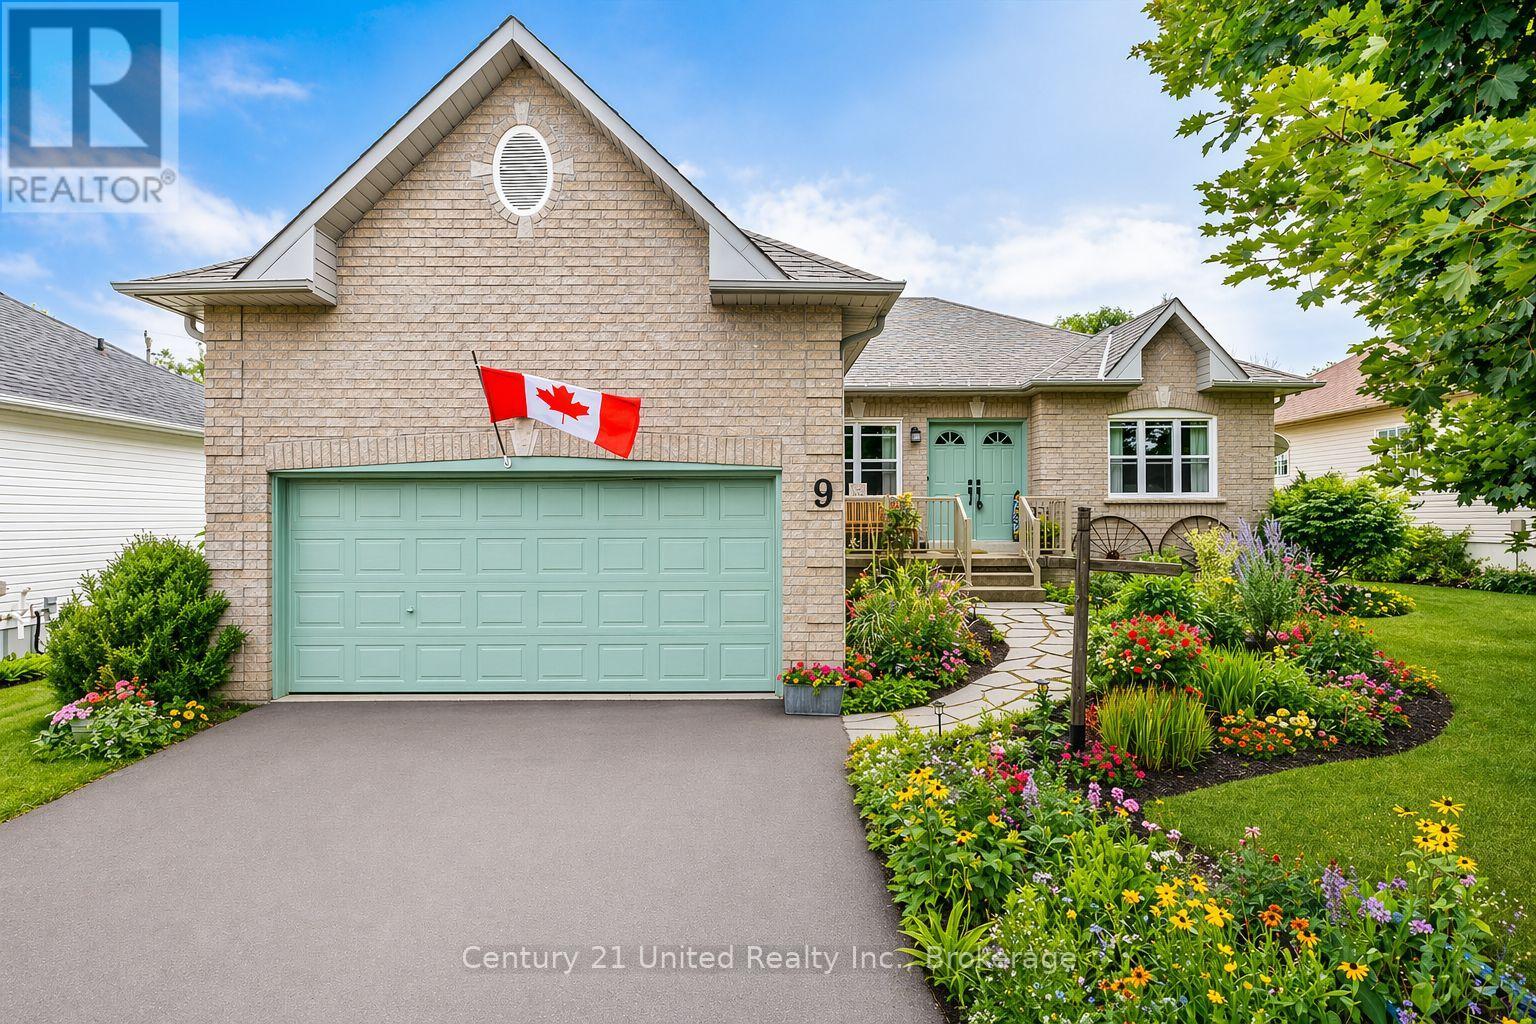
Experience the ease of single-level living in this thoughtfully designed bungalow, featuring a main floor primary retreat complete with a walk-in closet and private 4-piece ensuite. Situated on a peaceful, established street in the heart of Millbrook, this home offers a functional layout with inviting, light-filled spaces throughout. The central living and dining areas are designed for both comfort and connection, flowing effortlessly into a well-appointed kitchen equipped with stainless steel appliances, including a gas range and built-in dishwasher. A stylish glass tile backsplash and double sink add a refined finish to the space. The main level hosts three well-proportioned bedrooms, providing flexibility for families, guests, or a dedicated home office setup. On the lower level, a partially completed basement presents a versatile footprint with room to expand. Outdoors, the property continues to impress with mature landscaping, vibrant gardens, and a backyard setting that includes a deck and greenhouse-perfect for relaxing afternoons or hands-on gardening. The partially enclosed yard offers both usability and privacy. Parking and storage are well covered with an attached two-car garage and a private double-wide driveway. Located just minutes from Millbrook's quaint downtown core, local schools, and an extensive network of walking trails including the Millbrook Valley Trails, this address also provides convenient access to Highway 115 for an easy commute. (id:54827)
Century 21 United Realty Inc.
