
5 Hillcrest Drive Otonabee-South Monaghan, Ontario K0L 2G0

$299,900
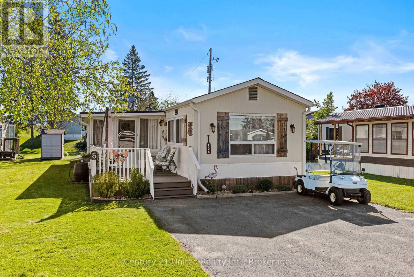
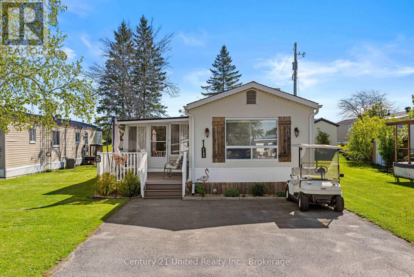
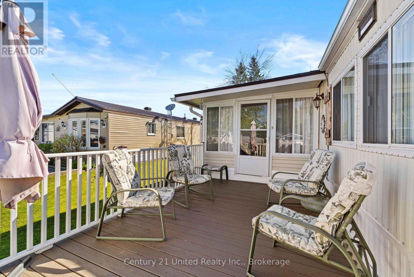
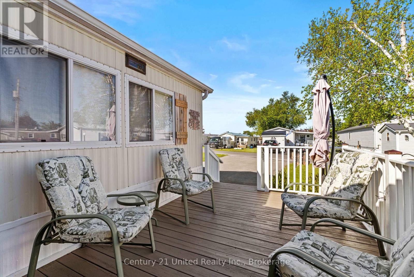
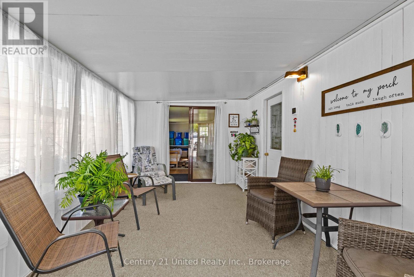
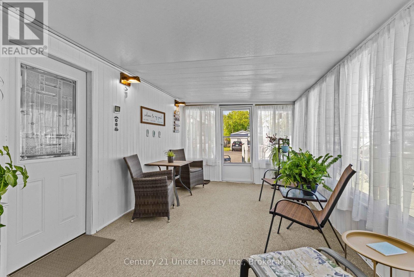
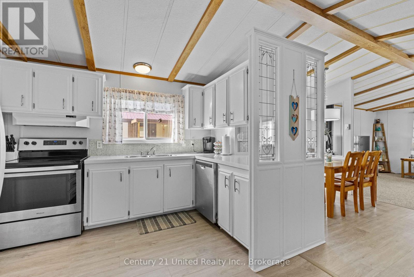
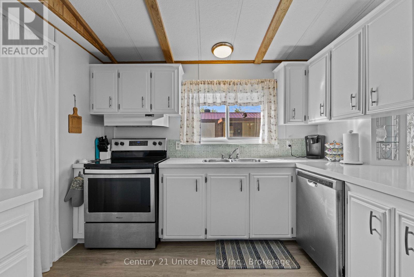
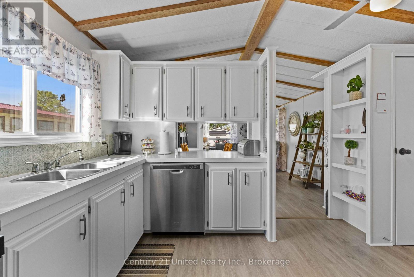
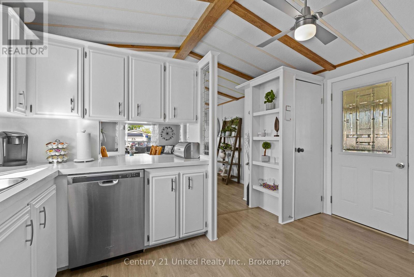
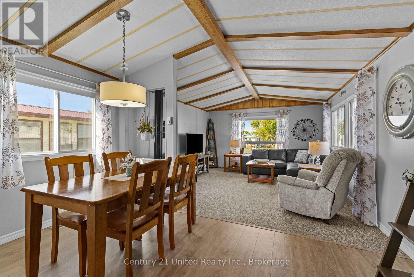
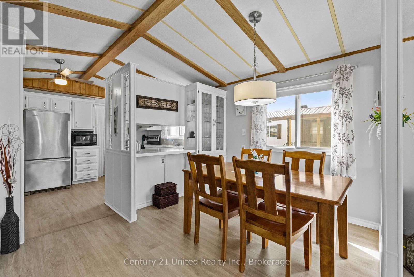
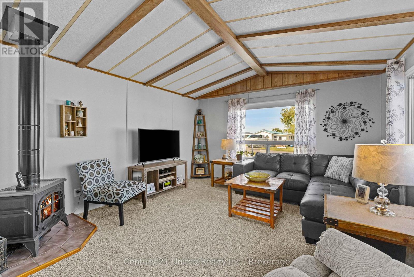
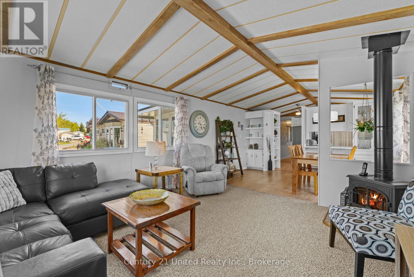
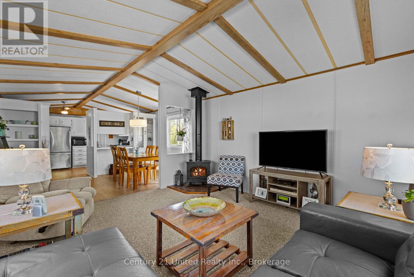
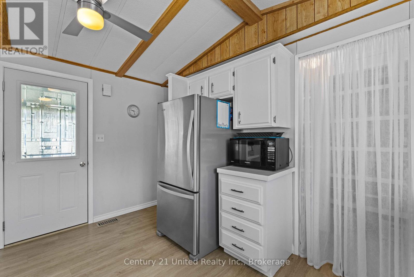
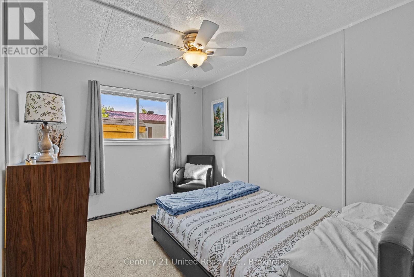
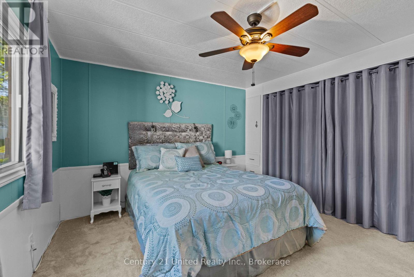
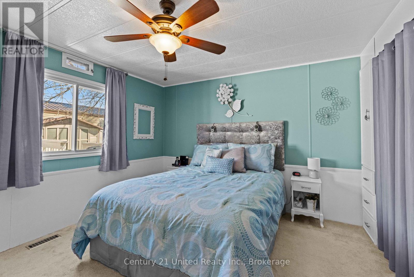
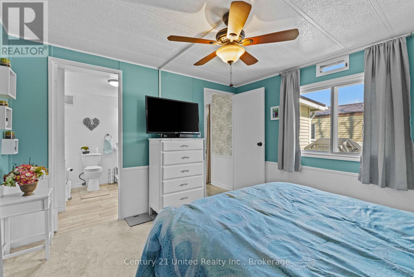
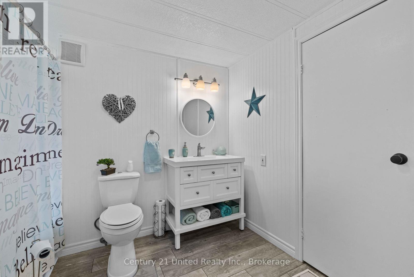
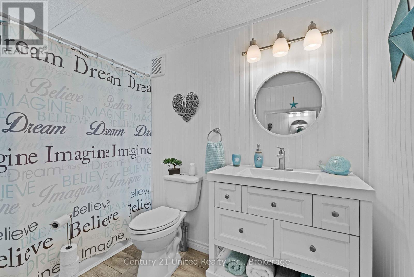
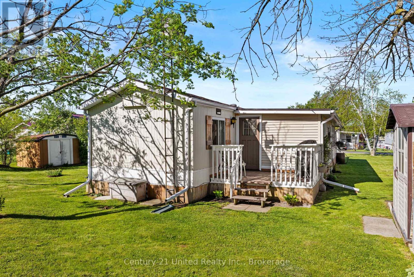
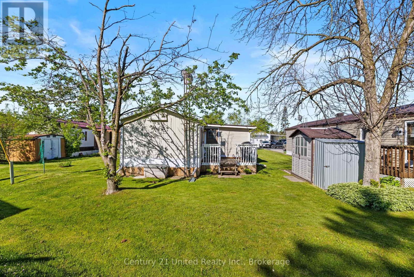
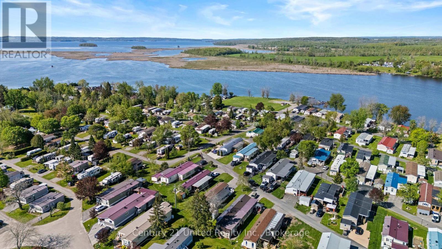
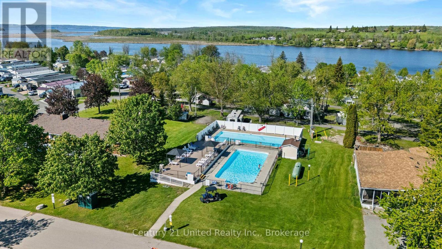
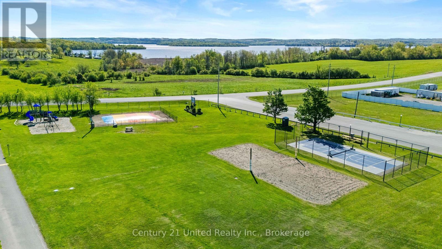
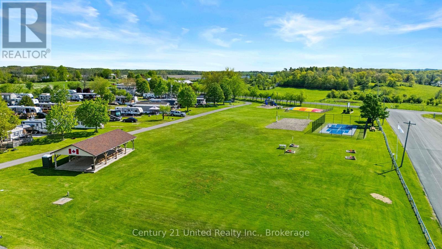
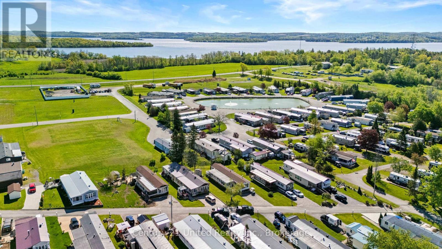
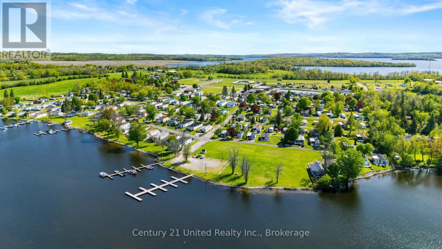
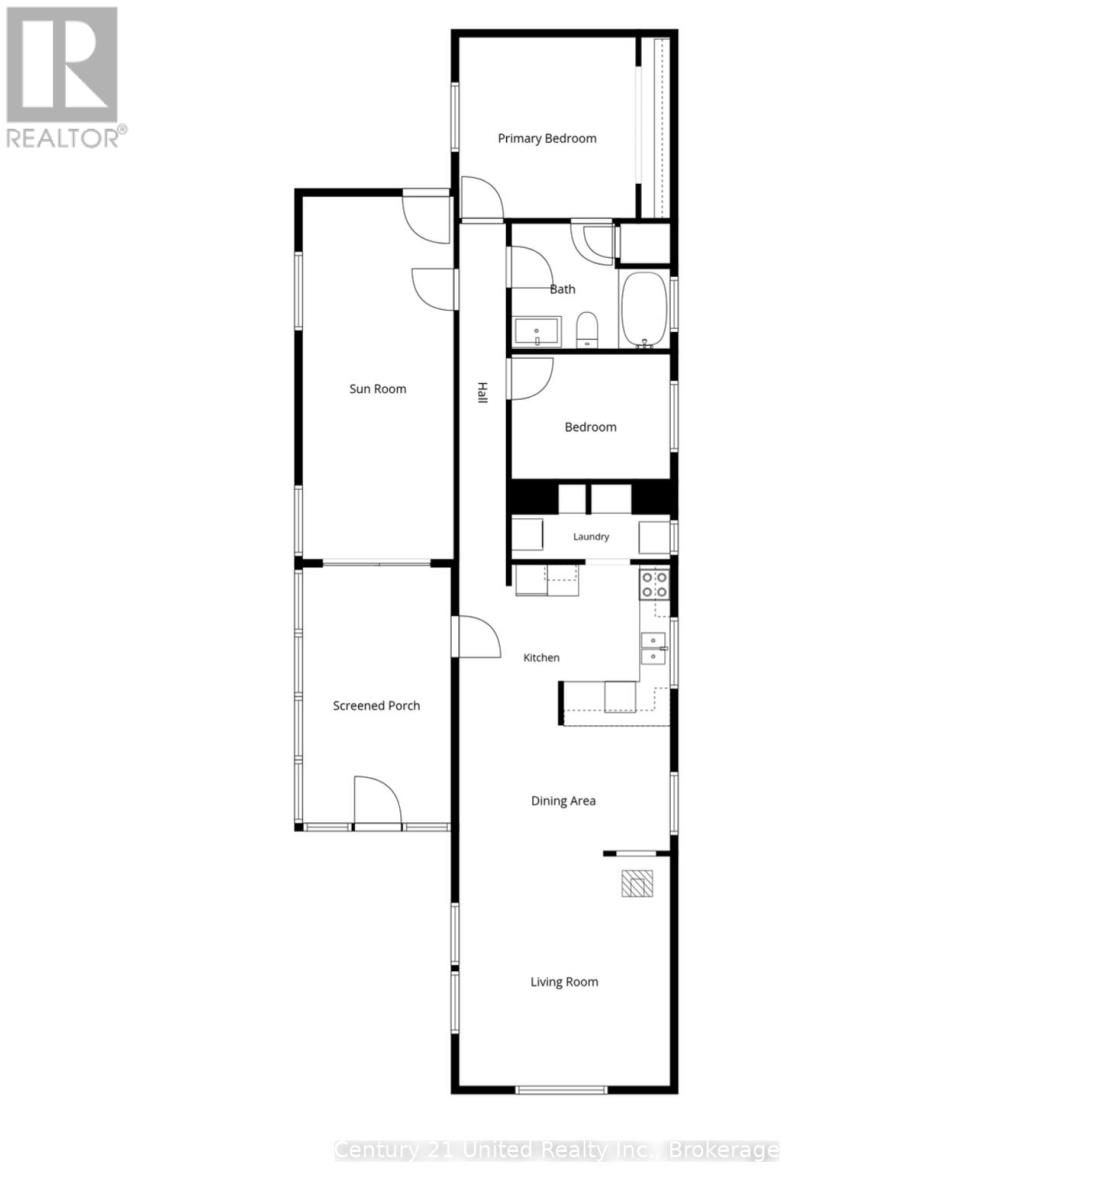
Welcome to this charming 1,100 sq. ft. modular home nestled near beautiful Rice Lake in the secure gated community of Shady Acres Park! Offering 2 spacious bedrooms and 1 well-appointed bathroom, this lovingly maintained home is the perfect blend of comfort, convenience, and peaceful living. Inside, you'll find a bright and inviting layout that is exceptionally clean, neat, and tidy, making it truly move-in ready. The home has been thoughtfully cared for over the years, including major plumbing updates completed in the summer of 2024, providing added peace of mind for future owners. Shady Acres Park offers an incredible lifestyle with fantastic amenities including a heated pool, pickleball and basketball courts, shuffleboard, horseshoes, playgrounds, a jumping pillow, and a full calendar of planned community activities for all ages to enjoy. Enjoy the friendly community atmosphere, nearby lake access, and all the tranquility this sought-after area has to offer. Whether you're looking to downsize, retire, or enjoy a quiet year-round retreat close to nature, this property offers the perfect balance of relaxation and recreation in a welcoming community setting! (id:54827)
Property Details
| MLS® Number | X13173278 |
| Property Type | Single Family |
| Community Name | Otonabee-South Monaghan |
| Amenities Near By | Beach, Park |
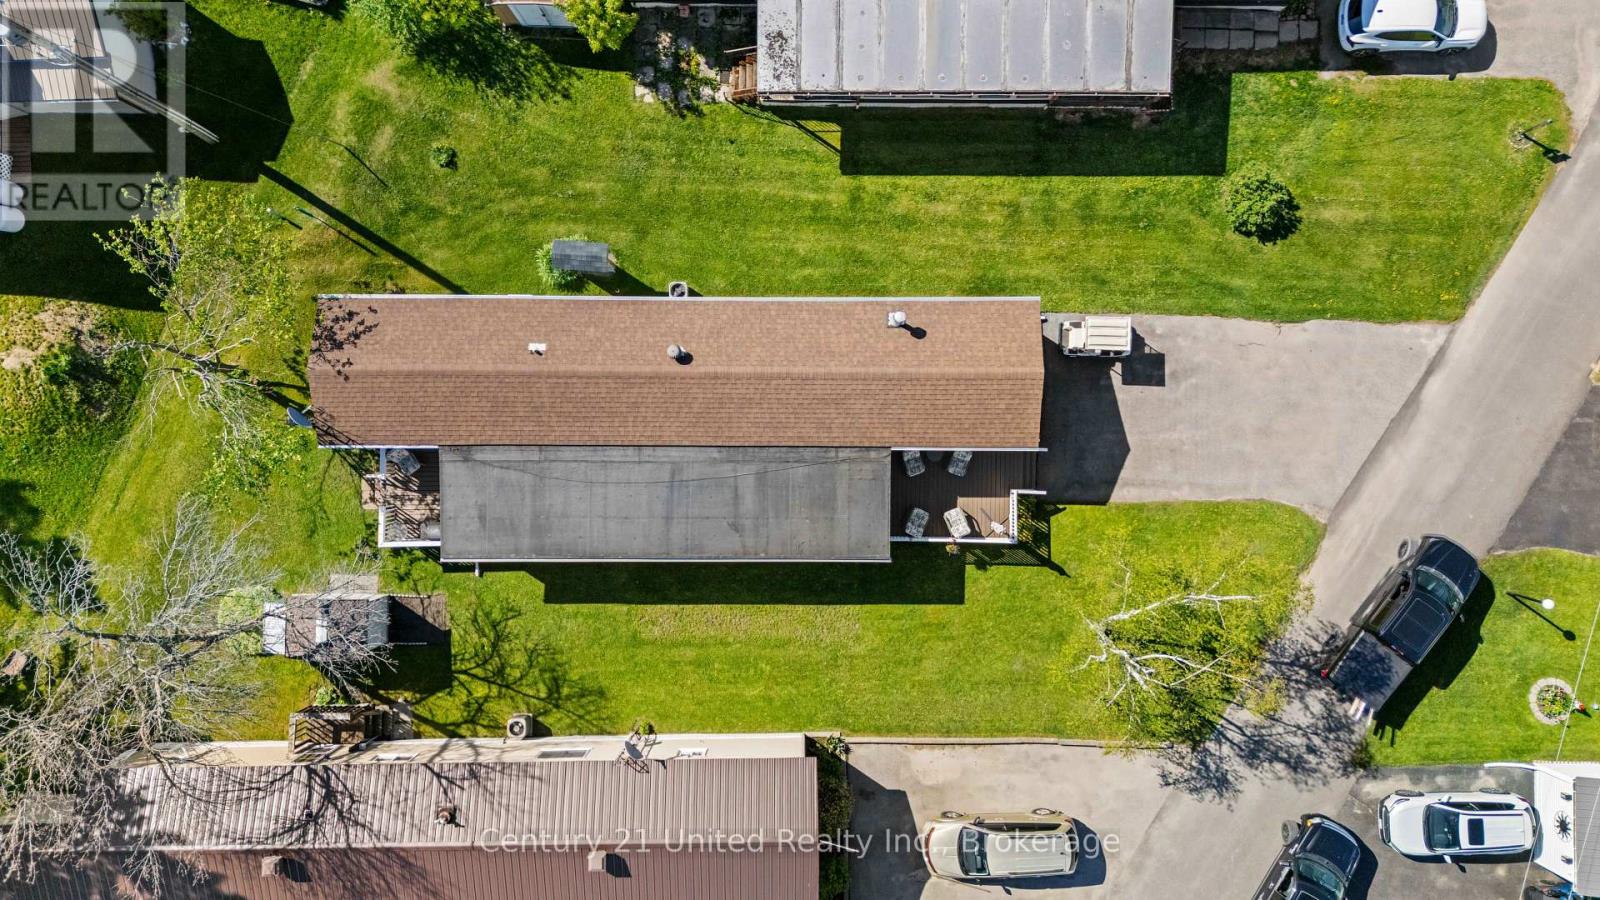
| Parking Space Total | 4 |
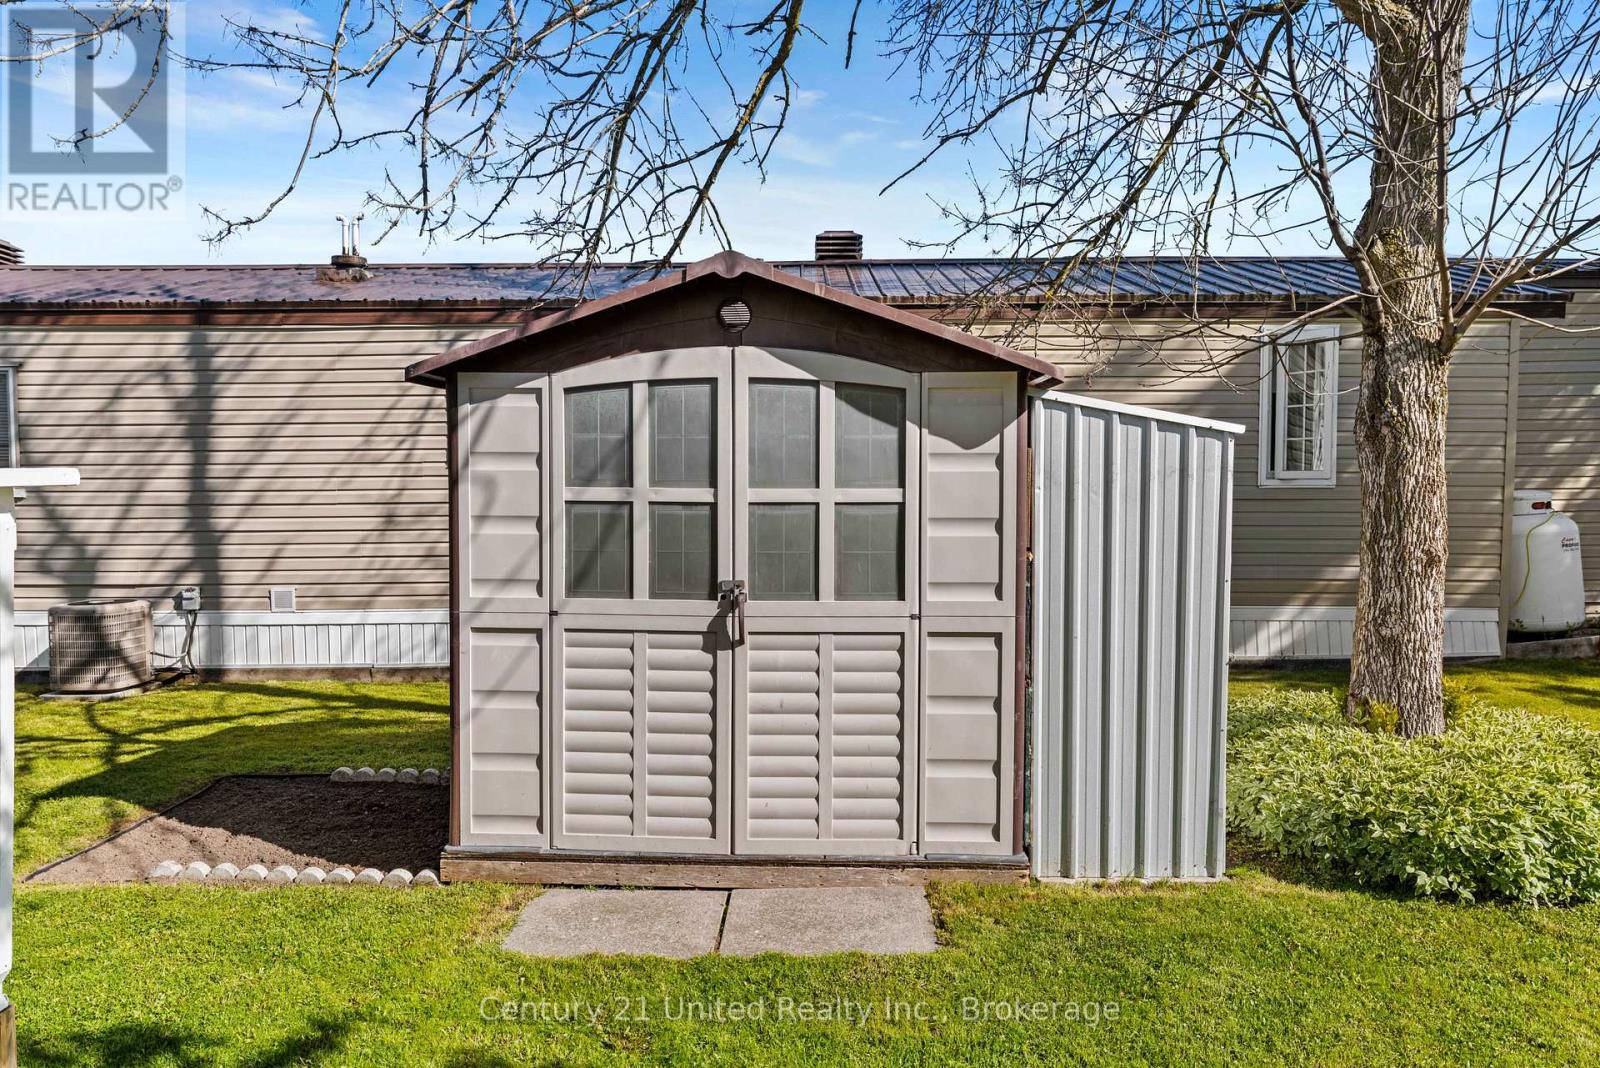
| Structure | Deck, Shed |
Building
| Bathroom Total | 1 |
| Bedrooms Above Ground | 2 |
| Bedrooms Total | 2 |
| Age | 16 To 30 Years |
| Amenities | Fireplace(s) |
| Appliances | Water Heater, Dishwasher, Dryer, Microwave, Stove, Washer, Refrigerator |
| Architectural Style | Bungalow |
| Basement Type | None |
| Cooling Type | Window Air Conditioner |
| Exterior Finish | Vinyl Siding |
| Fire Protection | Smoke Detectors |
| Fireplace Present | Yes |
| Fireplace Total | 1 |
| Foundation Type | Block |
| Heating Fuel | Electric |
| Heating Type | Forced Air |
| Stories Total | 1 |
| Size Interior | 1,100 - 1,500 Ft2 |
| Type | Mobile Home |
Parking
| No Garage |
Land
| Acreage | No |
| Land Amenities | Beach, Park |
Rooms
| Level | Type | Length | Width | Dimensions |
|---|---|---|---|---|
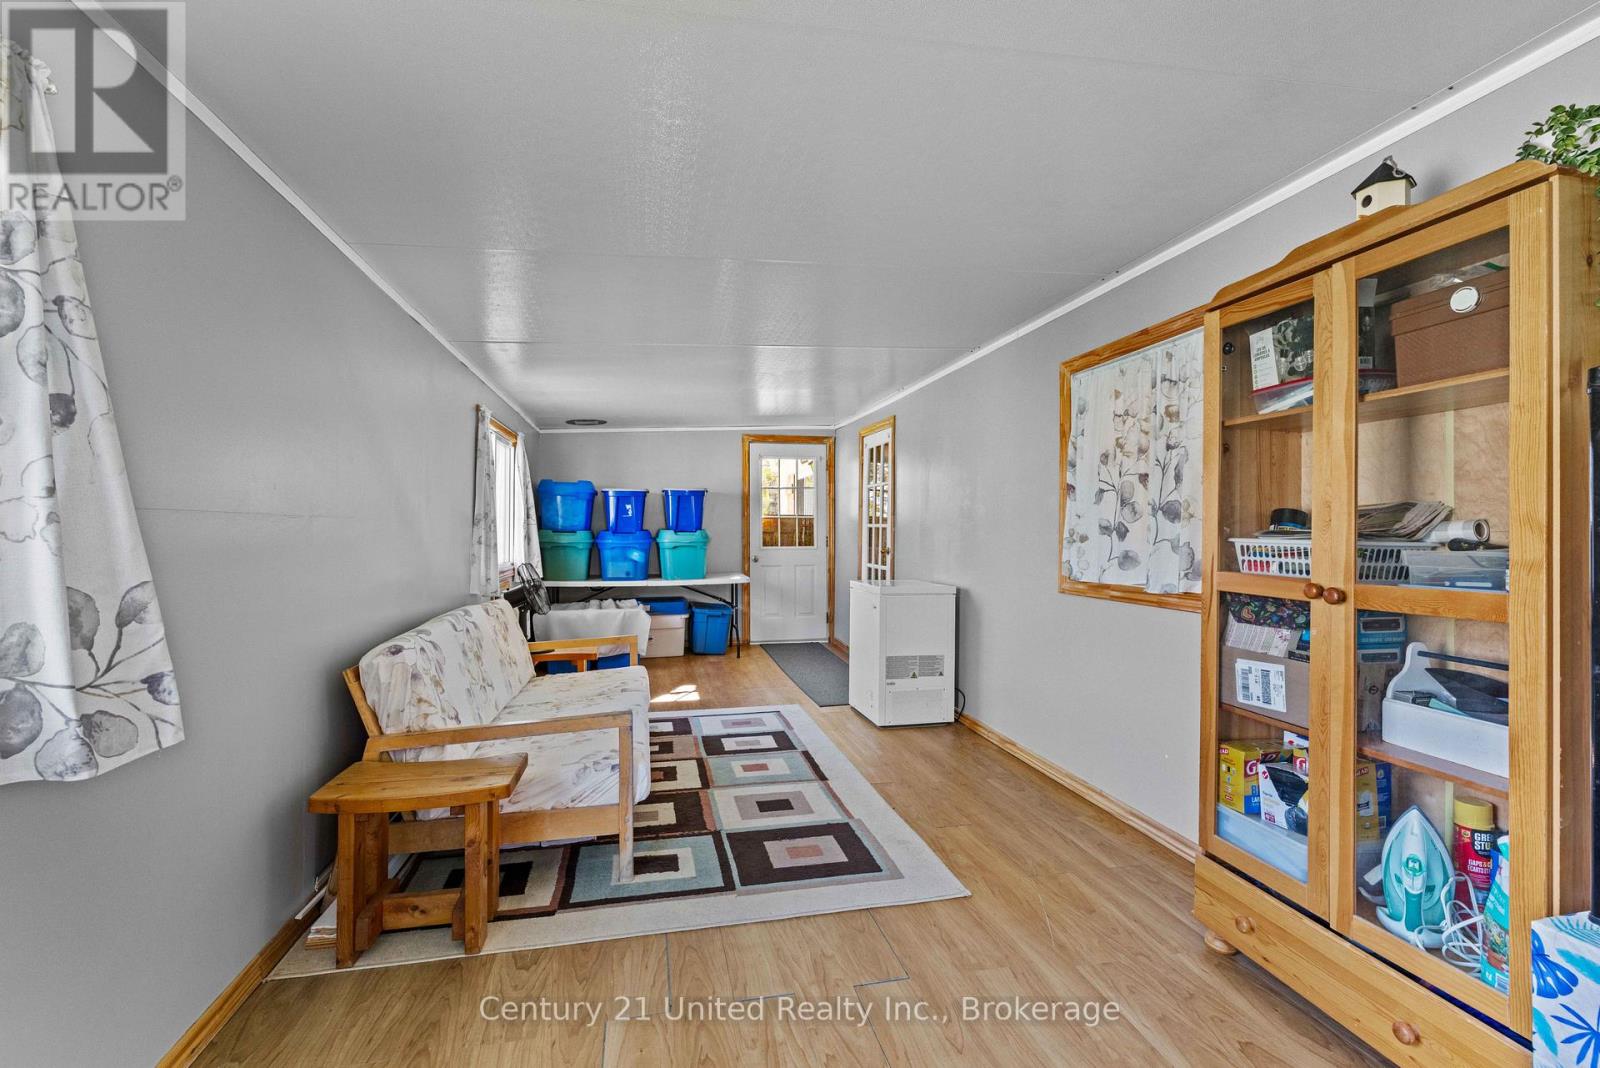
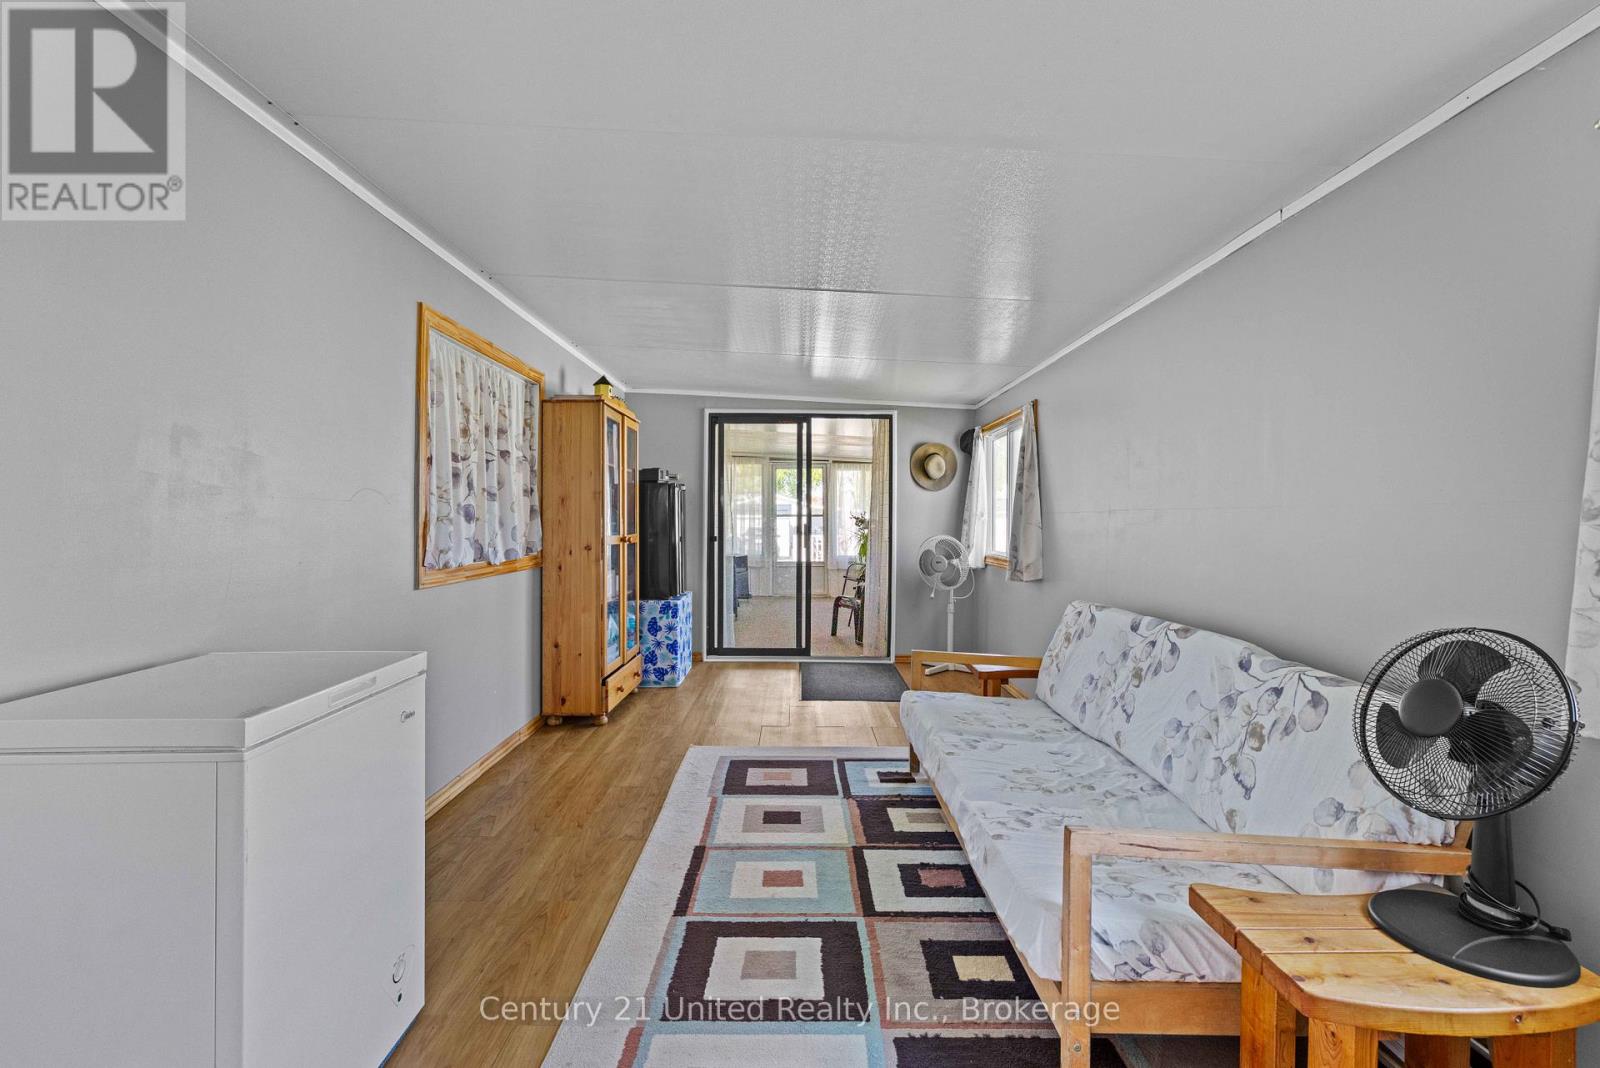
| Main Level | Other | 2.85 m | 4.92 m | 2.85 m x 4.92 m |
| Main Level | Sunroom | 2.9 m | 6.98 m | 2.9 m x 6.98 m |
| Main Level | Living Room | 4.05 m | 4.42 m | 4.05 m x 4.42 m |
| Main Level | Dining Room | 4.06 m | 2.5 m | 4.06 m x 2.5 m |
| Main Level | Kitchen | 4.06 m | 3.15 m | 4.06 m x 3.15 m |
| Main Level | Primary Bedroom | 3.4 m | 3.47 m | 3.4 m x 3.47 m |
| Main Level | Bedroom | 3.05 m | 2.39 m | 3.05 m x 2.39 m |
| Main Level | Bathroom | 3.05 m | 2.4 m | 3.05 m x 2.4 m |
Utilities
| Electricity | Installed |
Eric Bissell
Salesperson
387 George Street South P.o. Box 178
Peterborough, Ontario K9J 6Y8
(705) 743-4444
(705) 743-9606
www.goldpost.com/
www.facebook.com/C21UnitedRealty/

The trademarks REALTOR®, REALTORS®, and the REALTOR® logo are controlled by The Canadian Real Estate Association (CREA) and identify real estate professionals who are members of CREA. The trademarks MLS®, Multiple Listing Service® and the associated logos are owned by The Canadian Real Estate Association (CREA) and identify the quality of services provided by real estate professionals who are members of CREA. The trademark DDF® is owned by The Canadian Real Estate Association (CREA) and identifies CREA's Data Distribution Facility (DDF®)
July 03 2026 02:49:27
Central Lakes Association of REALTORS®
Century 21 United Realty Inc.
