
799 Kane Terrace Cobourg, Ontario K9A 5Y6

$649,900
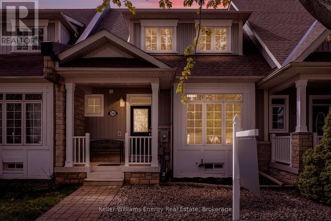
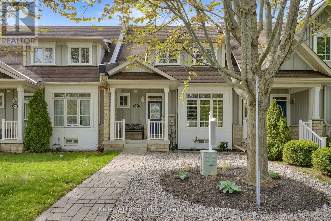
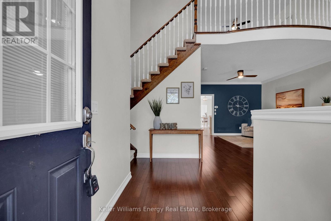
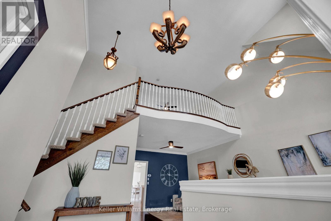
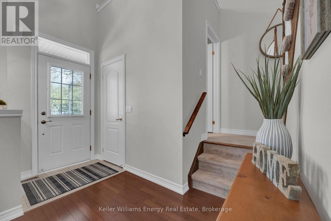
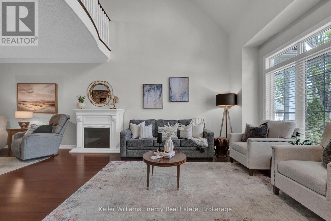
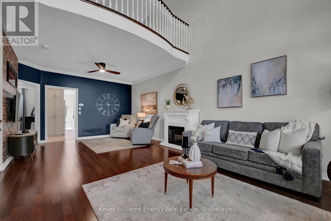
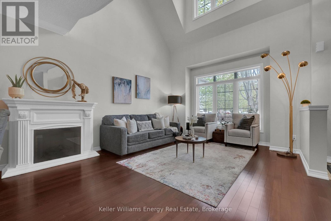
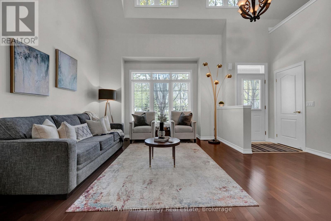
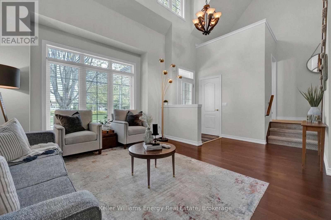
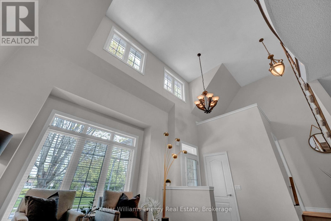
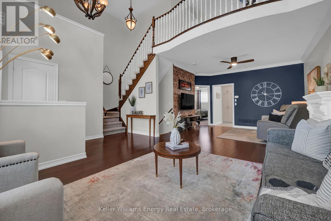
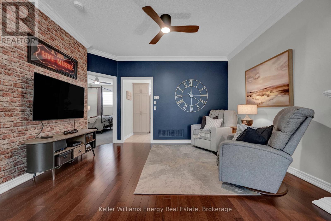
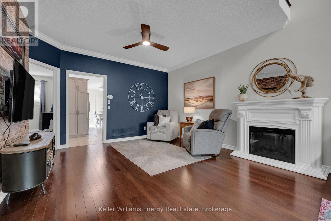
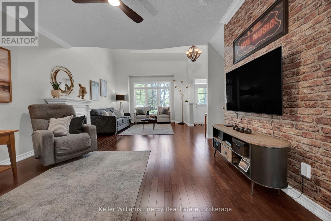
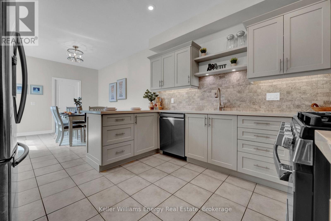
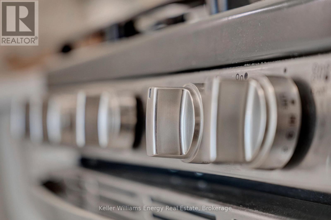
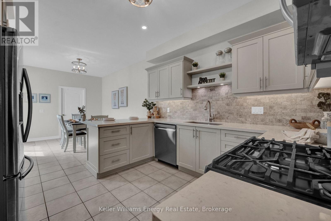
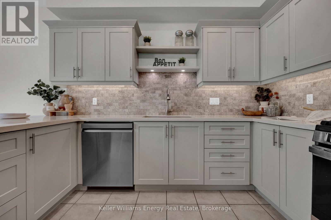
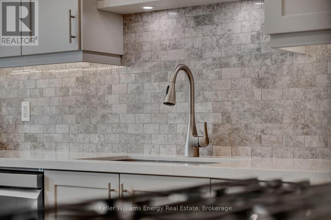
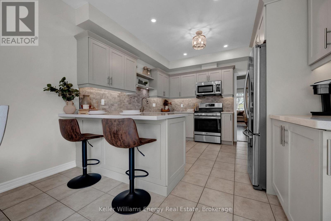
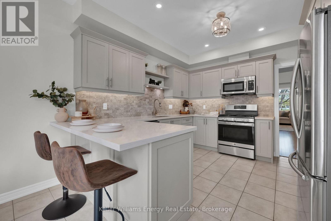
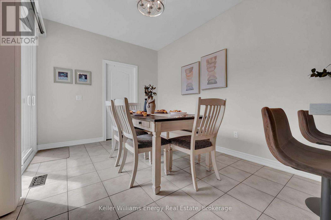
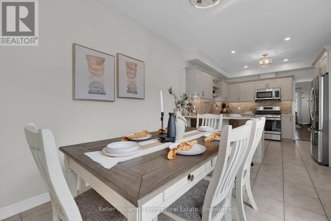
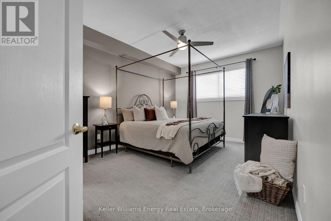
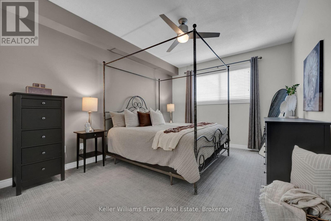
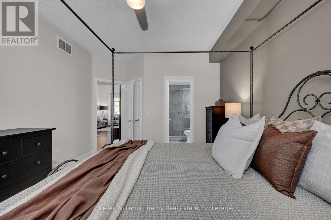
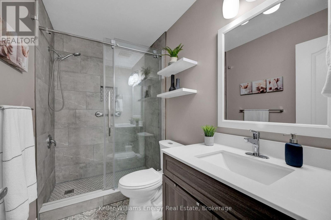
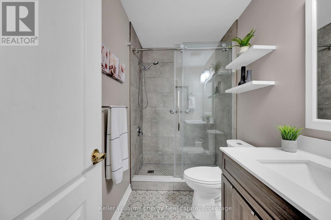
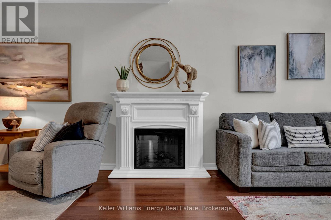
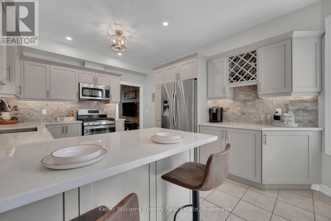
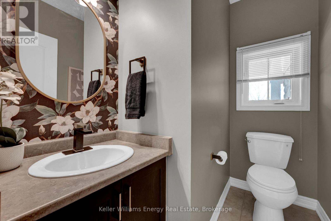
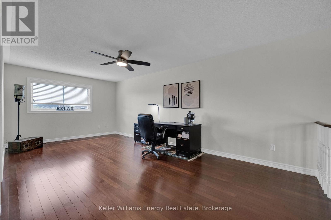
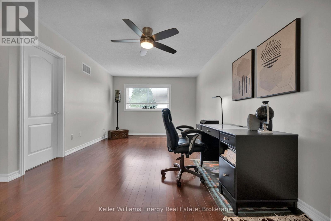
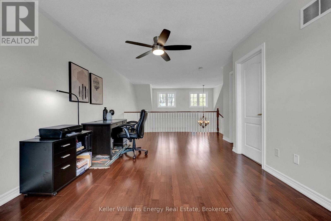
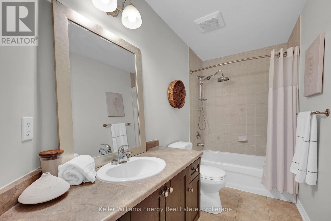
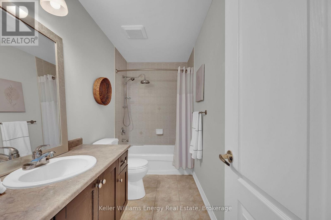
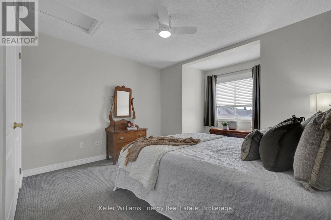
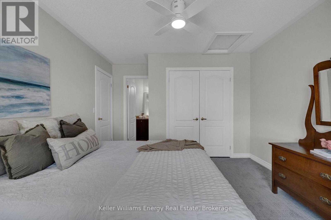
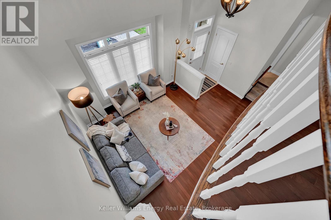
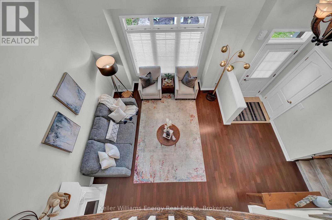
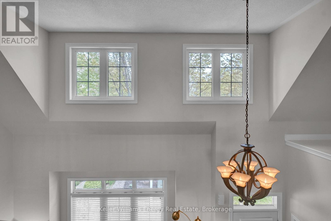
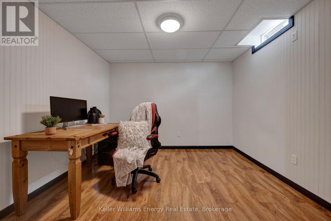
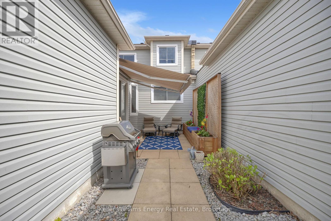
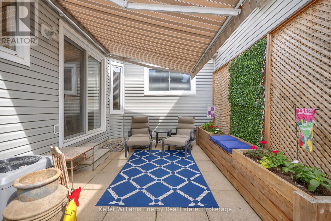
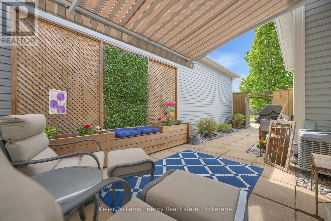
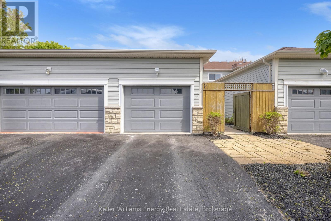
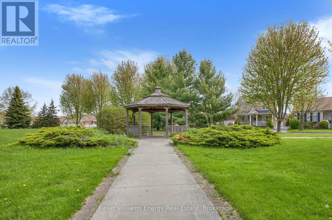
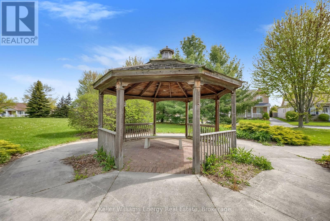
Welcome to 799 Kane Terrace in Cobourg - a beautifully updated freehold bungaloft townhouse offering main-floor living, impressive space, and a flexible layout. This 2-bedroom, 3-bathroom home features a spacious main-floor primary bedroom with a walk-in closet and 4-piece ensuite. The bright living and dining area offers hardwood floors, 9 ft ceilings, and a comfortable open feel.The newly renovated kitchen is a standout, designed with both everyday living and entertaining in mind. Enjoy quartz countertops, upgraded Blanco silgranit sink, under counter lighting, refreshment bar, breakfast area, custom sliding glass doors to patio and a garage access. Step outside and relax under the retractable awning - the perfect spot for morning coffee or quiet evenings.The upstairs loft adds excellent versatility with a large second bedroom, bathroom, and additional space that could be used as a sitting area, office, guest space, or potentially converted to a third bedroom.The full basement offers even more function with a dedicated office and plenty of room for storage, hobbies, or future finishing possibilities.Located in a quiet, desirable Cobourg setting across from a park, this turnkey home offers style, comfort, and flexibility. Recently professionally landscaped with low-maintenance living in mind, it's an ideal fit for downsizers, professionals, or anyone looking for space without the extra upkeep. (id:54827)
Property Details
| MLS® Number | X13173406 |
| Property Type | Single Family |
| Community Name | Cobourg |
| Equipment Type | Water Heater |
| Parking Space Total | 2 |
| Rental Equipment Type | Water Heater |
Building
| Bathroom Total | 3 |
| Bedrooms Above Ground | 2 |
| Bedrooms Total | 2 |
| Amenities | Fireplace(s) |
| Appliances | Garage Door Opener Remote(s), Dishwasher, Dryer, Freezer, Microwave, Gas Stove(s), Washer, Window Coverings, Refrigerator |
| Basement Development | Partially Finished |
| Basement Type | Full (partially Finished) |
| Construction Style Attachment | Attached |
| Cooling Type | Central Air Conditioning |
| Exterior Finish | Stone, Vinyl Siding |
| Fireplace Present | Yes |
| Flooring Type | Ceramic, Hardwood, Carpeted, Laminate |
| Foundation Type | Unknown |
| Half Bath Total | 1 |
| Heating Fuel | Natural Gas |
| Heating Type | Forced Air |
| Stories Total | 2 |
| Size Interior | 1,500 - 2,000 Ft2 |
| Type | Row / Townhouse |
| Utility Water | Municipal Water |
Parking
| Attached Garage | |
| Garage |
Land
| Acreage | No |
| Sewer | Sanitary Sewer |
| Size Depth | 126 Ft ,6 In |
| Size Frontage | 24 Ft ,3 In |
| Size Irregular | 24.3 X 126.5 Ft |
| Size Total Text | 24.3 X 126.5 Ft |
Rooms
| Level | Type | Length | Width | Dimensions |
|---|---|---|---|---|
| Second Level | Bedroom 2 | 3.54 m | 3.14 m | 3.54 m x 3.14 m |
| Second Level | Loft | 6.95 m | 3.11 m | 6.95 m x 3.11 m |
| Basement | Office | 3.26 m | 3.26 m | 3.26 m x 3.26 m |
| Main Level | Kitchen | 3.39 m | 3.48 m | 3.39 m x 3.48 m |
| Main Level | Eating Area | 3.72 m | 2.99 m | 3.72 m x 2.99 m |
| Main Level | Living Room | 5.43 m | 3.99 m | 5.43 m x 3.99 m |
| Main Level | Dining Room | 3.84 m | 2.99 m | 3.84 m x 2.99 m |
| Main Level | Primary Bedroom | 4.45 m | 3.48 m | 4.45 m x 3.48 m |
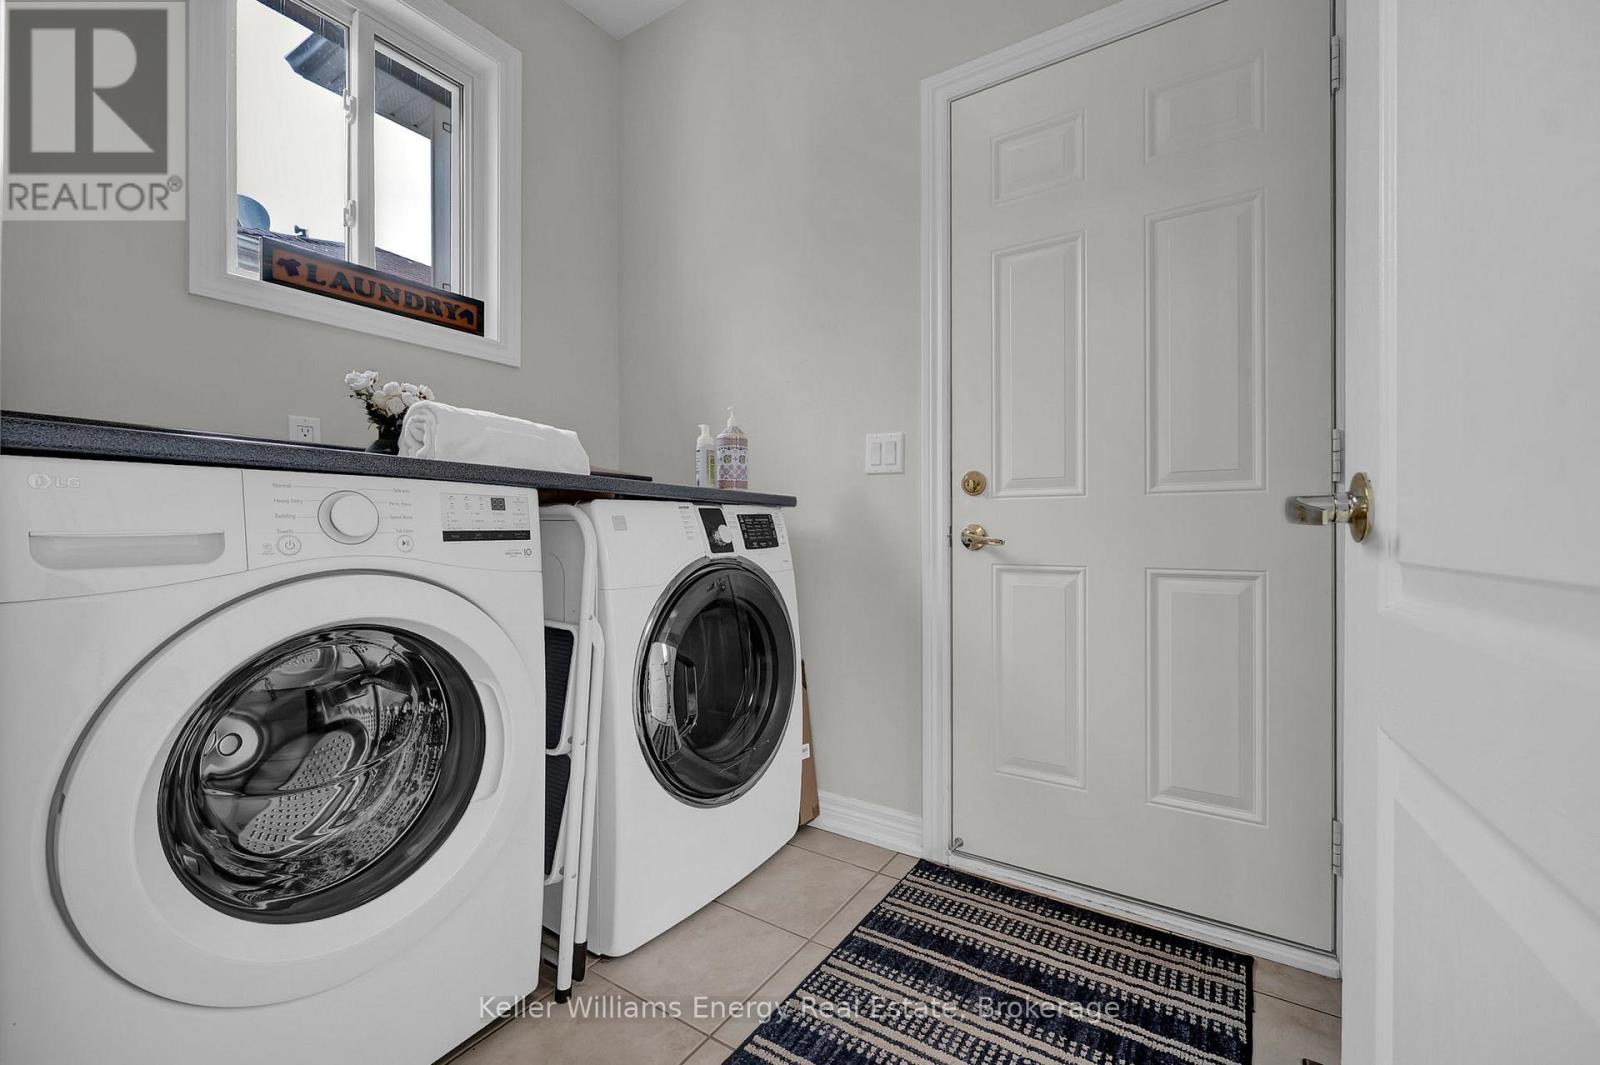
| Main Level | Laundry Room | 1.98 m | 2.26 m | 1.98 m x 2.26 m |
https://www.realtor.ca/real-estate/29804650/799-kane-terrace-cobourg-cobourg

Andre Ferris
Salesperson
www.ferrisgroup.ca/
www.facebook.com/FerrisBrothers/
twitter.com/FerrisBrothers
285 Taunton Road East Unit: 1
Oshawa, Ontario L1G 3V2
(905) 723-5944
(905) 576-2253
www.kellerwilliamsenergy.ca/

The trademarks REALTOR®, REALTORS®, and the REALTOR® logo are controlled by The Canadian Real Estate Association (CREA) and identify real estate professionals who are members of CREA. The trademarks MLS®, Multiple Listing Service® and the associated logos are owned by The Canadian Real Estate Association (CREA) and identify the quality of services provided by real estate professionals who are members of CREA. The trademark DDF® is owned by The Canadian Real Estate Association (CREA) and identifies CREA's Data Distribution Facility (DDF®)
May 26 2026 01:21:22
Central Lakes Association of REALTORS®
Keller Williams Energy Real Estate
