
5283 Hillview Drive N Hamilton Township, Ontario K0K 2H0


$499,000
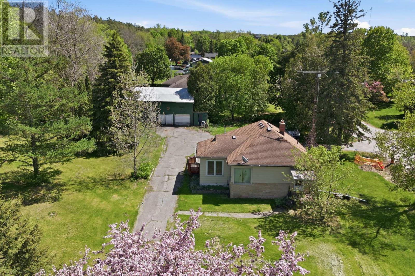
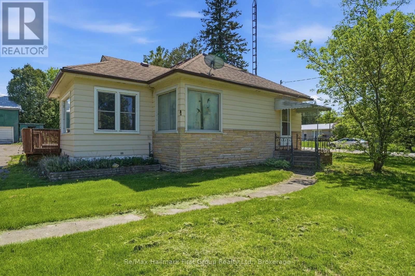
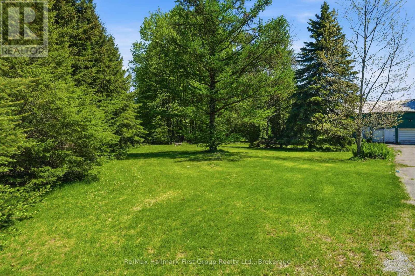
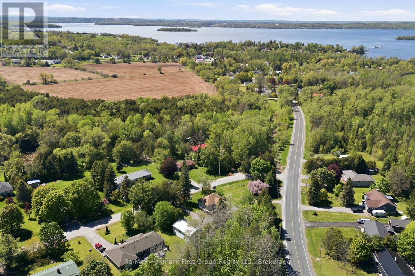
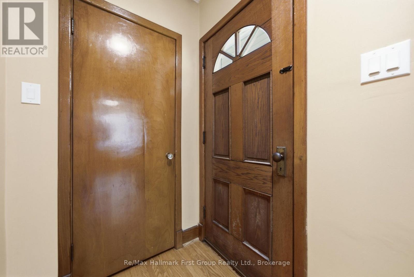
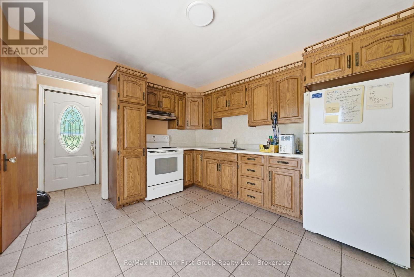
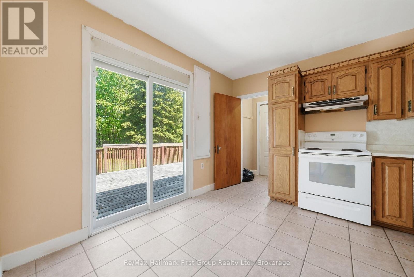
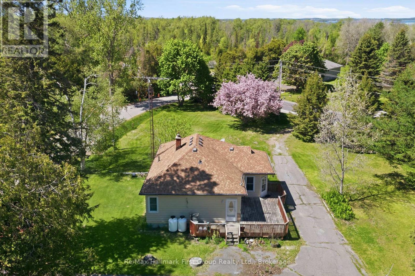
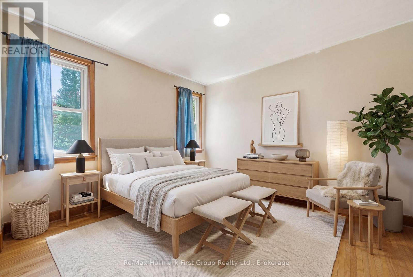
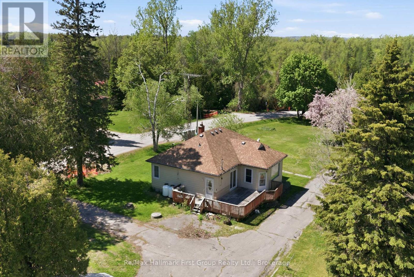
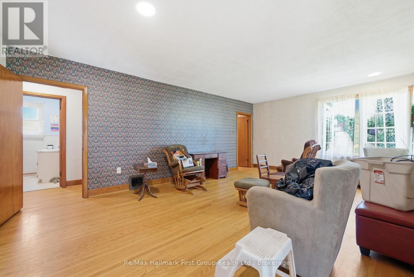
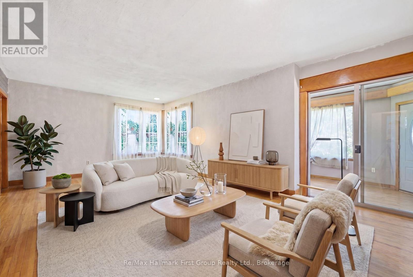
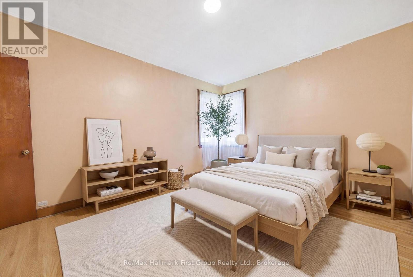
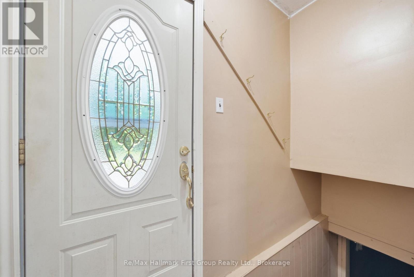
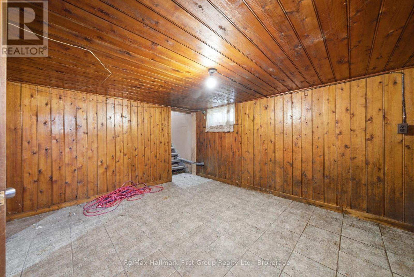
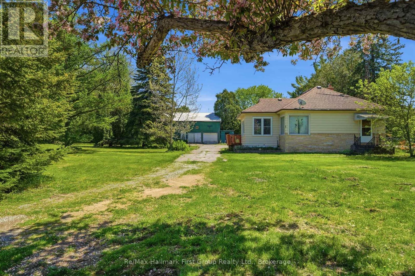
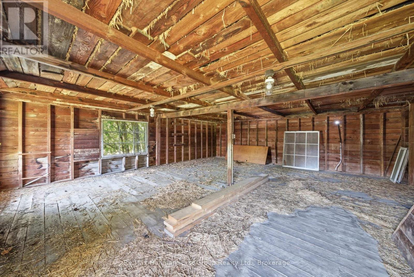
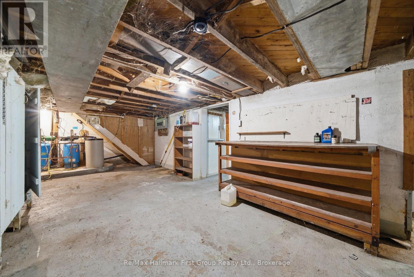
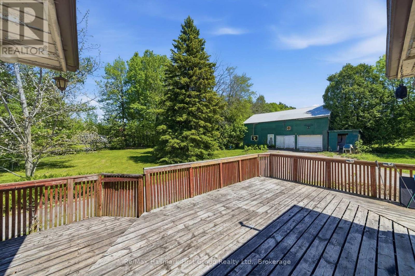
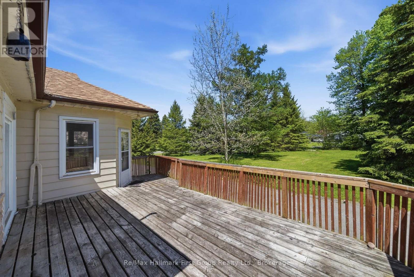
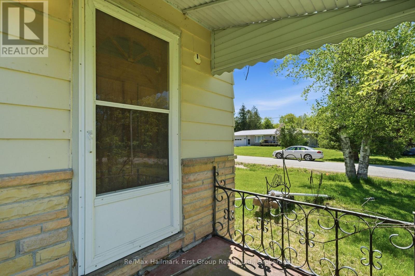
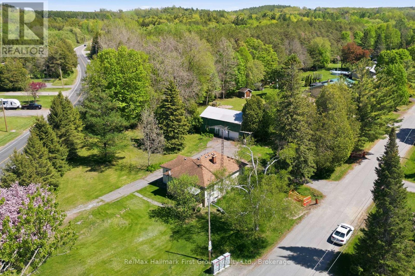
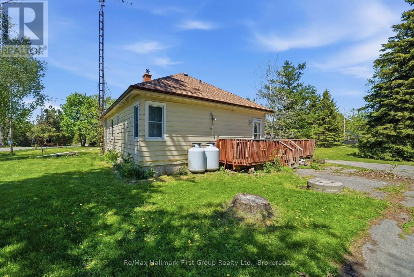
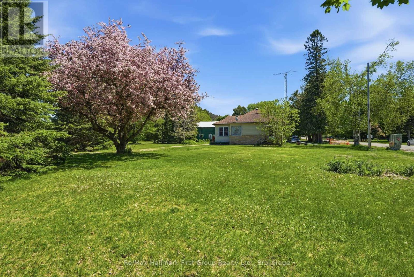
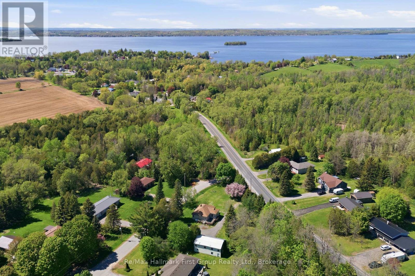
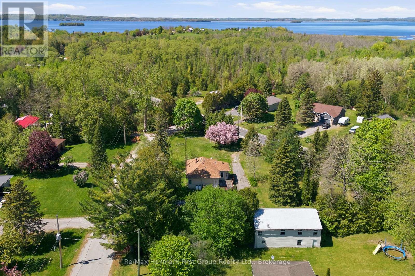
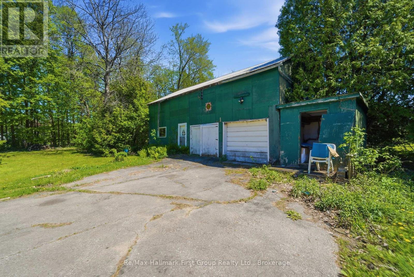
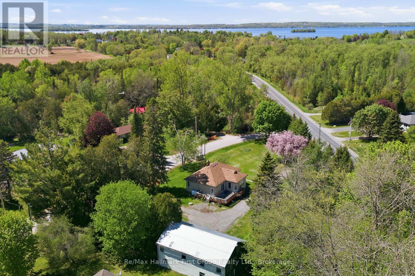
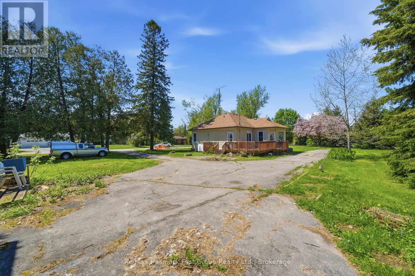
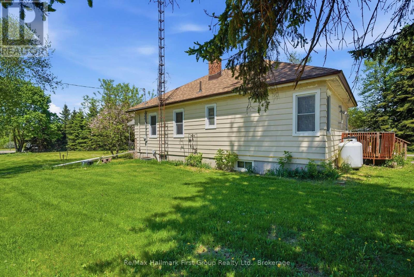
Nestled in the charming hamlet of Harwood and just minutes to Rice Lake, this 2 bedroom bungalow offers exceptional value, space and exciting potential. Set on a spacious, tree-lined lot with mature landscaping, circular driveway and peaceful country surroundings, this property is ideal for first-time buyers, investors, renovators or those seeking affordable rural living. Inside, you'll find a functional layout with bright principal rooms, hardwood flooring, generous bedroom sizes and a convenient 4-piece bath. The eat-in kitchen offers ample cabinetry and a walkout to the expansive deck, creating the perfect space for outdoor entertaining or relaxing while overlooking the property. The unfinished lower level presents additional potential and storage space ready for your vision. A standout feature is the large detached barn/outbuilding offering incredible flexibility for storage, workshop space, hobbyists, recreational use, complete with a 1-car garage area. Enjoy the charm of small-community living close to Rice Lake, boating, fishing and recreation while remaining within easy reach of nearby amenities. A rare opportunity to secure property, lifestyle and potential with exceptional value! (id:54827)
Property Details
| MLS® Number | X13170652 |
| Property Type | Single Family |
| Community Name | Rural Hamilton |
| Easement | Unknown |
| Features | Wooded Area |
| Parking Space Total | 4 |
| Structure | Barn |
Building
| Bathroom Total | 1 |
| Bedrooms Above Ground | 2 |
| Bedrooms Total | 2 |
| Architectural Style | Bungalow |
| Basement Development | Partially Finished |
| Basement Type | Full (partially Finished) |
| Construction Style Attachment | Detached |
| Cooling Type | Central Air Conditioning |
| Exterior Finish | Aluminum Siding |
| Foundation Type | Concrete |
| Heating Fuel | Oil |
| Heating Type | Other |
| Stories Total | 1 |
| Size Interior | 700 - 1,100 Ft2 |
| Type | House |
| Utility Water | Dug Well |
Parking
| Detached Garage | |
| Garage |
Land
| Access Type | Year-round Access |
| Acreage | No |
| Sewer | Septic System |
| Size Depth | 118 Ft ,4 In |
| Size Frontage | 198 Ft ,1 In |
| Size Irregular | 198.1 X 118.4 Ft ; 198.06 X 118.37 / .5 Acre (0.5000 Acres |
| Size Total Text | 198.1 X 118.4 Ft ; 198.06 X 118.37 / .5 Acre (0.5000 Acres |
| Zoning Description | Rural Res |
Rooms
| Level | Type | Length | Width | Dimensions |
|---|---|---|---|---|
| Basement | Sunroom | 2.92 m | 4.64 m | 2.92 m x 4.64 m |
| Basement | Other | 3.8 m | 7.51 m | 3.8 m x 7.51 m |
| Basement | Other | 3.7 m | 3.5 m | 3.7 m x 3.5 m |
| Basement | Other | 3.48 m | 7.87 m | 3.48 m x 7.87 m |
| Main Level | Primary Bedroom | 4.29 m | 3.32 m | 4.29 m x 3.32 m |
| Main Level | Bathroom | 2.28 m | 2.08 m | 2.28 m x 2.08 m |
| Main Level | Bedroom | 3.45 m | 3.4 m | 3.45 m x 3.4 m |
| Main Level | Living Room | 4.36 m | 6.53 m | 4.36 m x 6.53 m |
| Main Level | Kitchen | 3.23 m | 3.54 m | 3.23 m x 3.54 m |
Utilities
| Electricity | Installed |
https://www.realtor.ca/real-estate/29801015/5283-hillview-drive-n-hamilton-township-rural-hamilton
Sydney Fairman
Broker
www.sydneysells.com/
1154 Kingston Avenue Unit: 209
Pickering, Ontario L1V 1B4
(905) 831-3300
(905) 831-8147
www.remaxhallmark.com/Hallmark-Durham

The trademarks REALTOR®, REALTORS®, and the REALTOR® logo are controlled by The Canadian Real Estate Association (CREA) and identify real estate professionals who are members of CREA. The trademarks MLS®, Multiple Listing Service® and the associated logos are owned by The Canadian Real Estate Association (CREA) and identify the quality of services provided by real estate professionals who are members of CREA. The trademark DDF® is owned by The Canadian Real Estate Association (CREA) and identifies CREA's Data Distribution Facility (DDF®)
May 26 2026 02:32:03
Central Lakes Association of REALTORS®
RE/MAX Hallmark First Group Realty Ltd.
