
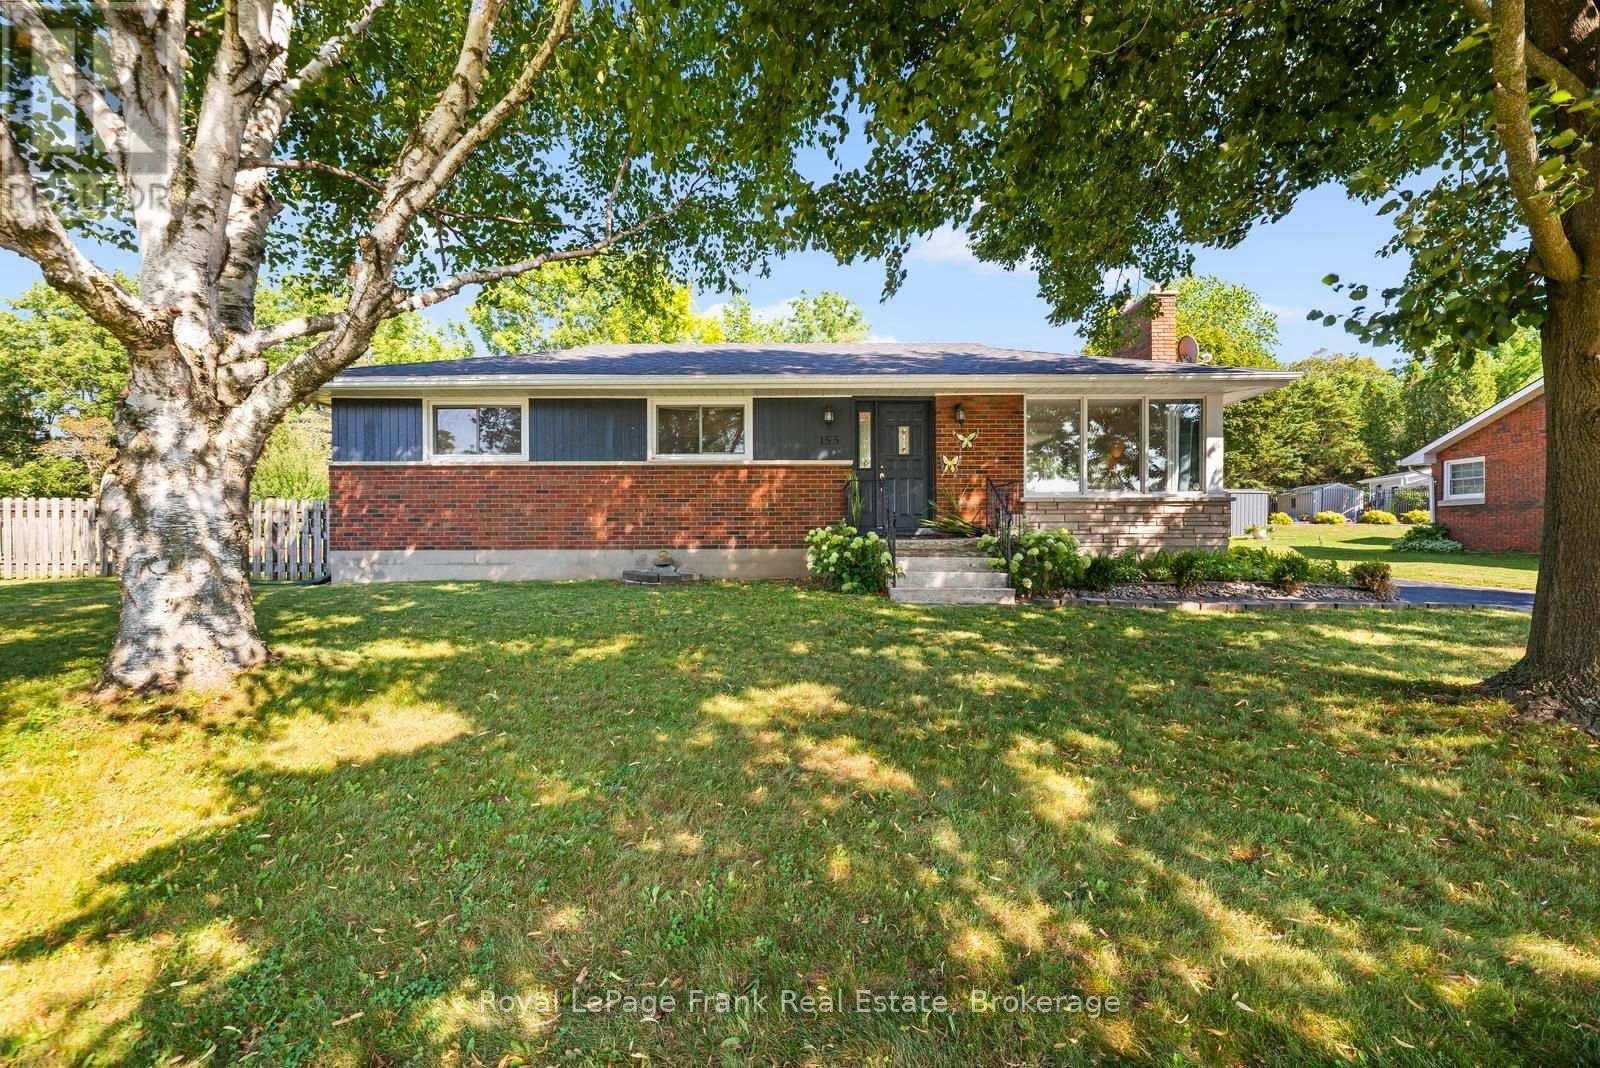
155 Cromwell Street
Trent Hills, Ontario
Tucked away on a quiet, tree-lined street with wonderful neighbours, this Campbellford property offers something rare: two separate lots sold together, giving you an enormous yard with room to truly spread out. Whether you're picturing a detached garage, a workshop, or simply space to breathe, this lot has the room to make it happen. The location couldn't be better - walking distance to the hospital, schools, and downtown Campbellford, so you're close to everything while still enjoying the peace and privacy of a quiet residential street. Step outside and you'll find a backyard built for gathering: a cozy fire pit, patio and dining area, a picturesque pond, and a charming gazebo, all set against a huge, open yard. Inside, the home has been freshly painted throughout, giving it a clean, move-in-ready feel from the moment you walk in. A brand-new, high-end Maytag washer and dryer add everyday convenience. With 3+2bedrooms and 2 bathrooms across roughly 1,200 sq ft, there's plenty of flexibility for a growing family. The basement has its own separate entrance, opening up options for an in-law suite, a rental unit, or simply a spacious rec room with two additional bedrooms and a full bath. The roof shingles were fully replaced in June 2025, so thatbig-ticket item is already taken care of. This is a home that offers space, location, and move-in readiness all in one - a rare combination in today's market. (id:54827)
Exp Realty
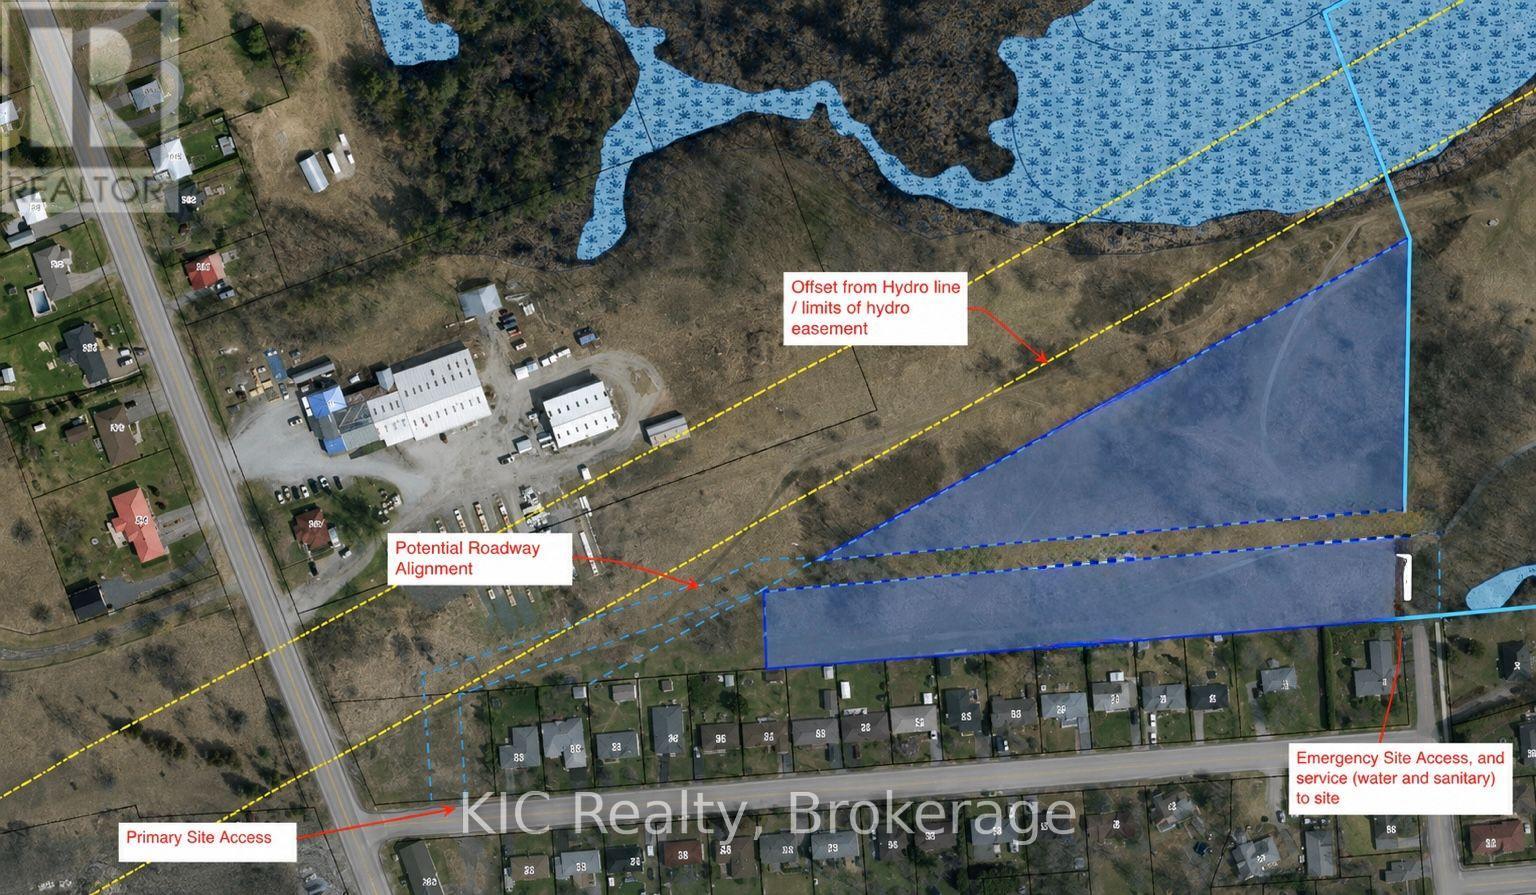
0 County Rd 46 Road
Havelock-Belmont-Methuen, Ontario
Approximately 6 Acres of Municipal Official Plan "Residential" land with "Development" zoning. This land backs onto McLean Ave. which offers Natural Gas and Municipal Water and Sewer. The municipality has indicated there is room for additional capacity for residential water and sewer, buyer required to obtain approvals from municipality to extend water/sewer services. The appropriate authority indicates the southern approximate 6 Acres is developable with their approvals. Severance is pending and then will provide survey. Taxes will be reassed as this is part of a 64 acre parcel (id:54827)
Kic Realty
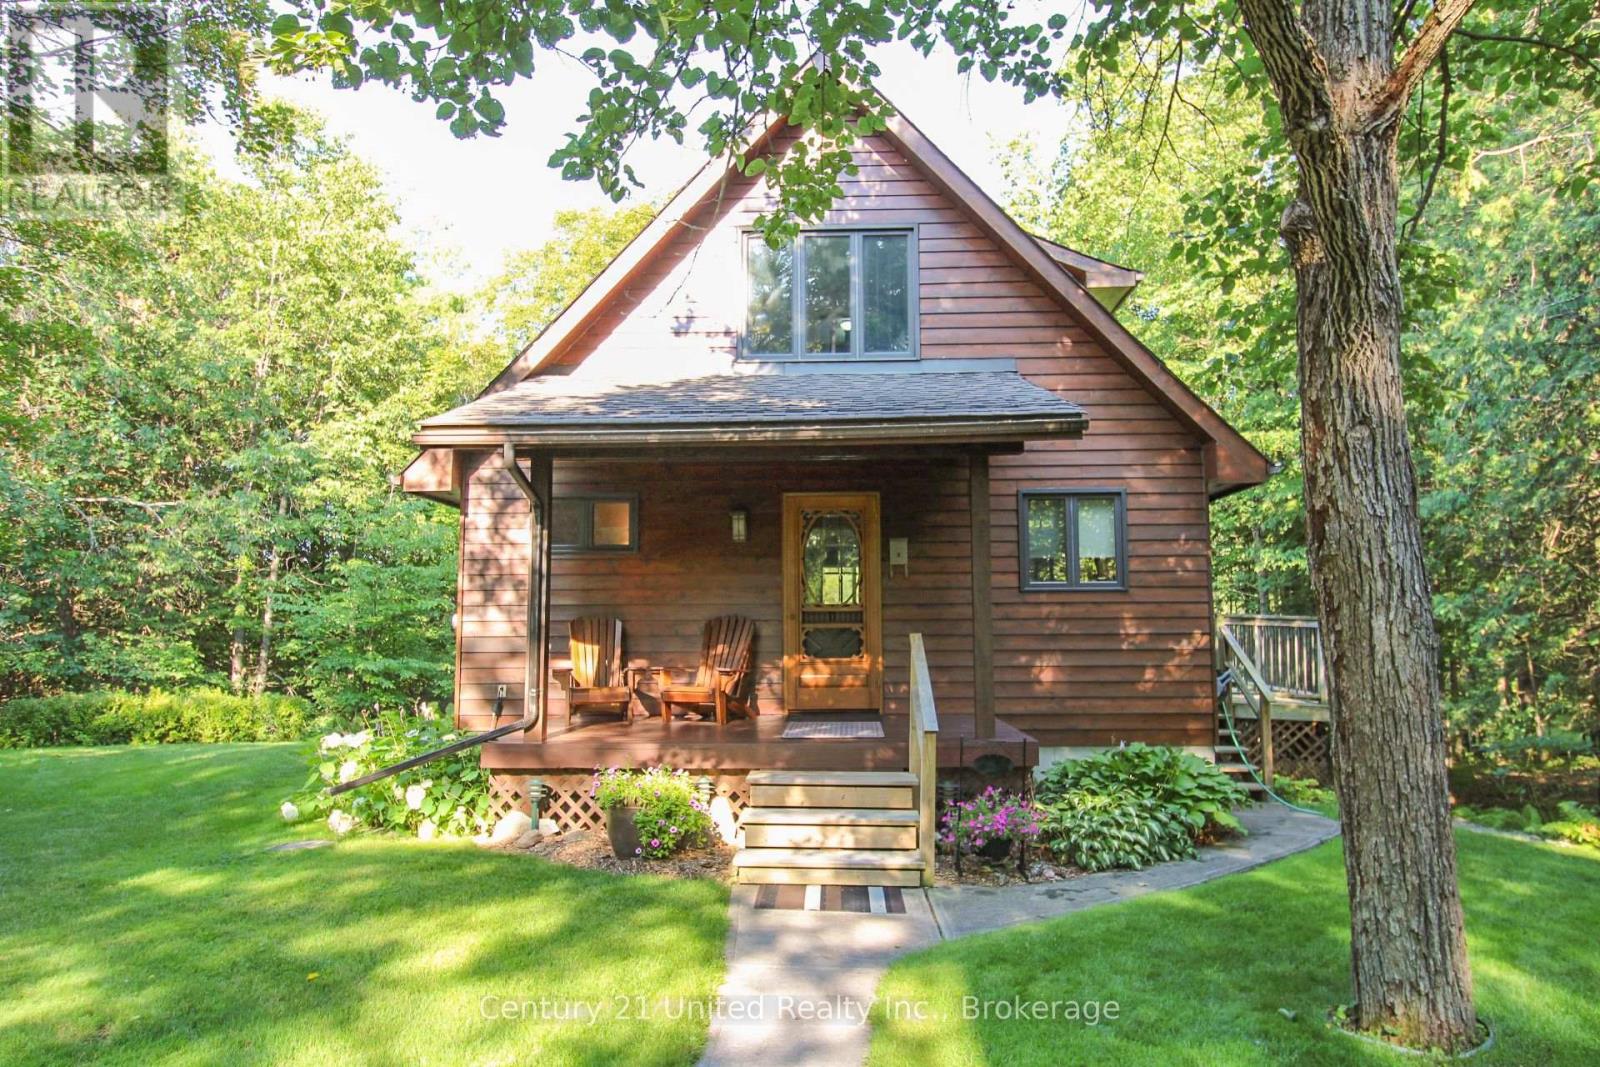
395 Sawmill Road
Douro-Dummer, Ontario
Escape to your own private waterfront retreat on the Indian River, nestled on 2.25 picturesque acres featuring a custom 1.5 storey BC cedar home. This exceptional property offers breathtaking scenery in every season, from colourful spring blooms, birdsong, and new wildlife to lush summer gardens, spectacular fall foliage, and peaceful winter trails. The inviting main floor features an open-concept living, dining, and kitchen area centered around a cozy propane fireplace. An additional family room and a convenient 3-piece bathroom complete the main level. Upstairs, you'll find two bedrooms, a 3-piece bathroom, and a private deck off the primary suite with sweeping views of the surrounding landscape and river. The walkout basement offers a spacious recreation room, bedroom, laundry area, and direct access to the patio, seamlessly connecting indoor and outdoor living. Step outside to the welcoming covered front porch overlooking the oversized detached double garage, then follow the charming boardwalk to the water's edge. Spend your days soaking up the sun, casting a line from your private dock, or exploring the river by kayak or canoe. Swimming, fishing, and cross-country skiing are just a few of the outdoor activities this remarkable property has to offer. Located within walking distance to Warsaw Caves Conservation Area, this peaceful rural escape is a true nature lover's paradise, offering the perfect balance of privacy, recreation, and year-round natural beauty. (id:54827)
Century 21 United Realty Inc.
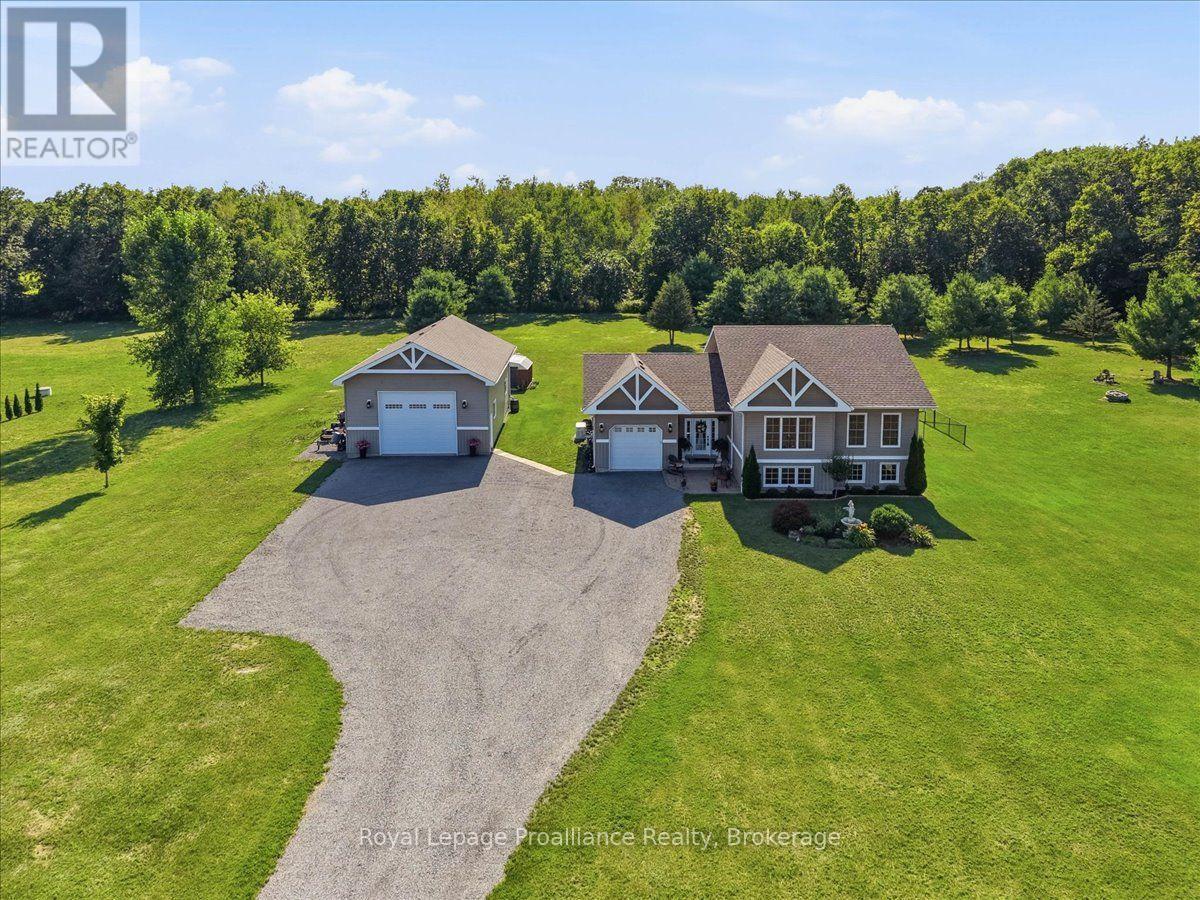
49 Rapids Road
Tweed, Ontario
Spotless and meticulously maintained 4 Bedroom, 2 Bathroom home on 2.8 acres in a prime location, just 20 minutes from Belleville and Highway 401 and 10 minutes from Tweed. A standout feature is the heated, detached 1,000 sq ft garage complete with a propane heater, 12 ft doors, beautiful epoxy flooring and parking for up to six vehicles. An additional 1.5 car garage is attached to the home. Backing onto 57 acres of Moira River Conservation Authority land, the property offers exceptional privacy and a peaceful natural setting. Inside, the custom eat-in kitchen opens through patio doors to the back deck, hot tub and private backyard. The upper level features vaulted living room ceilings, three generously sized bedrooms and a 4 piece bathroom. Downstairs you'll find a bright recreation room, fourth bedroom, 3 piece bathroom with walk-in shower and a laundry area concealed by barn doors. Additional highlights include custom blinds throughout, a newer septic system, an excellent well and a wired in Generac generator. Move-in ready! (id:54827)
Royal LePage Proalliance Realty
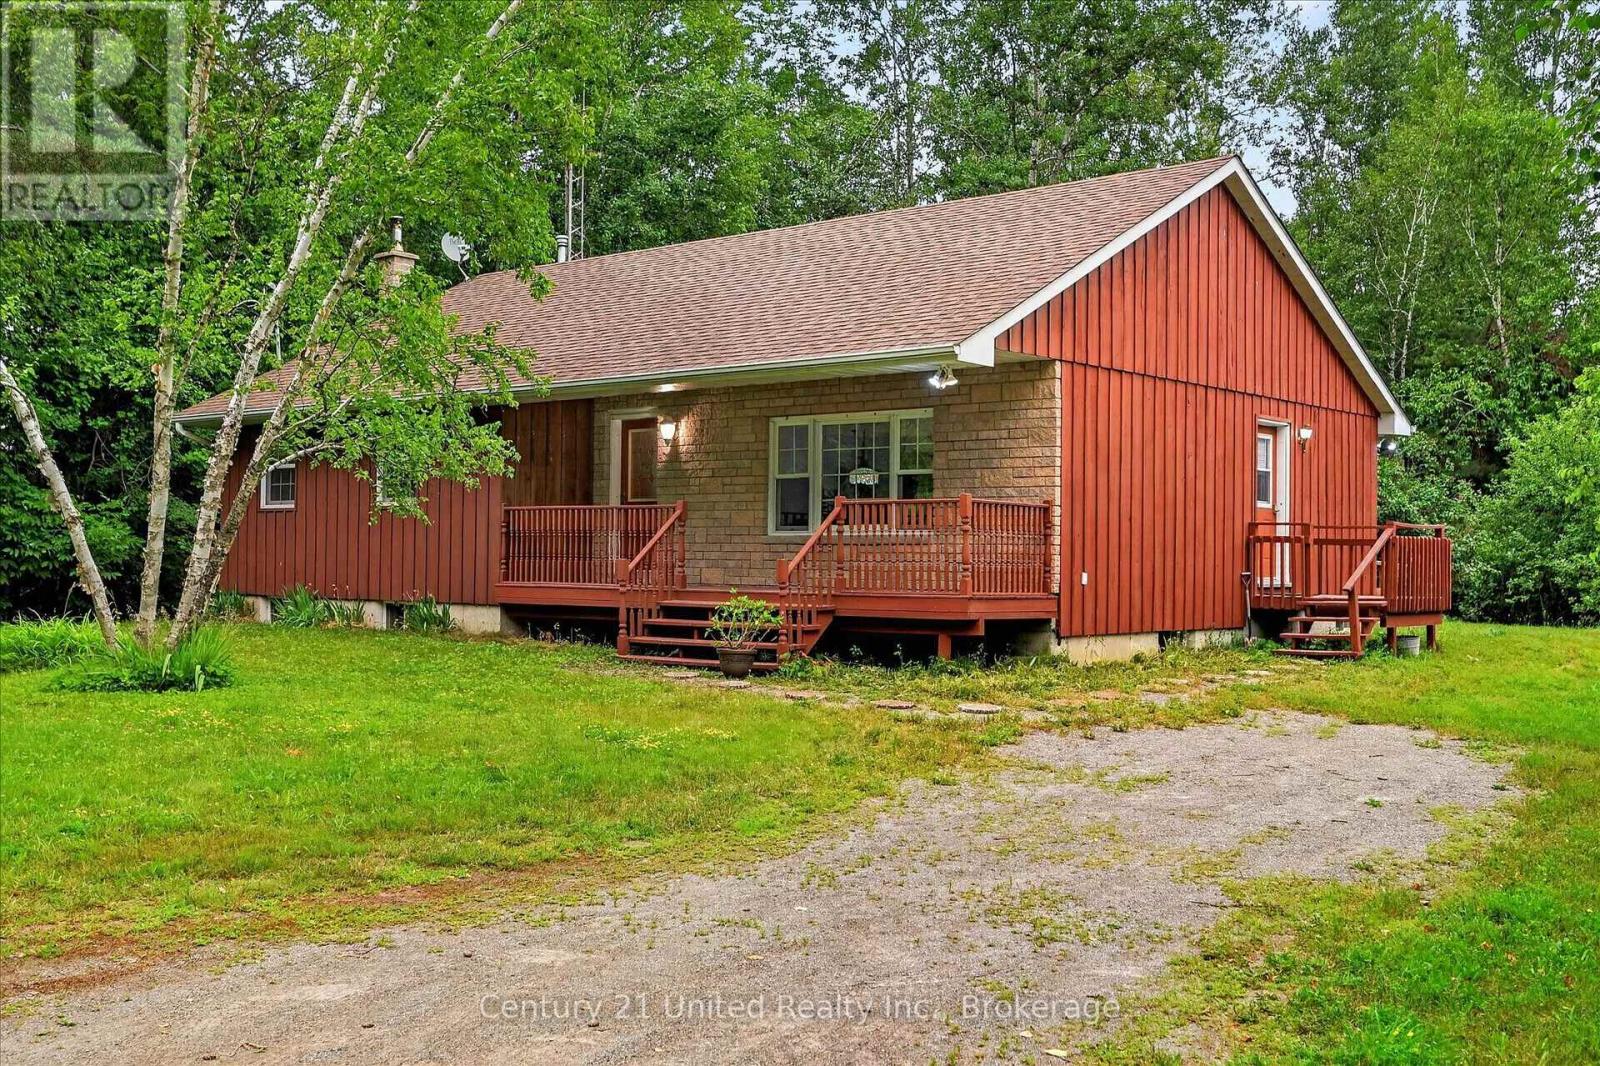
335 Douro 3rd Line
Douro-Dummer, Ontario
Wanted: A new owner who will enjoy, love, and care for this solid country bungalow as much as it has been loved and cared for by the same owner over the past 3 decades. Sitting on a private1.9 acres just fifteen minutes to downtown Peterborough, this four bedroom, one bathroom home is move-in ready with space for you to add your personal touches. Main floor principal rooms are spacious, with kitchen, dining, and living rooms invitingly open to each other. Three bedrooms and a full bathroom complete the main floor, with the primary bedroom having a walkout to the rear deck. Downstairs, you'll find the cozy rec room, fourth bedroom, workshop, and plenty of storage space, all with a full height ceiling. Outside, this property is completely enclosed by mature trees, lending a rural sensibility while being close to the city. The almost two acre lot is level and mostly clear, and has a separate drive to the 40 by 24-foot garage or workshop with two bay doors, concrete floor, and trussed roof. A pre-list home inspection is available. It is easy to see that this home and property have been lovingly cared for. Are you the right fit for it? (id:54827)
Century 21 United Realty Inc.
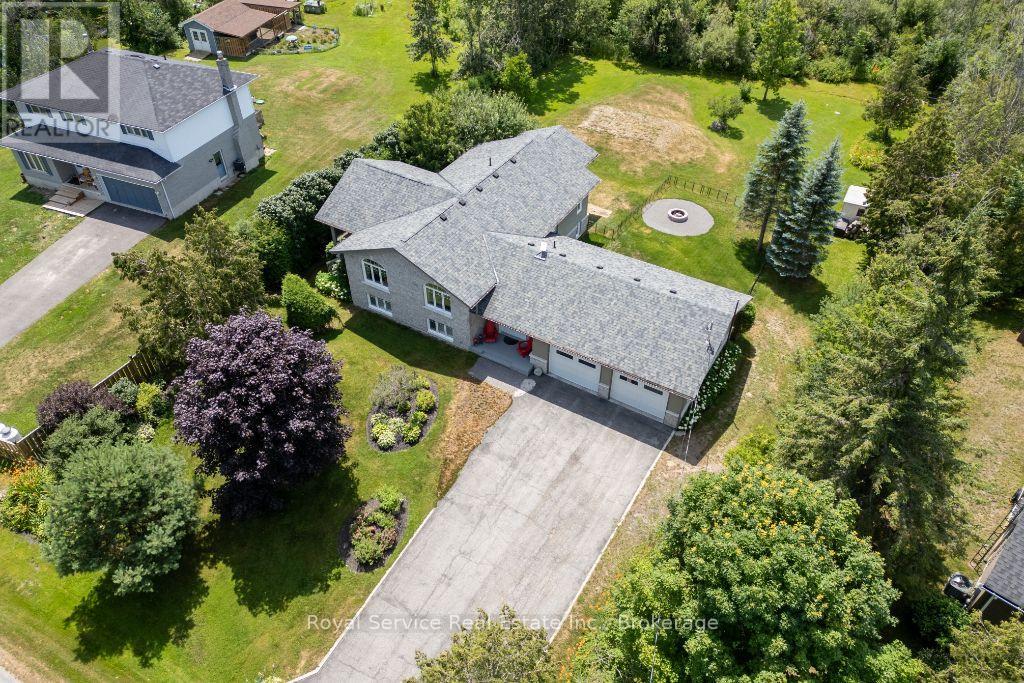
821 Kimberly Drive
Selwyn, Ontario
This thoughtfully designed custom-built bungalow offers 4 bedrooms (with potential for a 5th in the office/den) and 3 bathrooms, ideally situated on a private country lot just 25 minutes from Peterborough, with access to Lower Buckhorn Lake.The bright, open-concept main living space features vaulted ceilings, hardwood floors, crown molding, and California shutters, with a seamless walkout to a 3-season sunroom/screened-in porch-perfect for relaxing or entertaining. The kitchen is both stylish and functional, showcasing spacious cabinetry, granite countertops, a large island, and stainless-steel appliances.The main floor includes an oversized primary bedroom with floor-to-ceiling closets, a semi-private 4-piece ensuite, and its own private sunroom with backyard access. A second bedroom completes this level.The entry level offers a welcoming foyer, convenient 2-piece powder room, interior access to the oversized heated and insulated double garage, backyard access, and a versatile office/den that can easily serve as a fifth bedroom.Downstairs, the fully finished lower level is filled with natural light from above-grade windows and features a large recreation room with a cozy propane fireplace, two spacious bedrooms, a 4-piece bathroom, dedicated laundry room, separate utility room, and a generous crawl space for additional storage.Storage is abundant throughout, including the oversized garage (24.4 x 27 ft) with heater and workbench, a large crawl space, covered outdoor storage beneath the sunrooms, and multiple garden sheds.The beautifully maintained gardens offer a stunning variety of perennials, including hostas, daylilies, hydrangeas, daffodils, tulips, and ornamental grasses-creating a peaceful outdoor retreat.For water enthusiasts, private lake access is just steps away, featuring the option to dock a small boat for a minimal annual fee. Ample room for watercraft storage at this home.Pre-home inspection is available for your review. (id:54827)
Royal Service Real Estate Inc.
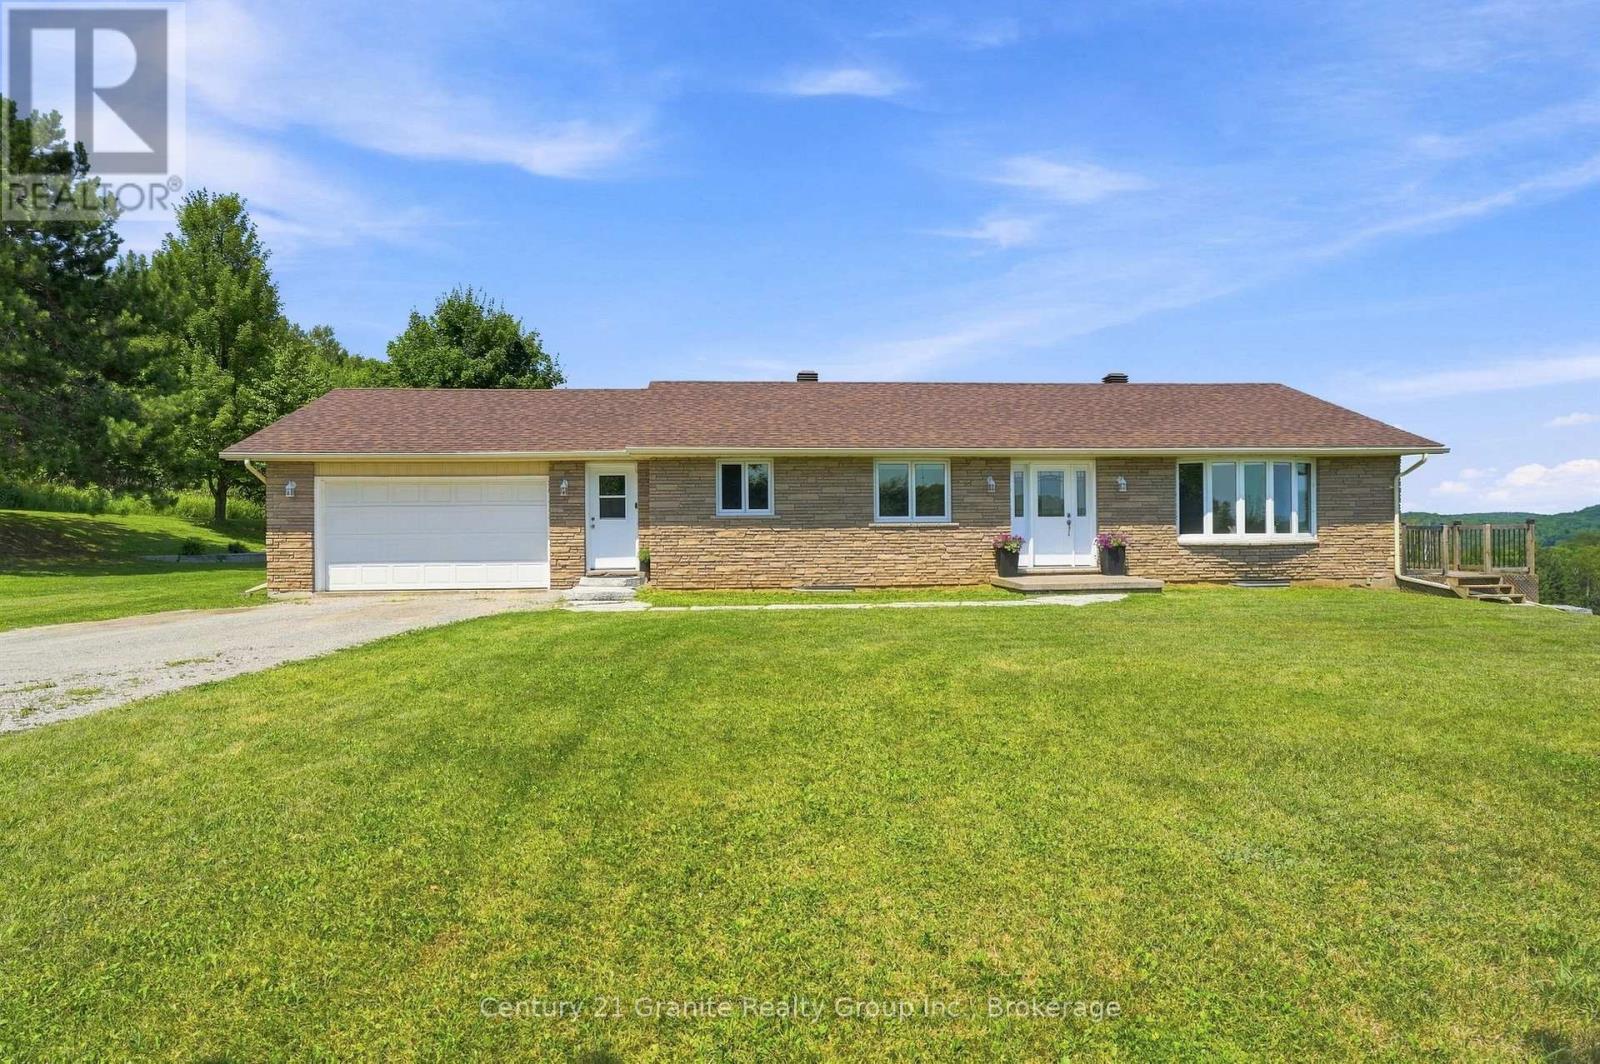
443 Holland Lake Road
Bancroft, Ontario
Incredible panoramic views! Set on over 16 acres of rolling open fields and forested land with trails-This beautiful bungalow offers above average functionality. Featuring 3 spacious main floor bedrooms with the future potential to create 2 additional bedrooms by adding egress windows in the finished walk-up basement. This property provides exceptional flexibility for growing families, multi-generational living, or those seeking additional guest or office space. Step inside to the main floor and discover gleaming hardwood floors throughout the living room and bedrooms, large walkthrough mudroom off of the garage, detailed ceramic tiles and an elegant kitchen. A huge bonus is an abundance of closet space for effortless organization on both the main floor and the basement. The spacious primary suite is a peaceful retreat, complete with a private 4-piece ensuite, walk in closet and spectacular countryside views you'll love waking up to each morning. The walk-up basement is fully finished with a full bathroom, offering endless possibilities with generous living space, incredible storage, and direct access to the outdoors. An attached 1.5-car garage adds everyday convenience and the expansive backyard patio offers great privacy- the perfect place to relax, entertain, or simply take in the sweeping views of your own private acreage and the panoramic valley below. Partially fenced for pets and move in ready! This exceptional property delivers it all and is only minutes to town! Extras- drilled well, septic system, high speed internet, garbage and recycling pick up, year round township maintained road, surveyed acreage and just minutes to Holland Lake! (id:54827)
Century 21 Granite Realty Group Inc.
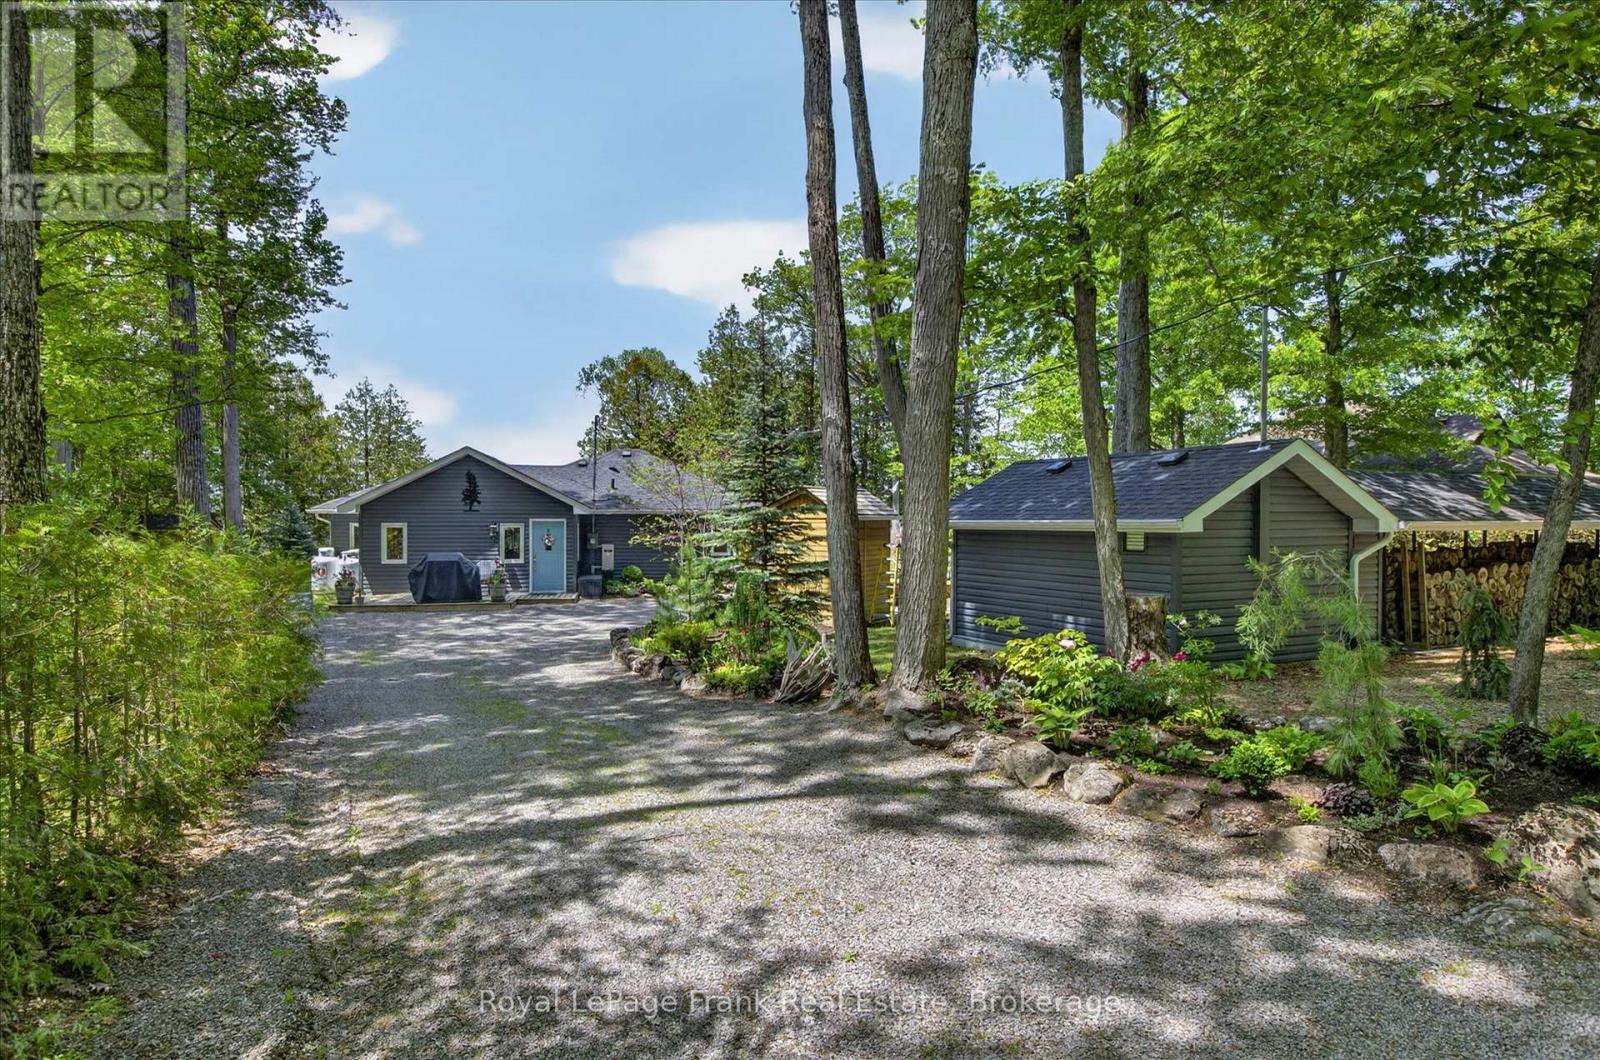
944 Birchcliff Drive
Douro-Dummer, Ontario
Clear Lake - 143 feet of prime frontage, absolutely spectacular view and amazing sunsets year round. This four season lake house was completely rebuilt in 2016. Bungalow style with 3 bedrooms, 2 (full) bathrooms, open concept living, dining and kitchen and four season sun room with walk out to large deck overlooking the lake. Level from road to home - good stairs to waterfront - dock - boat lift and small building at shore. The home is very well kept and easy to maintain. Lovely, established gardens and excellent "she and he sheds" - plus a detached workshop. Newer septic system (2016), good drilled well and hardwired Generac generator in place. Prevailing westerly breeze - unbelievable view - and those dazzling sunsets - not to mention excellent proximity to Lakefield or Peterborough make this one to call home. Live year round or a fabulous four season lake house! Click "Multimedia" below for additional photos and more. (id:54827)
Royal LePage Frank Real Estate
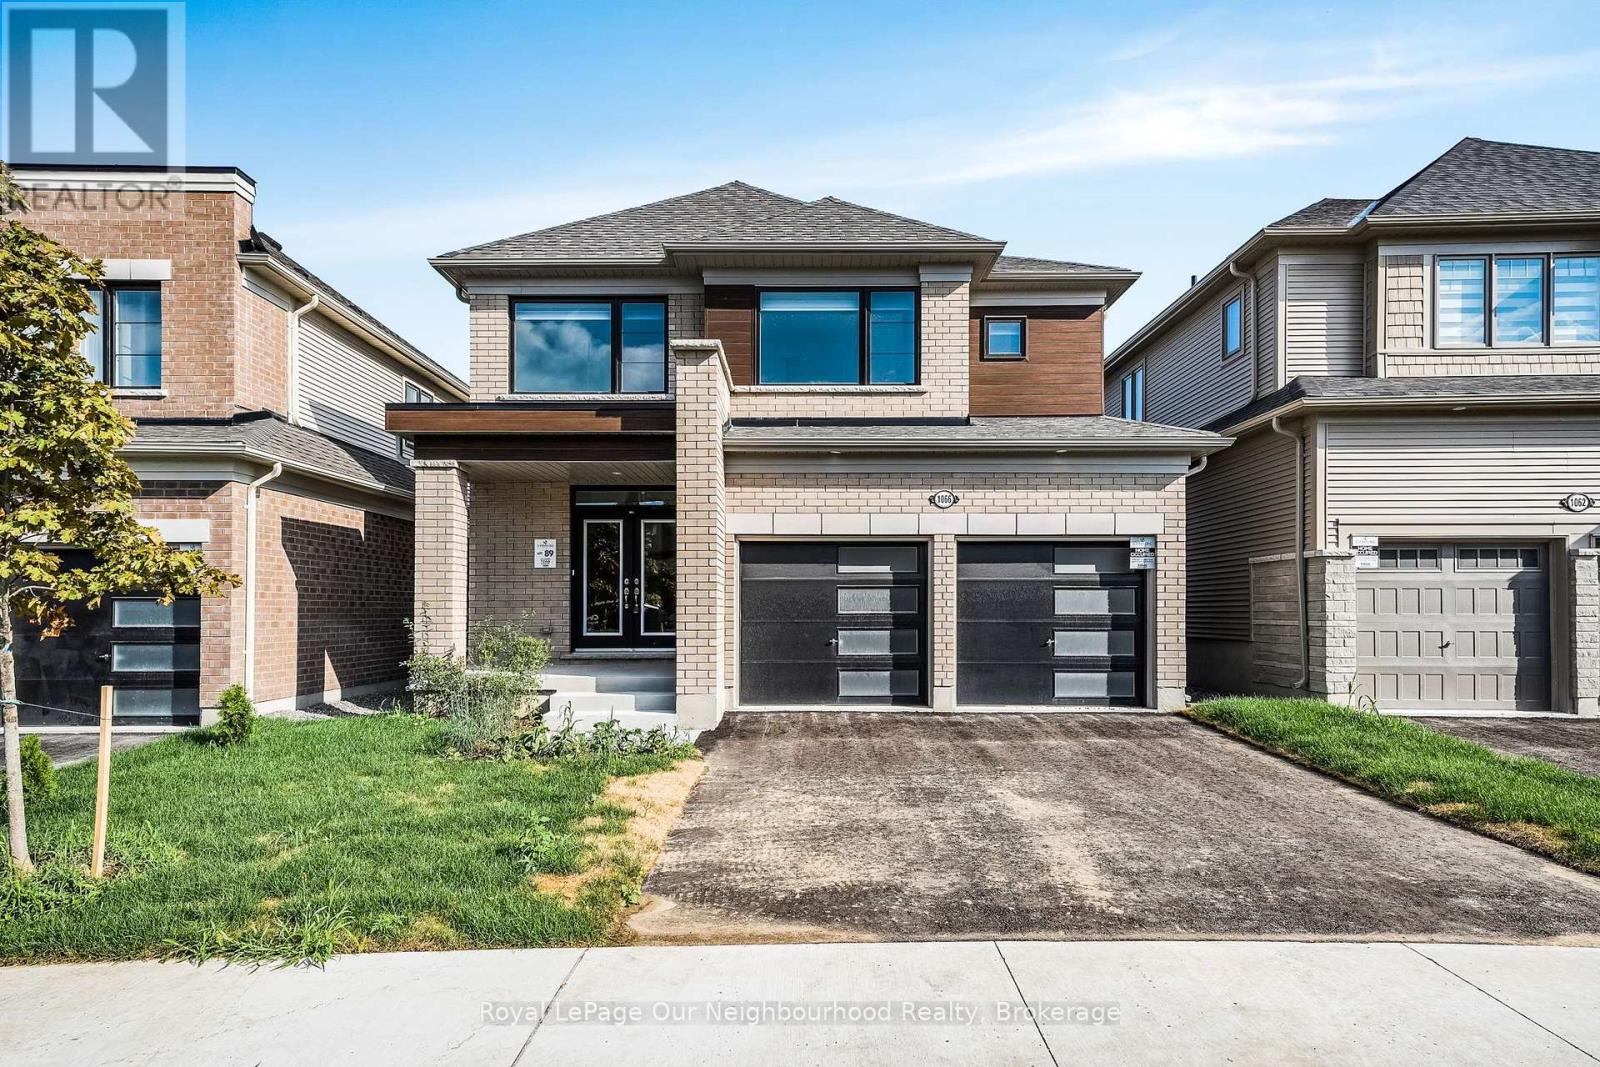
1066 Denton Drive
Cobourg, Ontario
5 Bedroom Plus Den for Office!! Welcome to this spacious, stunning built by Tribute homes. One of its kind with 5 bedroom on the second level and a den with French door on the main level, Work from home is no stress here. Make yourself cozy in the living room with gas fireplace and also enjoy additional Family room, which is a rare find. Big, bright kitchen with new stainless steel appliances, and dining area is perfect for hosting guests. Step outside through patio door on to the deck and lush green backyard for those bbq evenings. Inside entry to the double car garage and mud room/laundry room for all the dirt to stay behind before you enter the house. You will also find powder bathroom on the main floor. As you walk up the stairs, you will have a loft area onto the right with big windows overlooking the front yard. Nicely laid out with 2 bedrooms and common bath and another 2 bedrooms with common bath again. Enter the Luxurious Master bedroom with walk in closet and 5 pc-ensuite and glass shower with half-wall. The whole house has been tastefully updated, with almost 2700 sqft of space calling you home. And yet, unfinished walkout basement gives you space for all your extra storage. Paved private double-driveway and attached 2 car garage for extra convenience. Great location, 401 being just 5 minutes drive, close to elementary and high school, hospital, Cobourg beach , grocery stores, Northumberland mall and all other amenities. All the blinds are in, AC is installed. Come home to this spacious setting and live luxurious until you buy your future home. (id:54827)
Royal LePage Our Neighbourhood Realty

95 Dave Drive
Quinte West, Ontario
Welcome to a property where peaceful country living and everyday convenience come together seamlessly. Nestled on approximately 2 acres, this exceptional 2+2 bedroom, 1+1 bathroom home combines breathtaking natural surroundings with an unbeatable location just minutes from Highway 401, two golf courses, the Trent River, and the conveniences of Frankford. Inside, the thoughtfully designed layout is filled with natural light thanks to incredible picture windows that frame the surrounding landscape, offering beautiful views in every season. Patio door on both the main level and the walkout lower level create a seamless connection between indoor and outdoor living. The finished lower level offers a spacious entertaining and relaxing area with direct access to the backyard patio, making it the perfect space for family gatherings, guest, or relaxing while taking in the surrounding nature. The expansive yard is framed by mature trees, flowering shrubs and natural meadows that attract an abundance of birds, butterflies, and pollinators throughout the year, creating a peaceful setting in every season. Multiple outdoor living spaces provide the ideal setting for entertaining, relaxing, or simply enjoying the peaceful sounds of nature. Whether you're searching for your forever home, a peaceful retreat, or a place to embrace a slower pace of life, this property offers a rare opportunity to experience the very best of country living. (id:54827)
Royal LePage Proalliance Realty
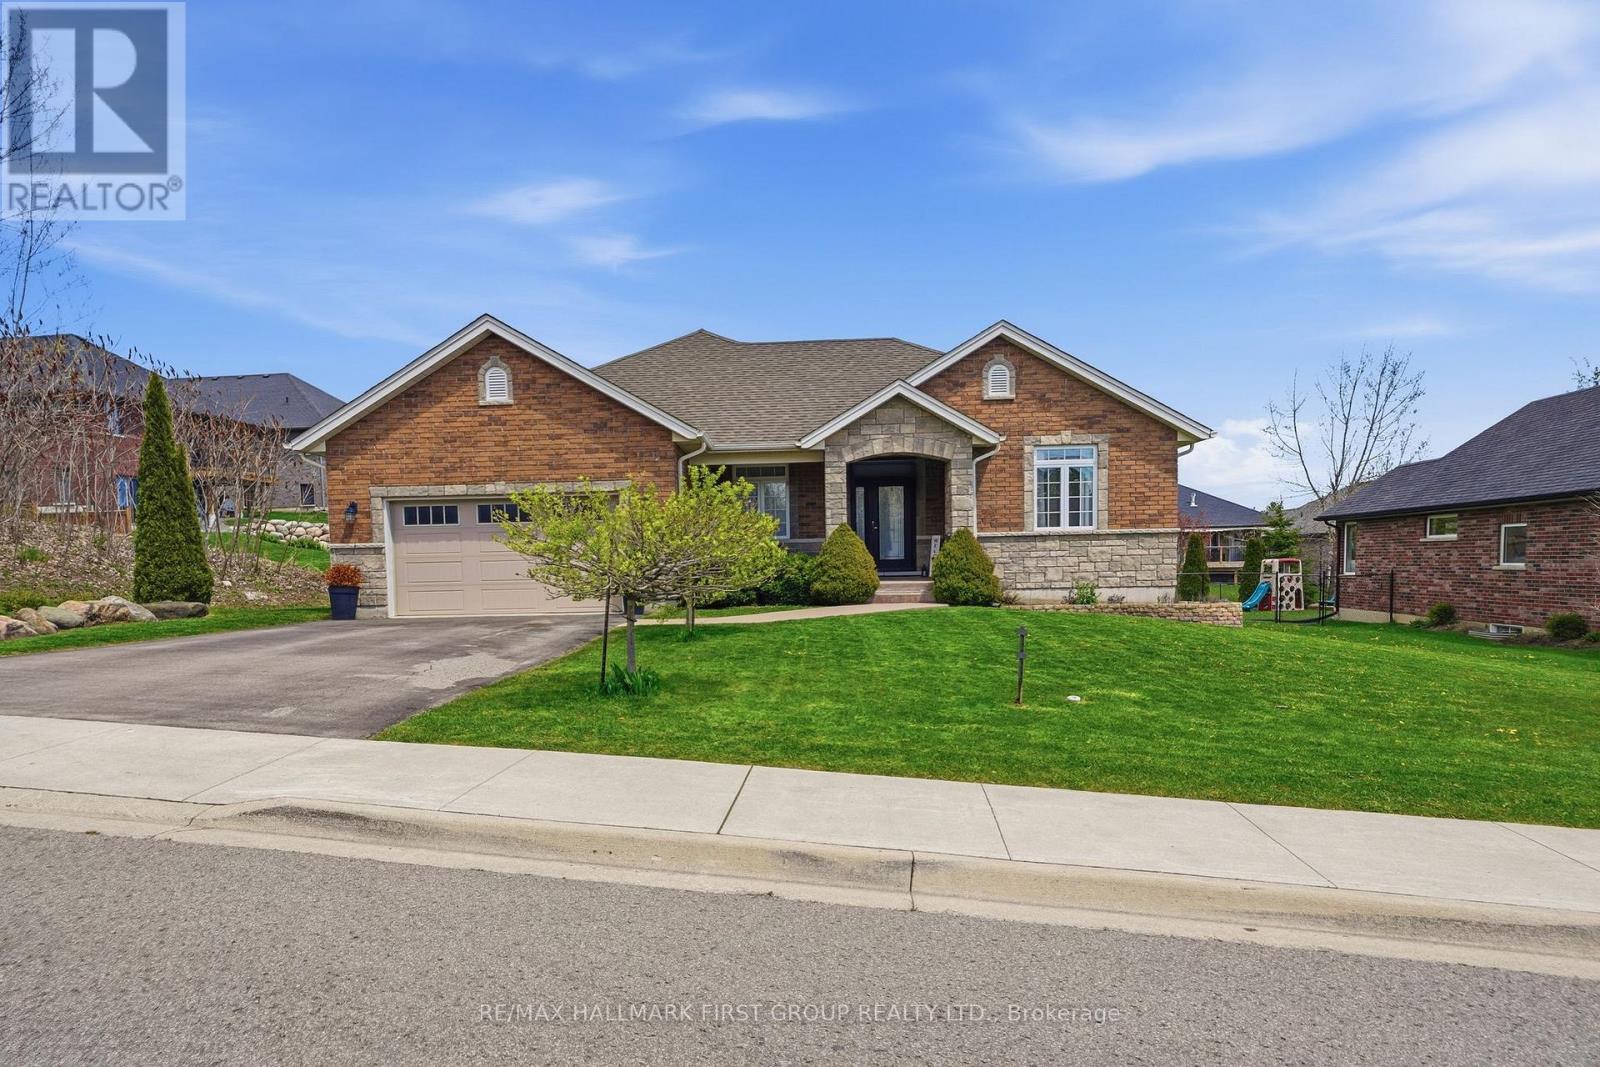
113 Pinnacle Street
Brighton, Ontario
Fully finished, set in an amazing neighbourhood just minutes from downtown Brighton, this well cared for all-brick bungalow offers a functional 1554 sqft on the main floor, showcased throughout a 3 + 1 bed, 4 bath layout with inviting spaces designed for everyday living. Step inside to 9' ceilings, warm hardwood flooring and ceramic flooring, and a welcoming front entry that leads into a bright main floor where the flow feels natural and connected. The kitchen anchors the home with an abundance of quality cabinetry, a central island with breakfast bar, and an eating area that opens through garden doors to a partially covered, composite deck-perfect for easy indoor-outdoor living. The living room adds comfort with a gas fireplace and classic mantel while convenient laundry and pantry, a private primary suite with walk-in closet and a 4-piece ensuite featuring heated floors, along with two additional bedrooms, a 4pc. full bath and inside entry to the attached 2-car garage complete this level. Downstairs, the fully finished basement features bright windows, a large rec-room and games area, a 4th bedroom, modern 3pc. bath with walk-in shower and ample storage. Appreciate the perennial gardens, the fenced pie-shaped lot (98' x 138') and an 18' above-ground pool, all complemented by parking for four. Located close to schools, highway 401, CFB Trenton, Presqu'ile Park & amenities yet tucked into a friendly neighbourhood, this is a home that adapts with you and makes everyday life feel just a little easier. (id:54827)
RE/MAX Hallmark First Group Realty Ltd.

8 Sandpiper Way
Brighton, Ontario
Set on a prime lot within the sought-after adult lifestyle community of Brighton by the Bay, this meticulously-maintained bungalow offers a terrific opportunity to enjoy small-town living near the shores of Lake Ontario. Known for its strong sense of community, beautifully maintained homes, and attractive landscaping, Brighton by the Bay stands apart from many other adult lifestyle communities and is located walking distance to marina and restaurant, a short bike ride to Presqu'ile Provincial Park and its beaches, and a short drive to golf courses and the wineries of Prince Edward County. Ideally positioned in one of the most desirable locations within the community, 8 Sandpiper enjoys a peaceful setting facing the pond across the street and a deep backyard lined with mature trees providing a lovely sense of privacy. Built in 2001, this bungalow offers approximately 1,500 sq ft on the main level and shows beautifully throughout. The layout includes 2 bedrooms and 2bathrooms, featuring oak hardwood and vinyl flooring. The spacious primary bedroom overlooks the private backyard and offers a walk-in closet along with a nicely-appointed ensuite, complete with double sinks and a glass-enclosed shower. A second bedroom and full bathroom are located toward the front of the home. The bright, eat-in kitchen flows into both the dining area and the welcoming living room, anchored by a striking three-sided glass fireplace. The generously-sized four-season sunroom faces east, and provides a wonderful space to relax year-round. The drywalled, unfinished basement features a rare 8' ceiling height with an added flex room. Outside, the covered front porch features a peaceful setting to enjoy the slower pace of life during the warmer weather, while the rear deck provides a low-maintenance private retreat Heating and cooling are efficiently provided through a heat pump system. If you are considering a change in lifestyle, this house and its location may be what you're looking for! (id:54827)
Royal LePage Proalliance Realty
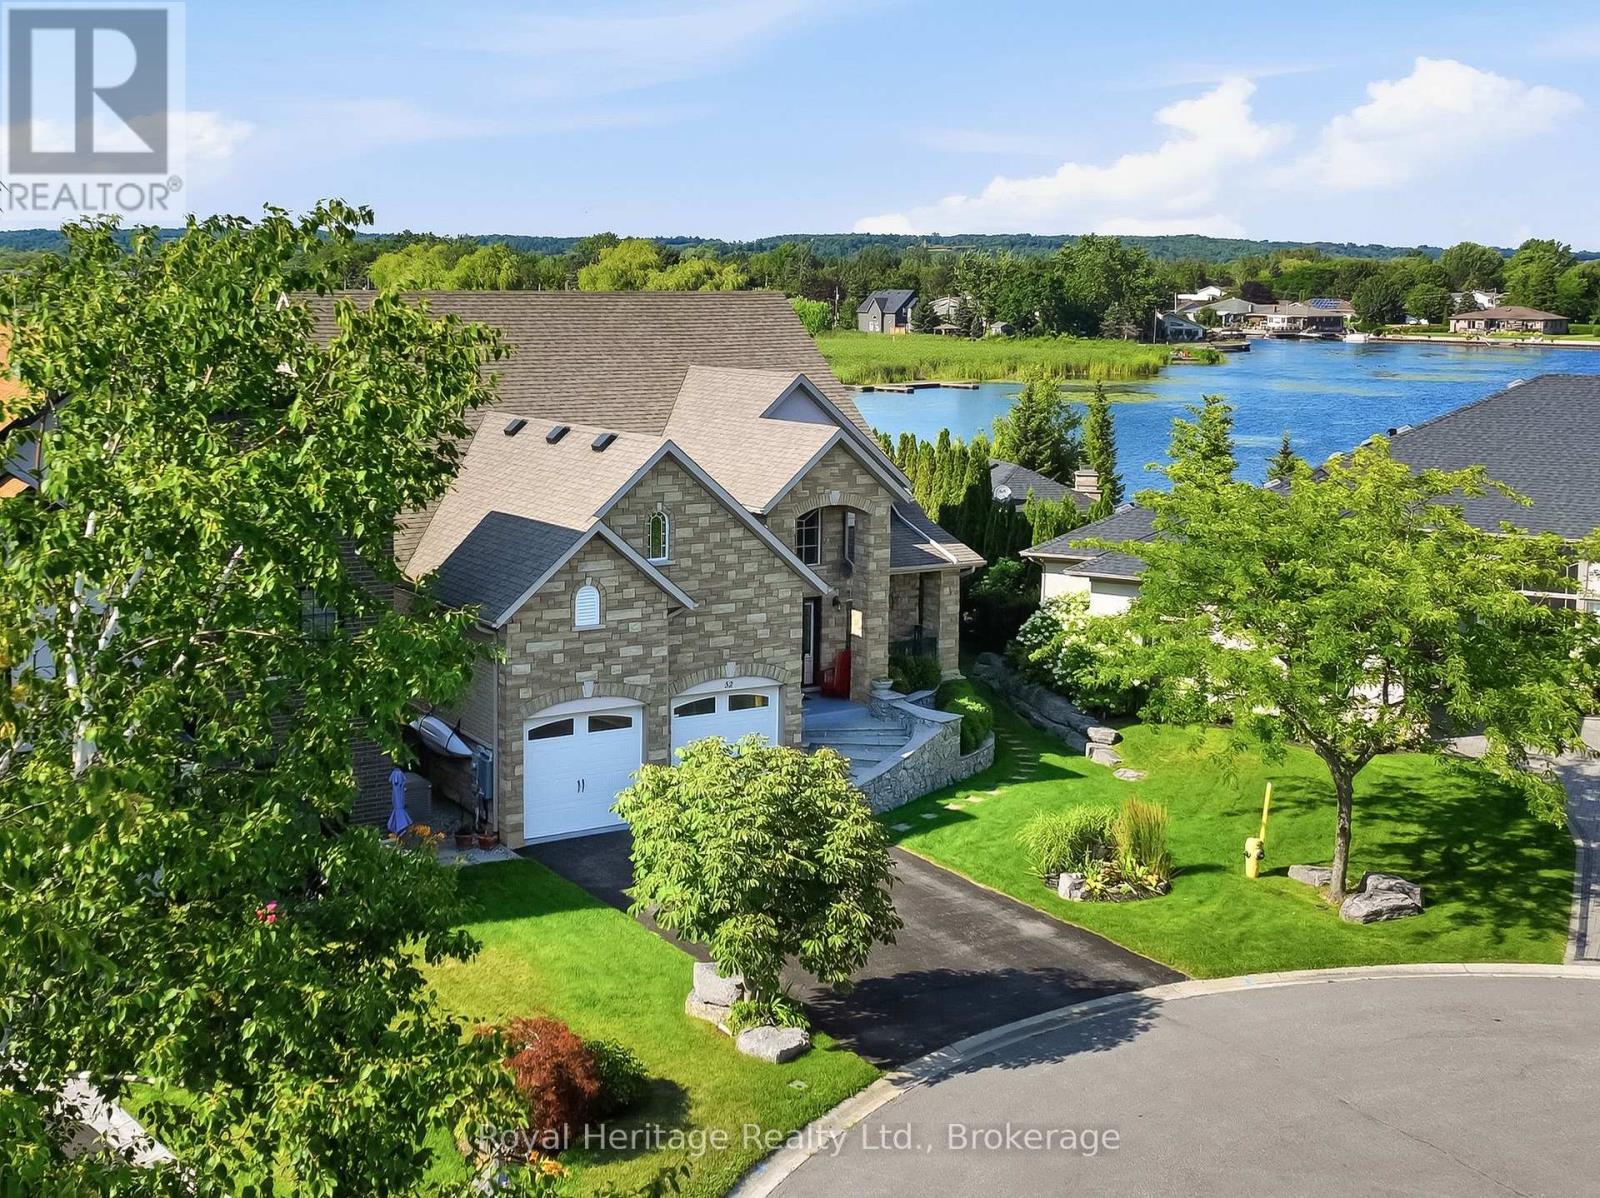
32 Edgewater Drive
Brighton, Ontario
Nestled on a private cul-de-sac along the shores of Presqu'ile Bay, this exceptional waterfront home offers luxury living in the heart of Brighton. Featuring private docking for two boats and multiple outdoor spaces with stunning water views, this property is designed to embrace lakeside living.The bright, open-concept main floor showcases soaring ceilings in the living room, highlighted by a gas fireplace and expansive windows. The family room and beautifully updated kitchen with granite countertops and stainless steel appliances open to a spacious composite waterfront deck with covered and open-air seating areas. The adjoining elegant dining room also enjoys direct deck access and picturesque water views.The main-floor primary suite is a private retreat with a luxurious 5-piece ensuite and two walk-in closets. A 2-piece bath, laundry room with garage access, and thoughtful layout complete the level. Upstairs offers a second primary suite with walk-in closet and 3-piece ensuite, an additional bedroom with access to a covered deck, a 4-piece bath, and a bright loft overlooking the bay and main living area, currently used as an office with a built-in Murphy bed. The fully finished lower level is ideal for entertaining, featuring a wine cellar, tasting/family room, wet bar, dining area, and oversized recreation room with a striking two-sided gas fireplace. Built-in bookcases conceal a hidden storage room with potential for another bedroom. Above-grade windows provide abundant natural light throughout. Designed for aging in place, the home includes a lift in the garage for direct main-floor access, ideal for mobility assistance or groceries. The unfinished loft above the garage, accessed by a full staircase, offers excellent storage and potential for additional living space. With countless upgrades, exceptional indoor and outdoor living spaces, private boating access, and proximity to Brighton's amenities, this is a rare waterfront opportunity. (id:54827)
Royal Heritage Realty Ltd.
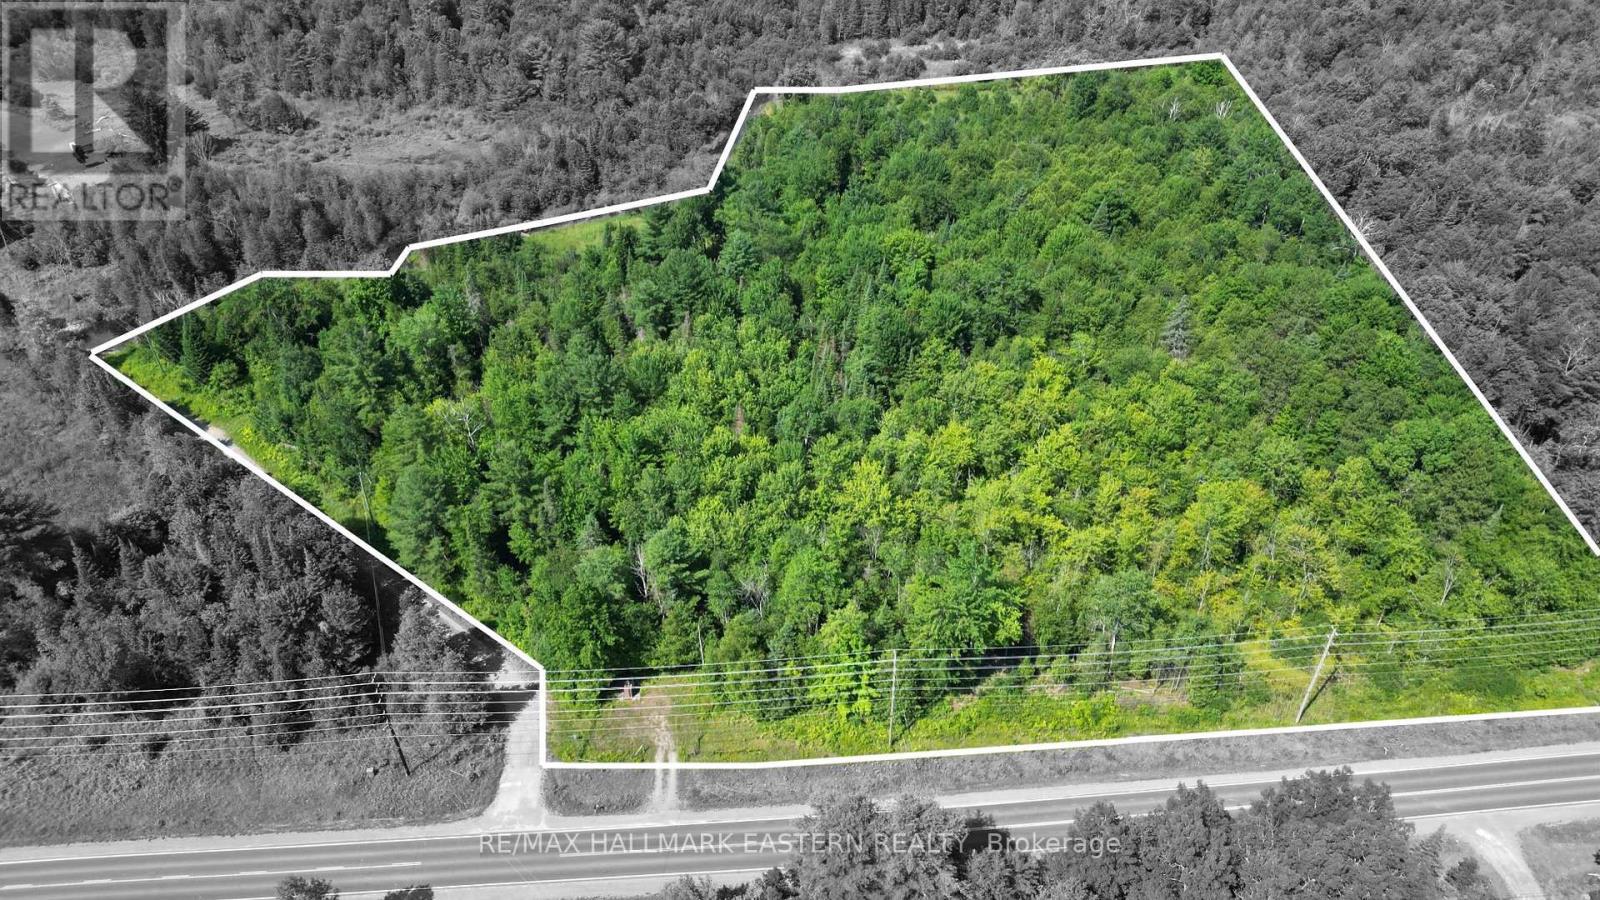
N/a Keating Road N
Havelock-Belmont-Methuen, Ontario
| BELOPORINE CREEK | Tucked away at the north end of Keating Road with easy access just off of County Road 46, this newly created 8.49-acre parcel offers a rare opportunity to build your dream home in a peaceful, nature-rich setting. The property has a thoughtfully cleared building site, with setbacks already marked to help simplify the planning process. Almost 502' bordering the tranquil Beloporine Creek, just east of Round Lake, offering a true outdoor lifestyle-enjoy excellent fishing, kayaking at various times of the year, and in good winters, ice skating and snowshoeing right from your own property. Two municipal boat launches are nearby (Anderson Road and Round Lake Road), and the property is located on a school bus route, adding everyday convenience to its rural charm. Surrounded by natural beauty and abundant wildlife, this property provides privacy while still being easily accessible-less than 10 minutes north of Havelock and approximately 30 minutes east of Peterborough. A perfect blend of serenity, accessibility, and development potential. (id:54827)
RE/MAX Hallmark Eastern Realty
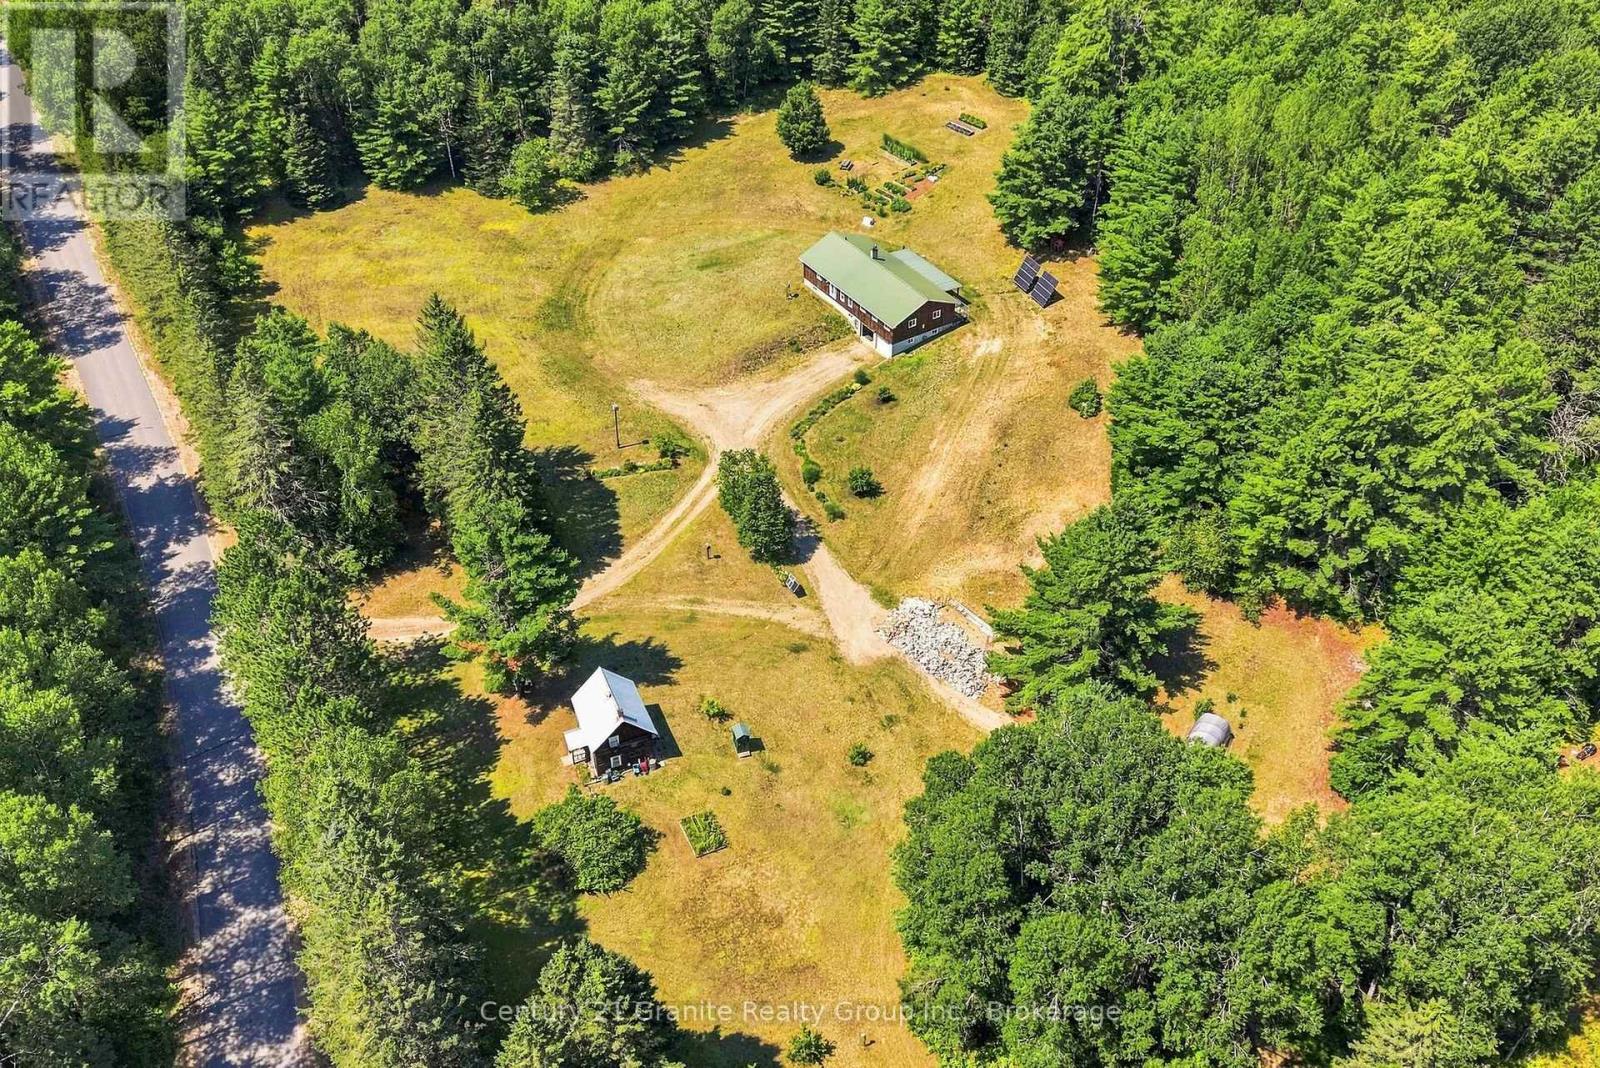
2125 Boulter Road
Carlow/mayo, Ontario
Welcome to your own private 470-acre paradise with approximately 1,800 feet of frontage on beautiful Papineau Creek. This exceptional off-grid home offers complete self-sufficiency, modern efficiency and endless recreational opportunities with miles of private trails winding throughout the property. An abundance of deer, wild turkey, and moose make this an incredible retreat for nature lovers, hunters, and outdoor enthusiasts alike. The fully renovated year-round home features 3 bedrooms, 2 bathrooms, and a full lower level in-law suite accessed through the double attached garage making it ideal for extended family or guests. The stunning kitchen boasts quartz countertops and an abundance of cabinetry. Natural light from large windows flow throughout the beautifully updated interior. The oversized primary suite offers enough space to accommodate multiple beds or could easily be converted into additional bedrooms to suit your needs complete with hardwood floors and a propane fireplace. Designed for reliable off-grid living, the home is powered by a 10,000 kW solar system with 400 amp-hours of battery storage, a 15,000 kW Generac generator, and a complete system upgrade completed in 2022. Additional features include a drilled well, full septic system, high-speed internet, and a covered deck with wheelchair accessibility, providing all the comforts of modern living. Outside you'll find an attached double garage, raised garden beds, mature apple and plum trees, and acres of beautifully maintained open lawn or pasture. A rare bonus is the original 1918 farmhouse which still stands as you enter the property, full of character and perfect as a guest house, bunkie, hobby space, or studio. Whether you're dreaming of a private family estate, recreational getaway, hobby farm, hunting property, or self-sufficient lifestyle, this truly one-of-a-kind property offers unmatched privacy, natural beauty, and endless possibilities. (id:54827)
Century 21 Granite Realty Group Inc.
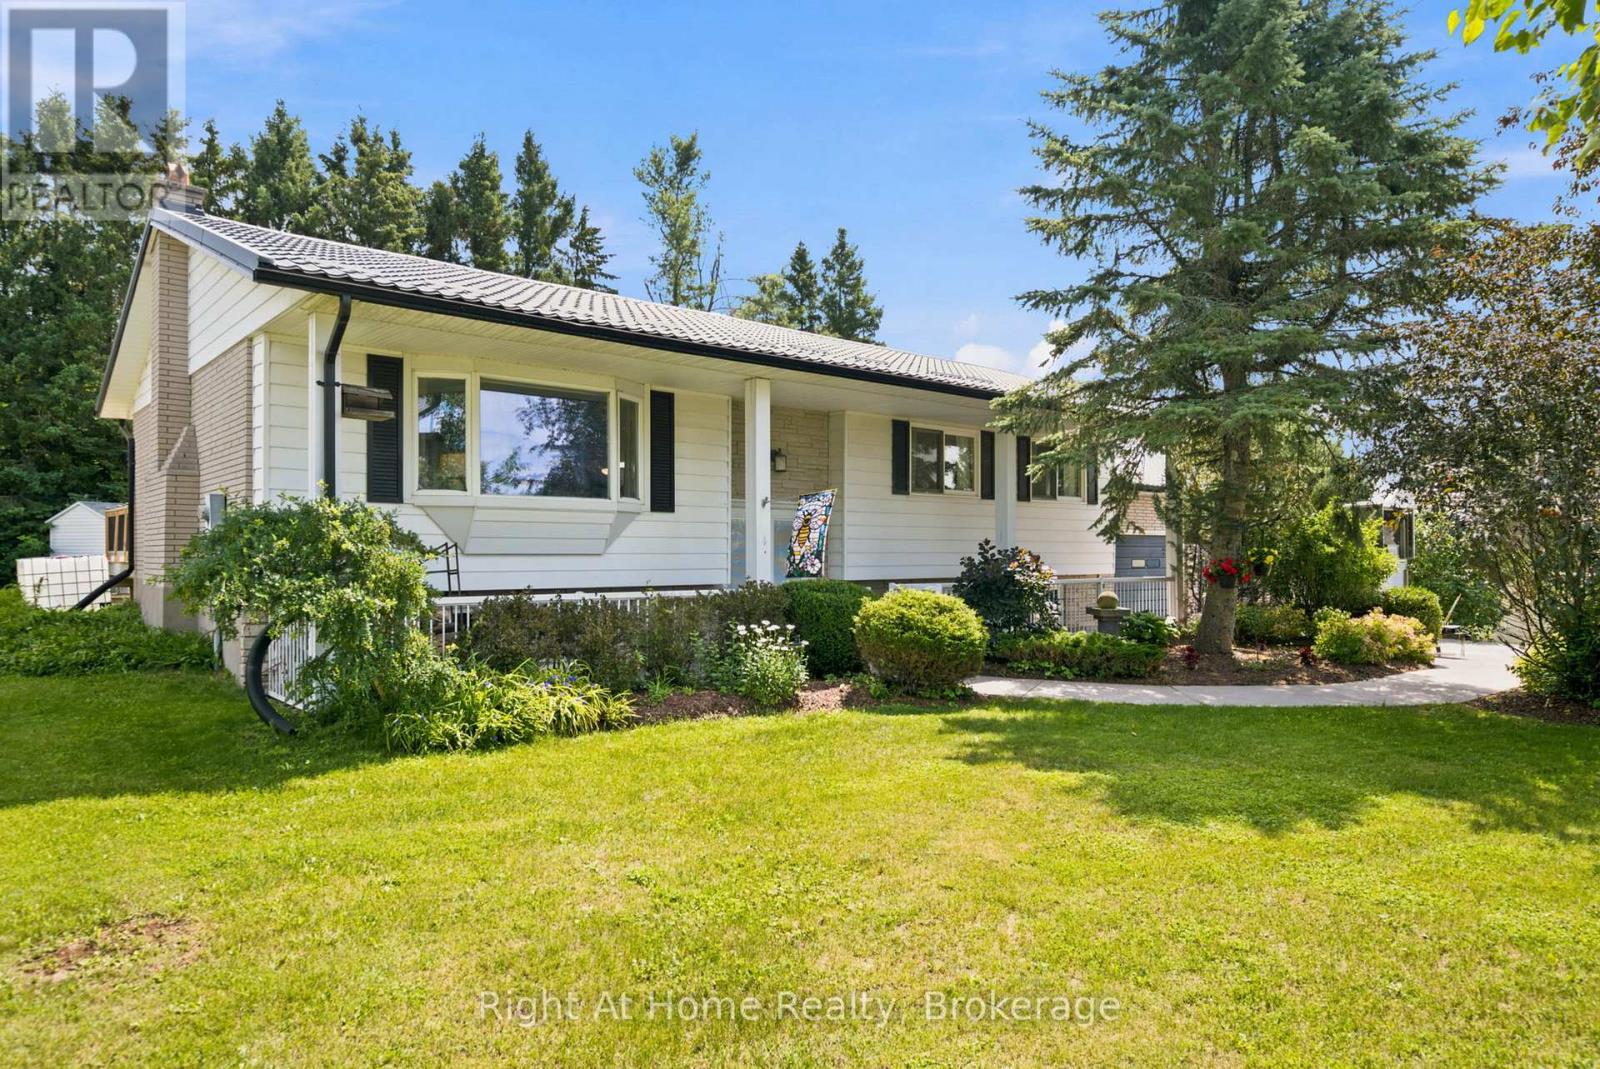
659 Foley Road
Selwyn, Ontario
Welcome to Chemong Estates, where waterfront living meets everyday comfort-without the waterfront price tag. Situated on a beautifully landscaped lot, this meticulously maintained home offers breathtaking water views from virtually every room and includes access to three deeded lake access points on beautiful Chemong Lake, perfect for boating, swimming, fishing, or simply enjoying life on the water. From the moment you arrive, you'll appreciate the impressive concrete driveway, lush perennial gardens, and charming curb appeal. Inside, the home has been tastefully updated with new luxury vinyl flooring throughout, French doors with built-in blinds, and a bright, welcoming layout designed to maximize the stunning lake views.The spacious kitchen comes complete with stainless steel appliances, while the included washer and dryer make moving in easy. Recent upgrades provide peace of mind, including a 1-year-old metal roof with a transferable 55-year warranty, a 2-year-old hot water tank, and an energy-efficient electric heat pump for year-round comfort.The oversized attached double garage features convenient interior access, a dividing wall for added flexibility, and a loft offering exceptional storage or workshop potential.Whether you're enjoying your morning coffee overlooking the water, spending afternoons exploring Chemong Lake, or relaxing among the beautifully blooming gardens, this property offers the lifestyle you've been dreaming of. Just minutes from Peterborough and surrounded by nature, this is your opportunity to own a slice of "God's Country." (id:54827)
Right At Home Realty
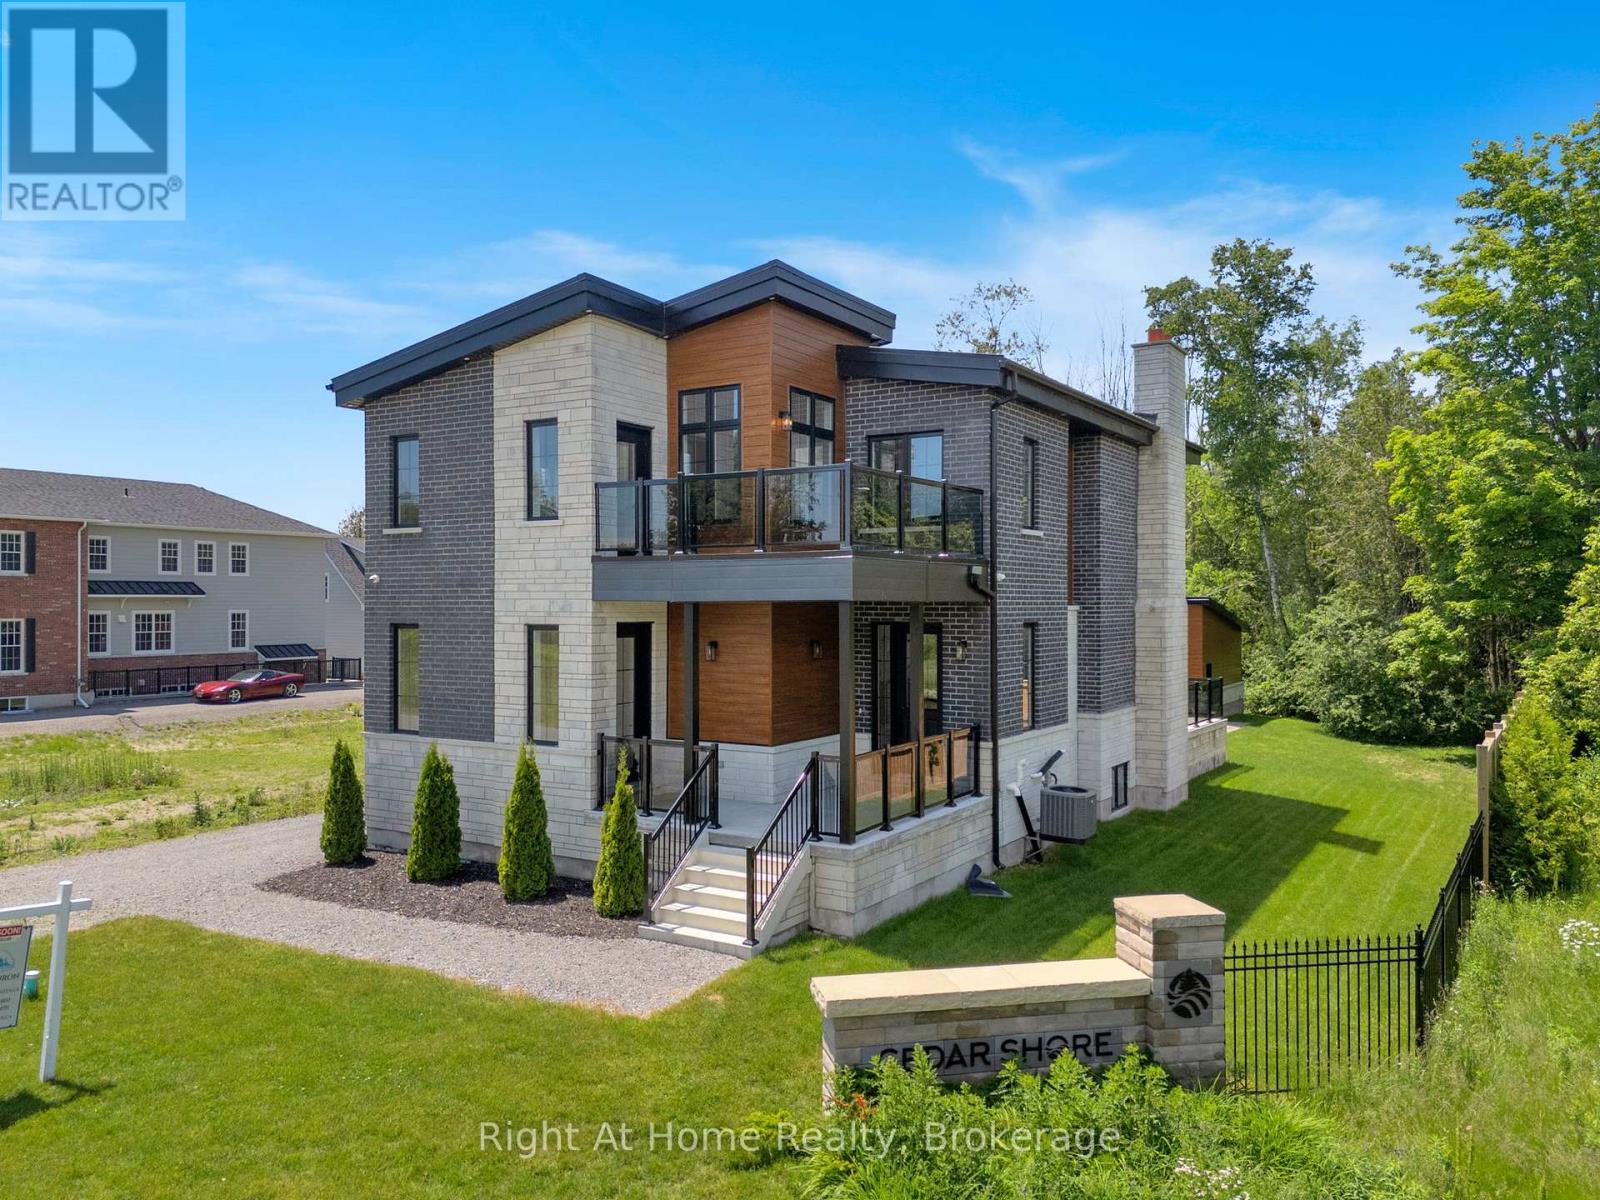
213 Suzanne Mess Boulevard
Cobourg, Ontario
Welcome to Cobourg's sought-after Cedar Shores community, where quality craftsmanship meets an exceptional location. A highlight of this neighbourhood is the scenic walking trail leading to Monk's Cove Park and the shores of Lake Ontario, offering easy access to outdoor recreation and waterfront living. Designed with comfort and versatility in mind, this impressive home features 10-foot ceilings throughout and a layout ideal for multi-generational living, including a self-contained in-law suite with its own private entrance. The bright foyer opens to a stunning great room with soaring 20-foot ceilings, floor-to-ceiling windows, and a modern linear fireplace. The open-concept kitchen features stainless steel appliances, quartz countertops, ample cabinetry, and a large centre island. A spacious laundry room with walkout to the patio is conveniently located off the kitchen. The main-floor office, complete with a separate entrance and ensuite, offers flexibility as a workspace, guest suite, or accessible bedroom. Upstairs, a catwalk overlooks the great room below. The primary suite features a large walk-in closet, private balcony, and a spa-inspired ensuite with a soaker tub, glass shower, and double vanity. Two additional bedrooms each enjoy their own private ensuites. The fully finished lower level provides excellent additional living space with a full kitchen, bedroom, full bathroom, powder room, living area, separate laundry room, two cold rooms, and a walk-up to the rear yard, creating a private setup for extended family, guests or multi family/multi generational living potential. Outside, enjoy a large patio overlooking green space and a spacious detached three-bay garage. Just minutes from downtown Cobourg, the waterfront, marina, shops, restaurants, and Highway 401, this exceptional property offers the perfect blend of space, flexibility, and convenience. Some photos are virtually staged (id:54827)
Right At Home Realty
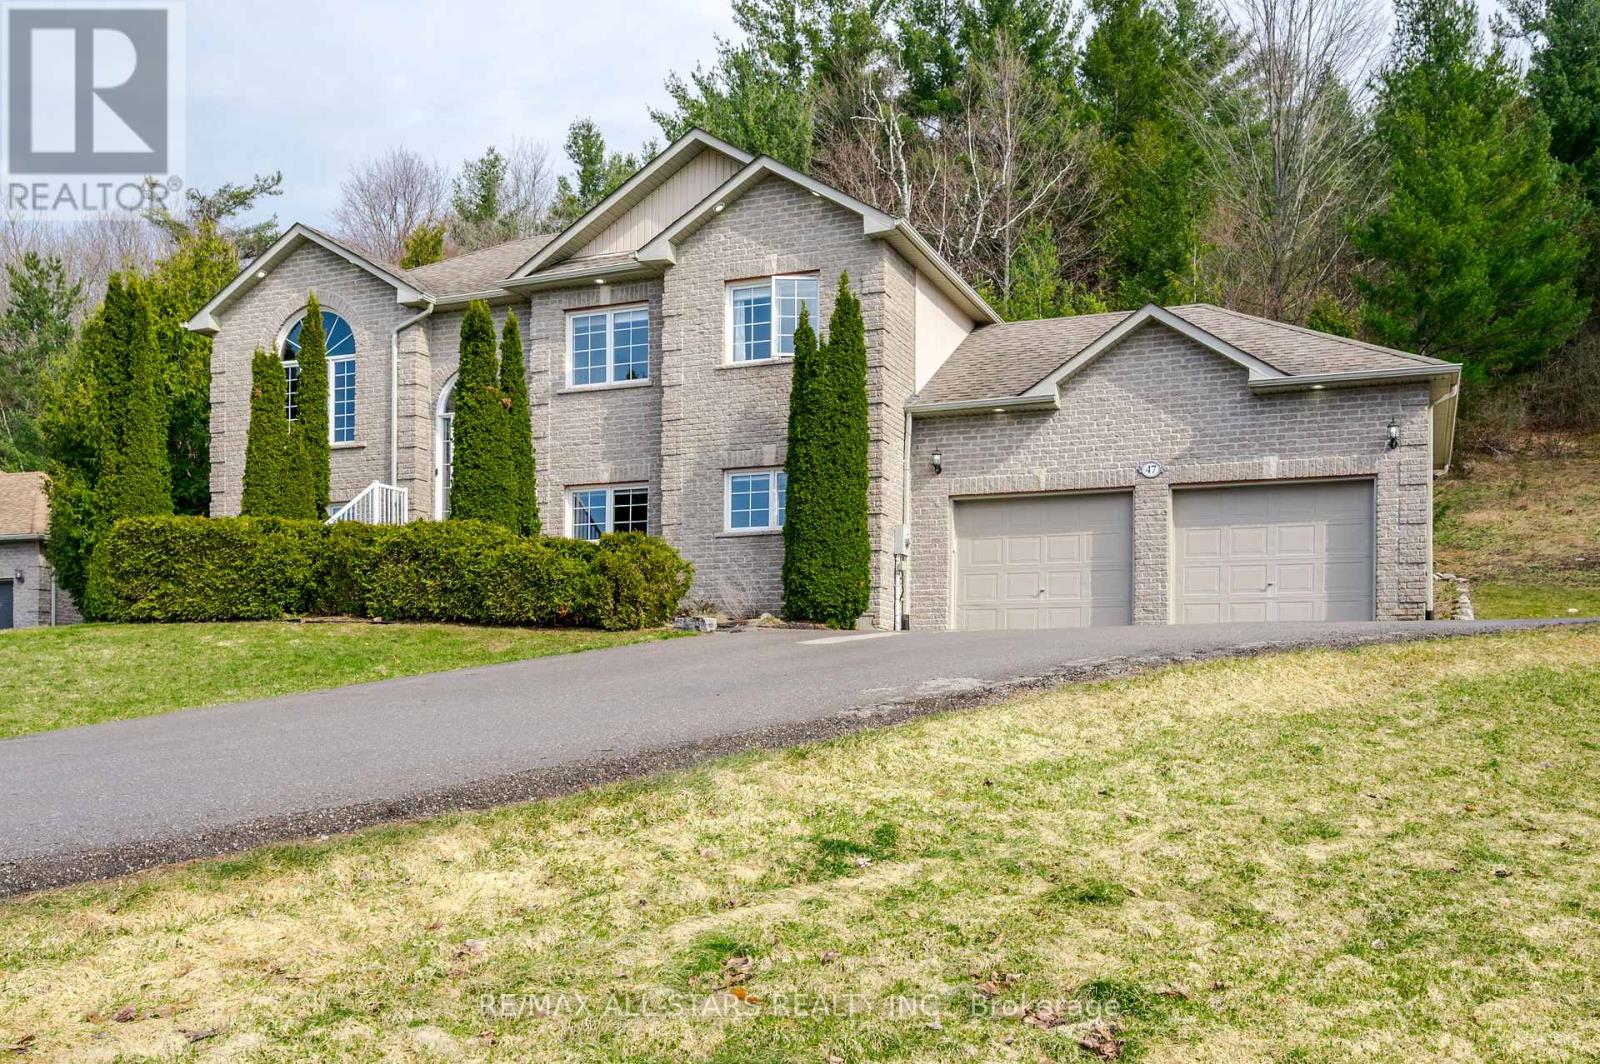
47 Meadowland Drive
Hamilton Township, Ontario
Meticulously maintained raised bungalow on 1.76 acres and over 2400 square feet of updated living space in the charming community of Baltimore. Enjoy the incredible views of the Northumberland Hills perched atop 1 of 2 spacious decks perfect for sunset entertaining or relaxing evenings by the fire pit. The neighbourhood is very desirable and combines a mix of country living with a community feel. The spacious lot offers a great mix of mature trees and attention to detail in the landscaped yard along with a paved driveway. The low maintenance exterior features shouldice stone, pot lights, and fantastic curb appeal. Inside, natural light floods the main floor with a chef-inspired, renovated eat-in kitchen outfitted with high0end appliances and seamless walk-out access to the dock, a sophisticated living room tow full bathrooms, two bright bedrooms, including the primary suite with a modern, updated en-suite. The fully finished lower level doubles your living space with a sprawling rec. room custom bar, two additional bedrooms, full bathroom and stylishly updated laundry room with direct access to the oversized 2-car garage with plenty of storage. Experience total privacy just minutes from Cobourg's amenities and easy 401 access. (id:54827)
RE/MAX All-Stars Realty Inc.
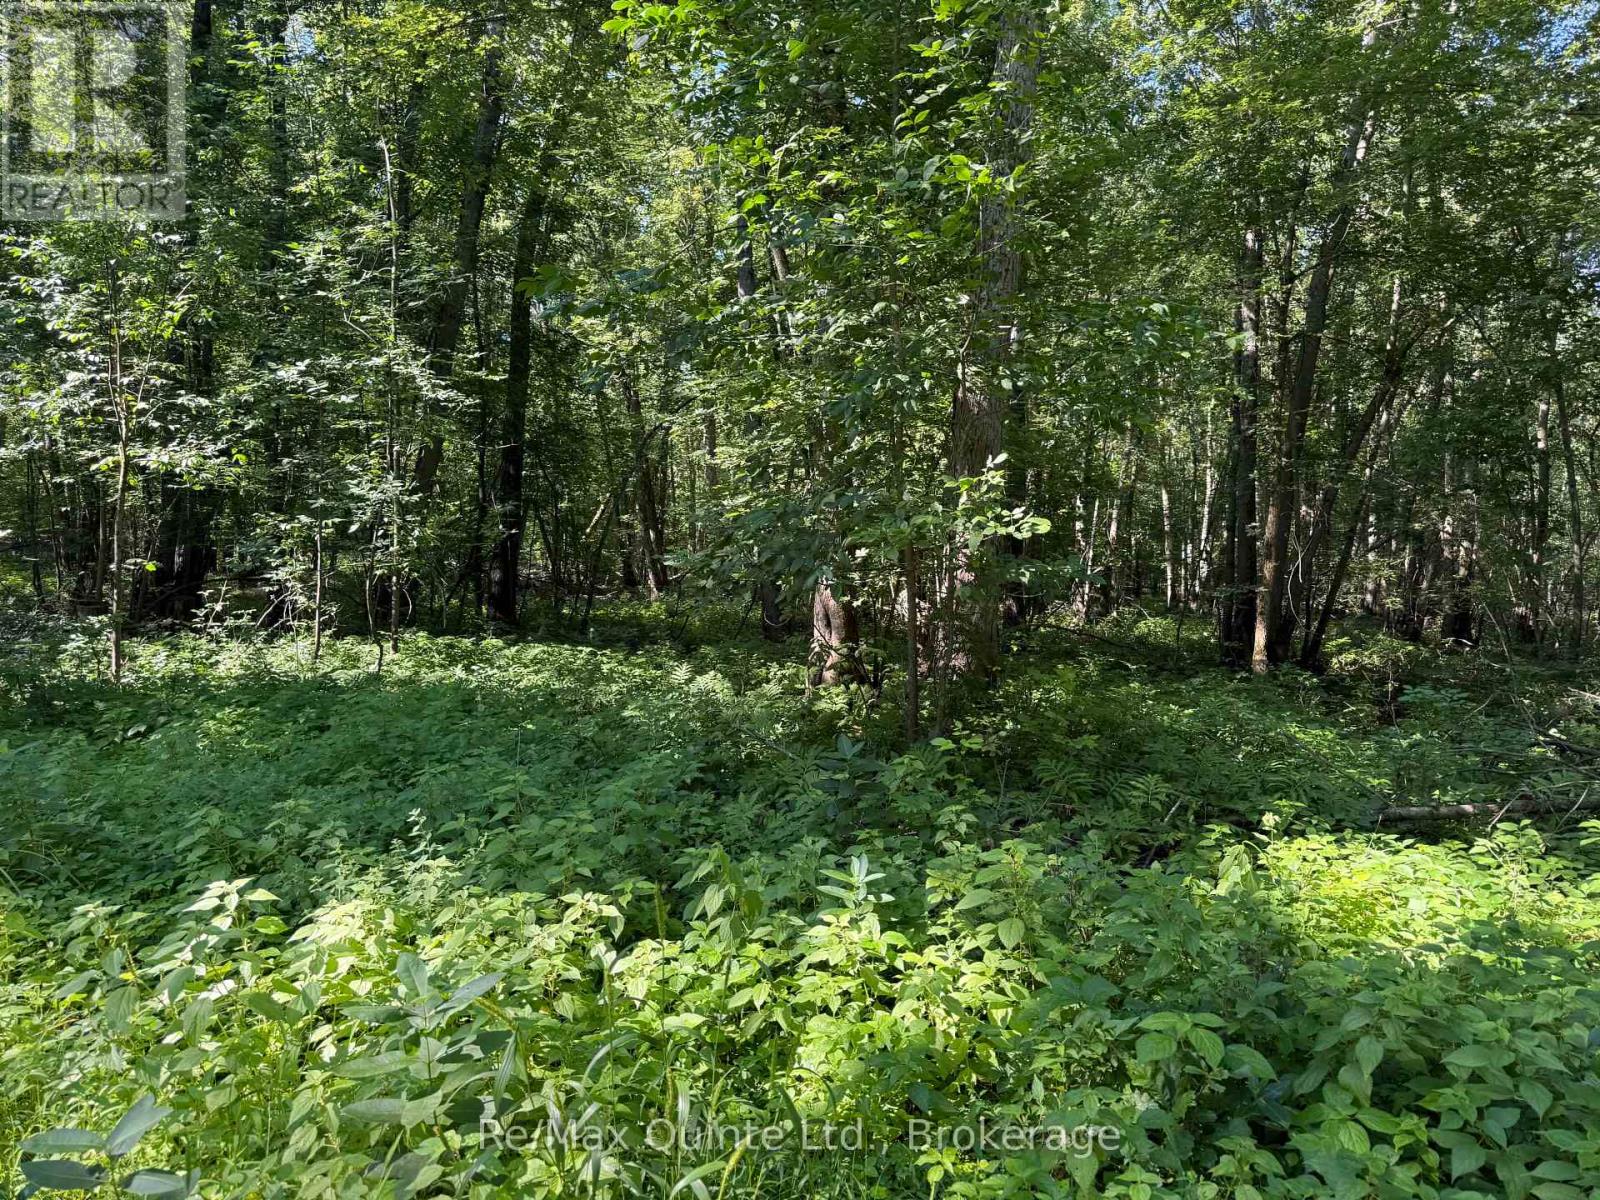
0 Trillium Lane
Tweed, Ontario
Have your own slice of paradise to get away and unwind on the Moira River. Peaceful, and sure to make you forget the fast pace of life. Enjoy the solitude while enjoying a summers day fishing, swimming, and nature. NO BUILDING PERMIT AVAILABLE FOR THIS PROPERTY, AND IS LOCATED IN A DESIGNATED FLOODPLAIN. MOBILE HOMES ARE NOT PERMITTED.RECREATIONAL USE ONLY. (id:54827)
RE/MAX Quinte Ltd.

13 Main Street
Cavan Monaghan, Ontario
Multi-generational living on one lot - a circa-1906 stone sided home plus a fully self-contained 2023-built accessory dwelling unit (ADU). Located in the heart of Millbrook on a level corner lot (66' x 132'), just steps to downtown, the Millbrook Valley Trail, and minutes to Highway 115. Main house: 1,294 sq ft, 3 bedrooms, 2 bathrooms (4-piece and 2-piece), updated kitchen and bathrooms, updated flooring, high-efficiency gas furnace (owned), on-demand hot water tank (owned), forced air gas heat, central air, metal roof. The original stone foundation basement (727 sq ft) offers handy storage and utility space. Detached ADU, built 2023: fully self-contained 768 sq ft secondary residence, separate entrance, 2 bedrooms, 1 bathroom, heat pump / AC (owned), and appliances under 3 years old. No rental contracts on any equipment. 3+2 bedrooms, 2+1 bathrooms, 1+1 kitchens across two homes - perfect for multi-generational families, extended family, or investors seeking flexible, self-contained living. Walking distance to Millbrook's village core and trail system. Occpancy Permit in hand with building blueprints for ADU. (id:54827)
Century 21 Infinity Realty Inc
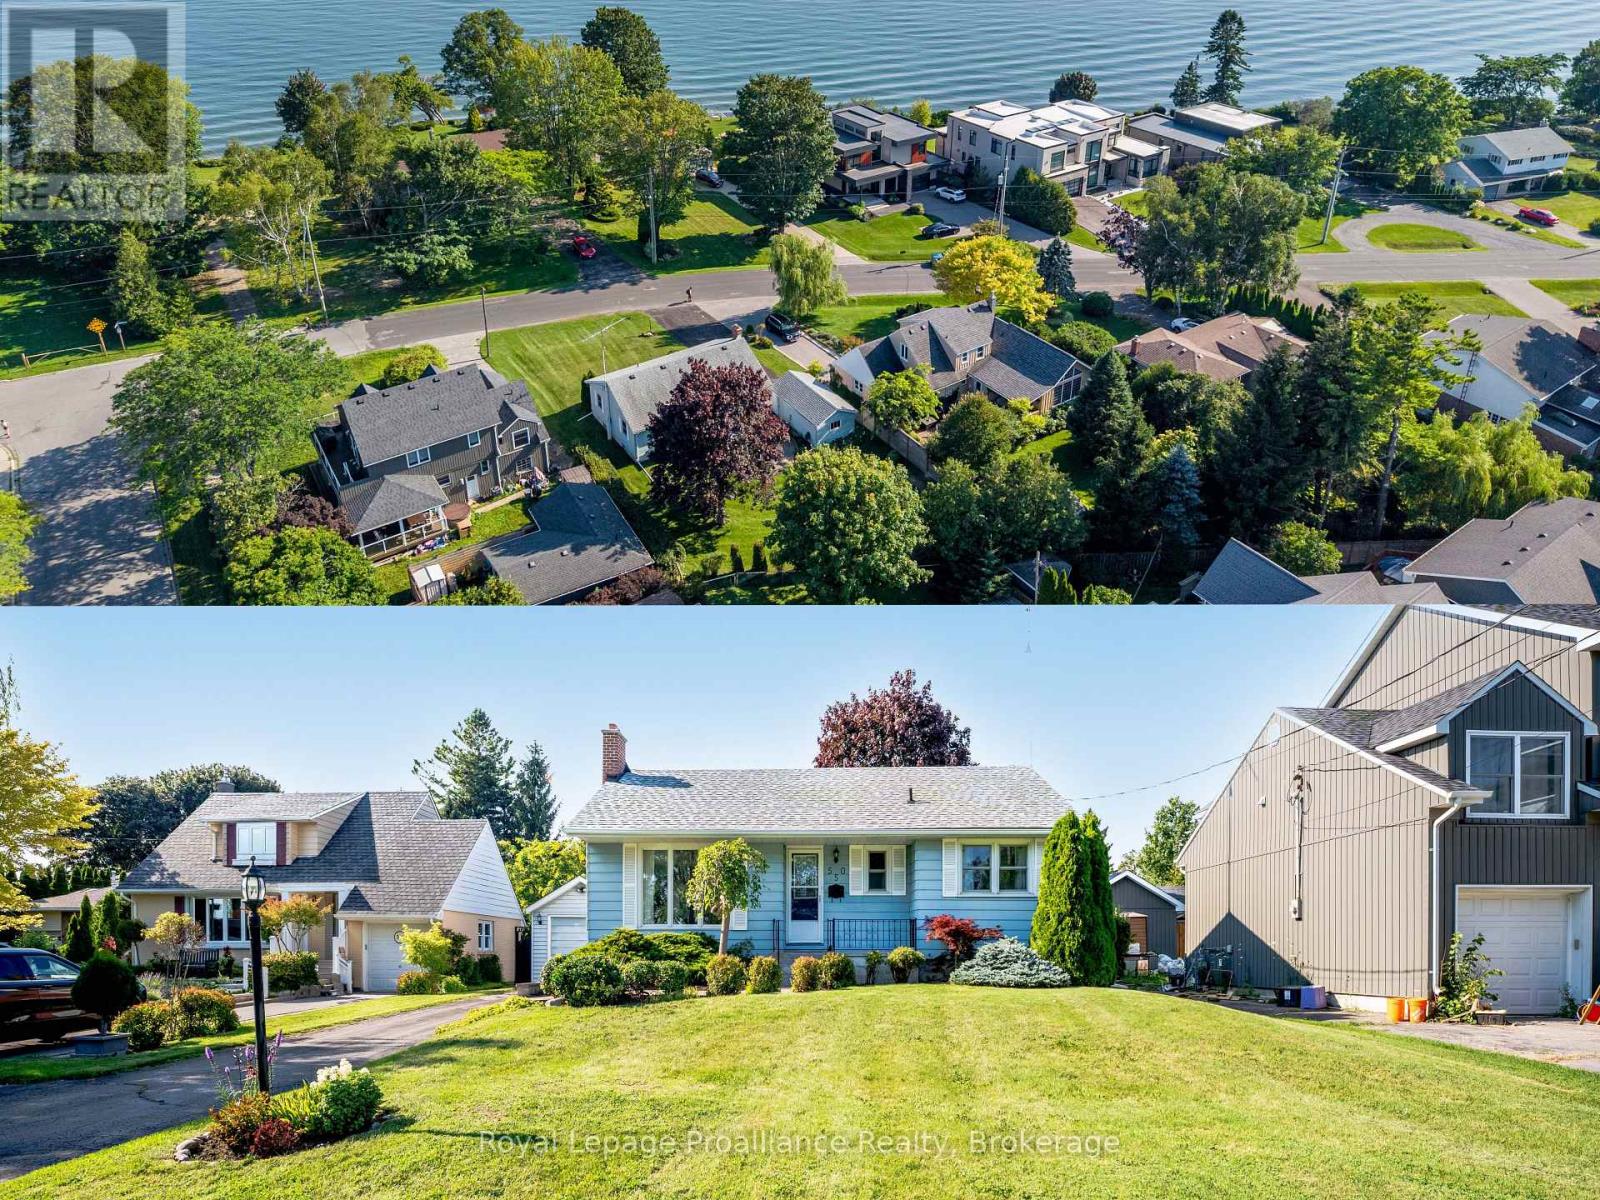
550 Lakeshore Road
Cobourg, Ontario
Welcome to one of Cobourg's most coveted lakeside neighbourhoods, where breathtaking views of Lake Ontario, prestigious multi-million dollar homes, & an unbeatable lifestyle come together. Just steps from Lookout Point Park, enjoy spectacular sunrises & sunsets from the waterfront, while Cobourg's famous sandy beach, tennis courts, pickleball courts, parks ,excellent schools, & vibrant downtown are all just minutes away. Lovingly maintained by the same owner since 1972, this solid 3 bedroom, 2 bathroom bungalow offers an exceptional opportunity to own in a location where real estate is always in demand. Whether you're a first-time buyer, downsizer, growing family, or savvy investor, this is a property w incredible long-term value & endless potential. Outstanding curb appeal welcomes you home w beautifully manicured gardens, a charming front porch, & views of the lake. The private backyard is equally impressive, featuring a spacious stone patio perfect for entertaining, a large lawn w plenty of room for a future pool, a detached single-car garage, & a garden shed for extra storage or hobbies. Inside, pride of ownership is evident throughout. The bright living room is highlighted by an oversized picture window that fills the space w natural light & a cozy wood-burning fireplace. The adjoining dining room flows into the kitchen w convenient access to the backyard for effortless summer BBQs. Three generously sized bedrooms w hardwood floors & a 4-piece bathroom complete the main level. The lower level offers a bright family room, a 2-piece bathroom, & a large unfinished area w laundry & outstanding potential to create additional living space or even a fourth bedroom. Homes in neighbourhoods like this rarely become available. Enjoy one of Cobourg's finest waterfront lifestyles. From morning walks along the lake to afternoons at the beach & evenings watching the sunset, this is more than a home. It's an investment in a lifestyle that buyers dream about. (id:54827)
Royal LePage Proalliance Realty
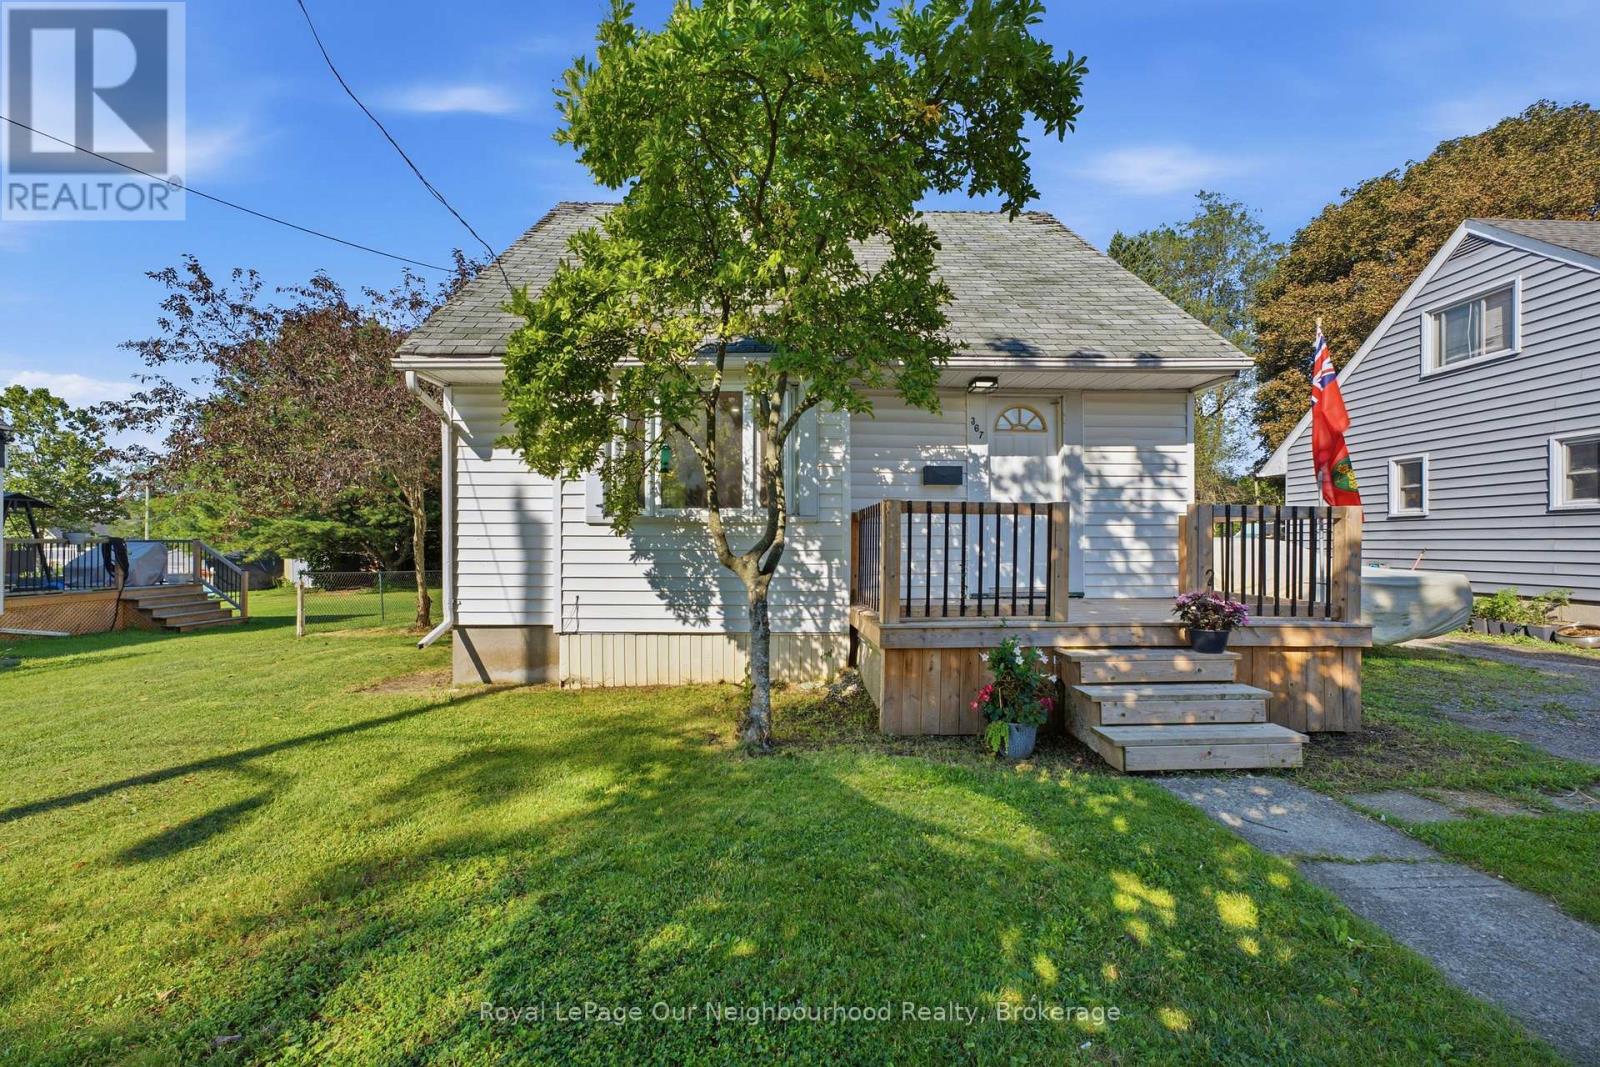
367 Campbell Street
Cobourg, Ontario
Opportunity is knocking! If you've been searching for a home with great bones, a fantastic location, and the chance to build equity, this could be the one.Nestled in a beautiful family-friendly neighbourhood close to schools, shopping, and all that downtown Cobourg has to offer, this charming 1-storey wartime home features: 2 bedrooms, 1 updated bathroom (2025) Open-concept main floor Updated electrical (2026) Full, untouched basement ready for your future plans A spacious in-town lot An incredible 20' x 30' detached shop/garage-perfect for hobbyists, storage, or a workshop!This home is ready for someone with vision to add their own style and finishing touches. Whether you're a first-time buyer, investor, or someone looking for a rewarding renovation project, the potential here is undeniable. (id:54827)
Royal LePage Our Neighbourhood Realty
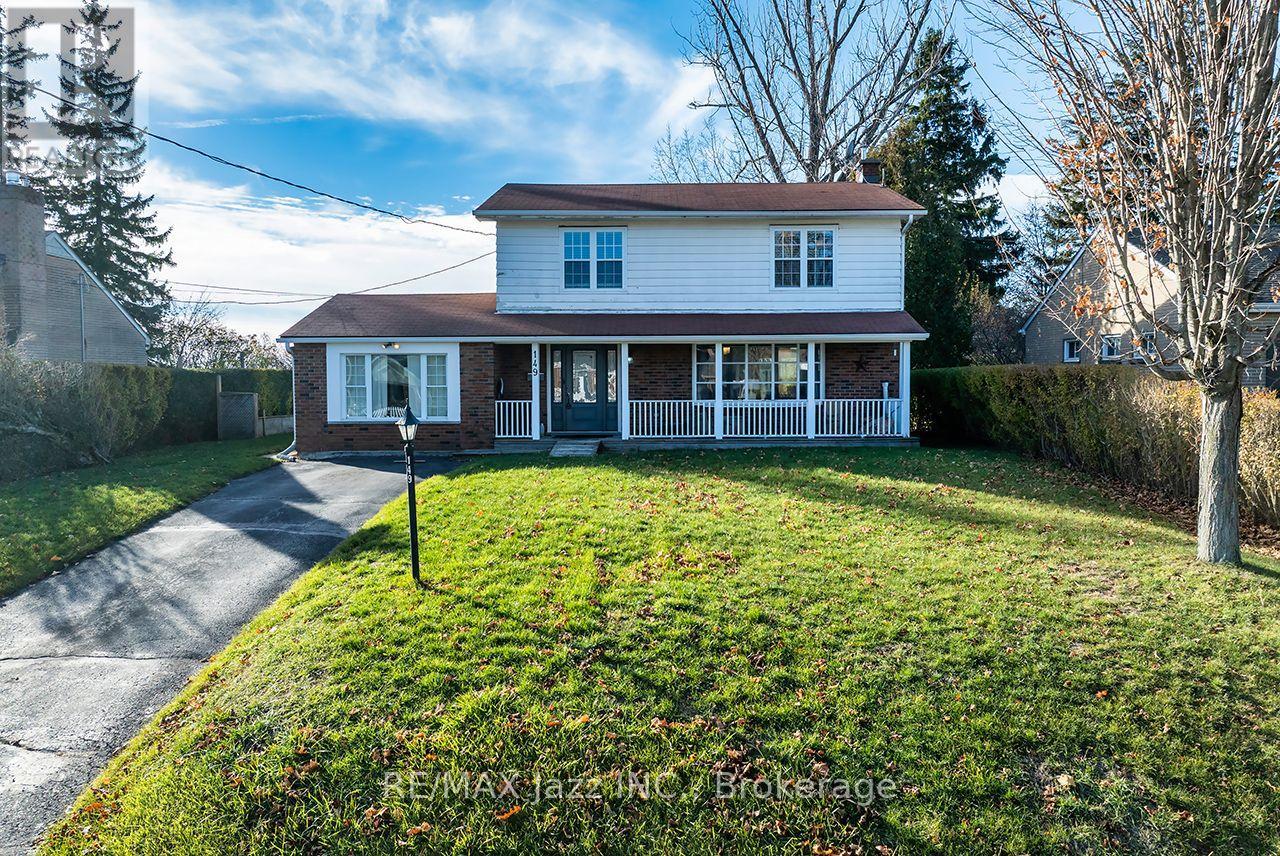
149 Abbott Boulevard
Cobourg, Ontario
Welcome to this beautifully renovated 4-bedroom, 2-bath, two-storey home, offering nearly 2,000sq. ft. of bright, functional and above-grade living space on an impressive 66x130 lot. Nestled on a quiet, premium street just a short walk to the water, this home delivers the perfect blend of space, style, and lakeside living. The open-concept main floor is ideal for today's lifestyle, featuring a spacious living and dining area with renovated finishes, updated flooring, and large windows that fill the home with natural light. The modern kitchen offers solid countertops, ample prep space, and direct walk-out access to your backyard retreat. An additional HUGE family room with in-floor heating adds extra space for family, hobbies, or a massive workspace. Step outside to a truly exceptional outdoor living space-complete with a large deck, relaxing hot tub, and a charming gazebo perfect for dining, lounging, or year-round enjoyment. The deep66x130 lot provides privacy and endless possibilities, with plenty of space for kids, pets, gardening, or even a future pool or garden suite (buyer to verify). A large storage shed add seven more convenience. Upstairs, you'll find four generous bedrooms and an updated 4-piece bathroom, giving the whole family room to grow. The partially finished basement offers additional flexibility-whether you need a rec room, home gym, playroom, or music room (as it's used now), as well as room for tones of storage. With the lake just moments away, a large backyard and a completely finished space - enjoy morning walks, afternoon BBQs, and evening hot tubs in a quiet, private, and premium location. This is a rare opportunity to secure a renovated family home in one of the area's most desirable pockets. Don't miss it. (id:54827)
RE/MAX Jazz Inc.
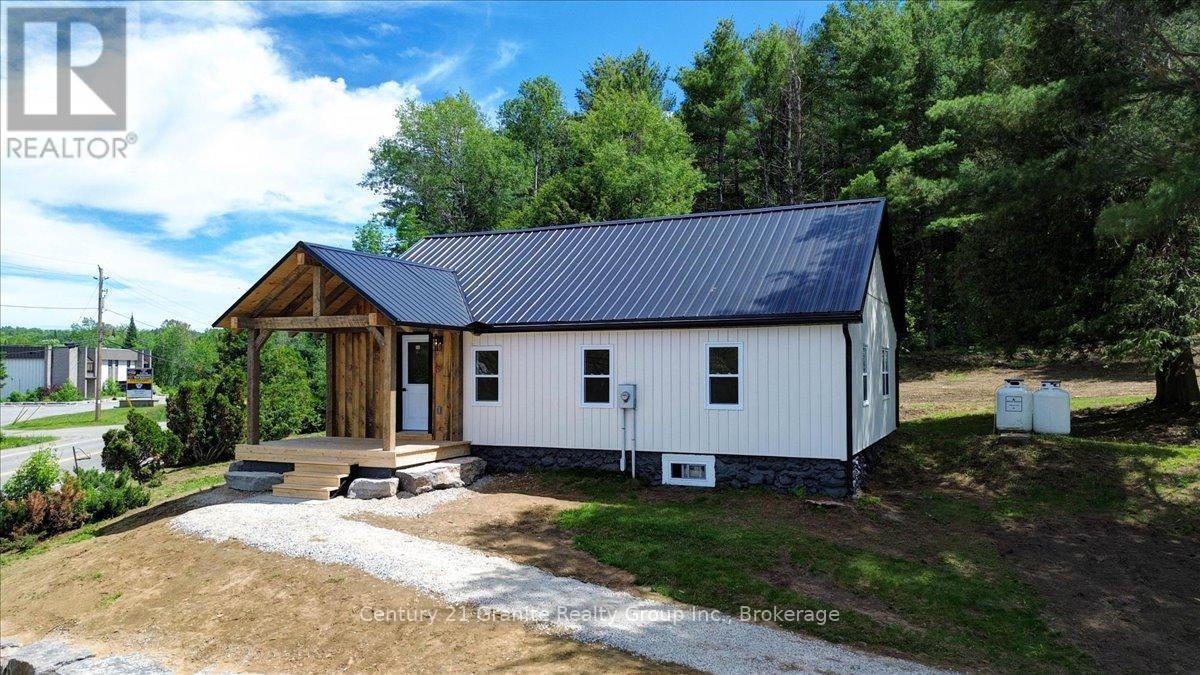
27607 Hwy 62 Highway S
Bancroft, Ontario
Welcome to this beautifully renovated home situated on approximately 2 acres just minutes from town. Completely updated from top to bottom, this charming property offers modern comfort, energy efficiency, and peace of mind with virtually everything already done for you. Step inside to a bright open-concept kitchen, dining, and living area featuring a stunning new kitchen with quartz countertops, new appliances, and stylish finishes throughout. The home offers two comfortable bedrooms, including a primary suite with its own 3-piece ensuite, as well as a spacious 4-piece bathroom with convenient laundry facilities. Thoughtfully updated and move-in ready, this home is ideal for first-time buyers, retirees, or anyone looking to downsize without sacrificing comfort. Extensive recent upgrades include a new kitchen, quartz countertops, new appliances, new flooring, new plumbing, new electrical, a new furnace, and a new steel roof. The exterior walls and basement have been professionally spray foam insulated, providing exceptional energy efficiency and year-round comfort. Set on a picturesque 2-acre property, this move-in-ready home offers the perfect combination of country living and convenience, located just minutes from town and amenities. A rare opportunity to purchase a home where the work has already been done-simply move in and enjoy. (id:54827)
Century 21 Granite Realty Group Inc.
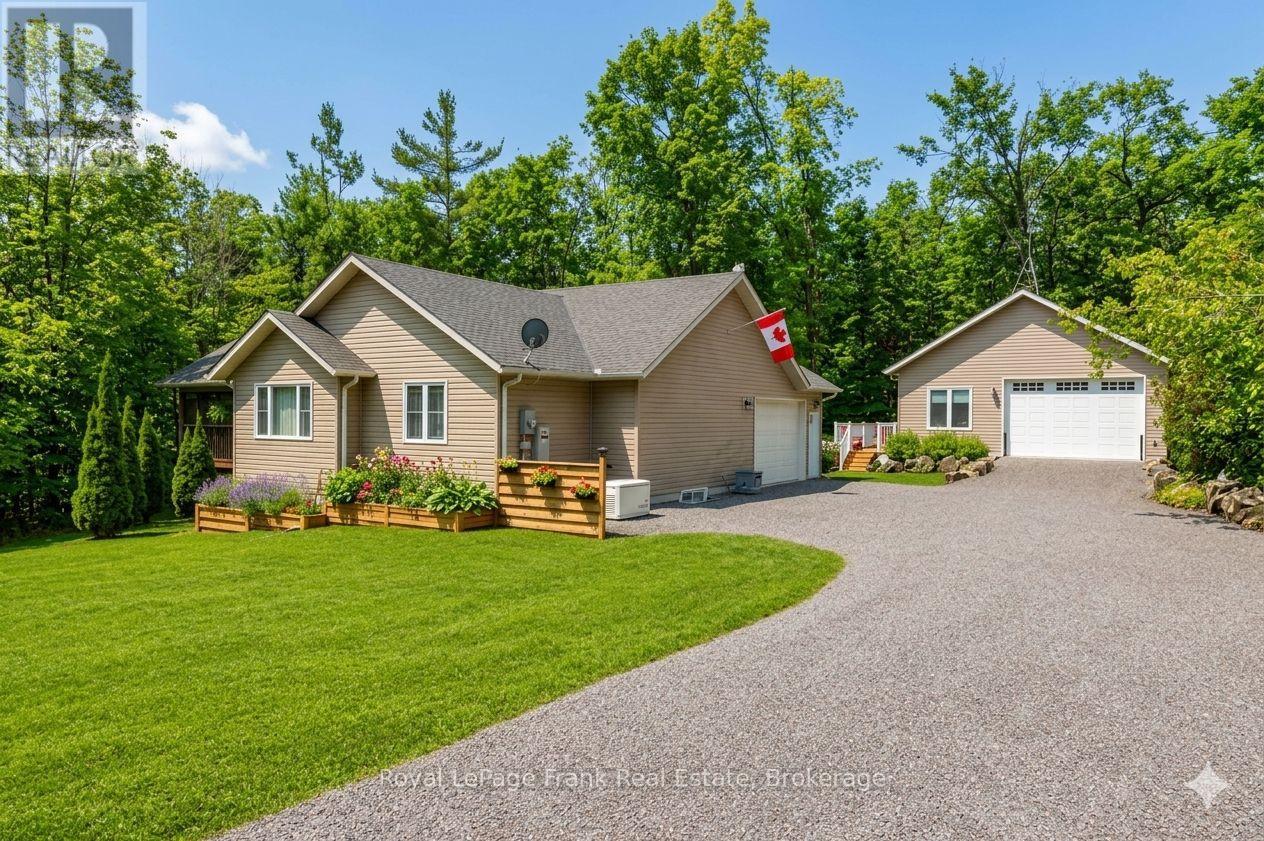
25 Lakeland Avenue
Trent Lakes, Ontario
ACCESS TO SANDY LAKE AND THE TRENT SEVERN WATERWAY through membership in the sought -after Harvey Lakeland Estates. Leave your boat on your dock just a short walk away. Members enjoy shared use of extensive common lands featuring private waterfront areas, walking trails, docks, boat launches and beautiful natural surroundings. Showing to perfection, this beautifully renovated home features 3 bedrooms and 3 baths with an open-concept living, dining and kitchen area designed for comfortable everyday living and entertaining. A fabulous screened-in-porch extends the living space outdoors, while the oversized double-car garage offers plenty of room for vehicles, storage and recreational equipment. The lower level includes a convenient in-law suite, perfect for extended family and visiting friends. The newly built detached garage (2023) is 28X30 with 10-foot ceilings, heated and cooled, separate panel and a deck off the side. This lovely home is move in ready including furnace and roof which were new in 2023 and a hardwired generator. Situated on a large, treed property set back from the road for extra privacy. This really is the perfect package. There is no view of the lake from this home. (id:54827)
Royal LePage Frank Real Estate
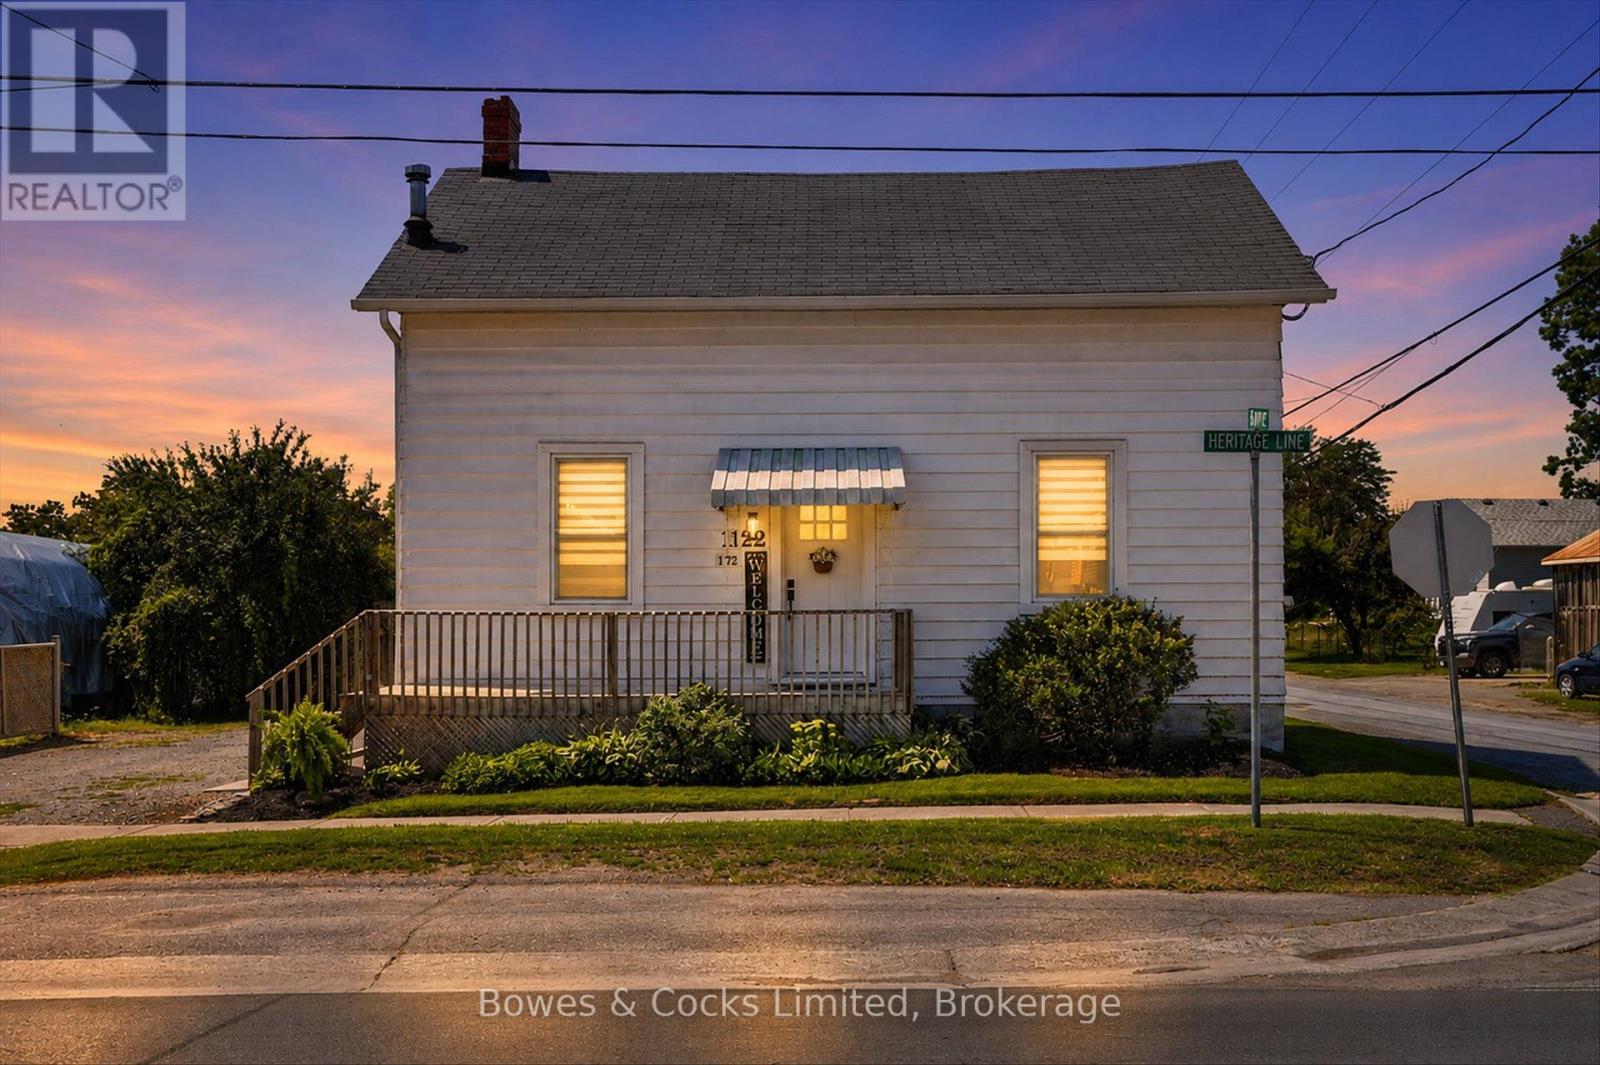
1122 Heritage Line
Otonabee-South Monaghan, Ontario
Welcome Home to this beautifully updated 1.75 storey home, originally built in 1900, where timeless character meets modern comfort in the quaint Village of Keene. From the moment you step inside, you'll appreciate the warmth and charm created by exposed beams, beautifully stained trim and baseboards, and thoughtful updates throughout. The heart of the home is the stunning open-concept kitchen & dining area, designed for both everyday living and entertaining. It features a great island, stylish backsplash, stainless steel appliances, & an inviting layout that seamlessly connects the space. New vinyl plank flooring extends throughout the main level, adding durability & contemporary appeal. The spacious, sun-filled living room offers built-in shelving & cabinets & new windows, creating a bright & warm welcoming gathering space. A versatile family room provides even more room to relax, complete with a cozy wood-burning fireplace, convenient main-floor laundry, and a walkout to the fabulous backyard deck-perfect for summer entertaining or quiet evenings outdoors. A sweet 4-piece bathroom completes the main floor. Updated railings lead you upstairs to three comfortable bedrooms, all showcasing original wooden plank floors that reflect the home's rich history. The primary suite offers a walk-in closet & a newer 3-piece ensuite for added comfort & privacy. Outside, the fully fenced backyard gives you plenty of room for gardens & for the kids and dog to run & play. The impressive detached garage, is fully insulated, heated, & equipped with an automatic garage door, making it an ideal workshop, storage space, or year-round parking. Additional upgrades include a new 200-amp electrical panel with GenerLink, water softener, water filtration system, UV filtration system, and pressure pump, offering peace of mind for years to come. This exceptional property perfectly blends historic charm with today's modern conveniences in one of the area's most desirable village settings. (id:54827)
Bowes & Cocks Limited
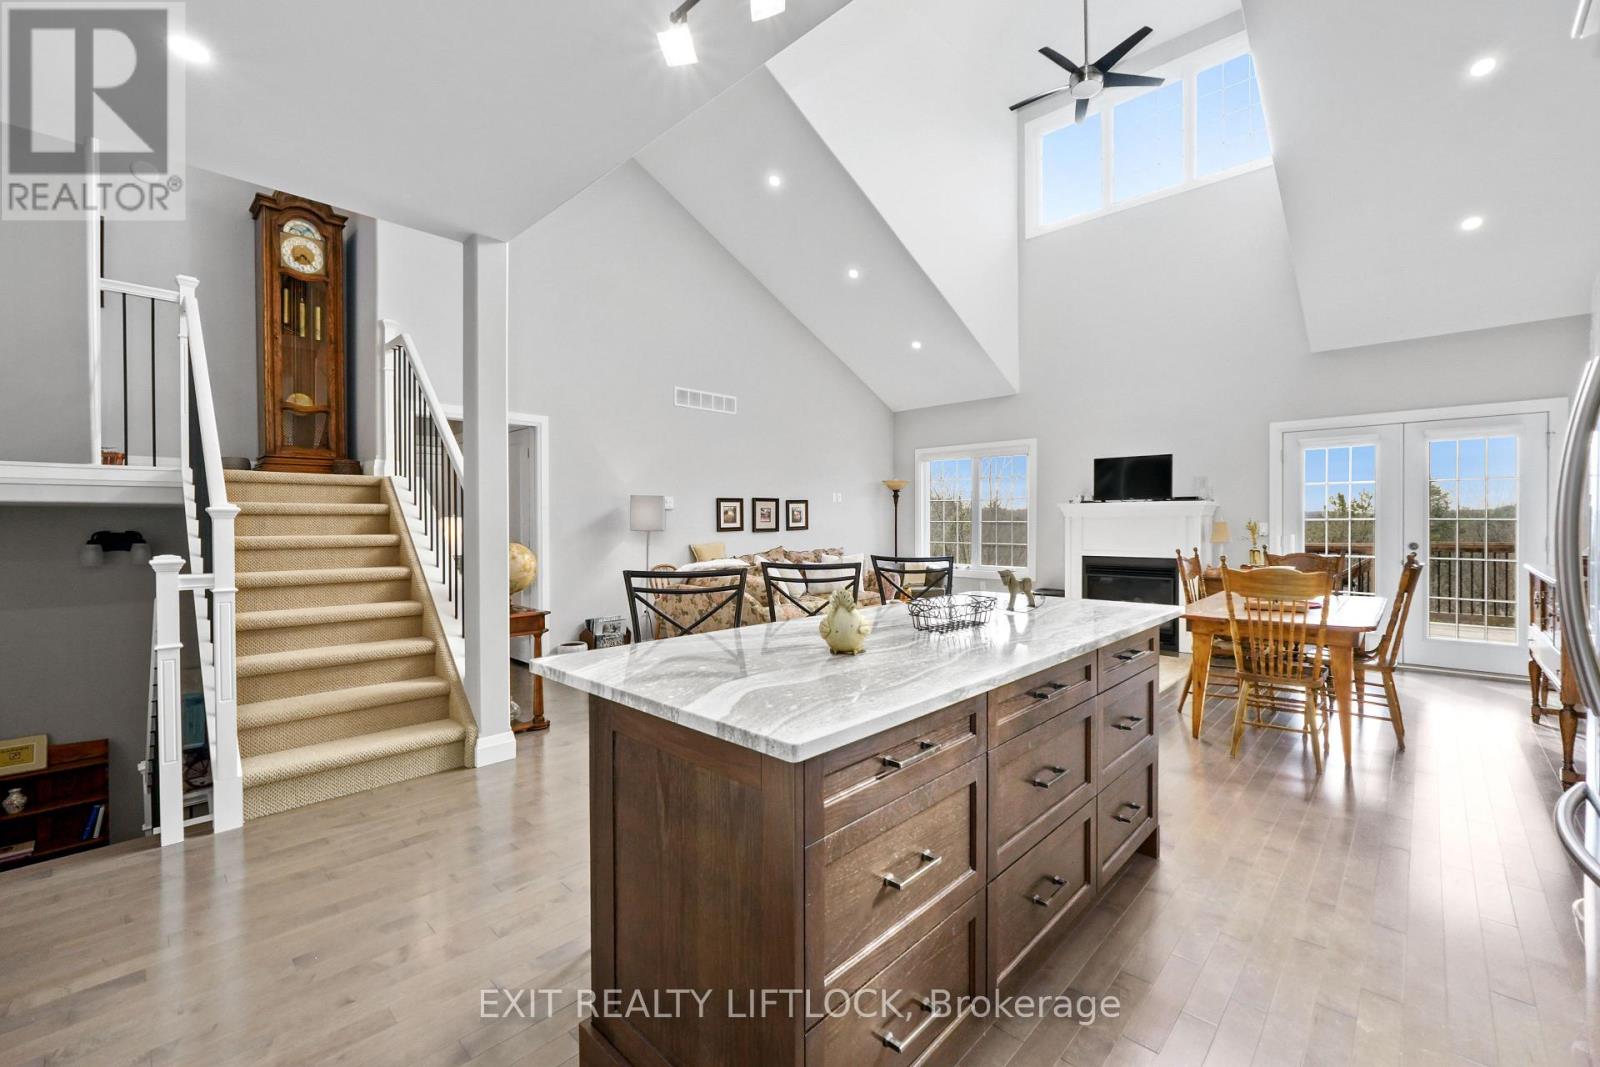
10 - 68 Blossom Court
Trent Hills, Ontario
Welcome to this charming 2-bedroom, 2-bathroom condo nestled on the edge of Warkworth, offering the perfect blend of small-town living and modern convenience. This well-maintained one owner home features an open concept main living, updated kitchen. The bright upper loft area, ideal for a home office or cozy reading nook. The private primary bedroom has plenty of natural light, double closets and private ensuite. The unfinished basement provides endless potential, complete with a 3 piece bathroom rough-in, ready for your personal touch, and a walk out to your secluded deck. Located within walking distance to all amenities, this property offers both comfort and convenience in a peaceful setting. Don't miss your chance to enjoy easy living in this desirable location. (id:54827)
Exit Realty Liftlock
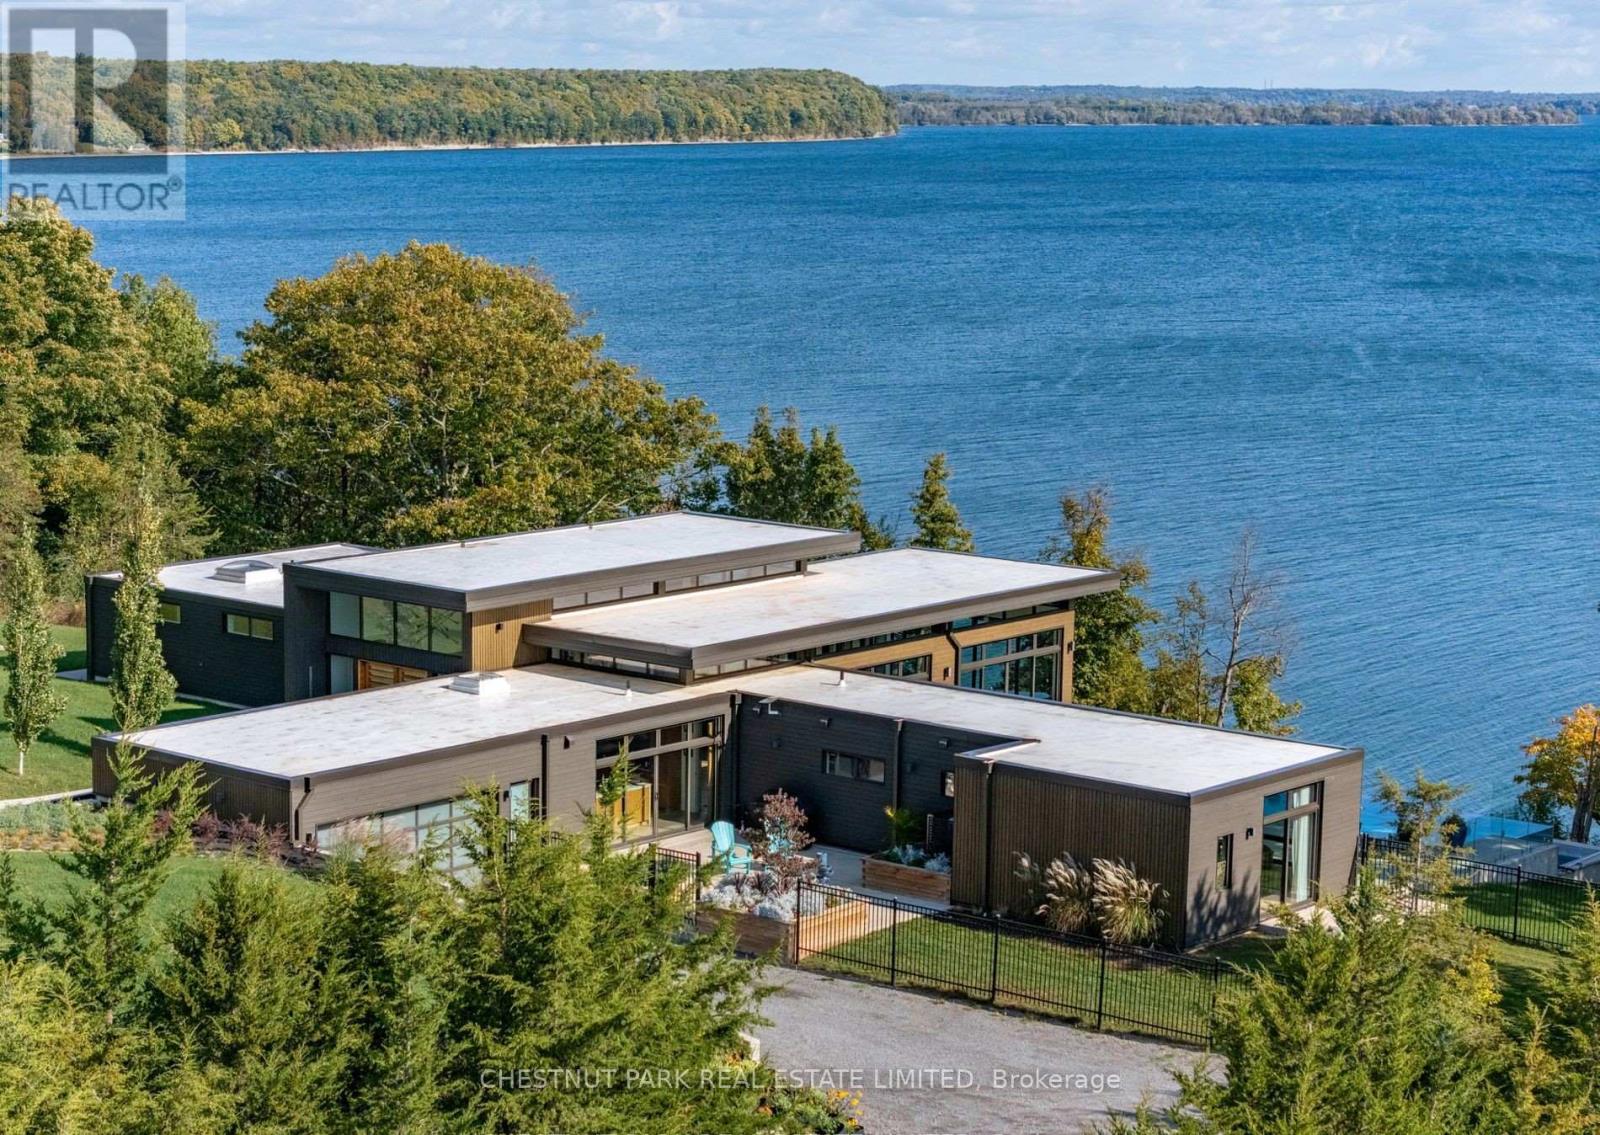
1641 County Road 13
Prince Edward County, Ontario
Welcome to the epitome of luxury and exclusivity in Prince Edward County. Commanding far reaching views over the picturesque waters of Prince Edward Bay, this Bauhaus-inspired property enjoys one of the most sought-after and exclusive locations in the region. Properties in this neighbourhood are limited and rarely come onto the market. Surrounded by 43 acres of managed forest, gorgeous landscaped grounds and with over 400 feet of water frontage, a beautiful pool mirrors the lake with its own shimmering blue hue, the infinity edge blending with its surroundings. Views from the home and grounds are enhanced by the peace and quiet of the private setting with abundant natural wildlife. Inside, sleek and stylish interiors utilizing the finest of materials, are equally magnificent and ideal for entertaining. Arranged effortlessly over two levels you are greeted by a light-filled double height entry with the most awe inspiring 180 degree lake-scape that instantly releases daily worries from bustling city life. Five bedrooms and seven baths ensure ample accommodation. All bedrooms capture their own unique views of the vibrant setting through floor-to-ceiling, wall to wall windows and include spa-inspired ensuites. The primary wing is its own haven, offering a sanctuary within the home when hosting family and friends. Perfect for gatherings, the stylish and cleverly designed kitchen, well equipped with high-end appliances, has a multitude of functionality with its own private courtyard, and can be part of the party with those breathtaking views or closed off entirely from the grand living and dining rooms. An oversized congregation island in front of the kitchen serves well all hours of the day. Elegant entertaining terraces, balconies, and a dock all luxuriating in the privileged setting, offering additional places within this oasis to unwind. Close to renowned destinations in The County, 15 minutes to Picton, this coveted recreational escape is one-of-a-kind in Ontario. (id:54827)
Chestnut Park Real Estate Limited
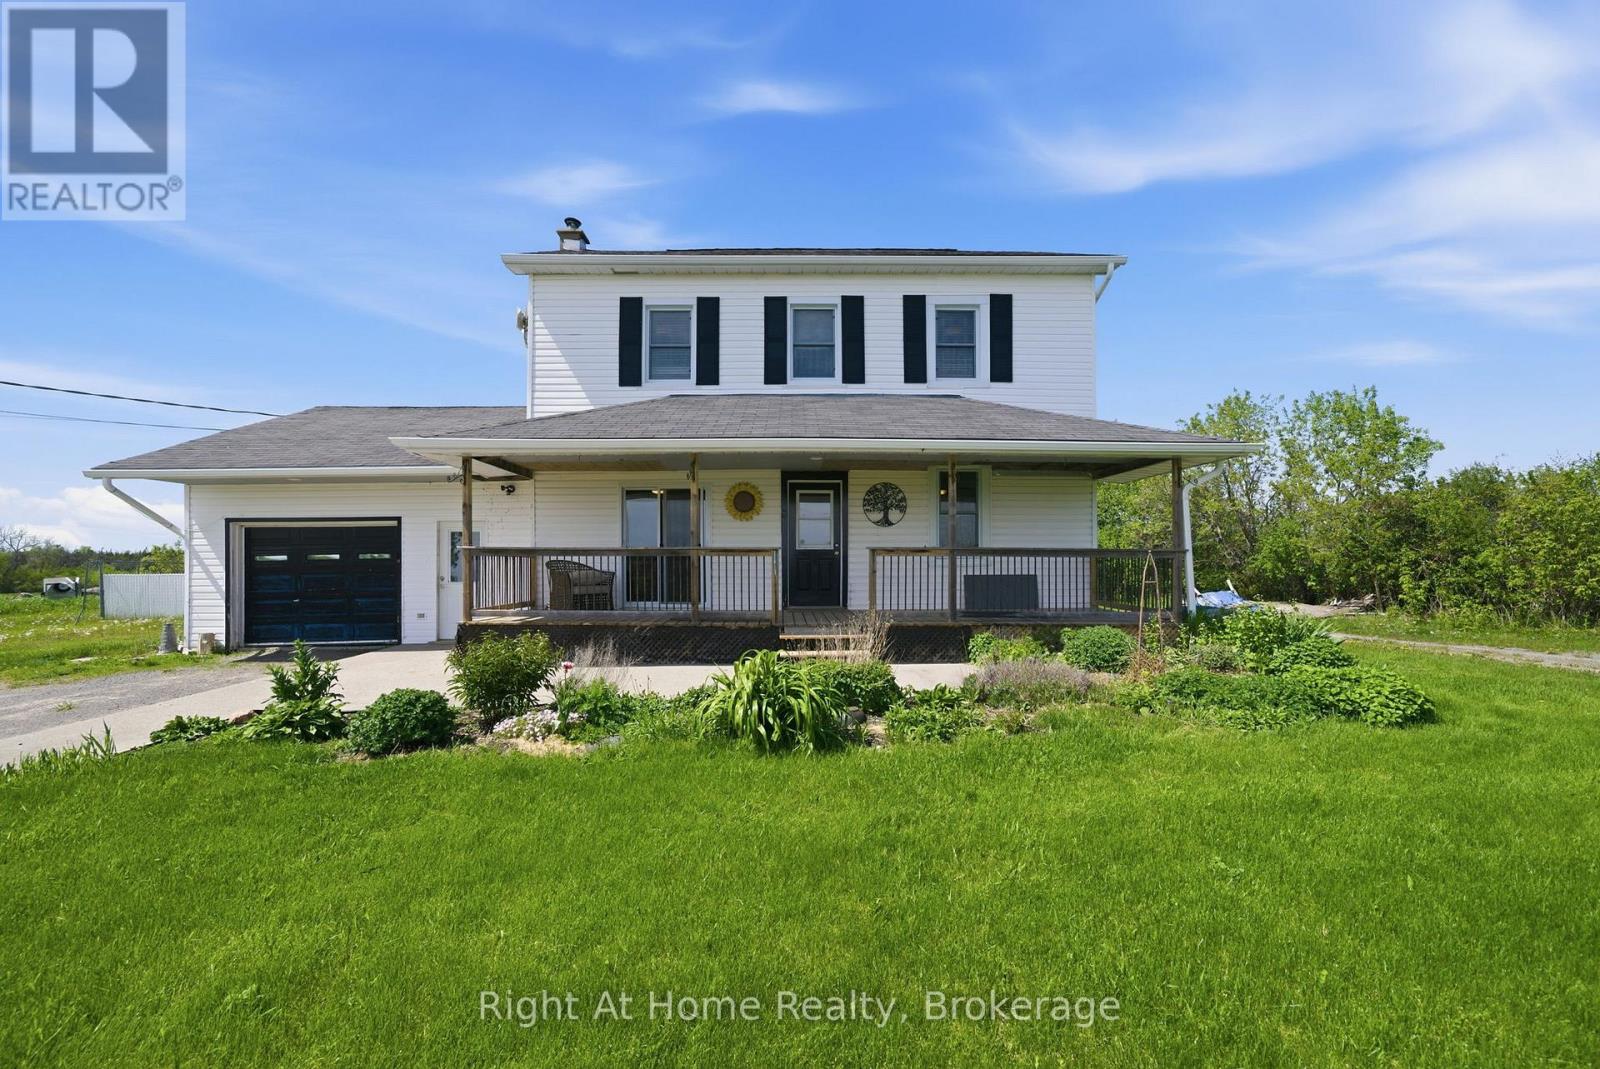
660 County Rd 19 Road
Prince Edward County, Ontario
Nestled in the heart of beautiful Prince Edward County, this charming country property offers the perfect blend of comfort, space, and rural living. Situated on scenic County Road 19 in Consecon, this well-maintained home features 4 spacious bedrooms and 3 bathrooms, making it ideal for families, weekend retreats, or those seeking a peaceful lifestyle in wine country.The home is equipped with multiple heat sources including a forced air propane furnace, heat pump, cozy wood-burning stove, and pellet stove-providing both comfort and efficiency year-round. Outside, enjoy the beauty of mature fruit trees including 3 pear trees, an apple tree, and 2 peach trees, creating your own private countryside oasis.A standout feature of the property is the two garages, including a detached garage perfect for hobbyists, additional storage, or workshop space. The home is serviced by a drilled well and septic system, offering rural convenience with reliable infrastructure.Located just minutes from wineries, beaches, restaurants, and all the attractions that make Prince Edward County such a sought-after destination, this property offers the opportunity to enjoy relaxed country living while still being close to amenities. (id:54827)
Right At Home Realty
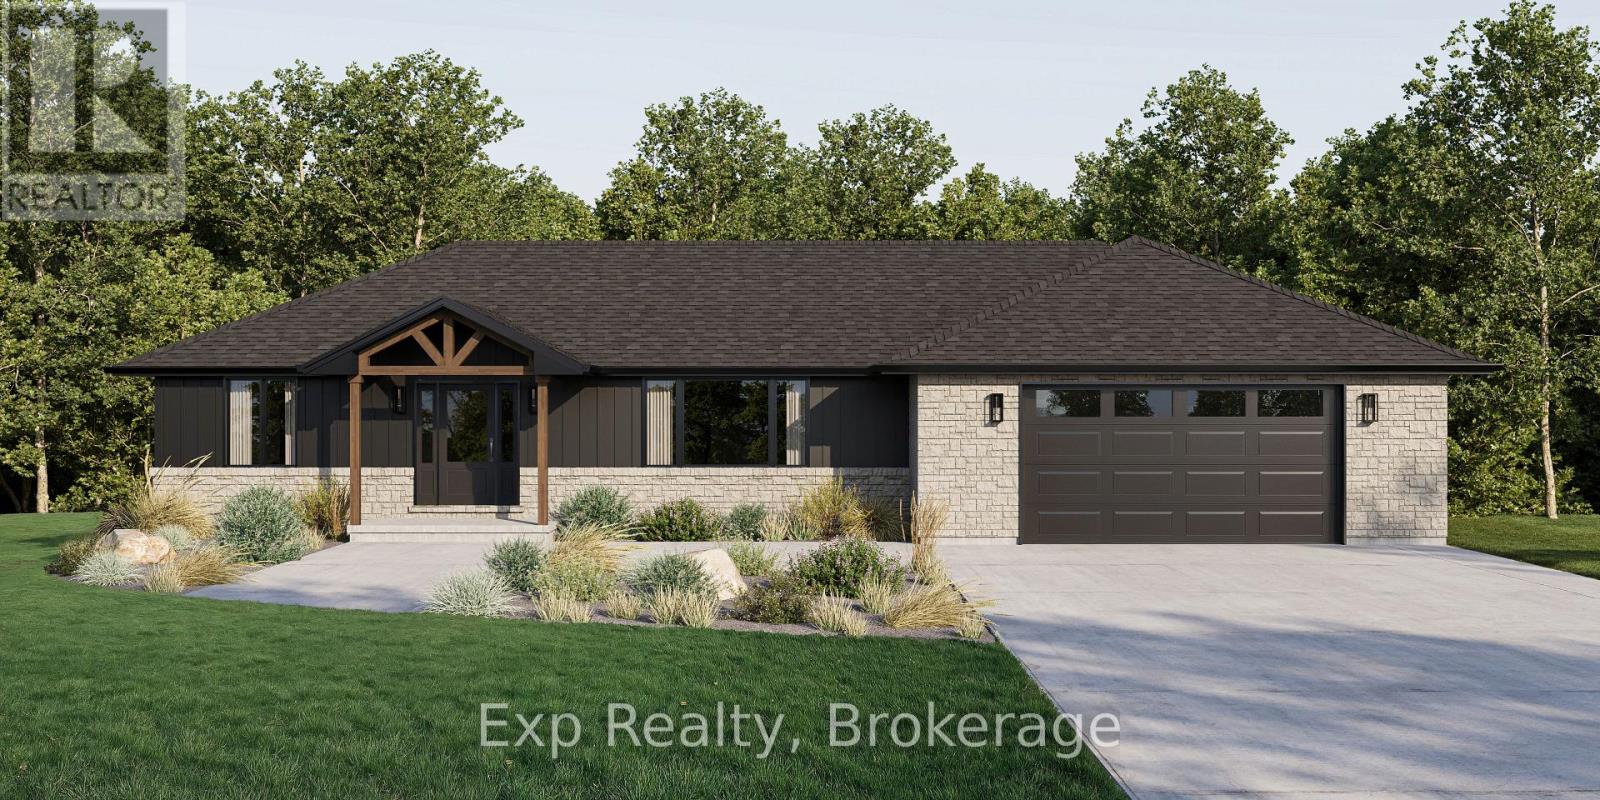
59 Hutchinson Court
Trent Hills, Ontario
Welcome to 59 Hutchinson Court, where thoughtful design, quality craftsmanship, and modern comfort come together in this exceptional custom-built bungalow. 1,809 sq. ft. of beautifully designed main-level living plus an additional 1,809 sq. ft. walkout basement, this home offers luxury today and endless potential for tomorrow. Step inside to soaring 9-foot and cathedral ceilings that create a bright, open atmosphere throughout the thoughtfully designed floor plan. The open-concept living, dining, and kitchen spaces are perfect for everyday living and entertaining. The gourmet kitchen is the heart of the home, featuring premium soft-close cabinetry, quartz countertops, under-cabinet lighting, crown moulding, a Bosco stainless sink, Moen fixtures, and a water line for the refrigerator. Every finish has been carefully selected to blend timeless style with everyday functionality. The spacious primary suite offers a beautiful ensuite with a tiled glass shower and vanity with quartz countertop, while additional bedrooms, a stylish main bath, and a well-appointed laundry room provide comfort and convenience. The full walkout basement includes a rough-in for a future bathroom and offers incredible flexibility for additional living space, a recreation room, guest suite, or multi-generational living. Outside, enjoy the covered rear deck, covered front entry, and attractive stone and vinyl exterior that enhances the home's curb appeal. Built with efficiency and quality in mind, this home features Energy Star North Star windows, luxury vinyl plank flooring, a high-efficiency Ducane propane furnace, HRV system, central air conditioning, 200-amp service, R-60 attic insulation, and Tarion Warranty. Located in the charming village of Warkworth, this is an exceptional opportunity to enjoy modern living in one of Northumberland County's most welcoming communities. **Renderings are Illustration ONLY - MOVE IN BY DEC. 2026 - OPPORTUNITY TO SELECT FINISHES, UPGRDAES & CUSTOMIZATION** (id:54827)
Exp Realty
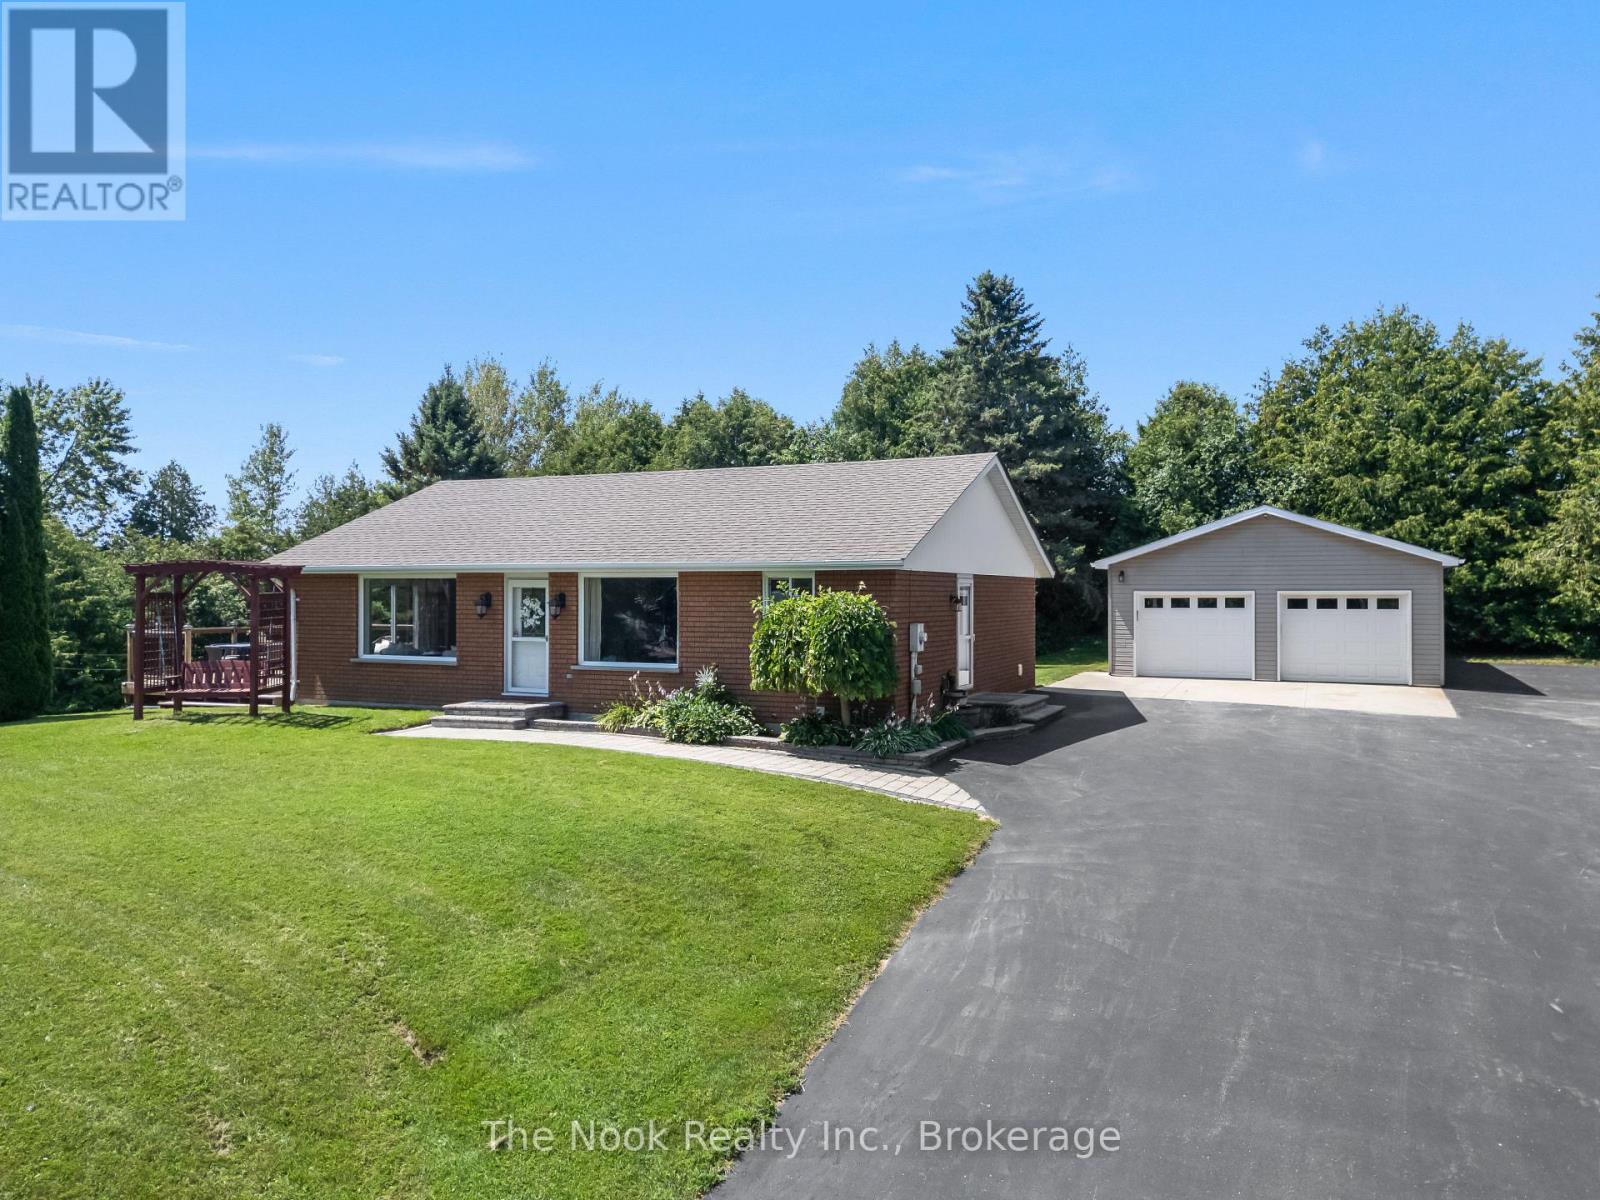
8106 County 10 Road
Port Hope, Ontario
Welcome to the charming community of Garden Hill, where peaceful country living meets the convenience of nearby city amenities. Set on a well-maintained 1.163-acre lot, this all-brick bungalow offers the perfect blend of rural charm, functional living, and an ideal location just a short drive to Durham Region, Highway 407, Port Hope, Cobourg, Peterborough, and Highway 401. The bright, open-concept main floor is designed for comfortable everyday living and effortless entertaining, featuring a spacious kitchen that flows seamlessly into the dining and living areas. Hardwood flooring extends throughout the main living space, while a walkout from the living room leads to a deck overlooking the property-an ideal spot to enjoy your morning coffee or unwind while taking in the peaceful country setting. The main floor features two generous bedrooms and two full bathrooms. The fully finished walkout basement offers a spacious family room, third bedroom, full bathroom, and direct access to the outdoors, providing excellent space for guests, extended family, or growing families. Outside, the detached, heated and insulated, two-door shop is a standout feature, complete with an attached rear lean-to offering additional covered space for equipment, recreational toys, firewood, or extra storage. A separate overhead door provides easy access to the lean-to, adding even more functionality to this versatile outbuilding. Whether you're a hobbyist, contractor, or simply need extra room for your tools and projects, this space is sure to impress. If you've been searching for a move-in-ready home that offers the charm of the countryside without sacrificing convenience, this beautifully maintained Garden Hill property is one you won't want to miss. (id:54827)
The Nook Realty Inc.
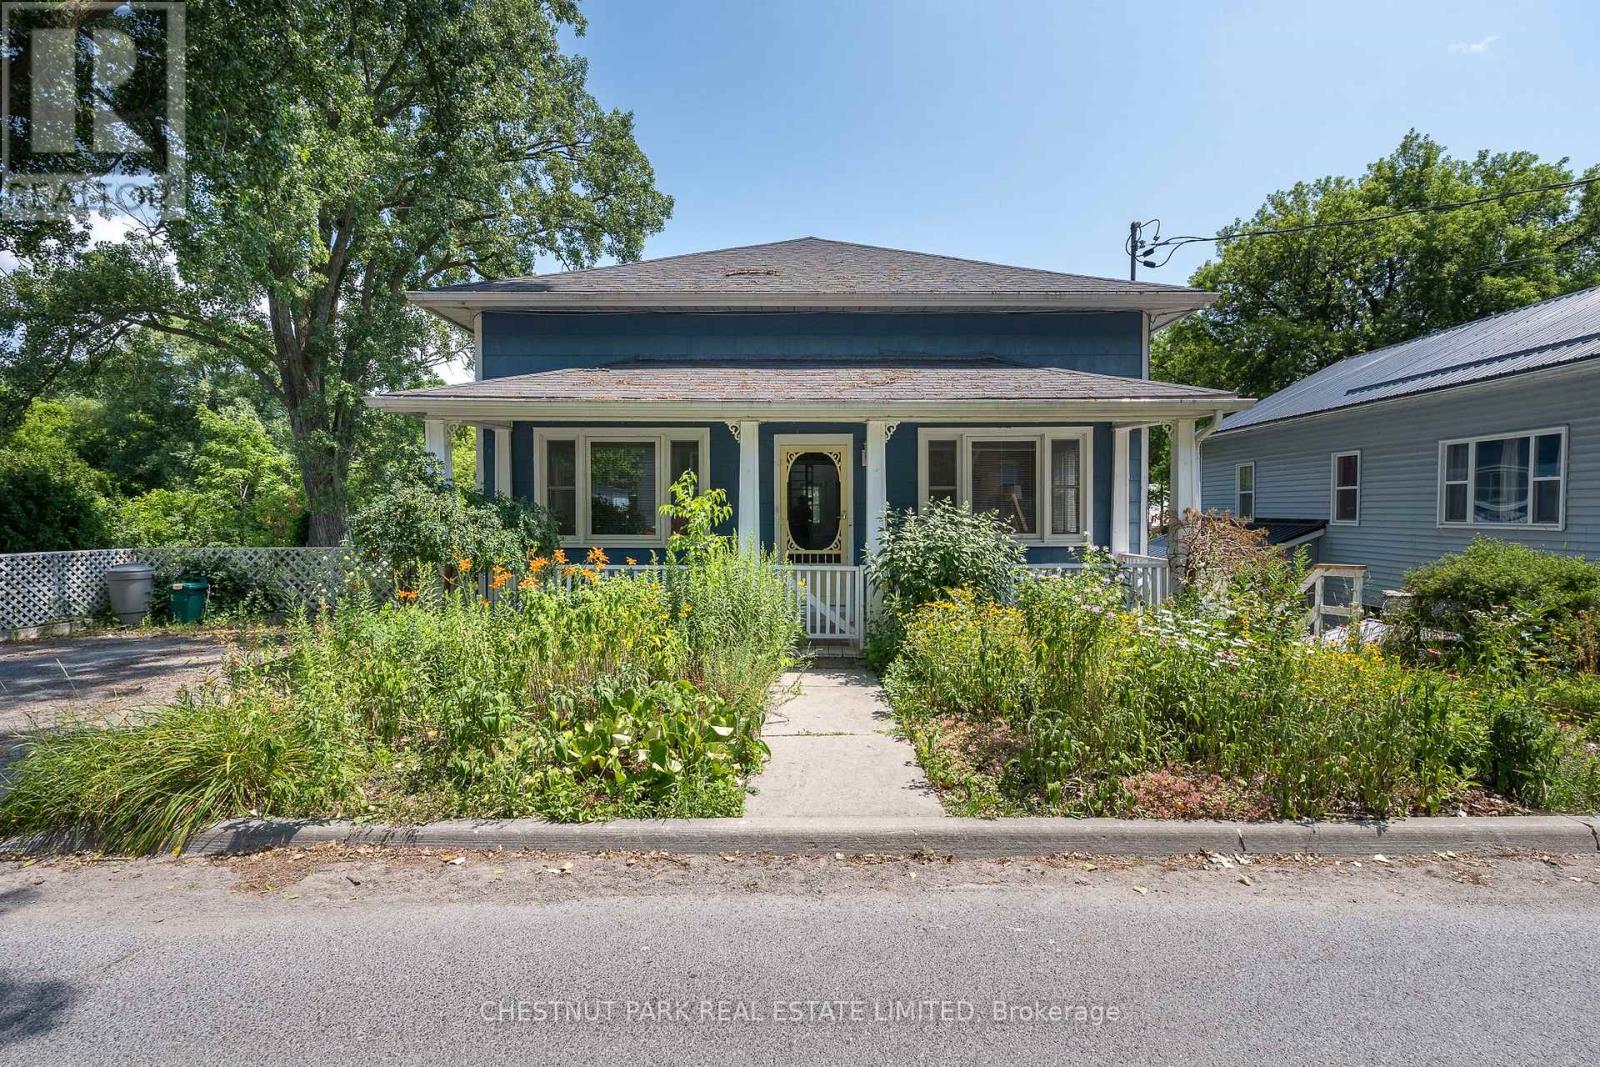
9 East Mary Street
Prince Edward County, Ontario
TWO UNITS FOR THE PRICE OF ONE! Discover the perfect blend of investment opportunity and lifestyle living with this unique property, ideally situated on a spacious double lot just one block from Picton's vibrant Main Street, in the heart of Prince Edward County. The home consists of two income producing self-contained units offering tons of flexibility for the next owners. The main level is a licensed short-term accommodation, thoughtfully designed with an expansive, light-filled layout. Enjoy two inviting living rooms, a formal dining room, a well-equipped kitchen leading out to a deck making it the ideal spot for barbequing, plus one comfortable bedroom, and a full bath. Upstairs, a versatile loft space provides a blank canvas that would be perfect for creating a family room, studio, or a luxurious primary suite to suit your needs. Step out onto the charming covered front porch, perfect for morning coffee or relaxing evenings. The lower level is configured for a long-term rental or to be owner occupied. It features a functional, open-concept layout including a bright kitchen, cozy living room, two bedrooms, a full bath, and a screened-in sunroom offering a peaceful retreat. Outside, the fully fenced backyard is a private oasis, beautifully landscaped with mature gardens consisting of a variety of unique plantings and having no rear neighbours provides additional privacy. A community walking trail runs behind the property, seamlessly connecting you to a nearby park at one end and the picturesque PEC Harbour and Marina at the other - a playground for outdoor enthusiasts. This property offers exceptional flexibility for investors, multi-generational living, or anyone seeking to enjoy the best of Prince Edward County's lifestyle and amenities. Don't miss your chance to own this special spot in one of the County's most desirable locations! (id:54827)
Chestnut Park Real Estate Limited

9 Cheer Drive
Brighton, Ontario
Enjoy the perfect blend of modern updates, generous outdoor space, and walkable in-town living in this beautifully renovated bungalow in the heart of Brighton. Just a short stroll to downtown Brighton's Main street, local shops, restaurants, parks, and everyday amenities, this 2+1 bedroom, 2 bathroom home offers the comfort, convenience, and flexibility that today's buyers are looking for. Inside, the thoughtfully updated interior is designed for easy everyday living. Laminate flooring extends throughout the main level, with the original hardwood flooring preserved beneath. Ceiling fans in every room and pot lights in the living room and kitchen create a bright, welcoming atmosphere. The fully renovated kitchen (2023) features stylish soft-close cabinetry and a brand-new refrigerator, making it an inviting space for preparing meals and gathering with family and friends. The finished basement adds valuable living space with a third bedroom and a full bathroom, that's ideal for guests, a home office, or a recreational room. Step outside to a private backyard that offers plenty of room to relax, entertain, and enjoy the outdoors. A stamped concrete walkway, along with a pathway and patio creates an inviting setting for summer evenings, while the attached two-car garage, and storage shed provide excellent space for vehicles, hobbies, and seasonal storage. Additional updates include the roof (2016), improved attic insulation, furnace, new central air conditioning (2024), an owned water softener and hot water tank, plus a security camera and smart doorbell system. Combining quality renovations, a spacious outdoor setting, and a walkable location in one of Brighton's most desirable in-town neighbourhood's, this move-in-ready bungalow is ready to welcome you home. (id:54827)
RE/MAX Quinte Ltd.
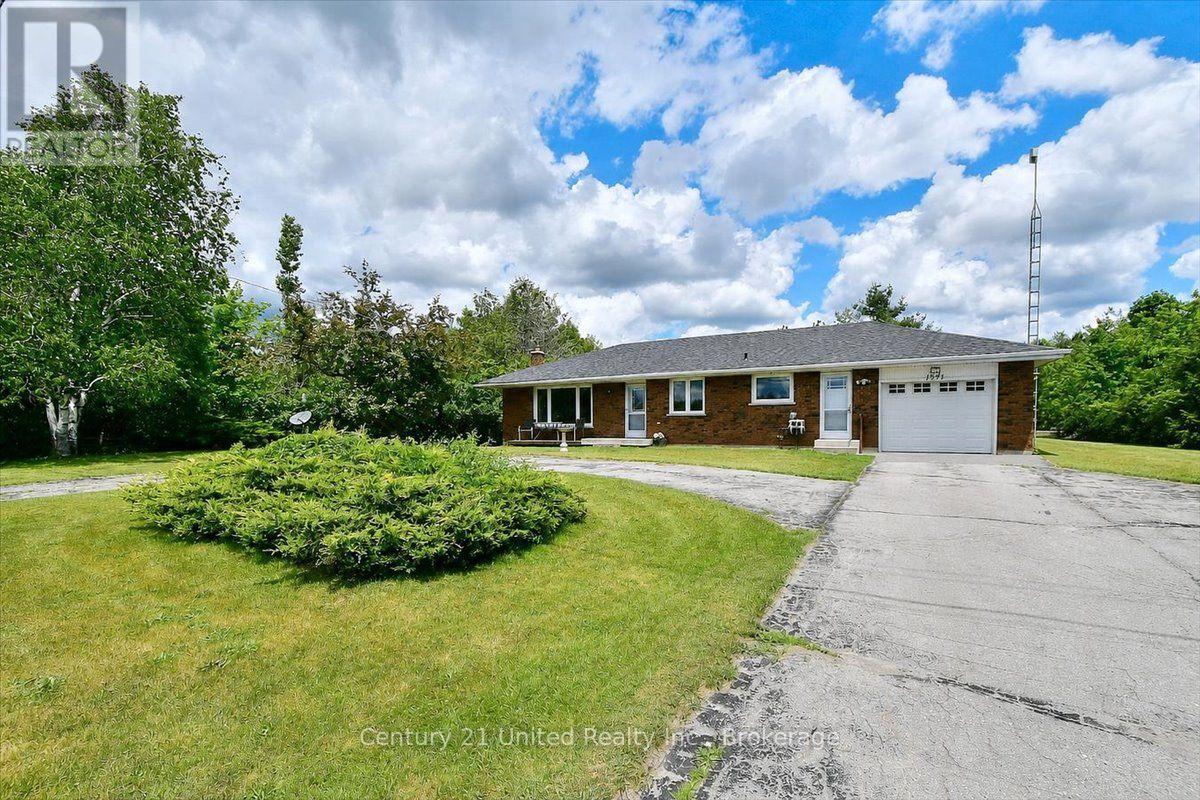
1541 County Road 4
Douro-Dummer, Ontario
Welcome to peaceful country living! This well-maintained 3-bedroom brick bungalow is situated on a half-acre lot, offering privacy and a beautiful natural setting as it backs onto a wooded area.The bright main level provides comfortable living, while the finished lower level features a cozy propane stove, a walk-out to the backyard, and plenty of additional living space for family gatherings, a recreation room, or a home office.Outside, you'll appreciate the attached garage, two storage sheds for all your tools and outdoor equipment, and a circular driveway that provides ample parking and easy access. The spacious yard offers room to relax, garden, or simply enjoy the sights and sounds of nature.If you've been searching for the tranquility of country living with the convenience of a functional family home, this charming bungalow is ready to welcome you. (id:54827)
Century 21 United Realty Inc.
2352 County Road 3
Prince Edward County, Ontario
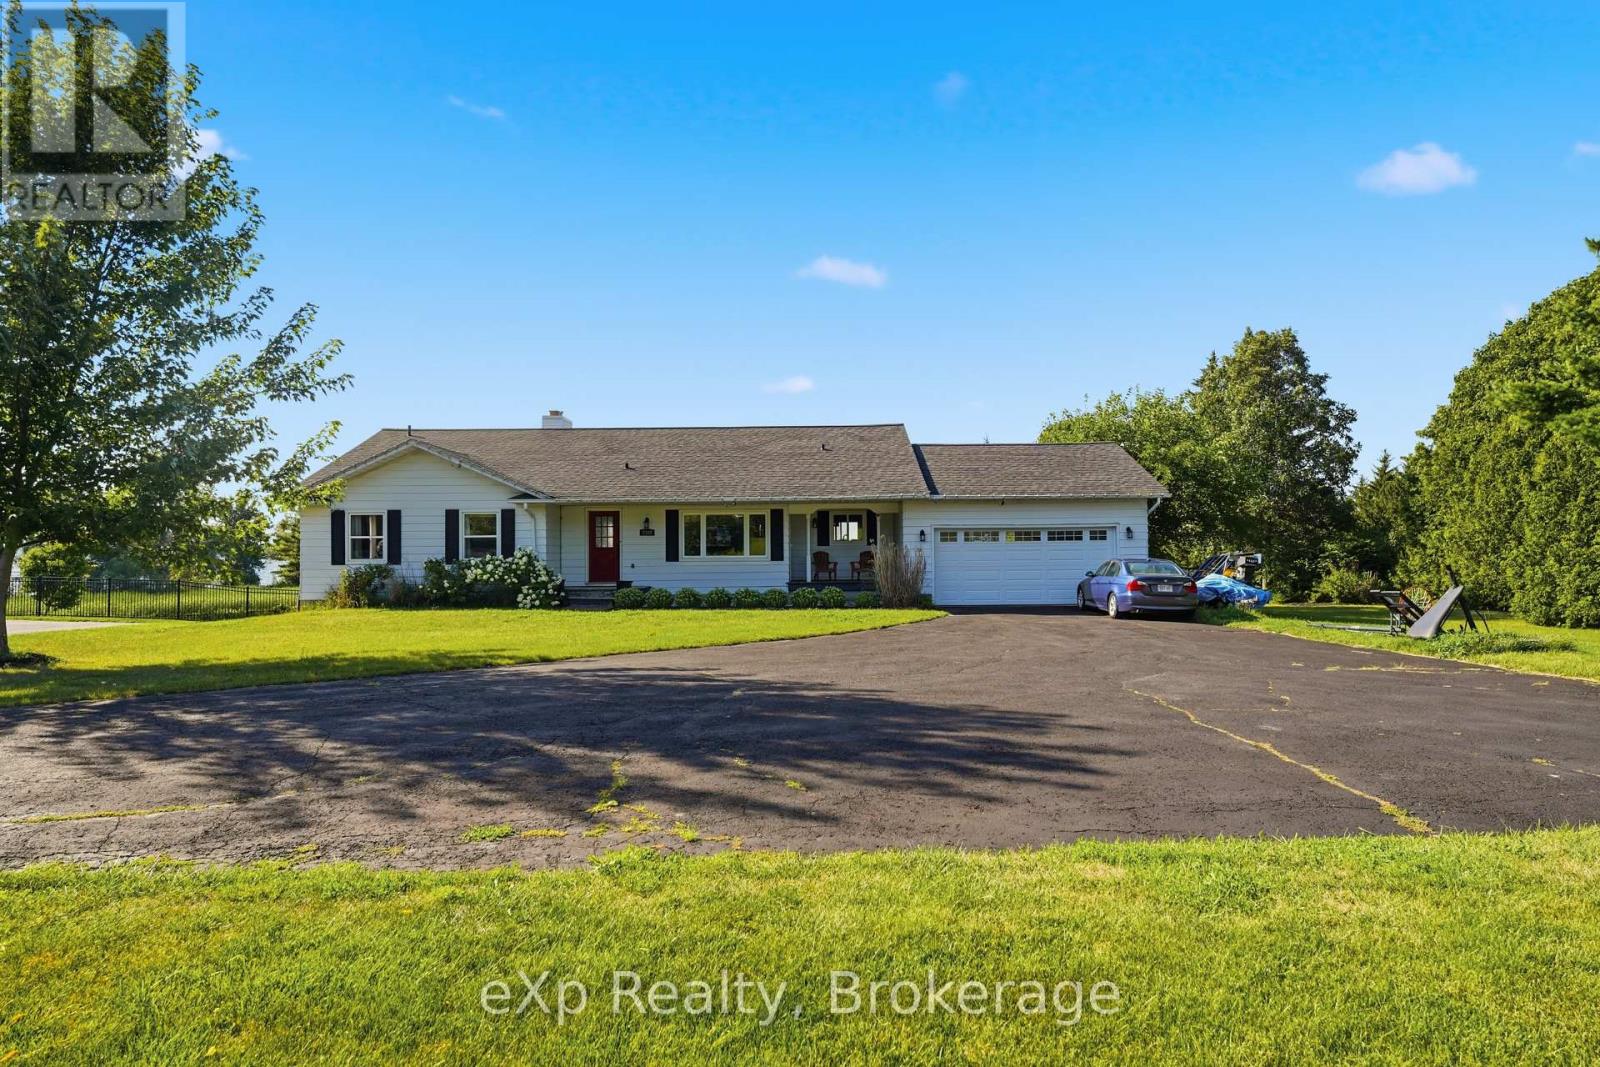
Partially furnished and move-in ready! Enjoy waterfront living on the beautiful Bay of Quinte in this bright executive bungalow featuring a stunning in-ground pool and beautiful water views. The main level offers 3 bedrooms, 1.5 bathrooms, a spacious living room, formal dining room, family room, and a modern kitchen with an open, functional layout. The finished lower level includes a large rec room and an additional full bathroom, providing plenty of extra living space.Relax by the pool, unwind on the deck overlooking the bay, or enjoy the peaceful waterfront setting. Conveniently located just 20 minutes from Belleville and only minutes to Campbell's Orchards, The County Cider Company, Carrying Place, Trenton, and the heart of Prince Edward County, this home offers the perfect blend of comfort, convenience, and waterfront living. (id:54827)
Exp Realty
23 Mount Grove Crescent
Prince Edward County, Ontario
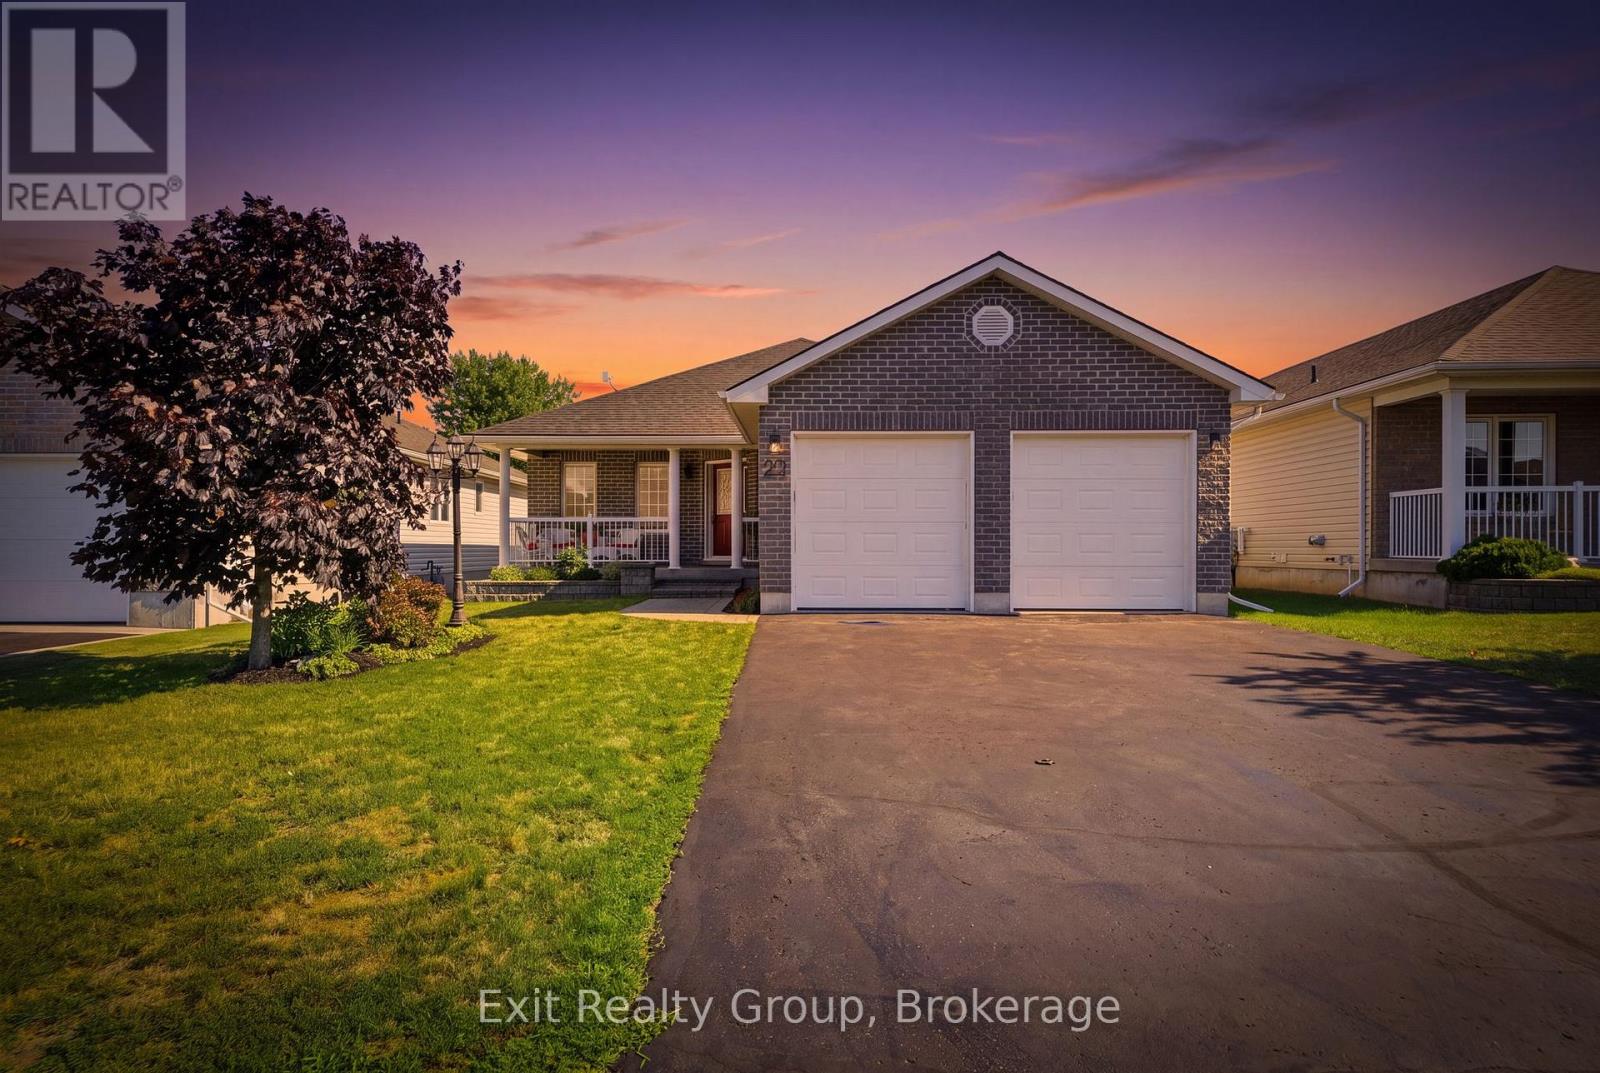
EXIT TO THE COUNTY! Wellington on the Lake Adult Lifestyle. Freehold home. Popular layout with large front porch double garage, large back deck. 2 Large bedrooms on main level, 2 full bathrooms, and a den. Everything you need on 1 level, Basement has a rec room, additional bedroom, 1 full bathroom and a work room. Wellington on the lake features a very active community, with loads to do and partake in. Join the many clubs and organizations offered or do your own thing while using the facilities; heated pool, shuffleboard, snooker room, woodworking shop to name a few. You are steps from the golf course and Millenium Trail and a few more to the County's world-renowned Beaches, Wineries, Breweries and Eateries. Kick back and enjoy a slower lifestyle. COME EXIT TO THE COUNTY! (id:54827)
Exit Realty Group
25 - 101 Rita Crescent
Kawartha Lakes, Ontario
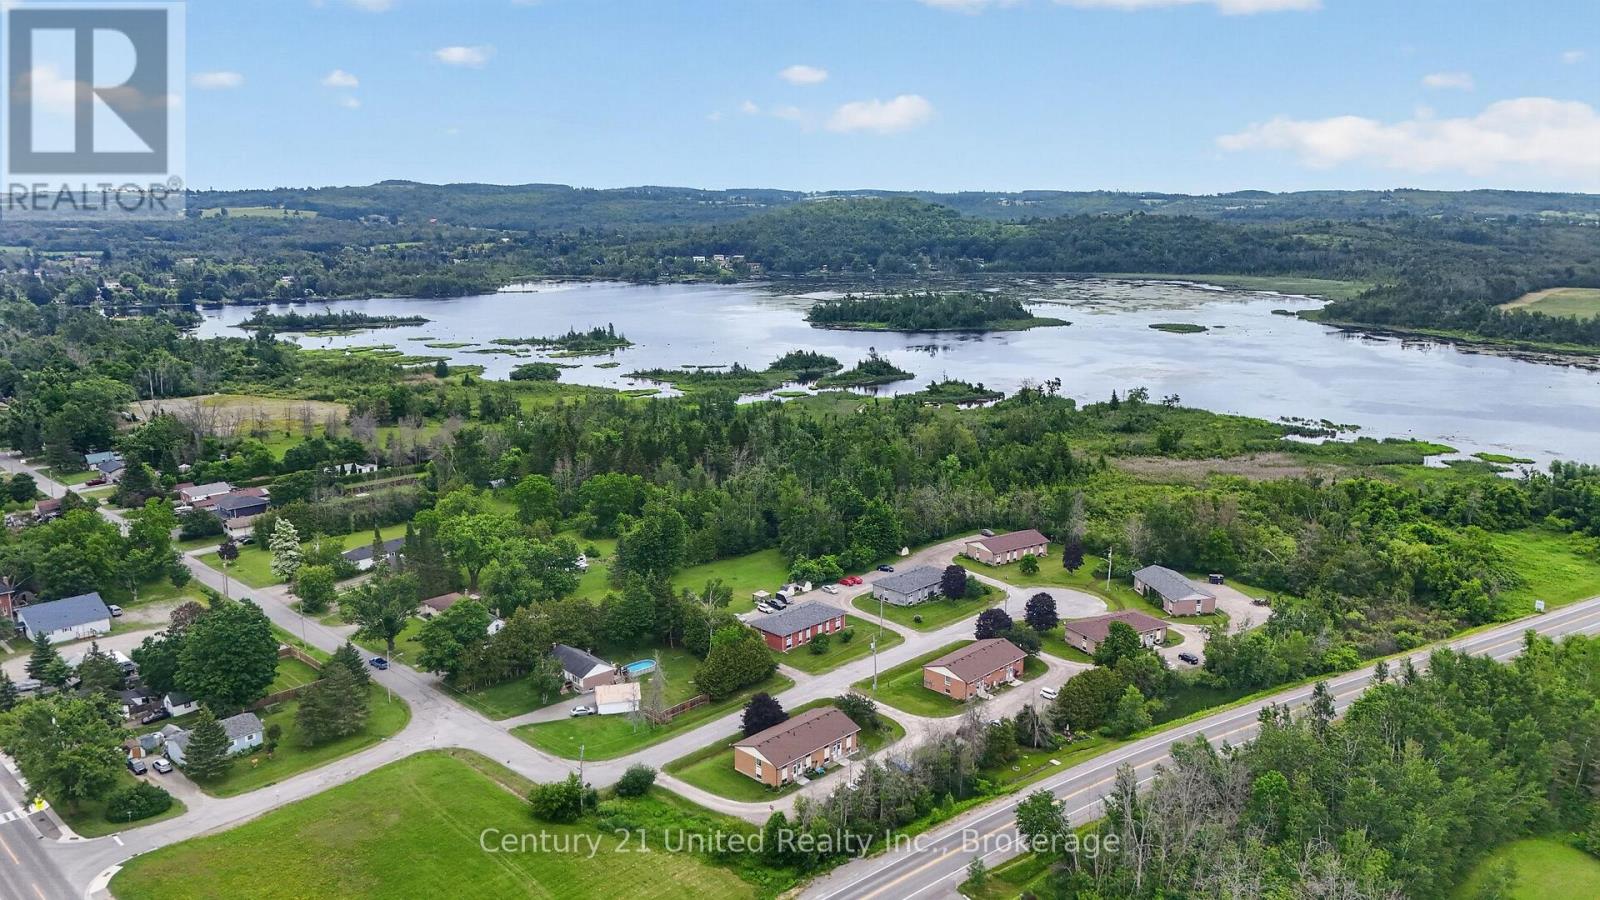
Affordable and spacious 2-bedroom condo in the charming community of Omemee! This bright lower-level unit features oversized windows that fill the home with natural light, creating an inviting space that doesn't feel like a basement. Enjoy an open-concept living and dining area, a full 4-piece bathroom, and plenty of storage both inside and out, including a convenient garden shed. Just move in, add your personal touch, and make it your own! Ideally located just off Hwy 7 and Ski Hill Road, you're only 15 minutes to Lindsay, 20 minutes to Peterborough, and have quick access to Highway 115. An excellent opportunity for first-time buyers, those looking to stop renting, or investors seeking a great addition to their portfolio (id:54827)
Century 21 United Realty Inc.
2261 Asphodel 6th Line
Asphodel-Norwood, Ontario
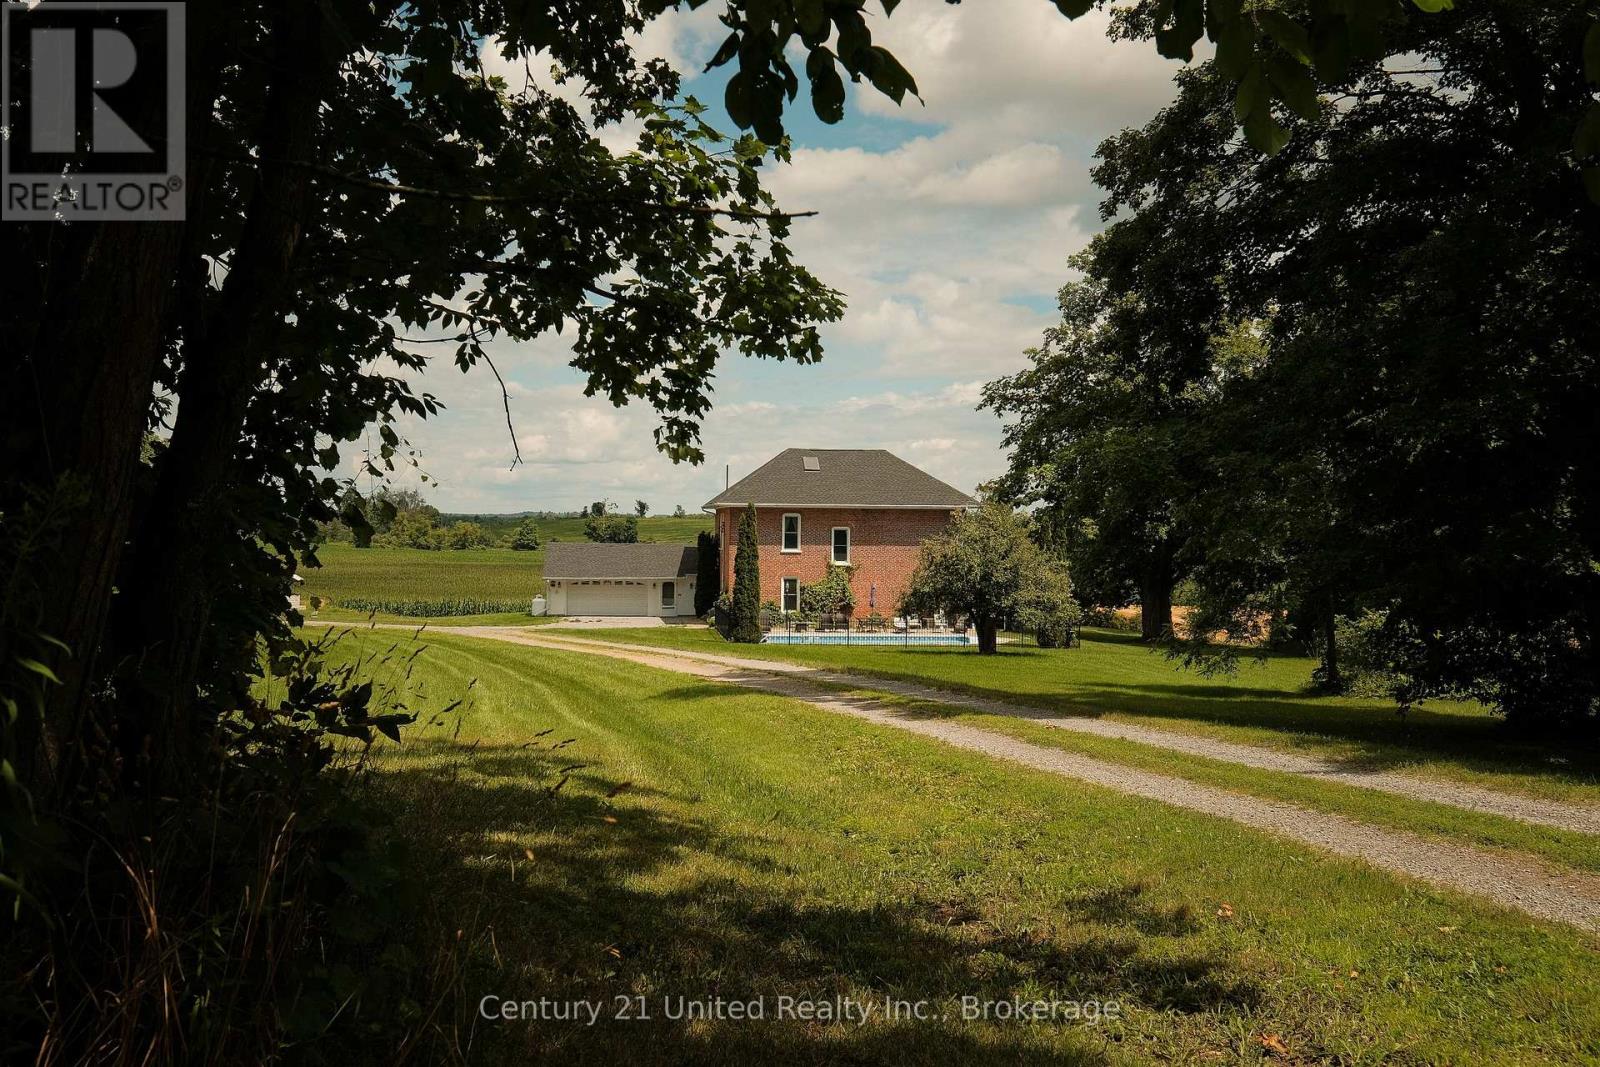
BEAUTIFULLY RENOVATED CENTURY FARM HOME NESTLED ON A SCENIC 4 ACRE COUNTRY LOT. FROM BEGINNING TO END THIS PROPERTY OFFERS TIMELESS CHARM AND CHARACTER FEATURING A LONG TREED LANEWAY, 4 BEDROOM RED BRICK HOUSE, ORIGINAL MILLWORK, POOL, AND MORE.THE HOME HAS BEEN EXTENSIVELY RENOVATED AND HAS A LONG LIST OF UPDATES & UPGRADES. THE MAIN FLOOR FEATURES AN ENTRY FOYER, SITTING ROOM, FORMAL DINING ROOM, CUSTOM KITCHEN, REC ROOM WITH WOOD STOVE, FULL BATHROOM, AND A SUNROOM WITH OPEN VIEWS. THE SECOND LEVEL OFFERS A LARGE PRIMARY BEDROOM, THREE ADDITIONAL BEDROOMS, A FULL BATHROOM, AND LAUNDRY STORAGE ROOM. UNFINISHED BASEMENT OFFERS STORAGE AND UTILITY SPACE. THE PROPERTY IS SURROUNDED BY SCENIC FARM FIELDS AND INCLUDES A HEATED IN GROUND POOL, ATTACHED GARAGE, DETACHED SHOP, AND GORGEOUS LANDSCAPING WITH MATURE TREES. PRIME OPPORTUNITY TO OWN THIS DREAM PROPERTY JUST MINUTES TO NORWOOD AND PETERBOROUGH. PROPERTY IS FULLY FURNISHED. (id:54827)
Century 21 United Realty Inc.
1687 Lakeside Drive
Prince Edward County, Ontario
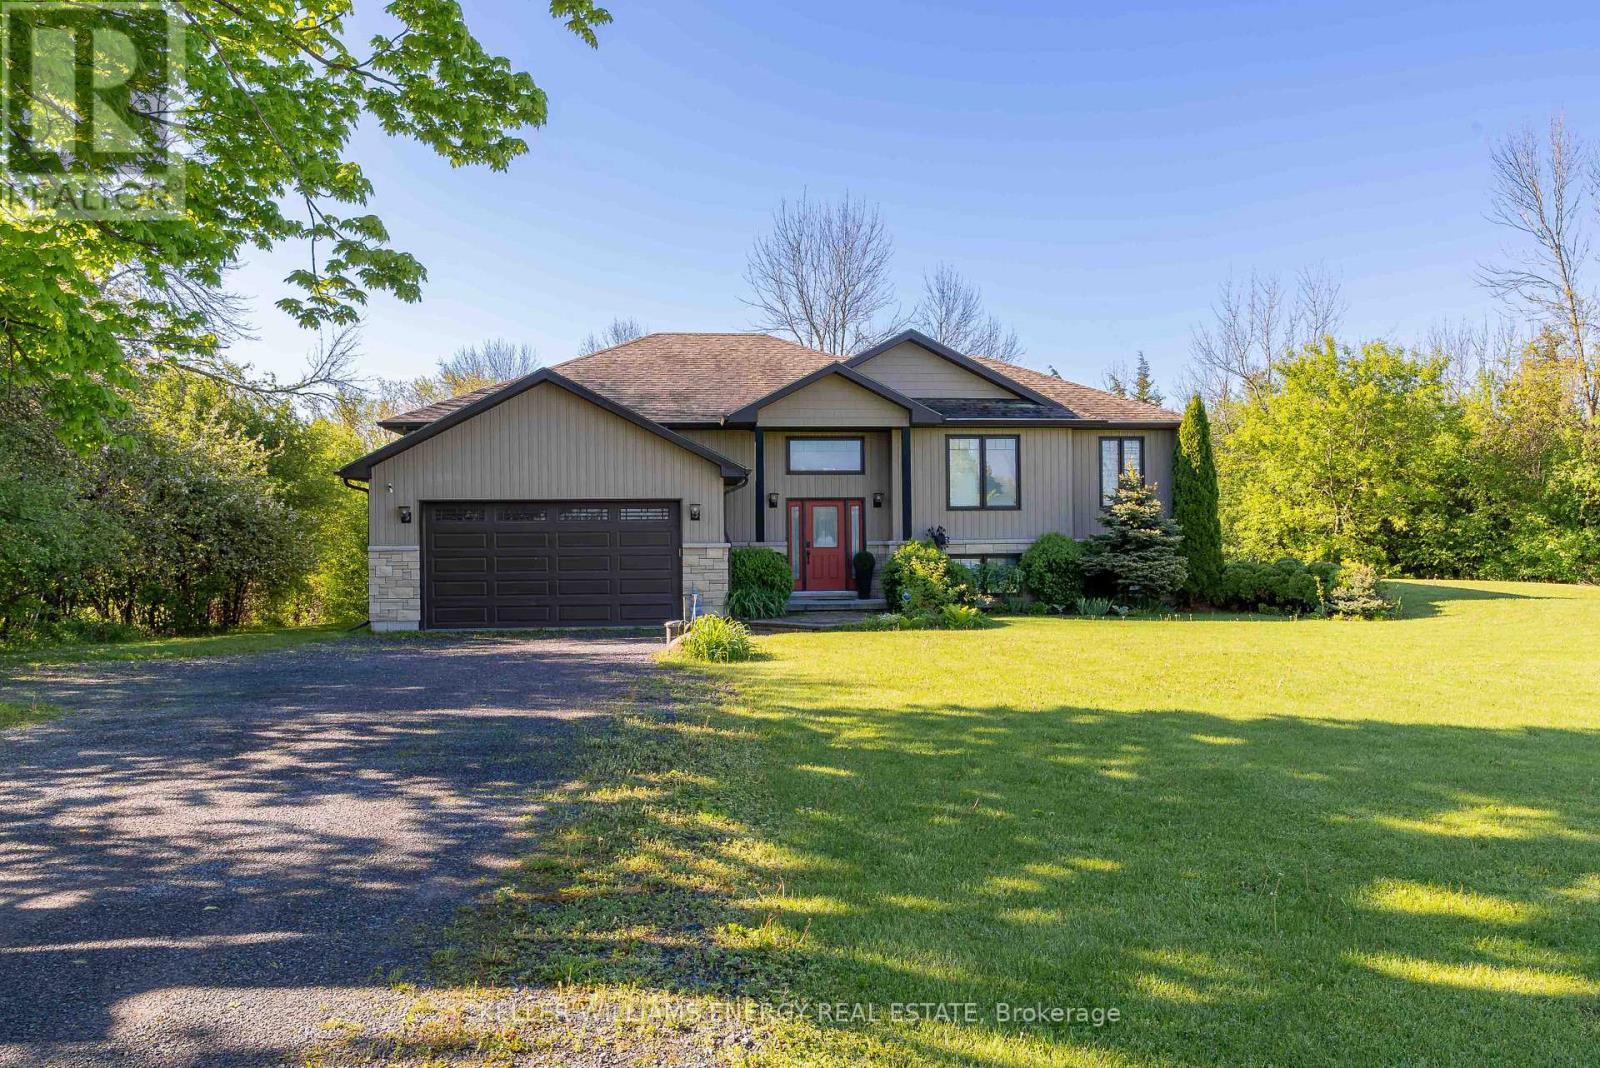
An exceptional opportunity in the heart of Prince Edward County! Whether you are searching for a spacious family home, a refined retreat, or a savvy investment with proven potential (~$80,000 in 2025)! Tucked away in a peaceful, private setting, this impeccably maintained 6-bedroom, 3-bathroom residence offers the space, comfort, and versatility today's buyers crave. Designed for gathering and effortless living, the bright open-concept main floor is filled with natural light and anchored by a stunning chef's kitchen with quartz countertops, flowing seamlessly into expansive living and dining areas. A covered deck extends your living space outdoors, overlooking the tranquil backyard, the perfect setting for morning coffee or evening entertaining! The main level features 3 generous bedrooms, including a beautiful primary suite complete with a private 3-piece ensuite and direct access to the covered deck. A well-appointed 5-piece bathroom serves family and guests with ease. The fully finished lower level adds incredible flexibility, with 3 additional bedrooms and a spacious secondary living area with walk-out access. Here, you will find a hot tub and fire pit, an ideal space to unwind and enjoy The County lifestyle under the stars. Beyond its appeal as a stunning residence, this property presents a rare and highly valuable advantage: a grandfathered 5-bedroom whole-home Short Term Accommodation (STA) license. In a market where licensing is increasingly limited, this is an uncommon opportunity to step into a fully furnished, turn-key investment with established success! Or simply enjoy the flexibility of generating income when desired. Located just a short drive to the 401 and moments from PEC's renowned wineries, dining, beaches, and boutique experiences, this property offers the best of privacy and convenience. **All furnishings and dcor are included, making this a seamless transition whether you are investing, relocating, or securing your own County escape**! (id:54827)
Keller Williams Energy Real Estate
51 Evans Street
Prince Edward County, Ontario
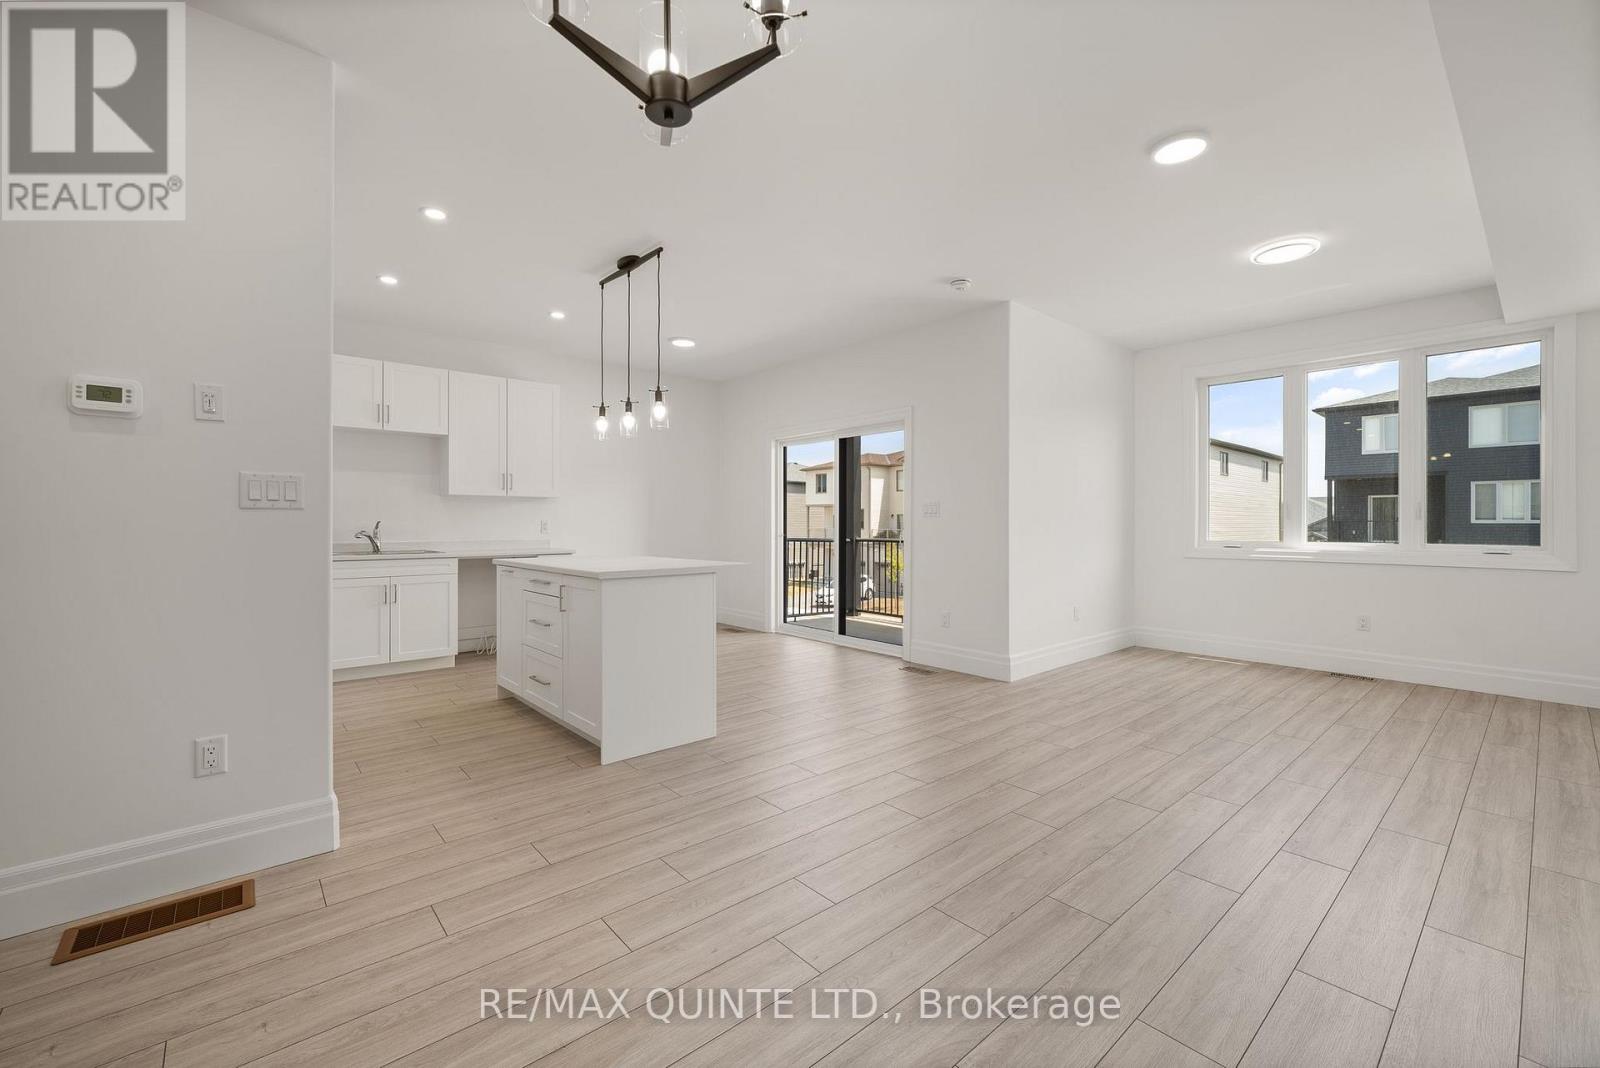
Move-in ready, direct from Port Picton Homes. Welcome to Talbot on the Trail - a thoughtfully designed townhome community with direct access to the scenic Millennium Trail in the heart of Prince Edward County. This modern back-to-back townhome offers 1,633 sq ft, 3 bedrooms, and 2.5 bathrooms, ideal for comfortable year-round living. A covered front porch leads into a spacious foyer, with the main living level located above. Here, an open-concept layout features a bright great room, a generous kitchen, a convenient powder room, and a private balcony perfect for morning coffee or evening relaxation. The third floor is home to three well-appointed bedrooms, two full bathrooms, and a dedicated laundry area. Finished with curated, modern colour selections, this home also includes a paved driveway and quality construction throughout. Located just minutes from Picton's shops, dining, and waterfront, Talbot on the Trail offers a low-maintenance lifestyle in a vibrant, connected community. An exceptional opportunity to own new construction in Prince Edward County! (id:54827)
RE/MAX Quinte Ltd.
8 St. Marks Road
Stirling-Rawdon, Ontario
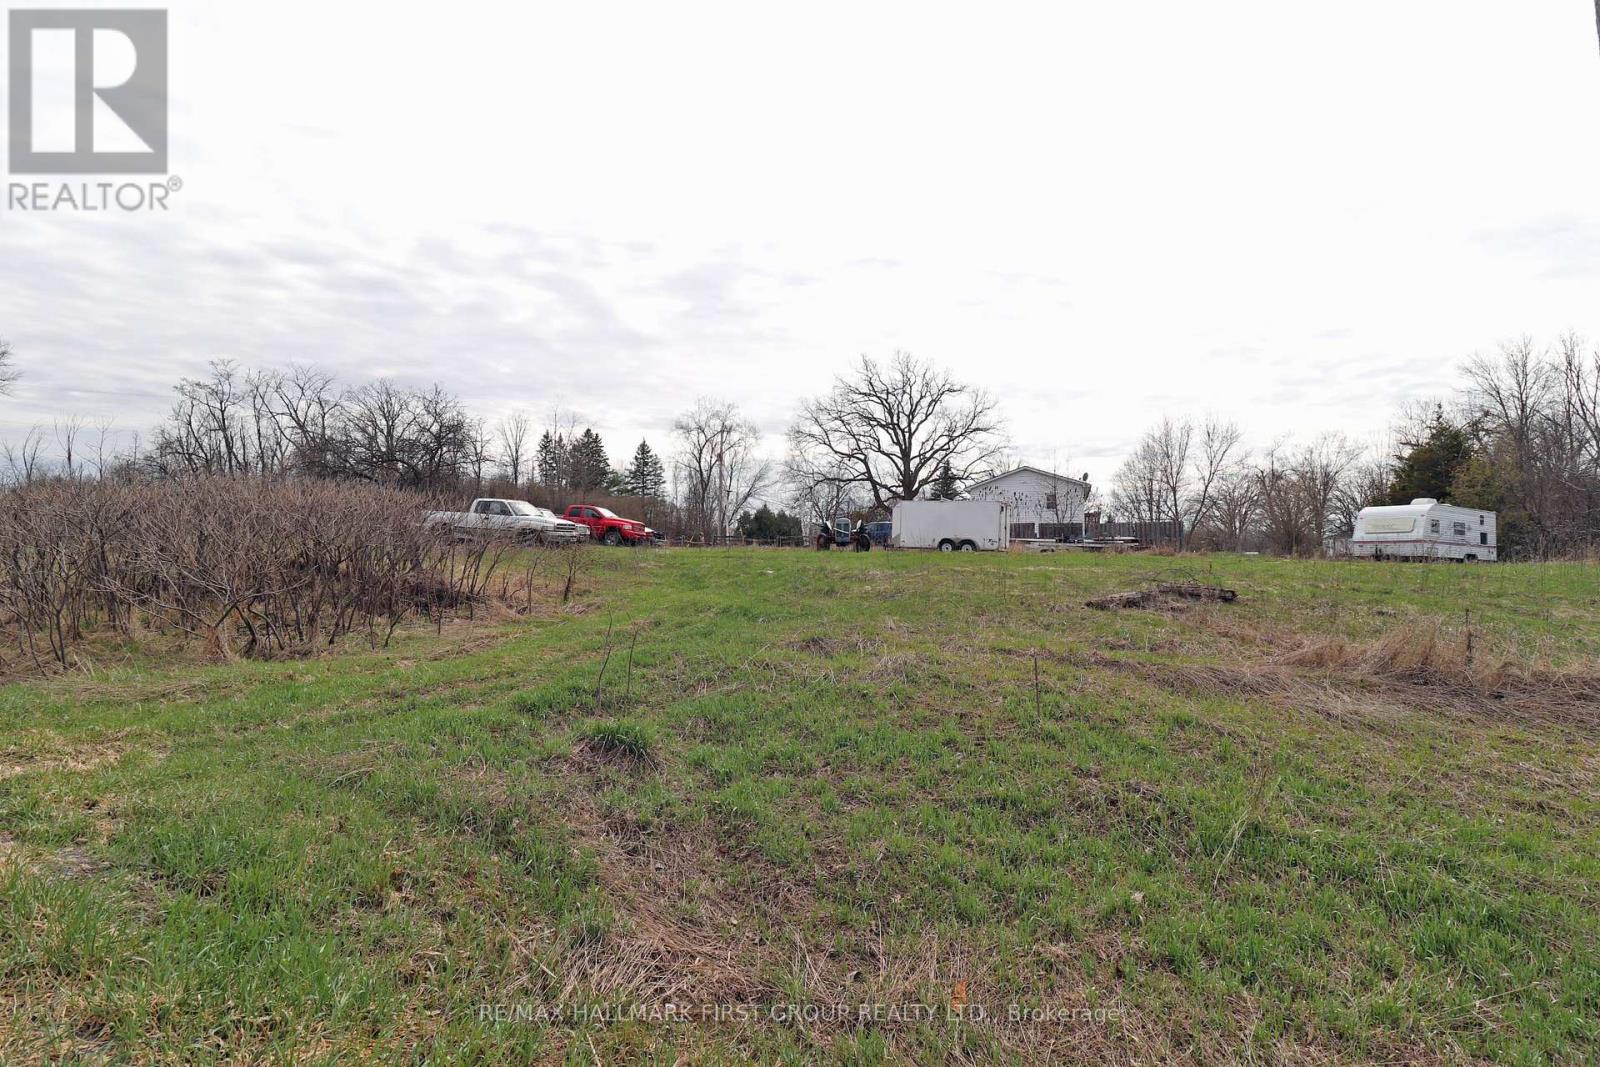
Escape the City and enjoy this 24 acres as per Geo warehouse. Vacant land, nature's paradise. Good location on the corner of St. Marks Rd and Stirling Marmora Road. Looks like a nice place to build! Open space land with some trees and drilled well on the property, hydro nearby. Great for snowmobiling. ATV trail abutting the property. Frontage on St. Marks Road and frontage on Stirling & Marmora Road. Property located north of Springbrook. (id:54827)
RE/MAX Hallmark First Group Realty Ltd.
6362 County 50 Road
Trent Hills, Ontario
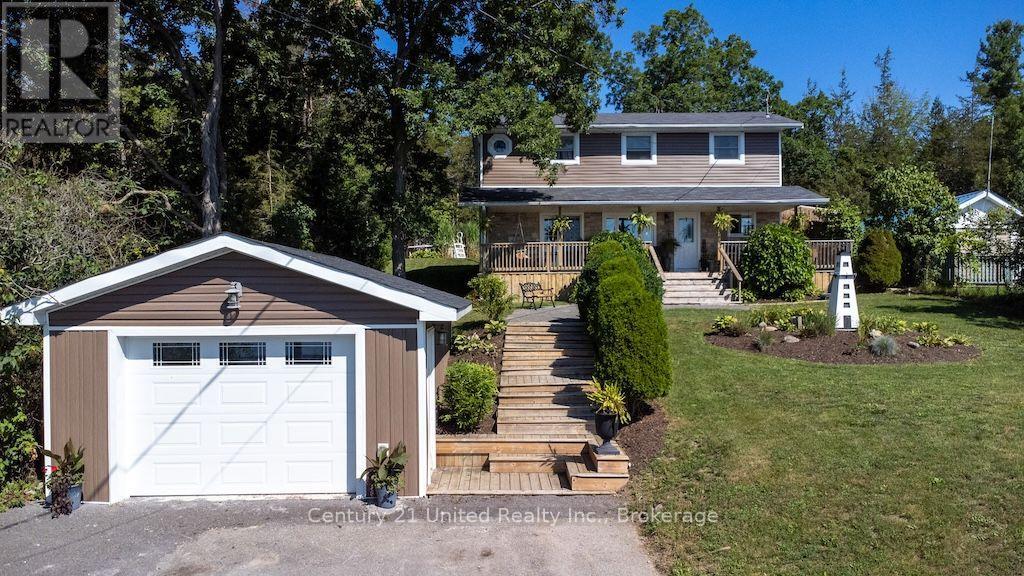
Charming Two-Storey Home with Trent River ViewsWelcome to this beautiful two-storey, four-bedroom, three-bathroom home, ideally situated just outside of town. This property offers the perfect blend of peaceful country living and everyday convenience.The home features a spacious layout with four generous bedrooms and three well-appointed bathrooms, making it ideal for families or those who love to entertain. A detached garage provides ample storage and workspace.Step outside to enjoy the lovely backyard, complete with an above-ground pool and an incredible outdoor fireplace-perfect for relaxing evenings or hosting family and friends. The covered front porch is the ideal spot to enjoy your morning coffee while taking in the unobstructed views of the Trent River directly across the road.If you're looking for a home that combines comfort, outdoor living, and stunning scenery in desirable location just minutes from town, this property is one you won't want to miss. (id:54827)
Century 21 United Realty Inc.
0 Mackenzie Lake Road
South Algonquin, Ontario
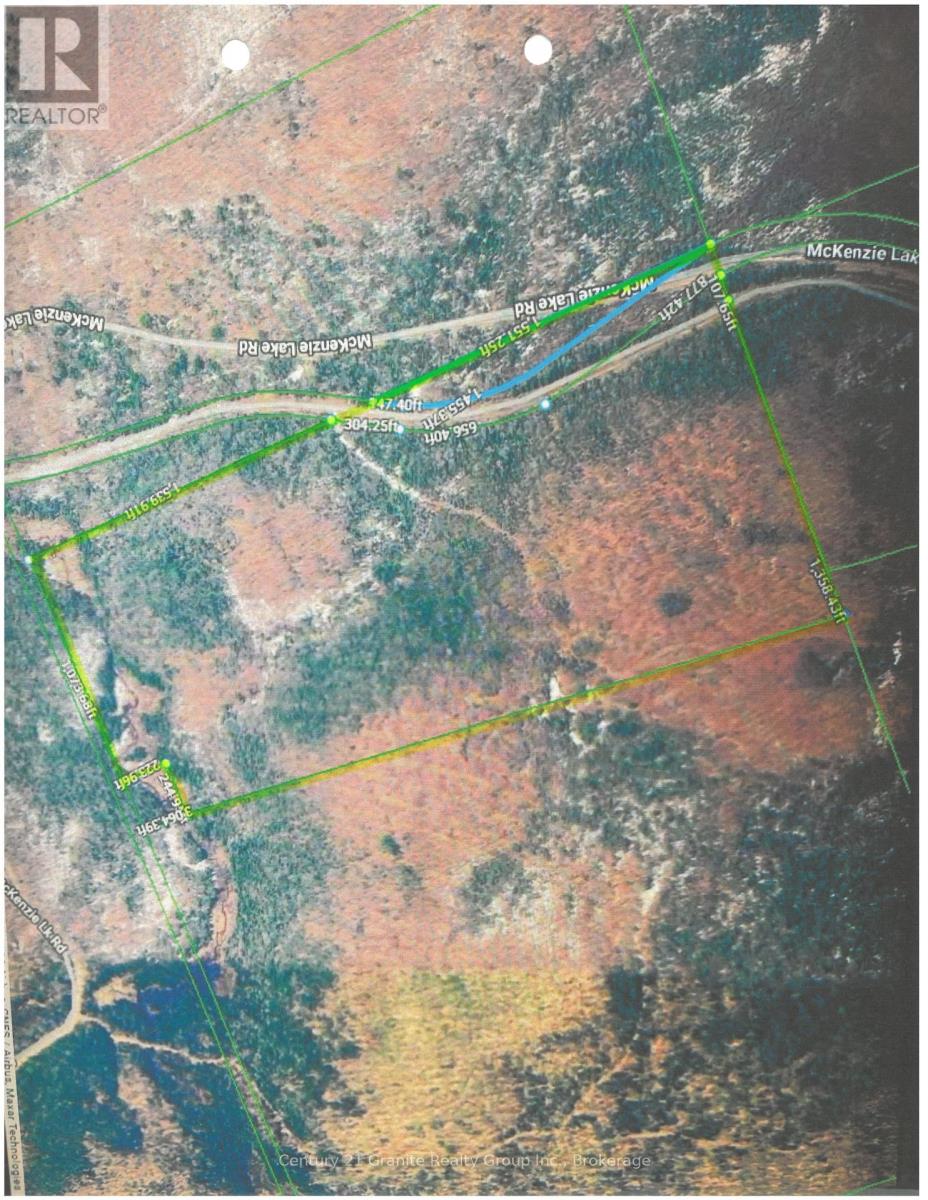
Escape to your own private wilderness with this incredible almost 200-acre recreational property, offering endless opportunities for outdoor adventure and future possibilities. Whether you're looking for a prime hunting property, or secluded location to build your dream retreat, or a peaceful getaway from the hustle and bustle, this property delivers. Featuring an abundance of wildlife and a mix of natural landscapes, including areas of wetlands that attract deer, waterfowl, and other native species, this property is a nature lover's paradise. Explore your own network of trails, enjoy the privacy and serenity of the great outdoors, or spend your days discovering the many nearby lakes perfect for boating, fishing, canoeing, and kayaking. With endless potential and surrounded by the beauty of nature, this is a rare opportunity to own substantial parcel of land where you can create your own outdoor haven. If you've been searching for the perfect recreational property with exceptional privacy and year-round enjoyment, this is one you won't want to miss. Book you viewing today and start planning your next adventure! (id:54827)
Century 21 Granite Realty Group Inc.
661 Church Street
Trent Hills, Ontario
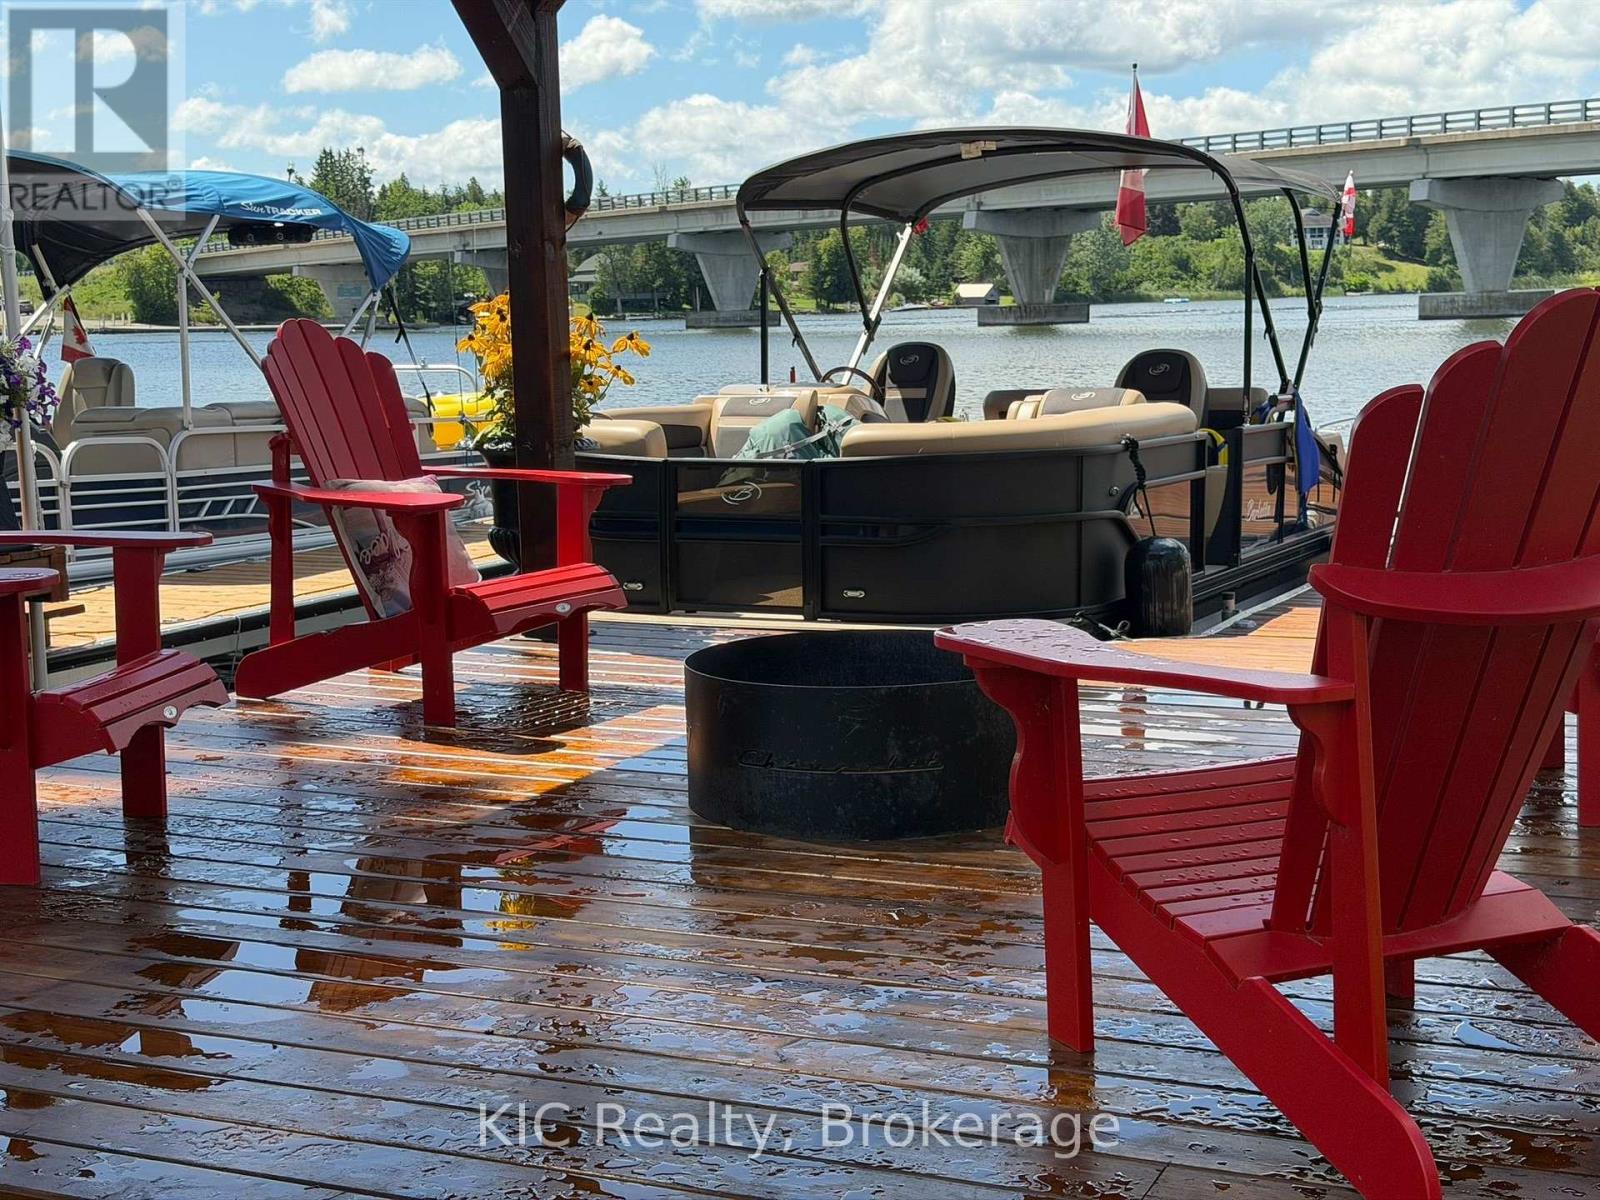
Water Views Lock-Free Boating Beautifully Updated Cozy Home! Welcome to the charming hamlet of Trent River, where waterfront living meets small-town charm! This beautifully updated 3-bedroom, 1.5-bath home is ready for you to move in and enjoy.Wake up to stunning water views from your kitchen and step outside to a spacious 32' x 10' rear deck, perfect for entertaining or relaxing with family and friends. The beautifully landscaped property also features a private front porch, ideal for enjoying your morning coffee in peace.Down by the water, you'll love the covered waterfront deck, gorgeous dock, and a heated, hydro-equipped man shed that could easily be converted into a cozy bunkie, guest retreat, studio, or home office. A main-floor bedroom offers additional flexibility as a home office if desired.Enjoy clean waterfront on the Trent-Severn Waterway, renowned for excellent fishing and approximately 18 km of lock-free boating. Whether you enjoy boating, kayaking, paddleboarding, or simply taking in the scenery, this is a fantastic place to call home.Additional features include two paved driveways, property taxes of less than $2,000 annually, a warm and welcoming neighbourhood, and a convenient location just minutes to Campbellford, Hastings, and Norwood.If you've been dreaming of an affordable waterfront lifestyle with modern updates, breathtaking views, and a friendly community, this is the one you've been waiting for!Book your private showing today and start living the waterfront lifestyle you've always wanted! Holding Tank 2500 gallon sellers pump 2x year, Heat and Hydro approx $100-130 monthly (id:54827)
Kic Realty
425 Orchard Grove Road
Alnwick/haldimand, Ontario
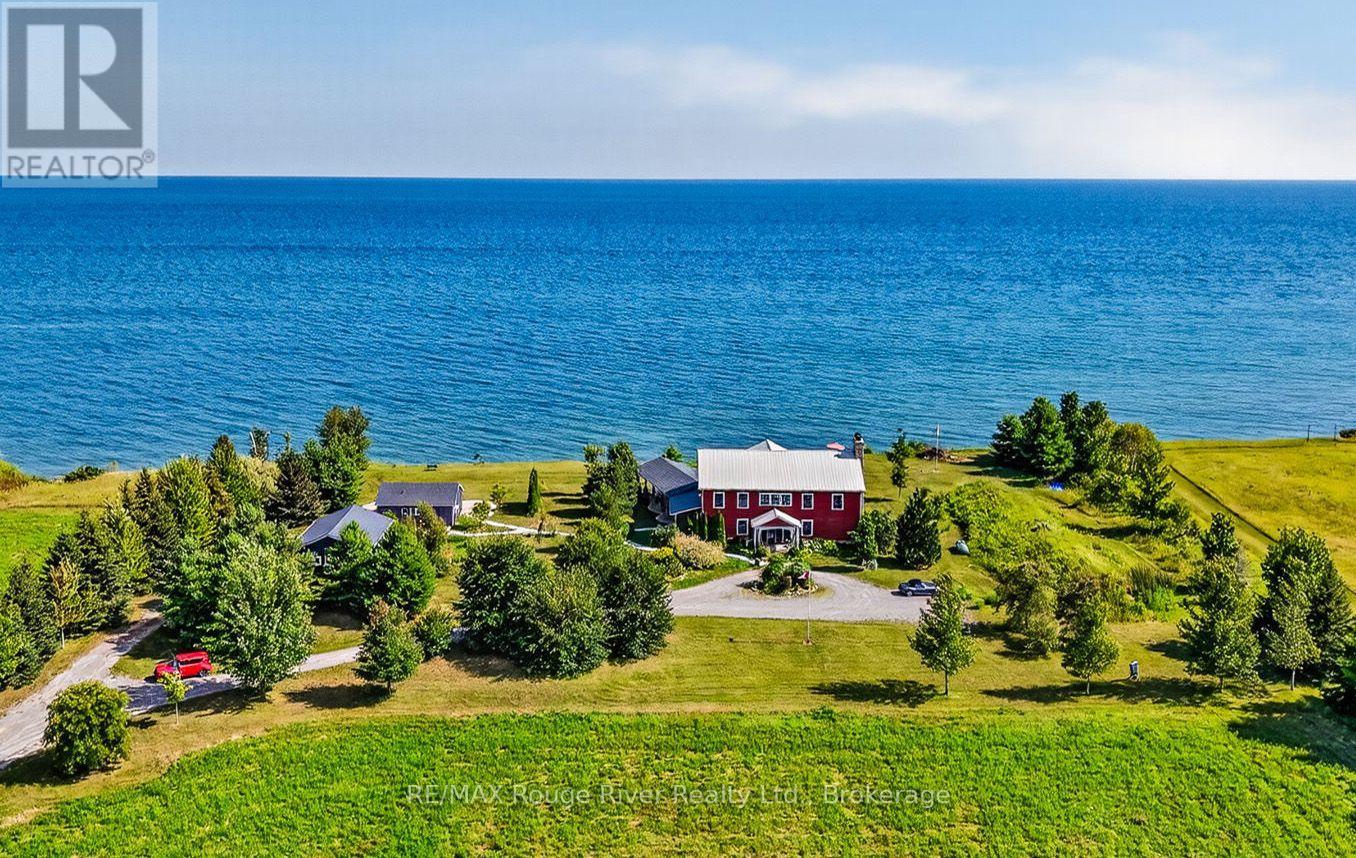
Rustic elegance characterizes the "Graftonian", a singular residence sited on 62 picturesque acres, fronting on the north shore of Lake Ontario and featuring over 300 feet of the most desirable waterfront in Northumberland County. Located a short drive to the historic and charming Village of Grafton, the renowned Ste. Anne's Spa and the wonderful Wicklow Beach, this unique lakeside residence offers a bright, open concept floor plan designed for easy living and relaxed entertainment. If you decide to view the offering, you'll be greeted by a stunning 2 storey entry foyer that welcomes you to the perfect blend of indoor and outdoor living zones, balanced by serene private areas and cozy shared places. If you're searching for the quintessential lakefront residence, the "Graftonian" , together with a charming guest house and fabulous studio is for you! (id:54827)
RE/MAX Rouge River Realty Ltd.
49 Skye Valley Drive
Hamilton Township, Ontario
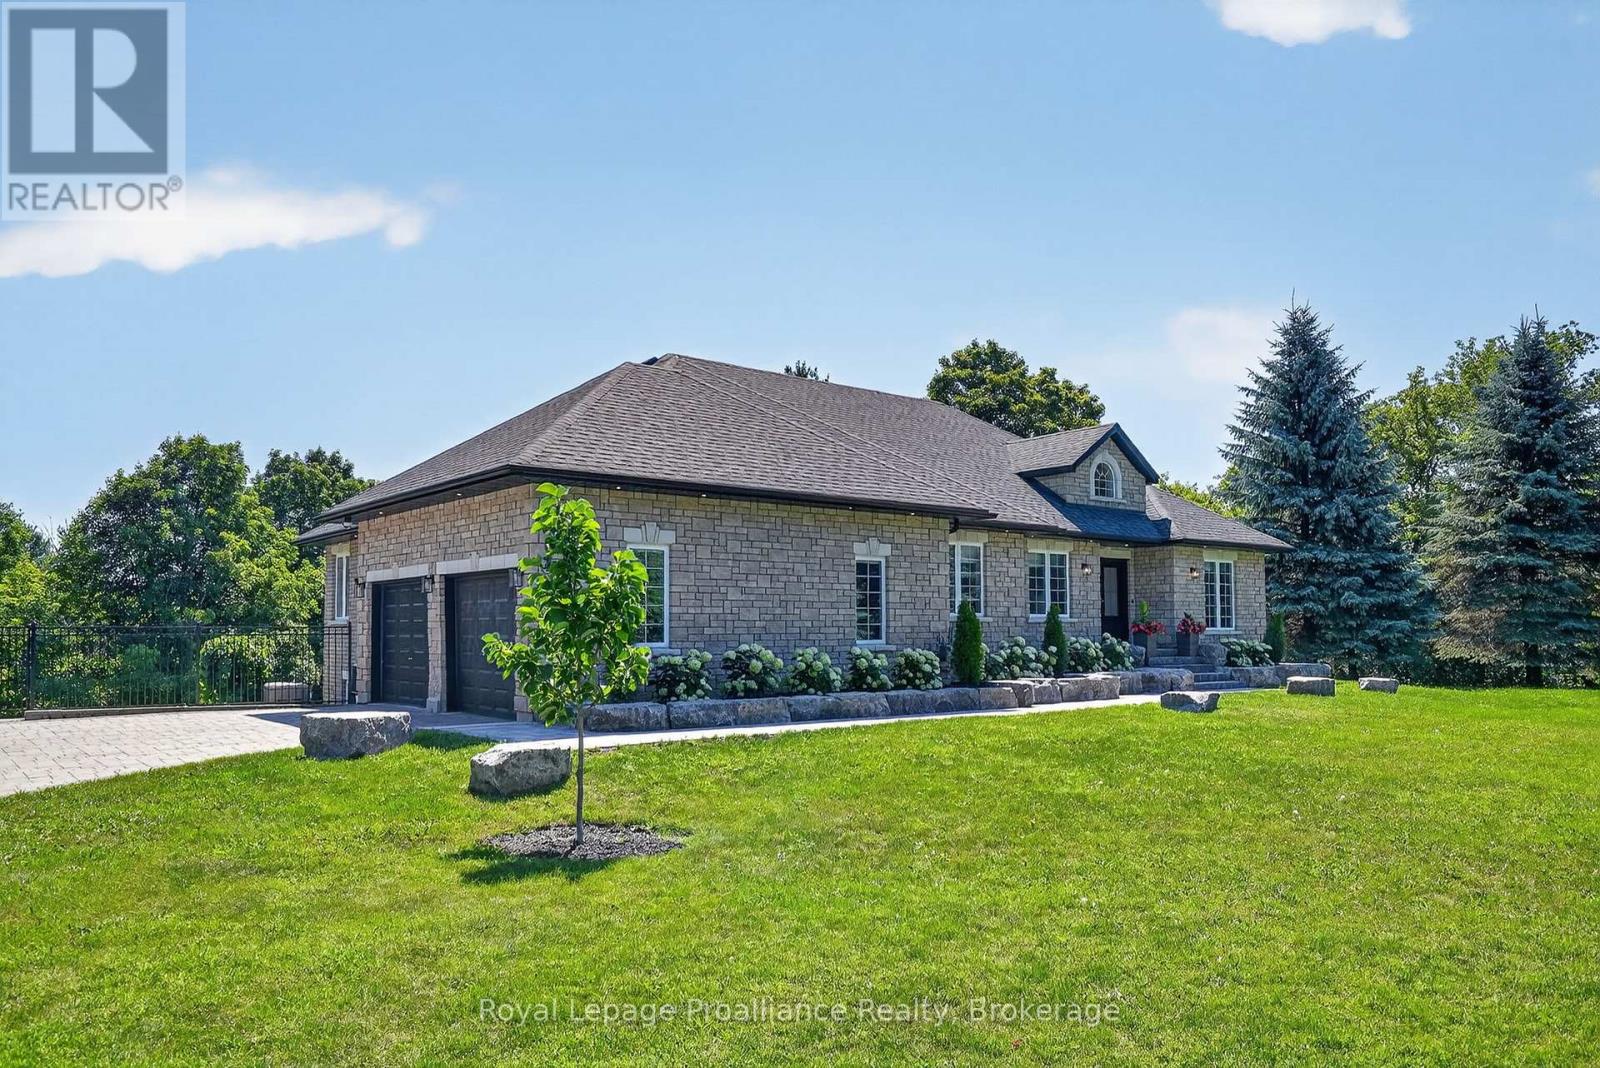
Welcome to 49 Skye Valley Rd, where exceptional craftsmanship and 25 acres of natural beauty come together to create a truly remarkable retreat. Originally built in 2003, this brick and stone bungalow has been extensively renovated over the past few years, blending timeless quality with modern finishes. Set on 25 acres with private trails winding throughout the property, this is a home where nature becomes part of everyday life. Inside, the brand new custom kitchen is the heart of the home, featuring Elmwood cabinetry, premium Thermador appliances, granite countertops, a pantry, and a generous eat-in island designed for gathering. The main floor offers three bedrooms, two full bathrooms, a welcoming family room with a contemporary gas fireplace, and a stunning four-season sunroom with heated tile floors and walkout to a new deck overlooking the property. Direct access from the attached garage leads into a brand new custom mudroom with connected laundry, while the garage also provides a separate entrance to the lower-level in-law suite for added convenience. New hardwood flooring, updated lighting, and countless other improvements reflect the care and investment that's gone into every detail of the home. The fully finished walkout basement adds incredible flexibility with a spacious rec room featuring a wood-burning fireplace, a dedicated home gym with renovated powder room, and a self-contained in-law suite complete with its own kitchen, full bathroom, and separate walkout to the backyard. Outside, summer days are meant to be spent around the black fibreglass pool with its waterfall feature and stone surround, while extensive landscaping enhances the property's natural beauty. A detached third garage is insulated and set up as a workshop, while an additional Sea Can provides storage and for equipment or recreational vehicles. This is a property that offers the perfect balance of luxury, privacy, and everyday functionality in an exceptional setting. (id:54827)
Royal LePage Proalliance Realty
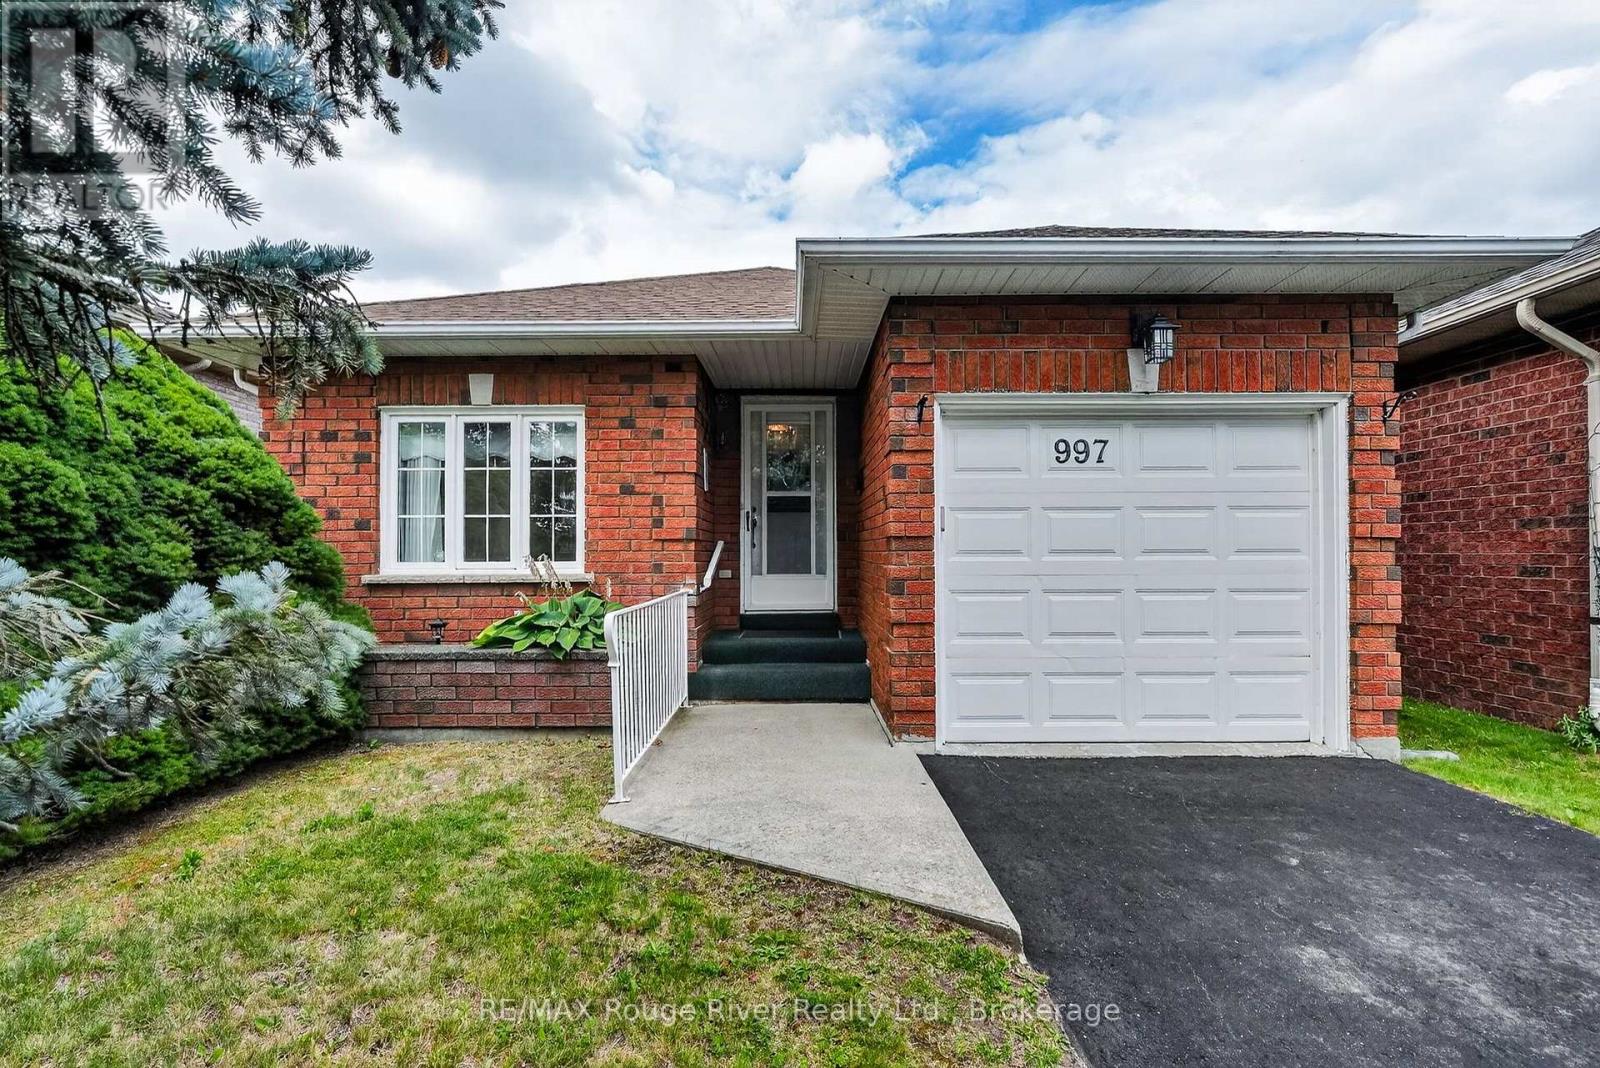
997 Field Court
Cobourg, Ontario
There's something refreshing about a home that's the right size, in the right location, and designed for comfortable everyday living. Welcome to this two-bedroom, two-bathroom bungalow nestled in one of Cobourg's established neighbourhoods, just minutes from Terry Fox Public School, Northumberland Hills Hospital, shopping, restaurants, parks, highway 401 and everyday amenities. Inside, the bright and functional main floor offers an easy-flowing layout that feels both welcoming and practical. The living and dining areas provide comfortable spaces to relax or entertain, while the well-appointed kitchen offers plenty of workspace and storage for day-to-day living. Both bedrooms are conveniently located on the main level, and the spacious primary bedroom enjoys ensuite-effect access to the main bathroom, adding an extra level of comfort and convenience. The home has been lovingly cared for over the years and offers an excellent opportunity for its next owner to update and personalize the space at their own pace. The partially finished basement expands the home's versatility with a second full bathroom and flexible space that's ready to suit your lifestyle. Whether you need a family room, home office, hobby area, fitness space, or additional storage, there's plenty of room to make it your own over time. Outside, the manageable property offers the perfect balance of outdoor enjoyment without the maintenance of a larger lot, making it an excellent fit for those looking to simplify their lifestyle while still enjoying their own private outdoor space. Whether you're purchasing your first home, looking to downsize without compromise, or searching for a home that's easy to maintain in a location you'll appreciate every day, this inviting bungalow offers comfort, flexibility, and the opportunity to add your own personal style over time. (id:54827)
RE/MAX Rouge River Realty Ltd.
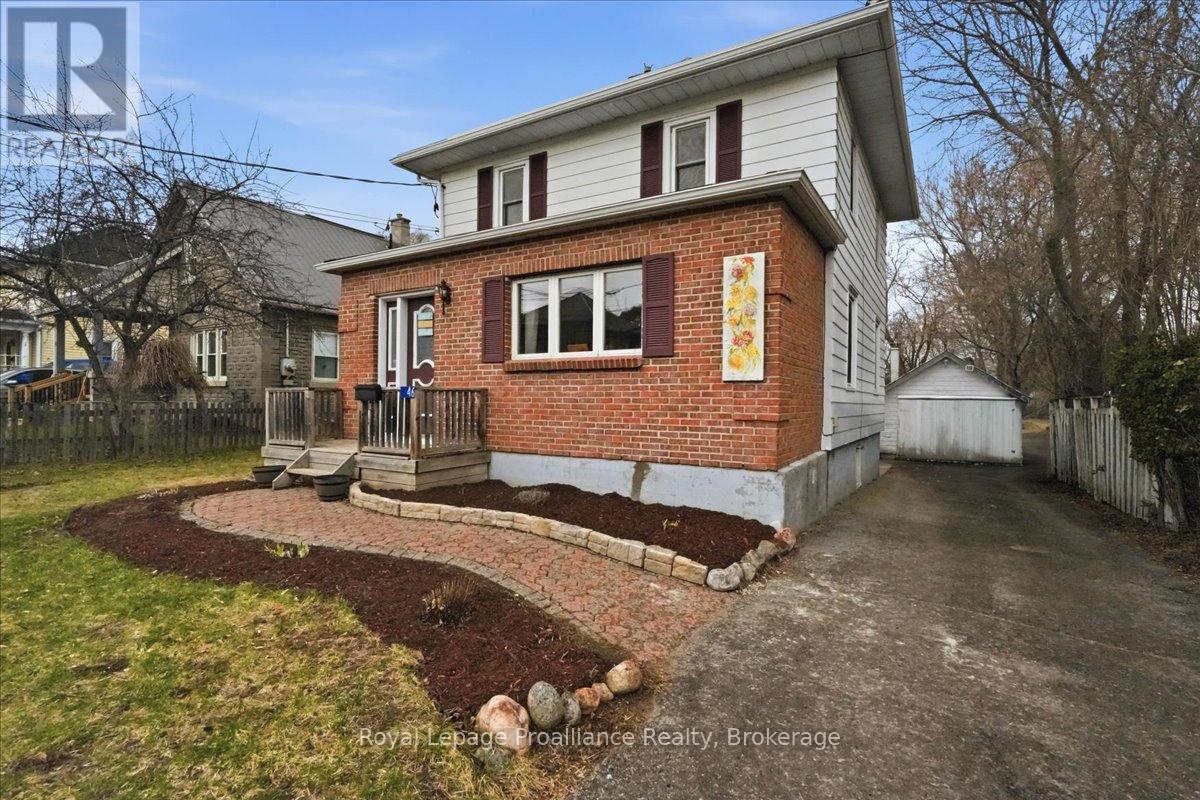
46 Victoria Street
Quinte West, Ontario
Looking for an affordable home full of character and charm?? Welcome to 46 Victoria St. This is not your average cookie cutter home with its abundance of charm and character. It is located in the heart of Frankford making it easily accessible to the Trent River, groceries, golfing, parks and restaurants. The main floor features a large bright Livingroom, dining room and kitchen with a flow that's great for entertaining. Through the back of the kitchen you'll find laundry , a new 2pc bath and patio doors leading out to the deck to enjoy the privacy of your huge fenced backyard . Head up the beautiful staircase to the 2nd floor to find 3bedrooms and a 4pc updated bath. Basement for storage fully fenced large yard great for kids/pets and a detached 1 car garage. This is a house you'll want to call HOME ! (id:54827)
Royal LePage Proalliance Realty
