
6362 County 50 Road Trent Hills, Ontario K0L 1L0

$549,000
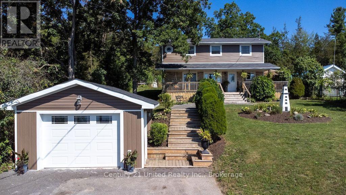
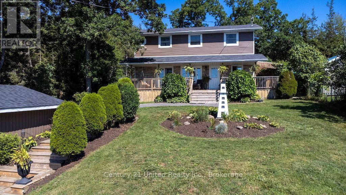
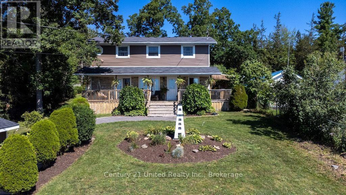
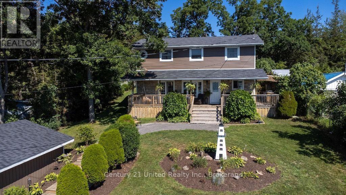
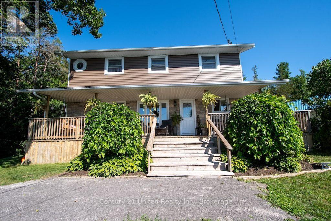
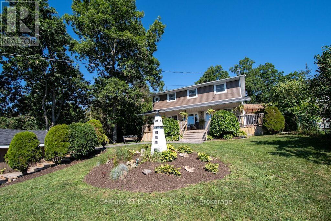
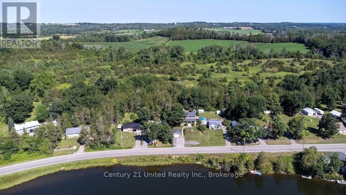
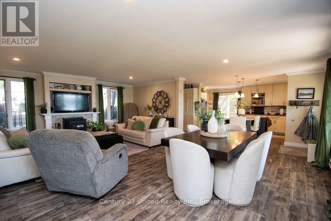
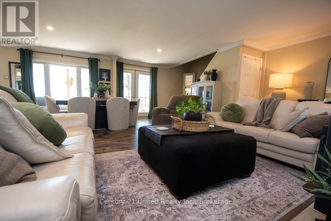
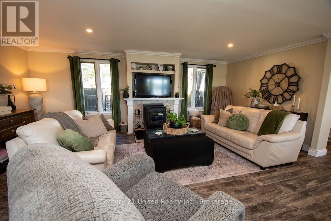
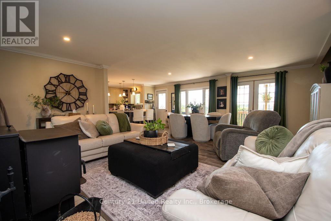
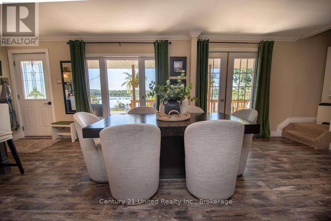
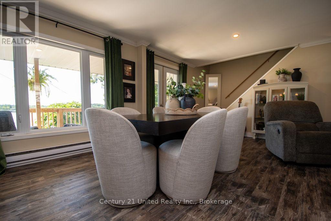
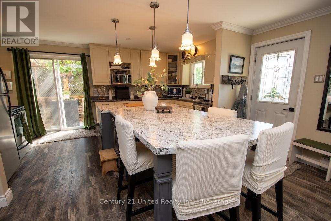
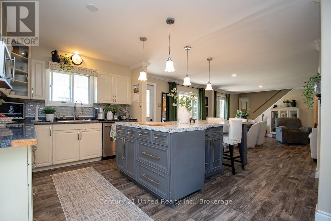
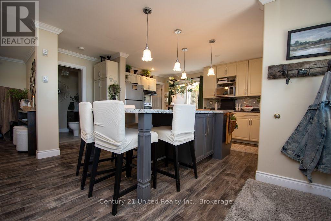
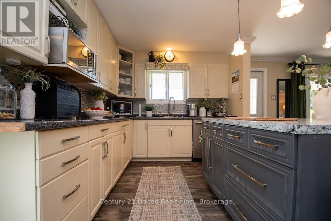
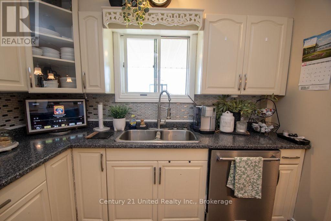
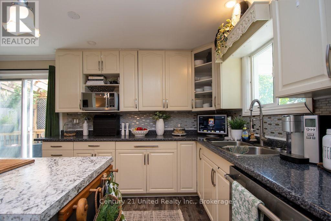
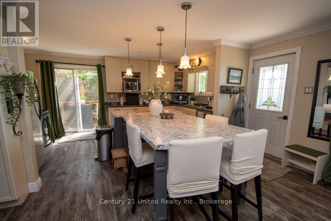
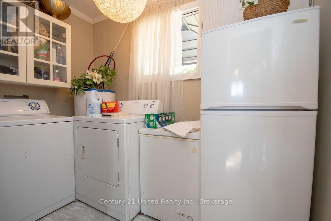
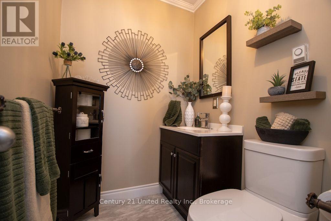
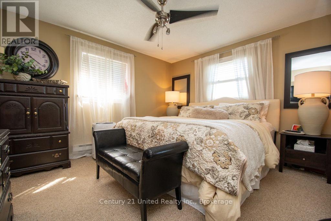
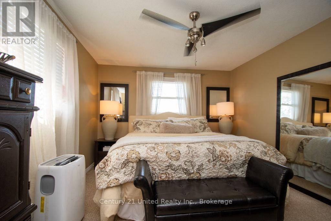
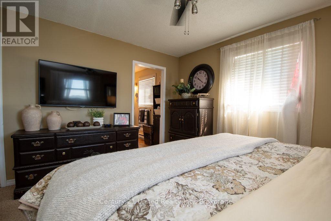
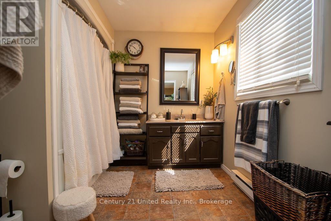
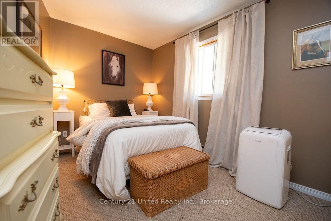
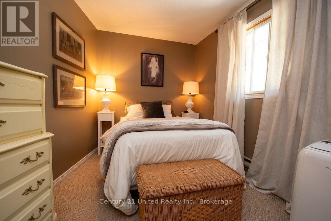
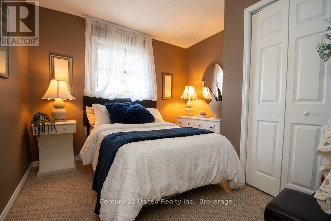
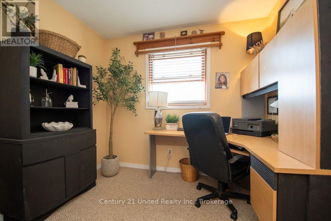
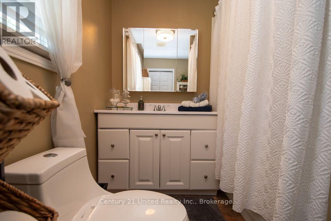
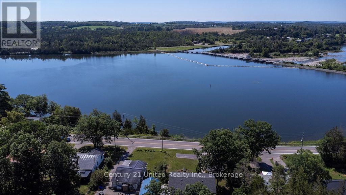
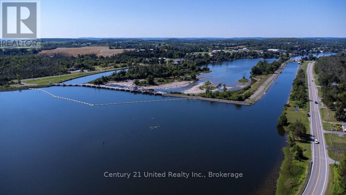
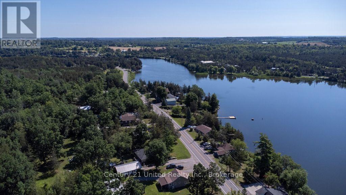
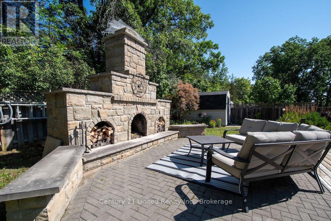
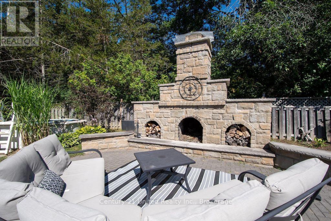
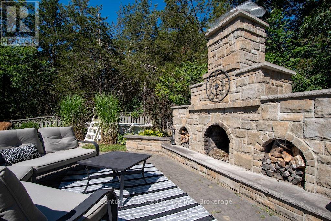
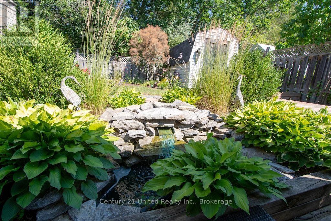
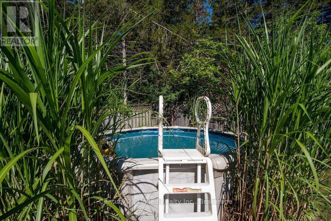
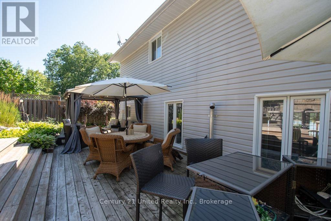
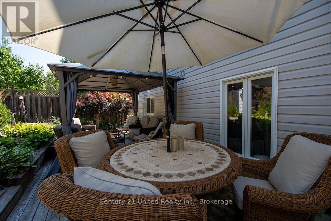
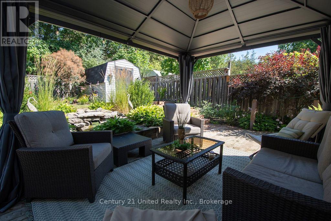
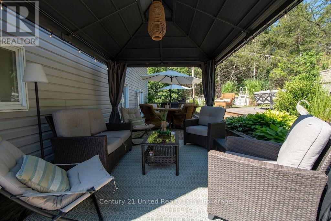
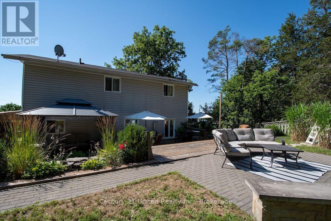
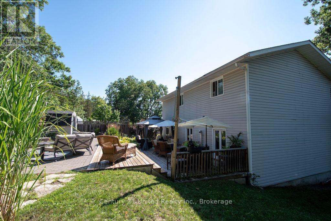
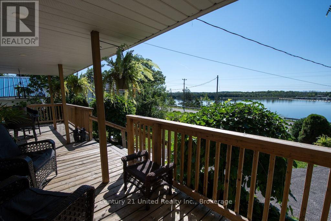
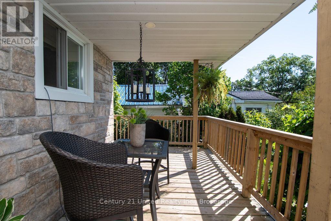
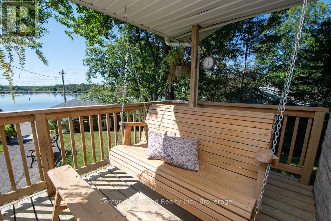
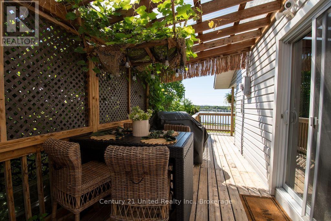
Charming Two-Storey Home with Trent River ViewsWelcome to this beautiful two-storey, four-bedroom, three-bathroom home, ideally situated just outside of town. This property offers the perfect blend of peaceful country living and everyday convenience.The home features a spacious layout with four generous bedrooms and three well-appointed bathrooms, making it ideal for families or those who love to entertain. A detached garage provides ample storage and workspace.Step outside to enjoy the lovely backyard, complete with an above-ground pool and an incredible outdoor fireplace-perfect for relaxing evenings or hosting family and friends. The covered front porch is the ideal spot to enjoy your morning coffee while taking in the unobstructed views of the Trent River directly across the road.If you're looking for a home that combines comfort, outdoor living, and stunning scenery in desirable location just minutes from town, this property is one you won't want to miss. (id:54827)
Property Details
| MLS® Number | X13635378 |
| Property Type | Single Family |
| Community Name | Rural Trent Hills |
| Amenities Near By | Golf Nearby, Hospital |
| Parking Space Total | 6 |
| Pool Type | Above Ground Pool |
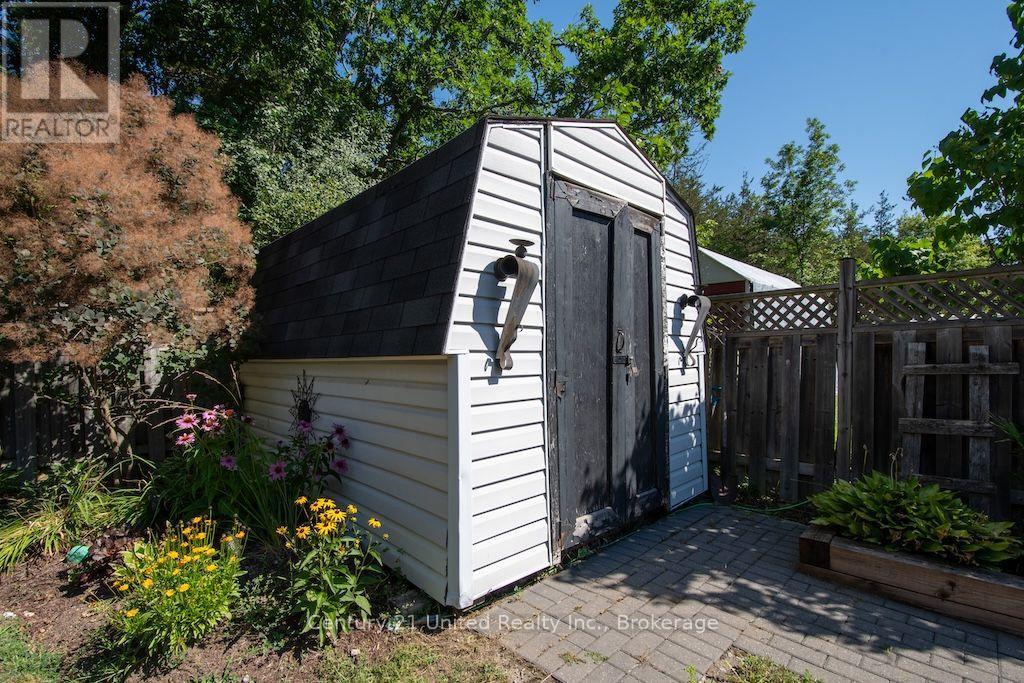
| Structure | Deck, Porch, Shed |
| View Type | View, River View, View Of Water |
Building
| Bathroom Total | 3 |
| Bedrooms Above Ground | 4 |
| Bedrooms Total | 4 |
| Appliances | Water Heater, Dryer, Stove, Washer, Refrigerator |
| Basement Type | Crawl Space |
| Construction Style Attachment | Detached |
| Cooling Type | Window Air Conditioner |
| Exterior Finish | Vinyl Siding |
| Fireplace Fuel | Pellet |
| Fireplace Present | Yes |
| Fireplace Type | Stove |
| Foundation Type | Block |
| Half Bath Total | 1 |
| Heating Fuel | Electric, Other |
| Heating Type | Baseboard Heaters, Other |
| Stories Total | 2 |
| Size Interior | 1,500 - 2,000 Ft2 |
| Type | House |
| Utility Water | Municipal Water |
Parking
| Detached Garage | |
| Garage |
Land
| Acreage | No |
| Land Amenities | Golf Nearby, Hospital |
| Landscape Features | Landscaped |
| Sewer | Septic System |
| Size Depth | 157 Ft |
| Size Frontage | 66 Ft |
| Size Irregular | 66 X 157 Ft |
| Size Total Text | 66 X 157 Ft |
| Surface Water | River/stream |
Rooms
| Level | Type | Length | Width | Dimensions |
|---|---|---|---|---|
| Second Level | Bathroom | 2.64 m | 2.8 m | 2.64 m x 2.8 m |
| Second Level | Primary Bedroom | 4.51 m | 3.94 m | 4.51 m x 3.94 m |
| Second Level | Bedroom 2 | 3.03 m | 2.95 m | 3.03 m x 2.95 m |
| Second Level | Bedroom 3 | 3.86 m | 2.8 m | 3.86 m x 2.8 m |
| Second Level | Bedroom 4 | 2.6 m | 2.95 m | 2.6 m x 2.95 m |
| Second Level | Bathroom | 2.99 m | 2.8 m | 2.99 m x 2.8 m |
| Basement | Kitchen | 4.14 m | 4.7 m | 4.14 m x 4.7 m |
| Main Level | Dining Room | 6.29 m | 2.69 m | 6.29 m x 2.69 m |
| Main Level | Living Room | 6.29 m | 4.12 m | 6.29 m x 4.12 m |
| Main Level | Bathroom | 1.41 m | 2.04 m | 1.41 m x 2.04 m |
| Main Level | Utility Room | 2.64 m | 2.03 m | 2.64 m x 2.03 m |
Utilities
| Electricity | Installed |
https://www.realtor.ca/real-estate/30111498/6362-county-50-road-trent-hills-rural-trent-hills
John Walsh
Salesperson
30 Bridge Street South
Hastings, Ontario K0L 1Y0
(705) 743-4444
(705) 743-9606
www.goldpost.com/
www.facebook.com/C21UnitedRealty/

The trademarks REALTOR®, REALTORS®, and the REALTOR® logo are controlled by The Canadian Real Estate Association (CREA) and identify real estate professionals who are members of CREA. The trademarks MLS®, Multiple Listing Service® and the associated logos are owned by The Canadian Real Estate Association (CREA) and identify the quality of services provided by real estate professionals who are members of CREA. The trademark DDF® is owned by The Canadian Real Estate Association (CREA) and identifies CREA's Data Distribution Facility (DDF®)
September 01 2026 01:49:35
Central Lakes Association of REALTORS®
Century 21 United Realty Inc.
