
8106 County 10 Road Port Hope, Ontario L0A 1B0

$749,900
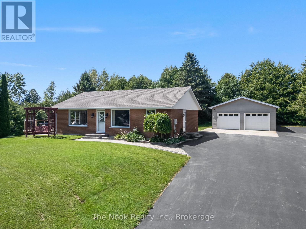
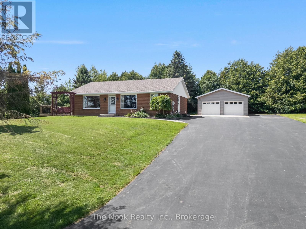
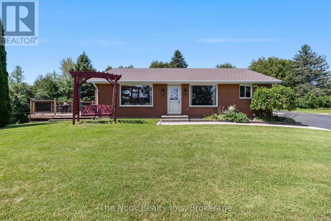
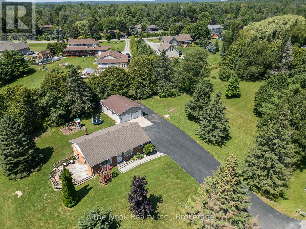
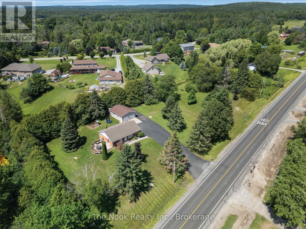
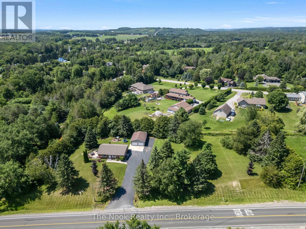
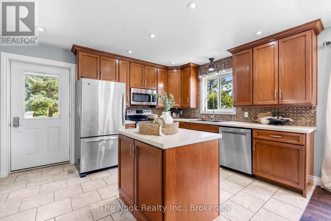
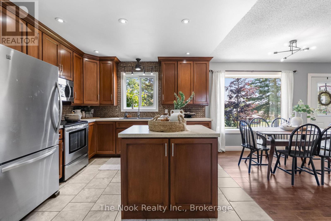
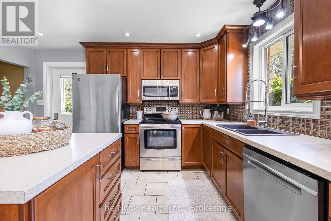
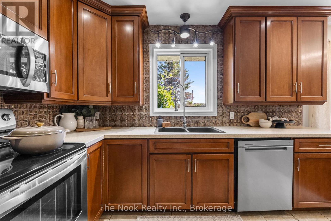
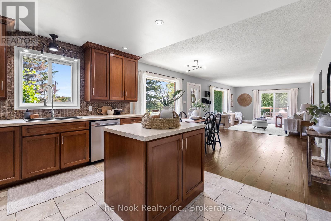
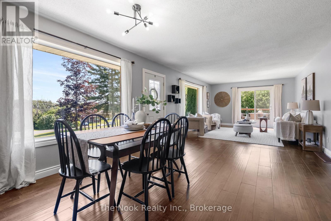
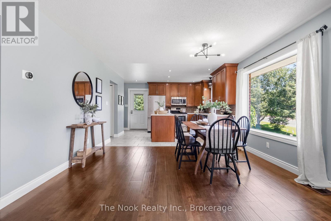
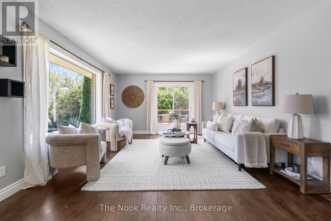
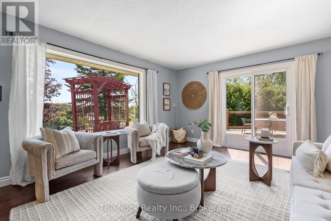
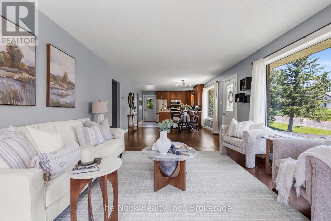
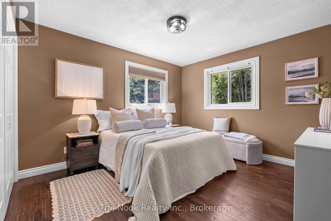
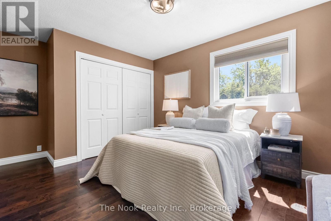
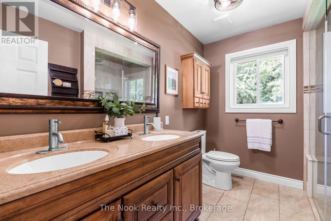
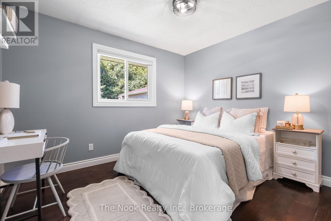
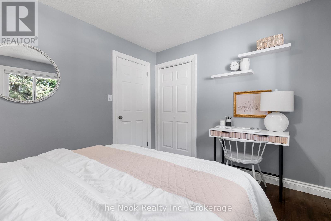
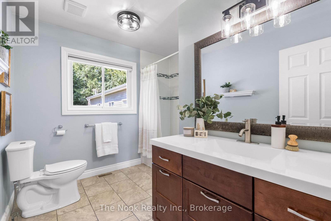
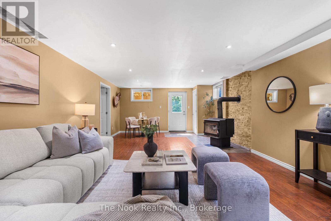
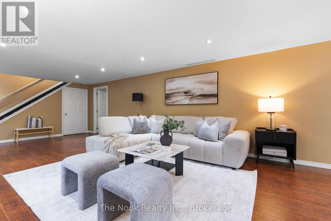
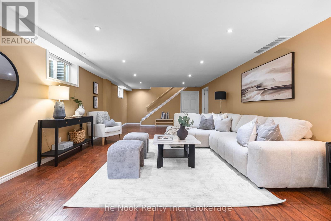
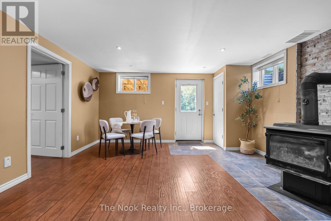
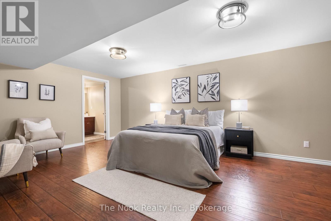
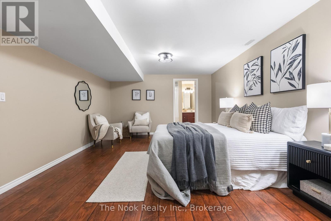
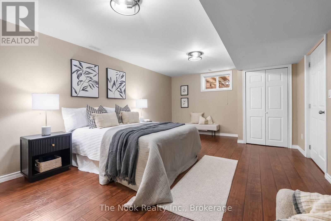
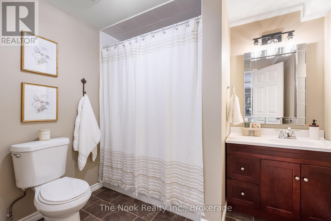
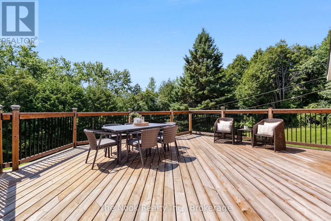
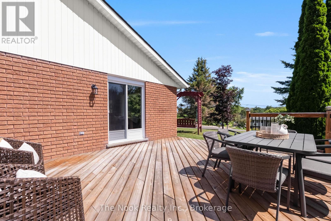
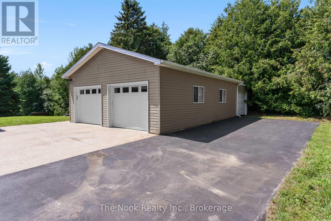
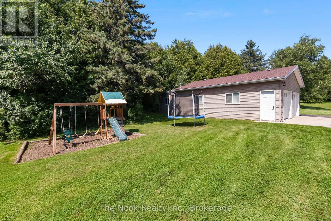
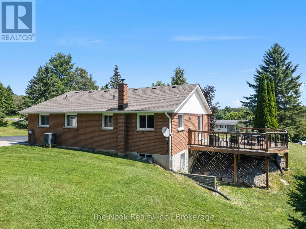
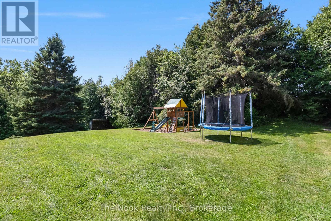
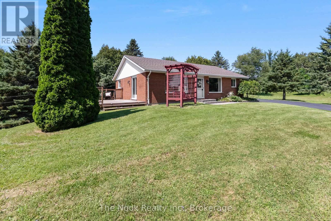
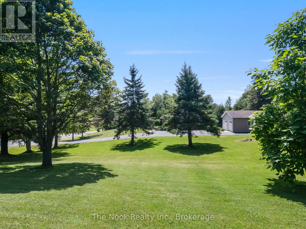
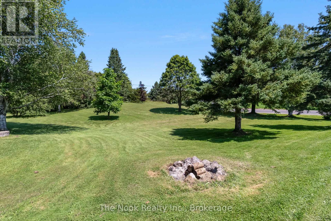
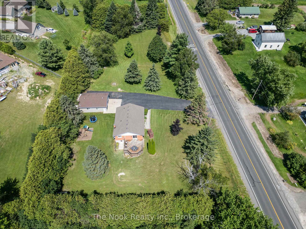
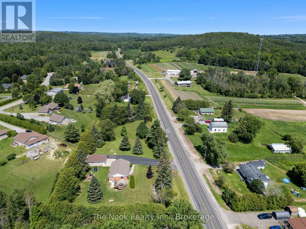
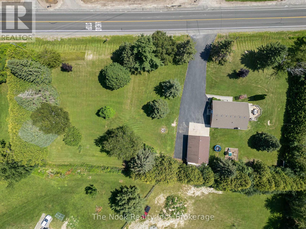
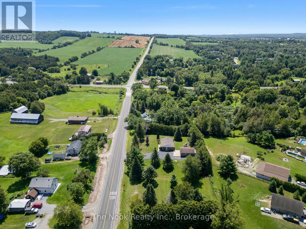
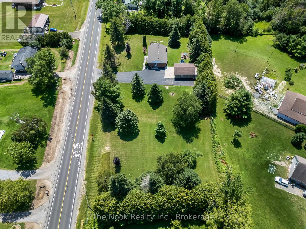
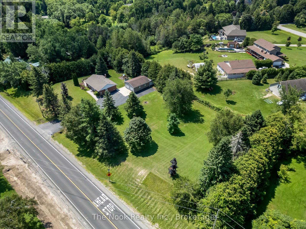
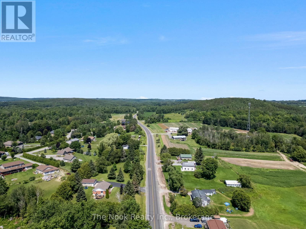
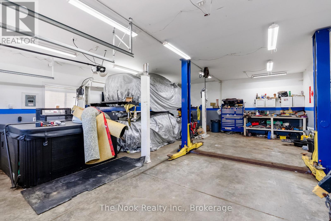
Welcome to the charming community of Garden Hill, where peaceful country living meets the convenience of nearby city amenities. Set on a well-maintained 1.163-acre lot, this all-brick bungalow offers the perfect blend of rural charm, functional living, and an ideal location just a short drive to Durham Region, Highway 407, Port Hope, Cobourg, Peterborough, and Highway 401. The bright, open-concept main floor is designed for comfortable everyday living and effortless entertaining, featuring a spacious kitchen that flows seamlessly into the dining and living areas. Hardwood flooring extends throughout the main living space, while a walkout from the living room leads to a deck overlooking the property-an ideal spot to enjoy your morning coffee or unwind while taking in the peaceful country setting. The main floor features two generous bedrooms and two full bathrooms. The fully finished walkout basement offers a spacious family room, third bedroom, full bathroom, and direct access to the outdoors, providing excellent space for guests, extended family, or growing families. Outside, the detached, heated and insulated, two-door shop is a standout feature, complete with an attached rear lean-to offering additional covered space for equipment, recreational toys, firewood, or extra storage. A separate overhead door provides easy access to the lean-to, adding even more functionality to this versatile outbuilding. Whether you're a hobbyist, contractor, or simply need extra room for your tools and projects, this space is sure to impress. If you've been searching for a move-in-ready home that offers the charm of the countryside without sacrificing convenience, this beautifully maintained Garden Hill property is one you won't want to miss. (id:54827)
Property Details
| MLS® Number | X13638224 |
| Property Type | Single Family |
| Community Name | Garden Hill |
| Features | Sump Pump |
| Parking Space Total | 13 |
| Structure | Deck |
Building
| Bathroom Total | 3 |
| Bedrooms Above Ground | 2 |
| Bedrooms Below Ground | 1 |
| Bedrooms Total | 3 |
| Age | 31 To 50 Years |
| Appliances | Water Heater, Dishwasher, Dryer, Microwave, Oven, Range, Washer, Refrigerator |
| Architectural Style | Bungalow |
| Basement Development | Finished |
| Basement Features | Walk Out |
| Basement Type | N/a (finished) |
| Construction Style Attachment | Detached |
| Exterior Finish | Brick |
| Fireplace Present | Yes |
| Fireplace Type | Woodstove |
| Foundation Type | Concrete |
| Heating Fuel | Electric |
| Heating Type | Heat Pump |
| Stories Total | 1 |
| Size Interior | 1,100 - 1,500 Ft2 |
| Type | House |
Parking
| Detached Garage | |
| Garage |
Land
| Acreage | No |
| Sewer | Septic System |
| Size Depth | 134 Ft ,3 In |
| Size Frontage | 346 Ft ,3 In |
| Size Irregular | 346.3 X 134.3 Ft ; Lot Irregular |
| Size Total Text | 346.3 X 134.3 Ft ; Lot Irregular|1/2 - 1.99 Acres |
Rooms
| Level | Type | Length | Width | Dimensions |
|---|---|---|---|---|
| Lower Level | Bathroom | 2.15 m | 2.67 m | 2.15 m x 2.67 m |
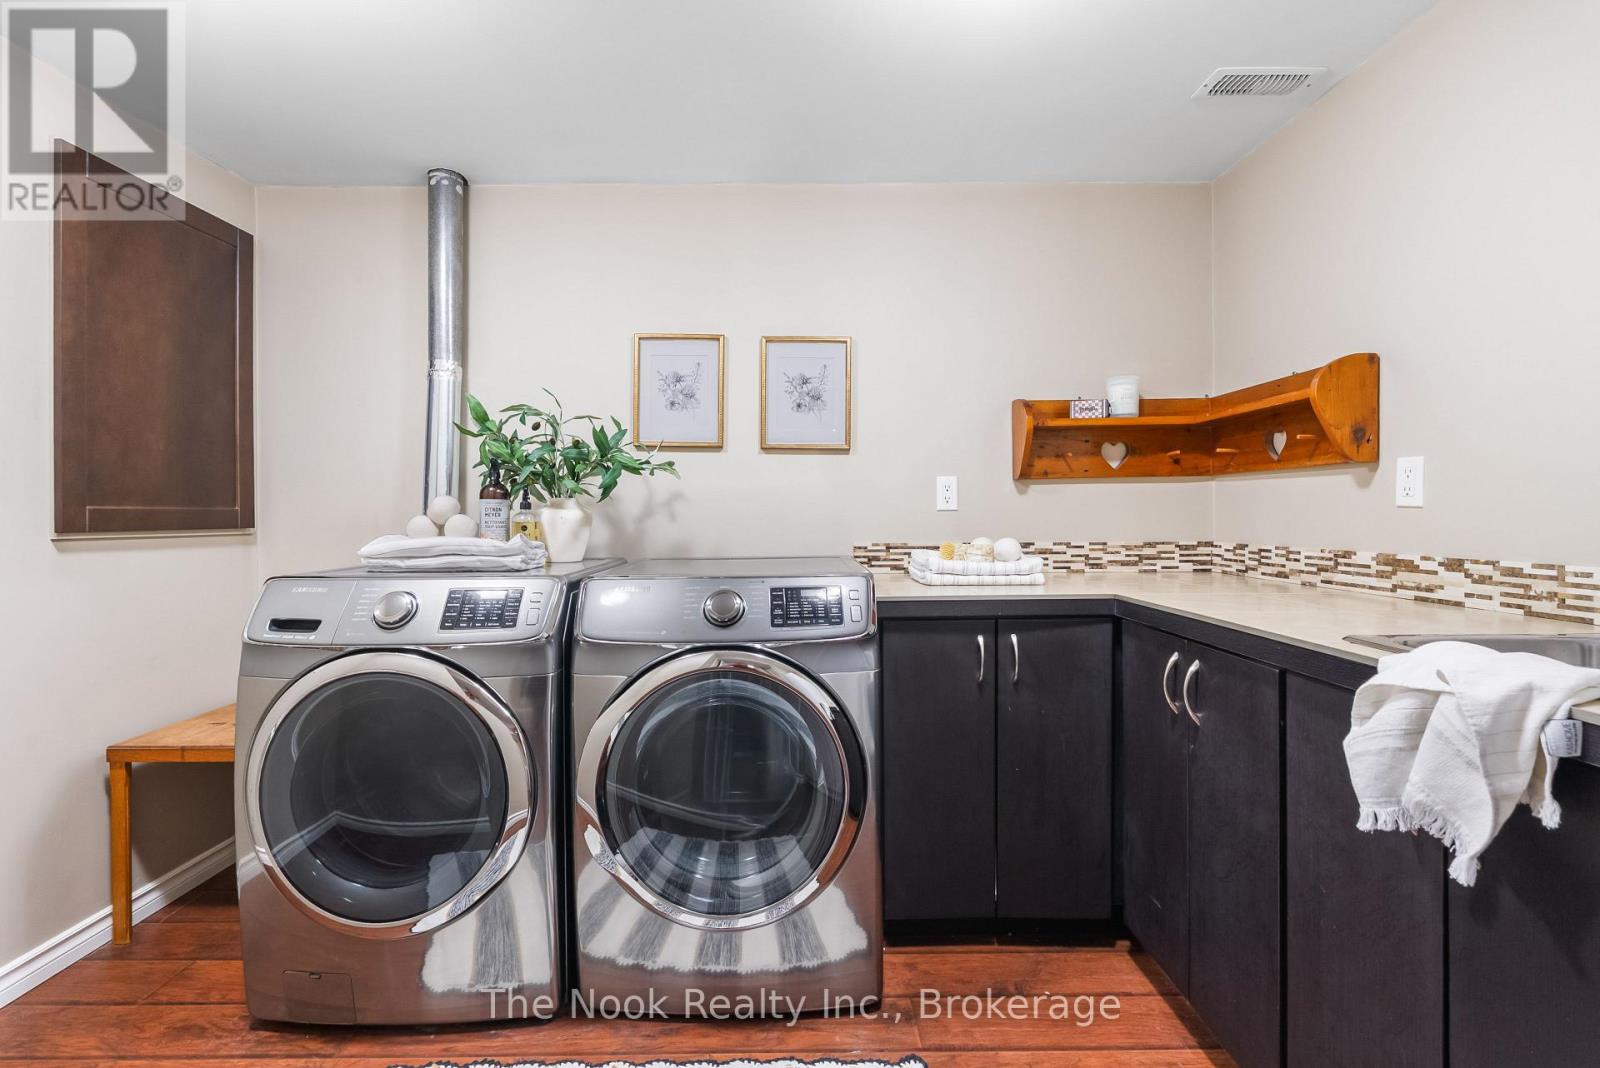
| Lower Level | Laundry Room | 3.44 m | 4.02 m | 3.44 m x 4.02 m |
| Lower Level | Bedroom | 6.32 m | 4.02 m | 6.32 m x 4.02 m |
| Lower Level | Family Room | 12.11 m | 4.32 m | 12.11 m x 4.32 m |
| Main Level | Kitchen | 3.33 m | 4.41 m | 3.33 m x 4.41 m |
| Main Level | Dining Room | 3.42 m | 3.81 m | 3.42 m x 3.81 m |
| Main Level | Living Room | 5.36 m | 3.81 m | 5.36 m x 3.81 m |
| Main Level | Primary Bedroom | 5.26 m | 4.52 m | 5.26 m x 4.52 m |
| Main Level | Bedroom | 3.36 m | 2.91 m | 3.36 m x 2.91 m |
| Main Level | Bathroom | 2.37 m | 2.91 m | 2.37 m x 2.91 m |
| Main Level | Bathroom | 2.55 m | 2.91 m | 2.55 m x 2.91 m |
https://www.realtor.ca/real-estate/30114999/8106-county-10-road-port-hope-garden-hill-garden-hill

Leanne Carruthers
Salesperson
www.thenookrealty.com/
185 Church Street
Bowmanville, Ontario L1C 1T8
(905) 419-8833
(877) 210-5504
www.thenookrealty.com/

Lauren Gerrits
Salesperson
www.facebook.com/profile.php?id=61577597103334
www.instagram.com/leaveit.tolauren/
185 Church Street
Bowmanville, Ontario L1C 1T8
(905) 419-8833
(877) 210-5504
www.thenookrealty.com/

The trademarks REALTOR®, REALTORS®, and the REALTOR® logo are controlled by The Canadian Real Estate Association (CREA) and identify real estate professionals who are members of CREA. The trademarks MLS®, Multiple Listing Service® and the associated logos are owned by The Canadian Real Estate Association (CREA) and identify the quality of services provided by real estate professionals who are members of CREA. The trademark DDF® is owned by The Canadian Real Estate Association (CREA) and identifies CREA's Data Distribution Facility (DDF®)
August 05 2026 01:19:54
Central Lakes Association of REALTORS®
The Nook Realty Inc.
