
335 Douro 3rd Line Douro-Dummer, Ontario K0L 2H0

$624,900
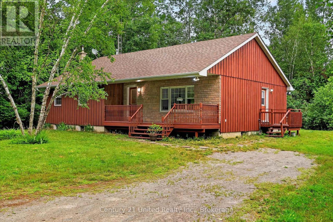
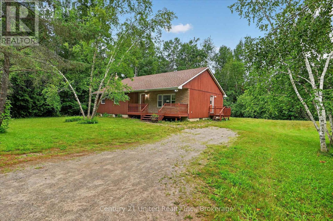
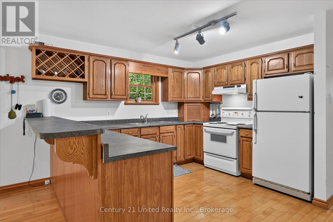
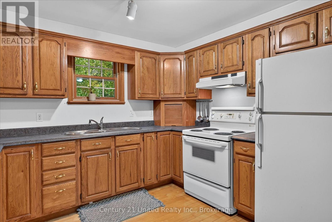
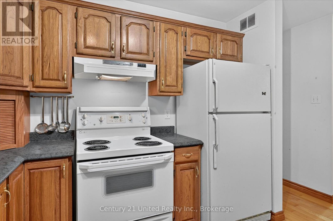
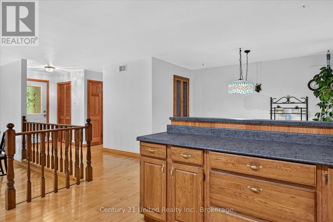
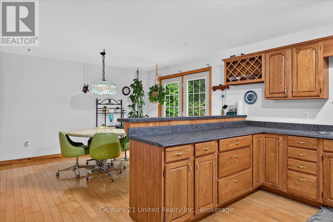
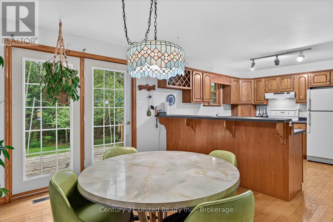
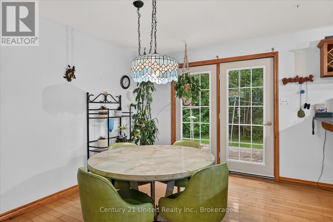
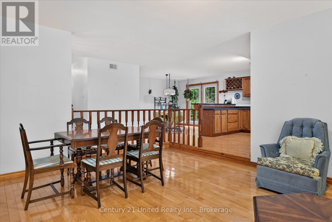
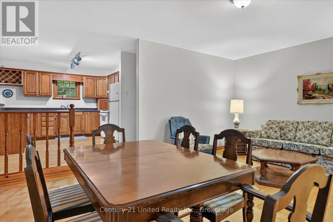
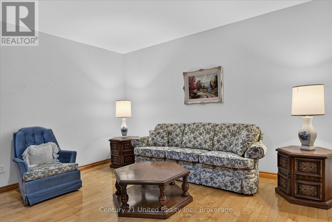
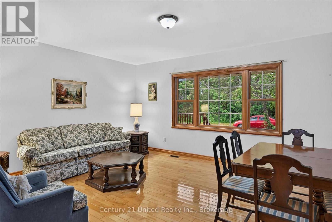
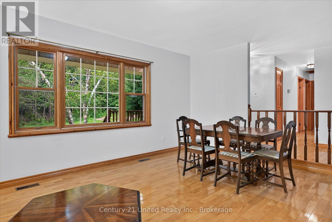
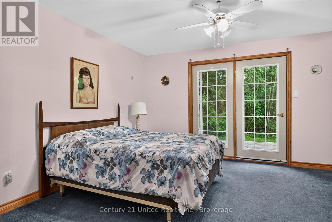
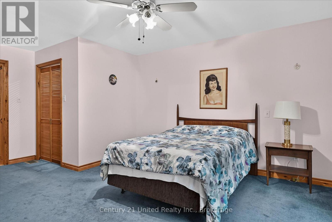
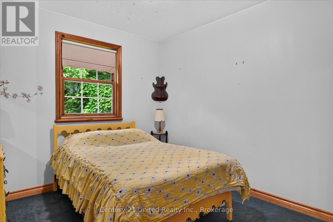
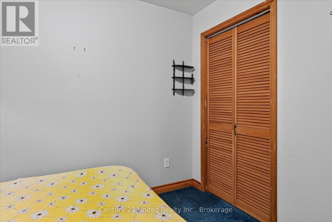
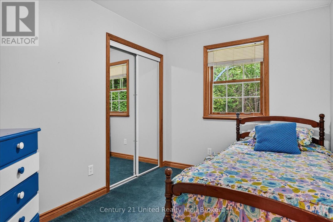
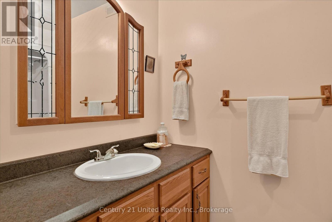
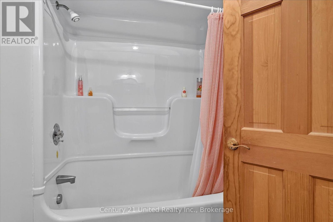
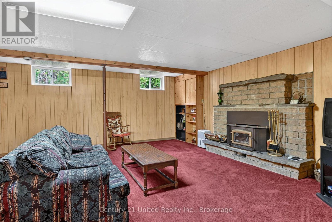
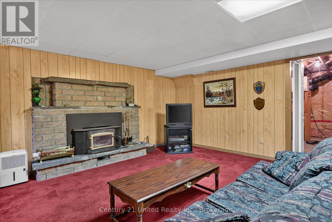
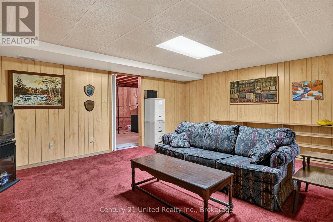
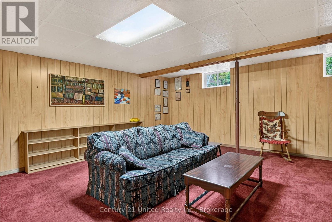
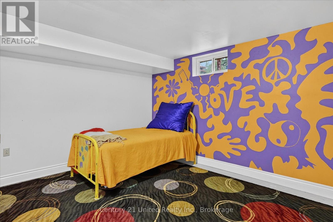
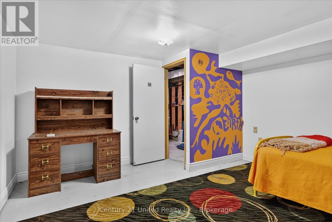
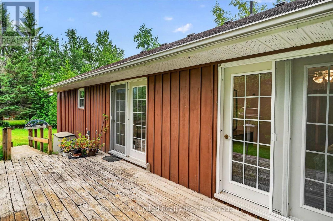
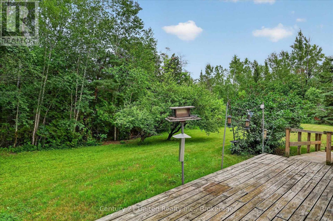
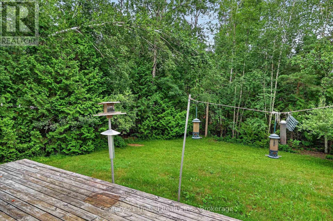
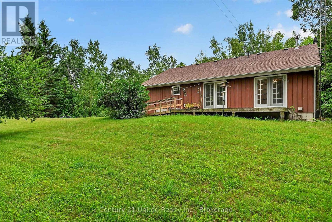
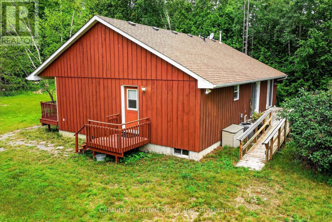
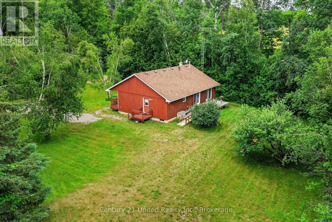
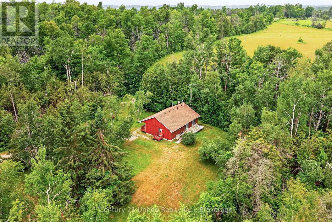
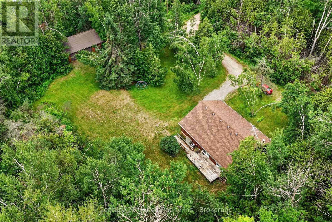
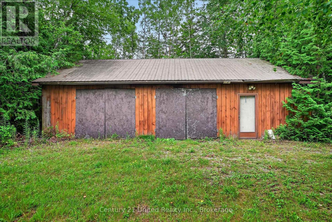
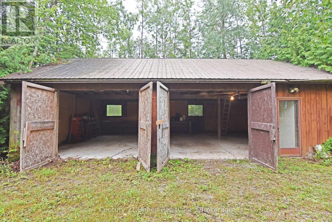
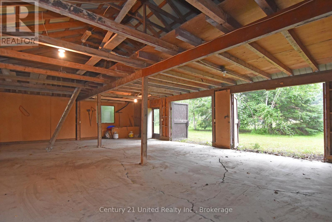
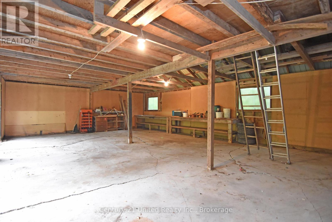
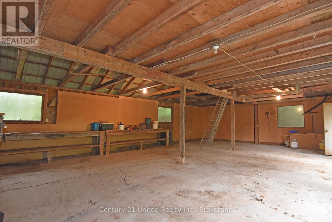
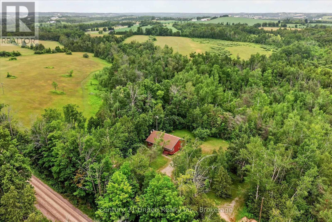
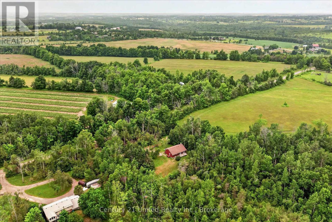
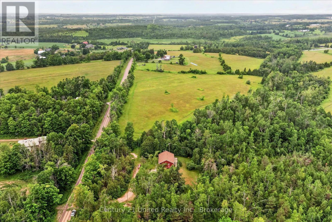
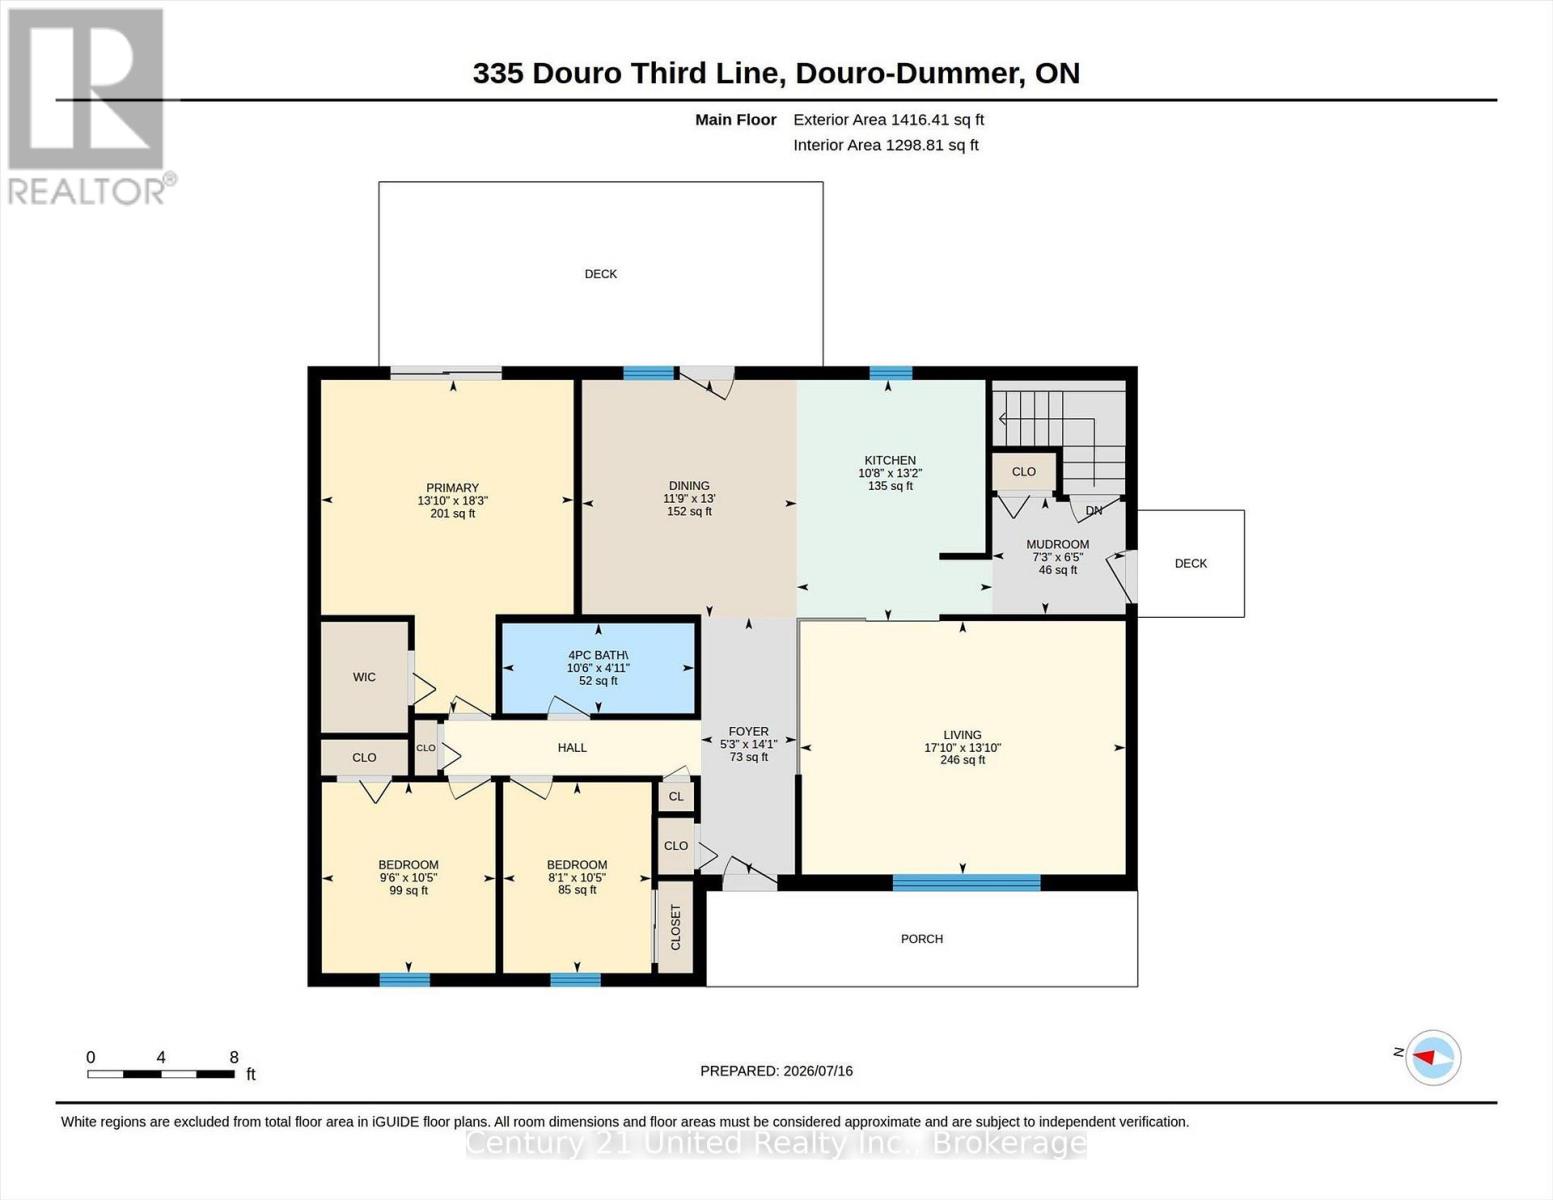
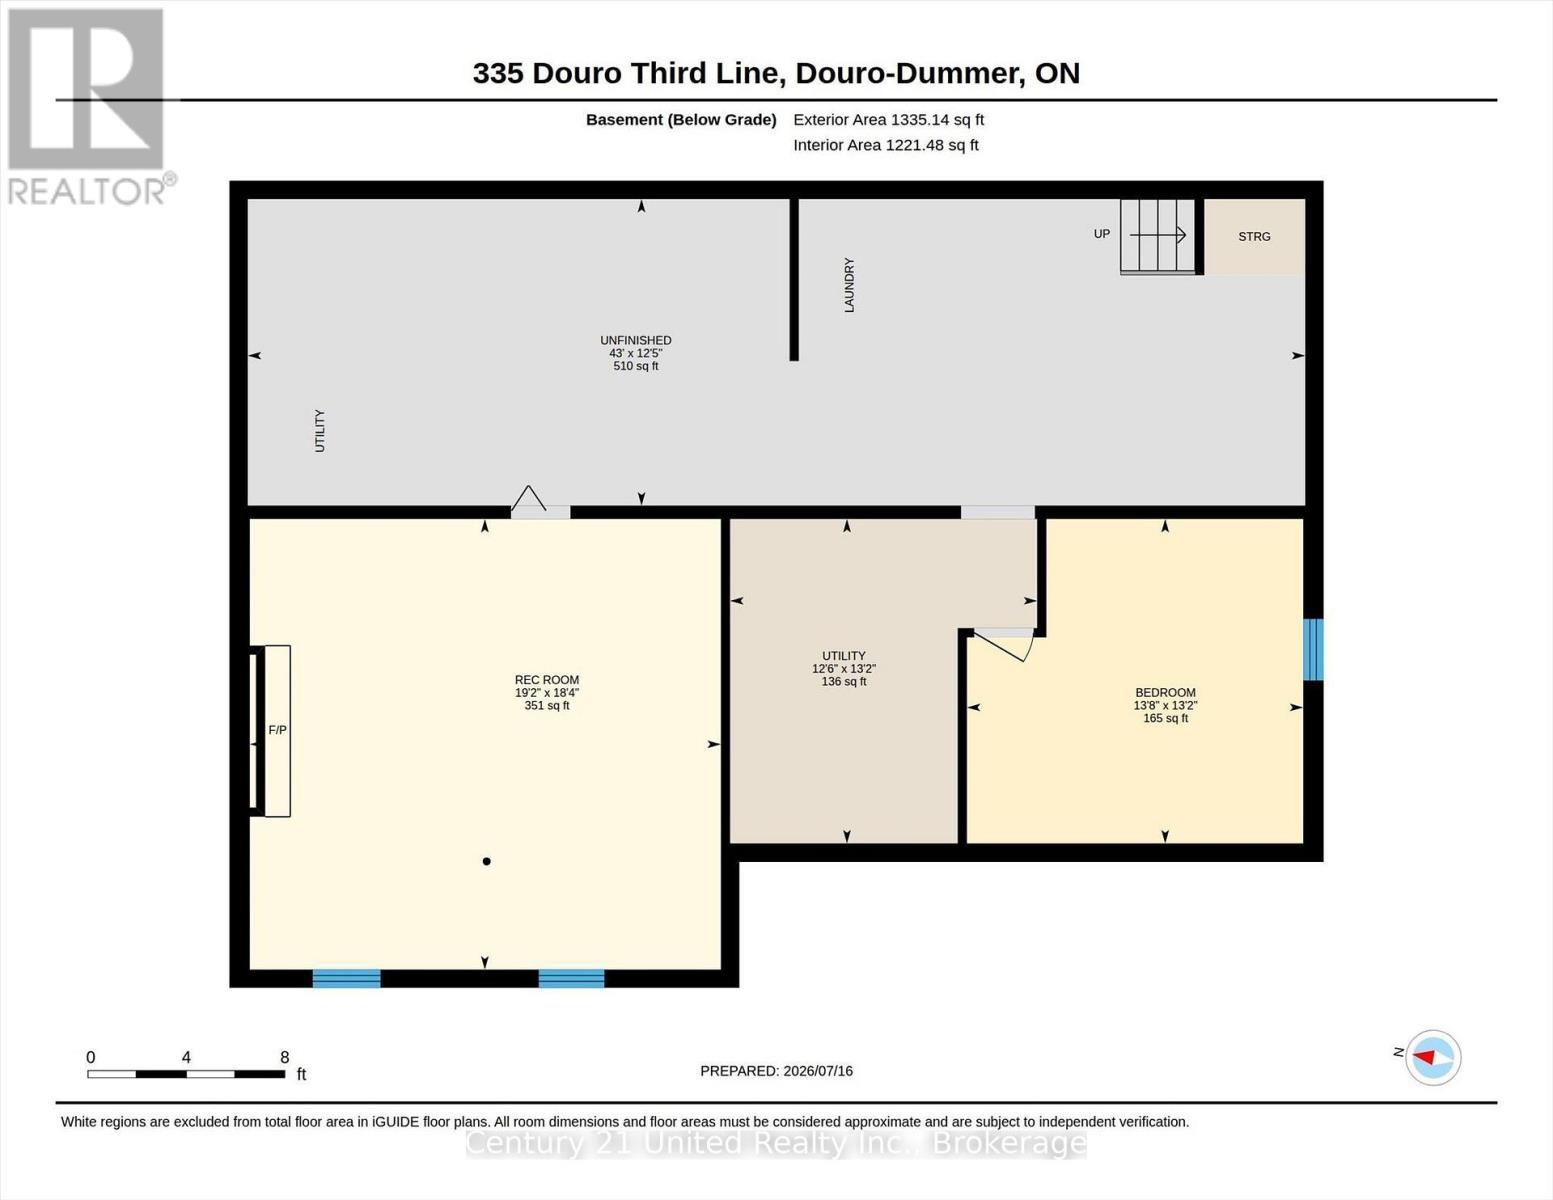
Wanted: A new owner who will enjoy, love, and care for this solid country bungalow as much as it has been loved and cared for by the same owner over the past 3 decades. Sitting on a private1.9 acres just fifteen minutes to downtown Peterborough, this four bedroom, one bathroom home is move-in ready with space for you to add your personal touches. Main floor principal rooms are spacious, with kitchen, dining, and living rooms invitingly open to each other. Three bedrooms and a full bathroom complete the main floor, with the primary bedroom having a walkout to the rear deck. Downstairs, you'll find the cozy rec room, fourth bedroom, workshop, and plenty of storage space, all with a full height ceiling. Outside, this property is completely enclosed by mature trees, lending a rural sensibility while being close to the city. The almost two acre lot is level and mostly clear, and has a separate drive to the 40 by 24-foot garage or workshop with two bay doors, concrete floor, and trussed roof. A pre-list home inspection is available. It is easy to see that this home and property have been lovingly cared for. Are you the right fit for it? (id:54827)
Property Details
| MLS® Number | X13641352 |
| Property Type | Single Family |
| Community Name | Douro-Dummer |
| Equipment Type | Propane Tank |
| Features | Sump Pump |
| Parking Space Total | 8 |
| Rental Equipment Type | Propane Tank |
| Structure | Deck, Porch |
Building
| Bathroom Total | 1 |
| Bedrooms Above Ground | 3 |
| Bedrooms Below Ground | 1 |
| Bedrooms Total | 4 |
| Age | 31 To 50 Years |
| Appliances | Water Heater, Water Softener, Dryer, Stove, Washer, Refrigerator |
| Architectural Style | Bungalow |
| Basement Development | Partially Finished |
| Basement Type | N/a (partially Finished) |
| Construction Style Attachment | Detached |
| Cooling Type | Central Air Conditioning |
| Exterior Finish | Brick Facing, Wood |
| Foundation Type | Poured Concrete |
| Heating Fuel | Propane |
| Heating Type | Forced Air |
| Stories Total | 1 |
| Size Interior | 1,100 - 1,500 Ft2 |
| Type | House |
Parking
| Detached Garage | |
| Garage |
Land
| Acreage | No |
| Sewer | Septic System |
| Size Depth | 300 Ft |
| Size Frontage | 285 Ft ,4 In |
| Size Irregular | 285.4 X 300 Ft |
| Size Total Text | 285.4 X 300 Ft|1/2 - 1.99 Acres |
| Zoning Description | Ru |
Rooms
| Level | Type | Length | Width | Dimensions |
|---|---|---|---|---|
| Basement | Other | 3.8 m | 13.1 m | 3.8 m x 13.1 m |
| Basement | Utility Room | 4.02 m | 3.8 m | 4.02 m x 3.8 m |
| Basement | Bedroom | 4.02 m | 4.17 m | 4.02 m x 4.17 m |
| Basement | Recreational, Games Room | 5.58 m | 5.84 m | 5.58 m x 5.84 m |
| Main Level | Bathroom | 1.5 m | 3.2 m | 1.5 m x 3.2 m |
| Main Level | Bedroom | 3.18 m | 2.47 m | 3.18 m x 2.47 m |
| Main Level | Bedroom | 3.18 m | 2.9 m | 3.18 m x 2.9 m |
| Main Level | Dining Room | 3.96 m | 3.58 m | 3.96 m x 3.58 m |
| Main Level | Kitchen | 4.02 m | 3.26 m | 4.02 m x 3.26 m |
| Main Level | Living Room | 4.22 m | 5.43 m | 4.22 m x 5.43 m |
| Main Level | Mud Room | 1.95 m | 2.22 m | 1.95 m x 2.22 m |
| Main Level | Primary Bedroom | 5.56 m | 4.21 m | 5.56 m x 4.21 m |
Utilities
| Electricity | Installed |
https://www.realtor.ca/real-estate/30118040/335-douro-3rd-line-douro-dummer-douro-dummer

Ben Vanveen
Salesperson
www.teamvanrahan.com/
387 George Street South P.o. Box 178
Peterborough, Ontario K9J 6Y8
(705) 743-4444
(705) 743-9606
www.goldpost.com/
www.facebook.com/C21UnitedRealty/

Catherine Hanrahan
Salesperson
www.teamvanrahan.com/
www.facebook.com/teamvanrahan
387 George Street South P.o. Box 178
Peterborough, Ontario K9J 6Y8
(705) 743-4444
(705) 743-9606
www.goldpost.com/
www.facebook.com/C21UnitedRealty/

The trademarks REALTOR®, REALTORS®, and the REALTOR® logo are controlled by The Canadian Real Estate Association (CREA) and identify real estate professionals who are members of CREA. The trademarks MLS®, Multiple Listing Service® and the associated logos are owned by The Canadian Real Estate Association (CREA) and identify the quality of services provided by real estate professionals who are members of CREA. The trademark DDF® is owned by The Canadian Real Estate Association (CREA) and identifies CREA's Data Distribution Facility (DDF®)
September 21 2026 09:37:14
Central Lakes Association of REALTORS®
Century 21 United Realty Inc.
