
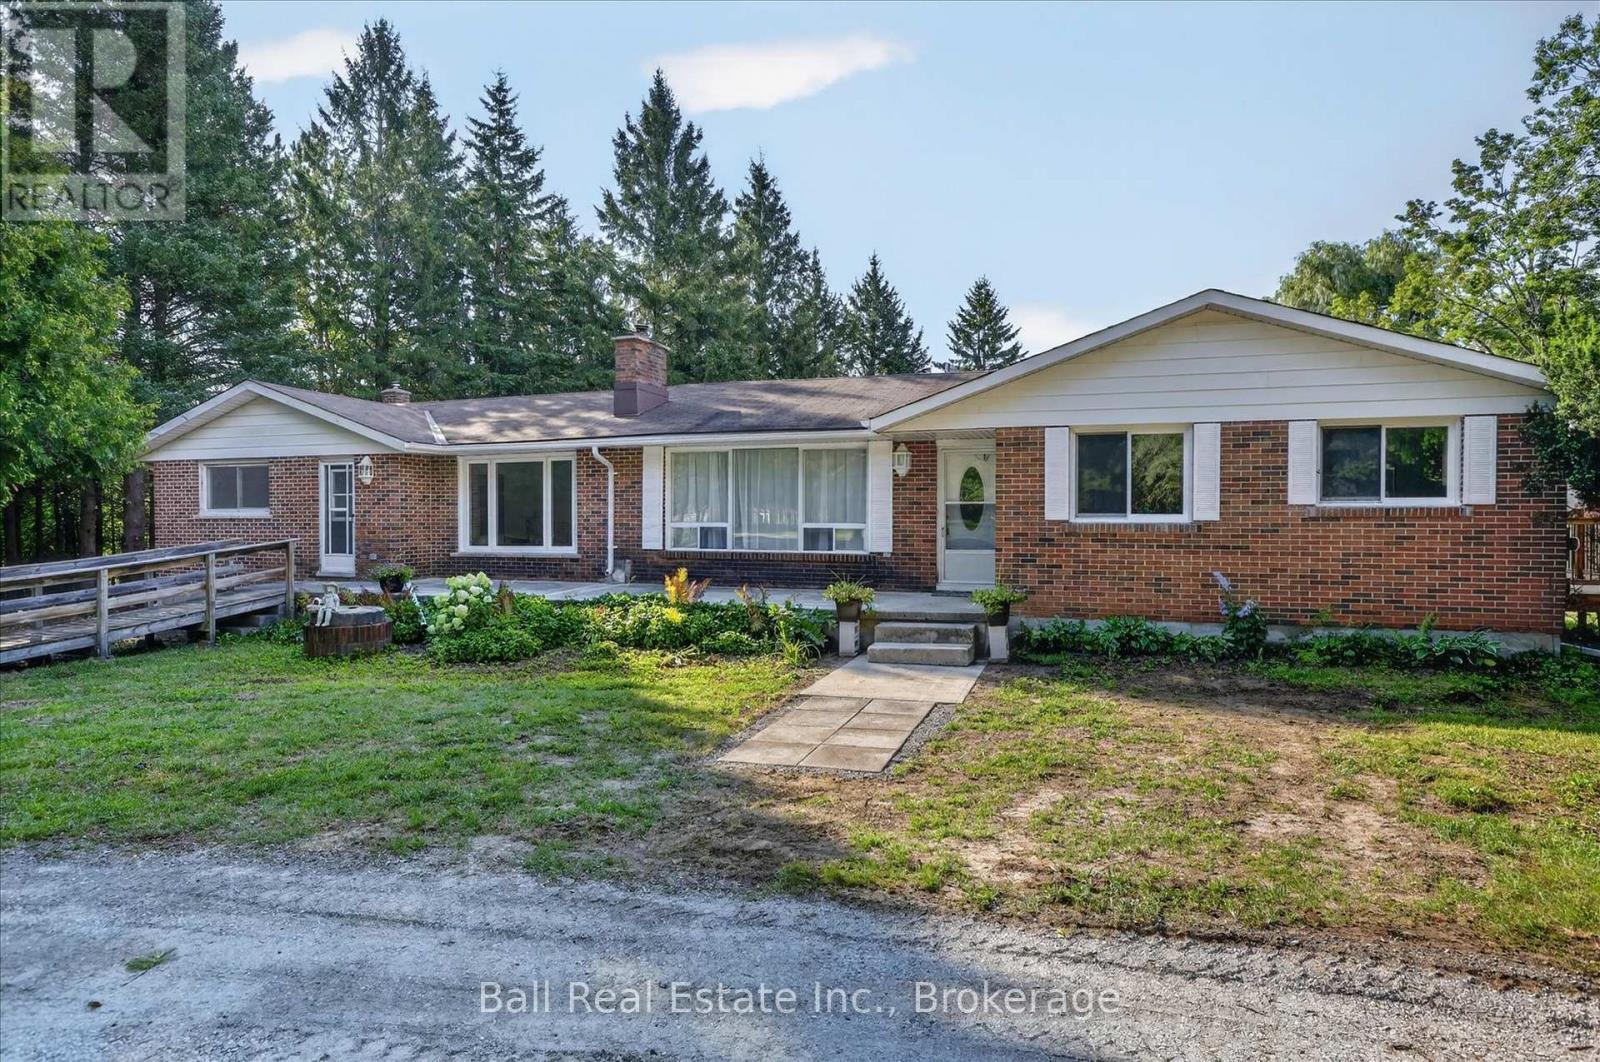
751 Ford Crescent
Cavan Monaghan, Ontario
Welcome to your dream country property in the heart of Cavan! Nestled on 4.5 private acres just minutes from Peterborough and Hwy 115, this extensively renovated bungalow offers the perfect combination of peaceful rural living and everyday convenience. Surrounded by mature trees, rolling countryside and a picturesque babbling brook, this property delivers exceptional privacy and natural beauty. With over 4,000 sq. ft. of living space, the home features 4+ bedrooms, 3 full bathrooms, a walkout basement, three wood-burning fireplaces with stove inserts, and a spacious primary retreat with a private office and luxurious ensuite. The beautifully updated kitchen showcases granite countertops, a large peninsula with seating and walks out to a brand new deck overlooking the scenic backyard. Extensive upgrades include new electrical wiring, flooring, soffits, eavestroughs, hot water tank, circular gravel driveway and more. A separate 1,500 sq. ft. barn/workshop offers endless possibilities for hobbyists, storage, home business, additional garage space or future conversion. Ideal for multigenerational living, families seeking space, or those searching for an acreage property with a workshop near Peterborough. Located in a prestigious neighbourhood of estate homes, this move-in ready property offers outstanding value and the country lifestyle you've been waiting for. (id:54827)
Ball Real Estate Inc.
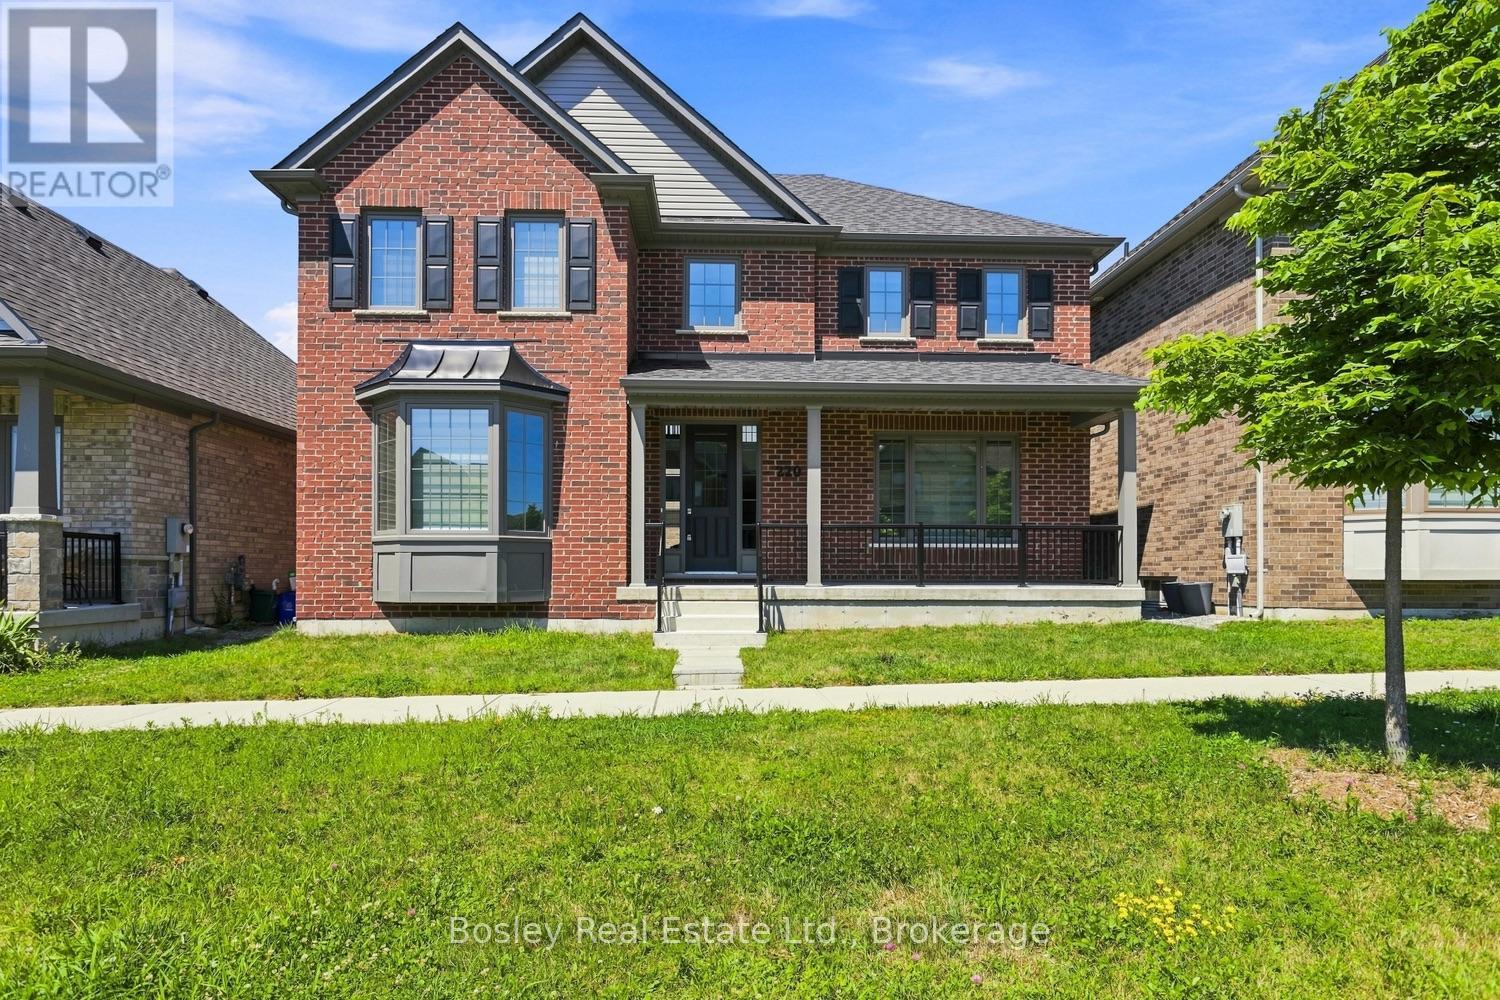
220 Strachan Street
Port Hope, Ontario
An immaculate all brick 2 storey family home, this is an ideal layout for accommodating all, expansive space and upgrades plentiful. Step inside the foyer and your eye is drawn to the fully open, two-storey living room with a fireplace and back yard views. Immediately upon entry you see the formal dining space, perfect for entertaining or an excellent home office/den combination. Beautiful kitchen with quartz countertops, high end appliances, a gas stove and built in oven, pantry storage, and a large island open to the living room. Main floor primary suite with full custom shower via ensuite, walk in closet and plenty of space for adequate furnishings. A mudroom, powder room, and access to the attached garage and laneway are a few of the conveniences of this well-appointed home. The upper level boasts a large open loft space with walkout to the terrace and patio, providing endless opportunity to enjoy the views. 3 additional bedrooms and full bathroom adjoining, ideal for children or guests. Bring your design dreams to life on the lower level should you choose to finish the additional square footage. Many upgrades and unique details, specific to this property, adequate outdoor space, a covered, inviting front porch, ample parking, and proximity to schools and parks. It's a wonderful community, diverse with many neighbours who take great pride in ownership, and it's within walking distance to Port Hope Golf Club, the historic downtown core and all the amenities of our beautiful town! A great location for those who want ease of access to the 401 and Via Rail Direct yet a place to raise your family in a private well-designed, and developed community! (id:54827)
Bosley Real Estate Ltd.
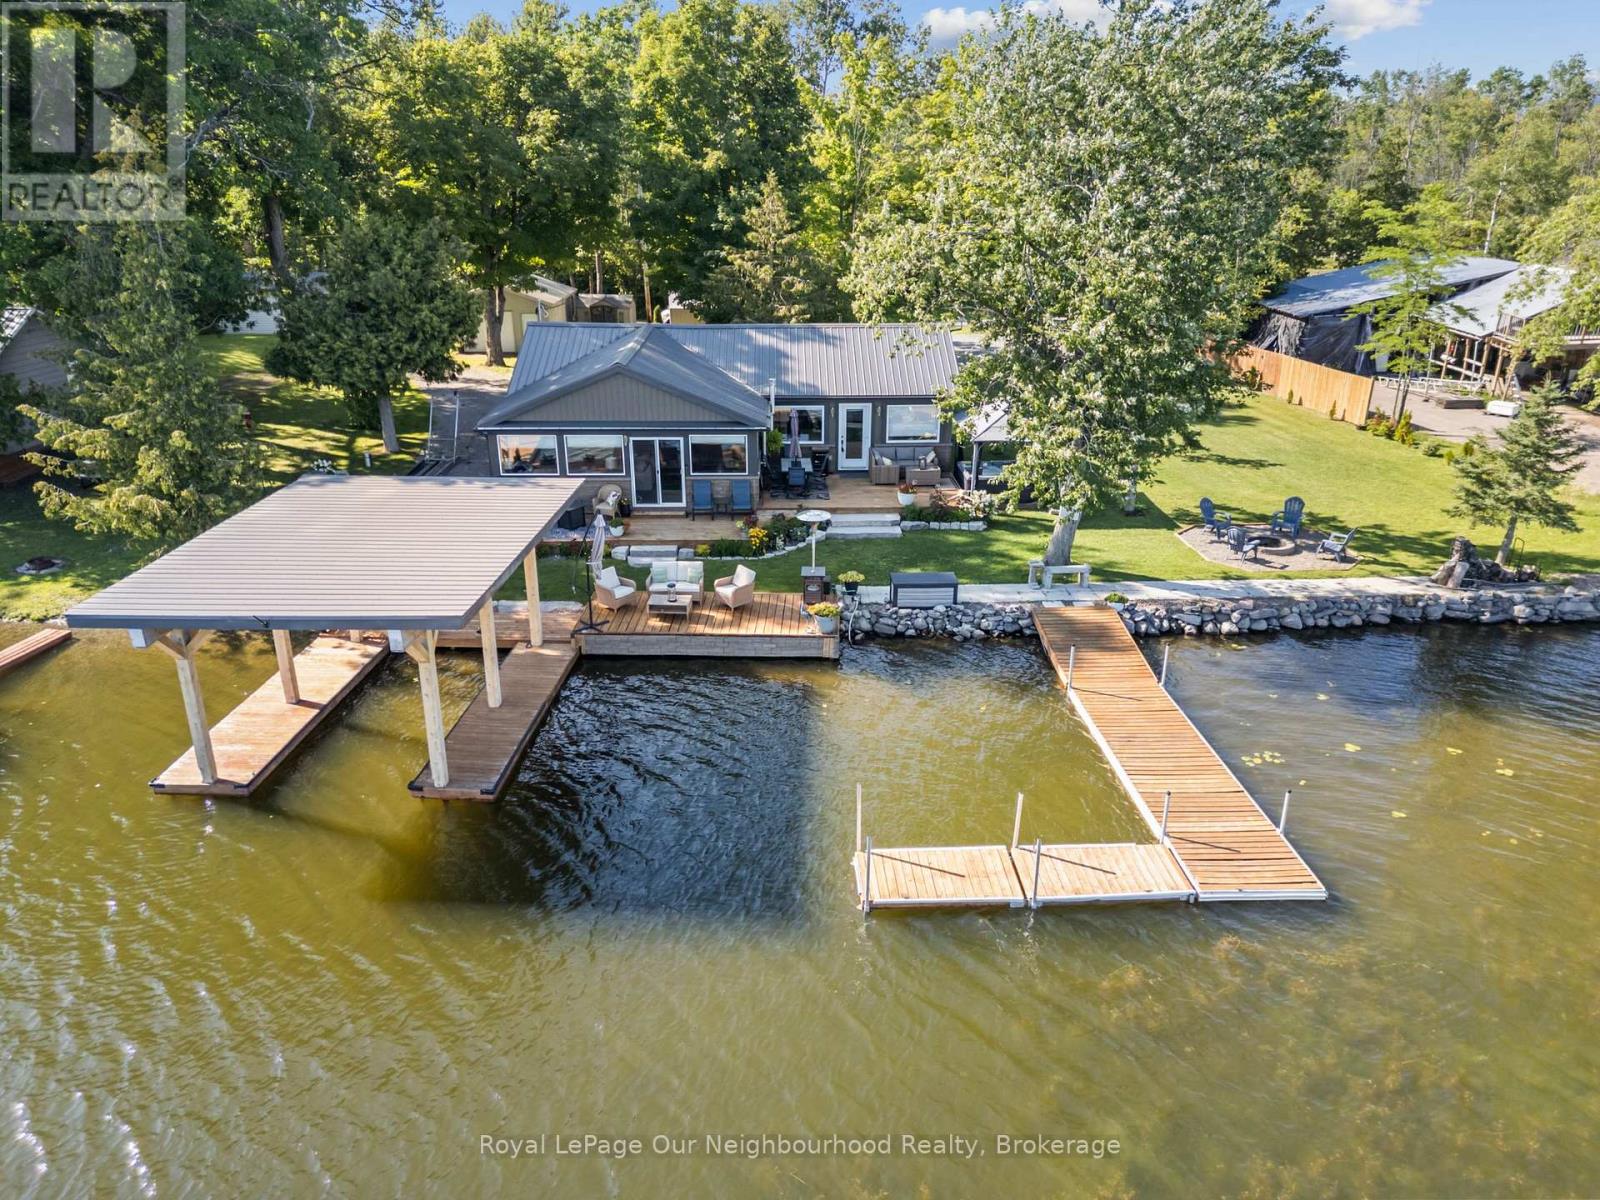
F - 1000 Garratt Road
Trent Hills, Ontario
Nothing left to do but settle in and enjoy summer at this fully renovated waterfront property. Offering approximately 147' of frontage on the Trent River, this home features calming water views from the open-concept kitchen, dining area, and spacious living room, with a beautiful treed backdrop across the water. The stunning primary suite is a true retreat with a 3-piece ensuite, large walk-in closet with laundry, and a walkout to the deck for quiet evenings. A second bedroom and 3-piece bath provide a comfortable space for guests. Outside, unwind in the hot tub or relax in the sun on the new decks. Keep your boat tied at the dock or kept in the covered slip for tours up and down the Trent System. A second driveway leads to an RV parking pad complete with 30-amp hydro and water hookup. Get a head start on summer, this property is ready to impress. (id:54827)
Royal LePage Our Neighbourhood Realty
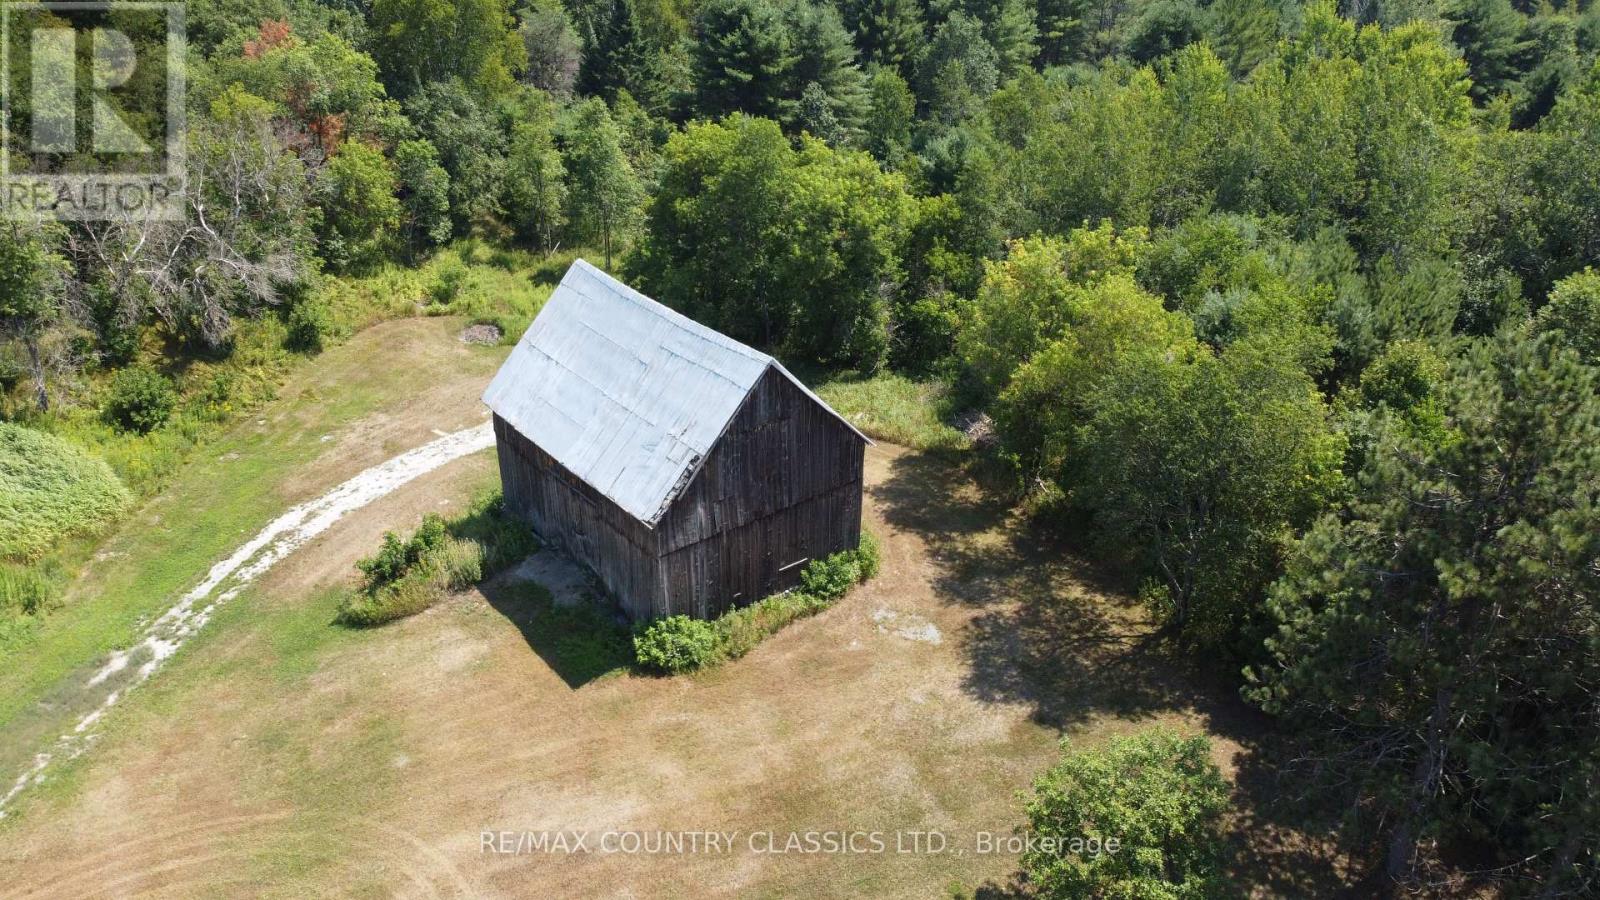
0 Harley Road
Bancroft, Ontario
Build your new home on this rare 0.76-acre pie-shaped lot in Bancroft, perfectly tucked away at the very end of a quiet cul-de-sac. This property offers the ideal balance of privacy and everyday convenience, just minutes from local schools, the community center and downtown shops. Enhancing the property's unique appeal is a charming on-site barn, providing fantastic character and convenient storage. This hidden gem is ready to bring your vision to life. (id:54827)
RE/MAX Country Classics Ltd.
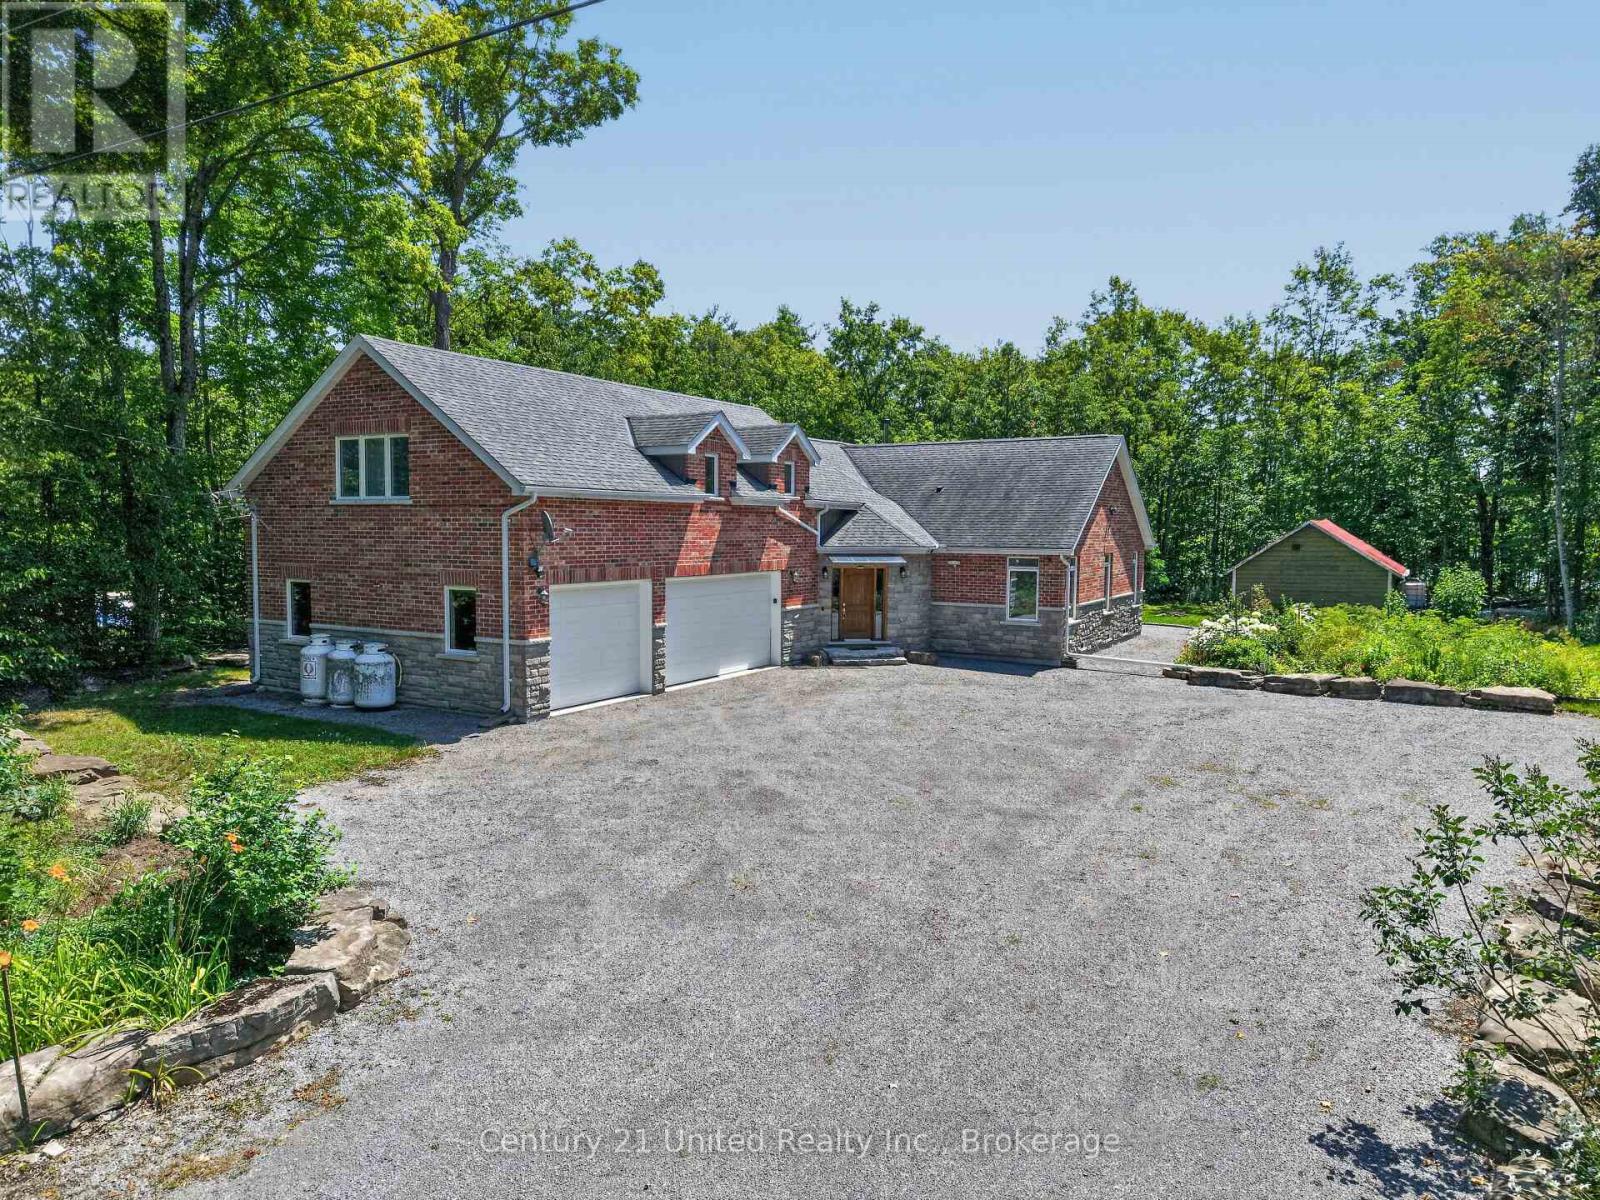
15 Library Road
North Kawartha, Ontario
Custom Crafted Luxury in the Heart of Woodview. Experience exceptional quality and timeless design in this custom-built, meticulously crafted 5-bedroom, 4-bathroom home, perfectly situated on just over an acre of beautifully landscaped grounds in the sought-after south end of North Kawartha. Designed with both comfort and efficiency in mind, this highly energy-efficient, low-maintenance home has been impeccably maintained and offers outstanding attention to detail throughout. The heart of the home is the chef inspired kitchen, complete with a spacious pantry, making it ideal for entertaining family and friends. With generous living spaces and five well-appointed bedrooms, there's plenty of room for growing families or those who love to host.Outside, you'll fall in love with the stunning gardens, mature landscaping, and an assortment of fruit trees that create your own private oasis. The attached 3-car garage provides abundant space for vehicles, recreational toys, and storage.Nestled in the charming hamlet of Woodview, this exceptional property offers the perfect blend of peaceful country living and convenience. Just minutes from numerous pristine lakes, you'll enjoy endless opportunities for boating, fishing, swimming, and paddling. Nature lovers will appreciate being close to Highlands Provincial Park, Petroglyphs Provincial Park, and the sandy shores of Quarry Bay Beach, making this an ideal location for outdoor enthusiasts.A rare opportunity to own a truly exceptional home where quality craftsmanship, energy efficiency, and an incredible lifestyle come together in one beautiful package. (id:54827)
Century 21 United Realty Inc.
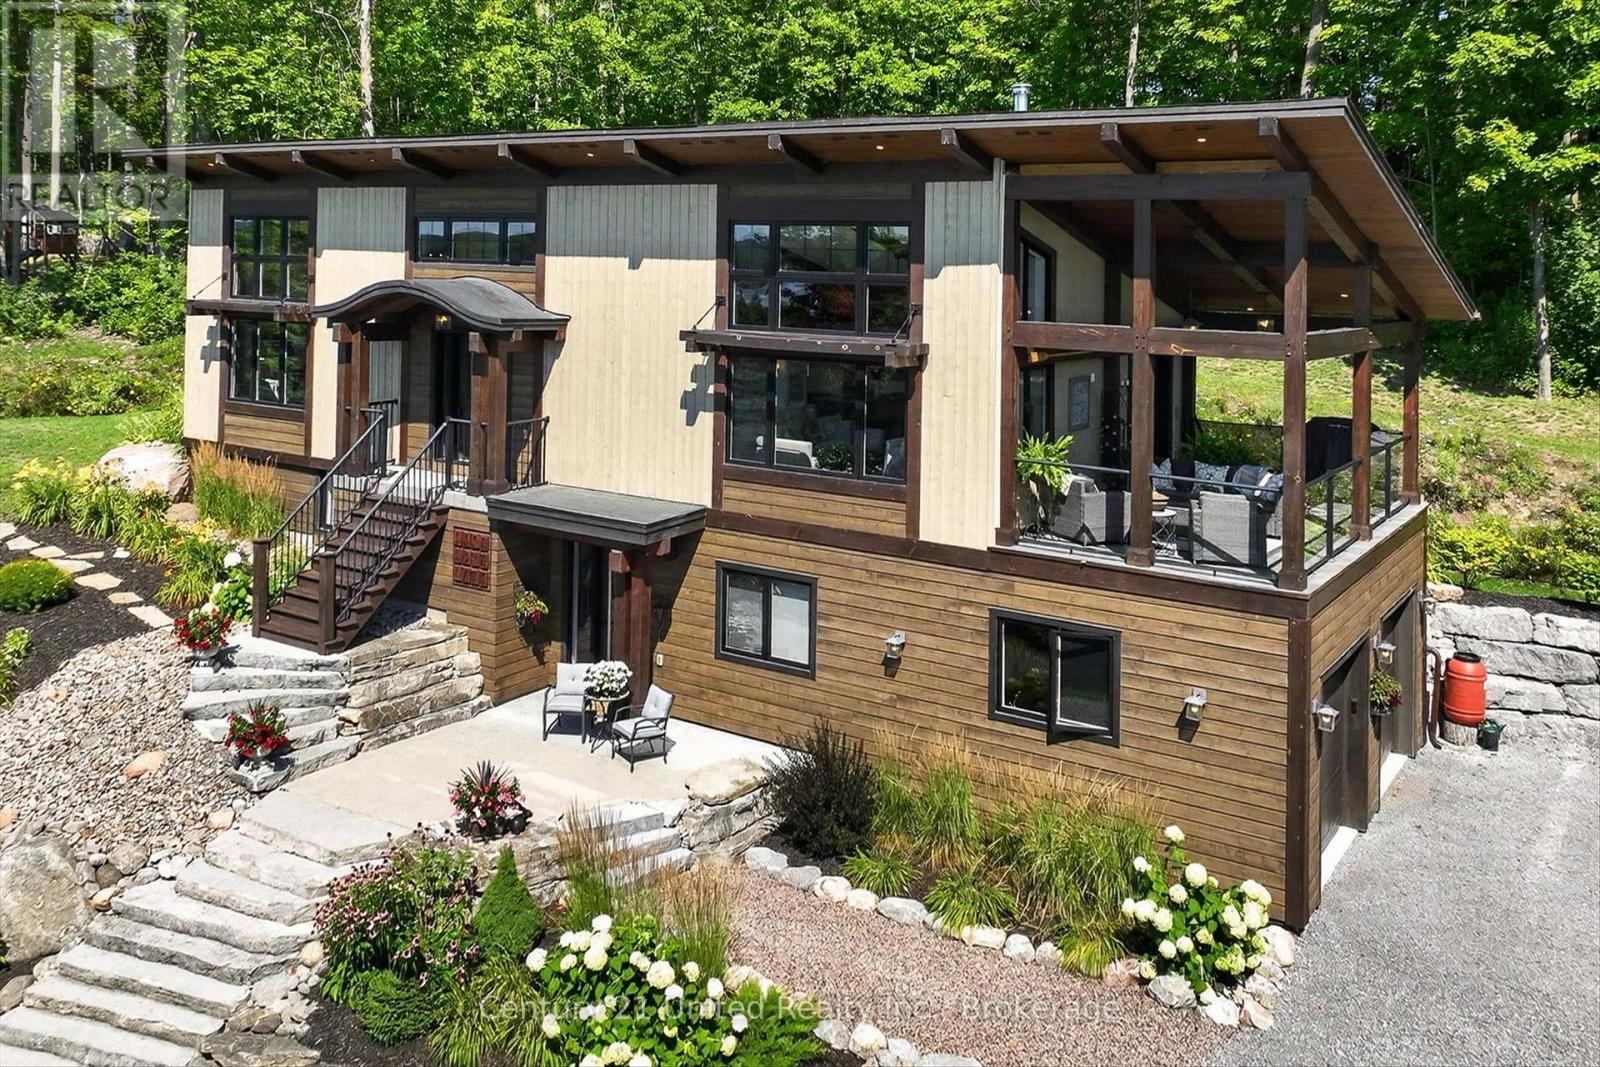
72 Darling Drive
Selwyn, Ontario
Welcome to 72 Darling Drive, a custom-built 2020 Discovery Dream Home overlooking beautiful Chemong Lake. Perched on an elevated double lot with deeded waterfront access to the Trent-Severn Waterway directly across the street, this exceptional home offers the perfect balance of luxury, craftsmanship, and lakeside community lifestyle. Designed with quality and comfort in mind, the bright, open-concept interior features soaring 13-foot vaulted ceilings with beautiful exposed timber beams, expansive windows, and premium finishes throughout. Every detail reflects the renowned craftsmanship and lasting quality Discovery Dream Homes are known for. The thoughtfully designed layout is ideal for professionals, executives, couples, or those looking to downsize in style. The home offers two spacious bedrooms, including a luxurious primary suite with a spa-inspired ensuite and soaker tub. A dedicated room with sauna and shower provide a private wellness gym and can easily be converted into a third bedroom, guest suite, or home office. A beautiful walkthrough kitchen, quartz counters, marble counters, hardwood, and tile all throughout. 3 bathrooms, single shower, plus dogwashing station. The covered veranda, featuring its own 13-foot vaulted ceiling, extends the living space outdoors and overlooks Chemong Lake and the mature trees at the rear and is perfect for entertaining or relaxing in every season. Double lot has extensive armour stone landscaping with perennial gardens and custom shed. A heated double garage, a Napoleon wood fireplace, and a lifetime-warranty roof are just some of the many features. Enjoy boating, fishing, with a nearby public launch, or put your dock in at the deeded waterfront access lot. Located just one hour from the GTA, this is a rare opportunity to own an exceptional custom home in one of the Kawartha Lakes' most desirable lakeside communities. Far too many features to list. A must see. (id:54827)
Century 21 United Realty Inc.
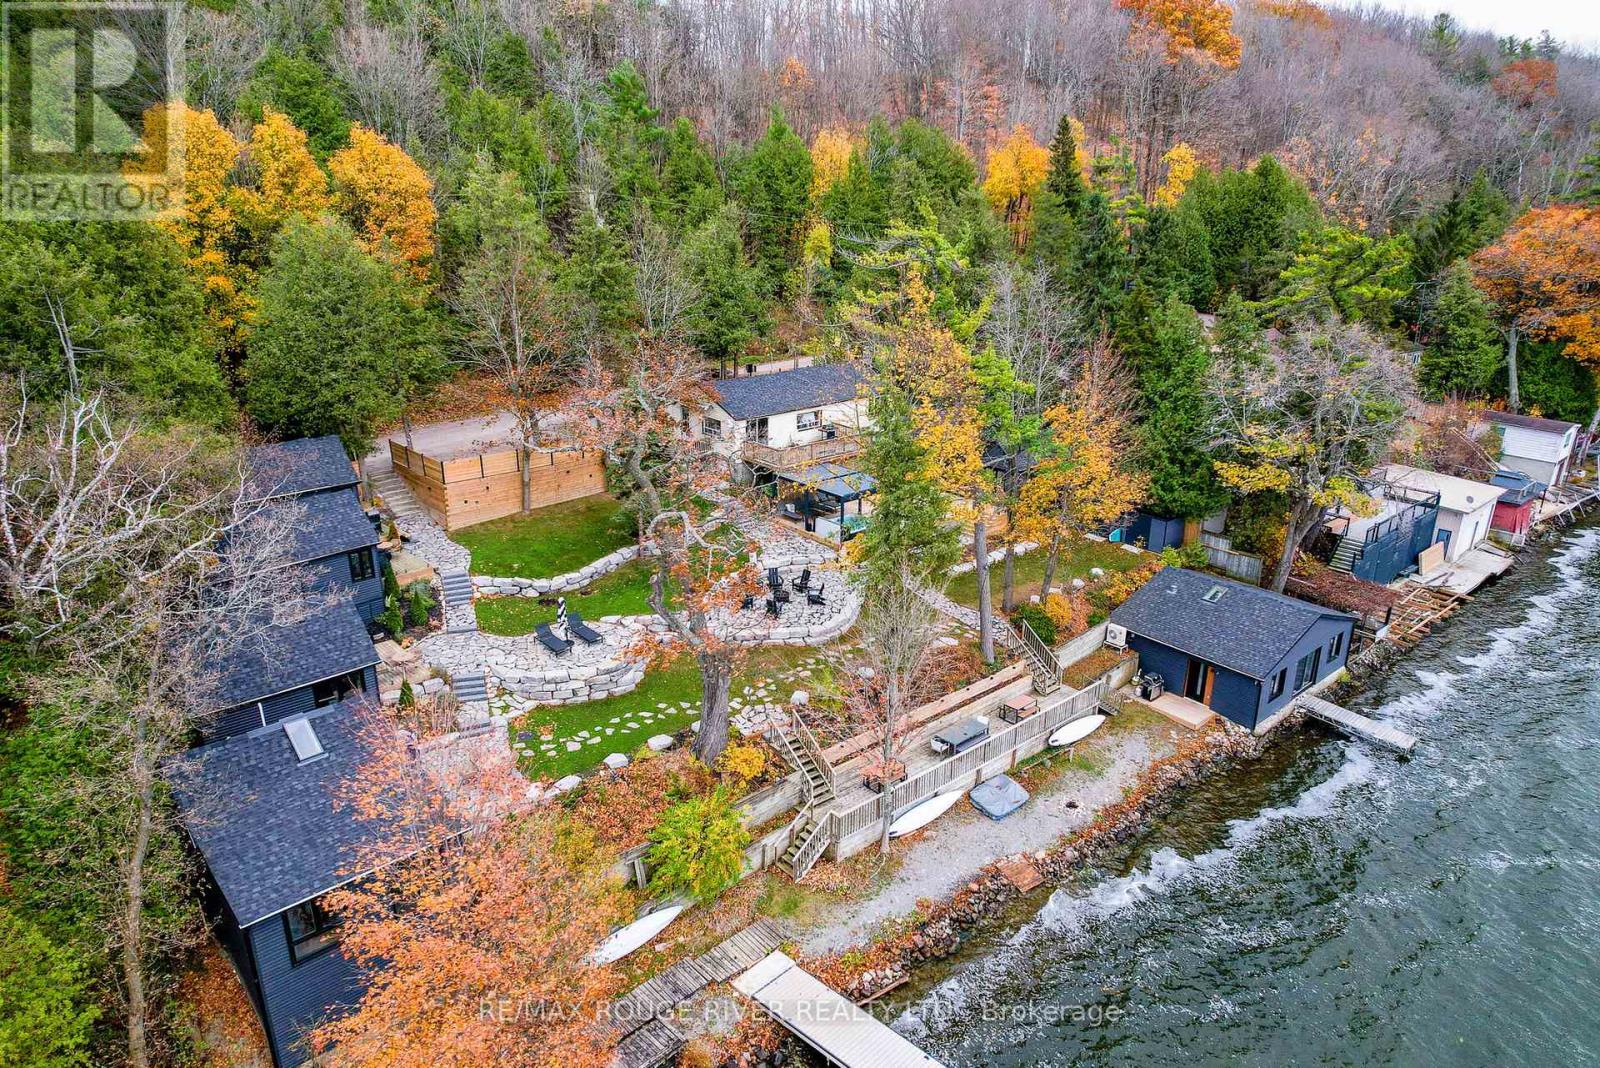
12 - 1026 Merrill Road
Alnwick/haldimand, Ontario
An extraordinary waterfront lifestyle with exceptional flexibility. Set along the shores of Rice Lake just 90 minutes from the GTA, AWAY Cabins features five beautifully renovated, winterized guest cabins, a two-bedroom waterfront residence, and award-winning design that blends contemporary comfort with the timeless charm of Ontario cottage country. Offered fully furnished and turnkey, the property is equally suited as a private family compound, a multi-generational retreat, or an exceptional opportunity to generate passive income through boutique accommodations. Outstanding amenities include a sauna, covered hot tub, docks, waterfront gathering spaces, and spectacular sunset views, creating a setting designed for relaxation, connection, and unforgettable experiences. Whether enjoyed exclusively with family and friends or continued as a successful boutique hospitality property, this is one of Rice Lake's most distinctive waterfront offerings at an exceptional value. (id:54827)
RE/MAX Rouge River Realty Ltd.
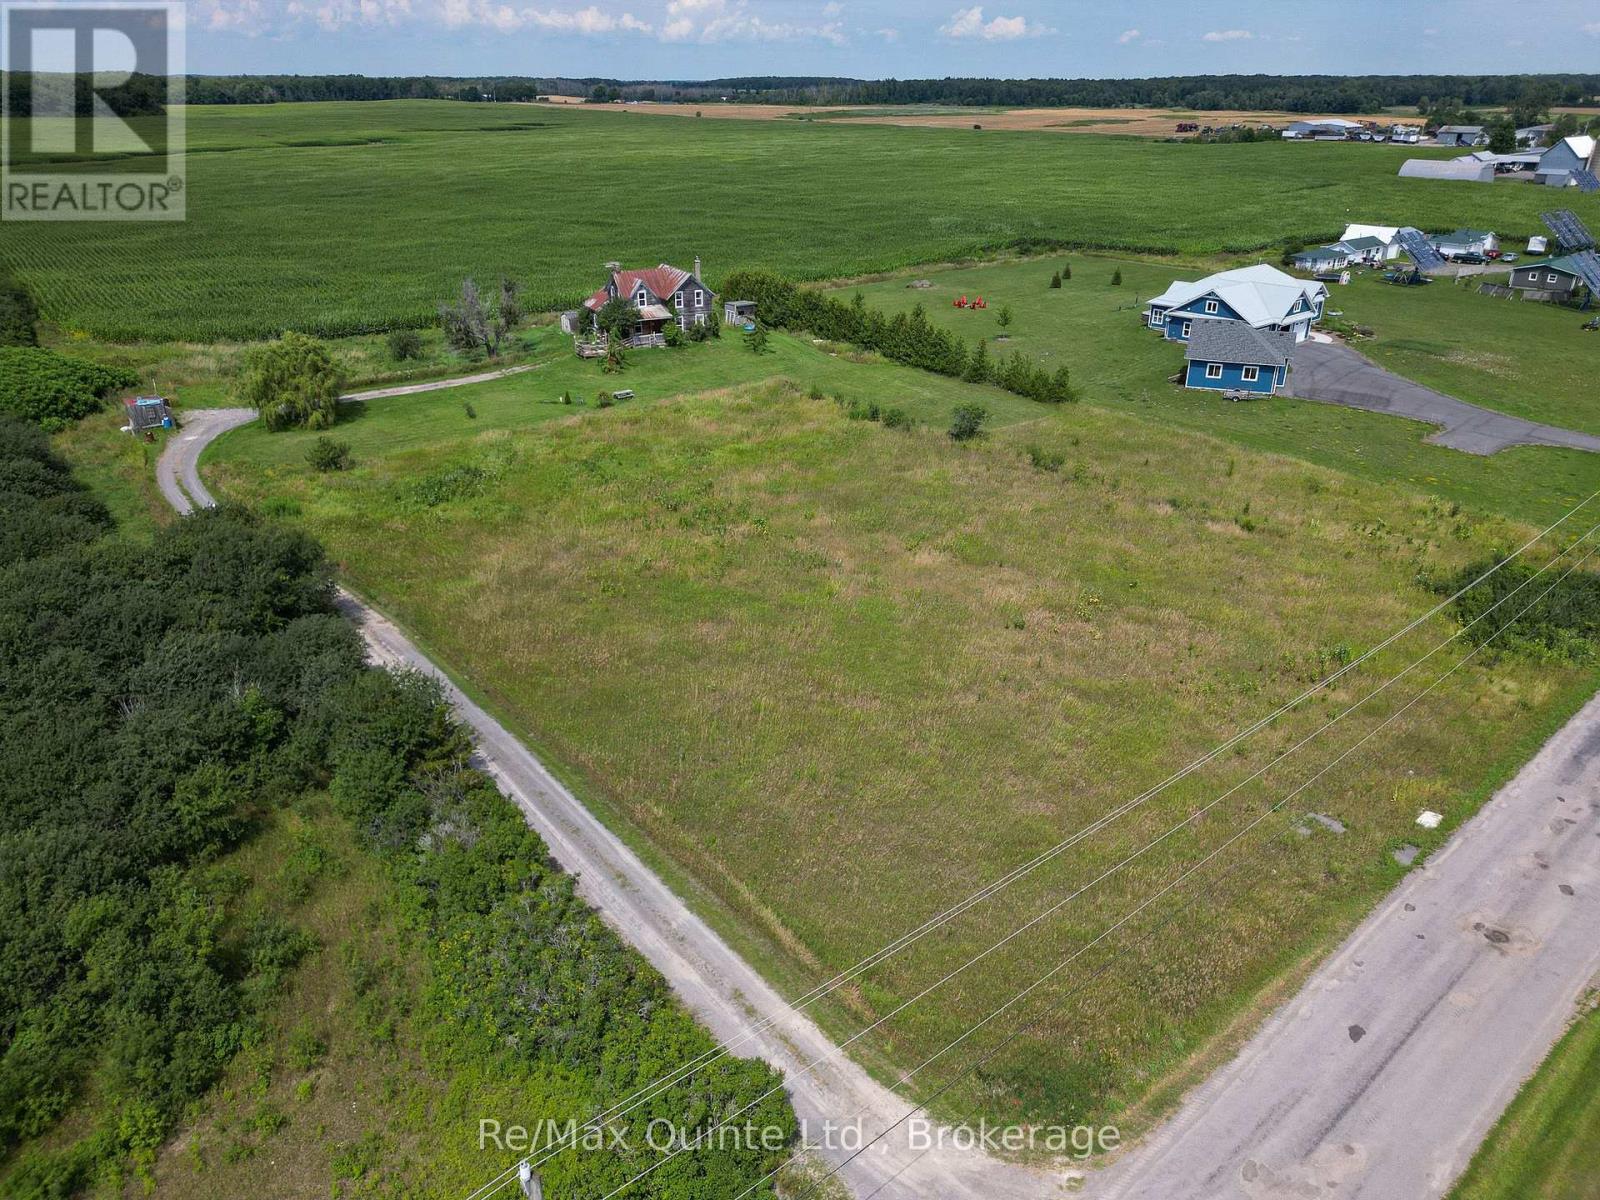
98 Swamp College Road
Prince Edward County, Ontario
Bring your vision to one of Prince Edward County's most scenic rural settings. Set on approximately 3 acres in desirable Hillier, 98 Swamp College Road offers a rare opportunity to renovate or reimagine a classic 4-bedroom farmhouse surrounded by rolling farmland and beautiful County countryside.The existing home features four bedrooms, one full bathroom, and a traditional farmhouse layout full of potential. Restore its character, create a modern country retreat, or explore the possibilities of building your dream home in this exceptional location. Expansive views of the surrounding fields provide a picturesque backdrop in every season.Outside, the property offers the privacy, open space, and peaceful setting that make rural Prince Edward County so sought after. Whether you envision gardens, outdoor entertaining, or a complete transformation, the possibilities are endless.Located just minutes from Wellington, you'll enjoy easy access to boutique shops, restaurants, wineries, beaches, the Millennium Trail, farm stands, and everyday amenities. 98 Swamp College Road is a rare opportunity to acquire your own piece of Prince Edward County. (id:54827)
RE/MAX Quinte Ltd.
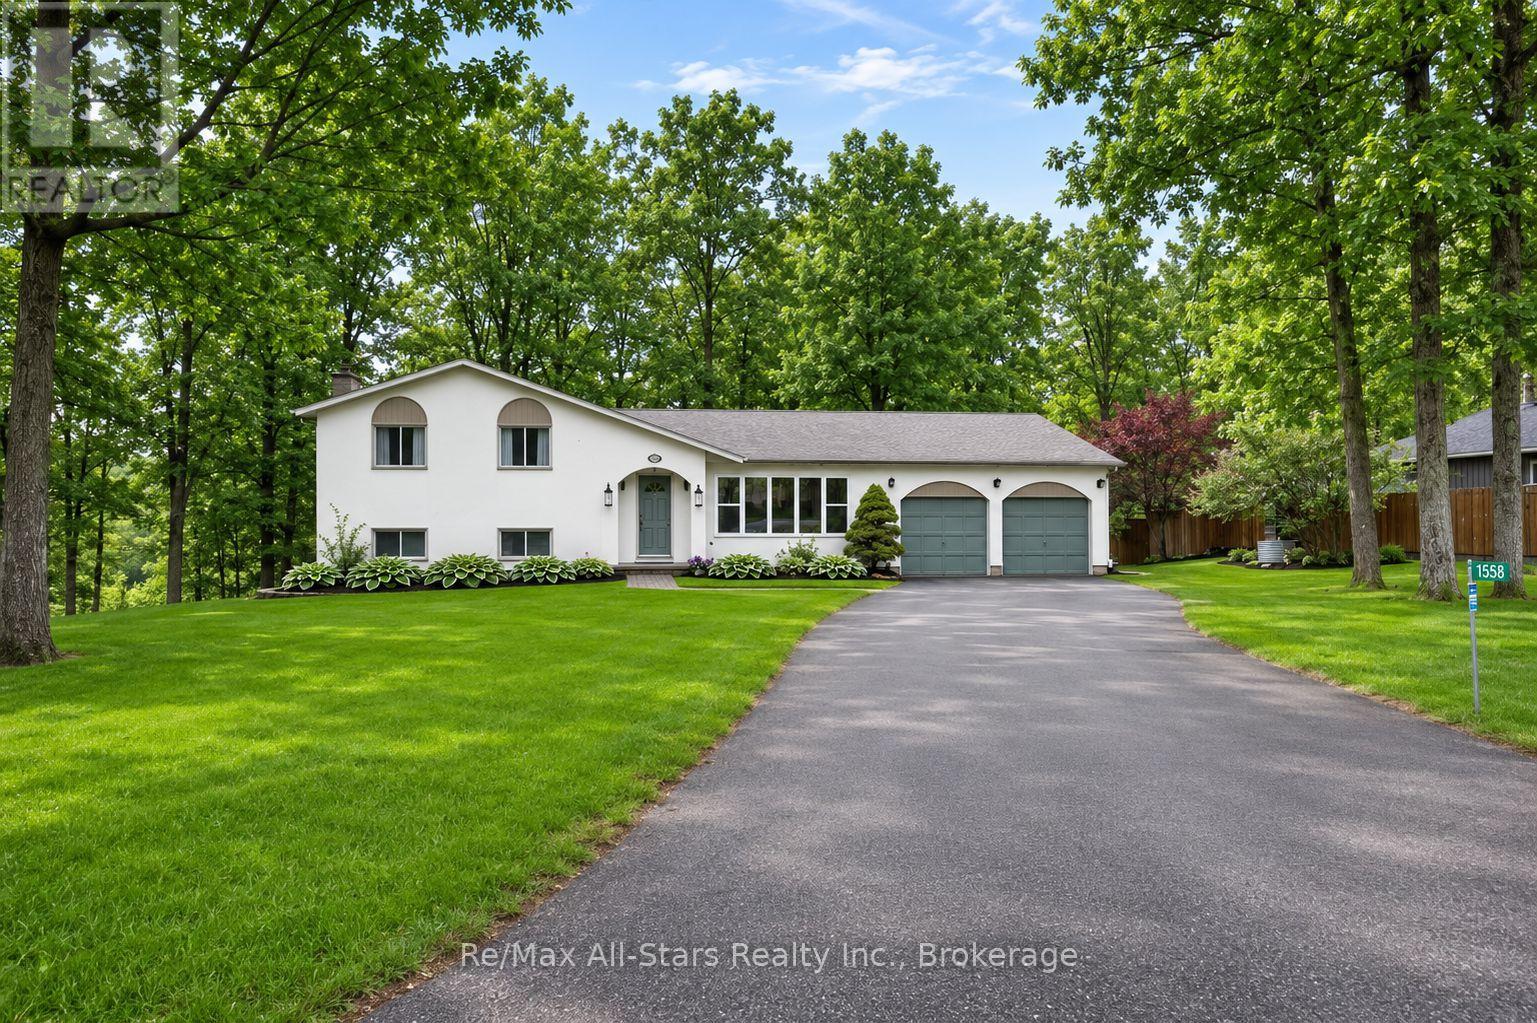
1558 Highway 7a
Kawartha Lakes, Ontario
Tucked away amongst the trees in the sought-after community of Bethany this inviting 3-bedroom 2-bath home set on just over half an acre offers the perfect blend of privacy comfort and lifestyle. Surrounded by nature and set back from the road this property feels like your own peaceful escape while still being close to everyday amenities and offering convenient access to Highway 115 and the 407 making for an easy commute to the GTA. For the outdoor enthusiast this location is also close to the Victoria Rail Trail perfect for hiking cycling ATVing and enjoying the beauty of the Kawarthas year-round. Inside you'll find a beautifully updated kitchen featuring an oversized island two ovens and an abundance of prep and workspace designed perfectly for entertaining family and friends. The kitchen opens seamlessly into the living room where large windows fill the space with natural light and bring the beauty of the outdoors inside creating a warm and inviting atmosphere throughout the home. The lower level features a spacious family room with a cozy gas fireplace creating the perfect ambiance for relaxing evenings and family gatherings along with a walkout to the picturesque backyard where nature surrounds you in privacy and tranquility. The thoughtful layout also offers a versatile lower-level room ideal as a home office workout space den or guest area along with plenty of storage throughout. Heated floors in the bathrooms add an extra touch of comfort and luxury. Outside enjoy mature trees open green space and room to roam while the detached two-car garage provides ample parking and storage for vehicles tools or recreational toys. A warm welcoming property that offers privacy functionality and a true country feel all wrapped into one beautiful package. (id:54827)
RE/MAX All-Stars Realty Inc.
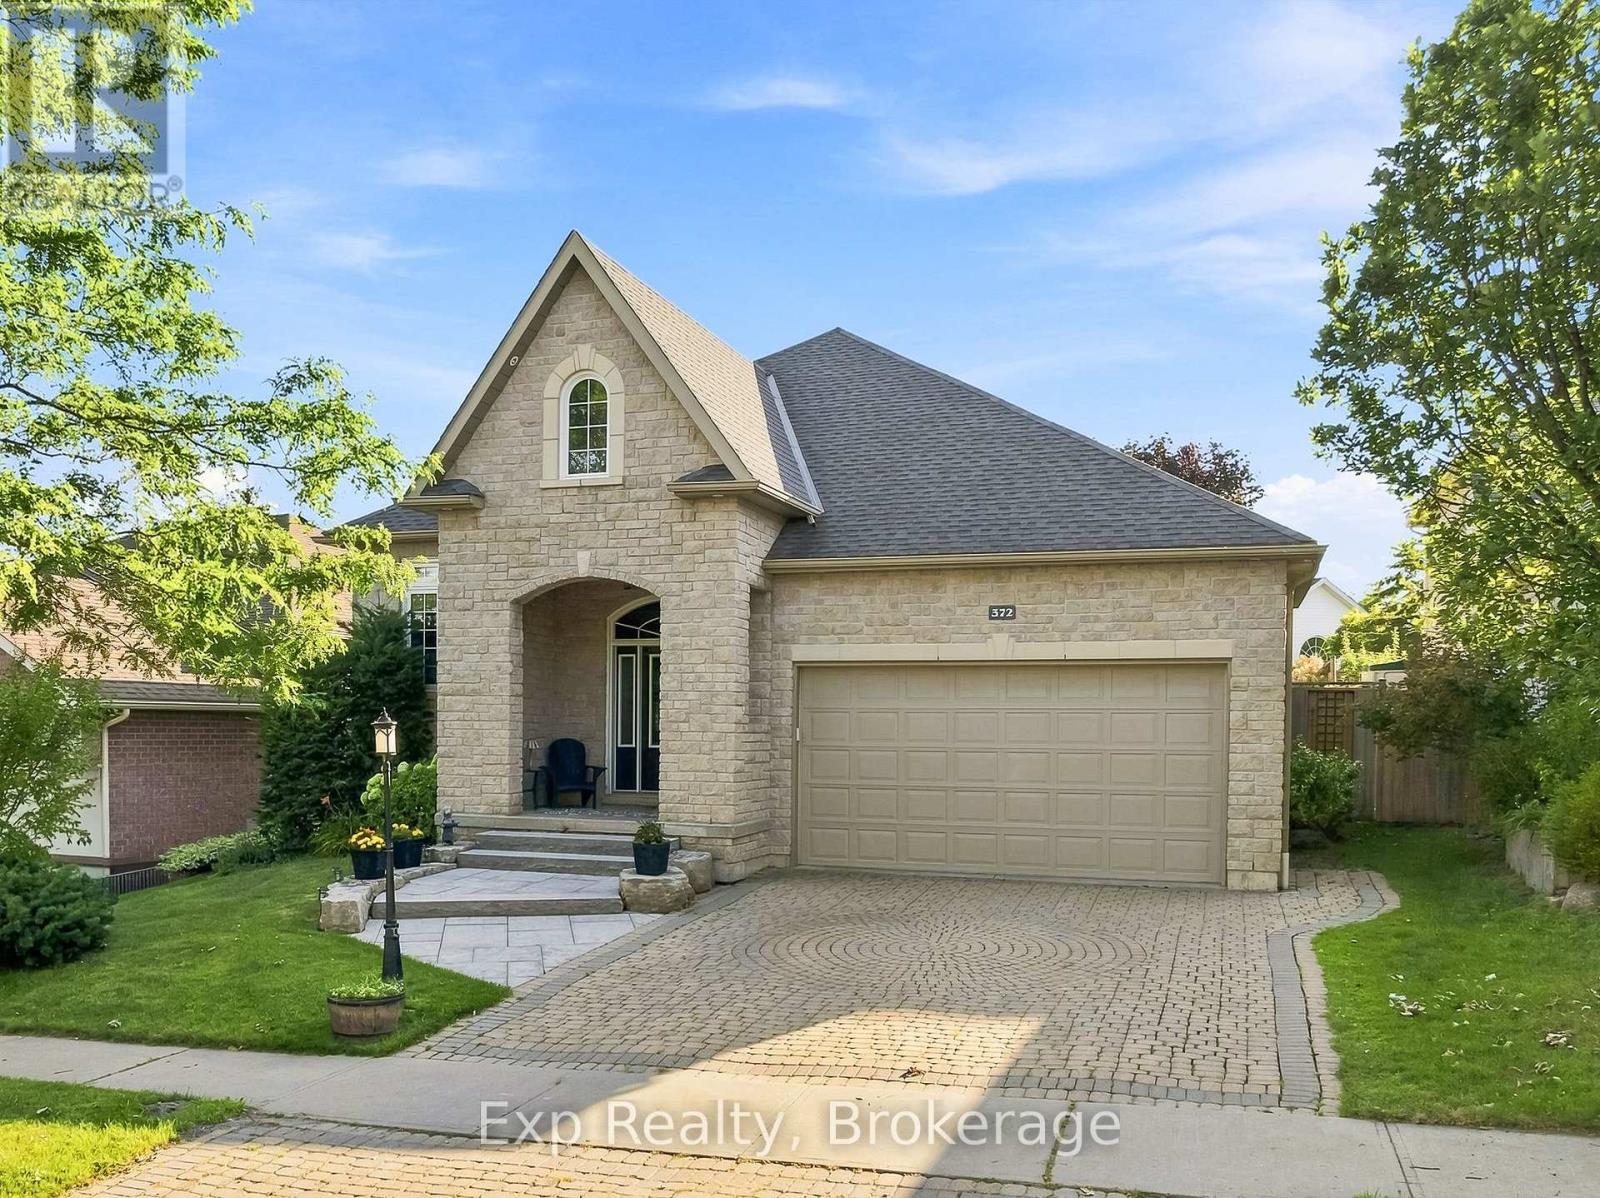
372 Parkview Hills Drive
Cobourg, Ontario
Curb appeal, aesthetics, location and a wide range of versatility headline this attractive listing that provides an abundance of features both inside and out. Elegant from the beginning as you park your car in the interlocking stone driveway, walk the path up the steps of your newly landscaped and laid stone leading to the front porch, welcome home to 372 Parkview Hills! Walk through the front door and be greeted by some of the finest main floor living arrangements available. An open concept kitchen complete with custom counters, large center island and granite counters overlooking the living and dining spaces loaded with natural light; perfect for family interactions or entertaining your favorite groups of people. Highlighting this well laid out main floor is the all-inclusive Grand Primary Suite with its large walk-in closet and exclusive 5-piece ensuite complete with stone counter double sink vanity, soaker tub and stand-up shower. Garage access, a second bedroom, full 4-piece bathroom and patio walkout to private backyard setting complete with large deck space complete this efficiently laid out main floor. Quite simply, the X Factor to this listing is the perfectly finished lower level that provides an abundance of flexibility to the new owners. 2 large bedrooms-one of which acts as a guest suite with walk-in closet and direct access to the full 4-piece bathroom, utility/laundry area and wonderfully designed family/rec/living space perfectly complimented with gas fireplace. Enjoy one of the most aesthetically pleasing homes in the entire subdivision and Everything "Ontario's Feel-Good Town" has to offer - You are just moments away from parks, Lake Ontario, Cobourg beach and its breathtaking boardwalk, wonderful restaurants, trails, fabulous downtown core, marina, major highways, hospital, schools, via rail and so much more!!! (id:54827)
Exp Realty
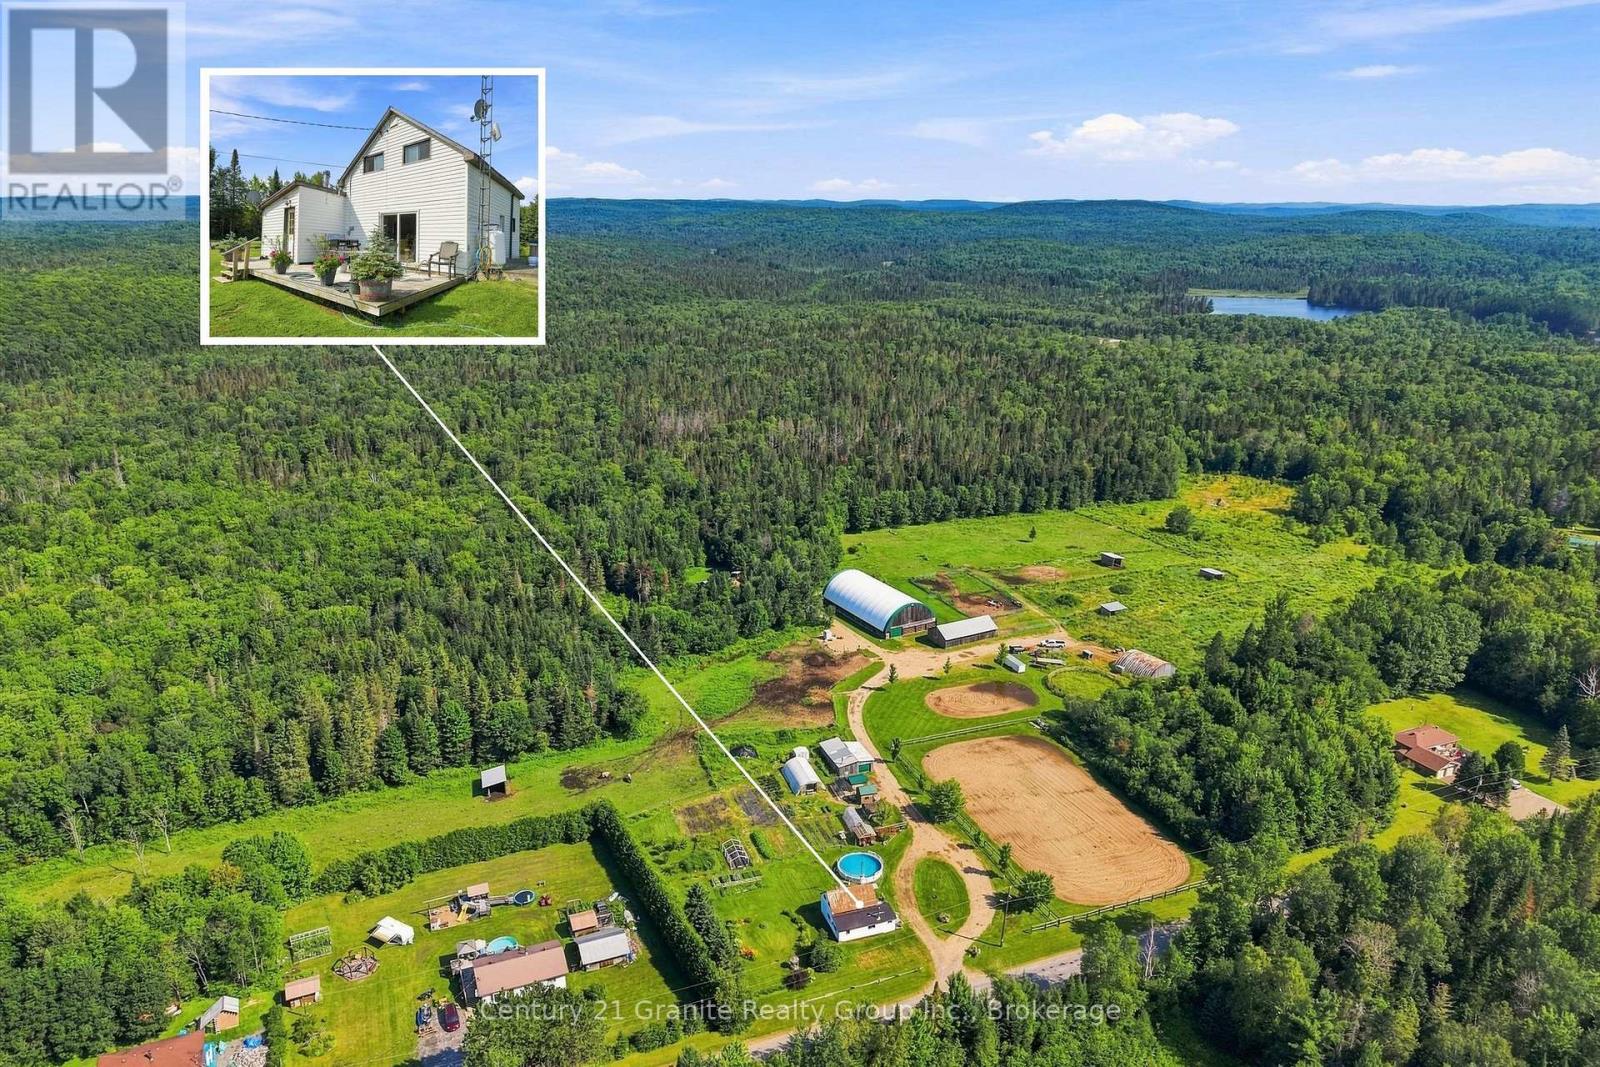
239 East Lake Road
Hastings Highlands, Ontario
Turn your passion into a lifestyle with this exceptional 134-acre income-producing property offering campground facilities, cabin rentals, equestrian, and outdoor recreation opportunities. Located just minutes from beautiful Cardwell Lake and within easy reach of Algonquin Park, this unique property is already established with multiple revenue streams and endless potential for future growth. The campground features 6 cabins along with two private trailer sites. All sites are complete with picnic tables and an outhouse, creating an inviting destination for campers, families, and outdoor enthusiasts. Shared shower house and an extensive network of well-maintained roads and kilometres of trails, accessible by two-wheel drive vehicles, providing incredible access for ATVing, horseback riding, hiking, dog sledding, snowshoeing, cross-country skiing, and exploring the natural beauty of the land year-round. Equestrians will appreciate the impressive horse facilities, including a 14 stall horse barn with a spacious tack room. A indoor riding arena, outdoor riding ring, and approximately 12 acres of fenced pasture with run-in shelters. Whether you're operating a boarding facility, training horses, or simply enjoying the equestrian lifestyle, this property is equipped to support your vision. Extras include a detached garage, a deep drilled well, an on-site gravel pit for maintaining the extensive trail system, a kennel building with outdoor runs, raised garden beds, a large market garden, and four greenhouses with professional drip irrigation. The 3 bedroom farm house provides year-round living while overlooking a property teeming with wildlife, including deer, wild turkey, grouse and moose. Whether you're looking to operate a successful tourism business, an equine operation, create a retreat, or simply enjoy all this remarkable property offers, opportunities like this are rarely available. (id:54827)
Century 21 Granite Realty Group Inc.
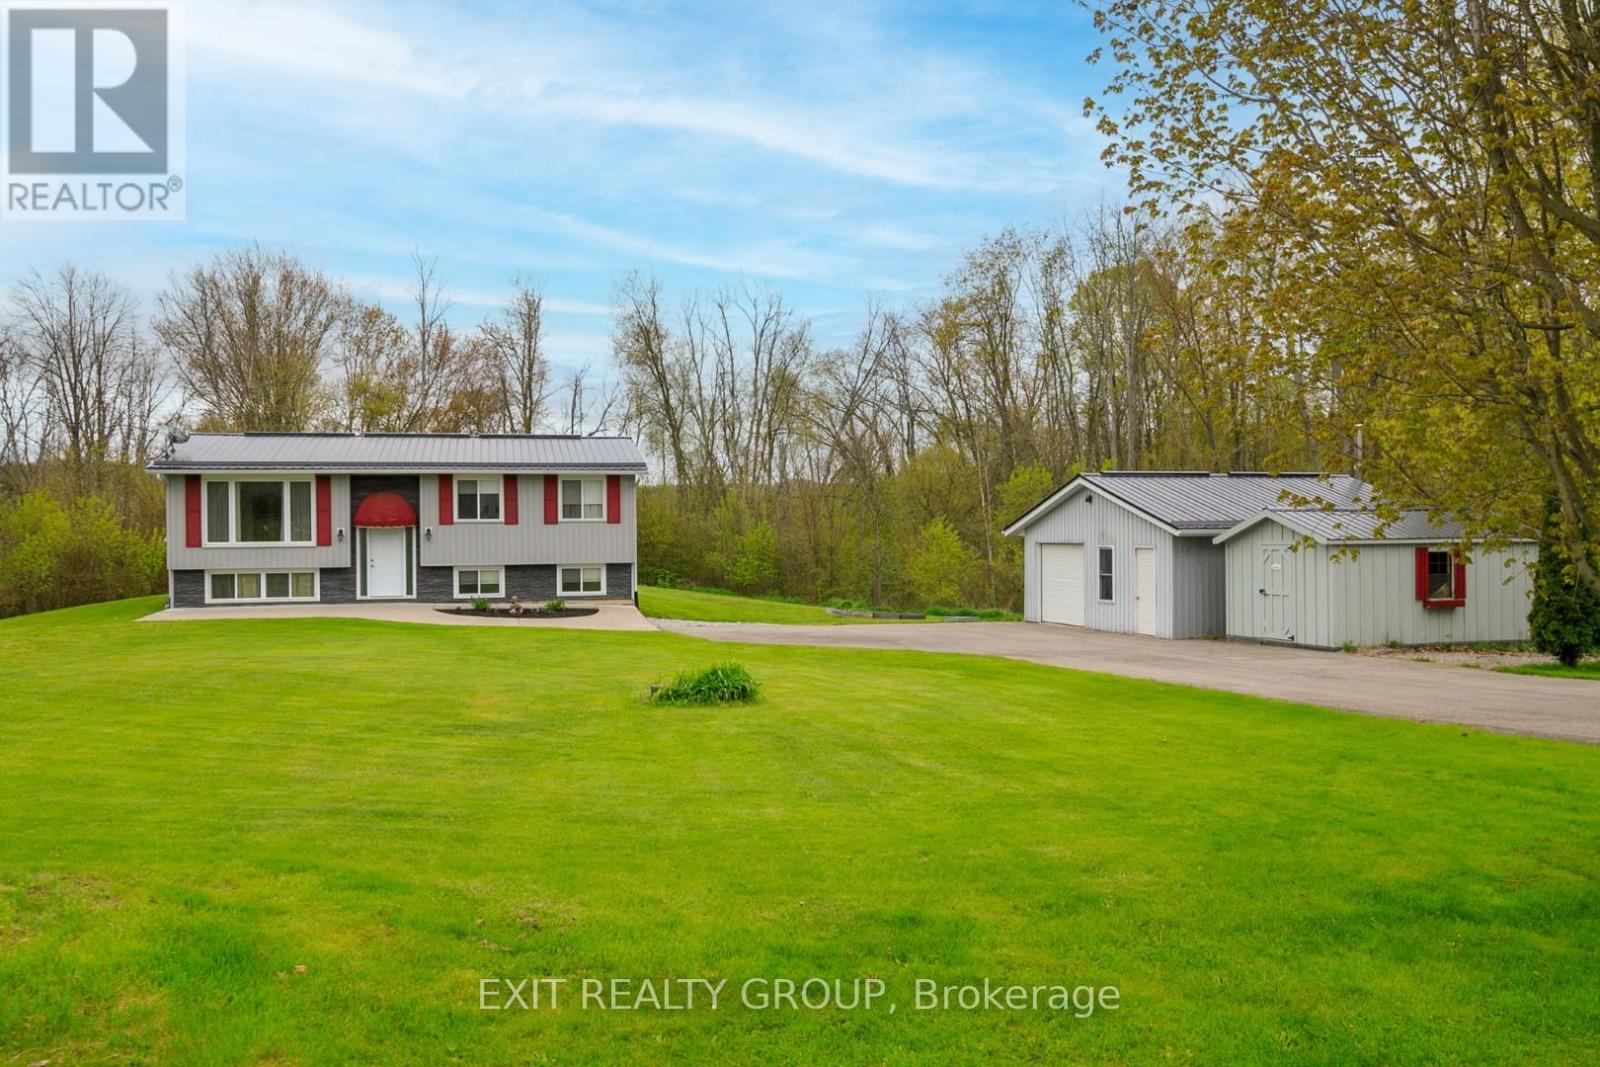
1625 Old Wooler Road
Quinte West, Ontario
Set on just over an acre, this beautifully renovated 2+1 bedroom home offers the perfect balance of modern comfort and peaceful country living. Extensively updated throughout, recent improvements include a stunning new kitchen, updated bathrooms, flooring, metal roof, and numerous additional upgrades, making this home truly move-in ready. The bright and welcoming main level is complemented by a fully finished walk-out lower level featuring a third bedroom, recreation room, second 3-piece bathroom, and excellent in-law suite potential. Laundry hookups on both levels provide added convenience and flexibility for multi-generational living or visiting guests. Step outside to enjoy the 16' x 16' rear deck, perfect for entertaining, or unwind on the attractive coloured concrete front patio while taking in the surrounding countryside. A paved driveway, updated exterior finishes, and thoughtful landscaping enhance the home's outstanding curb appeal. Nestled in a picturesque rural setting, the property backs onto the peaceful surroundings of Cold Creek, creating a tranquil backdrop to enjoy year-round. (id:54827)
Exit Realty Group
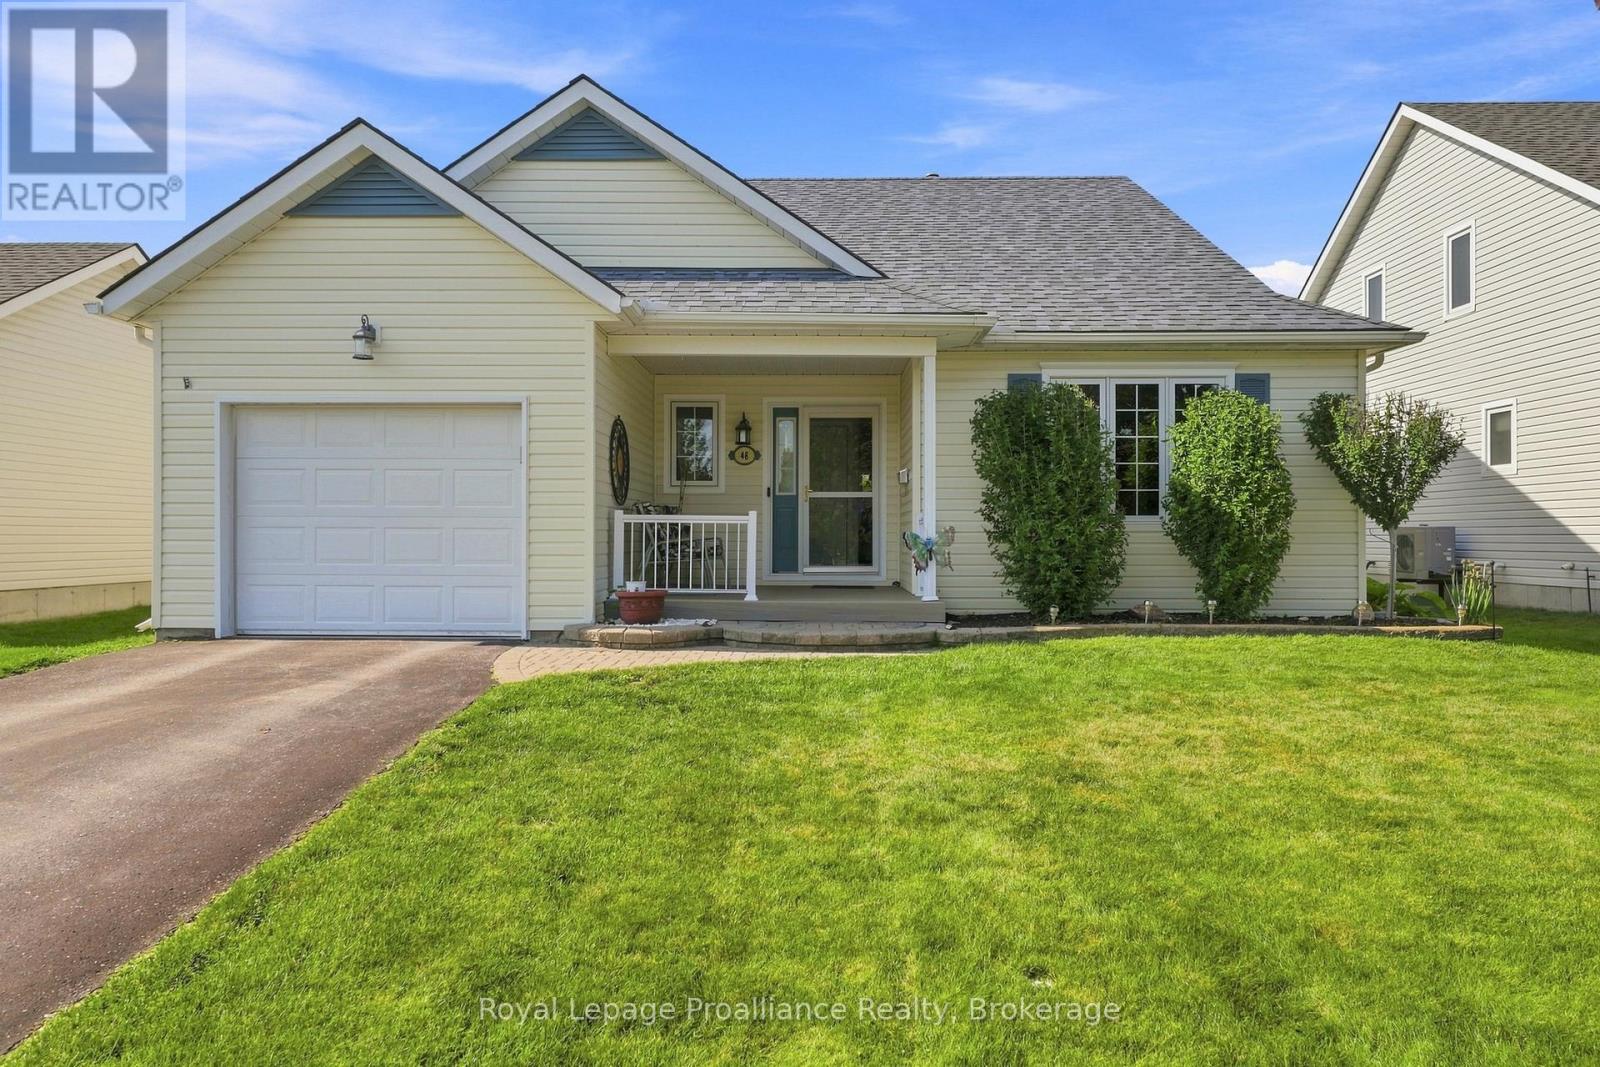
48 Sandpiper Way
Brighton, Ontario
Welcome to 48 Sandpiper Way, a beautifully maintained bungalow offering easy, low-maintenance, one-level living in the sought-after adult lifestyle community of Brighton by the Bay. Built in 2003, this thoughtfully designed home combines comfort, functionality, and an abundance of natural light to create an inviting place to call home. The bright, open-concept main level seamlessly connects the living, dining, and kitchen areas, creating an ideal space for both everyday living and entertaining. The well-appointed kitchen features granite countertops, built-in cooktop, wall oven, and ample workspace, while the cozy gas fireplace adds warmth and ambiance to the living room. A spacious primary suite offers a walk-in closet and a private three-piece ensuite with a walk-in shower. A second bedroom provides flexibility for guests, a home office, or hobby space and is conveniently located beside the four-piece main bathroom. Step outside to a private rear patio surrounded by mature trees and attractive perennial gardens-an inviting retreat for morning coffee, afternoon reading, or relaxing with friends, all without the demands of extensive yard maintenance. A full-height partially finished lower level adds approximately 670 sq. ft. of living space, featuring a generous recreation room with a second gas fireplace, ideal for hobbies or extra living space, . Crafts people will also appreciate the adjacent partially finished workshop with substantial storage, a toilet and a wine cellar. A Generac backup generator provides peace of mind to your daily living. Life at Brighton by the Bay is about more than just the home. Residents enjoy access to a vibrant private community centre with a variety of clubs, activities, and social events. Surrounded by nature, you'll be just steps from Presqu'ile Bay, minutes from Presqu'ile Provincial Park, renowned for its spectacular bird migration, and only a short drive to the shops, restaurants, and amenities of charming downtown Brighton! (id:54827)
Royal LePage Proalliance Realty
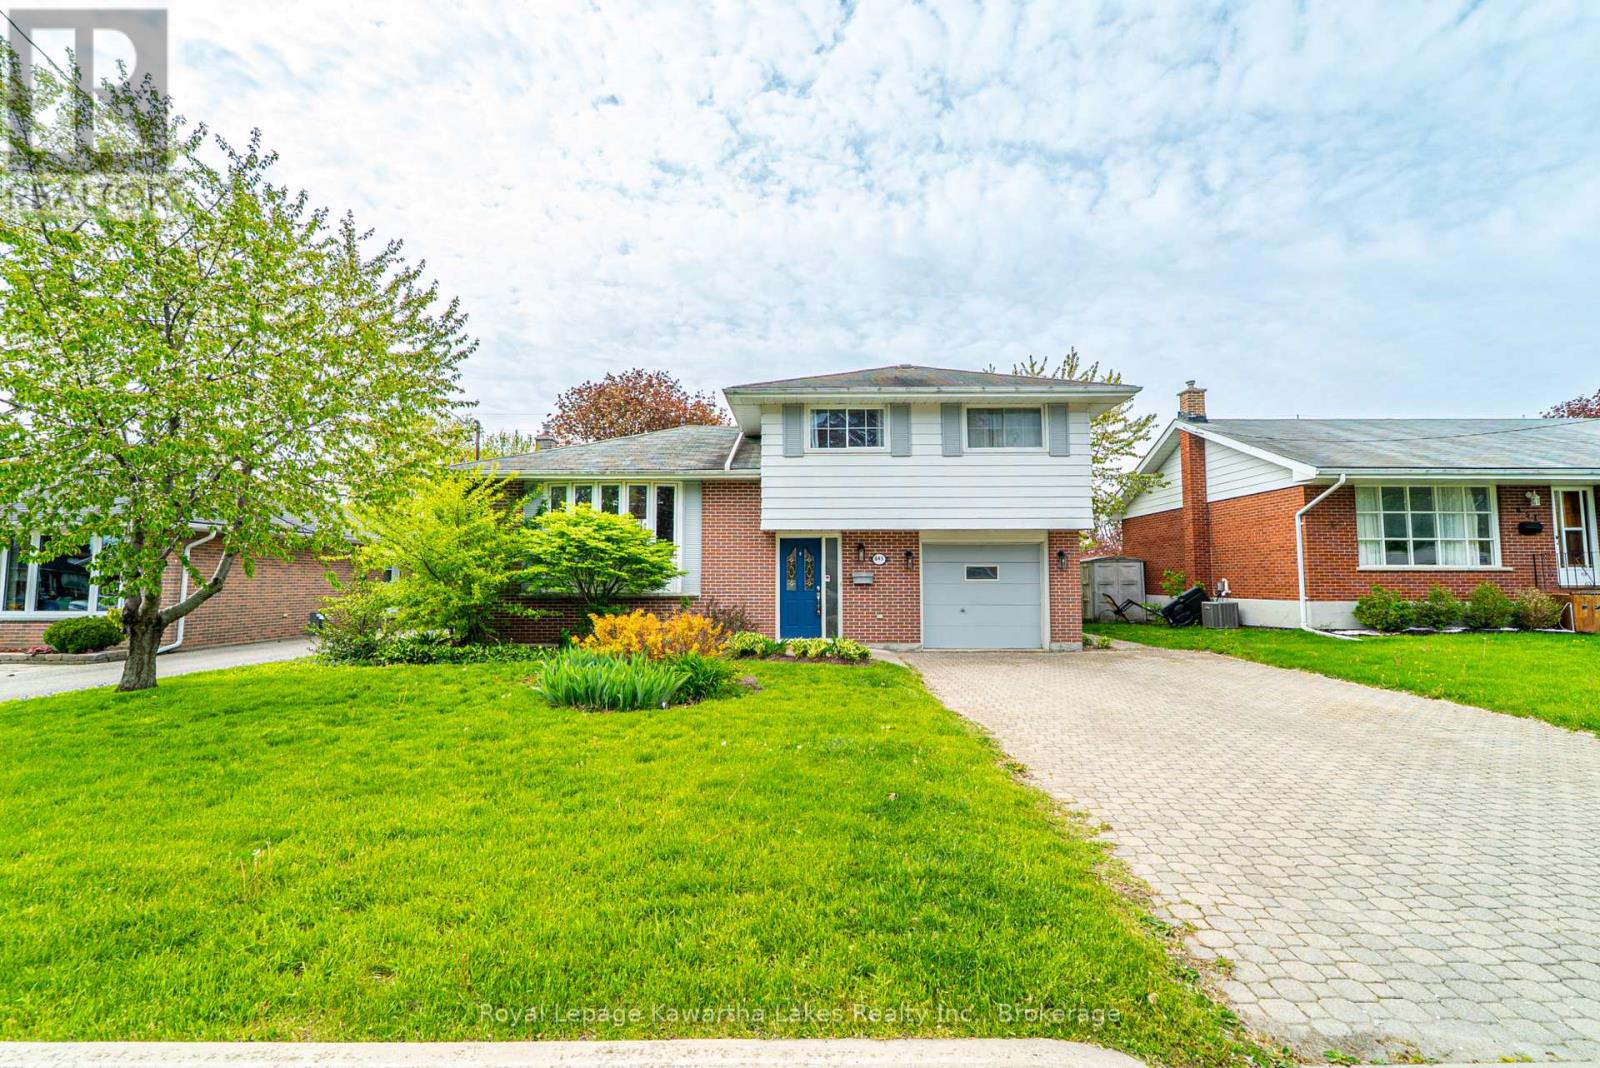
645 Hayden Crescent
Cobourg, Ontario
Welcome to 645 Hayden Crescent, a beautifully updated family home located in Cobourg's highly desirable west end, just minutes from Highway 401. Offering the perfect balance of small-town charm and modern convenience, this home is ideal for families, professionals working remotely, or those looking to trade the pace and expense of city living for a more relaxed and affordable lifestyle without sacrificing amenities.Situated in a friendly, family-oriented neighbourhood close to excellent schools, parks, shopping, and everyday conveniences, this charming 4-level side-split provides the space, flexibility, and comfort today's buyers are seeking. With 4 spacious bedrooms and 2 bathrooms, there's plenty of room to accommodate growing families, dedicated home offices, guest rooms, fitness spaces, or creative studios.Thoughtfully updated over the years, the home features professionally sanded and stained hardwood floors (2016), updated tile flooring (2017), and a beautifully renovated bathroom (2020) showcasing elegant, modern finishes. The refreshed kitchen serves as the heart of the home-bright, welcoming, and perfectly suited for everything from busy weekday mornings to relaxed evenings at home. For those embracing a work-from-home lifestyle, the versatile layout offers multiple options for quiet and productive workspaces while maintaining separation between work and family life. High-speed connectivity, generous room sizes, and a peaceful neighbourhood setting create an environment where you can truly enjoy the benefits of remote work. Located in one of Cobourg's most sought-after neighbourhoods, 645 Hayden Crescent presents a rare opportunity to enjoy more space, greater value, and an enhanced quality of life. Whether you're relocating from the city, seeking room to grow, or looking for a home that supports the flexibility of modern living, this is a place you'll be proud to call home. (id:54827)
Royal LePage Kawartha Lakes Realty Inc.
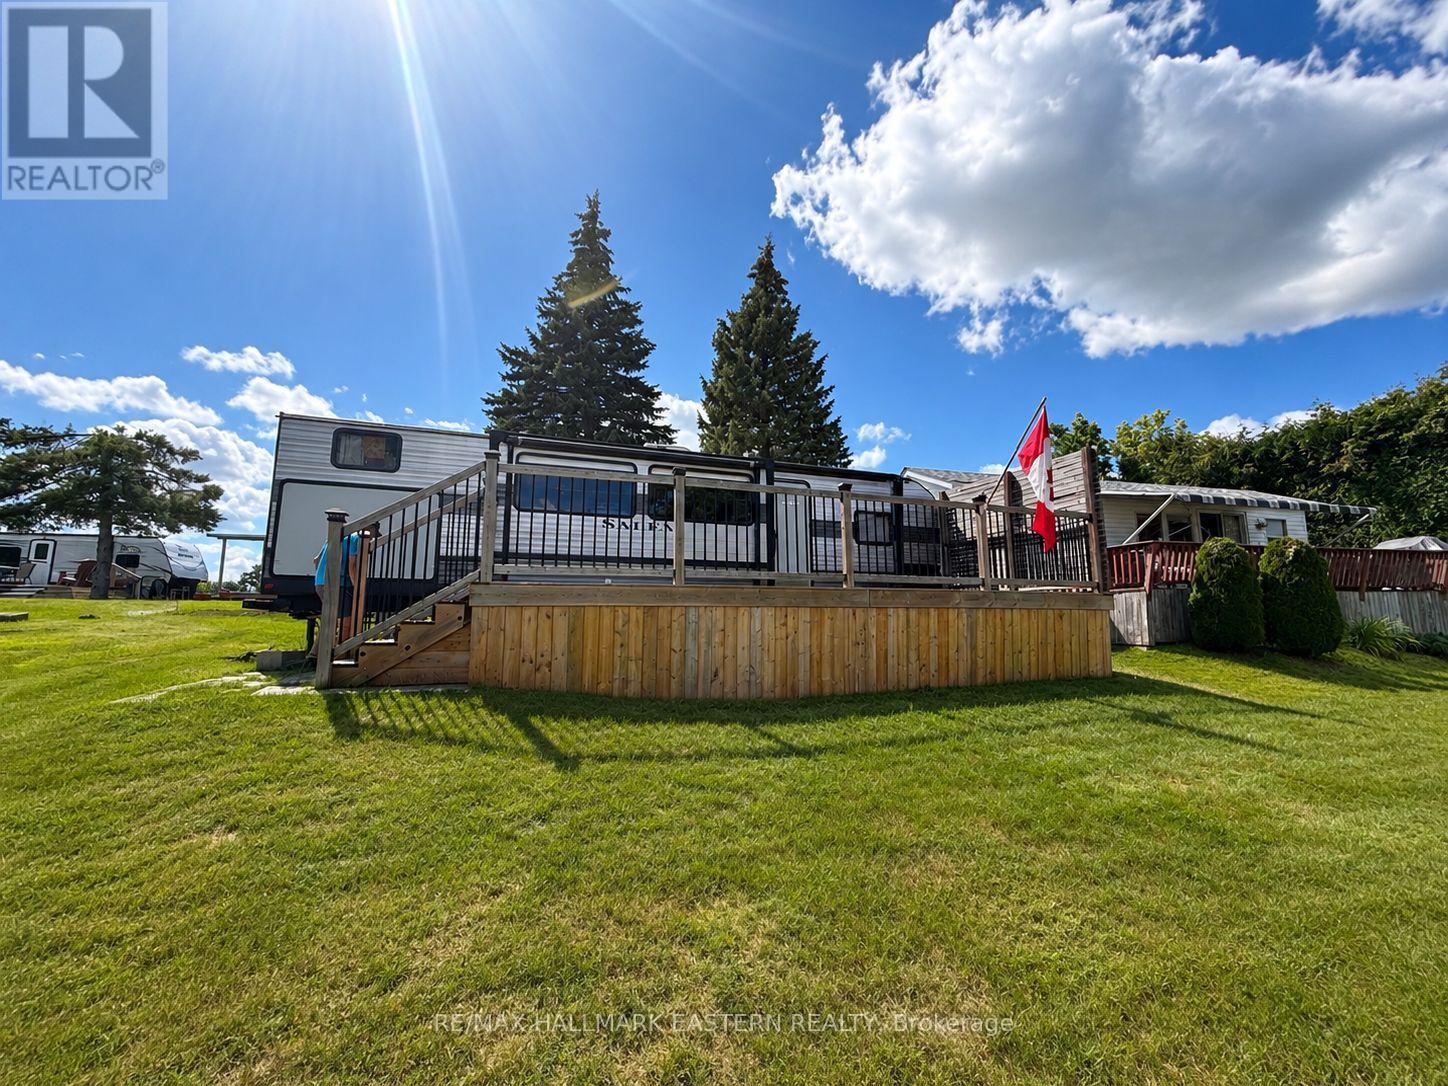
#2 - 1280 Gail Park Drive N
Selwyn, Ontario
Welcome to Part 2 at Gail Park Cottagers Association-a premium water-view location offering an affordable way to enjoy cottage life from April through October. This inviting two-bedroom trailer features an open-concept kitchen, living and dining area with plenty of additional sleeping space. One bedroom offers a queen bed, while the second accommodates three beds, making it ideal for family and guests. Spend your days enjoying the association's beach, and boat owners can take advantage of the opportunity for dock space. The annual association fee is approximately $1,600 and includes electricity, water, garbage removal, taxes and other shared expenses. Best of all, this is not leased land: ownership includes a 1/37 interest in the property. A wonderful opportunity to enjoy summers by the water without the expense and upkeep of a traditional cottage. Exclusive use and occupancy of Part 2 pursuant to the applicable co-ownership/occupancy agreement. 2020 Salem Forest River 32BHT Trailer - Water View Lot. (id:54827)
RE/MAX Hallmark Eastern Realty
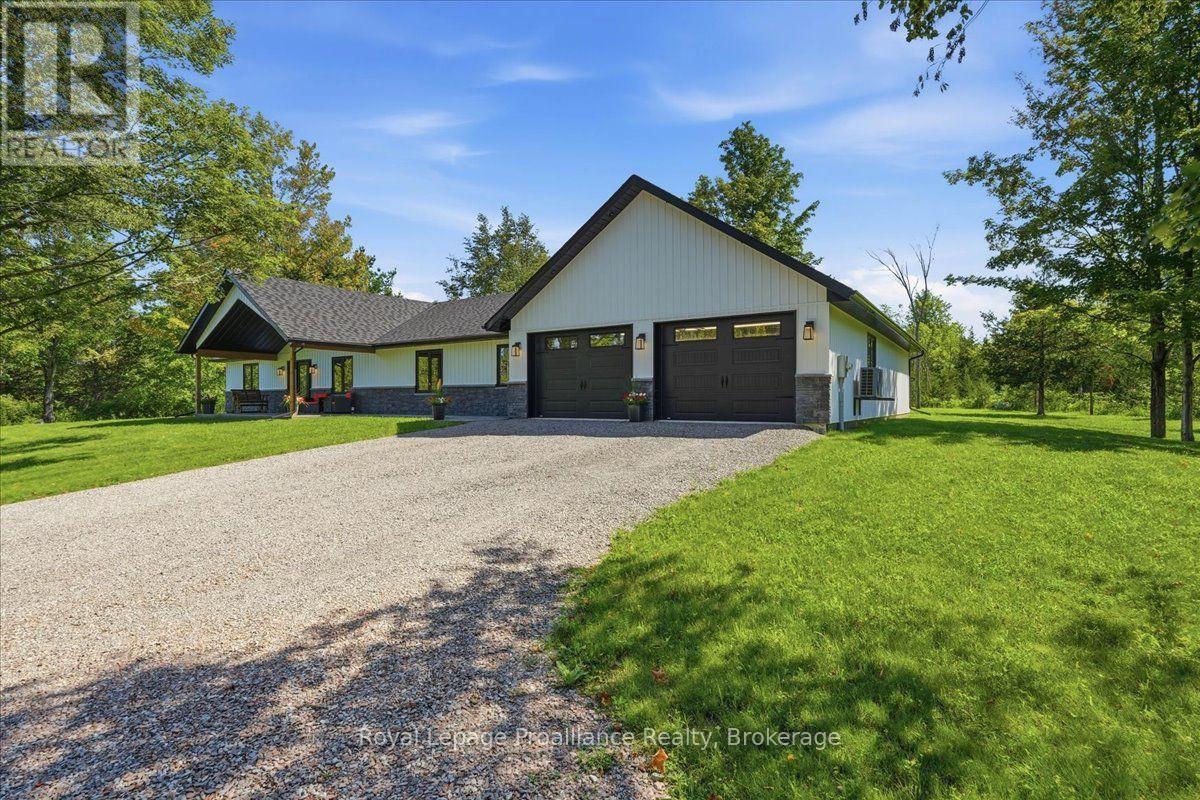
82 Conchie Road
Tweed, Ontario
Welcome to 82 Conchie Road, an impressive one-year-old custom home where thoughtful design, quality craftsmanship and everyday functionality come together beautifully. Built on a slab-on-grade foundation, this spacious four bedroom, two and a half bathroom home offers convenient one level living, a bright open layout and an exceptional amount of storage throughout. At the heart of the home is the expansive open concept kitchen, dining and living area creating an inviting space for family life and entertaining. The custom kitchen features quartz countertops, generous workplace and abundant cabinetry while the separate laundry room continues the polished design with quartz counters, excellent storage and a practical workspace. The private primary bedroom offers a comfortable retreat complete with a beautifully finished ensuite featuring an impressive custom 4 by 6 foot walk in shower. Three additional bedrooms provide flexibility for family, guests, a home office or hobby space while a second full bathroom and convenient powder room provide plenty of room for everyone. The oversized attached two car garage offers space for vehicles, tools, recreational equipment and seasonal storage. Separate entrances from the garage add convenience and help keep everyday traffic organized. Outside, two expansive covered porches finished with stamped concrete extend the living space and provide beautiful areas for outdoor dining, relaxing, entertaining or enjoying your morning coffee. Only one year old, this remarkable property offers the feel and finish of new custom build without the time and uncertainty of starting from the ground up. From the spacious one level layout and luxurious primary ensuite to the quartz finishes, incredible storage, oversized garage and covered porches, every detail has been carefully considered. Beautifully built and designed for comfortable modern living, 82 Conchie Road is a home that truly stands apart. (id:54827)
Royal LePage Proalliance Realty
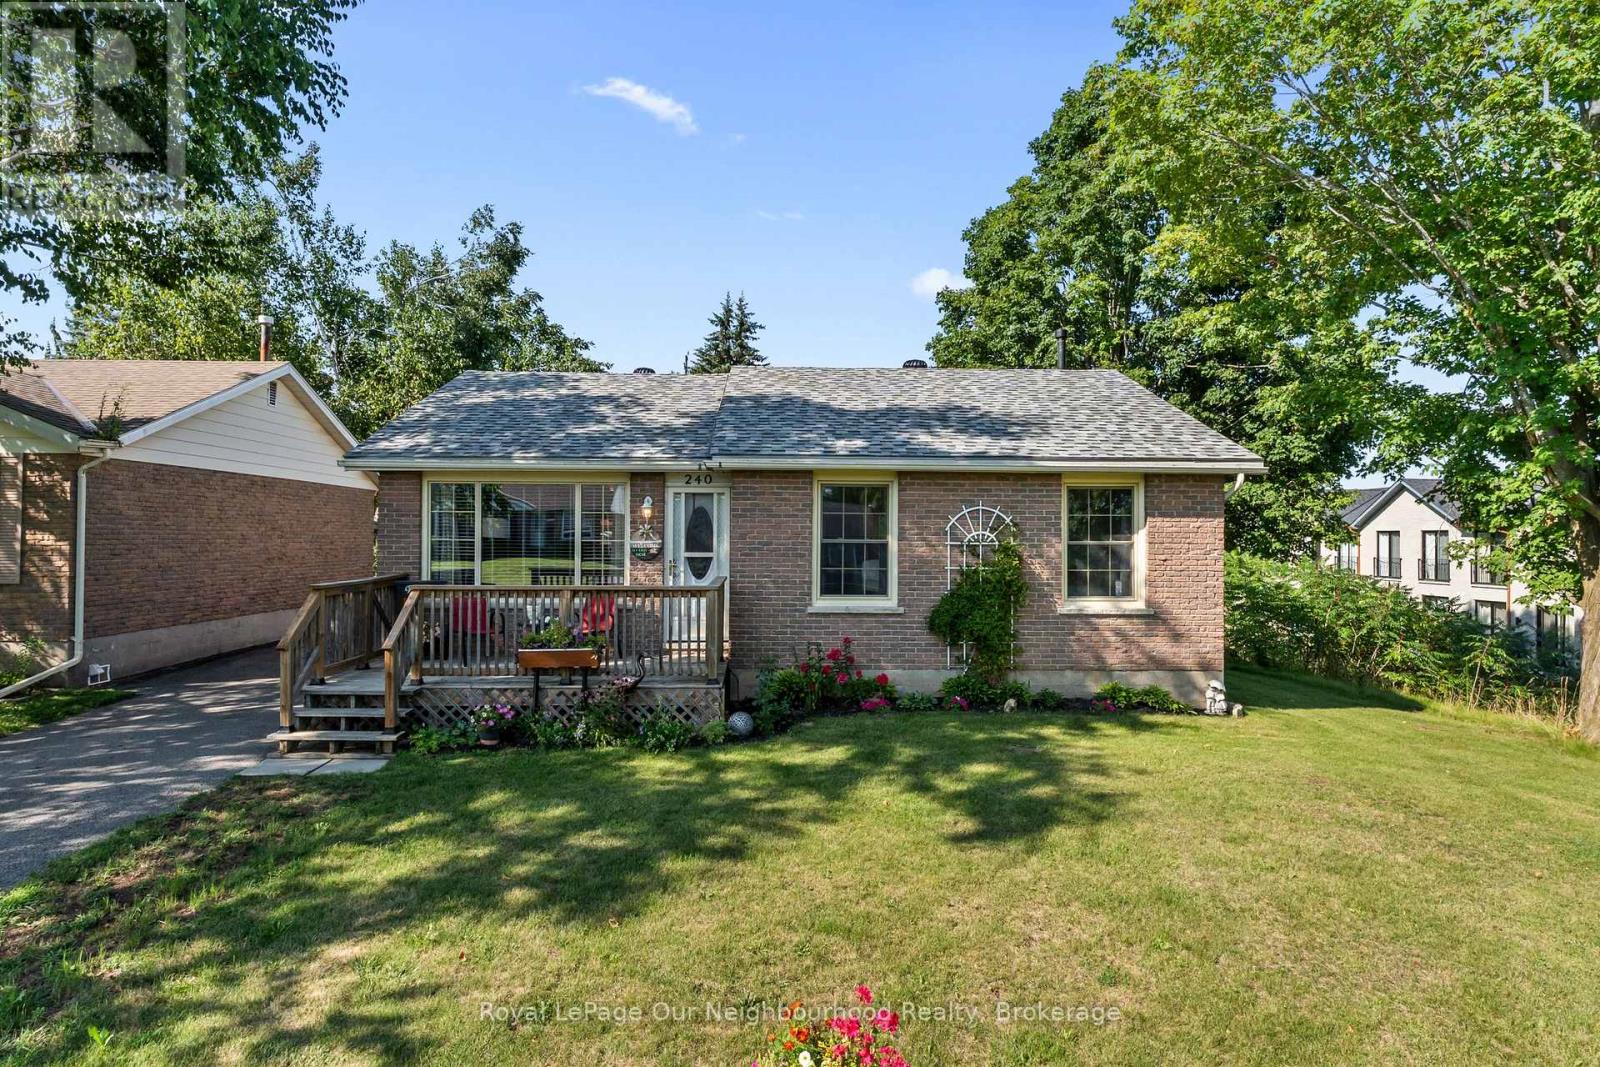
240 Ireton Street
Trent Hills, Ontario
Tucked away at the end of a quiet dead-end street lined with mature trees, this charming brick bungalow offers peaceful living in a welcoming neighbourhood. Start your day with a coffee on the inviting front porch or unwind in the evening on the back deck. Inside, the bright living room is filled with natural light from the large south-facing window and flows into the eat-in kitchen, where newer cabinetry provides plenty of storage. The main level features two bedrooms, including an oversized primary with double closets, while a 4-piece washroom completes the level. Downstairs you'll find a spacious rec room warmed by a cozy gas stove, a bedroom with a 2-piece ensuite, workshop, and large laundry/utility room. Whether you're stepping into homeownership, looking to simplify without sacrificing space, or searching for a home that can adapt to your family's changing needs, this move-in ready property offers comfort and flexibility. (id:54827)
Royal LePage Our Neighbourhood Realty
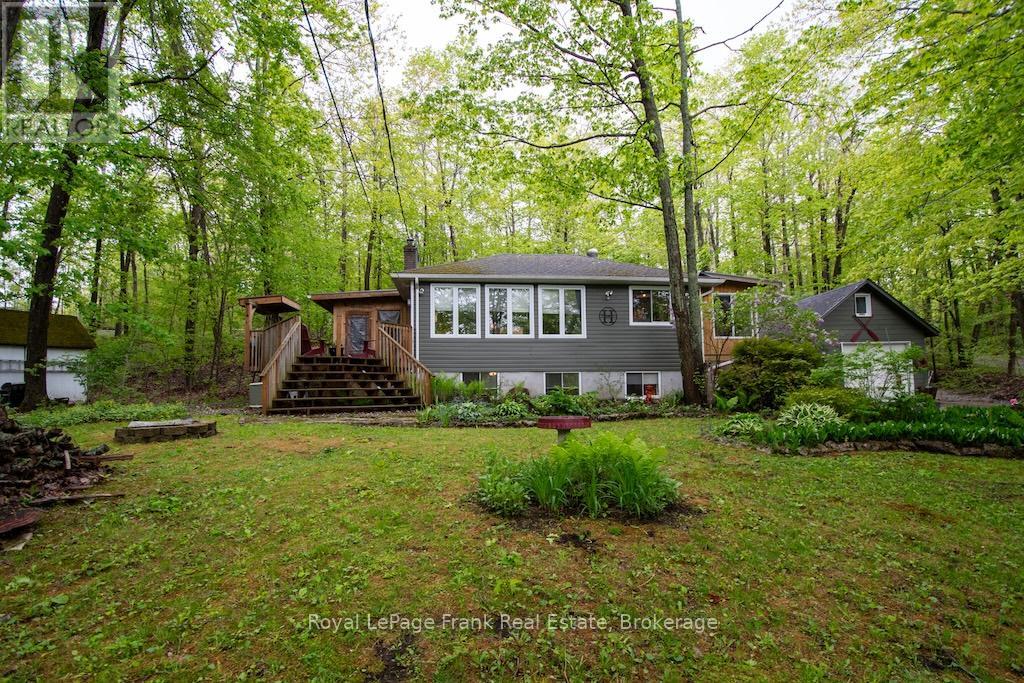
3 Fire Route 27b
Trent Lakes, Ontario
PRICED TO SELL. DEEDED ACCESS TO BUCKHORN LAKE RIGHT ACROSS THE ROAD. With over 1800 square feet of finished living space, this home is much larger than it appears. Welcome, to this beautifully renovated home in a desirable waterfront community. This lovely home has been nicely renovated and is move-in ready. It is nestled on a picturesque, treed lot and offers obstructive lake views and sunrises. Featuring 4 bedrooms, 1.5 baths and a stunning, functional kitchen with quartz countertops, stainless appliances, and a large built-in quartz table with storage underneath. Enjoy the spacious living area, which includes an abundance of windows, hardwood floors, and a stone fireplace with a propane insert. The lower level includes the 4th bedroom, a rec room, and a large work area. An amazing screened-in porch is perfect for large gatherings while the cozy sunroom just off the kitchen offers the perfect spot to relax and unwind. There is lots of decking, a hardwired generator, a single car garage and a new furnace and air conditioner. The property is located just 5 minutes from the charming town of Buckhorn. It is situated on a well-maintained year-round road, just seconds to the Township Road and the school bus route. Your Buckhorn lifestyle awaits---enjoy boating, nature and the scenic Trent Severn Waterway. (id:54827)
Royal LePage Frank Real Estate
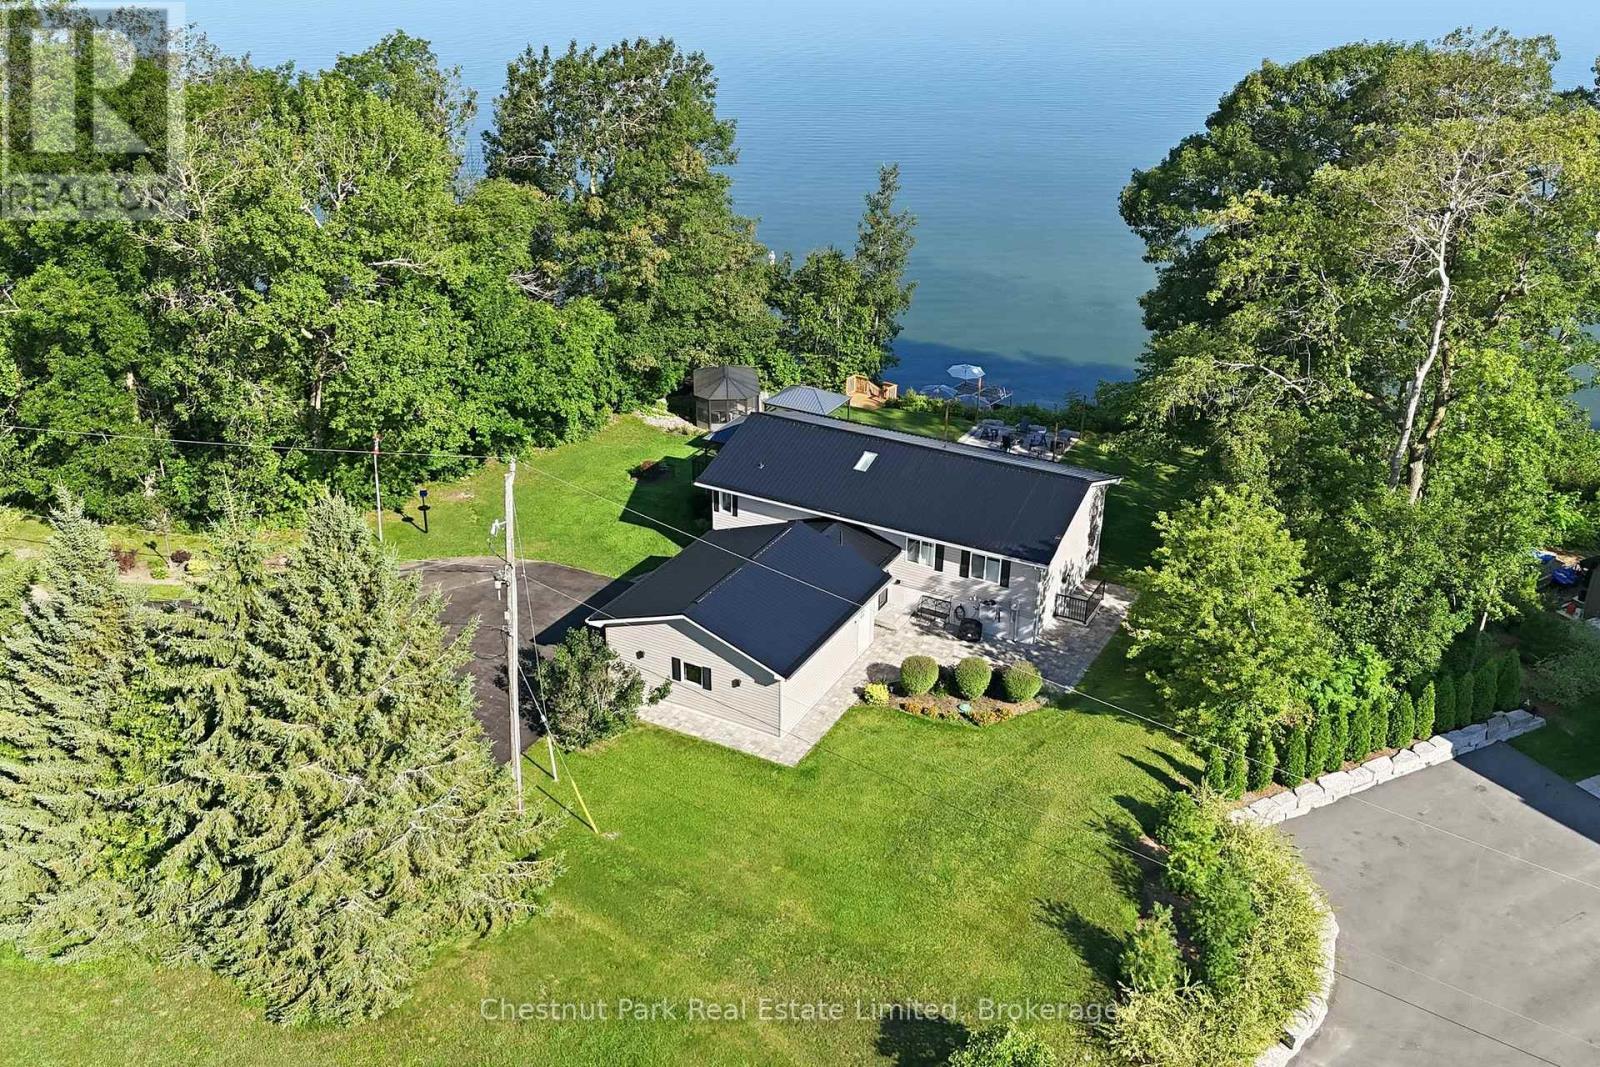
4 Trumble Lane
Prince Edward County, Ontario
Where every sunrise inspires and every sunset leaves you breathless. This exceptional waterfront retreat offers a lifestyle as peaceful as it is beautiful. Just minutes from Picton and the renowned Lake on the Mountain, yet tucked away at the end of a private lane, you'll discover a rare sense of serenity, privacy, and connection to nature. Thoughtfully renovated throughout, this home is completely move-in ready, allowing you to embrace the waterfront lifestyle from day one. The landscaped grounds are designed for effortless outdoor living. Gather around the firepit beneath the stars, relax in the sun-filled solarium overlooking the water, or follow the gentle staircase to your private dock and waterside deck for swimming, boating, or simply enjoying the shoreline. The wraparound composite porch expands your living space outdoors with two gazebos-one for al fresco dining and the other for relaxing while taking in the panoramic views.Inside, the open-concept design is filled with natural light from a spectacular wall of windows framing the ever-changing waterfront. The kitchen, dining, and living areas flow seamlessly together, anchored by a cozy fireplace. Nature is your closest neighbour, with bald eagles soaring overhead, ducks gliding across the water, songbirds filling the air, and deer wandering the landscape. Every day feels like a retreat, yet you're only minutes from the shops, restaurants, wineries, and attractions of Prince Edward County. Offering three bedrooms, two full bathrooms, a powder room, an attached double garage, and a bright above-grade lower level with oversized windows, a spacious family room, and an additional bedroom, there's plenty of room for family and guests. A new metal roof completes this extraordinary property where timeless waterfront beauty, exceptional privacy, and effortless luxury create a place you'll never want to leave. (id:54827)
Chestnut Park Real Estate Limited
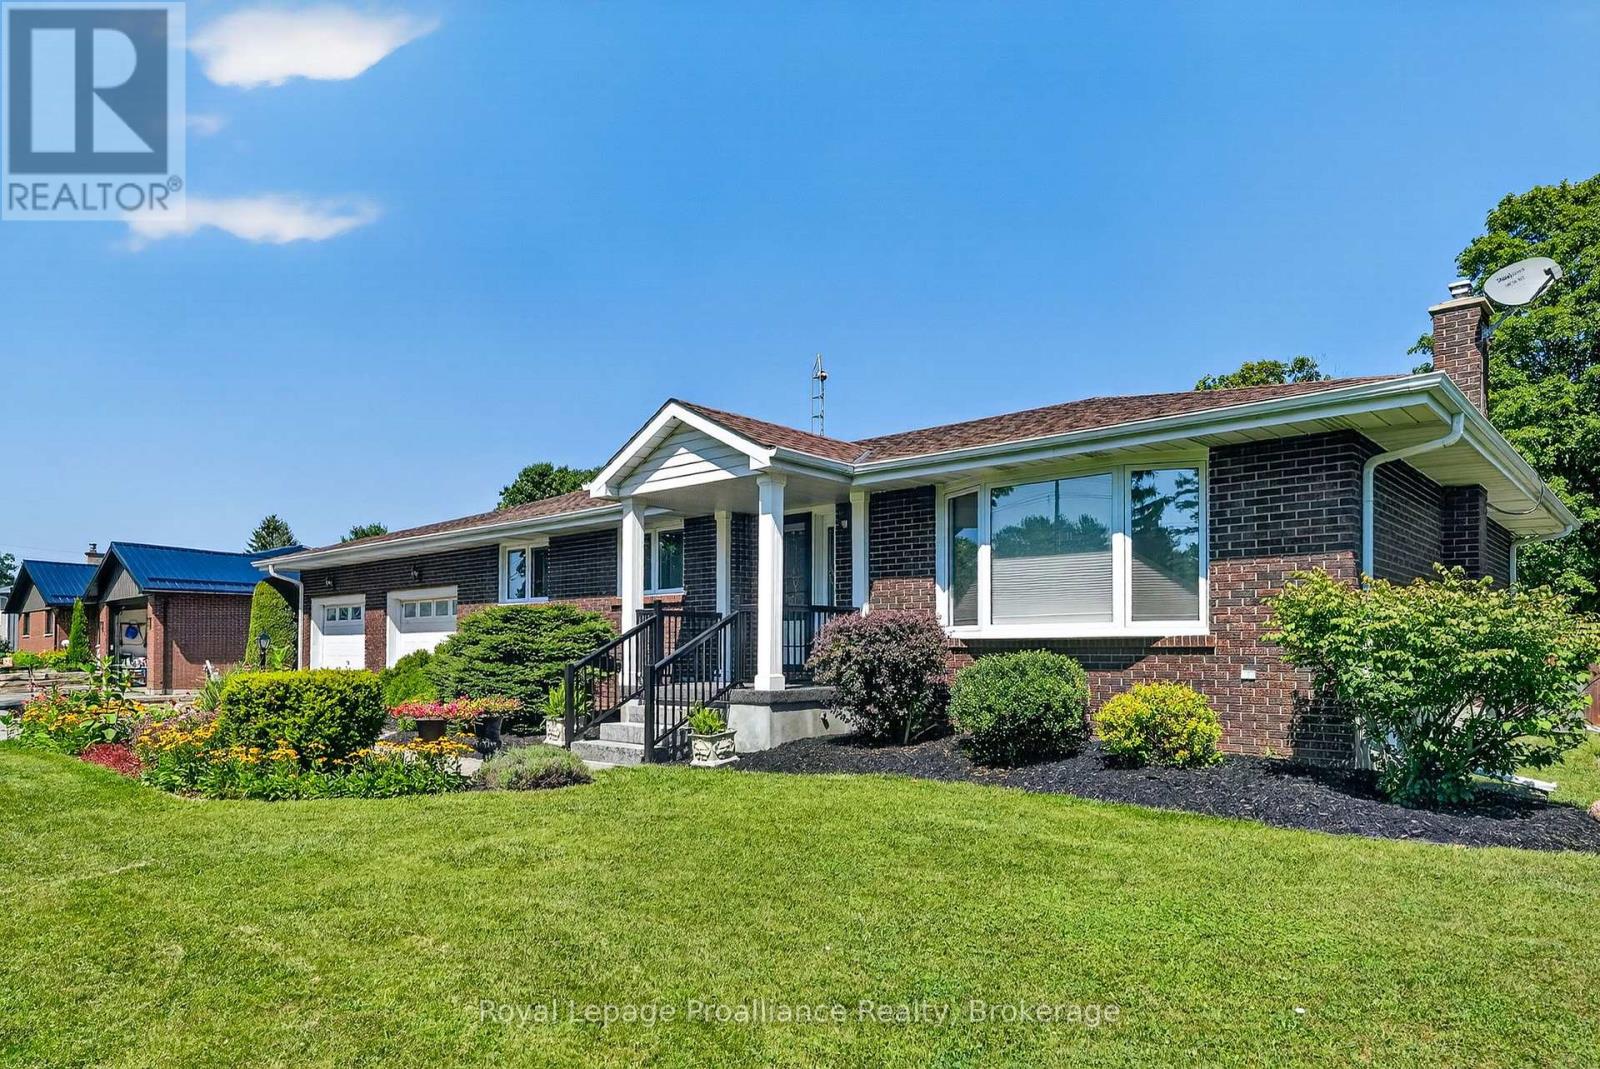
2773 Division Street N
Hamilton Township, Ontario
Welcome to 2773 Division St N, a much-loved brick bungalow set on a beautifully landscaped property with mature maple trees, colourful perennial gardens, and an exceptional backyard designed to be enjoyed. The private outdoor space is a true highlight, centred around a beautifully updated in-ground saltwater pool with a new liner and skimmer, plus a resurfaced rubberized pool surround completed this year for enhanced comfort and traction. A cabana, garden shed, deck, and gazebo create multiple spaces to relax, entertain, and enjoy the outdoors throughout the season. Inside, the home offers 3 bedrooms, 2 bathrooms, and a welcoming layout that has been thoughtfully updated over the years. The kitchen features quartz countertops, while the adjoining dining area walks out to the deck and gazebo, creating an easy connection between indoor and outdoor living. The fully finished basement provides a cozy living room complete with a gas fireplace, and a dedicated workshop that's ideal for hobbies, projects, or additional storage. Located in a friendly neighbourhood where country walks begin right outside your front door, you'll enjoy the peaceful setting while remaining just 6 minutes from groceries and everyday amenities, and only 12 minutes from downtown Cobourg and the waterfront. Newer windows, an air exchanger, and a generator provide peace of mind, making this a home that's been lovingly cared for inside and out. Offering the perfect balance of outdoor living, family-friendly space, and everyday convenience, 2773 Division St N is ready to welcome you home. (id:54827)
Royal LePage Proalliance Realty
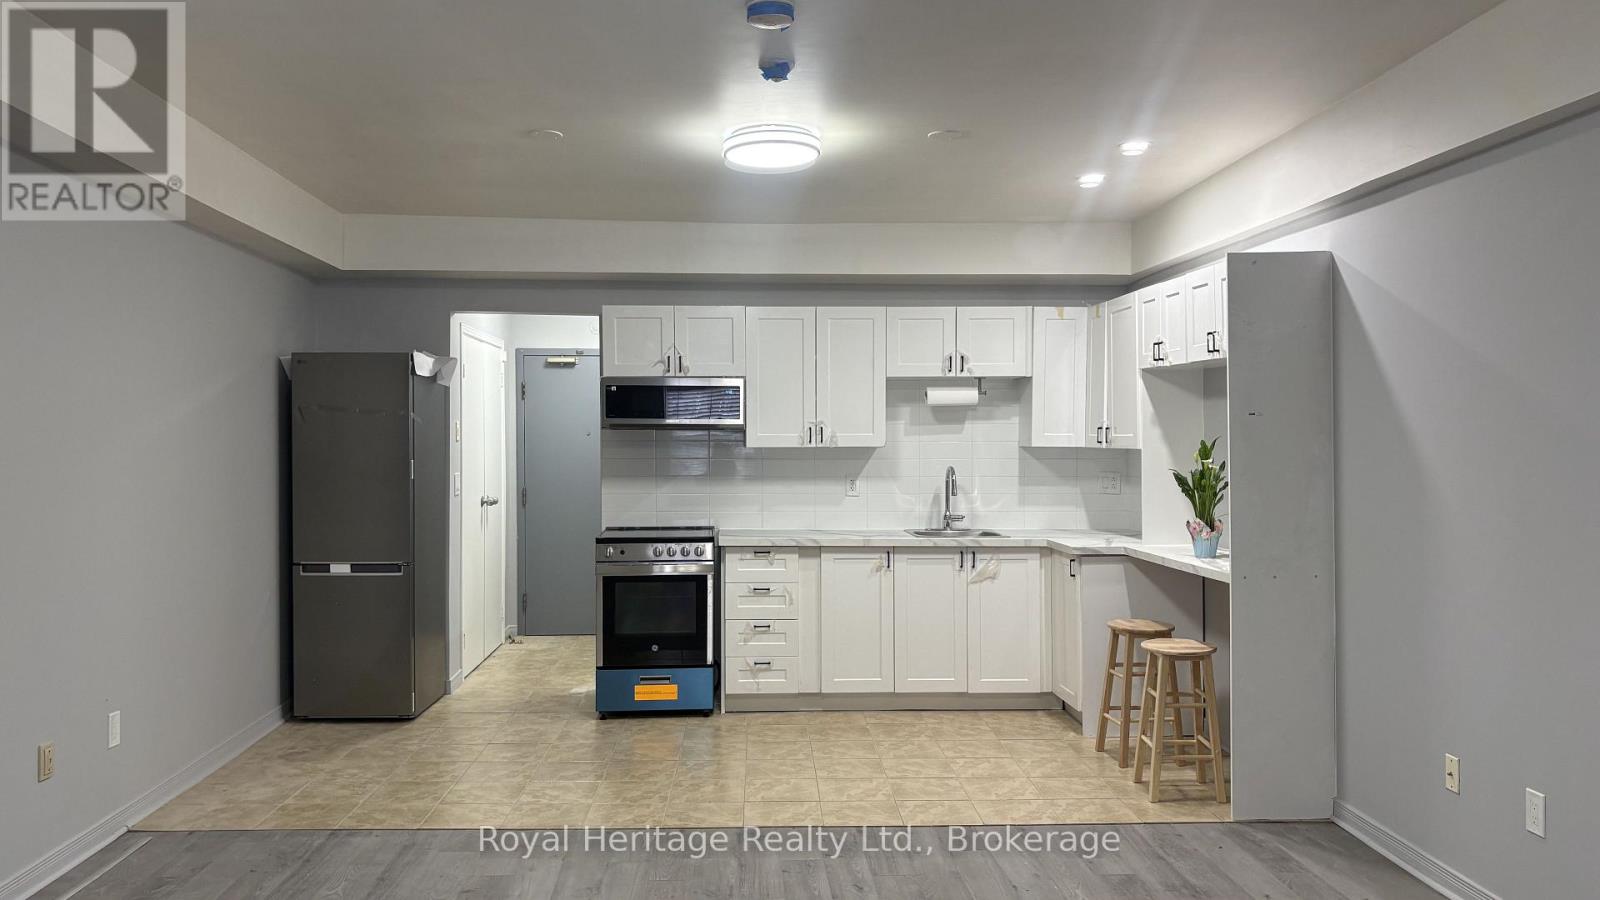
9 - 264 Division Street
Cobourg, Ontario
It's time to enjoy your own space! Welcome to this newly renovated & spotless apartment, located in the heart of downtown Cobourg. This studio style unit is located on the ground floor, offering the perfect blend of accessibility & modern comfort with convenient location. Freshly updated with clean, thoughtful finishes throughout. Whether you're enjoying a morning coffee amongst the historic streets or taking a walk to Cobourg Beach, this location has it all - lifestyle, convenience, and comfort. // The studio layout is easily convertible to a one-bedroom. Landlord is willing to do this conversion if desired. A shared laundry room is located right down the hall, on the main/ground floor (coin-operated at $1.75/machine). The secure entry and professionally managed building should give you peace of mind. Located just steps away from Cobourg's beautiful waterfront, you'll get to enjoy the benefits and beauty of lakeside living with the beach, boutique shops, cafs, restaurants, and local markets, all along the path of one easy stroll. Parking spaces are available for $35/month. Tenant's use of water & gas are included - hydro is extra & to be paid by the Tenant. (id:54827)
Royal Heritage Realty Ltd.
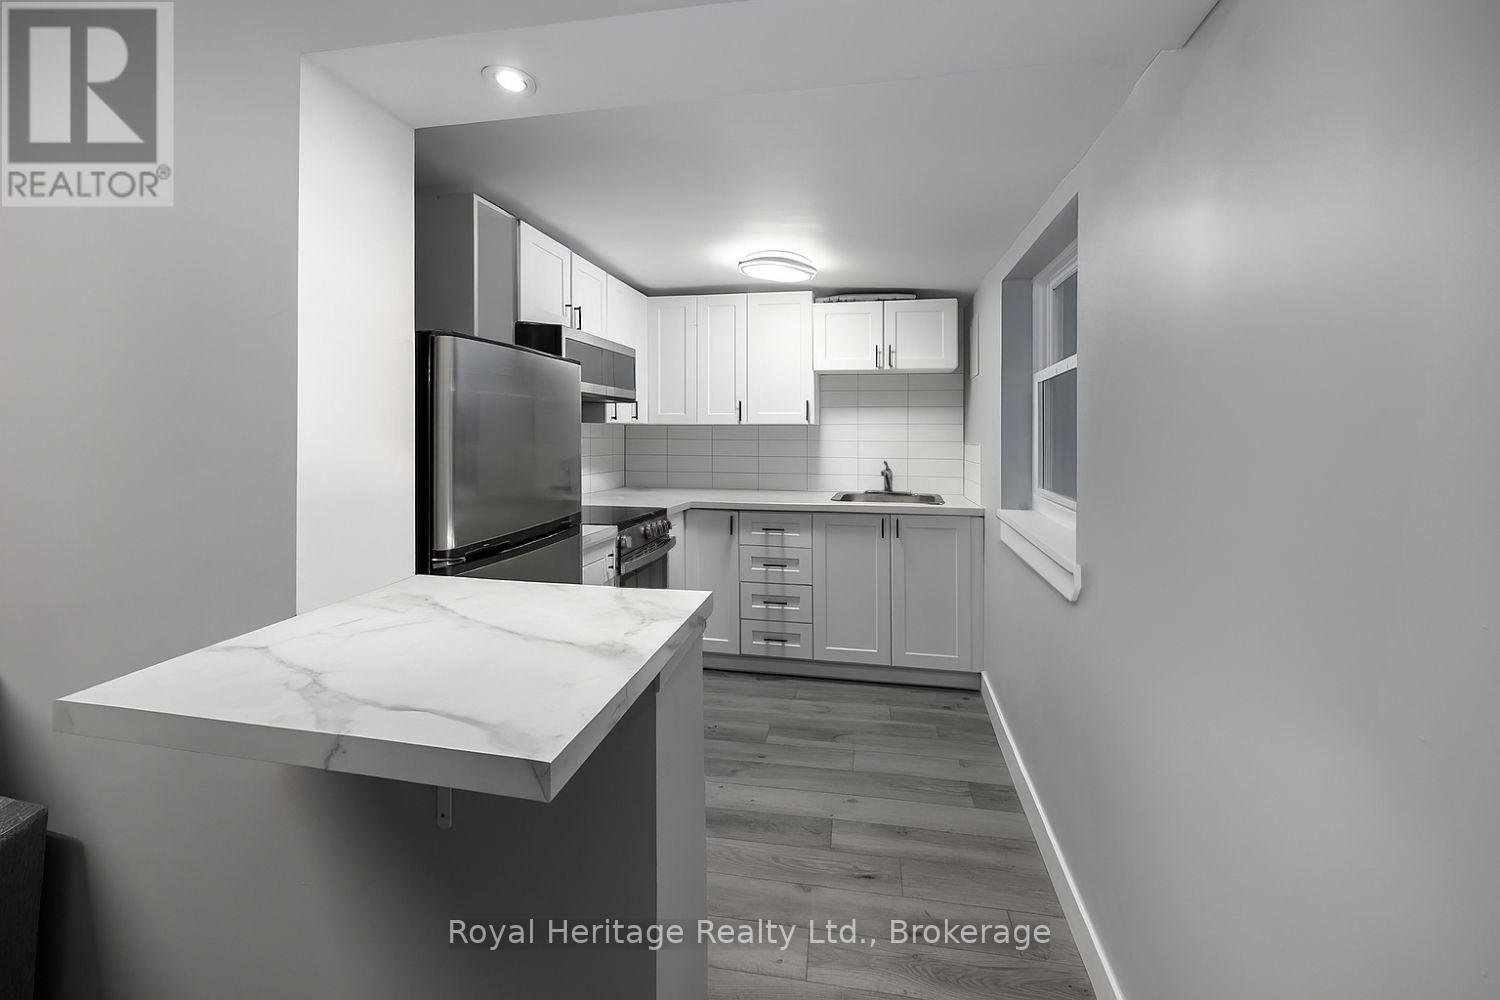
2 - 264 Division Street
Cobourg, Ontario
It's time to enjoy your own space! Welcome to a freshly renovated apartment, located in the heart of downtown Cobourg. With approximately 500 square feet of living space, this 1 bedroom, 1 bathroom unit offers your ideal blend of modern comfort with convenient location. The one-bedroom layout offers a large living room and separate front hall closet area. Cook & refuel in your modern kitchen with stainless-steel appliances. The bedroom holds a large closet, leading through to a 3pc ensuite bathroom. For your convenience, a shared laundry room is located on the main floor (coin-operated, only $1.75/machine load). The secure entry and professionally managed building should give you peace of mind. Located just steps away from Cobourg's beautiful waterfront, you'll get to enjoy the benefits and beauty of lakeside living with the beach, boutique shops, cafes, restaurants, and local markets, all along the path of one easy stroll. Parking spaces available for $35/month. Please note: this unit is on the second/upper level, with stair access only. The price reflects this being an interior unit with limited windows/sunlight. (id:54827)
Royal Heritage Realty Ltd.
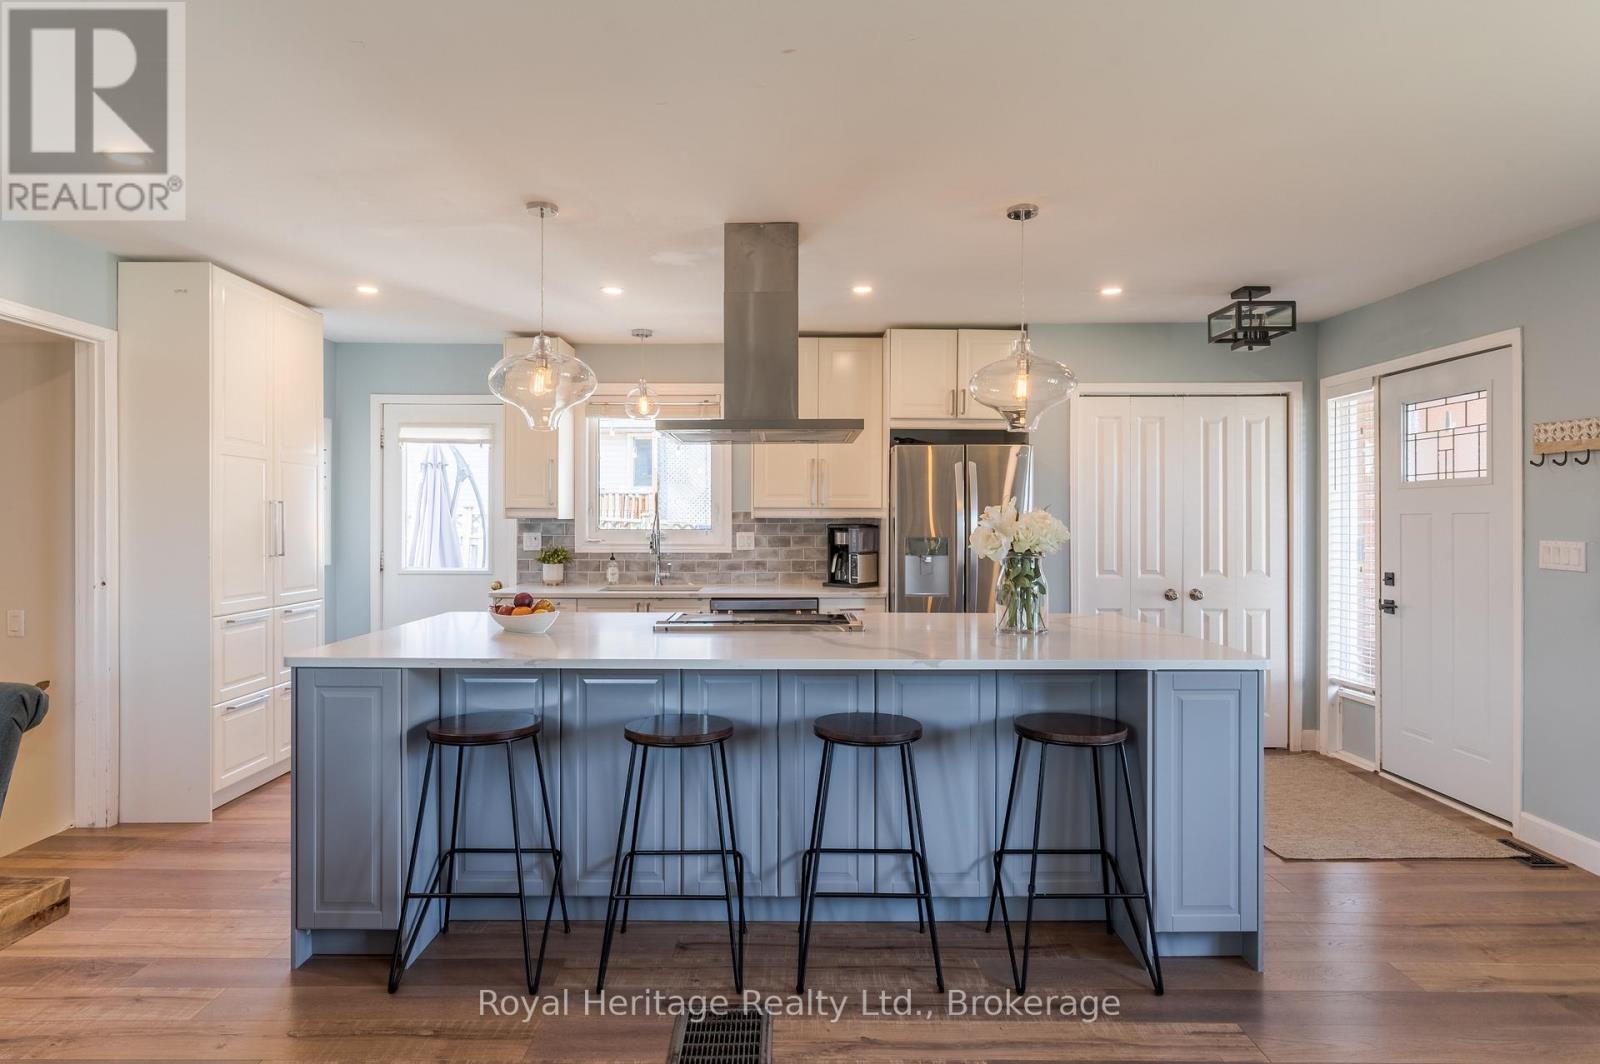
25 Hewson Drive
Port Hope, Ontario
Welcome to 25 Hewson Drive, a beautifully renovated 4-level backsplit tucked into one of Port Hope's most family-friendly neighbourhoods. Set right beside a peaceful park, this home offers a rare sense of privacy and green space just outside your door - and with a scenic fish ladder, a riverside park, and a dog park all within a short walk, outdoor living is part of everyday life here. Inside, the main floor is bright and open, centred around a chef-inspired kitchen with a striking nine-foot quartz island - ideal for morning coffee or hosting friends. The kitchen flows easily into the living and dining areas, with lovely views that make everyday life feel a little more special. Upstairs, you'll find three comfortable bedrooms with fresh, plush carpet and a four-piece bath. The lower level offers a warm, welcoming family room with durable vinyl plank flooring and a beautiful shiplap fireplace, finished with a reclaimed barn beam mantle and handcrafted steel brackets. This level also includes a flexible fourth bedroom or home office behind a charming barn door, a three-piece bath, and a laundry room for everyday convenience. The finished basement adds even more living space with a large recreation room and plenty of storage. Outside, the backyard is made for enjoying the outdoors, with a spacious deck off the kitchen, a private patio, and a cozy fire pit area for evenings under the stars. Everyday errands are easy too, with a grocery store and a popular coffee shop just minutes away. When you're ready to explore, historic downtown Port Hope is close by, known for its beautifully preserved 19th-century storefronts and walkable main street full of independent boutiques and cafs. Families will love being near excellent schools, and commuters will appreciate easy access to Hwy 401 for a quick trip into the GTA. Move-in ready and thoughtfully updated throughout, 25 Hewson Drive offers the perfect blend of quiet retreat and everyday convenience. (id:54827)
Royal Heritage Realty Ltd.
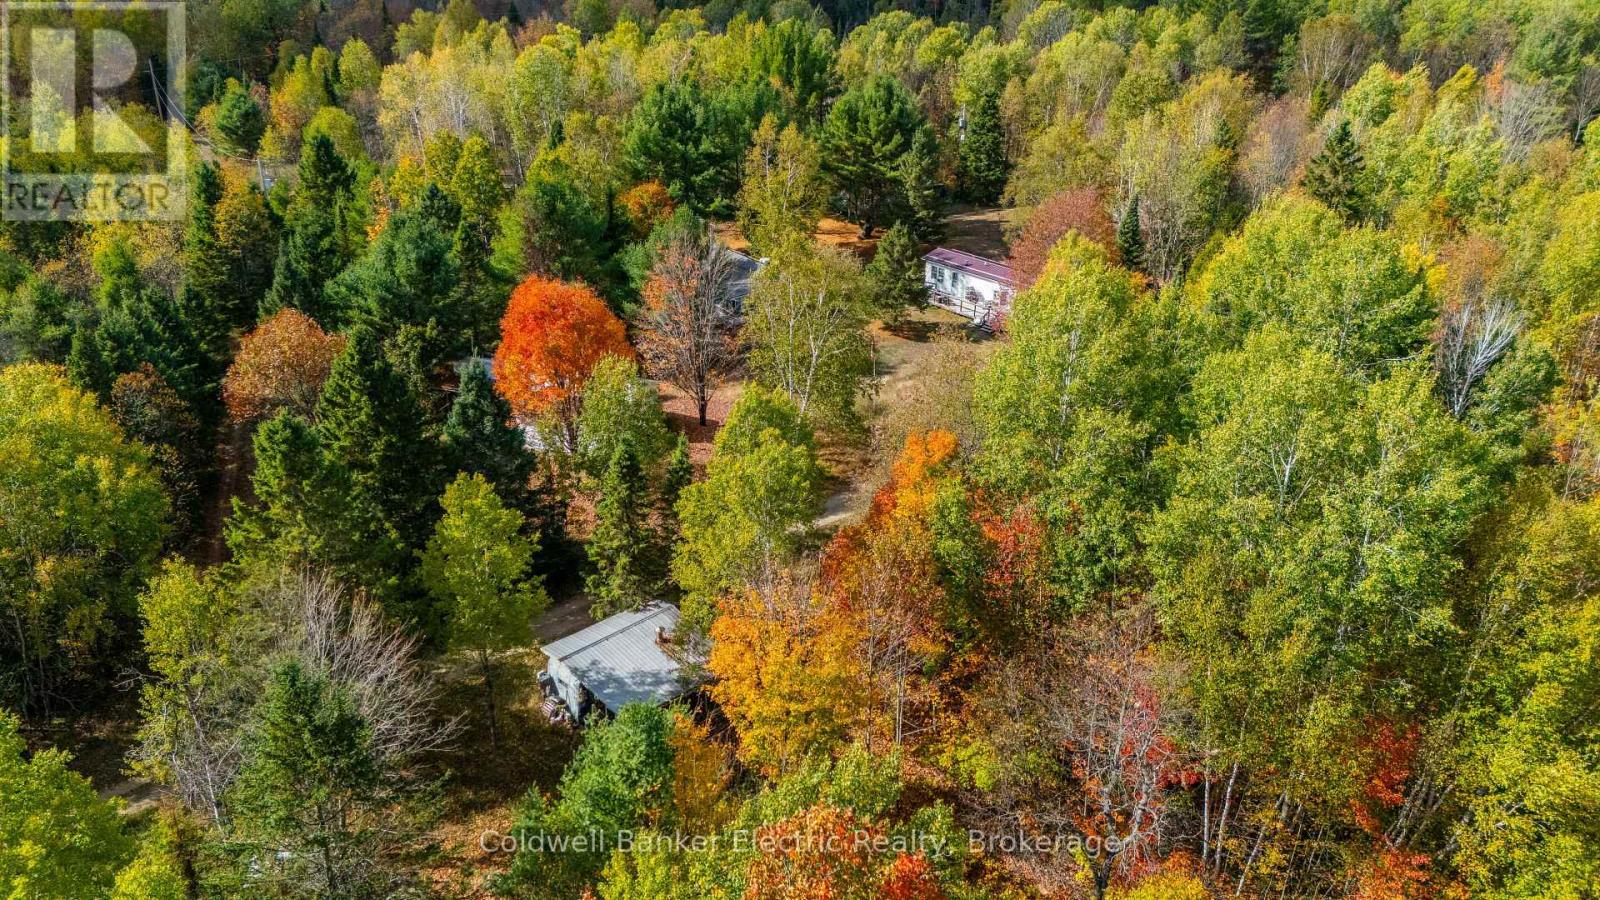
1304 Lower Monmouth Lake Road
Highlands East, Ontario
Welcome to 1304 Lower Monmouth Lake Road, a rare and expansive 214-acre waterfront parcel nestled in the heart of Ontario's cottage country. Offering over 1,700 feet of lake frontage on Lower Monmouth Lake and complete seclusion, this property is the ultimate retreat for nature overs, outdoor enthusiasts, or visionary investors. Surrounded by towering trees and untouched wilderness, the land includes five mobile trailers already in place, some with hydro, septic, and water hooked up. This property is truly miraculous, and offers flexible use for seasonal stays, hunting camps, or potential rental income. Whether you're looking to build your dream, develop a recreational retreat, or simply enjoy the peace and privacy of the great outdoors-this property delivers. Located just outside Tory Hill, you'll enjoy the tranquil setting of this incredible property while still being within reach of local amenities. With trails, wildlife, and wooded bliss in every direction, this is a true slice of Haliburton Highlands paradise. (id:54827)
Coldwell Banker Electric Realty
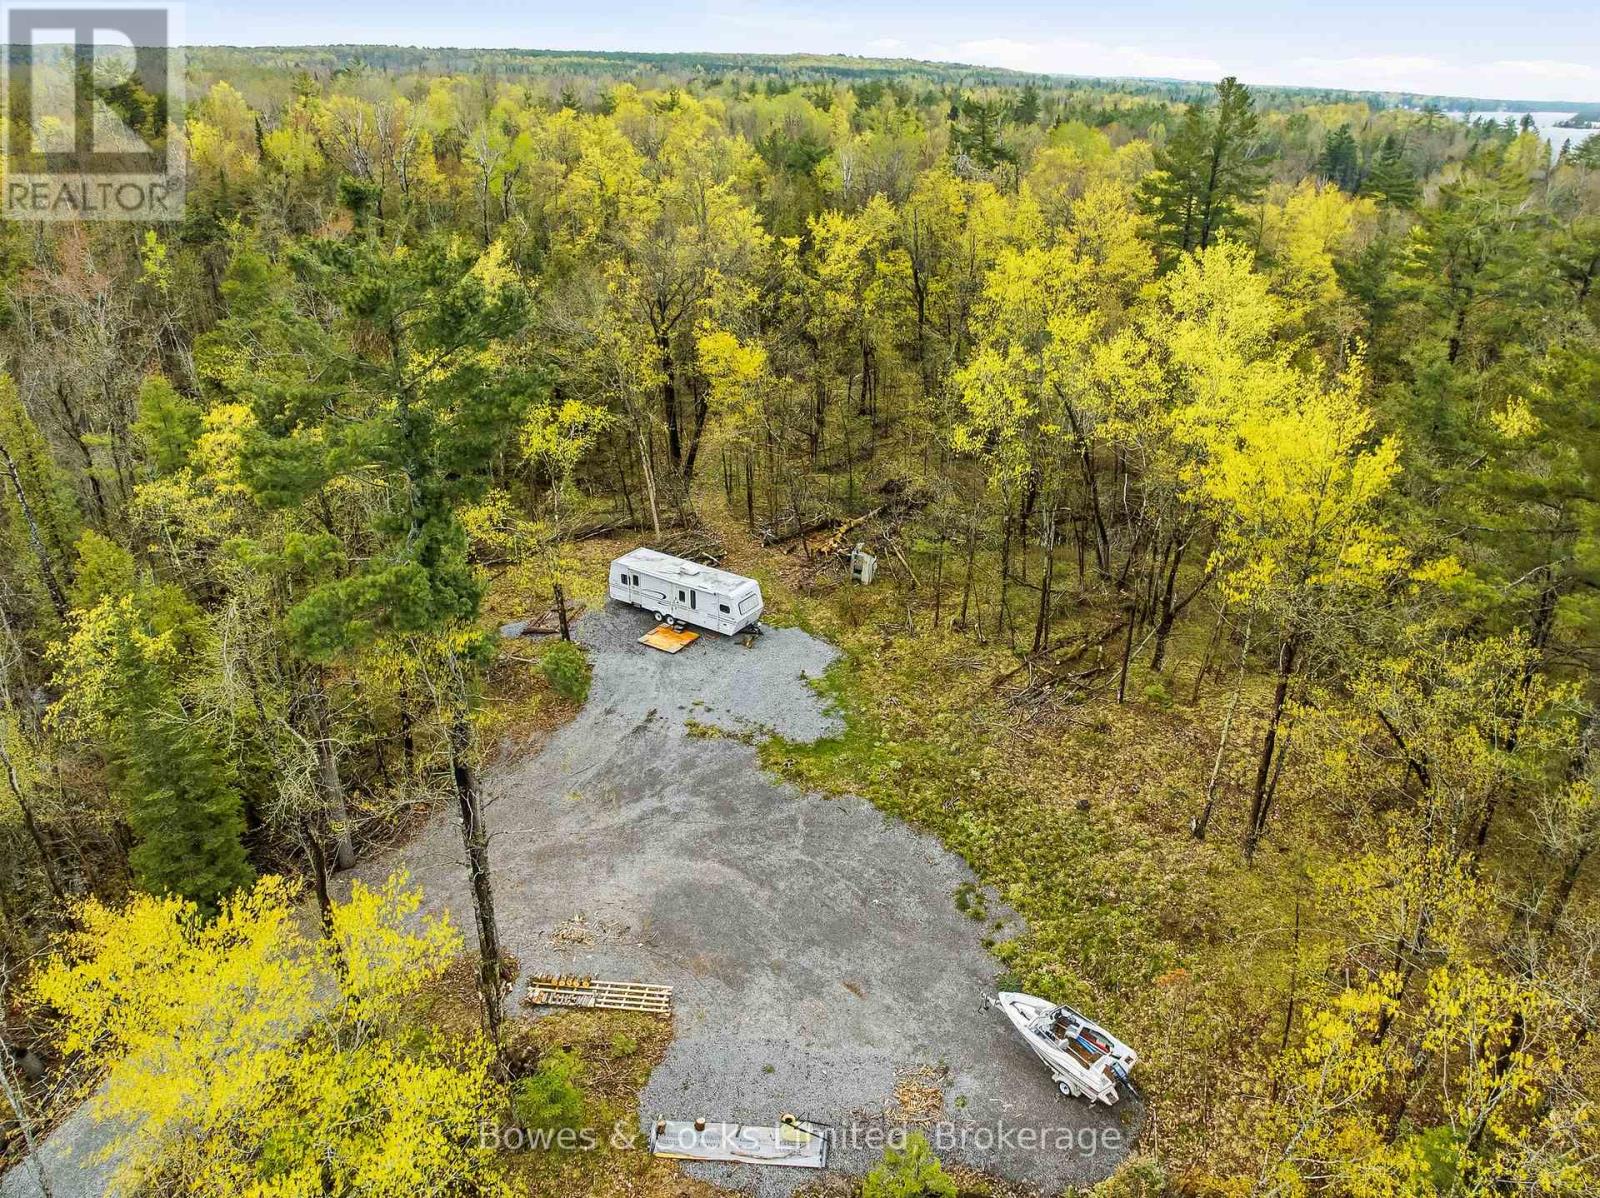
0 South Bayshore Road W
Douro-Dummer, Ontario
Discover the perfect opportunity to build your dream home or getaway retreat on this stunning 5-acre parcel with access to the highly sought after Stony Lake. Enjoy year-round road access through a road association fee of just $300 annually. The property features hydro available at the road and an installed driveway, making it ready for your vision to come to life. A rare added bonus is the included sliver of waterfront land on a quiet inlet, located under 200 feet from the main body of water of Stony Lake, offering convenient access to the water and endless recreational enjoyment. (id:54827)
Bowes & Cocks Limited
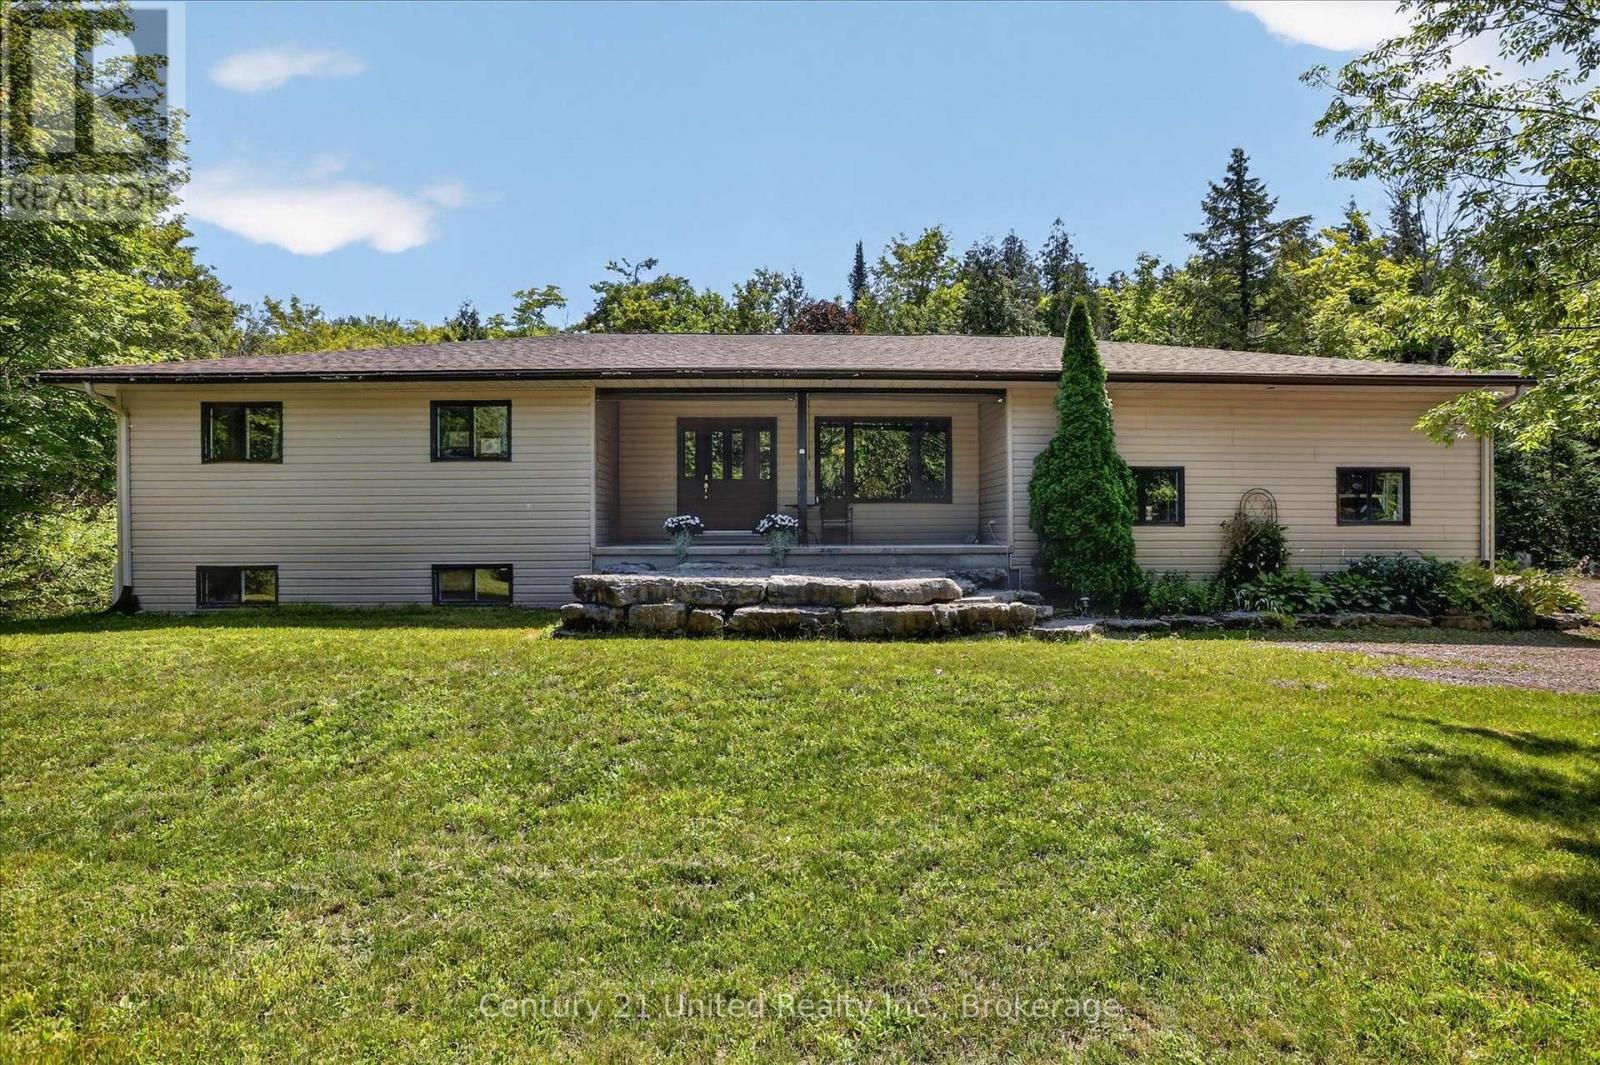
923 Rock Road
Douro-Dummer, Ontario
923 Rock Road is spacious 5 bedroom, 3 bathroom modern bungalow tucked away on 2 private acres steps away from Back Dam Park on the Indian River. The main floor features an open concept kitchen with island, dining area, and living room with patio doors leading to a sunny back deck. Three of the five bedrooms are located on the main level including the primary with ensuite, also with patio doors leading to the deck. Downstairs you'll find a cosy rec room and two additional bedrooms, a full bathroom, as well as a laundry/utility room with a convenient walkout to the back yard and hot tub area. There is a large mudroom off the attached, oversized, two car garage, which is outfitted with a stage two outlet for your EV. The property offers complete privacy, plenty of room for play, and for quiet moments to appreciate the natural surroundings from the covered front porch. This home, built on 2005 with ICF foundation, has undergone numerous valuable improvements in the last 5 years including new shingles, a new septic system, new heat pump and propane furnace, GenerLink hookup, stage 2 electric car charger outlet, water softener, and UV system. Back Dam Park, just a few steps down the road, features a playground, picnic area and shallow slow moving waters for kids and parents to enjoy. It's also the perfect spot to launch your kayak and follow the Indian River to the famed Warsaw Caves. Come stay and play in Douro at 923 Rock Road. This is a pre-inspected property (id:54827)
Century 21 United Realty Inc.
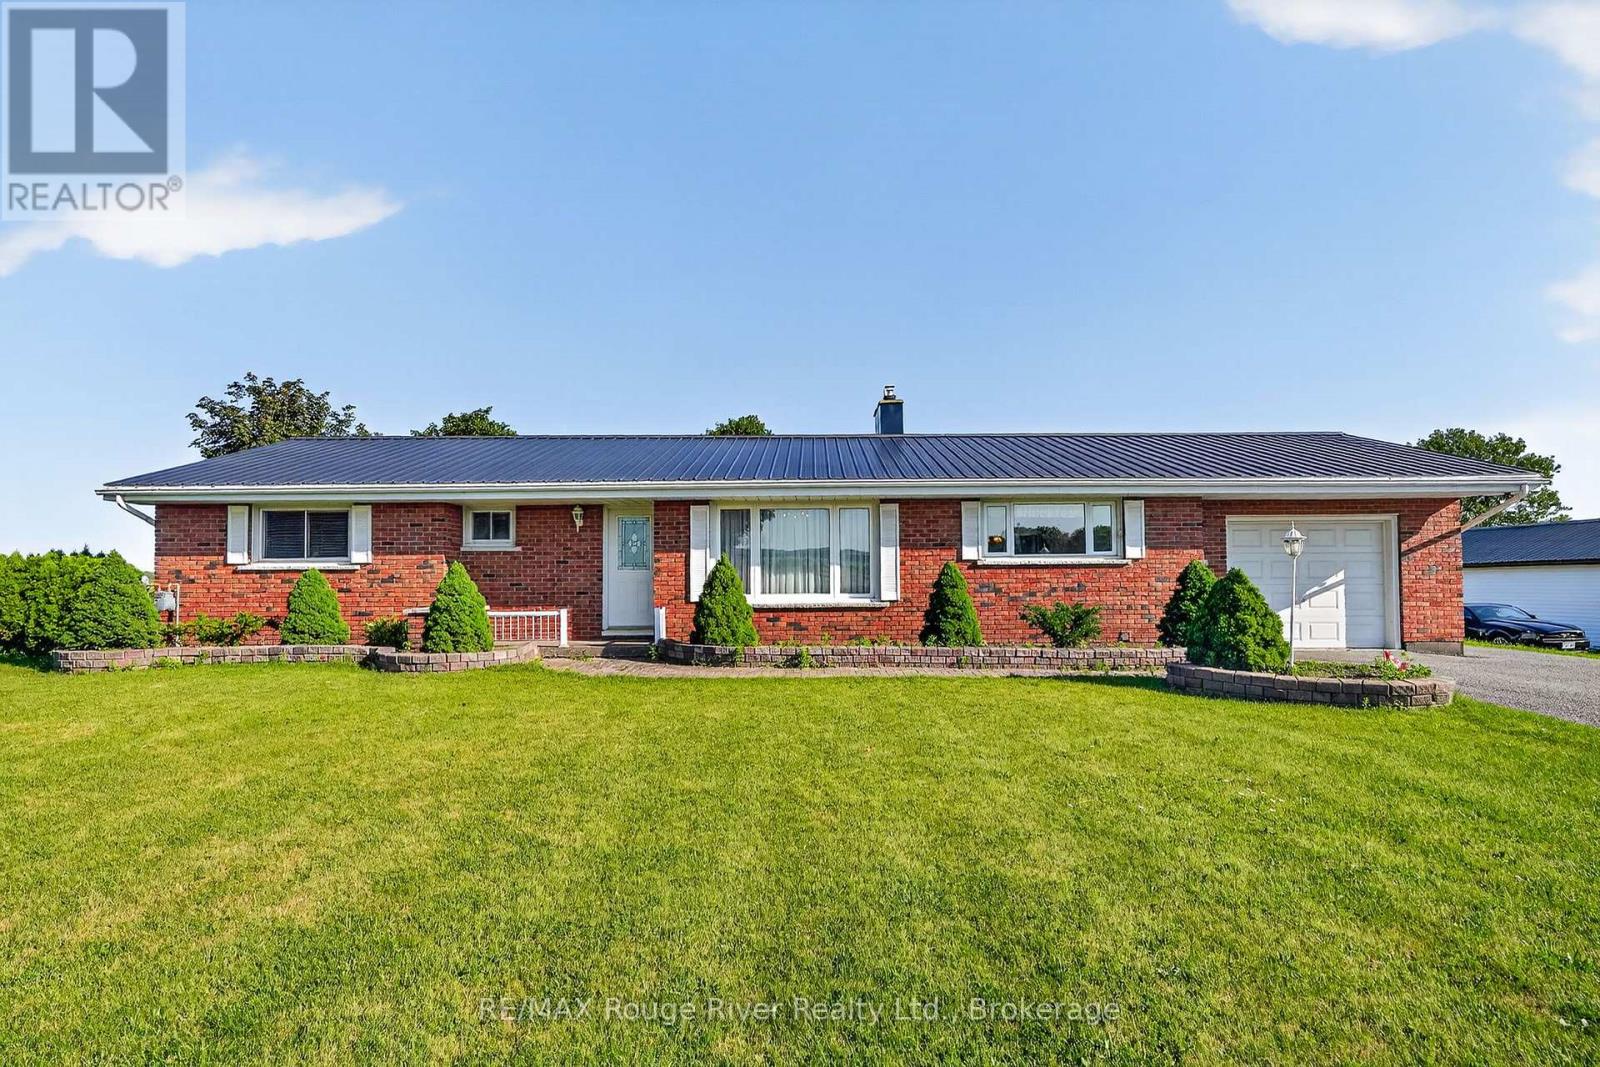
4857 Dale Road
Port Hope, Ontario
Located a short drive north of the historic Town of Port Hope, this classic, 3 bedroom ranch bungalow features: a spacious kitchen with plenty of cabinets for storage, counter space for food prep and room for an eat-in area for quick meals. A pass-through from the kitchen to the more formal dining area facilitates getting food-to-table for larger family gatherings.In addition to the spacious living area, you will also find a sunny family room with large picture window for appreciating the back garden views. For the nicer weather, a door leads out to a deck and in the colder months, the heat from the cozy free standing, corner fireplace will make this your favourite room in the house. The lower level has a huge rec-room with a gas fireplace accented by a wood ceiling. The laundry area has lots of room for storage and room for folding.The additional garage/workshop is perfect for storing your vintage car or summer boating gear and most of all room for fixing and maintenance projects.Available for a fast closing and not far from shopping in Port Hope or Oshawa, with access to the 401 if you still have to travel to work but are planning to retire, this bungalow is well priced and can suit all your retirement needs. (id:54827)
RE/MAX Rouge River Realty Ltd.
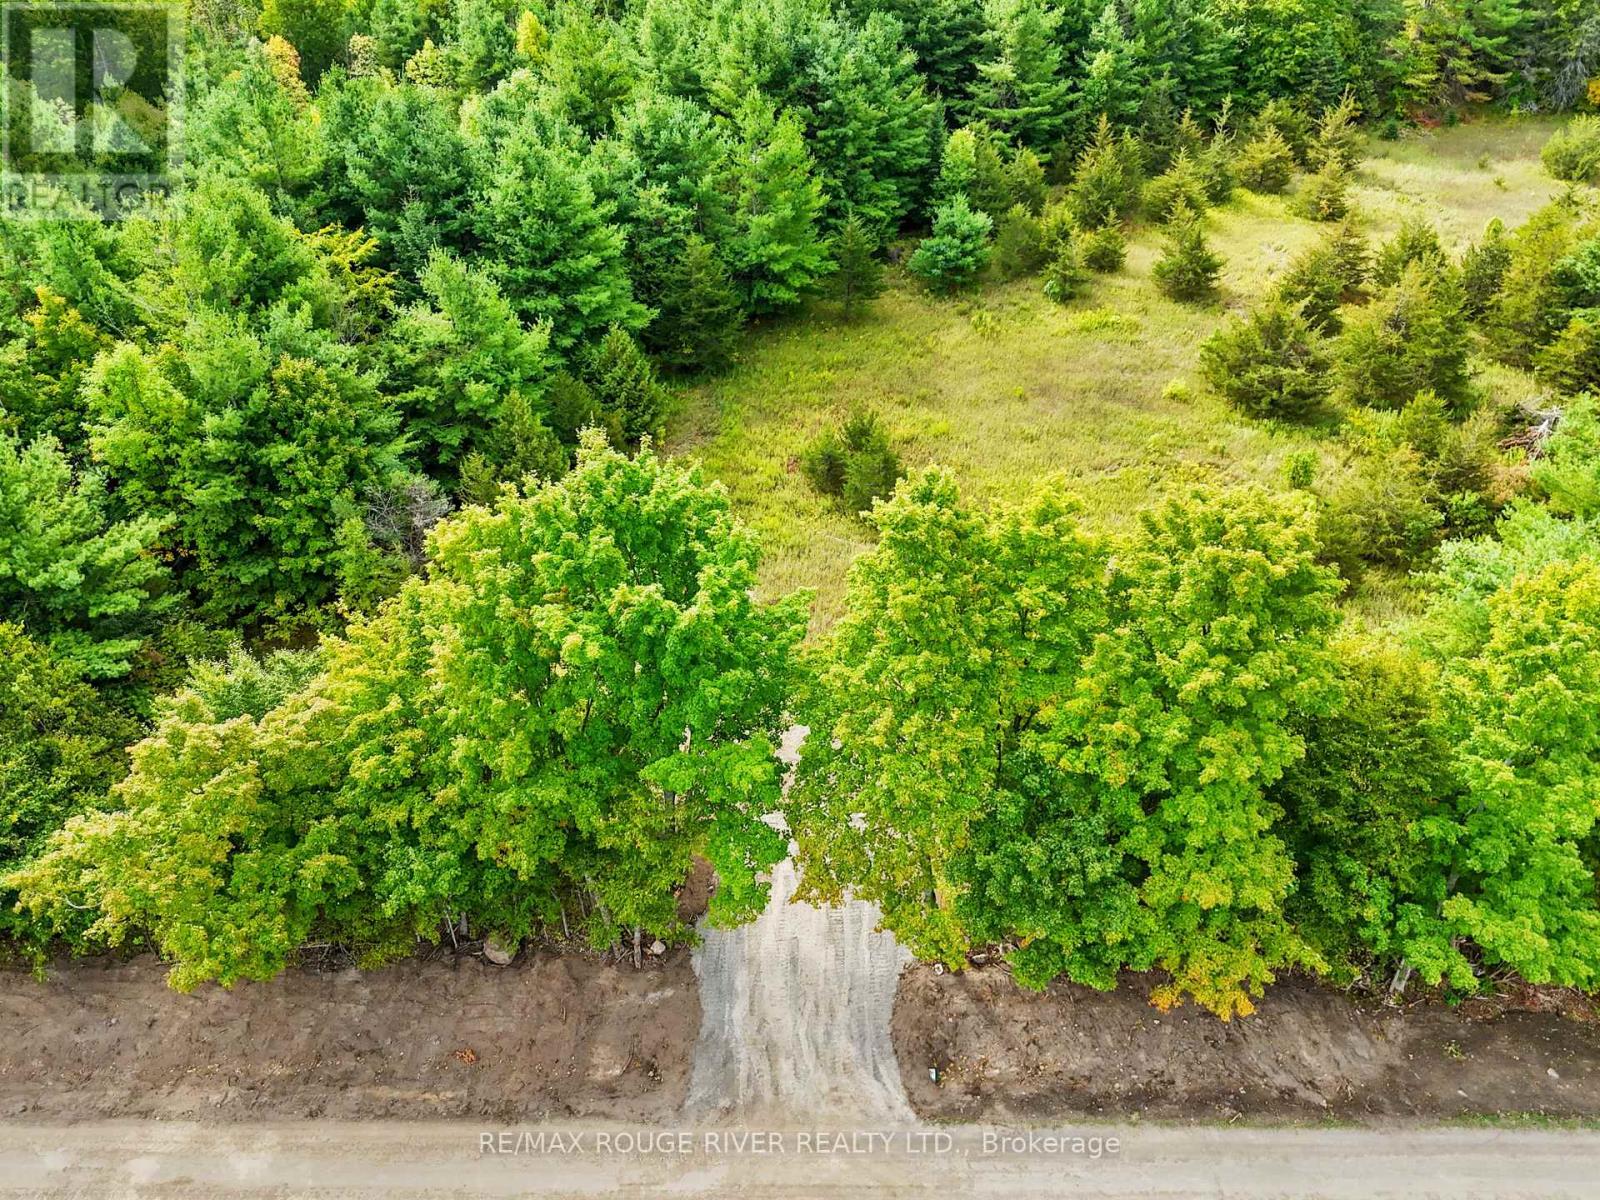
2421 14th Line East Acres E
Trent Hills, Ontario
Experience peace and tranquility on this beautiful 15.56-acre parcel tucked away in the scenic countryside of Trent Hills. Set at the corner of Crowe River Road and the 14th Line, this property offers a pristine natural landscape for those seeking serenity, space, and a deep connection with nature. With over 1,354 ft of private road frontage, lush greenery, open meadows, and abundant wildlife, it's a true rural retreat-complete with a grand entrance already in place for your future vision. Just minutes from the Crowe River Conservation Area, the Crowe River boat launch, and Rylstone Lake, you can enjoy kayaking, paddleboarding, fishing, or simply soaking in the peaceful river views. Despite its secluded feel, you're only 10 minutes to Campbellford and Havelock, and 45 minutes to Peterborough. Both bordering roads are municipally maintained, offering year-round access to your private escape. (id:54827)
RE/MAX Rouge River Realty Ltd.
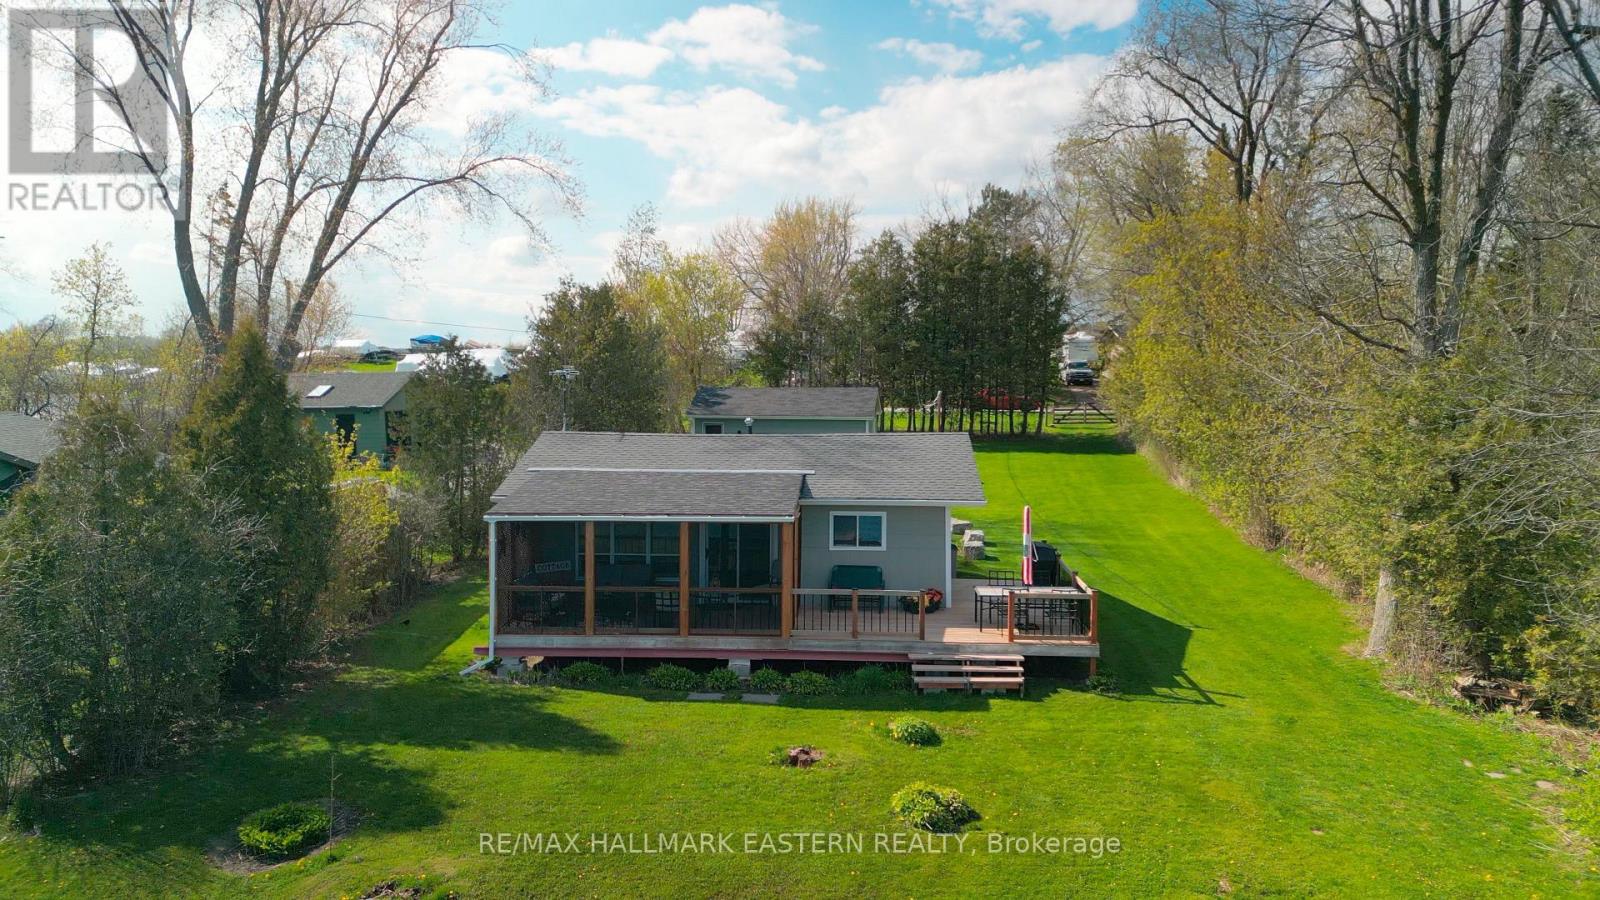
1095 Island View Drive
Otonabee-South Monaghan, Ontario
Welcome to Fun and Memories on Rice Lake with 80 Feet of Waterfront! This 2-Bedroom Cottage has Been Recently Renovated and Looks Like New but With That Cool Cottage Character, Great Decking and Some of the Best Views Rice Lake has to Offer, Included! This Cottage is Located Just Onto The North Side of the Lake. Rice Lake Hosts Some of The Best Known Fishing in Southern Ontario! Cottage Recently Had a Great Amount of Expensive Improvements Completed for the Next Lucky Owner: New Steel Beams Underneath, Kitchen and Bathroom Upgrade, Insulation, Electrical, Plumbing, Doors, Decks, Cottage Roof, 9000 Gallon Holding Tank and Flooring, 2022! The Drilled Artesian Well Runs Year Round. Sold turn-key if Desired, Including Furnishings and Kitchen Supplies. Propane Furnace. The Lot is a Great Size at just over a Third of an Acre, with an Abundance of Room for An Addition in the Future, or Bunkies. 1.5 Bay Garage. This Cottage Could Eventually be Made to Be a Year-Round Residence. 10 Mins Drive To Bewdley Amenities, LCBO, Restaurants. 20 Mins to 401 at Port Hope/401. 20 Mins to City of Peterborough. So Much to Appreciate. (id:54827)
RE/MAX Hallmark Eastern Realty
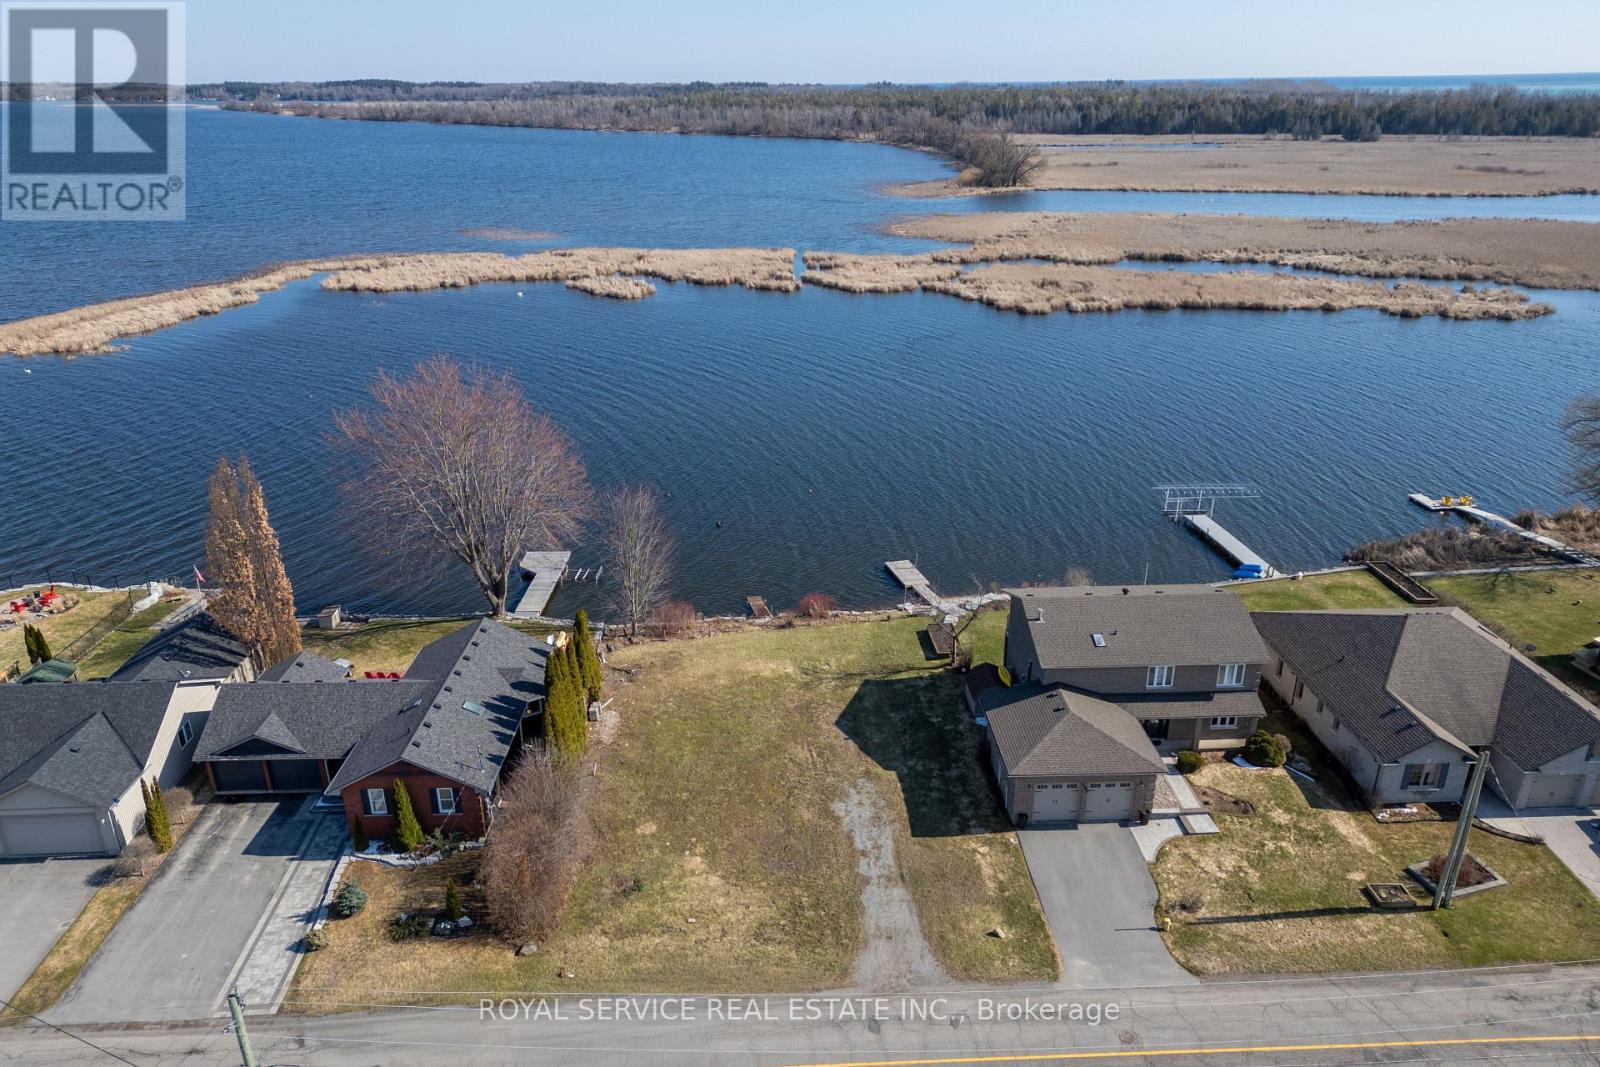
181 Harbour Street
Brighton, Ontario
Welcome to a rare waterfront opportunity that promises to turn your dream home into a stunning reality. This exceptional vacant lot offers approximately 75 feet of pristine frontage on Lake Ontario, nestled along a beautiful, serene inlet where swans glide gracefully past - because even nature knows a good neighborhood when it sees one.The lot arrives ready for your vision, with development fees already paid and approvals in place for up to a 3,000-square-foot, two-story residence. Municipal services are available, ensuring a seamless transition from blueprint to build. There is ample room to construct a private dock, granting direct access to the water and proximity to the local marina for boating enthusiasts.The surrounding outdoor space is nothing short of breathtaking. Situated on a quiet, peaceful street, this property offers the kind of tranquility that simply cannot be manufactured.The charming town of Brighton delivers an enviable lifestyle with boutique shops, inviting restaurants, and a welcoming community atmosphere. Daily conveniences are well within reach including grocery stores, schools and other amenities.and East Northumberland Nature lovers will be thrilled by the proximity to the renowned Presqu'ile Provincial Park, a treasured destination for hiking, birdwatching, and spectacular sunsets over the lake.Opportunities to own waterfront property of this caliber are exceptionally uncommon. (id:54827)
Royal Service Real Estate Inc.

1306 Sulphide Road
Tweed, Ontario
Room to roam! This 10.68-acre building lot in Tweed offers the perfect canvas for your dream home. The property is mostly open with a few wooded areas at the back providing natural privacy and a serene backdrop. Fully surveyed, with paved road access, the lot was graded in 2018 and features a new front fence with two gates, making it move-in ready for your vision of country living while still being close to town conveniences. Outdoor enthusiasts will love being just steps from the Heritage Trail, perfect for snowmobiling, ATVs, hiking, and nature walks, and only minutes to Stoco Lake, where you can enjoy boating, fishing, and lakeside recreation. The property's generous size and layout make it ideal for wildlife observation, gardening, or simply spreading out and enjoying the tranquility of the countryside. Whether you're seeking peace and seclusion, a private retreat, or a lifestyle immersed in nature and outdoor adventure, this rural paradise offers the space and opportunity to create your perfect home in a scenic and vibrant community. (id:54827)
Royal LePage Proalliance Realty
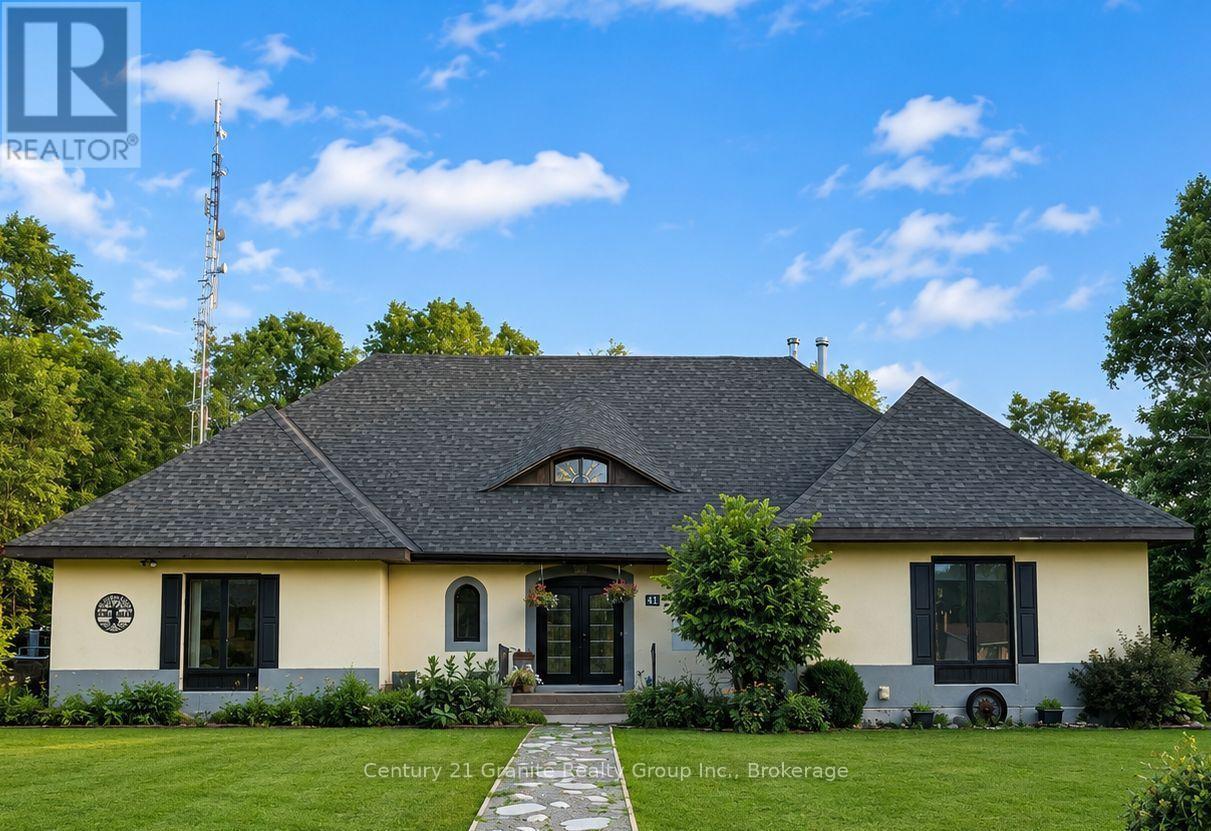
41 Maple Street
Bancroft, Ontario
Welcome to Mapleview, a distinctive custom-built European-inspired estate home offering over 5,000 sq. ft. of living space across three levels, beneath a dramatic cross-hipped roofline. Blending French Country elegance with modern luxury, this residence features stucco construction, arched details, estate-scale proportions, and craftsmanship. Set on over an acre and surrounded by tall hardwoods, the backyard feels like country living while within walking distance of Bancroft's amenities. Designed with flexibility in mind, Mapleview offers potential for extended family living, a private in-law suite, or Airbnb-style accommodations. The main level features hardwood flooring, pot lights, crown moulding, coffered ceilings, a spacious foyer, picture gallery, 2-piece powder room, and a living room with wood-burning fireplace. Each bedroom enjoys its own ensuite, including two main-floor suites, one with direct deck access. The primary suite includes a walk-in closet, dressing room or office space, workout room, and 6-piece ensuite with soaker tub, heated towel racks, double vanity, bidet, and walk-in shower with rain head. The chef-inspired kitchen features quartz countertops, double ovens, electric range with pot filler, coffee station, side-by-side fridge and freezer, two dishwashers, wine cooler, kick sweep, and cabinet lighting. A bright four-season sunroom with pellet stove opens to the rear deck. The walkout lower level adds a family room, wet bar, kitchenette, wine cellar, powder room, full bathroom, second laundry hookup, propane fireplace, storage, utility rooms and multiple walkouts. Outdoor amenities include an 8-person hot tub, fire pit, storage shed, and three-season cabana with electrical service. The attached garage includes a rare multi-storey electric lift and staircase access to the upper level. We welcome you to come and experience how Mapleview combines luxury, privacy, income potential, and versatility in one rare Bancroft offering. (id:54827)
Century 21 Granite Realty Group Inc.
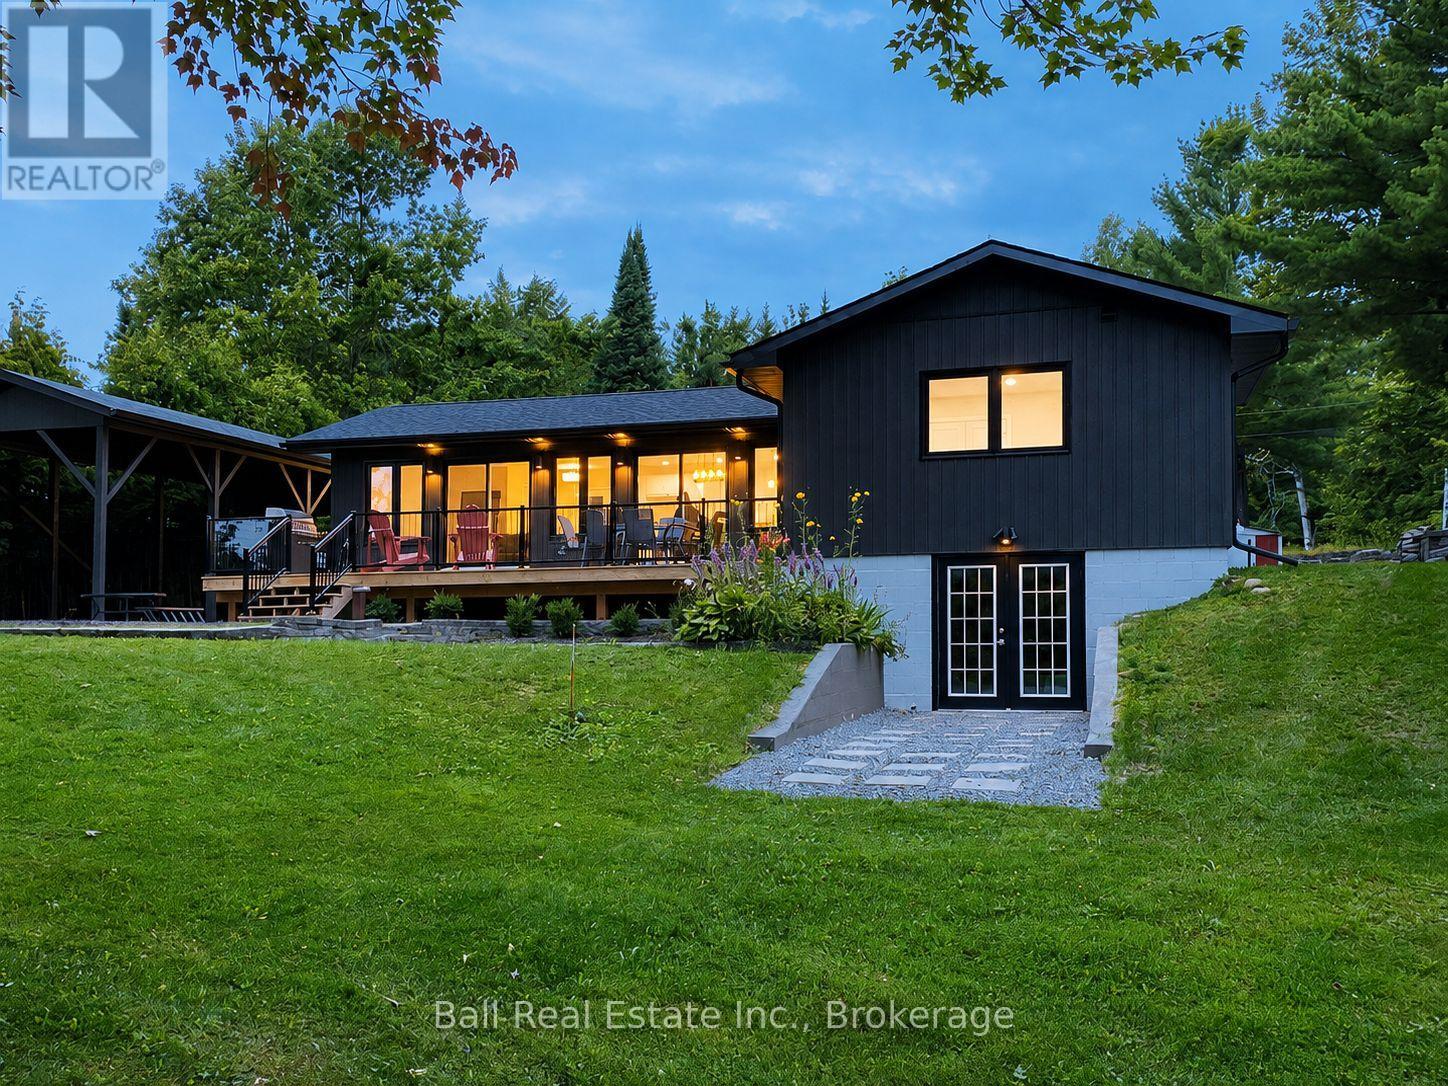
116 Mystic Point Road
Trent Lakes, Ontario
Newly Renovated Lakefront Bungalow! Enjoy waterfront living on Buckhorn Lake & the Trent-Severn Waterway from this newly renovated home complete with a detached double garage, oversized car/boat port, beautifully landscaped waterfront lot and a spacious paved driveway on a paved municipal road, just 8 mins from Buckhorn! Professionally renovated bungalow offering 1250sqft of bright open concept main floor living plus finished basement with level walkout to waterfront. Featuring 2+1 bedrooms and 2 full bathrooms, including a spacious primary suite with a 3-piece ensuite and walkout to lakefront deck. Main floor laundry room hookup, excellent storage, 200amp service, forced air furnace, septic and drilled well. Walkout to spacious waterfront deck and patio overlooking sunny southern exposure with island views. Set on over half an acre of land with mature trees and gardens, lovely lakeside firepit and marine rail ready to explore 5 lakes lock-free from your dock on the desirable Trent Severn Waterway (id:54827)
Ball Real Estate Inc.
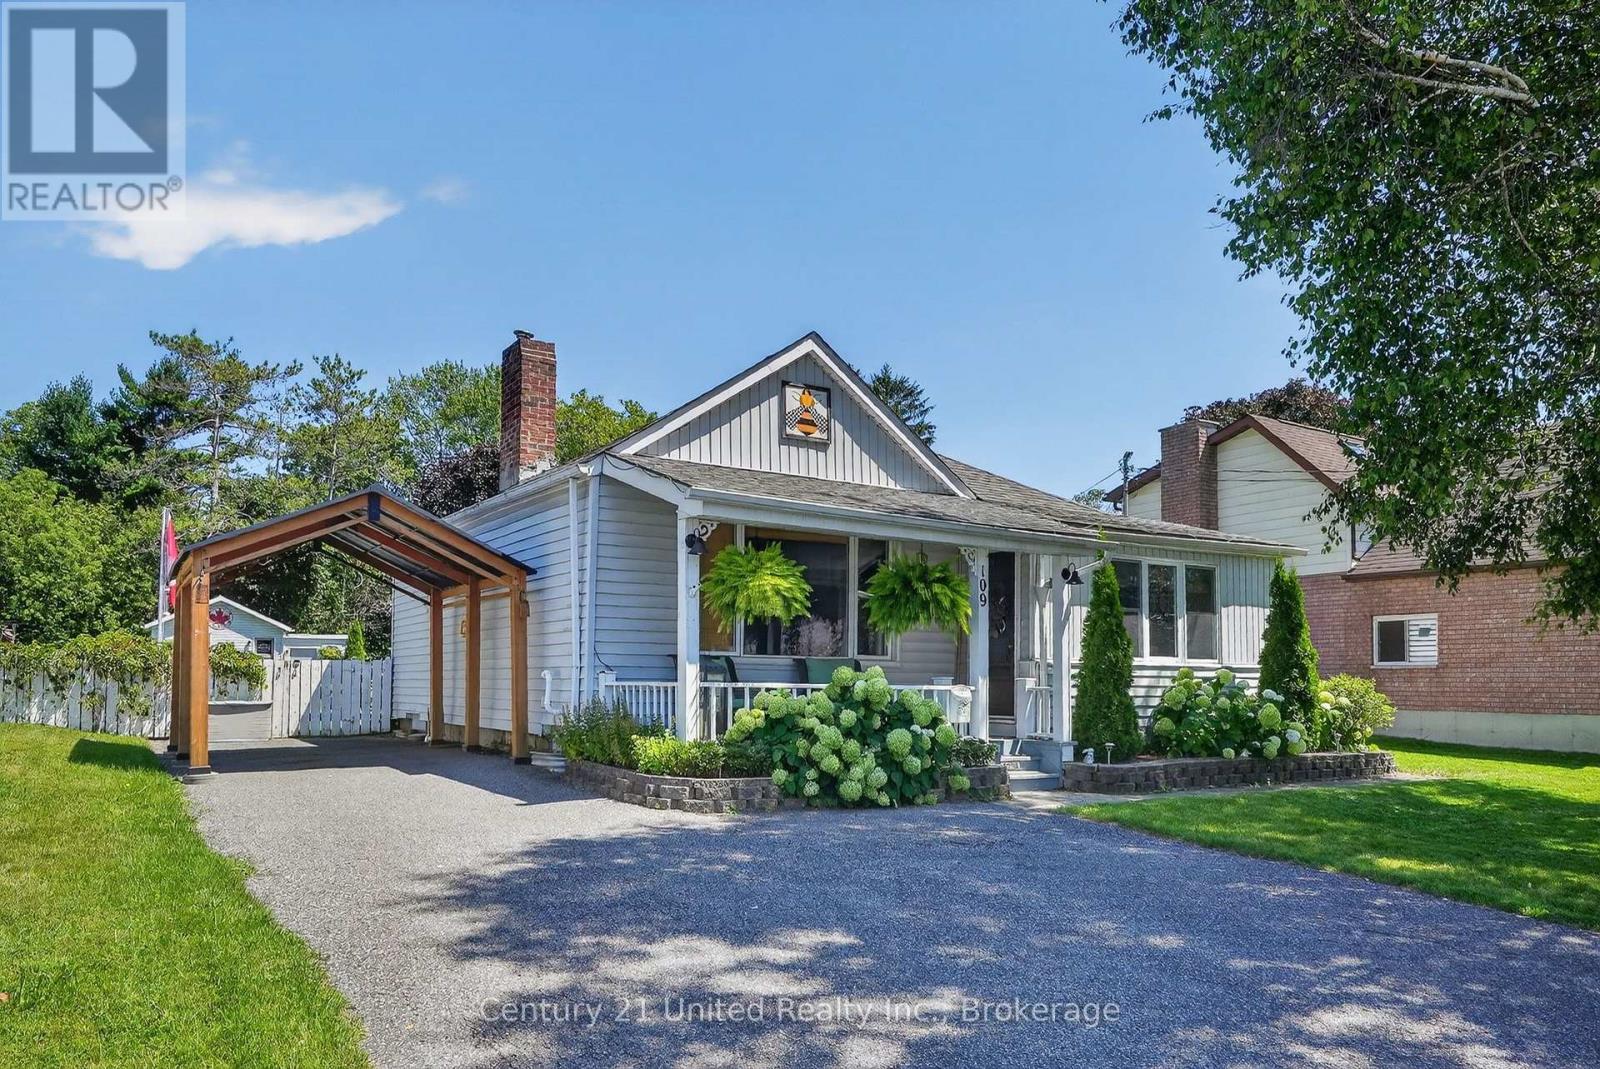
109 Elgin Street N
Port Hope, Ontario
2 bedroom vinyl sided bungalow located in a well developed quiet neighbourhood. Spacious kitchen. Living room has a brick painted fireplace that was once coal burning and now is an electric insert. Main floor laundry. 3 season attached sunroom that is 3 years old overlooking the backyard which is 196 feet deep with a workshop and separate shed. There is also a cat kennel and above ground pool. Gas furnace was installed 2014 and the central air was installed 2015. (id:54827)
Century 21 United Realty Inc.
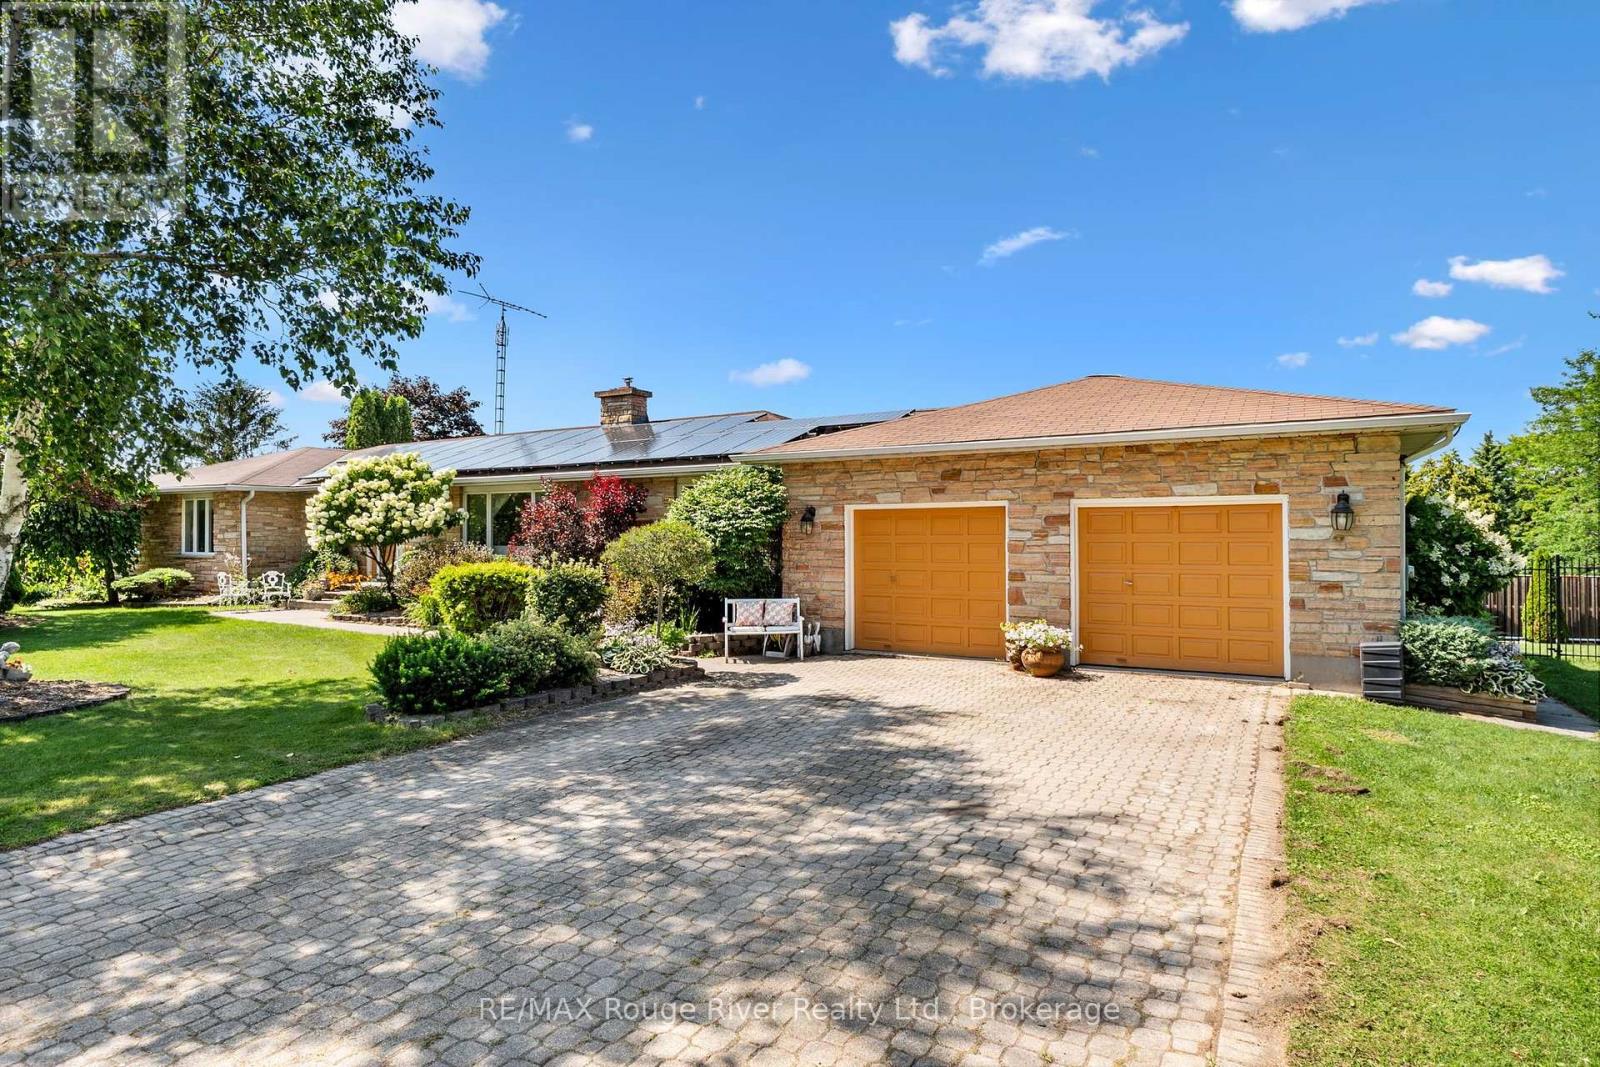
41 Stoneridge Road
Hamilton Township, Ontario
Discover the perfect blend of elegance, comfort, and resort style living in this stunning custom 6 bedroom ranch style bungalow, ideally situated on a beautifully manicured lot just north of the Town of Cobourg. Designed for both grand entertaining and everyday living, the home features elegant formal living and dining rooms, while the bright, open-concept eat in kitchen offers abundant cabinetry, a walkout to the backyard, and overlooks the spacious family room highlighted by a cozy gas fireplace. The luxurious primary retreat is a true sanctuary, complete with a spa inspired four piece en suite. Three additional generously sized bedrooms and convenient main floor laundry complete the thoughtfully designed main level. The professionally finished lower level is an entertainer's dream. Gather with family and friends in the impressive recreation area featuring a dedicated theater room, games room complete with pool table and air hockey, a fitness room, and two additional bedrooms ideal for guests or extended family. Step outside to your own private backyard oasis. The spectacular outdoor living space features a covered gazebo, outdoor kitchen, and an inviting heated salt water in ground pool, creating the perfect setting for unforgettable summer entertaining and relaxation. This remarkable six bedroom luxury home offers an exceptional lifestyle in one of Northumberland County's most desirable locations, combining peaceful country living with the convenience of nearby Cobourg amenities. A truly outstanding property that must be experienced to be fully appreciated. An additional great feature is that you recieve a monthly fee for the solar panels. (id:54827)
RE/MAX Rouge River Realty Ltd.
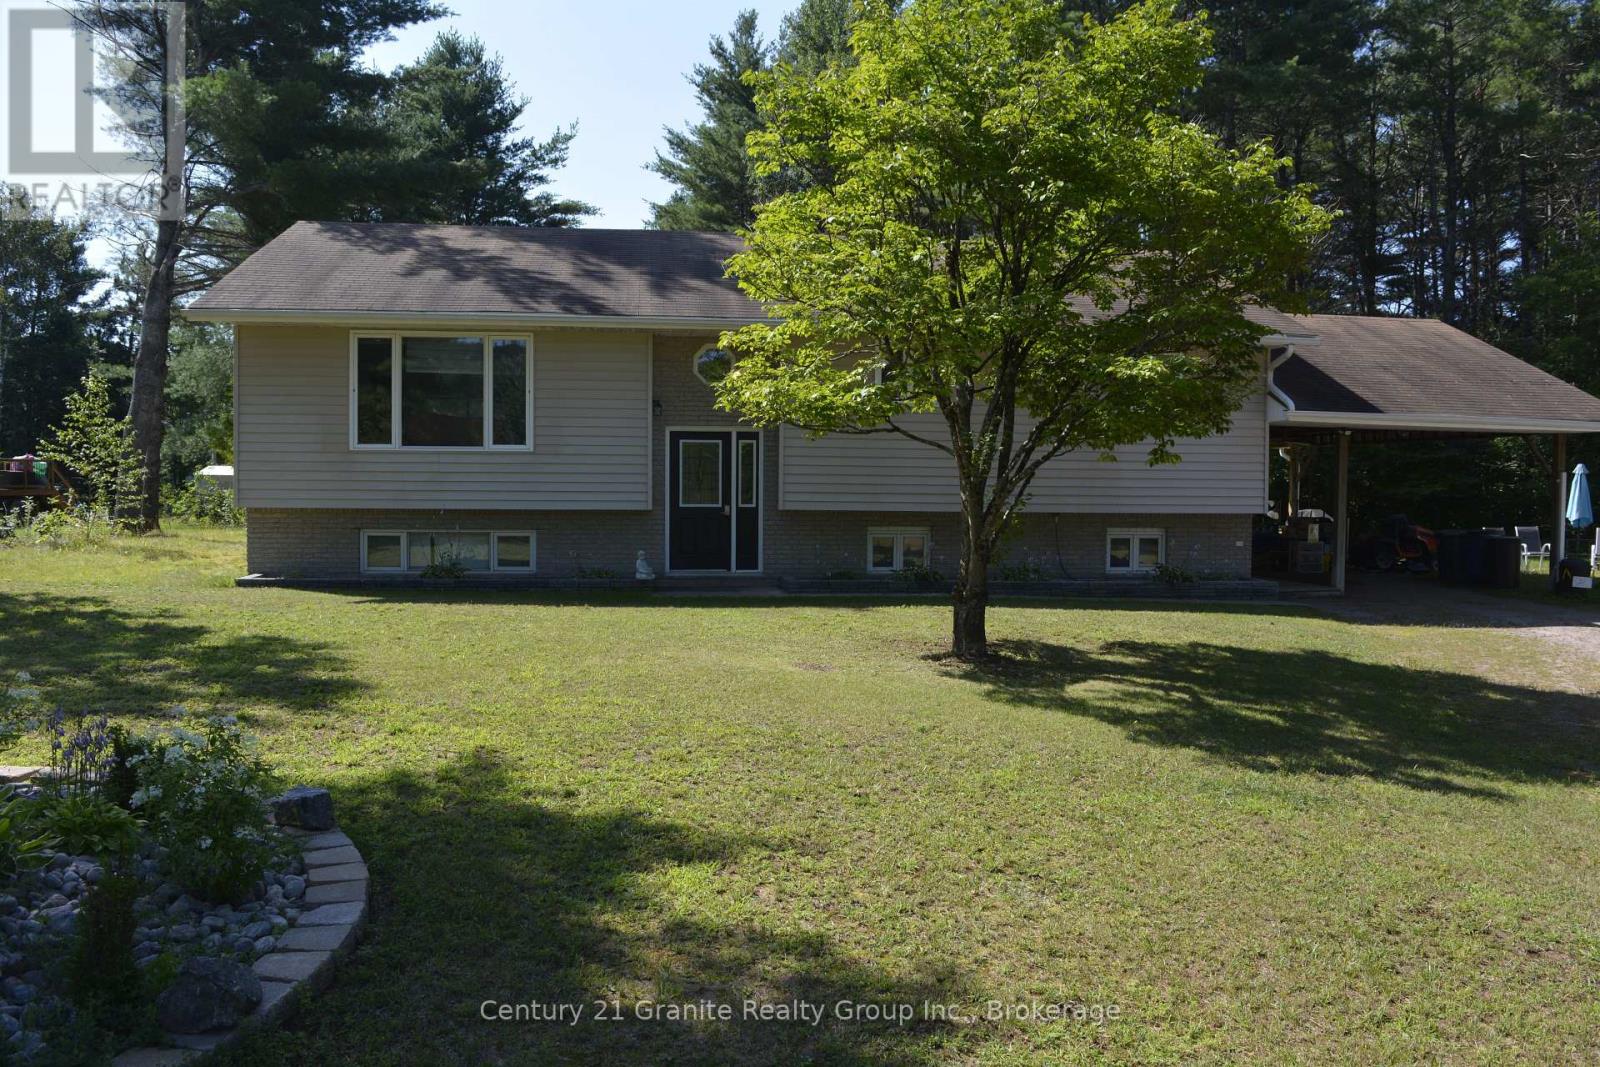
107 South Baptiste Lake Road
Hastings Highlands, Ontario
Unlock the potential of this versatile home in one of the area's most sought-after neighbourhoods! Whether you're looking for a smart investment, a mortgage helper, or a spacious home for extended family, this property offers exceptional flexibility with separate living quarters on both levels, each featuring its own private entrance. The main level boasts 3 spacious bedrooms, large kitchen, dining room and large family room, while the fully finished lower level offers an additional 2 bedrooms, making it ideal for rental income or multi-generational living. Both levels are equipped with their own laundry facilities for added convenience. Enjoy year-round comfort with a forced-air propane furnace and central air conditioning. Step out from the dining room onto the spacious deck, perfect for entertaining or relaxing while overlooking the large backyard with a fire pit and above-ground pool---an ideal setting for summer fun with family and friends. Situated in a quiet, highly desirable neighbourhood, this property is just minutes from shopping, schools, restaurants, and all local amenities. Outdoor enthusiasts will appreciate the close proximity to beautiful lakes, walking trails, ATV and snowmobile trails, offering endless opportunities for recreation. Whether you're searching for a family home with income potential or a savvy investment opportunity, this property checks all the boxes. Don't miss your chance to own this incredible home- book your private showing today! (id:54827)
Century 21 Granite Realty Group Inc.
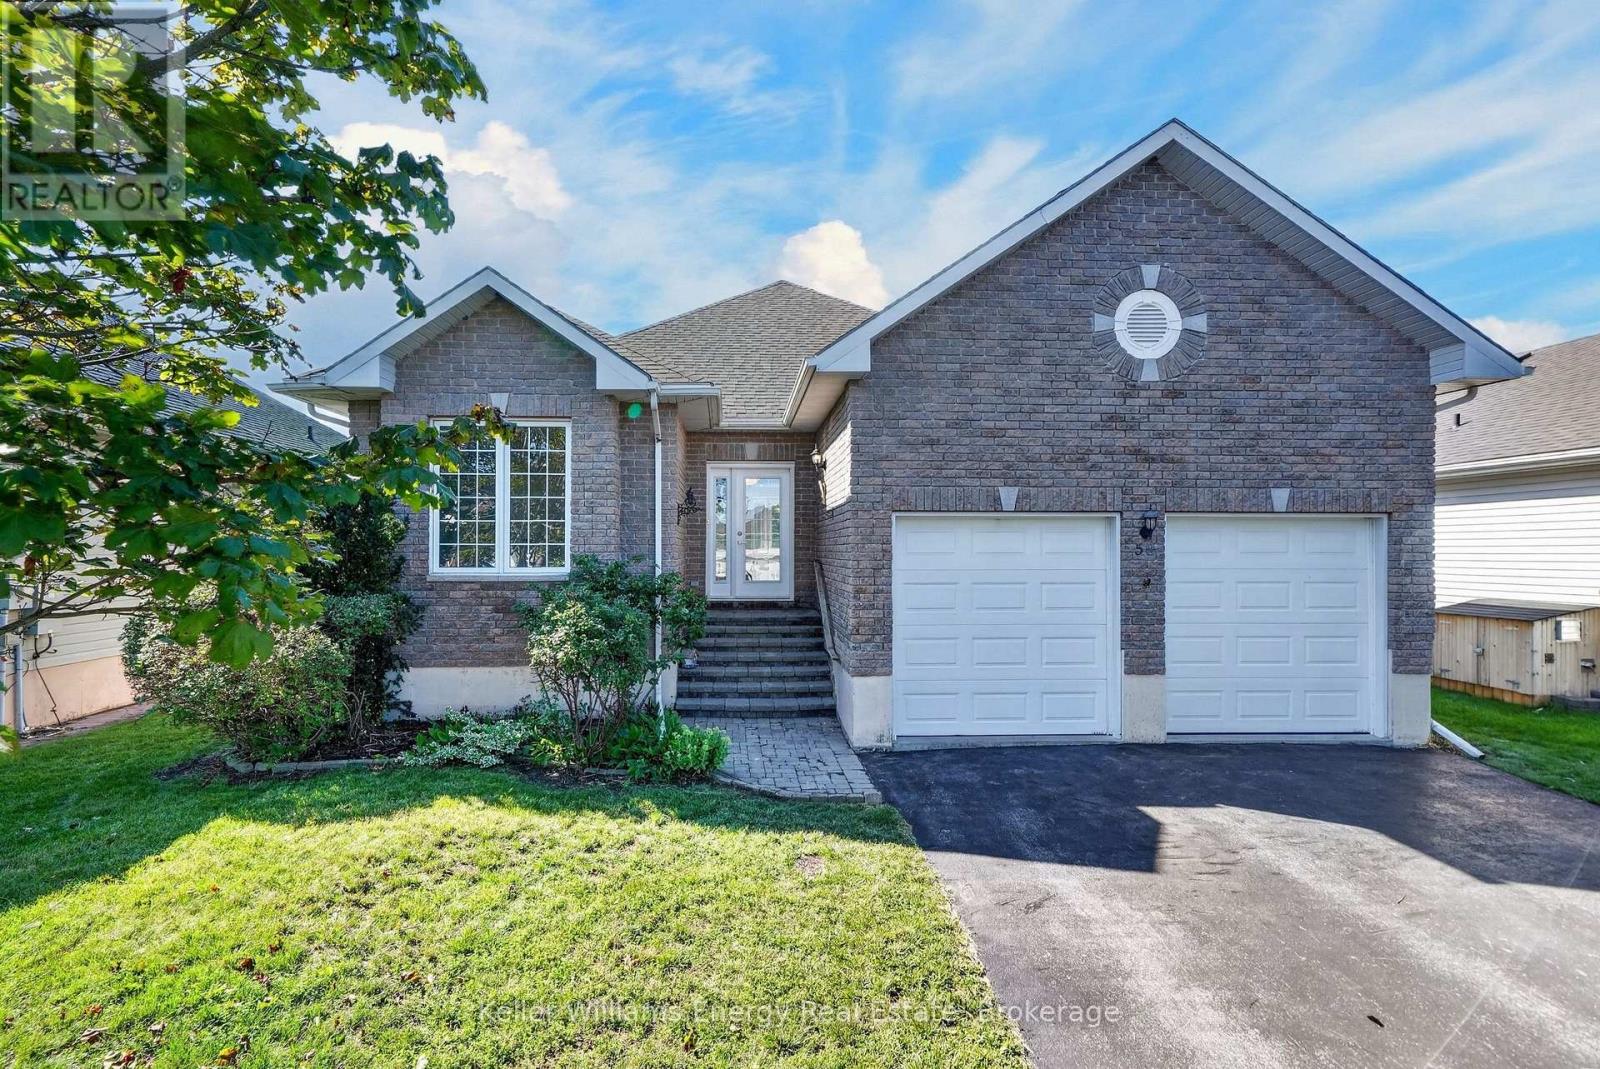
56 Elmdale Drive
Prince Edward County, Ontario
What if simplifying your life felt less like downsizing-and more like moving up? Set within Wellington on the Lake, this beautifully reimagined bungalow pairs sophisticated finishes with effortless one-level living in one of Prince Edward County's most established adult lifestyle communities. Here are 5 reasons to take a closer look: ONE: A remarkable transformation. Extensively renovated in 2026, the main floor feels fresh, polished and nearly new, with richly refinished oak hardwood, soft neutral colours and thoughtful finishes throughout. TWO: A kitchen that impresses. Floor-to-ceiling slim shaker cabinetry, quartz surfaces, upgraded gold knurled hardware and exceptional storage create a space that is elegant, timeless and practical. THREE: A primary suite with real wow factor. The spacious bedroom includes a large walk-in closet and a spa-like ensuite with a curbless shower, frameless glass, built-in bench, wall to wall tile, freestanding tub and custom double vanity. FOUR: Flexible space for real life. A second main-floor bedroom, another fully renovated bathroom and main-floor laundry make everyday living easy. Downstairs offers multiple additional flexible rooms with a bar, rec room and guest space plus a 3-piece bath, while the double garage includes workshop and loft storage. FIVE: The lifestyle comes with it. Enjoy the pool, lawn bowling, tennis, bocce, shuffleboard and community activities, with golf, Lake Ontario and Wellington nearby. At home, relax under the covered gazebo overlooking the south-facing yard and open green space beyond. Stylish enough to impress, comfortable enough to feel like home, and renovated so you can simply move in and enjoy. This may be your reason to Call The County Home. (id:54827)
Keller Williams Energy Real Estate
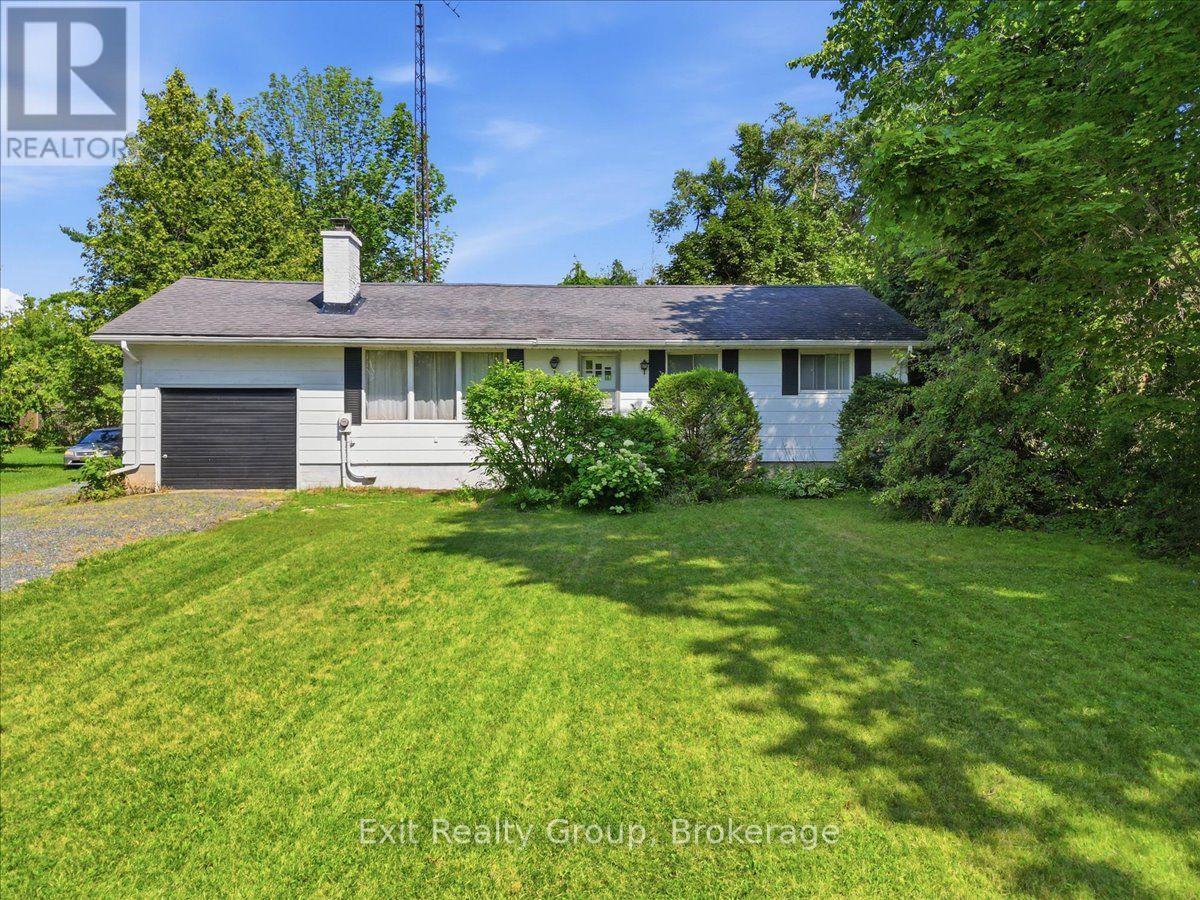
452 Marble Point Road
Marmora And Lake, Ontario
Unlock the potential of this 2-bedroom, 1-bathroom bungalow, perfectly situated on a generous 0.52-acre lot in a desirable location just steps from beautiful Crowe Lake. Whether you're looking for a renovation project, investment opportunity, or the chance to create your dream getaway or year-round home, this property is full of possibilities. The main floor features a spacious kitchen with ample cabinetry, a separate dining area with a walkout to the deck, a bright living room overlooking the front yard with a stone fireplace (in as is condition), two comfortable bedrooms and a 4-piece bathroom complete the main level. The full unfinished basement provides a blank canvas, offering endless opportunities to customize additional living space to suit your needs. Enjoy the incredible four-season lifestyle that Crowe Lake has to offer. Spend your spring kayaking and canoeing, your summers swimming, boating, and fishing, admire the spectacular autumn colours in the fall, and take in the peaceful winter scenery with the potential for ice fishing. This is your opportunity to create something truly special in a sought-after recreational setting. (id:54827)
Exit Realty Group
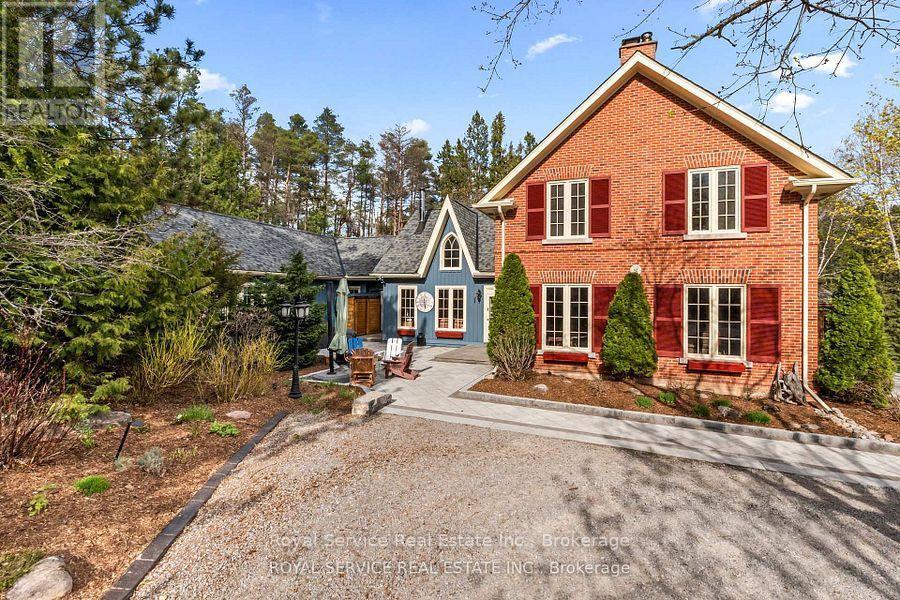
435 Bland Line
Cavan Monaghan, Ontario
Nestled in the rolling hills of Cavan, this extraordinary 100+ acre estate is truly one of the most unique offerings in the Kawarthas. A breathtaking blend of natural beauty, history, and thoughtful design, this property delivers an unmatched lifestyle opportunity. At the heart of the property sits an approximately 5,000 sq ft stunning reproduction farmhouse (circa 1981), crafted with exceptional attention to detail. Sun-drenched windows frame sweeping views in every direction, while warm architectural elements-beamed ceilings, rich wood finishes, and a charming Elmira woodstove-create a timeless and inviting atmosphere. The spacious layout offers three generous bedrooms, a main floor laundry, and an impressive addition featuring a swim-against-current pool/hot tub under soaring beamed ceilings.Outbuildings and amenities elevate this property even further. A separate four-car garage with workshop provides ample space for hobbyists or collectors, while the original 1800s barn adds character and versatility. Guests or extended family will appreciate the two-bedroom Panabode bunkie, and the whimsical "crooked house" offers a magical retreat for children.The land itself is nothing short of spectacular-85 acres of forest, portions of which are designated Managed Forest, a picturesque one-acre pond stocked with rainbow trout, and beautifully curated gardens and landscaping that enhance the natural surroundings.Complete with a whole-home generator and meticulously maintained throughout, this pristine and picturesque estate offers endless possibilities-whether as a private retreat, family compound, or legacy property. A rare offering that must be experienced to be fully appreciated. (id:54827)
Royal Service Real Estate Inc.
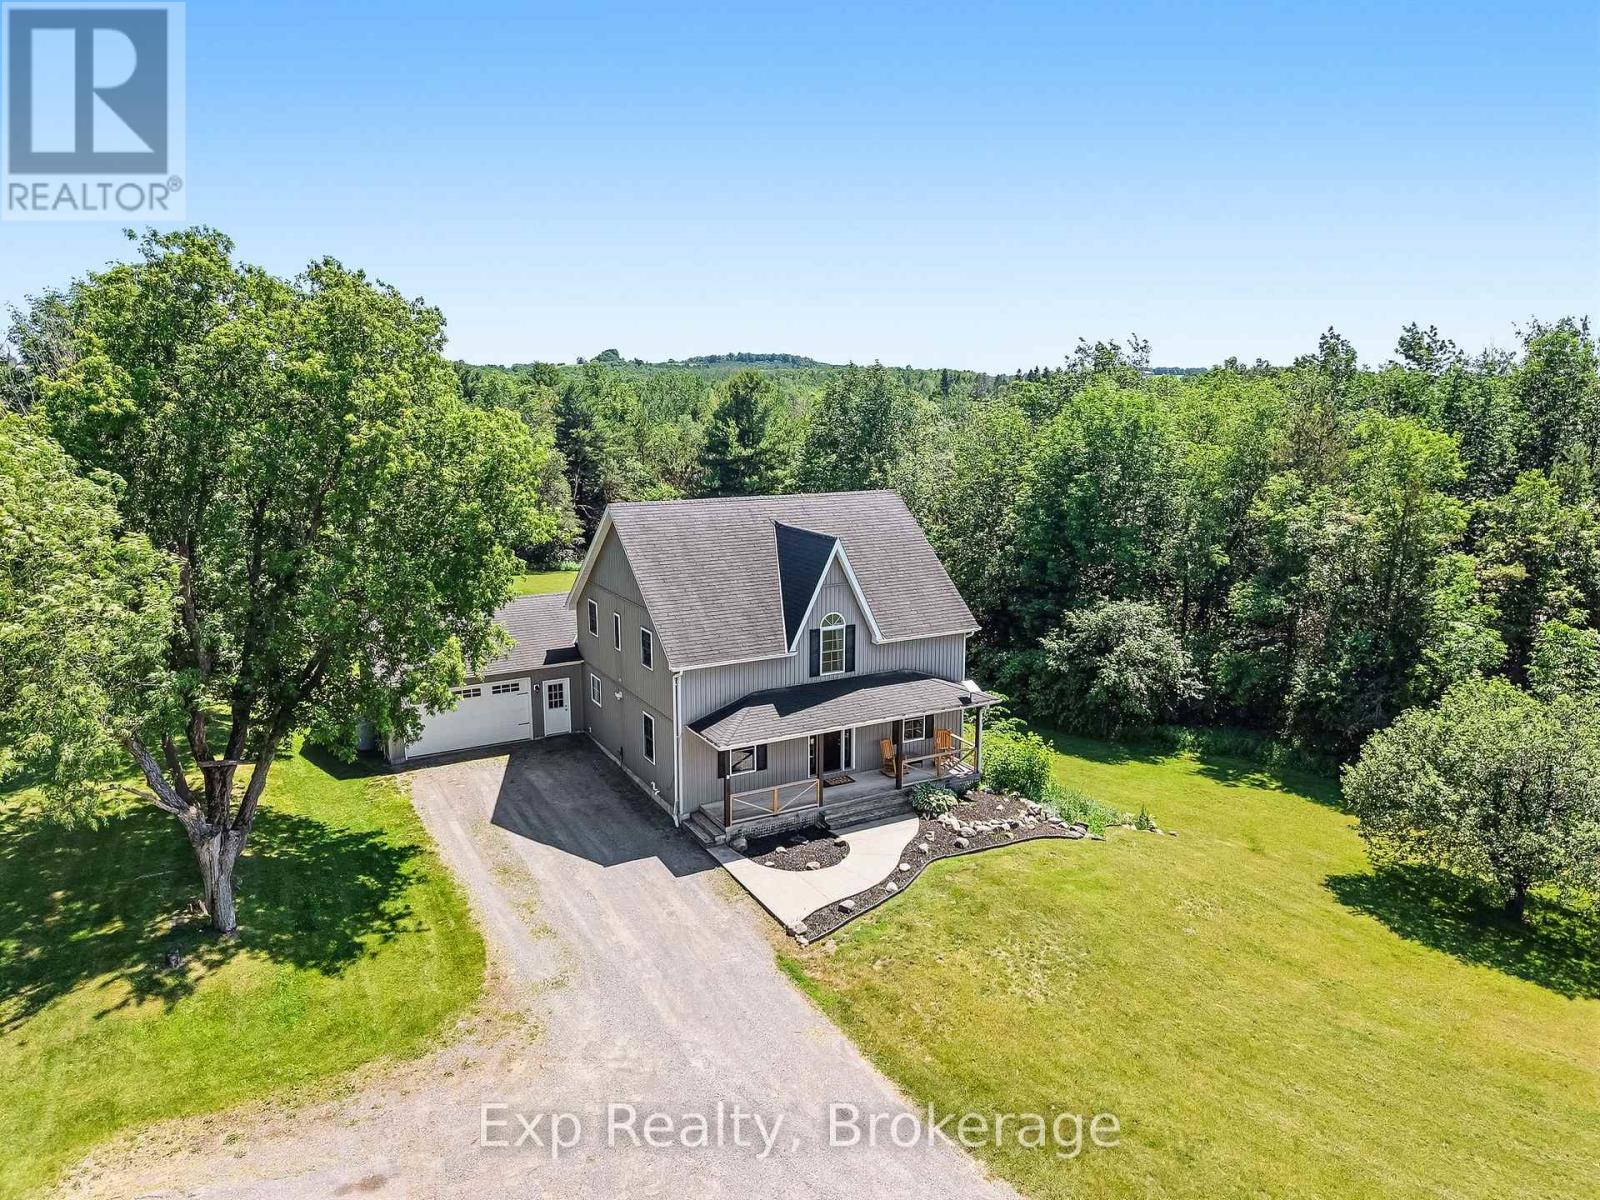
897 Dingman Road
Cramahe, Ontario
Pristine, private and profound headline this picturesque gem of a listing that exemplifies everything one would want when choosing a rural setting for their next family home. Welcome home to your new one-acre country oasis at The 897 Dingman Road! From the time you pull into the driveway you will feel a sense of satisfaction and know you are home with this 3 Bedroom (Potentially 4 with Main Floor Option), 3 Bathroom home with 3 fantastically finished levels. Walk up the staple front porch, through the front door and be wowed by the brilliant layout and opportunity that presents itself. A main floor bedroom option provides the ultimate in flexibility. Highlighting this incredible floor is the stunning kitchen complete with grand center island and updated custom cabinetry. A mud room, garage access, walkout to oversized deck space, formal living and dining spaces complete this immaculate floor. Three large bedrooms, a 4-piece bath and primary suite complete with huge 4-piece ensuite occupy the upper level in this country masterpiece. Another highlight to this beauty of a home is the lower level complete with its own walkout to the immaculate grounds and a recently renovated family space featuring its own bar area. The true feature and highlight to this entire home is the pristine lot and utopic outdoor experience offered. The elevated deck offers panoramic views for days and a large gazebo - all surrounded by sights and sounds that will have you never wanting to leave. This listing is the true epitome of an entertainer and hosting enthusiast dream! Enjoy this all-inclusive rural residence experience with hiking, ATV trails, and pipeline within walking distance. Minutes from Hwy 401, Lake Ontario and the lovely little hamlet of Colborne. Positioned between Brighton and Cobourg and smack dab in the middle of Northumberland Hills with everything this incredible county has to offer. Take a leap of faith and welcome home to your small piece of paradise on Dingman Road!! (id:54827)
Exp Realty
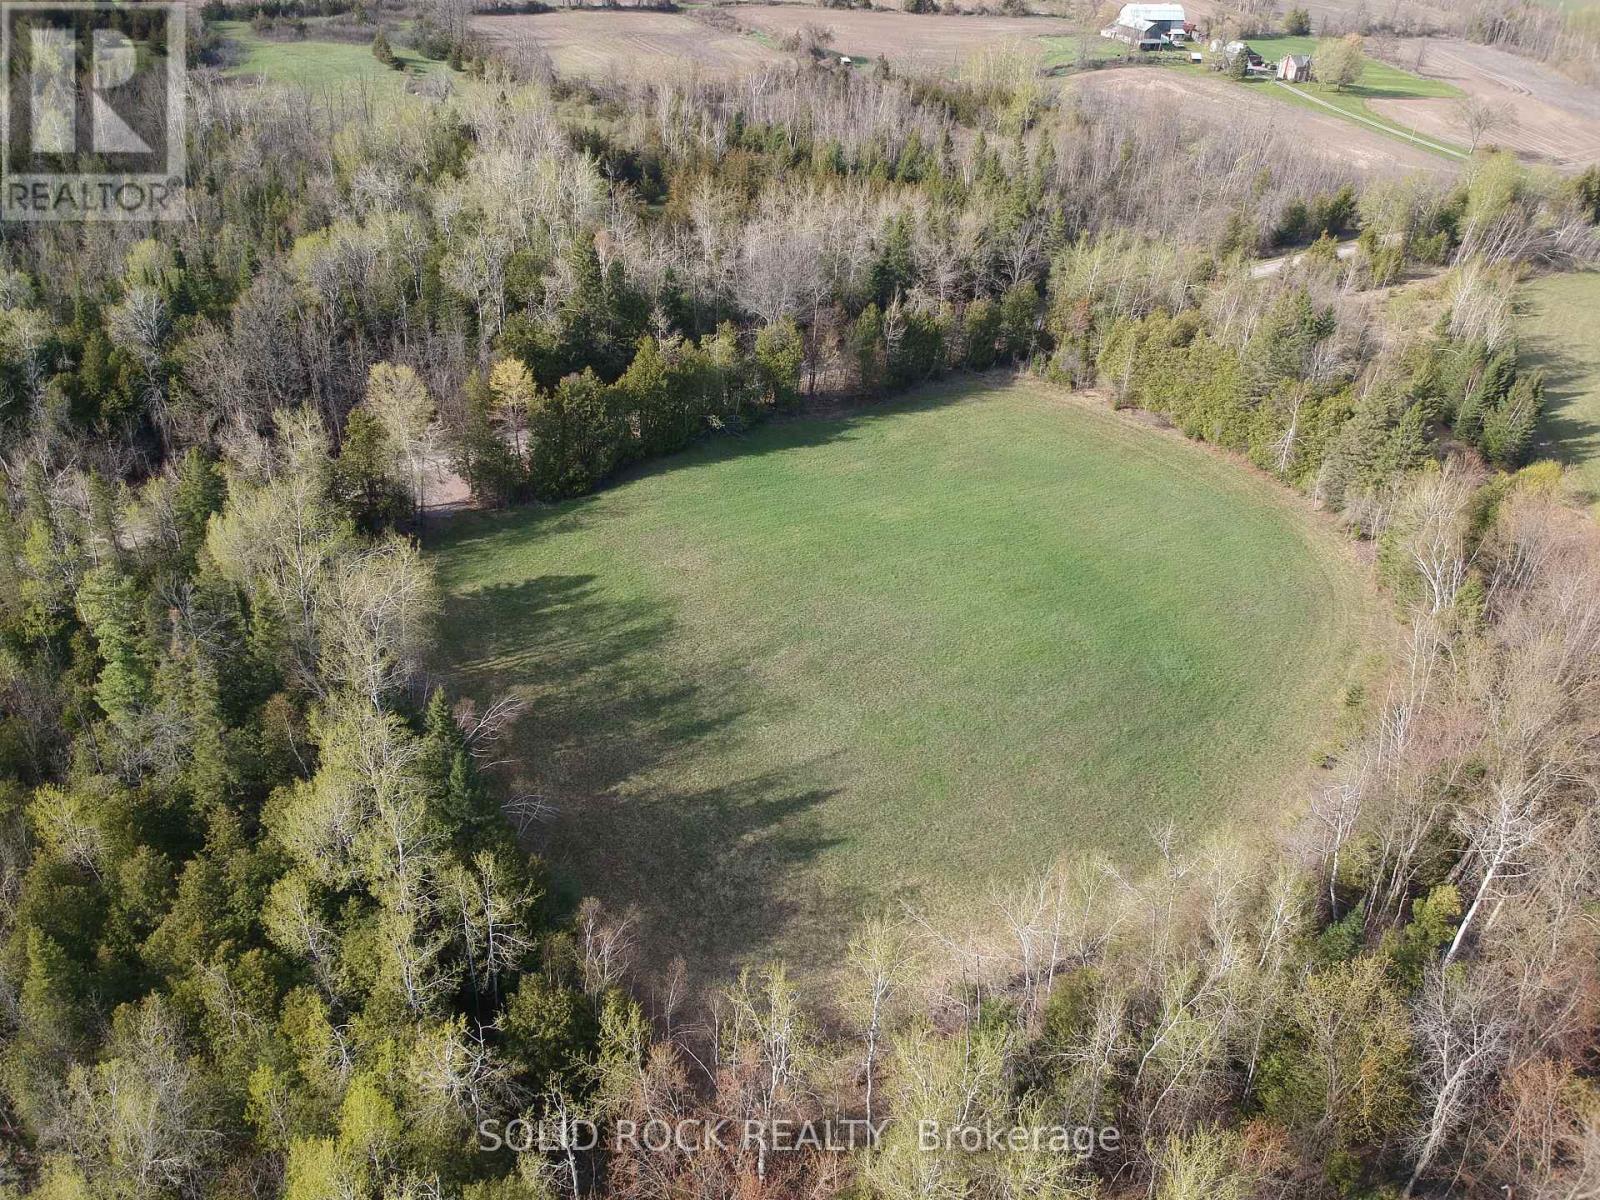
3643 10th Line East
Trent Hills, Ontario
Imagine building a home that's designed to embrace the natural beauty of the landscape. This picturesque 1.97-acre building lot features a gentle rise in elevation, making it an ideal setting for a custom home with a walkout basement. Take advantage of the topography to create additional bright, functional living space while enjoying views of the surrounding countryside. Surrounded by peaceful farmland, this property offers the perfect balance of privacy, open space, and rural charm. Whether you're dreaming of a modern country retreat, a family home, or a place to enjoy quieter living, this lot provides the flexibility to bring your vision to life. Enjoy the serenity of country living without sacrificing convenience, with Campbellford, Stirling, and Marmora all just a short drive away for shopping, dining, schools, and everyday amenities. If you've been waiting for the right piece of land to build a home that complements its surroundings, this exceptional property is ready to make that dream a reality. (id:54827)
Solid Rock Realty
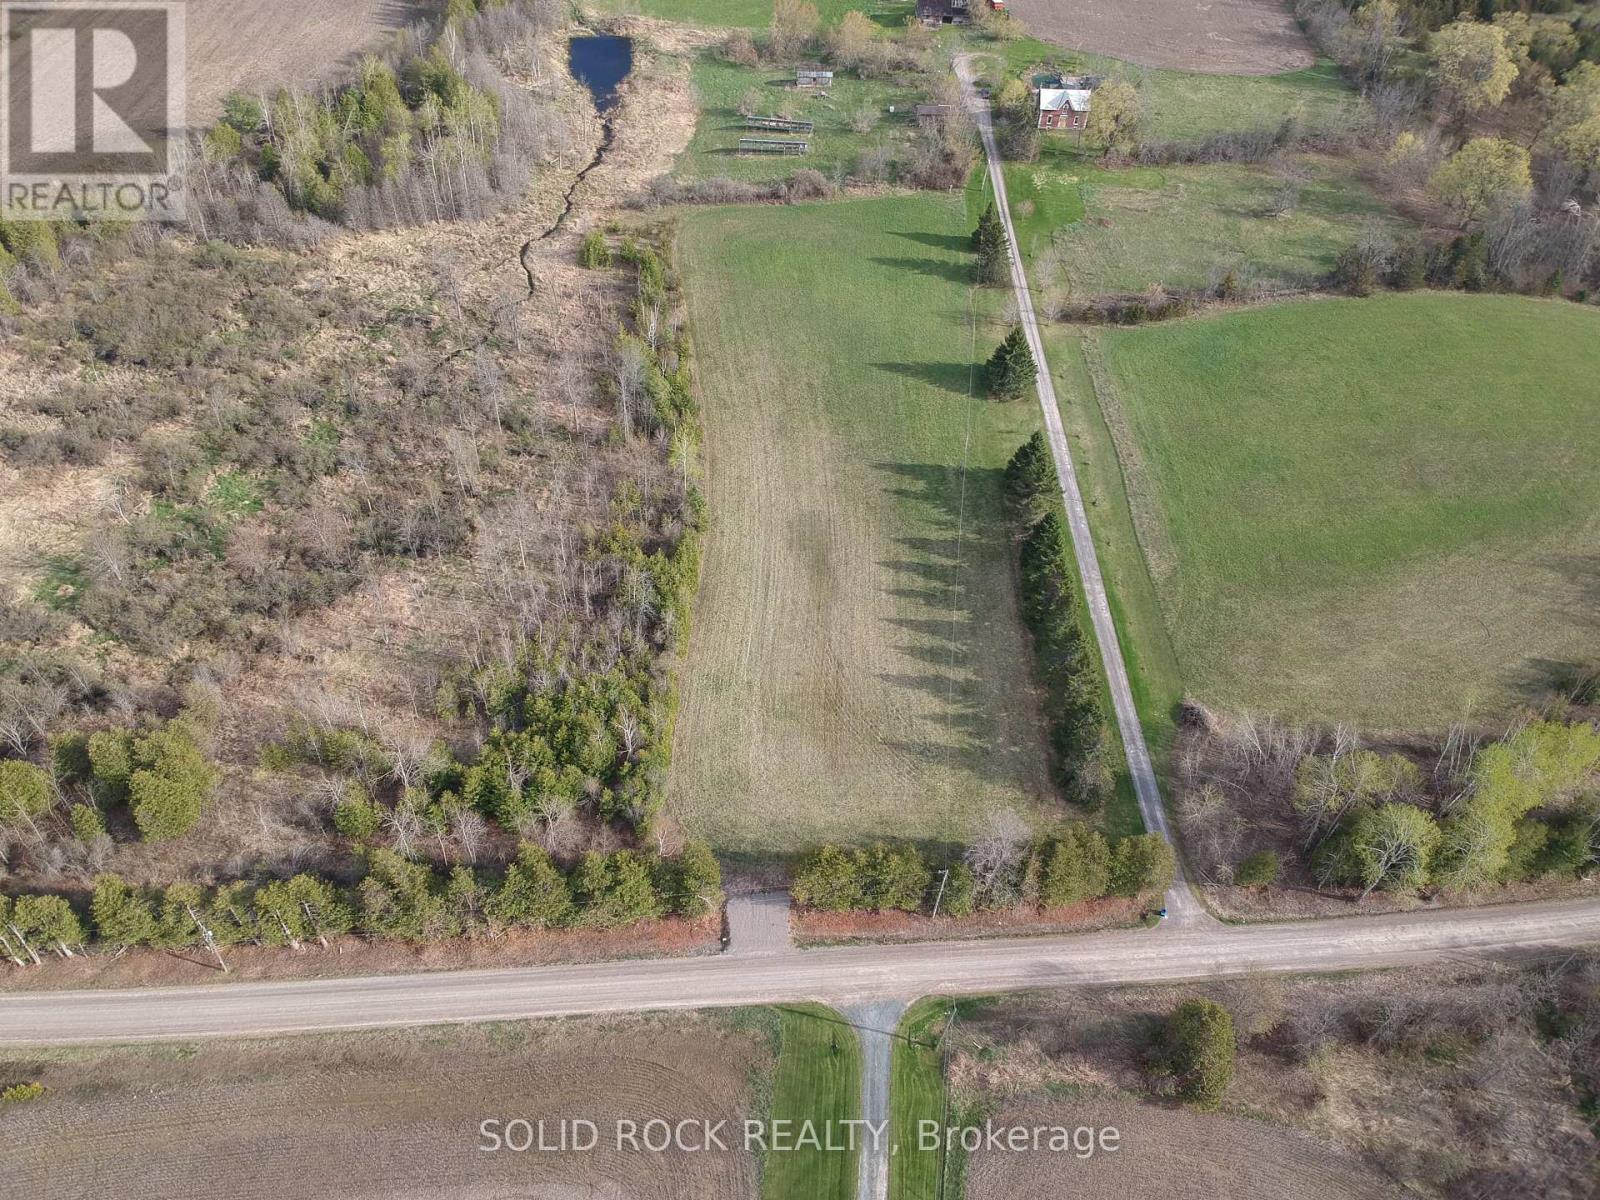
3711 10th Line East
Trent Hills, Ontario
Looking for the perfect place to build your forever home? This 2.22-acre cleared building lot offers the ideal blend of peaceful country living and everyday convenience. Nestled among scenic farmland, this property provides a beautiful rural backdrop with plenty of space to create the home you've always envisioned.With driveway access already in place, you can get one step closer to bringing your plans to life while saving on initial site preparation. Whether you're dreaming of a modern farmhouse, a custom bungalow, or a family home with room to grow, this property offers the flexibility to make it your own.Enjoy wide-open views, fresh country air, and the privacy that comes with rural living, all while being just a short drive to the amenities, schools, shops, and restaurants of Campbellford, Stirling, and Marmora.A fantastic opportunity to secure a ready-to-build parcel in a desirable rural location where your vision can truly take shape. (id:54827)
Solid Rock Realty
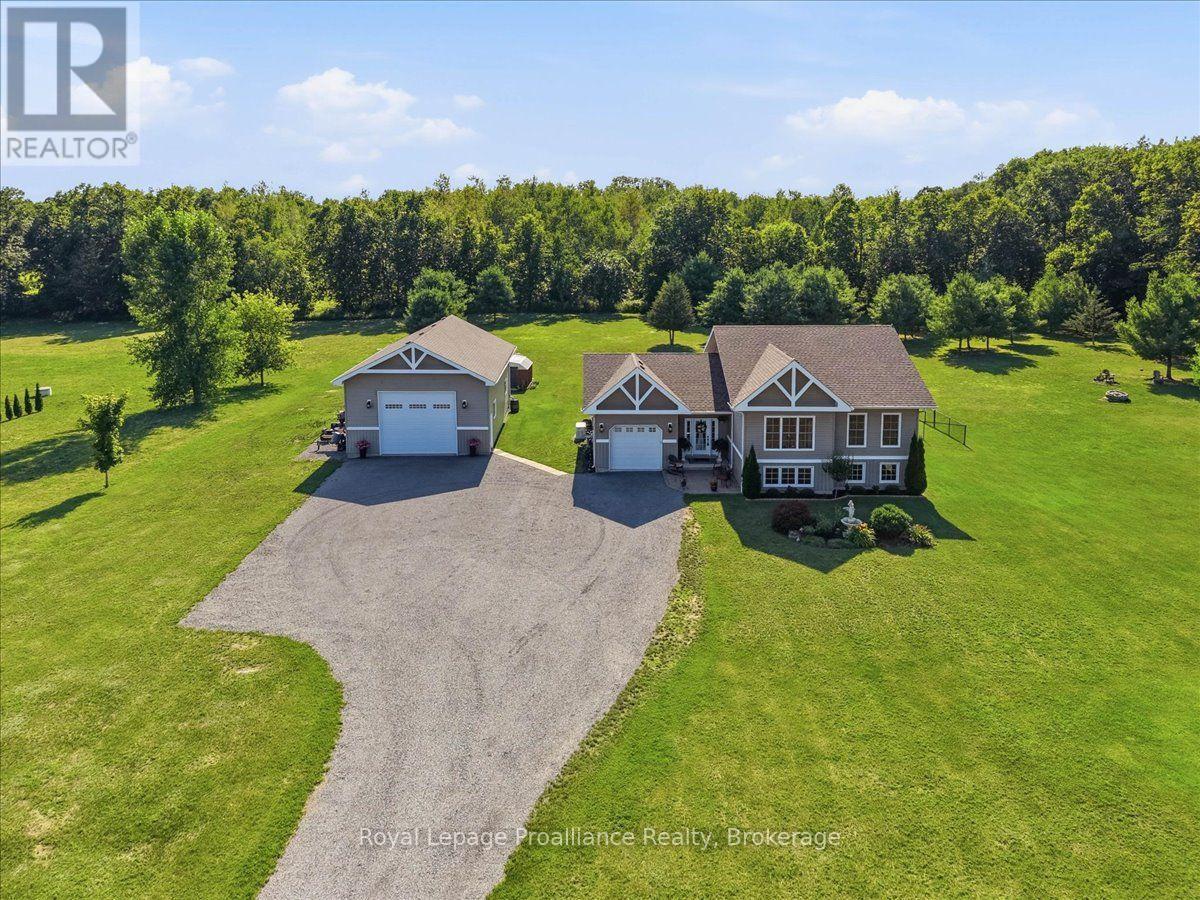
49 Rapids Road
Tweed, Ontario
Spotless and meticulously maintained 4 Bedroom, 2 Bathroom home on 2.8 acres in a prime location, just 20 minutes from Belleville and Highway 401 and 10 minutes from Tweed. A standout feature is the heated, detached 1,000 sq ft garage complete with a propane heater, 12 ft doors, parking for up to six vehicles. An additional 1.5 car garage is attached to the home. Backing onto 57 acres of Moira River Conservation Authority land, the property offers exceptional privacy and a peaceful natural setting. Inside, the custom eat-in kitchen opens through patio doors to the back deck, hot tub and private backyard. The upper level features vaulted living room ceilings, three generously sized bedrooms and a 4 piece bathroom. Downstairs you'll find a bright recreation room, fourth bedroom, 3 piece bathroom with walk-in shower and a laundry area concealed by barn doors. Additional highlights include custom blinds throughout, an excellent well and a wired in Generac generator. Move-in ready! (id:54827)
Royal LePage Proalliance Realty
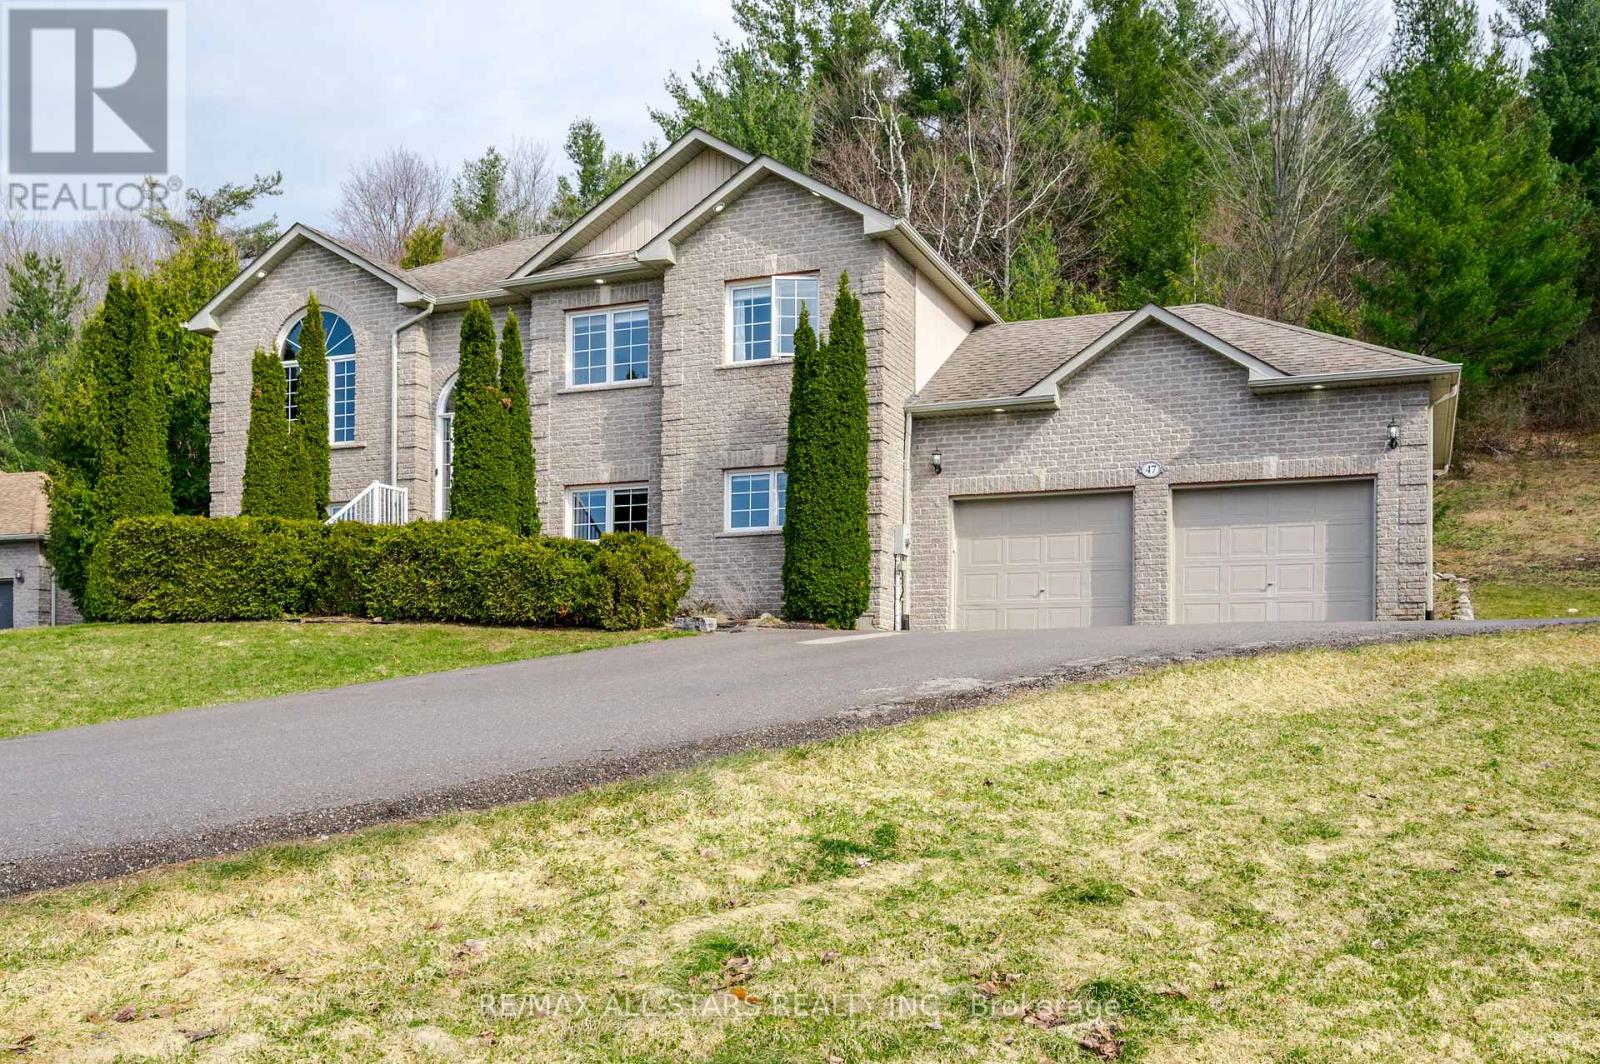
47 Meadowland Drive
Hamilton Township, Ontario
Meticulously maintained raised bungalow on 1.76 acres and over 2400 square feet of updated living space in the charming community of Baltimore. Enjoy the incredible views of the Northumberland Hills perched atop 1 of 2 spacious decks perfect for sunset entertaining or relaxing evenings by the fire pit. The neighbourhood is very desirable and combines a mix of country living with a community feel. The spacious lot offers a great mix of mature trees and attention to detail in the landscaped yard along with a paved driveway. The low maintenance exterior features shouldice stone, pot lights, and fantastic curb appeal. Inside, natural light floods the main floor with a chef-inspired, renovated eat-in kitchen outfitted with high end appliances and seamless walk-out access to the deck, a sophisticated living room two full bathrooms, two bright bedrooms, including the primary suite with a modern updated en-suite. The fully finished lower level doubles your living space with a sprawling rec. room custom bar, two additional bedrooms, full bathroom and stylishly updated laundry room with direct access to the oversized 2-car garage with plenty of storage. Experience total privacy just minutes from Cobourg's amenities and easy 401 access. (id:54827)
RE/MAX All-Stars Realty Inc.
32 Edgewater Drive
Brighton, Ontario
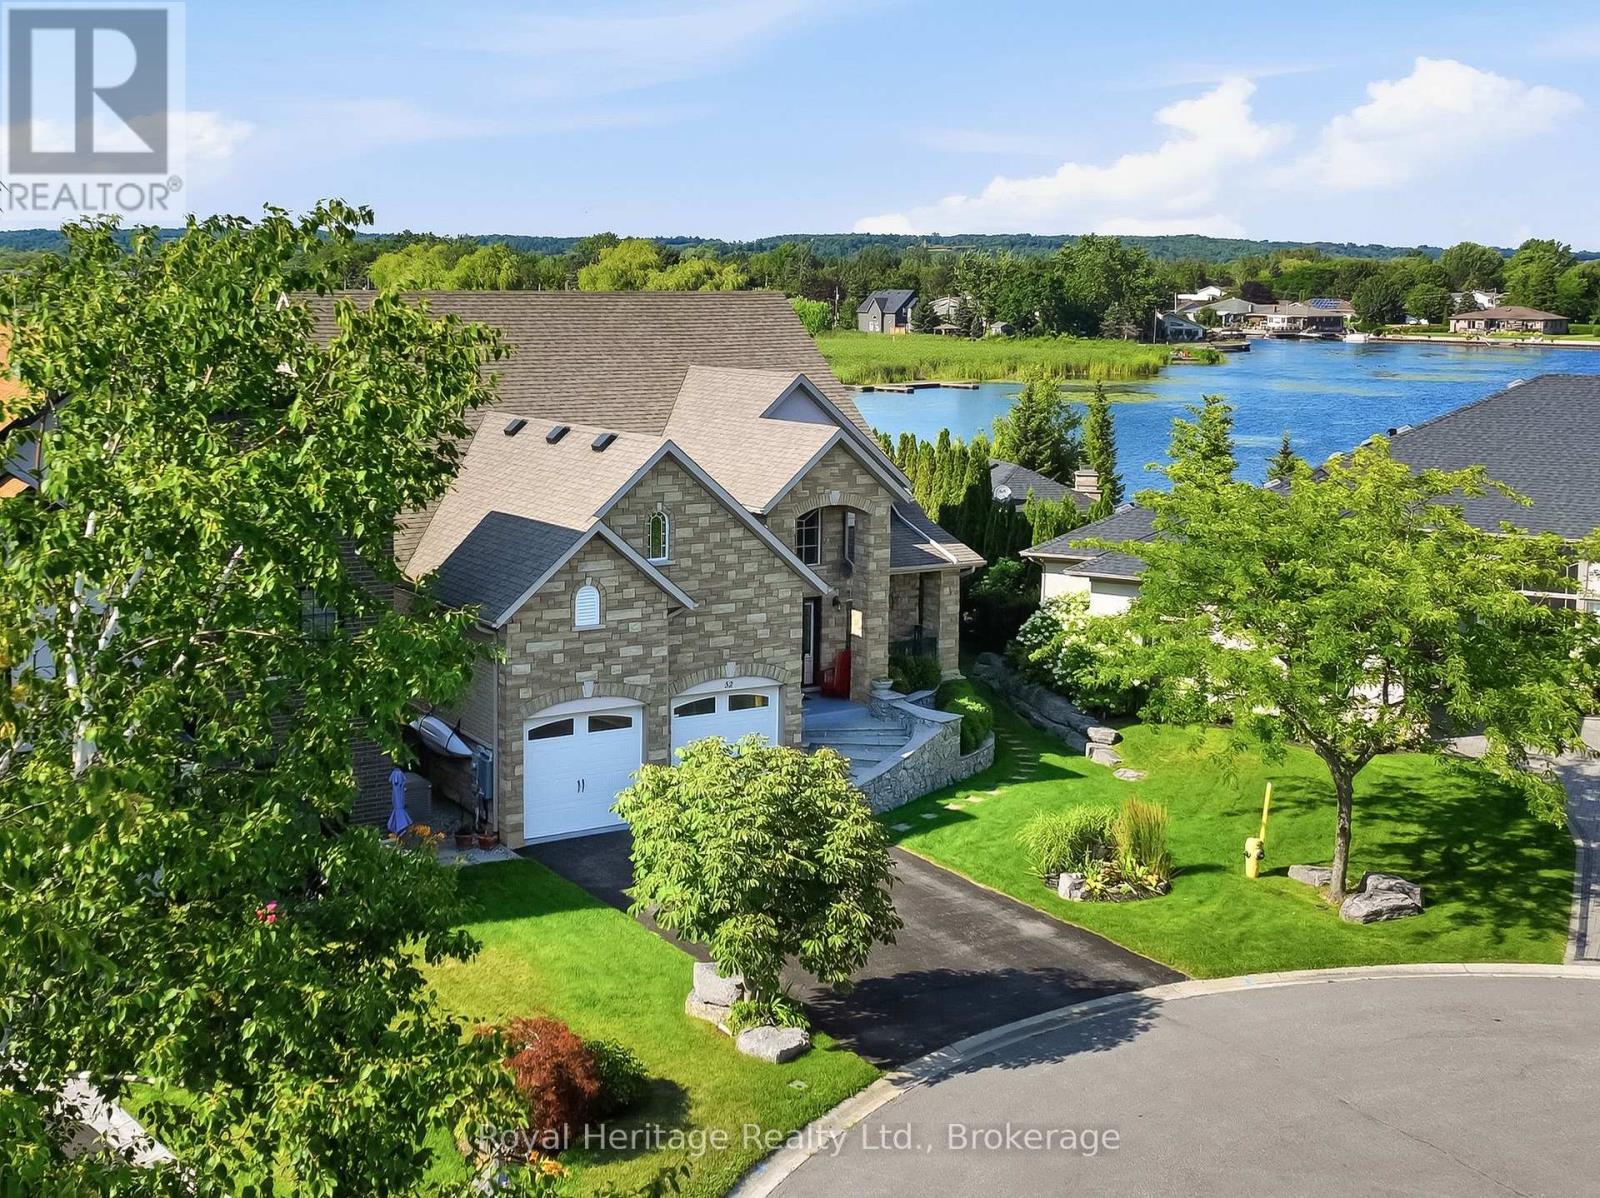
Nestled on a private cul-de-sac along the shores of Presqu'ile Bay, this exceptional waterfront home offers luxury living in the heart of Brighton. Featuring private docking for two boats and multiple outdoor spaces with stunning water views, this property is designed to embrace lakeside living.The bright, open-concept main floor showcases soaring ceilings in the living room, highlighted by a gas fireplace and expansive windows. The family room and beautifully updated kitchen with granite countertops and stainless steel appliances open to a spacious composite waterfront deck with covered and open-air seating areas. The adjoining elegant dining room also enjoys direct deck access and picturesque water views.The main-floor primary suite is a private retreat with a luxurious 5-piece ensuite and two walk-in closets. A 2-piece bath, laundry room with garage access, and thoughtful layout complete the level. Upstairs offers a second primary suite with walk-in closet and 3-piece ensuite, an additional bedroom with access to a covered deck, a 4-piece bath, and a bright loft overlooking the bay and main living area, currently used as an office with a built-in Murphy bed. The fully finished lower level is ideal for entertaining, featuring a wine cellar, tasting/family room, wet bar, dining area, and oversized recreation room with a striking two-sided gas fireplace. Built-in bookcases conceal a hidden storage room with potential for another bedroom. Above-grade windows provide abundant natural light throughout. Designed for aging in place, the home includes a lift in the garage for direct main-floor access, ideal for mobility assistance or groceries. The unfinished loft above the garage, accessed by a full staircase, offers excellent storage and potential for additional living space. With countless upgrades, exceptional indoor and outdoor living spaces, private boating access, and proximity to Brighton's amenities, this is a rare waterfront opportunity. (id:54827)
Royal Heritage Realty Ltd.
132b Jade Court
Marmora And Lake, Ontario
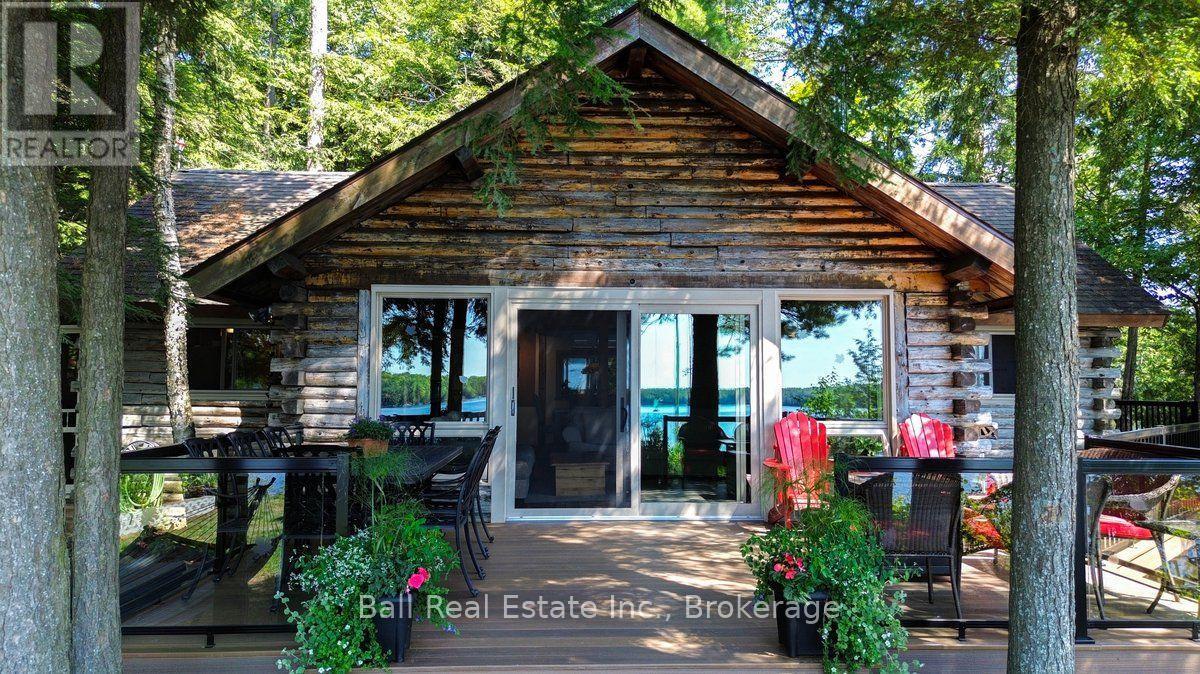
Once in a lifetime opportunity to own one of the finest properties on all of Dickey Lake. This iconic log home is perfectly positioned on an extraordinary point lot, offering approximately 700 feet of pristine shoreline. From dramatic granite cliffs to a beautiful sandy, shallow entry that's perfect for children, the waterfront is nothing short of spectacular. With Eastern, Southern, and Western exposures, you'll enjoy breathtaking sunrises, all day sunshine, and unforgettable sunsets. Lovingly enjoyed as a year round home by the current owners for the past 10 years, the property is nestled among towering pines, providing exceptional privacy and a true sense of escape. Multiple waterfront sitting areas and viewing platforms invite you to relax and take in the ever changing beauty of the lake, from every angle. The moment you arrive, you'll understand why you'll never want to leave. Designed with family and entertaining in mind, the property includes a charming waterfront bunkie for guests and a whimsical treehouse where children can create lifelong memories. A detached double garage provides ample space for vehicles, boats, and recreational toys. This is a truly a unique legacy property. Opportunities like this are incredibly rare, and treasured properties of this calibre seldom come to market. (id:54827)
Ball Real Estate Inc.
4006 County Rd 36
Trent Lakes, Ontario
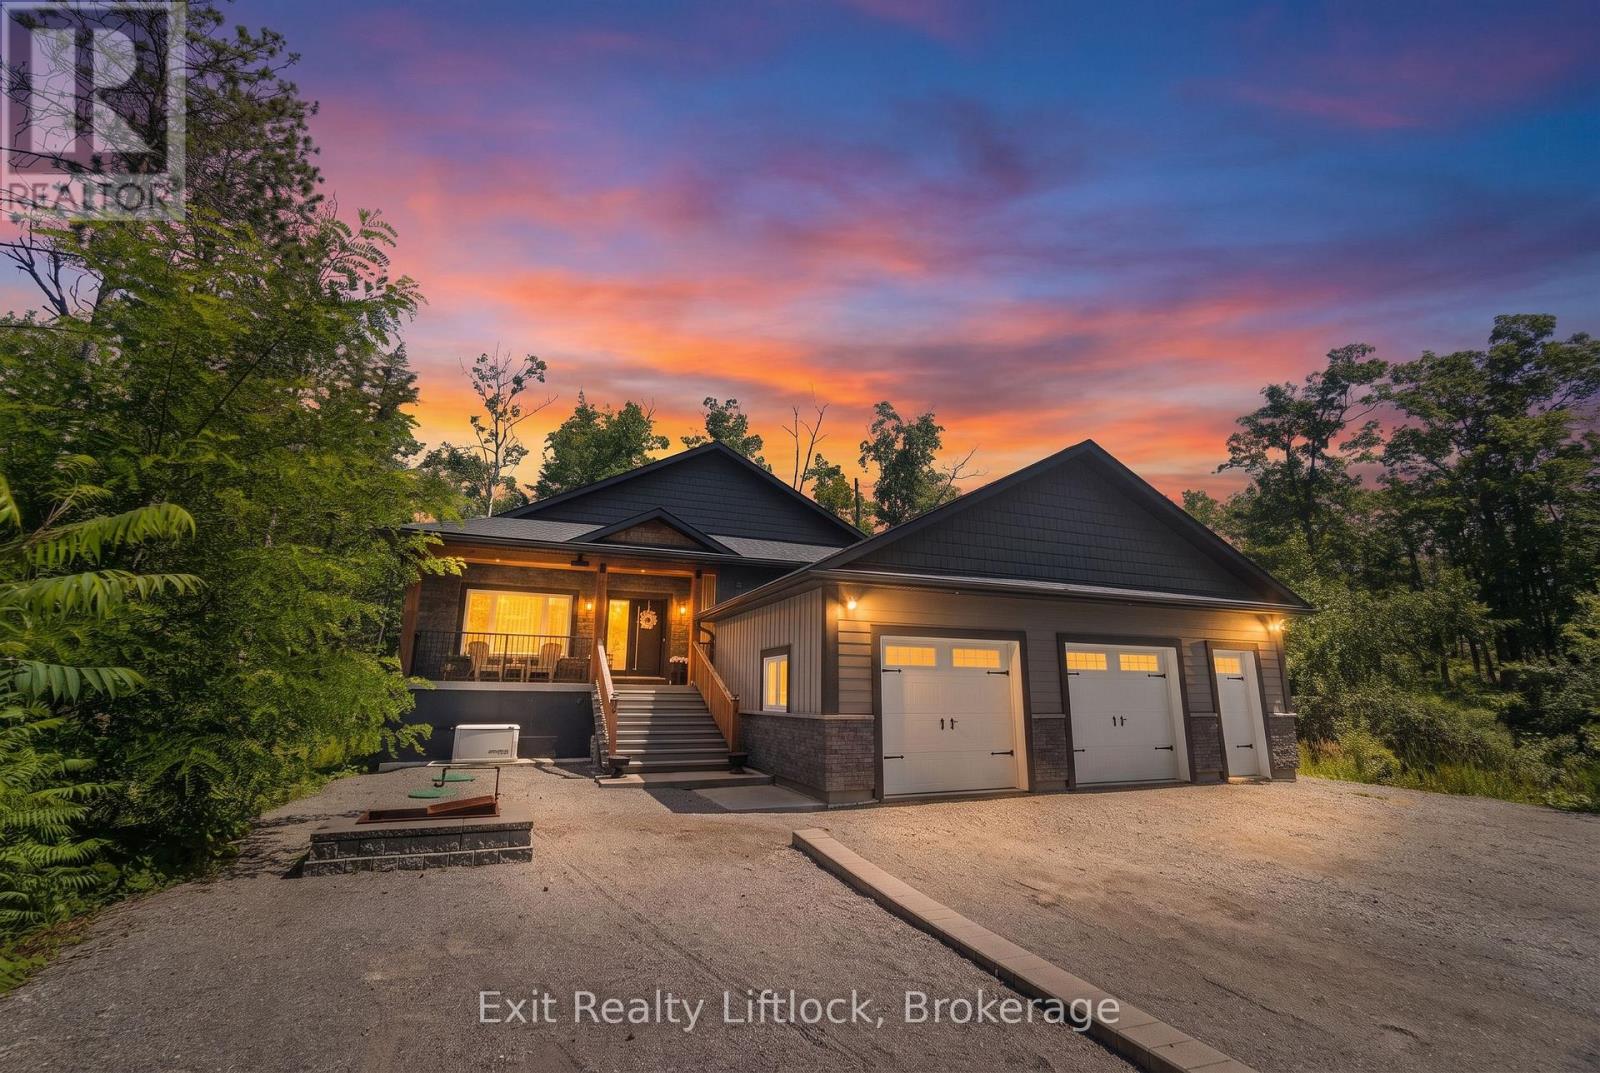
Welcome to a home where quality craftsmanship meets the space and privacy you've been looking for. Built just six years ago, this custom home sits on a beautiful country property with its own private pond, offering room to relax, entertain, and enjoy the outdoors. The thoughtfully designed main level features coffered ceilings, crown moulding, hand-scraped engineered hardwood floors, and an open-concept layout that's as functional as it is inviting. The kitchen is equipped with built-in appliances, a reverse osmosis water system, and flows seamlessly into the living and dining areas before opening onto a covered deck overlooking the pond. With three spacious bedrooms, three bathrooms, and main-floor laundry, everyday living is effortless. The fully finished walk-out lower level offers outstanding flexibility with 9-foot ceilings, luxury vinyl plank flooring, two additional bedrooms, a full 3-piece bathroom, and a brand-new kitchen, making it ideal for multi-generational living, extended family, or guests. Built with an ICF foundation, spray foam insulation throughout, hot water on demand, a waters oftener, iron filter, and a Generac generator, this home was designed for lasting efficiency, comfort, and peace of mind. Outside, the possibilities are endless. Explore your own trails, spend evenings by the pond, enjoy the custom wood-burning sauna, or create the backyard you've always imagined with space for a pool, sport court, additional garage or shop, playground, or expanded entertaining areas. Completing the package is a 2.5-car attached garage with plenty of room for vehicles, tools, and recreational equipment. This is more than just a beautiful home, it's a property that gives you the freedom to live the lifestyle you've been dreaming about. (id:54827)
Exit Realty Liftlock
95 Dave Drive
Quinte West, Ontario

Welcome to a property where peaceful country living and everyday convenience come together seamlessly. Nestled on approximately 2 acres, this exceptional 2+2 bedroom, 1+1 bathroom home combines breathtaking natural surroundings with an unbeatable location just minutes from Highway 401, two golf courses, the Trent River, and the conveniences of Frankford. Inside, the thoughtfully designed layout is filled with natural light thanks to incredible picture windows that frame the surrounding landscape, offering beautiful views in every season. Patio door on both the main level and the walkout lower level create a seamless connection between indoor and outdoor living. The finished lower level offers a spacious entertaining and relaxing area with direct access to the backyard patio, making it the perfect space for family gatherings, guest, or relaxing while taking in the surrounding nature. The expansive yard is framed by mature trees, flowering shrubs and natural meadows that attract an abundance of birds, butterflies, and pollinators throughout the year, creating a peaceful setting in every season. Multiple outdoor living spaces provide the ideal setting for entertaining, relaxing, or simply enjoying the peaceful sounds of nature. Whether you're searching for your forever home, a peaceful retreat, or a place to embrace a slower pace of life, this property offers a rare opportunity to experience the very best of country living. An added bonus is the storage shed 22x26 out back with electricity! (id:54827)
Royal LePage Proalliance Realty
