
109 Elgin Street N Port Hope, Ontario L1A 2L9

$499,900
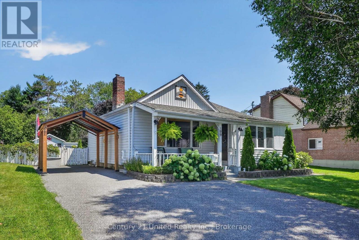
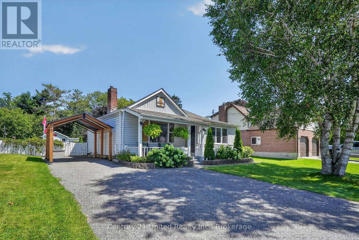
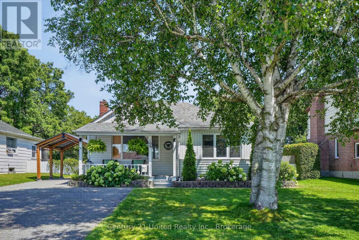
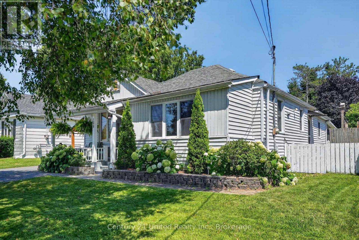
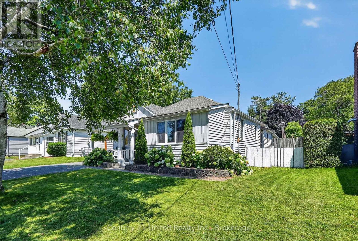
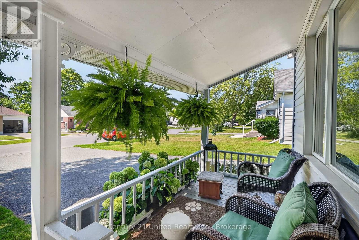
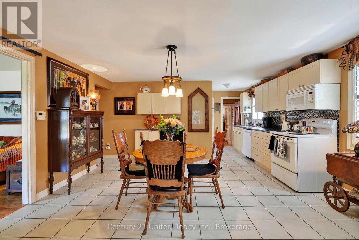
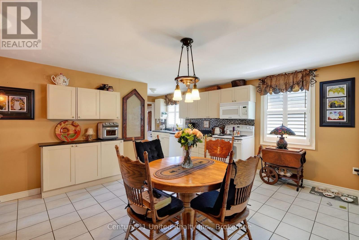
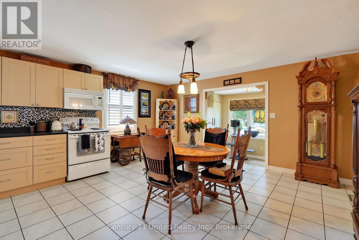
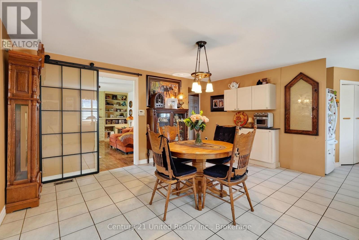
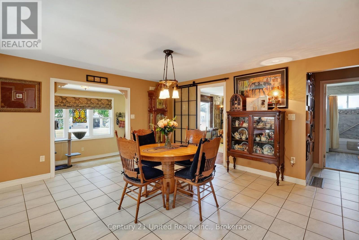
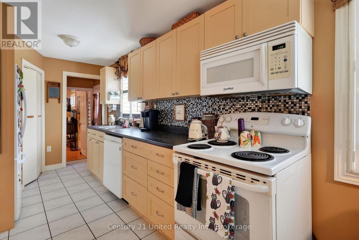
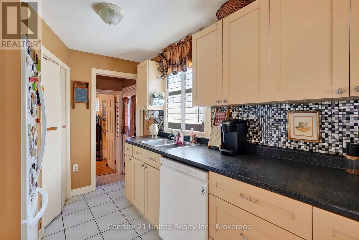
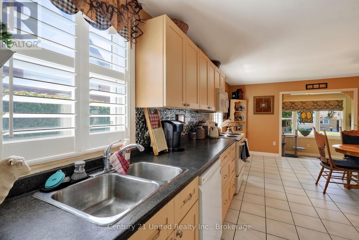
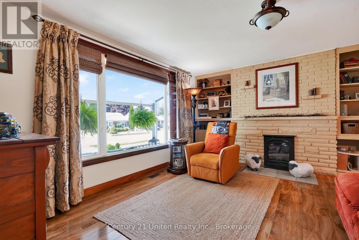
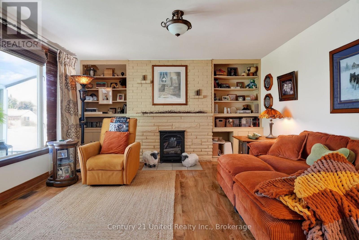
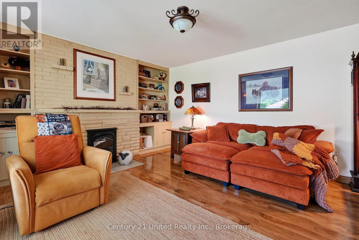
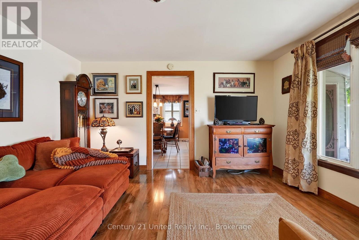
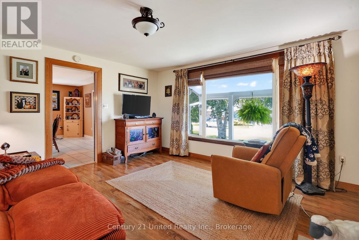
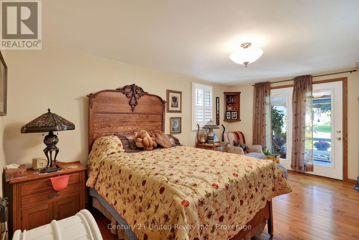
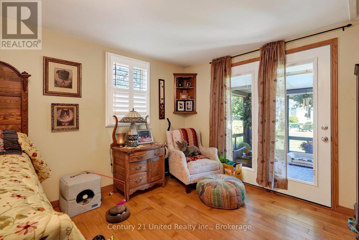
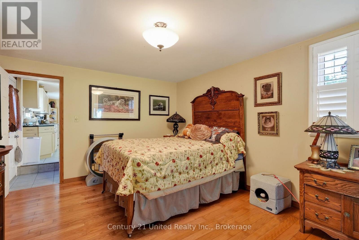
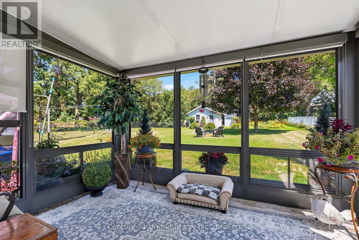
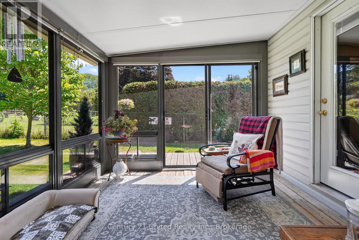
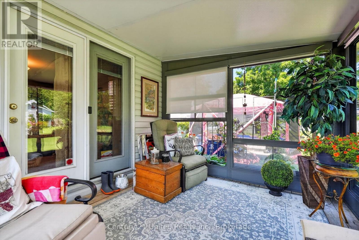
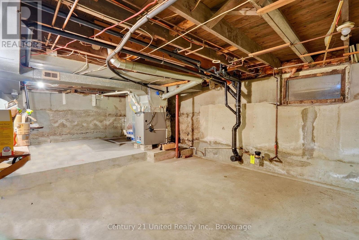
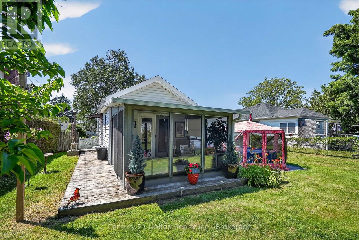
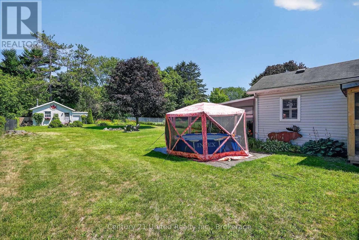
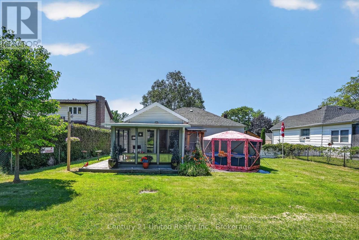
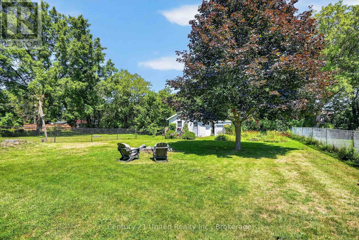
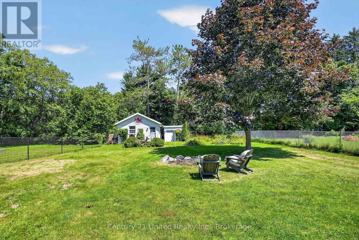
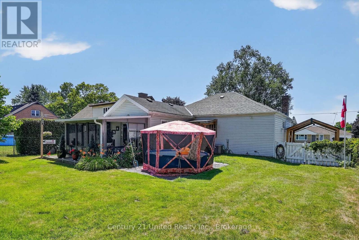
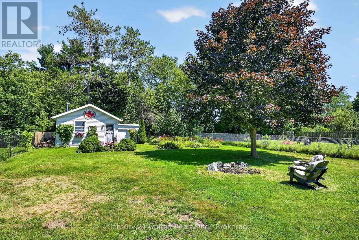
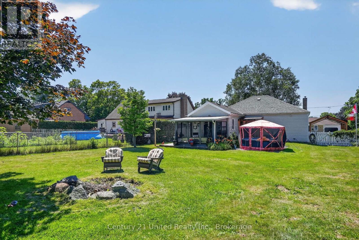
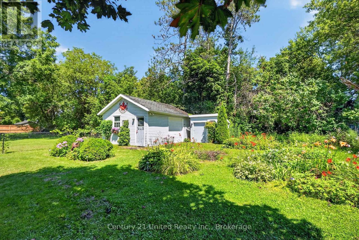
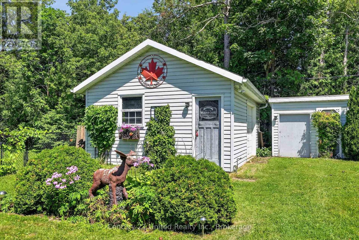
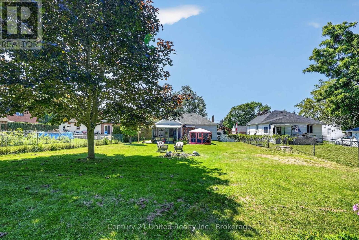
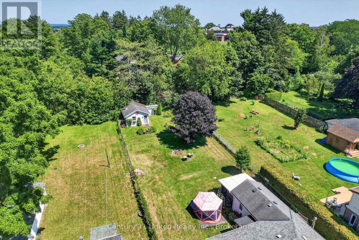
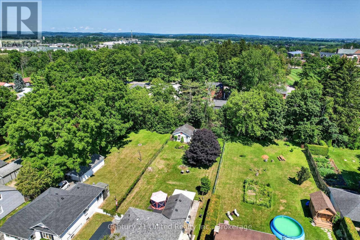
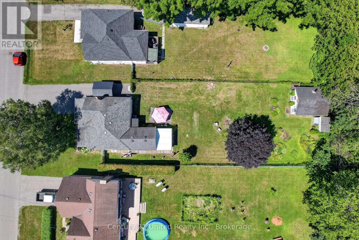
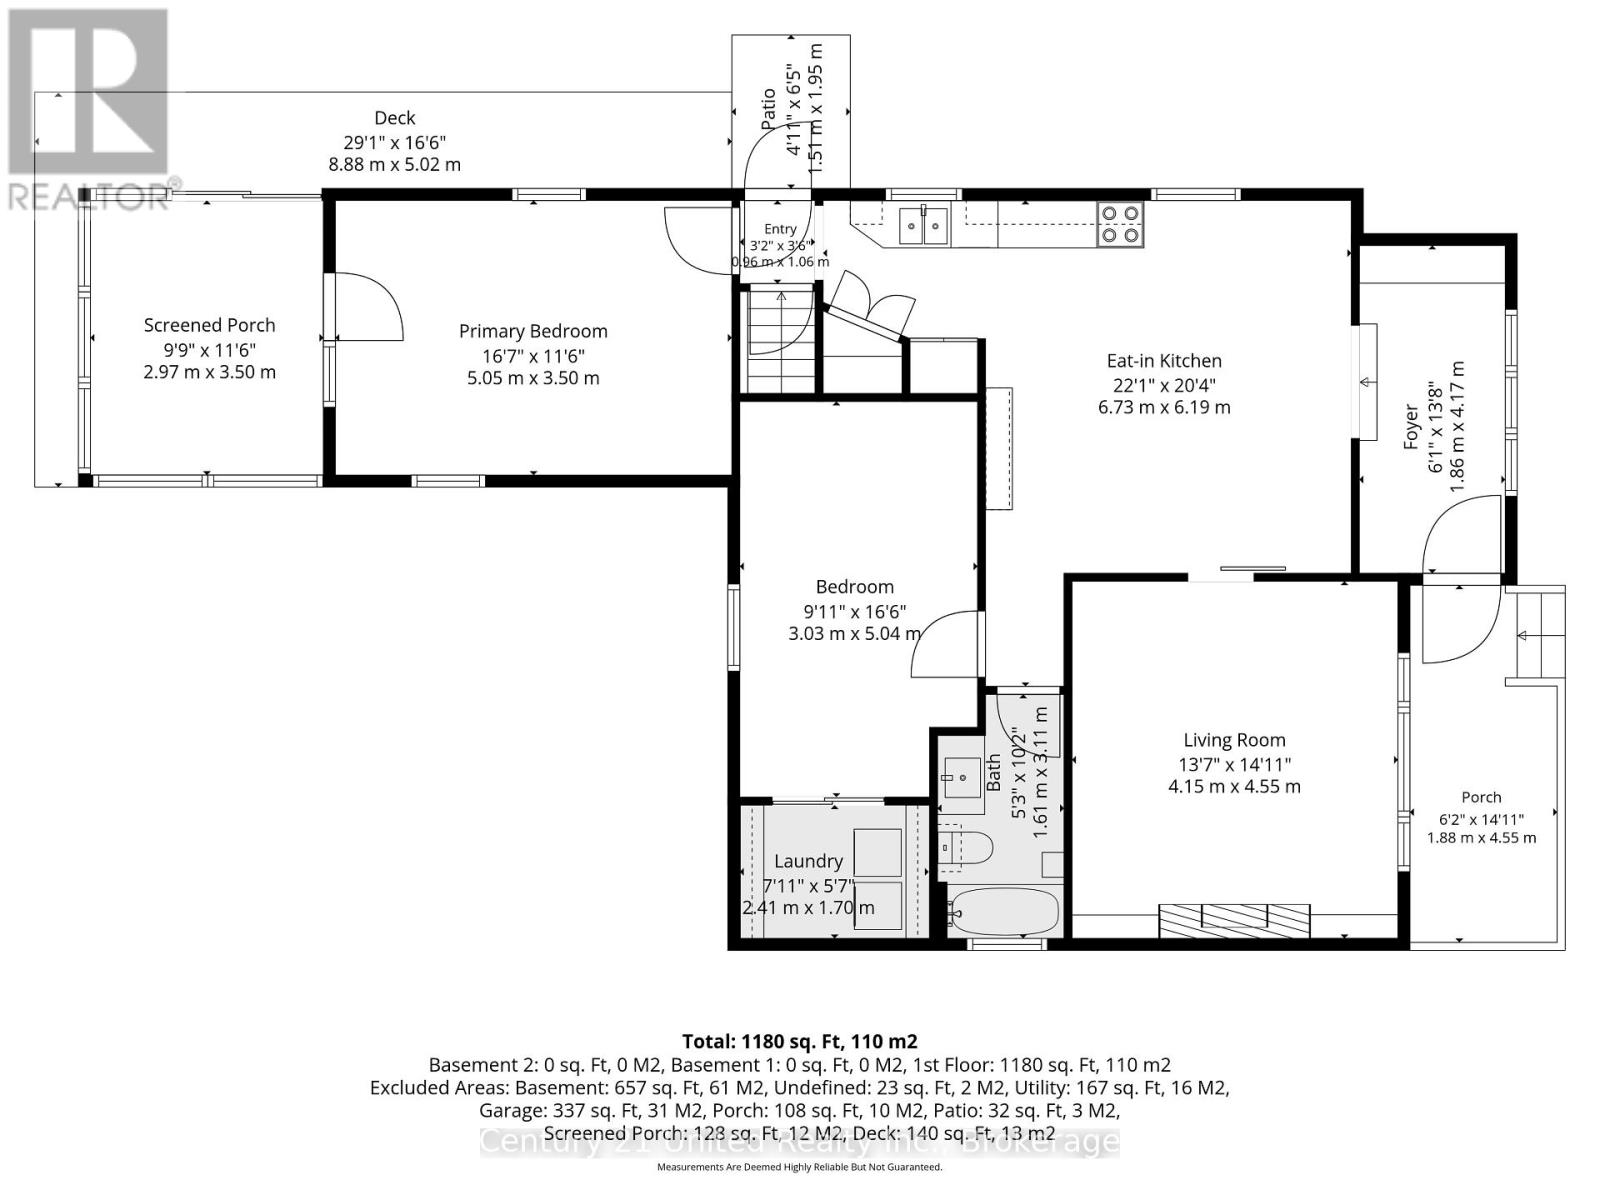
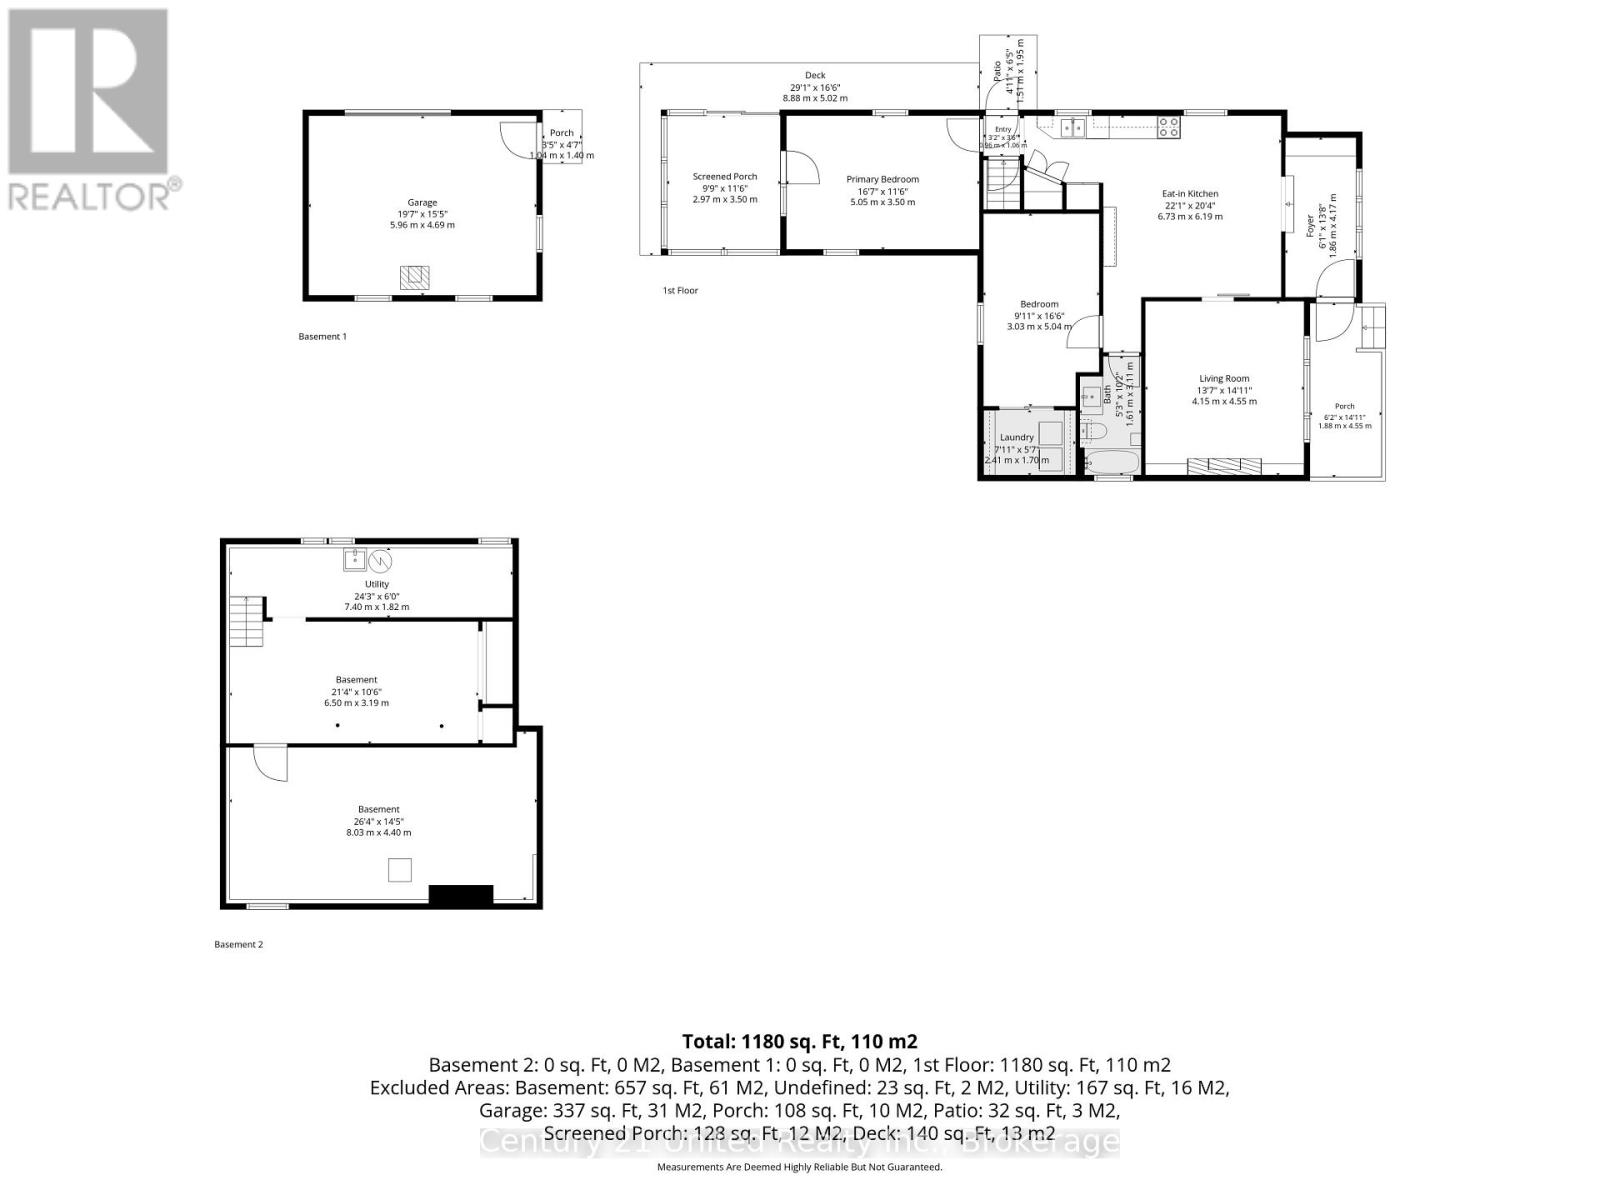
2 bedroom vinyl sided bungalow located in a well developed quiet neighbourhood. Spacious kitchen. Living room has a brick painted fireplace that was once coal burning and now is an electric insert. Main floor laundry. 3 season attached sunroom that is 3 years old overlooking the backyard which is 196 feet deep with a workshop and separate shed. There is also a cat kennel and above ground pool. Gas furnace was installed 2014 and the central air was installed 2015. (id:54827)
Property Details
| MLS® Number | X13645108 |
| Property Type | Single Family |
| Community Name | Port Hope |
| Amenities Near By | Park, Schools |
| Community Features | Community Centre |
| Features | Flat Site, Dry |
| Parking Space Total | 5 |
| Pool Type | Above Ground Pool |
| Structure | Shed, Workshop |
Building
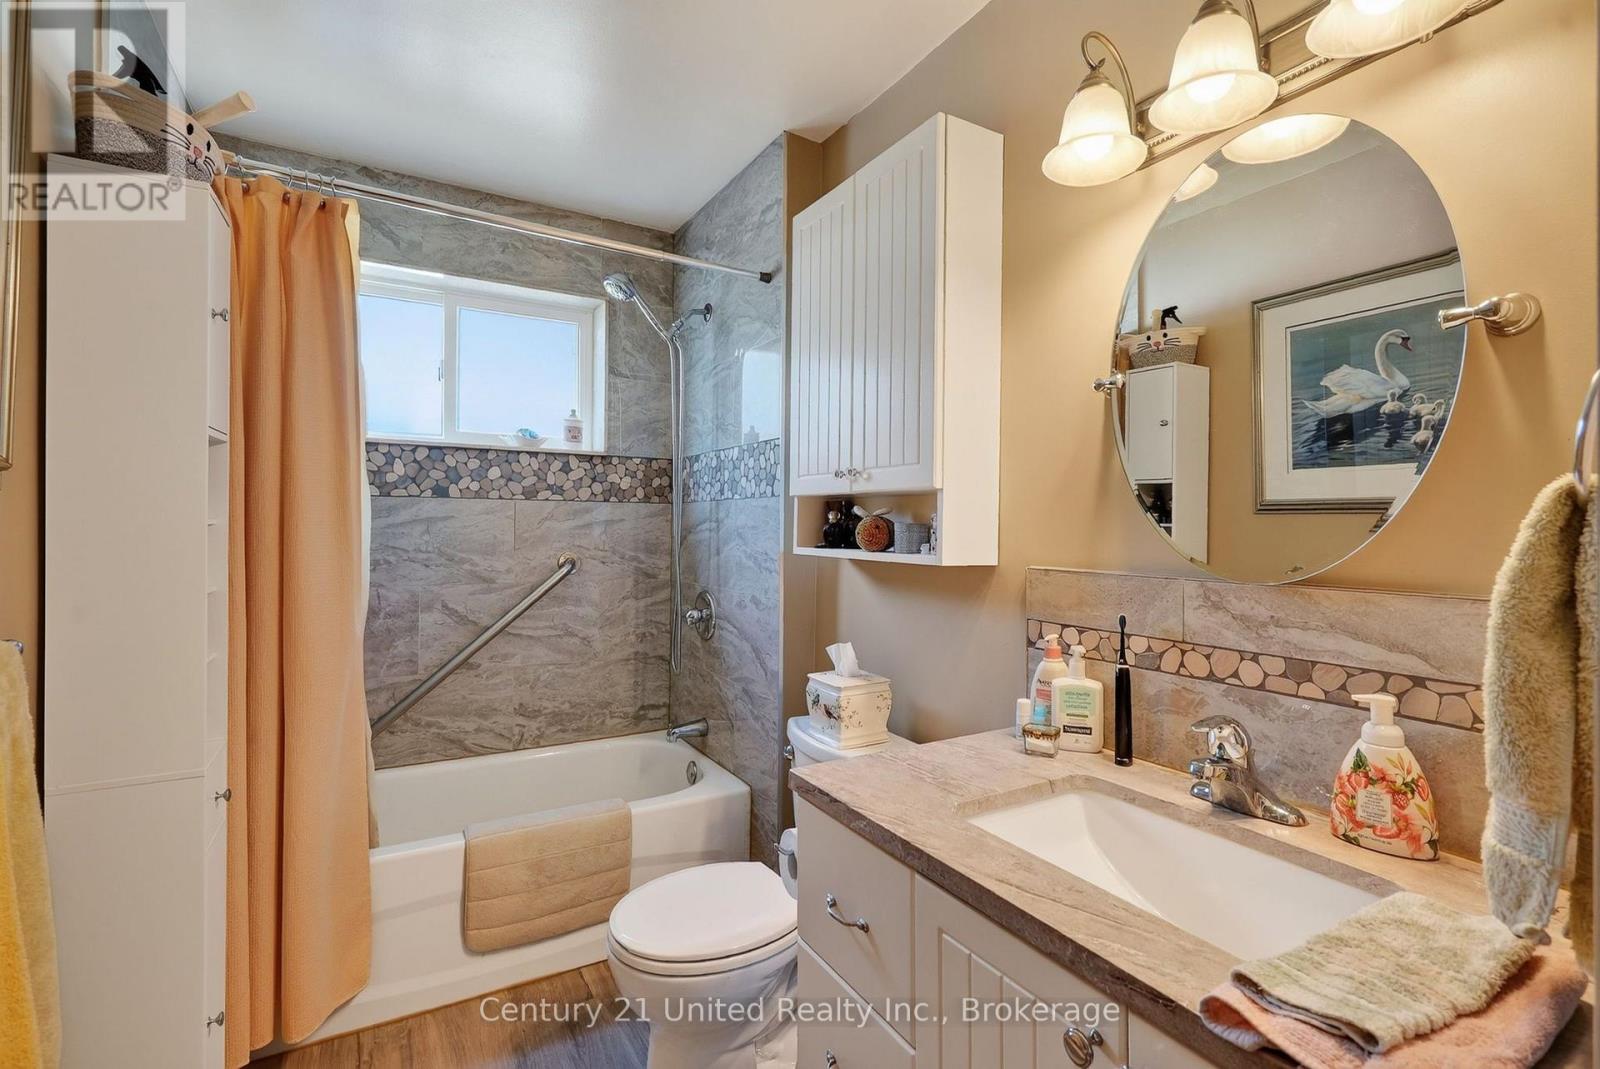
| Bathroom Total | 1 |
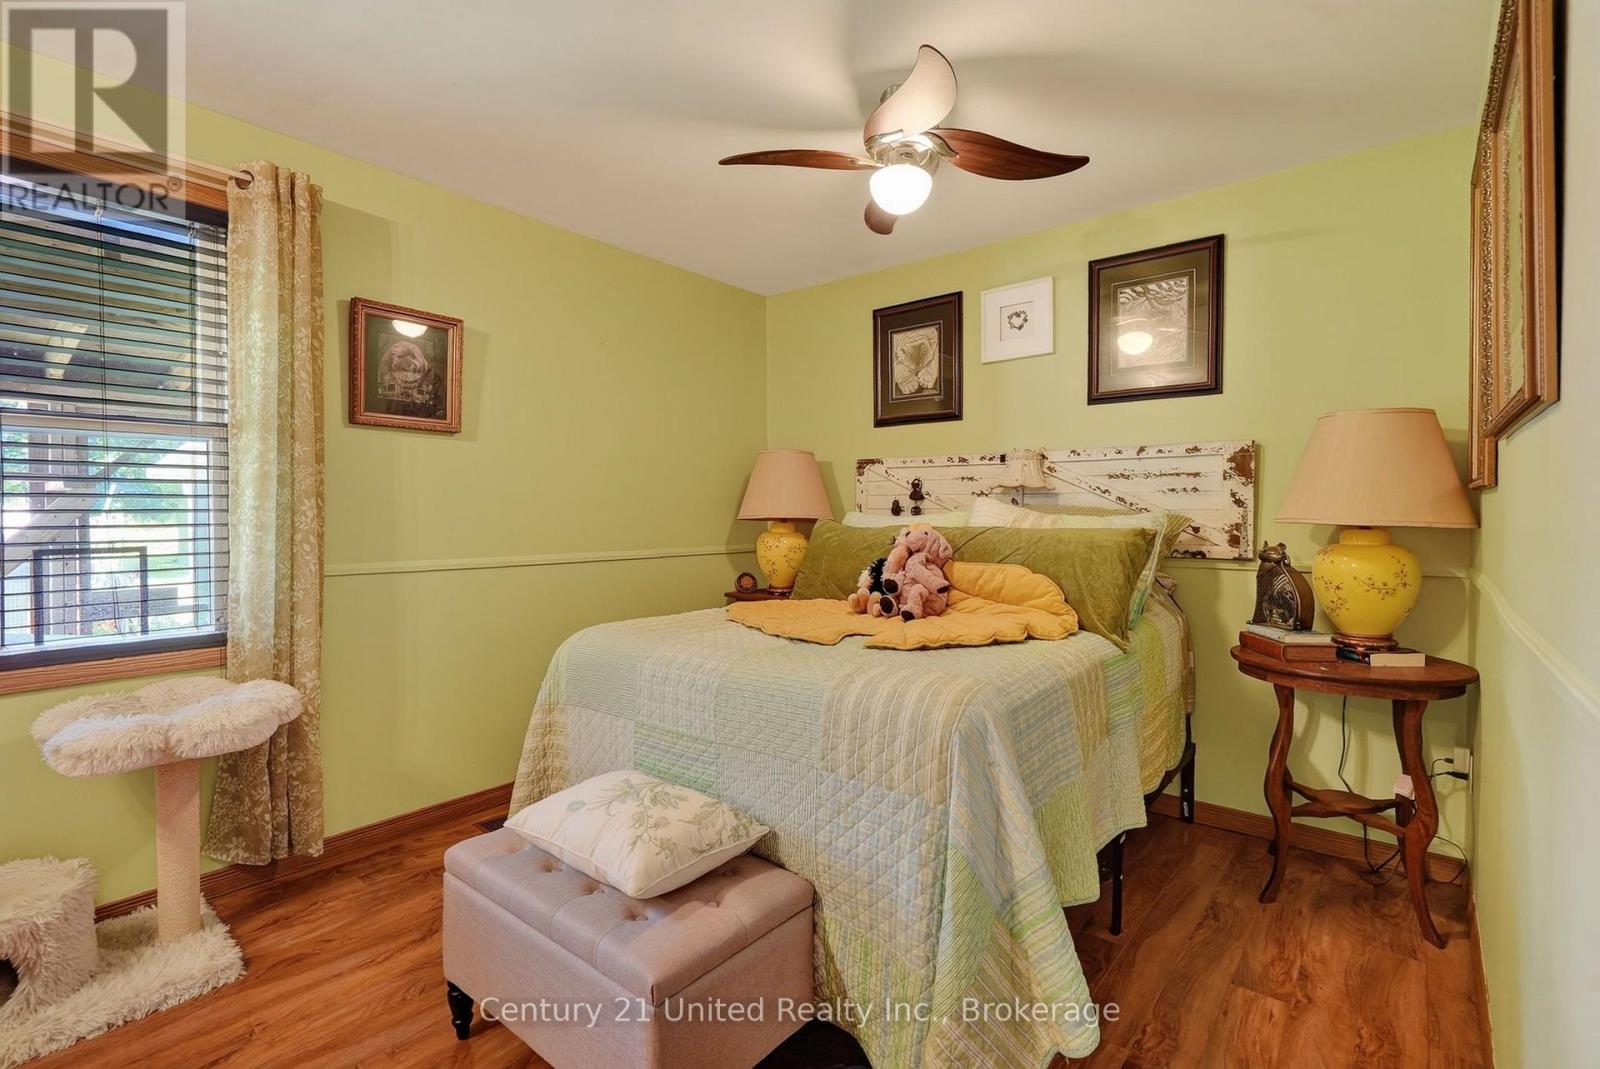
| Bedrooms Above Ground | 2 |
| Bedrooms Total | 2 |
| Amenities | Fireplace(s) |
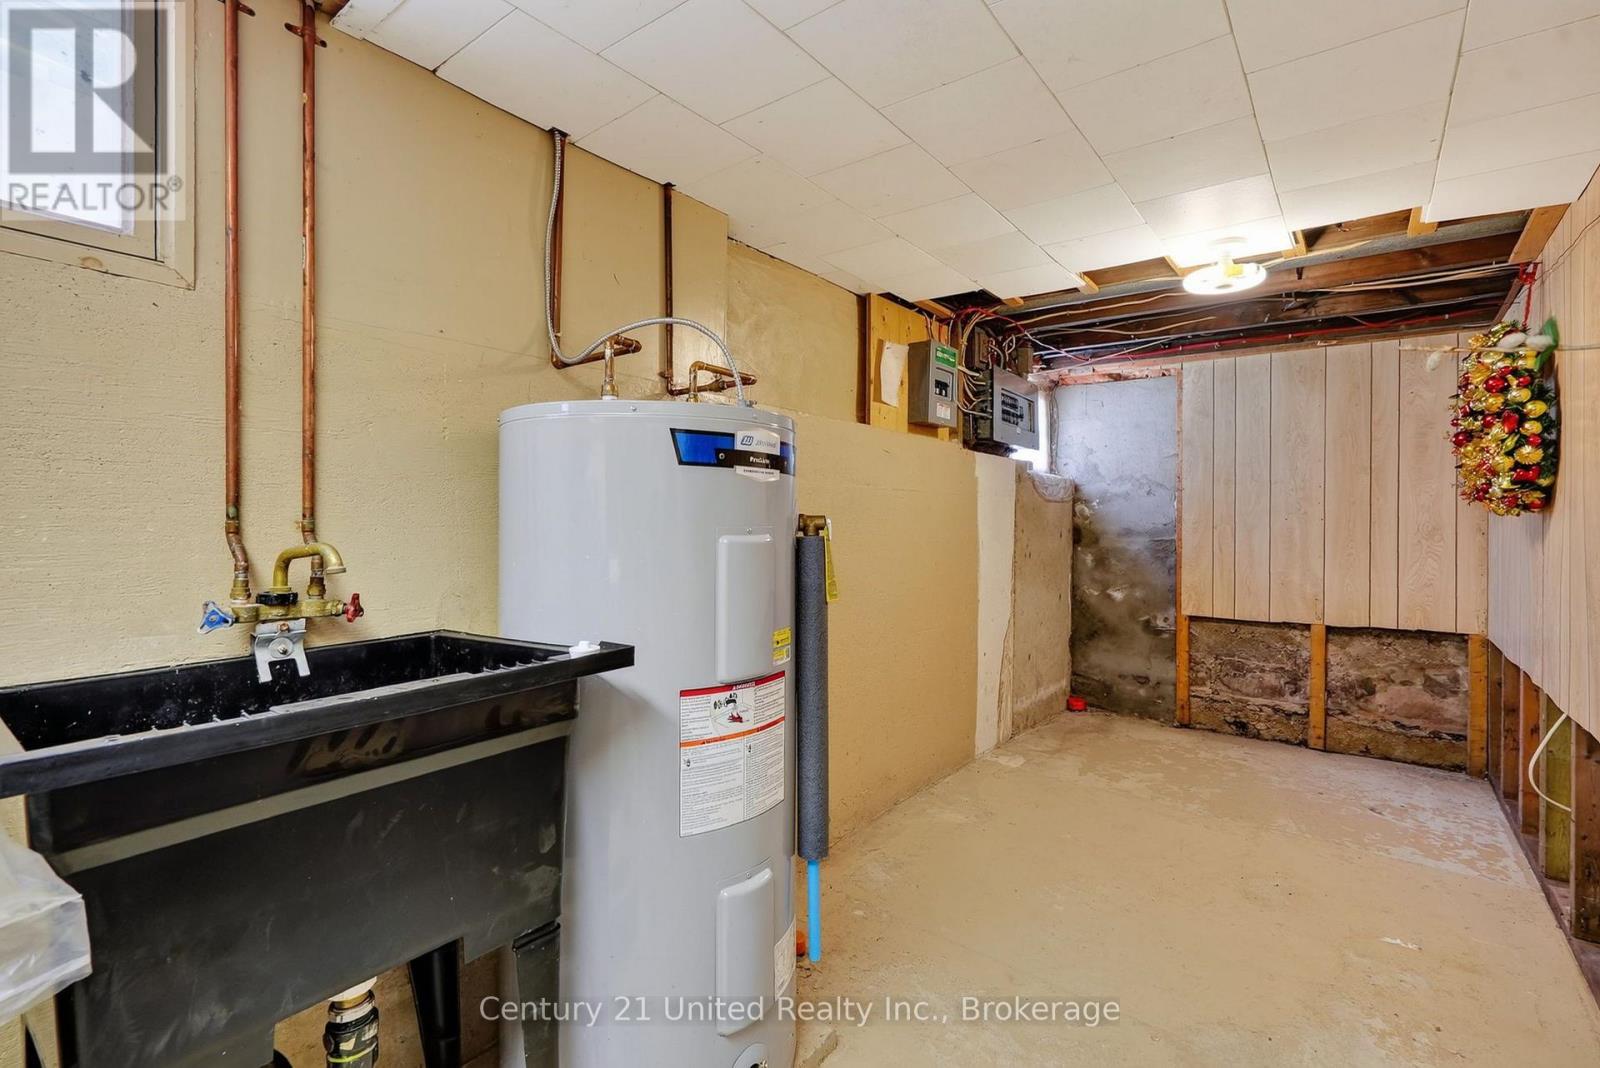
| Appliances | Water Heater, Blinds, Dishwasher, Microwave, Stove, Refrigerator |
| Architectural Style | Bungalow |
| Basement Type | Full |
| Construction Style Attachment | Detached |
| Cooling Type | Central Air Conditioning |
| Exterior Finish | Vinyl Siding |
| Fire Protection | Smoke Detectors |
| Fireplace Present | Yes |
| Foundation Type | Concrete |
| Heating Fuel | Natural Gas |
| Heating Type | Forced Air |
| Stories Total | 1 |
| Size Interior | 1,100 - 1,500 Ft2 |
| Type | House |
| Utility Water | Municipal Water |
Parking
| Carport | |
| Garage |
Land
| Acreage | No |
| Fence Type | Fully Fenced, Fenced Yard |
| Land Amenities | Park, Schools |
| Landscape Features | Landscaped |
| Sewer | Sanitary Sewer |
| Size Depth | 196 Ft |
| Size Frontage | 54 Ft ,8 In |
| Size Irregular | 54.7 X 196 Ft |
| Size Total Text | 54.7 X 196 Ft |
| Zoning Description | R1 |
Rooms
| Level | Type | Length | Width | Dimensions |
|---|---|---|---|---|
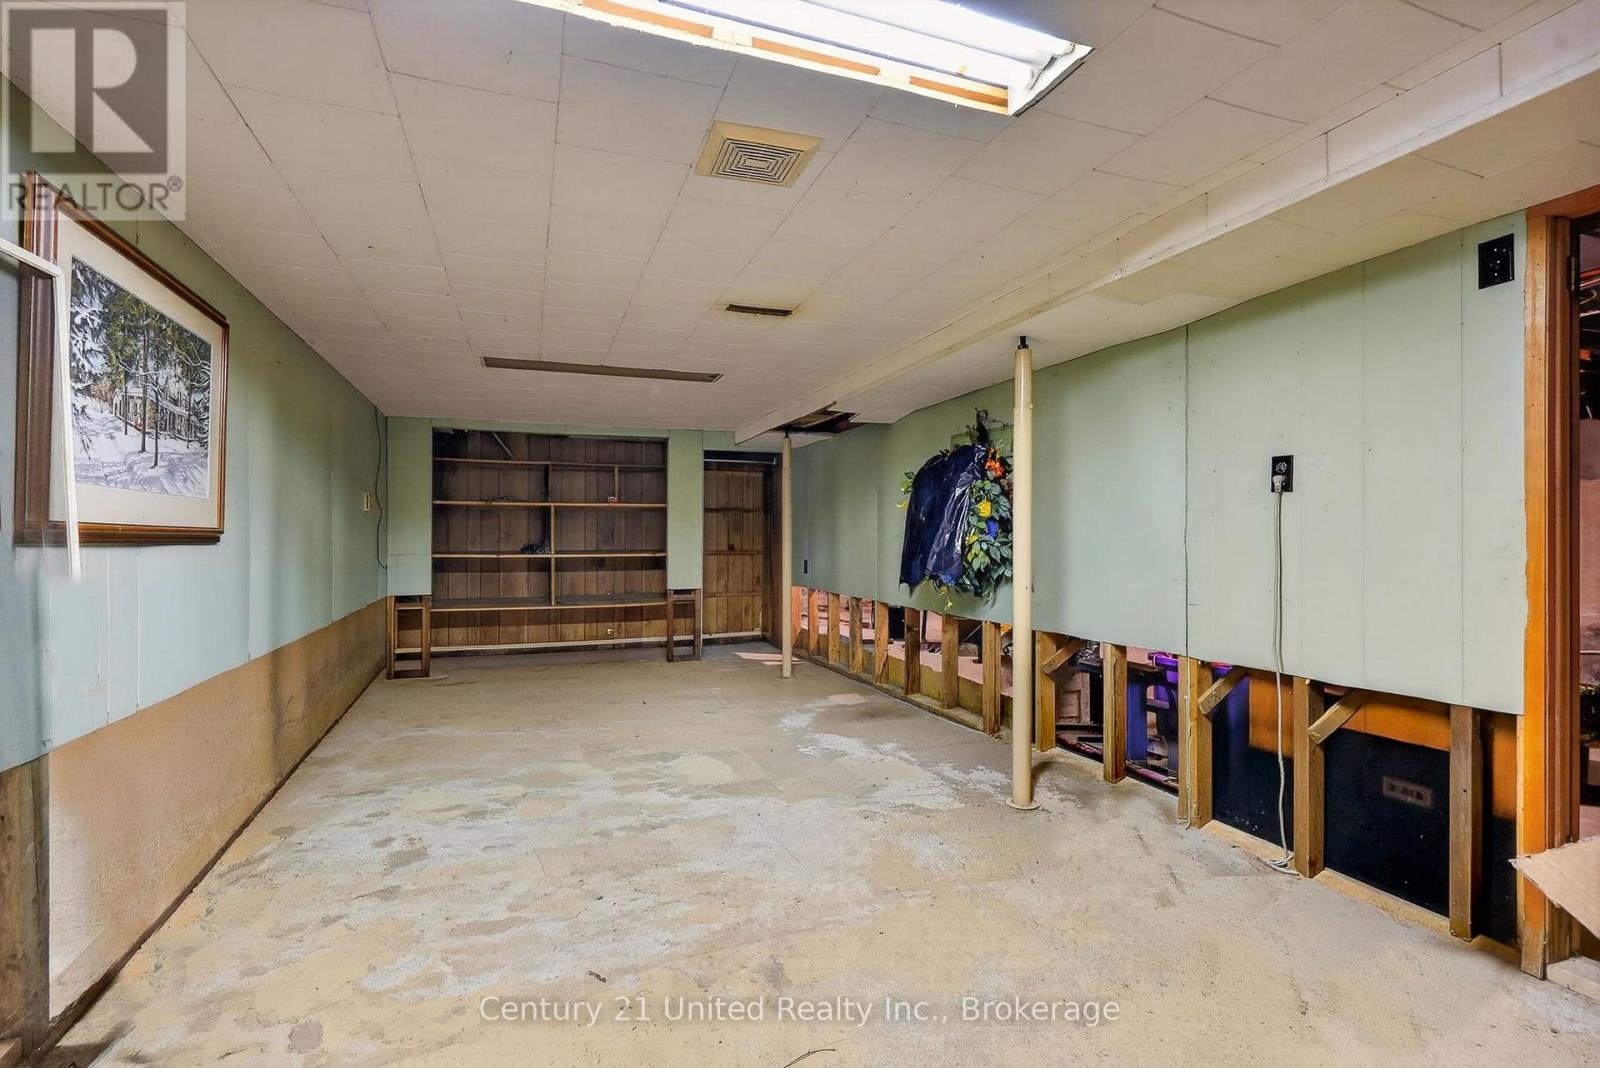
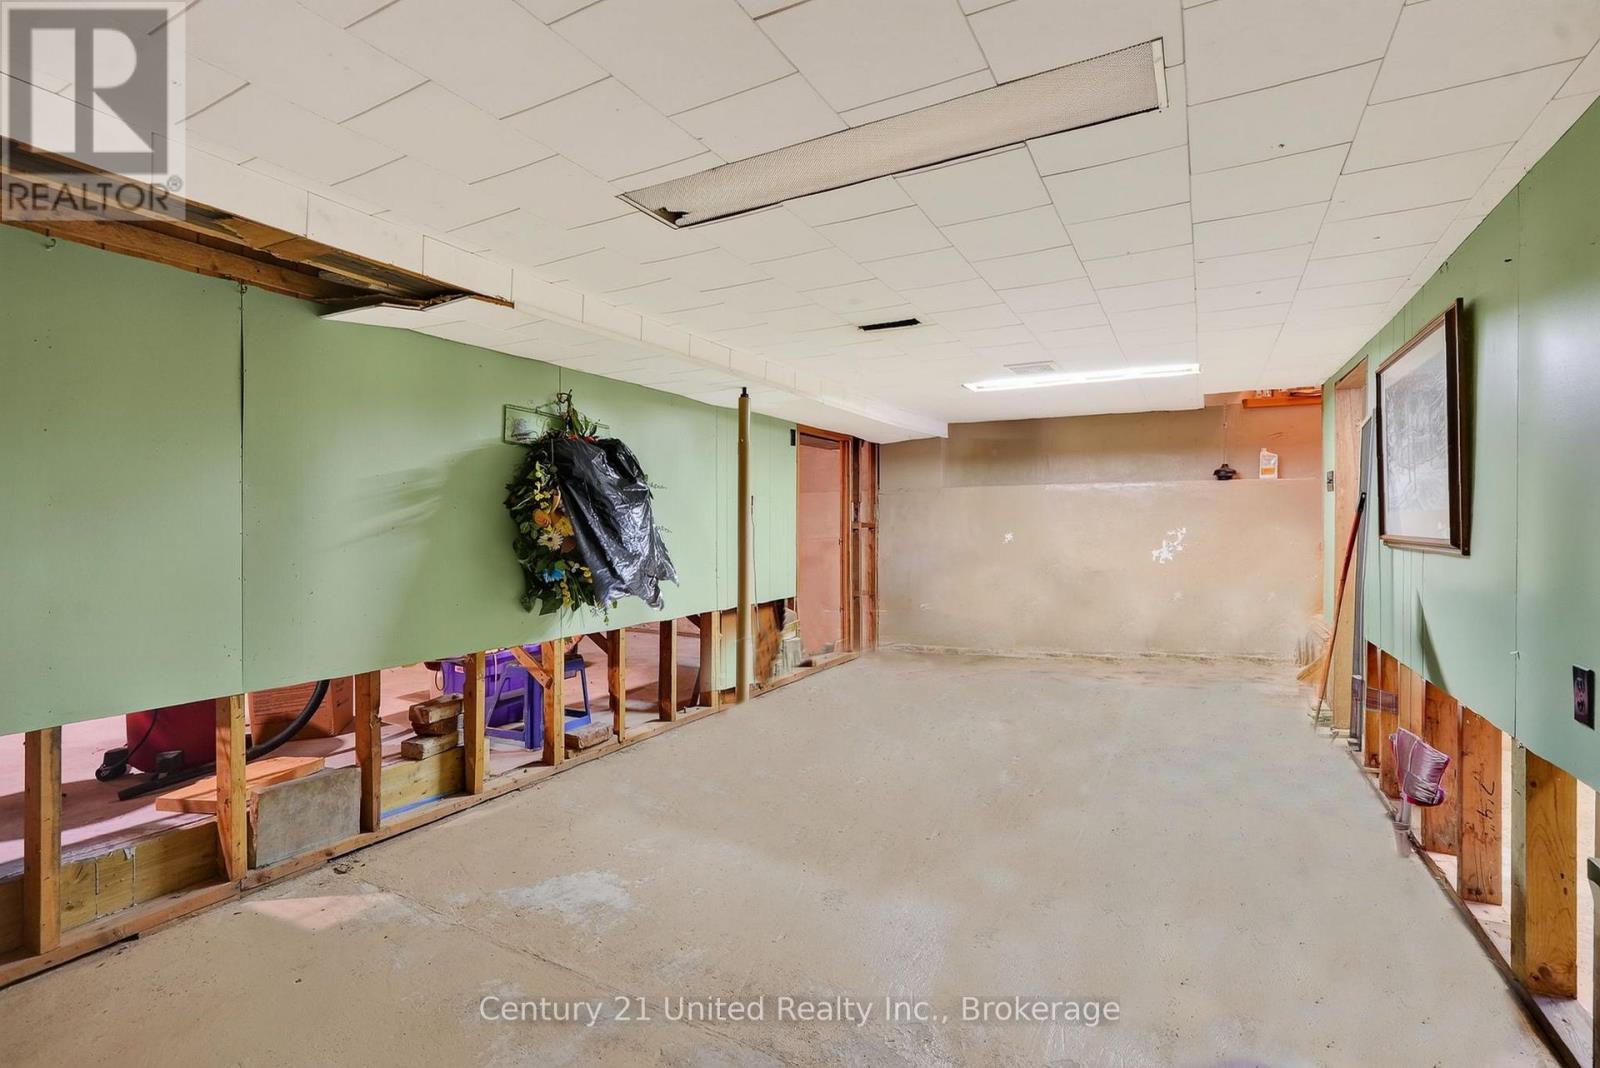
| Basement | Other | 8.03 m | 4.4 m | 8.03 m x 4.4 m |
| Basement | Utility Room | 7.4 m | 1.82 m | 7.4 m x 1.82 m |
| Basement | Other | 6.5 m | 3.19 m | 6.5 m x 3.19 m |
| Main Level | Kitchen | 6.73 m | 6.19 m | 6.73 m x 6.19 m |
| Main Level | Living Room | 4.15 m | 4.55 m | 4.15 m x 4.55 m |
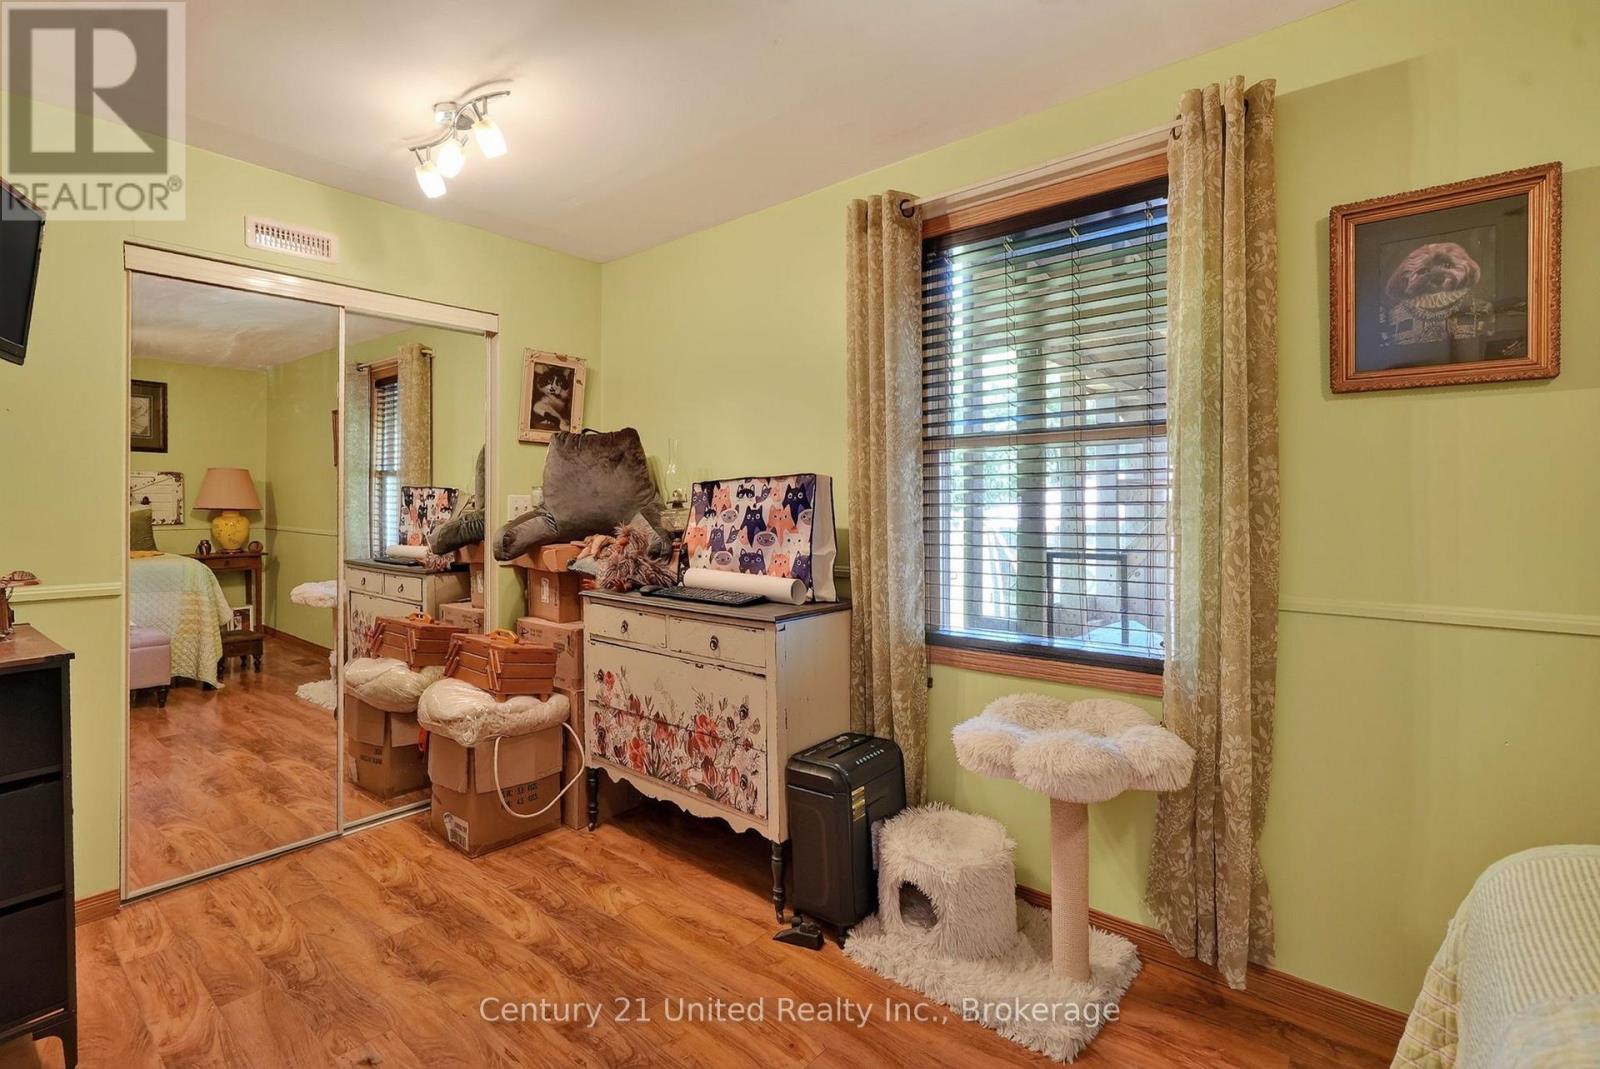
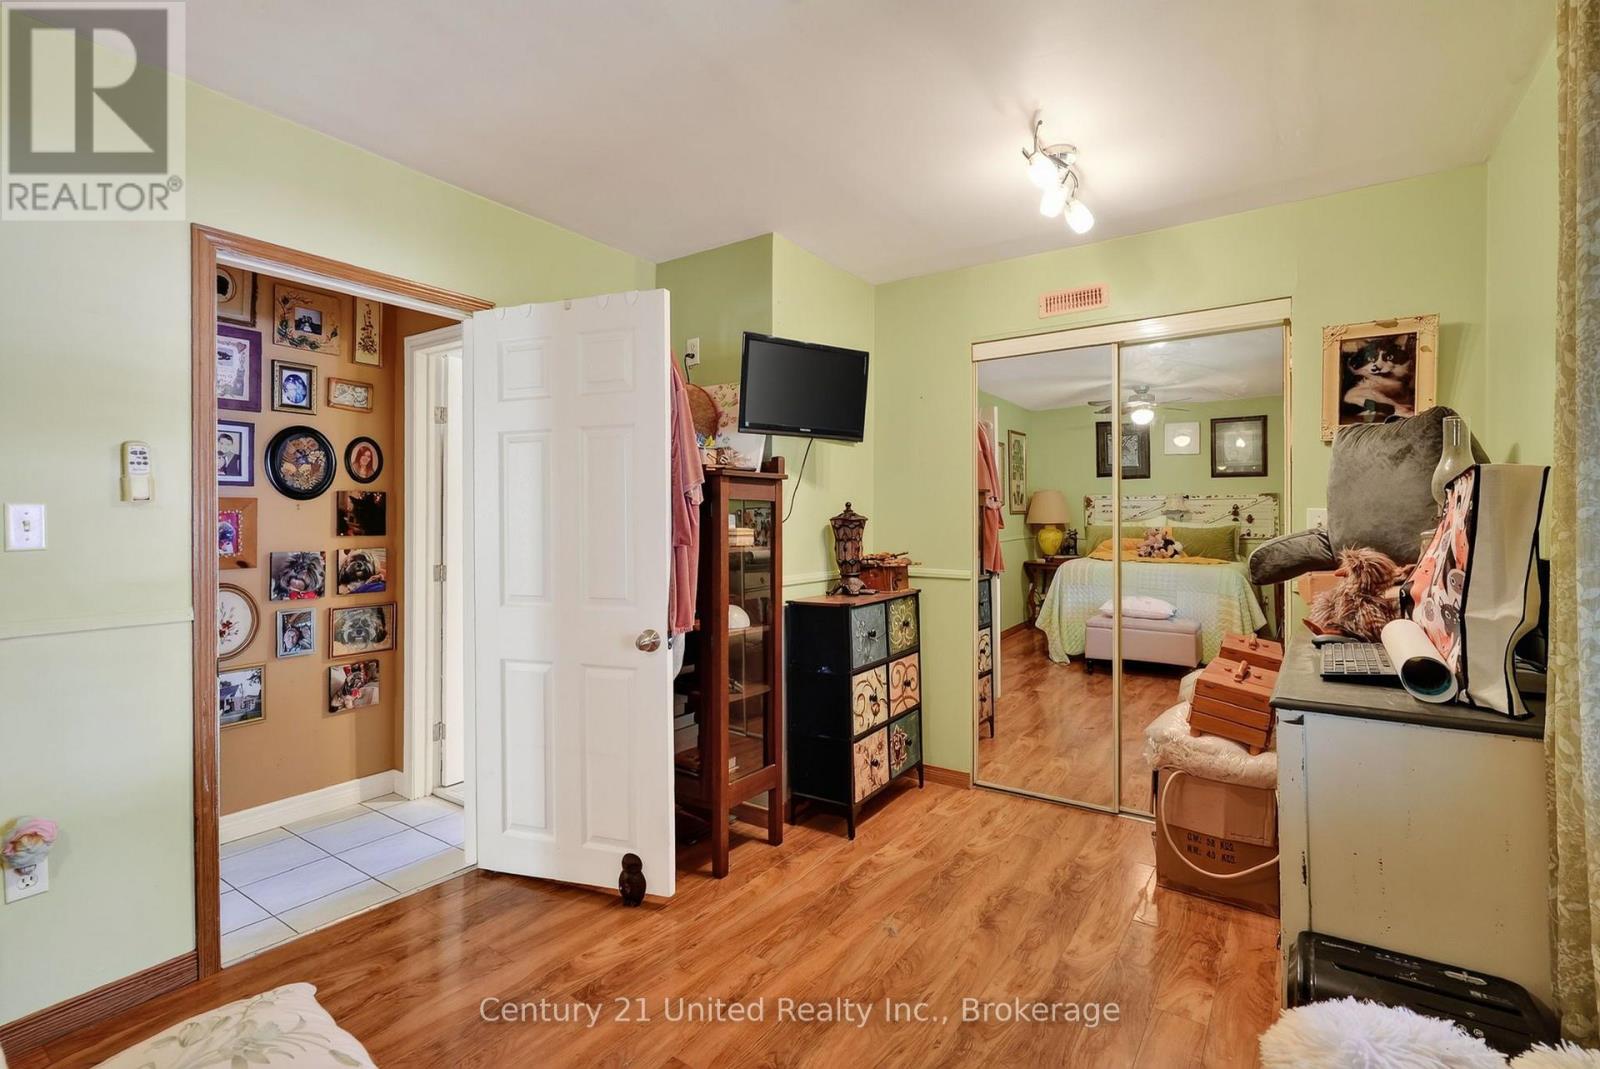
| Main Level | Bedroom | 3.03 m | 5.04 m | 3.03 m x 5.04 m |
| Main Level | Primary Bedroom | 5.05 m | 3.5 m | 5.05 m x 3.5 m |
| Main Level | Bathroom | 1.61 m | 3.11 m | 1.61 m x 3.11 m |
| Main Level | Laundry Room | 2.41 m | 1.7 m | 2.41 m x 1.7 m |
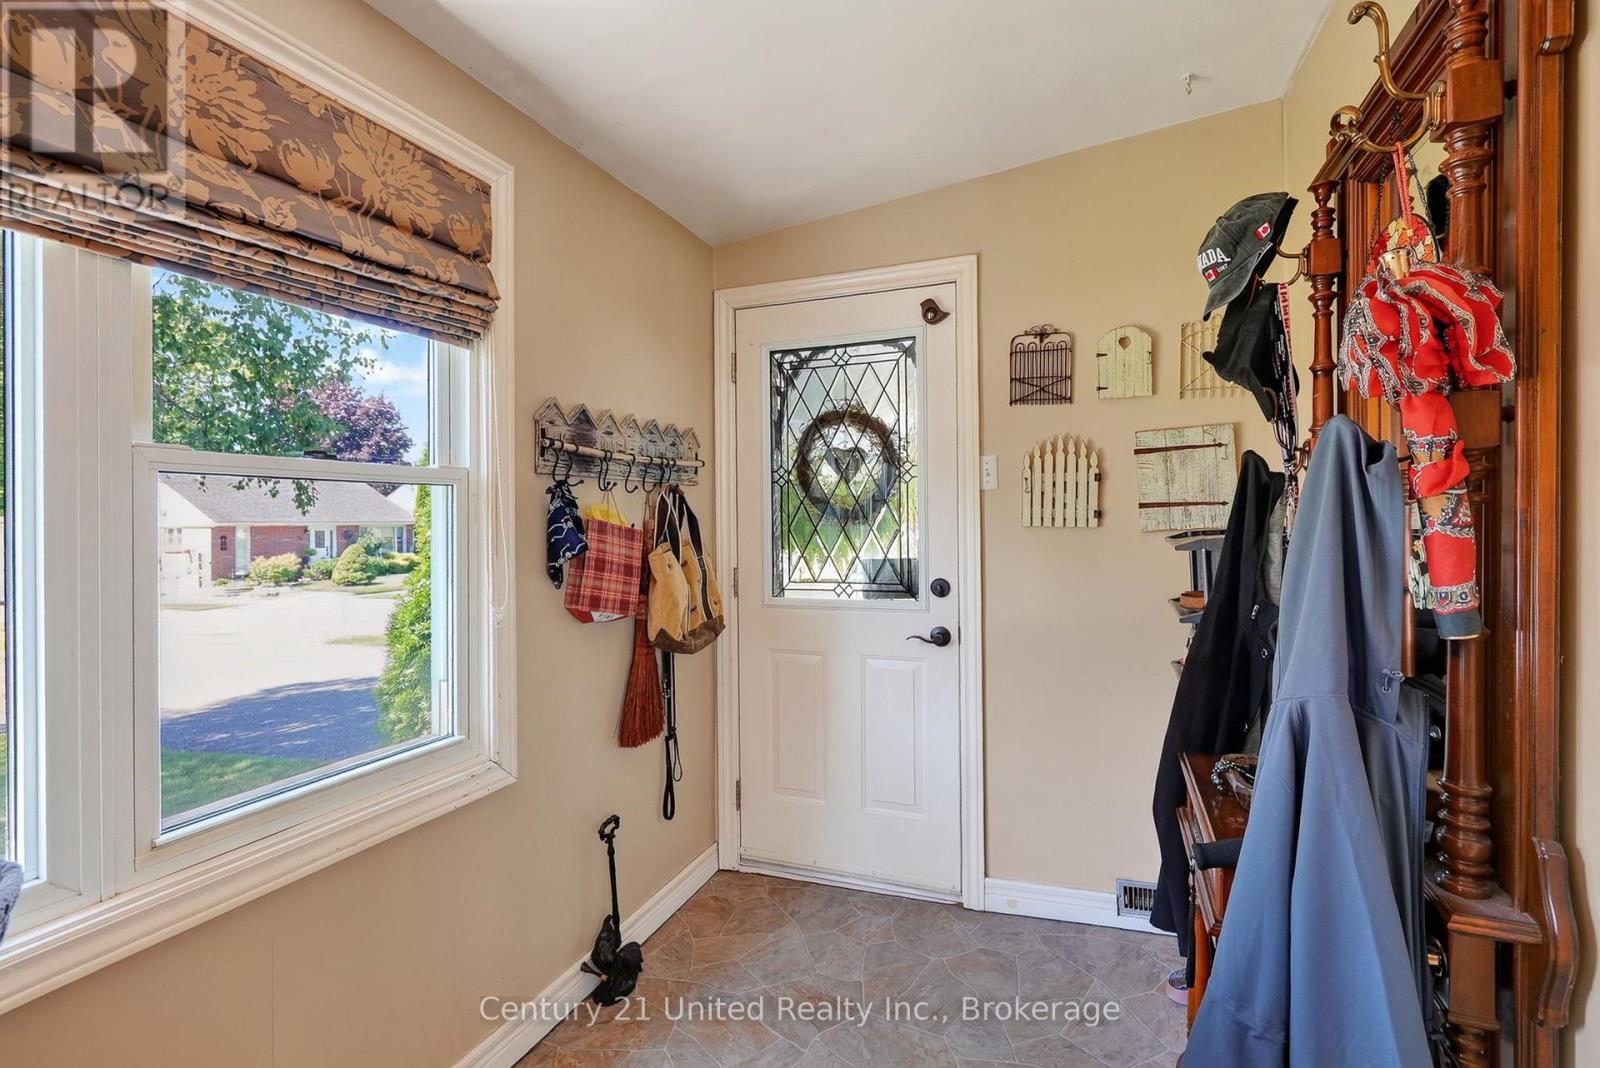
| Main Level | Foyer | 1.86 m | 4.17 m | 1.86 m x 4.17 m |
| Main Level | Sunroom | 2.97 m | 3.5 m | 2.97 m x 3.5 m |
https://www.realtor.ca/real-estate/30122320/109-elgin-street-n-port-hope-port-hope

Tony Dekeyser
Salesperson
www.instagram.com/thetonydekeyserteam/
365 Westwood Drive Unit 5
Cobourg, Ontario K9A 4M5
(905) 372-3355
unitedrealty.c21.ca/
www.facebook.com/C21UnitedRealty/

The trademarks REALTOR®, REALTORS®, and the REALTOR® logo are controlled by The Canadian Real Estate Association (CREA) and identify real estate professionals who are members of CREA. The trademarks MLS®, Multiple Listing Service® and the associated logos are owned by The Canadian Real Estate Association (CREA) and identify the quality of services provided by real estate professionals who are members of CREA. The trademark DDF® is owned by The Canadian Real Estate Association (CREA) and identifies CREA's Data Distribution Facility (DDF®)
August 06 2026 04:31:03
Central Lakes Association of REALTORS®
Century 21 United Realty Inc.
