
372 Parkview Hills Drive Cobourg, Ontario K9A 5S6

$825,000
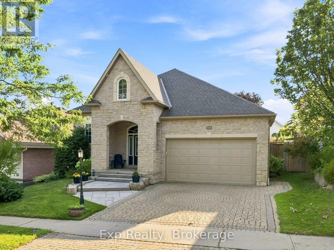
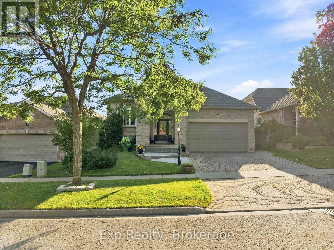
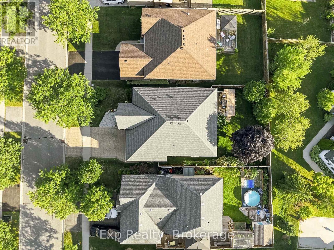
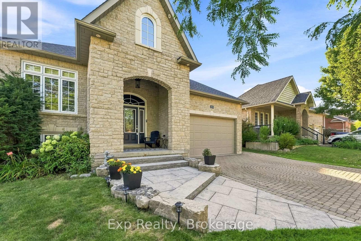
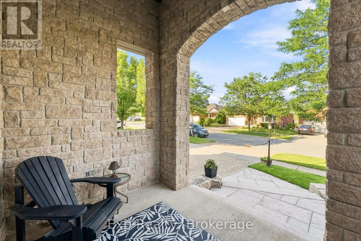
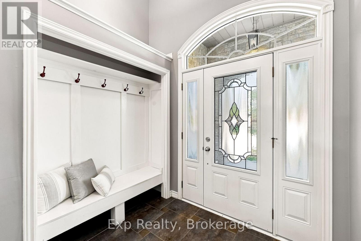
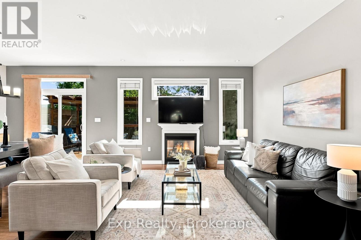
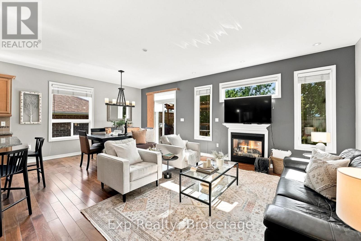
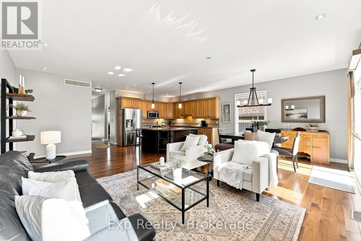
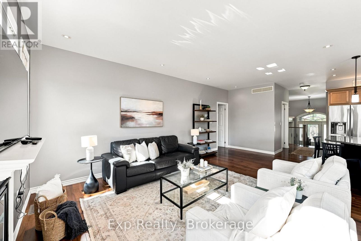
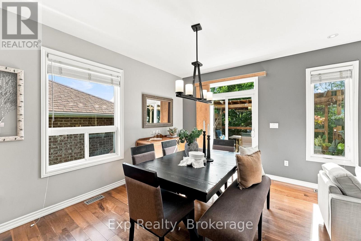
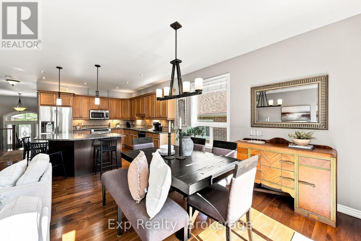
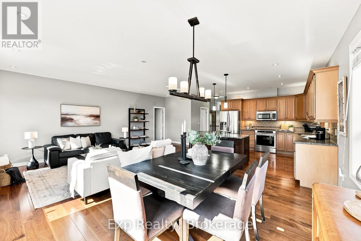
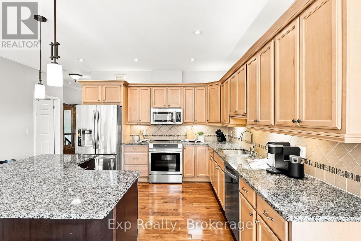
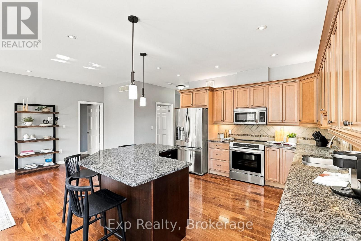
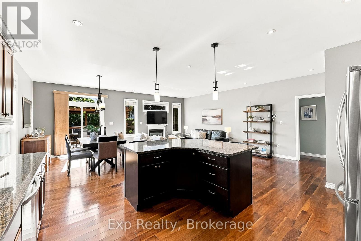
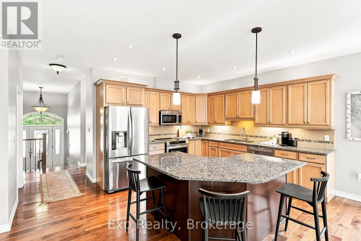
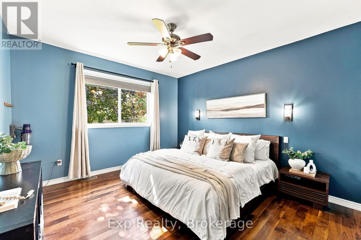
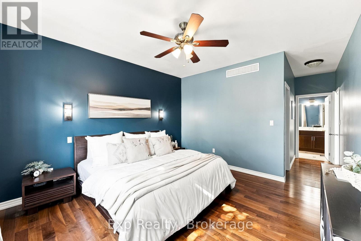
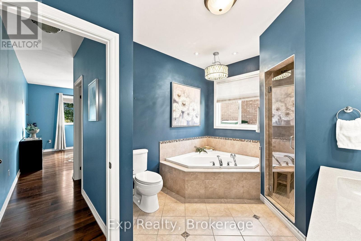
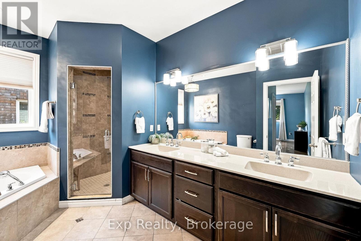
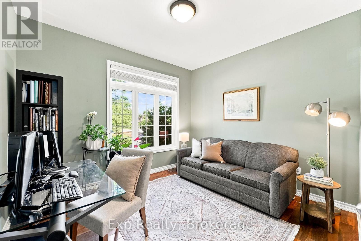
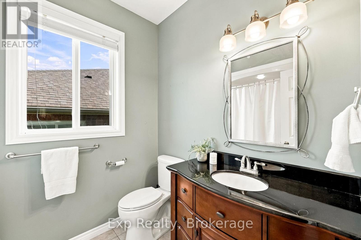
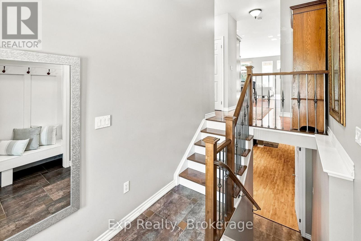
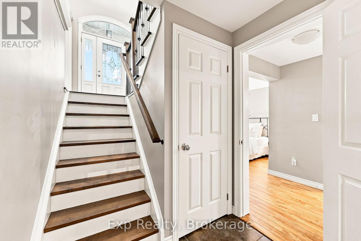
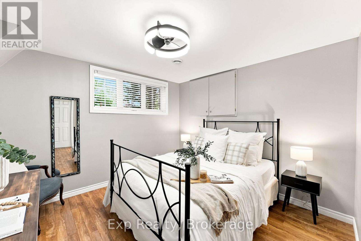
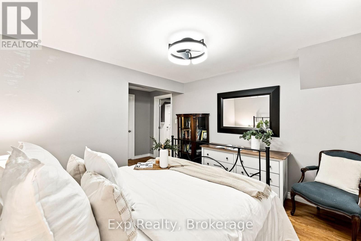
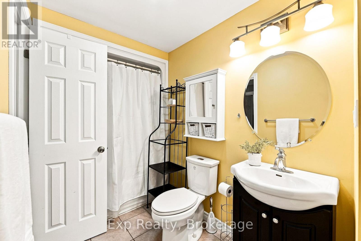
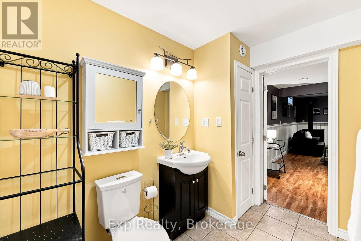
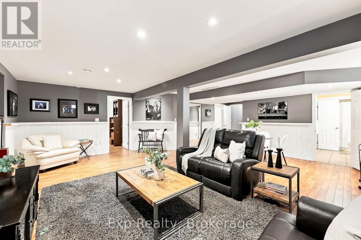
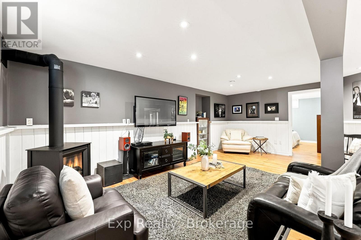
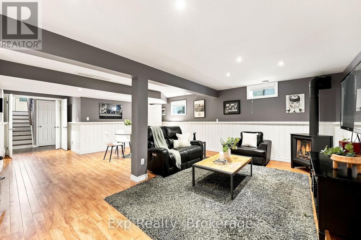
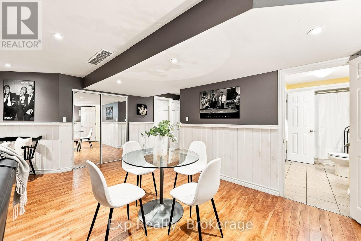
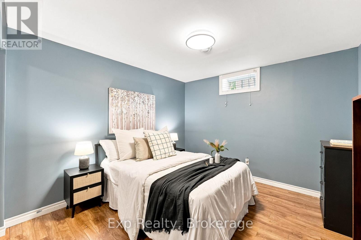
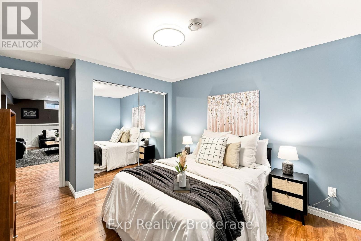
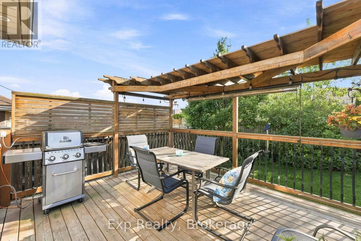
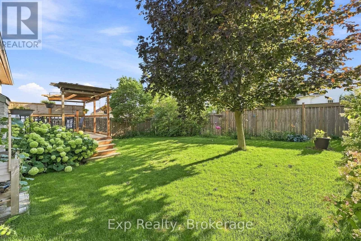
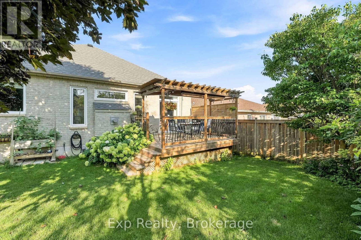
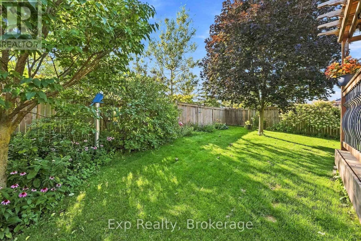
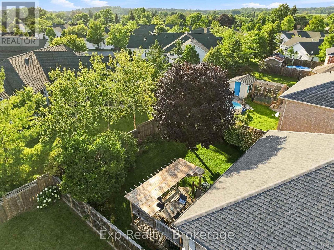
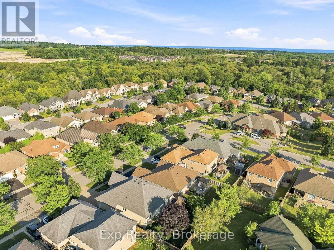
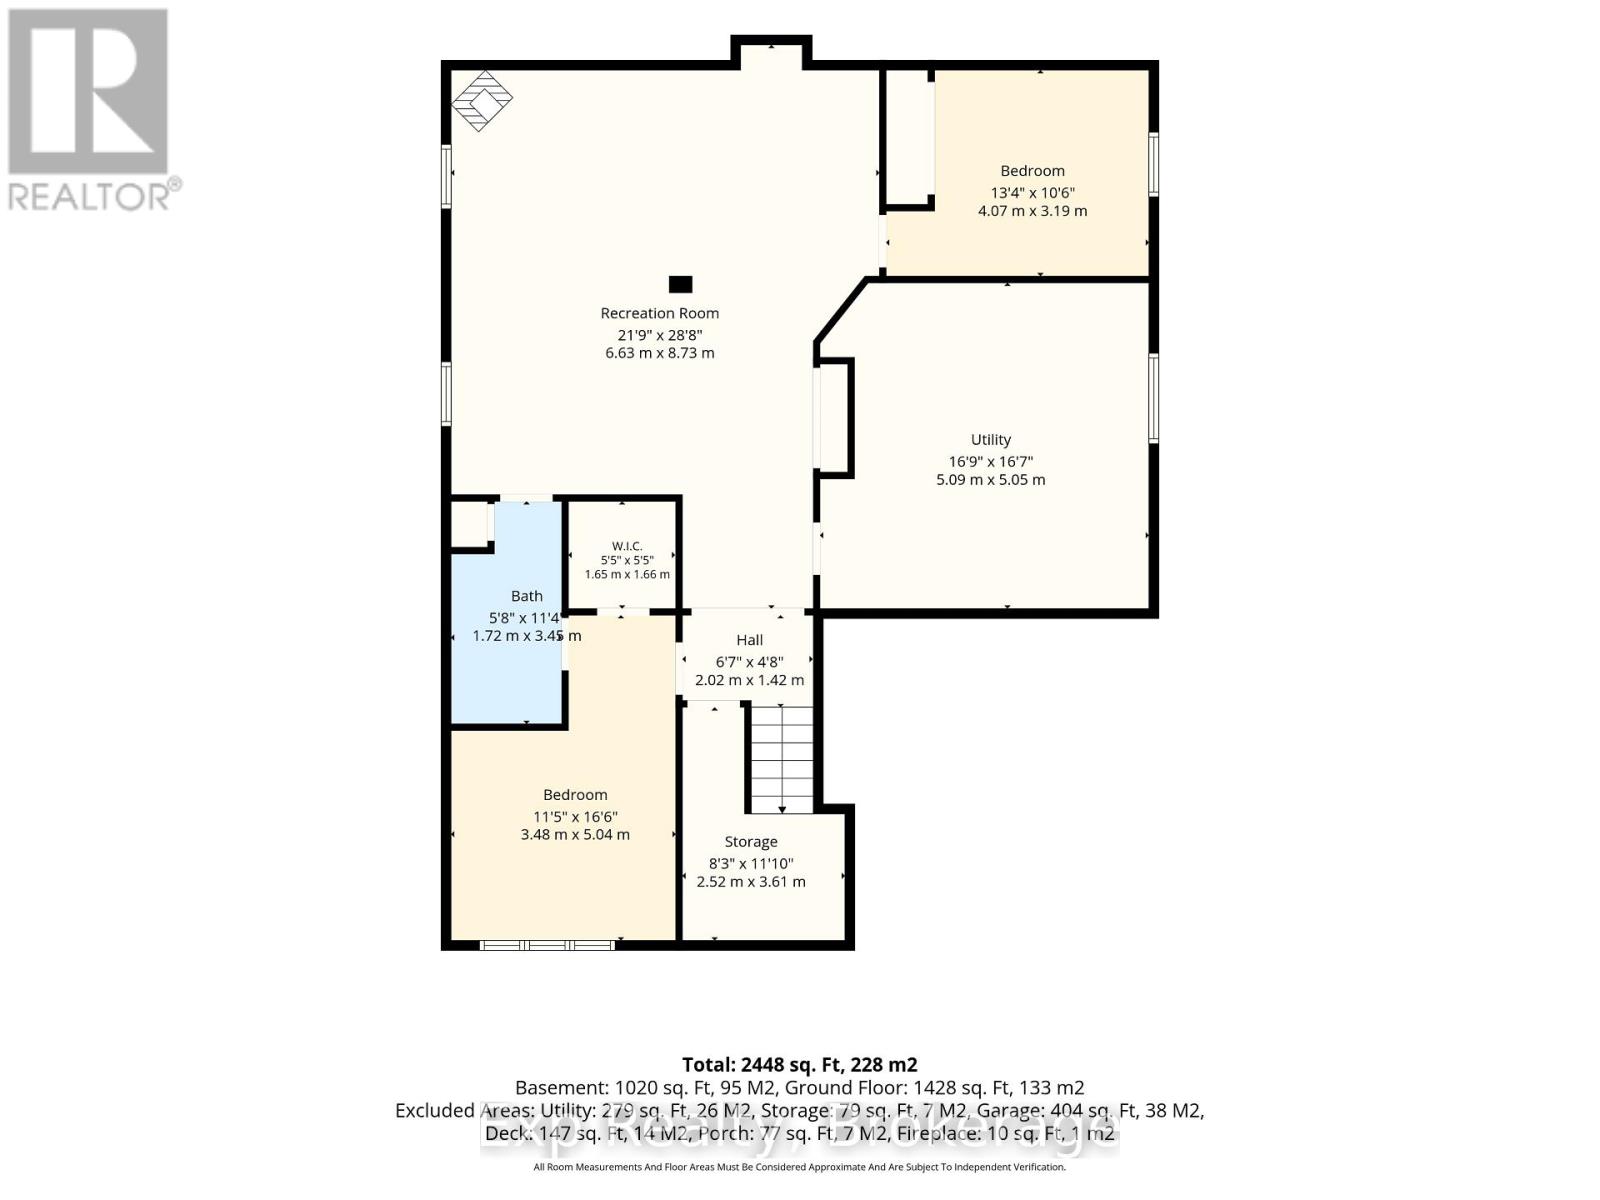
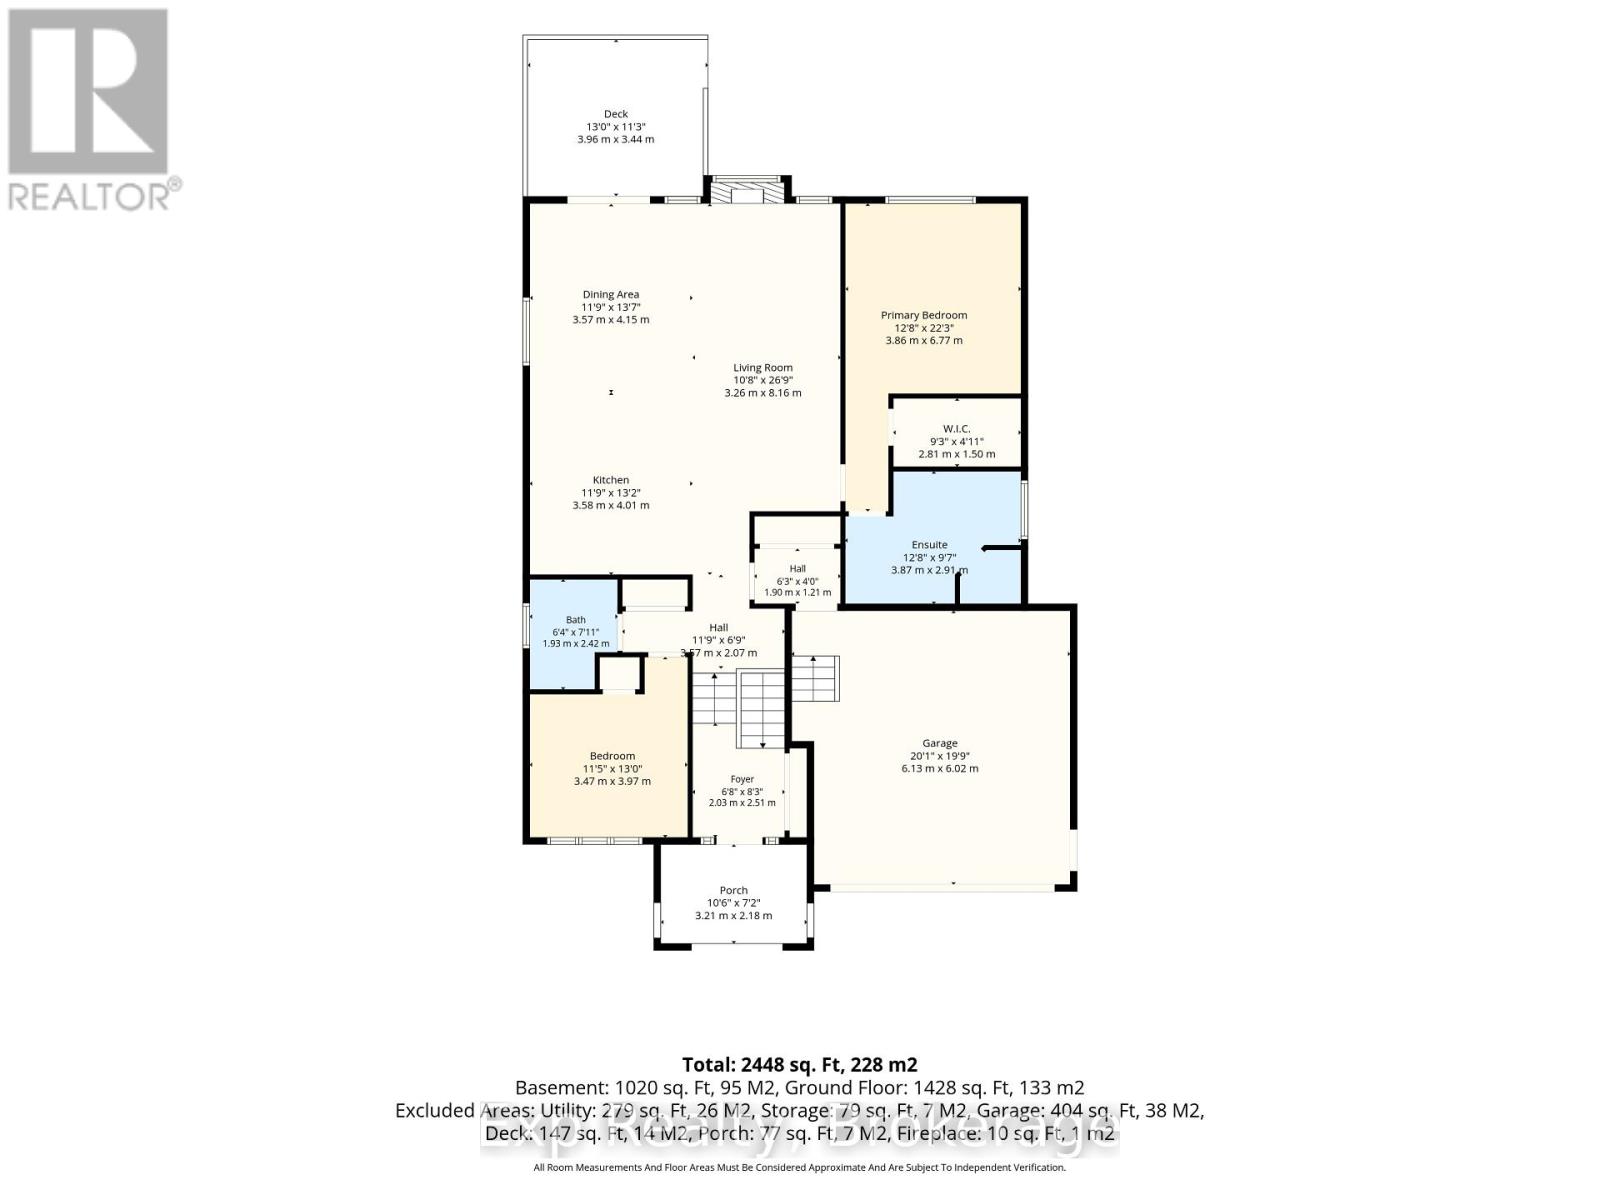
Curb appeal, aesthetics, location and a wide range of versatility headline this attractive listing that provides an abundance of features both inside and out. Elegant from the beginning as you park your car in the interlocking stone driveway, walk the path up the steps of your newly landscaped and laid stone leading to the front porch, welcome home to 372 Parkview Hills! Walk through the front door and be greeted by some of the finest main floor living arrangements available. An open concept kitchen complete with custom counters, large center island and granite counters overlooking the living and dining spaces loaded with natural light; perfect for family interactions or entertaining your favorite groups of people. Highlighting this well laid out main floor is the all-inclusive Grand Primary Suite with its large walk-in closet and exclusive 5-piece ensuite complete with stone counter double sink vanity, soaker tub and stand-up shower. Garage access, a second bedroom, full 4-piece bathroom and patio walkout to private backyard setting complete with large deck space complete this efficiently laid out main floor. Quite simply, the X Factor to this listing is the perfectly finished lower level that provides an abundance of flexibility to the new owners. 2 large bedrooms-one of which acts as a guest suite with walk-in closet and direct access to the full 4-piece bathroom, utility/laundry area and wonderfully designed family/rec/living space perfectly complimented with gas fireplace. Enjoy one of the most aesthetically pleasing homes in the entire subdivision and Everything "Ontario's Feel-Good Town" has to offer - You are just moments away from parks, Lake Ontario, Cobourg beach and its breathtaking boardwalk, wonderful restaurants, trails, fabulous downtown core, marina, major highways, hospital, schools, via rail and so much more!!! (id:54827)
Open House
This property has open houses!
12:00 pm
Ends at:2:00 pm
Property Details
| MLS® Number | X13648624 |
| Property Type | Single Family |
| Community Name | Cobourg |
| Amenities Near By | Beach, Park, Hospital, Public Transit |
| Community Features | Community Centre |
| Equipment Type | Water Heater |
| Features | Guest Suite |
| Parking Space Total | 4 |
| Rental Equipment Type | Water Heater |
| Structure | Porch, Deck |
Building
| Bathroom Total | 3 |
| Bedrooms Above Ground | 2 |
| Bedrooms Below Ground | 2 |
| Bedrooms Total | 4 |
| Appliances | Central Vacuum, Dishwasher, Dryer, Stove, Washer, Refrigerator |
| Architectural Style | Raised Bungalow |
| Basement Development | Finished |
| Basement Type | Full (finished) |
| Construction Style Attachment | Detached |
| Cooling Type | Central Air Conditioning |
| Exterior Finish | Brick, Stone |
| Fireplace Present | Yes |
| Foundation Type | Poured Concrete |
| Heating Fuel | Natural Gas |
| Heating Type | Forced Air |
| Stories Total | 1 |
| Size Interior | 1,100 - 1,500 Ft2 |
| Type | House |
| Utility Water | Municipal Water |
Parking
| Attached Garage | |
| Garage |
Land
| Acreage | No |
| Land Amenities | Beach, Park, Hospital, Public Transit |
| Landscape Features | Landscaped |
| Sewer | Sanitary Sewer |
| Size Depth | 110 Ft ,2 In |
| Size Frontage | 49 Ft ,2 In |
| Size Irregular | 49.2 X 110.2 Ft |
| Size Total Text | 49.2 X 110.2 Ft |
| Surface Water | Lake/pond |
Rooms
| Level | Type | Length | Width | Dimensions |
|---|---|---|---|---|
| Lower Level | Bedroom 4 | 4.07 m | 3.19 m | 4.07 m x 3.19 m |
| Lower Level | Utility Room | 5.09 m | 5.05 m | 5.09 m x 5.05 m |
| Lower Level | Family Room | 6.63 m | 8.73 m | 6.63 m x 8.73 m |
| Lower Level | Bedroom 3 | 3.48 m | 5.04 m | 3.48 m x 5.04 m |
| Lower Level | Bathroom | 1.72 m | 3.45 m | 1.72 m x 3.45 m |
| Main Level | Kitchen | 3.58 m | 4.01 m | 3.58 m x 4.01 m |
| Main Level | Dining Room | 3.57 m | 4.15 m | 3.57 m x 4.15 m |
| Main Level | Living Room | 3.26 m | 8.16 m | 3.26 m x 8.16 m |
| Main Level | Primary Bedroom | 3.86 m | 6.77 m | 3.86 m x 6.77 m |
| Main Level | Bathroom | 3.87 m | 2.91 m | 3.87 m x 2.91 m |
| Main Level | Bedroom 2 | 3.47 m | 3.97 m | 3.47 m x 3.97 m |
| Main Level | Bathroom | 1.93 m | 2.42 m | 1.93 m x 2.42 m |
https://www.realtor.ca/real-estate/30126539/372-parkview-hills-drive-cobourg-cobourg

Ryan Huffman
Salesperson
www.ryan-huffman.com/
facebook.com/ryanhuffmanrealestate
6-470 King Street West Unit: 277
Oshawa, Ontario L1J 2K9
(866) 530-7737
(647) 849-3180
exprealty.ca/

The trademarks REALTOR®, REALTORS®, and the REALTOR® logo are controlled by The Canadian Real Estate Association (CREA) and identify real estate professionals who are members of CREA. The trademarks MLS®, Multiple Listing Service® and the associated logos are owned by The Canadian Real Estate Association (CREA) and identify the quality of services provided by real estate professionals who are members of CREA. The trademark DDF® is owned by The Canadian Real Estate Association (CREA) and identifies CREA's Data Distribution Facility (DDF®)
August 07 2026 12:19:34
Central Lakes Association of REALTORS®
Exp Realty
