
15 Library Road North Kawartha, Ontario K0L 3E0

$986,000
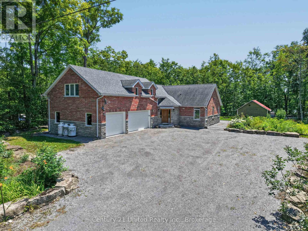
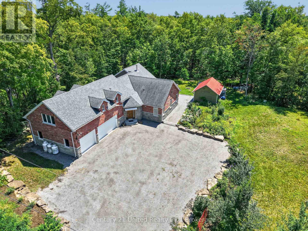
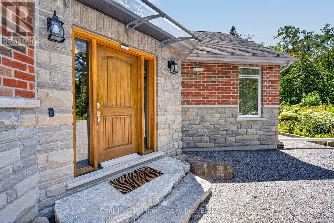
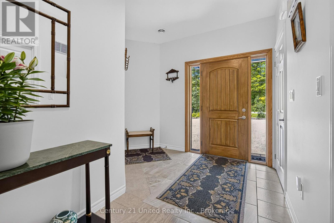
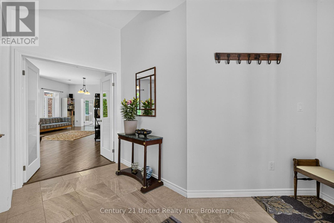
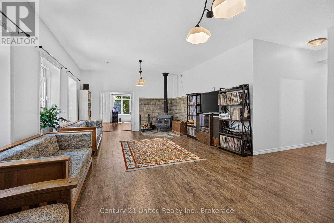
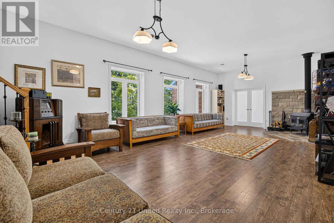
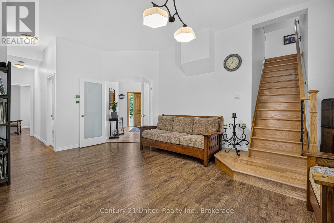
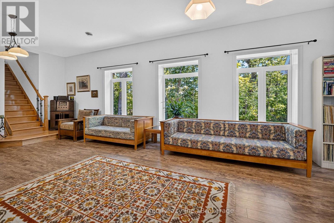
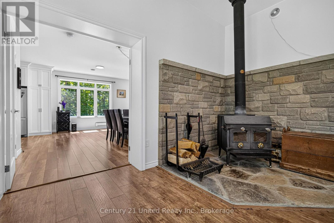
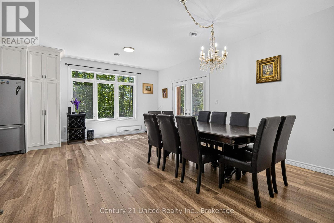
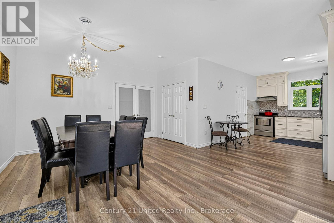
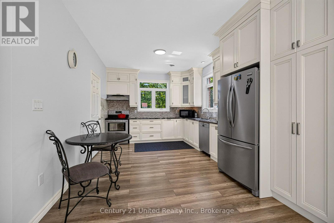
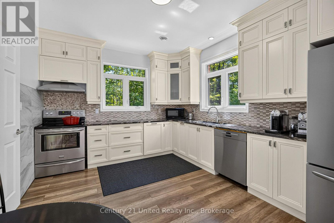
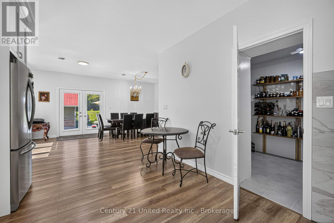
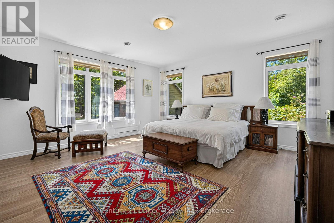
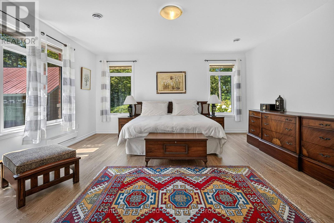
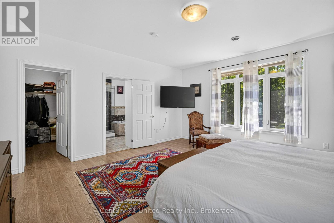
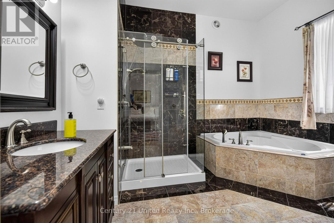
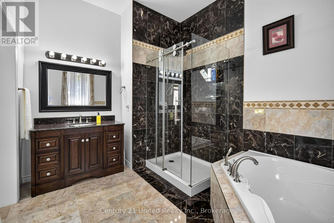
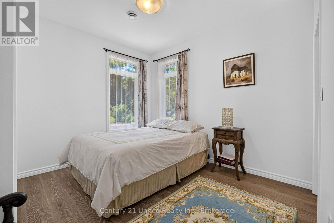
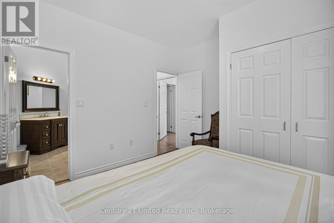
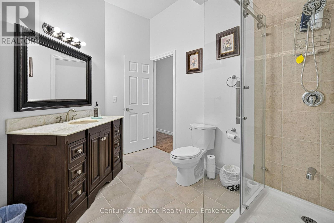
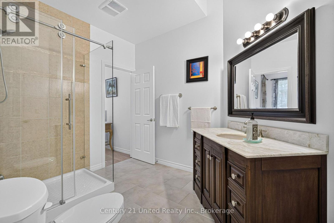
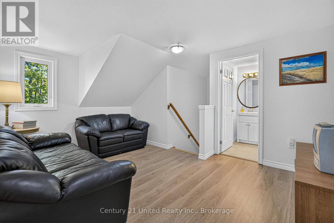
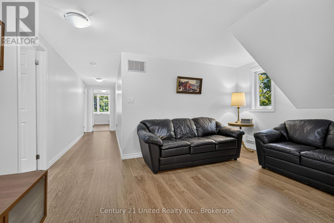
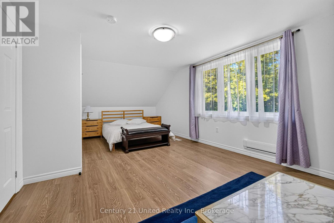
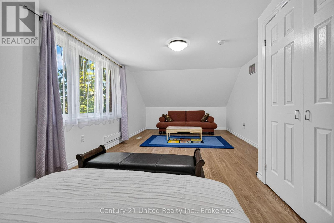
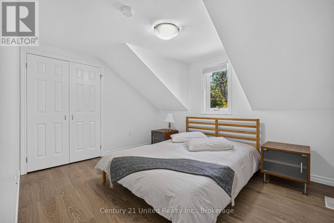
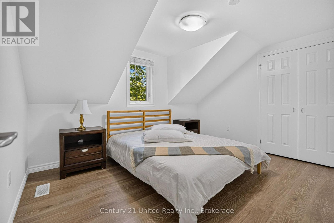
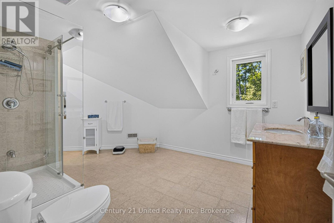
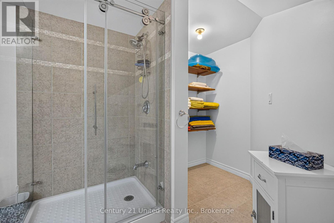
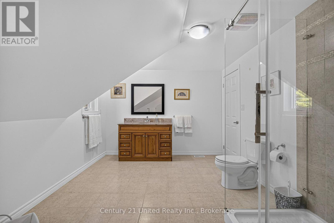
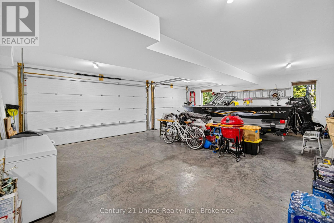
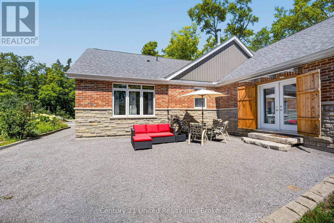
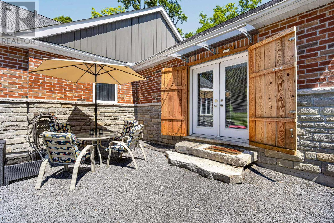
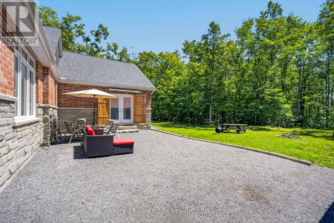
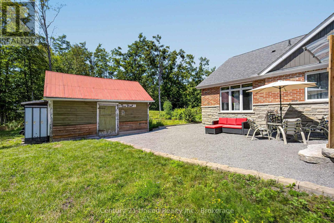
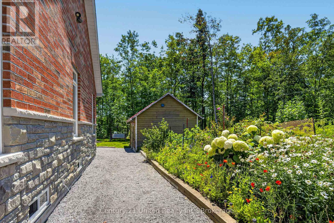
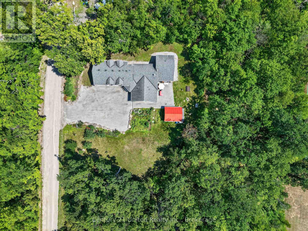
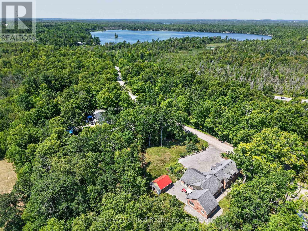
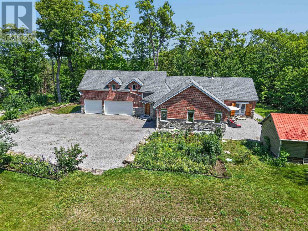
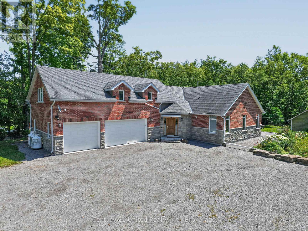
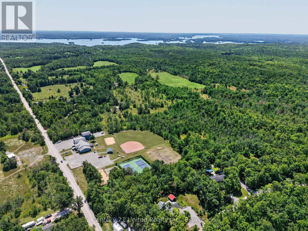
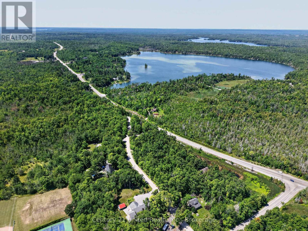
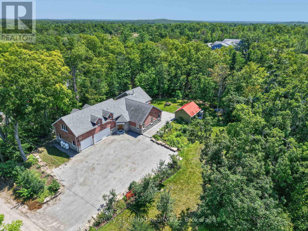
Custom Crafted Luxury in the Heart of Woodview. Experience exceptional quality and timeless design in this custom-built, meticulously crafted 5-bedroom, 4-bathroom home, perfectly situated on just over an acre of beautifully landscaped grounds in the sought-after south end of North Kawartha. Designed with both comfort and efficiency in mind, this highly energy-efficient, low-maintenance home has been impeccably maintained and offers outstanding attention to detail throughout. The heart of the home is the chef inspired kitchen, complete with a spacious pantry, making it ideal for entertaining family and friends. With generous living spaces and five well-appointed bedrooms, there's plenty of room for growing families or those who love to host.Outside, you'll fall in love with the stunning gardens, mature landscaping, and an assortment of fruit trees that create your own private oasis. The attached 3-car garage provides abundant space for vehicles, recreational toys, and storage.Nestled in the charming hamlet of Woodview, this exceptional property offers the perfect blend of peaceful country living and convenience. Just minutes from numerous pristine lakes, you'll enjoy endless opportunities for boating, fishing, swimming, and paddling. Nature lovers will appreciate being close to Highlands Provincial Park, Petroglyphs Provincial Park, and the sandy shores of Quarry Bay Beach, making this an ideal location for outdoor enthusiasts.A rare opportunity to own a truly exceptional home where quality craftsmanship, energy efficiency, and an incredible lifestyle come together in one beautiful package. (id:54827)
Property Details
| MLS® Number | X13649062 |
| Property Type | Single Family |
| Community Name | North Kawartha |
| Amenities Near By | Beach |
| Communication Type | High Speed Internet |
| Community Features | School Bus |
| Features | Wooded Area, Level |
| Parking Space Total | 11 |
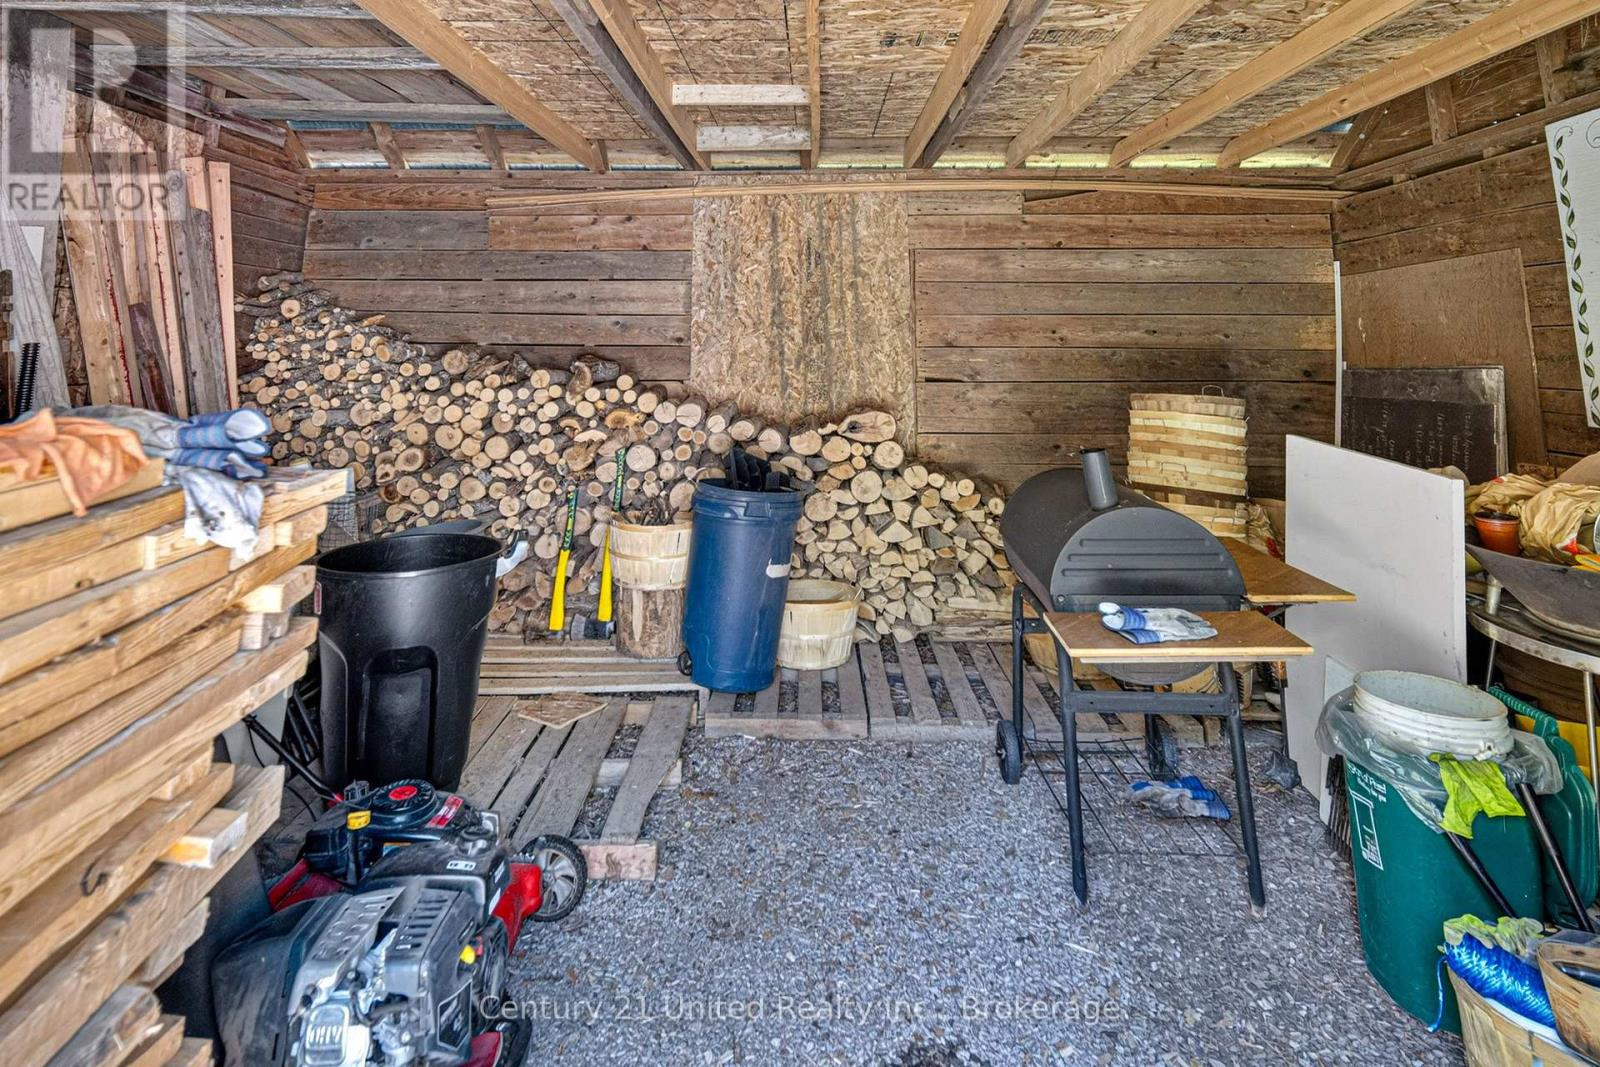
| Structure | Shed |
Building
| Bathroom Total | 4 |
| Bedrooms Above Ground | 5 |
| Bedrooms Total | 5 |
| Age | 6 To 15 Years |
| Appliances | Water Heater, Water Softener, Furniture, Window Coverings |
| Basement Type | Crawl Space |
| Construction Style Attachment | Detached |
| Cooling Type | Central Air Conditioning, Air Exchanger |
| Exterior Finish | Brick, Stone |
| Fire Protection | Smoke Detectors |
| Fireplace Present | Yes |
| Fireplace Type | Woodstove |
| Foundation Type | Insulated Concrete Forms |
| Half Bath Total | 1 |
| Heating Fuel | Electric, Propane |
| Heating Type | Baseboard Heaters, Forced Air, Heat Pump |
| Stories Total | 2 |
| Size Interior | 3,000 - 3,500 Ft2 |
| Type | House |
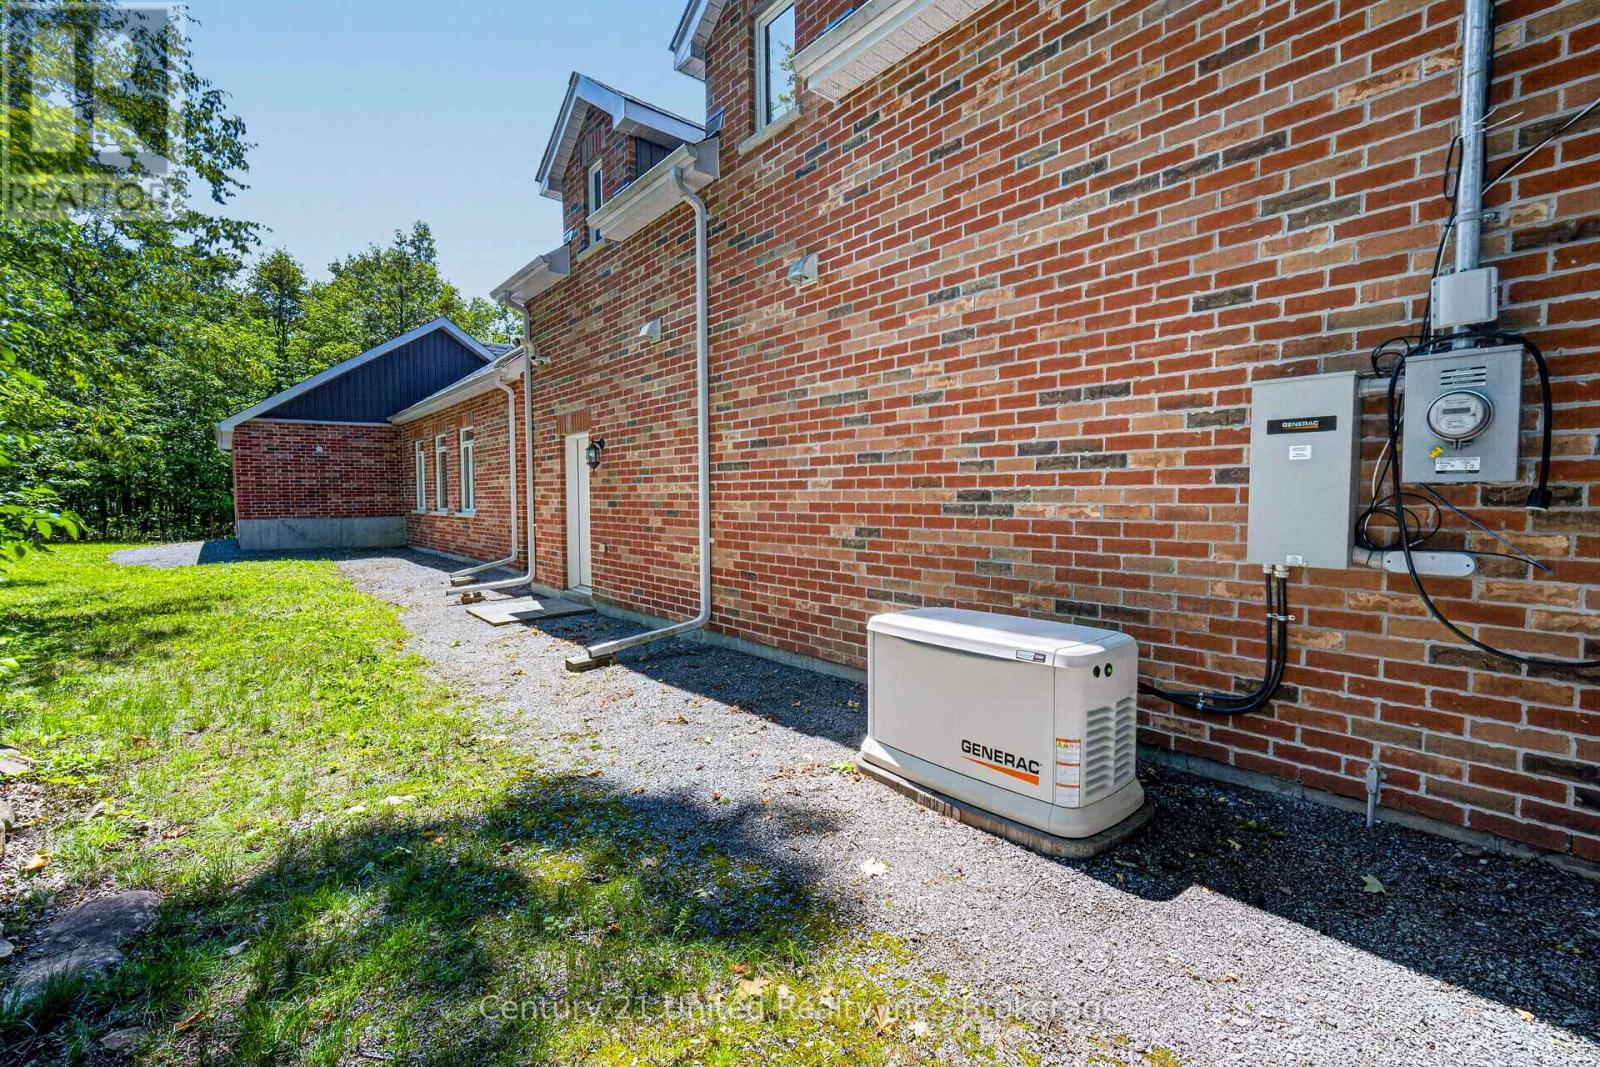
| Utility Power | Generator |
| Utility Water | Drilled Well |
Parking
| Attached Garage | |
| Garage | |
| R V |
Land
| Access Type | Public Road |
| Acreage | No |
| Land Amenities | Beach |
| Sewer | Septic System |
| Size Depth | 215 Ft |
| Size Frontage | 225 Ft |
| Size Irregular | 225 X 215 Ft |
| Size Total Text | 225 X 215 Ft |
| Surface Water | River/stream |
Rooms
| Level | Type | Length | Width | Dimensions |
|---|---|---|---|---|
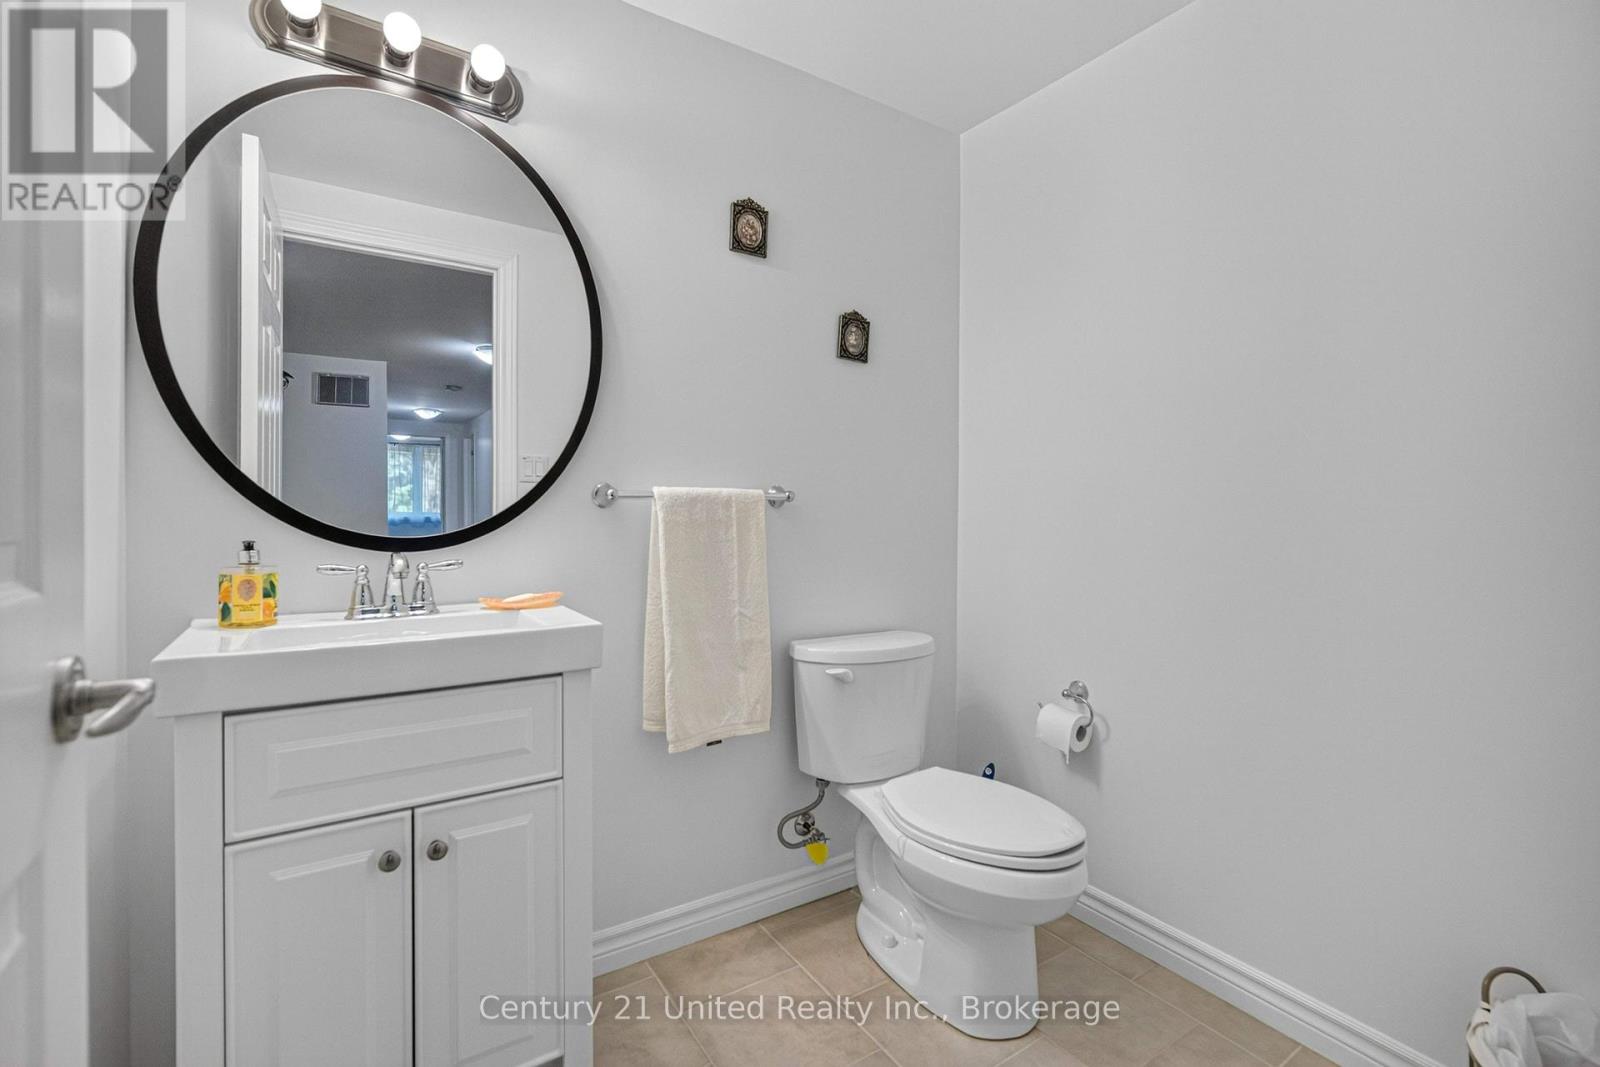
| Second Level | Bathroom | 1.96 m | 1.58 m | 1.96 m x 1.58 m |
| Second Level | Bathroom | 3.15 m | 3.86 m | 3.15 m x 3.86 m |
| Second Level | Bedroom | 3.1 m | 3.86 m | 3.1 m x 3.86 m |
| Second Level | Bedroom | 3.15 m | 3.86 m | 3.15 m x 3.86 m |
| Second Level | Bedroom | 7.77 m | 3.66 m | 7.77 m x 3.66 m |
| Second Level | Family Room | 4.55 m | 3.43 m | 4.55 m x 3.43 m |
| Main Level | Bathroom | 3.33 m | 2.41 m | 3.33 m x 2.41 m |
| Main Level | Utility Room | 4.04 m | 3.1 m | 4.04 m x 3.1 m |
| Main Level | Bathroom | 2.72 m | 3.61 m | 2.72 m x 3.61 m |
| Main Level | Bedroom | 3.51 m | 3.58 m | 3.51 m x 3.58 m |
| Main Level | Cold Room | 3.4 m | 1.85 m | 3.4 m x 1.85 m |
| Main Level | Dining Room | 4.19 m | 5.74 m | 4.19 m x 5.74 m |
| Main Level | Foyer | 3.05 m | 3.89 m | 3.05 m x 3.89 m |
| Main Level | Kitchen | 4.52 m | 3.45 m | 4.52 m x 3.45 m |
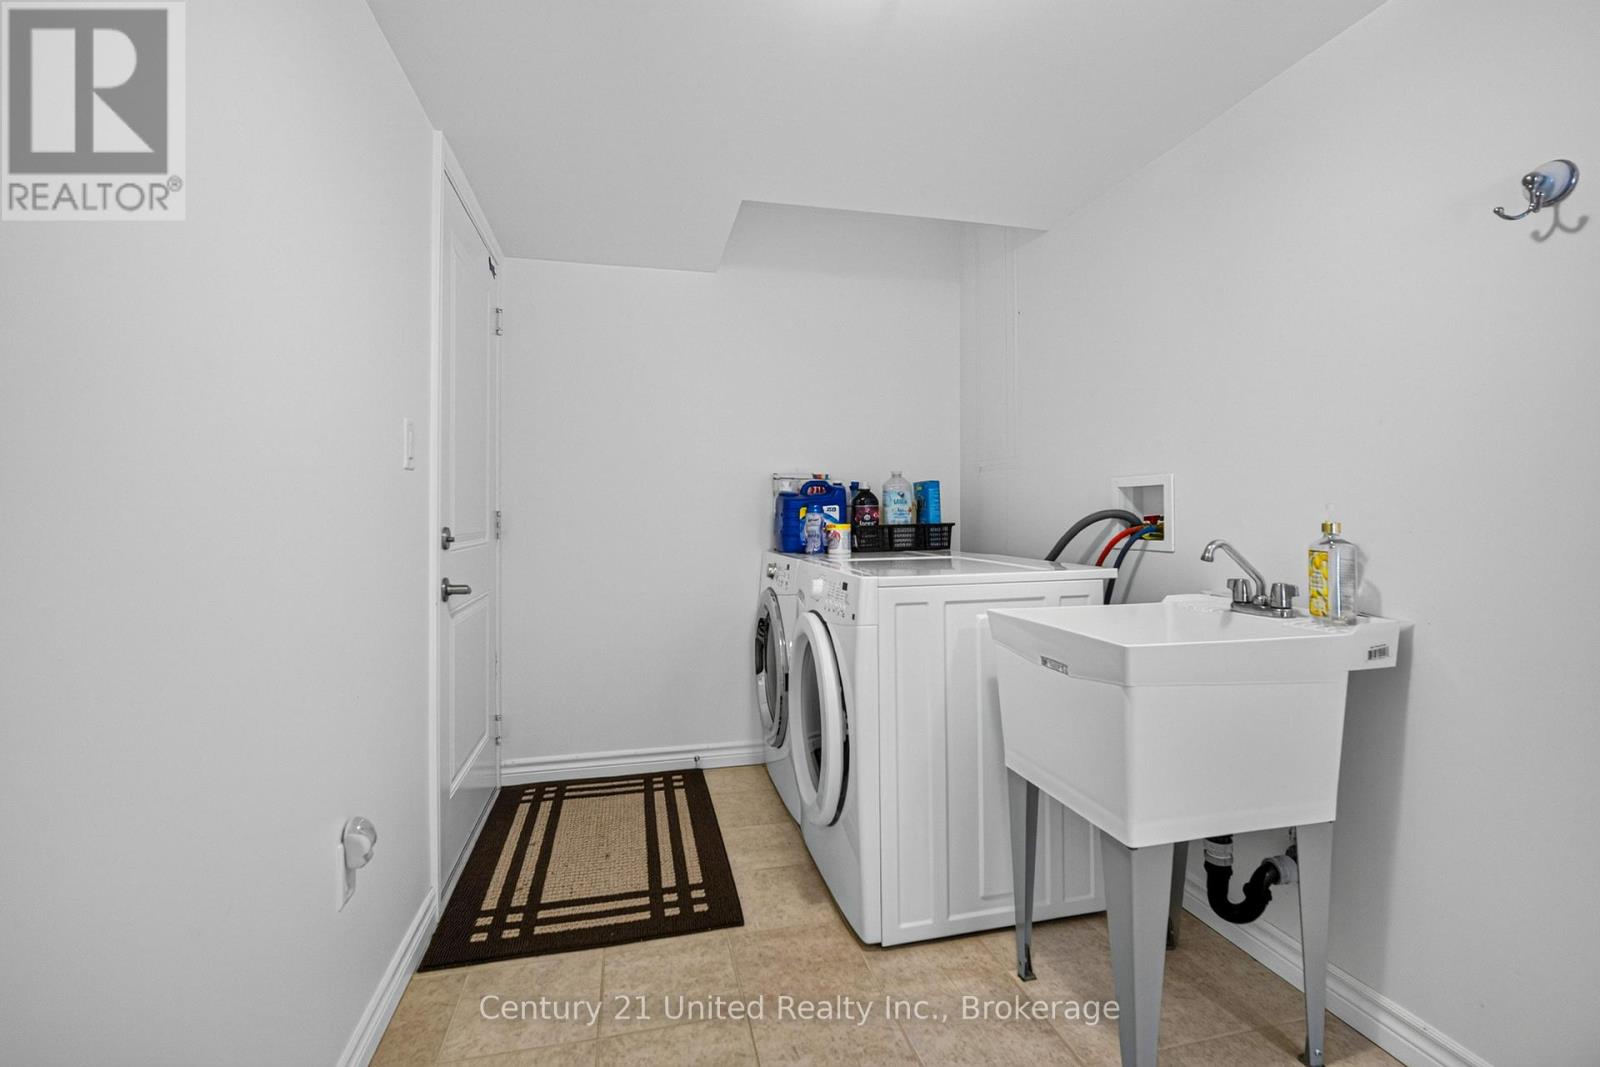
| Main Level | Laundry Room | 3.89 m | 1.98 m | 3.89 m x 1.98 m |
| Main Level | Living Room | 6.02 m | 8.81 m | 6.02 m x 8.81 m |
| Main Level | Primary Bedroom | 5.03 m | 5.21 m | 5.03 m x 5.21 m |
Utilities
| Wireless | Available |
https://www.realtor.ca/real-estate/30127071/15-library-road-north-kawartha-north-kawartha

Jason Jarvis
Salesperson
jarvisrealestate.ca/
387 George Street South P.o. Box 178
Peterborough, Ontario K9J 6Y8
(705) 743-4444
(705) 743-9606
www.goldpost.com/
www.facebook.com/C21UnitedRealty/

The trademarks REALTOR®, REALTORS®, and the REALTOR® logo are controlled by The Canadian Real Estate Association (CREA) and identify real estate professionals who are members of CREA. The trademarks MLS®, Multiple Listing Service® and the associated logos are owned by The Canadian Real Estate Association (CREA) and identify the quality of services provided by real estate professionals who are members of CREA. The trademark DDF® is owned by The Canadian Real Estate Association (CREA) and identifies CREA's Data Distribution Facility (DDF®)
August 25 2026 07:21:37
Central Lakes Association of REALTORS®
Century 21 United Realty Inc.
