
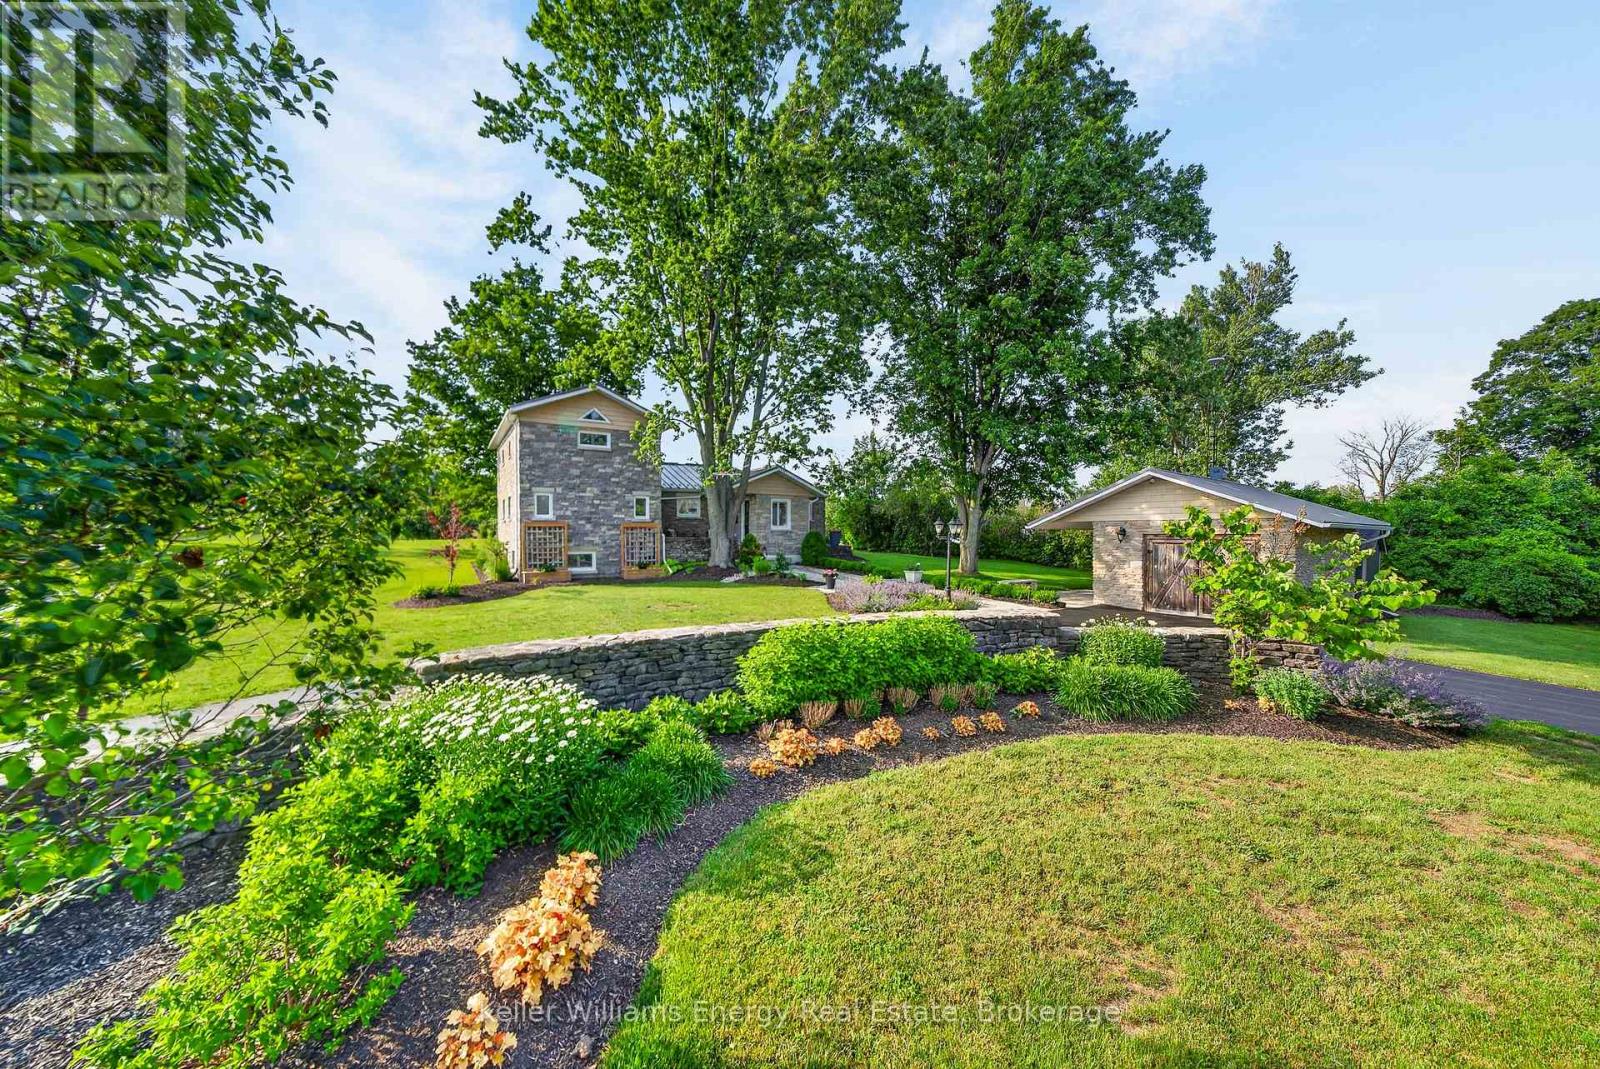
1245 Miller Road
Prince Edward County, Ontario
The Vendor is Willing to Hold a Mortgage for a Buyer, On Approved Credit. Embrace the opportunity to own a character-filled home in one of Ontario's most sought-after lifestyle destinations. Situated on a private, 0.9 Acre rural lot, 1245 Miller Road is a beautifully crafted stone home that captures the essence of Prince Edward County's relaxed, creative lifestyle. Thoughtfully designed, and rich in character, this three-bedroom, three bath property offers both comfort and inspiration. The interior features hardwood floors and a welcoming living room warmed by a propane fireplace. The kitchen is functional and stylish, showcasing a central island, granite and stainless steel countertops. High-end appliances are sure to impress the would-be host, with a Sub Zero refrigerator, built in Wolf oven, Wolf induction cooktop, and more. A highlight of the home is the glassed three-season sunroom, complete with a natural fireplace and stone mantel, offering a peaceful retreat to enjoy morning coffee, evening conversations, or views of the surrounding landscape. The primary suite encompasses the upper level with a beautiful bathroom and ample closet space. The partial basement is a finished recreation room with a three pc bath. Outside, the expansive lot provides privacy and space to unwind, with mature gardens and trees delighting with colour. A detached garage presents excellent potential for an artist's studio, workshop, or hobby space. The home has been maintained with pride, a discerning buyer will quickly identify the quality of the workmanship and attention to detail. Located minutes to Picton and near everything Prince Edward County has to offer, enjoy easy access to acclaimed restaurants, wineries, farm markets, galleries, and cultural events. Spend days exploring the area's renowned beaches, cycling scenic roads, or immersing yourself in the local art and culinary scene. Sq ft includes 3 season room. Septic installed 2019 by licensed local contractor, west side yard. (id:54827)
Keller Williams Energy Real Estate
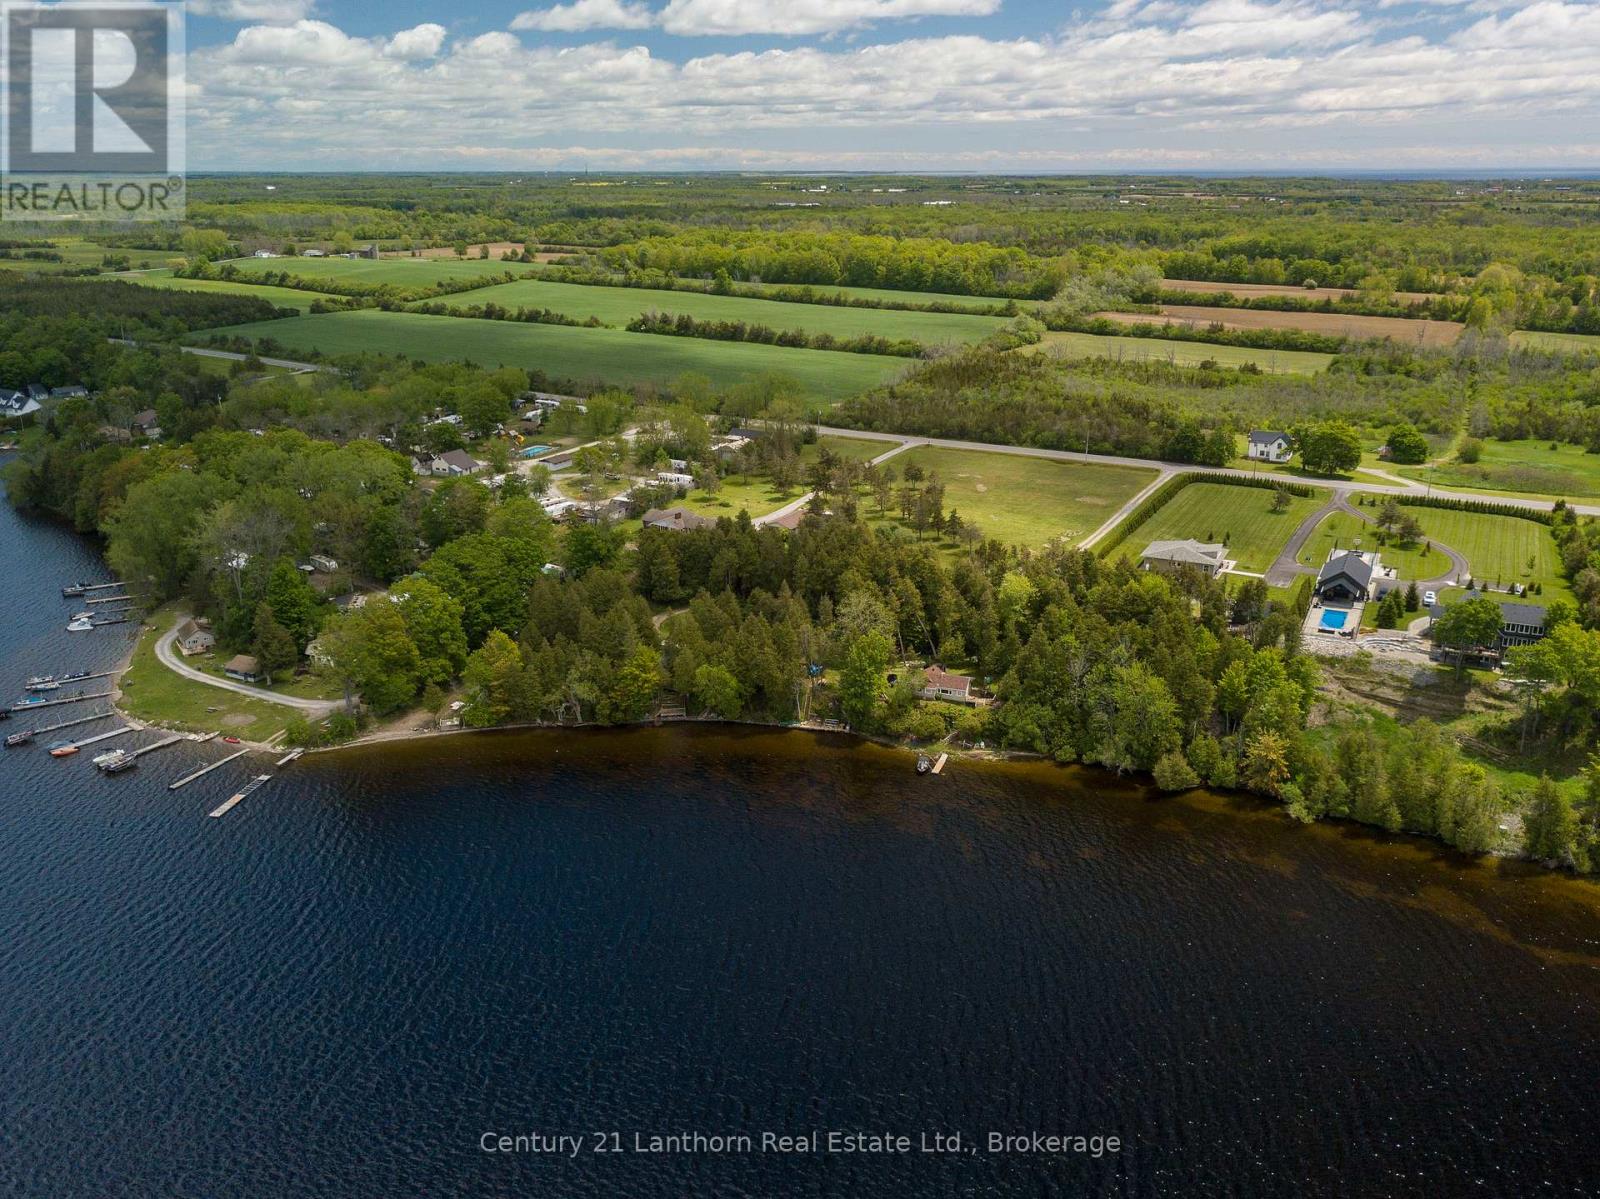
47 Blossom Lane
Prince Edward County, Ontario
Escape to the simple pleasures of cottage life at 47 Blossom Lane, a classic three-season waterfront retreat on the shores of Consecon Lake in Prince Edward County. Tucked away on a private, tree-lined lot with approximately 80 feet of clean waterfront, this charming cottage offers the relaxed lakeside lifestyle that has drawn generations of families to the County. Spend your days swimming, paddling, fishing, or simply enjoying the peaceful setting from the enclosed sunroom overlooking the water. The cottage features one bedroom, a spacious living area with room for additional guests, and a practical seasonal layout designed for easy summer living. Recent improvements, including updated siding, a newer roof, and some replacement windows, provide immediate enjoyment while maintaining the property's authentic cottage character. The shoreline is clean and usable, with neighbouring properties featuring docks, and the property offers excellent potential as a simple family retreat, weekend getaway, or summer escape. Mature cedar trees and natural landscaping create a sense of privacy that is increasingly difficult to find on waterfront properties. Consecon Lake is known for its calm waters, recreational boating, fishing, and welcoming cottage community, all within easy reach of Prince Edward County's wineries, restaurants, beaches, farm markets, and attractions. Offered with immediate possession available, 47 Blossom Lane is ready for its next chapter and the memories that come with it. (id:54827)
Century 21 Lanthorn Real Estate Ltd.
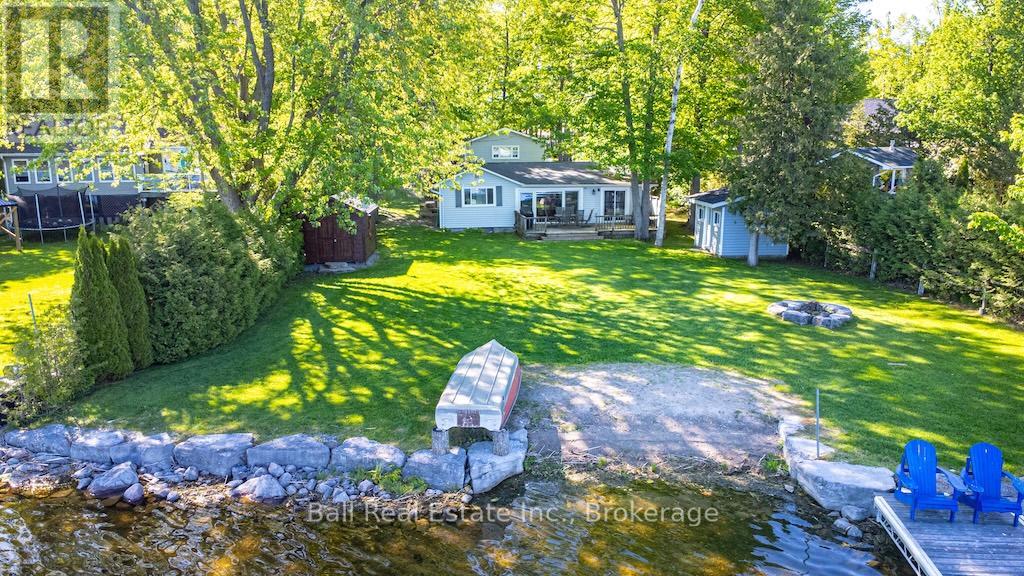
58 Woodland Trail
Trent Lakes, Ontario
Year-round waterfront cottage on beautiful Buckhorn Lake featuring desirable western exposure and stunning sunset views. Situated on a nice deep lot, this property offers 3 bedrooms and 1 - 4 pc bath. Bright open concept layout with kitchen overlooking the lake, living room with propane stove, and dining area with walkout to deck. Main floor laundry for added convenience. Enjoy waterfront living with armoured stone shoreline, sandy beach area, excellent fishing and boating access to the Trent- Severn Waterway. Detached double garage plus an adorable bunkie with hydro - perfect for kids or guests. Additional storage shed for all your outdoor equipment includes R&J Machine crank aluminum dock. Many upgrades completed over the years. Move-in ready and ideal for year round use or family cottage getaway (id:54827)
Ball Real Estate Inc.
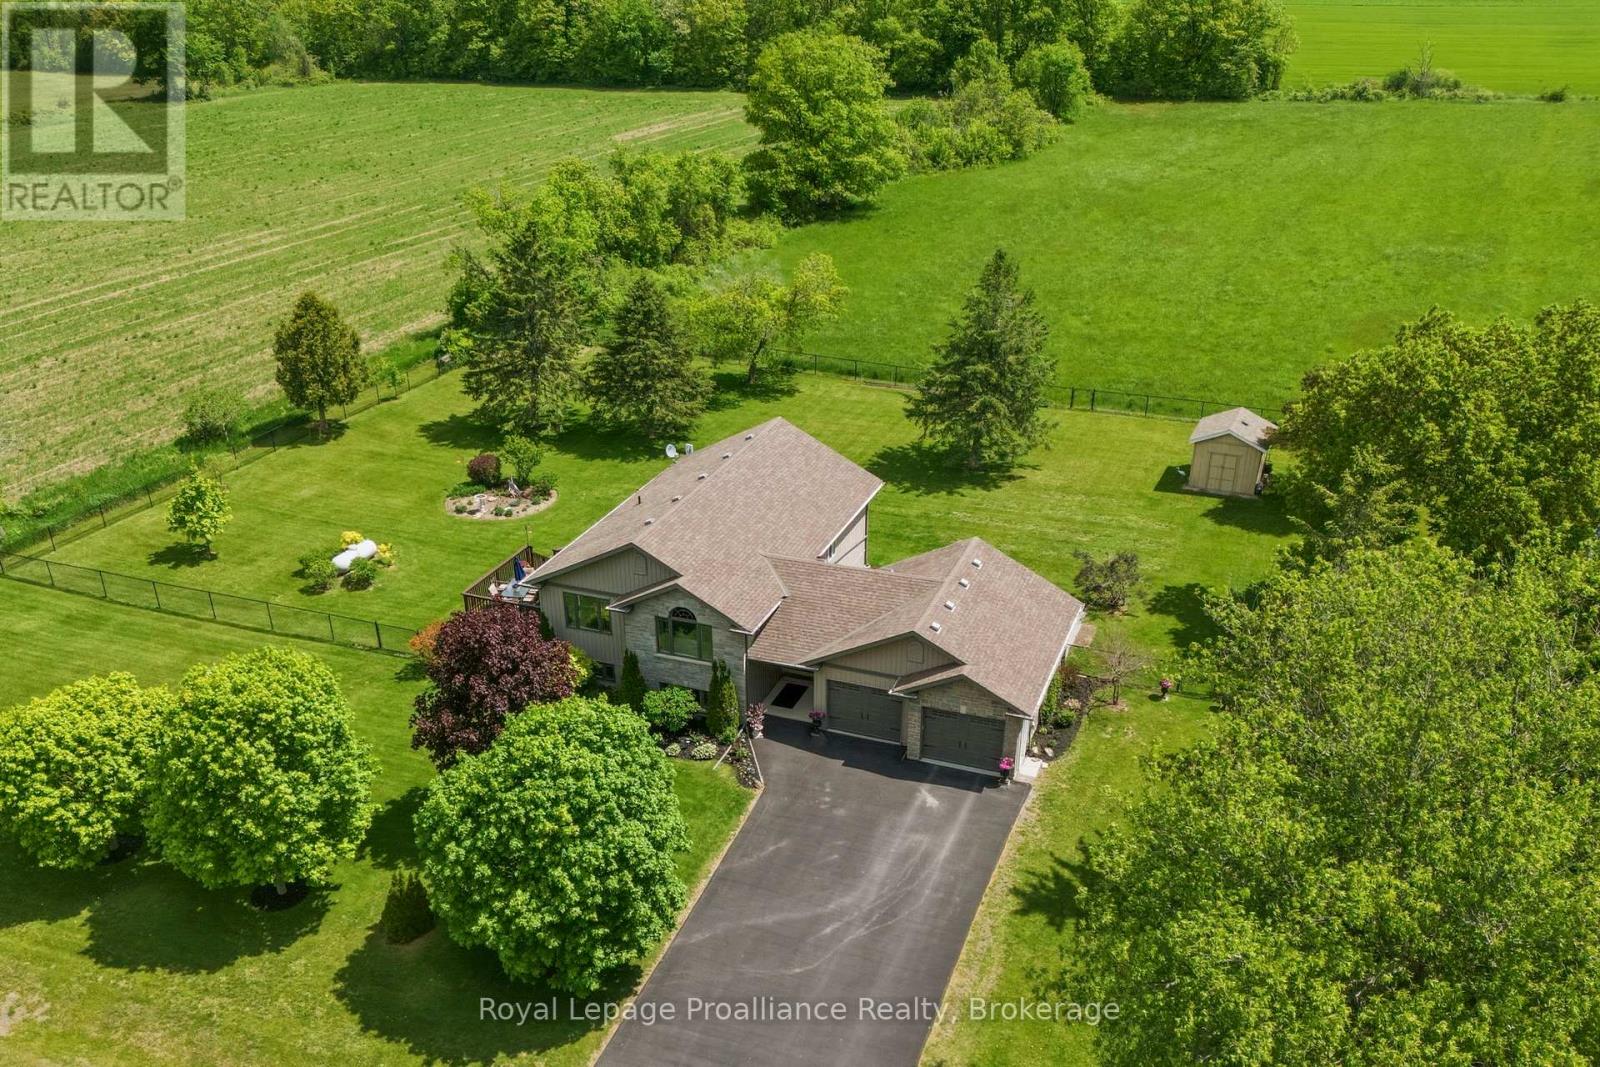
561 Stacey Road
Quinte West, Ontario
Welcome to your private country retreat on a beautifully landscaped, fully fenced lot just under an acre, offering stunning countryside views and spectacular sunsets. This spacious raised bungalow features 4 bedrooms, 2 bathrooms, an attached double garage, and a beautifully finished lower level. Step through the bright split-entry foyer to discover a sun-drenched, open-concept kitchen, dining, and living area, effortlessly designed for family gatherings and entertaining. Three generously sized bedrooms and a well-appointed 4-piece bathroom complete the main level. Downstairs, the fully finished basement expands your living space with a massive rec room, a 4th bedroom, a second full bath, a laundry area, and abundant storage-perfect for guests, hobbies, or a home office. Outdoor living is where this property truly shines; step directly from the dining room onto the rear deck to take in the views, or use the foyer access to reach a poured-concrete patio overlooking the manicured yard, mature gardens, and garden shed. Combining privacy, comfort, and rural charm, this exceptional property offers the peaceful lifestyle you've been searching for while remaining conveniently close to nearby communities and amenities. (id:54827)
Royal LePage Proalliance Realty
1201 Bay Lake Road
Faraday, Ontario
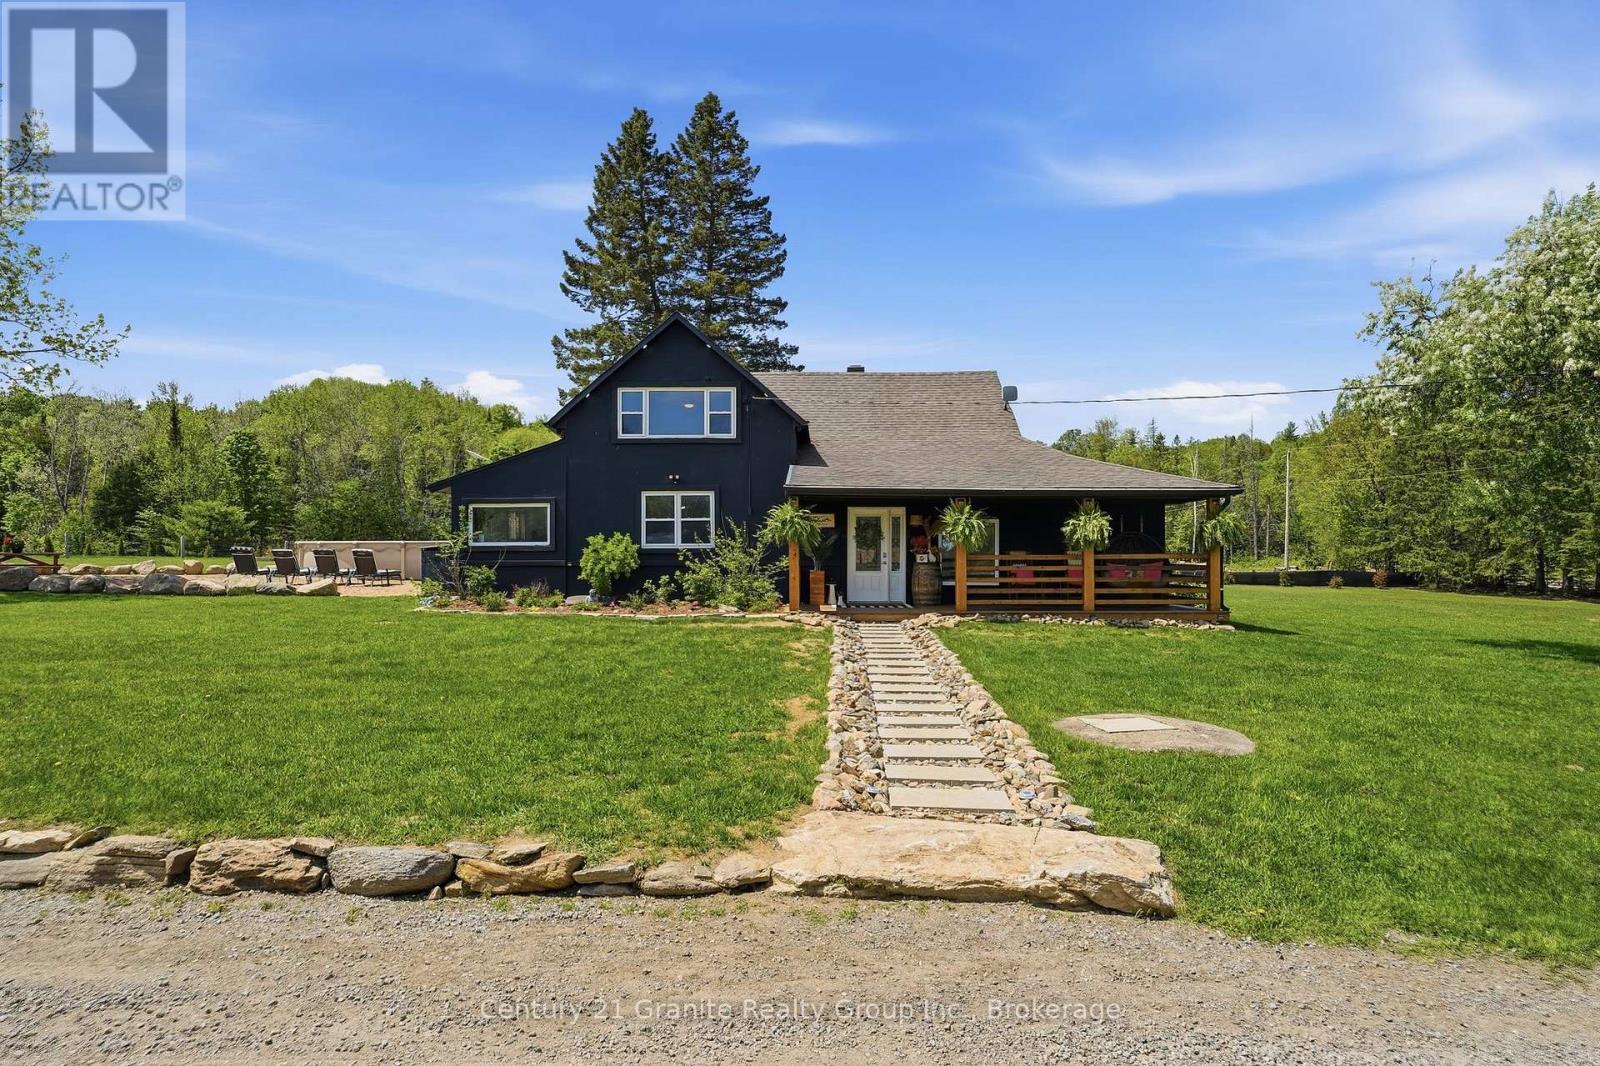
Welcome to this meticulously renovated turnkey home situated on a scenic 2.5-acre incredibly level lot, with thoughtful enhancements, refined landscaping, and outstanding outdoor amenities for the entire family. Walk inside to find a spacious kitchen and dining area featuring quartz countertops, endless cabinetry and stainless steel appliances. The bright and well-designed main floor features an inviting living room, two generously proportioned main floor bedrooms, a spa-inspired full bathroom, and a conveniently located extra spacious laundry room. Expansive windows and lighting provide an abundance of natural light, contributing to a warm and elegant atmosphere throughout the home. The upper level offers two substantial primary-style bedrooms, each featuring a private full ensuite bathroom, ensuring both comfort and privacy for residents and guests who will also love having their own upstairs shared den/ living space. The exterior of the property is equally impressive. Enjoy the 27-foot above-ground pool with an attached deck surrounded by your own private beach overlooking sunflower fields! The tree lined estate is highlighted by perennial gardens, raised beds, and a large vegetable garden. A detached 20' x 30' garage with its own 100-ampelectrical service provides excellent storage capacity and versatile workshop space. Further enhancing the property's appeal is the location! Close to Bancroft with Faraday taxes. Bay Lake public access and Tait Lake Beach are located just a short drive away, offering convenient opportunities for boating, swimming, and a variety of recreational activities. Additional highlights include central air conditioning, propane furnace, year road municipal road access and evident pride of ownership throughout. Every aspect of this home has been carefully considered, resulting in a truly move-in ready property with all the extras! (id:54827)
Century 21 Granite Realty Group Inc.
404 - 280 Main Street
Prince Edward County, Ontario
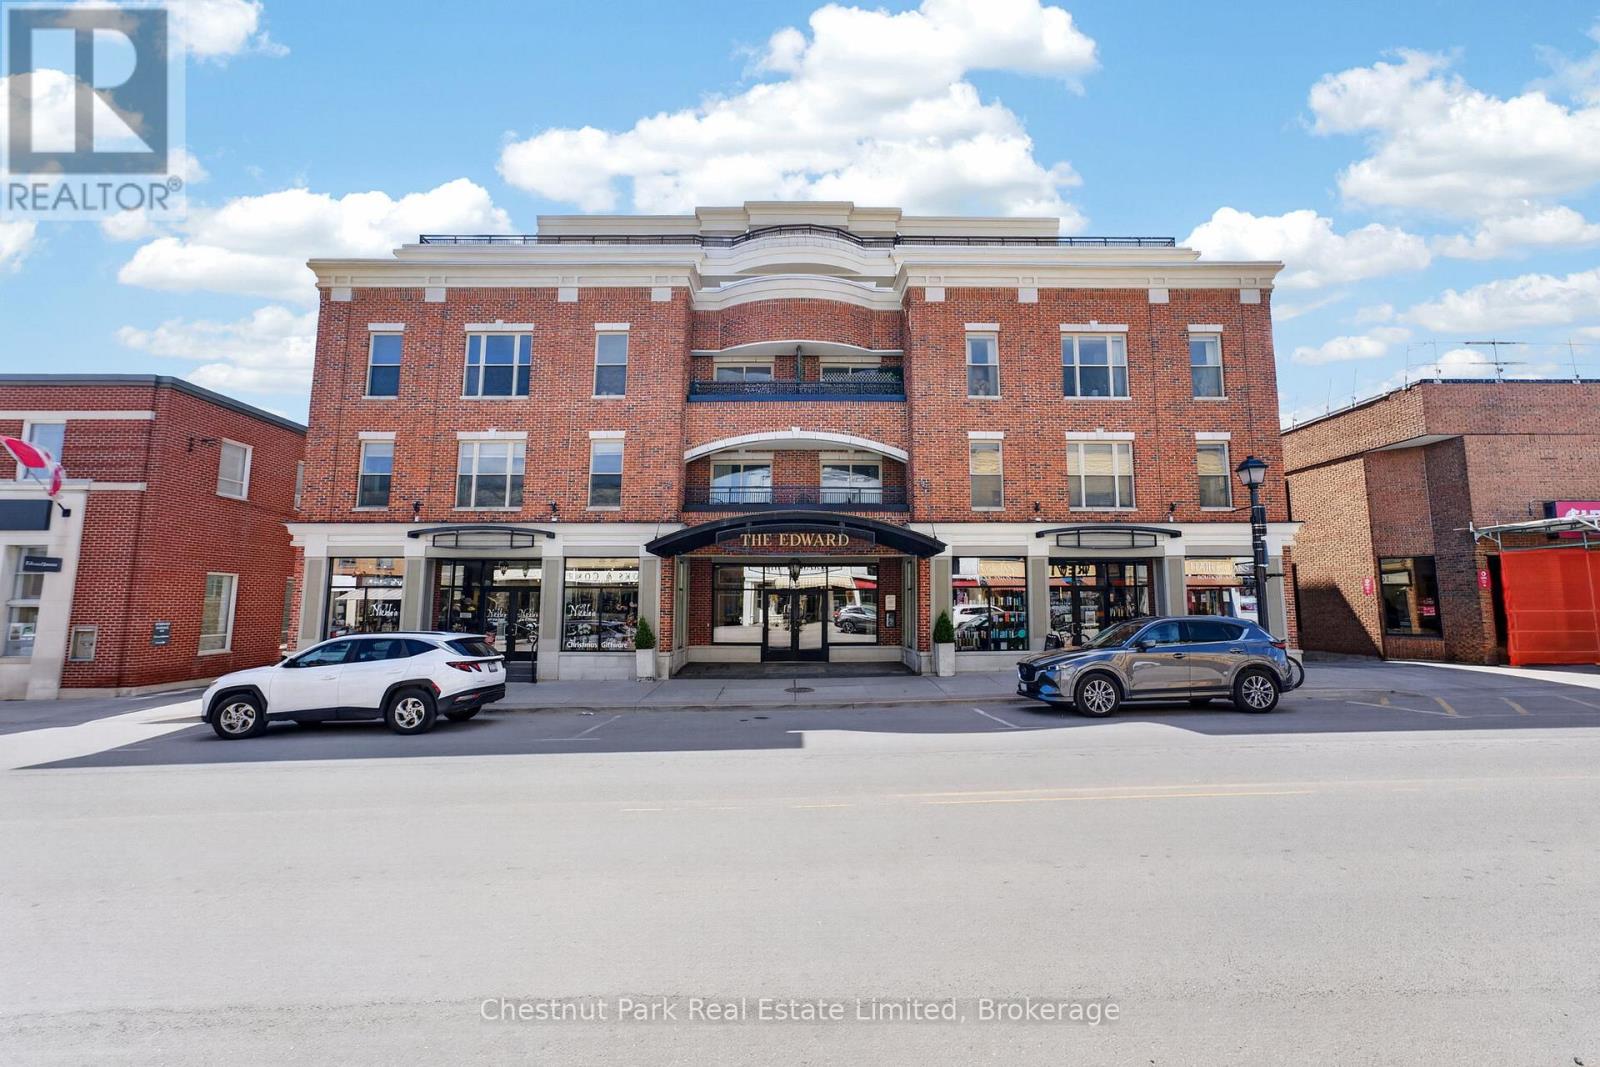
Welcome to The Edward - this 2 bedroom, 1 bathroom unit offers unparalleled ease of living in one of Picton's most sought-after boutique residences. Spanning 857 square feet of thoughtfully designed living space plus a generous 348 square-foot private balcony overlooking vibrant downtown Picton, this unit perfectly blends modern luxury with small-town charm. Step inside to discover an open-concept living and dining area flooded with natural light, featuring hardwood floors and a striking fireplace that creates an inviting ambiance for entertaining friends and family or unwinding for a quiet evening. The gourmet kitchen boasts crisp white cabinetry, elegant quartz countertops and a spacious island - ideal for the culinary enthusiast. The primary bedroom offers a serene retreat while the spa-inspired bathroom is a true highlight: dramatic dark accent walls, and a luxurious soaker tub with separate shower. A well-appointed second bedroom provides flexibility for guests or a home office. Residents of The Edward enjoy the rare privilege of true walkability in Picton as you are steps away from the award-winning restaurants, boutique shops, galleries, and the cultural amenities that have made Prince Edward County a premier Canadian tourist and lifestyle destination. This unit comes complete with an underground parking space and locker. This is more than a condominium - The Edward is is a lifestyle. Whether you seek to downsize to a low-maintenance primary residence or a sophisticated weekend escape, this rare offering represents an exceptional opportunity in one of Prince Edward County's most desirable communities. (id:54827)
Chestnut Park Real Estate Limited
283 Fire Route 68 Route
Havelock-Belmont-Methuen, Ontario
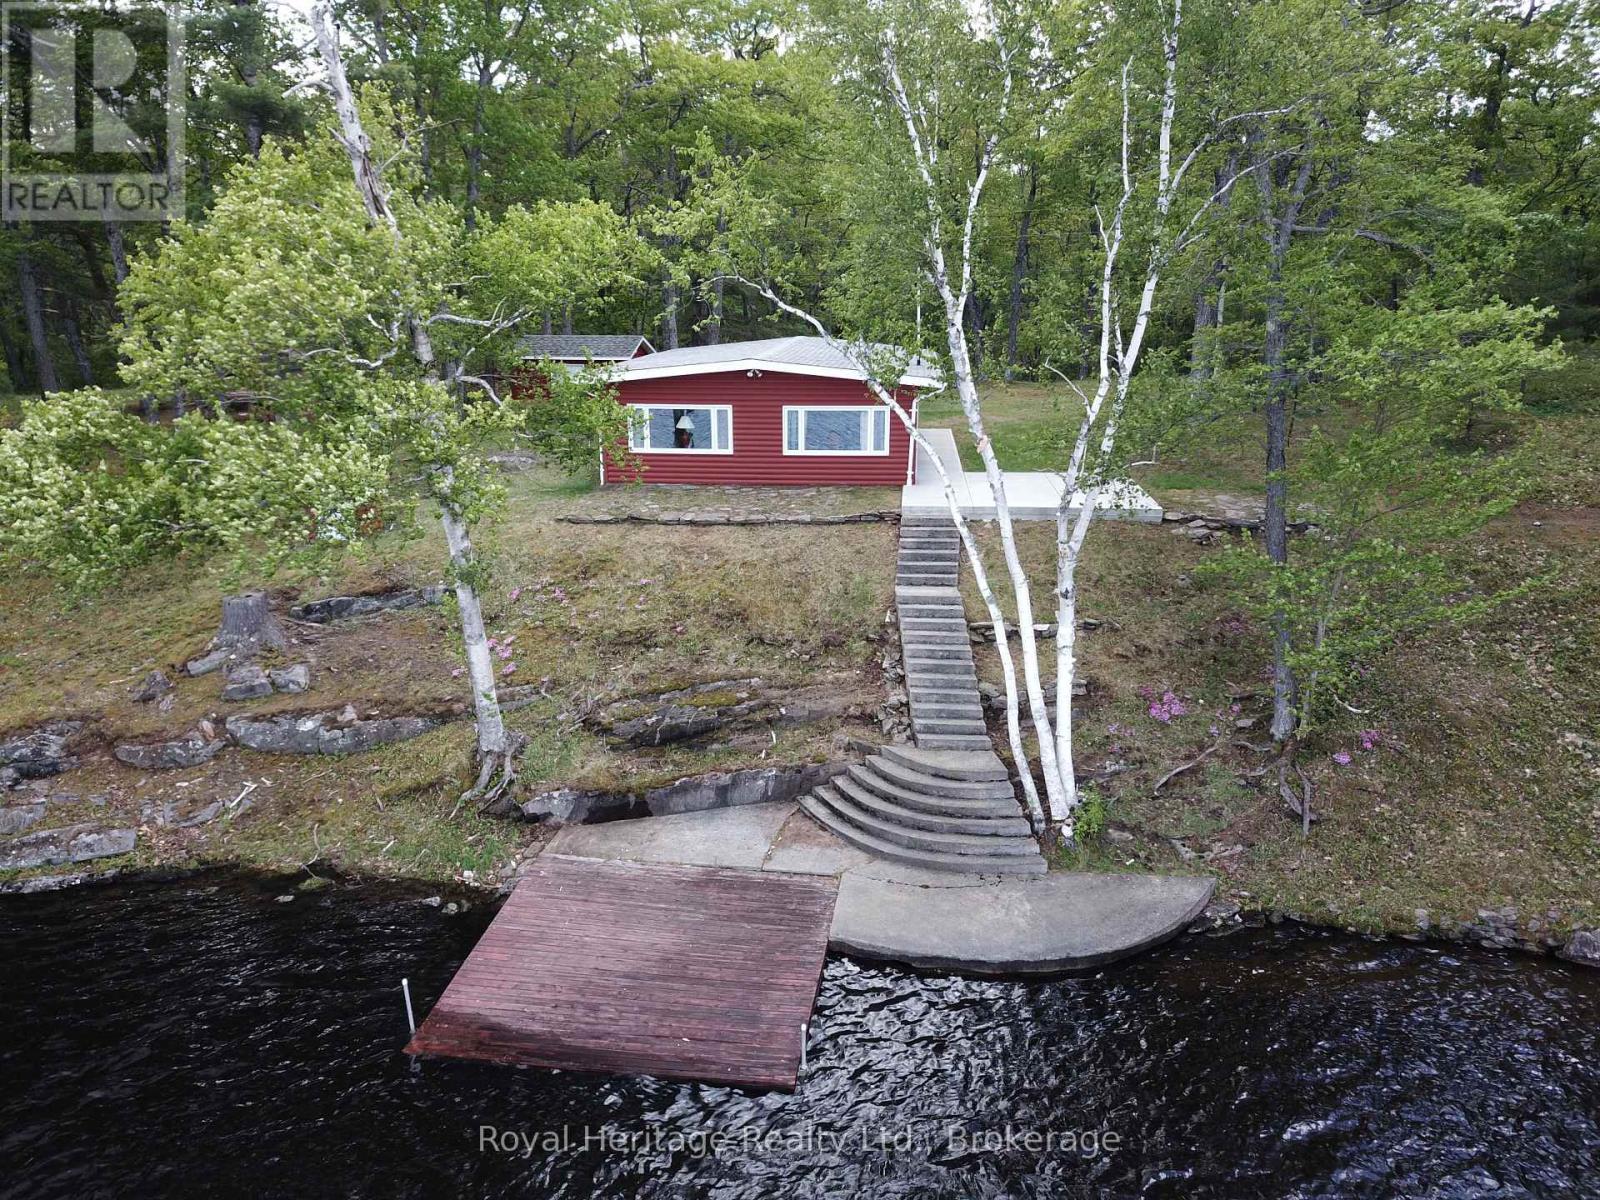
Welcome to an incredibly rare opportunity on the pristine shores of West Twin Lake in beautiful Havelock, Ontario. Offered for sale for the very first time, this cherished waterfront cottage is filled with warmth, character, and timeless cottage charm. Nestled on a large private lot with desirable southern exposure, this well-maintained (Newer roof, Windows & doors) one-level, three season cottage offers three comfortable bedrooms and one bathroom, creating the perfect lakeside retreat for families, weekend escapes, or those looking to enjoy true cottage country living. Wake up to breathtaking lake views and enjoy sun-filled days on the water. Spend your time swimming, boating, fishing, or simply relaxing by the shoreline while taking in unforgettable sunsets and the beauty of the surrounding nature. The expansive property provides plenty of outdoor space for entertaining, family activities, future possibilities, and enjoying the privacy and tranquility that waterfront living offers. The convenient one-floor layout provides comfort and functionality, while still offering endless potential to personalize, renovate, or enjoy exactly as it is. Whether you are searching for a family cottage, a peaceful getaway, or a waterfront property to create lasting traditions for generations to come, this is a truly special offering. Located on sought-after West Twin Lake, this is a rare chance to own a beautiful waterfront retreat that has never been offered for sale. Can be purchased with 277 Fire Route 68. (id:54827)
Royal Heritage Realty Ltd.
277 Fire Route 68 Route
Havelock-Belmont-Methuen, Ontario
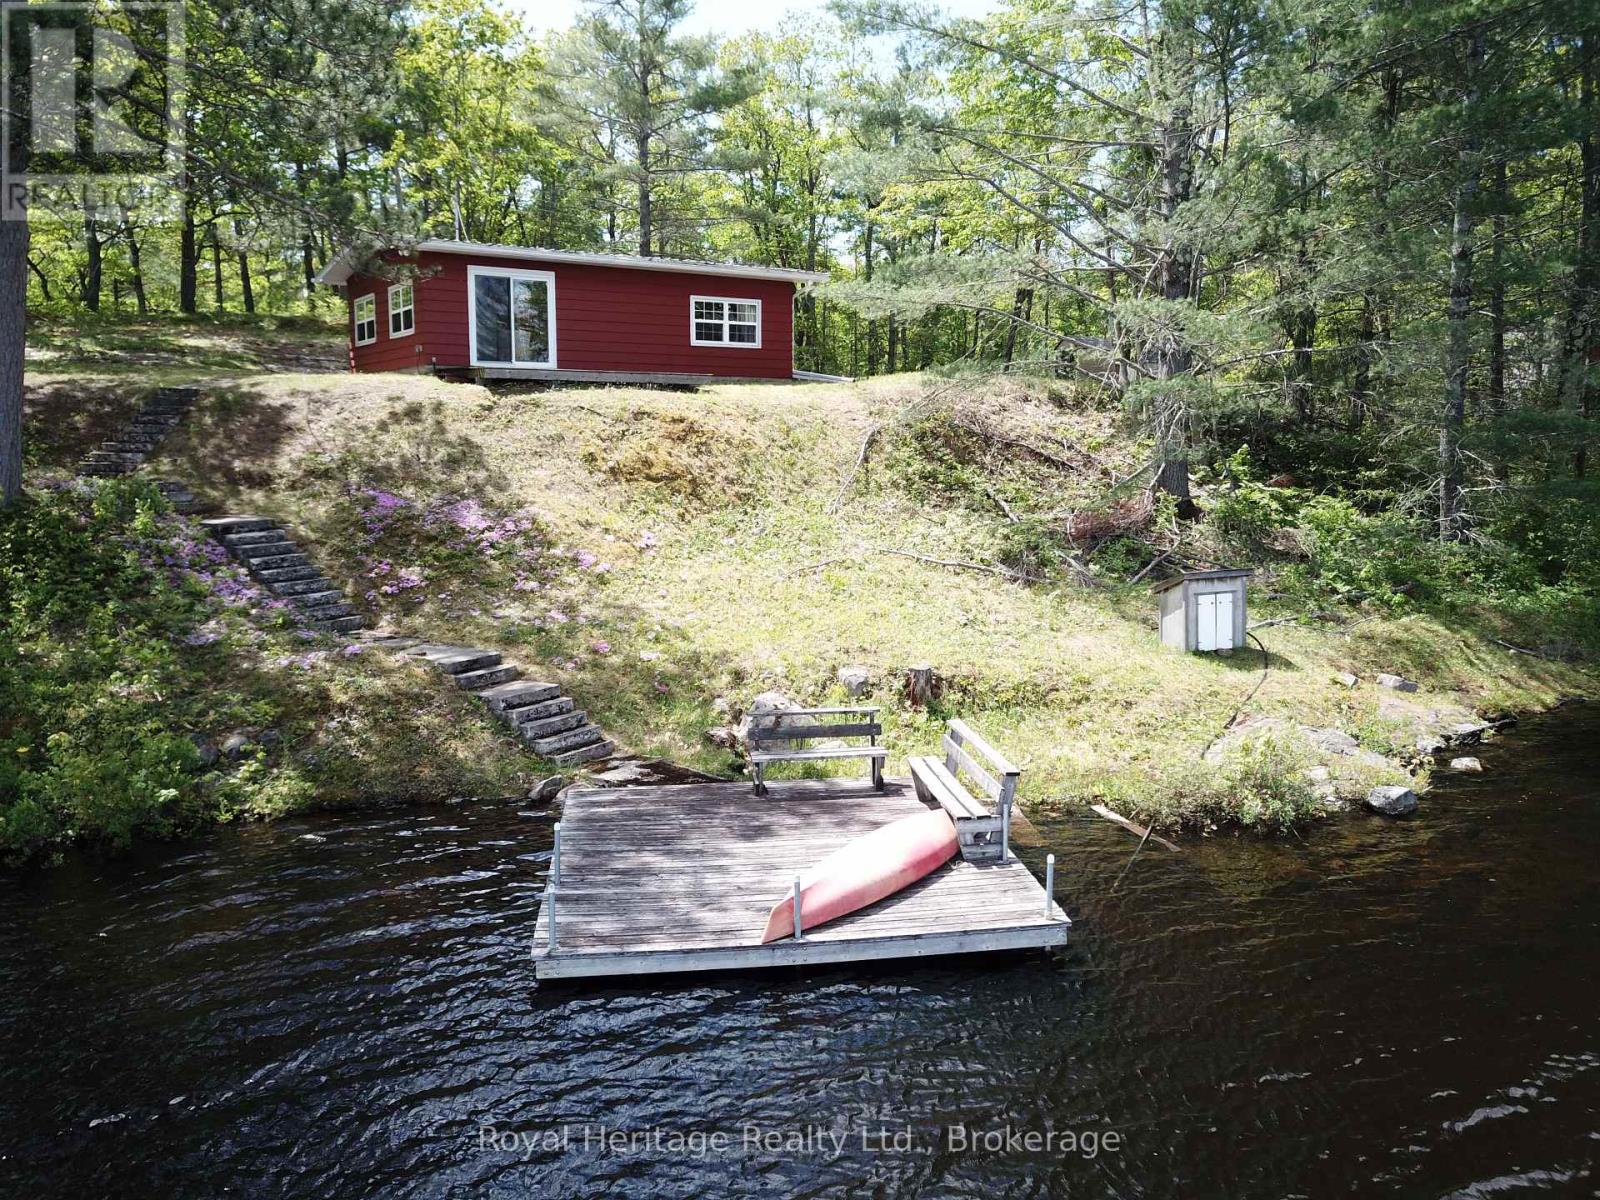
Welcome to an incredibly rare opportunity on the pristine shores of West Twin Lake in beautiful Havelock, Ontario. Offered for sale for the very first time, this cherished waterfront cottage is filled with warmth, character, and timeless cottage charm. Nestled on a large private lot with desirable southern exposure, this well-maintained (Newer windows and doors & Metal roof) one-level, three season cottage offers two comfortable bedrooms and one bathroom, creating the perfect lakeside retreat for families, weekend escapes, or those looking to enjoy true cottage country living. Wake up to breathtaking lake views and enjoy sun-filled days on the water. Spend your time swimming, boating, fishing, or simply relaxing by the shoreline while taking in unforgettable sunsets and the beauty of the surrounding nature. The expansive property provides plenty of outdoor space for entertaining, family activities, future possibilities, and enjoying the privacy and tranquility that waterfront living offers. The convenient one-floor layout provides comfort and functionality, while still offering endless potential to personalize, renovate, or enjoy exactly as it is. Whether you are searching for a family cottage, a peaceful getaway, or a waterfront property to create lasting traditions for generations to come, this is a truly special offering. Located on sought-after West Twin Lake, this is a rare chance to own a beautiful waterfront retreat that has never been offered for sale. Can be purchased with 283 Fire Route 68. (id:54827)
Royal Heritage Realty Ltd.
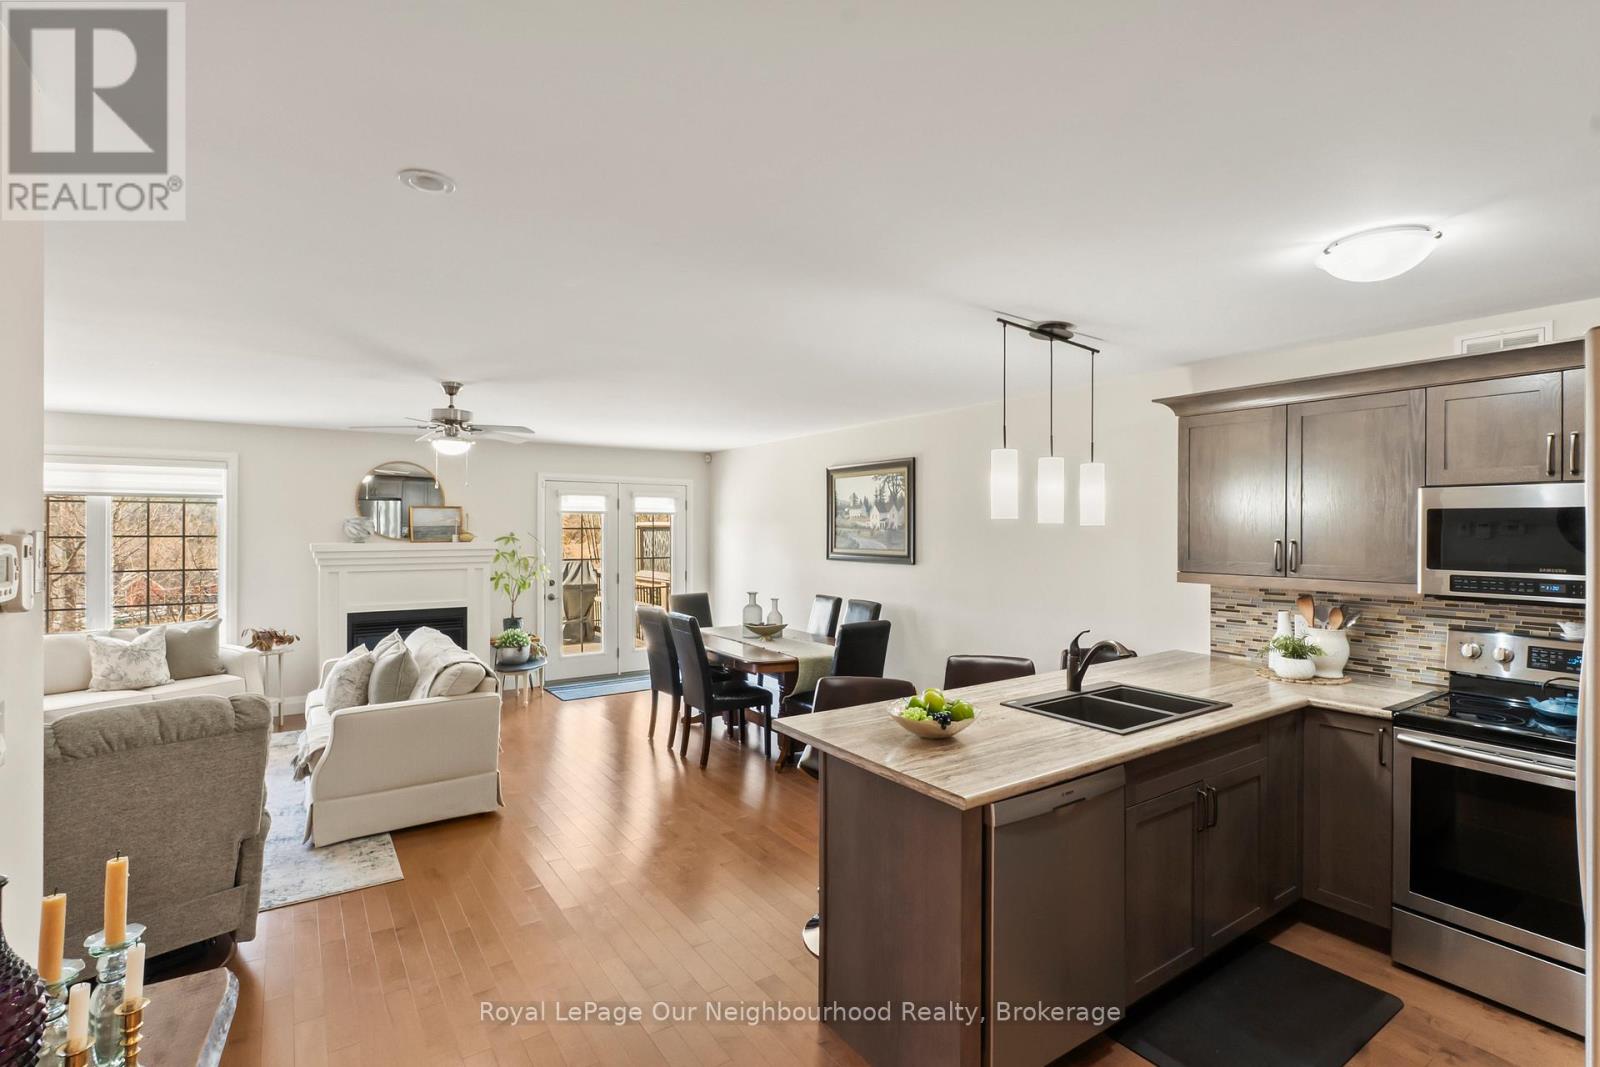
61 Orchard Way
Trent Hills, Ontario
Easy living in this 2 bedroom + den, 2.5 washroom bungalow. The open concept main floor features the kitchen with a breakfast bar flowing into a spacious living room with a cozy gas fireplace. Walkout from the living room to the deck overlooking peaceful greenspace and pasture with the best kind of neighbours (the 4 legged kind). The large primary bedroom includes a 3pc ensuite and its own walkout to a covered balcony. A second bedroom offers flexibility for guests, grandkids. The finished basement has a large, bright rec room, den, flex space for an office or gym, a 2pc washroom and tons of storage! A move-in ready home just minutes from Main St Warkworth. (id:54827)
Royal LePage Our Neighbourhood Realty
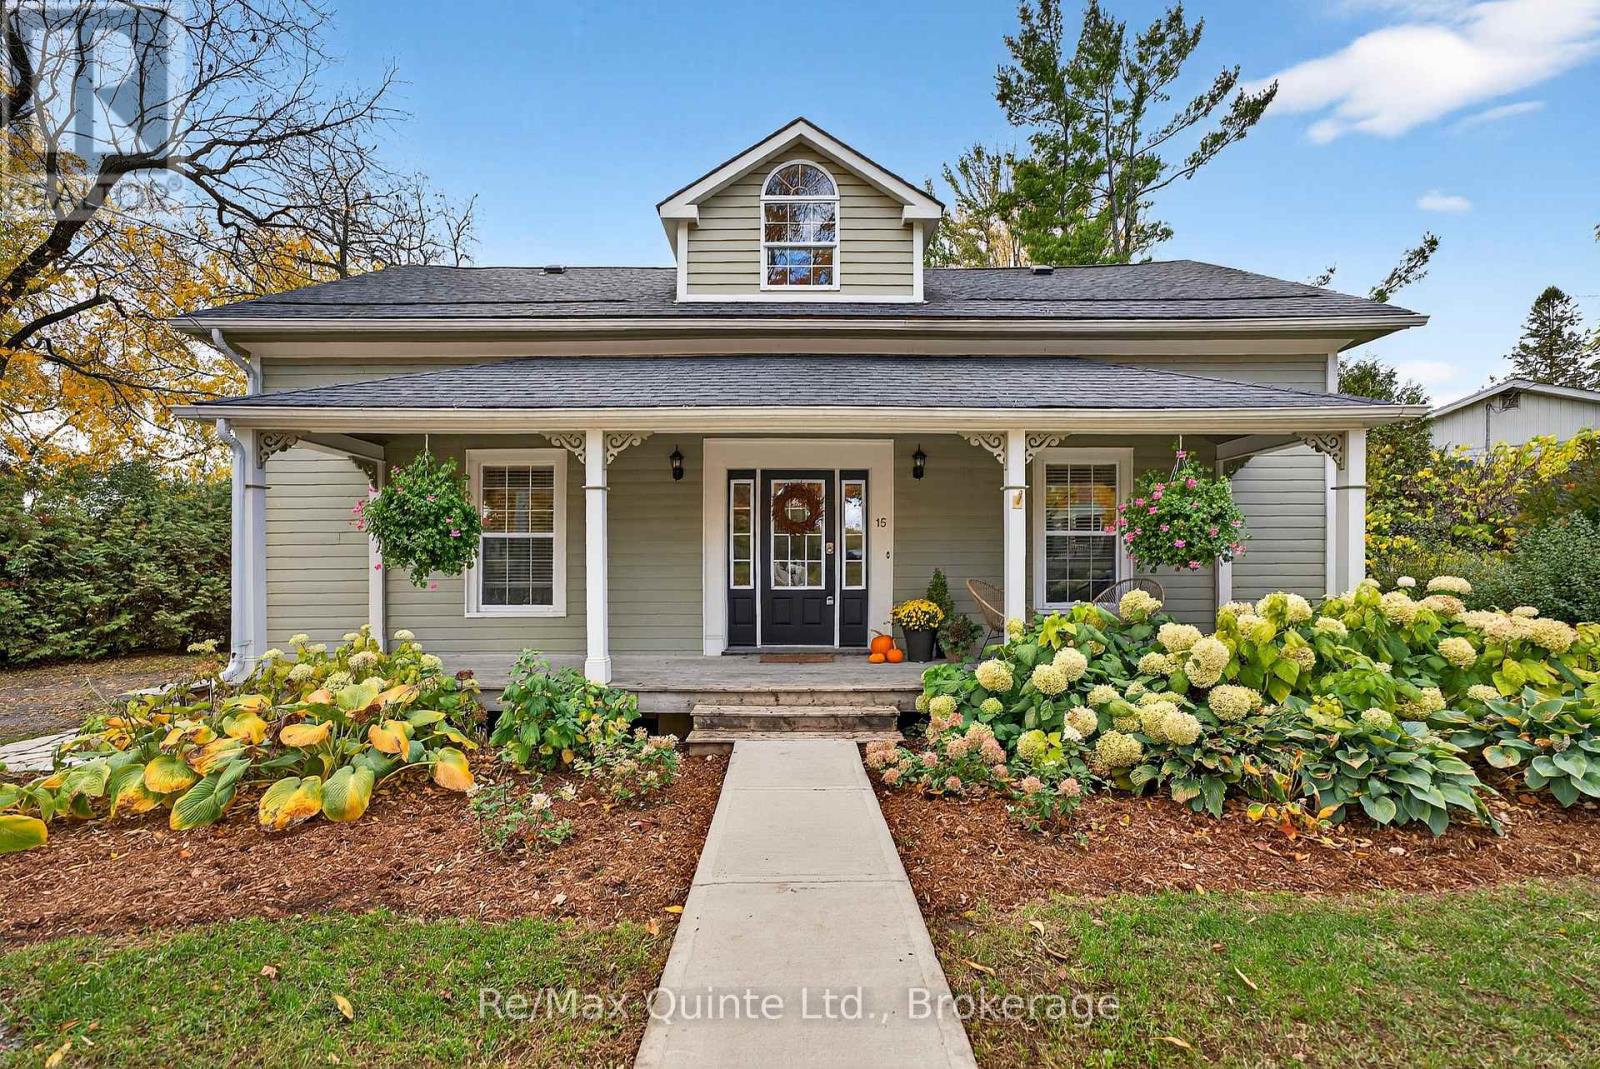
15 Talbot Street
Prince Edward County, Ontario
Welcome to 15 Talbot Street ~ a beautifully preserved circa 1870 century home. Full of character and charm, this lovingly maintained century home offers the perfect blend of historic beauty and modern comfort. Ideally situated close to Picton's vibrant downtown, take a stroll to your favourite cafes, boutiques, restaurants, or catch a show at the Regent Theatre - all a short walk from your doorstep. Enter this well appointed home from the full length front porch, framed by lush perennial gardens that bloom from spring to fall. The front door brings you into a classic centre hall plan with hardwood and original wide wood plank flooring throughout. The well designed U-shaped kitchen with walk-in pantry offers plenty of space to prepare your meals while engaging with your family and guests in the adjoining living room. Warm up in this space next to the cozy gas fireplace during those chilly nights. The dining room is where you will enjoy memorable meals, then spread out into the family room for music, games, and movie night fun. A convenient two piece powder room completes this level. The upper level offers a generously sized primary bedroom with two walk in closets, two additional bedrooms and a four piece family bathroom. Extend the seasons with a three season screened-in porch overlooking the lush backyard - perfect for early morning coffees or evening conversations surrounded by nature and privacy. Come discover this excellent opportunity to live, work and play in one of Prince Edward County's coveted communities. *Click on the "More Photos" tab on realtor.ca for a cinematic reel* (id:54827)
RE/MAX Quinte Ltd.
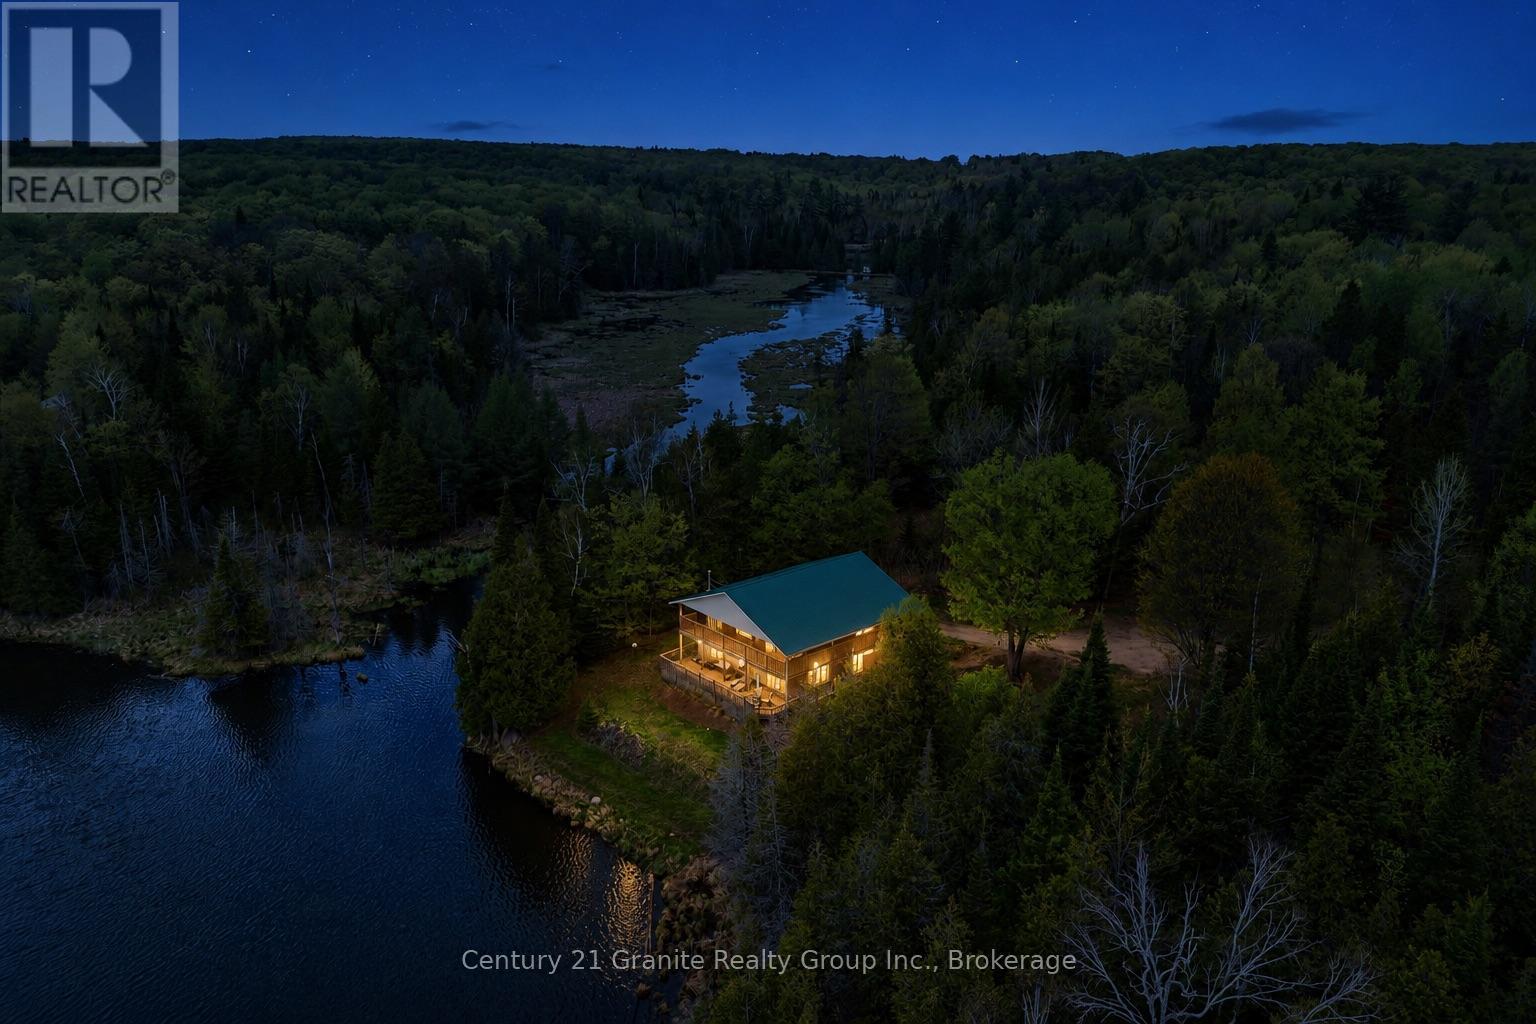
119 Gaffney Lake Lane
Bancroft, Ontario
Your own private waterfront retreat on beautiful Gaffney Lake! A peaceful no-motor lake just 10 minutes from town. Custom built and lovingly maintained by the original owners, this year-round home offers the perfect blend of comfort, privacy, and natural beauty. Featuring 2 bedrooms, 1 full bathroom, and a fully finished walkout basement, the home is designed to maximize both space and stunning lake views. The bright open-concept layout is ideal for entertaining, while the updated kitchen and modern appliances make everyday living a pleasure. Main floor laundry adds convenience, and year-round comfort is ensured with a propane furnace, central air conditioning, drilled well, septic system, and durable metal roof. Step outside to the expansive wraparound covered balcony and take in the tranquil waterfront setting. Watch bass spawn along the shoreline in the spring, enjoy a refreshing swim from the floating raft, or simply relax and listen to the sounds of nature. The beautifully landscaped property is surrounded by established perennial gardens, creating a private and picturesque setting that feels miles away from it all. Located on a quiet private road, this exceptional waterfront property offers the peaceful lifestyle you've been dreaming of, whether as a full-time residence or a weekend escape. Family-friendly, serene, and surrounded by nature, Gaffney Lake is a hidden gem waiting to be discovered. (id:54827)
Century 21 Granite Realty Group Inc.
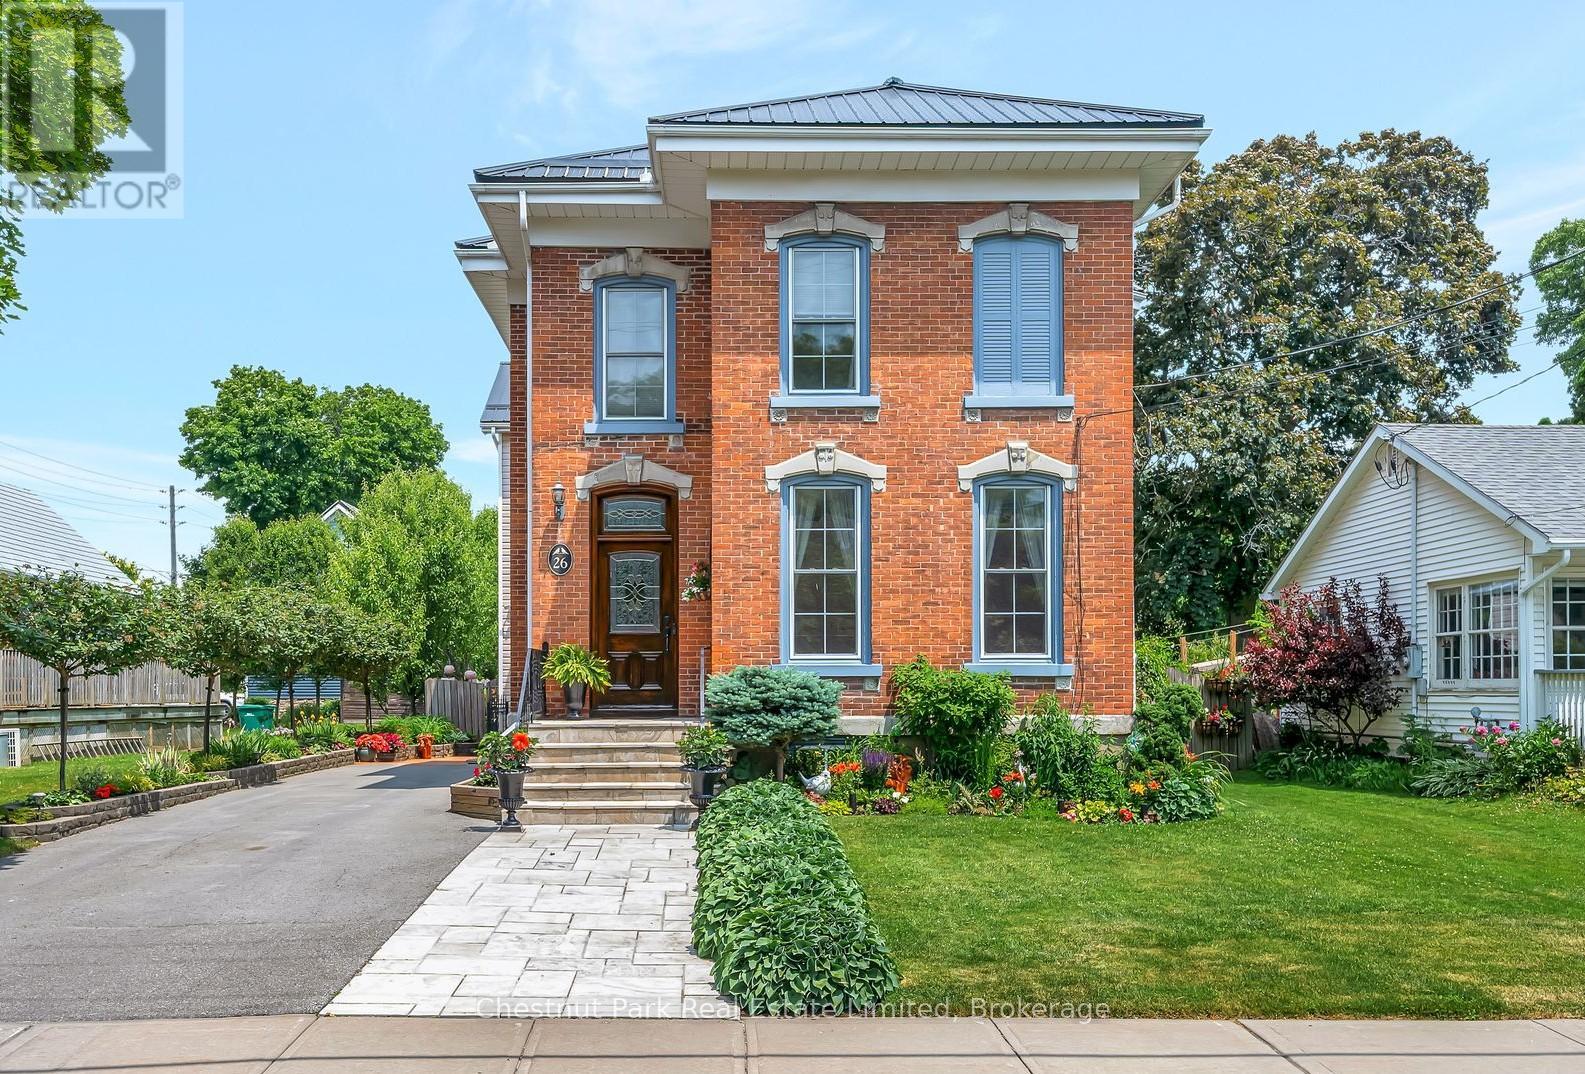
26 Centre Street
Prince Edward County, Ontario
An impressive c. 1900 brick century home that has been tastefully updated & impeccably maintained, located in a mature & quiet neighborhood just steps from downtown Picton. This grand residence seamlessly blends timeless character with modern updates and offers a rare opportunity to own a piece of local history. As you approach the home, you're greeted by stunning original architectural details, lovingly preserved to showcase the homes historic charm. From the moment you step through the door, the classic craftsmanship invites you to experience the warmth and history that set this home apart. Throughout the home, you will find soaring ceilings, wood flooring, traditional trim & millwork, while the large windows flood the space with natural light, creating a bright and inviting atmosphere. The flowing layout features large principal rooms, with four generous bedrooms and three well-appointed bathrooms, providing ample space for family & guests. At the heart of the home, the newly updated kitchen is a chefs dream, boasting quartz countertops, abundant cabinetry, & ample work space - ideal for both everyday living & entertaining. A practical rear addition enhances the living space, offering a sun-filled family room with a cozy gas fireplace. Above, the luxurious primary suite offers a private retreat, complete with its own gas fireplace. Step outside to discover your own backyard oasis. The fully fenced yard was thoughtfully designed for relaxation & entertaining, featuring a spacious deck, in-ground pool, and a cement patio. Lush perennial gardens envelop the front and back of the home, offering vibrant color & curb appeal with minimal upkeep. This exceptional property combines low maintenance living with classic elegance, all within a short distance of shops, restaurants, amenities, parks & schools. A meticulously cared-for classic brick century home in one of Prince Edward County's most desirable neighbourhoods - don't miss this one! (id:54827)
Chestnut Park Real Estate Limited
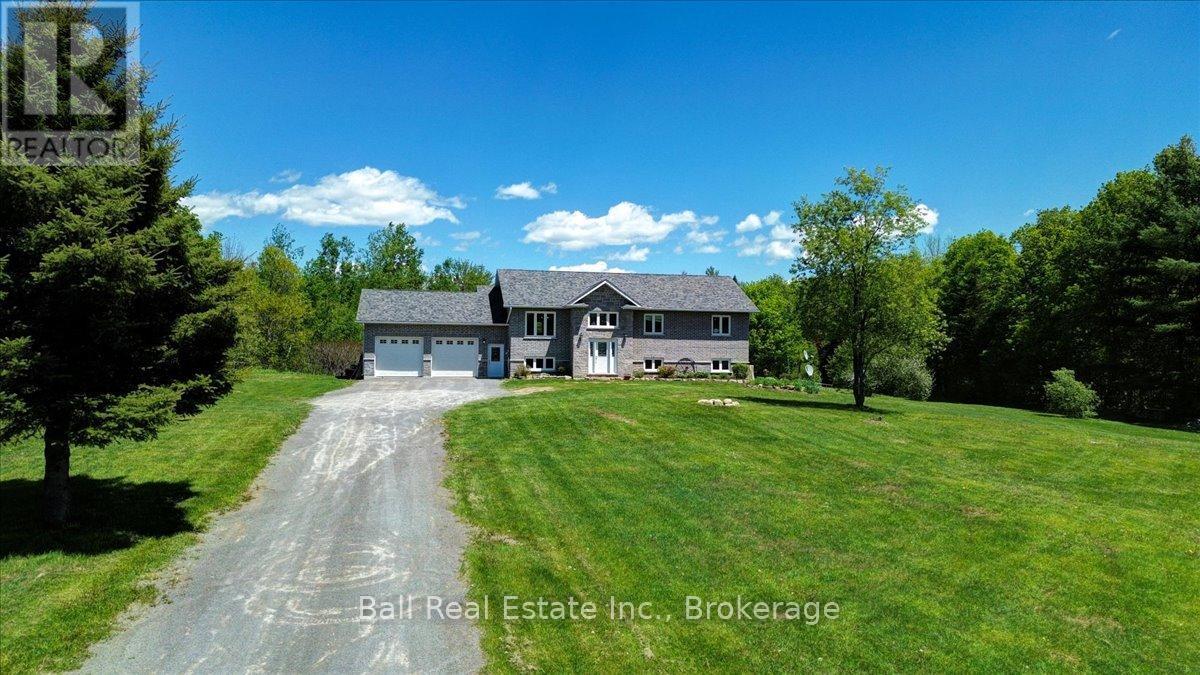
1696 County Road 504 Road
North Kawartha, Ontario
Exceptionally built just 11 years ago and meticulously maintained, this stunning five-bedroom, two-and-a-half-bath raised bungalow offers the perfect blend of quality craftsmanship, comfort, and country living on just over three private acres. Featuring a picturesque pond, attached two-car garage, and a fully finished walkout basement, this property is designed for both everyday family living and entertaining. Inside, the bright open-concept kitchen and living area creates a warm and inviting gathering space with plenty of room for large families and guests alike. The spacious primary suite features a walk-in closet and private four-piece ensuite. Convenient laundry on both the main floor and lower level adds everyday functionality. The walkout basement expands your living space with a custom bar area, additional bedrooms, and beautifully crafted stonework throughout - including the lower-level shower, main entrance, and striking exterior finishes that showcase the home's exceptional attention to detail. Enjoy peaceful rural living with room to relax, play, and entertain, all while being just six minutes to the amenities of Apsley. (id:54827)
Ball Real Estate Inc.
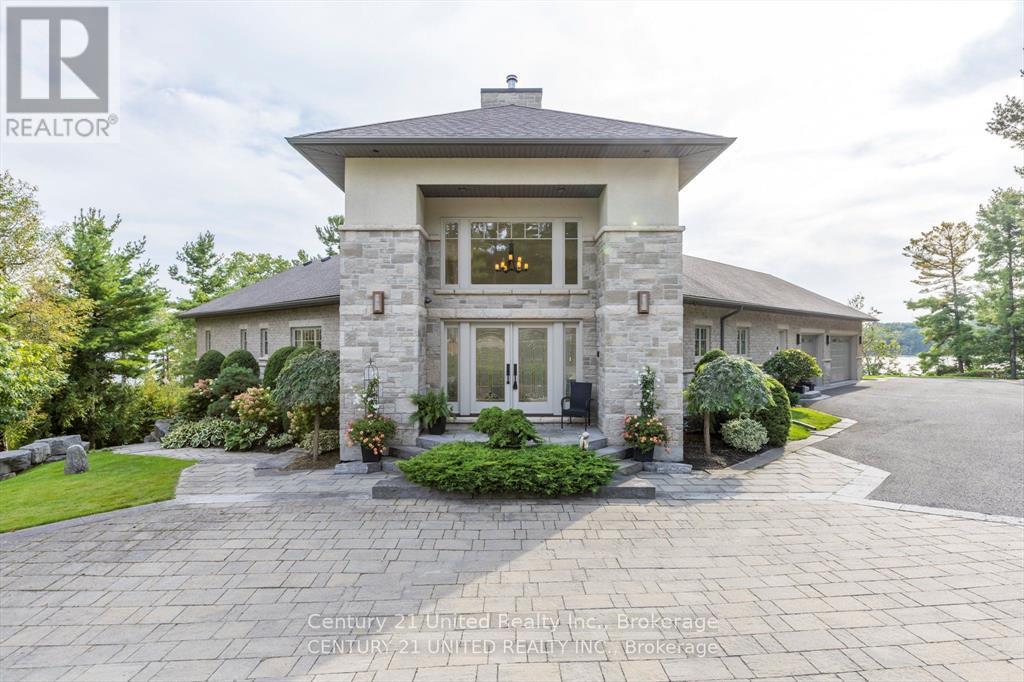
44 Fire Route 70 Route
Galway-Cavendish And Harvey, Ontario
Oak Orchard Estates, an exclusive gated waterfront community on the shores of Upper Buckhorn Lake, where luxury living meets the ultimate country lifestyle. Custom built in 2011, this exceptional residence offers over 5,000 sq. ft. of thoughtfully designed living space, featuring 3 spacious bedrooms, 5 bathrooms, and a versatile den that can easily accommodate additional guests, a home office, or hobby space. Designed for both everyday comfort and entertaining, the open-concept main living area is anchored by a stunning wood-burning fireplace and showcases beautiful water views and the surrounding landscape. The home also features two full kitchens, offering incredible flexibility for multi-generational living, extended family stays, entertaining, or hosting guests with ease. Step outside to discover meticulously landscaped grounds, expansive outdoor living areas, and a gazebo perfectly positioned to enjoy peaceful mornings and spectacular sunsets by the water. Every detail has been carefully considered to create a private retreat that blends seamlessly with its natural surroundings.Ownership in Oak Orchard Estates includes access to exclusive community amenities, including a private harbour with your own boat slip, boat launch, and a sandy beach area, providing effortless access to Upper Buckhorn Lake and the renowned Trent-Severn Waterway. Whether you're boating, fishing, swimming, or simply enjoying the waterfront lifestyle, adventure begins just moments from your door.This home is also equipped with an energy-efficient geothermal heating and cooling system and a Generac backup generator, providing year-round comfort, reliability, and peace of mind.Oak Orchard Estates is part of Peterborough Vacant Land Condominium Corporation No. 71. Monthly maintenance fees of $275 include access to the community's private amenities and shared common elements. (id:54827)
Century 21 United Realty Inc.
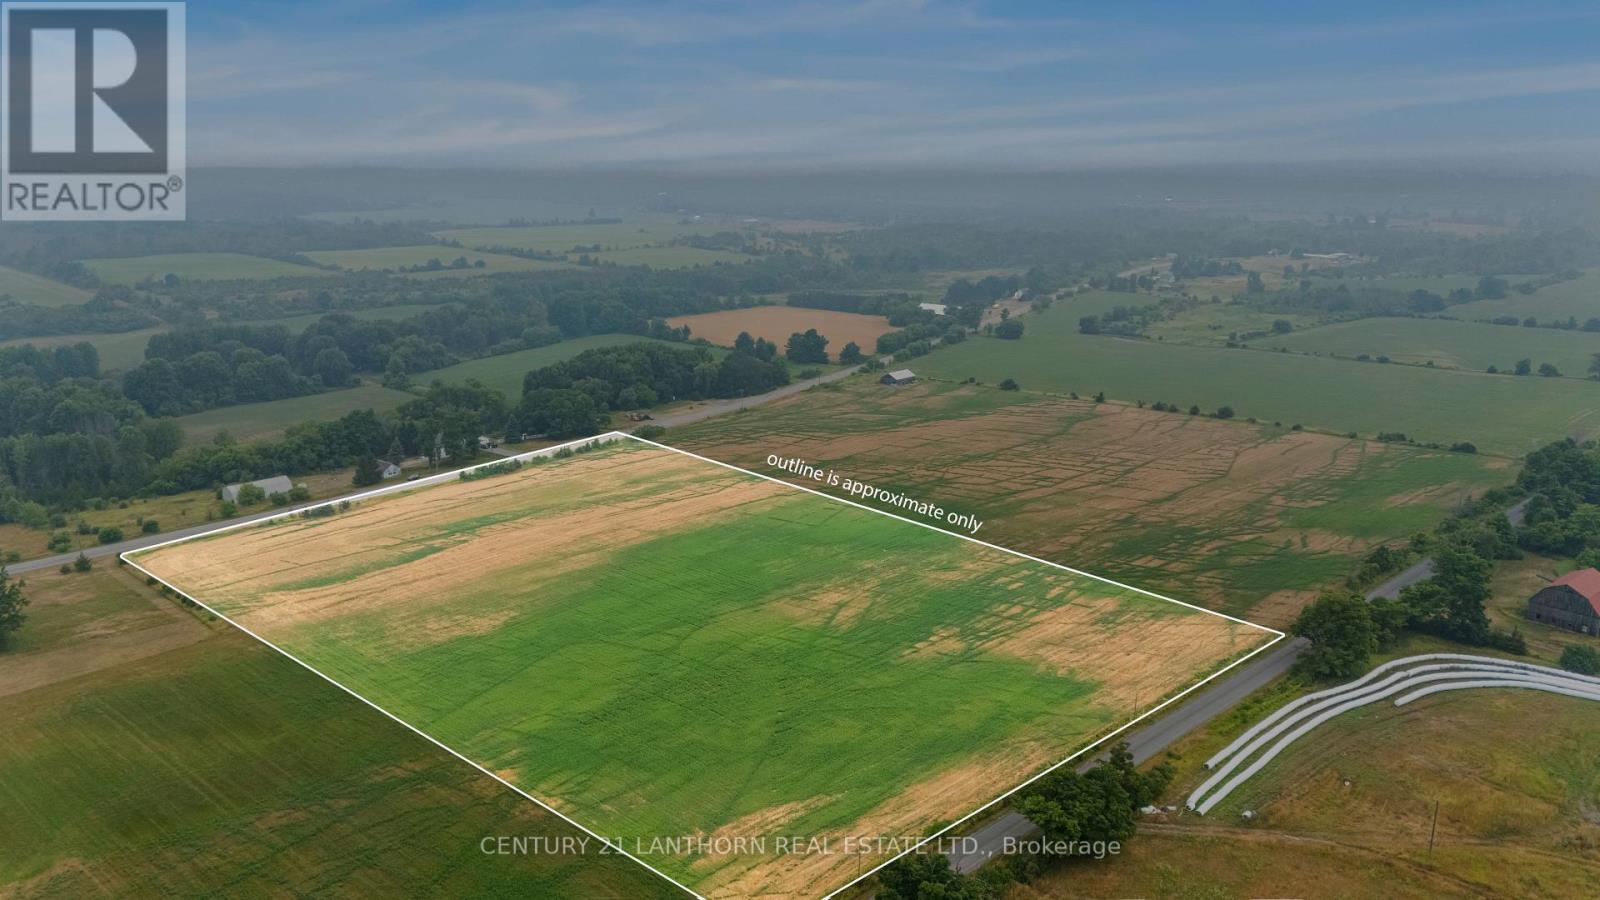
Across From 2625 County 10 Road
Prince Edward County, Ontario
Discover the opportunity to create something truly special on this picturesque 12+ acre property in the heart of Prince Edward County's countryside. Located just west of the charming hamlet of Milford, this expansive parcel offers over 600 feet of road frontage and flexible agricultural zoning, opening the door to a wide range of possibilities. Whether you're dreaming of a custom country estate, a hobby farm, or a thriving agri-tourism venture, this property provides the space and freedom to bring your vision to life. Imagine waking up to sweeping rural views, enjoying peaceful mornings surrounded by nature, and embracing the relaxed pace of County living. With zoning that supports a variety of agricultural and commercial uses, the property may also be well suited for a winery, market garden, greenhouse operation, farm market, antique shop, or other entrepreneurial pursuits. An additional residence may also be permitted, offering flexibility for multi-generational living or guest accommodations. Conveniently located just minutes from Picton, Milford, and Cherry Valley, you'll enjoy easy access to Prince Edward County's renowned wineries, craft breweries, sandy beaches, farm markets, restaurants, galleries, and outdoor recreation. Fronting on both Bond Road and County Road 10, the property benefits from year-round municipal road access, hydro at the lot line, snow removal, garbage and recycling collection, school bus service, and EMS coverage. Just 2.5 hours from Toronto, this exceptional property offers the perfect balance of rural serenity, lifestyle appeal, and investment potential. Come explore the possibilities and experience the beauty of Prince Edward County for yourself. (id:54827)
Century 21 Lanthorn Real Estate Ltd.
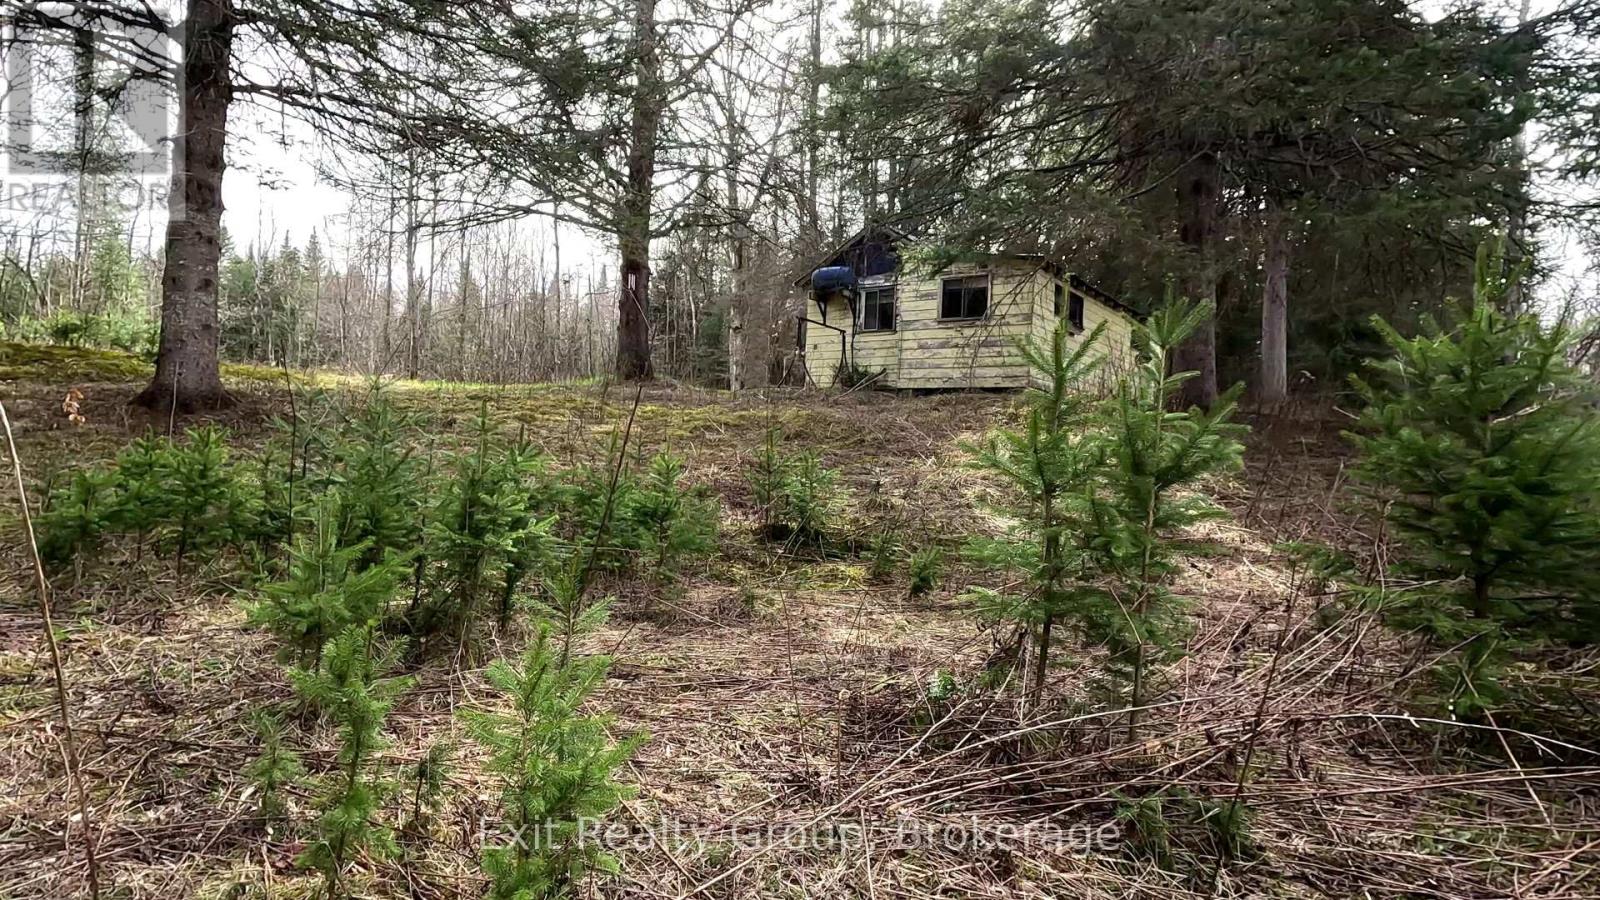
3606 County Road 620
North Kawartha, Ontario
Discover 11 acres of peace, privacy, and endless potential. Whether you're looking for the perfect recreational getaway, a hunting and fishing retreat, or the ideal location to build your dream home, this property is a must-see. The existing cottage offers flexibility - enjoy it as your private escape, renovate, or start fresh and create the home you've always envisioned. If ultimate privacy is your goal, keep the entire parcel for yourself. Alternatively, explore the possibility of severing a portion of the land to help offset building costs and maximize your investment. No matter your vision, this unique property offers exceptional value, versatility, and opportunity for the right buyer. (id:54827)
Exit Realty Group
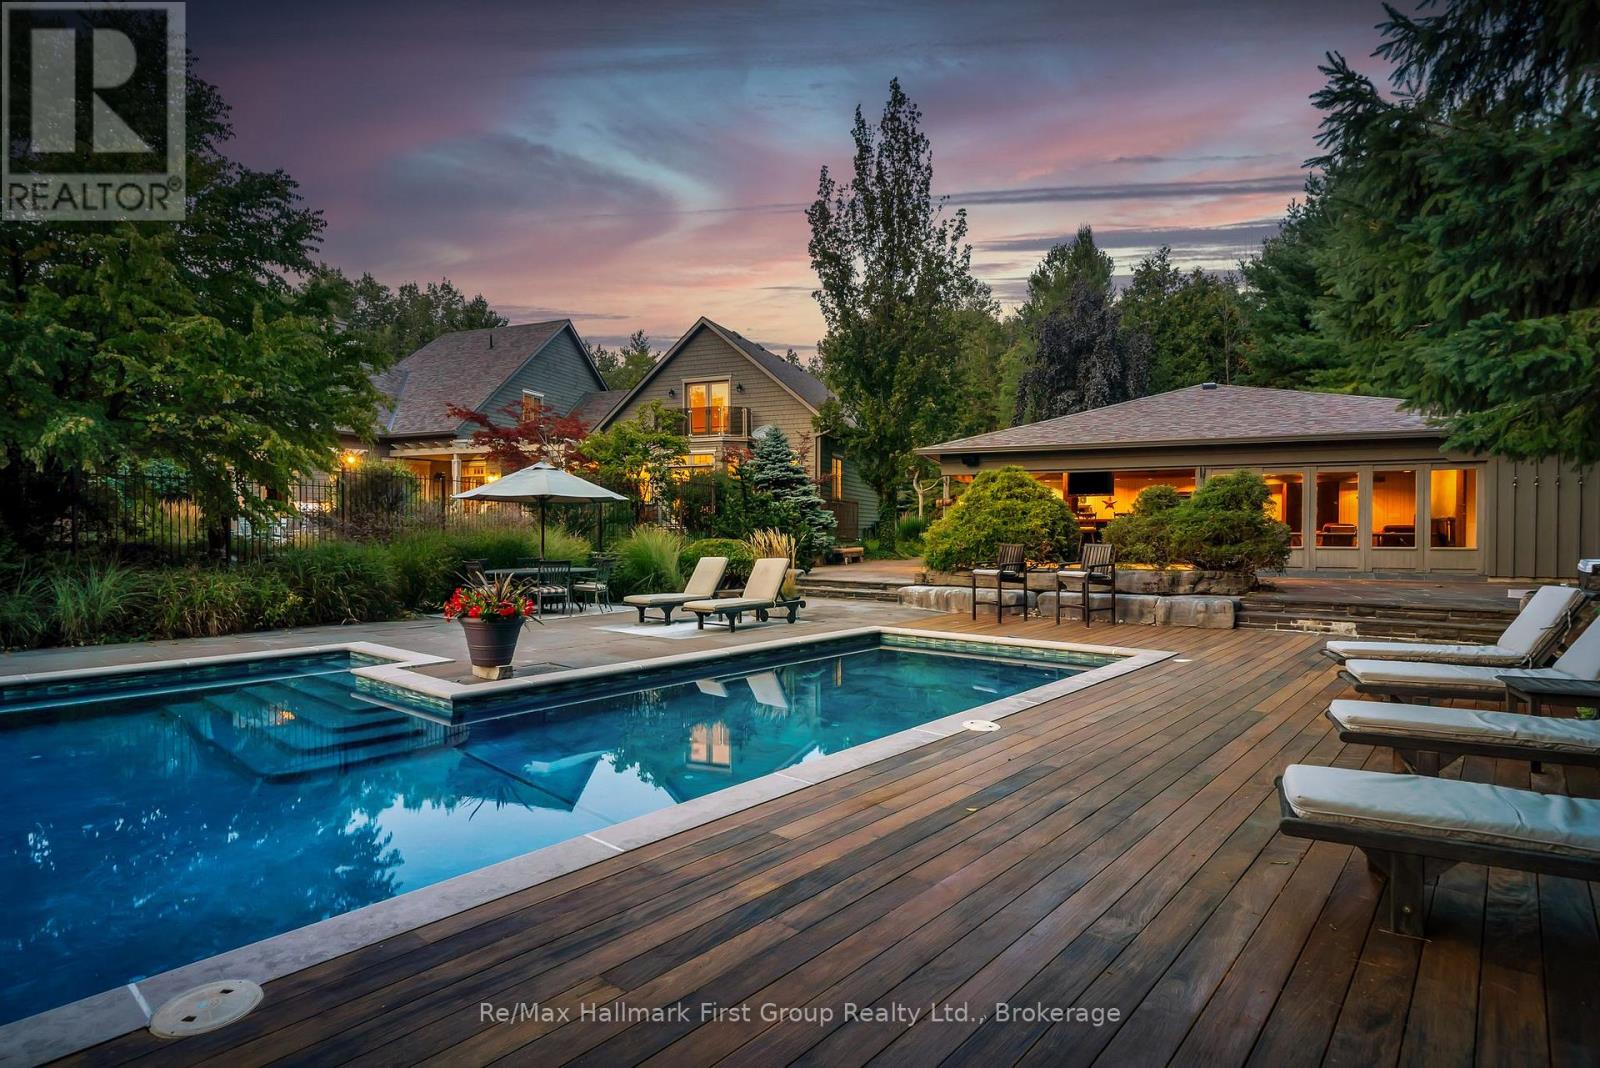
3121 Theatre Road N
Cobourg, Ontario
Set on 10 acres, mins from Cobourg, Port Hope, Trinity College School, and within reach of the GTA, this extraordinary 6+1 bed/6 bath, Hamptons-inspired estate was designed for gathering, celebrating & slowing down. Wrapped in mature landscaping & framed by resort-style outdoor spaces, it unfolds with over 9900 sq. ft. of curated living where natural light & seamless indoor-outdoor connections define every room. The main level offers expansive principal spaces designed for both everyday life & effortless entertaining, anchored by a luxurious main-floor primary suite w/private deck, a beautifully integrated flow from the front entry, to the executive kitchen, formal dining room & living area w/stone clad wood fp, vaulted tongue & groove ceilings & built-in cabinetry. Appreciate a separate living room w/ 2nd fp in addition to the breezeway connection to the 2-level, 1 bed/1 bath loft w/ glass rail balcony, creating flexibility for working at home, creative pursuits or multi-generational living. Upstairs, 4 spacious beds & 3 baths & 2nd laundry room, offer comfort & privacy while the finished lower level extends the home's versatility w/ insulated ceilings, access to the 3-car garage & newly renovated spaces for recreation, wellness, or extended family. Outside, the experience rivals a private resort, featuring a 1,900 sq. ft. cabana w/sound system, wood burning fp, bar, bathroom, change area & workshop. Settle in to enjoy the renovated in-ground pool, multiple flagstone entertaining terraces, b/i bbq area, tranquil koi ponds & more. Significant recent improvements include a premium new roofing system, upgraded heating & cooling infrastructure, restored exterior elements, modernized water systems, updated appliances, & extensive interior enhancements, offering peace of mind for years to come. Rarely does a property combine this level of privacy, scale, craftsmanship, & convenience so effortlessly-an exclusive country estate where life feels like a permanent escape. (id:54827)
RE/MAX Hallmark First Group Realty Ltd.
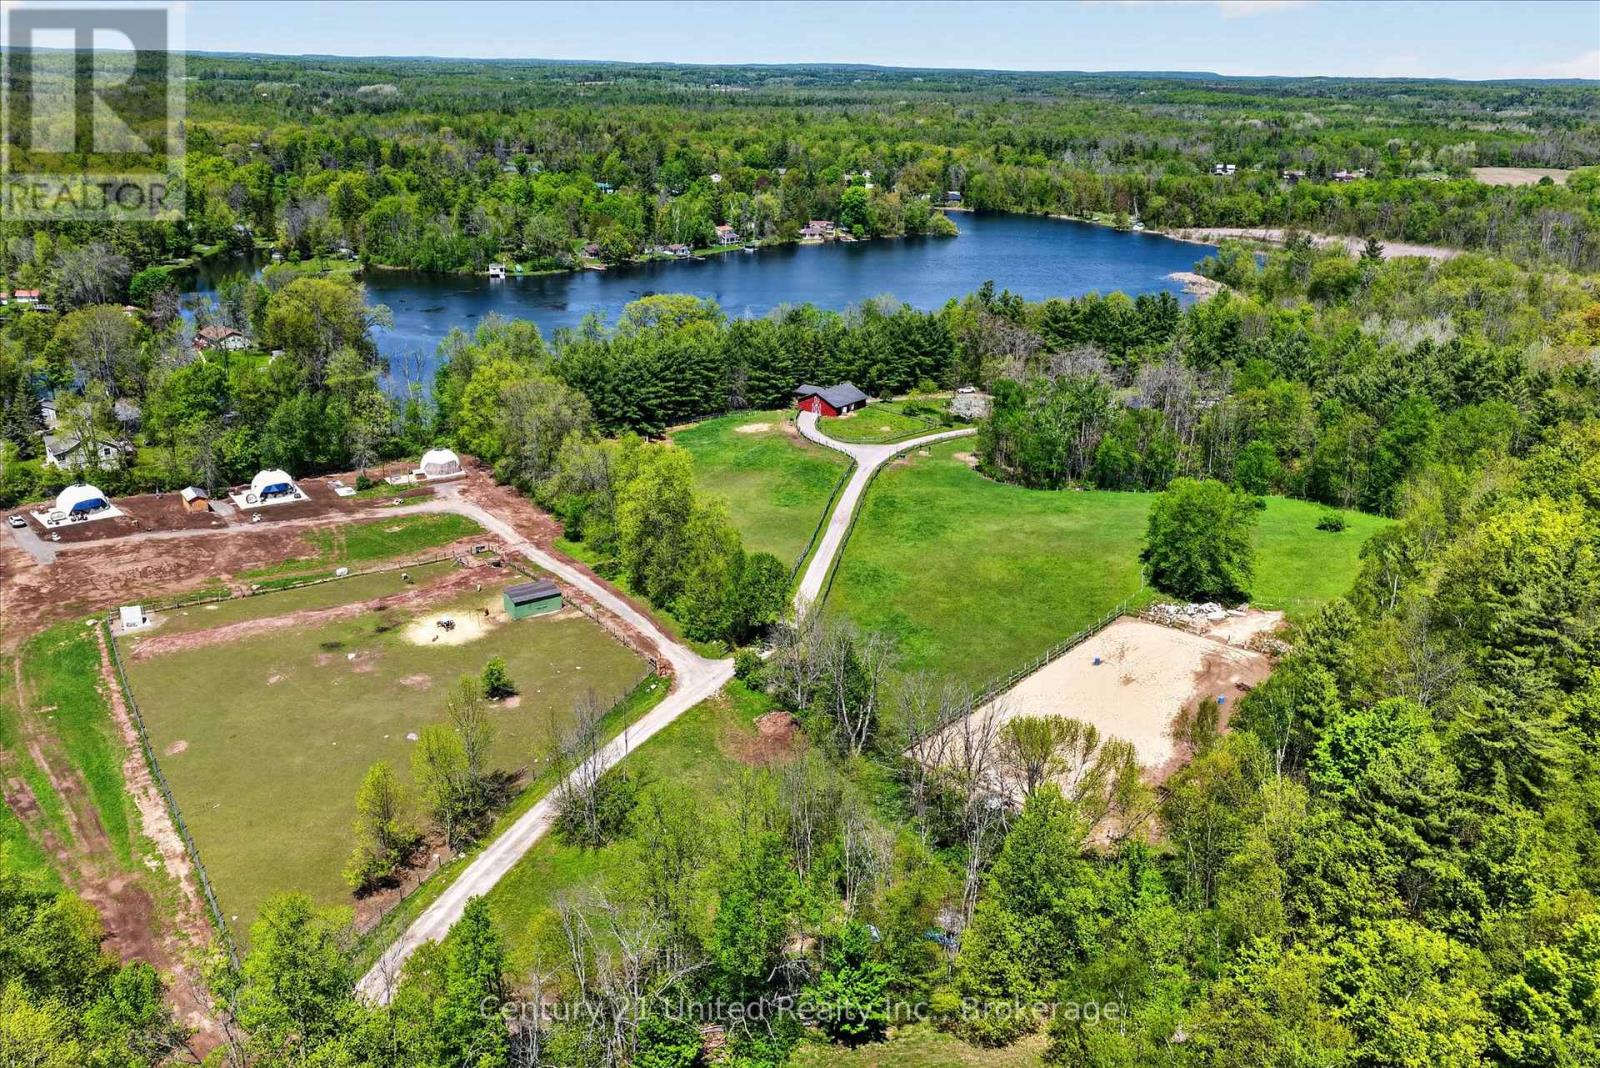
354 Marble Point Road
Marmora And Lake, Ontario
This 24 acre property with eight-hundred feet on the Crowe River close to the entrance to Crowe Lake operates as a profitable and versatile retreat business. However, it is also a perfect opportunity to live in the home and make a good living renting out the three luxurious glamping domes that are a good distance from the home. The property holds an updated four bedroom, four bathroom home with in-ground pool, a six stall hemlock horse barn with fenced grazing for horses, alpacas and alpaca grazing enclosure, three four-season glamping domes, a bunkie, and two outdoor saunas. The waterfront is natural and quiet, which is conducive to the weddings, yoga retreats, and more that this property can be used for. They have about eight thousand organic instagram followers and twelve thousand recipients of their monthly newsletter. This idyllic escape draws from a deep well of clientele looking for unique experiences in a convenient location close to many small towns and other destinations. An adjacent 14.9 acre serviced building lot is also for sale and would be perfect for increasing the size of the business or building another home. (id:54827)
Century 21 United Realty Inc.
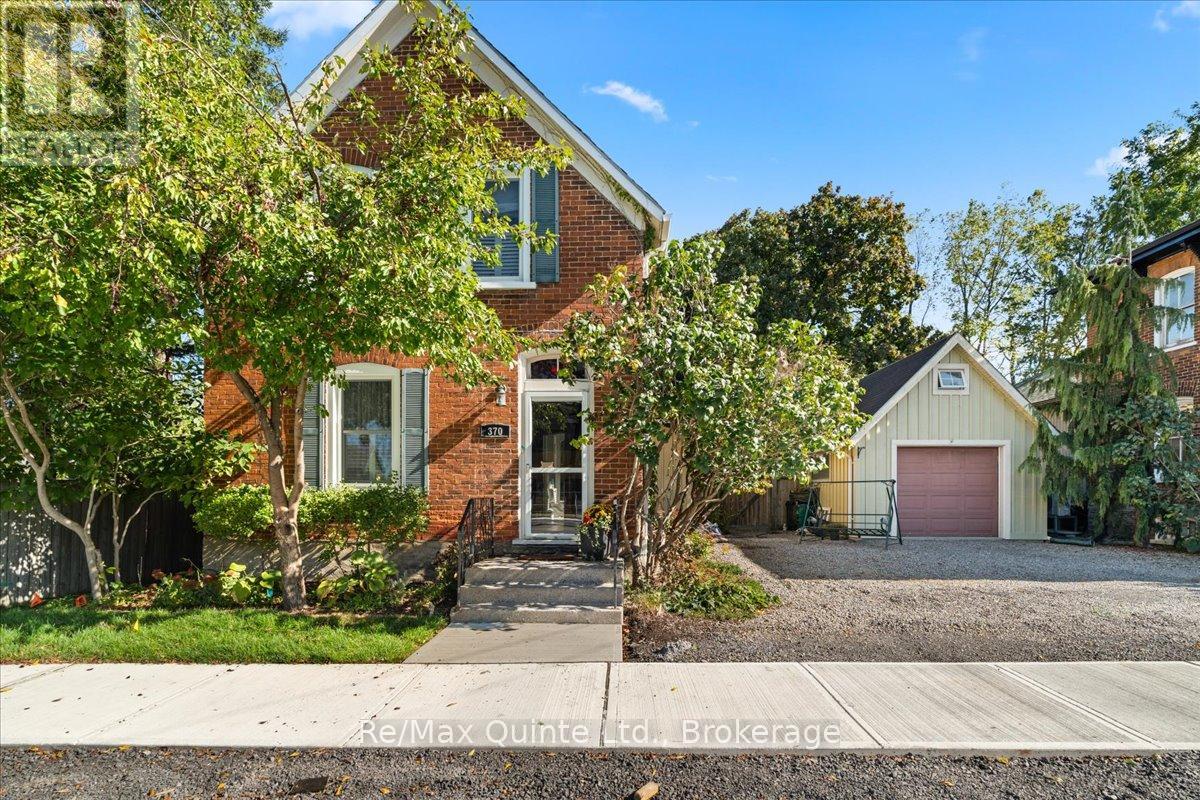
370 Main Street
Prince Edward County, Ontario
All brick Century home located close to all that downtown Picton has to offer! This charming 1.5 storey home offers the character of a home built in 1900 with all the modern conveniences you want plus an unbeatable location. A detatched garage with loft provides additional spaces for storage or hobbies. The back yard is fenced and private. You will love the original features of this home with curved staircase, hardwood floors, attractive trim work and beautiful brick exterior. The main floor of this 1.5 storey layout welcomes you with a classic staircase and foyer leading you into the Living Room or Dining Room. The living spaces on this level feature rustic hardwood flooring, large windows, a cozy gas woodstove and tastefully decorated spaces throughout. The kitchen offers a walk out to private, fenced yard and a main floor bedroom is located in the back of the home. A full 4 piece bathroom on the main floor provides additional convenience. Upstairs, you will find two more bedrooms, each with classic wood flooring and plenty of natural light. The second floor also features a charming three-piece bath, complete with a striking clawfoot tub that invites you to relax and unwind. (id:54827)
RE/MAX Quinte Ltd.
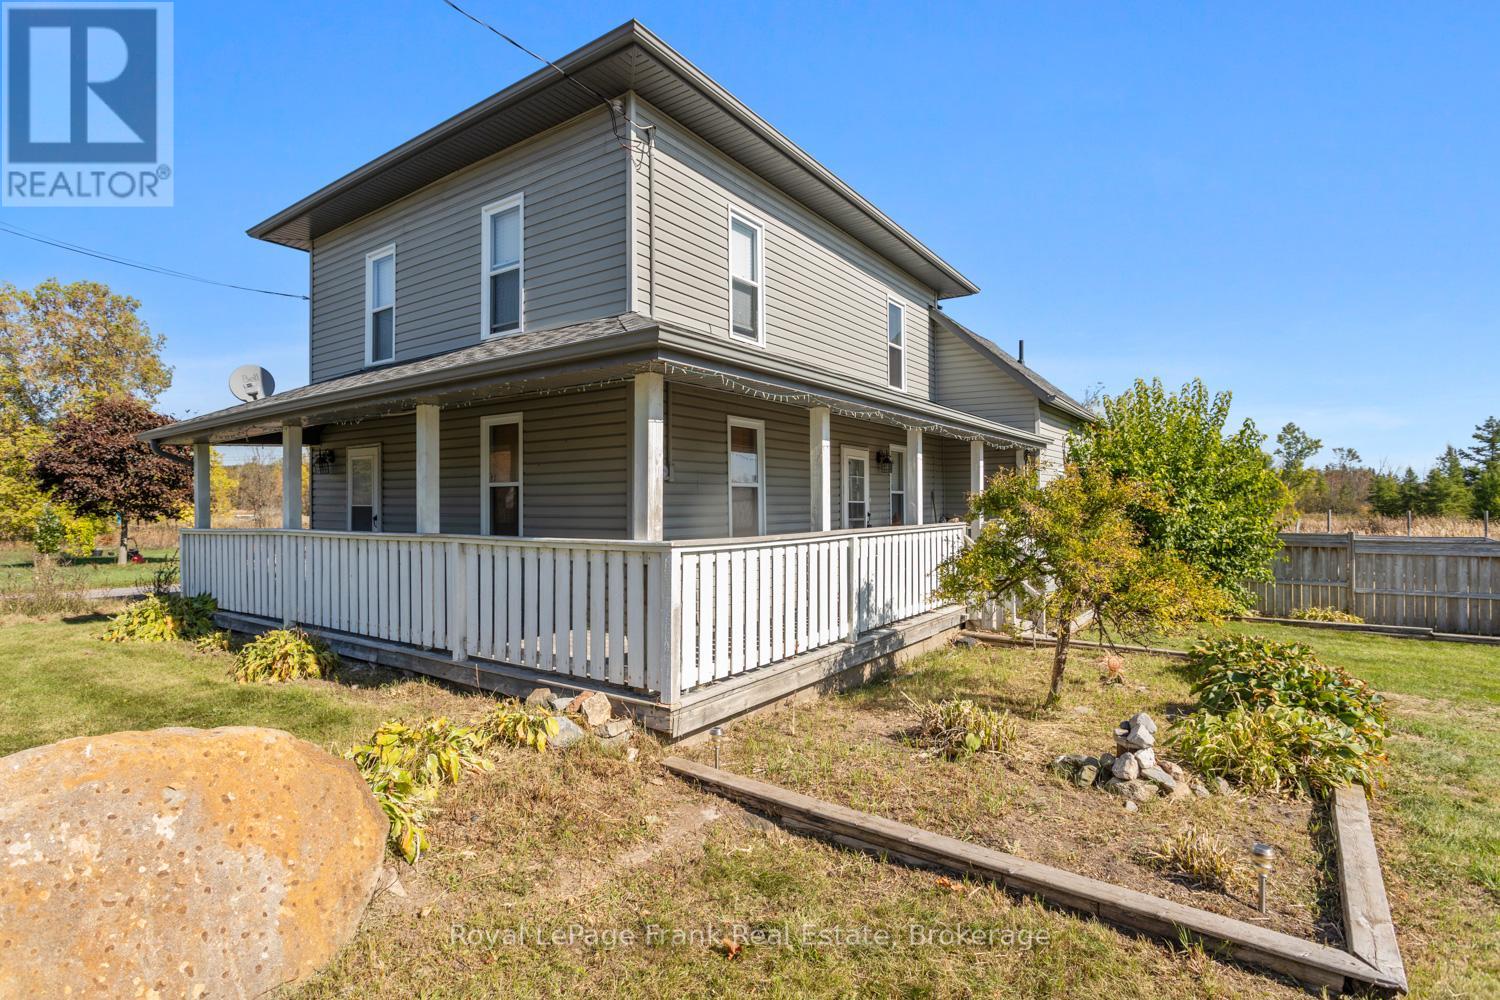
15880 62 Highway
Madoc, Ontario
Escape to the charm of rural Ontario in historic Eldorado, home to Ontario's original gold rush. Set on just over 4 acres, this well maintained property offers the perfect blend of privacy, nature, and everyday convenience. Inside, you'll find a bright and welcoming main floor featuring an open concept kitchen, dining, and living area designed for comfortable living and easy entertaining. Large windows fill the space with natural light, while the adjoining 3 season sunroom provides a peaceful place to unwind and take in views of the backyard. A convenient main floor laundry room and 2 piece bathroom complete the level. Upstairs, the spacious primary bedroom is accompanied by a second bedroom and an additional room ideal as a nursery, home office, dressing room, or guest space. A 4 piece bathroom serves the upper level. Step outside and enjoy everything this property has to offer, including two ponds, mature trees, walking trails, and a fully fenced yard. The large driveway provides ample parking, while two detached outbuildings (20' x 24' with hydro and 12' x 16') offer excellent storage, workshop, or hobby space. Located just minutes from Madoc, Highway 7, schools, shopping, and the recreational opportunities of Moira Lake, this is your chance to enjoy peaceful country living without sacrificing convenience. (id:54827)
Royal LePage Frank Real Estate
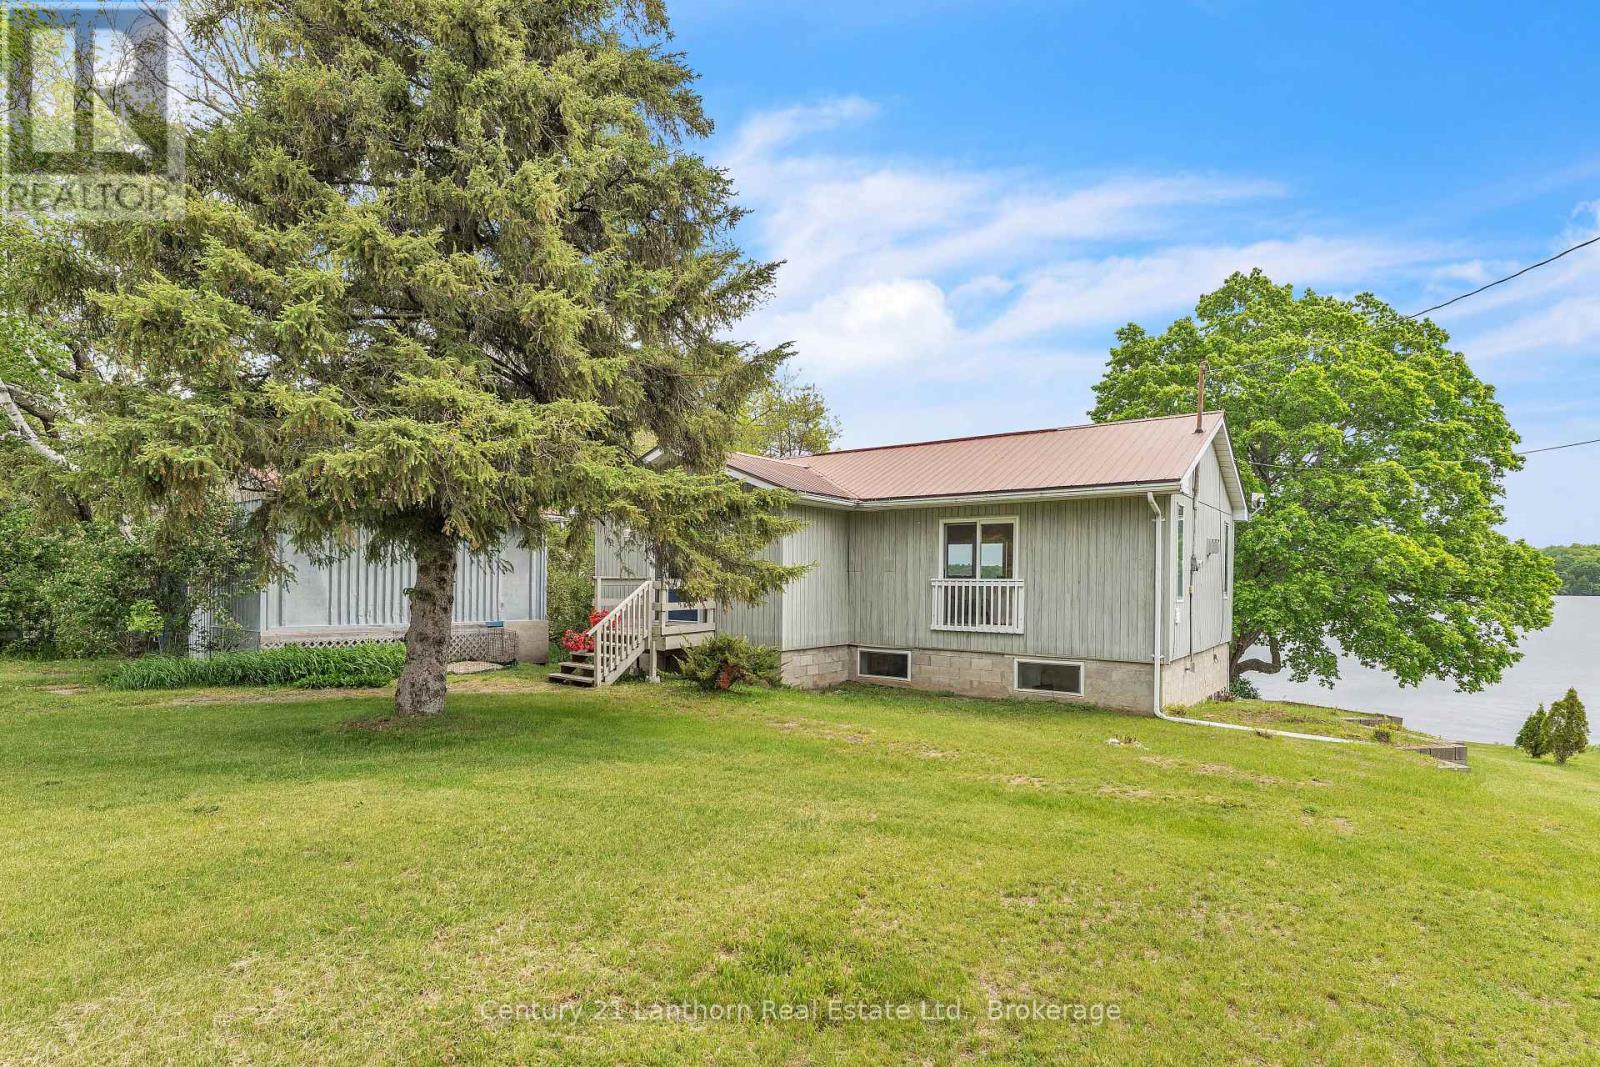
124 Richardson Lane
Prince Edward County, Ontario
People spend years talking about slowing down. This is where they finally get around to it. Tucked away on a private road shared by just a few homes, this waterfront retreat sits on nearly half an acre of gently sloping land leading to a sandy shoreline and the kind of view that has a remarkable effect on ambition. Just 20 minutes from Picton and easily accessible from the 401, close enough for restaurants, wineries, and forgotten grocery items, yet far enough away that rush hour starts to feel like something that happens to other people. Inside, this place is truly a vibe: thoughtfully updated where it counts, starting with a beautifully renovated kitchen that anchors the main living space. The bright, airy living and dining area is ideal for gathering with family and friends-or simply gazing out at the water while your to-do list quietly gives up on you. The oversized primary bedroom features a cheater ensuite with room to add a soaker tub or separate shower, should your relaxation goals require further enhancement. The walkout lower level offers exceptional flexibility and endless possibilities with heated floors providing year-round comfort. Whether you're hosting guests, extended family, or exploring a potential two-suite setup with income-generating opportunities, the layout is ready to adapt. Outside is where the County lifestyle truly takes over. The peaceful backyard is anchored by a magnificent mature tree and stretches toward a waterfront that practically insists you leave your phone inside. A wooden dock reaches confidently into the water, providing space for swimming, fishing, sunbathing or dipping your toes in the water, coupled with the occasional declaration that you'll "just sit out here for five minutes." History suggests otherwise. Because that's the beauty of a property like this. A front-row seat to long summer afternoons, peaceful mornings, star-filled nights, and the increasingly rare luxury of having nowhere else you need to be. (id:54827)
Century 21 Lanthorn Real Estate Ltd.
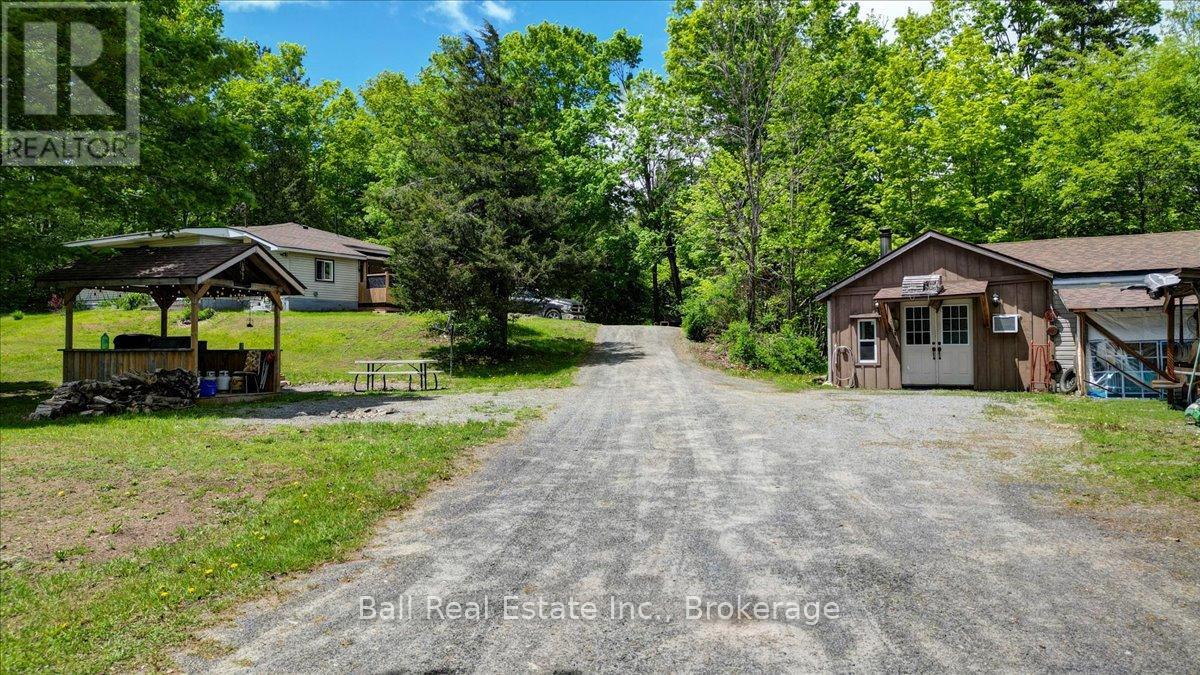
20 Art Bott Road
North Kawartha, Ontario
Great location close to town and just off the highway for easy commutes. Country living on almost 4 acres with privacy. This three bedroom home has had several up grades and is a pleasure to show, from the eat in country kitchen to the private hot tub deck off the master bedroom, to the convenient main floor laundry area. The main entrance has lots of room for kicking off the boots and hanging up all the winter gear and leads to cozy covered porch over looking the yard. If you like to entertain, you will love the man cave/garage with unique layout even offering a basement space that would make an excellent workshop, with double doors you could drive your ATV into. Other features include an outside gazebo and a few extra lean to sheds. Don't miss out on this great opportunity at an awesome price. (id:54827)
Ball Real Estate Inc.

11 Fox Den Drive
Brighton, Ontario
Beautifully Maintained 2+2 Bedroom Bungalow Offering Approximately 3000 Sq. Ft. Of Finished & Thoughtfully Designed Living Space, Situated On A Quiet Dead-End Street. The Main Level Showcases Quality Hardwood And Ceramic Flooring Throughout, While The Fully Finished Basement Features Durable Laminate Flooring. The Open-Concept Layout Is Both Spacious And Inviting, Highlighted By A Formal Dining Room And A Stunning Gourmet Kitchen Complete With Premium Cabinetry, High-End Appliances, Granite Countertops, And A Stylish Tile Backsplash. The Bright Breakfast Area Features Patio Doors Leading To A Two-Tier Partially Covered Composite Deck, Perfect For Outdoor Entertaining. The Impressive Great Room Boasts A Cathedral Ceiling And A Dramatic Floor-To-Ceiling Cultured Stone Gas Fireplace. Additional Main-Floor Conveniences Include A Laundry Room And A Luxurious Primary Suite With A Walk-In Closet And A 4-Piece Ensuite Featuring A Relaxing Soaker Tub. The Massive Finished Basement Offers Two Additional Bedrooms, A 4-Piece Bathroom, And An Expansive Recreation And Hobby Area Ideal For Entertaining Or Family Enjoyment. Exterior Highlights Include A Fully Fenced Backyard With Beautiful Professional Landscaping & In Ground Sprinkler System. This Exceptional Home Is Truly Move-In Ready And Offers Outstanding Value Throughout!! (id:54827)
Royal LePage Frank Real Estate
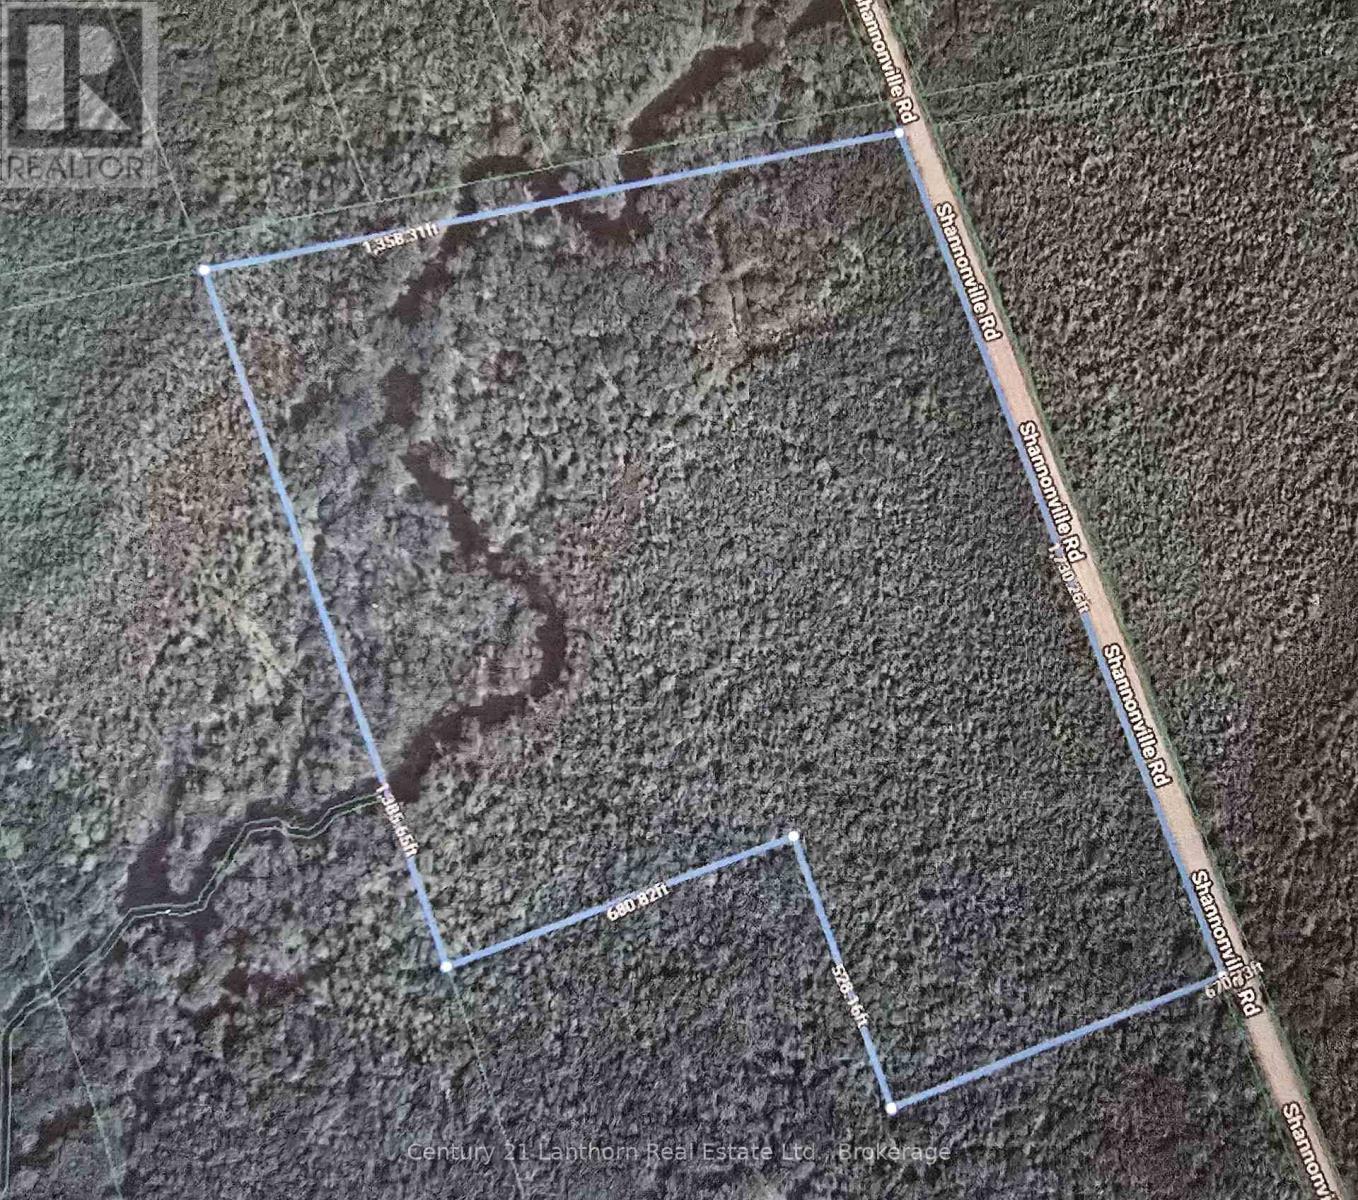
00 Shannonville Road
Tyendinaga, Ontario
VACANT LAND - Approximately 48 ACRES of TREED (soft wood) with road frontage on Shannonville Road. THIS PROPERTY IS ZONED EPW (environmentally protected wetland) therefore cannot be built on. Approximately 15-20 minutes to Belleville and approximately 10-15 minutes to the 401. (id:54827)
Century 21 Lanthorn Real Estate Ltd.
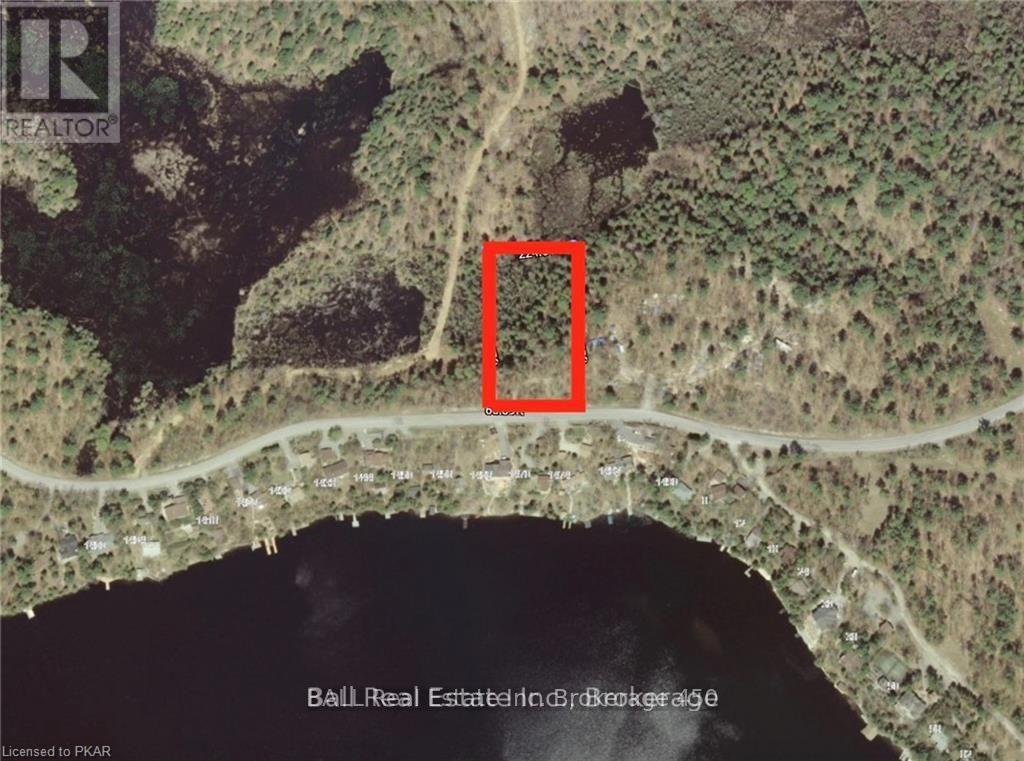
N/a Northey's Bay Road
North Kawartha, Ontario
2 acre vacant lot overlooking desirable Stoney Lake! Located on a year-round municipally maintained road with a driveway already in place. Fully treed lot with great privacy. Build your dream home perfectly elevated for great views of Upper Stoney Lake. Close to Quarry Beach, Petroglyphs Provincial Park, Golf, Eels Creek & more. Get your own piece of nature across from one of the most prestigious lakes on the Trent Severn Waterway (id:54827)
Ball Real Estate Inc.
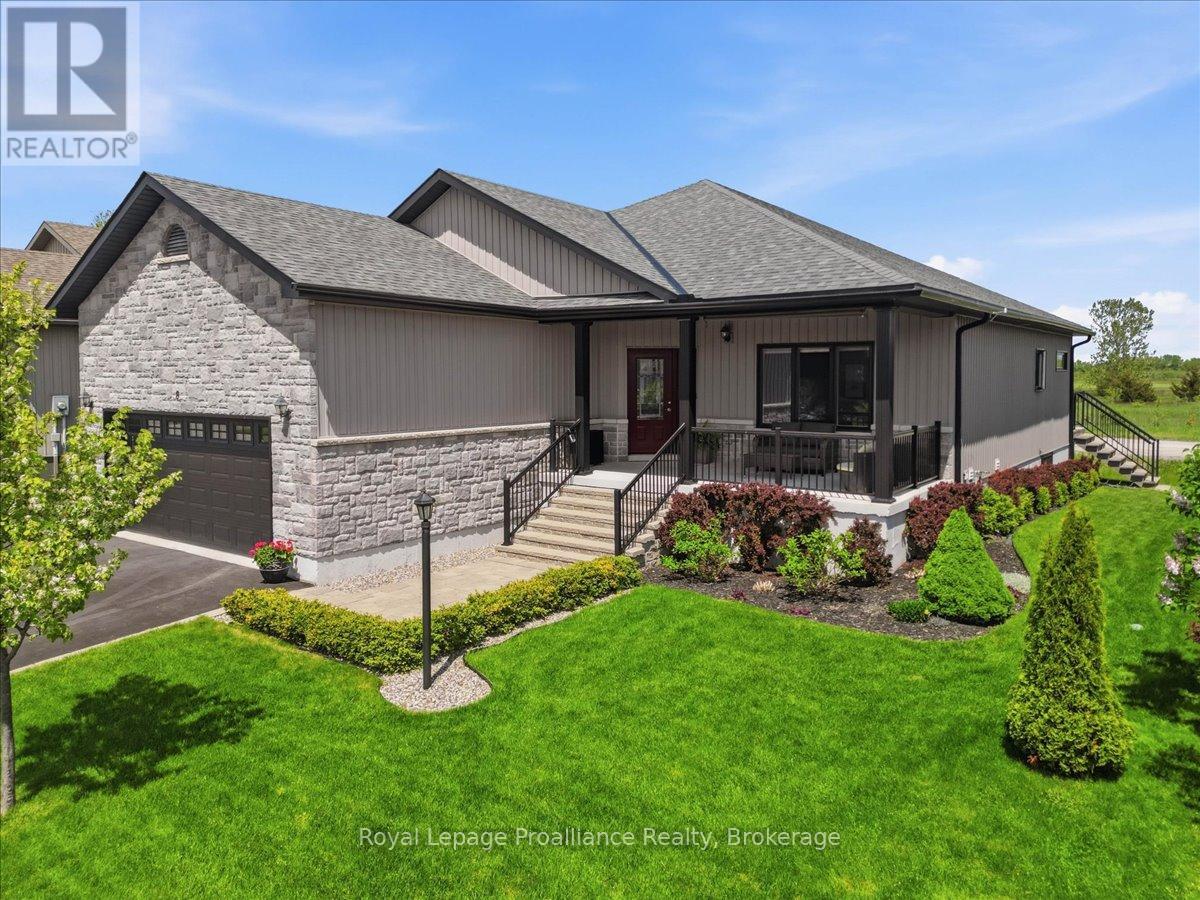
8 Dorchester Drive
Prince Edward County, Ontario
Welcome to your dream retreat in the heart of Prince Edward County! From the moment you step onto the oversized covered front porch and into this meticulously kept, you'll be captivated by its effortless elegance. High 9' ceilings, gleaming engineered hardwood, and premium upgrades flow seamlessly through the open-concept living and dining areas, where a cozy natural gas fireplace and tray ceilings create a warm, sophisticated ambiance. The chef inspired kitchen-complete with a large quartz island, stainless steel appliances, and a walk-in pantry-makes entertaining an absolute joy. Your daily slice of paradise awaits at the back of the home. Wake up and sip your morning coffee in the fabulous sunroom or out on the expansive deck, taking in breathtaking, unobstructed views of the sunrise over the adjacent golf course. The primary suite is a private sanctuary, boasting its own walkout to the sunroom, a generous walk-in closet, and a spa-like ensuite with a stunning tile-and-glass shower. Downstairs, a beautifully finished, neutral-toned lower level offers a spacious rec room, two additional bedrooms, and a full bath, providing a calming and private haven for visiting family and friends. Situated within the vibrant Wellington on the Lake Adult Lifestyle community, this home offers unparalleled resort-style lifestyle. For a low monthly fee of $250.16-which conveniently covers road snow removal, garbage, and recycling-you gain access to a spectacular recreation enter featuring a gym, library, in-ground pool, tennis courts, and more. With the golf course right next door, the beach just minutes away, and the County's world-class wineries, breweries, and boutiques at your doorstep, this isn't just a home-it's the lifestyle you've been waiting for. (id:54827)
Royal LePage Proalliance Realty

26 Marmora Street
Centre Hastings, Ontario
Welcome to 26 Marmora Street in the heart of beautiful Madoc, offering the perfect blend of charm, comfort, and small-town living. This super cute all-brick 2-storey home features 3 bedrooms, 2 bathrooms, a double wide driveway, a super cute covered front porch, main floor laundry, and a beautifully updated interior that has been freshly painted and tastefully decorated throughout. The spacious oversized fully fenced backyard is perfect for children, pets, entertaining, or simply relaxing outdoors. Located on a quiet dead-end street with immediate access to walking trails and OFSC snowmobile trails, this property is ideal for outdoor enthusiasts and those looking to enjoy a peaceful setting. Recent updates include newer windows and a new roof completed in 2026, along with a natural gas furnace for efficient heating. The kitchen appliances are included with the home. Conveniently located just minutes to Highway 7 and approximately 25 minutes to Belleville. Within approximately 2 km you'll find grocery stores, pharmacies, restaurants, schools, parks, the Madoc Arena & Skate Park, Centre Hastings Park, local shops, healthcare services, and easy access to the Heritage Trail for walking, ATV'ing, and outdoor recreation. (id:54827)
Royal LePage Proalliance Realty
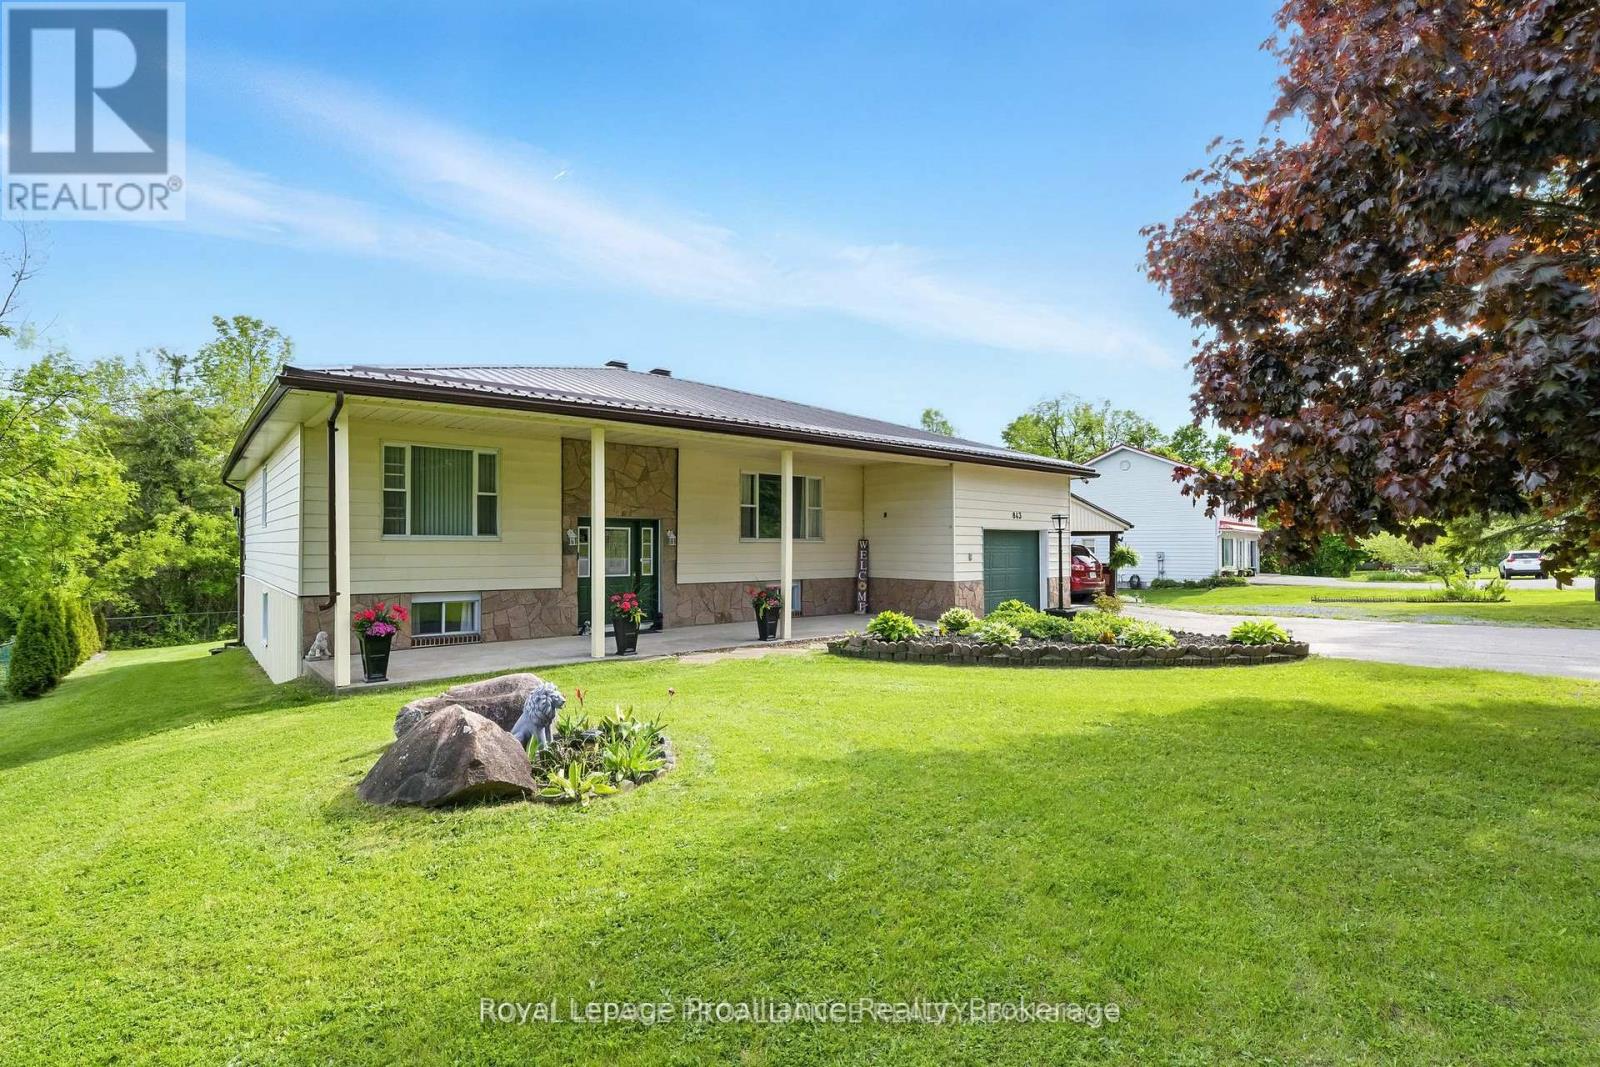
843 County 35 Road
Trent Hills, Ontario
SEPARATE IN-LAW SUITE OR INCOME POTENTIAL! Welcome to 843 County Road 35 in Trent Hills, perched amidst the hills of Northumberland County, with ideal opportunities for multi-generational living, just minutes from all amenities of Campbellford and Hastings. Set on nearly 2 acres of peaceful countryside, this spacious and versatile 5-bedroom, 2-bath home is perfectly designed to offer flexible living, while still offering privacy and independence under one roof. The lower level features a fully self-contained 2-bedroom in-law suite with its own main level entrance, kitchen, huge Rec room, full bathroom, laundry hookup and a bright walk-out basement leading to a private new composite deck and tranquil, wooded backyard. It's perfect for in-laws, guests, or even rental income potential. Upstairs, the main residence offers comfortable and generous living spaces, including a huge kitchen with ample prep space and storage, ideal for large family gatherings. The adjoining dining room features patio doors that lead to a deck where you can enjoy outdoor meals overlooking the gorgeous backyard. The spacious living room with French doors and a large picture window offers a warm and inviting atmosphere. Three oversized bedrooms provide room for everyone, along with a main floor laundry room and direct access to the attached garage for convenience. Notables include a new propane furnace, maintenance free metal roof & composite back deck! This one-of-a-kind property offers the best of both world..... peaceful rural living with quick access to all the essentials! Located just minutes from Campbellford Memorial Hospital, shopping, dining, library, public boat launches, Ferris Provincial Park, Seymour Conservation Area, and the brand-new Trent Hills Recreation & Wellness Centre with ice pad arena, fitness facilities and 2 indoor pools. If you are looking for a property that can accommodate everyone or can truly adapt to your family's changing needs, 843 County Road 35 is the ONE! (id:54827)
Royal LePage Proalliance Realty

288 Edward Street W
Stirling-Rawdon, Ontario
Welcome to this beautifully updated bungalow nestled on 1.46 acres at the edge of town where modern comfort meets relaxed country living. This move-in ready home is bursting with upgrades and features that make it perfect for families, professionals, and anyone who craves space and style. Inside, you'll find three spacious bedrooms and two and a half bathrooms, including a renovated primary en-suite with generous storage. The dedicated office or den offers a bright space to work from home, while the upgraded main bathroom and powder room add style and function. The main-floor laundry adds convenience, and the cozy family room with a gas fireplace is perfect for movie nights and quiet evenings. Gorgeous hardwood flooring runs throughout the main level, tying it all together with warmth and character. The heart of the home is the fully renovated kitchen, complete with modern cabinetry, granite countertops, a center island, and a new sink and faucet. It comes equipped with brand new stainless steel appliances, including a fridge, built-in oven, microwave, countertop stove, and dishwasher. The kitchen opens to a sunny breakfast nook with views of the backyard and connects to a formal dining room, ideal for entertaining. Sliding patio doors lead to a covered deck and fenced-in inground pool area your own private summer retreat with a direct gas line for the BBQ. Downstairs, the fully finished basement adds even more living space with a pellet stove for extra warmth, a guest room or office, a fitness or hobby area, and plenty of storage. Outside, the property continues to impress. Beyond the pool area, the expansive yard features a fire pit and two sheds for added functionality. A metal roof was installed in 2014 and comes with a 50 year transferable warranty, offering long-term peace of mind. The solar panels keeps your hydro costs to a bare minimum. (id:54827)
Royal LePage Proalliance Realty
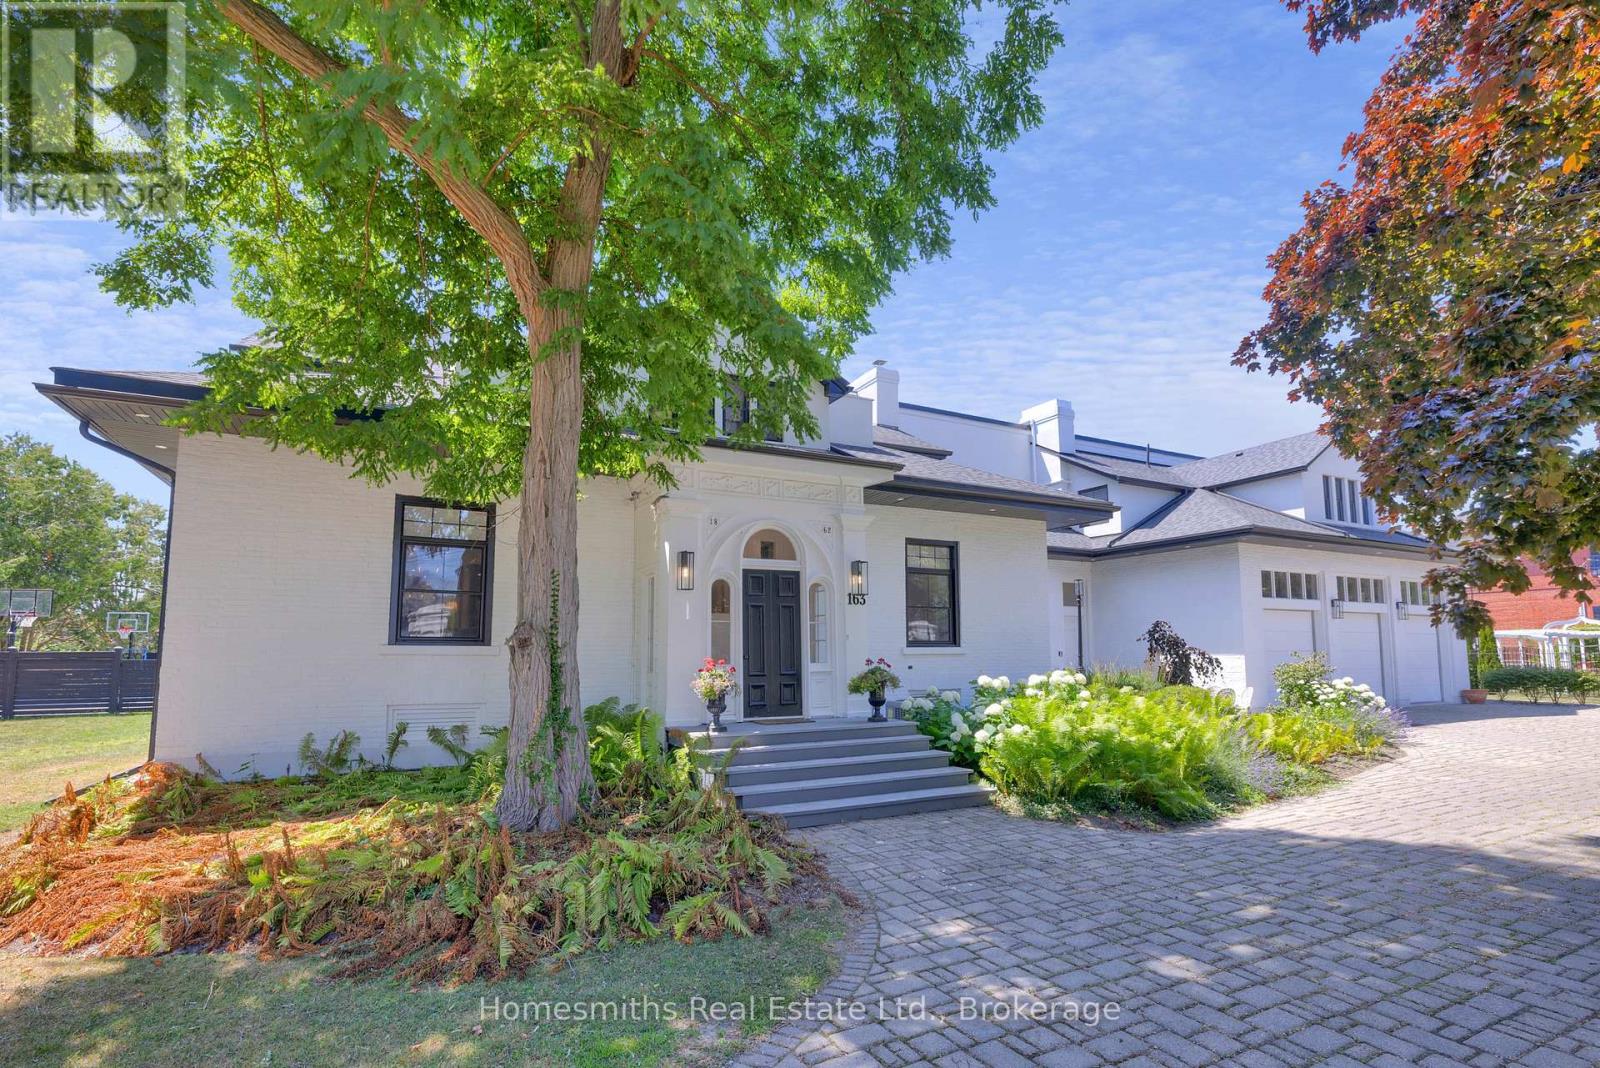
163 Ontario Street
Cobourg, Ontario
One of four private residences built by the prominent Burnet Brothers circa 1864 whose chief building legacy was the iconic Victoria Hall in downtown Cobourg. This landmark century home makes a bold statement from the street with its pillared circular drive entry with iron gates & classic crisp white exterior with bold black accents. A gorgeous arched front entry with curved transom window welcomes you to the foyer that leads to the grand centre hall with soaring ceilings, crown moulding & rich hardwood floors. The front formal living & dining rooms are perfectly scaled for entertaining large groups & feature original fireplaces & large windows that fill the spaces with warm natural light. A beautiful & well-appointed chef's kitchen is the heart of the home with its large centre island Wolf Range & Sub-zero Fridge/Freezer, stand alone wine cooler & designated pantry room. The open breakfast area overlooks the fully fenced rear yard with inground pool, cabana, patios, sports court & sweeping lawns & mature gardens. Large main floor office, separate gym room & a sunken hexagon shaped conservatory/great room with soaring waffled cathedral ceiling, fireplace, floor to ceiling windows & double garden door walkout to rear yard. One of two staircases up to the dream primary suite with dressing room, walk-in closet & 5pc ensuite bath with large glass shower & water closet. Three further well sized second floor bedrooms one with full ensuite while the north bedrooms share a lux Jack & Jill bath with walk through shower. Fully finished lower level with massive recreation area, large bedroom with above grade windows, wine room & laundry. The lower is very well suited for Nanny's quarters or extended family. This stately residence is filled with unique architectural features & is perfectly suited for the active family who loves to entertain. Located on one of the most sought-after streets in Cobourg a stone's throw to Lake Ontario, Beach & downtown amenities. See VTour. (id:54827)
Homesmiths Real Estate Ltd.
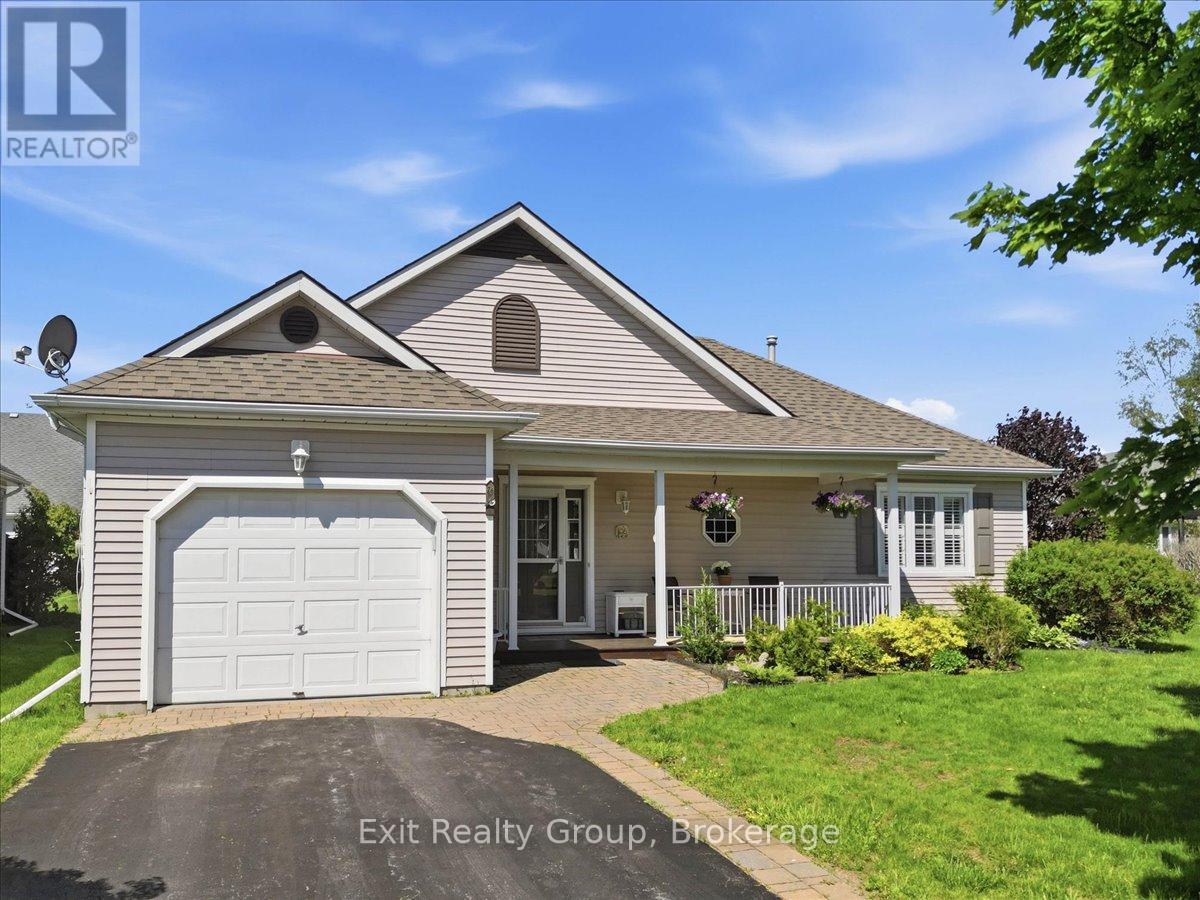
26 Lockwood Drive
Brighton, Ontario
Seller is motivated and welcomes reasonable offers! Gorgeous 2-bedroom, 2-bath bungalow with attached one-car garage located in the sought-after adult lifestyle community of Brighton by the Bay. Enjoy your morning coffee on the covered front porch overlooking beautifully landscaped gardens. Designed for convenient one-level living, this bright and stunning home features gorgeous hardwood floors throughout the hallway, living room, dining room, and sunroom. The spacious gourmet kitchen offers a center island, pantry, ceramic backsplash, and walkout to the back deck-perfect for relaxing or entertaining. The primary bedroom includes a walk-in closet and private 4-piece ensuite. The second bedroom offers excellent versatility with a built-in Murphy bed included. Completing the main floor is an additional 3-piece bathroom plus a dedicated laundry room with extra storage and interior access to the garage. The unfinished half basement, approximately 5'5" high provides exceptional storage space. Ideally located just minutes from the beautiful shores and trails of Presqu'ile Provincial Park, this home also offers easy access to Brighton's charming downtown boutiques, cozy cafs, YMCA, golf courses, and everyday amenities. Conveniently close to Highway 401 while enjoying the relaxed lifestyle of the Bay of Quinte area and the gateway to Prince Edward County. (id:54827)
Exit Realty Group
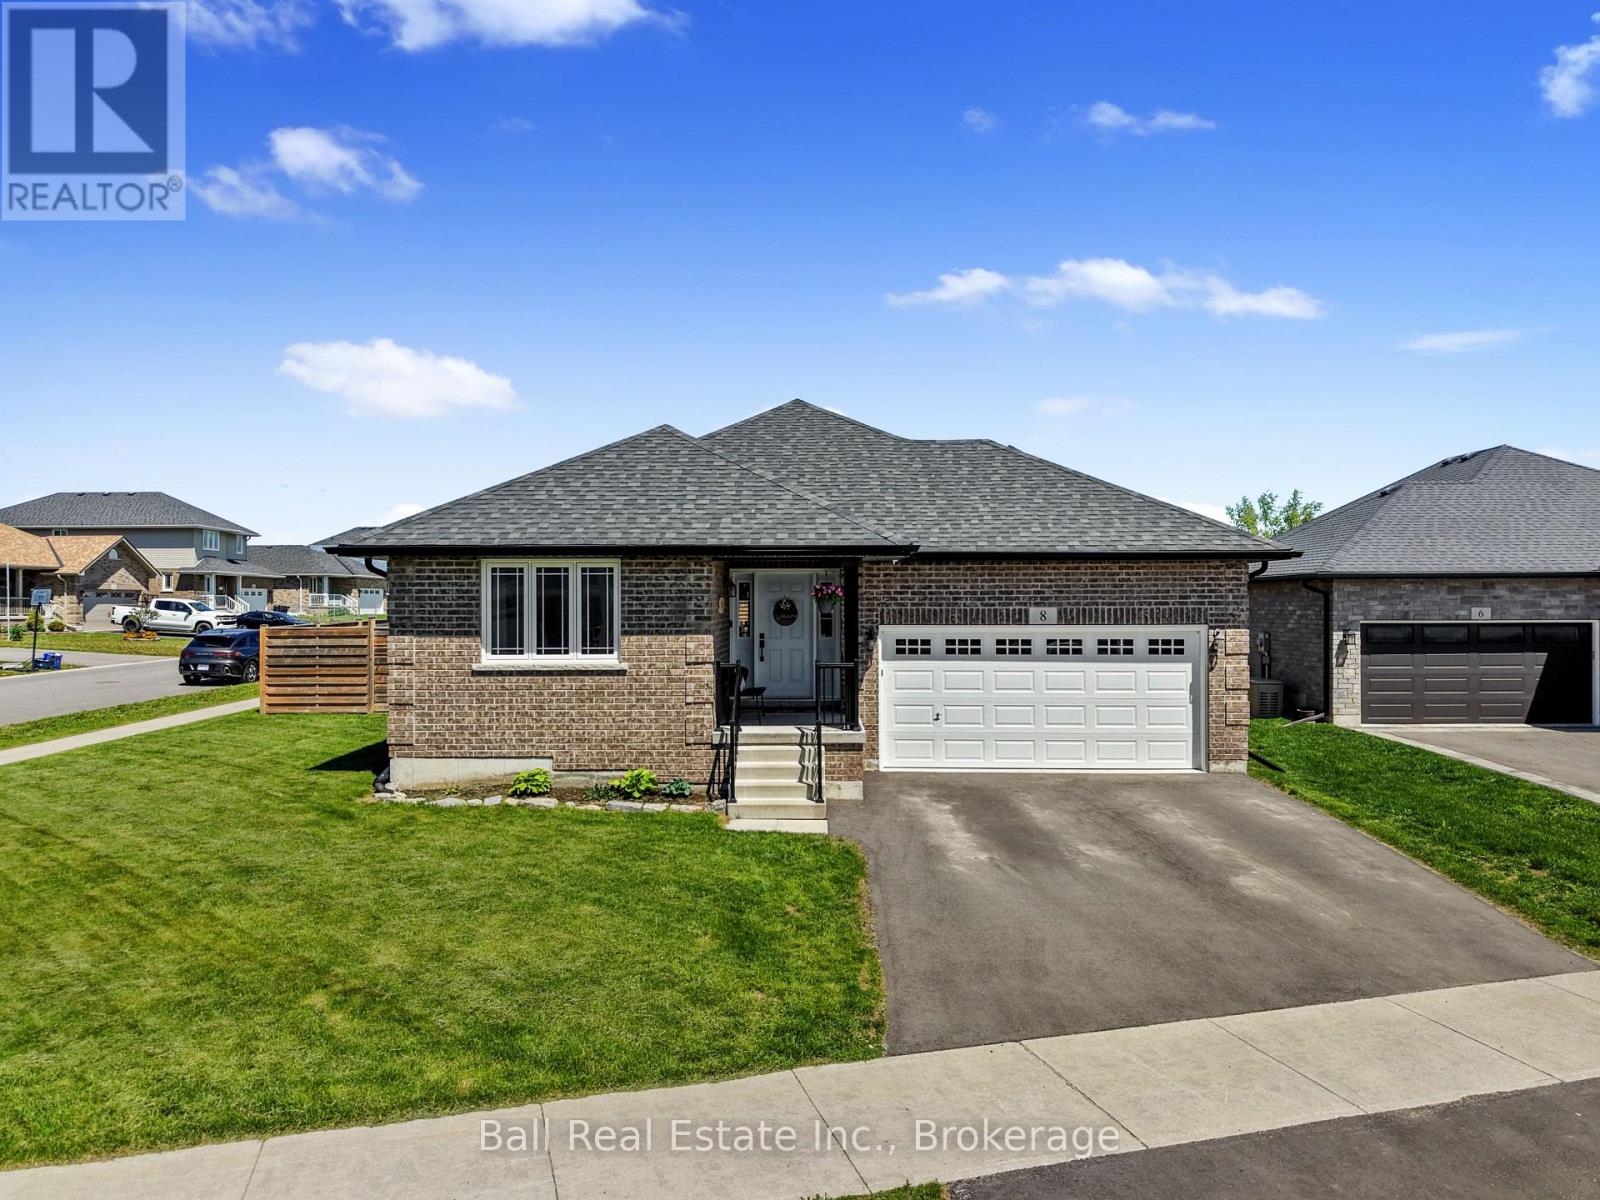
8 Darrell Drain Crescent
Asphodel-Norwood, Ontario
Welcome Home to Norwood Park Estates! Discover "A Growing Success" in the Township of Asphodel-Norwood. Your dream home awaits! Nestled on a premium, fully fenced, oversized corner lot within the highly desirable subdivision. This stunning all brick bungalow offers the perfect blend of modern luxury, small-town charm, & family friendly living built in 2019 by Peterborough Homes, the popular Heidi Model 1,287 sq ft of beautifully designed main floor living. Step inside to a bright, open-concept layout featuring hardwood floors that flow seamlessly through the family room & kitchen.The inviting family room serves as the heart of the home, complete with a cozy gas fireplace perfect for chilly evening. Kitchen & dining ideal for entertaining, with easy flow into the living spaces.Indoor outdoor living. Open the patio doors off the family room & step out onto your custom deck, the ultimate setup for summer BBQs, morning coffees, & watching the kids or pets play safely in the massive yard. Primary retreat, a spacious bedroom featuring its own private ensuite bath. Main floor laundry, ultimate convenience right where you need it. Attached double car garage with handy interior access. Newly finished basement. Even more space to love! The square footage effectively doubles. Featuring a large recreation room perfect for movie nights, two additional generously sized bedrooms, ideal for teenagers, guests, or a dedicated home office. The ultimate location, you are just steps away from a children's park, making it a dream for young families. Enjoy the ease of a short, scenic walk into town to experience all of Norwood's vibrant local activities, shopping, & community amenities. Best of all, you get that peaceful, close-knit neighborhood vibe without sacrificing modern conveniences. This property is fully connected to all municipal services, including water, sewer, natural gas, & high-speed internet. Move-in ready, stylish, & situated in a thriving community, won't last long. (id:54827)
Ball Real Estate Inc.

493 Old Marmora Road
Madoc, Ontario
Come experience this beautiful estate property located minutes from highway 7 and 62, 35 minutes from the 401 and Belleville, 1 hour from Peterborough and only 2 hours from Ottawa. This property is situated on a beautiful 5.x acre lot hidden from the road and accessed by a driveway boasting beautiful rock faces. The property is surrounded by forests of many kinds which are home to ever type of wild life. Situated on this property is a 18xx sq-ft County style 2 storey 3 bedroom home with a beautiful entertainers kitchen, 2 separate living rooms, rainforest laundry and a tranquil 3 season Canada. That's not all that's been renovated and updated but come see this one of a kind property in an ideal location for work and play. (id:54827)
Ball Real Estate Inc.
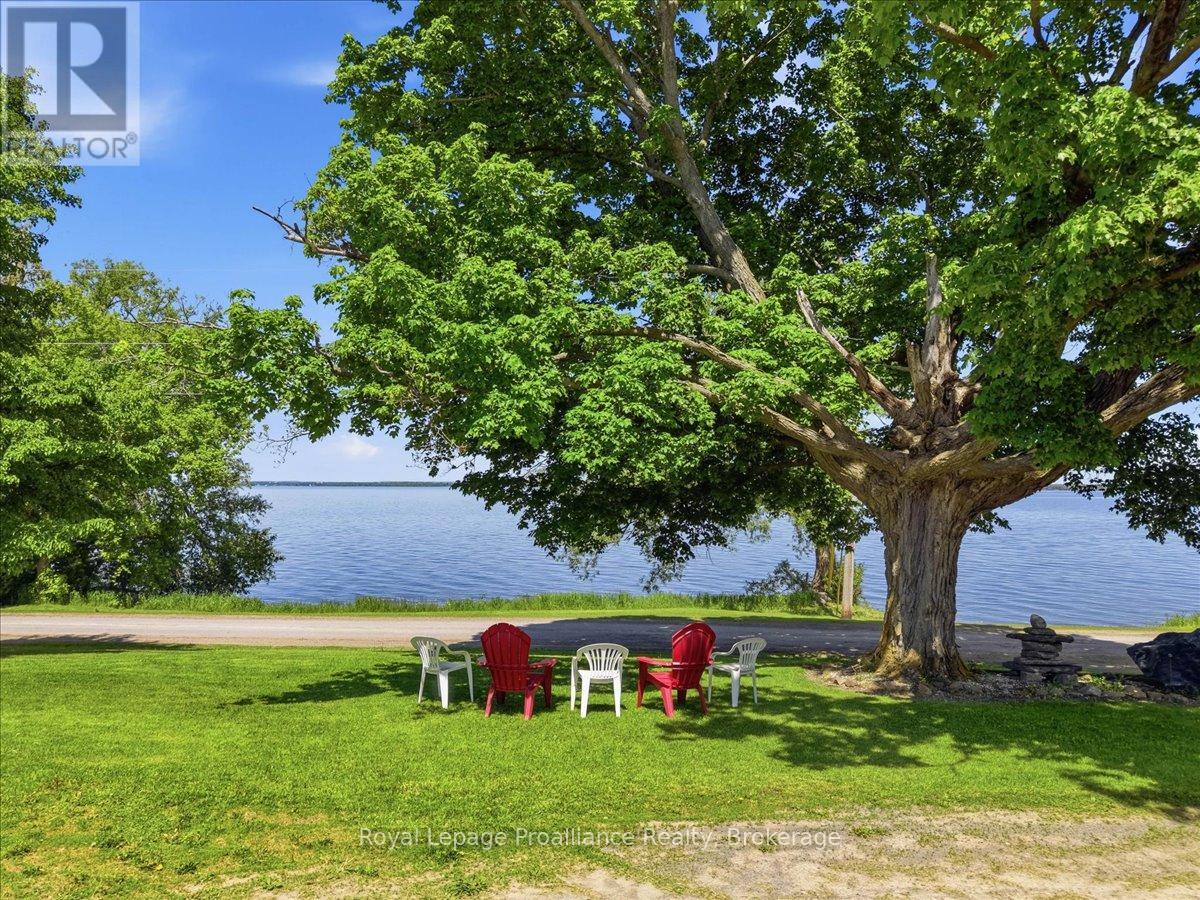
906 N Big Island Road
Prince Edward County, Ontario
First time offered! Situated across from approximately 653 ft of pristine Bay of Quinte Shoreline in Prince Edward County, this exceptional property offers a rare combination of privacy, acreage, natural beauty, usable Waterfront with Dock and endless potential just 15 minutes from Picton and approximately half an hour to the 401. Set on approximately 7.5 picturesque Acres with mature trees, manicured lawns, and vibrant perennial gardens, this well-maintained bungalow captures breathtaking sunset views across the water, and the peaceful lifestyle Prince Edward County is known for. The Comfy four-bedroom, two-bathroom home offers approximately 2,200 square feet of finished living space and has been lovingly cared for over the years. While the interior decor reflects a more traditional style, the home is exceptionally sound and practical, with many important updates already completed, including newer windows, updated plumbing, air conditioning, furnace, and a durable steel roof. A stunning new picture window frames panoramic Waterfront views, filling the main living area with natural light, while the large private sunroom provides the perfect place to unwind and enjoy the changing seasons. Outside, the property truly shines. Enjoy clear, rocky, swimmable Waterfront with a 30-foot dock, ideal for boating, kayaking, swimming, or simply relaxing by the water's edge. The expansive shoreline and western exposure create unforgettable evening sunsets and a remarkable sense of seclusion. The property also features an impressive collection of outbuildings, including a substantial machinery shed, a cinder block building, and three traditional barns offering exceptional storage, workshop, or future redevelopment potential. Whether envisioned as a year-round residence, family retreat, garden farm or future dream estate, this remarkable Prince Edward County waterfront property offers extraordinary lifestyle potential in an irreplaceable setting. (id:54827)
Royal LePage Proalliance Realty
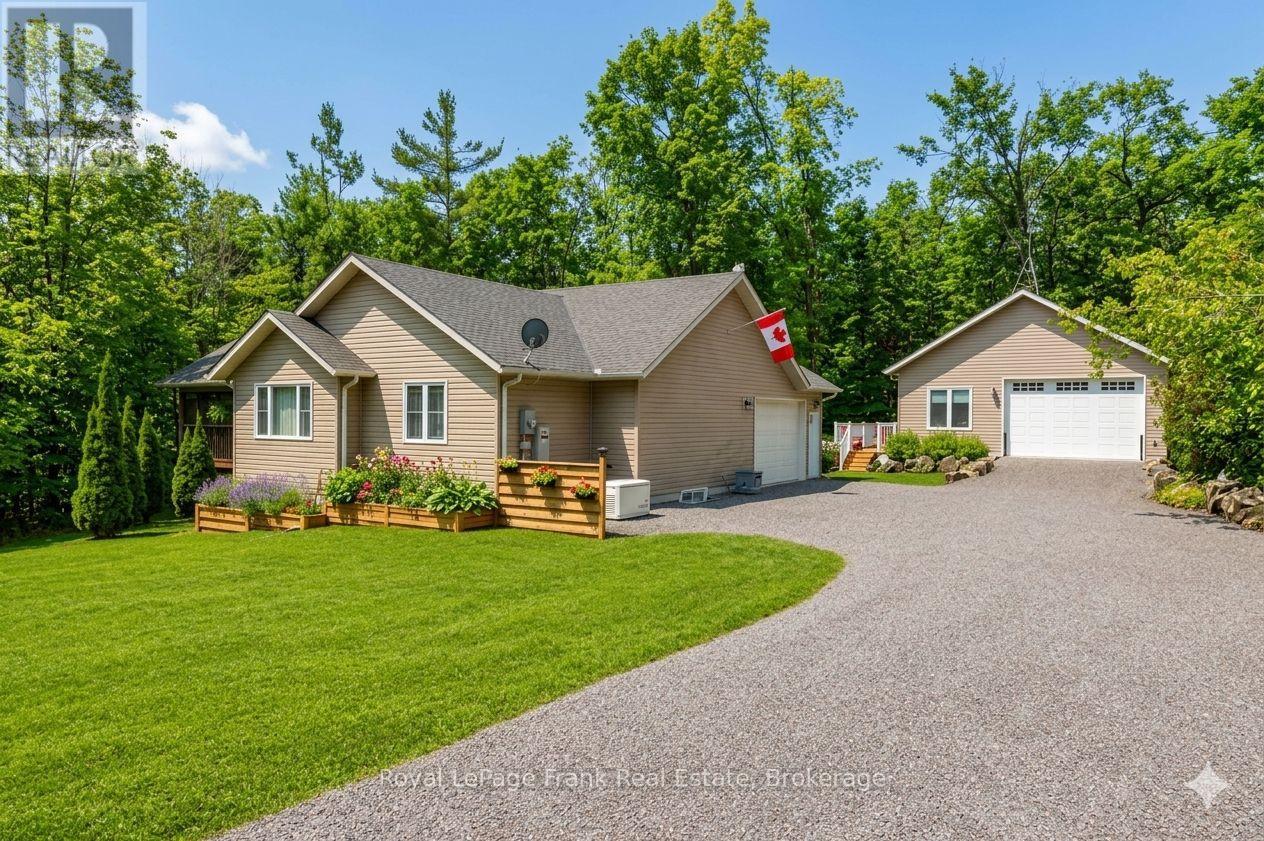
25 Lakeland Avenue
Trent Lakes, Ontario
ACCESS TO SANDY LAKE AND THE TRENT SEVERN WATERWAY through membership in the sought -after Harvey Lakeland Estates. Leave your boat on your dock just a short walk away. Members enjoy shared use of extensive common lands featuring private waterfront areas, walking trails, docks, boat launches and beautiful natural surroundings. Showing to perfection, this beautifully renovated home features 3 bedrooms and 3 baths with an open-concept living, dining and kitchen area designed for comfortable everyday living and entertaining. A fabulous screened-in-porch extends the living space outdoors, while the oversized double-car garage offers plenty of room for vehicles, storage and recreational equipment. The lower level includes a convenient in-law suite, perfect for extended family and visiting friends. The newly built detached garage (2023) is 28X30 with 10-foot ceilings, heated and cooled, separate panel and a deck off the side. This lovely home is move in ready including furnace and roof which were new in 2023 and a hardwired generator. Situated on a large, treed property set back from the road for extra privacy. This really is the perfect package. There is no view of the lake from this home. (id:54827)
Royal LePage Frank Real Estate
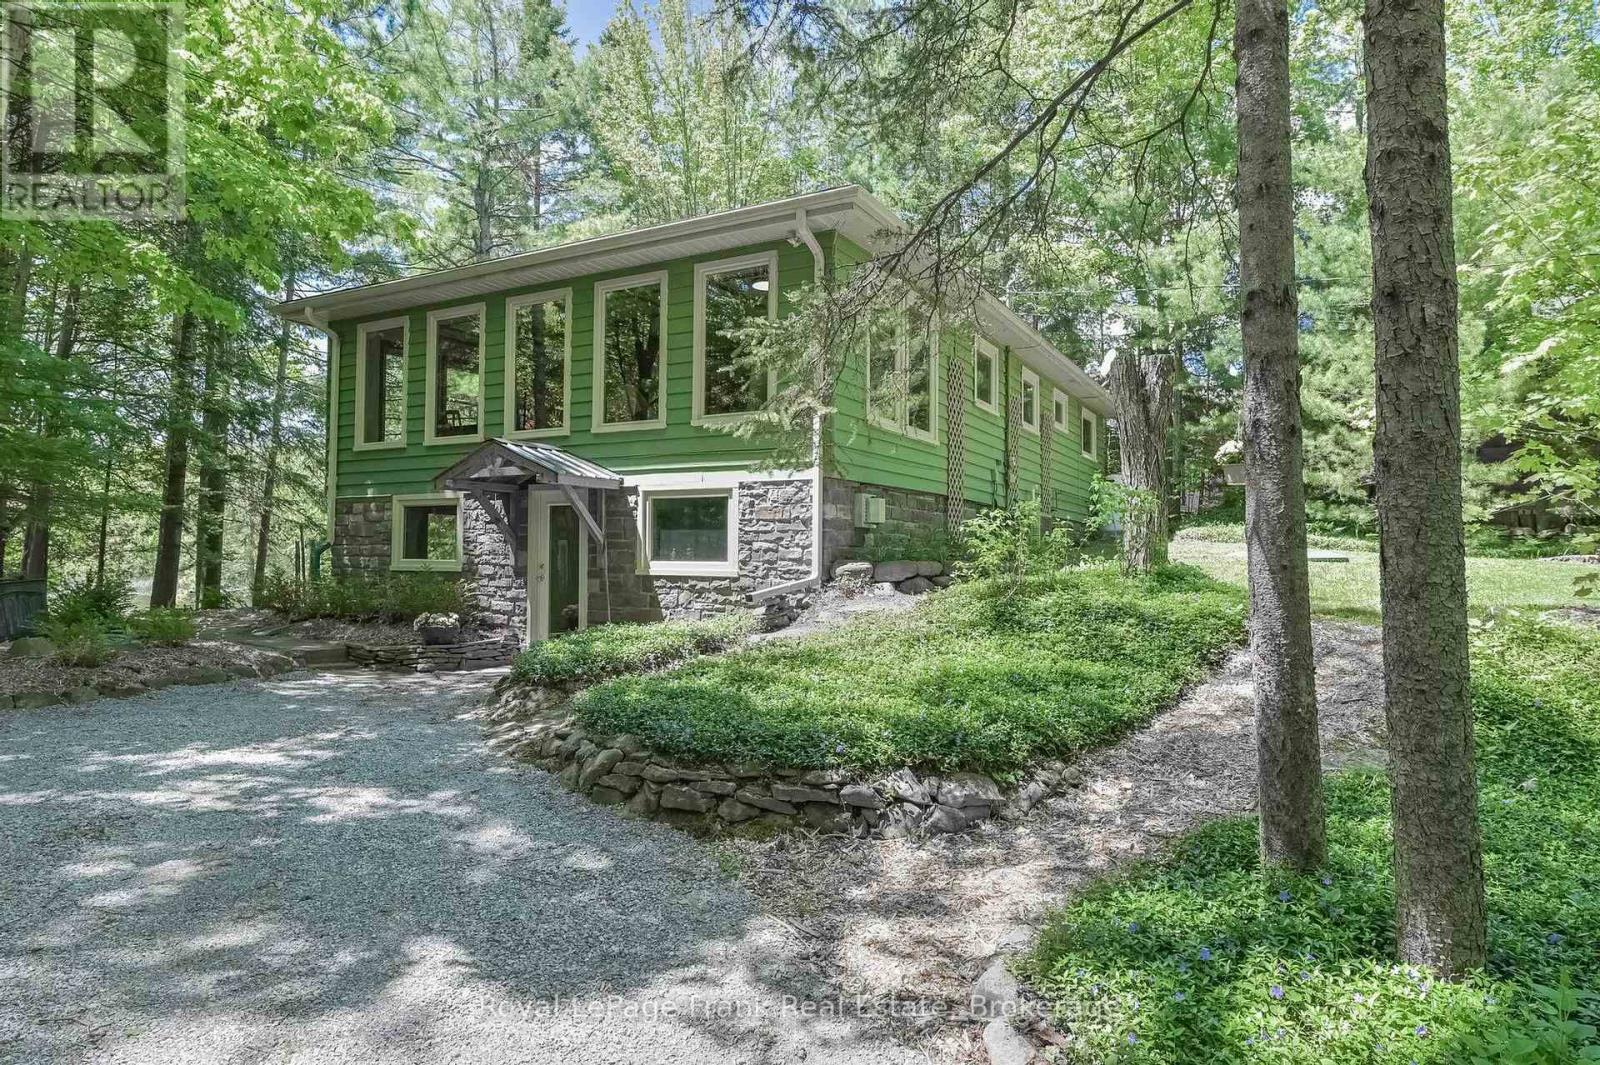
59 Grantsville Trail
Trent Lakes, Ontario
4 season home or cottage on a lovely lot with mature trees and direct waterfront on Sandy Creek. In the sought after locality of Kawartha Hideaway is this nature lovers paradise with unobstructed views, where you can paddle through Sandy Creek into Sandy Lake from your private dock, or take your motor boat into Buckhorn Lake and enjoy all that the Trent Severn Waterway has to offer. Featuring 2+1 bedrooms, gorgeous wood floors, and a perfectly cozy family room, fitted gas fireplace , and French doors to the deck where you can enjoy all of the 4 seasons. Lower level features a walk-out entrance, foyer/den and a light filled office bedroom. Situated on a municipal road just 35 minutes from Peterborough and 10 minutes from the community of Buckhorn, this home can be your escape from the city or your primary residence. All systems have been well maintained and recent updates include, Sump Pump (2024), Roof (2019), Septic (2018) Pumped (2024) Furnace (2025) (10 Year Transferable Warranty) Hot Water Tank Owned (2024). Nearby amenities include, Marina, Kawartha Nordic, Sandy Lake Beach, Golf Course, Walking Trails, Medical Centre and Pharmacy, Restaurants and Lock 31. Move in and enjoy nature with peace of mind. (id:54827)
Royal LePage Frank Real Estate
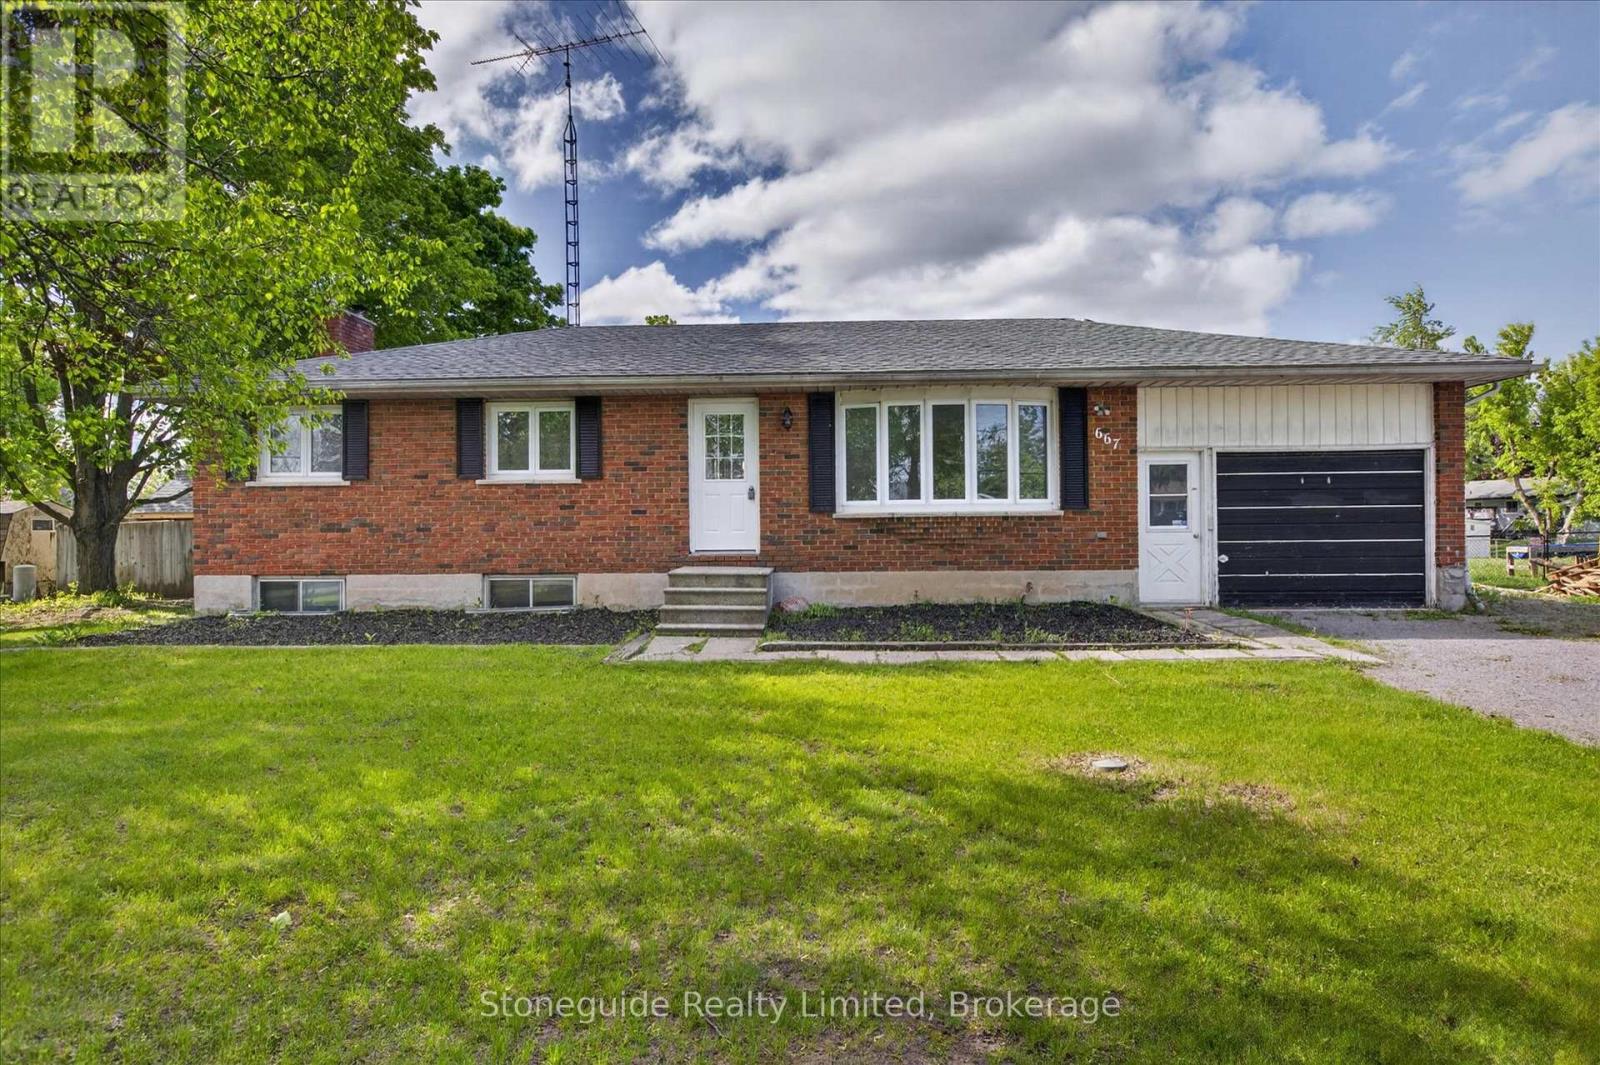
667 Skyline Road
Selwyn, Ontario
Welcome to 667 Skyline Road, Ennismore. This updated 3-bedroom, 2-bath bungalow sits on a spacious 100' x 150' lot and offers comfortable family living inside and out. Recent improvements include flooring, kitchen cabinetry and countertops, renovated bathrooms, fresh paint, and trim throughout. The partially finished basement features a rec room and additional storage space. Enjoy summer days in the in-ground pool and the convenience of an attached 1.5-car garage. A move-in-ready home in a desirable Ennismore location. (id:54827)
Stoneguide Realty Limited
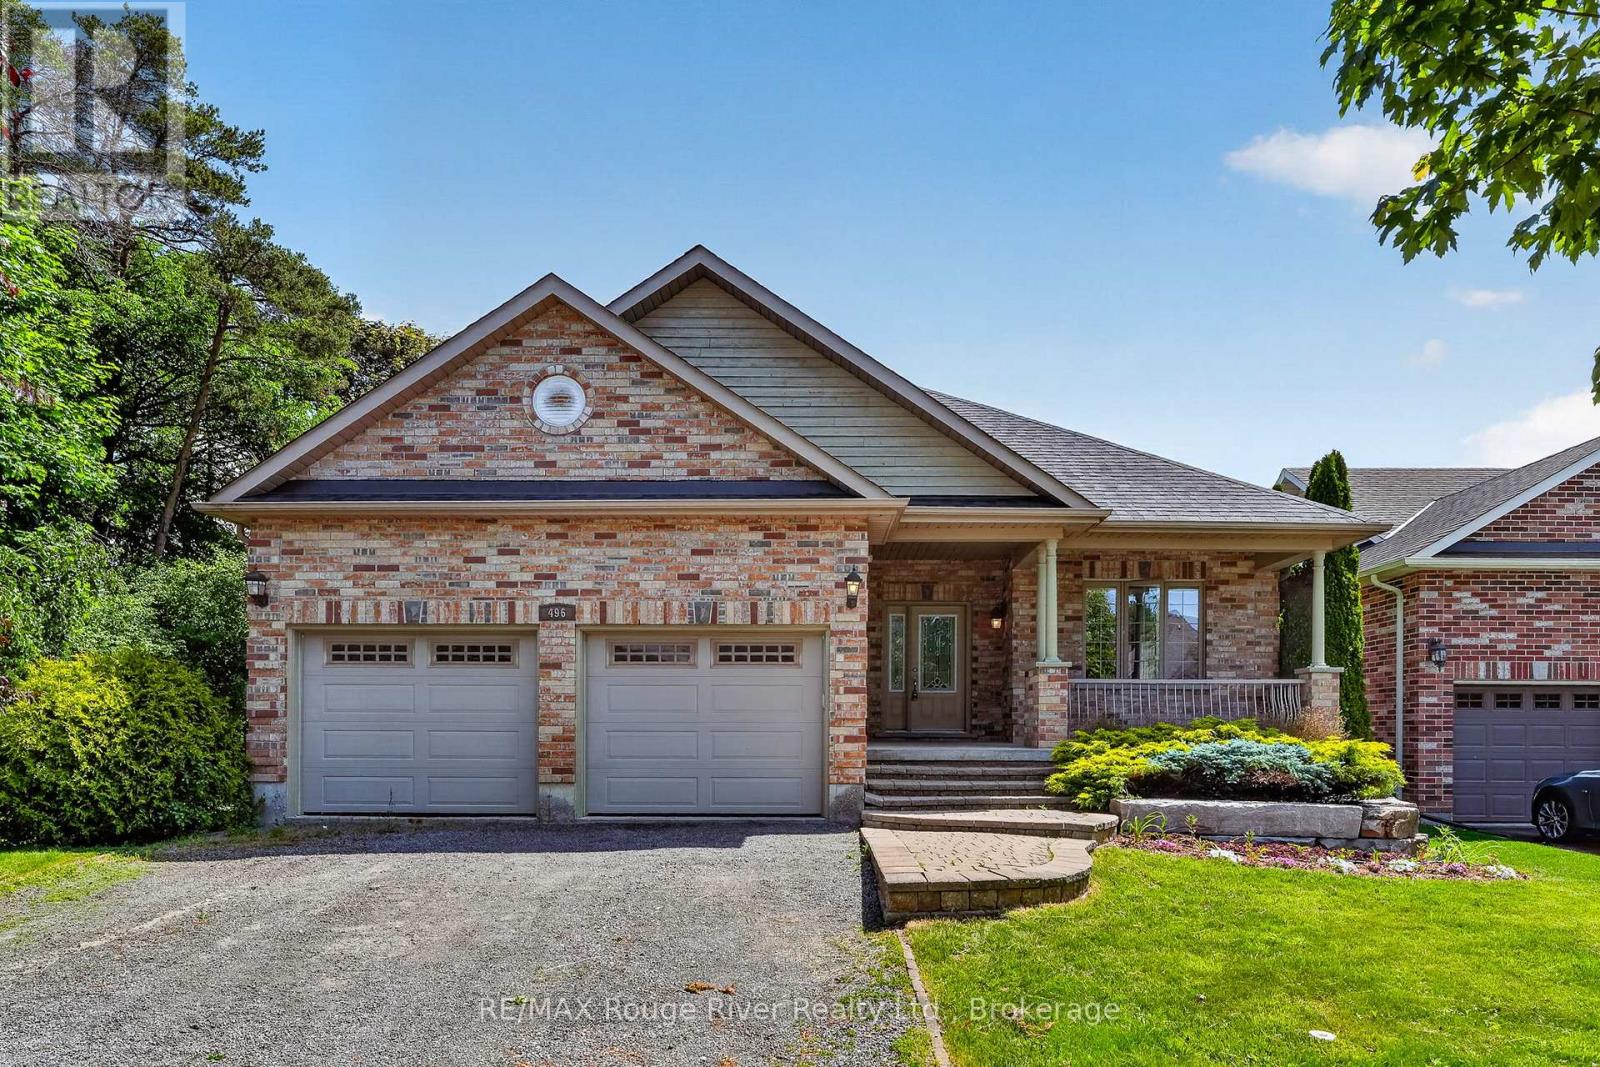
496 Foote Crescent
Cobourg, Ontario
Originally built by the well known builder, David Porter of Granada Construction, this residence is a contemporary re-interpretation of the classic 3 bedroom bungalow of yore. Sited on a spacious, serviced town lot, adjacent a nicely treed parkette and backing on the "Peter Delanty Park", 496 Foote Cres. is located in the very desirable "Brook Meadows" neighbourhood. The home offers a wonderful open concept floor plan with the main floor incorporating a bright living room, a nicely appointed & equipped kitchen and a cozy family room with a gas fireplace and walk-out to the rear deck and garden. You will also find a primary bedroom with a walk-in closet and a 4 pc bath ensuite, 2 additional spacious bedrooms and another bathroom. On the lower level you'll discover a large rec room, a den, a third bathroom and the utility room. If you're searching for a home in a premiere location, one that offers potential galore, this town residence has all it takes and then some...... .....act quickly, it's priced to sell and won't last long. NOTE: SOME PHOTOS ARE VIRTUALLY STAGED PHOTOGRAPHIC RENDERINGS. (id:54827)
RE/MAX Rouge River Realty Ltd.
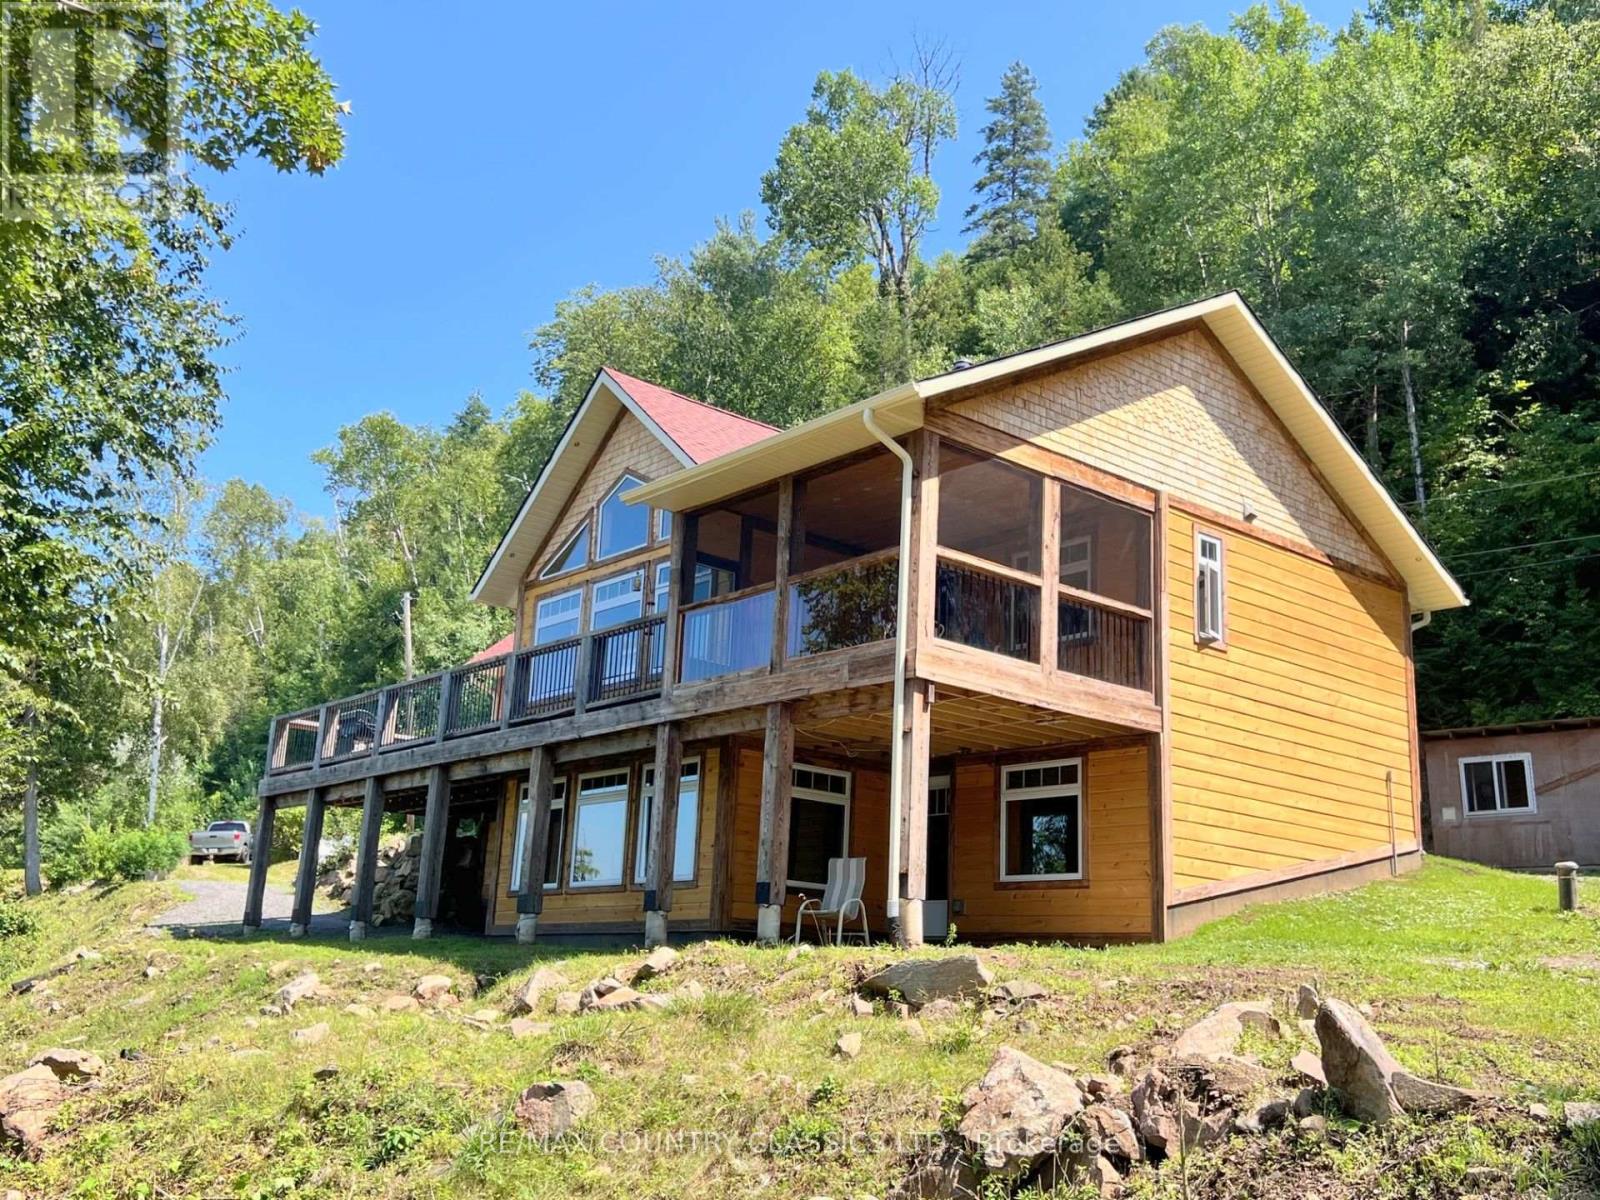
518 Duncan Lane
Hastings Highlands, Ontario
Baptiste Lake - West Bay Looking for an exceptional property with ultimate privacy- this is it! Gorgeous 3 bedroom cottage/home is only 7 years old and located on prestigious West bay with western exposure & fantastic view. Well treed lot has 530' of deep clean waterfront & 2.15 acres. 1200 sq ft main floor features engineered hardwood floors, amazing hand crafted trim & beams, stone fireplace, vaulted pine ceilings, pot lights, open concept living rm/dining rm & kitchen, centre island, floor to ceiling windows, second 4 pc bathroom, and main floor laundry. Primary bedroom with gorgeous 3pc ensuite & walk-in closet. Both a large deck & spacious screen porch overlooking the lake. Full W/O basement with pine ceiling, pot lights, 3rd bedroom, fabulous rec room, lovely built-in bar, 3rd bathroom and a utility room. There is a 10 x 30 Bunkie with 60 amp panel for your extra company, & a gazebo. Very private property at the end of the road surrounded by trees. Seasonal road has been plowed by the seller in the past at his expense. Regular road cost is $500 per year. Cottage has a drilled well, IC foundation, propane furnace, Bell internet and is wired for a generator. Hydro is approx 100 per month. Amazing property and a great location to enjoy Baptiste Lake! (id:54827)
RE/MAX Country Classics Ltd.
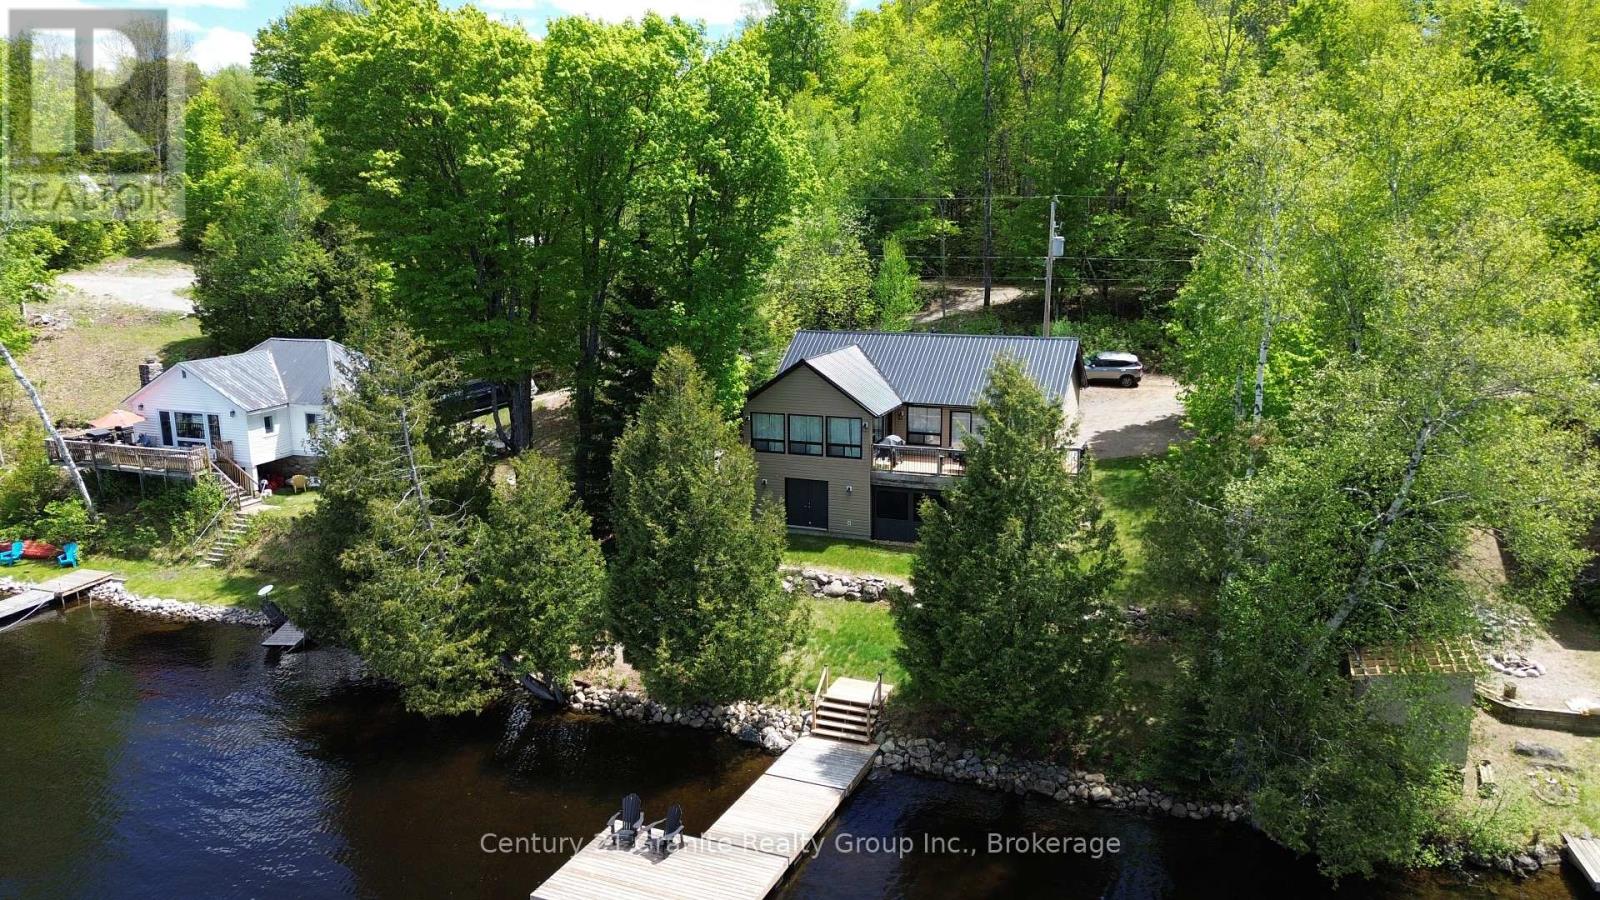
75 Martin Road
Hastings Highlands, Ontario
Escape to the beauty and tranquility of Baptiste Lake with this lovingly maintained waterfront retreat, tucked away on a quiet cul-de-sac with breathtaking panoramic lake views. Whether you're searching for a year-round waterfront home or the perfect family cottage getaway, this inviting property offers the ideal blend of comfort, relaxation, and outdoor adventure. Designed for easy lakeside living, the bright open-concept layout features 3+1 bedrooms and 2 full bathrooms, creating plenty of space for family and guests. The spacious kitchen with a large island flows seamlessly into the main living area, making it the perfect place to gather, entertain, and create lasting memories after a day on the lake. A screened-in porch invites you to unwind with your morning coffee or evening glass of wine while enjoying cool lake breezes and peaceful waterfront views - all without the bugs. The partially finished lower level with its own walk-out offers additional living space and flexibility for guests, recreation, or a cozy family room. Outside, beautifully landscaped tiered lawns and retaining walls lead you gently to the water's edge, creating an exceptional setting for lakeside enjoyment. Spend long summer days swimming, boating, fishing, or relaxing on the newer dock (2022) while soaking in the stunning surroundings. Recent updates include a new metal roof (2023), new deck (2026), brand-new fridge (2025), and a convenient generator hook-up with dedicated electrical panel for added peace of mind. For the outdoor enthusiast, direct access to nearby ATV, snowmobile, and hiking trails makes this property an incredible four-season destination, while still being only a short drive to Bancroft for shops, restaurants, and everyday amenities. With furnishings negotiable and a quick closing available, this is your opportunity to step into turnkey waterfront living and start enjoying lake life right away. (id:54827)
Century 21 Granite Realty Group Inc.
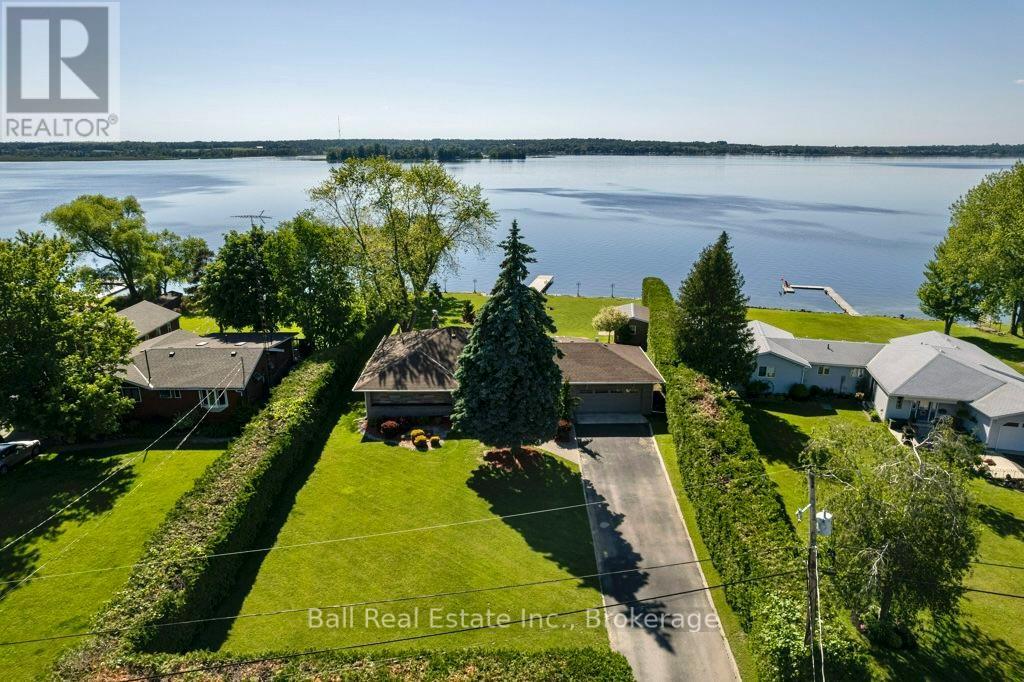
1484 Hawkswood Drive
Selwyn, Ontario
Level entry bungalow on a stunning level, landscaped lot facing west for beautiful sunset views across Pigeon Lake! 122ft of armour stone shoreline with armour stone steps into the lake, lovely lakeside firepit and mature cedar privacy hedges. Solid all brick bungalow with paved drive and attached double garage. Offering 1891sqft of main floor living space with 3 bedrooms, 2 full bathrooms and sunroom with walkout to large lakefront deck. Finished basement offering rec room with wood-inset fireplace, full bathroom, sauna, laundry & storage. Enjoy level living from roadside to lakeside, soaking up sunset views year-round on the beautiful Trent Severn Waterway! (id:54827)
Ball Real Estate Inc.
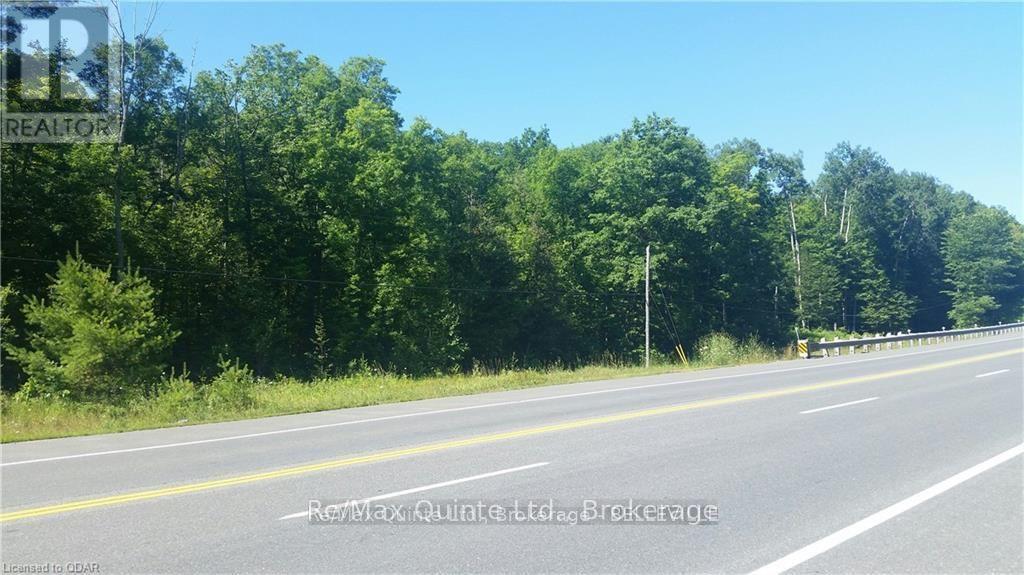
0 7 Highway
Madoc, Ontario
17 acres of vacant land with mature trees. Plus a Spring on the property! There is potential to build your dream home on this property, conditional on Conservation and Planning approvals. Google Map - https://maps.app.goo.gl/4bZisFaLza8kZSZA9 (id:54827)
RE/MAX Quinte Ltd.
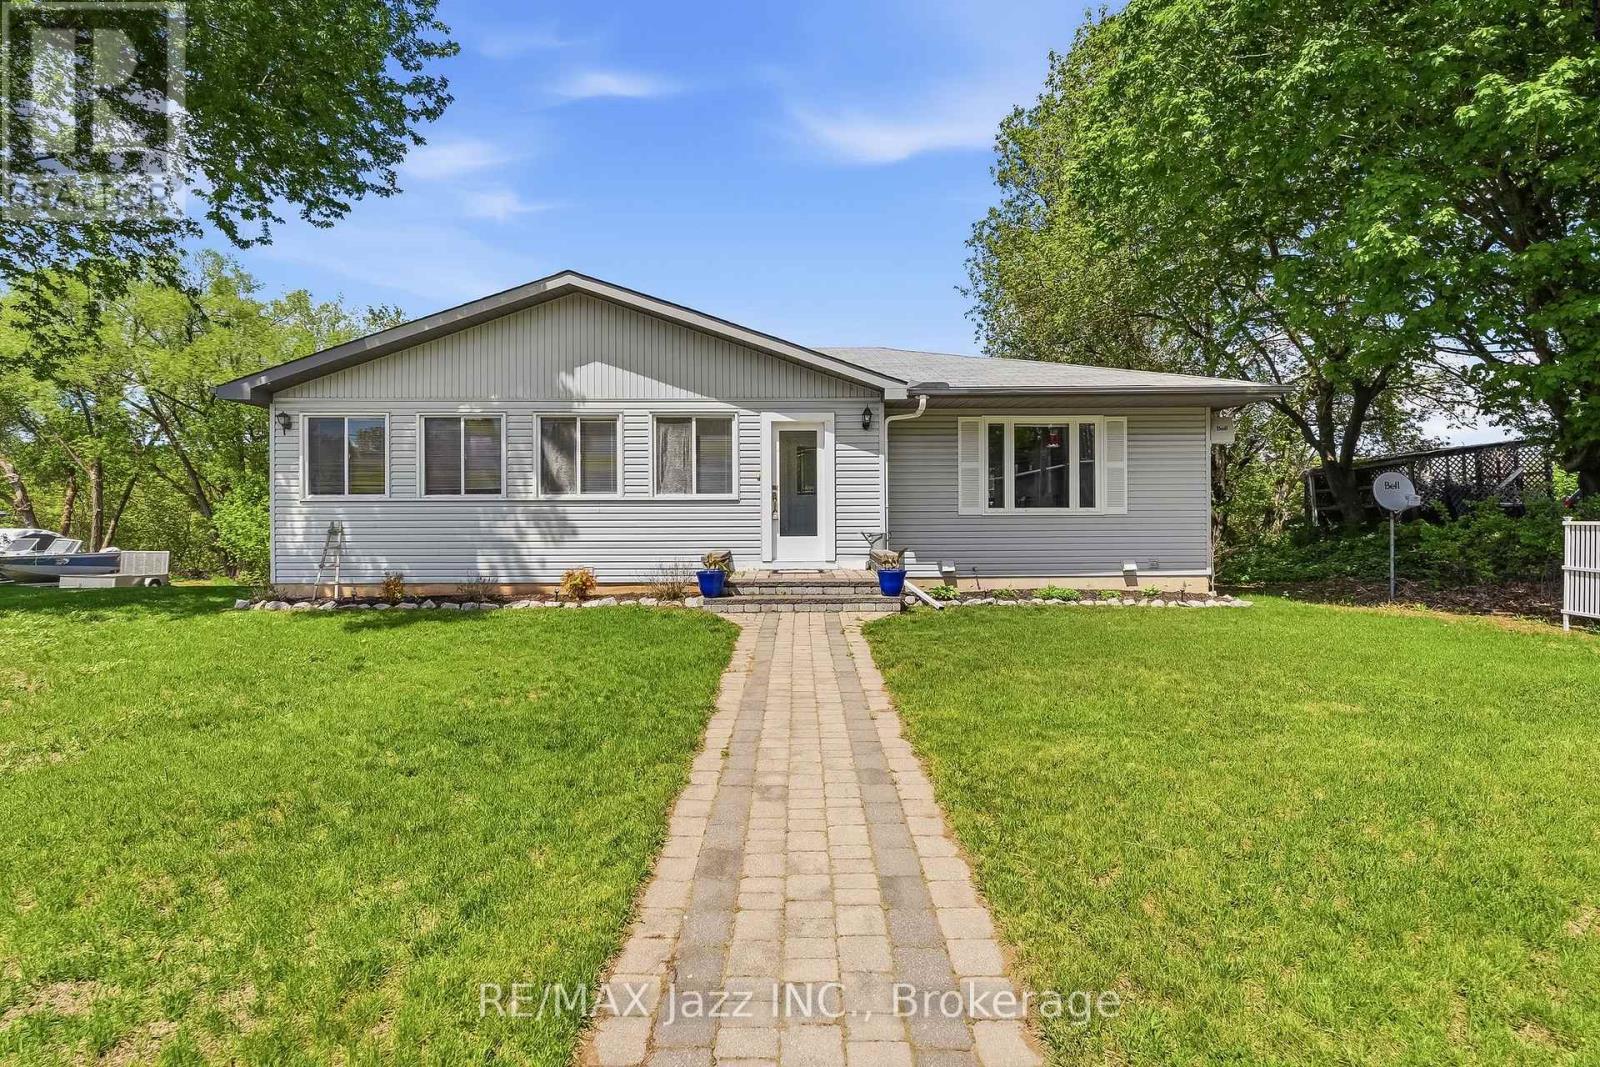
5492 Hwy 620
Wollaston, Ontario
Welcome to Coe Hill, a quiet community known for its lakes, trails, and relaxed pace of living. This well-kept bungalow sits on a very generous lot and is fully move-in ready. The main level offers bright, open spaces with two bedrooms, a functional kitchen, and a dining room that walks out to a deck overlooking the backyard. Downstairs, you'll find a third bedroom, an office, a rec room, and a second bathroom, with a stair lift already in place for easy access. The 24' x 30' detached garage/shop is a major bonus, complete with a loft for storage, new shingles, 100 amp service, a garage heater, 220V welder plug, 110V camper outlet, and a Tesla compatible charger outlet. A solid, practical property in a peaceful rural setting. (id:54827)
RE/MAX Jazz Inc.
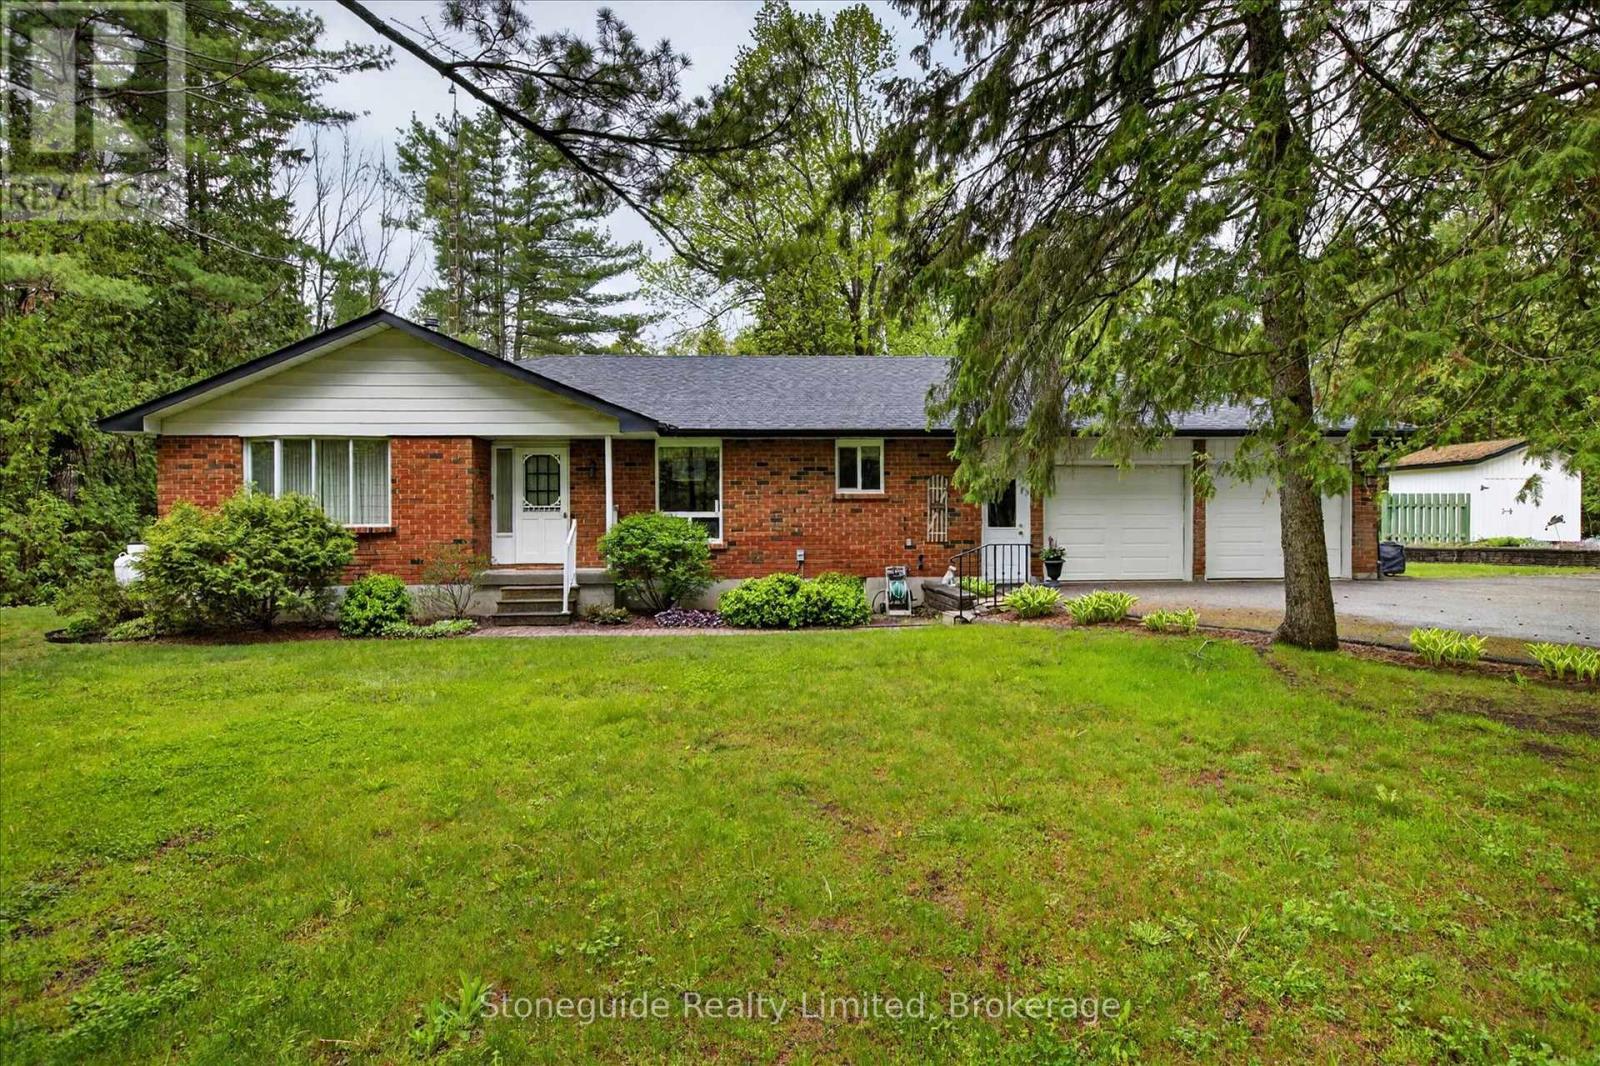
3786 Hwy 28 Highway
Douro-Dummer, Ontario
Charming All-Brick Bungalow on 5 Scenic Acres. Escape to the peace and privacy of country living with this solid all-brick bungalow nestled on a beautiful 5-acre lot surrounded by mature trees. This well-maintained home offers the perfect blend of comfort, space, and functionality. Step inside to a warm and inviting living room featuring a cozy fireplace (not WETT cert.) - perfect for relaxing evenings with family and friends. The home also includes a cozy main floor family room, overlooking the park-like yard, creating a quiet retreat. The spacious kitchen offers plenty of room for cooking, entertaining, and family meals. Downstairs, the large rec room provides additional living space perfect for a games room, home theatre, or entertaining area. Outside, you'll find a double car attached garage plus a detached garage/shop - ideal for hobbyists, storage, equipment, or extra workspace. Whether you're looking for a peaceful country property, room for hobbies, or space to grow, this property offers endless possibilities in a picturesque setting. (id:54827)
Stoneguide Realty Limited
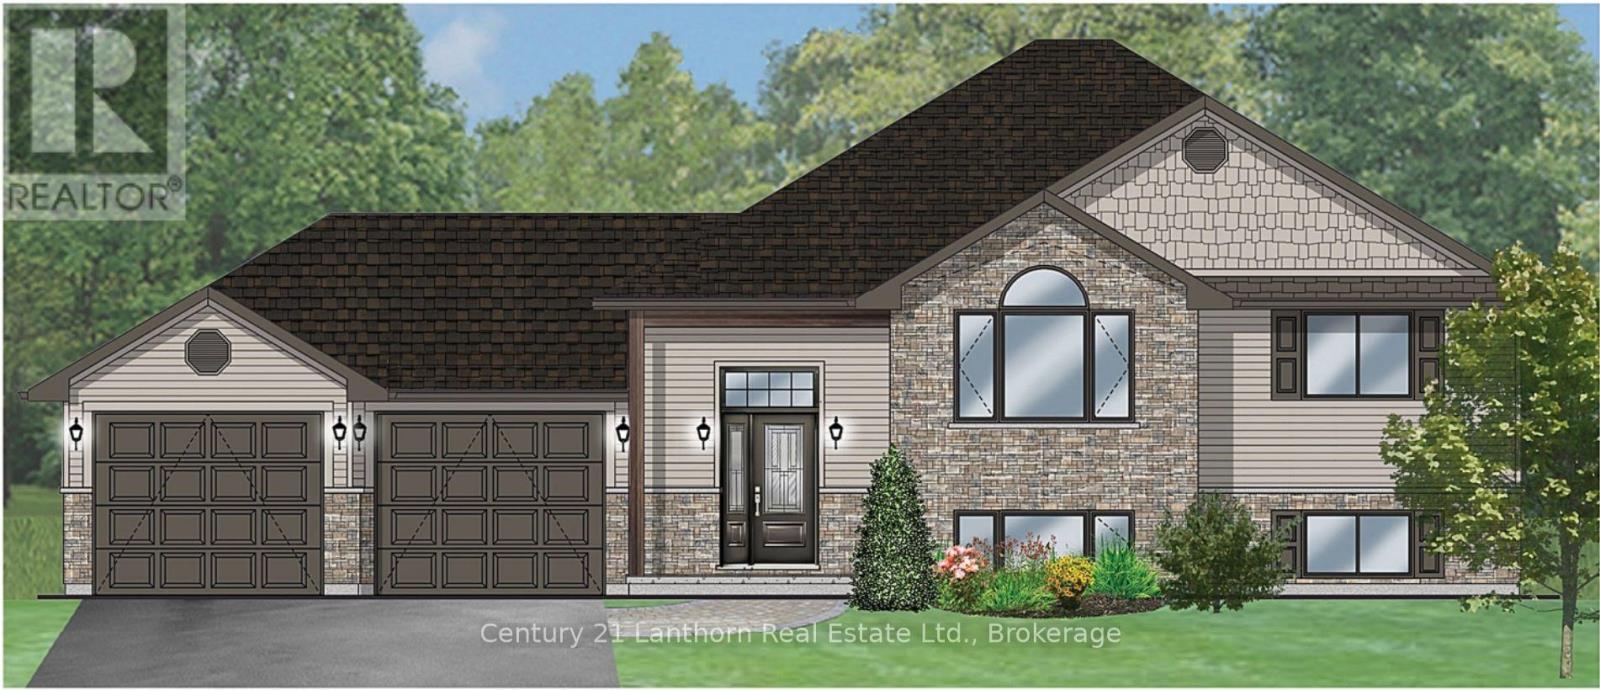
811 Black Road
Prince Edward County, Ontario
Take advantage of new pricing with the government rebates and the builder will pay the HST!! 811 Black Road is a new, to be built home situated on a private 8.5 acres and within easy access 5 minutes to Highway 62 to Belleville, or just 10 minutes into Picton. Offered by Farnsworth Construction, this Oakwood model has 1520 sq ft on the main level. Boasting a spacious front entrance foyer plus direct access from the attached 2 car garage. The main level features an open concept kitchen, dining and great room with stepped ceiling with access out to the covered 12' x 12' back deck overlooking your private acreage. 3 bedrooms and 3 baths including a primary bedroom with walk-in closet and ensuite bath. Ceramic tile in foyer and bathrooms, and laminate floors throughout main level. Attached double garage with insulated doors plus openers, Gentek horizontal vinyl siding with stone accents, propane furnace and A/C plus a full partially-finished basement, including the third full bathroom with 9 ft ceilings and a walk-out to the South facing back yard and ample space to finish as you please. A Joy to show! (id:54827)
Century 21 Lanthorn Real Estate Ltd.
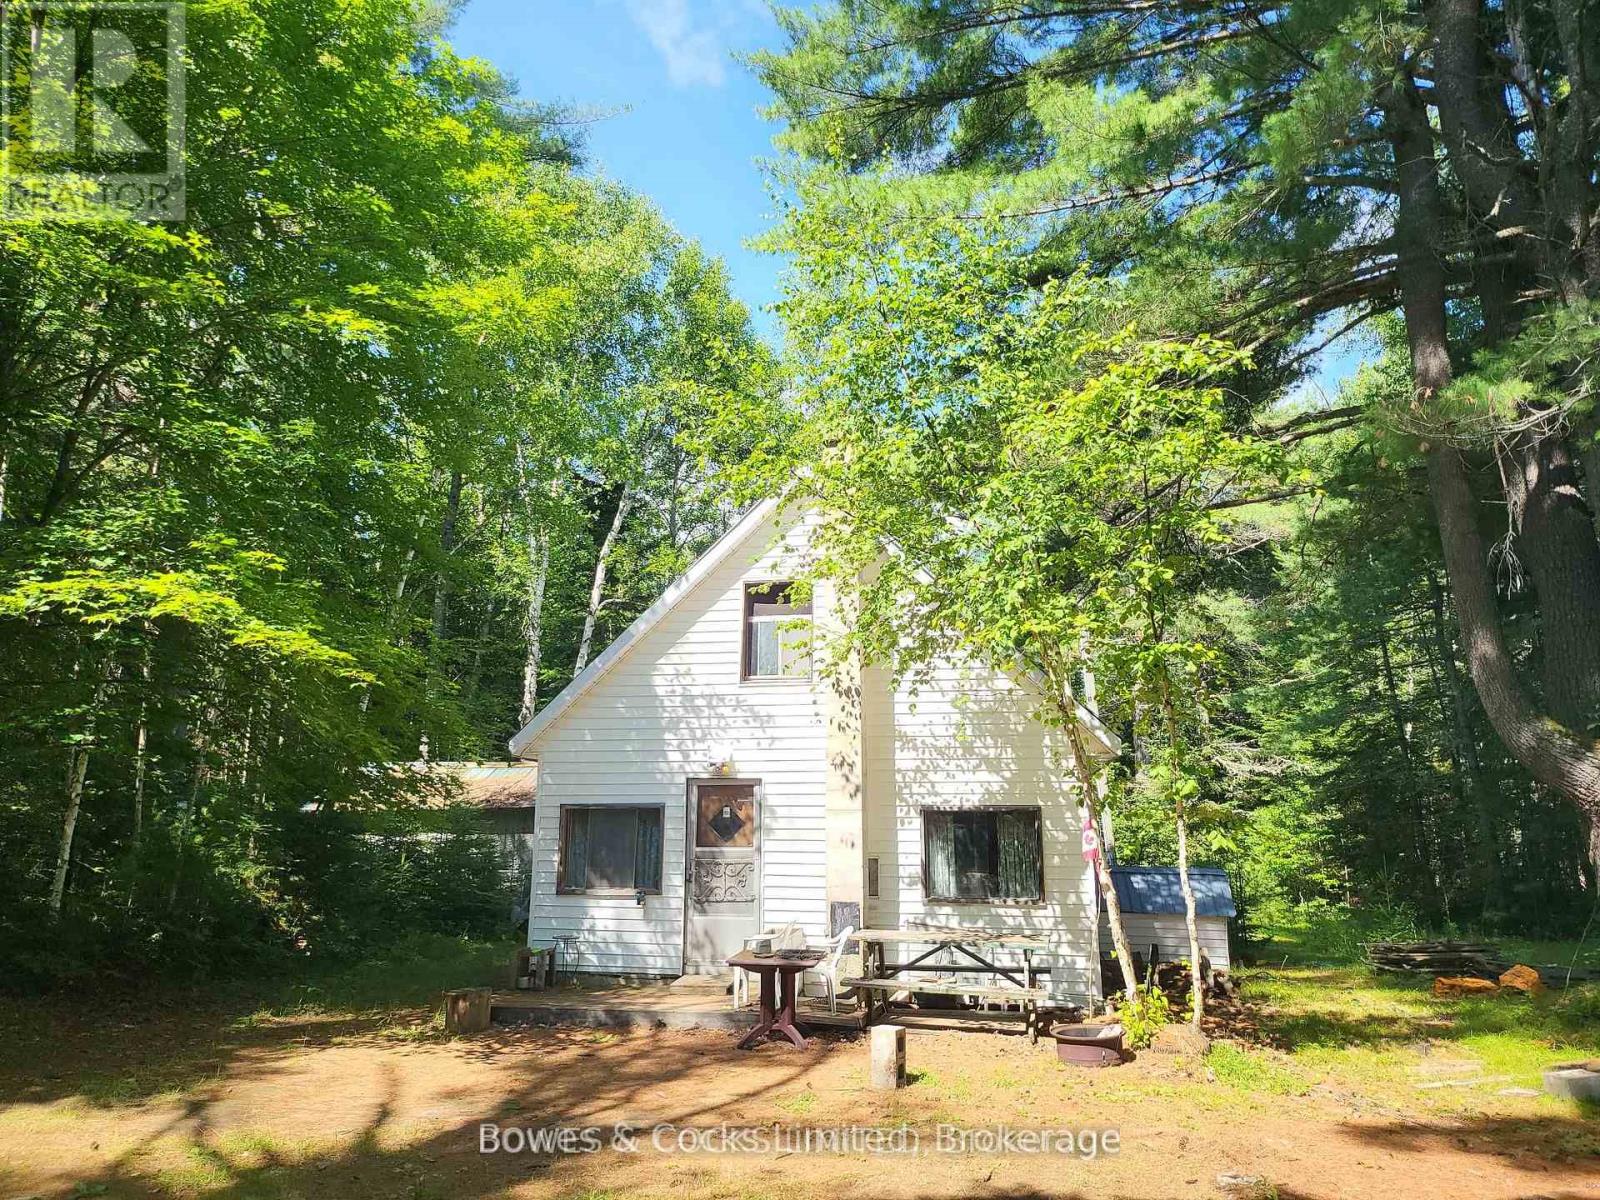
24 Robinson Road
Hastings Highlands, Ontario
Discover your private retreat, perfectly nestled on a sprawling 2.37-acre lot that harmonizes with nature. Enveloped by majestic mature pine trees and a hillside with a vibrant mixed forest, this property offers not only ample parking but also a rough sanctuary away from the hustle and bustle of everyday life. What once began as a modest mobile home has had an addition that has doubled its original size, and a steel roof over both was added. Once it is cleaned, as you enter, there is a kitchen and dining area. The living room and three cozy bedrooms provide spaces for rest. The four-piece bathroom and practical laundry room add to the retreat's functionality. The foundation and crawlspace also need repairs. Outside, a 12 x 20 rough workshop/shed stands ready to be filled with your creative projects or DIY endeavors, eventually enhancing the property's appeal. Although a lot of cleanup and upgrades are needed, this seasonal residence brims with potential, waiting for someone with vision to unlock its greatest possibilities. The property is being sold "AS IS" and without any guarantees or representations. Don't let this affordable gem slip away and seize the opportunity to create your dream retreat amid nature's embrace! (id:54827)
Bowes & Cocks Limited
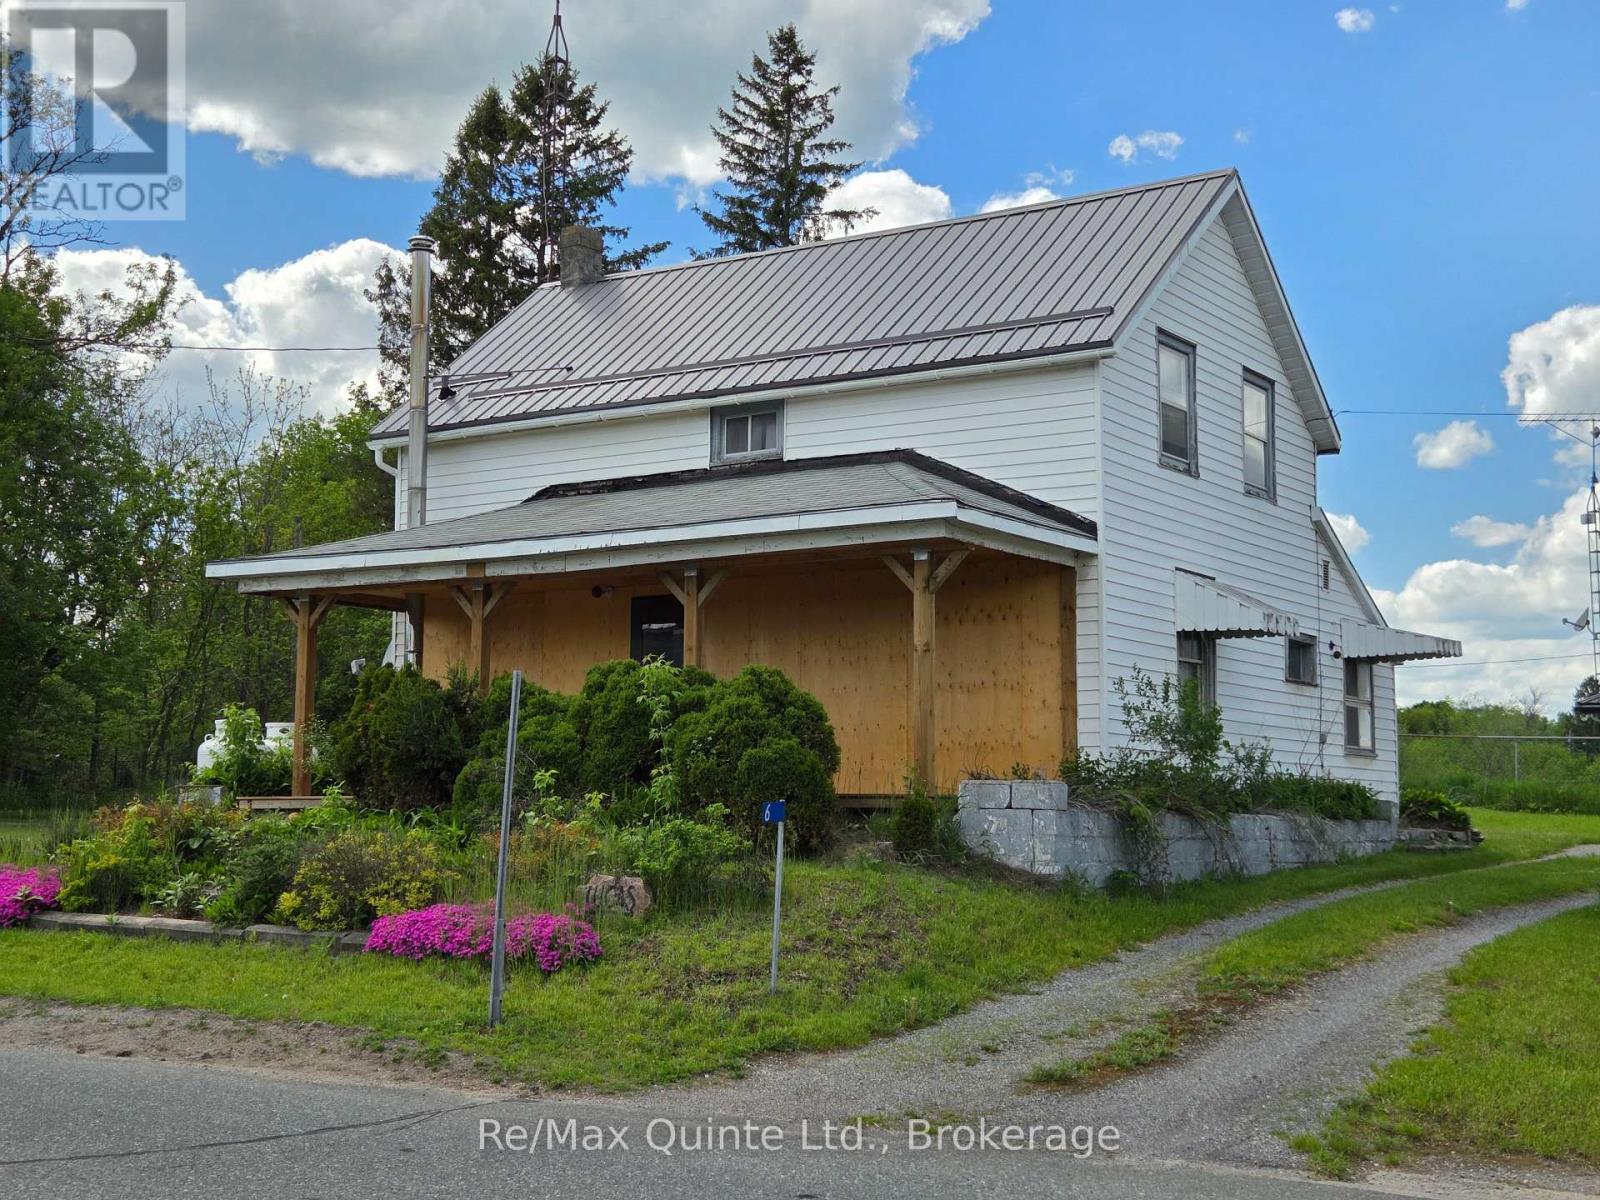
6 Thomas Street
Tweed, Ontario
Stop paying your landlords mortgage and come build some sweat equity at 6 Thomas St. in Thomasburgh. An Ideal starter home conveniently located a short commute from either Belleville or Tweed. This 1.5 Storey farmhouse has a metal roof, a 1 year old forced air propane furnace plus a pellet stove and a new covered front porch. The main floor has a laundry and a primary bedroom with a 2pc ensuite while the second level has 2 more bedrooms and a full bathroom plus a the best part of it all the price only $299,000! (id:54827)
RE/MAX Quinte Ltd.

1 Station Road
Prince Edward County, Ontario
"CREEK HOUSE ESTATE" Without question, this is one of Prince Edward County's premier estate properties, much admired by many, and beautifully developed by its current owners. It offers true historic charm plus dramatic modern elements, set among farmer's fields and vineyards, nestled in the hamlet of Hillier. A long driveway enters the property and continues to the rear of the 2-acre lot. To the left as you enter, an1865 farmhouse, renovated in 2004-5, serves as a guest house. The driveway continues past a large detached three car garage, and to the left are the vestiges of two historic buildings: the smithy and the mill. These structures offer a wonderful opportunity for anyone interested in local history and looking for a great project. Crossing the bridge over Slab Creek one sees the star of the property: "CREEK HOUSE", a striking architectural achievement which ties an original 1910 cabin to a dramatic vaulted space creating a 2100 sq ft house. Two rooms in the original cabin open to the new space: a strikingly beautiful vaulted house with double height ceilings, generous fenestration and wonderful natural light. The post-and-beam construction uses locally fabricated I-Beam steel posts and 100 yr old wood beams reclaimed from a nearby barn. The floors are mostly concrete except for hardwood in the kitchen. The chef's kitchen features Thermador appliances, concrete countertops and sink. The island and cabinetry are crafted of locally milled Black Cherry. The great room is enhanced by a floor-to-ceiling fireplace, and huge sliding doors leading to a generous terrace. The upper floor is an entirely private primary suite with a dressing area, office space and a 4-piece bath. Creek House sits on almost 2 acres of a naturalized landscape with lovely views over the adjoining farms and barns. This as an outstanding opportunity to put down roots in the County, to honour the history of this remarkable property, and to create a wonderful homestead for generations to co (id:54827)
Chestnut Park Real Estate Limited
