
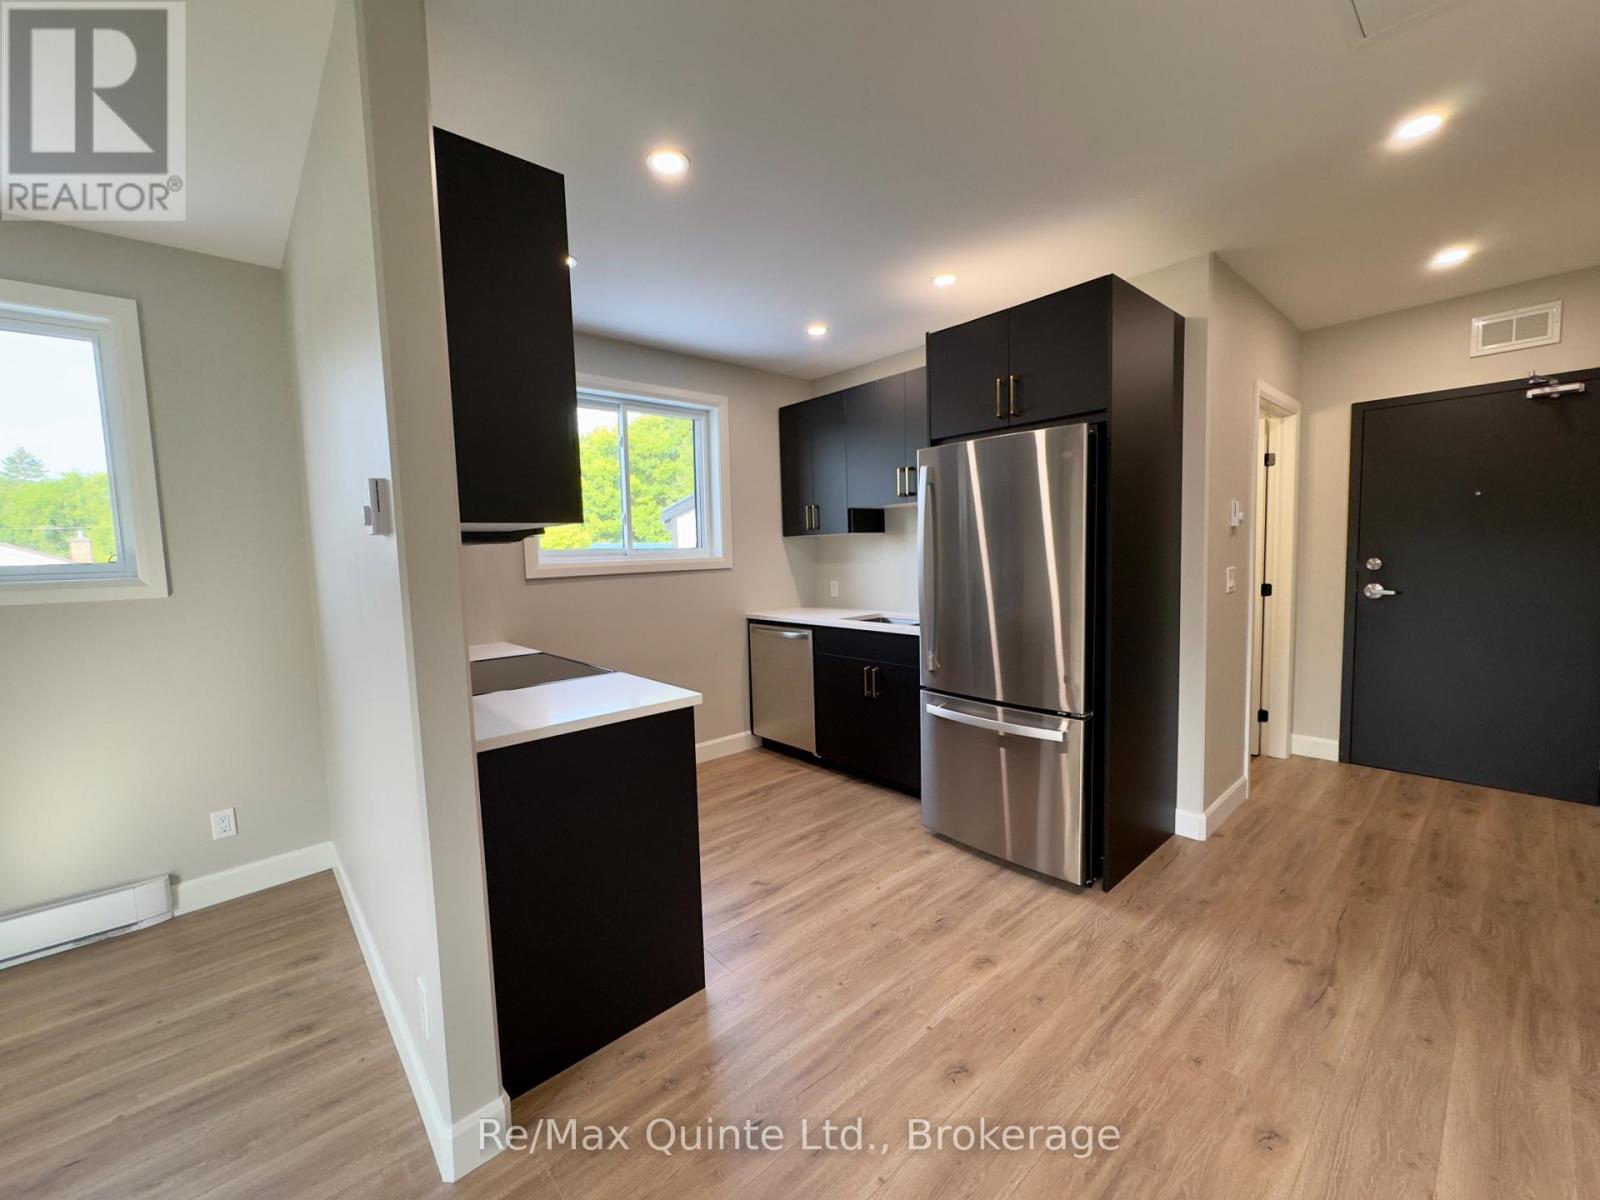
4 - 330 Victoria Street
Tweed, Ontario
This bright, thoughtfully designed second storey studio apartment is located in a fully restored 1846 heritage building in the heart of Tweed. Newly built from the ground up, the bachelor-style unit offers stylish, low-maintenance living with premium finishes and efficient use of space; perfect for a professional, student, or anyone seeking simplicity without sacrificing quality. The open-concept layout features a modern kitchen with white quartz countertops, custom black slab cabinetry with solid wood interiors, and brand new stainless steel appliances. The bathroom includes a tiled shower, quartz vanity, and tiled floors, creating a clean and contemporary feel throughout. Luxury vinyl plank flooring runs through the entire unit, complemented by beautiful light fixtures and ample pot lighting. Additional features include an in-suite all-in-one washer and dryer, a private hot water tank, a utility/storage closet, and efficient heating and cooling with a heat pump. One outdoor parking space is included. The building has been fully rebuilt with new hydro and water services, and each unit is separately metered. Tenant is responsible for hydro, heat, and water. No pets and no smoking permitted. First and last months rent required. Apartment to be furnished upon move-in. Available immediately. (id:54827)
RE/MAX Quinte Ltd.
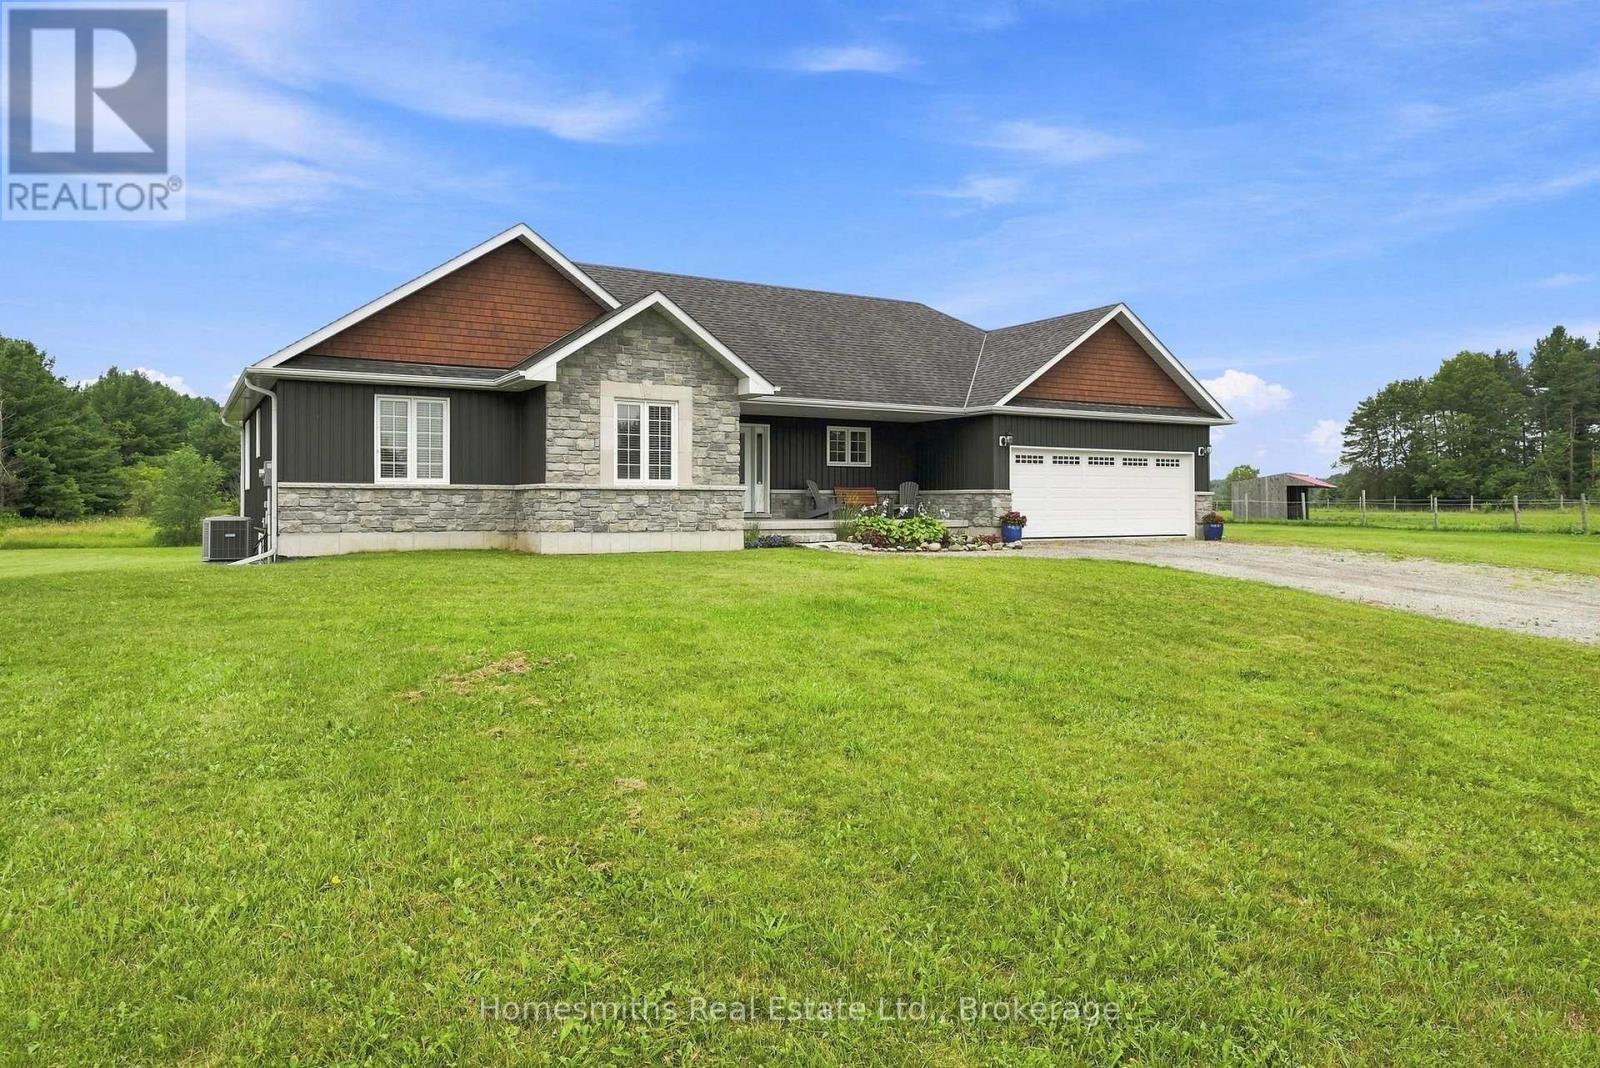
871 Carmel Line
Cavan Monaghan, Ontario
Welcome to 871 Carmel Line, where space, privacy and country living come together on 6.73 acres of beautiful land. Set in the peaceful community of Cavan Township, this 2015 bungalow offers the perfect opportunity for those looking for room to breathe, surrounded by mature trees and beautiful views. Inside, the main floor offers a warm and inviting layout with hardwood flooring throughout the principal living spaces. The bright, open-concept great room features vaulted ceilings, pot lights and plenty of natural light, while the kitchen offers a breakfast bar, stainless steel appliances and ample workspace for everyday living and entertaining. The primary bedroom is a true retreat, complete with a 4-piece ensuite, walk-in closet and large window overlooking the property. Two additional bedrooms provide comfortable space for family, guests or a home office. A convenient main-floor powder room and laundry add to the functionality of the home. The unfinished basement offers excellent potential for future living space, a recreation room, home gym, workshop or whatever your lifestyle requires, with above-grade windows bringing in natural light. Outside is where this property truly shines. With 6.73 acres and approximately 200 feet of frontage, there is plenty of room to enjoy the outdoors and create the property you've always dreamed of. Whether you're looking for space for the kids and dogs, gardens, outdoor entertaining, a hobby or simply a peaceful place to enjoy the surrounding countryside, the possibilities are yours to explore. Surrounded by nature, this is a rare opportunity to enjoy the space and privacy of country living while still being within reach of Peterborough and surrounding communities. See Virtual Tour. (id:54827)
Homesmiths Real Estate Ltd.
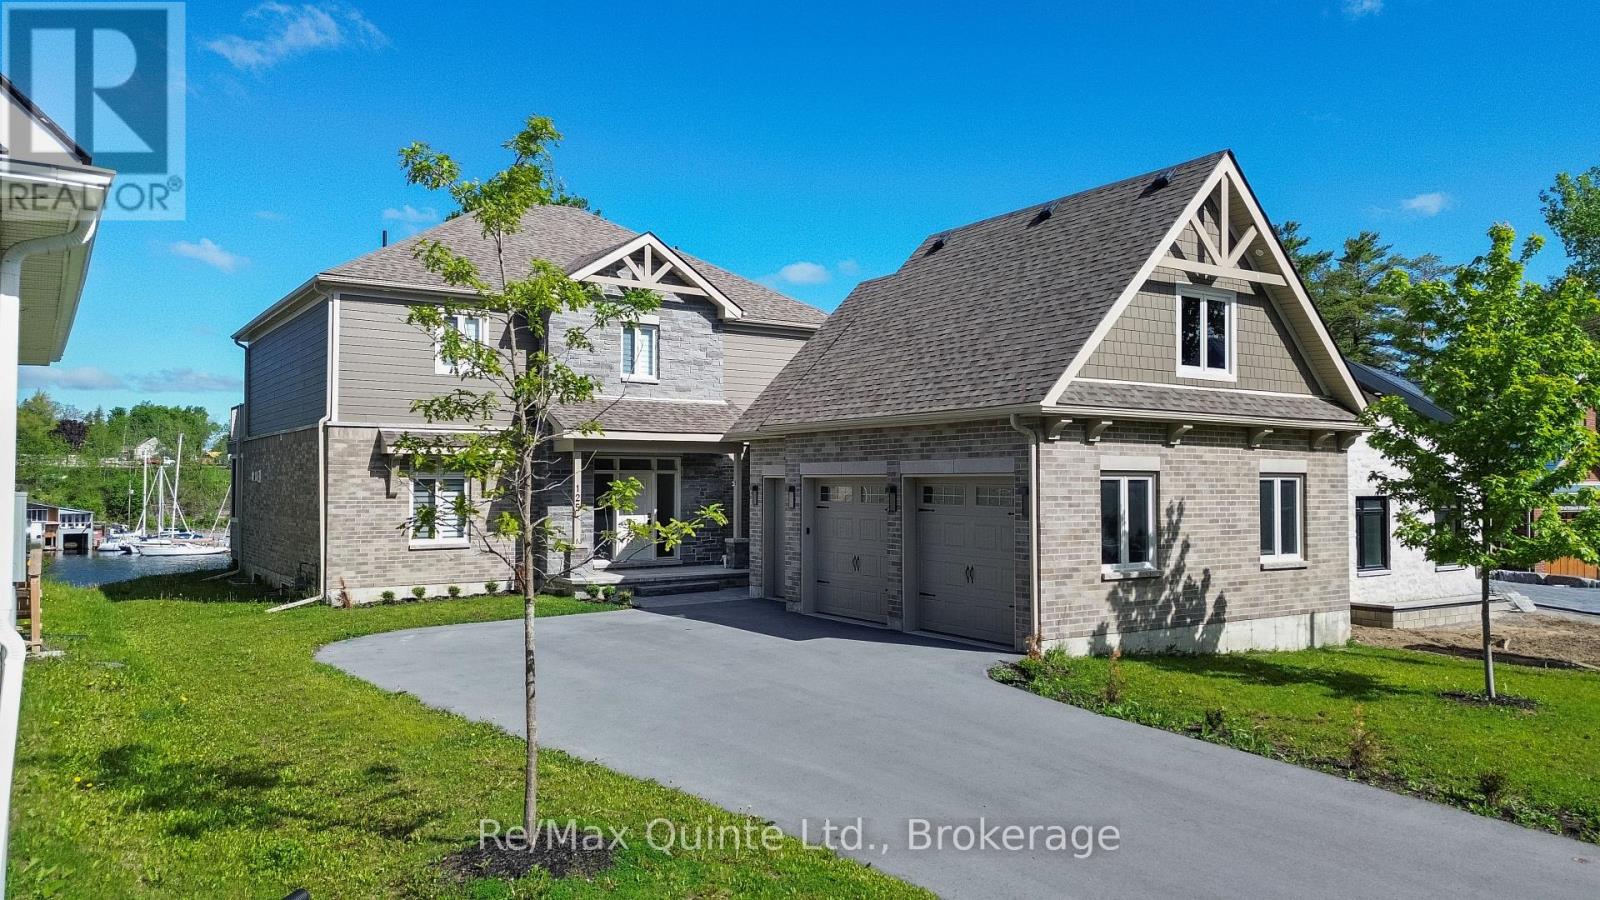
125 Villeneuve Drive
Prince Edward County, Ontario
Experience waterfront living at its finest with the ONLY boathouse and direct water access in the development. Set on one of eight exclusive waterfront lots in the prestigious Port Picton community, this newly built luxury residence offers unobstructed views over Picton Harbour. Designed with an open-concept layout, the home includes soaring ceilings, a chef's kitchen with premium appliances, and a spacious living area suited for both everyday living and entertaining. The primary suite offers a walk-in closet, spa-inspired ensuite, and direct access to a private deck with panoramic water views. With four bedrooms, three bathrooms, a three-car garage, and a full unfinished basement with 9 ft ceilings ready for customization, the property provides flexibility for family living or hosting guests. Outdoor spaces are equally well considered, with a large deck and screened-in section ideal for dining or quiet evenings by the water, along with direct waterfront access enhanced by the exclusive boathouse. From mornings on the dock to evenings overlooking the harbour, the setting captures the Prince Edward County waterfront lifestyle, complete with membership to the Claramount Club, offering access to two restaurants, an on-site bakery and coffee shop, fitness centre, indoor pool, tennis courts, and a newly completed boardwalk connecting directly into Picton. An exceptional offering in this one-of-a-kind community, which cannot be replicated. (id:54827)
RE/MAX Quinte Ltd.
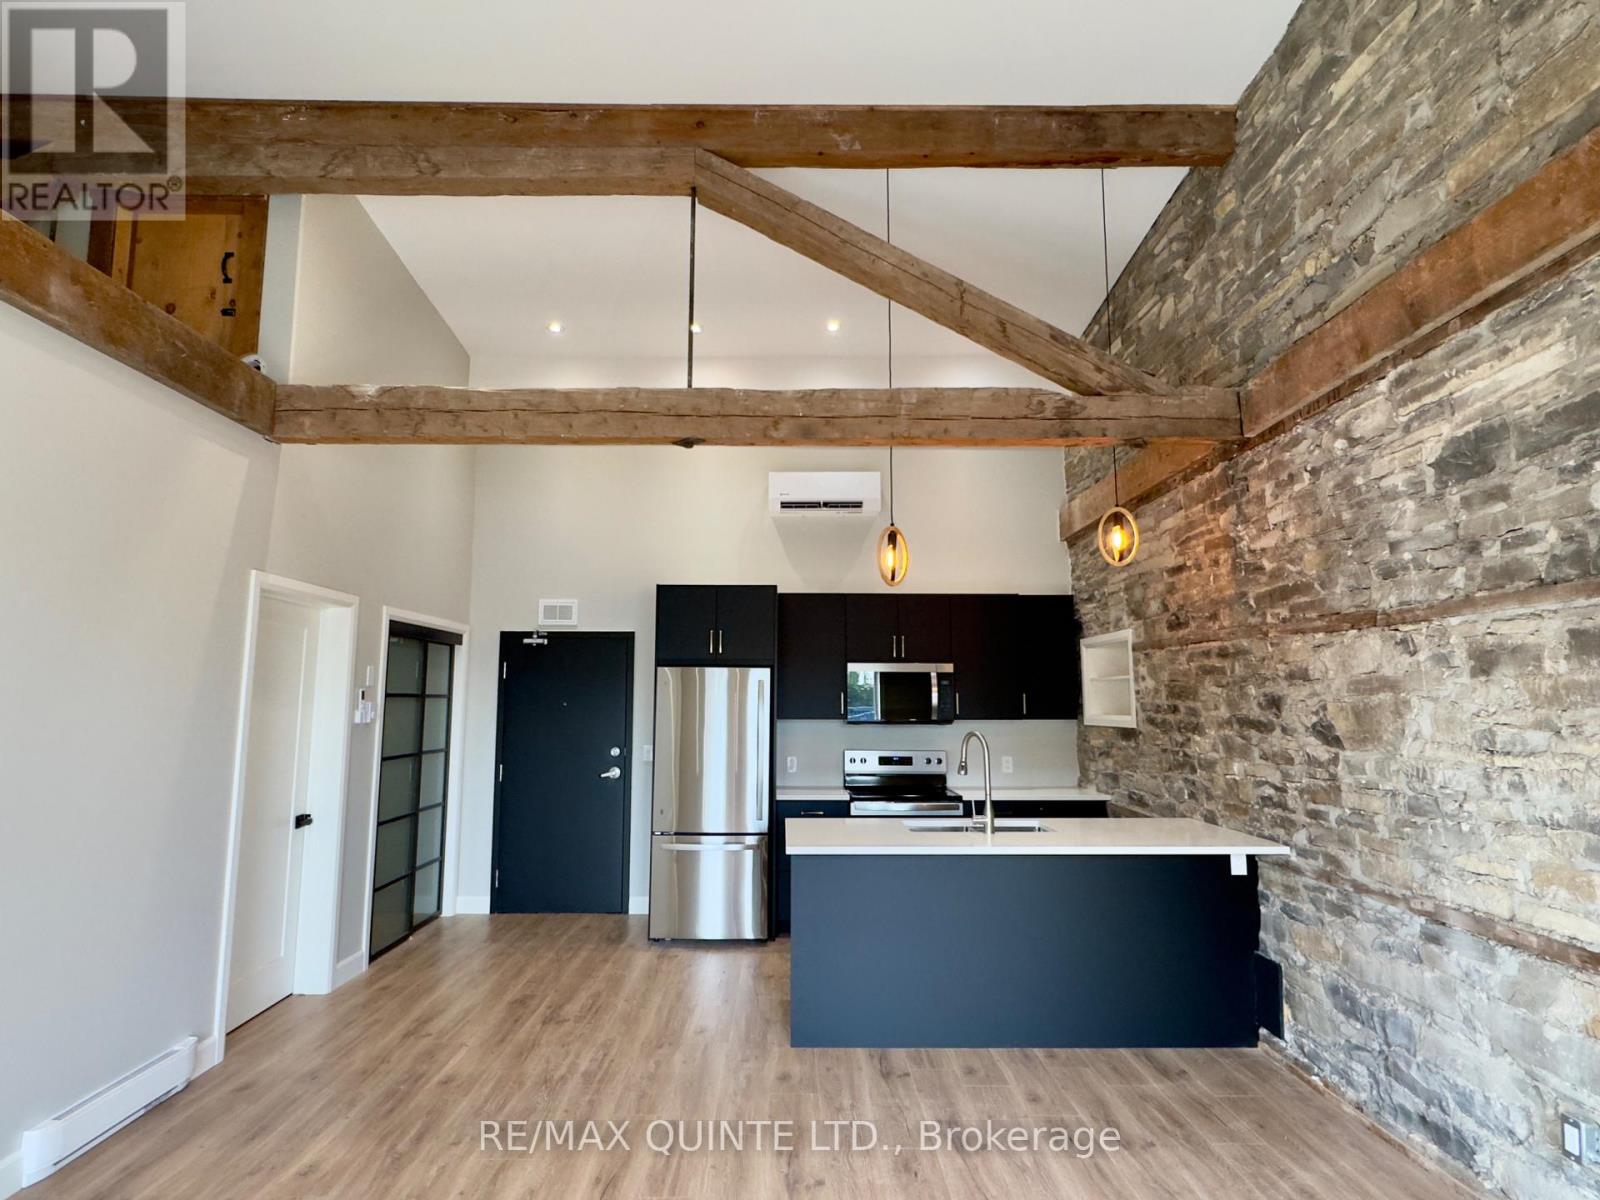
7 - 330 Victoria Street
Tweed, Ontario
This unit is a visually striking upper-level apartment featuring soaring 15-foot ceilings, a storage loft, and captivating heritage details throughout. Located in a fully restored 1846 stone building in the heart of Tweed, this 1-bedroom, 1-bathroom unit blends timeless character with modern luxury in a truly memorable space. A fully exposed limestone feature wall spans the open-concept kitchen and living area, highlighted by original wood beams and oversized windows facing Victoria Street that flood the space with natural light. The kitchen is finished with white quartz countertops, custom black slab cabinetry with solid wood interiors, a central island, and brand new stainless steel appliances. A built-in storage loft above the bedroom adds practical versatility while preserving the airy feel of the space. The bathroom offers a tiled shower, tiled floors, and a quartz vanity. Throughout the unit, luxury vinyl plank flooring is complemented by elegant light fixtures and ample pot lighting for a warm and modern atmosphere. Additional features include an in-suite all-in-one washer and dryer, a dedicated hot water tank, and a high-efficiency heat pump for heating and cooling. One outdoor parking space is included. The building has been fully restored with new hydro and water services, and each unit is separately metered. Tenant pays hydro, heat, and water. No pets and no smoking permitted. First and last months rent required. Set just steps from shops, cafes, parks, and the waterfront at Stoco Lake, this one-of-a-kind apartment offers refined design, exceptional light, and small-town charm in equal measure. Available immediately. (id:54827)
RE/MAX Quinte Ltd.
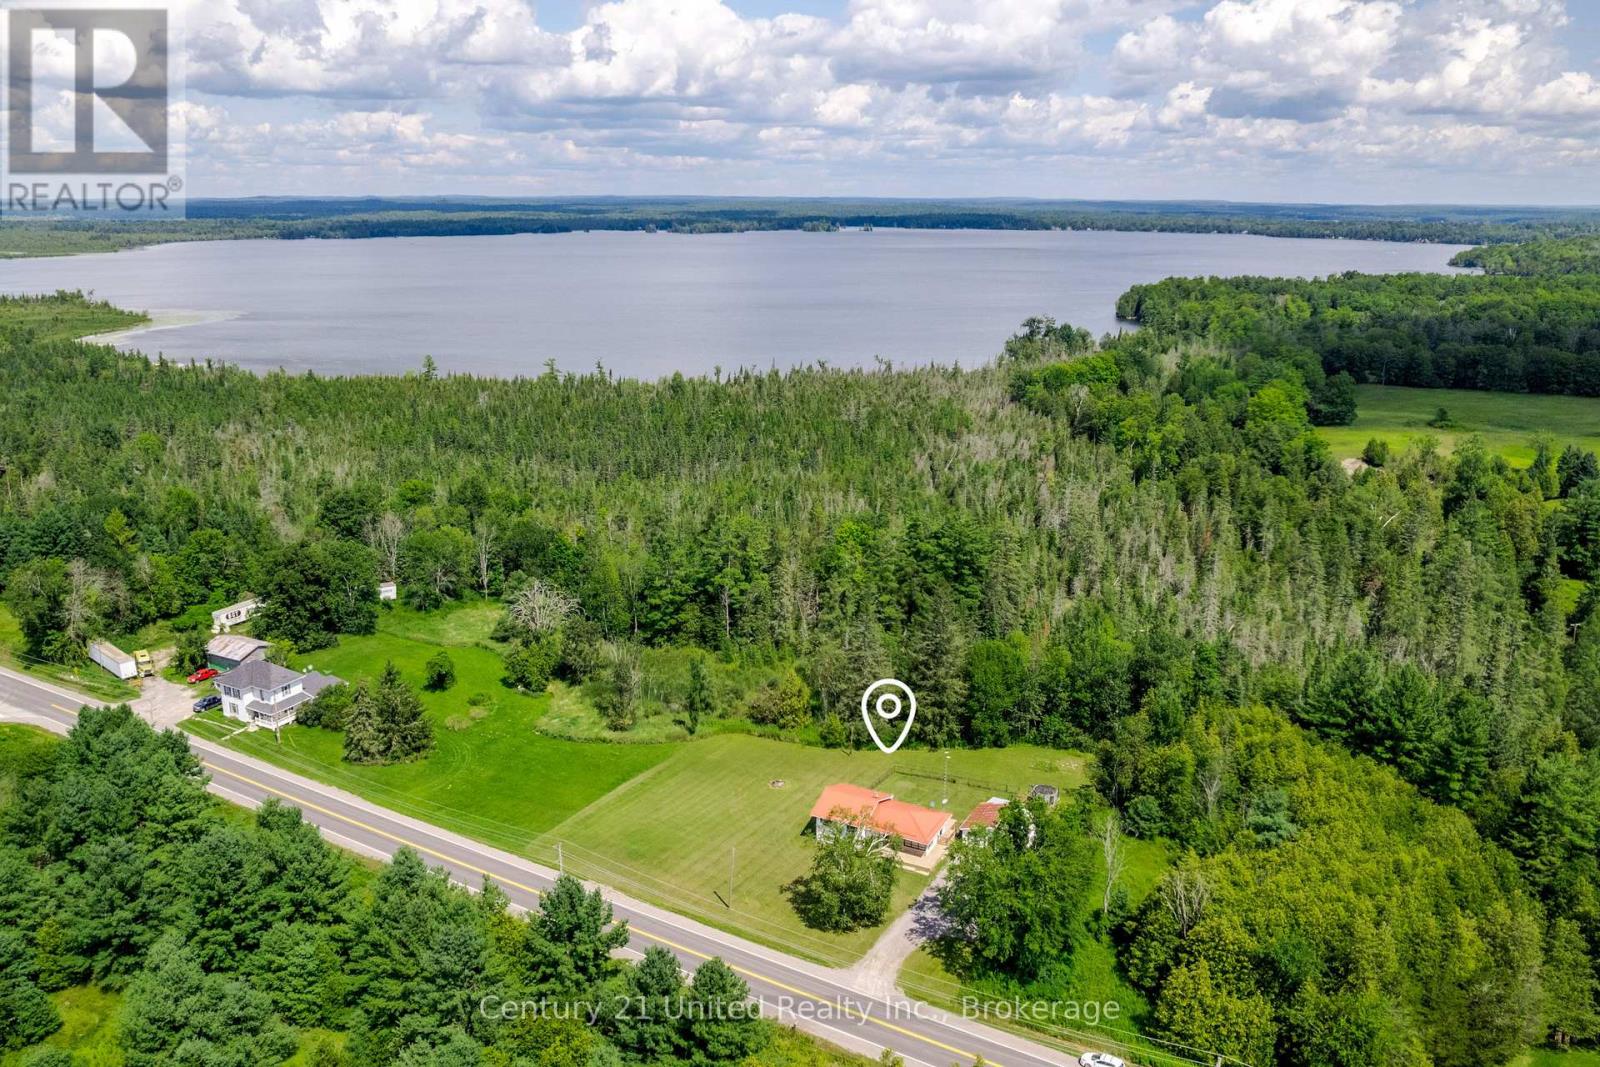
1269 County 46 Road
Havelock-Belmont-Methuen, Ontario
Welcome home to 1269 County Rd. 46, where peaceful country living meets modern comfort just 5 minutes outside the heart of Havelcok. Set on a sprawling landscaped 1.4 acre lot complete with a durable steel roof and central A/C, this renovated 3-bedroom, 1-bathroom home offers stylish, turn-key updates throughout. Inside, the light-filled open-concept kitchen, dining, and living space creates an inviting atmosphere designed for both effortless entertaining and everyday family connection. Walk out onto your rear deck to take in the quiet privacy and scenic outdoor views, or heard out into the expansive backyard featuring a convenient fenced-in are perfect for pets and young kids. Tinkers, hobbyists, and outdoor enthusiasts will love the detached double garage, offering ideal space for a complete workshop or year-round storage for vehicles, ATVs, and boats. Located just minutes from Round Lake fishing and surrounded by popular local trail networks, this property delivers the complete rural lifestyle package. Schedule your private showing today and discover your new address! (id:54827)
Century 21 United Realty Inc.
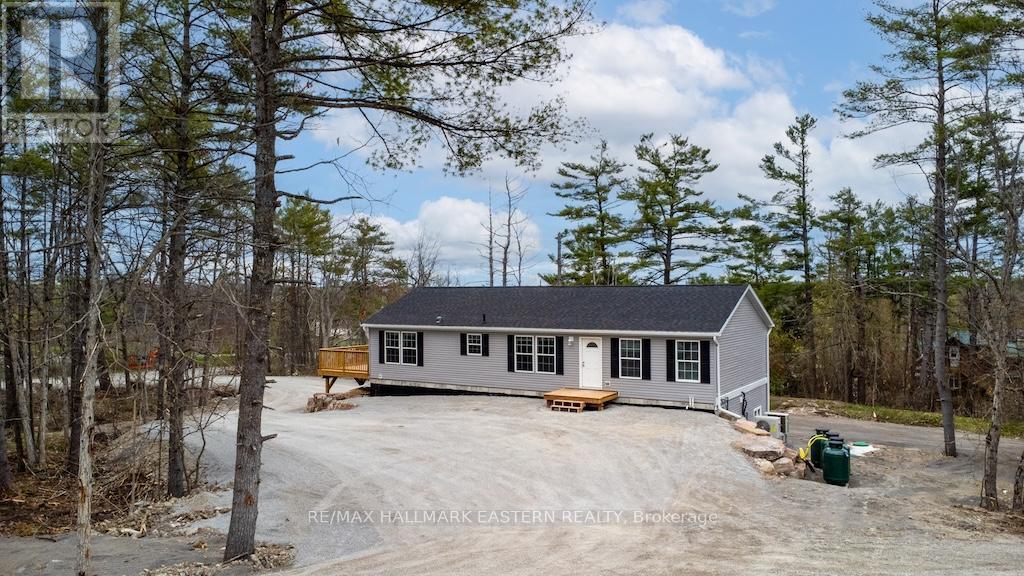
1864 Lakehurst Road
Trent Lakes, Ontario
New bungalow featuring 2,850 sq ft of living space with 5 bedrooms, 4 baths and a full separate apartment/in-law suite with separate entrance, furnace, laundry and electrical meter. Sitting on 1.14 acre lot, this property has great income potential to live in one unit and/or rent out both units and collect monthly rent. Professionally built with a full ICF foundation , the main floor has 3 bedrooms, 2 baths, fireplace and walkout to large deck. Lower unit has 2 bedrooms, 2 baths, separate laundry and private walkout to yard. Located in walking distance to Buckhorn restaurants, drugstore and amenities. (id:54827)
RE/MAX Hallmark Eastern Realty
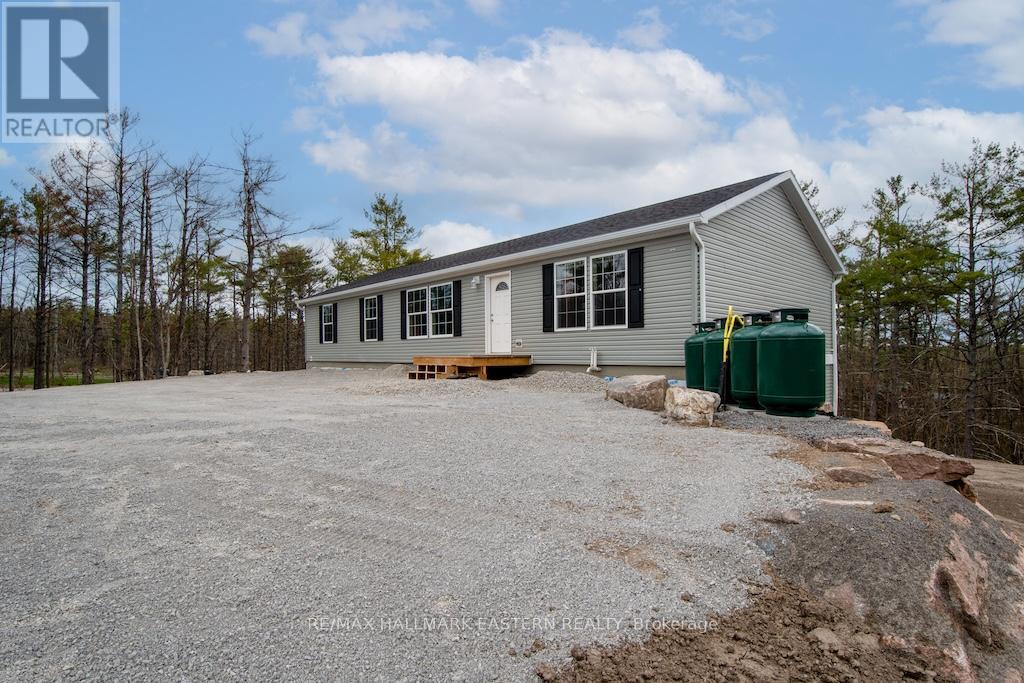
1862 Lakehurst Road
Trent Lakes, Ontario
New bungalow featuring 3,100 sq.ft. of living space - 5 bedrooms, 4 baths & a full separate apartment/in-law suite with its own entrance, furnace, laundry & electrical meter. Sitting on 1.23 acre lot, this property has great income potential to live in one unit and/or rent out both units to collect monthly rent. Professionally built with a full ICF foundation, the main floor has 3 bedrooms, 2 baths, open concept layout and walkout to large deck. Lower unit has 2 bedrooms, 2 baths, separate laundry and private walkout to yard. Located within walking distance to buckhorn restaurants, drug store and amenities. (id:54827)
RE/MAX Hallmark Eastern Realty
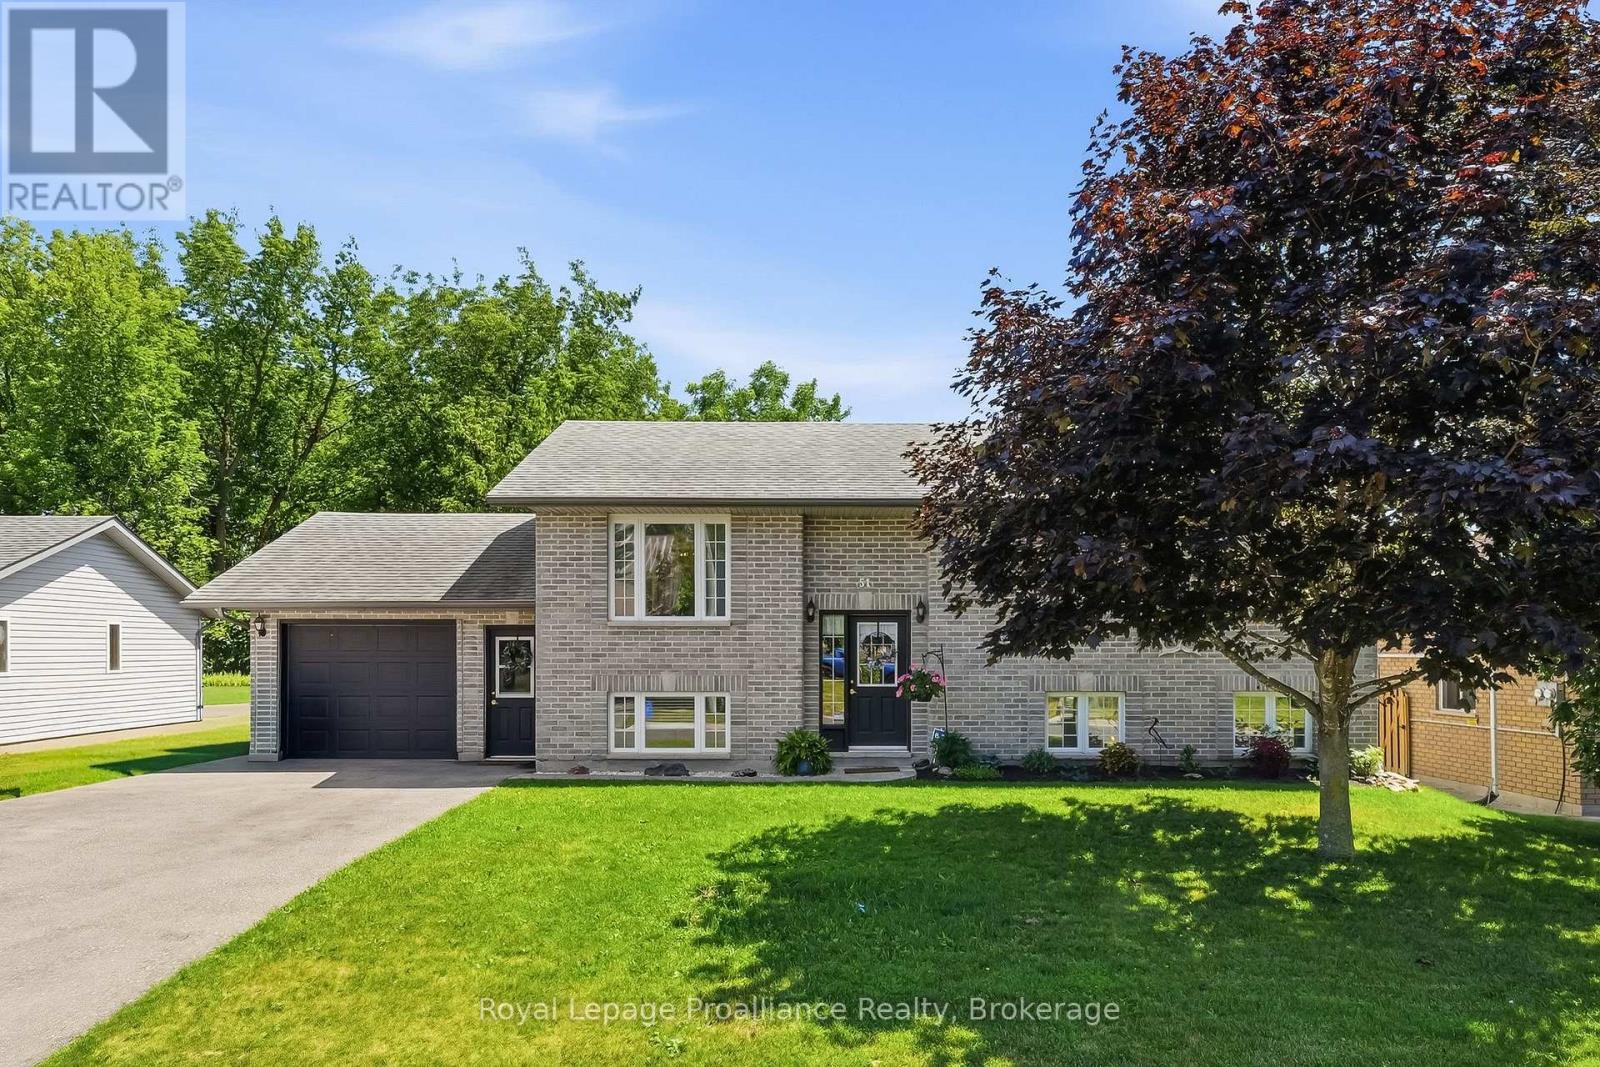
51 Richardson Street
Brighton, Ontario
51 Richardson Street in the beautiful lakeside Town of Brighton offers a versatile and spacious layout designed for modern living and is exceptionally suited for extended family or potential income generation! Upon entering the main level, you are welcomed into a bright and functional space featuring an open-concept style main living area with a large kitchen, generous living room and bright a dining area, making it perfect for both daily life and entertaining. The dining room flows seamlessly through patio doors onto a back deck, extending your living space outdoors to a fully fenced backyard that provides privacy and a secure area for relaxation or play. Back inside, the Primary Bedroom offers ensuite privilege to the 4pc bathroom and two additional bedrooms complete the main floor. The lower level is fully finished and includes a separate entrance from the attached garage that creates a completely independent living area. This level is equipped with its own kitchen, a large recreation room, bedroom, storage area, laundry and a 3pc bathroom with WI shower, offering fantastic flexibility for an in-law suite, guest quarters or income potential. Brighton itself is a wonderful community that combines lakeside living with incredible active lifestyle amenities. Residents here enjoy close proximity to Lake Ontario, beautiful local parks, scenic hiking trails and the picturesque Presqu'ile Provincial Park for swimming, birdwatching and outdoor recreation. Easy 401 access for commuters, just under an hour to the Oshawa GO and 20 minutes to the VIA in Cobourg. Brighton features a vibrant downtown area filled with unique shops, cozy cafes and local restaurants, while essential services, schools and community recreation centers are all easily accessible. With its perfect balance of comfort, convenience and community spirit, this property provides an excellent opportunity to settle into one of the region's most desirable locations! (id:54827)
Royal LePage Proalliance Realty
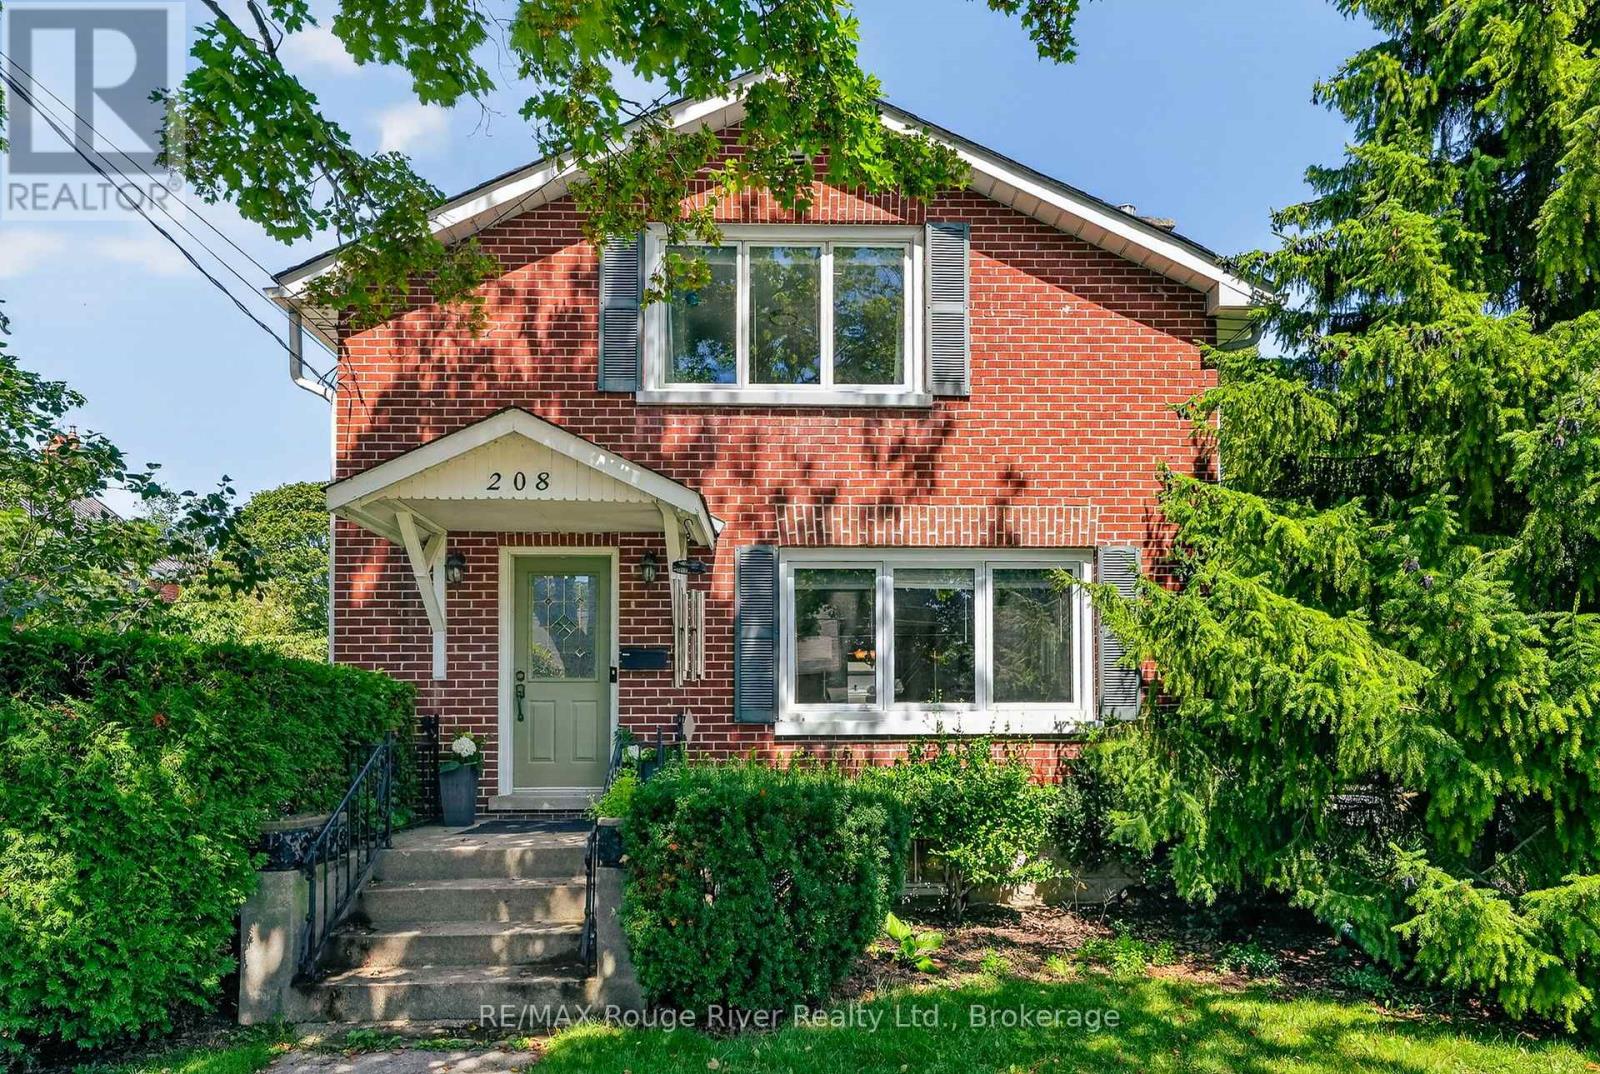
208 Albert Street
Cobourg, Ontario
Warm & welcoming two-storey home nestled in one of Cobourg's most sought-after neighbourhoods, just a short stroll to the shores of Lake Ontario, vibrant downtown Cobourg, and the public library. Rich in character, this inviting home blends original features with updated and modern finishes including original hardwood flooring, elegant crown moulding, and sun-filled living spaces throughout. The welcoming living room, complete with a cozy fireplace, flows seamlessly into the formal dining room-ideal for both everyday living and entertaining. The thoughtfully designed kitchen features durable cork flooring, granite countertops, and ample workspace. A convenient 2-piece powder room completes the main level. At the rear of the home, a spacious family room with a second fireplace overlooks and opens onto a beautifully landscaped, fully fenced backyard, creating the perfect setting for relaxing or hosting family and friends. A covered carport adds everyday convenience. Upstairs, the generous primary bedroom offers a private 3-piece ensuite, while two additional bedrooms and a well-appointed 4-piece bathroom provide comfortable accommodations for family or guests. The partly finished basement extends the living space with a recreation room, laundry area, and an additional 2-piece bathroom, offering flexibility for hobbies, a home office, or growing families. Full of warmth, charm, and timeless appeal, this delightful property combines classic character with an exceptional location. Don't miss the opportunity to make it your own! (id:54827)
RE/MAX Rouge River Realty Ltd.
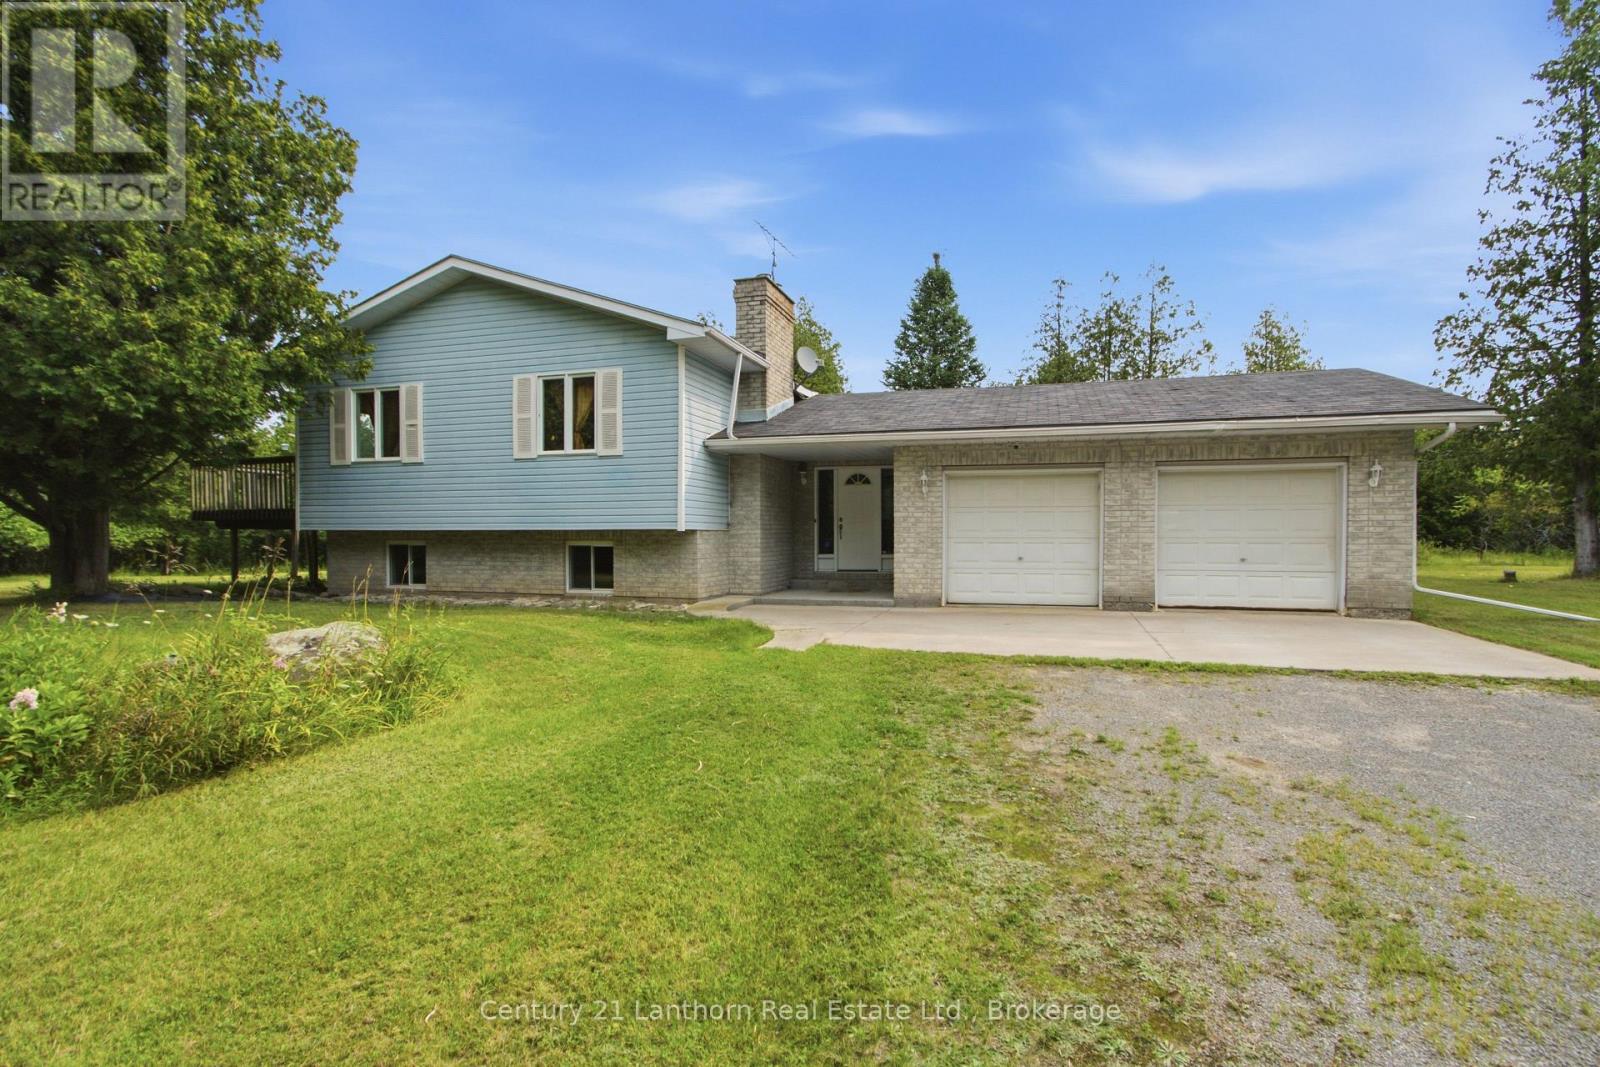
1467 Slab Street
Centre Hastings, Ontario
Welcome to 1467 Slab Street, a rare country property nestled atop a winding road in the heart of Centre Hastings. Just 25 minutes from Belleville, this beautifully maintained 3-bedroom Colorado-style home, built in 1992, offers the perfect combination of peaceful rural living, outdoor adventure, and convenient access to town. Tucked well back from the road and approached by a secluded driveway, the home is surrounded by a private forest of mature pine and cedar trees. Look north and enjoy uninterrupted views of acres of untouched privacy. Here, you can truly relax without giving up the comforts of modern living. Spend your mornings enjoying a coffee on the deck, take a walk or bike ride along the quiet country roads, or head out on your four-wheeler or snowmobile and explore the many trails throughout the area. Outdoor enthusiasts will love having 9.5 km of the northern section of the Trail of Two Lakes nearby, offering opportunities for running, hiking, cross-country skiing, and year-round recreation. The surrounding area offers everything you'd expect from country living at its finest-beautiful farmland, expansive forests, sparkling lakes, and endless opportunities for hiking, fishing, boating, and exploration. Families will appreciate the local schools and welcoming community, while remote workers and connected households will benefit from 5G high-speed internet availability. Whether you're looking for a peaceful full-time residence, a private family retreat, or your own piece of countryside paradise, this property delivers an exceptional quality of life with a lower cost of living than larger urban centers. Come home to the quiet. Come home to the country. Come home to 1467 Slab Street. Privacy. Peace. Perfection. All within reach. (id:54827)
Century 21 Lanthorn Real Estate Ltd.
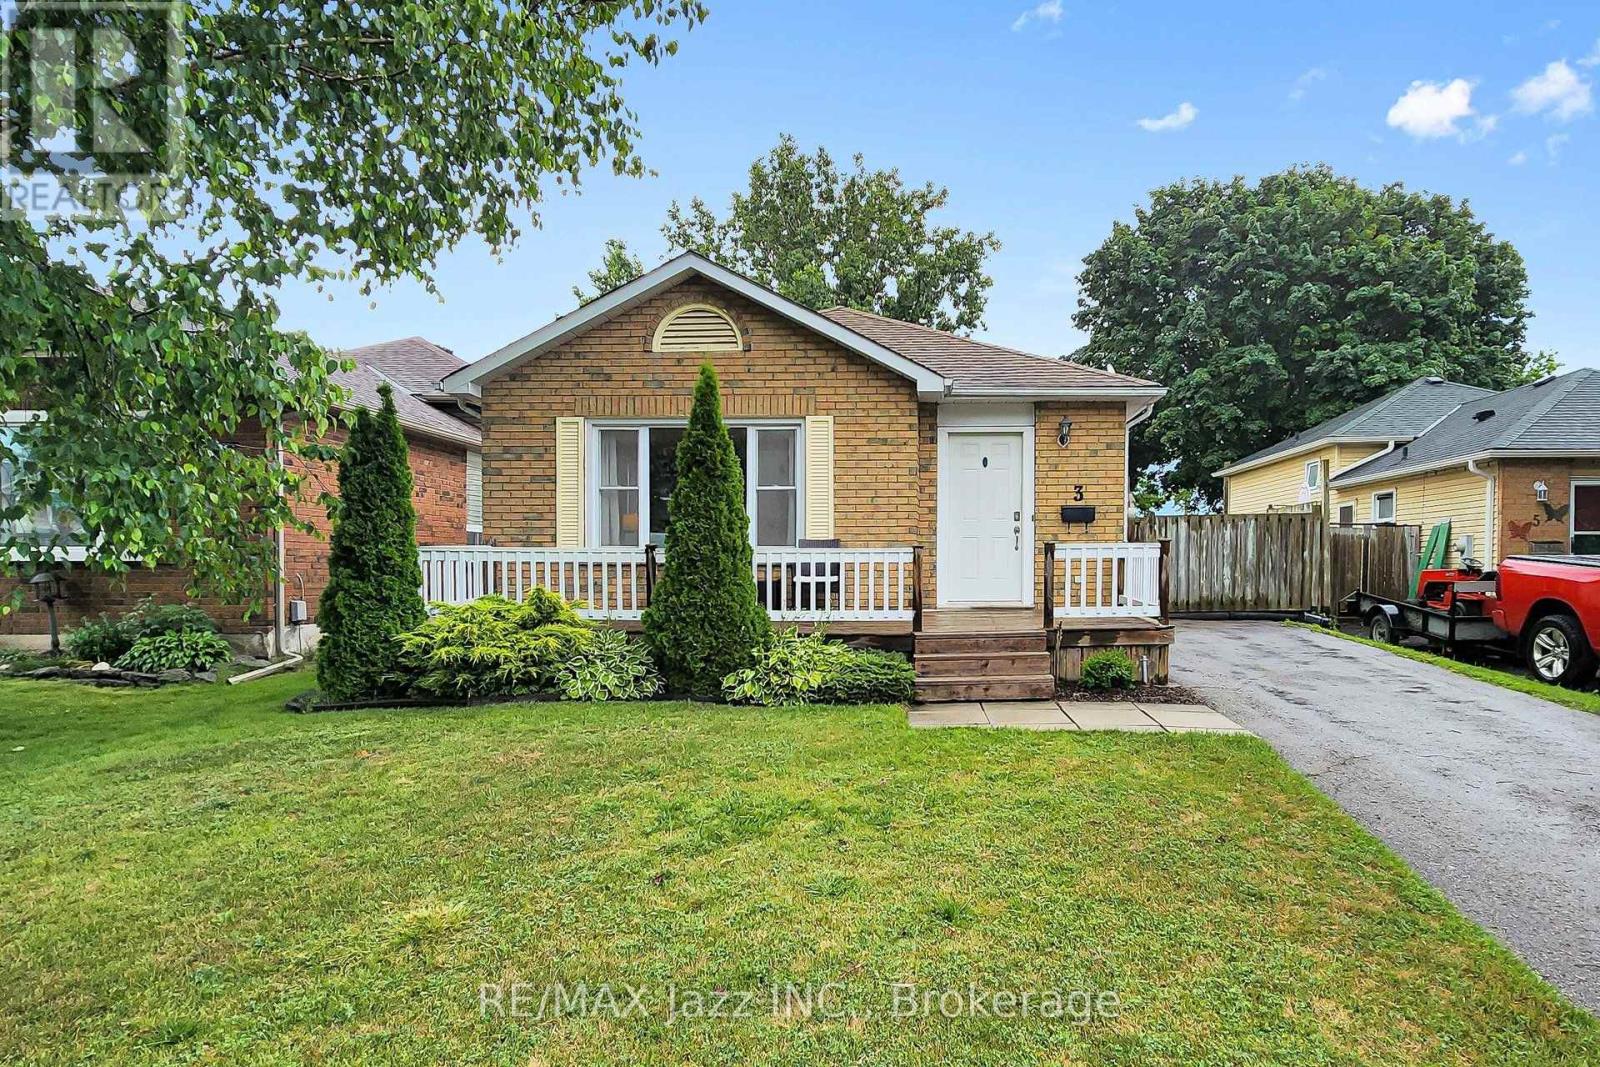
3 Pochon Avenue
Port Hope, Ontario
Nestled in one of Port Hope's welcoming family neighbourhoods, this lovingly maintained home offers the perfect blend of comfort, privacy, and opportunity. With just a few personal touches, you can transform this well-cared-for property into a beautiful home that truly reflects your family's style and creates lasting memories for years to come. The bright, open-concept layout provides an inviting space for everyday living and entertaining, while the kitchen offers plenty of room to prepare meals, gather with loved ones and host family celebrations. Upstairs, you'll find three generously sized bedrooms, providing flexibility for growing families, overnight guests, or a dedicated home office.Step outside to your own private backyard retreat where there are no rear neighbours which allows you to enjoy peaceful mornings with a coffee, summer barbecues, and quiet evenings surrounded by nature and privacy. One of the unique advantages of this home is its efficient heating. While the home features baseboard heating, the cozy gas fireplace comfortably heats the entire home, making heating costs surprisingly economical. For added peace of mind and future efficiency, a $2300 coupon will be provided towards the cost of a new heat pump with the sale, providing the new owners with an additional modern heating and cooling option. Complete with a private driveway on a quiet, family-friendly street, this home offers exceptional value in one of Northumberland County's most sought-after communities. Move in today, add your own personal style over time, and enjoy the opportunity to make this wonderful house the perfect place to call home. Pre authorized billing: Enbridge $77.14 per month - Elexicon Energy $193.00 per month (this was with a hot tub that no longer is there) (id:54827)
RE/MAX Jazz Inc.
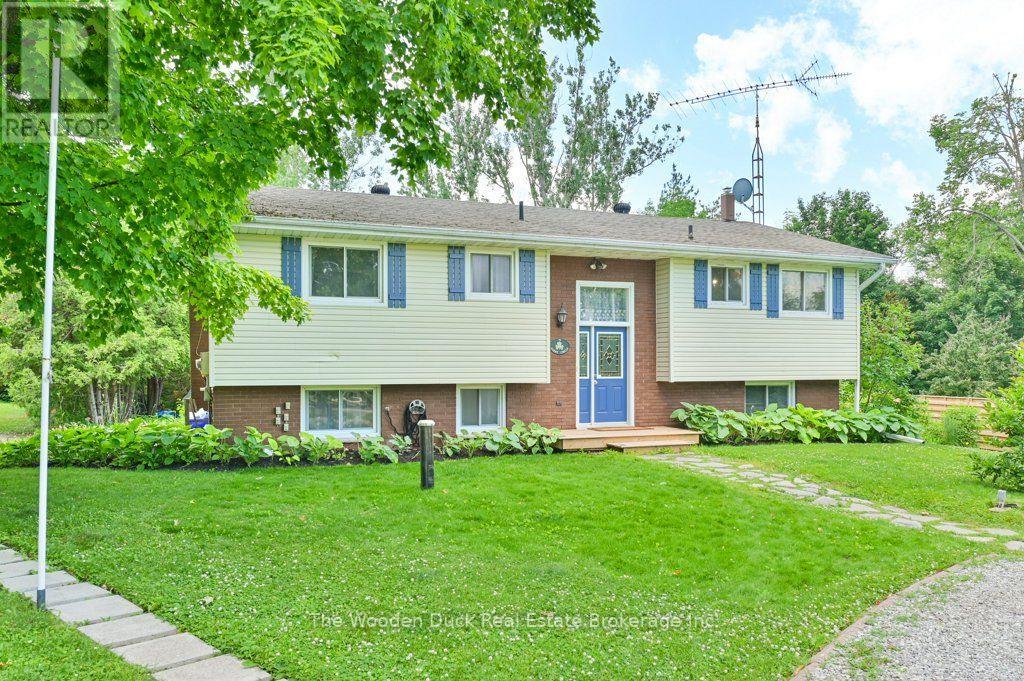
7 Kerry Circle
Selwyn, Ontario
Welcome to Emerald Isle Living!Nestled in the sought-after community of Emerald Isle in Ennismore, this beautifully updated 3+2 bedroom, 2-bathroom home offers the perfect blend of comfort, functionality, and lifestyle. With deeded access to Buckhorn Lake, shared green spaces throughout the community, and the potential for a boat slip, outdoor enjoyment is right at your doorstep.Step inside to find a freshly renovated interior featuring a new kitchen, updated main floor bathroom, and new flooring throughout the main floor and basement. The open-concept layout includes an eat-in kitchen that flows seamlessly into the dining and living areas. Walk out from the living room to a spacious deck ideal for entertaining or simply taking in the peaceful surroundings.The walk-out basement includes two additional bedrooms, a full bathroom, a large rec room, and a mudroom with a second walk-out. It leads to a generous backyard filled with established perennials, plus a hot tub hookup for future relaxation.Additional updates include a new well, UV light and filter, new septic system, and new hot water tank ensuring peace of mind for years to come.Whether you are looking for a year-round home or a private escape with water access, with over 2100 square feet of finished living space this Emerald Isle gem checks all the boxes ** This is a linked property.** (id:54827)
The Wooden Duck Real Estate Brokerage Inc.

268 Strachan Street
Port Hope, Ontario
Welcome to 268 Strachan Street in Port Hope's sought-after Lakeside Village where stylish, low-maintenance living meets exceptional comfort. Built by Mason Homes in 2016, this beautifully appointed bungaloft is designed for those looking to simplify without compromising on space or quality. Enjoy money-saving upgrades with the wide range of ENERGY STAR features that make the home greener, smarter, and more efficient. The thoughtfully designed main floor offers everything you need for everyday living - a spacious primary bedroom with a walk-in closet and private 3-piece ensuite, convenient laundry room, a powder room for guests, elegant hardwood flooring and a bright, open-concept layout perfect for entertaining or relaxing. The upgraded kitchen features quartz countertops, quality finishes and direct access to a private side deck - the ideal space to enjoy your morning coffee, summer BBQs or a quiet evening outdoors. Upstairs, the versatile loft provides an entirely separate living space complete with a generous bedroom, full bathroom and its own living room, making it perfect for visiting family, overnight guests, or extended family seeking privacy and comfort. The full, unfinished basement has excellent ceiling height and offers endless potential for additional living space, a workshop, home gym, storage, or all of the above! A double-car garage completes this exceptional package. Ideally located within walking distance of the Port Hope Golf & Country Club, you're just minutes from charming shops, restaurants and the waterfront which makes Port Hope such a desirable place to call home. This is an outstanding opportunity for those seeking an easier, maintenance-friendly lifestyle without sacrificing quality or flexibility. (id:54827)
Royal LePage Proalliance Realty
7 Dunnett Drive
Brighton, Ontario
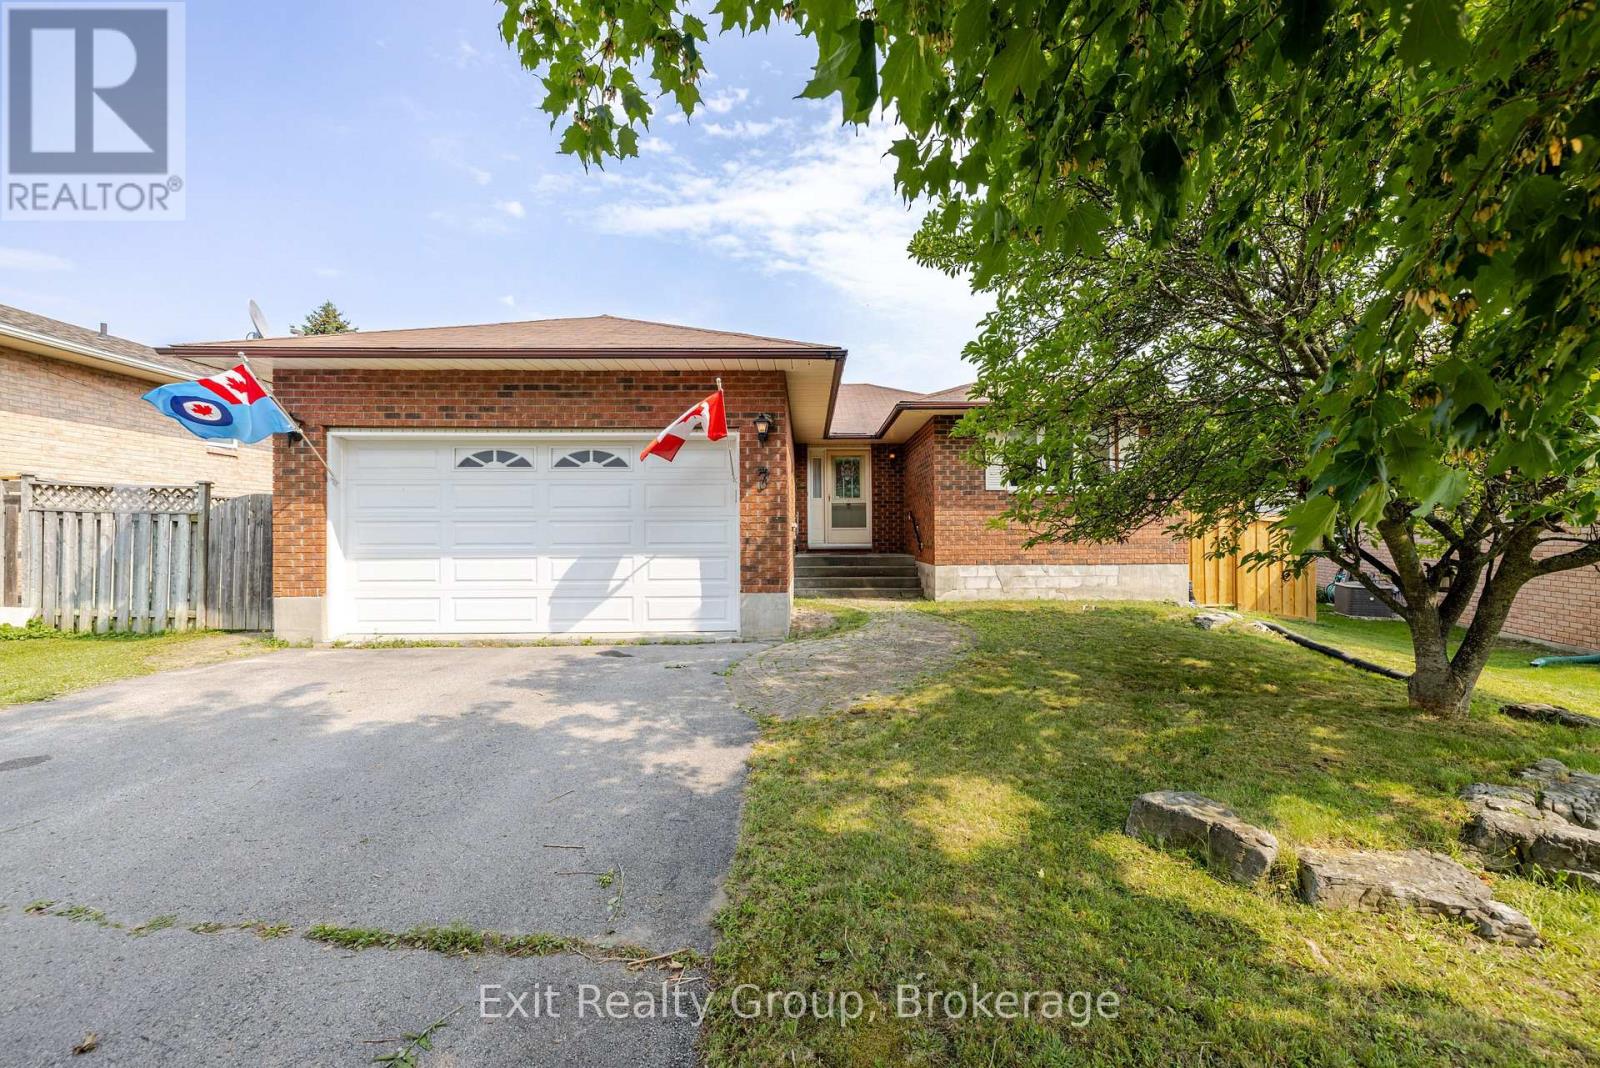
An excellent choice for a forever home. This 3 bedroom and 1.5 bath home features hardwood floors in the hallway, a Large Living and Dining area, an eat-in Kitchen, a complete basement with plenty of storage and room for a large recreation room or personal home gym. Large windows in the living area that open onto the fully fenced in back yard with plenty of space for gardening, children's play or just relaxing on the newly panelled deck and barbecuing. The home also features an attached 1.5 garage to provide security and privacy. This home is in the heart of Brighton just walking distance from both the elementary and high school, parks and shopping. Just minutes away from Presqu'ile Provincial Park where activities can be planned all year round. (id:54827)
Exit Realty Group
77 Kingfisher Lane
Faraday, Ontario
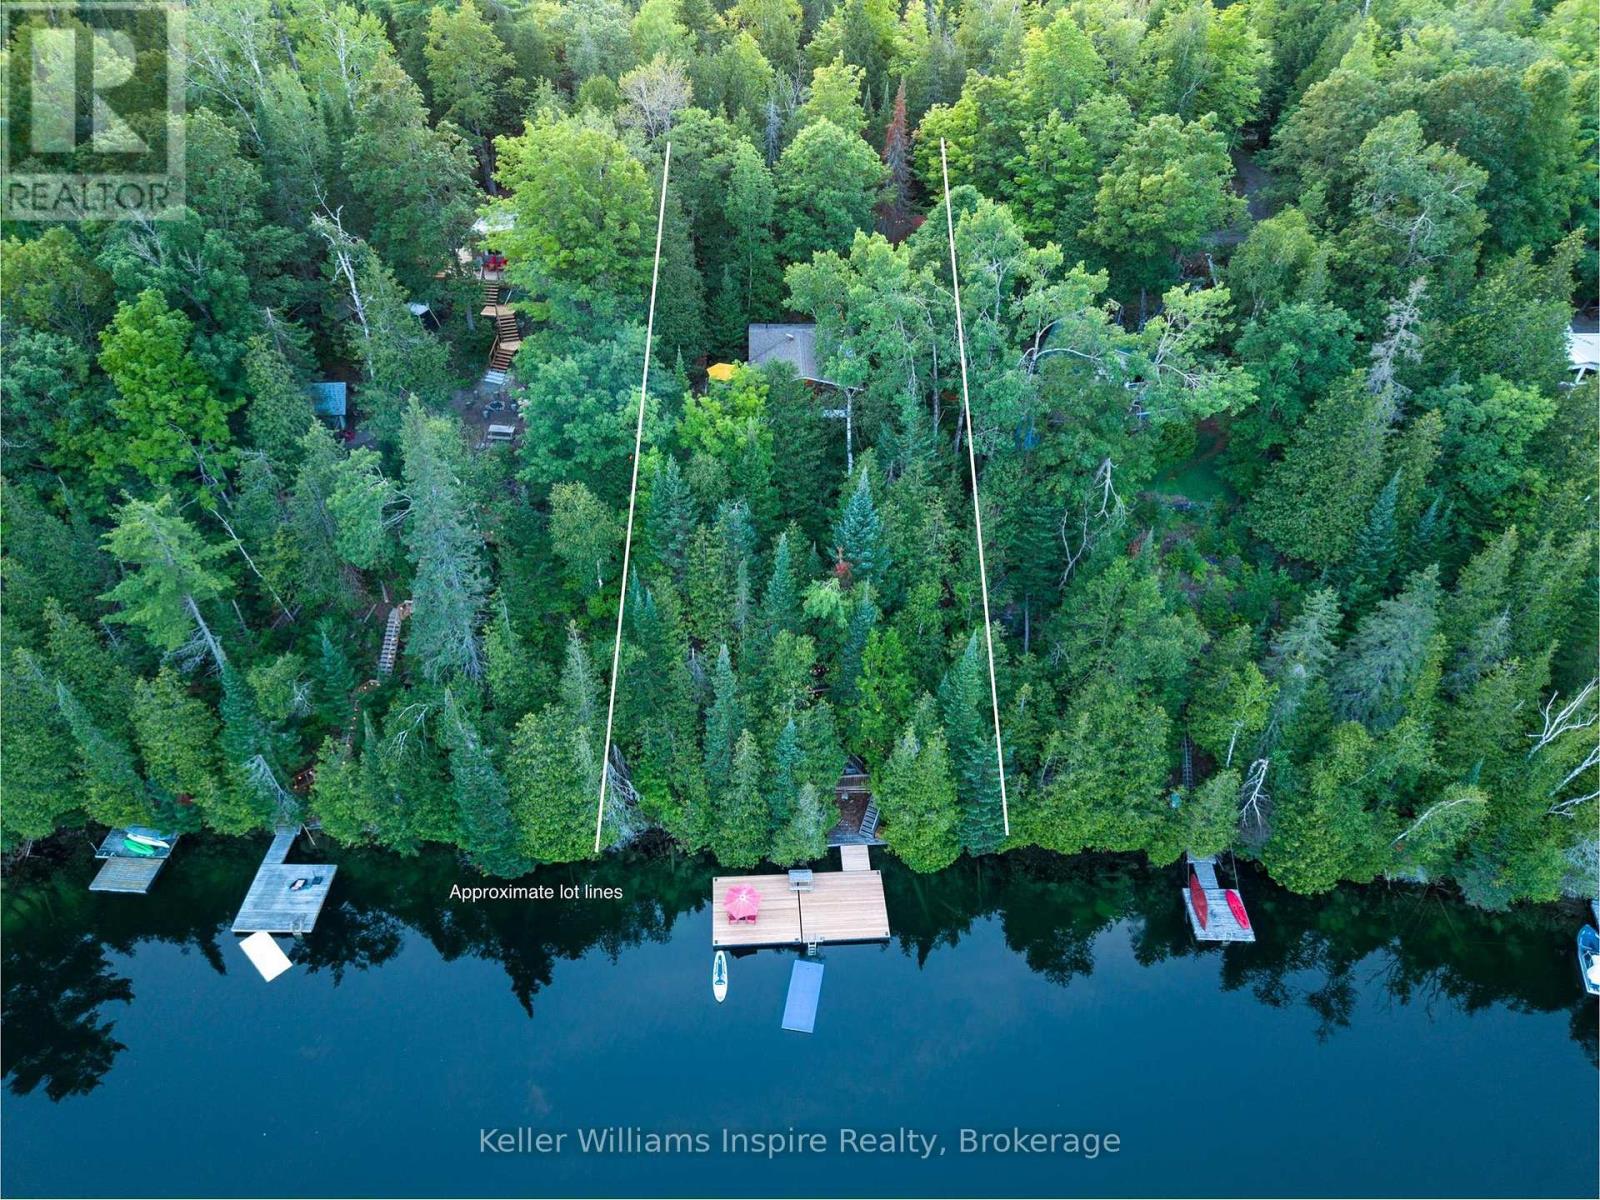
*OPEN HOUSE - SUNDAY, August 16th 2:00pm - 4:00pm* Attention Outdoor Enthusiasts! Jeffrey Lake cottages don't come up often so now is your time! Located on a Spring Fed, Clear lake that shines the most stunning aqua colour with its limestone base, Jeffrey Lake is known for its fishing, clear water, and quiet vibes (motorized watersports allowed). Enjoy your morning coffee or a glass of wine watching the incredible sunsets on your massive, newer dock with incredible clean waterfront. Kids and dogs can jump into the serene water from the dock with great depth for diving, swimming and boating. Work from the bunkie (sleeps 3) as your office with incredible cell reception and Starlink internet (equipment incl). The main cottage features 2 bedrooms with vaulted ceilings, 3pc bathroom and large open concept kitchen/living room with wood stove featuring natural stone wall behind. The best part of this 3 season cottage is the incredible screened SUNROOM overlooking the lake that spans the whole width of the cottage with vaulted ceiling (furniture included) where you can watch outdoor movies without any bugs on your projector (screen & projector included) . The outdoor shower is also pretty cool...a must try! This cottage is usable in the winter time as the main road is plowed and neighbours share in cost for Kingfisher Ln. and maintenance is simple with very little grass to cut! Extra Large storage shed for all your toys (large enough to fit ATV or Snowmobiles), plus two wood sheds. Electrical recently updated to breakers (100amp). Conveniently located less than 10 minutes into the town of Bancroft where all the shops, restaurants and events are at your doorstep! If you are looking to get into the cottage market, this one is a MUST SEE! It is all about the location, and you cant beat Jeffrey Lake! (id:54827)
Keller Williams Inspire Realty
13191 On-62
Madoc, Ontario
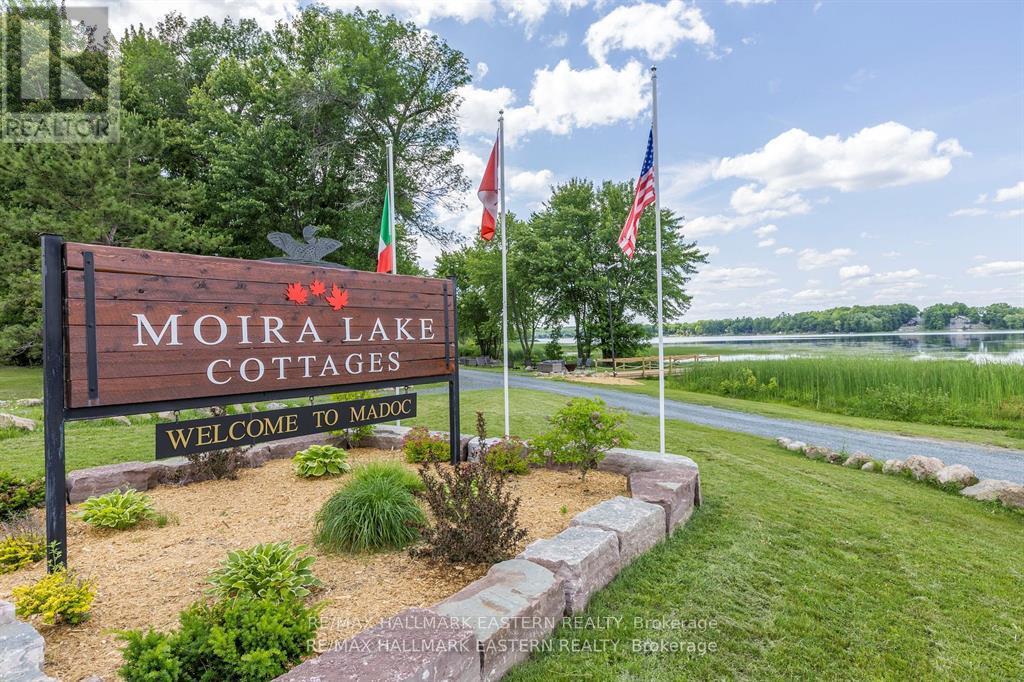
WATERFRONT MULTI-RESIDENTIAL OPPORTUNITY! Moira Lake Cottages is a Long Standing Landmark Location that has Undergone a Major Overhaul, Suitable for Your Own Private Residence or Multi-Residential 4-Plex. Centrally Located for Family Vacations, Fishing, Hunting and Wine Tours. Within Easy Reach of Prince Edward County. All 4 Cottages are Recently Renovated to High Standards and are Very Welcoming to Discerning Guests Year Round. Fully Updated Kitchens include Stainless Steel Appliances with Dishwashers & Microwaves, Quartz Countertops, Soft Closing Drawers & Doors. All New Plumbing & HVAC, Updated Electrical with LED Lighting. Natural Gas On Site & Connected. High Speed Internet (50 Mb!) for those Rainy Days. South Shore Setting Provides Excellent Sunset Viewing at all 4 Campfires. Weeds are Harvested by the Municipality Twice Monthly starting July 15th to Make for Great Swimming. The Floating Playground is a Kid's Delight! Owner Financing Available. (id:54827)
RE/MAX Hallmark Eastern Realty
Apt A - 979 County Road 30
Brighton, Ontario
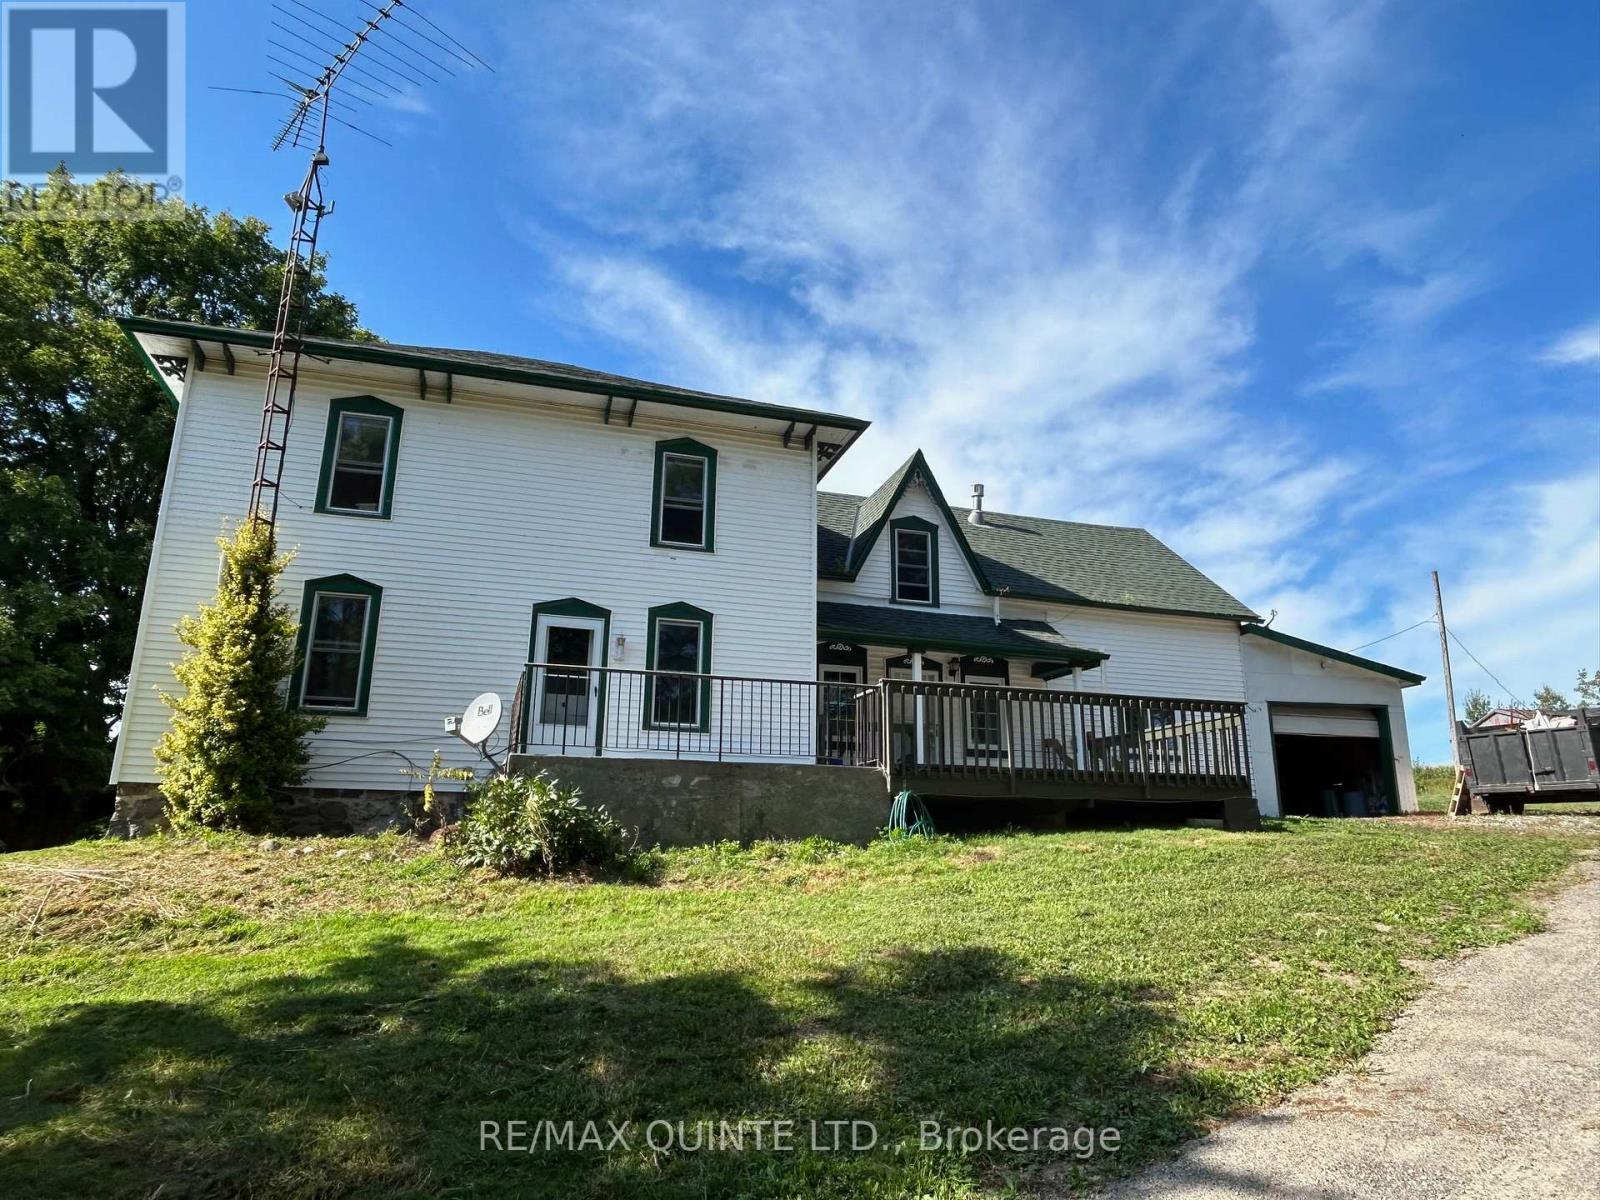
Duplex with a 2 bedroom apartment for lease on large acreage just outside of Brighton. This rental unit is situated on the main floor of a 100-year-old farmhouse. This spacious ground-floor apartment has large principal rooms with hardwood and vinyl flooring. No carpet in this space. The primary Bedroom has a walk-in closet and loft-style barn doors. The second bedroom has glass sliding doors leading outside onto a large private rear deck. The suite has a 3-piece bath (no tub) and laundry hookups if the tenant has a washer & dryer. Otherwise, a shared laundry room is available on the main level for both the upper and main floor tenants. Open-concept kitchen & dining room area. A fridge, stove, and dishwasher are all included for tenants use. Tenant to pay $1850 plus 50% of the heat(propane),and 50% of the hydro. This property is on a drilled well (UV light installed) and septic, so no water bill for occupants. Parking spaces for 2 vehicles are included in the lawful rent. The attached garage is not included or available for the main floor unit. Applicants will be subject to a credit check, and proof of employment or income will be required to determine affordability. This property is a duplex with a second tenant on the top floor. The main floor is currently occupied until August 31st. Propane heat with separate furnaces for each unit, but shared propane tank. Currently occupied so please give 24 hours' notice for showings. 1 minute North of 401 for easy highway commuting and only a five-minute drive to downtown Brighton. Lots of space inside and outside plus a very private and serene rural setting. View today. (id:54827)
RE/MAX Quinte Ltd.
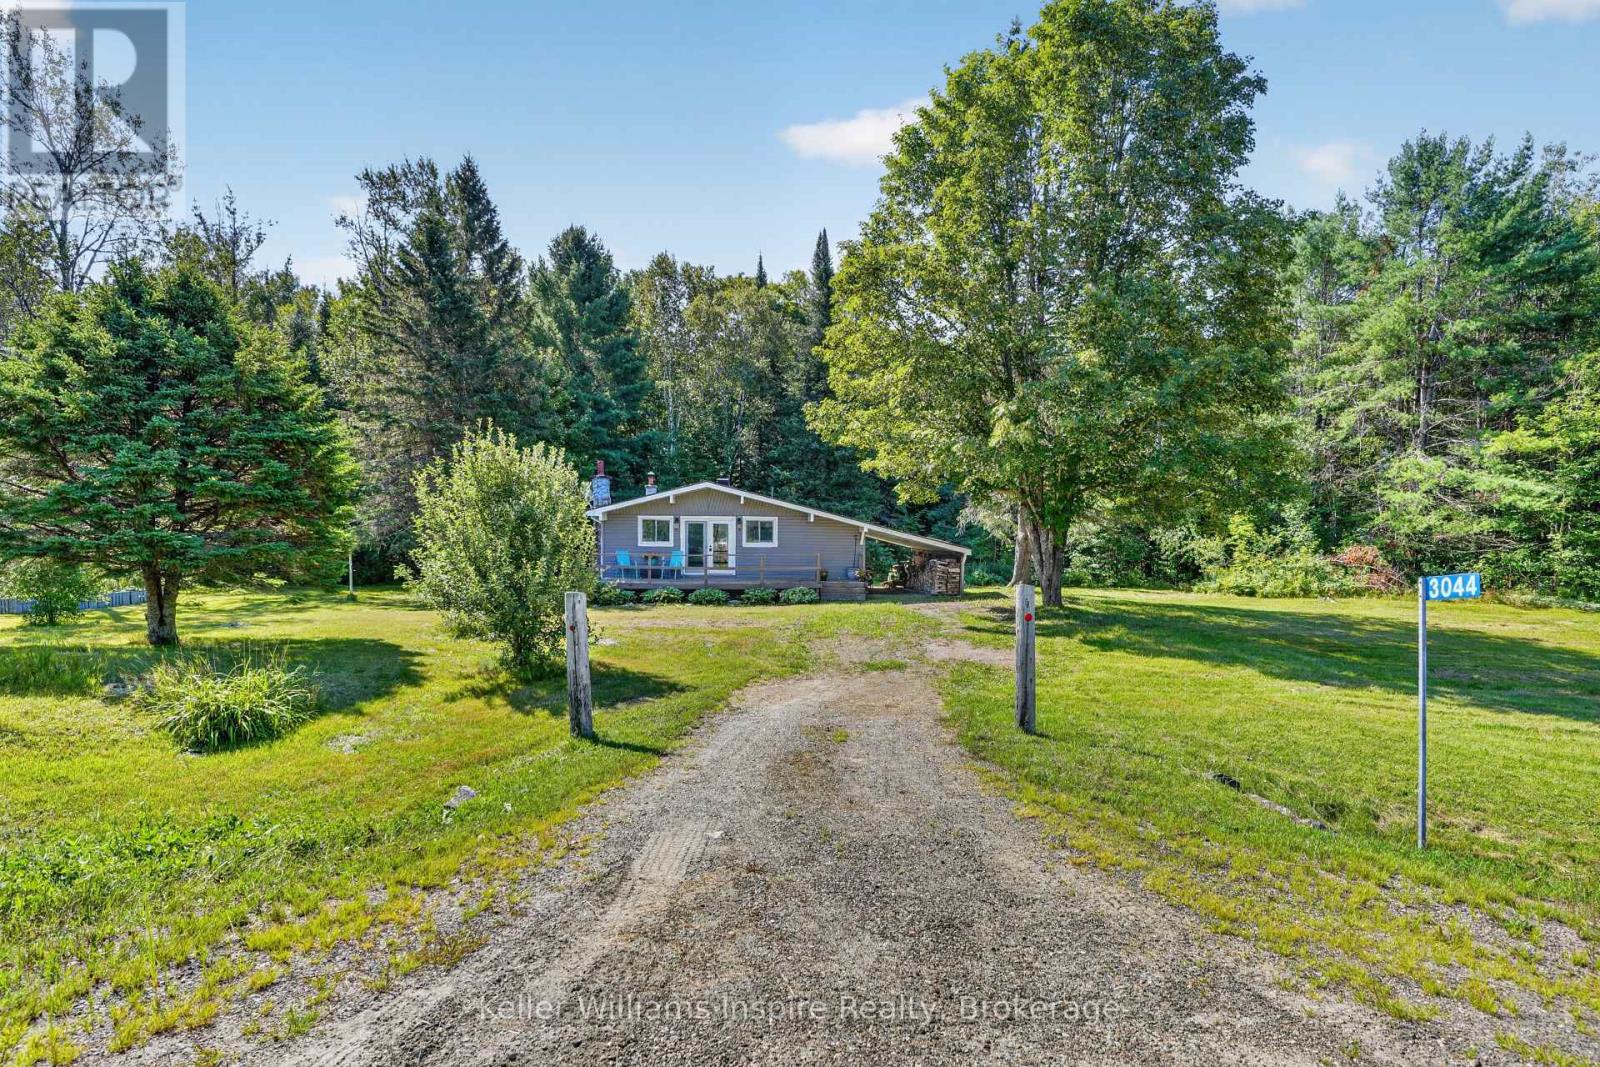
3044 Loop Road
Highlands East, Ontario
Outdoor Enthusiasts Paradise!! Where can you purchase an updated home on 10.27 Acres for this price? WELCOME HOME! This 4 season home would make a great year round home or cottage for anyone who loves nature! Located directly across from ATV and Snowmobile trails....just jump on and GO! This 2 bedroom home offers an open concept kitchen/living room with vaulted ceilings and exposed beams. Enjoy sitting by your propane fireplace or on your full front deck enjoying a coffee while watching wildlife on your own property! Fully updated in 2013 including insulation, elecrtical (100amp), windows etc. Partially finished basement with separate laundry room and potential for a 3rd bedroom plus rec room area. All appliances included. Flexible closing available. Was used as a successful AirBB previously. Meticulously maintained! Some furniture negotiable. Just move in and enjoy! (id:54827)
Keller Williams Inspire Realty
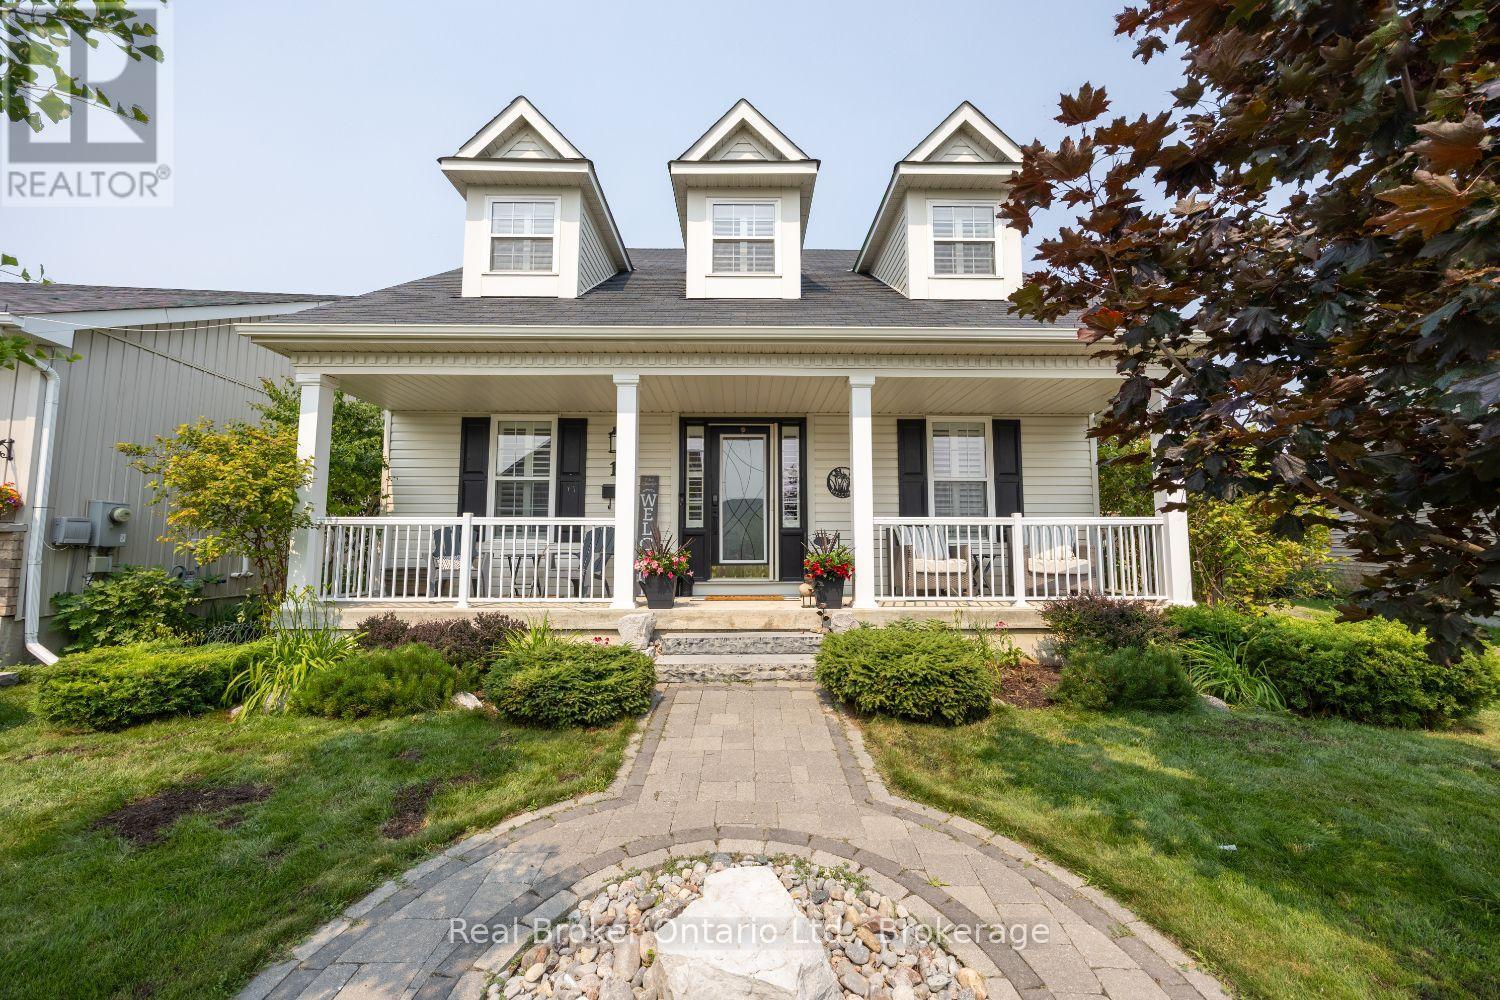
11 Greenaway Circle
Port Hope, Ontario
Beautifully designed and full of character, this stunning bungaloft offers the perfect combination of modern comfort, timeless style and exceptional privacy. This home enjoys a secluded setting with an attached 2 car garage and one of the largest lots in the neighbourhood. The heart of the home is the stunning, open concept main floor, featuring a chef inspired kitchen designed for both everyday living and entertaining. Enjoy built-in, stainless steel appliances including double wall oven, induction cooktop, built-in wine fridge, granite counters, tile backsplash, a massive island with seating for six, coffee nook, abundant cabinetry, pot drawers and the best of all, three pantries. The kitchen overlooks the bright living and dining area highlighted by a soaring vaulted ceiling, hardwood flooring and a gas fireplace. Three walk-outs (two from the living area & one from mdrm) lead directly to the expansive deck overlooking the backyard, while a convenient mudroom provides access to the attached garage. The primary suite features a W/I closet and private ensuite, while a second main floor bdrm offers the flexibility of a home office. Upstairs, the impressive loft space overlooks the living area and is complemented by a third bedroom and a 3-pc bath. The finished basement extends your living space with a large rec rm, a 4 pc bath, a 4th bedroom with a large window and closet, room for an exercise space, plus an abundance of storage. Step outside to your own private retreat. The oversized backyard is beautifully landscaped with perennial gardens and mature trees, creating a peaceful setting where you can relax on the extra-large deck. Unwind in the hot tub and enjoy the sounds of returning cardinals and other songbirds. Just minutes to the Port Hope Golf & Country Club, Hwy 401, Highway 2, shopping & amenities, this is a rare opportunity to enjoy spacious, private living in one of Port Hope's most desirable neighbourhoods. (id:54827)
Real Broker Ontario Ltd.
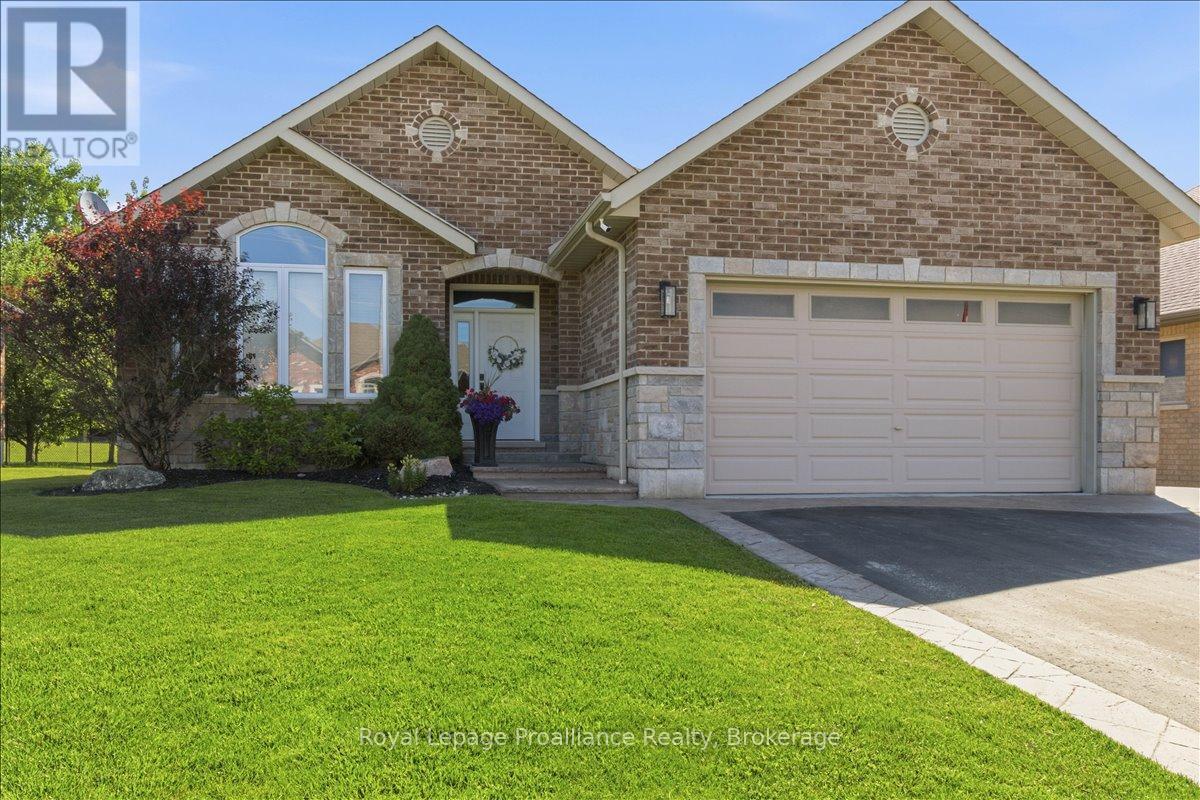
109 Pinnacle Street
Brighton, Ontario
Beautiful all brick bungalow that has been meticulously cared for and situated in one of Brighton's most desired neighbourhoods. Pride of ownership shines throughout this home and offers multiple quality upgrades. Light filled main floor with large foyer and living room with stunning stone fireplace. Elegant kitchen with an abundance of cabinets, stainless steel appliances and island with seating. Spacious dining room offers a charming coffee corner with additional storage. Walk out to the covered deck (composite), hot tub area with pergola and privacy shades. The perfect spot to bbq, unwind and relax. Three generous bedrooms, primary with gorgeous updated 3pc ensuite, heated floors and custom walk-in shower. Lovely 4pc bath and the convenience of main floor laundry. This finished lower level is a wonderful space offering an impressive rec room with second gas fireplace and wet bar. The perfect place to gather and entertain family and friends. Spacious 4th bedroom, 4pc bath with heated floors and den currently being utilized as a gym. This is a versatile space that can be used for whatever you wish. This home has an abundance of storage throughout. Attached 2 car garage with epoxy floor, insulated and heated. The property is beautifully landscaped featuring stamped concrete, lawn irrigation system, fully fenced and shed with hydro. Situated minutes from downtown Brighton, Proctor Park, schools, Presqu'ile Provincial Park and the 401. This home has so much to offer and can accommodate a variety of lifestyles, whether it is a growing family or a home to retire in. Come see this elegant home and its wonderful location! (id:54827)
Royal LePage Proalliance Realty
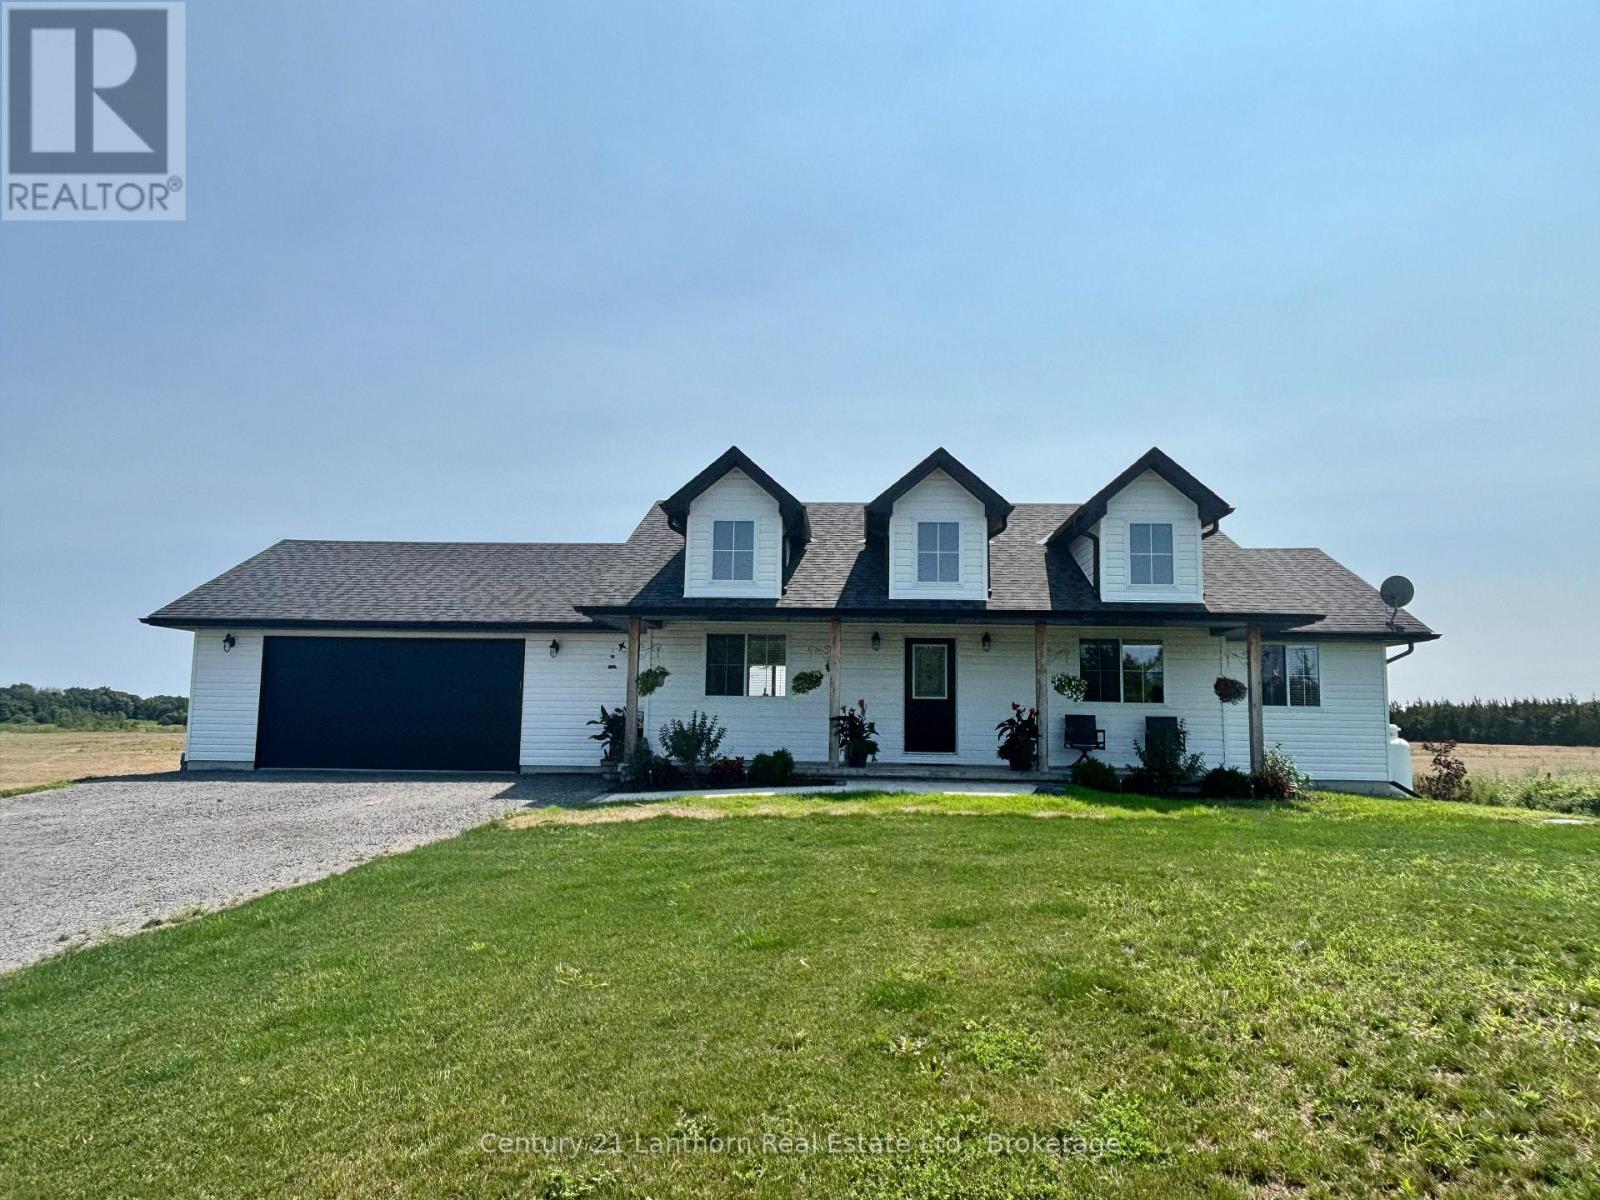
1232 County Road 7
Prince Edward County, Ontario
UPGRADES!!!! We did what the builder's won't do for you! No HST and transferable Tarion Warranty still in effect! A true bungalow in Prince Edward County, designed for the practical pleasures of country life without giving up the comforts of today. A massive covered front porch offers a proper place to pause and enjoy a rain shower or sunny day. The home's main level provides three bedrooms and two full washrooms (gorgeous ensuite), while the finished walk-out basement adds a third full bath, valuable living space, and the possibility of a fourth bedroom, office, studio or whatever else your life requires. Beautiful kitchen and open design is a flexible space - where living room can be upstairs, or in the walk out lower level. The double garage adds storage and inside entry to the main floor laundry/ mudroom, while a brand-new 10' x 16' barn-style shed provides generous storage for garden equipment and more. At the back of the home, a covered raised deck extends the living space outdoors. There is room here for coffee in the morning or dinner at dusk. The recent improvements are both attractive and useful: a new interlock walkway and rear patio create an inviting approach and outdoor gathering space and many trees have been planted to add to the landscaping. This lovely modern farmhouse is situated on 2 acres - enough land to give you privacy, possibilities, and a little breathing room with stunning panoramic views. This is Prince Edward County, after all - a place of farms and vineyards, back roads and beaches, good food and better excuses to stay for the weekend. Except here, at 1232 County Road 7, you don't have to leave when the weekend is over! Get all the extras the builders won't do: finished walk out basement with full washroom, reverse osmosis and ozone water treatment, new shed, new interlock walkway and patio, and landscaping with grass, gardens and trees! (id:54827)
Century 21 Lanthorn Real Estate Ltd.
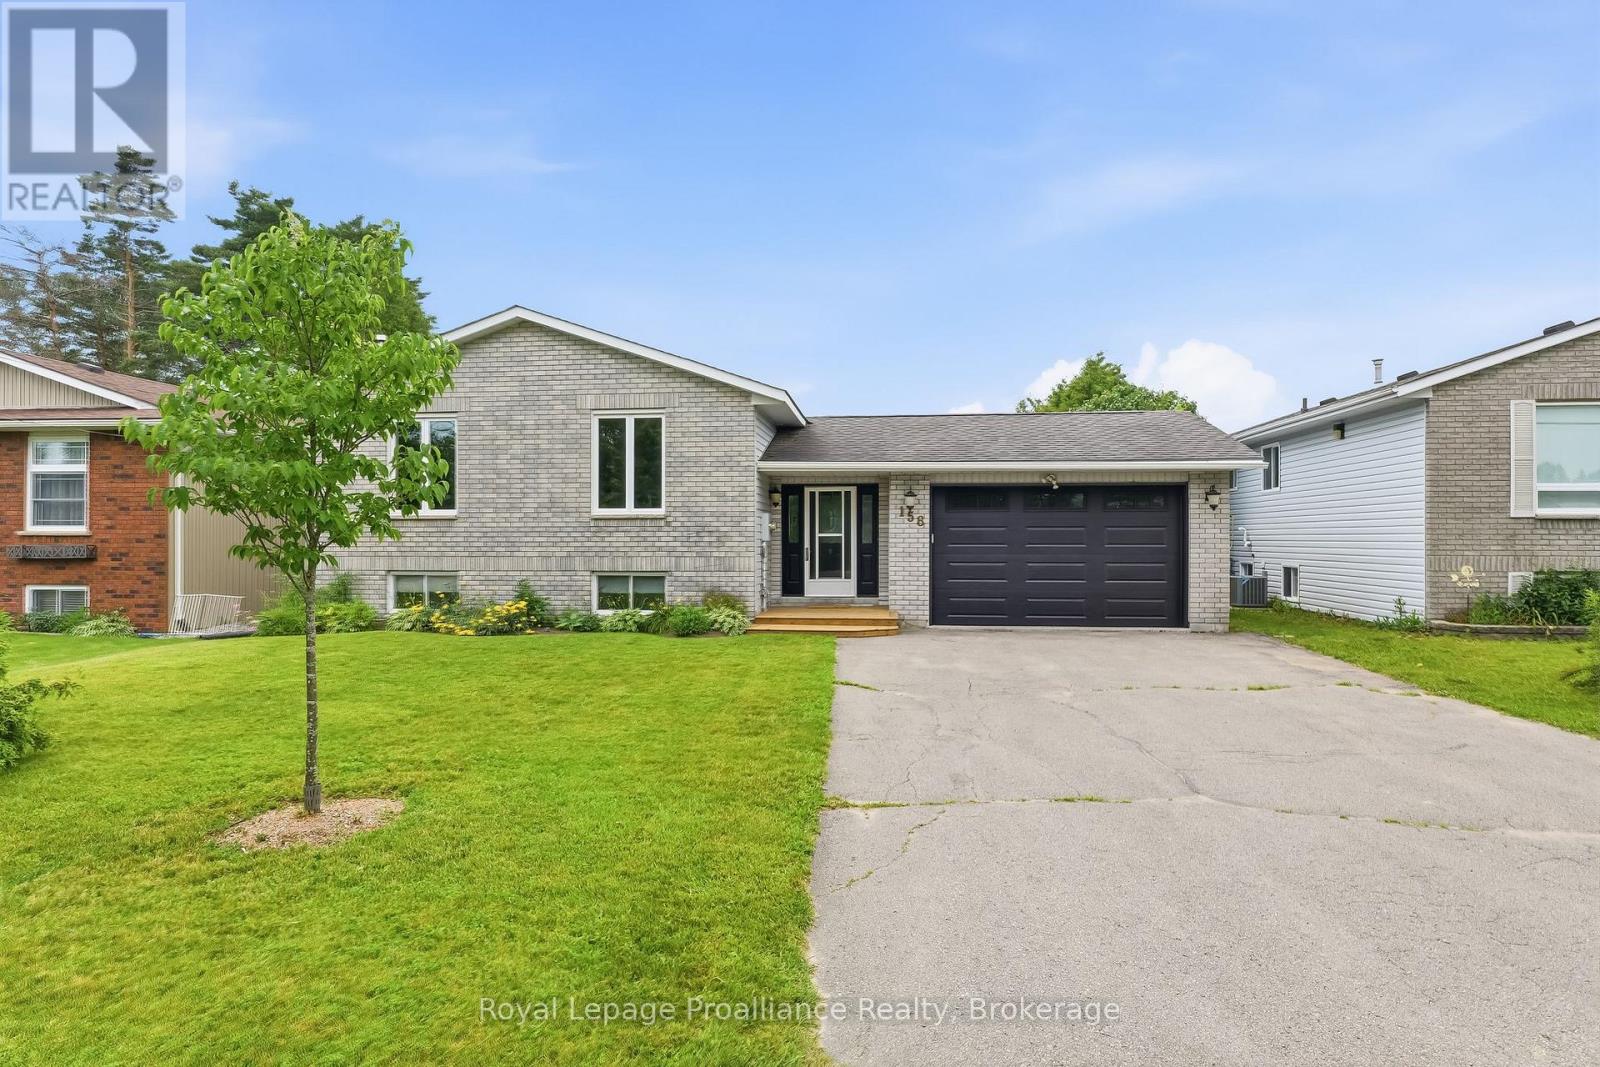
158 Ontario Street
Brighton, Ontario
Welcome to this beautiful side-split family home, where spacious living and effortless entertaining come together perfectly. The heart of the home offers a bright and airy open-concept upper level featuring a welcoming kitchen, living room, and dining area that's the ultimate setup for hosting memorable get-togethers and family meals. This level also offers three comfortable bedrooms and a full 4-piece bathroom, providing convenient everyday living. In the lower level, you'll find even more space with a fourth bedroom, a 3-pc bathroom, a generous rec room perfect for movie nights curled up by the fire or a kids' hangout, and a versatile bonus room that can easily serve as a home office, playroom, or hobby space. Outside, enjoy carefree living with brand-new front and back decks, perfect for morning coffee or summer barbecues, along with a charming three-season porch and private backyard where you can relax and enjoy the outdoors in comfort. The location of this wonderful home is just a short bike ride or drive from both Presqu'ile Provincial Park and the vibrant downtown core of Brighton, offering the perfect balance of nature, recreation, and small-town charm. (id:54827)
Royal LePage Proalliance Realty
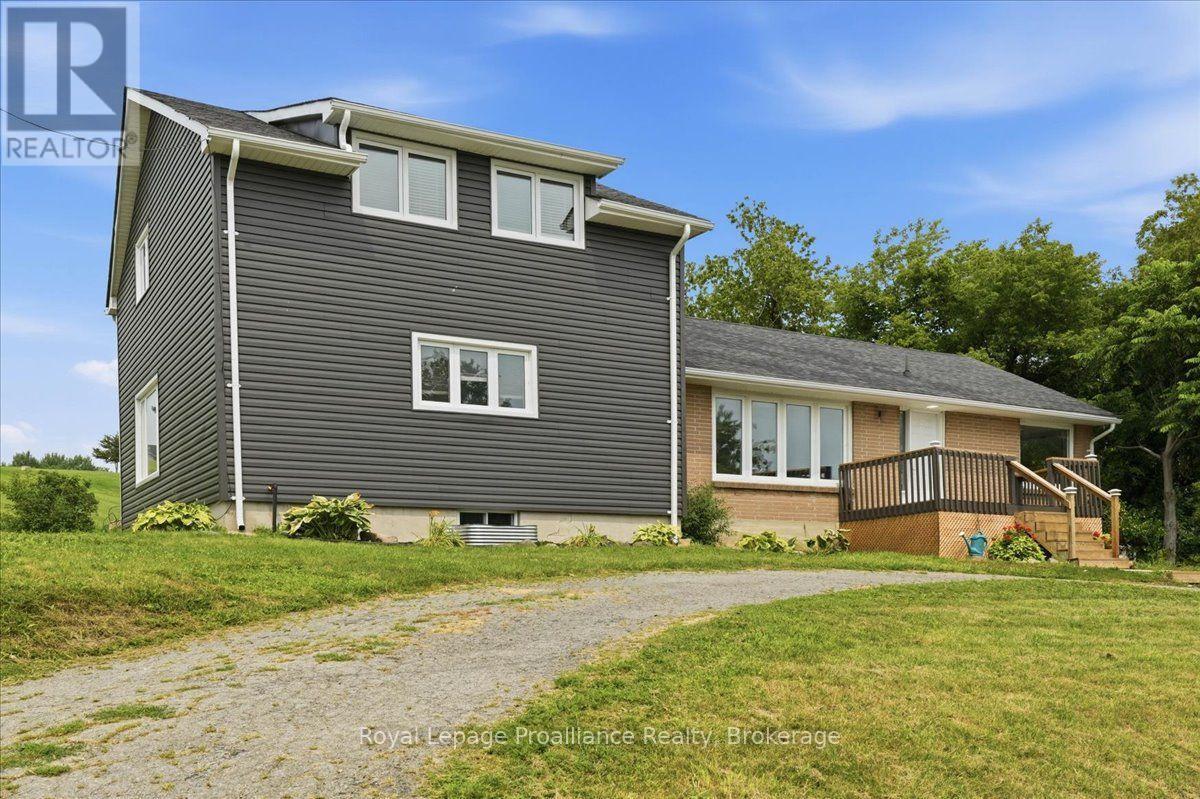
1080 Smith Street
Quinte West, Ontario
Welcome to this spacious country home ideally located between Trenton and Brighton, offering exceptional flexibility for multigenerational living, a large or growing family, or the potential to return the home to a duplex configuration. With 5 bedrooms and 2 full bathrooms, there is plenty of room to accommodate a variety of living arrangements. The large kitchen features a generous eating area, creating a welcoming space for everyday meals and family gatherings. A bright living room provides a comfortable place to relax, while the main-floor family room offers additional living space and a convenient walkout to the backyard-perfect for enjoying the peaceful country setting. The unfinished basement provides excellent storage and workspace, with the potential to be finished to create even more living space to suit your needs. Recent updates, including new siding, front and side decks, a furnace, and central air conditioning, add value and peace of mind. Enjoy the benefits of country living while remaining conveniently located between Trenton and Brighton, with easy access to nearby amenities, schools, shopping, and Highway 401. A versatile property with space, updates, and exciting possibilities-come explore the potential! (id:54827)
Royal LePage Proalliance Realty
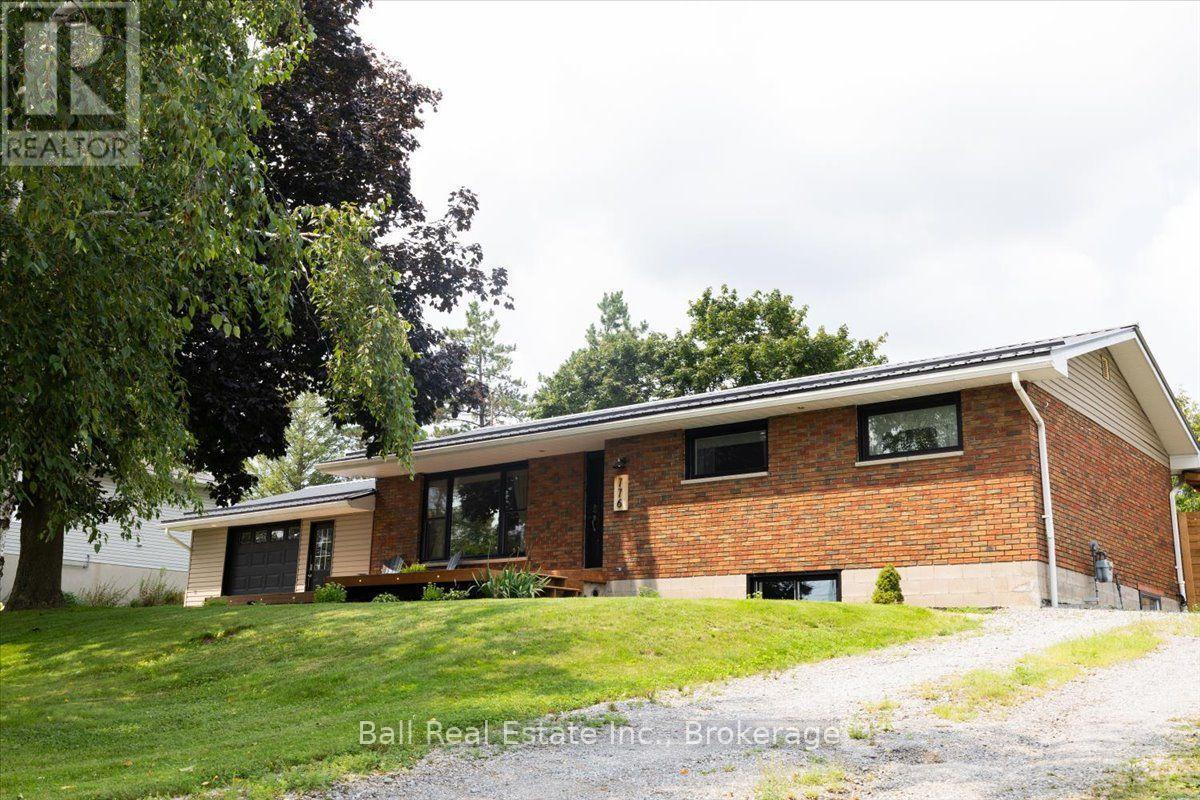
776 Donoghue Crescent
Selwyn, Ontario
Beautiful red brick bungalow with a maintenance free metal roof, ideally situated in the heart of Ennismore in a quiet, family-friendly neighbourhood just 15 minutes outside of Peterborough. This 4-bedroom, 2.5-bath home offers deeded access to Chemong Lake, complete with a beautiful beach and docks. The home features an attached garage, in-law capability with a separate entrance, and a beautifully updated basement offering additional finished living space with an electric fireplace. Numerous modern upgrades throughout make this home truly move-in ready. Enjoy a beautiful front deck with lighting, plus oversized back deck designed for entertaining, including a dedicated covered outdoor cooking space with natural gas hookups-an entertainer's dream! Backing onto farmers' fields, this property offers a wonderful blend of privacy, space and country charm while remaining conveniently close to Peterborough. (id:54827)
Ball Real Estate Inc.
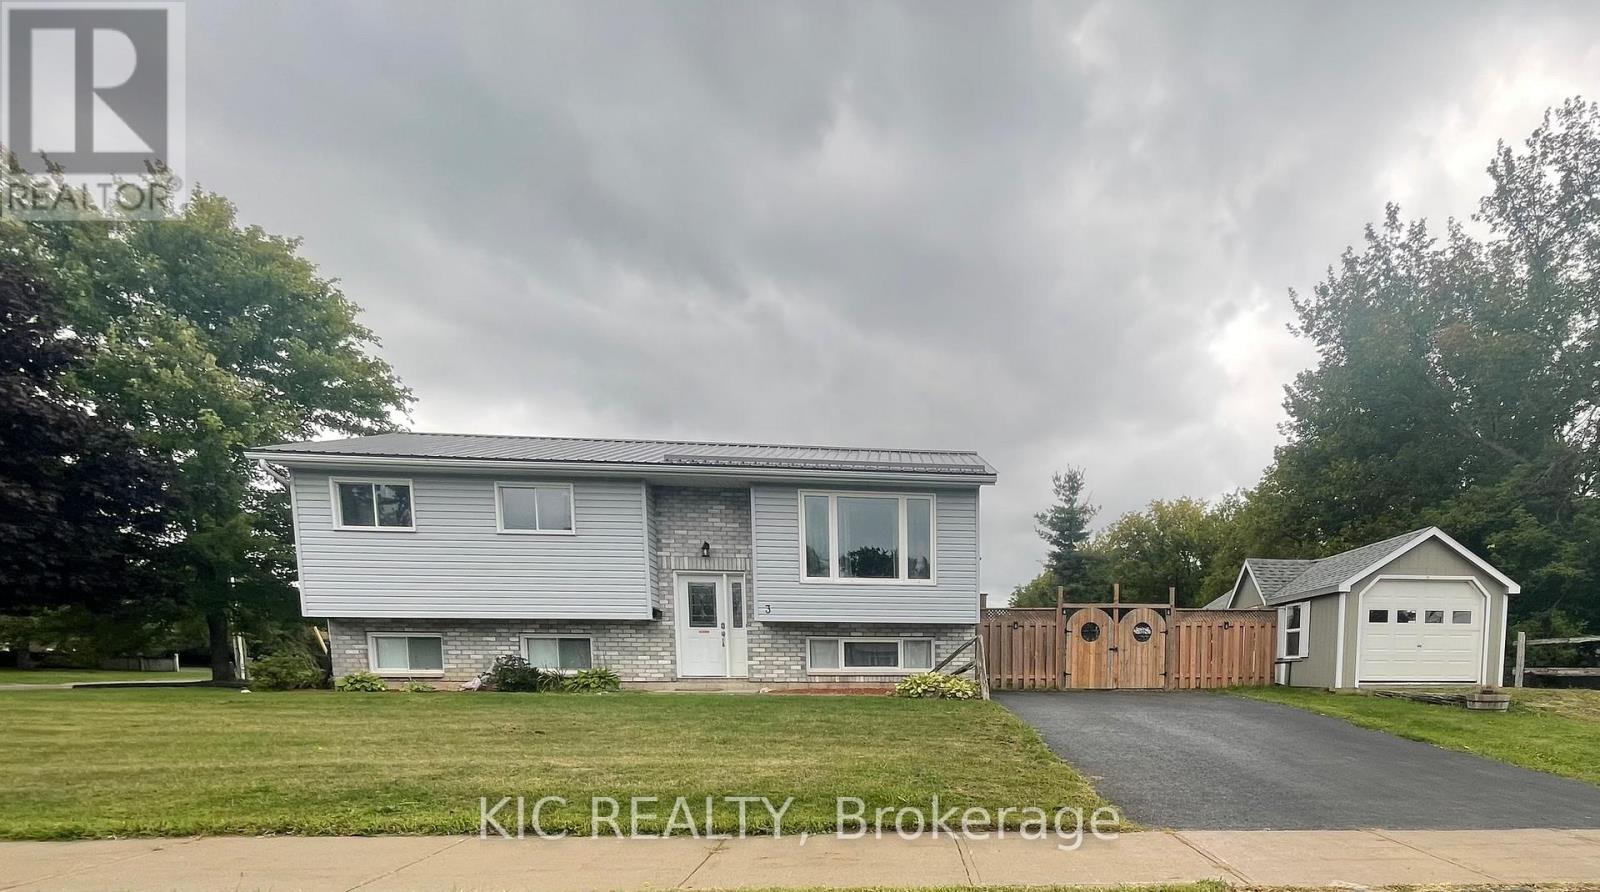
3 Creekside Drive
Stirling-Rawdon, Ontario
PRICED FOR QUICK SALE - $519,000! Not holding offers!!! An exceptional opportunity at 3 Creekside Drive, Stirling, where comfortable family living meets real income potential. This freshly painted 3+1 bedroom, 2 bathroom home offers a flexible layout with one of its biggest advantages - a separate 1-bedroom in-law suite with new flooring, ideal for extended family, guests, or as a mortgage helper to help offset your monthly carrying costs.Imagine owning a home where part of the property can help bring in extra income while you build equity. Whether you're a first-time buyer looking for affordability, an investor searching for added value, or a family wanting space for multiple generations, this home offers options that are increasingly hard to find at this price.The main living area is bright and welcoming, with generous principal rooms and a dining area leading directly to the large deck and gazebo - perfect for summer entertaining and relaxing outdoors. The large landscaped corner lot offers a fenced yard with plenty of room for children, pets, gardens, and outdoor enjoyment.Need room for your toys and equipment? You'll appreciate the detached garage with man door, paved driveway, and additional space for boats, recreational vehicles and storage. A durable metal roof adds even more long-term value and peace of mind.At $519,000 and priced for a quick sale, this is more than a place to call home - it's an opportunity to live comfortably, create additional income and make your housing dollars work harder for you. Homes offering this combination of space, flexibility and income potential don't come along often. Don't miss it! (id:54827)
Kic Realty
3714 Newtonville Road
Clarington, Ontario
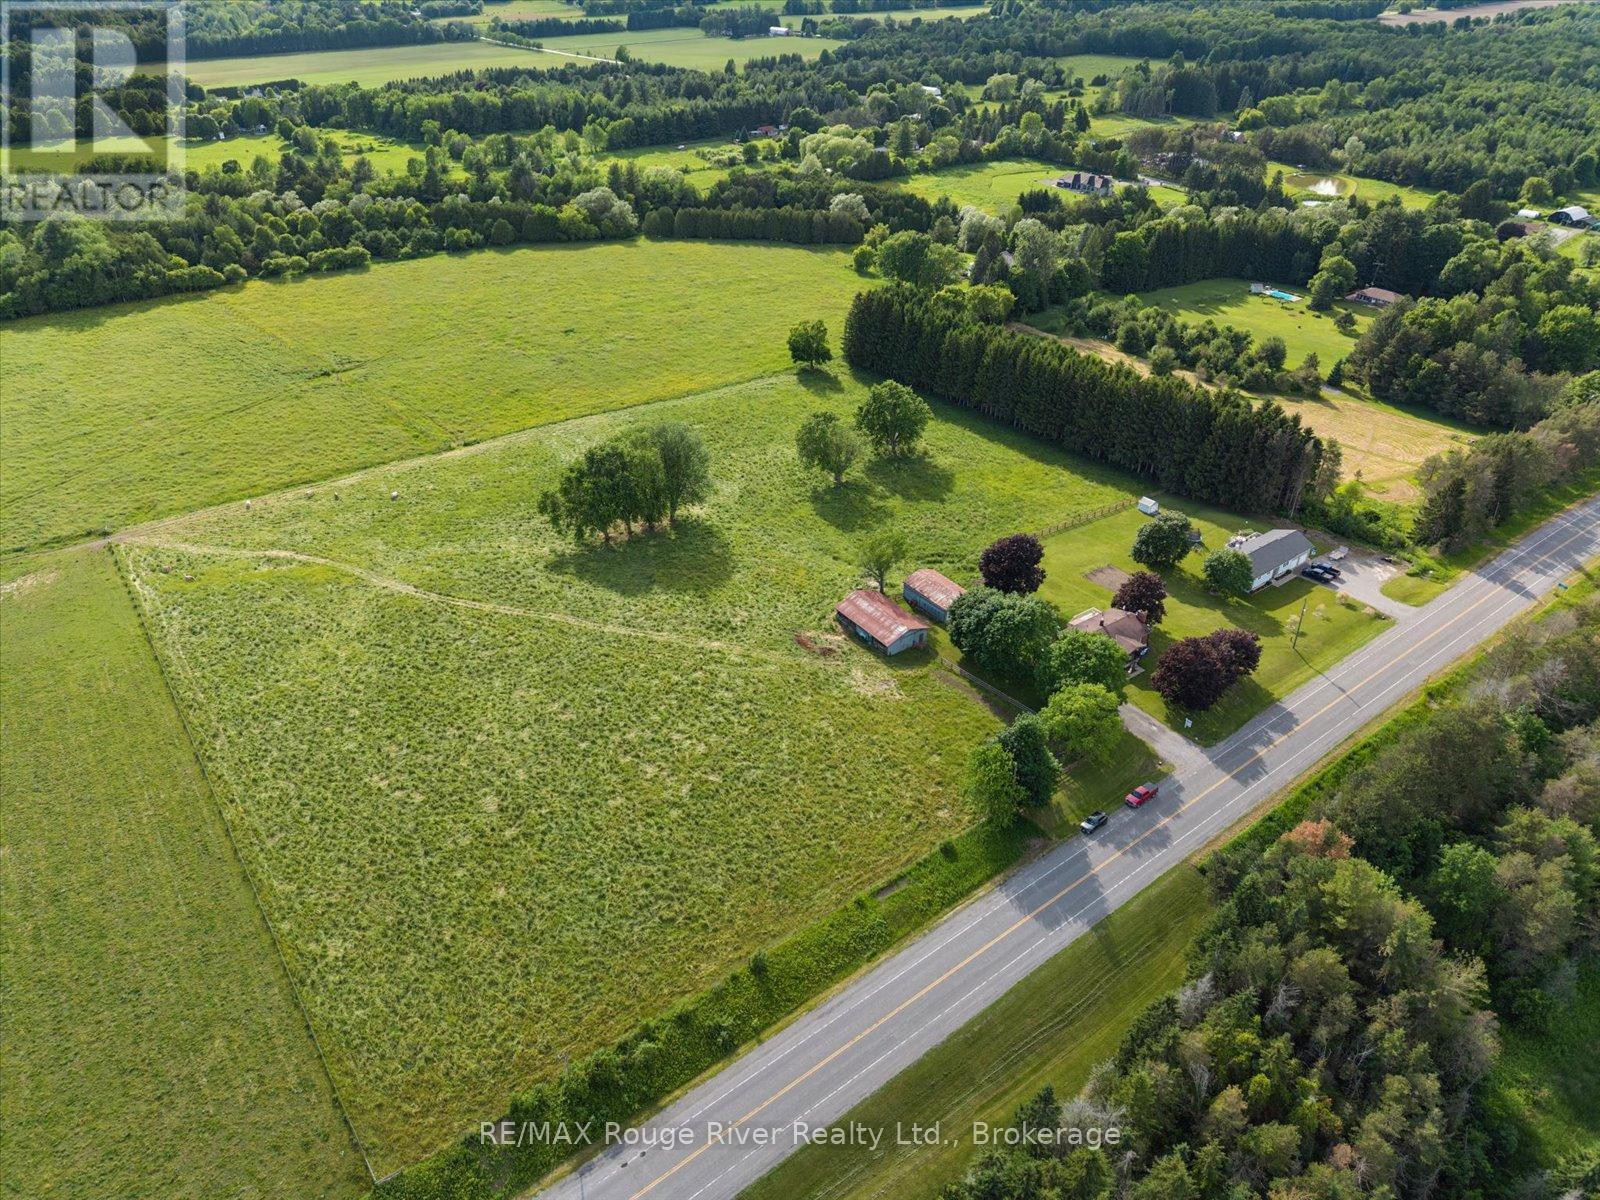
Are you ready to trade city rush for the serene embrace of country living this summer on your own move-in-ready homestead? Nestled on 8.95 picturesque acres in peaceful Newtonville, this beautifully reimagined raised bungalow offers an exquisite blend of modern comfort and timeless rural charm. Step inside to discover a bright, sun-drenched interior designed for effortless everyday living and entertaining, boasting seamless premium laminate flooring and elegant pot lighting throughout. The heart of the home is an updated kitchen that flows gracefully into a cozy living room, anchored by a magnificent, show-stopping stone fireplace that radiates warmth. The main floor features three tranquil bedrooms, while both bathrooms on the property have been thoughtfully upgraded with chic, stylish finishes. The brilliant layout extends to the versatile lower level, which boasts a separate entrance to create the ultimate flexible living space. Featuring an additional bedroom and a pristine full bathroom, this expansive area serves as a private haven for guests, a recreation room for movie nights, a home gym, or an inspiring office. Step outside onto the sprawling attached deck to greet the crisp country air and sweeping views of an absolute paradise tailored for outdoor enthusiasts and hobby farmers alike. The magnificent grounds feature a massive detached four-car garage-perfect for a workshop-alongside a versatile barn complete with six stalls, a chicken coop, and storage. A fully fenced pasture stands ready for livestock, leaving the rest of the lush property as a blank canvas for master landscaping or building your dream garden. With boundless room to expand and customize, this exceptional property offers an uncompromised lifestyle where your dream homestead becomes reality. (id:54827)
RE/MAX Rouge River Realty Ltd.
6300 6th Line
Port Hope, Ontario
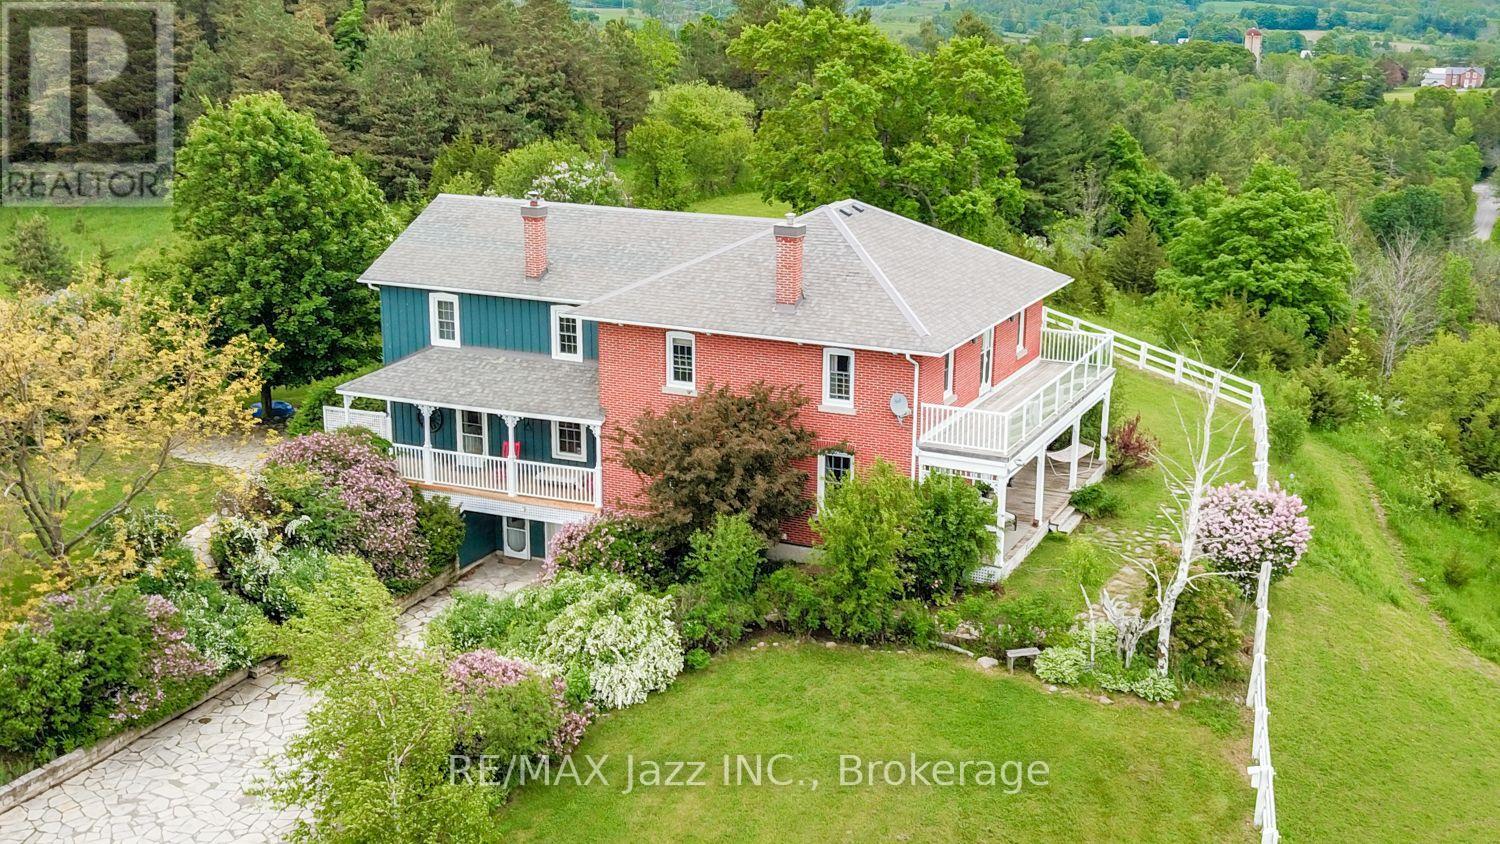
A Remarkable 18-Acre Country Estate With Panoramic Views To Lake Ontario!Perched on a spectacular hilltop setting, this truly one-of-a-kind country property offers exceptional privacy, breathtaking panoramic views stretching toward Lake Ontario and an impressive collection of buildings and amenities. Custom-built in 1988 by an electrician as a replica of his grandfather's circa-1865 farmhouse, the distinctive 5-bedroom, 5-bathroom residence captures the warmth and character of a traditional Ontario farmhouse while offering the advantages of a more modern build. Gorgeous wide-plank pine floors add warmth, richness and authentic country character throughout the home.The property is ideally suited to those seeking space, privacy, equestrian possibilities, a hobby farm, workshop space or a unique multi-generational country retreat. The impressive barn features beautiful oak-lined stalls, a tack room, kitchen and loft, while a separate drive shed with workshop provides excellent space for equipment, storage, hobbies or a home-based enterprise. An additional separate building offers potential for in-law or extended-family accommodations. A school portable on the property provides even more flexible space and possibilities.Outside, enjoy 18 acres of peaceful countryside, wonderful privacy and incredible long-distance views, along with a swim spa/hot tub for year-round relaxation. Practical features include a newer high-efficiency propane furnace, impressive 400-amp electrical service and a strong drilled well.All this privacy comes with an exceptionally convenient location, within easy reach of Hwy 401 and Hwy 407, the Ganaraska Forest and Rice Lake, with excellent opportunities for hiking, riding, boating, fishing and year-round recreation. Close to Port Hope and renowned Trinity College School, this remarkable property combines an exceptional rural lifestyle with convenient access to town, schools and major transportation routes. (id:54827)
RE/MAX Jazz Inc.
43 Laguna Road
Trent Hills, Ontario
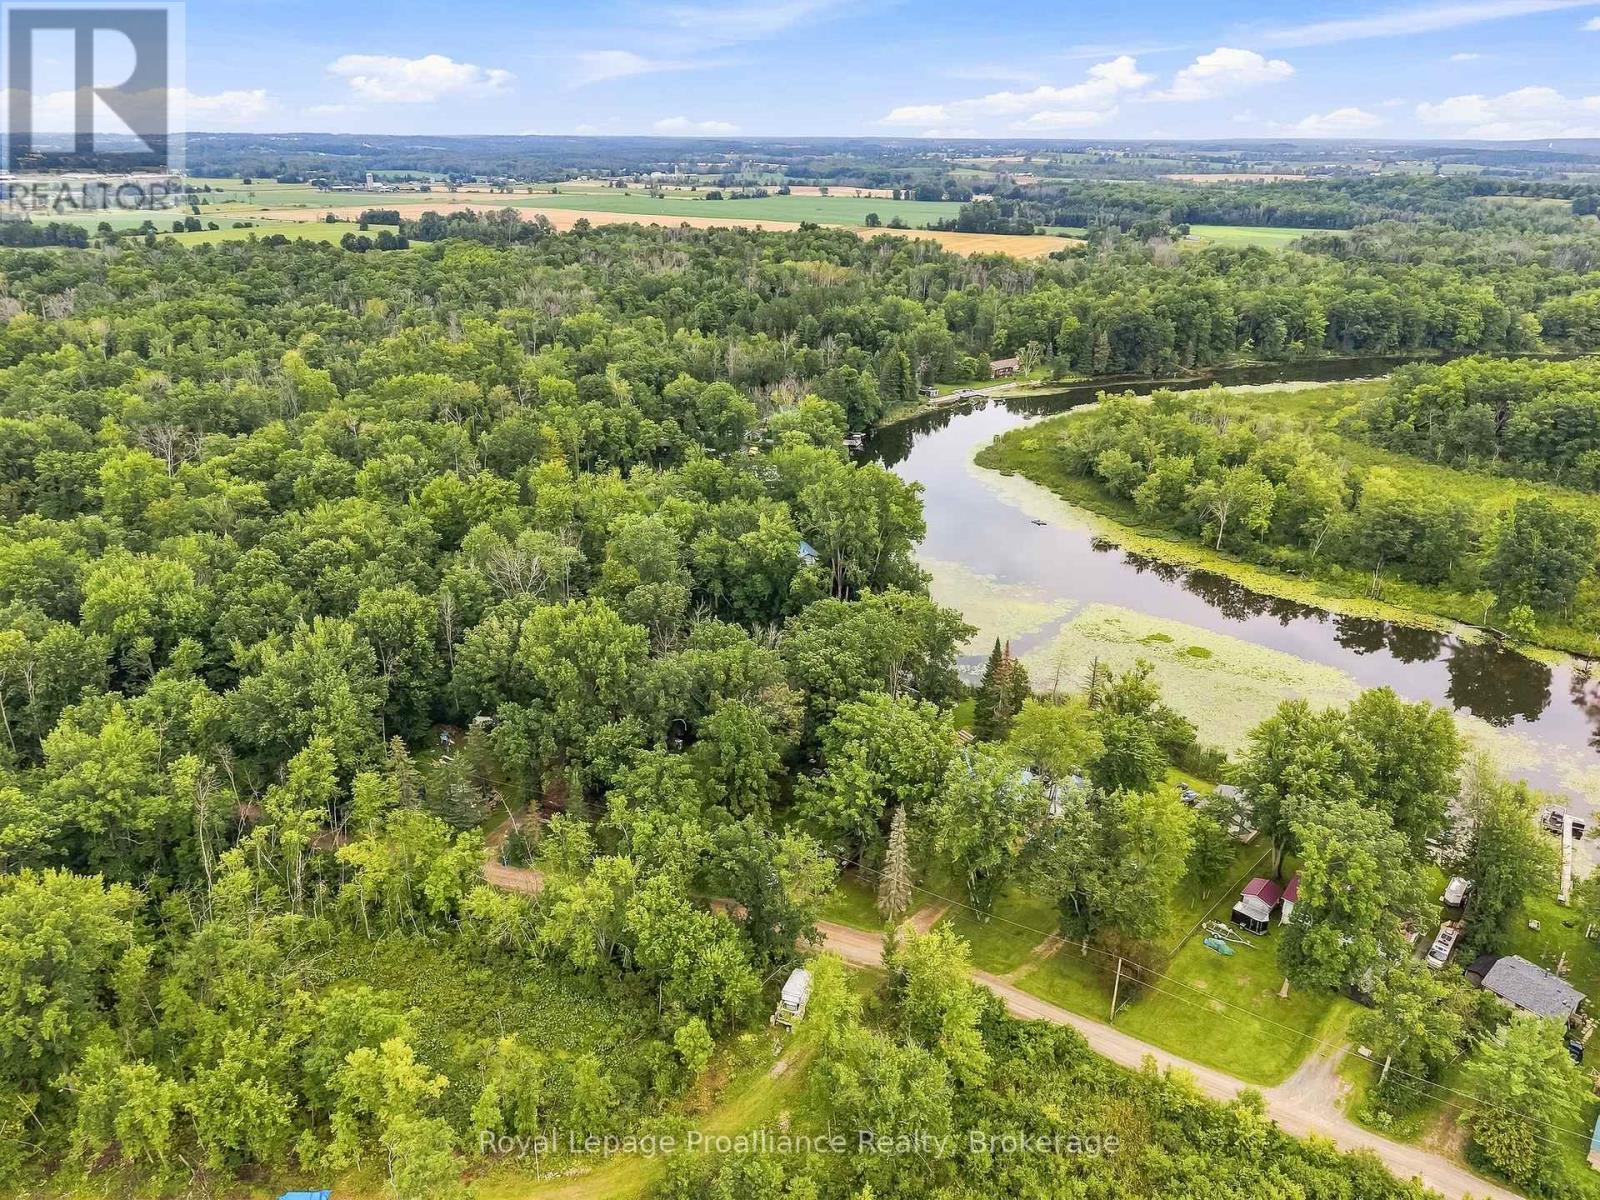
Owned waterfront opportunity on the Trent River! 43 Laguna Road offers the chance to create your own little piece of the Trent system, with direct access to the river and a private, heavily treed setting just outside Campbellford. The existing cottage is ready for some serious love, making this one best suited to a buyer with vision. Bring your ideas and your tool belt and restore the existing structure into a rustic getaway, or explore the possibilities of creating something entirely new. The real opportunity here is the setting - surrounded by mature trees, tucked away from the road and right on the water. The property offers a peaceful, natural environment with plenty of potential for outdoor living, entertaining and enjoying everything the Trent River has to offer. The existing cottage provides a starting point, while the generous wooded surroundings create the feeling of a private retreat. At $295,000, this is an opportunity to get onto the Trent River without the price tag typically associated with waterfront. Whether you're looking for a project cottage, a weekend escape or a property where you can eventually build something that better suits your vision, 43 Laguna Road is worth a look. Bring your imagination - the location is already here (id:54827)
Royal LePage Proalliance Realty
24 King Street W
Havelock-Belmont-Methuen, Ontario
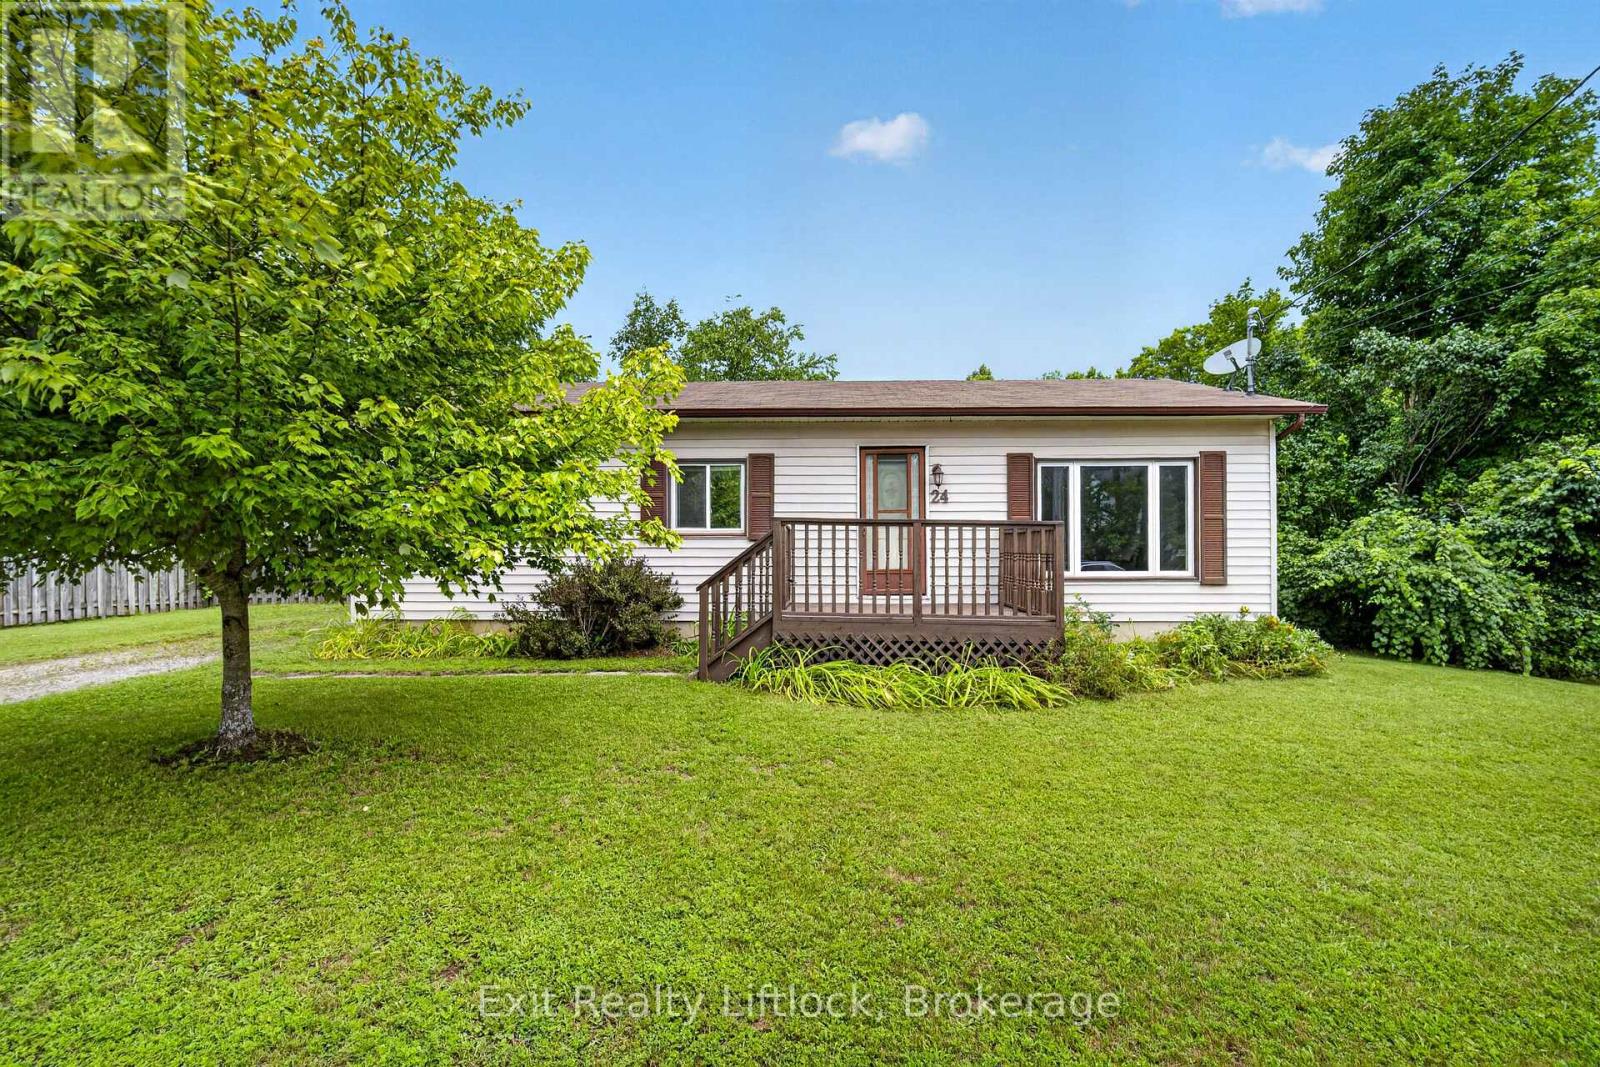
Welcome to 24 King St W in the heart of Havelock! This charming 3-bedroom, 1-bath bungalow offers comfortable one level living in a convenient location close to everything the community has to offer. The home features a practical layout with three bedrooms and inviting living spaces, making it an excellent opportunity for first time buyers, downsizers, families, or investors. Step outside to enjoy the fully fenced yard, offering a great space for children, pets, entertaining, or simply relaxing outdoors. Just steps from the Mathison Conservation Area, you'll have easy access to nature, walking trails, and outdoor recreation right close to home. With 4 parking spaces, parking is never an issue. Ideally located within walking distance to local shops, restaurants, schools, parks, and everyday amenities, while also offering convenient access to Highway 7 for commuters. A wonderful opportunity to own a well located bungalow in the welcoming community of Havelock, combining comfort, convenience, and easy access to the outdoors. (id:54827)
Exit Realty Liftlock
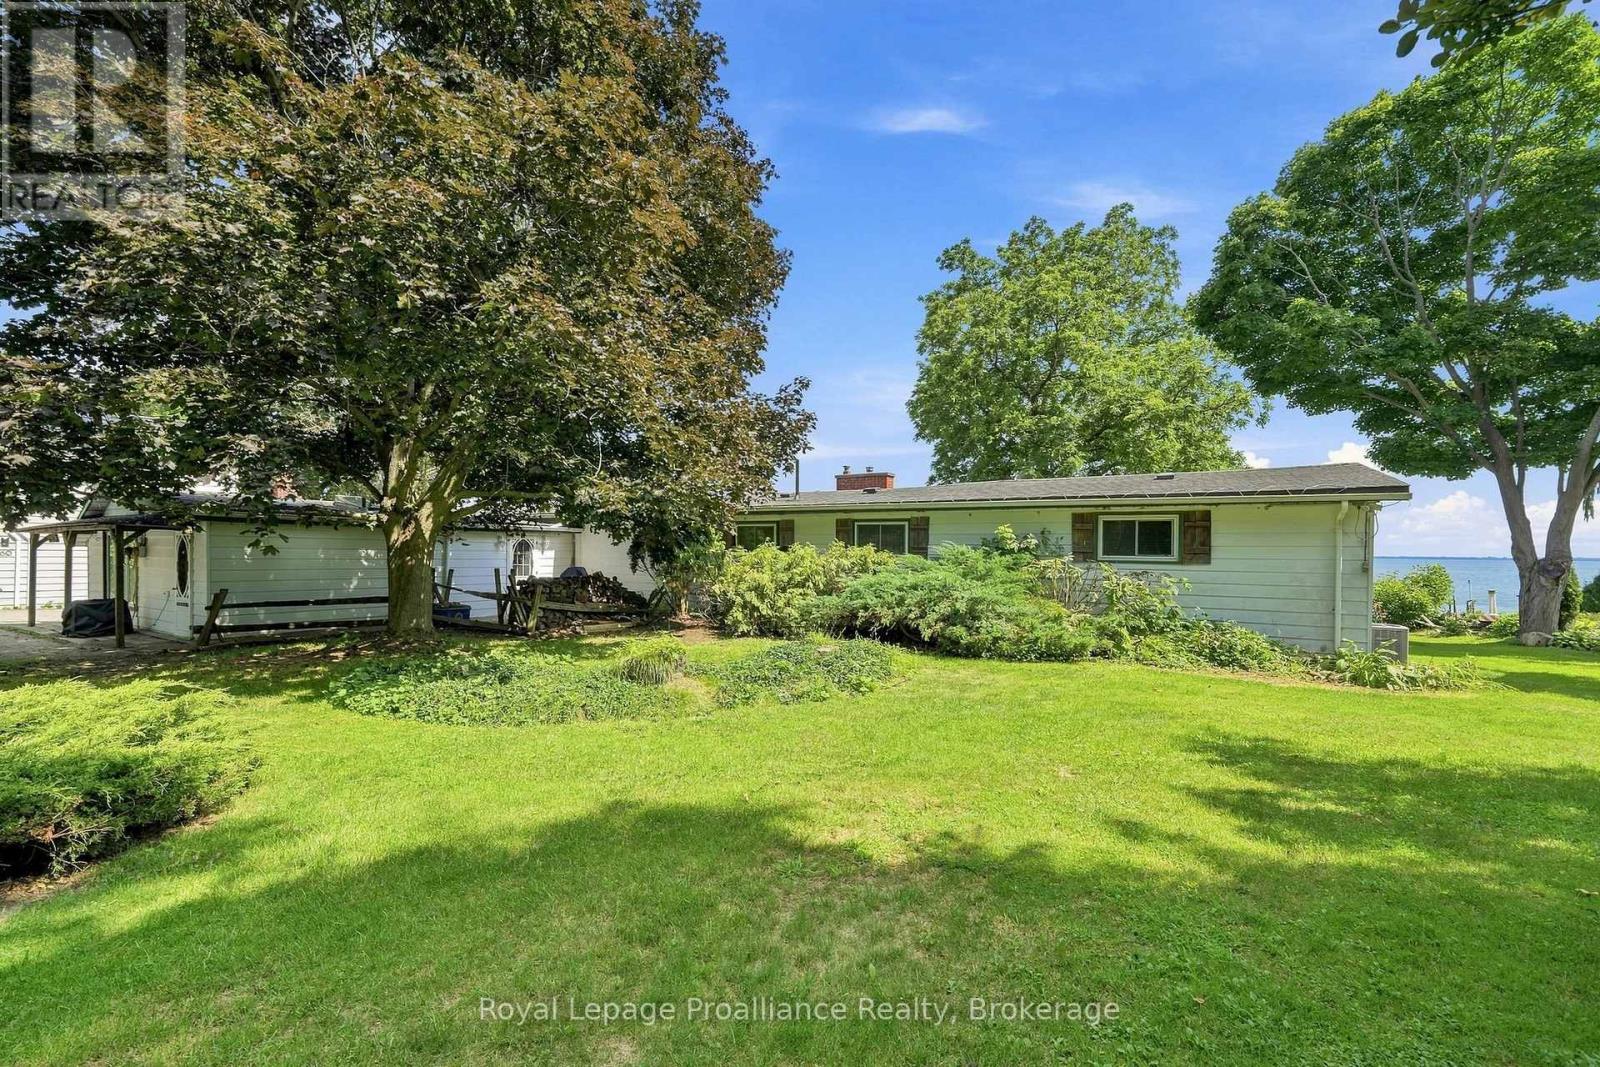
58 Bentons Lane Place
Prince Edward County, Ontario
Tucked away in a peaceful setting on the shores of Prince Edward Bay, this charming 3- bedroom, 2-bath bungalow offers a wonderful opportunity to embrace waterfront living in Prince Edward County. Whether you're searching for a year-round home or a weekend retreat, this inviting property awaits your personal touch. For sailors and boaters, the location is particularly appealing, with exceptional access to boating, swimming, and fishing at your doorstep. Spend summer days on the water, take a morning swim, or simply unwind at the shore. Night sky enthusiasts will delight in magnificent stargazing. Large windows only steps to the water create an effortless connection to the outdoors, making it easy to enjoy the natural beauty that surrounds you. While the home provides a welcome sense to escape, you're still close to some of Prince Edward County's most-loved destinations. Explore the Waupoos area, visit the local County Cider company and surrounding wineries, and stock up on fresh seasonal produce at favourite County farmstands, including Vickies Veggies. A rare opportunity to own a private waterfront lifestyle in one of Ontario's most sought-after recreational destinations. Bring your vision and make this Prince Edward Bay retreat your own. (id:54827)
Royal LePage Proalliance Realty
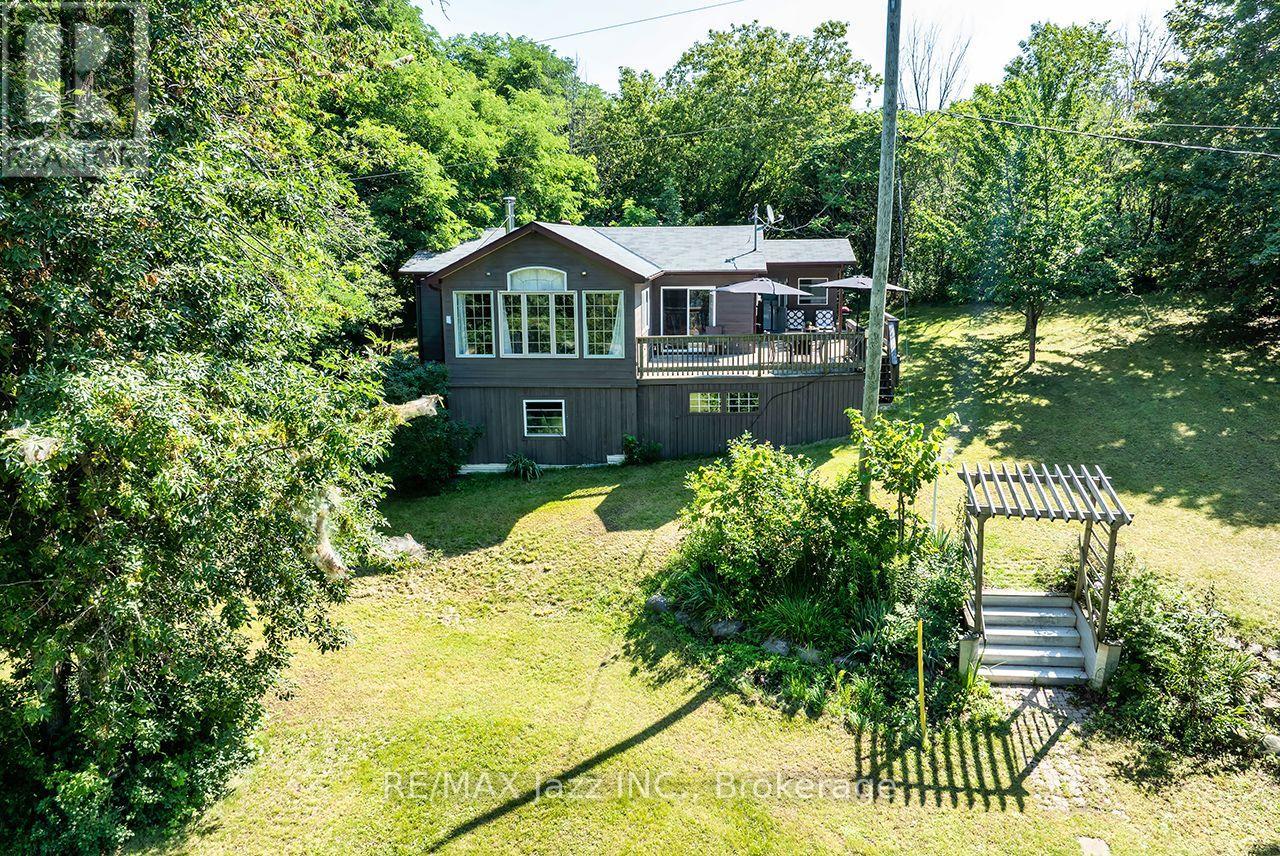
50 Long Island
Otonabee-South Monaghan, Ontario
Nothing better than life by the waters edge. Nestled out of the wind and waves in a nice little cove with spectacular western sunsets overlooking the lake and the Trent Waterways system. This 3 Bedroom, 3 Season home offers endless miles of boating and adventure to small towns and villages, locks, restaurants, shopping, and endless action and fishing right from your dock. Large beautiful mature oak, willow, and other trees provide a thick natural canopy to escape the summer heat. Huge front deck to enjoy outdoors meals and space to unwind from a busy week in the city. Access to large common forest area with approx. 2km of walking trails. Great fishing both summer and winter. Rice Lake is part of a major snowmobile trail system giving access to all the trail systems. Meticulously clean, nothing to do but bring the family and make the memories. Turnkey set up. Approved septic system. Beautiful lake side deck, aluminum docking system with boat lift. Great access to internet. Clean sandy waterfront off the dock, perfect for swimming and boating, or just watching the world float past. Possession is totally flexible 15 to 60 days TBA. Fantastic, well kept, beautiful air tight wood stove to take the chill off. Large high and dry crawl space for storage. Boat slip at Islandview Harbour Marina paid for the balance of the season. Includes 2003 Larson SEI 190 with trailer. Shingles replaced 2025, exterior painted 2026. There is a dug well on the property but is not used. Offers anytime. Contact listing Realtor for boat ride to property any time with notice. (id:54827)
RE/MAX Jazz Inc.
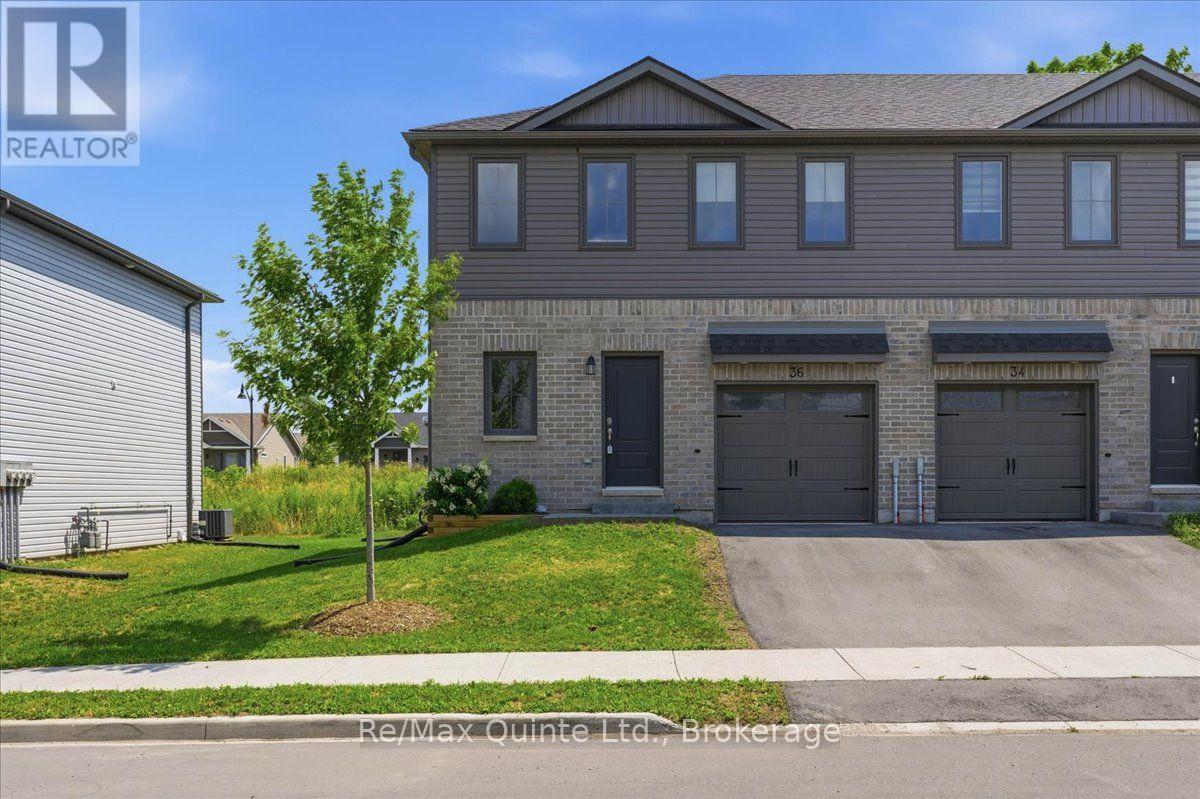
36 Campbell Crescent
Prince Edward County, Ontario
Built in 2023 and ideally located just steps from Main Street, this bright and modern 3-bedroom, 4-bathroom townhome offers stylish, low-maintenance living in the heart of Picton. Featuring 9-ft ceilings, large windows, a sleek kitchen, custom living room built-ins, attached garage, and plenty of storage. The newly finished basement (2025) adds a spacious rec/family room, bathroom, and additional storage, while upstairs offers three comfortable bedrooms, including a primary bedroom with ensuite, plus convenient second-floor laundry. Enjoy the extended patio with BBQ gas line and an unbeatable location close to downtown, schools, the hospital, parks, and the Millennium Trail. (id:54827)
RE/MAX Quinte Ltd.
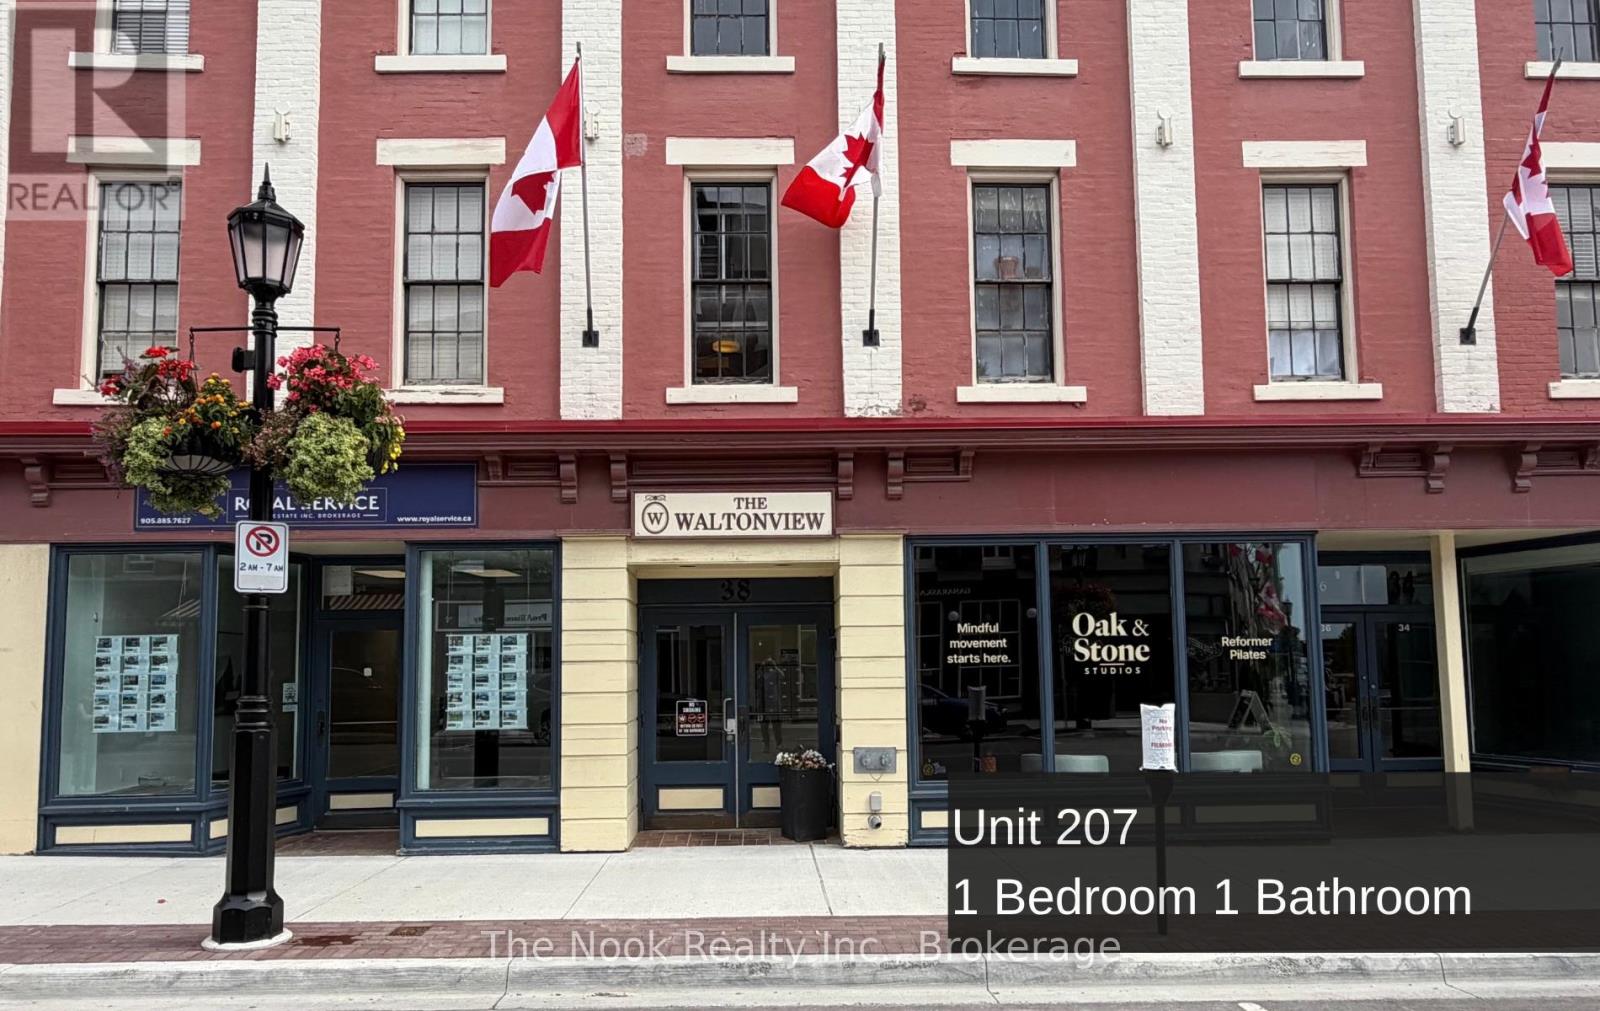
304 - 38 Walton Street
Port Hope, Ontario
Welcome to a fantastic opportunity in the heart of Historic Downtown Port Hope! This beautifully appointed one bedroom unit offers the perfect blend of character, comfort, and convenience, ideal for a single person or couple looking to enjoy everything this vibrant community has to offer. Step outside and you're moments from charming cafes, award-winning restaurants, unique boutiques, the iconic Capitol Theatre, and all the small-town magic that makes Port Hope and Northumberland County so special. Inside, the open-concept kitchen and living area features a timeless, classic design that feels warm and welcoming from the moment you walk in. Large windows provide natural light and offer a direct view onto Walton Street. The building offers the added convenience of an elevator, two secure entrances, and onsite pay-per-use laundry. A parking spot is available for an additional $50/month. ***Photos are of another, similar sized unit in the same building** (id:54827)
The Nook Realty Inc.
1450 County Road 19 Road
Prince Edward County, Ontario
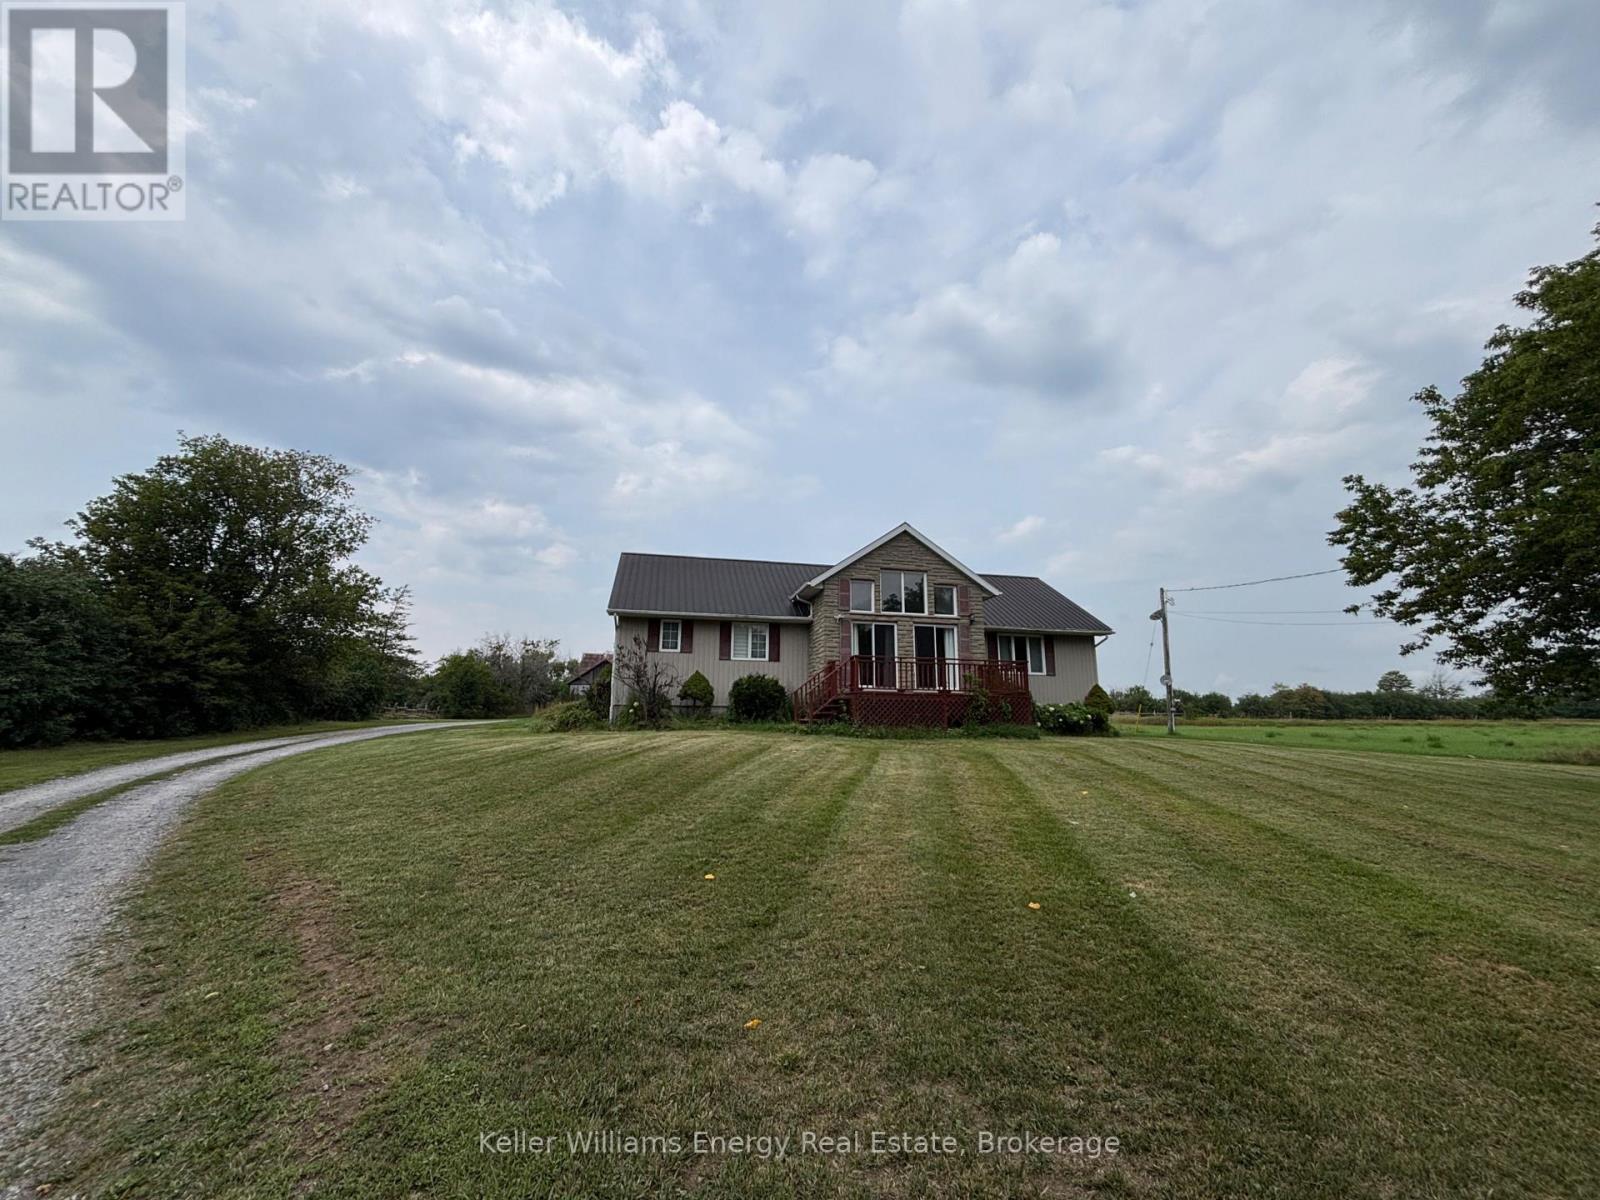
Welcome to country living in Prince Edward County. Set on nearly 10 acres along a quiet country road, this three-bedroom, one-bathroom home offers plenty of space to spread out and enjoy the great outdoors. A property where kids can ride dirt bikes, explore the fields, build forts, and gather around the campfire under a sky full of stars. Where weekends can be spent outside, and family memories have room to grow. With RU zoning, a barn, open fields and an abundance of land to enjoy, there's tremendous potential here for those looking for more than just a place to live. Whether you're looking for room for the family, space for hobbies and outdoor pursuits, or simply a peaceful country setting to call home, this is a rare opportunity in one of Ontario's most sought-after regions. Quiet, private and full of possibility - welcome to your little piece of Prince Edward County. (id:54827)
Keller Williams Energy Real Estate
1703 Boulter Road
Carlow/mayo, Ontario
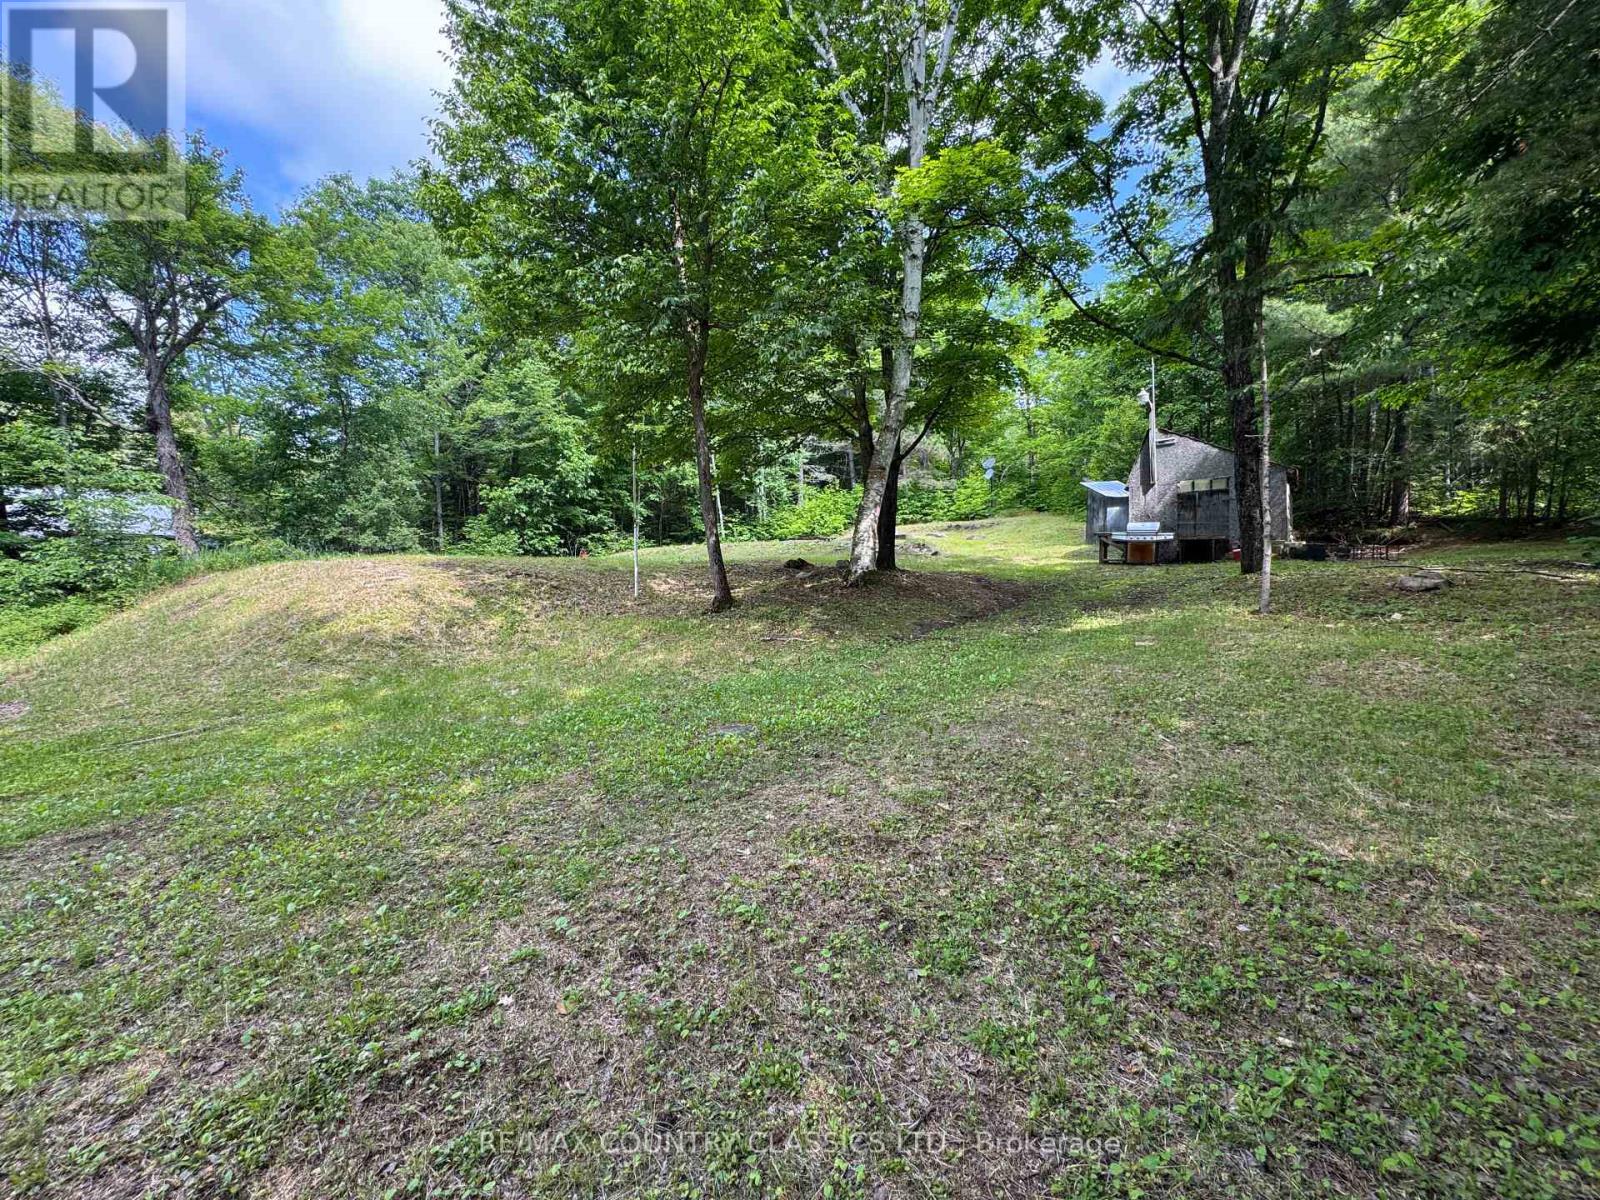
Looking for the perfect lot to build your forever home or recreational retreat only 3 hours from Toronto and 2 1/2 hours from Ottawa? Calling all outdoor enthusiasts and nature lovers! Invest in a piece of Ontario's natural beauty. Escape to this peaceful 1 acre property, zoned R1 in a mature forest setting and good year-round road access on a municipally maintained paved road. With much of the groundwork complete, this special parcel is ready for your vision. The property features a cleared area with the start of a concrete foundation, a large shed including some building materials, installed driveway, a drilled well, septic and hydro at the property line keeping your utility hookup costs to a minimum. Amenities nearby include Foster Lake which features a nice beach, boat launch and an outdoor rink for winter fun as well as many lakes for fishing and boating enjoyment including Papineau Lake with it's public beach! Only 20 minutes to Bancroft or Maynooth and on a school bus route, there is convenient access to restaurants, shops, a school, general store and community resources. Also, a river and trail systems nearby for hiking, ATVing, and snowmobiling. Whether you're dreaming of a custom home, cozy cabin, or cottage to enjoy, surrounded by nature, the possibilities are endless. (id:54827)
RE/MAX Country Classics Ltd.
1482 Highway 7 A
Kawartha Lakes, Ontario
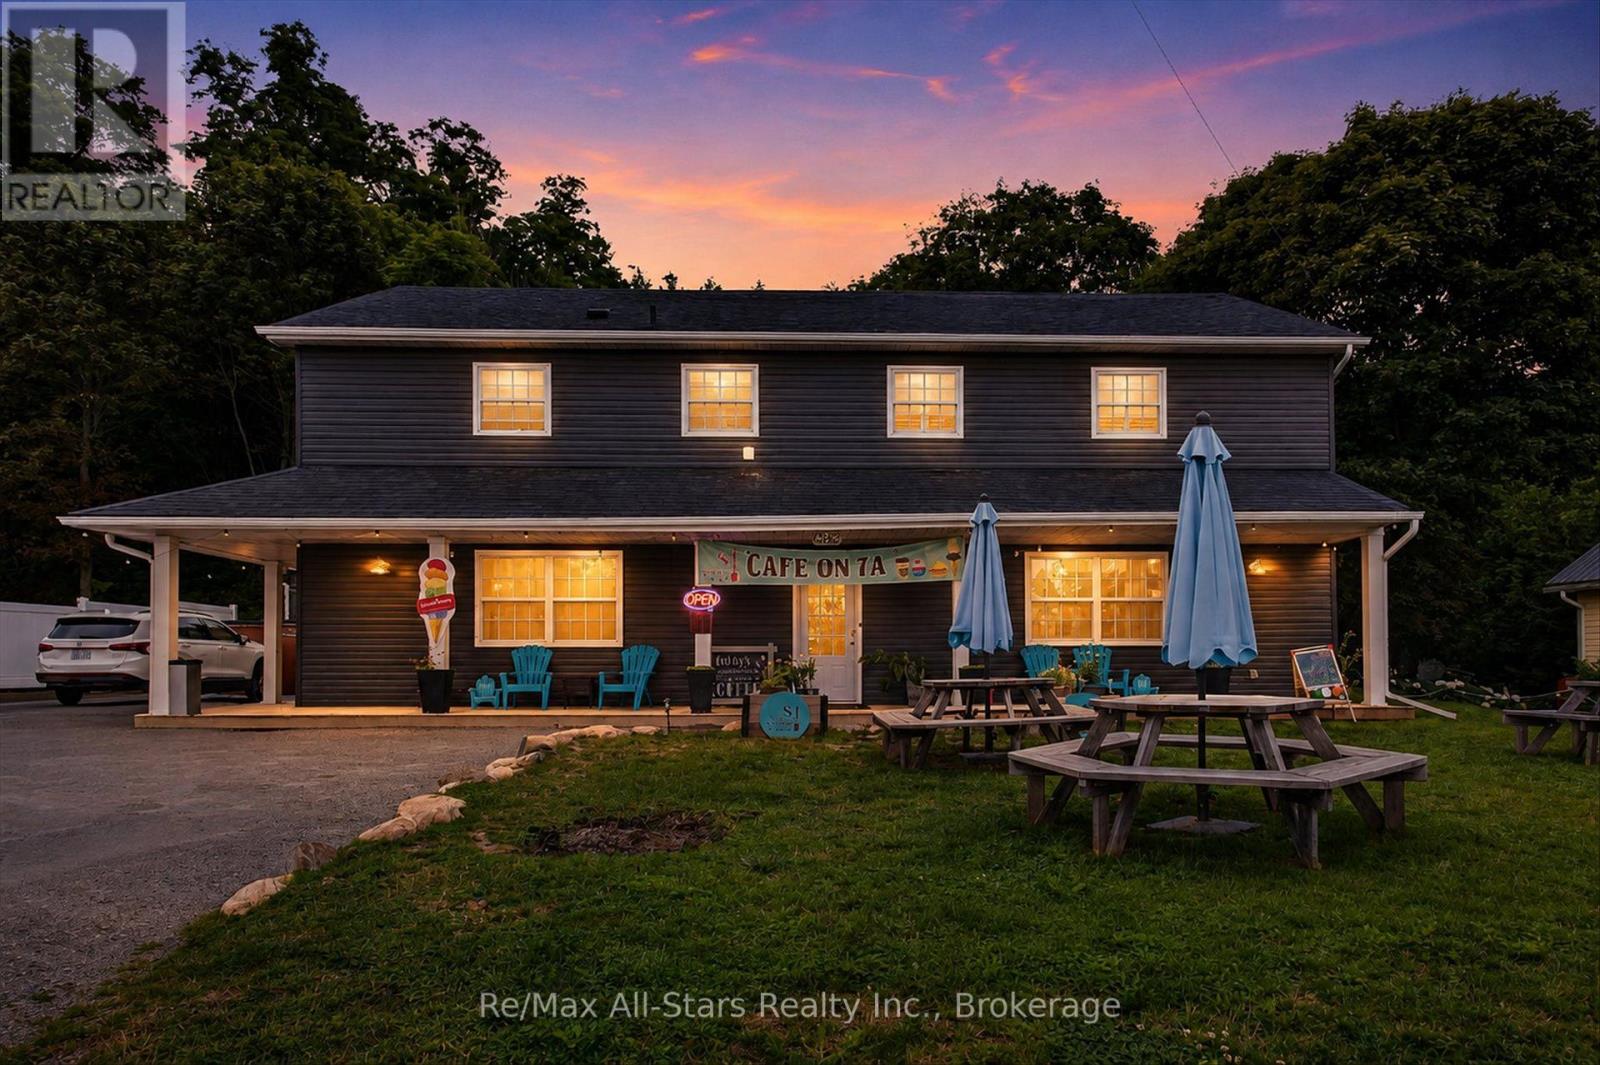
Welcome to 1482 Highway 7A, Bethany, where lifestyle and small-town charm meets opportunity. Ideally situated in the heart of the picturesque village of Bethany. This C1-zoned property offers endless possibilities for entrepreneurs, investors, or those dreaming of combining home and business or anyone looking to establish or expand a business in one convenient location. Whether you envision a boutique storefront, professional office, caf, studio, or another permitted commercial venture, the flexible zoning allows you to bring your vision to life while enjoying the comfort of living where you work. Above the commercial space is a comfortable residential living area, allowing you to enjoy the convenience of working just steps from home or generate additional rental income. Whether you're seeking a live/work lifestyle or an income-producing investment, this property offers exceptional flexibility and long-term value. Surrounded by a welcoming community and just a short drive to larger centres, this unique property is the perfect blend of lifestyle, convenience, and investment potential. Don't miss your chance to own a property where opportunity and small-town living come together. (id:54827)
RE/MAX All-Stars Realty Inc.
2991 Harwood Road
Hamilton Township, Ontario
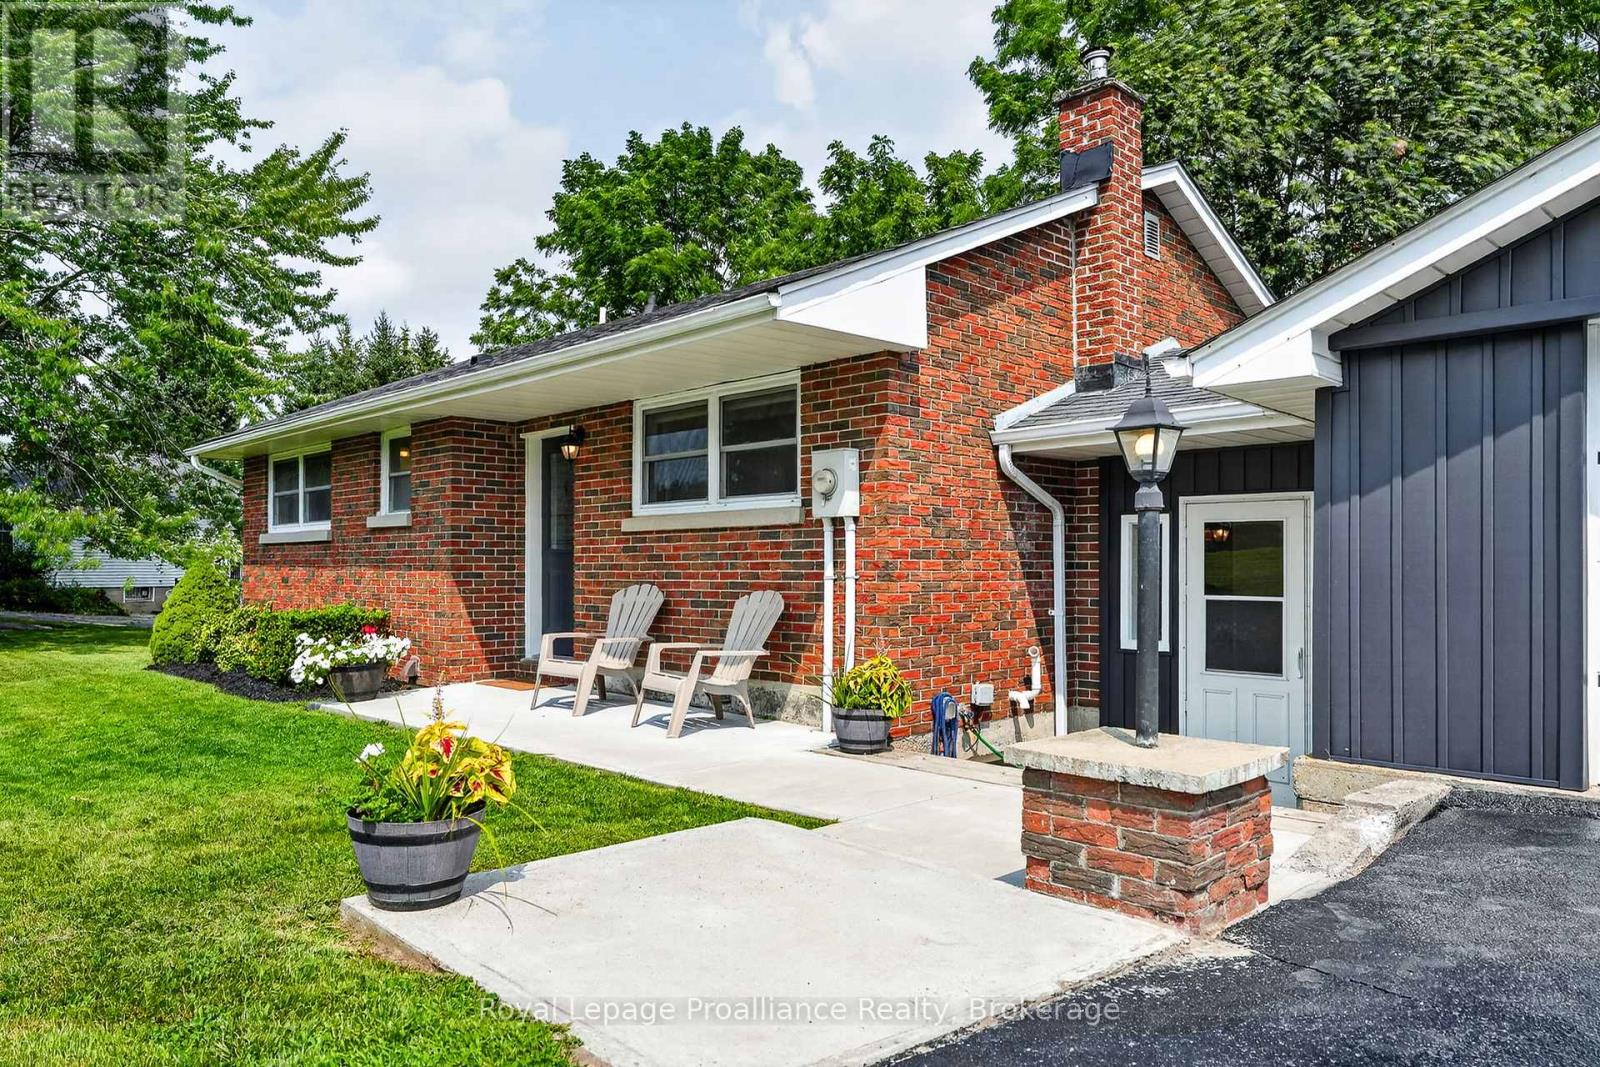
Welcome to 2991 Harwood Rd, a thoughtfully updated brick bungalow set beside Ball's Mill Conservation Area, where the backyard comes with a little something extra: mature trees, the sounds of the creek, nearby woodland trails, and peaceful views toward the pond. Built in 1962 and completely renovated over the last number of years by the current owner, this home blends the character of an established property with comfortable, updated living spaces and plenty of storage throughout. The main floor features 2 bedrooms and a full bathroom, along with a bright living room warmed by a propane fireplace. The eat-in kitchen has been updated with quartz countertops and offers plenty of room to gather for everyday meals. Connecting the home to the attached garage, a newly added mudroom/breezeway creates a practical transition space with a walkout to the back deck, where stairs lead down to the patio and treed backyard. Downstairs, the finished lower level adds flexibility with a third bedroom, 3-piece bathroom, and cozy rec room with a pellet stove. A direct walkout from this level leads to the patio and backyard, making it easy to move between indoor and outdoor spaces and enjoy the setting throughout the seasons. For those who need room for projects, tools, or extra storage, a separate workshop/storage area is located beneath the garage and accessed from outside. (id:54827)
Royal LePage Proalliance Realty
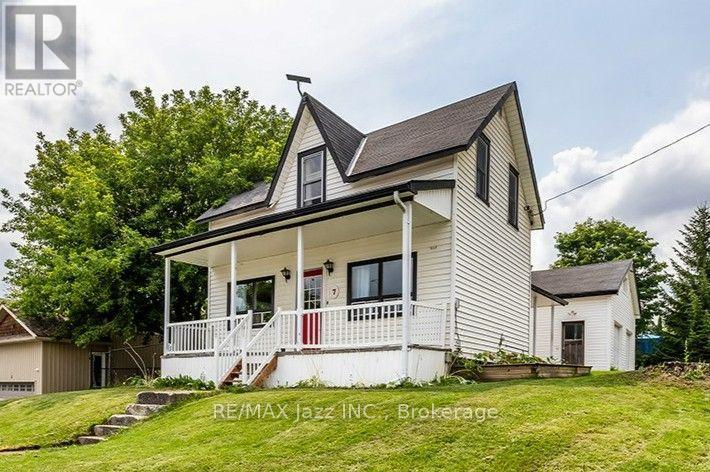
7 Union Street
Cavan Monaghan, Ontario
Welcome to 7 Union Street, where century-home charm meets small-town living in the heart of beautiful Millbrook. Built in 1882 and offering over 1,600 sq. ft. of living space, this 3-bedroom, 2-bathroom home is move-in ready with great bones and plenty of opportunity to make it your own. The spacious kitchen offers an abundance of cabinetry, storage and counter space, while the dining room opens directly onto the back deck overlooking the fenced yard-perfect for outdoor dining, kids, pets or summer evenings at home. Throughout the home, you'll find plenty of storage and a functional layout that could easily be brought back to life with a few thoughtful updates. The primary bedroom features direct access to the second bathroom along with an impressively large walk-in closet. Keep the storage as-is, or scale back the closet to create an even more spacious primary retreat. A full basement provides additional space for storage, hobbies or whatever your needs may be. One of the biggest highlights is the impressive 4-bay garage, offering over 800 sq. ft. plus a loft area-an incredible amount of space for an in-town property. Whether you need room for vehicles, a workshop, hobbies, toys or extra storage, the possibilities are endless. There's also driveway parking for three vehicles. Best of all, you're just a short walk from downtown Millbrook, with local shops, cafs, restaurants, parks and amenities right at your doorstep. With its century charm, generous living space, fenced yard, exceptional garage and unbeatable walkability, 7 Union Street offers space, potential and small-town living in one of the area's most charming villages. (id:54827)
RE/MAX Jazz Inc.
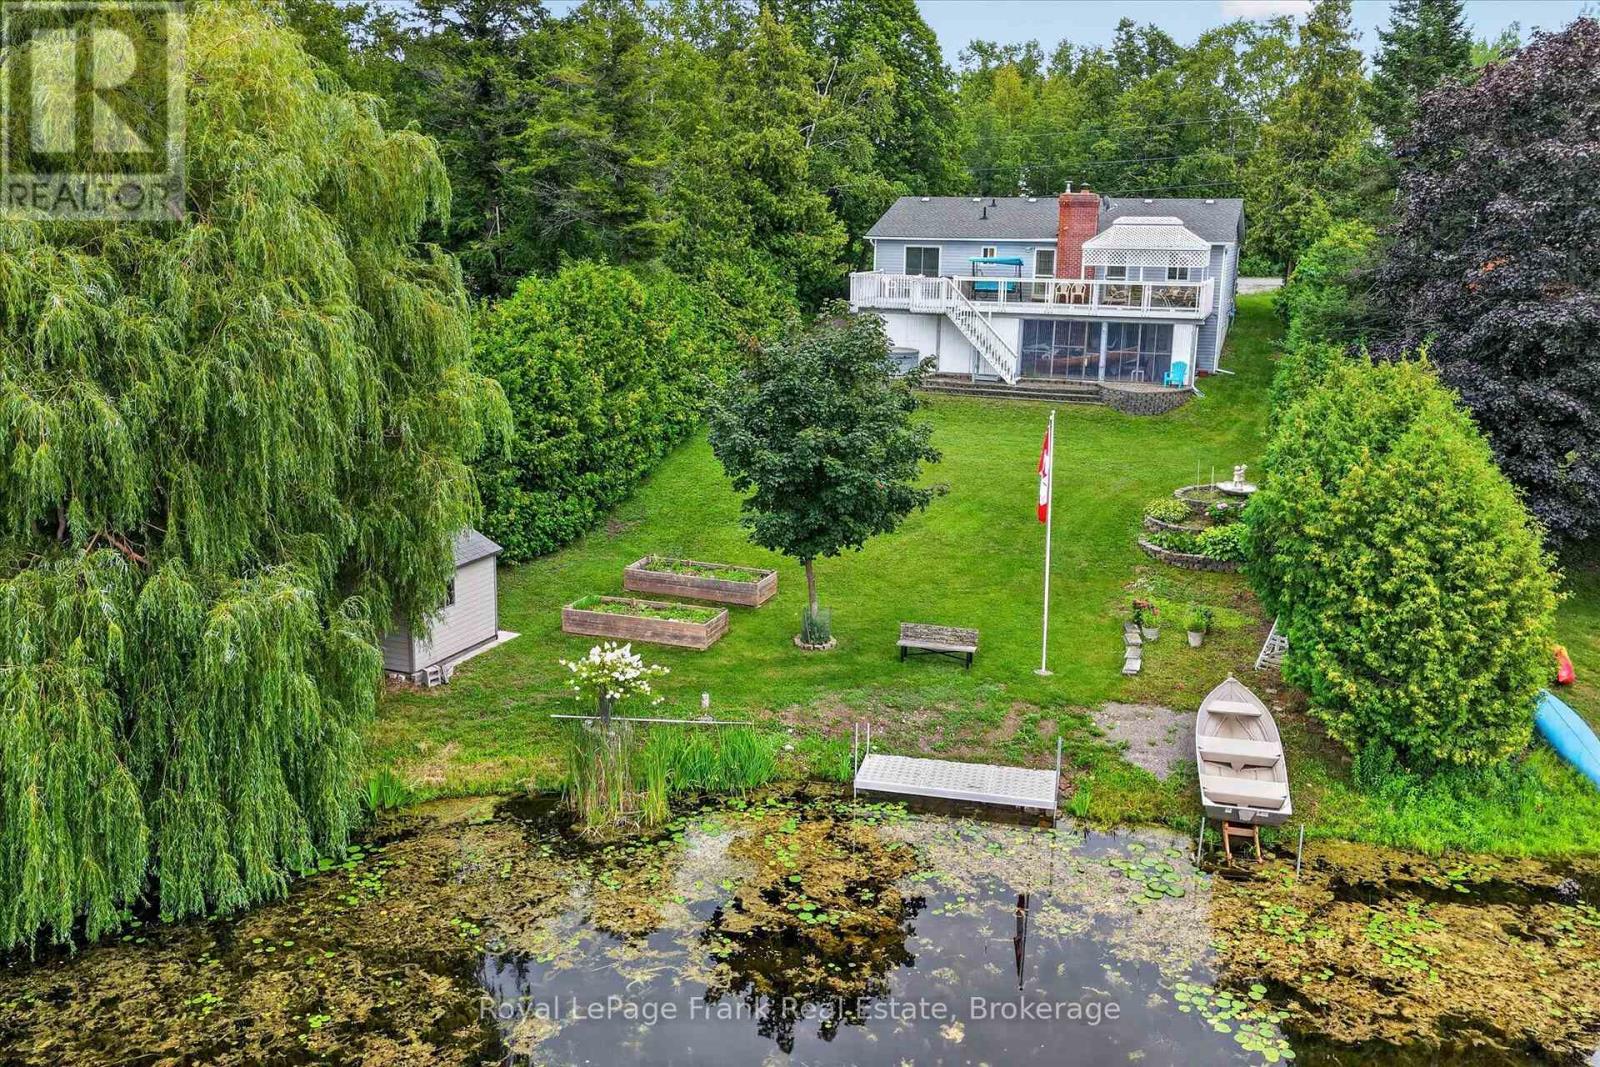
34 Birch Point Drive
Kawartha Lakes, Ontario
Welcome to 34 Birch Point Drive, a charming 3-bedroom brick bungalow tucked away on a quiet court, offering 84 feet of waterfront on beautiful Pigeon Lake. This property combines comfortable living with the quintessential Kawartha Lakes waterfront lifestyle. Built in 1991, the home offers 3 bedrooms and 3 bathrooms, including a spacious primary bedroom with a 3-piece ensuite. The additional bathrooms are both 4-piece, providing plenty of convenience for family and guests. A wood-burning fireplace on the main level and a high-efficiency Pacific Energy wood-burning stove on the lower level add warmth and character, creating cozy spaces to enjoy throughout the seasons. The finished walkout basement provides additional living space along with plenty of storage for all your waterfront and family needs. Step outside to enjoy your private waterfront with a brand new dock installed in July 2026-perfect for swimming, boating, fishing, or simply relaxing by the lake. Recent updates include brand new windows (July 2026) and fiberglass shingles (2022). Municipal water adds convenience, while the home features a 200-amp electrical panel plus a linked 100-amp generator panel, accessible from an exterior plug and ready to connect to your choice of generator. With 84 feet of waterfront, a quiet dead-end location, walkout basement, generous storage, and recent updates, 34 Birch Point Drive is a wonderful opportunity to enjoy the beauty and lifestyle of Pigeon Lake, while being minutes to Ennismore, Bridgenorth and Fowlers Corners, and just 25 minutes to Peterborough. (id:54827)
Royal LePage Frank Real Estate
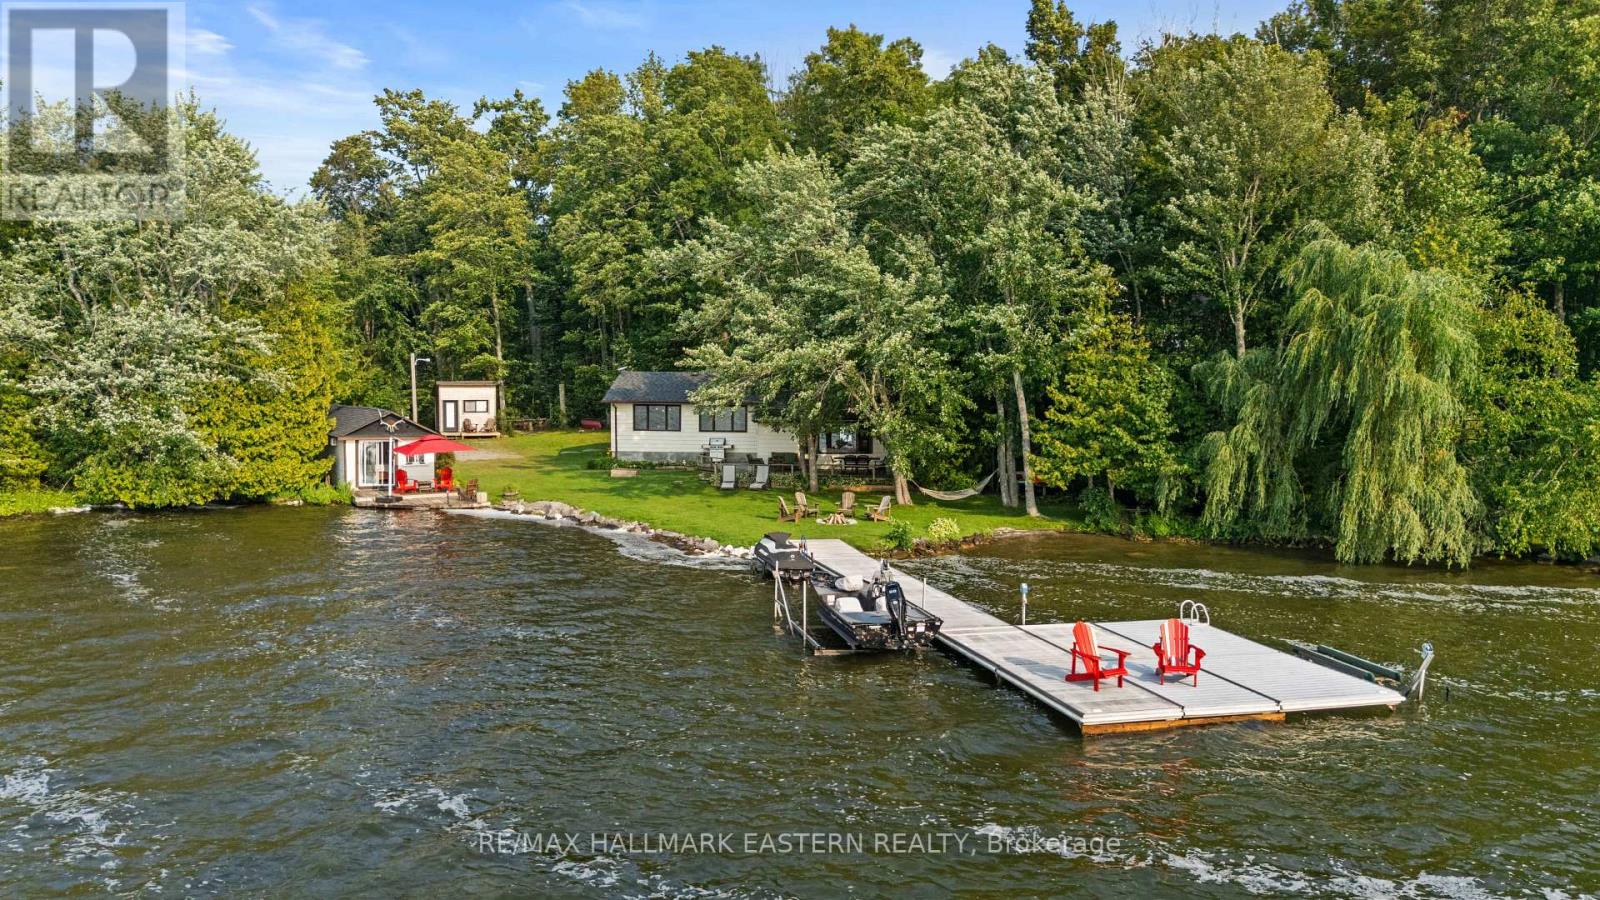
2546 Buckhorn Road
Selwyn, Ontario
Set on over 1.5 acres with 168 feet of west-facing frontage on Upper Chemong Lake, this inviting three-bedroom waterfront home offers space, privacy and beautiful sunset views. Inside, reclaimed hemlock flooring milled from barn beams adds warmth and character throughout much of the home, while a wood stove makes it especially welcoming on cooler days. The waterfront is clean and swimmable, with a gentle, easy entry and a small natural shoreline area ideal for getting into the lake. An included dock, boat lift and two Sea-Doo lifts make it easy to enjoy life on the water. Upper Chemong is part of the Trent-Severn Waterway, with boating access to five lakes without passing through a lock. The lakeside Bunkie provides extra space for guests or summer lounging, while the separate insulated office/studio offers electric heat, its own electrical panel, Wi-Fi-controlled heat and exterior lighting, and detached garage adds further storage and utility. Starlink equipment is included, along with an owned water softener, filtration system and UV light. All of this in a convenient location just 7 minutes from Buckhorn, 10 minutes from Lakefield and 13 minutes from Bridgenorth - a peaceful waterfront setting that doesn't leave you far from everyday amenities. (id:54827)
RE/MAX Hallmark Eastern Realty
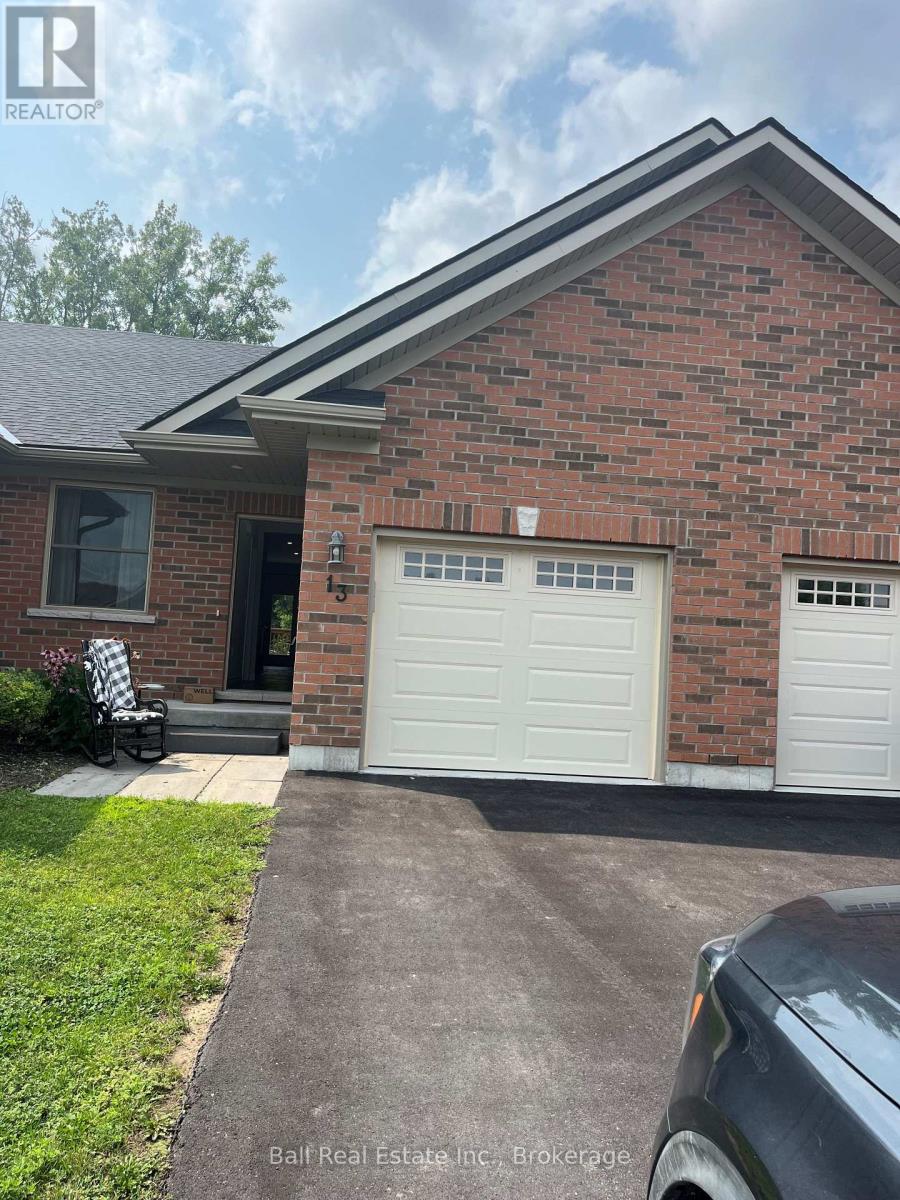
13 Carrick Street S
Stirling-Rawdon, Ontario
Located in the quaint town of Stirling, just 15 minutes from Belleville, this freehold townhome, all brick bungalow with single attached garage. Home features open concept living, beautiful custom kitchen with pantry, island, granite counters, master bedroom walk-in closet and en-suite with glass shower, finished basement, paved driveway, air conditioning, hot water on demand, garage door openers with remote. Immediate possession available. (id:54827)
Ball Real Estate Inc.
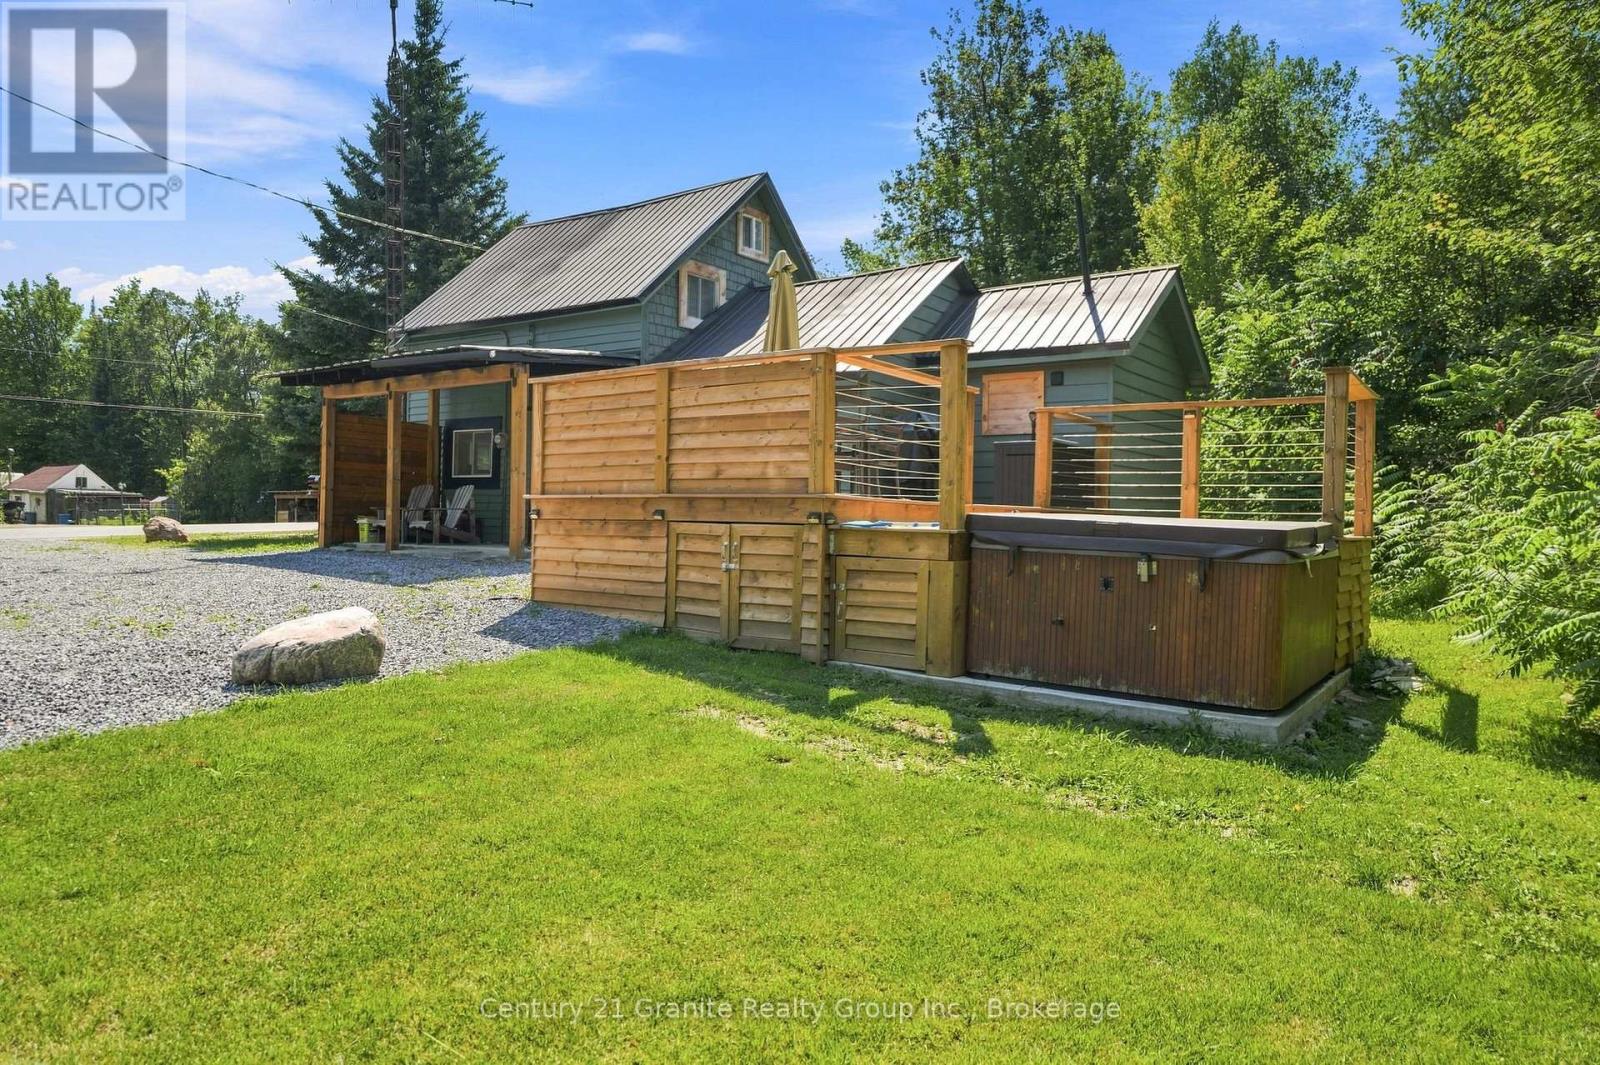
630 South Baptiste Lake Road
Hastings Highlands, Ontario
Own this cozy home set on 2 acres with a peaceful country feel. This 1-bedroom 1.5 bathroom fully renovated home is spacious yet manageable for a small family, starter home, retirement or continue the successful short term rental. Outside, you'll find plenty to enjoy, including a babbling year round creek running through the property, privacy fencing, a fire-pit, covered deck, sun deck and a hot tub-perfect for relaxing and enjoying the outdoors. The home features a metal roof, vinyl siding, drilled well, and easy access to a paved township maintained road. A charming property with outdoor living space, large wooded areas, and room to enjoy the outdoors, all for $399,000. (id:54827)
Century 21 Granite Realty Group Inc.
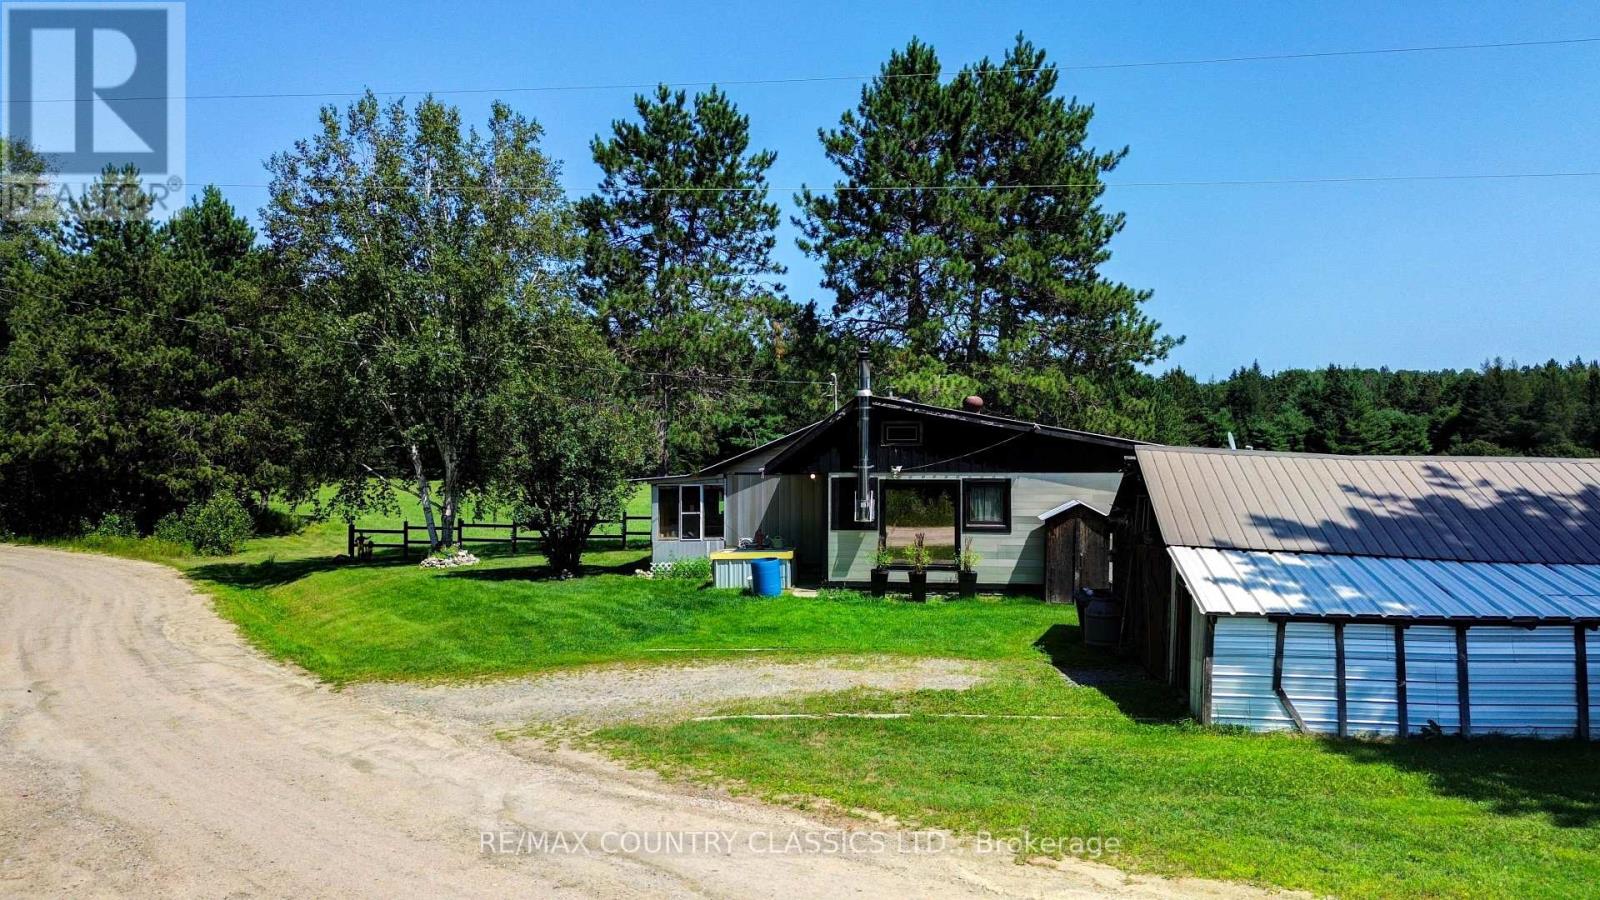
41 Aide Road
Addington Highlands, Ontario
Attention hunters, farmers an nature lovers! This charming 2 bedroom Country Home is about 1116 square feet and features an updated kitchen with open concept to the living room and dining area. There is a nicely updated bathroom with glass shower stall & claw foot bathtub. Also featured is a 23' x 6' screened porch and a 7'9" x 13' sunroom. There is a full basement under most of the house which accommodates the oil furnace and new oil tank. There are 2 garages, a work shop, and a storage shed and two charming bunkies all situated on 93 acres. The 93 acres is made up of a 71 acre parcel which is pasture and forest and a 21.6 acre parcel which is forest and marshland. (mostly Environmentally Protected land.) This amazing property is located 1/2 hour east of the Town of Bancroft. (id:54827)
RE/MAX Country Classics Ltd.
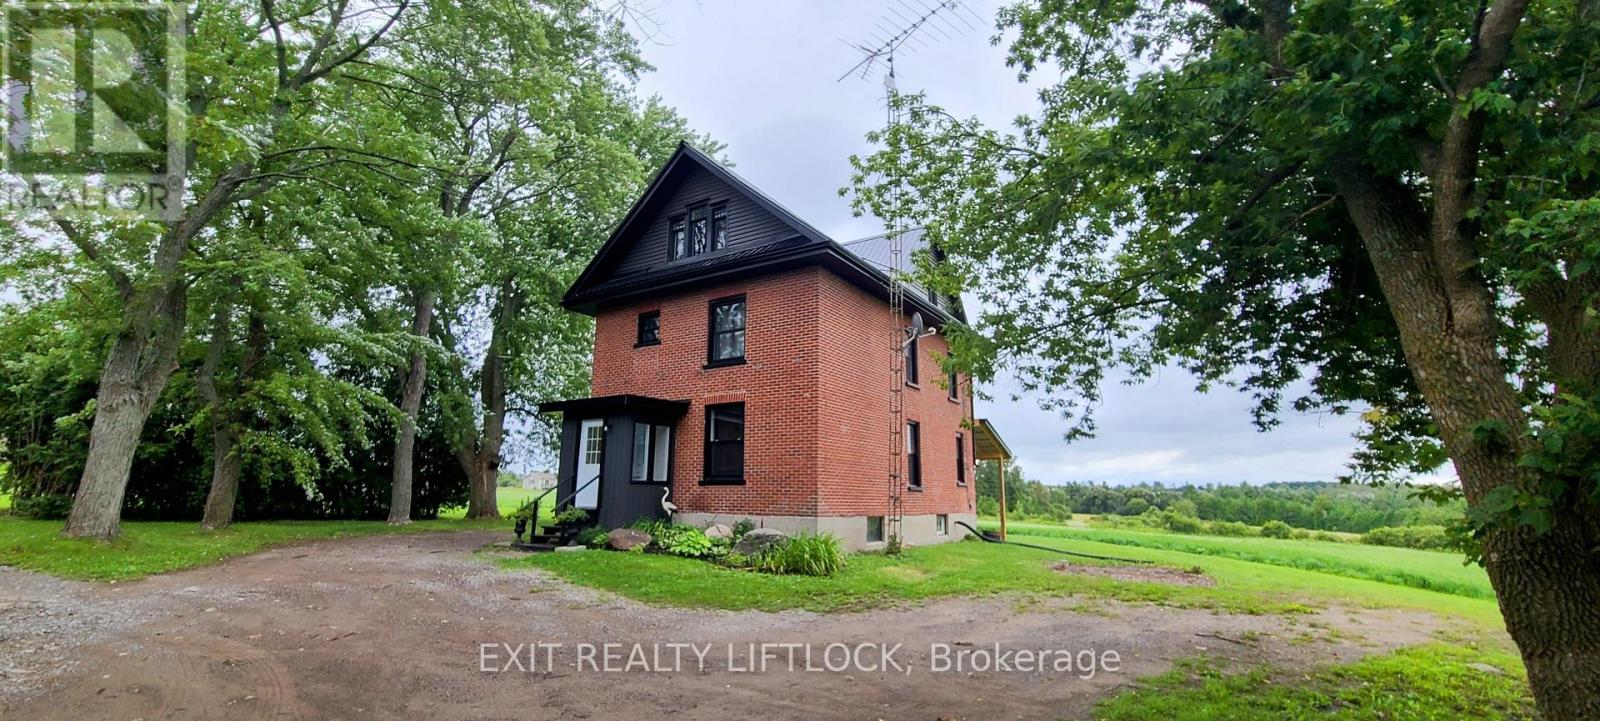
4922 Highway 7
Kawartha Lakes, Ontario
Exceptional development opportunity just west of Peterborough at Fowlers Corners. Situated on an expansive 34.8 acre parcel on the South West side of Fowlers Corners you will find a recently updated and well maintained 2.5 storey brick farmhouse. At the heart of this property lies a prime 6.5 acre section zoned C2-9 highway commercial, offering incredible potential for business or development ventures. The remaining acreage offers a balanced mix of workable farmland and lush cedar bush, complete with three scenic trails ideal for walking, skiing, or four-wheeling - making the property as enjoyable as it is practical. The restored 3 bedroom, 2 bathroom farmhouse features numerous upgrades, including a steel roof, updated soffit and fascia, newer windows, a newer furnace (2024), and an updated water treatment system. Utility infrastructure is robust, with three separate hydro meters, including: a 200 amp panel in the home, a separate meter servicing the 35' x 50' barn which has its own water supply, and a dedicated 200 amp service to the utility building on the commercial acreage also serviced by a dedicated drilled well. Whether you're an investor, entrepreneur, or someone looking for a live-work property with substantial upside, this is a rare opportunity to secure versatile acreage in a high-visibility location. Don't miss your chance to explore the possibilities. (id:54827)
Exit Realty Liftlock
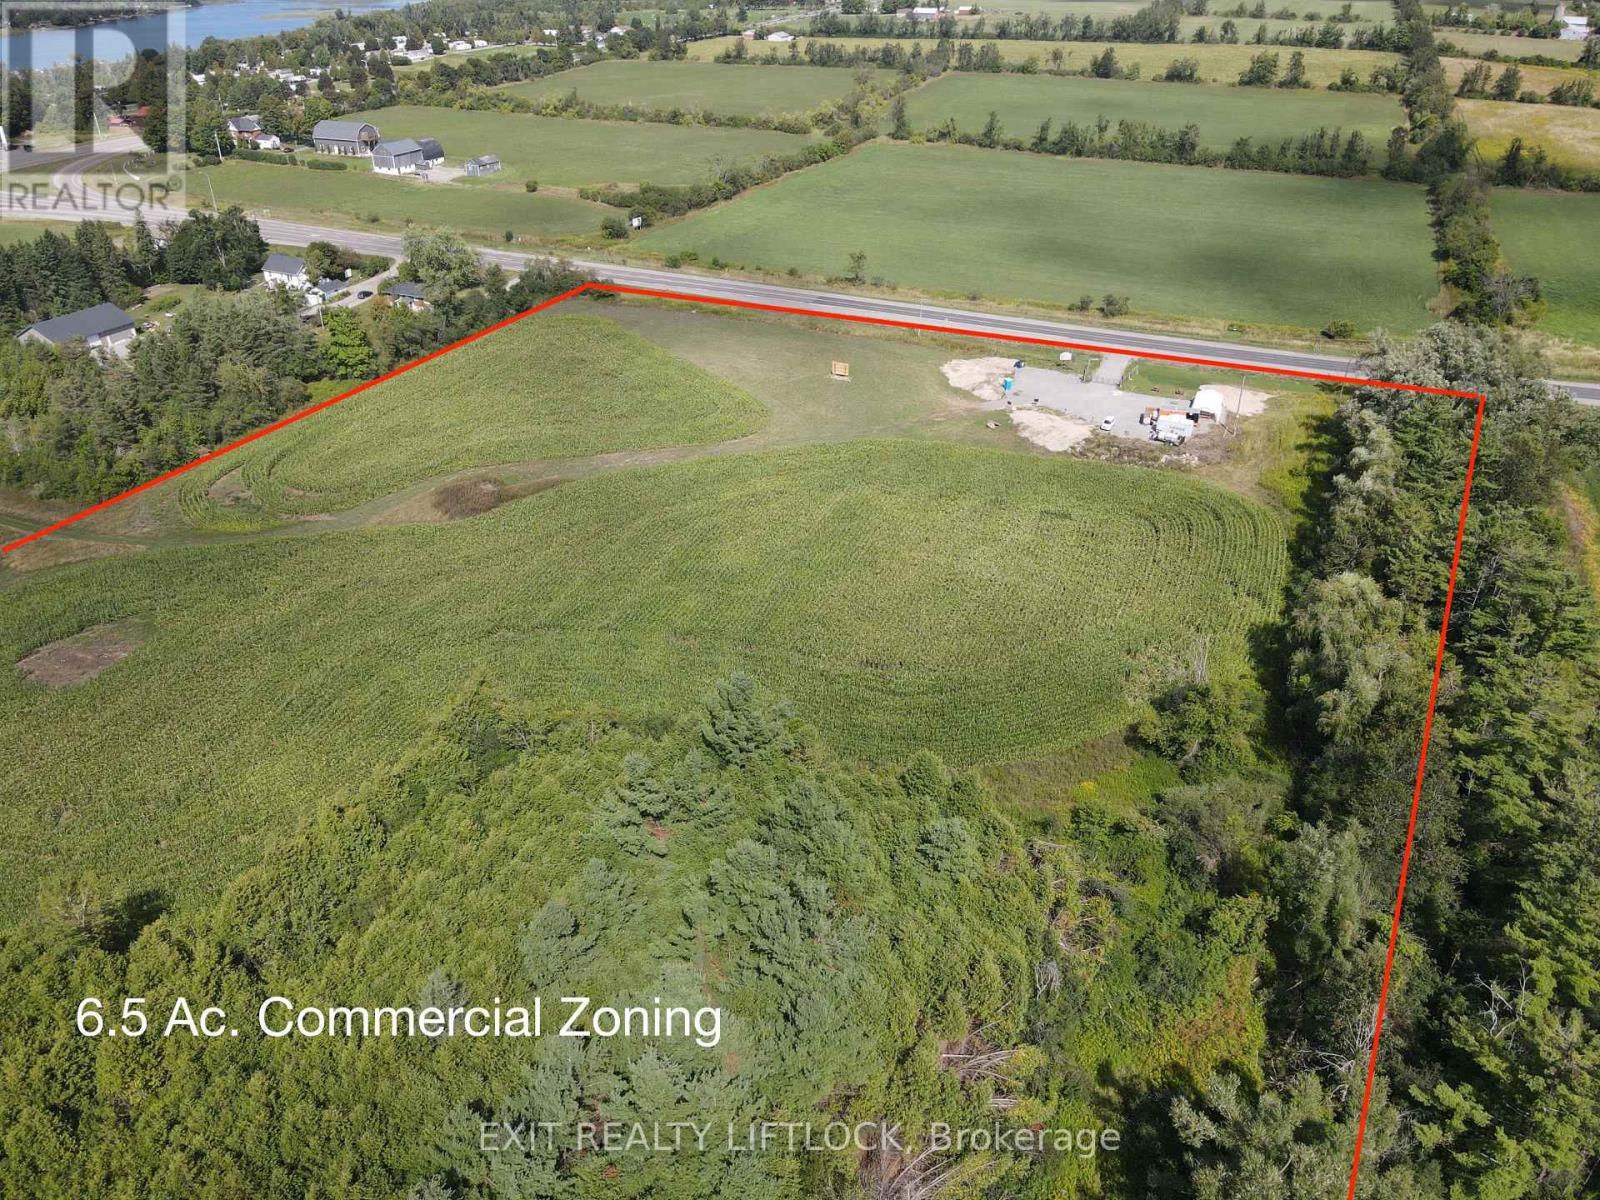
4922 Highway 7
Kawartha Lakes, Ontario
Exceptional development opportunity just west of Peterborough at Fowlers Corners. Situated on an expansive 34.8 acre parcel on the South West side of Fowlers Corners you will find a recently updated and well maintained 2.5 storey brick farmhouse. At the heart of this property lies a prime 6.5 acre section zoned C2-9 highway commercial, offering incredible potential for business or development ventures. The remaining acreage offers a balanced mix of workable farmland and lush cedar bush, complete with three scenic trails ideal for walking, skiing, or four-wheeling - making the property as enjoyable as it is practical. The restored 3 bedroom, 2 bathroom farmhouse features numerous upgrades, including a steel roof, updated soffit and fascia, newer windows, a newer furnace (2024), and an updated water treatment system. Utility infrastructure is robust, with three separate hydro meters, including: a 200 amp panel in the home, a separate meter servicing the 35' x 50' barn which has its own water supply, and a dedicated 200 amp service to the utility building on the commercial acreage also serviced by a dedicated drilled well. Whether you're an investor, entrepreneur, or someone looking for a live-work property with substantial upside, this is a rare opportunity to secure versatile acreage in a high-visibility location. Don't miss your chance to explore the possibilities. (id:54827)
Exit Realty Liftlock
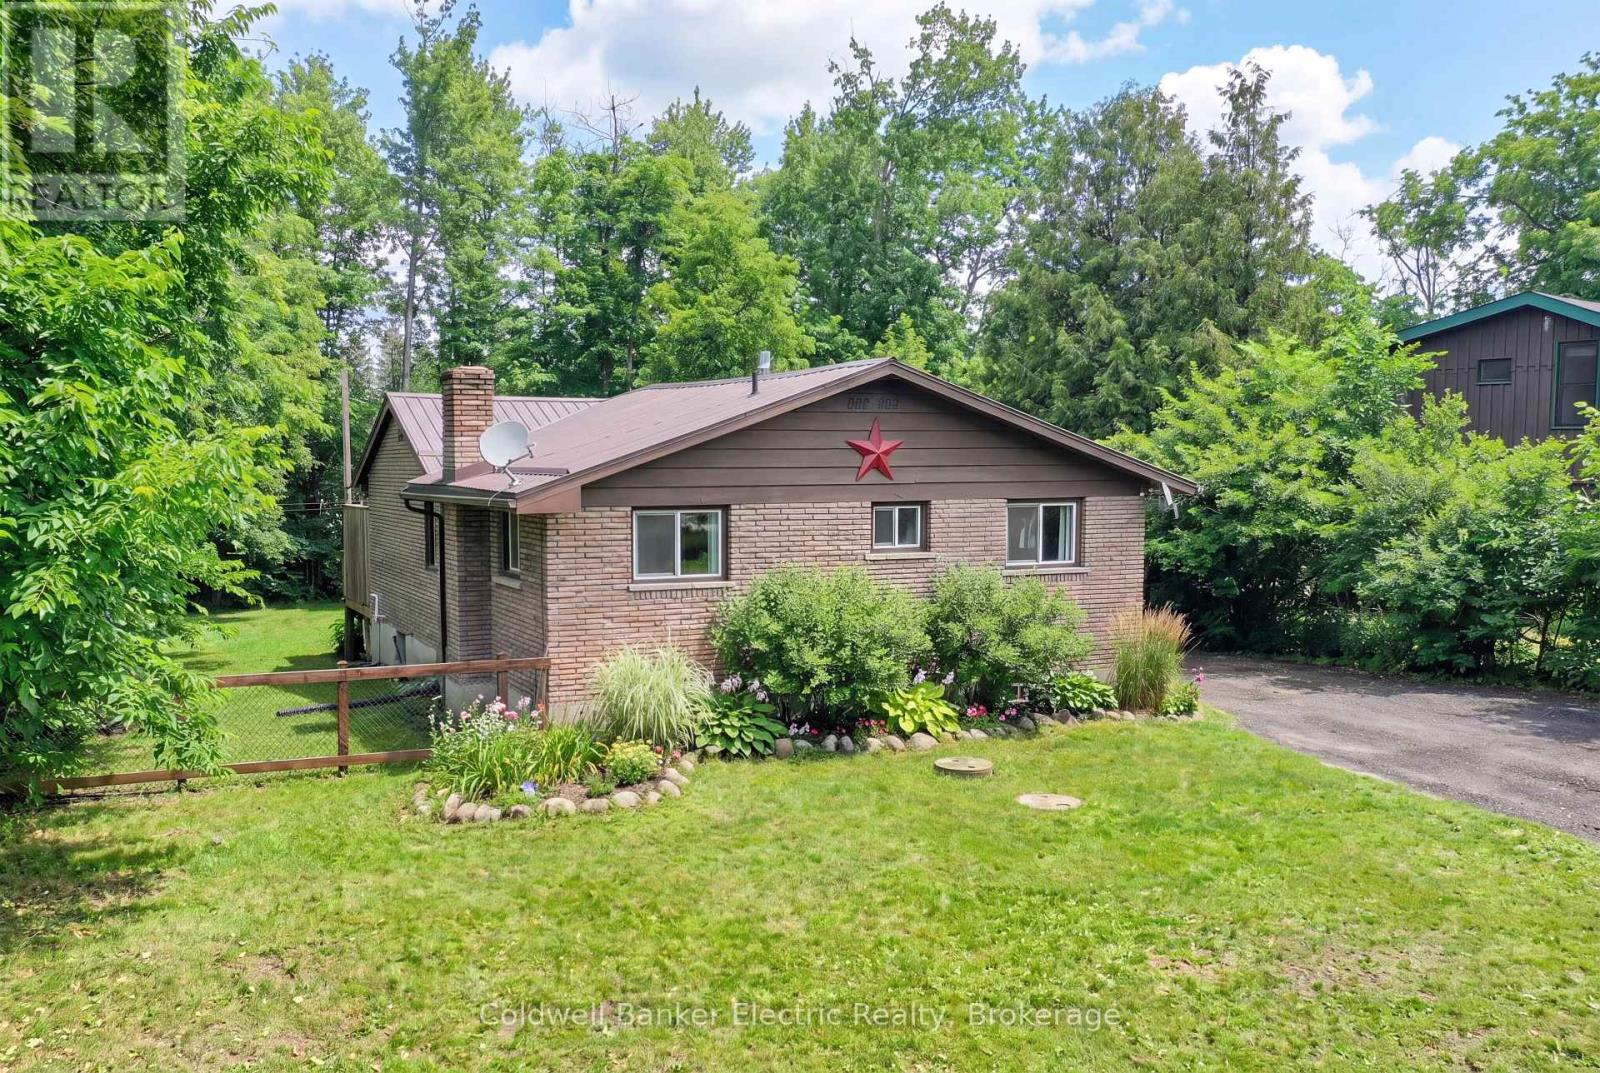
30 Woods Avenue
Kawartha Lakes, Ontario
Welcome to your next chapter in one of the area's most sought-after waterfront communities! This beautifully maintained 2+1 bedroom brick home offers the perfect blend of comfort, convenience, and outdoor lifestyle. Step inside to discover a bright, inviting layout designed for everyday living, featuring spacious principal rooms and a versatile finished lower level with a generous third bedroom complete with a walk-in closet.Thoughtfully updated for peace of mind, this home features a durable metal roof and a recently upgraded septic system, providing lasting value and low-maintenance living. The detached single-car garage offers ample space for your vehicle, workshop, or all your recreational equipment.Outdoor enthusiasts will love the location, with nearby access to Emily Tract Trails and Emily Provincial Park, offering endless opportunities for hiking, biking, nature walks, and year-round recreation. Enjoy the tranquility of waterfront community living while remaining just a short drive to both Peterborough and Lindsay for shopping, dining, schools, and everyday conveniences. Don't miss this opportunity to become part of a welcoming waterfront community where nature, recreation, and comfort come together. (id:54827)
Coldwell Banker Electric Realty
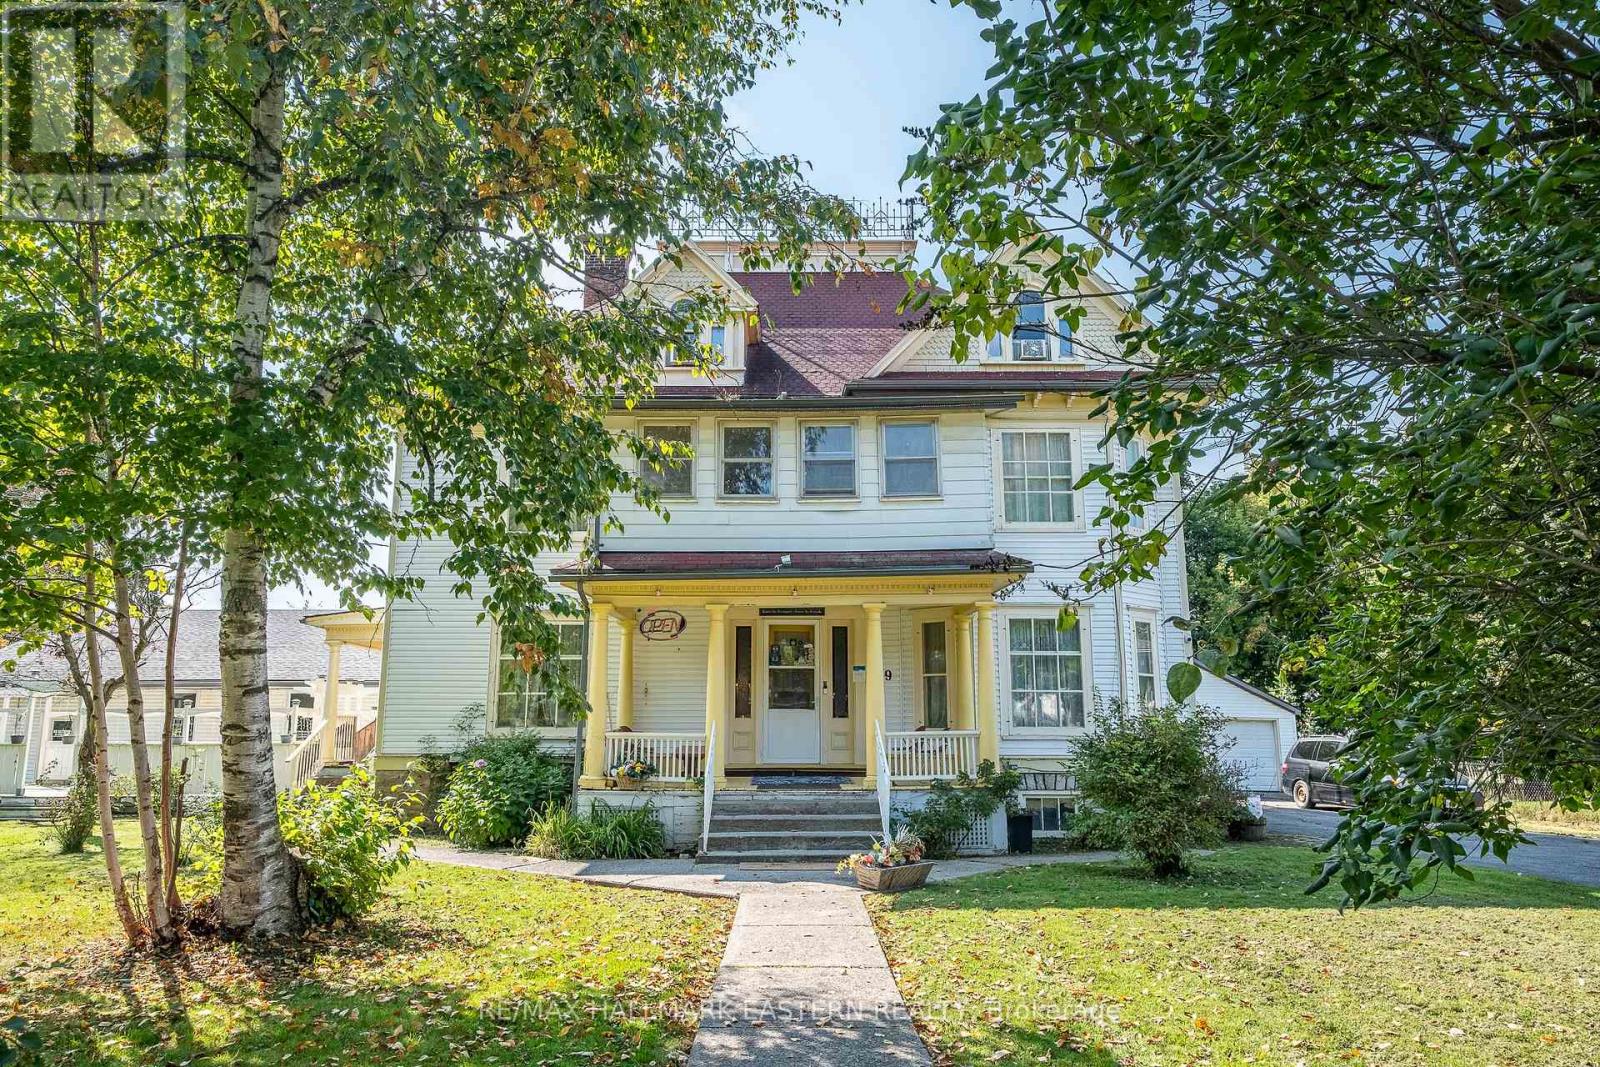
29 Bursthall Street
Marmora And Lake, Ontario
VICTORIAN ELEGANCE MEETS MODERN LUXURY IN MARMORADiscover An Extraordinary Residence in The Heart of Marmora, Where Timeless Victorian Architecture Meets Refined Modern Living. This Landmark Property, Set on Over Half an Acre of Landscaped Grounds, features a Stately Covered Porch Entrance, Intricate Trim, and a Warm, Inviting Interior Filled with Rich Wood Details and Thoughtfully Designed Gathering Spaces.Currently Operated as an Inn and Bed & Breakfast, This Home Offers an Abundance of Lifestyle Possibilities - From a Private Luxury Estate to a Boutique Hospitality Retreat. The Main Level Includes a Full-Service Chef's Kitchen, Elegant Dining Areas, and Seamless Access to an Outdoor (Presently Licensed) Patio Perfect for Entertaining in Style. A Year-Round Indoor Heated Pool Adds a Touch of Resort-Inspired Indulgence, While the Large Double Garage Provides Ample Storage and Utility.Upstairs, Uniquely Appointed Guest Rooms, Many with Private or En-Suite Baths Offer Both Comfort and Character, Making This Property Ideal for Hosting Extended Family, Friends, or Private Events. The Possibilities Are Limitless, Whether You Envision it as a Grand Single-Family Home, a Luxury Weekend Escape, or a Showpiece Investment!Situated Midway Between Toronto and Ottawa in a Welcoming Small-Town Setting with Easy Access to Scenic Countryside, Shops, and Recreation, This One-Of-A-Kind Property Blends Historic Grace with Modern Sophistication for a Truly Unmatched Living Experience.ADDITIONAL ROOMS:Main Floor Foyer2nd Floor Hall3rd Floor Kitchen3rd Floor Dining/SittingAPARTMENT has 1 Bedroom, 4-Piece Bath, Full Kitchen in Great Room, Private Entrance & Deck (id:54827)
RE/MAX Hallmark Eastern Realty
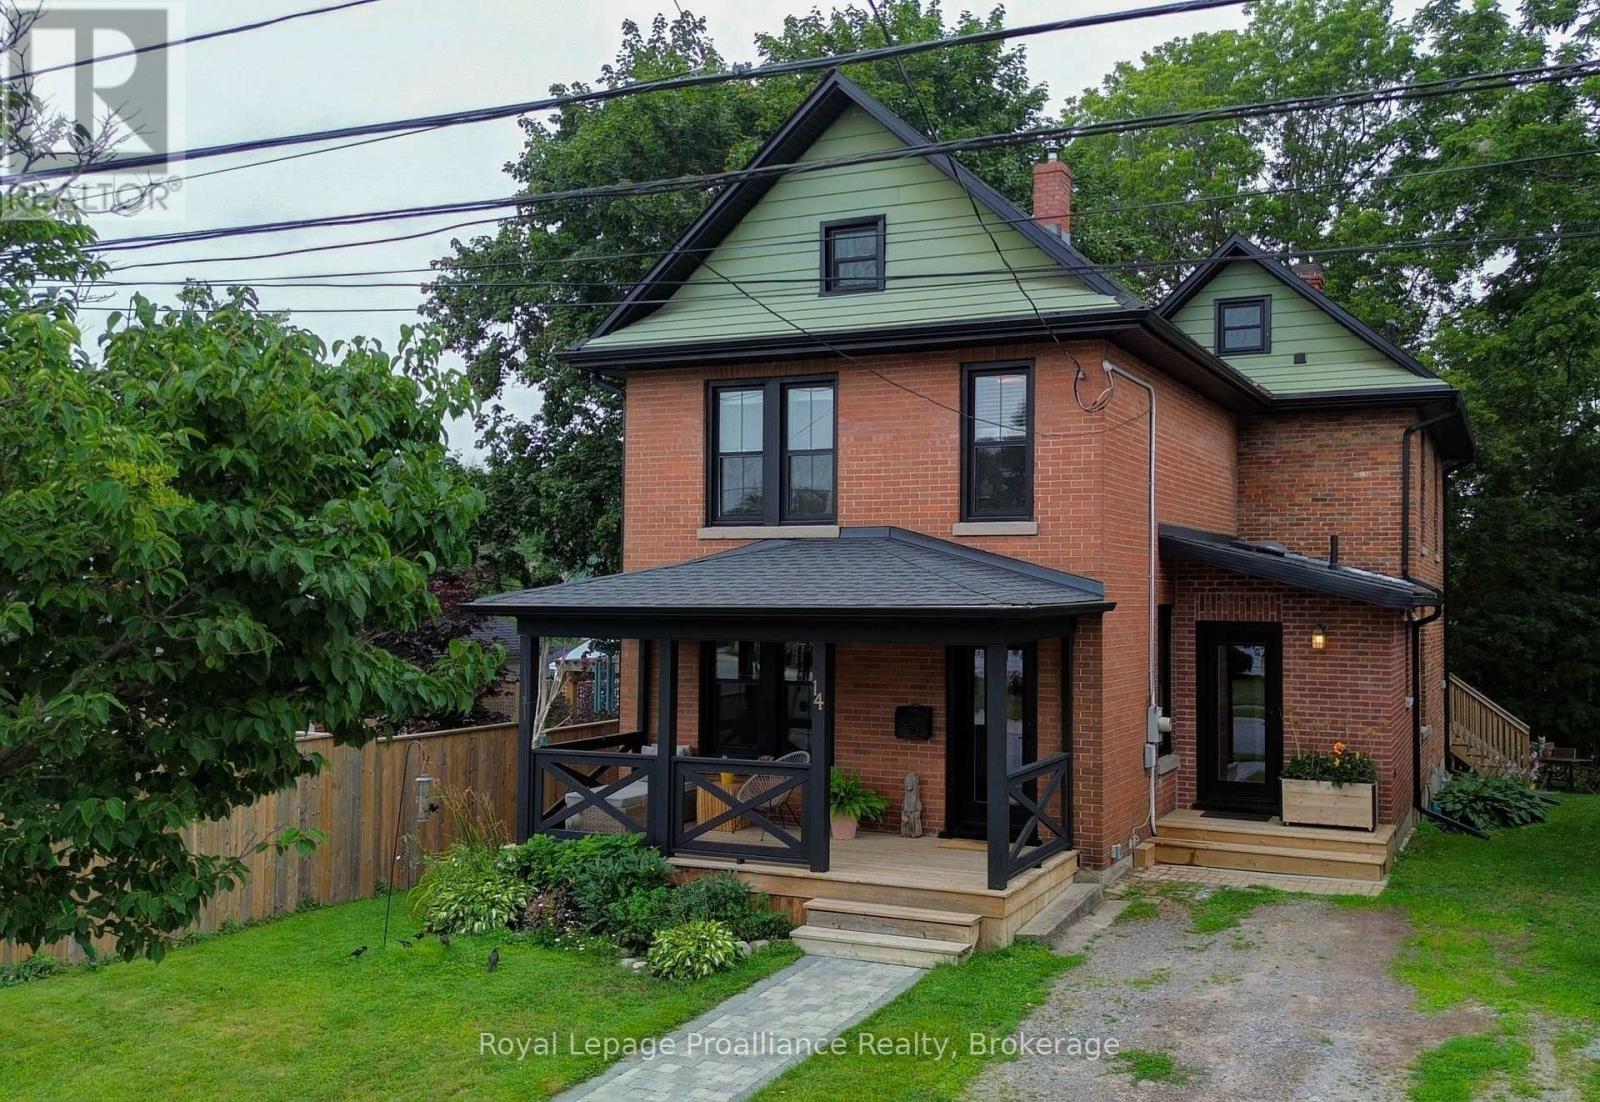
14 Ward Street
Port Hope, Ontario
Welcome to this charming century home, where timeless character meets modern comfort. Step inside to a bright, light-filled foyer that sets the tone for this inviting home. Just off the foyer, the spacious living and dining room offers an ideal setting for entertaining, complete with a cozy gas fireplace. The large rear addition creates a wonderful open-concept kitchen and family room, featuring ample custom built-in cabinetry and quartz countertops-perfect for the home cook and busy family alike. From the kitchen, step easily onto the back deck and into the spacious, fenced yard, creating a private outdoor retreat for relaxing, entertaining, or enjoying time with the family. Upstairs, you'll find four comfortable bedrooms and an updated four-piece bathroom. The basement provides plenty of storage space and convenient direct access to the backyard. Numerous recent upgrades provide peace of mind while preserving the home's original charm, including all-new windows and doors, updated wiring, and new roof shingles. A wonderful blend of character, functionality, and modern updates, centrally located with easy walking distance to down town shops and restaurants and Trinity College School. This is a home you'll be proud to call your own. (id:54827)
Royal LePage Proalliance Realty
