
1269 County 46 Road Havelock-Belmont-Methuen, Ontario K0L 1Z0

$599,000
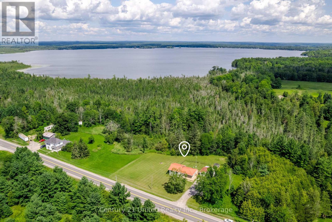
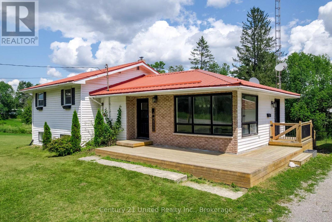
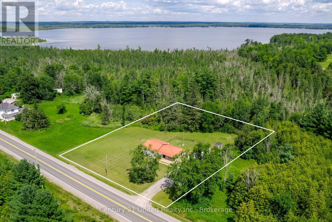
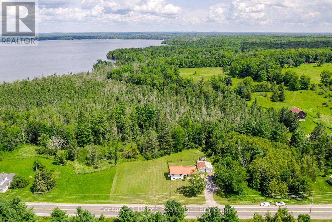
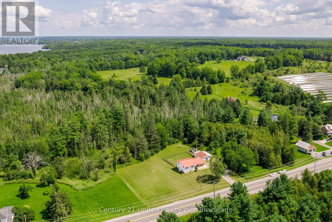
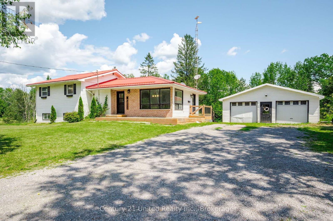
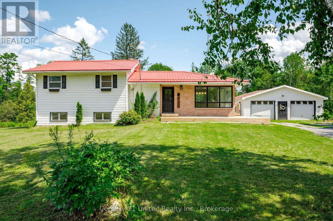
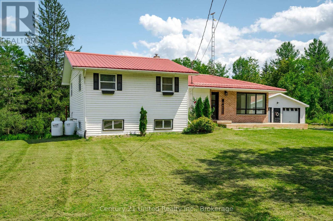
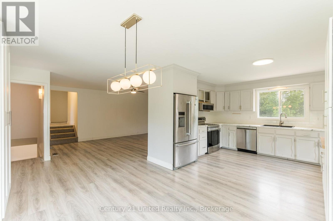
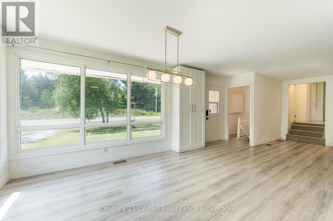
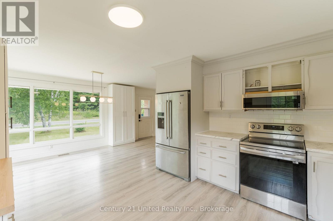
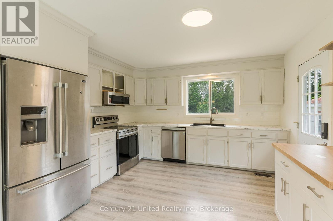
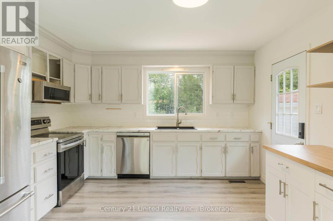
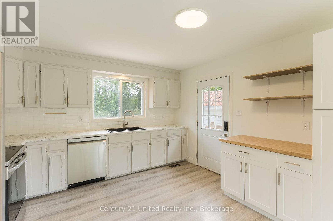
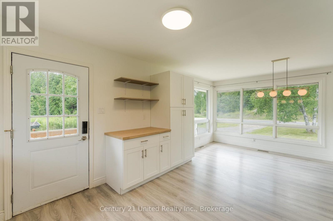
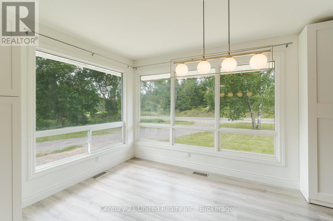
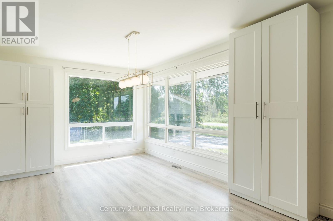
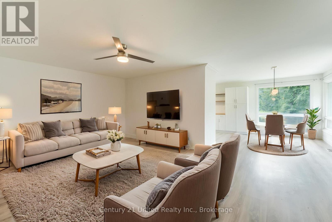
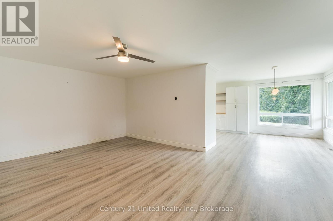
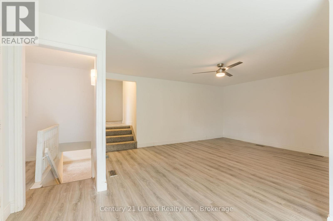
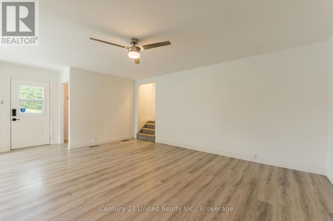
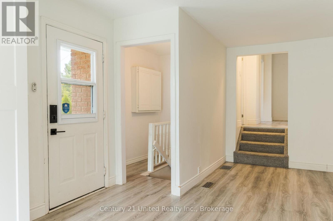
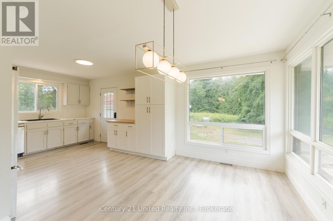
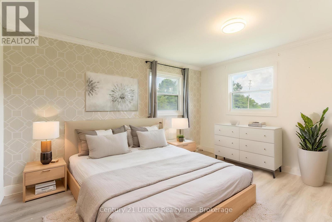
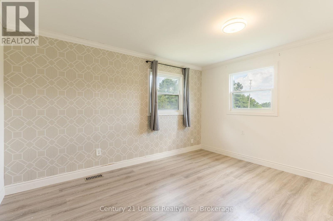
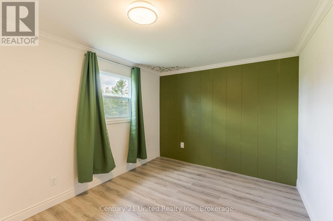
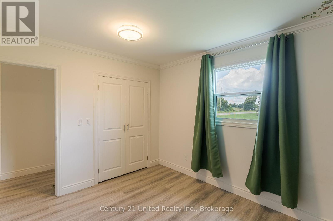
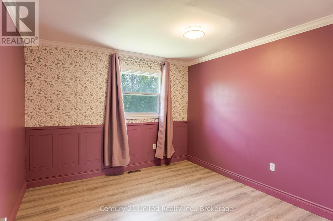
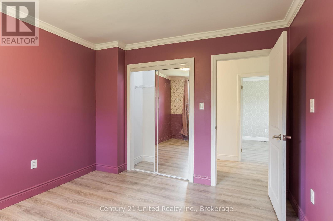
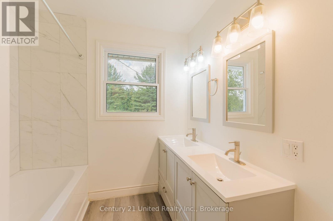
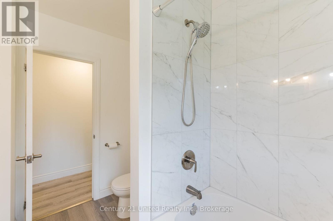
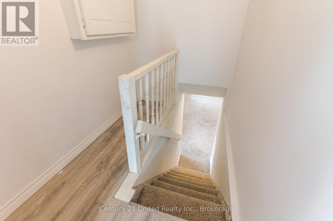
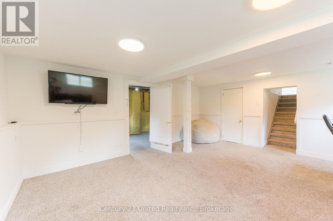
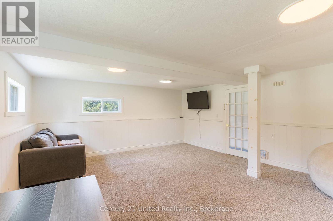
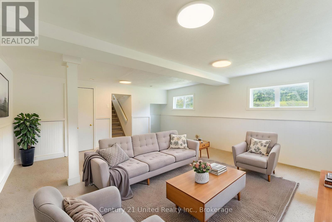
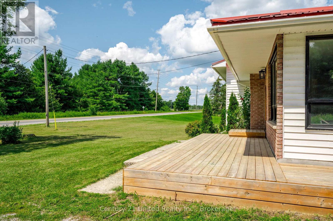
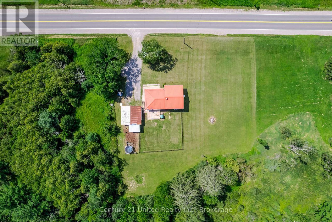
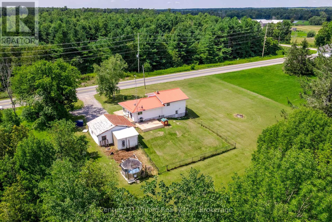
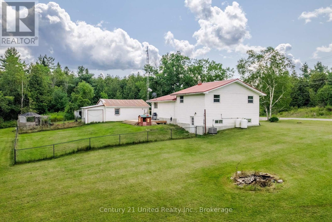
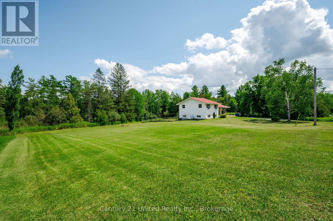
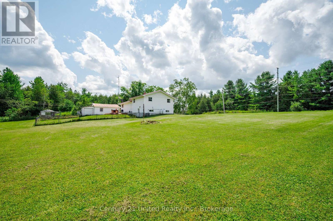
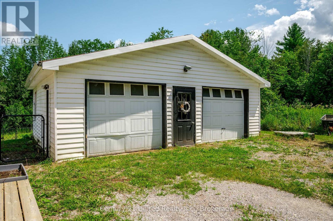
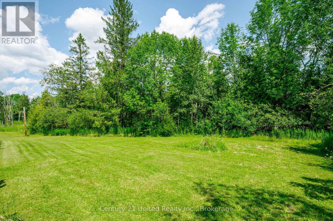
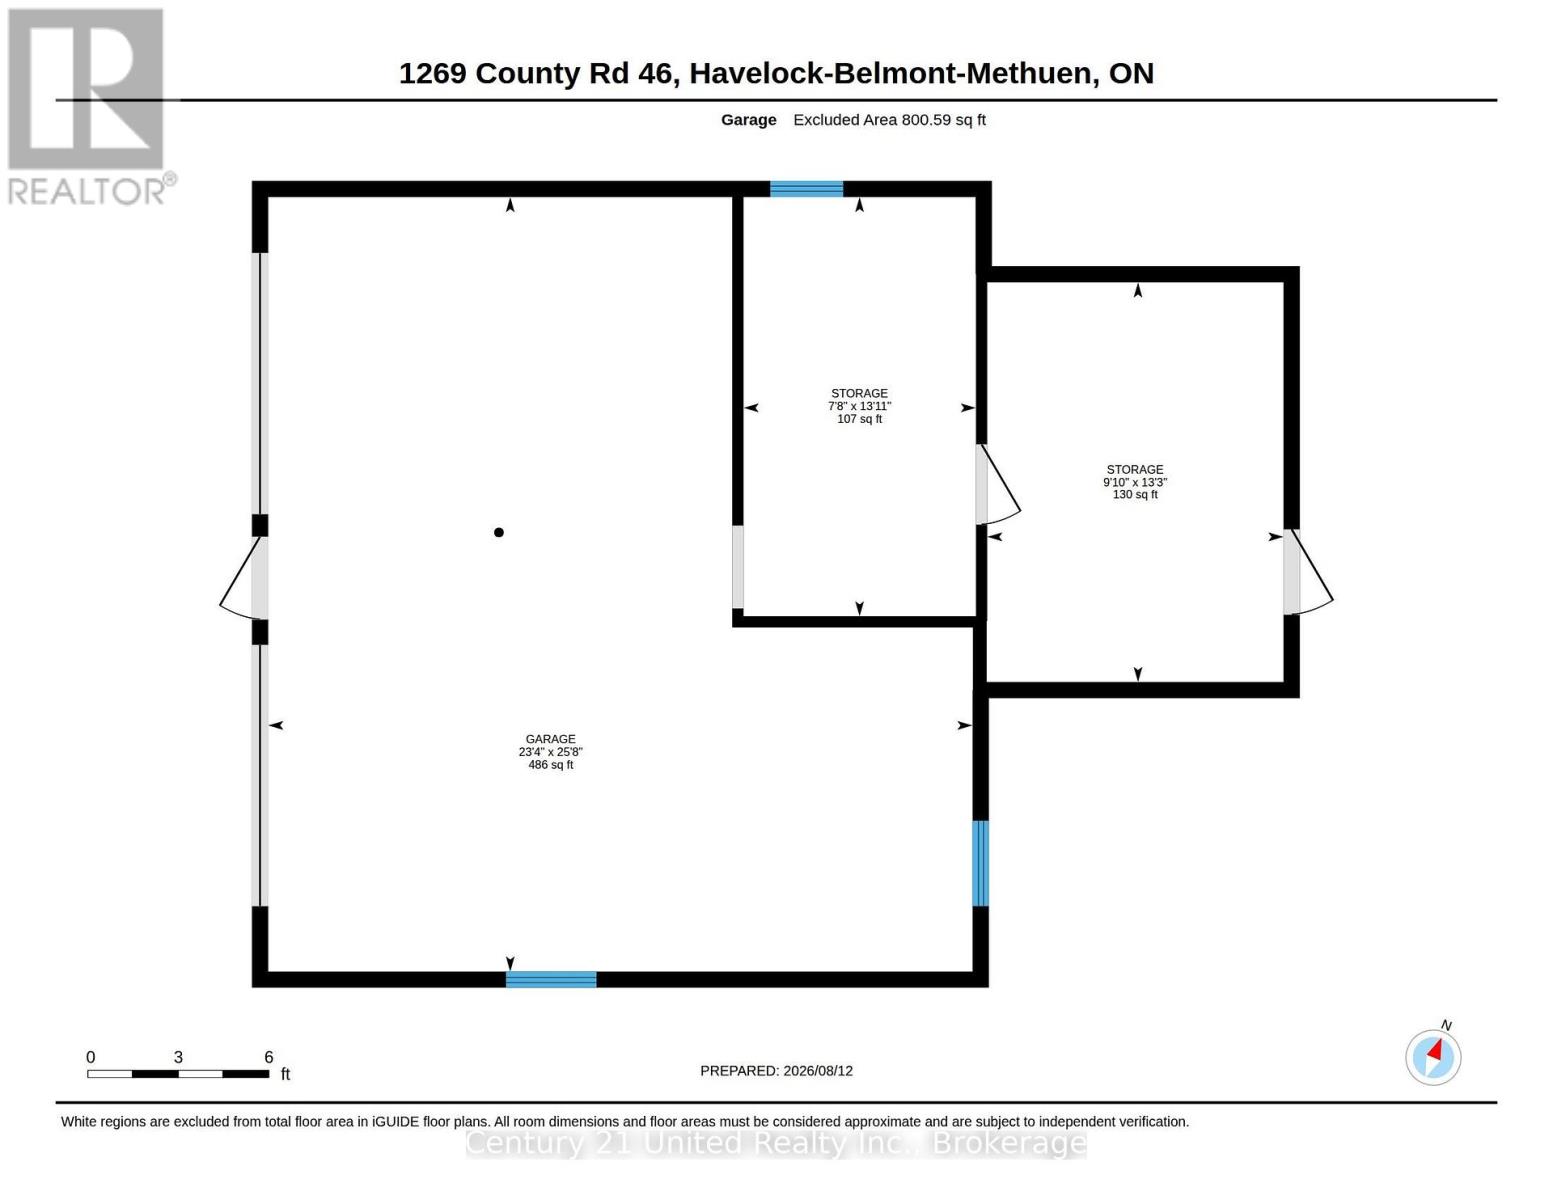
Welcome home to 1269 County Rd. 46, where peaceful country living meets modern comfort just 5 minutes outside the heart of Havelcok. Set on a sprawling landscaped 1.4 acre lot complete with a durable steel roof and central A/C, this renovated 3-bedroom, 1-bathroom home offers stylish, turn-key updates throughout. Inside, the light-filled open-concept kitchen, dining, and living space creates an inviting atmosphere designed for both effortless entertaining and everyday family connection. Walk out onto your rear deck to take in the quiet privacy and scenic outdoor views, or heard out into the expansive backyard featuring a convenient fenced-in are perfect for pets and young kids. Tinkers, hobbyists, and outdoor enthusiasts will love the detached double garage, offering ideal space for a complete workshop or year-round storage for vehicles, ATVs, and boats. Located just minutes from Round Lake fishing and surrounded by popular local trail networks, this property delivers the complete rural lifestyle package. Schedule your private showing today and discover your new address! (id:54827)
Property Details
| MLS® Number | X13671174 |
| Property Type | Single Family |
| Community Name | Belmont-Methuen |
| Amenities Near By | Golf Nearby, Hospital, Place Of Worship |
| Equipment Type | Propane Tank, Water Softener |
| Features | Wooded Area, Sloping, Conservation/green Belt, Dry |
| Parking Space Total | 8 |
| Rental Equipment Type | Propane Tank, Water Softener |
| Structure | Deck |
Building
| Bathroom Total | 1 |
| Bedrooms Above Ground | 3 |
| Bedrooms Total | 3 |
| Age | 51 To 99 Years |
| Appliances | Water Heater, Water Softener, Water Treatment, Window Coverings |
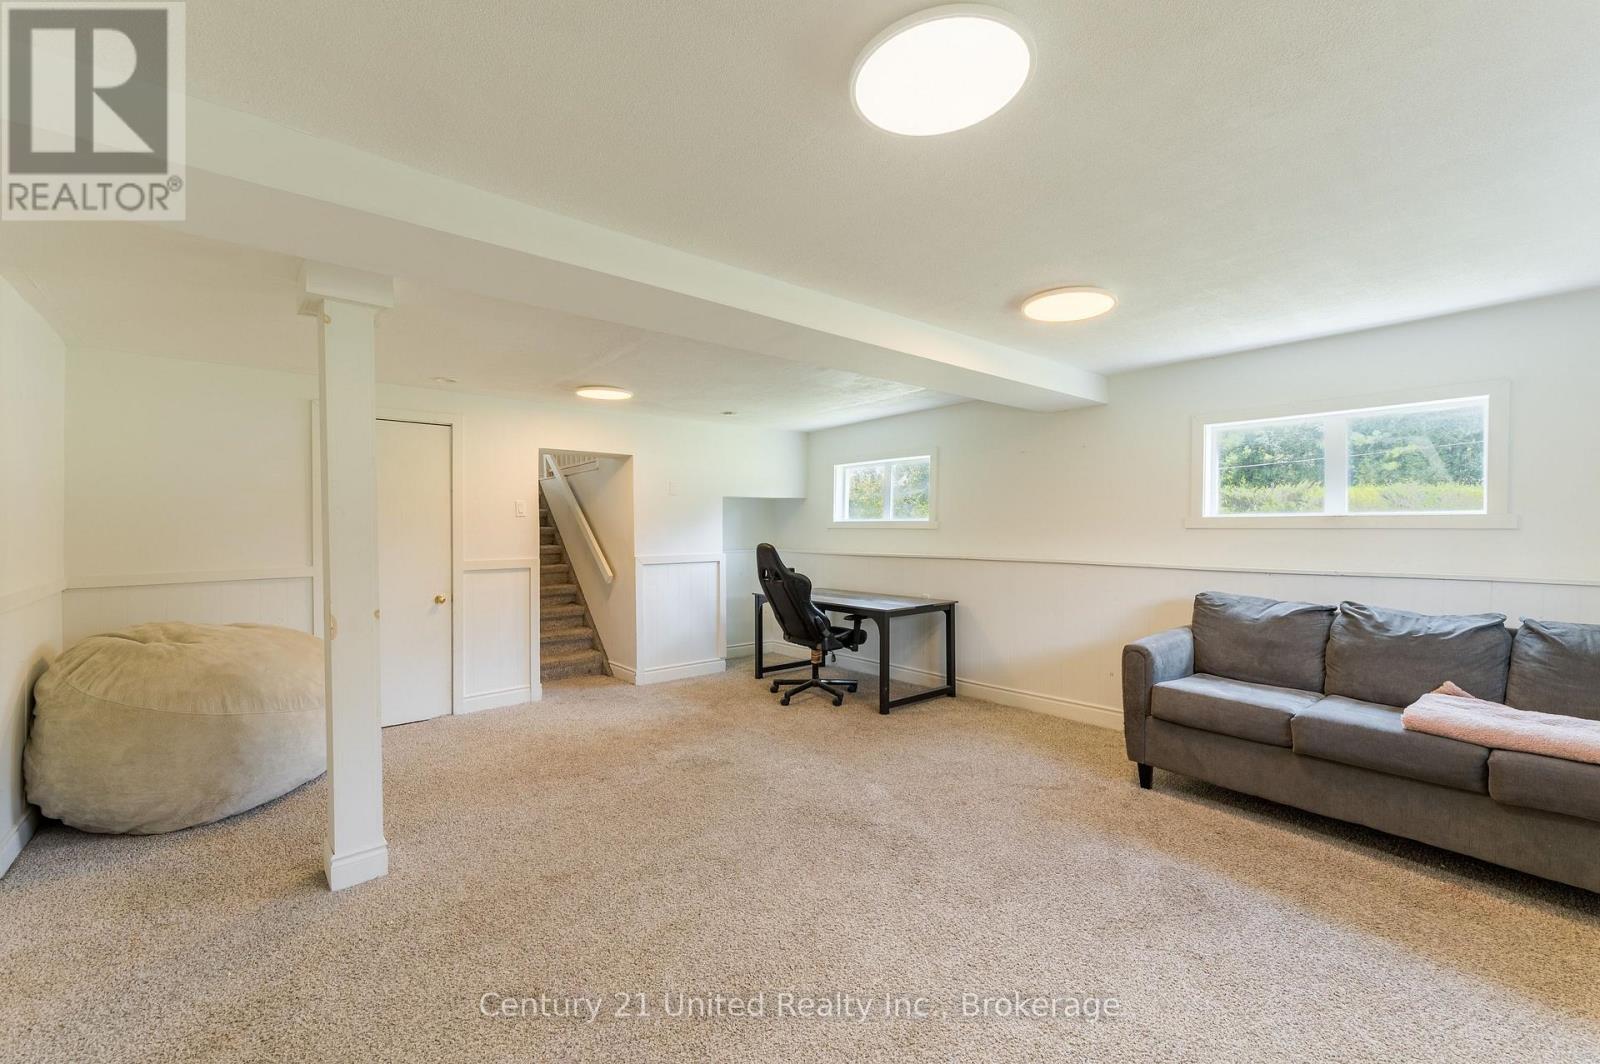
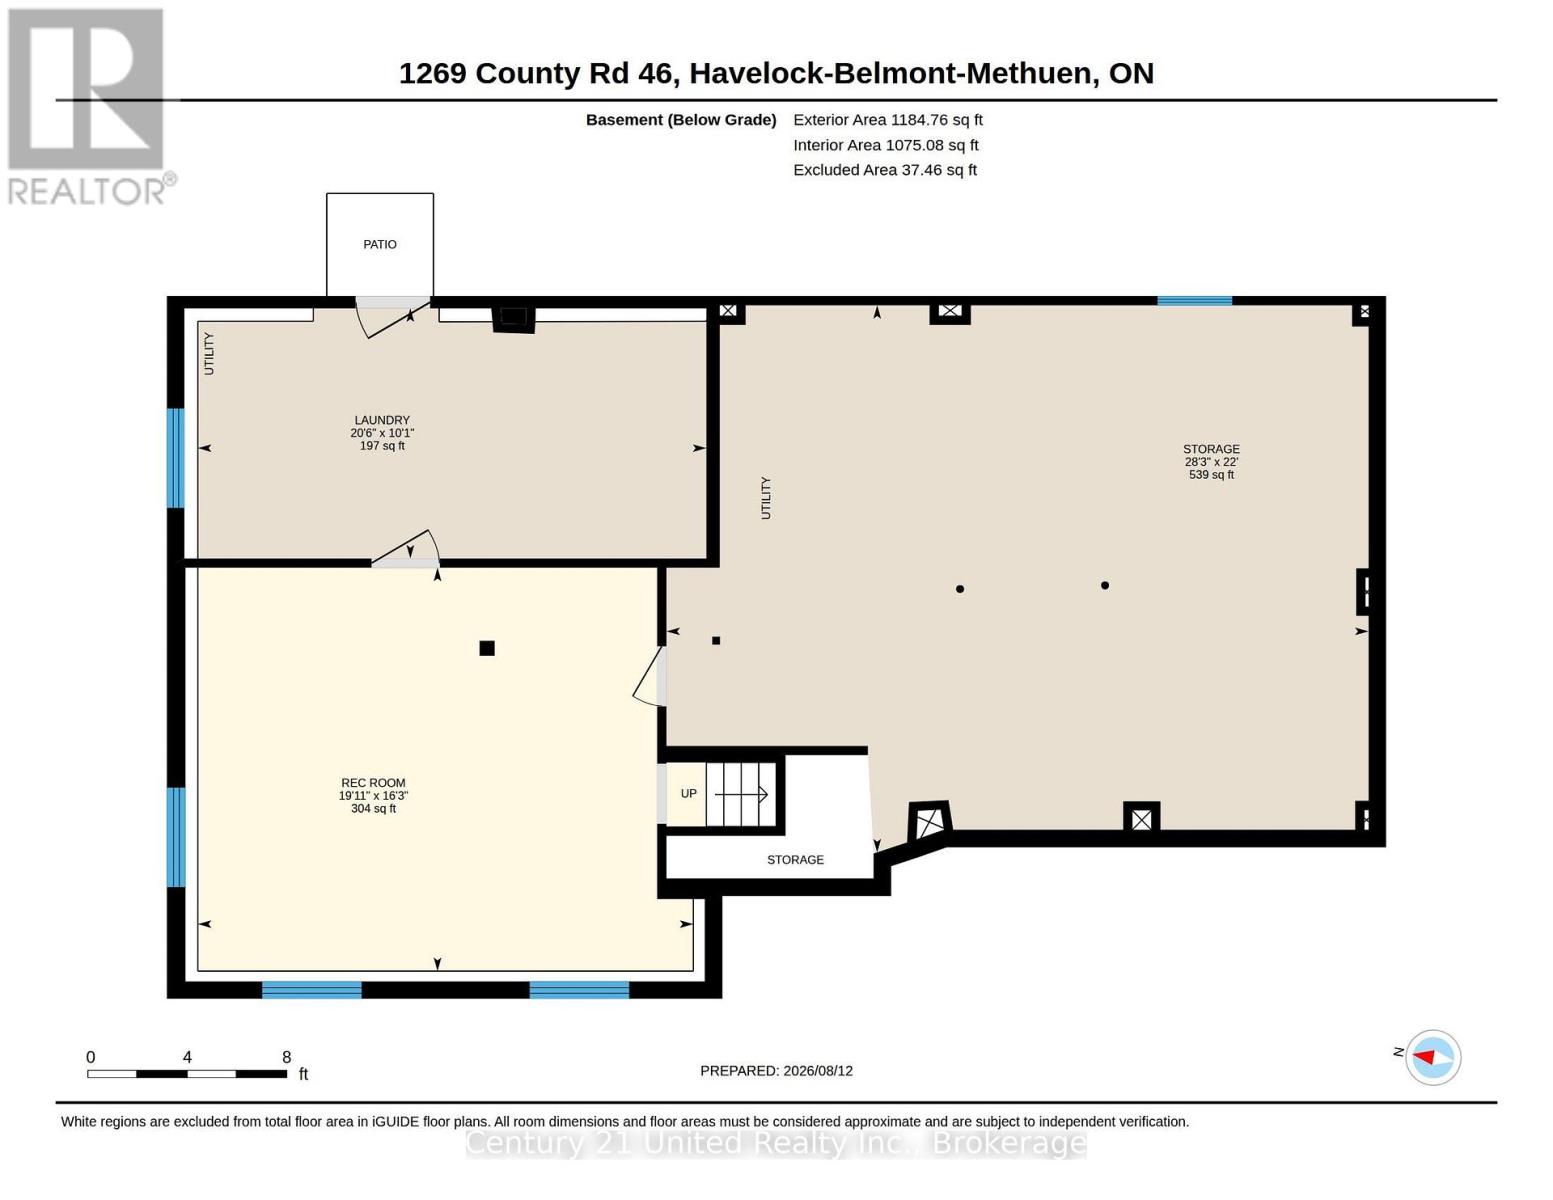
| Basement Development | Partially Finished |
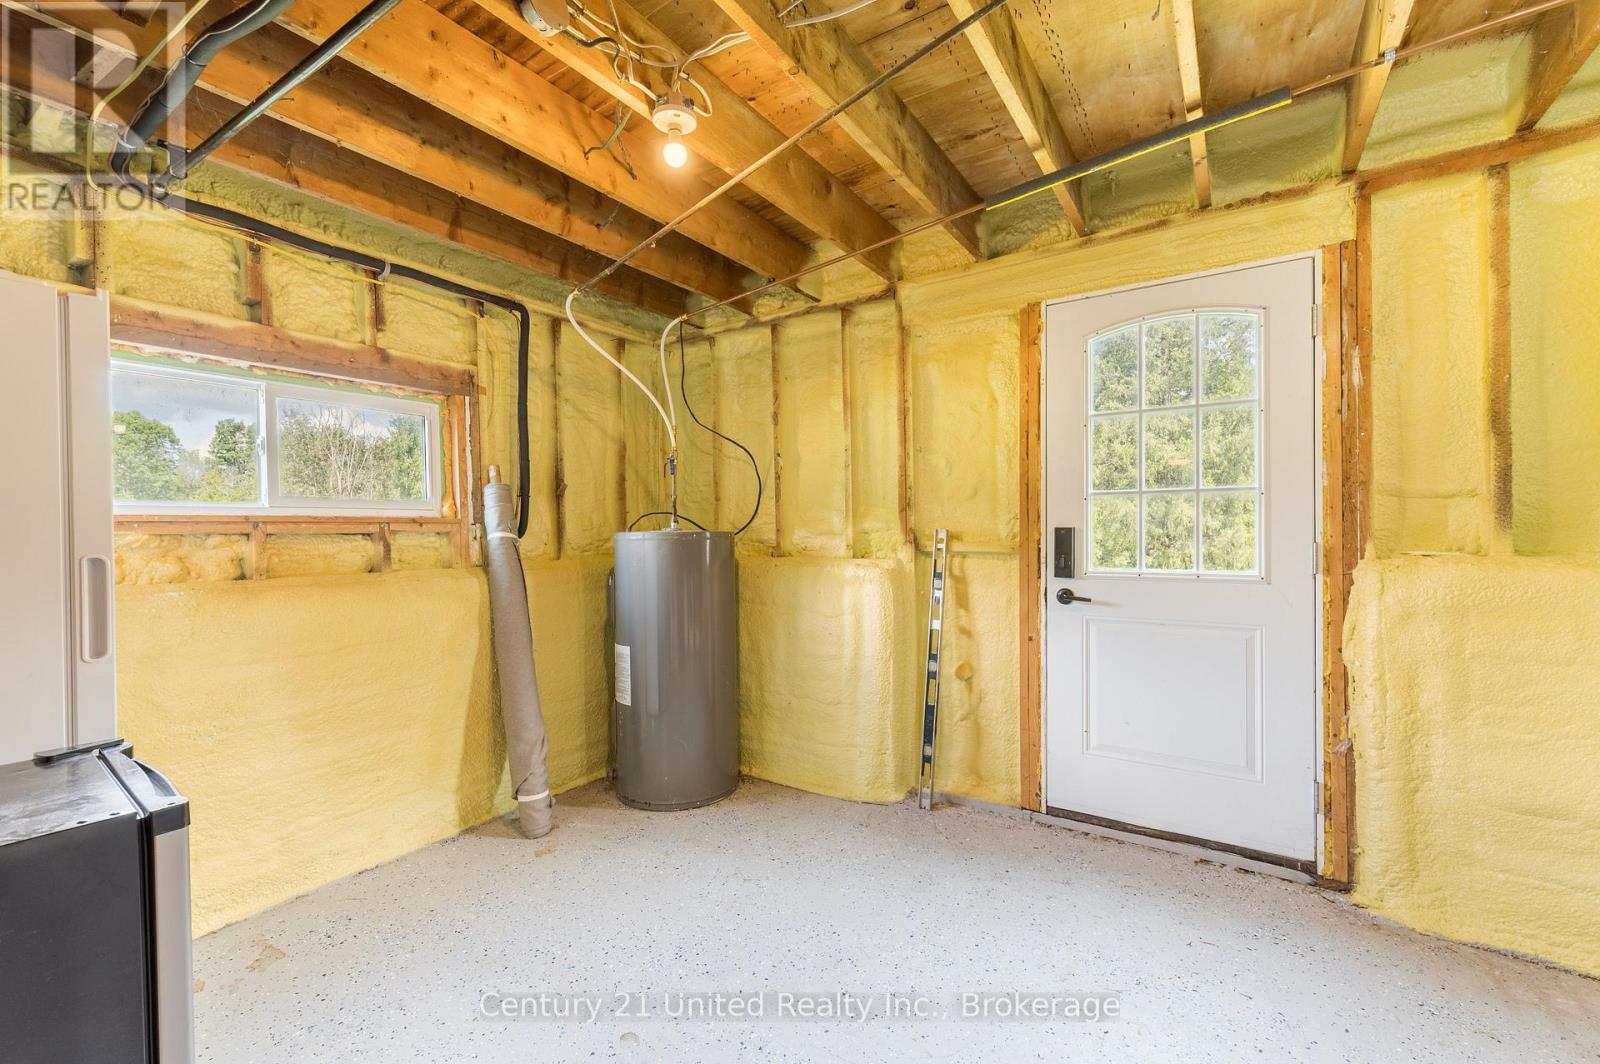
| Basement Features | Walk Out |
| Basement Type | N/a (partially Finished), Full, N/a |
| Construction Status | Insulation Upgraded |
| Construction Style Attachment | Detached |
| Construction Style Split Level | Sidesplit |
| Cooling Type | Central Air Conditioning |
| Exterior Finish | Brick, Vinyl Siding |
| Fire Protection | Smoke Detectors |
| Fixture | Tv Antenna |
| Foundation Type | Block |
| Heating Fuel | Propane |
| Heating Type | Forced Air |
| Size Interior | 1,100 - 1,500 Ft2 |
| Type | House |
| Utility Water | Drilled Well |
Parking
| Detached Garage | |
| Garage |
Land
| Acreage | No |
| Fence Type | Fenced Yard |
| Land Amenities | Golf Nearby, Hospital, Place Of Worship |
| Landscape Features | Landscaped |
| Sewer | Septic System |
| Size Depth | 317 Ft ,6 In |
| Size Frontage | 199 Ft ,10 In |
| Size Irregular | 199.9 X 317.5 Ft |
| Size Total Text | 199.9 X 317.5 Ft|1/2 - 1.99 Acres |
| Zoning Description | Ru |
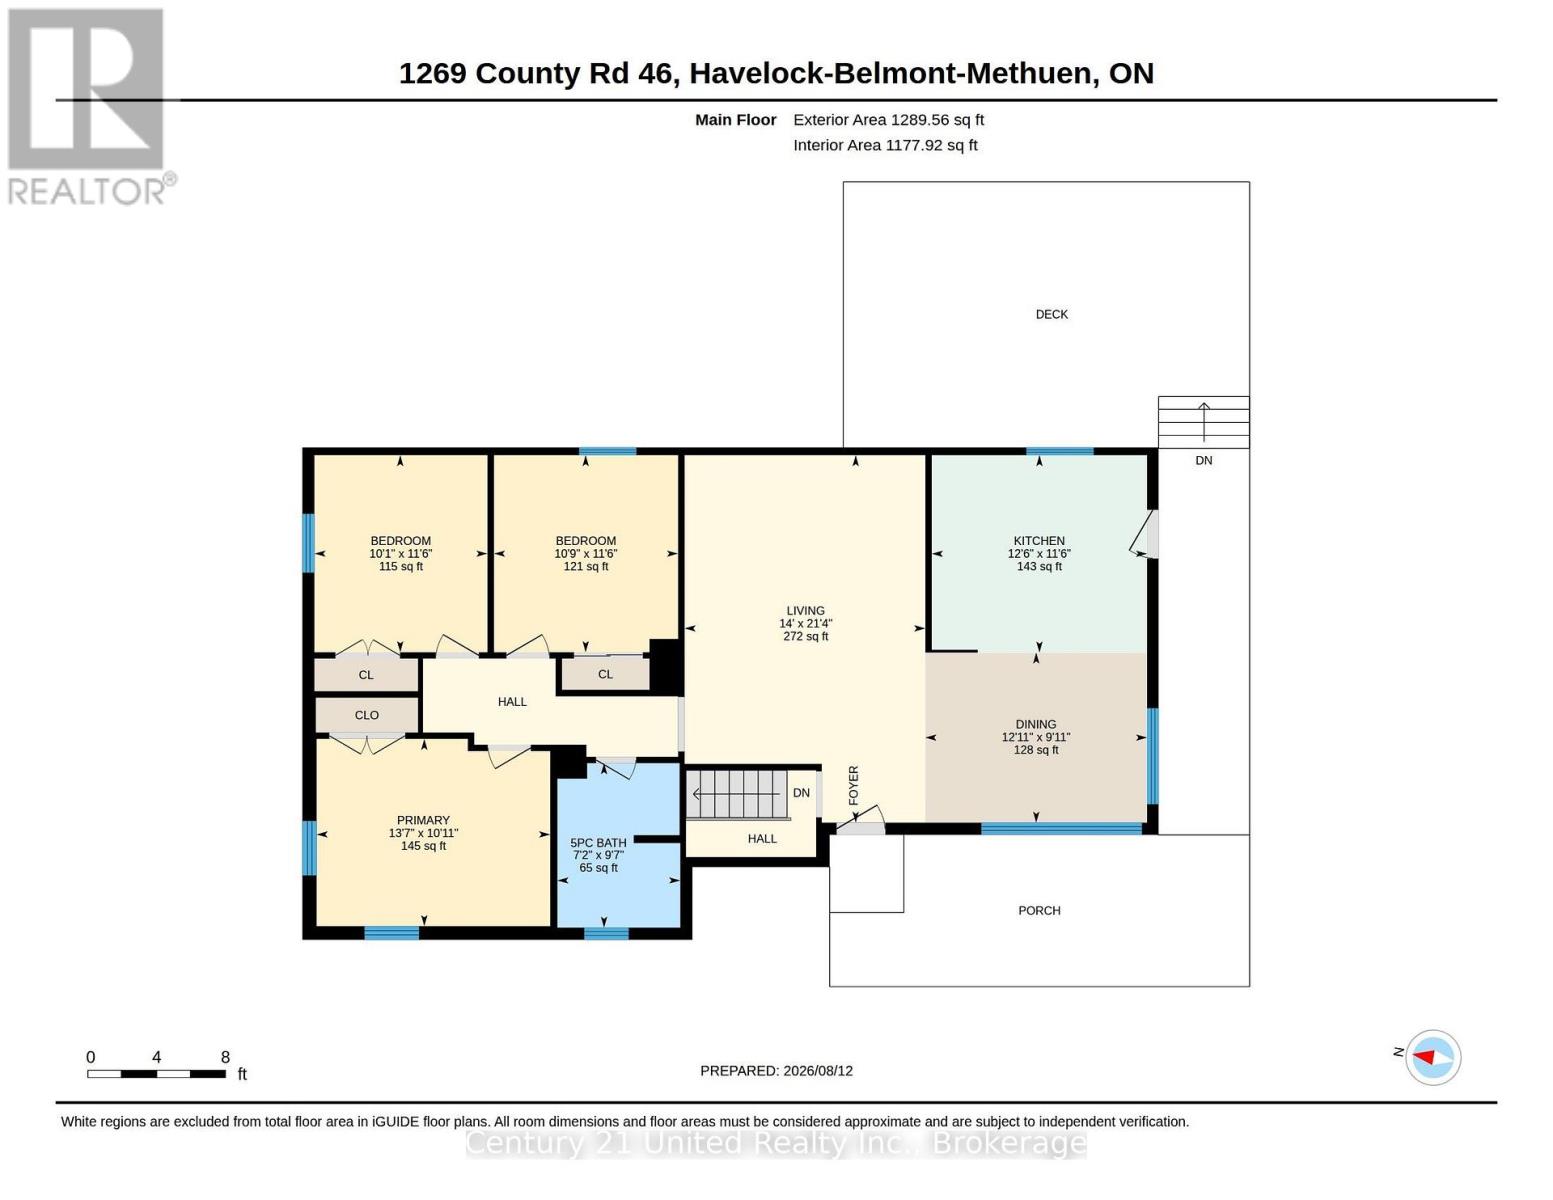
Rooms
| Level | Type | Length | Width | Dimensions |
|---|---|---|---|---|
| Basement | Other | 6.71 m | 8.61 m | 6.71 m x 8.61 m |
| Basement | Recreational, Games Room | 4.95 m | 6.08 m | 4.95 m x 6.08 m |
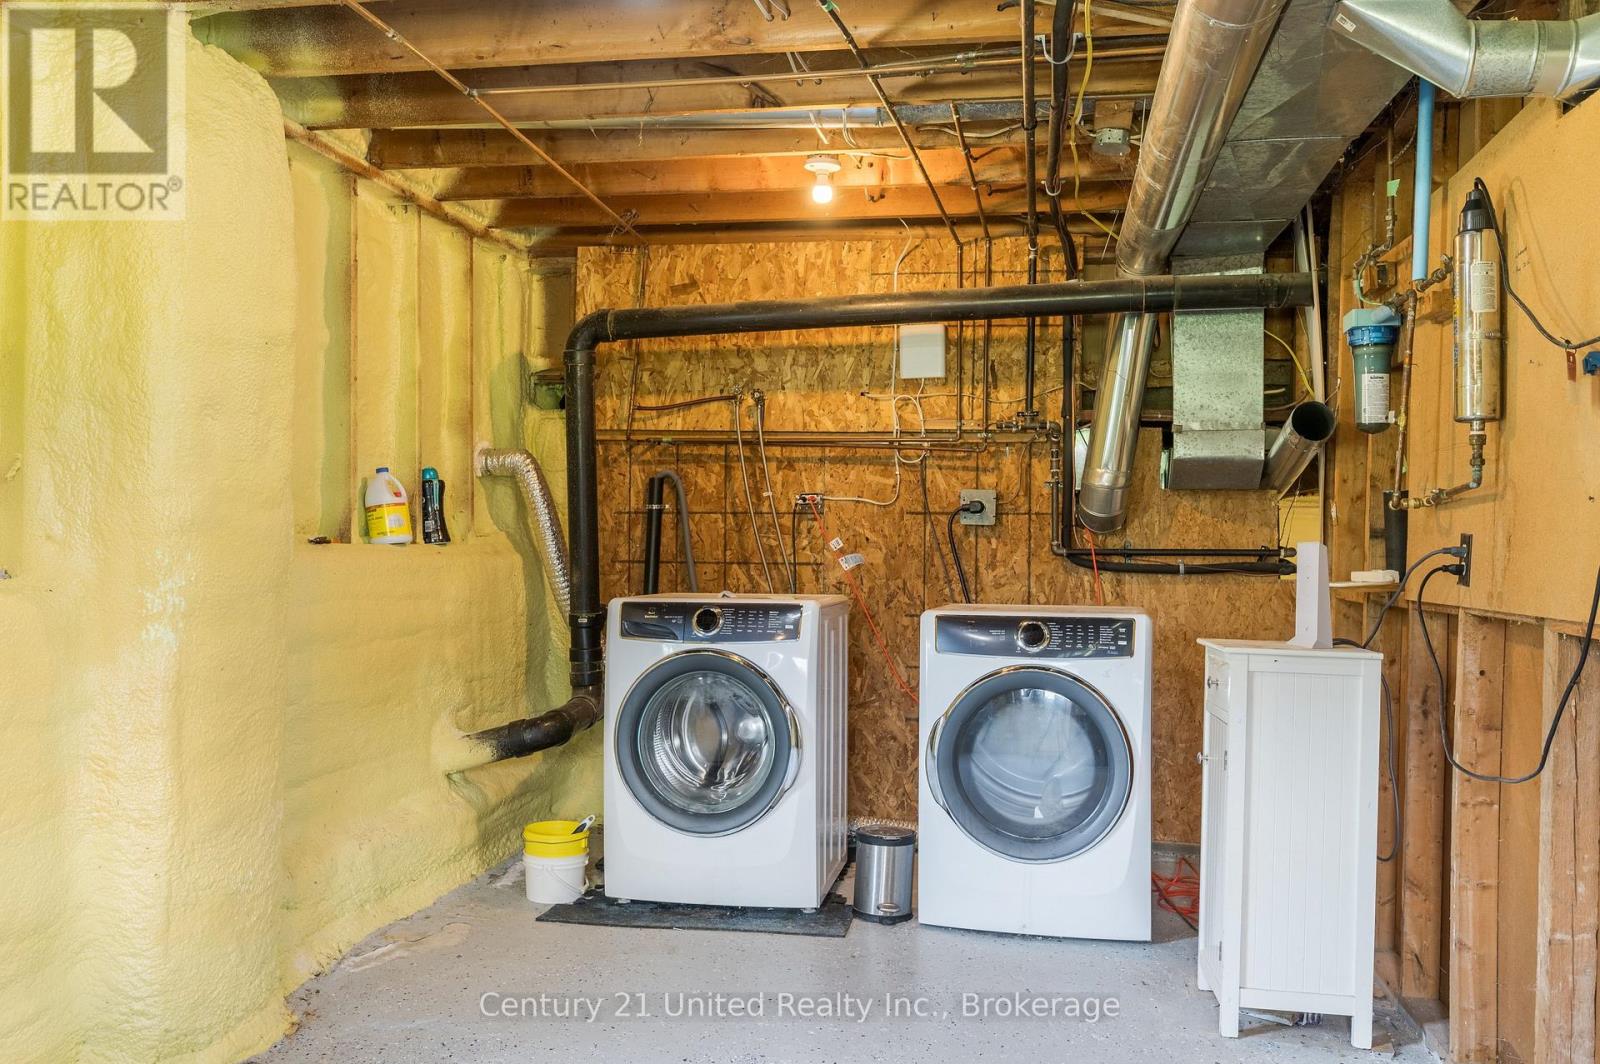
| Basement | Laundry Room | 3.07 m | 6.24 m | 3.07 m x 6.24 m |
| Main Level | Dining Room | 3.02 m | 3.93 m | 3.02 m x 3.93 m |
| Main Level | Kitchen | 3.5 m | 3.82 m | 3.5 m x 3.82 m |
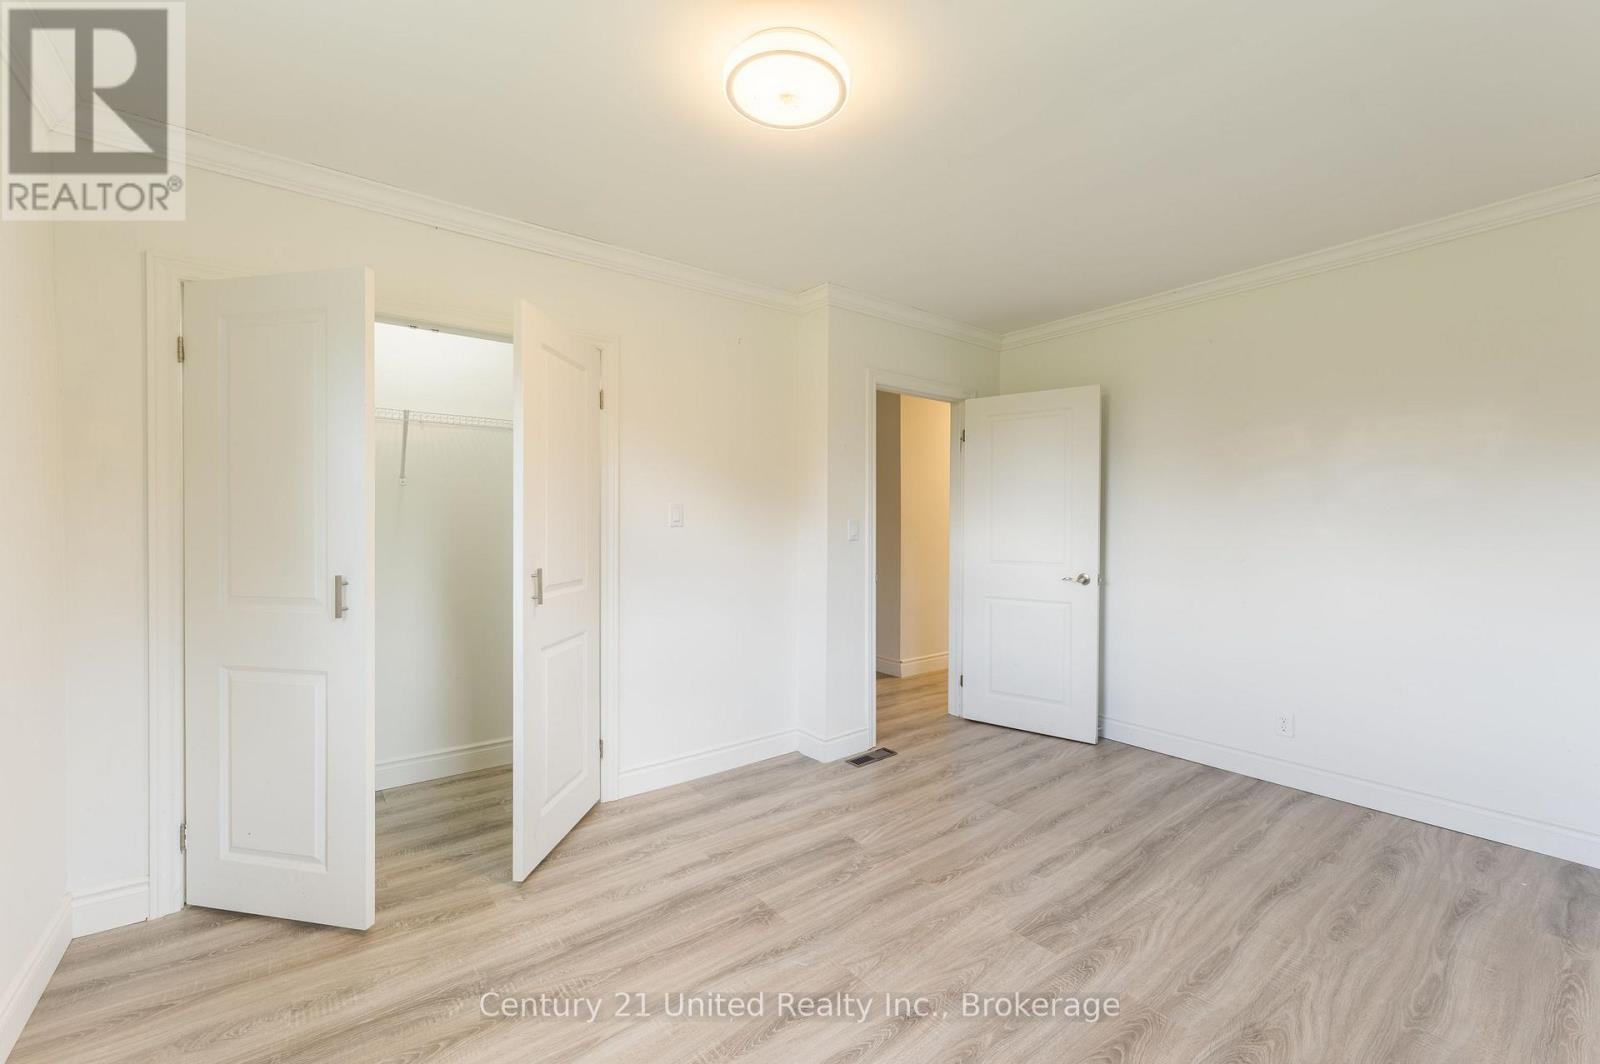
| Main Level | Primary Bedroom | 3.32 m | 4.14 m | 3.32 m x 4.14 m |
| Main Level | Bathroom | 2.92 m | 2.18 m | 2.92 m x 2.18 m |
| Main Level | Bedroom | 3.49 m | 3.07 m | 3.49 m x 3.07 m |
| Main Level | Bedroom | 3.49 m | 3.26 m | 3.49 m x 3.26 m |
Utilities
| Electricity | Installed |
Aaron Marcinkowski
Salesperson
387 George Street South P.o. Box 178
Peterborough, Ontario K9J 6Y8
(705) 743-4444
(705) 743-9606
www.goldpost.com/
www.facebook.com/C21UnitedRealty/

The trademarks REALTOR®, REALTORS®, and the REALTOR® logo are controlled by The Canadian Real Estate Association (CREA) and identify real estate professionals who are members of CREA. The trademarks MLS®, Multiple Listing Service® and the associated logos are owned by The Canadian Real Estate Association (CREA) and identify the quality of services provided by real estate professionals who are members of CREA. The trademark DDF® is owned by The Canadian Real Estate Association (CREA) and identifies CREA's Data Distribution Facility (DDF®)
August 13 2026 03:49:50
Central Lakes Association of REALTORS®
Century 21 United Realty Inc.
