
7 Dunnett Drive Brighton, Ontario K0K 1H0

$550,000
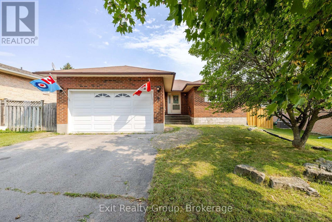
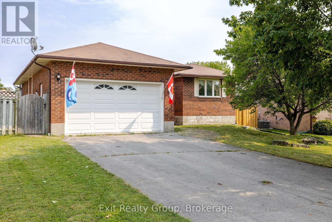
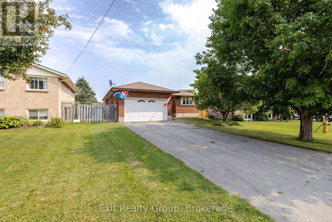
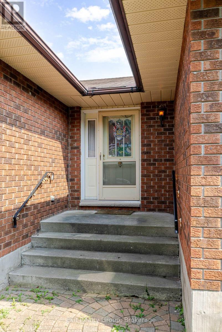
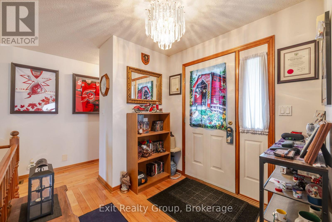
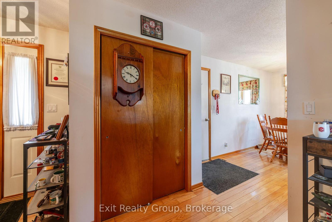
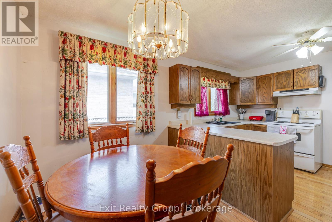
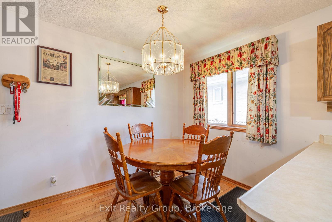
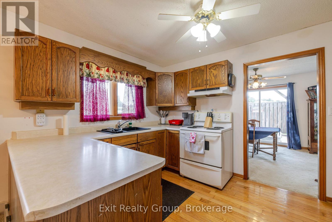
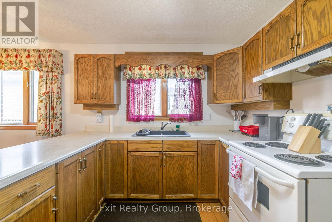
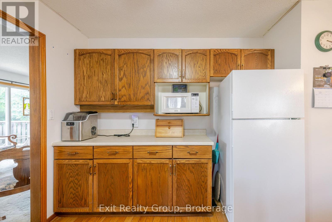
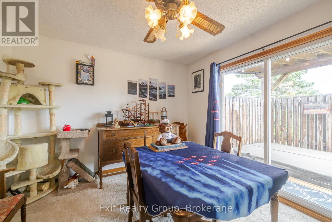
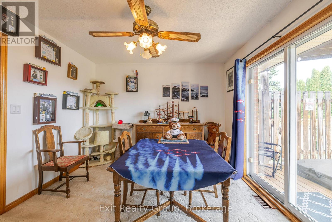
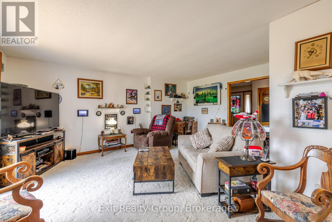
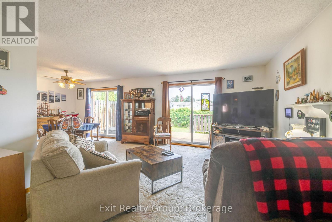
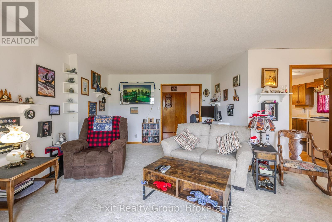
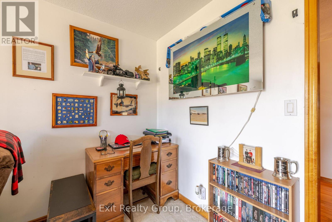
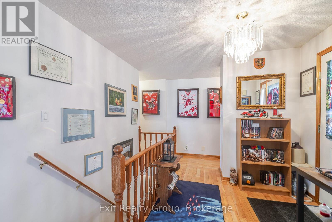
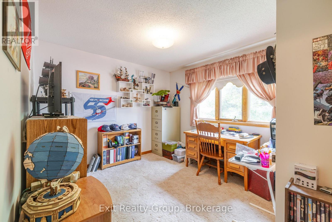
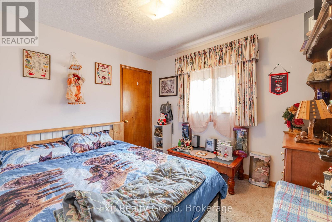
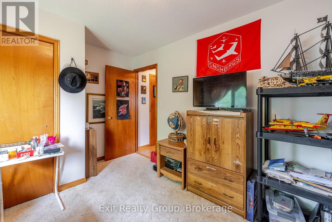
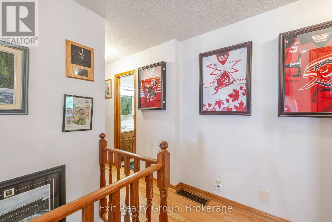
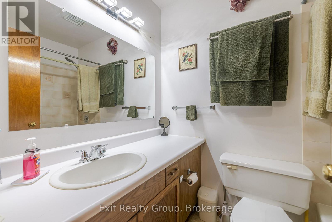
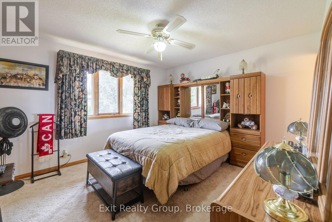
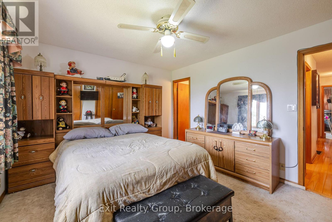
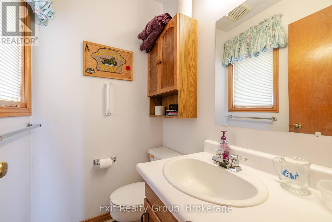
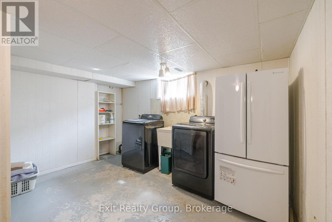
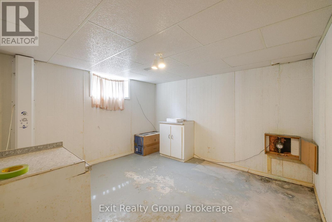
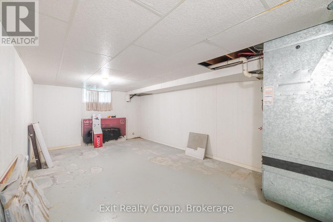
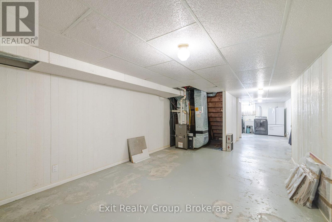
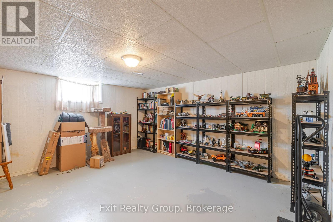
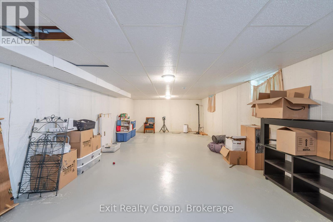
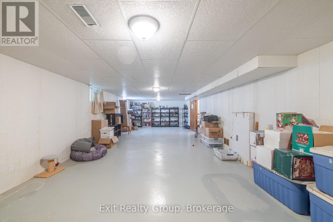
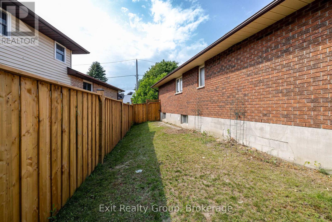
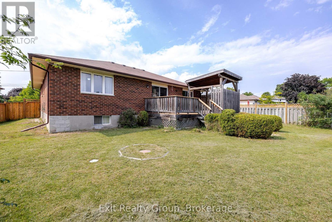
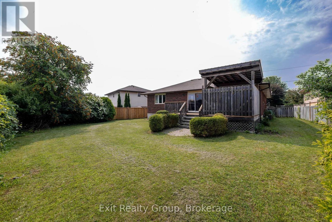
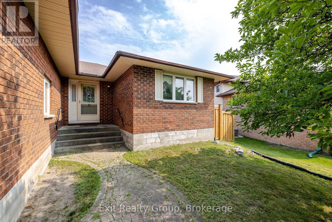
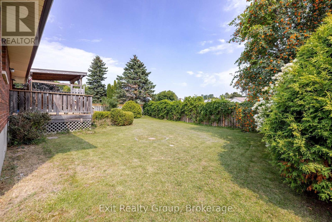
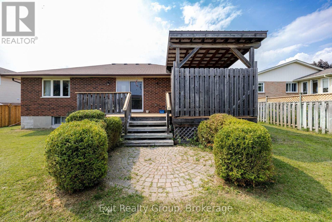
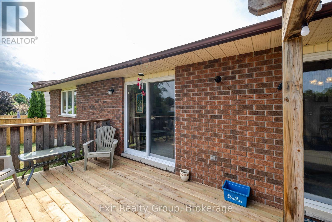
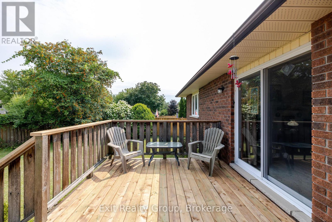
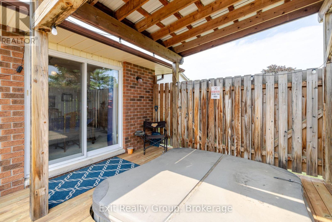
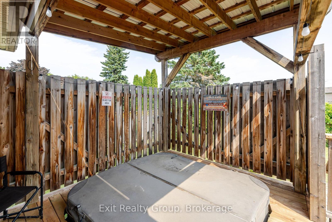
An excellent choice for a forever home. This 3 bedroom and 1.5 bath home features hardwood floors in the hallway, a Large Living and Dining area, an eat-in Kitchen, a complete basement with plenty of storage and room for a large recreation room or personal home gym. Large windows in the living area that open onto the fully fenced in back yard with plenty of space for gardening, children's play or just relaxing on the newly panelled deck and barbecuing. The home also features an attached 1.5 garage to provide security and privacy. This home is in the heart of Brighton just walking distance from both the elementary and high school, parks and shopping. Just minutes away from Presqu'ile Provincial Park where activities can be planned all year round. (id:54827)
Property Details
| MLS® Number | X13673144 |
| Property Type | Single Family |
| Community Name | Brighton |
| Amenities Near By | Beach, Hospital, Schools |
| Community Features | Community Centre |
| Equipment Type | Water Heater - Gas, Water Heater |
| Features | Cul-de-sac, Irregular Lot Size, Backs On Greenbelt, Flat Site, Sump Pump |
| Parking Space Total | 6 |
| Rental Equipment Type | Water Heater - Gas, Water Heater |
| Structure | Deck |
| View Type | City View |
Building
| Bathroom Total | 2 |
| Bedrooms Above Ground | 3 |
| Bedrooms Total | 3 |
| Age | 31 To 50 Years |
| Appliances | Water Heater, Water Meter, Stove, Refrigerator |
| Architectural Style | Bungalow |
| Basement Development | Unfinished |
| Basement Type | Full (unfinished) |
| Construction Style Attachment | Detached |
| Cooling Type | Central Air Conditioning |
| Exterior Finish | Brick |
| Fire Protection | Smoke Detectors |
| Foundation Type | Concrete |
| Half Bath Total | 1 |
| Heating Fuel | Natural Gas |
| Heating Type | Forced Air |
| Stories Total | 1 |
| Size Interior | 1,100 - 1,500 Ft2 |
| Type | House |
| Utility Water | Municipal Water |
Parking
| Attached Garage | |
| Garage |
Land
| Acreage | No |
| Land Amenities | Beach, Hospital, Schools |
| Sewer | Sanitary Sewer |
| Size Depth | 123 Ft ,9 In |
| Size Frontage | 55 Ft ,6 In |
| Size Irregular | 55.5 X 123.8 Ft ; Lot Size Irregular-see Realtor Remarks |
| Size Total Text | 55.5 X 123.8 Ft ; Lot Size Irregular-see Realtor Remarks|under 1/2 Acre |
| Zoning Description | Residential |
Rooms
| Level | Type | Length | Width | Dimensions |
|---|---|---|---|---|
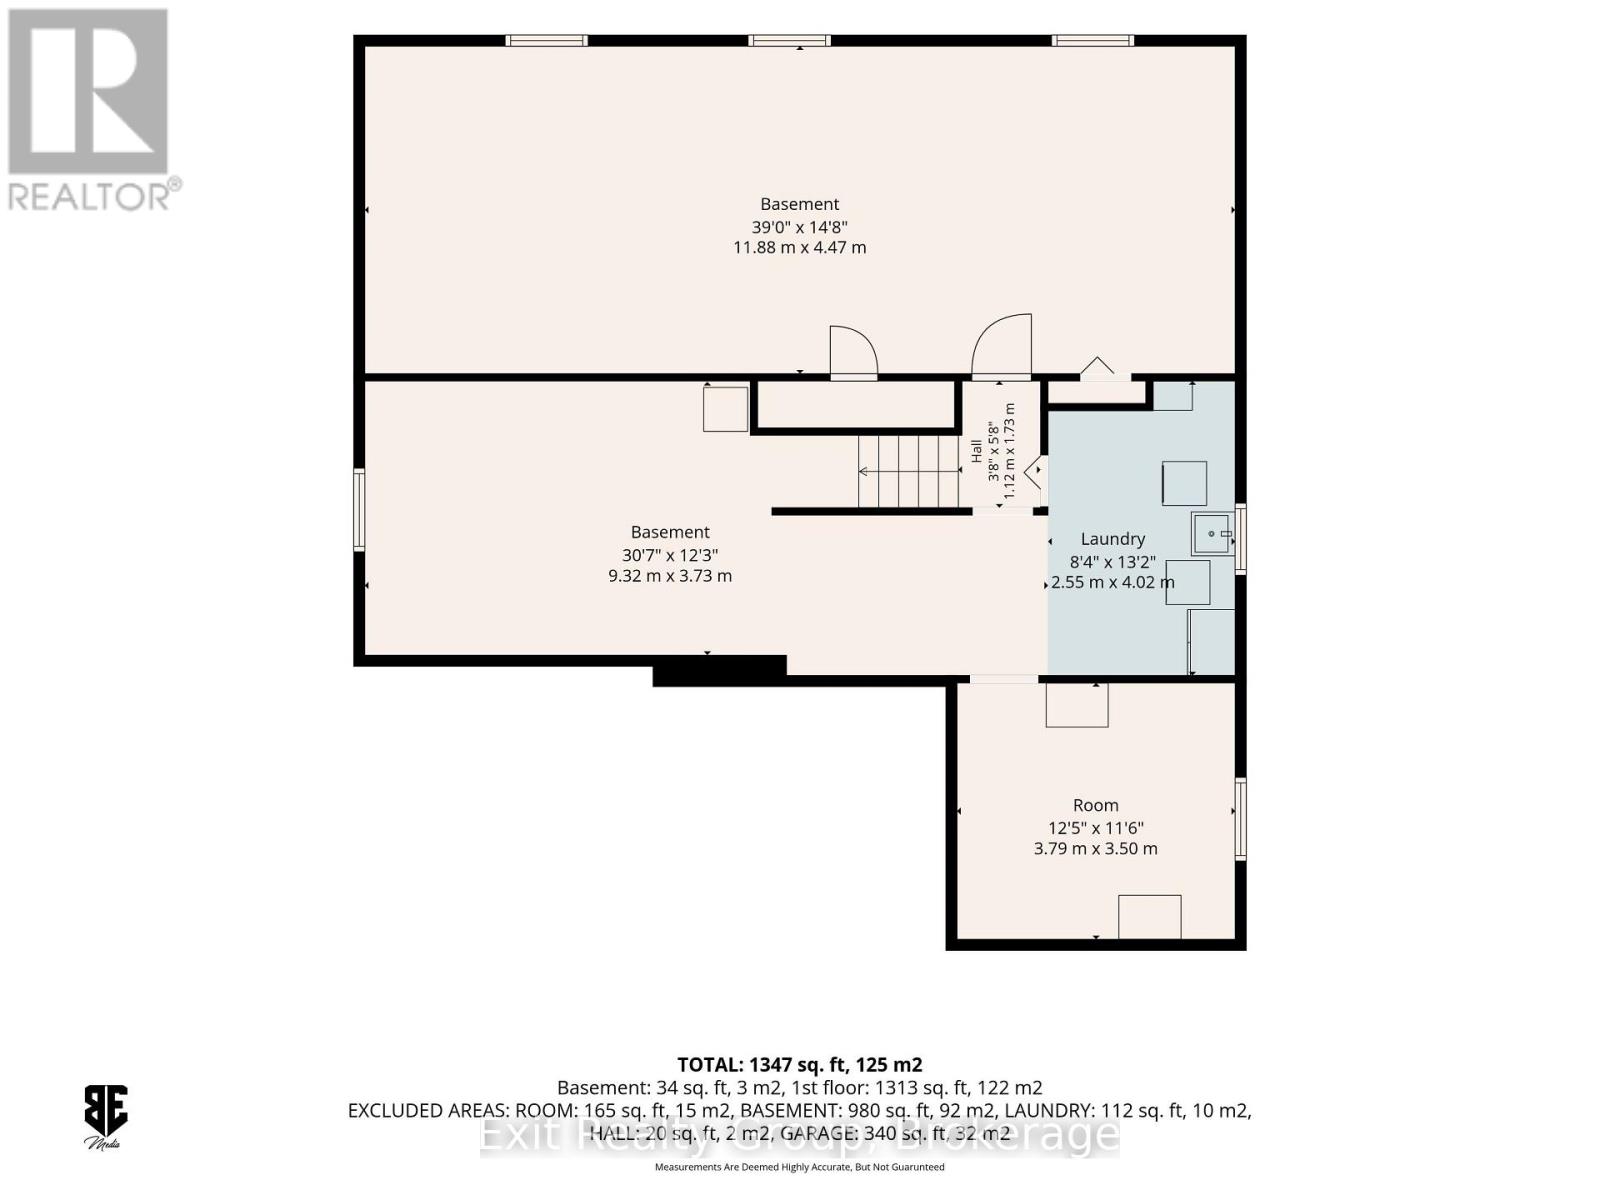
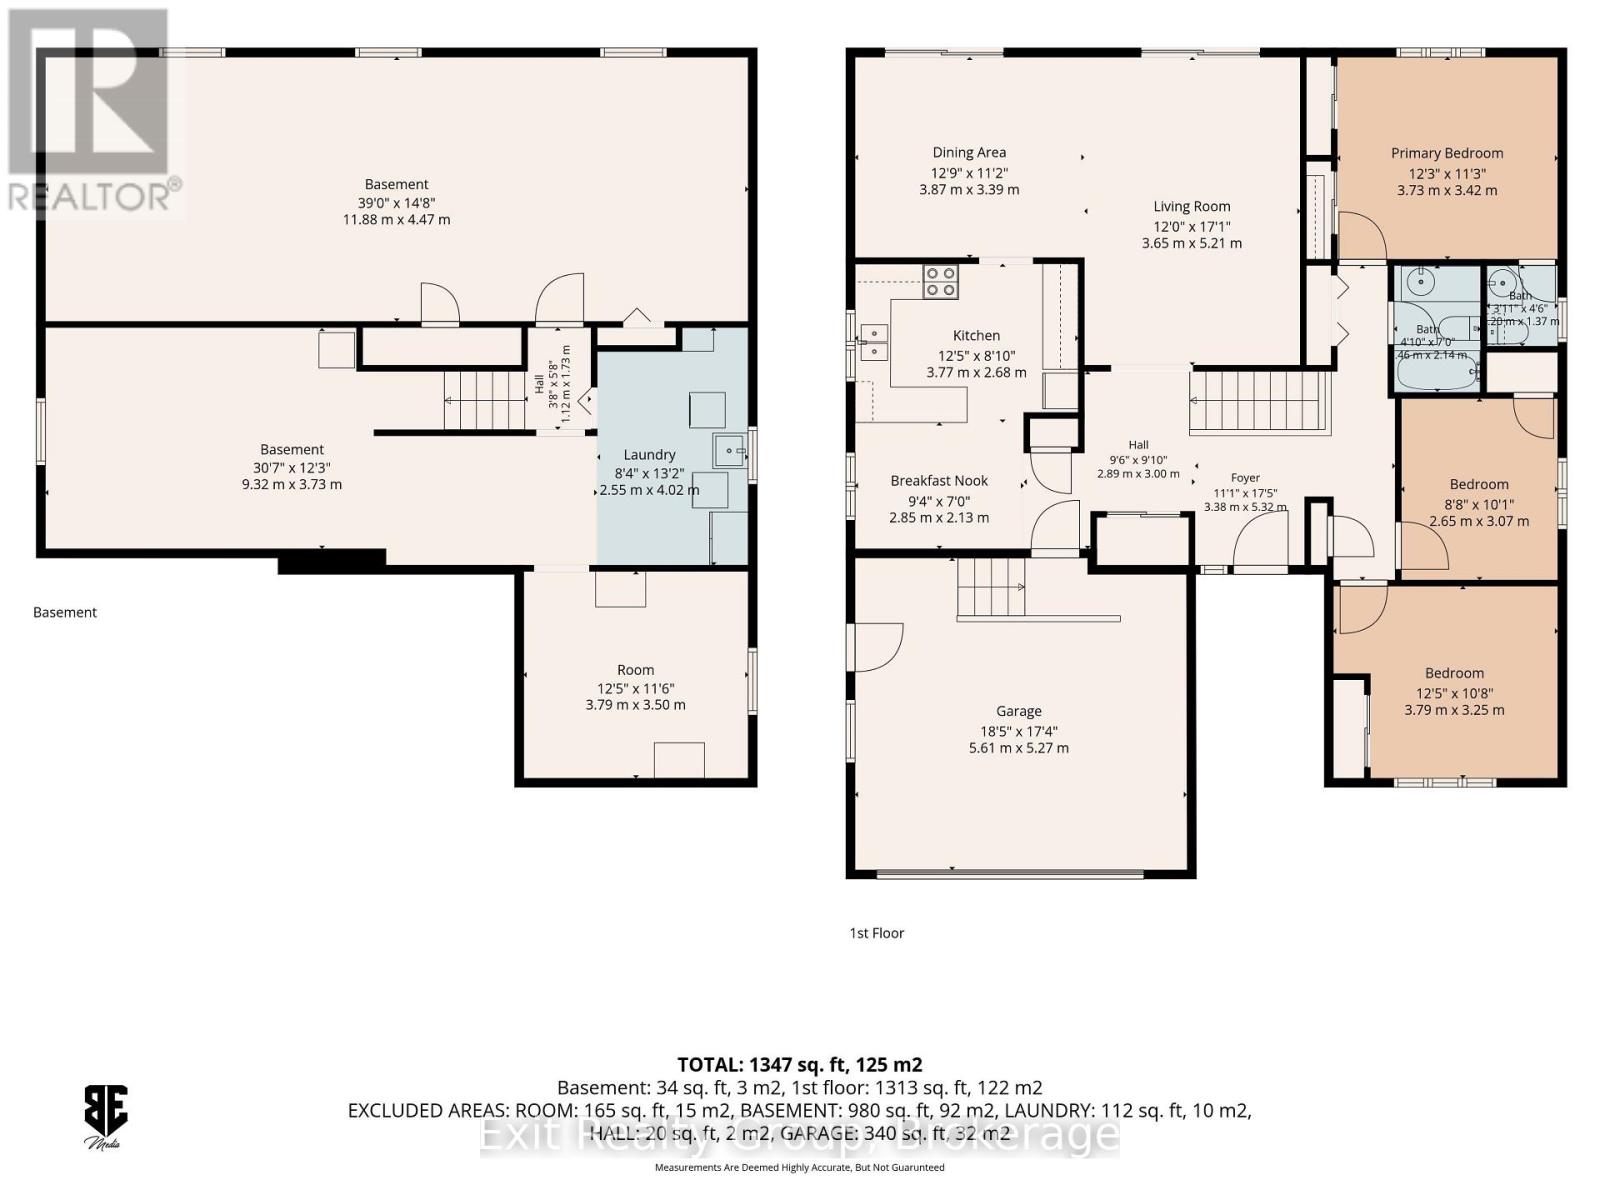
| Basement | Laundry Room | 4.02 m | 2.55 m | 4.02 m x 2.55 m |
| Basement | Other | 3.79 m | 3.5 m | 3.79 m x 3.5 m |
| Basement | Other | 9.32 m | 3.73 m | 9.32 m x 3.73 m |
| Basement | Other | 11.88 m | 4.47 m | 11.88 m x 4.47 m |
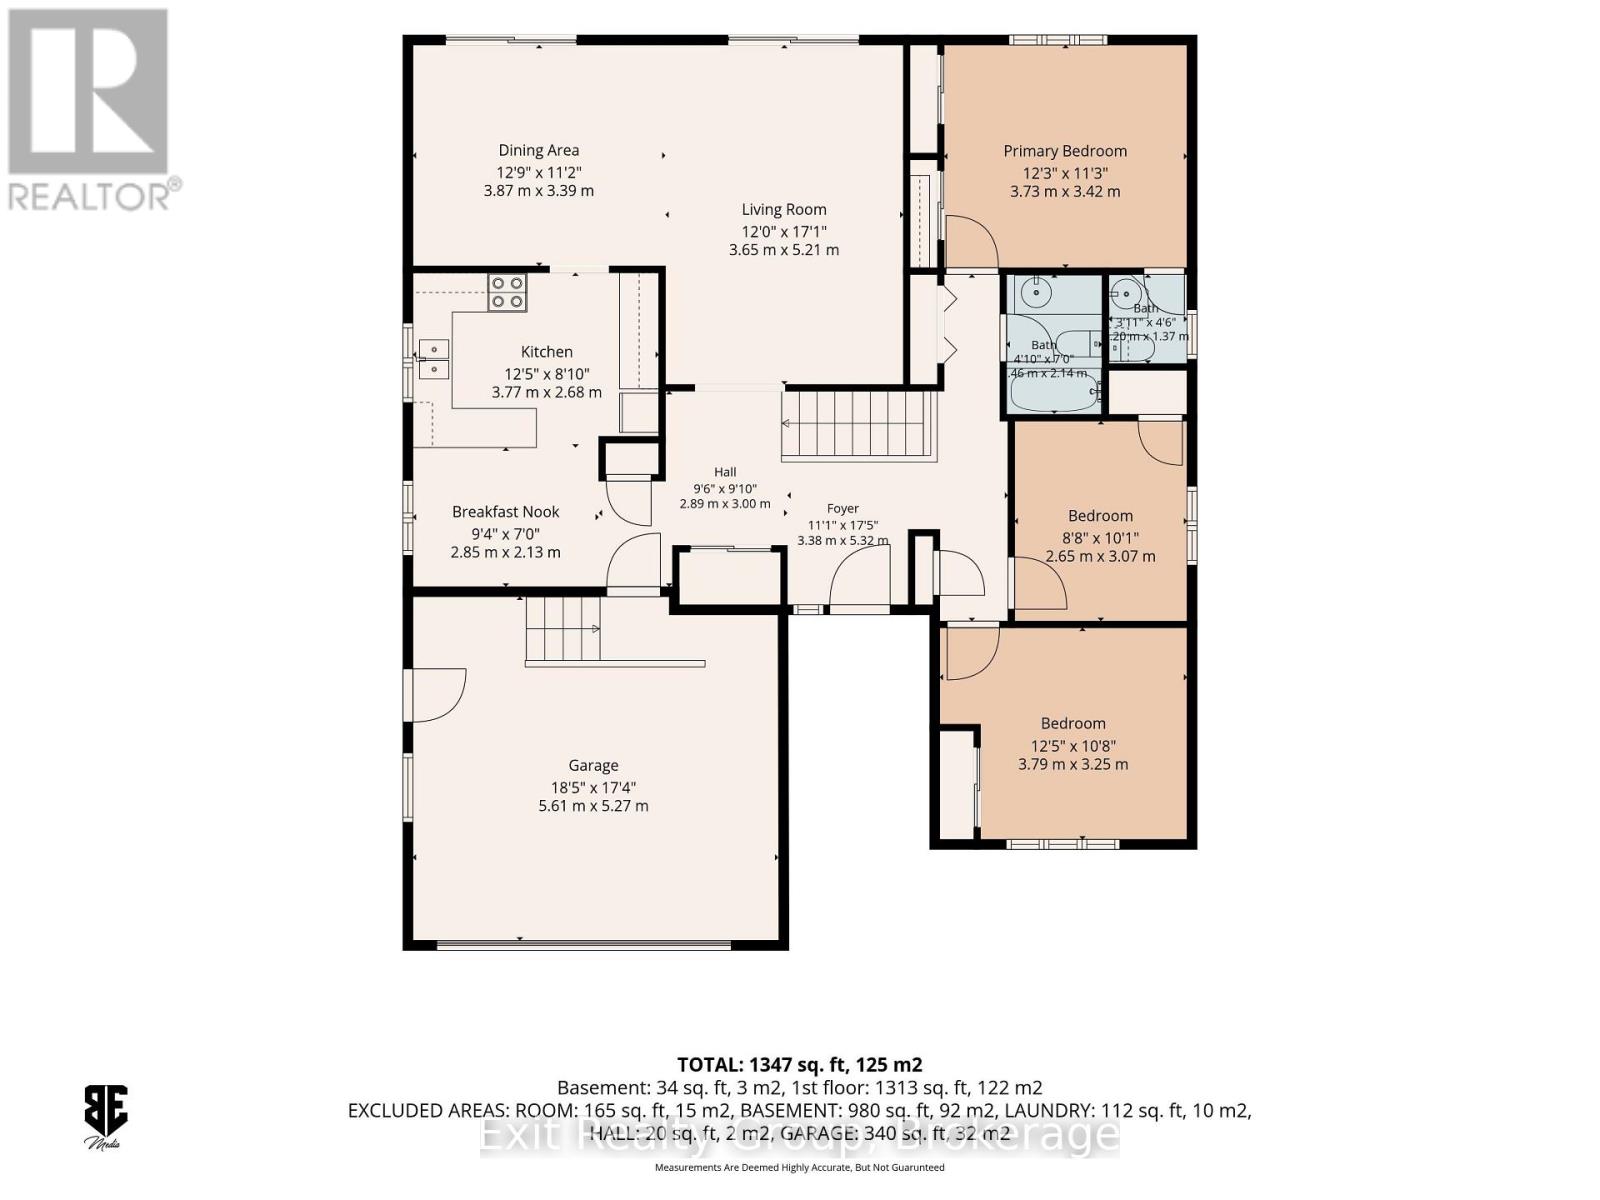
| Ground Level | Foyer | 5.32 m | 3.38 m | 5.32 m x 3.38 m |
| Ground Level | Eating Area | 2.85 m | 2.13 m | 2.85 m x 2.13 m |
| Ground Level | Kitchen | 3.77 m | 2.68 m | 3.77 m x 2.68 m |
| Ground Level | Dining Room | 3.87 m | 3.39 m | 3.87 m x 3.39 m |
| Ground Level | Living Room | 5.21 m | 3.65 m | 5.21 m x 3.65 m |
| Ground Level | Primary Bedroom | 3.73 m | 3.42 m | 3.73 m x 3.42 m |
| Ground Level | Bathroom | 1.37 m | 1.2 m | 1.37 m x 1.2 m |
| Ground Level | Bathroom | 2.14 m | 1.46 m | 2.14 m x 1.46 m |
| Ground Level | Bedroom 2 | 3.07 m | 2.65 m | 3.07 m x 2.65 m |
| Ground Level | Bedroom 3 | 3.79 m | 3.25 m | 3.79 m x 3.25 m |
Utilities
| Cable | Available |
| Electricity | Installed |
| Sewer | Installed |
https://www.realtor.ca/real-estate/30153151/7-dunnett-drive-brighton-brighton
Heather Plane
Broker
www.heatherplane.com/
www.facebook.com/heather.plane.9
100 Bell Boulevard Unit: 200 Quinte Mall Office To
Belleville, Ontario K8P 4Y7
(613) 966-9400
(613) 966-0500
www.exitrealtygroup.ca/

The trademarks REALTOR®, REALTORS®, and the REALTOR® logo are controlled by The Canadian Real Estate Association (CREA) and identify real estate professionals who are members of CREA. The trademarks MLS®, Multiple Listing Service® and the associated logos are owned by The Canadian Real Estate Association (CREA) and identify the quality of services provided by real estate professionals who are members of CREA. The trademark DDF® is owned by The Canadian Real Estate Association (CREA) and identifies CREA's Data Distribution Facility (DDF®)
August 13 2026 08:19:52
Central Lakes Association of REALTORS®
Exit Realty Group
