
14 Ward Street Port Hope, Ontario L1A 1L5

$849,000
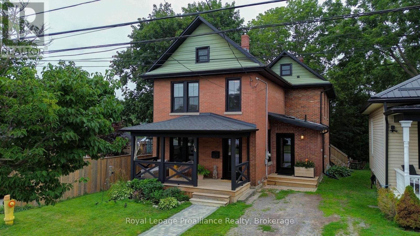
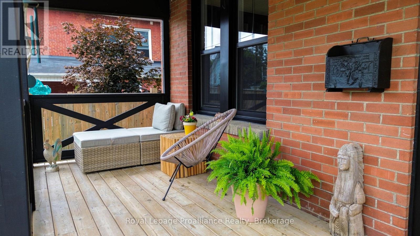
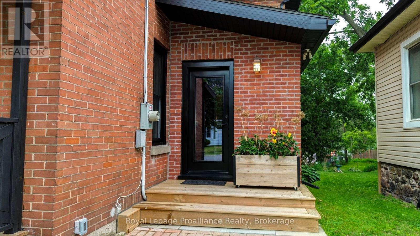
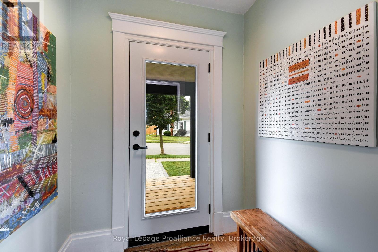
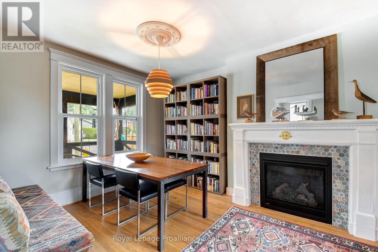
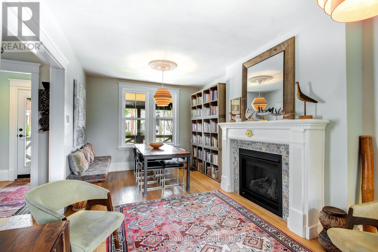
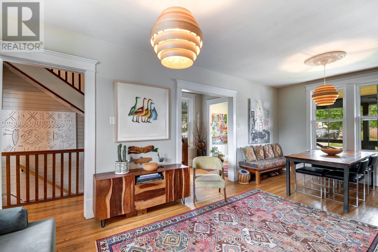
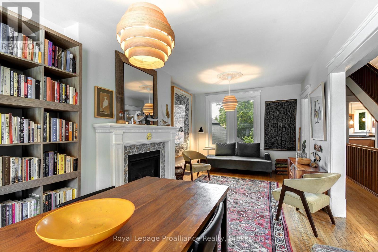
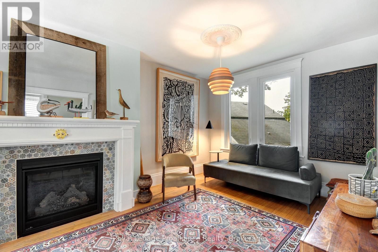
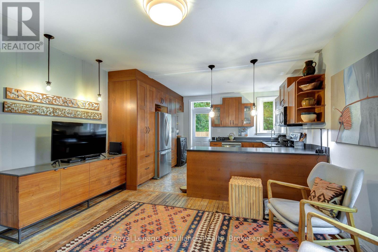
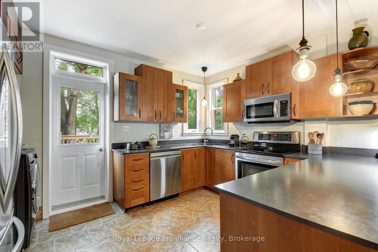
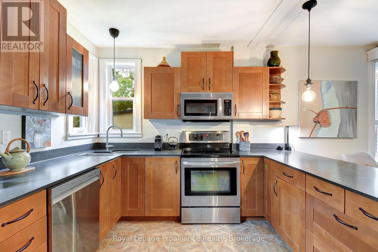
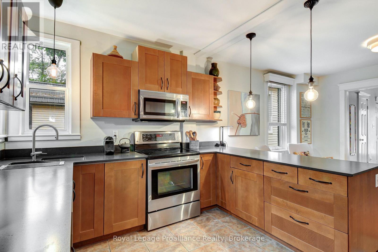
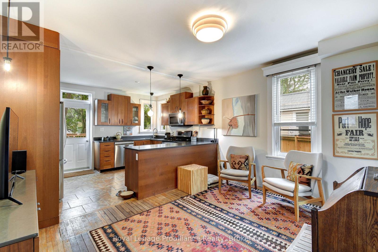
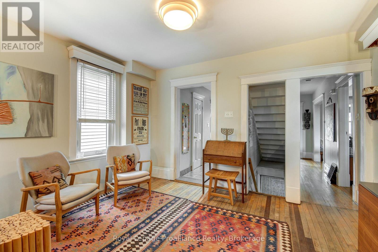
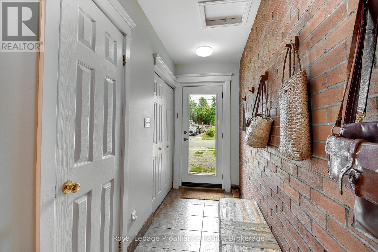
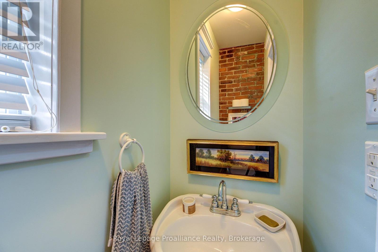
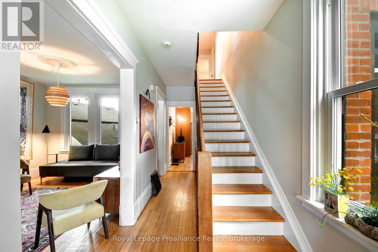
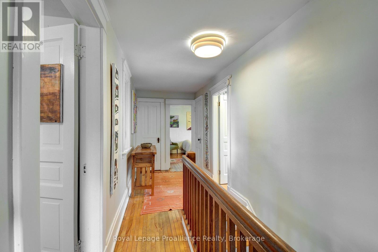
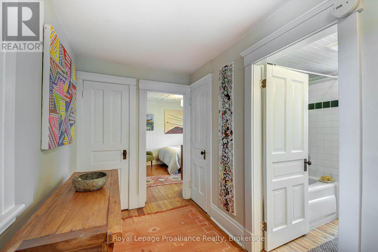
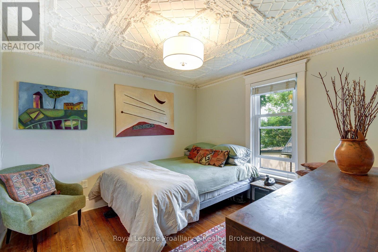
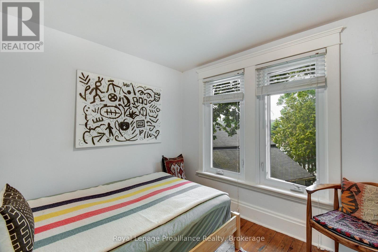
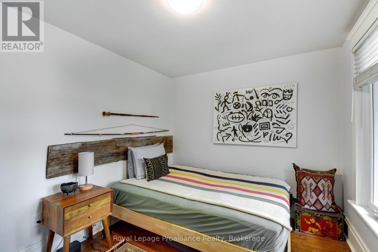
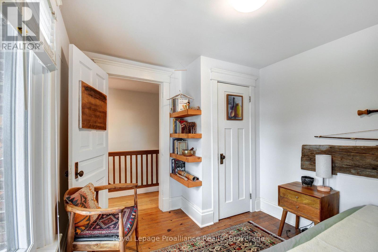
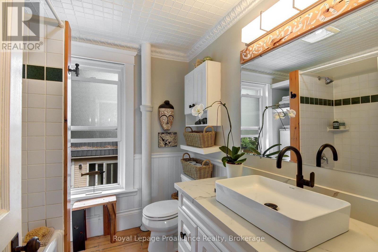
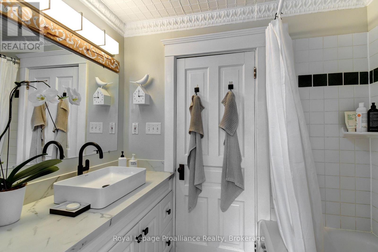
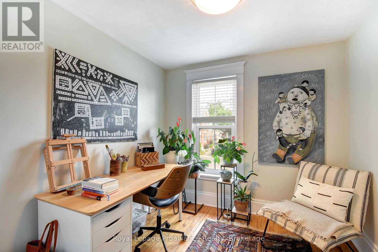
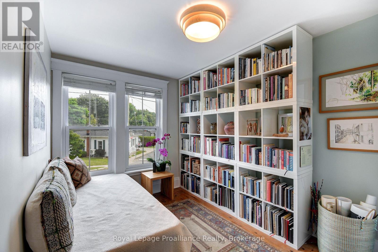
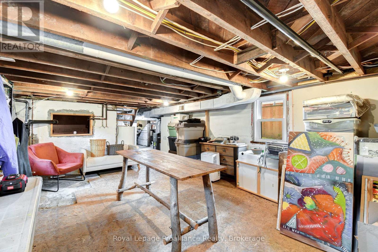
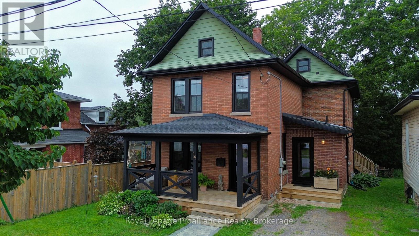
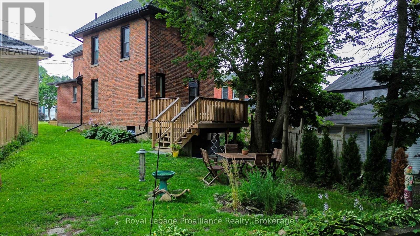
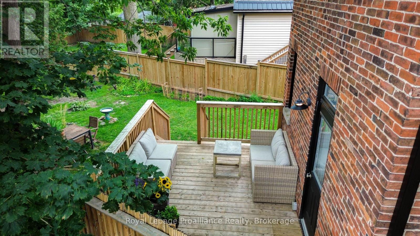
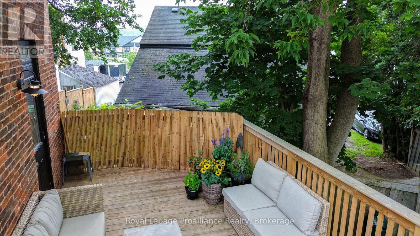
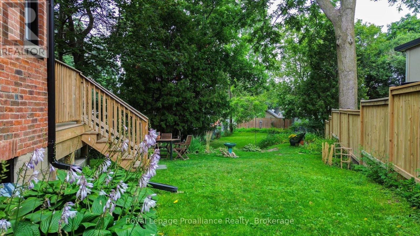
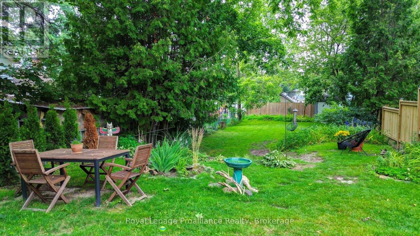
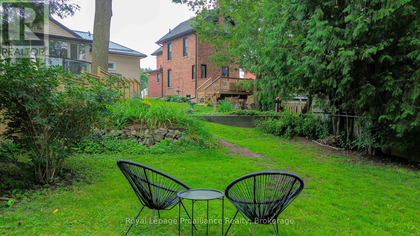
Welcome to this charming century home, where timeless character meets modern comfort. Step inside to a bright, light-filled foyer that sets the tone for this inviting home. Just off the foyer, the spacious living and dining room offers an ideal setting for entertaining, complete with a cozy gas fireplace. The large rear addition creates a wonderful open-concept kitchen and family room, featuring ample custom built-in cabinetry and quartz countertops-perfect for the home cook and busy family alike. From the kitchen, step easily onto the back deck and into the spacious, fenced yard, creating a private outdoor retreat for relaxing, entertaining, or enjoying time with the family. Upstairs, you'll find four comfortable bedrooms and an updated four-piece bathroom. The basement provides plenty of storage space and convenient direct access to the backyard. Numerous recent upgrades provide peace of mind while preserving the home's original charm, including all-new windows and doors, updated wiring, and new roof shingles. A wonderful blend of character, functionality, and modern updates, centrally located with easy walking distance to down town shops and restaurants and Trinity College School. This is a home you'll be proud to call your own. (id:54827)
Property Details
| MLS® Number | X13661370 |
| Property Type | Single Family |
| Community Name | Port Hope |
| Amenities Near By | Place Of Worship |
| Community Features | School Bus |
| Equipment Type | Water Heater |
| Features | Wooded Area, Irregular Lot Size, Level, Paved Yard, Carpet Free |
| Parking Space Total | 2 |
| Rental Equipment Type | Water Heater |
| Structure | Deck, Porch, Shed |
Building
| Bathroom Total | 2 |
| Bedrooms Above Ground | 4 |
| Bedrooms Total | 4 |
| Age | 100+ Years |
| Amenities | Fireplace(s) |
| Appliances | Water Meter |
| Basement Development | Unfinished |
| Basement Features | Walk Out |
| Basement Type | Full, N/a (unfinished), N/a |
| Construction Style Attachment | Detached |
| Cooling Type | Central Air Conditioning |
| Exterior Finish | Aluminum Siding, Brick |
| Fire Protection | Smoke Detectors |
| Fireplace Present | Yes |
| Fireplace Total | 1 |
| Foundation Type | Concrete |
| Half Bath Total | 1 |
| Heating Fuel | Natural Gas |
| Heating Type | Forced Air |
| Stories Total | 2 |
| Size Interior | 1,500 - 2,000 Ft2 |
| Type | House |
| Utility Water | Municipal Water |
Parking
| No Garage |
Land
| Acreage | No |
| Fence Type | Fenced Yard |
| Land Amenities | Place Of Worship |
| Landscape Features | Landscaped |
| Sewer | Sanitary Sewer |
| Size Depth | 181 Ft |
| Size Frontage | 40 Ft ,4 In |
| Size Irregular | 40.4 X 181 Ft |
| Size Total Text | 40.4 X 181 Ft |
Rooms
| Level | Type | Length | Width | Dimensions |
|---|---|---|---|---|
| Second Level | Bedroom | 2.59 m | 2.58 m | 2.59 m x 2.58 m |
| Second Level | Bedroom 2 | 2.47 m | 3.66 m | 2.47 m x 3.66 m |
| Second Level | Bedroom 3 | 3.34 m | 2.68 m | 3.34 m x 2.68 m |
| Second Level | Primary Bedroom | 3.22 m | 3.15 m | 3.22 m x 3.15 m |
| Second Level | Bathroom | 2.24 m | 2.16 m | 2.24 m x 2.16 m |
| Basement | Other | 2.26 m | 3.19 m | 2.26 m x 3.19 m |
| Basement | Other | 5.15 m | 3.47 m | 5.15 m x 3.47 m |
| Basement | Other | 4.06 m | 6.08 m | 4.06 m x 6.08 m |
| Basement | Other | 2.79 m | 3.19 m | 2.79 m x 3.19 m |
| Main Level | Foyer | 1.72 m | 1.51 m | 1.72 m x 1.51 m |
| Main Level | Living Room | 2.98 m | 6.44 m | 2.98 m x 6.44 m |
| Main Level | Dining Room | 4.06 m | 3.2 m | 4.06 m x 3.2 m |
| Main Level | Bathroom | 0.8 m | 2.15 m | 0.8 m x 2.15 m |
Utilities
| Cable | Available |
| Electricity | Installed |
| Sewer | Installed |
https://www.realtor.ca/real-estate/30140036/14-ward-street-port-hope-port-hope

Young-Mee Kim
Salesperson
41 Walton Street
Port Hope, Ontario L1A 1N2
(905) 885-1508
(905) 885-1069
www.discoverroyallepage.com/

The trademarks REALTOR®, REALTORS®, and the REALTOR® logo are controlled by The Canadian Real Estate Association (CREA) and identify real estate professionals who are members of CREA. The trademarks MLS®, Multiple Listing Service® and the associated logos are owned by The Canadian Real Estate Association (CREA) and identify the quality of services provided by real estate professionals who are members of CREA. The trademark DDF® is owned by The Canadian Real Estate Association (CREA) and identifies CREA's Data Distribution Facility (DDF®)
August 11 2026 03:01:39
Central Lakes Association of REALTORS®
Royal LePage Proalliance Realty
