
4501 Elephant Lake Road
Dysart Et Al, Ontario
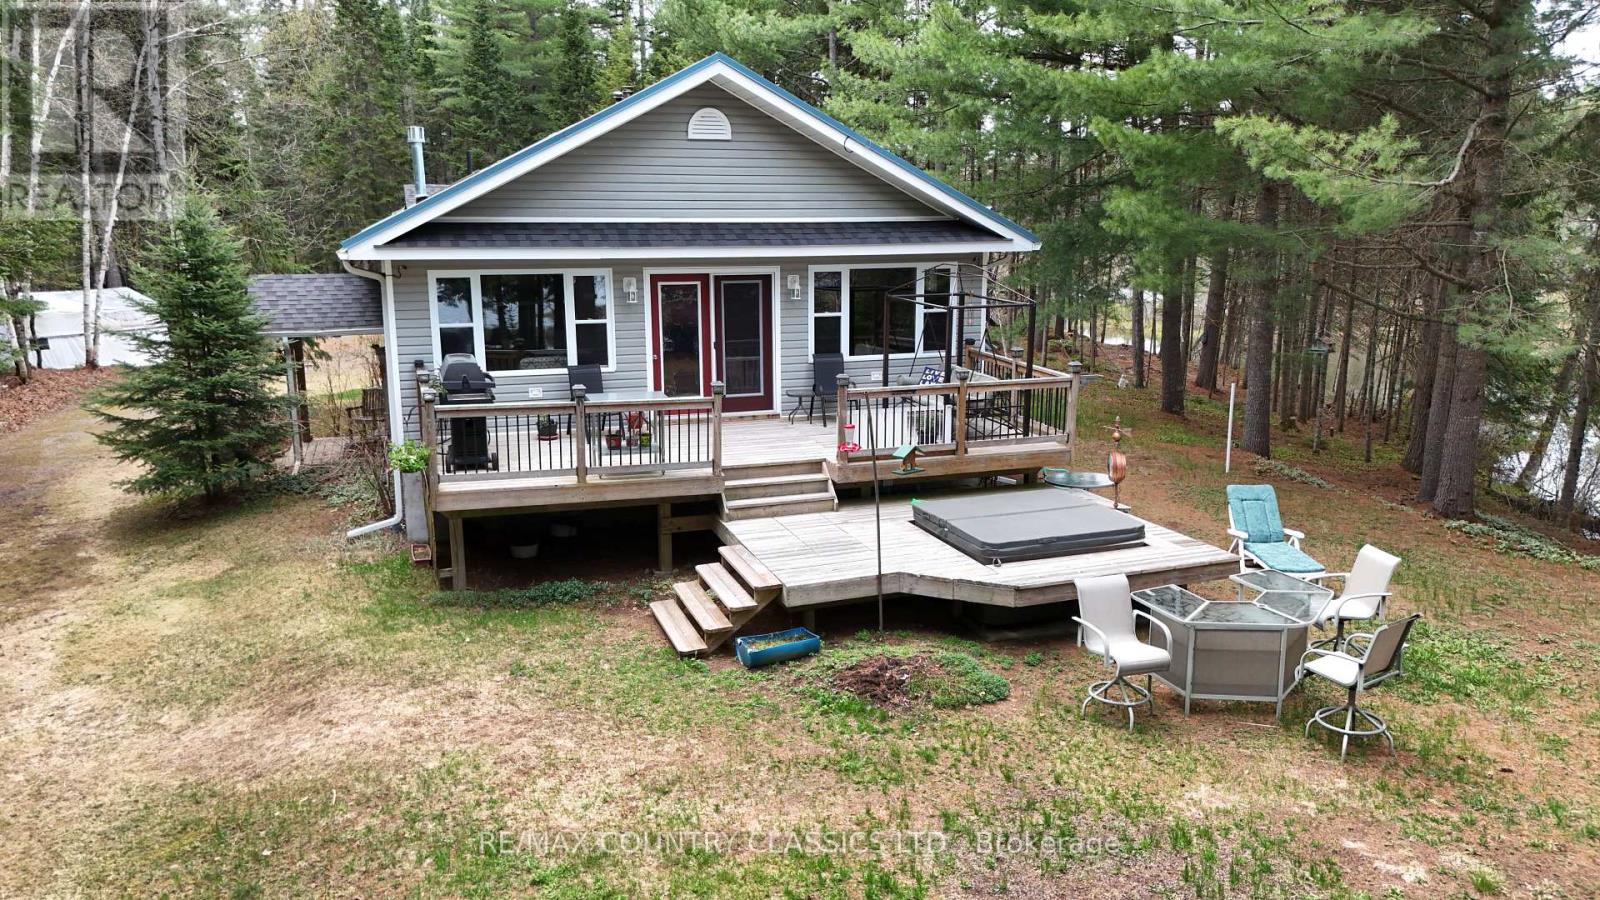
Benoir Lake - Nature's paradise at your doorstep. This point lot fronts on Benoir lake and Fourcorner Creek. Well built 3 bedroom home or cottage has plenty of room for summer guests. Raised bungalow features an open concept main floor with high ceilings, propane stove in the living room and patio doors opening to the large deck. Enjoy soaking in your hot tub on your front deck, surrounded by the sounds of nature while appreciating the gorgeous view. Main floor laundry is tucked into a closet, the primary bedroom has a 4 piece ensuite and there is a second 3 piece bathroom. Very spacious basement has a second entrance with a nice mudroom for all your gear, cozy rec room with wood stove, den, 3 piece bathroom and an indoor workshop. Detached garage is 28' x 32' with an attached 12' carport. Garage is insulated and heated and has access to a storage loft. Lots of room for vehicles and toys. Take advantage of the miles of waterways and fishing from your doorstep. You can boat to Elephant Lake and Baptiste Lake and also boat up river to where Algonquin Park begins. If you like to sled and ATV the rec trail is across the road from your driveway. Home is very economical to heat! Hydro averages $160 per month and propane is approx $1500 per year. Septic was pumped in 2023. (id:54827)
RE/MAX Country Classics Ltd.
0 Trenear Road N
Cramahe, Ontario
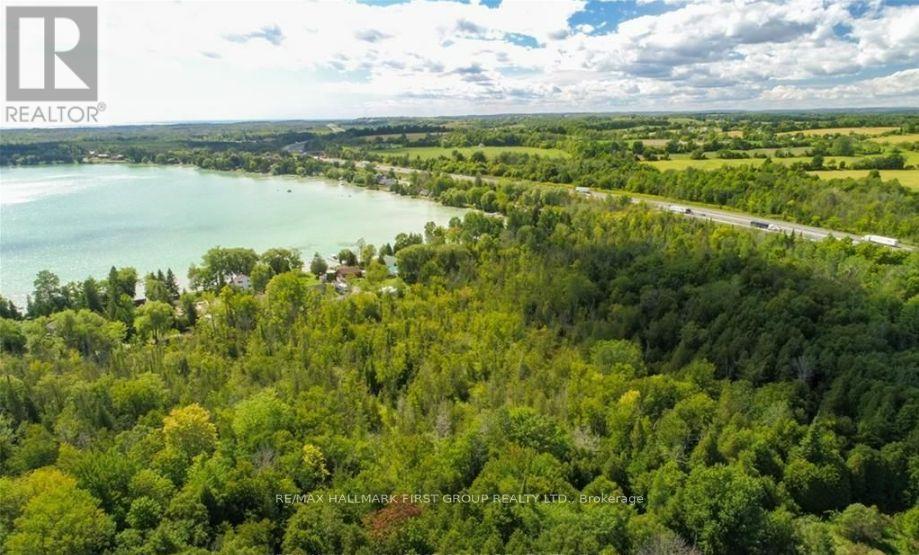
Waiting for your dream home to be built. A unique lifestyle, legacy, or investment opportunity adjacent to Little Lake, this 93.9-acre parcel of land stretching north to Highway 401 offers incredible potential for the astute Buyer. Currently zoned rural + agricultural, the property presents an opportunity to create your custom rural dream(s) while remaining within close proximity to the services and amenities of both Brighton and Colborne. With information suggesting one severance may be available, the possibilities continue to grow. Meandering streams weave throughout the property, while a portion of the land is protected by environmental designation - limiting large-scale development and ensuring the natural beauty and peaceful surroundings can be enjoyed for years to come. Separated by a road allowance, the total acreage includes two PINs with approximately 43+ acres and 50+ acres respectively. (id:54827)
RE/MAX Hallmark First Group Realty Ltd.
348 Round Lake Road
Havelock-Belmont-Methuen, Ontario
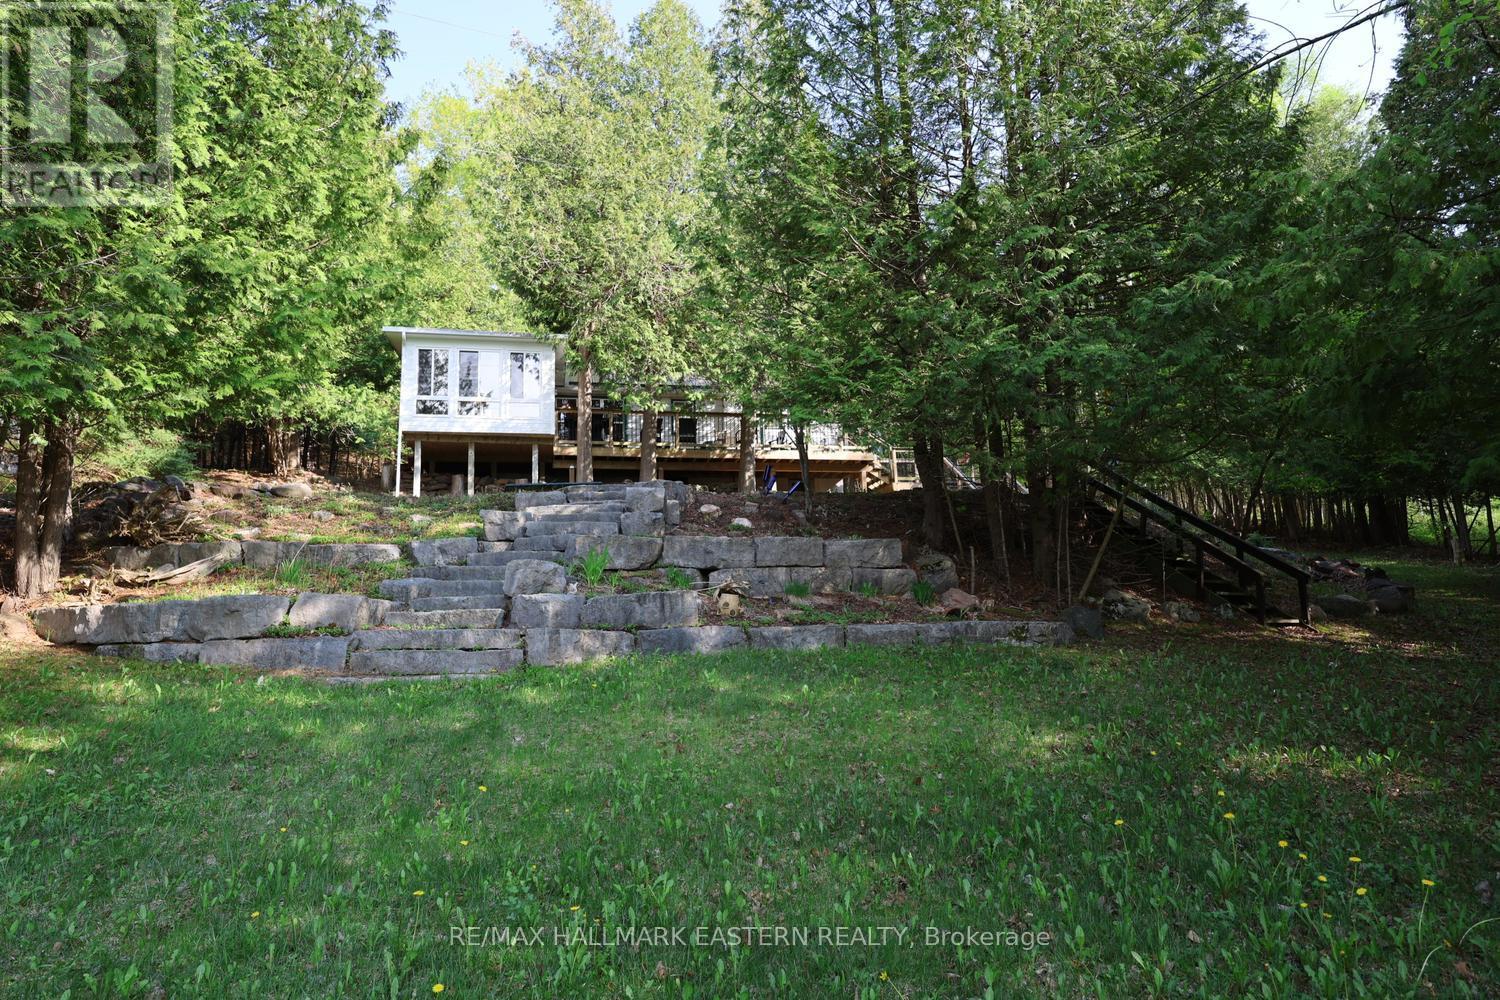
ROUND LAKE | Imagine waking up to the loons calling and the birds chirping in this peaceful 1.08-acre property on the south shore of Round Lake. The lot offers 100 feet of natural, clean pebble frontage with north western exposure featuring dry boathouse right on the shoreline-ideal for waterfront living and easy lake access.The beautifully treed, terraced lot flows naturally from the road and parking area down to the cottage and water, giving you plenty of privacy. Picture grabbing your morning coffee and heading down to the dock as the lake wakes up. Spend your days on the water with excellent swimming-4 to 5 feet deep right off the dock-followed by lazy afternoon naps in the sunny sunroom. Come evening, enjoy dinners on the deck and refreshing sunset swims. Inside you'll find a charming 3-bedroom, 1-bath cottage with a sunroom addition that fills the space with light and lake views. The open-concept kitchen and dining area features a woodstove for those cozy evenings. The cottage sits on a full foundation with a forced air furnace, so while the current owners enjoy it as a three-season retreat, the property has been used four season. Round Lake is a true gem, with an active cottagers' association that hosts events all summer, plus excellent fishing and boating. You're just minutes north of Havelock, 35 minutes east of Peterborough, and under two hours from the GTA-close enough for a quick trip, far enough to feel like a real getaway. This is the kind of place where summer memories are made. How are you spending your summer? (id:54827)
RE/MAX Hallmark Eastern Realty
2528 County Road 3
Prince Edward County, Ontario
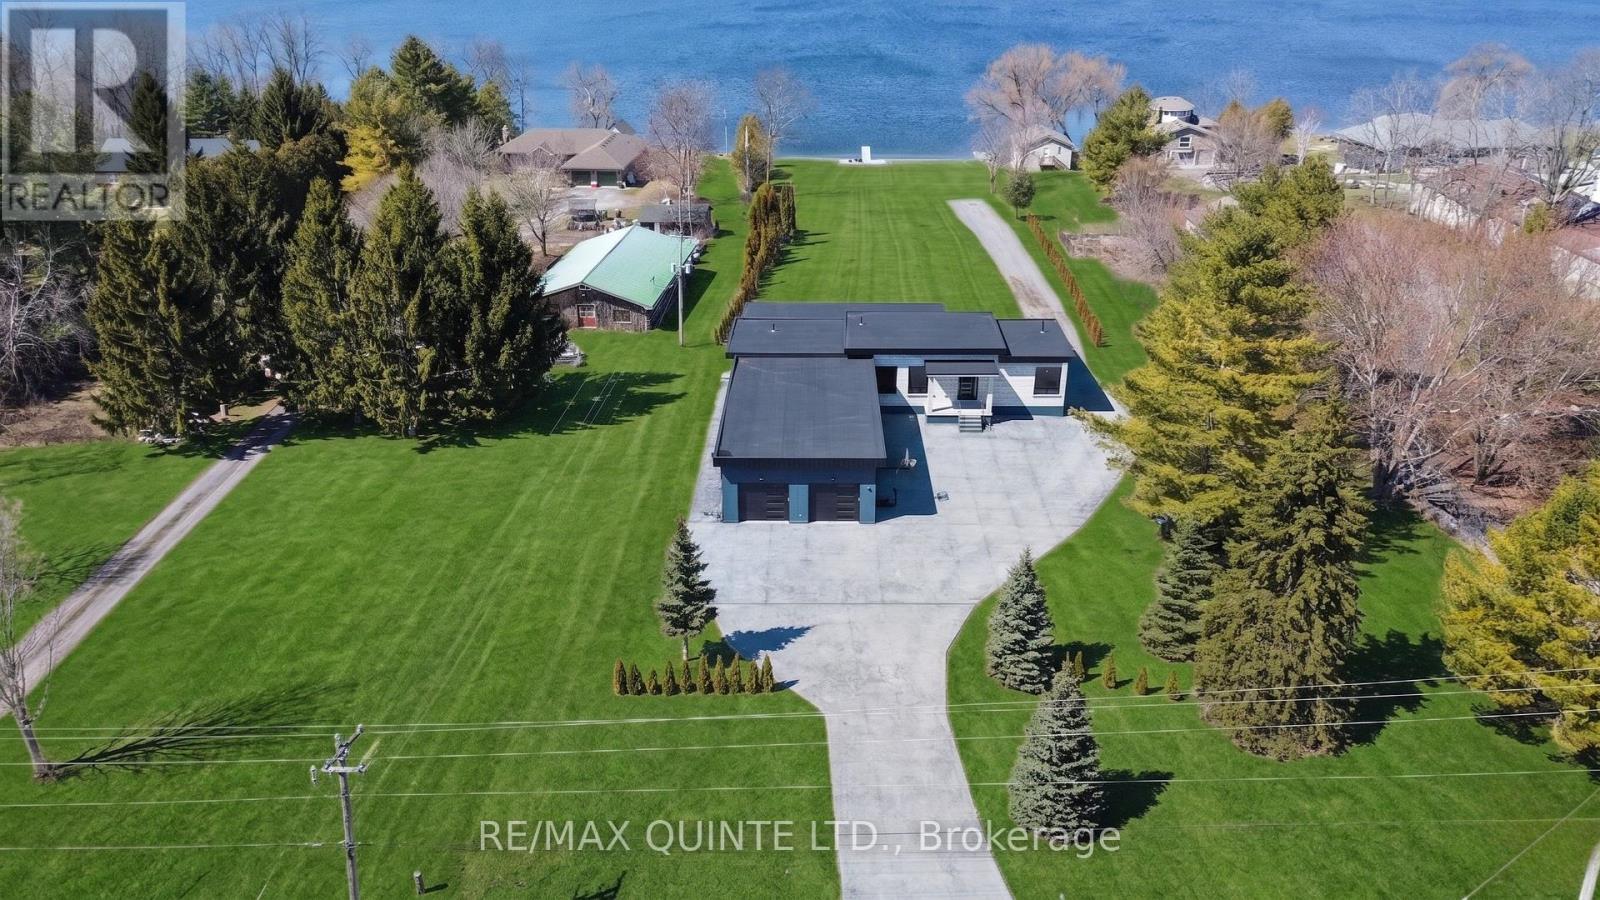
Stunning modern waterfront home set on over 1.6 acres with approximately 150 feet of private shoreline on the Bay of Quinte, located along one of the most exclusive stretches in Prince Edward County. This newly constructed custom bungalow showcases a high level of construction throughout, featuring a striking stucco and brick exterior, stamped concrete driveway, patio, and walkways. Inside, the home offers 3+3 bedrooms and 3 bathrooms across two fully finished levels, with water views from nearly every room. The main living area features 12-foot ceilings, 10-foot ceilings in the bedrooms, oversized Alcabri windows, 8-foot doors, and custom cabinetry throughout, complimented by 9-inch engineered white oak flooring. The kitchen includes a 10 x 5 quartz waterfall island with hidden storage, dual sink, continuous quartz backsplash, and Caf appliances. The primary suite offers a 5-piece ensuite with double sinks, soaker tub, and glass walk-in shower, along with a 12-foot sliding door leading to a 55 x 21 covered patio. The lower level features 8-foot ceilings, a large rec room, gym area, powder room, laundry with quartz counters, and 3 additional bedrooms with oversized windows. Connected through a heated and cooled flex space is a 40.5 x 28.5 garage with 13-foot ceilings, pot lights, and 12-inch concrete flooring. The waterfront includes a 20-foot composite cantilever dock, armour stone shoreline, and firepit patio. The lot allows for a secondary dwelling. A well-executed waterfront home in Prince Edward County. (id:54827)
RE/MAX Quinte Ltd.
393 Rose Island Road
Wollaston, Ontario
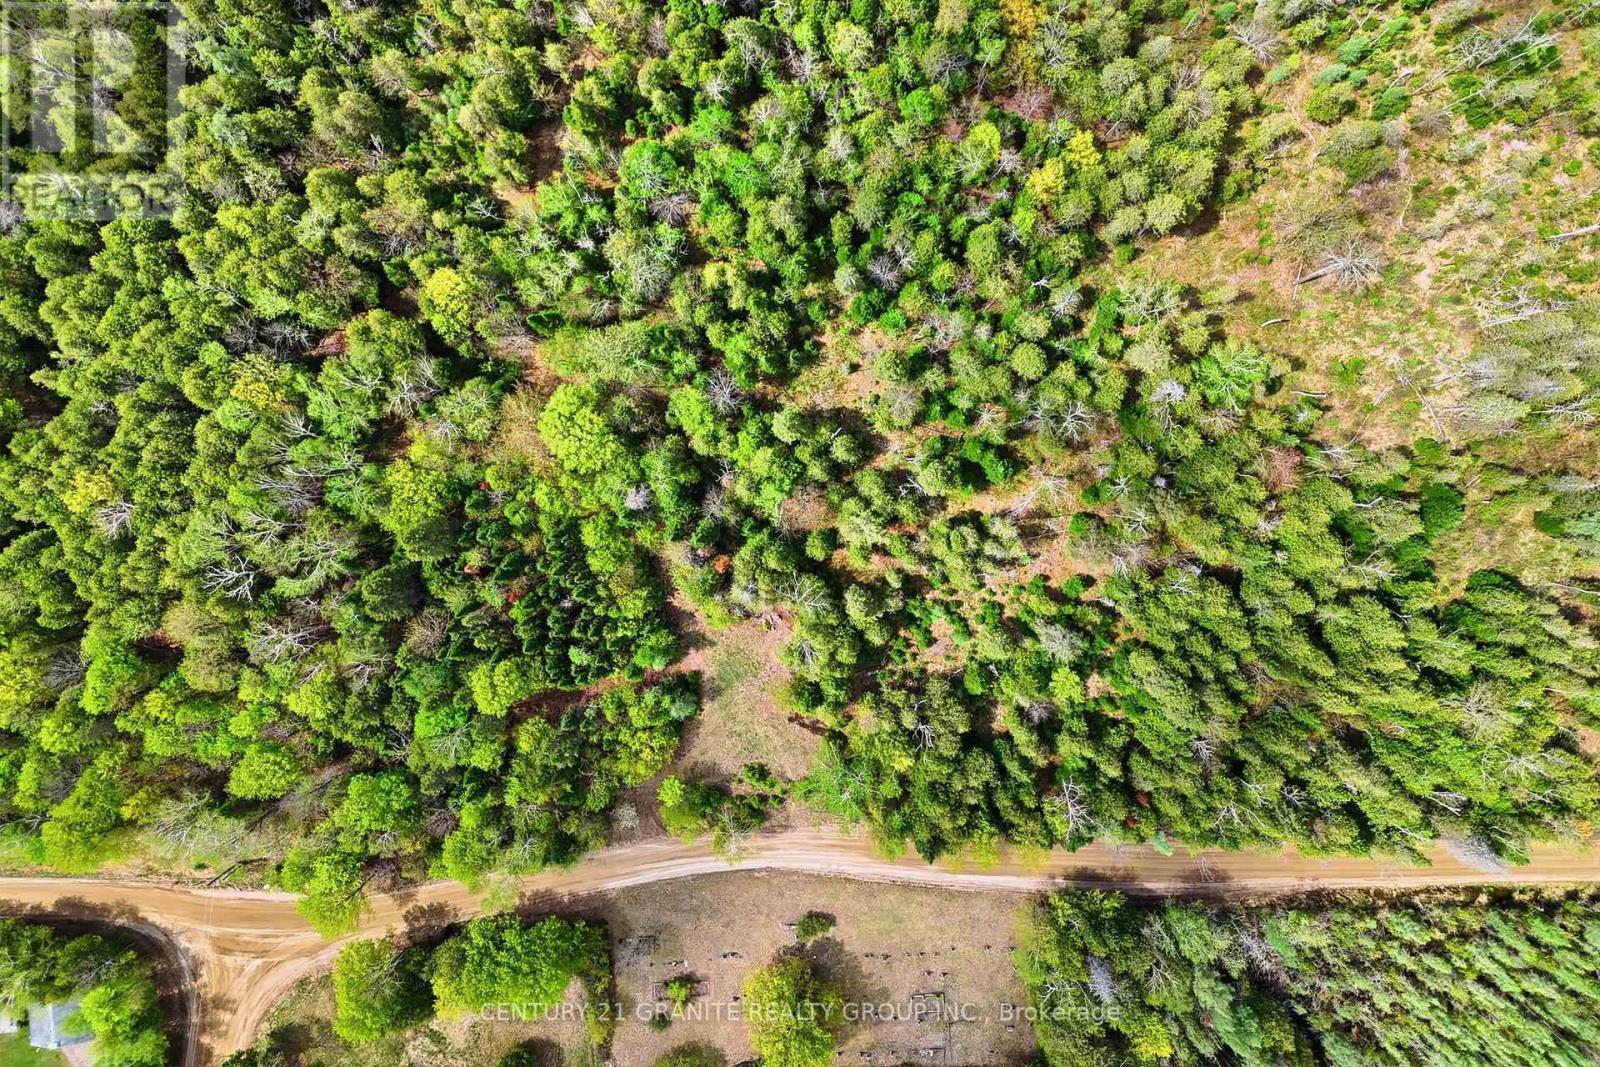
Looking for space, privacy, and a head start on your future plans? This fully surveyed 9.8-acre property offers a drilled well, hydro at the road, and year-round township-maintained access, making it an ideal spot to build your dream home or getaway in the country. A cleared entrance and building area are already in place, with plenty of room for trailers, recreational vehicles, and all the toys.Enjoy the peace and privacy of rural living while being just minutes to Coe Hill, with easy access to OFSC trails, numerous lakes, and boat launches nearby, making this a great location for outdoor enthusiasts year-round.An added bonus - the adjoining property featuring a charming log home on 4.5 acres is also available for purchase, creating a rare opportunity to own additional land, multi-generational living space, or an incredible investment package. Endless potential awaits. (id:54827)
Century 21 Granite Realty Group Inc.
32 Stinson Block Road
Prince Edward County, Ontario
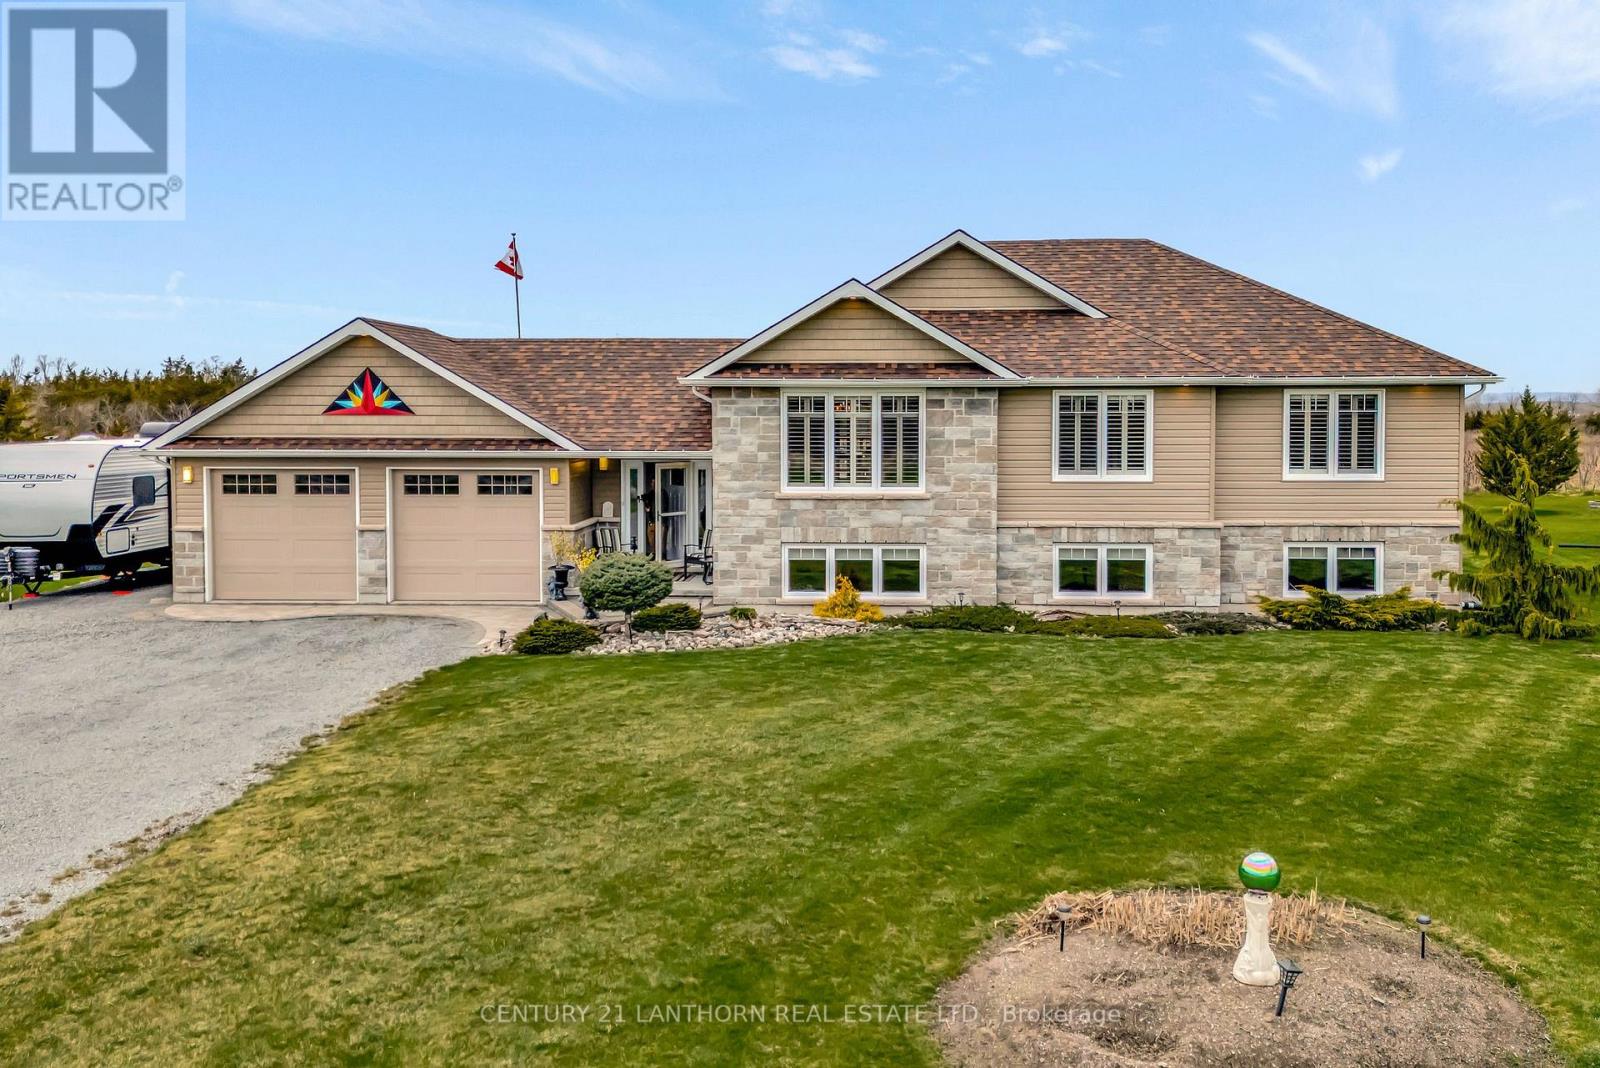
Customized newer home that has been meticulously maintained, with all of the top-of-the-list features and upgrades you could ever want for carefree & convenient living. Now offered at an improved price with an opportunity to live large with approximately 2900 s.f. over two levels, plus the ability to easily add 2 more bedrooms; this raised bungalow provides well appointed space & clever design. Enjoy your large upgraded foyer with customized features, including an additional powder room, large coat closet and a direct walk-through from main entry to back garden/hot tub. The garage was upgraded to grand total of 480 sf with its own additional walk out to the back yard. The lower level can easily be a separate living space for multi-generational families as there is a full 4 piece bathroom and more space to make an additional two bedrooms. The Chefs Kitchen has many customized features and is large enough for the whole family to enjoy and pitch in. The dining room features a walkout to an upgraded and generous deck and custom massive awning so you can relax while overlooking the open green-space, off past the yard where the sun sets. Living Room has a custom surround for your tv and the electric fireplace. Three large bedrooms and a spa-5-pce bathroom with double vanity, separate shower and soaker tub featuring the ensuite privilege to the Primary Bedroom. There is a long list of custom features, extensive exterior landscaping, upgrades and costly mechanics here for your living pleasure. Consecon town is fun to stroll through, a great restaurant, multiple beaches, boat launches nearby and just 15 minutes to the 401. (id:54827)
Century 21 Lanthorn Real Estate Ltd.
304 - 450 Lonsberry Drive
Cobourg, Ontario
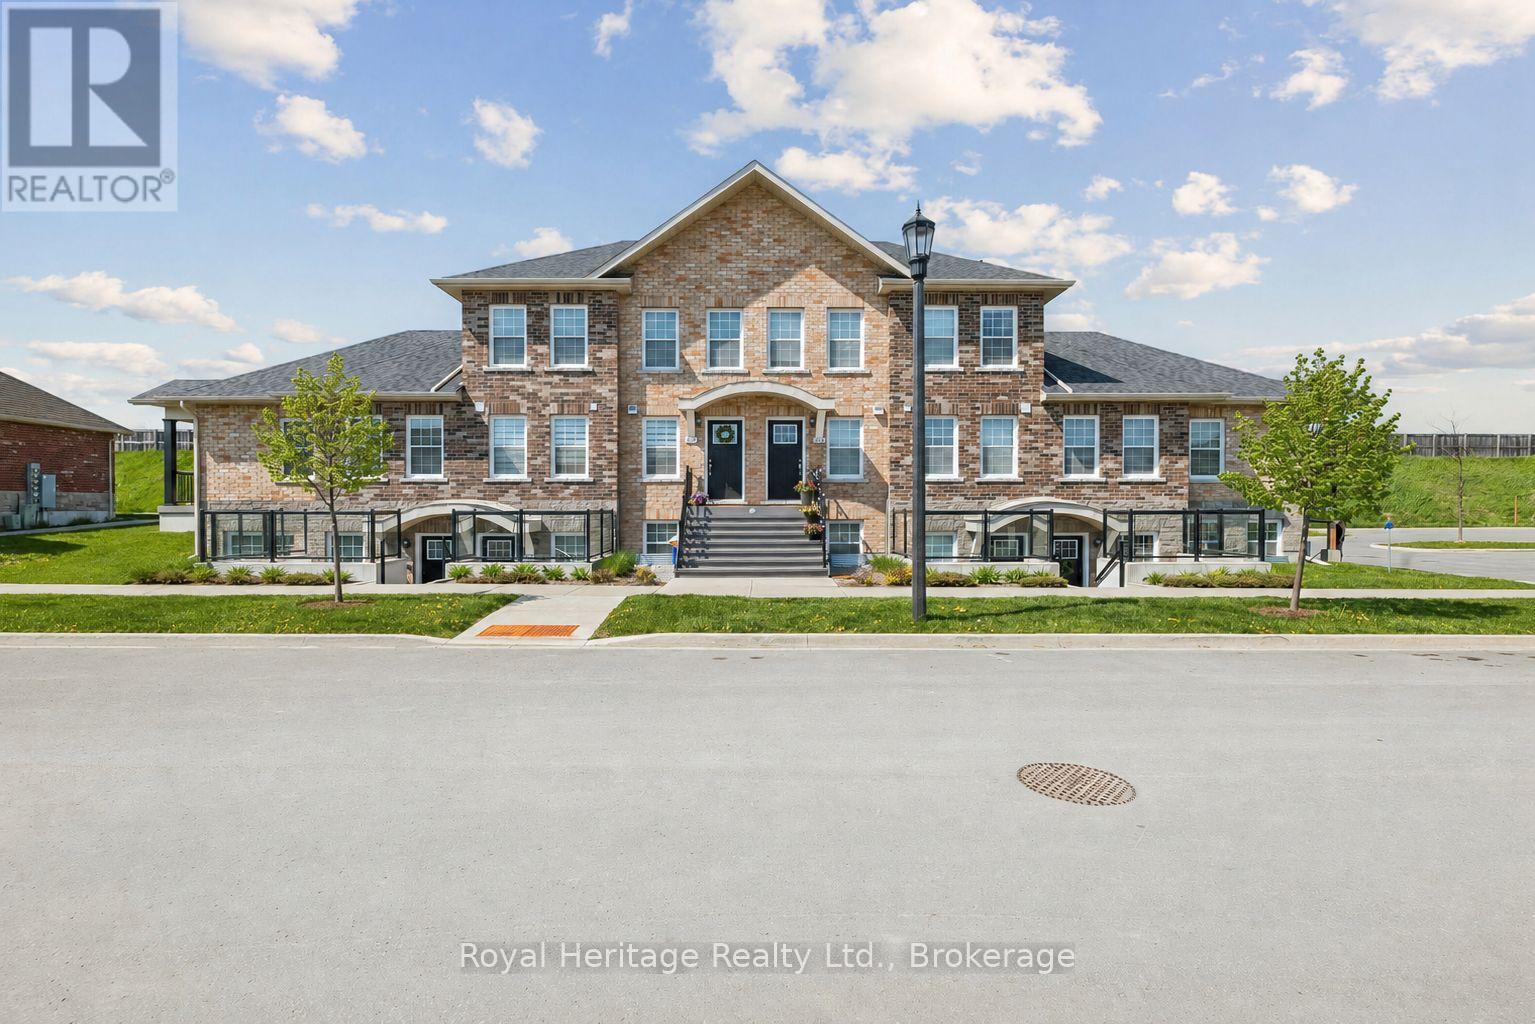
Nestled In Cobourg's Highly Desirable East Village Community This Modern And Exceptionally Well-Maintained Two-Bedroom Condo Offers The Perfect Blend Of Style, Comfort, And Convenience. Ideally Situated Close To Parks, Schools, And Everyday Amenities, This Beautifully Maintained Home Presents Outstanding Value In A Desirable Neighbourhood. Offering Approximately 915 Sq Ft Of Thoughtfully Designed Living Space, The Bright Open-Concept Layout Is Perfect For Both Everyday Living And Entertaining. The Spacious Modern Kitchen Features Ample Cabinetry And Overlooks The Inviting Living Area, Creating A Seamless And Functional Flow Throughout The Home. Filled With Natural Light, The Primary Bedroom Offers Convenient Semi-Ensuite Access To The Updated 4-Piece Bath. A Standout Feature Of This Unit Is The Large Private Open Terrace Balcony, An Ideal Outdoor Retreat To Relax And Unwind. Additional Highlights Include In-Suite Laundry, Parking, Guest Parking, And Pride Of Ownership Throughout. Move-In Ready And Impeccably Maintained, This Is Condo Living At Its Finest In One Of Cobourg's Most Desirable Communities. (id:54827)
RE/MAX Impact Realty
240 Salmon Point Road
Prince Edward County, Ontario
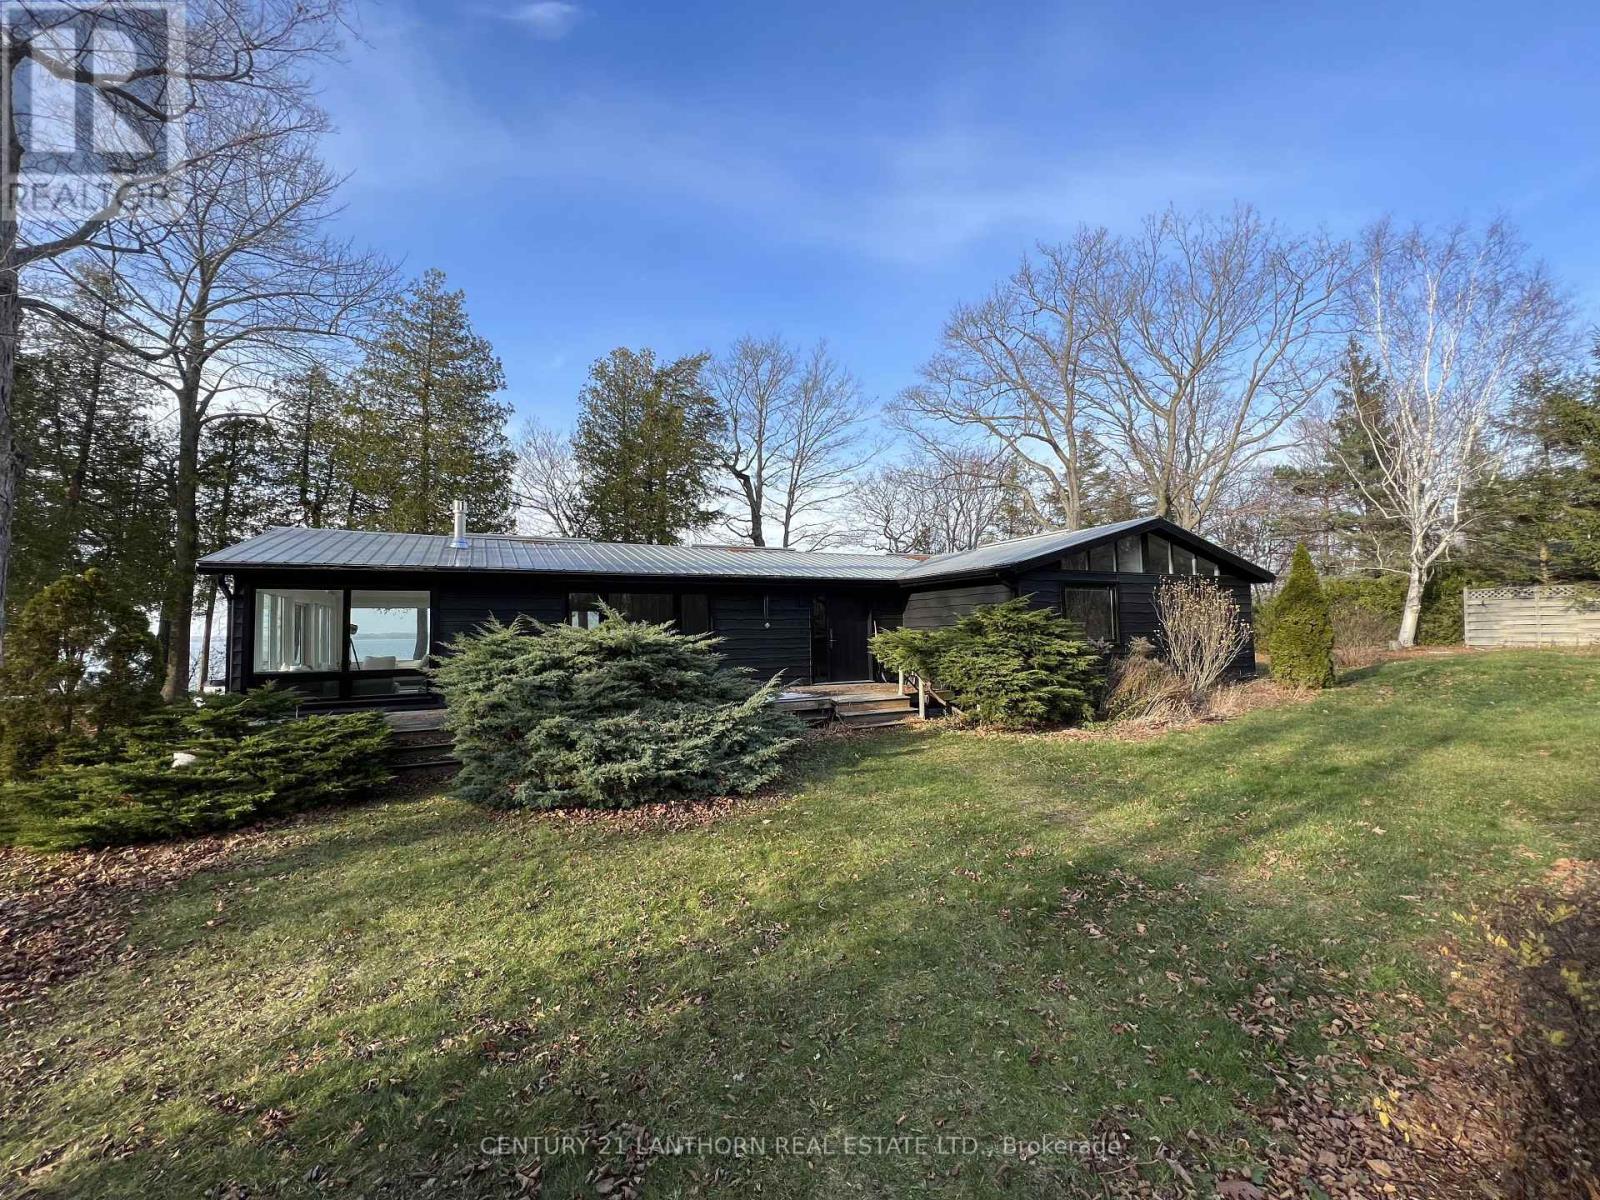
Fully renovated waterfront bungalow with modern, clean design and tasteful furnishings. This all-inclusive rental property has everything you need to feel at home while offering the luxury and serenity you seek when vacationing in Prince Edward County. Cut into the woods and raised above open-vistas of Lake Ontario and The Sandbanks, prepare for a feeling of calm that's sure to soothe even the most hectic of days. Start your day with a hot beverage and snack in your vaulted sun-room with windows that capture an abundance of light. Your dining area and kitchen are open concept as is your dining and living room for a modern feel and an airiness that is complimented by your home's tall ceilings. You'll be inspired to entertain at just about any opportunity. End your day in your cozy living room with your fireplace and relax with a great book. 3 well appointed bedrooms await down a hall that perfectly separates them from the rest of the home. A family washroom features the same great transom-lit architecture as the rest of the home as well as a spacious bathtub. The primary bedroom steals the show with it's marvelous views out over the waters of the Sandbanks Beach and it's own private walkout. Enjoy your multiple decks and BBQ or take a stroll down your own stairs to the beach below for gorgeous sunsets and views that have captivated so many tourists and new residents for generations. Book your private viewing and be ready to fall in love. Occupancy starting Sept 1st to June 30th (id:54827)
Century 21 Lanthorn Real Estate Ltd.
1051 Lakeside Drive
Prince Edward County, Ontario
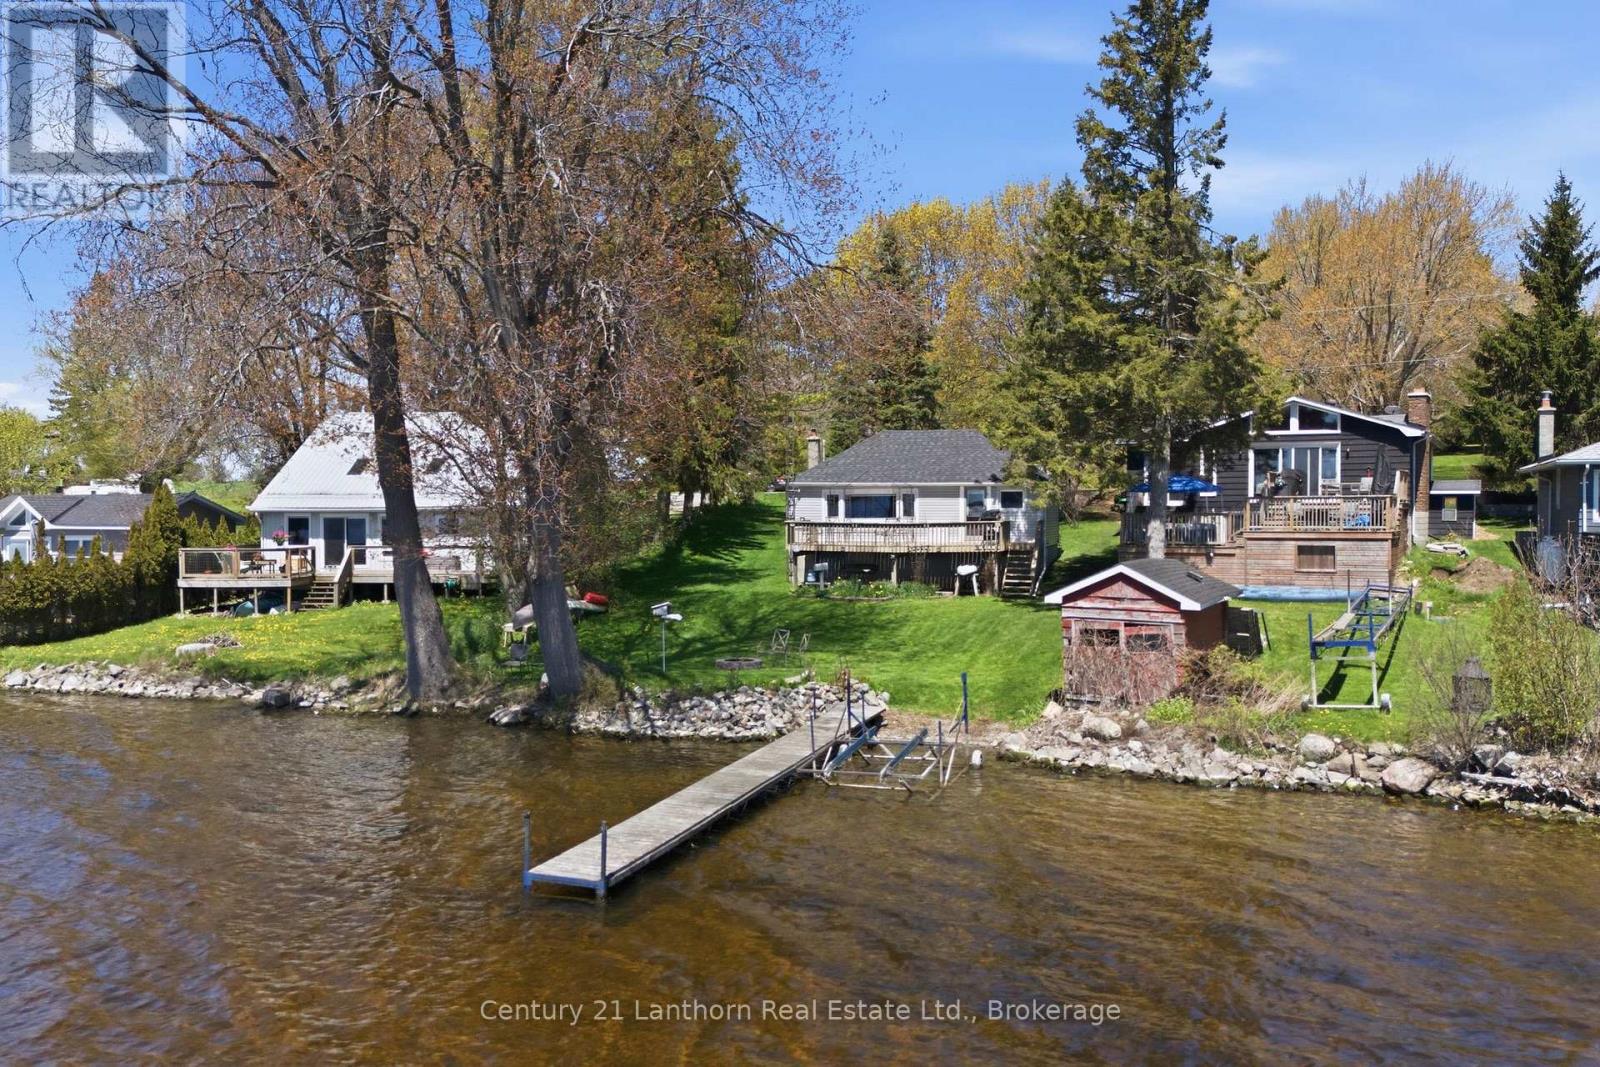
The perfect County escape can be found right here. It's been number of years since waterfront has been this affordable AND on clear calm waters. The cottage has been in the family for generations and has been a place for peace, relaxation and being close with your loved ones, but it's time for its new loving owner. Perhaps a loved one of yours has been looking and this could be your way into many good books for years to come? It's a romantic spot to cozy up and be one with nature, curl up inside with a book with expansive water views from your living room, leave all the worries behind and focus on what really matters. Every day you are witness to new sites of sunsets and rises, dramatic clouds and light phenomena, sparkles across water, the time before twilight when the water glows with a captivating opalescence, listening to the breeze in the trees and the light trickle of water at the shoreline will bring you the pause you have been struggling to have access to. This is more than an experience, you will be the new owner of a well maintained and loved home with a newer furnace, electrical and plumbing all look to be great, UV water treatment, spray foam insulated clean/clear/well-lit crawlspace for ease of any additional upgrades. Enjoy a roll out dock 20' dock over clear waters, back deck with panoramic views and gazeebo, front porch has peace and shade, storage shed with a riding lawn mower and more storage below the home. The location is perfect for an escape as well as a 15 min drive to the 401 and not far from wine country, Wellington, Bloomfield and Picton to keep you entertained and provide you with your essentials. The Millennium Trail is nearby and is a 49 kilometer artery through Prince Edward County and Lakeside Drive is one of the most picturesque routes in the region, so many reasons to book your showing, today. Inquire about any financing needs as a broker has already shopped products for this purchase. (id:54827)
Century 21 Lanthorn Real Estate Ltd.
26 Curtis Street
Prince Edward County, Ontario
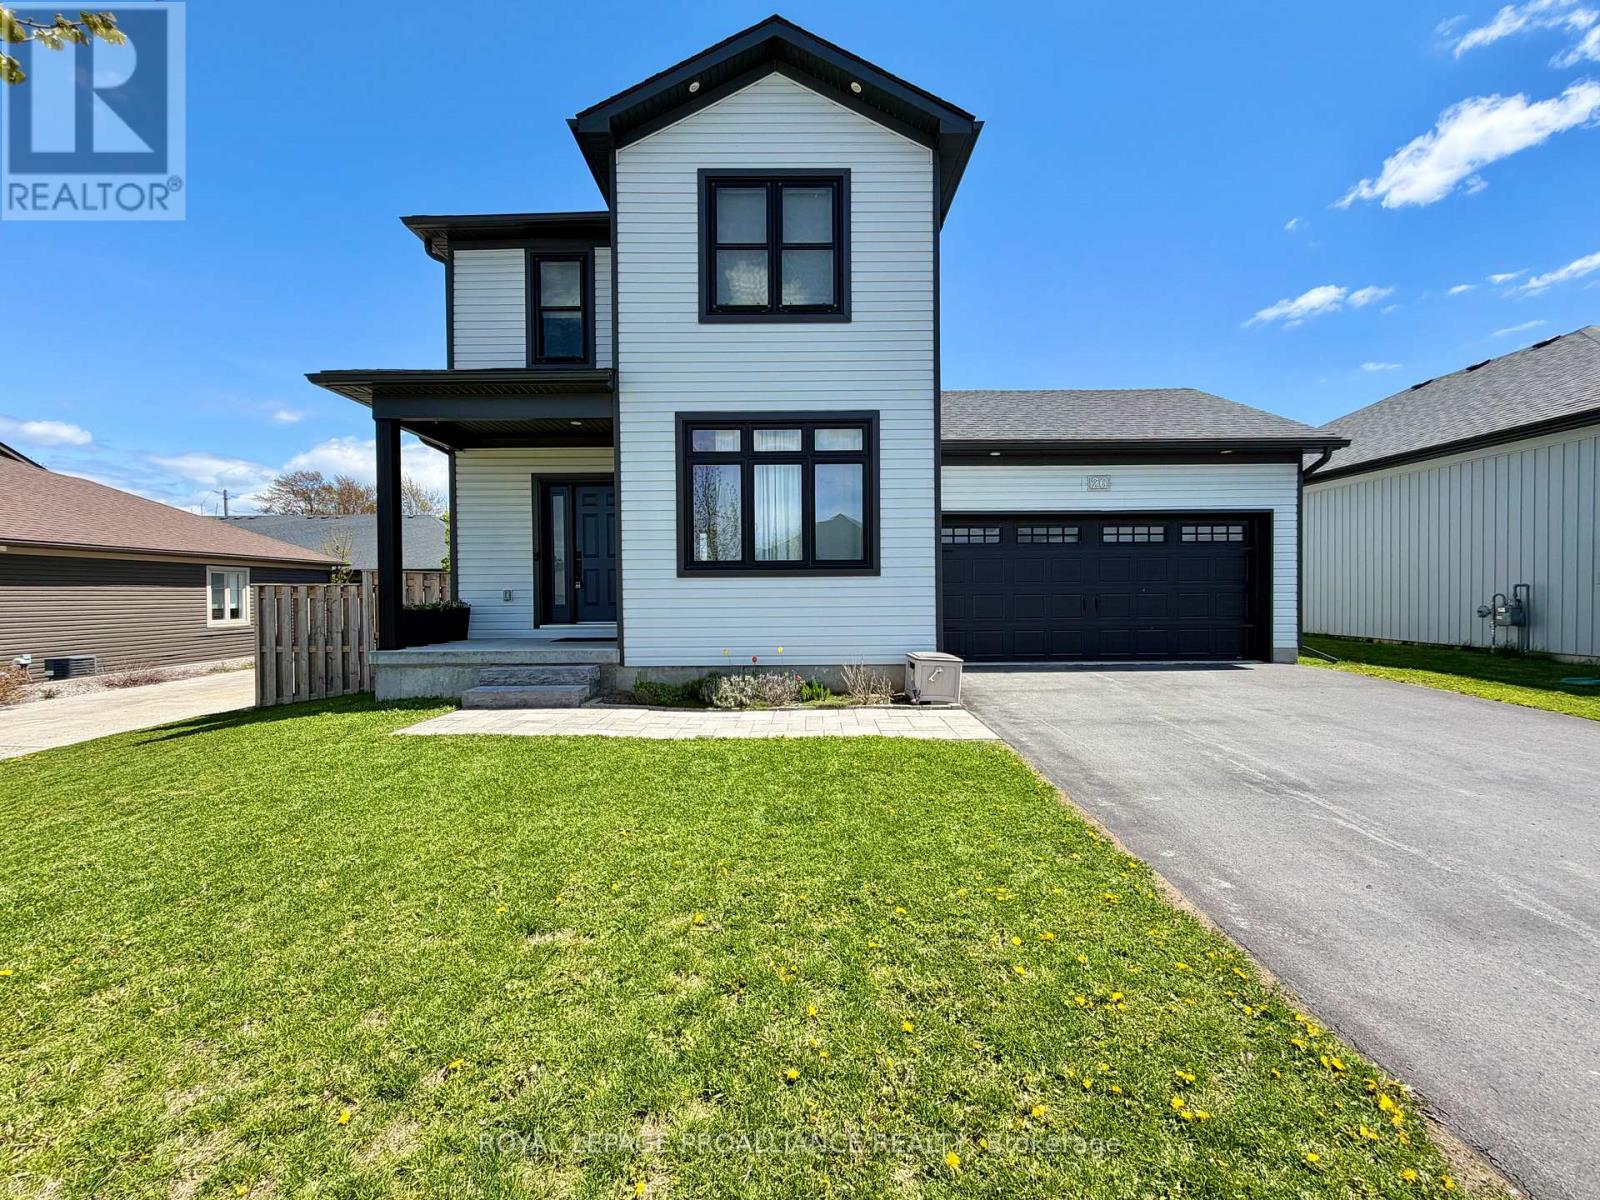
Built in 2021 with quality and comfort in mind, this beautifully upgraded two-storey home offers modern style, functional design, and a family-friendly layout in a sought-after Picton neighbourhood. With 1,785 square feet of carpet-free living space, this home features four bedrooms and three and a half bathrooms. A bright front office with a frosted glass door creates the perfect work-from-home space while the open-concept main floor showcases a modern kitchen with quartz counters, herringbone backsplash, gas range, under-cabinet lighting, and pot lights throughout. A transom window along the staircase fills the home with natural light, adding a unique and thoughtful touch. Convenient main-floor laundry off the garage and a powder room finished with quartz counters and pocket doors complete the space. Upstairs, the spacious primary suite features a walk-in closet and a sleek ensuite with a tiled glass shower and quartz counters while the additional bathrooms are also upgraded with quartz counters for a cohesive, modern feel. The fully finished basement extends the living space with a rec room, bedroom, and full bath, ideal for growing families, guests, or creating a comfortable space for teens or in-laws. Step outside to a large deck and fully fenced yard with no neighbours on one side, a perfect setup for kids to play, pets to roam, and family barbecues all summer long with the gas hookup ready to go. Set in a peaceful, family-friendly neighbourhood with great walkability, you are just minutes from everyday essentials, parks, schools, and the shops, restaurants, and charm of Picton Main Street. This move-in ready home delivers modern comfort, thoughtful upgrades, and a lifestyle perfectly suited for families looking to settle into the heart of the County. (id:54827)
Royal LePage Proalliance Realty
61 Ted's Lane
Trent Lakes, Ontario
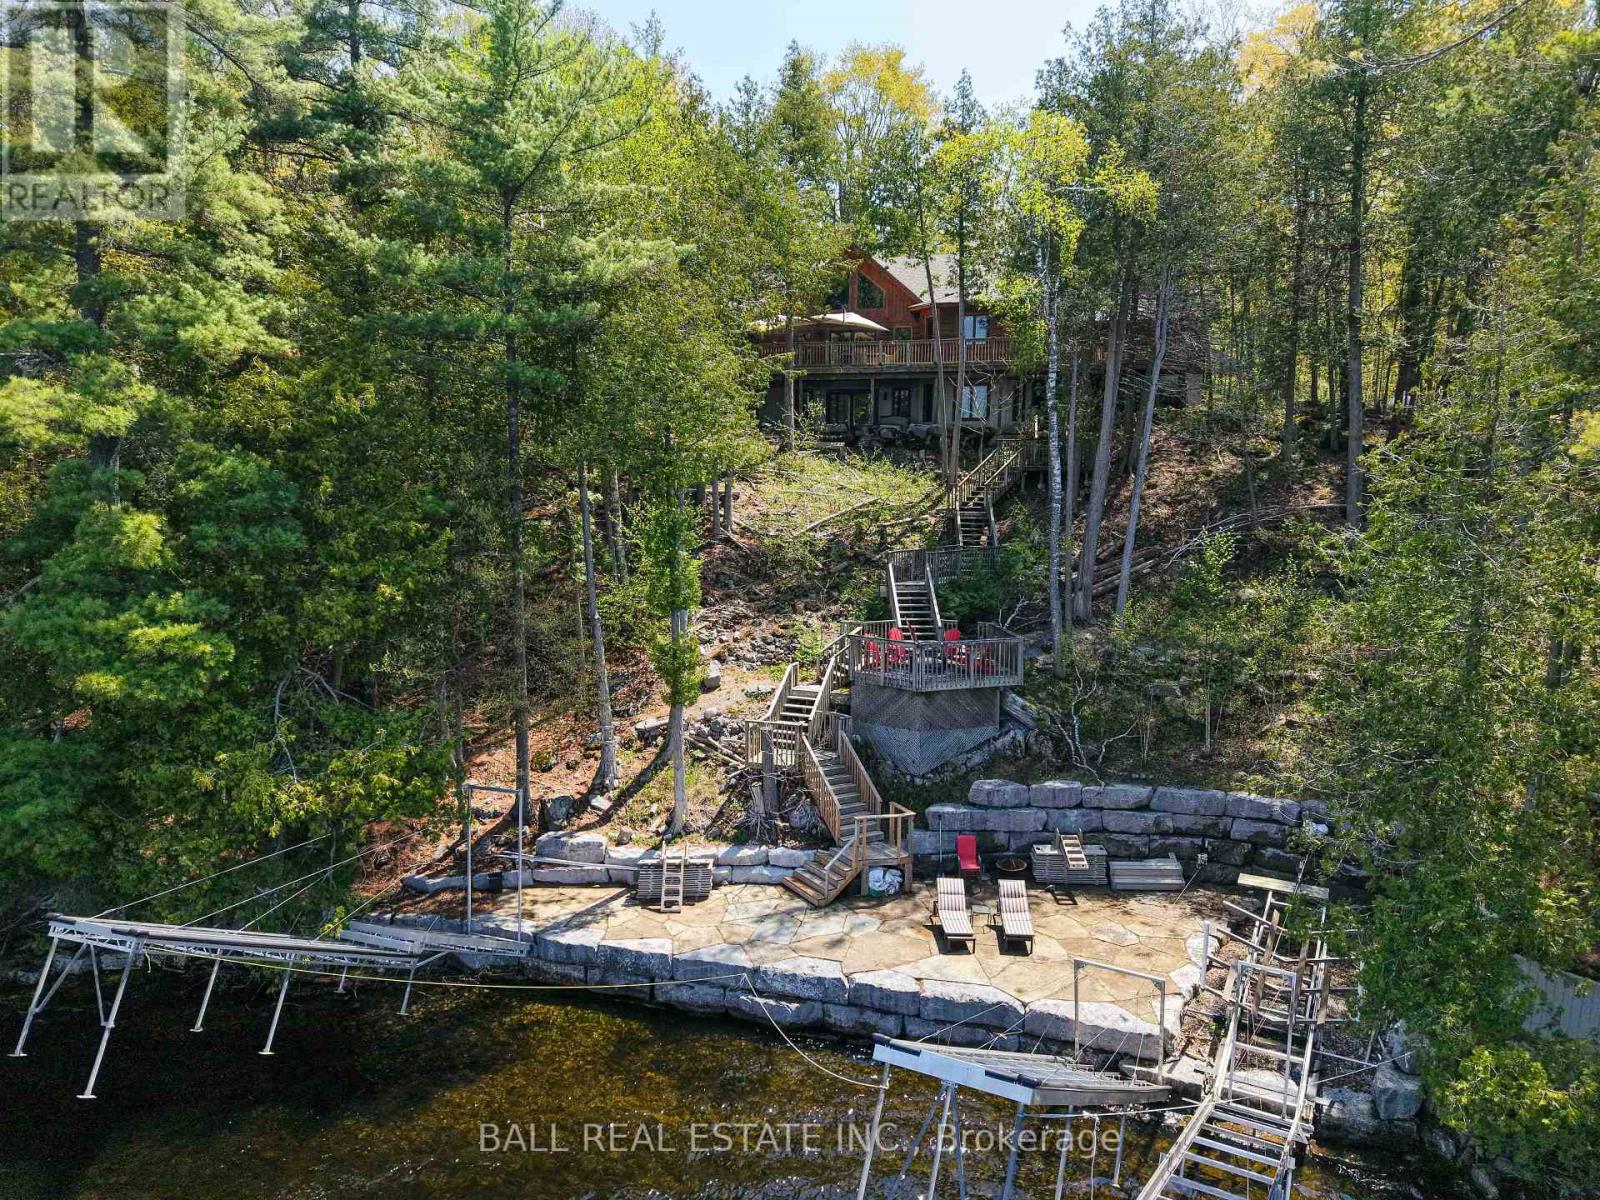
Confederation Log Home tucked on 1 acre of privacy and 170ft of prime deep clean waterfront on upper Pigeon Lake & the renowned Trent Severn Waterway! Stunning armour stone waterfront patio & shoreline overlooking western sunset views, with double docks, spacious lakefront decking, and a rare natural waterfall cascading into the lake. Executive custom bungalow with attached double car garage, privately set off a paved year-round municipal road with large concrete driveway. Featuring commanding stone fireplace, gleaming vaulted wood ceilings, custom maple kitchen with granite counters, open to charming turret dining and living room with walkouts to large lakefront deck. 2+2 bedrooms with 3 full bathrooms, including main floor primary suite with 4pc ensuite, steam room, and walk-in closet, plus convinient main floor laundry room. Full basement with beautiful rec room, custom wet-bar, games room, propane fireplace and walk-out to covered patio. Sophisticated 4 season waterfront living, great privacy surrounded by towering trees + classic Canadian shield boasting private waterfall, deep clean waterfront, western sunset views and the unique ability to explore 5 lakes lock-free from your dock on beautiful Pigeon Lake & the Trent Severn Waterway! (id:54827)
Ball Real Estate Inc.
872 Sharpe Line
Cavan Monaghan, Ontario
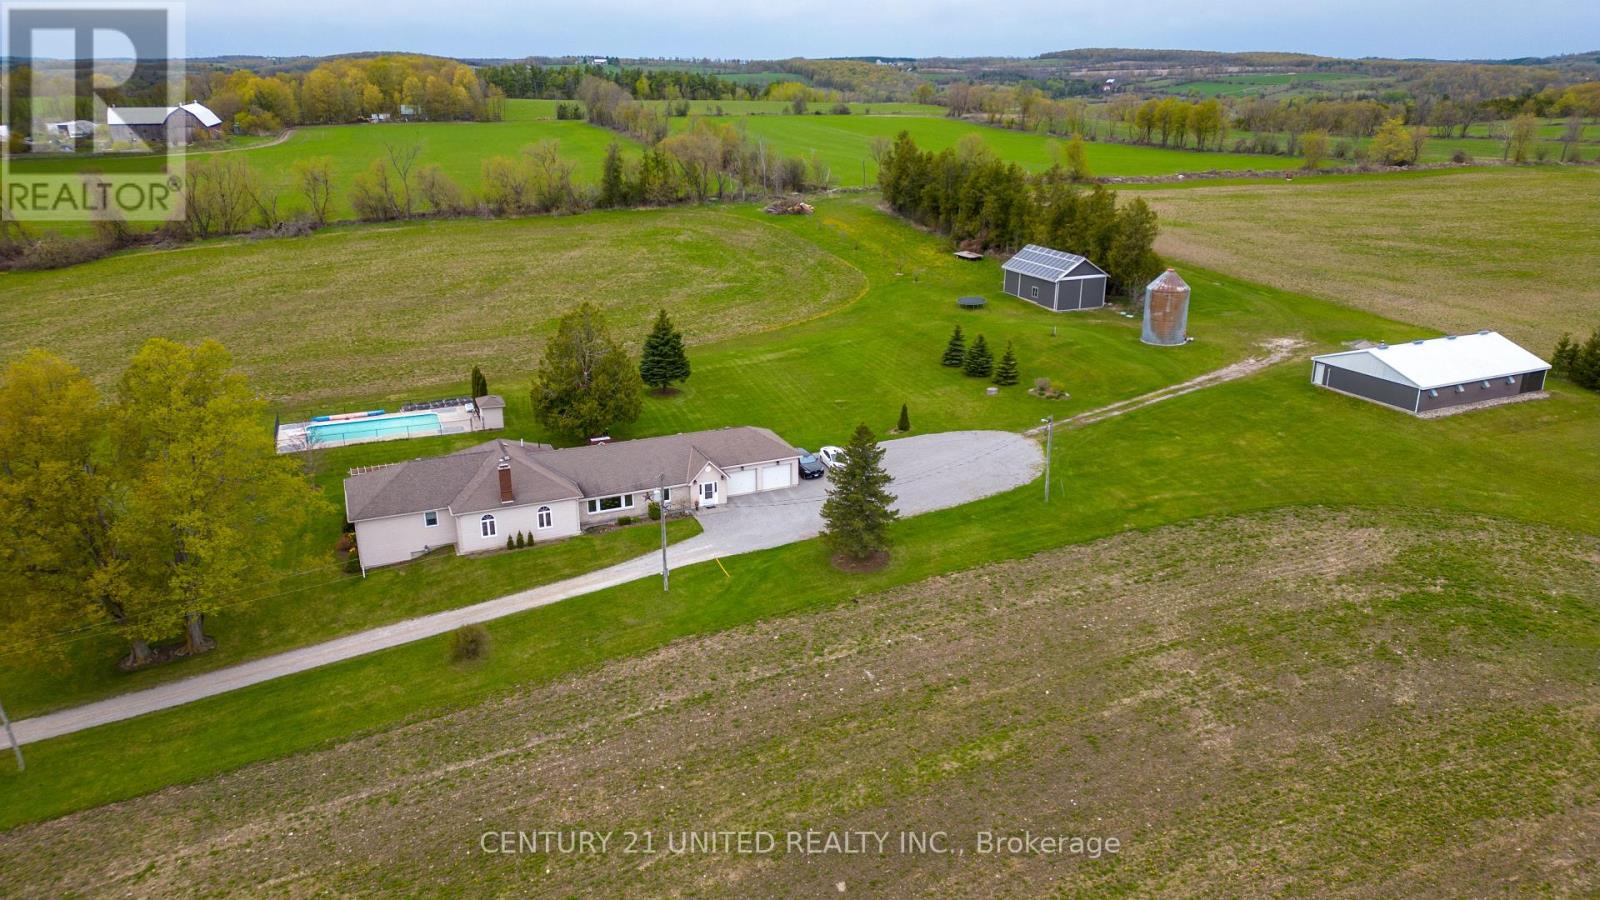
Welcome to 872 Sharpe Line, a rare opportunity to own nearly 100 acres of picturesque countryside in one of Peterborough's most sought after rural communities. With sweeping panoramic views, 80 acres of workable fields, and an unmistakable sense of peace and privacy, this property captures everything people dream about when it comes to country living. This large country bungalow boasts 5 bedrooms and 3 bathrooms, double car garage, finished basement and lots of space for family and entertaining. Multiple main floor walk-outs create a seamless connection between the interior living spaces and the breathtaking outdoor rural setting. The farm features an inground swimming pool, large insulated barn 60x40 with endless opportunities, large drive shed 24x40 with generous room for all equipment & toys, plus a Silo. A truly rare opportunity to own an extraordinary property in an unforgettable setting. (id:54827)
Mincom Kawartha Lakes Realty Inc.
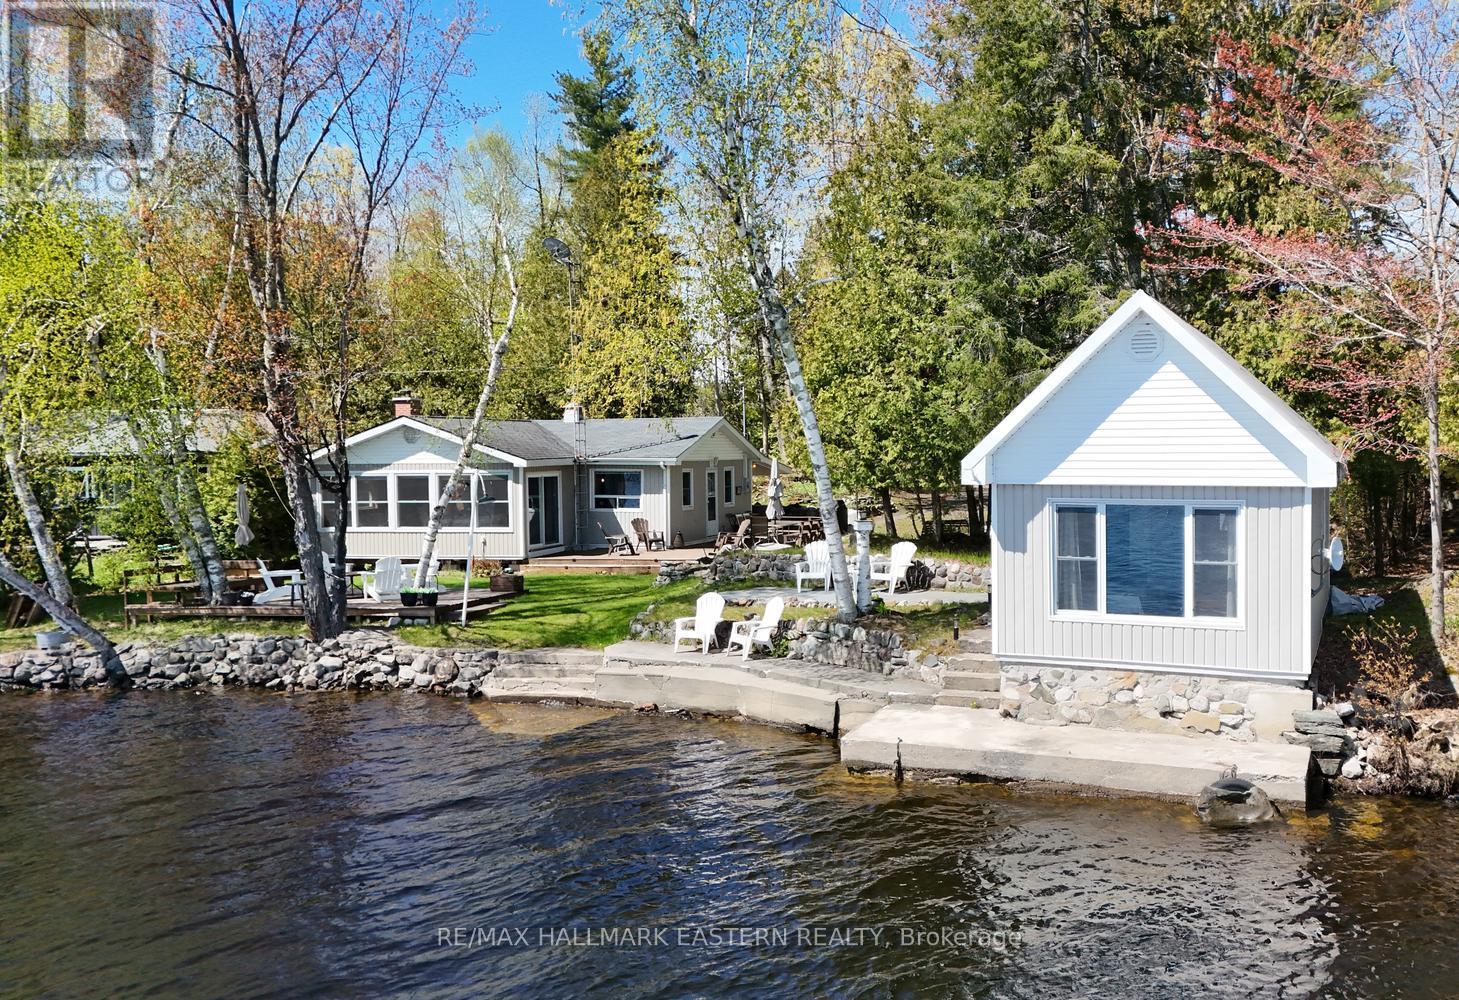
31 Fire Route 27a
Havelock-Belmont-Methuen, Ontario
| BELMONT LAKE | This super cute, well-maintained cottage is ready for you to start making memories the moment you arrive. Perfectly positioned on a gentle 100-foot waterfront in Contact Bay with a desirable eastern exposure, you'll wake up to breathtaking sunrise views across the lake and enjoy all-day sun on the dock and deck. Inside the cozy 1,000 sq. ft. main cottage, the bright open-concept living, dining, and kitchen area invites everyone to gather. Warm and efficient wood fireplace insert and electric forced-air heating makes this a true year-round retreat-whether you're enjoying crisp fall colours, peaceful winter weekends, or summer evenings filled with laughter. 2 bedrooms + 1 bathroom in the main cottage plus two additional bunkies for family, friends, or extra guests. Utility Room with Laundry. Level, easy-to-manage lot-perfect for kids, pets, and games. Docking along the shoreline, beautiful waterfront for swimming, boating, and golden hour drinks. Just 35 minutes east of Peterborough and only 2 hours from the GTA, this turn-key cottage offers the ideal balance of lake living and modern convenience. Whether you're looking for a weekend getaway, a family compound, or a peaceful full-time home on the water, that delivers that classic Canadian cottage feel you've been dreaming about. This property has been used year-round, but the water supply has not been used in the winter. There is a thermostat for a heated water line, but seller has no knowledge of its viability. Property is accessed by a privately owned deeded right of way. (id:54827)
RE/MAX Hallmark Eastern Realty
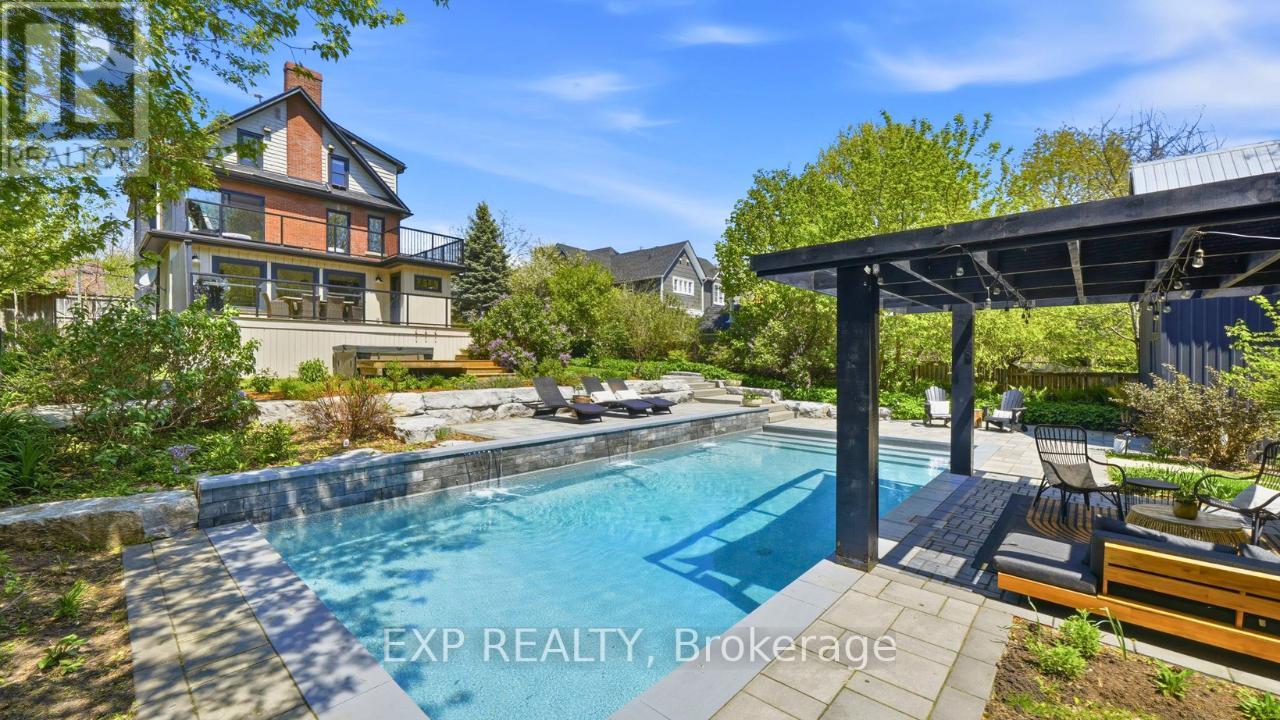
16 Barker Street
Prince Edward County, Ontario
Welcome to 16 Barker Street, an immaculate home completely renovated from top to bottom with thoughtful design, quality craftsmanship, and exceptional attention to detail. Spanning three spacious storeys, this stunning property offers five bedrooms and four bathrooms. The kitchen renovation (2022) transformed the heart of the home to create a more open, functional layout. The result is a beautifully designed space featuring new cabinetry, countertops, backsplash tile, and all new appliances, along with a standout breakfast bar addition that seamlessly connects the kitchen and dining area-perfect for everyday living and entertaining.The home continues to impress with luxury vinyl flooring throughout the first and second floors. The stunning primary suite renovation was completed in 2024. Behind the walls, the home offers complete peace of mind with all new plumbing and electrical throughout, plus a new air conditioning system installed in 2022 with a separate, ductless unit serving the third floor.The backyard transformation is nothing short of extraordinary, representing a full landscape redesign. This private outdoor retreat features a spectacular 16' x 36' in-ground pool with custom full-length steps and an impressive focal wall with three cascading water features. The pool is equipped with a natural gas heater and Intellicenter touchscreen Wi-Fi system, allowing remote control of heat, lighting, & water features.Surrounding the pool are multiple professionally designed terraces with interlocking stone patios, natural armourstone retaining walls, and lush gardens that offer beauty throughout the seasons. A large main-level deck with glass railing and hot tub, along with several outdoor seating areas, creates the perfect setting for relaxing or entertaining.With extensive structural, mechanical, and cosmetic upgrades completed, 16 Barker Street is truly move-in ready and offers an exceptional indoor and outdoor living experience. (id:54827)
Exp Realty
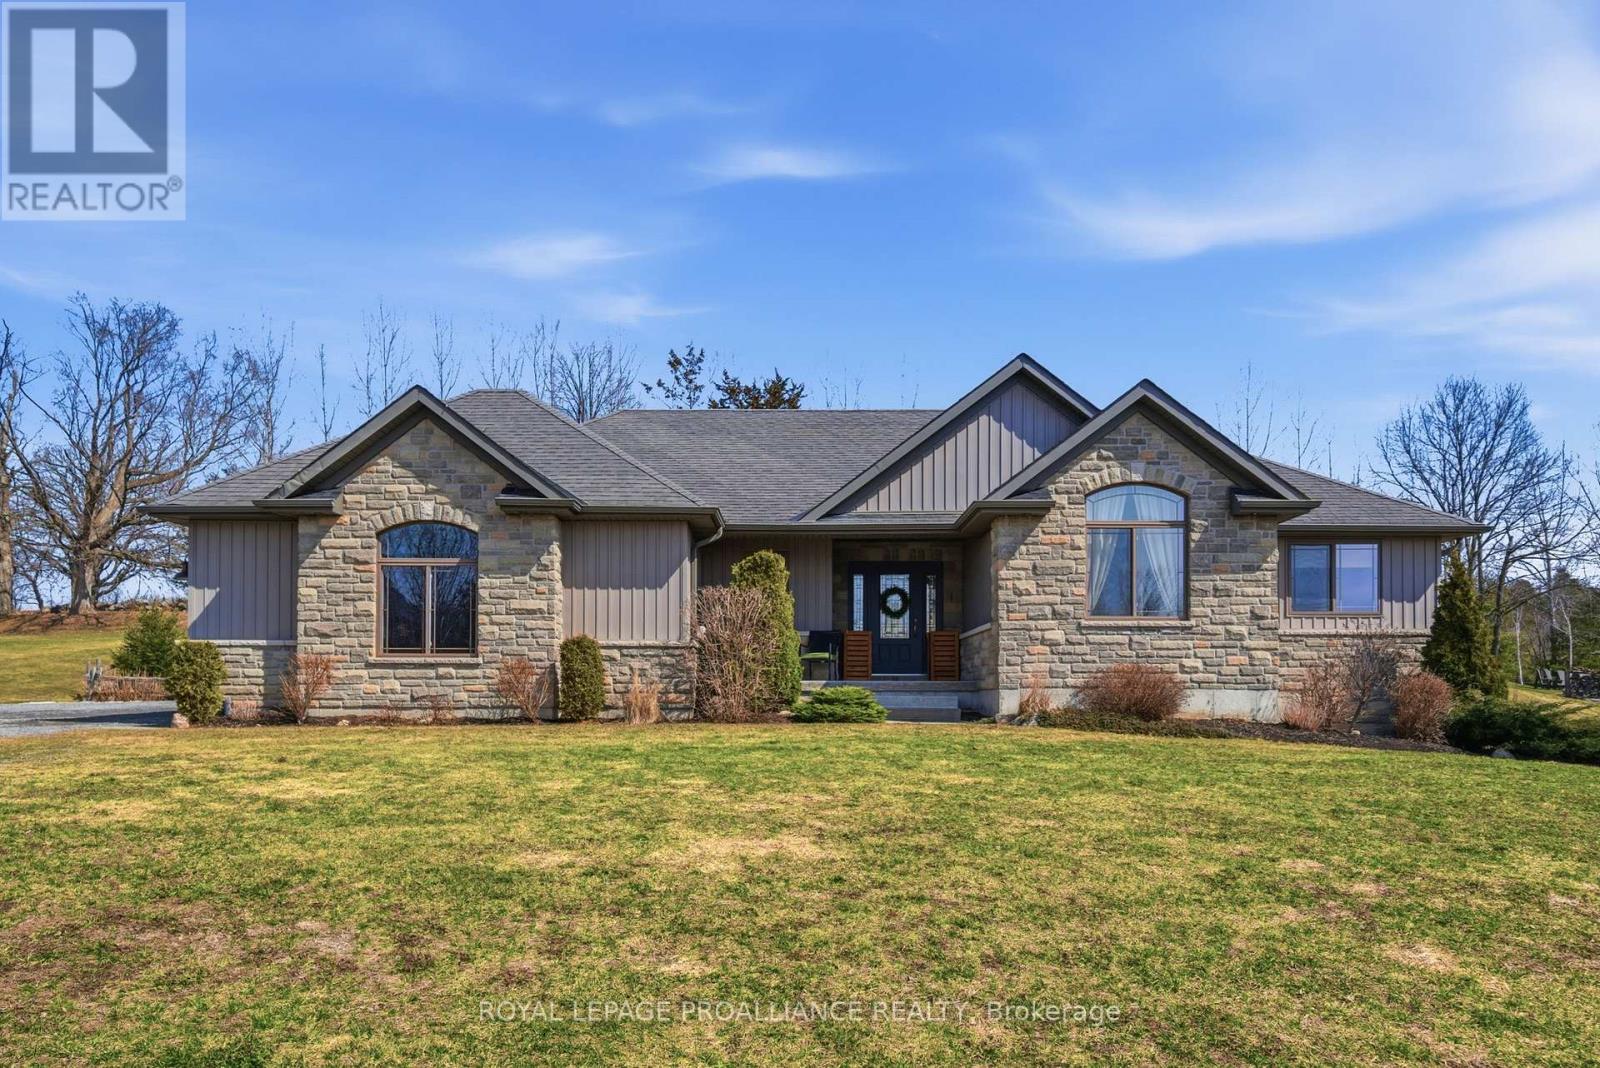
42 Windwhisper Drive
Belleville, Ontario
This stunning stone-front bungalow is situated on an expansive lot in the highly desirable Hearth Stone Ridge Estates, offering a perfect blend of curb appeal and high-end functionality. The main level welcomes you with a large, bright entryway that flows into an open-concept living space with vaulted ceilings, featuring a beautiful kitchen with a massive center island, abundant cabinet storage, and a dedicated dining area. Retreat to the primary suite, which boasts a walk-in closet and a private 3-piece ensuite, alongside two additional main-floor bedrooms and a full 4-piece bathroom. The convenience continues with a main-floor laundry room equipped with built-in storage and a custom drying rack. Step outside through the dining room to a truly one-of-a-kind outdoor sanctuary: a screened-in covered porch featuring custom solid cedar barn-style sliding doors with metal wheel hardware, overlooking a professionally landscaped backyard complete with a deck, gazebo, and fire pit. For hobbyists, the attached two-car garage is fully heated and insulated for year-round use. The fully finished, exceptionally bright basement expands your living space with a large recreation and family room anchored by a cozy fireplace, a fourth bedroom, a two-piece bathroom, a dedicated pantry, and significant additional storage. (id:54827)
Royal LePage Proalliance Realty
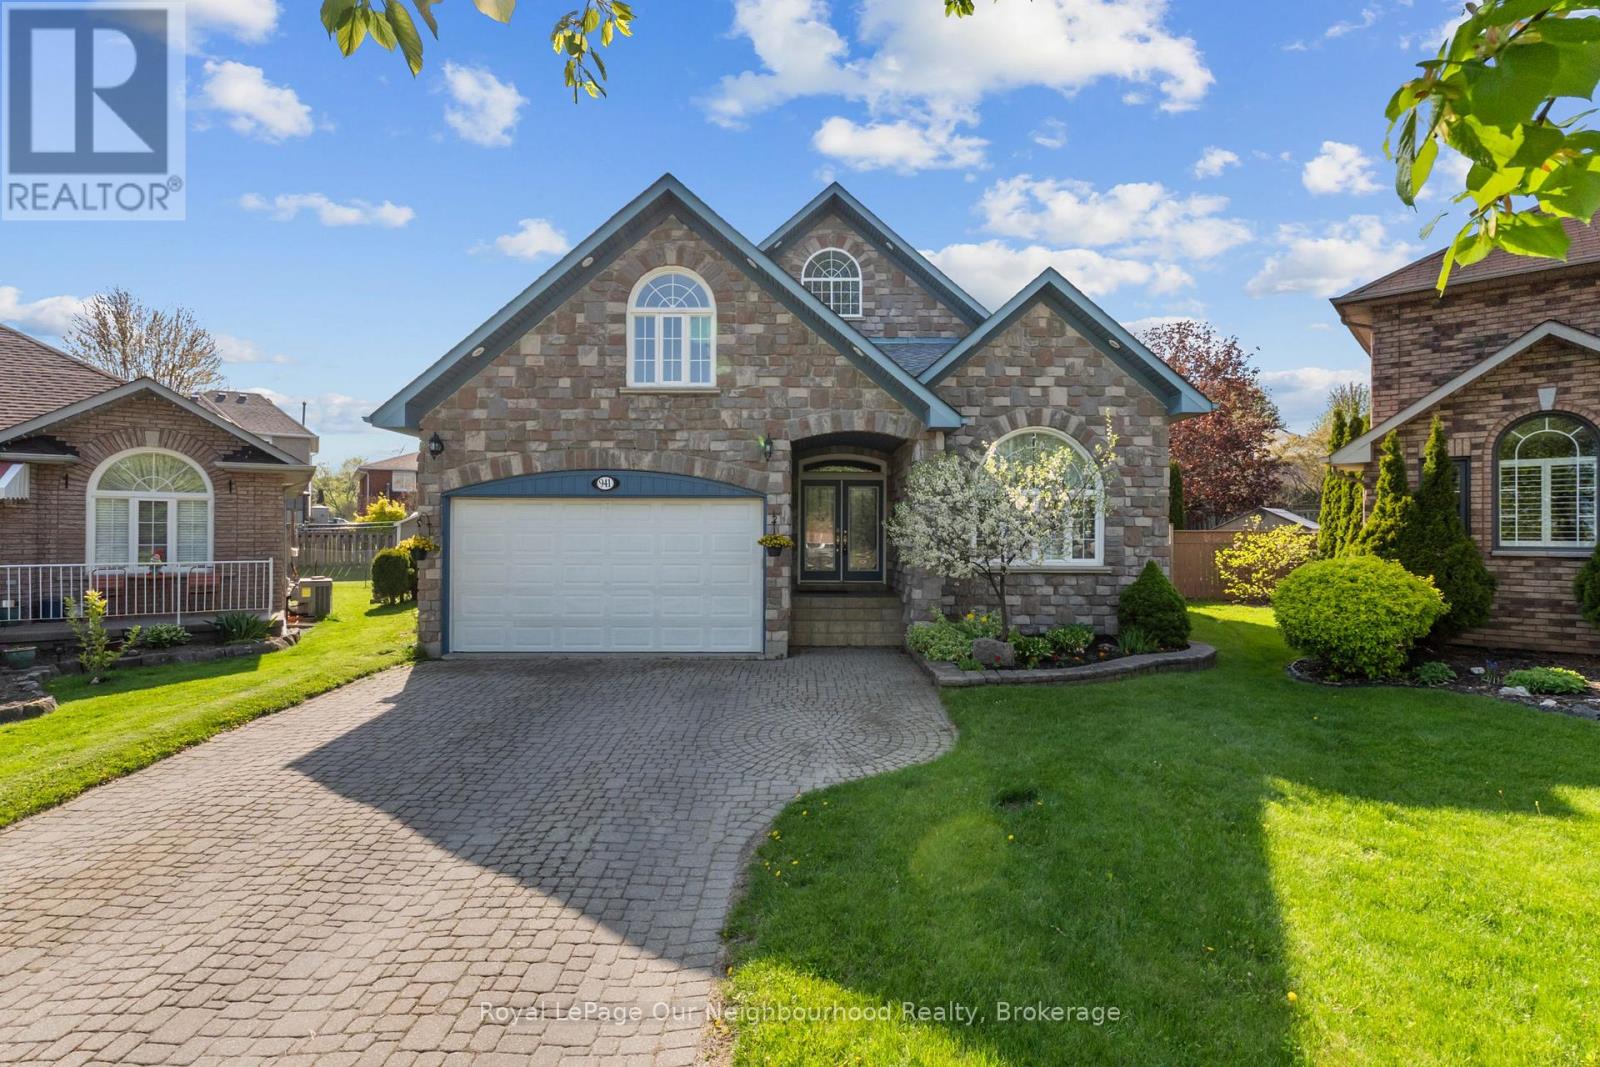
941 Tillison Avenue
Cobourg, Ontario
Feel grand the moment you arrive. This airy bungalow welcomes you with a spacious foyer and high ceilings that set the tone throughout. French doors open to the bright living/dining area with wood floors and a large window. The kitchen impresses with a vaulted ceiling, granite counters and a walk-out to the backyard. Three main-floor bedrooms feature wood flooring, including the primary suite with a 6-pc ensuite, walk-in closet and its own walk-out. The versatile loft is ready to suit your needs with a 2-pc washroom. Plenty of additional living space in the finished basement, which offers a rec room with wet bar and gas fireplace, a games room, sauna and two additional bedrooms. Outside, enjoy a private resort-style yard with a saltwater pool, hot tub, interlock patio and lush gardens. (id:54827)
Royal LePage Our Neighbourhood Realty
Unit #202 - 16 Alice Street
Bancroft, Ontario
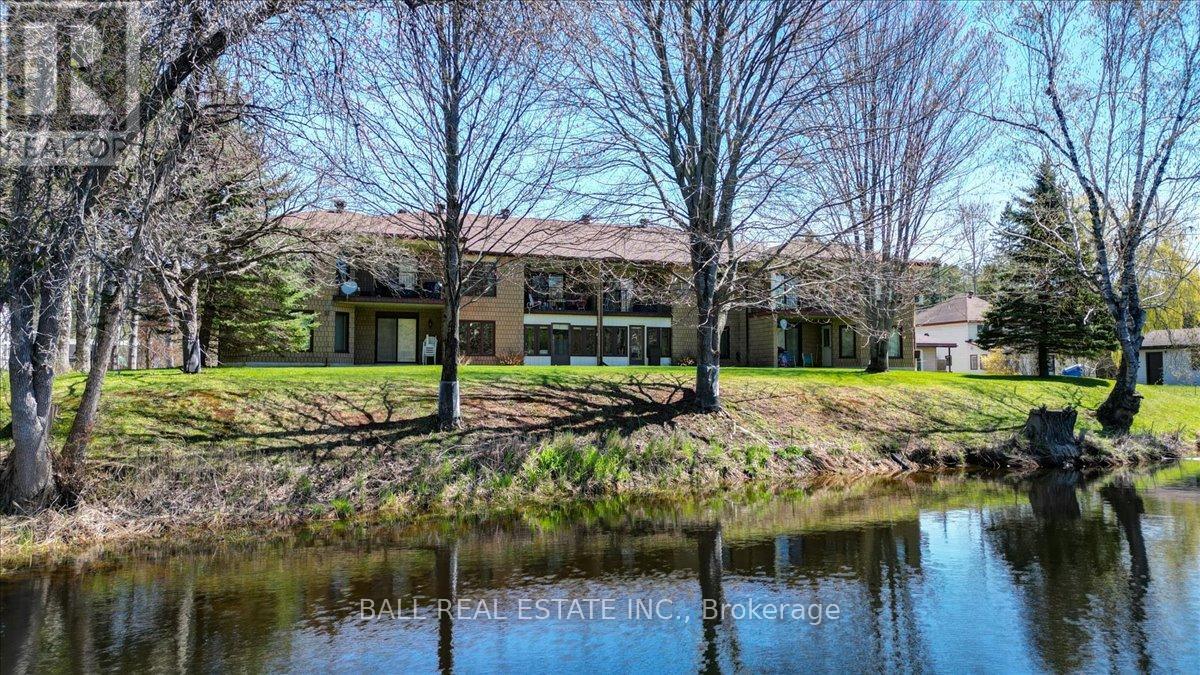
Discover carefree waterfront living in the heart of Bancroft with this beautiful second-storey condo overlooking the scenic York River! 16 Alice Street - Unit #202 offers an open concept floor plan. This bright and inviting unit features two spacious bedrooms and two full four-piece bathrooms, making it perfect for year-round living, retirement, or a low-maintenance getaway! The large primary bedroom offers stunning river views, a spacious ensuite bathroom, and a large walk-in closet. Step outside and enjoy both front and back covered balconies, including peaceful waterfront views from the rear balcony - the perfect place to enjoy your morning coffee or unwind at the end of the day. Located in downtown Bancroft, this condo is within walking distance to shopping, restaurants, healthcare services, and everyday amenities, offering both convenience and lifestyle. High-speed internet, garbage and recycling pickup, and one private parking space are all included, along with additional guest parking for visitors. Condo fees of $461/month cover water and sewer, exterior building maintenance, lawn care, and snow removal, allowing you to enjoy stress-free living without the hassle of outdoor upkeep. Whether you are looking to downsize, invest, or enjoy easy waterfront living, this well-maintained condo offers an exceptional opportunity in one of Bancroft's most desirable locations. Enjoy the beauty of the York River while living just steps from everything town has to offer (id:54827)
Ball Real Estate Inc.
1755a Salem Road
Prince Edward County, Ontario
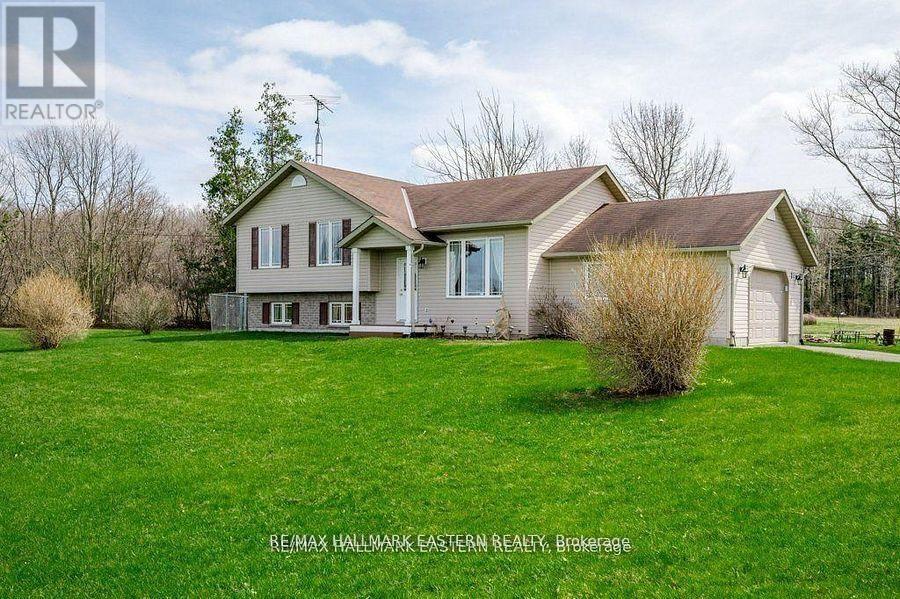
Discover unparalleled country living at 1755A Salem Rd, Consecon. This detached 3+1 bedroom, 2 bath gem boasts a sprawling private backyard complete with a swim spa(6x12), expansive deck (30x30), metal gazebo(12x12), clothesline, BBQ hook up, generator back up capability, and firepit: perfect for relaxation and entertaining. The backyard backs onto private farmland. Adventure awaits as your home sits close to tranquil lakes and marinas. The extra-large detached garage/workshop, featuring independent heat, hydro, and extra loft storage with lighting, is ideal for hobbyists, tradespeople or entrepreneurs. The shop offers endless possibilities and is waiting for someone with ambition and vision! Embrace privacy and nature in this delightful retreat, designed for those seeking an idyllic lifestyle. (id:54827)
RE/MAX Hallmark Eastern Realty
229 Fire Route 87
Havelock-Belmont-Methuen, Ontario
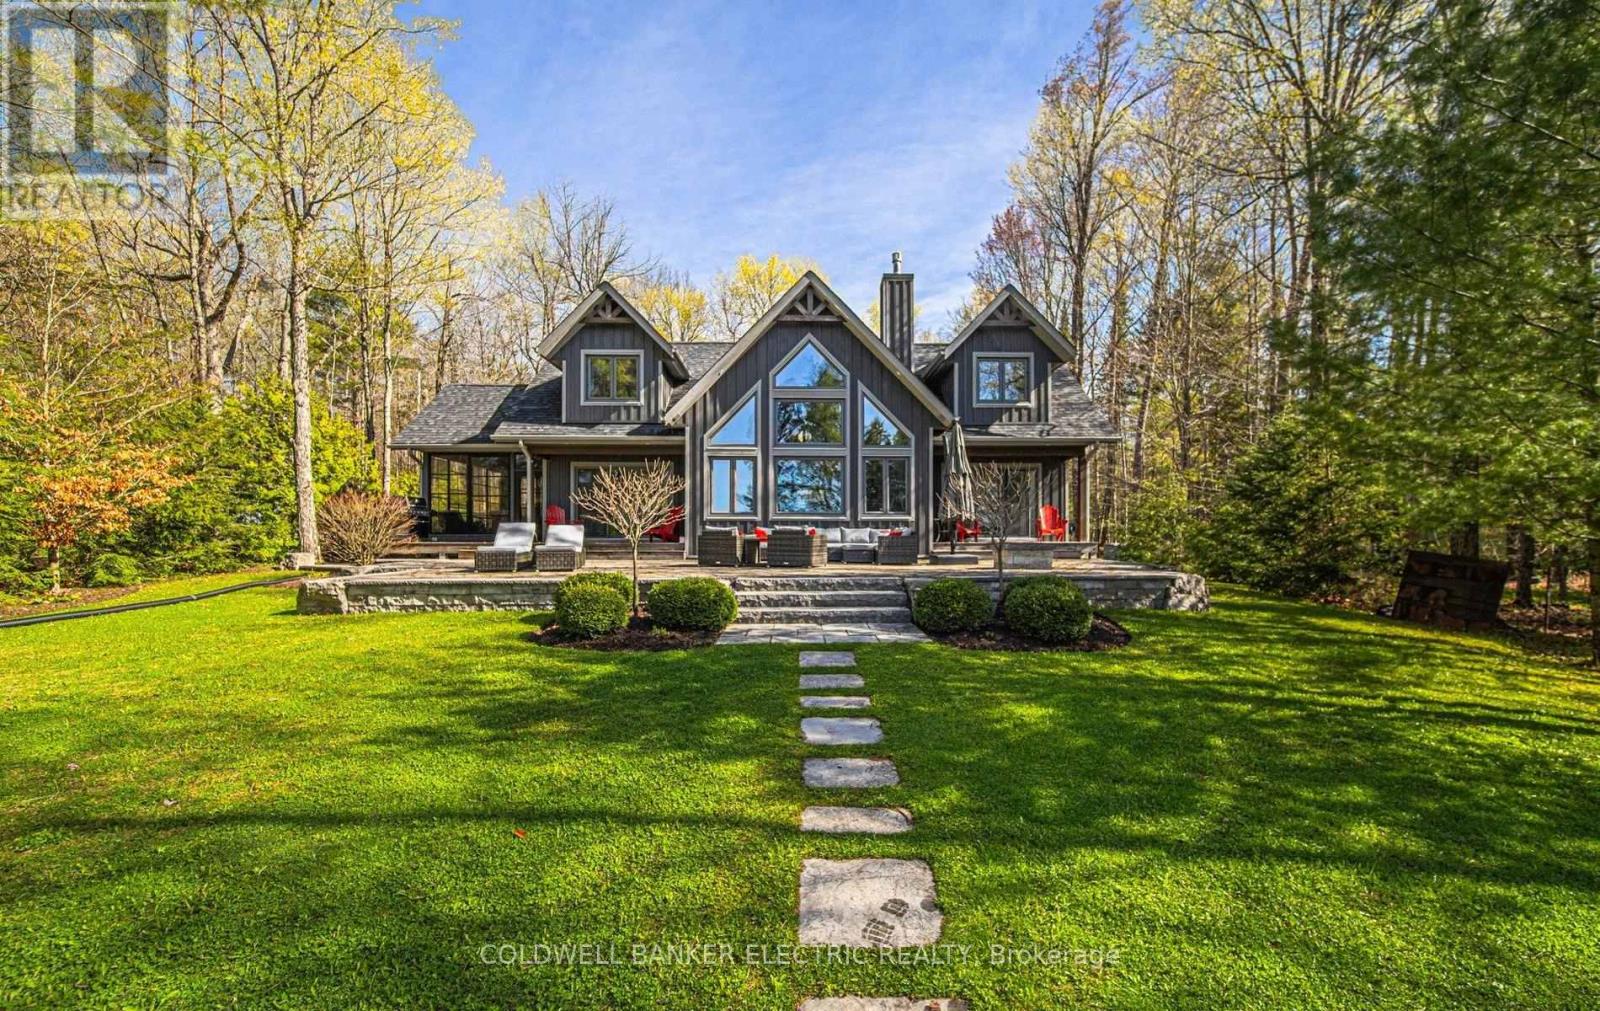
Prestigious Jack Lake retreat! 2,200 sq ft executive cottage built 2016, situated on a south-facing level lot, offering breathtaking views of Redmond Bay. Family-friendly, perfect for all ages, with easy access from the driveway to the lake-no stairs at all! Step through the charming stone-framed front door, and you're welcomed by an open view of the great room, with floor-to-ceiling windows showcasing stunning lake vistas, all centered around a cozy propane fireplace. This thoughtfully designed 3-bedroom, 2.5-bathroom Custom Linwood is bright and airy throughout, highlighting both style and functionality. It features a spacious walk-out master bedroom with a spa-inspired ensuite, heated bathroom tiles, quartz vanity top and glass encased shower. The well appointed custom kitchen features quartz countertops, stainless steal appliances and transitions seamlessly into the dining room, which in turn flows out onto the Patio stone deck through glass sliding doors. There isn't a room in the building without a view!! Last but not least...oversized Muskoka room off the dining room allowing you to appreciate the great outdoors in comfort. Main floor living is a privilege, but we all know the importance of having ample room for heads in beds! Larger families and those who love hosting on the weekends will appreciate the second level...Two additional bedrooms and 330 sq ft bonus room provide space for overflow guests, while sharing a stunning 4-piece bath complete with a large glass-enclosed shower, a relaxing soaker tub nestled in its own nook, and a sleek quartz vanity top. Step outside and take in the pristine lakeside lawn, beautifully complemented by park-like gardens, charming stone pathway, corner to corner deck, and an outdoor propane fireplace. Relax on the dock, soak up the evening summer sun, enjoy refreshing swims, and take in the abundant wildlife from this beautiful frontage. See you soon! (id:54827)
Coldwell Banker Electric Realty
54 Paradise Road
Marmora And Lake, Ontario
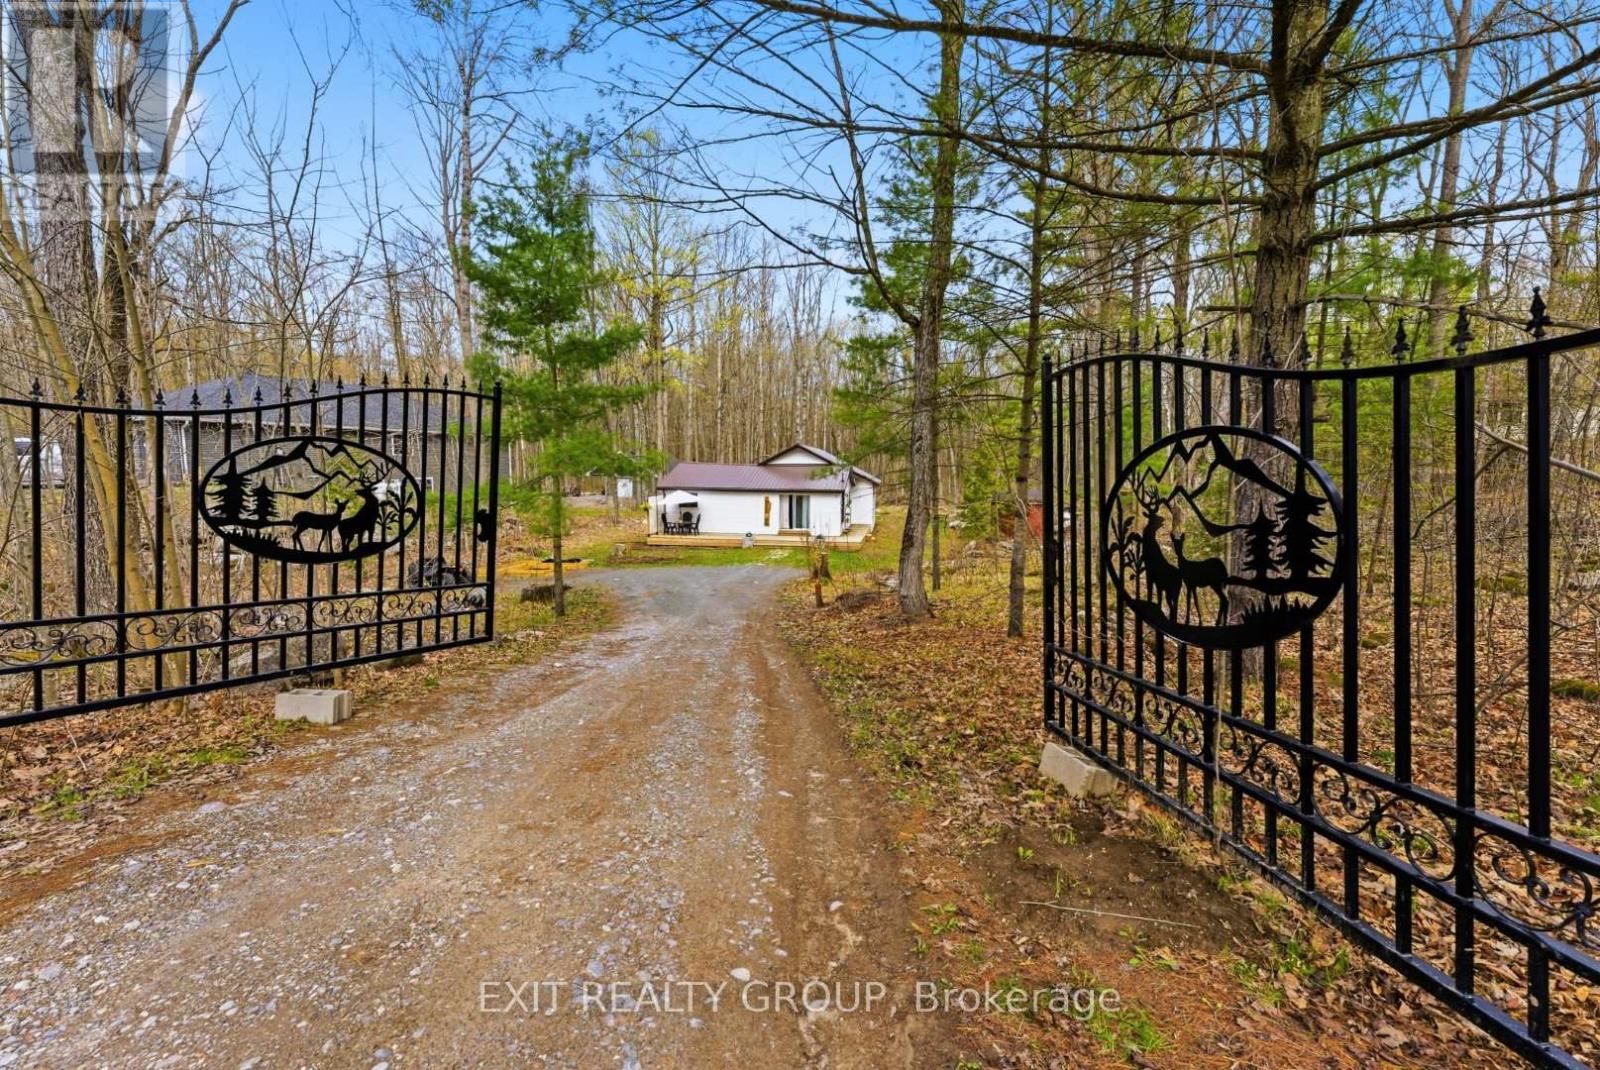
Tucked away on a quiet dead end road surrounded by trees, forest and wildlife, this bright and affordable 3 bedroom, 2 full bathroom home sits on a large lot just under 1 acre and offers the peaceful lifestyle buyers are searching for. Featuring a spacious layout with large kitchen island, oversized walk through closet and ensuite bath. Enjoy summer BBQs and entertaining on a large deck while taking in the serene setting. Wrought iron gates welcome you into the property, all while being less than 5 minutes to Marmora amenities including cafes, restaurants, shopping , grocery store, pharmacy and hardware store, plus close to Crowe Lake, Marmora Mine, and under 30 minutes to Campbellford. (id:54827)
Exit Realty Group
44 Springbrook Road
Cobourg, Ontario
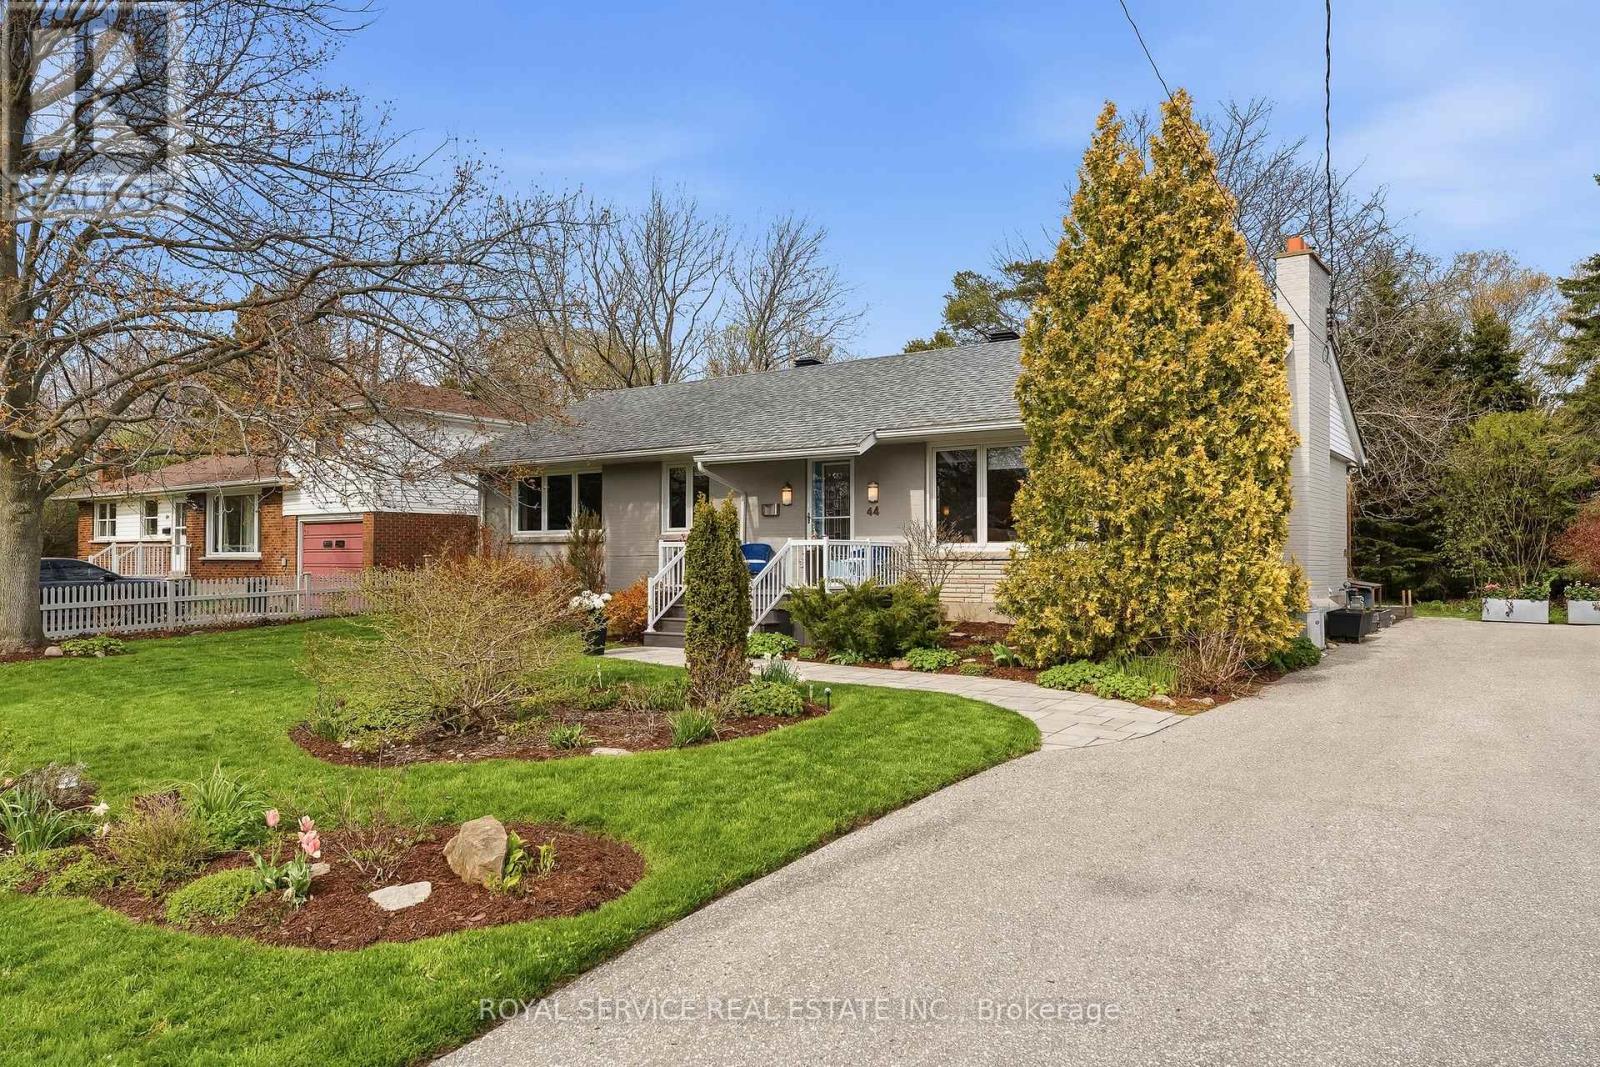
This fully renovated ranch style bungalow is a rare find in the mature and friendly neighbourhood of Springbrook Road in Cobourg, accented with thoughtful and striking gardens on an oversized, private lot and in close proximity to Lake Ontario. The current owners have created a "forever home," meticulously executing high-end upgrades with the best trades in the County, demonstrating exceptional attention to detail and quality finishes. This turn-key, move-in-ready dream home is now available. Key features and upgrades include: open concept living with the kitchen, dining, and living rooms professionally opened up, featuring a complete kitchen renovation (2016) and a gas fireplace in the living room; engineered hardwood flooring installed on the main floor (2016); renovated main floor bath with a Wedi waterproof shower system (2025) and a heated floor (2017); and in the backyard awaits a Beachcomber hot tub (2016) with a new motor and cover (2023), just to name a few. A complete list of all fastidiously completed improvements and renovations is available upon request - it's impressive. If you're looking for a special place to live, a home you can be instantly proud of and start creating great memories in, a neighbourhood vibe that is peaceful while being fun and welcoming, then 44 Springbrook is calling. This home's exterior and floor plan is ideal for a large family or to comfortably accommodate guests, with three ample bedrooms on the main floor and a fourth in the finished basement and two walkouts to a large deck and patio. This beautiful home is just a 7-minute walk to Lookout Point Park (Lake Ontario), a 6-minute walk to Coverdale Park (tennis/pickleball courts), a 10-minute walk to Merwin Greer Public School, a 16-minute walk to Cobourg Collegiate High School (Cobourg Badminton Club), and a 30-minute walk to all the amenities of Cobourg's Downtown and Beach. (id:54827)
Royal Service Real Estate Inc.
28 Jarvis Drive
Port Hope, Ontario
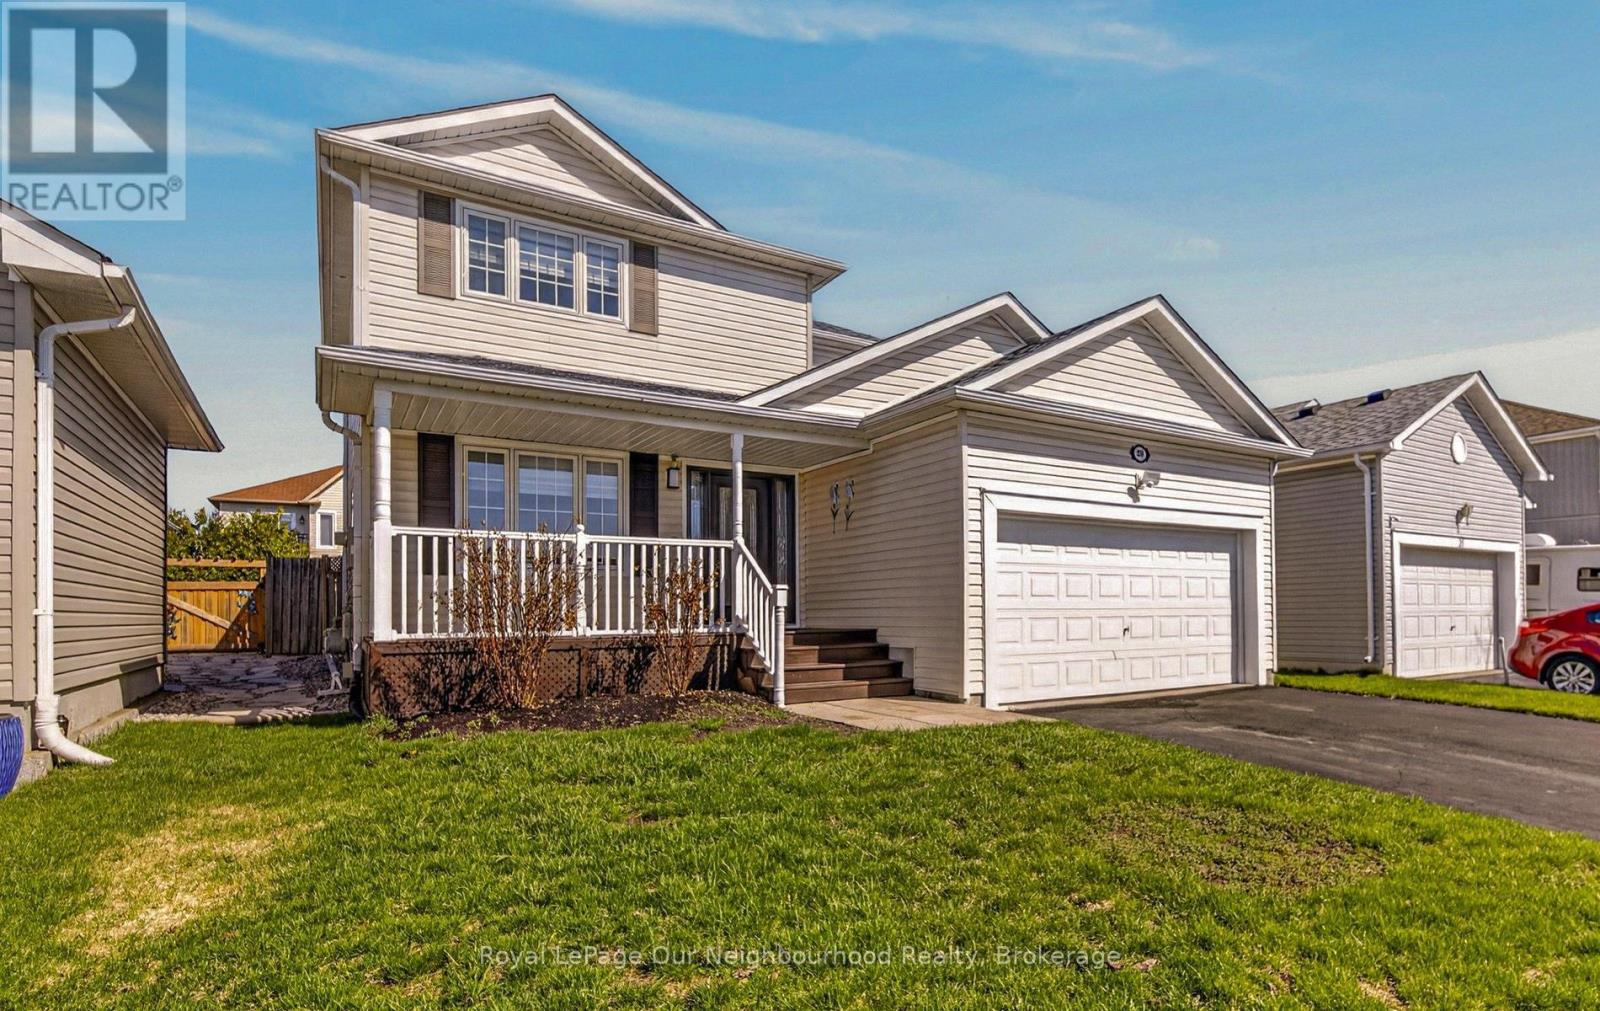
Welcome to this beautifully updated two-storey home in the heart of Port Hope-where small-town charm meets everyday convenience. Offering 3 spacious bedrooms and 2.5 bathrooms, this property is perfectly suited for growing families or those seeking a move-in-ready home with modern upgrades and exceptional outdoor living.Step inside to discover a thoughtfully renovated interior, highlighted by an upgraded kitchen (2024) featuring elegant quartz countertops and a full suite of stainless steel appliances (all under five years old). The kitchen flows seamlessly into the dining and living areas, creating a warm and functional space ideal for both daily living and entertaining. A convenient walkout from the kitchen leads directly to your private backyard oasis.Outside, you'll find a stunning in-ground heated pool-complete with a new pump and filter (2025)-surrounded by a beautifully maintained yard that's perfect for summer gatherings, family fun, or simply relaxing in your own retreat.The fully finished basement adds valuable additional living space, ideal for a recreation room, home office, or guest area, offering flexibility to suit your lifestyle needs.Located in a welcoming, family-friendly neighbourhood, this home is just steps from parks, schools, and local amenities, while also offering quick and easy access to Highway 401-making it an excellent choice for commuters.Port Hope is known for its vibrant community, historic charm, and scenic waterfront, offering a lifestyle that blends culture, nature, and convenience. This is your opportunity to enjoy all that this sought-after town has to offer-within a home that truly checks every box. (Main bath & Ensuite renovated in (2024) (id:54827)
Royal LePage Our Neighbourhood Realty
187 River Lane
Douro-Dummer, Ontario
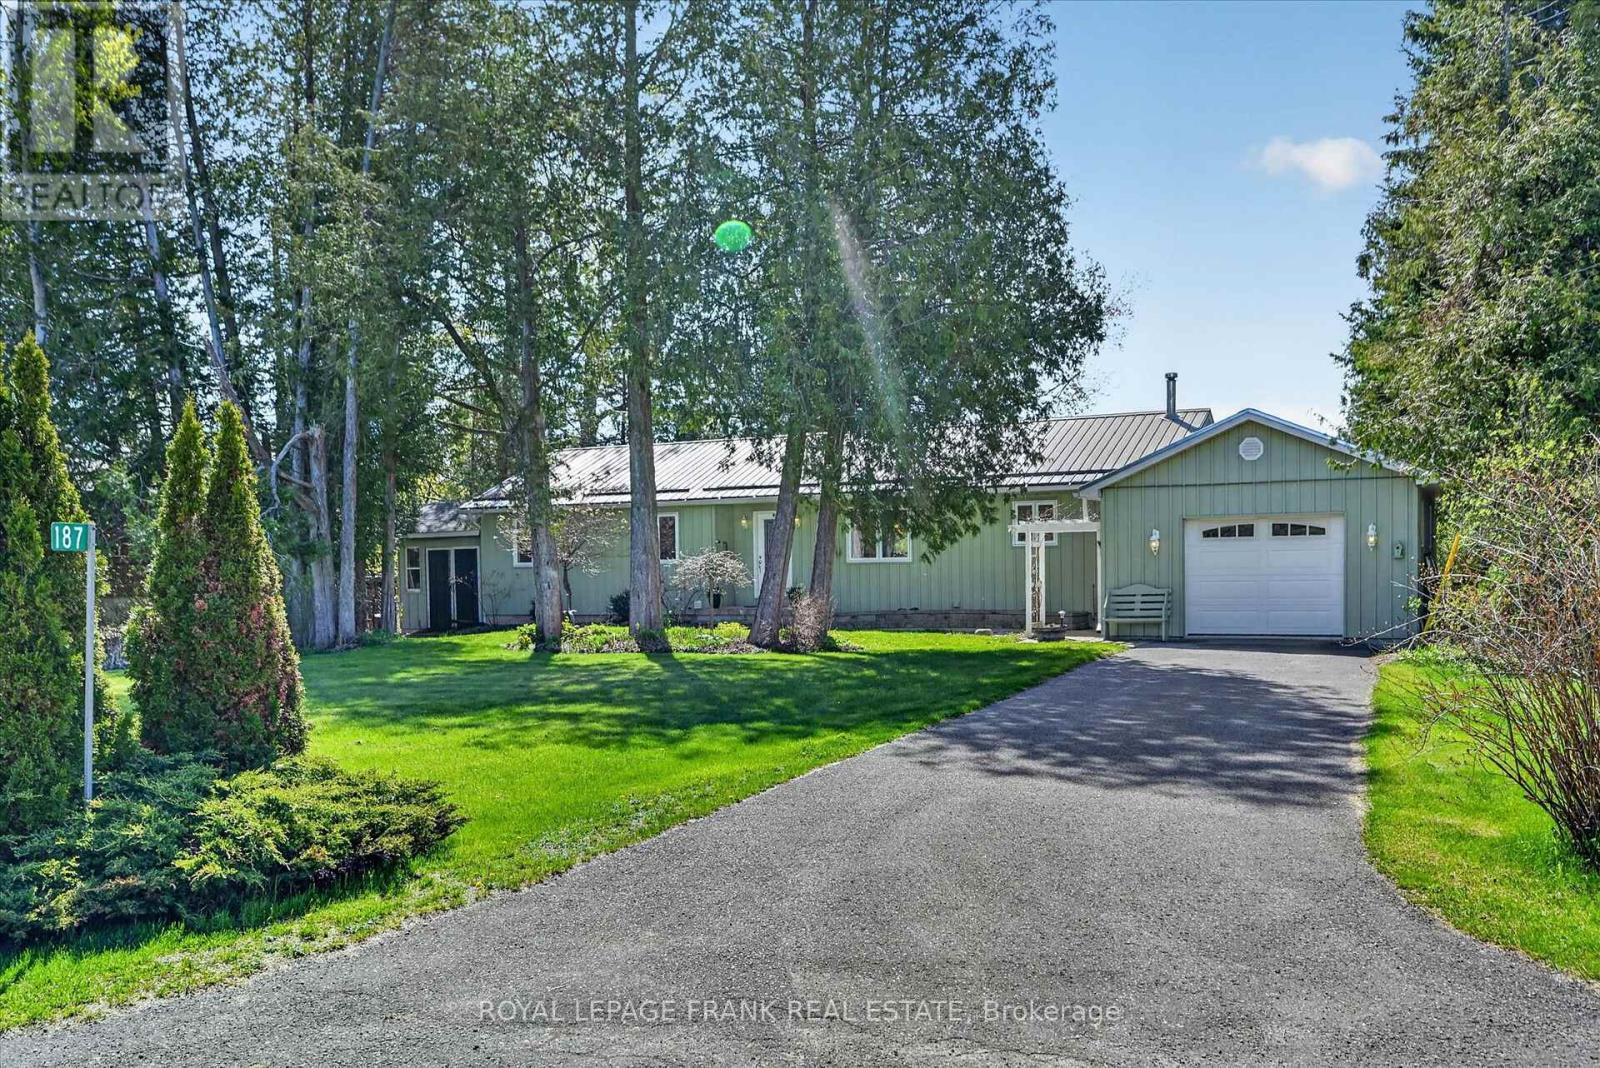
Nestled on a quiet, family-friendly street just minutes from the local public school and the charming town of Warsaw, this delightful bungalow offers the perfect blend of comfort, space, and natural beauty. The main floor features three bedrooms-including a primary suite with a private ensuite bath-and a spacious dining room built for family gatherings. Relax by the large picture window overlooking the water, or step into the bright kitchen that flows effortlessly into a lovely sunroom with panoramic views of the yard and the serene Indian River. From there, head out onto the deck, an ideal spot for entertaining or enjoying the peaceful waterfront backdrop. The fully finished basement significantly expands your living space with an additional bedroom and bathroom, bringing the home's total to four bedrooms and three baths. Complete with vibrant perennial gardens, this picturesque property is a true riverside retreat. (id:54827)
Royal LePage Frank Real Estate
54 Horizon Avenue
Cavan Monaghan, Ontario
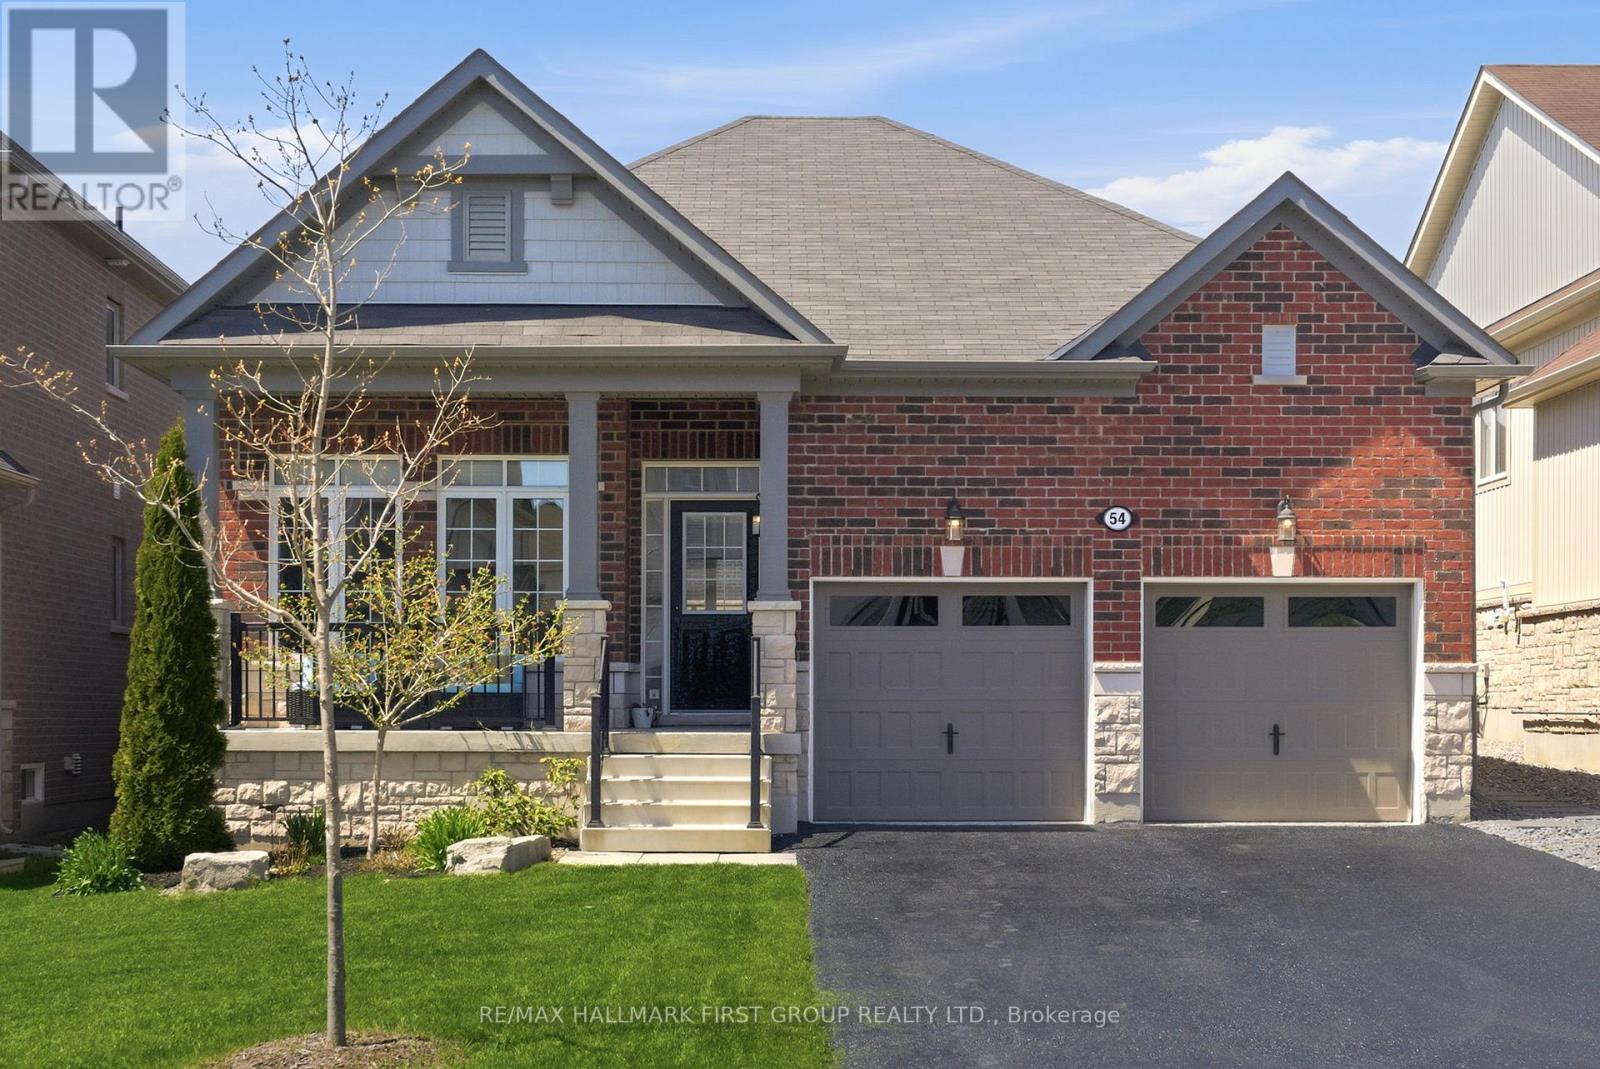
Rarely offered executive all-brick bungalow (2019) in the highly sought-after Bromont Homes community of historic Millbrook. Offering 3+2 bedrooms and 3 full bathrooms, this beautifully maintained home is designed for true main-floor living with soaring 9-ft ceilings, hardwood flooring, an open-concept layout, main-floor laundry, and an attached double garage. The bright kitchen overlooks the dining and living areas, where a cozy gas fireplace creates the perfect gathering space. Step outside to your fully fenced, professionally landscaped backyard oasis, thoughtfully designed for effortless indoor-outdoor living. Enjoy summer days around the 15-ft above-ground pool, relax beneath the 10' x 12' metal gazebo, or entertain on the impressive 14' x 33' deck with glass-panel railings offering clean sightlines throughout the yard. Privacy screens and low-maintenance perennial gardens complete this exceptional outdoor space. The spacious primary bedroom features a walk-in closet and private ensuite with double sinks, glass shower, and soaker tub. The professionally finished lower level provides outstanding additional living space with two bedrooms, a beautifully appointed 3-piece bathroom, gym/office nook, coffee station, cold cellar, and an impressive media room featuring built-in speakers, flush-mounted lighting, fireplace, and added soundproofing for enhanced comfort and privacy. Thoughtfully upgraded throughout, all major improvements have been fully permitted, including the basement renovation, pool, and deck. Recent updates include basement vinyl flooring & subfloor (2026), fresh interior paint (2026), sealed driveway (2026), and solar blanket (2025). Enjoy a desirable south-facing backyard and an unbeatable location with quick access to Hwy 35/115 and Hwy 407, just 15 minutes to Peterborough and 30 minutes to Oshawa. Beautifully upgraded and meticulously maintained, this rare executive bungalow offers the perfect blend of luxury, comfort, and small-town charm. (id:54827)
RE/MAX Hallmark First Group Realty Ltd.
