
951 D'arcy Street
Cobourg, Ontario
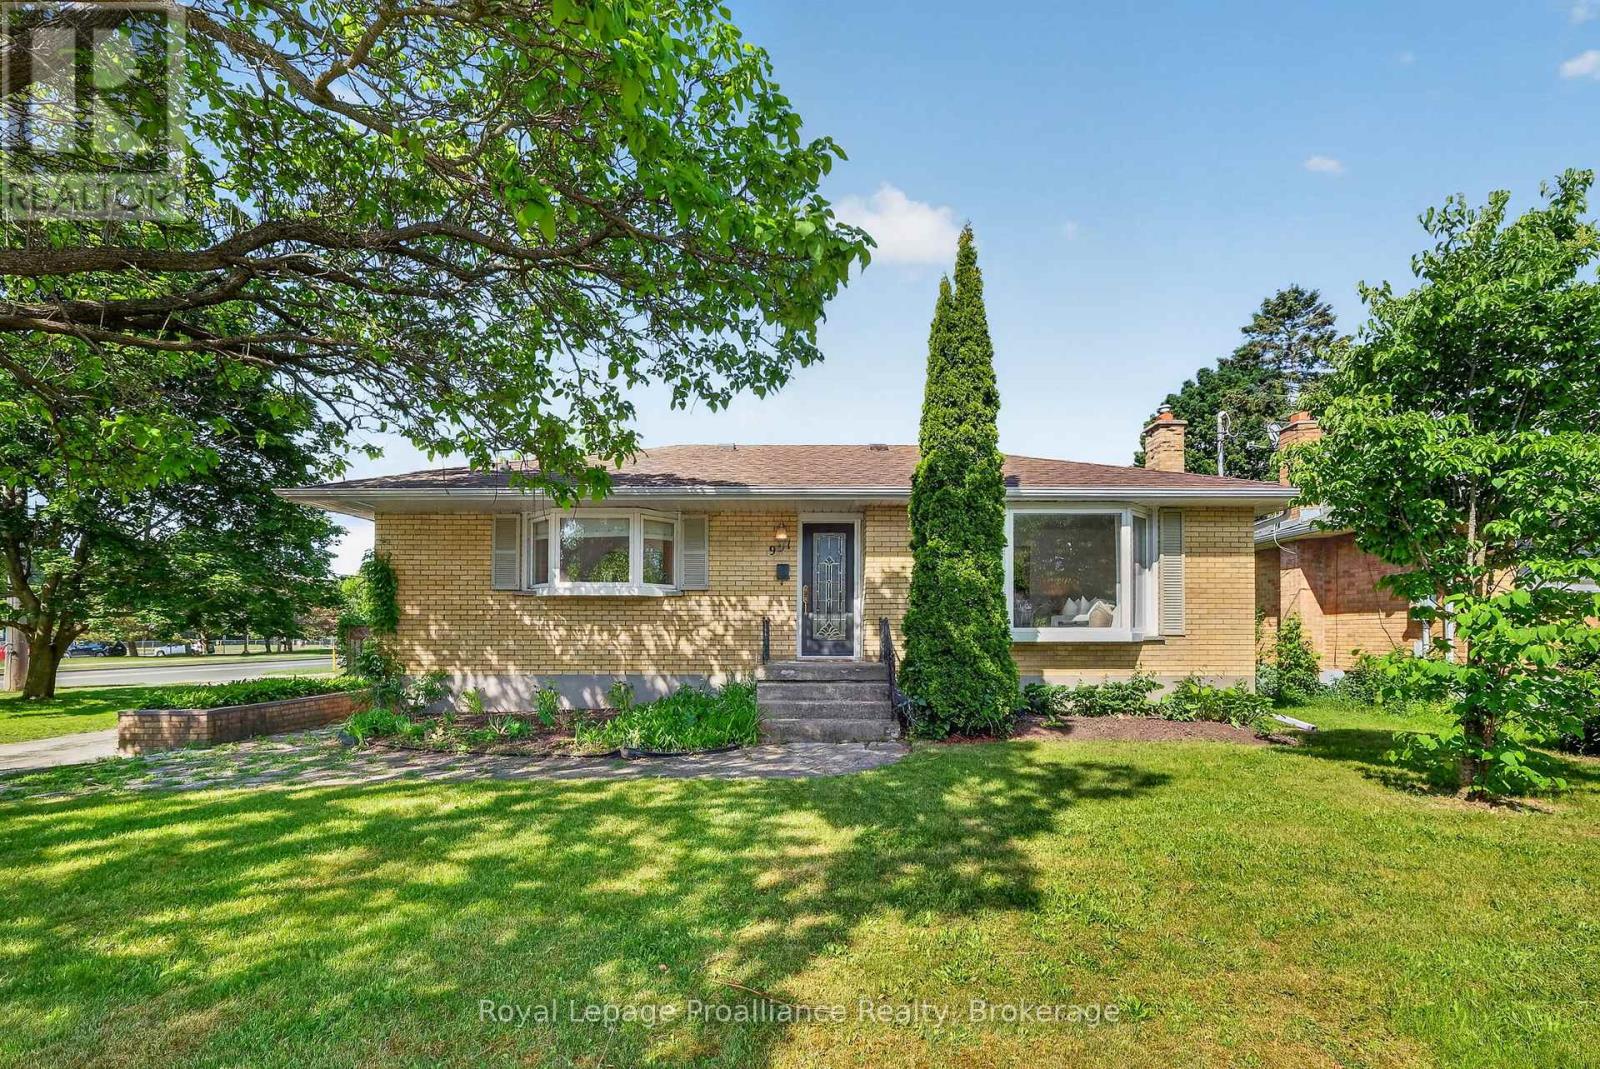
Summer starts here at 951 D'Arcy St. Set on a generous corner lot in an established Cobourg neighbourhood, this brick bungalow offers the kind of backyard that becomes the gathering place all season long. Built in 1958 and thoughtfully maintained, the home combines classic charm with functional living space both inside and out. The main floor features hardwood flooring throughout, a bright living room anchored by a large bay window, and an eat-in kitchen with stainless steel appliances, abundant storage, and built-in bench seating with hidden storage compartments. Custom Roman blinds add a polished touch in the kitchen and main bathroom. With two bedrooms and a full bathroom on the main level, the layout is both comfortable and practical. The primary bedroom offers direct access to the backyard deck, creating an easy connection to outdoor living. Downstairs, the fully finished lower level expands the possibilities with an additional bedroom, 3-piece bathroom, kitchen, and flexible living space ideal for extended family, guests, hobbies, or multi-generational living. Outside is where this property truly shines. The fully fenced backyard is designed for summer enjoyment, featuring a heated in-ground pool with concrete surround, a custom wood gazebo, storage shed, and a slide ready for endless fun. Mature perennial gardens create a sense of privacy, while the deck's direct gas BBQ hookup makes entertaining effortless. Additional features include phantom screens on both the front and back doors, allowing fresh air to flow through the home with ease. Conveniently located within walking distance of both elementary and high schools, the Cobourg Community Centre, parks, and everyday amenities, this is a home that offers the perfect balance of comfort, recreation, and lifestyle. *Main floor freshly painted June 2026 and new fridge 2025. **Basement is currently tenanted. (id:54827)
Royal LePage Proalliance Realty
326 Scuttlehole Road
Belleville, Ontario
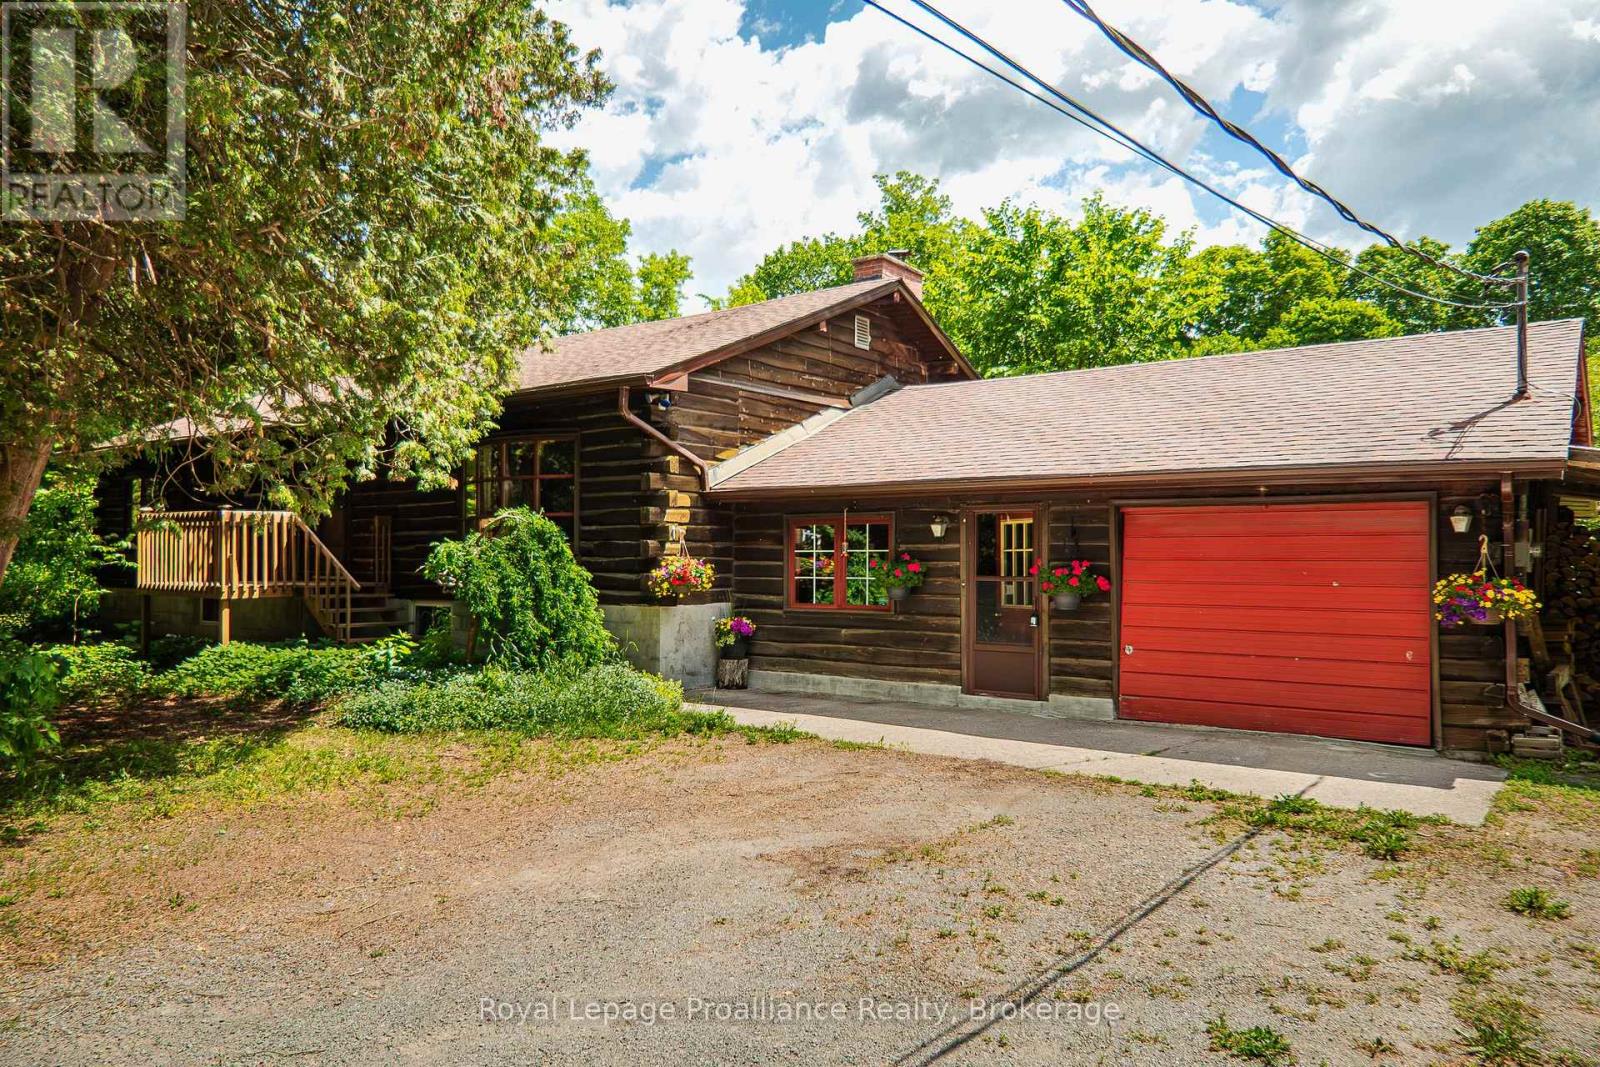
Unique LOG home on a private 2 acre wooded property. This spacious raised bung is rich in wood finishes, from the square cut exterior logs, to the pine tongue & groove ceilings. This rustic charmer will immerse you in that cottage feel w/ everyday conveniences & close proximity to Belleville (20 min) as well as beautiful conservation areas & Moira River at your doorstep. Enter the property via circular drive & you will be greeted by an abundance of mature Spruce, Pine & Cedar trees, giving you the ultimate in privacy & nature. Attached single car garage & a carport (currently used for wood storage). Enter through 1 of 2 entrances & you will feel immediately at home. The air-tight woodstove (2yrs) is WETT certified & graces the kitchen & dining areas. Floor to ceiling brick fireplace w/ barn beam mantel compliment the natural finishes. Functional kitchen offers a built-in wall oven, cooktop stove & access to the garage. Up a few stairs is the large living rm, which shares the brick surround w/ a 2nd fireplace (not used), a bay window & multiple seating/storage areas. Off the back is a gorgeous screened-in sunroom overlooking the rear garden & tree-lined backyard. Home offers 3 bdrms including an oversized Primary bdrm w/ dbl closets & private 2pc. ensuite bath. The main 5pc. bath has dbl sinks & co-located M/F laundry. The lower lvl is unfinished but offers a full height ceiling for additional living space and/or storage. Features/updates incl: Asphalt shingles (apprx 10yrs), soffit/fascia/eves under 5yrs, new HWT, newer sump pump (2yrs), forced air oil furnace with fibreglass oil tank (2014) with 30yr warranty, drilled well with great flow (apprx.12GPM), rejuvenated septic July 2026, 2 staircases to the bsmt & C/Air (as-is). Outside you will find several fruit trees (6 apple, 2 plum, pear & crab apple), a dedicated garden space, front porch (4yrs), rear deck 32ft x 12ft & over 500ft of road frontage. This warm & inviting country home has much to offer. (id:54827)
Royal LePage Proalliance Realty
382 Lakehurst Circle Road
Trent Lakes, Ontario
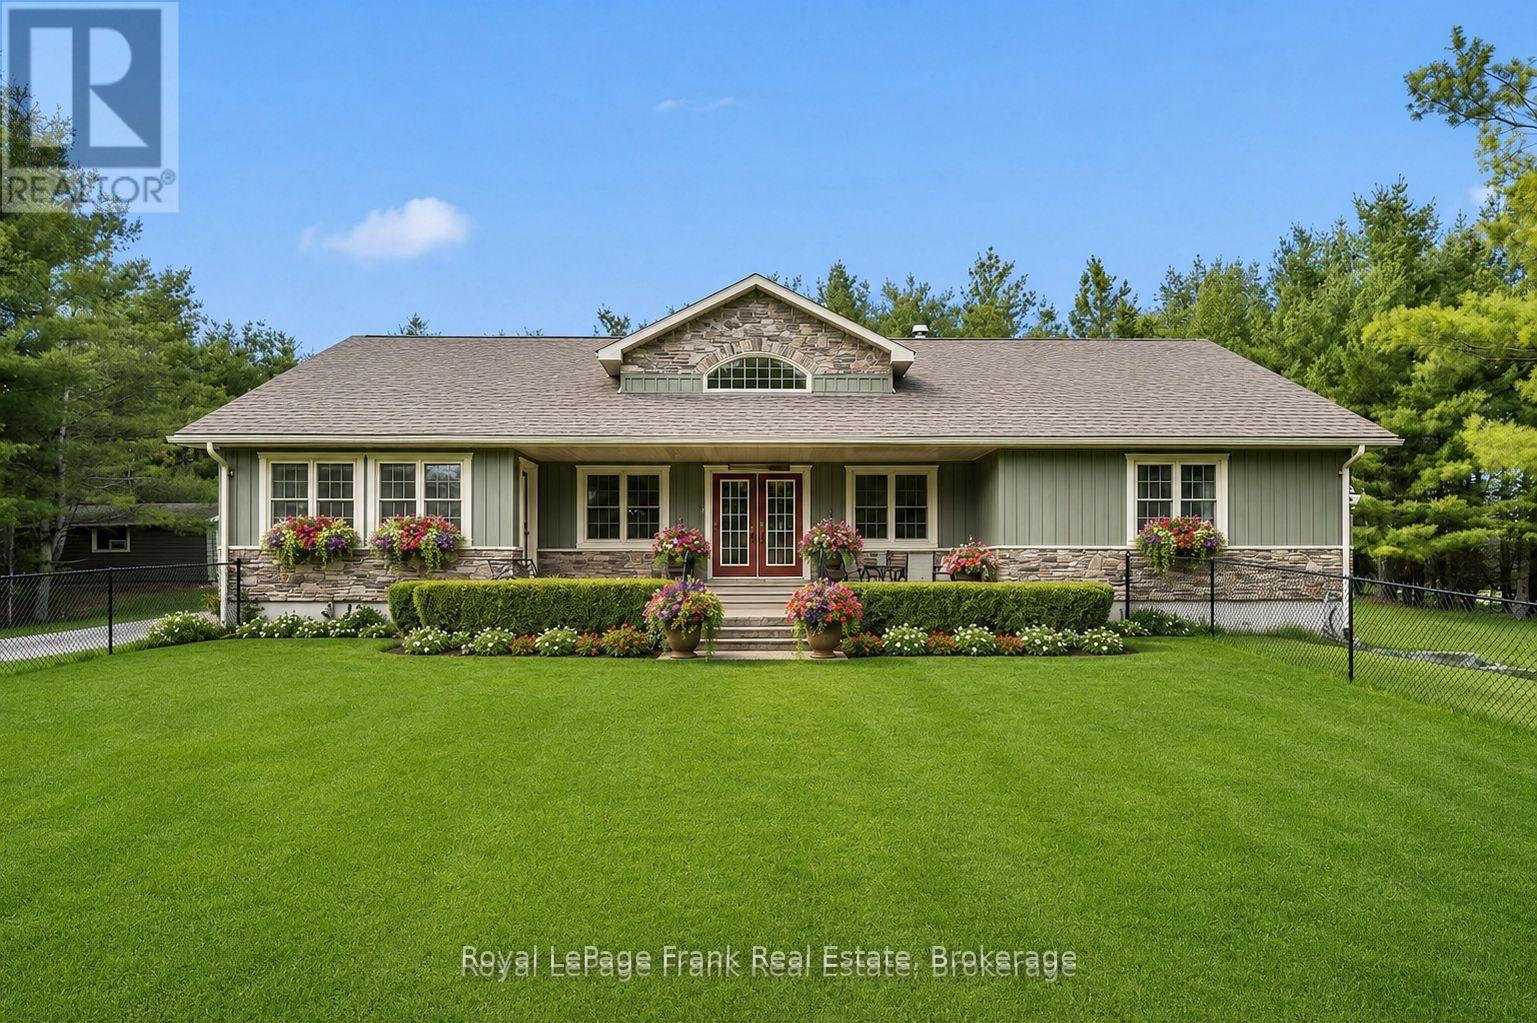
Welcome to 382 Lakehurst Circle Road-an extraordinary 78.63-acre retreat offering unmatched privacy, natural beauty, and peaceful country living in Buckhorn. A long, winding laneway leads you deep into the property, where the home is perfectly tucked among the trees, creating a truly secluded setting.Surrounded by forest with views stretching over open pastures and neighbouring farmland-currently worked by a local farmer, offering the benefit of a farm tax credit-this property delivers both serenity and smart land use.Built in 2009, the home features a bright and spacious main level with hardwood flooring and vaulted ceilings throughout. The open-concept living, dining, and kitchen area is ideal for everyday living and entertaining, anchored by a cozy gas fireplace. A separate main floor family room and sunroom provide additional spaces to relax and take in the surrounding nature.The main level offers 3 bedrooms, including a generous primary suite complete with two walk-in closets and a 4-piece ensuite. Two additional bedrooms share their own designated 4-piece bathroom, while a main floor powder room and laundry add convenience.The walkout lower level expands the living space with a fourth bedroom, a 3-piece bathroom, and a wood-burning fireplace-perfect for cozy evenings. A large unfinished area offers incredible potential to create a home gym, theatre, or additional living space tailored to your needs.In addition to the attached single-car garage, the property also features a detached garage-ideal for a workshop, storing boats or seasonal/recreational toys, or housing farm equipment.Ideally located just 5 minutes to Sandy Lake and perfectly positioned between Buckhorn and Ennismore, with an easy 35-minute drive to Peterborough, this property offers the perfect balance of seclusion and accessibility.If you've been searching for space, privacy, and the kind of quiet only nature can provide-this is it. (id:54827)
Royal LePage Frank Real Estate
283a Marble Point Road
Marmora And Lake, Ontario
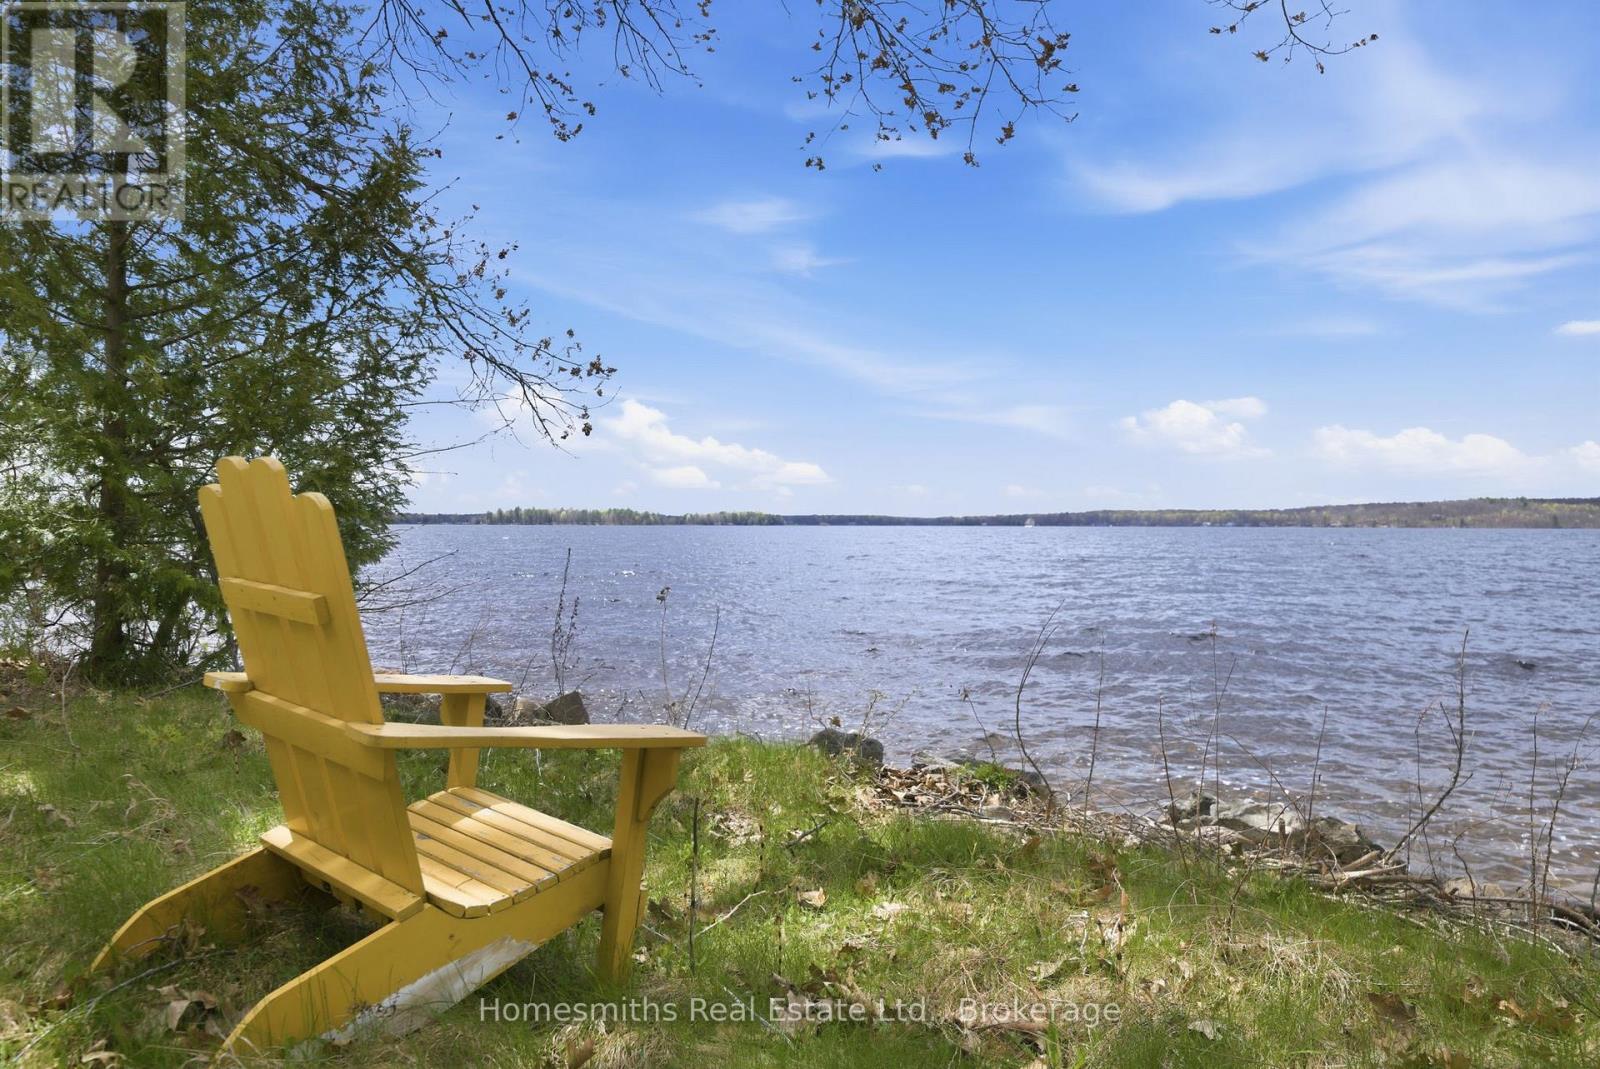
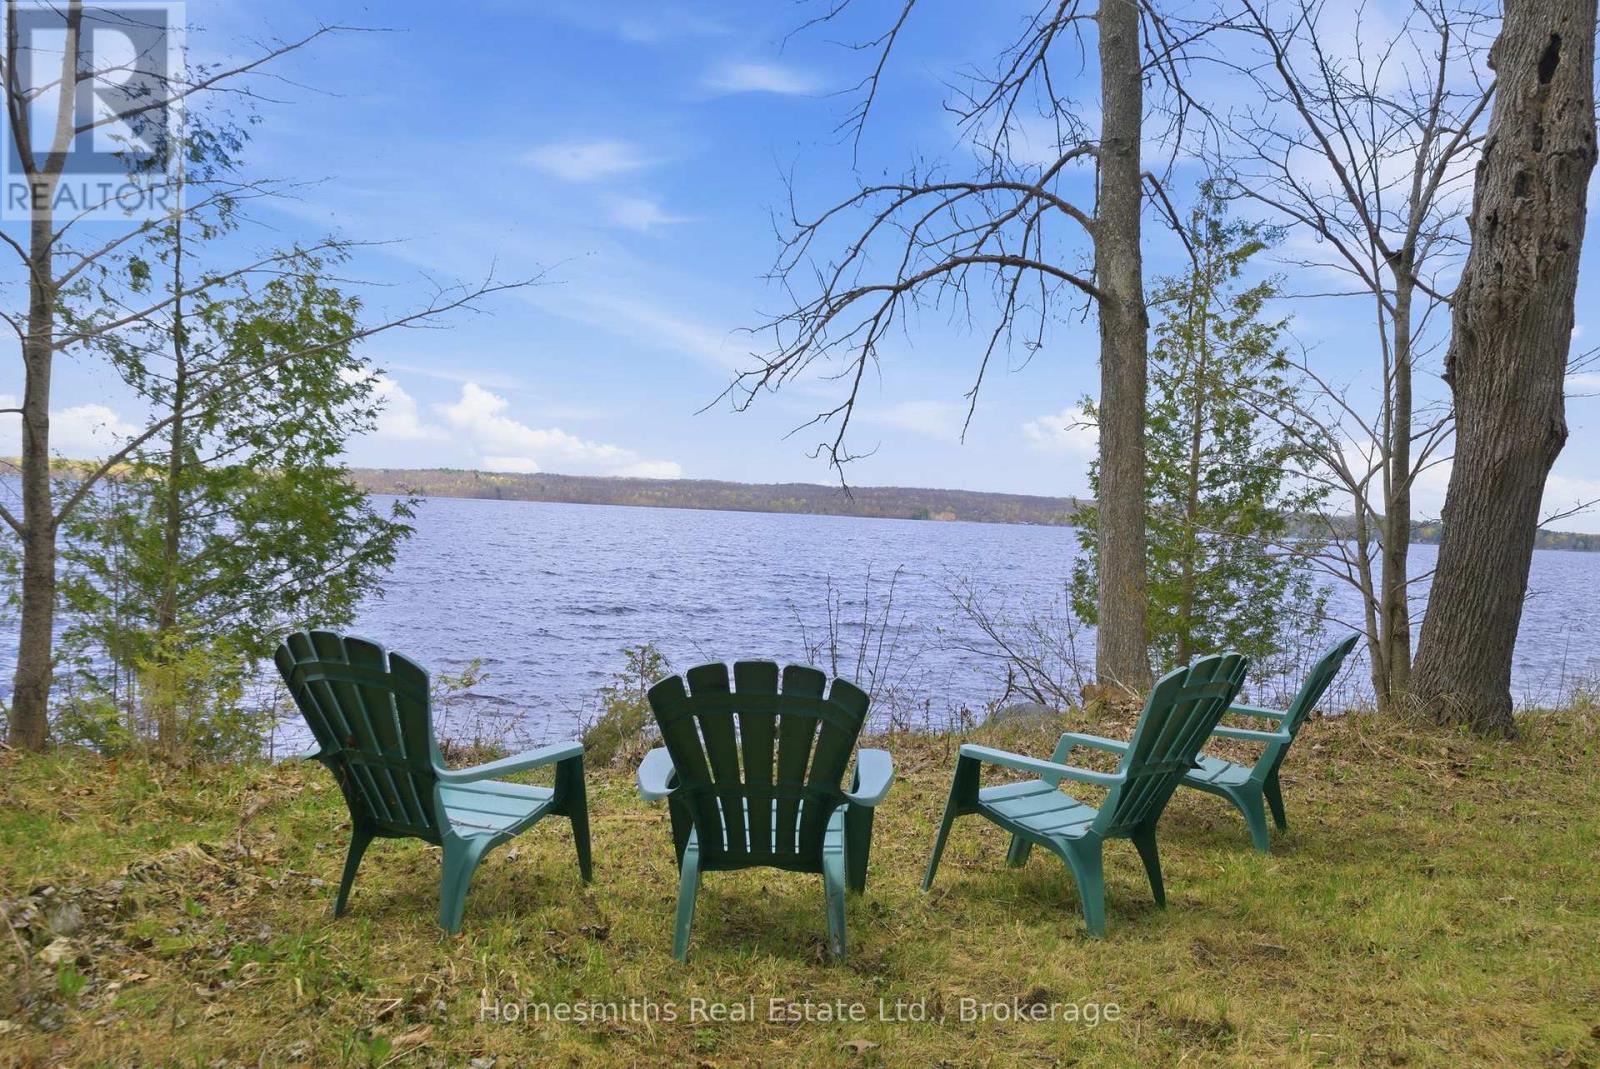
A rare opportunity to acquire this stunning 2.11-acre waterfront building lot featuring 175 feet of pristine shoreline on the south shore of Crowe Lake and coveted western exposure for breathtaking sunset views. A long private driveway off a year-round-maintained road provides easy four-season access through a picturesque landscape of mature maple forests and trillium-covered woodlands, leading to this exceptional building parcel. The property offers uninterrupted panoramic views over Crowe Lake, creating the perfect setting for your custom cottage or year-round retirement home. The site has a drilled well and has already been approved for development by the Conservation Authority, making this an outstanding opportunity to bring your vision to life in one of the area's most desirable waterfront locations. Enjoy a hard-packed, weed-free shoreline ideal for swimming, boating, and family enjoyment. Crowe Lake is also well known for its excellent fishing, offering anglers outstanding recreational opportunities right from their doorstep. Surrounded by gorgeous mature trees and abundant local wildlife, this remarkable property offers outstanding privacy and a true sense of escape, while remaining conveniently close to the amenities of Peterborough and Marmora. This is a spectacular piece of waterfront paradise where you can truly feel like you've arrived at your own private haven. Survey available. The property can be purchased with 283B Marble Point, the adjacent 6.95-acre parcel, to create an 9+ acre retreat/family compound. Possible 1-2 year Vendor Take Back (VTB) mortgage available OAC. Buyer to perform due diligence specific to construction on the property and is responsible for all fees associated with building, development levies, permits, and utility connections/installations etc. (id:54827)
Homesmiths Real Estate Ltd.
283b Marble Point Road
Marmora And Lake, Ontario
A rare opportunity to acquire this one-of-a-kind 6.925-acre waterfront building lot featuring 175 feet of pristine shoreline of Crowe Lake and coveted western exposure for breathtaking sunset views. A long private driveway off a year-round-maintained road provides easy four-season access through a picturesque landscape of mature maple forests and trillium-covered woodlands, leading to this exceptional building parcel. The property offers uninterrupted panoramic views over Crowe Lake, creating the perfect setting for your custom cottage or year-round retirement home. The site has already been approved for development by the Conservation Authority, making this an outstanding opportunity to bring your vision to life in one of the area's most desirable waterfront locations. Enjoy a hard-packed, weed-free shoreline ideal for swimming, boating, and family enjoyment. Crowe Lake is also well known for its excellent fishing, offering anglers outstanding recreational opportunities right from their doorstep. Surrounded by gorgeous mature trees and abundant local wildlife, this remarkable property offers outstanding privacy and a true sense of escape, while remaining conveniently close to the amenities of Peterborough and Marmora. This is a spectacular piece of waterfront paradise where you can truly feel like you've arrived at your own private haven. Survey available. The property can be purchased with 283A Marble Point, the adjacent 2.11-acre parcel, to create an 9+ acre retreat/family compound. Possible 1-2 year Vendor Take Back (VTB) mortgage available OAC. Buyer to perform due diligence specific to construction on the property and is responsible for all fees associated with building, development levies, permits, and utility connections/installations etc. (id:54827)
Homesmiths Real Estate Ltd.
20846 Loyalist Parkway
Prince Edward County, Ontario
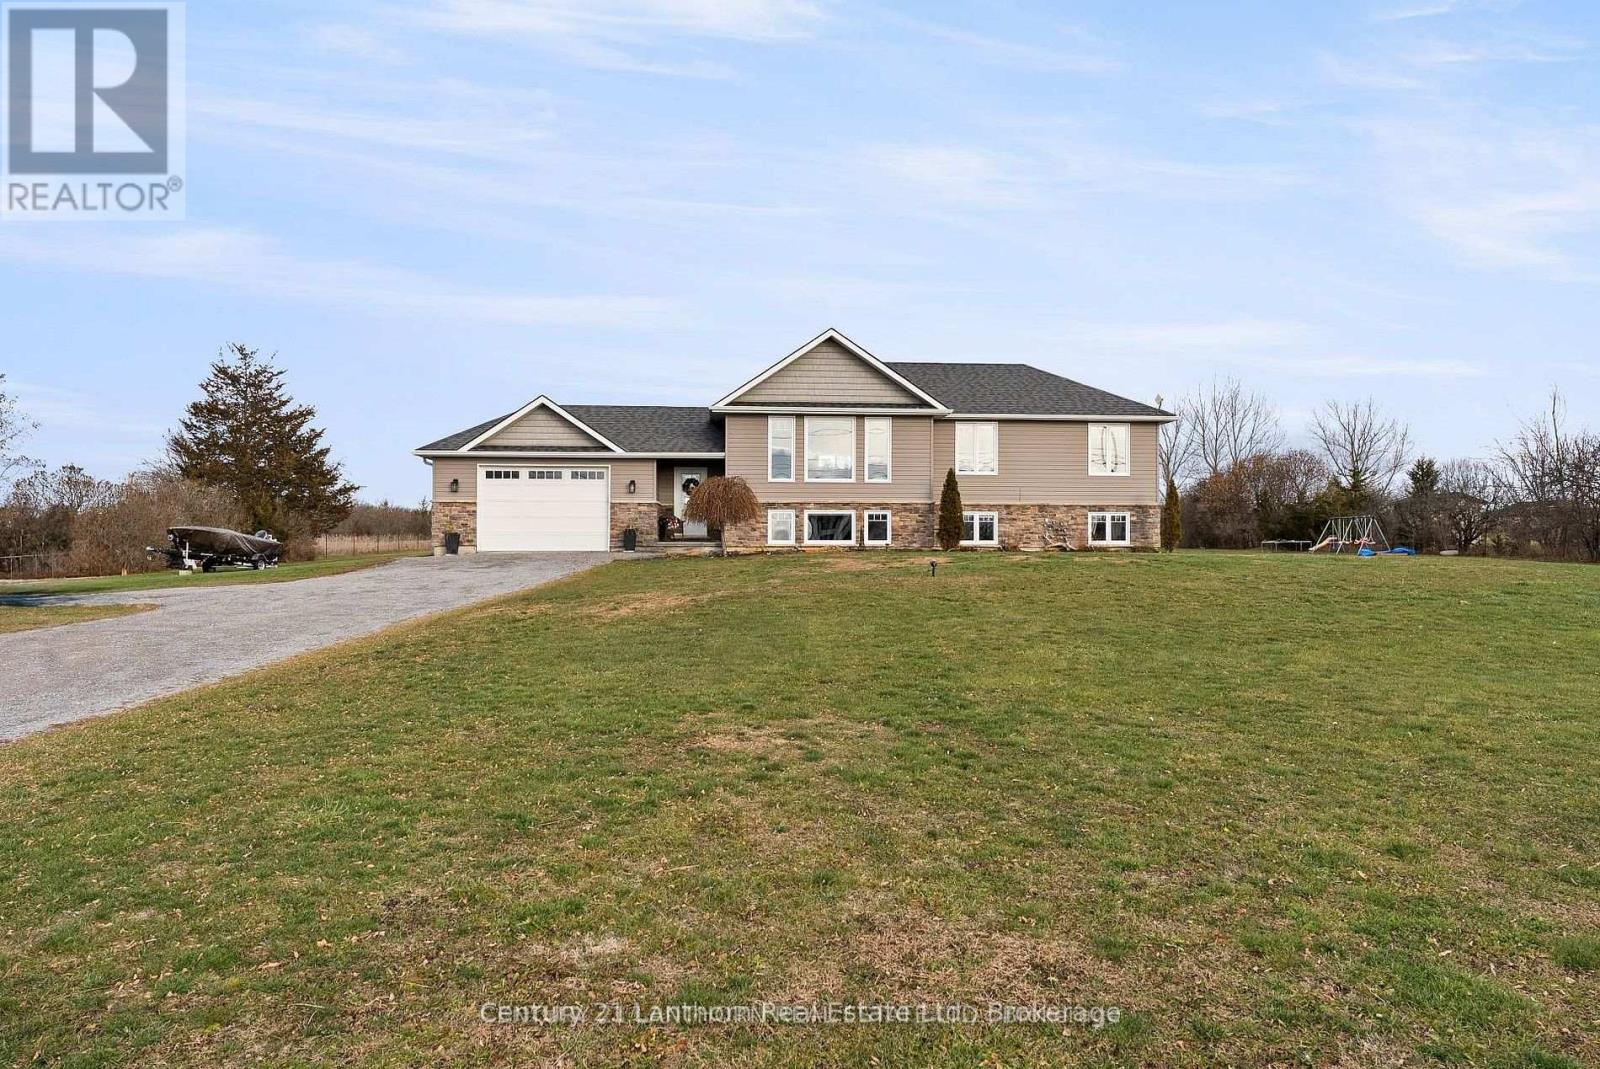
3+1 BEDROOMS | 2 BATHROOMS | approximately 2 ACRES | MUNICIPAL WATER Very Bright and Spacious home! The lower level features large windows and the potential to expand to a 5th bedrooms, providing flexibility for families, guests, or a home office. Enjoy peaceful country living just minutes from North Beach Provincial Park, and only 20 minutes to CFB Trenton and Picton. Perfect as a family home, weekend getaway, or investment property. (id:54827)
Century 21 Lanthorn Real Estate Ltd.
342 Christiani Road
Quinte West, Ontario
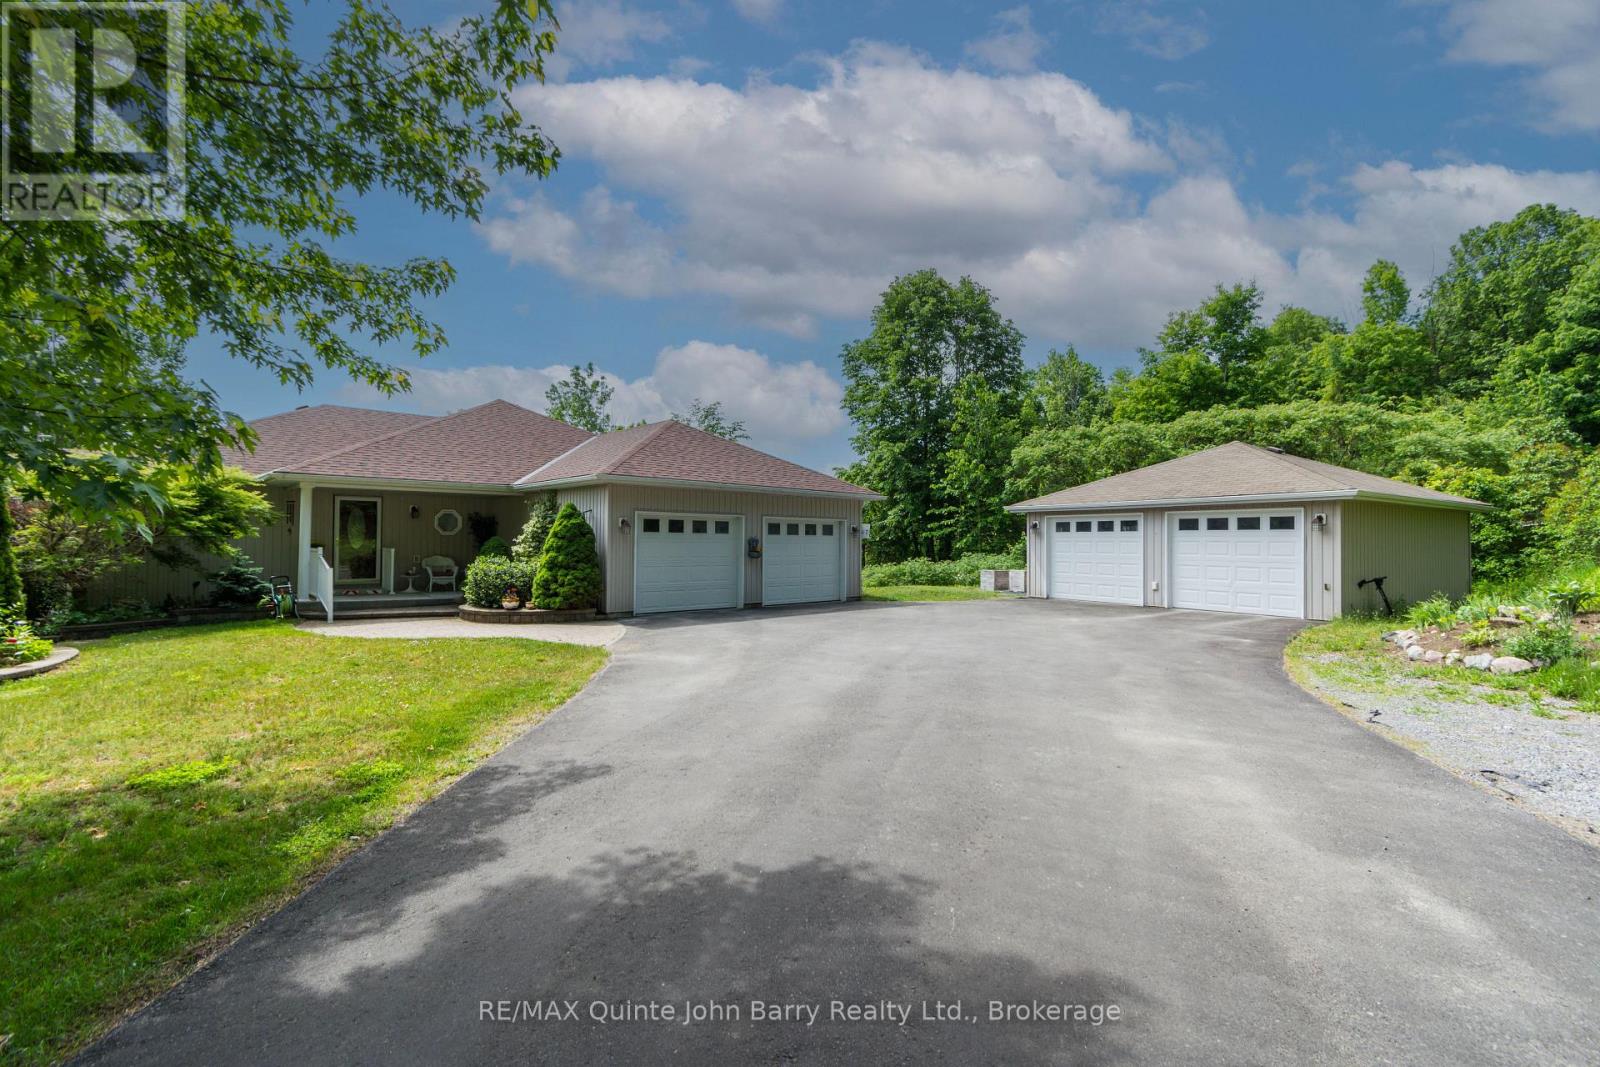
Private 6.8-Acre Country Estate with Incredible Income & Hobbyist Potential! Tucked completely out of view from the road, located between Trenton & Brighton, this beautifully maintained, One-owner 5-bed, 3-bath home offers the perfect blend of secluded nature and 401 convenience. The main floor boasts a sun-drenched open-concept kitchen with granite countertops, a movable island, dual fuel options (propane/electric), and seamless access to a spectacular enclosed sunroom overlooking your private, serene pond. Cozy up in the living room by the marble gas fireplace, or retreat to 3 spacious bedrooms featuring generous walk-in closets. Downstairs, the fully finished basement features a completely separate entrance, a second full kitchen, dedicated laundry, and 2 bright bedrooms, offering a turn-key solution for an in-law suite, multi-family living, or a premium income-generating rental. Unbeatable setup for hobbyists and toy storage with an attached 2-car garage PLUS a detached 2-car garage and 2 additional storage sheds. The gorgeous grounds feature mature trees, vibrant perennial beds, and above-ground garden planters. Enjoy total peace of mind with a newer roof, furnace burners, and hot water tank, New Dug Well in 2026 (see newly dug up area) Incredible country living just minutes from shopping, amenities, and easy Hwy 401 access! (id:54827)
RE/MAX Quinte John Barry Realty Ltd.
42 Peacock Boulevard
Port Hope, Ontario
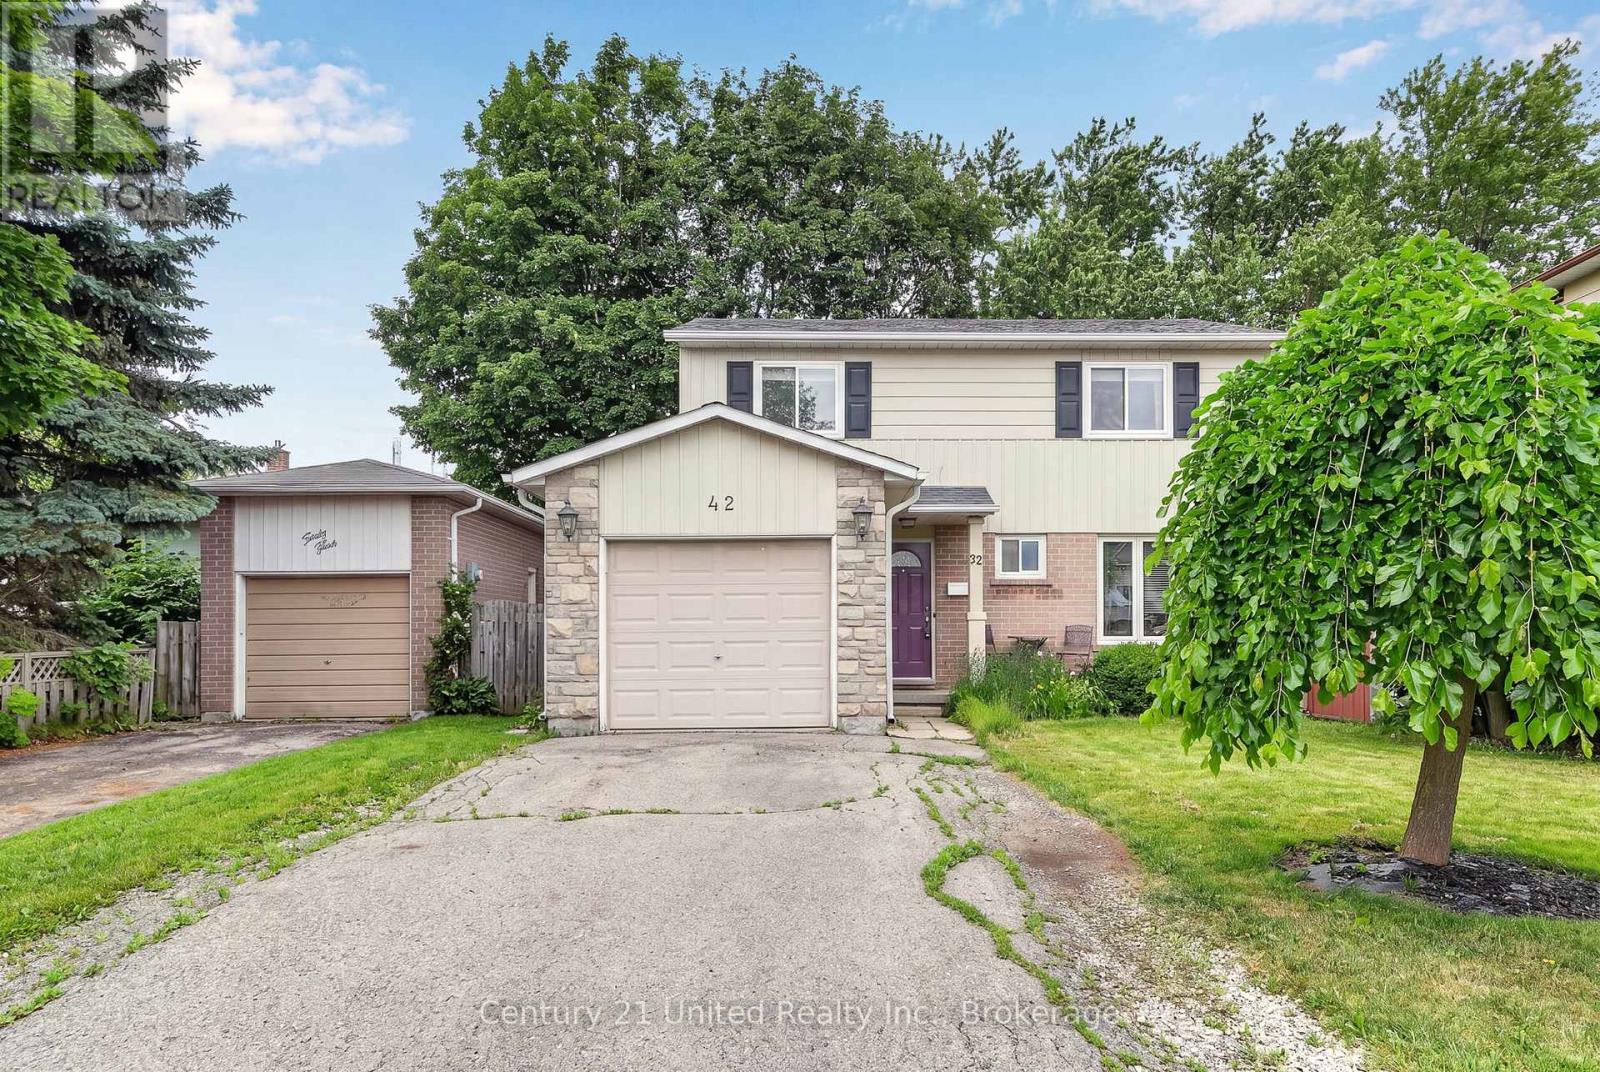
Welcome to this 2-storey, 4-bedroom family home located in one of Port Hope's most desirable family-friendly neighbourhoods. Offering plenty of room for a growing family, this home combines comfort and value. Enjoy good sized living spaces, a practical layout, and a location close to schools, parks, and everyday amenities. An excellent opportunity to get into a family friendly neighbourhood at a price that won't break the bank. (id:54827)
Century 21 United Realty Inc.
1125 Deyell Line
Cavan Monaghan, Ontario
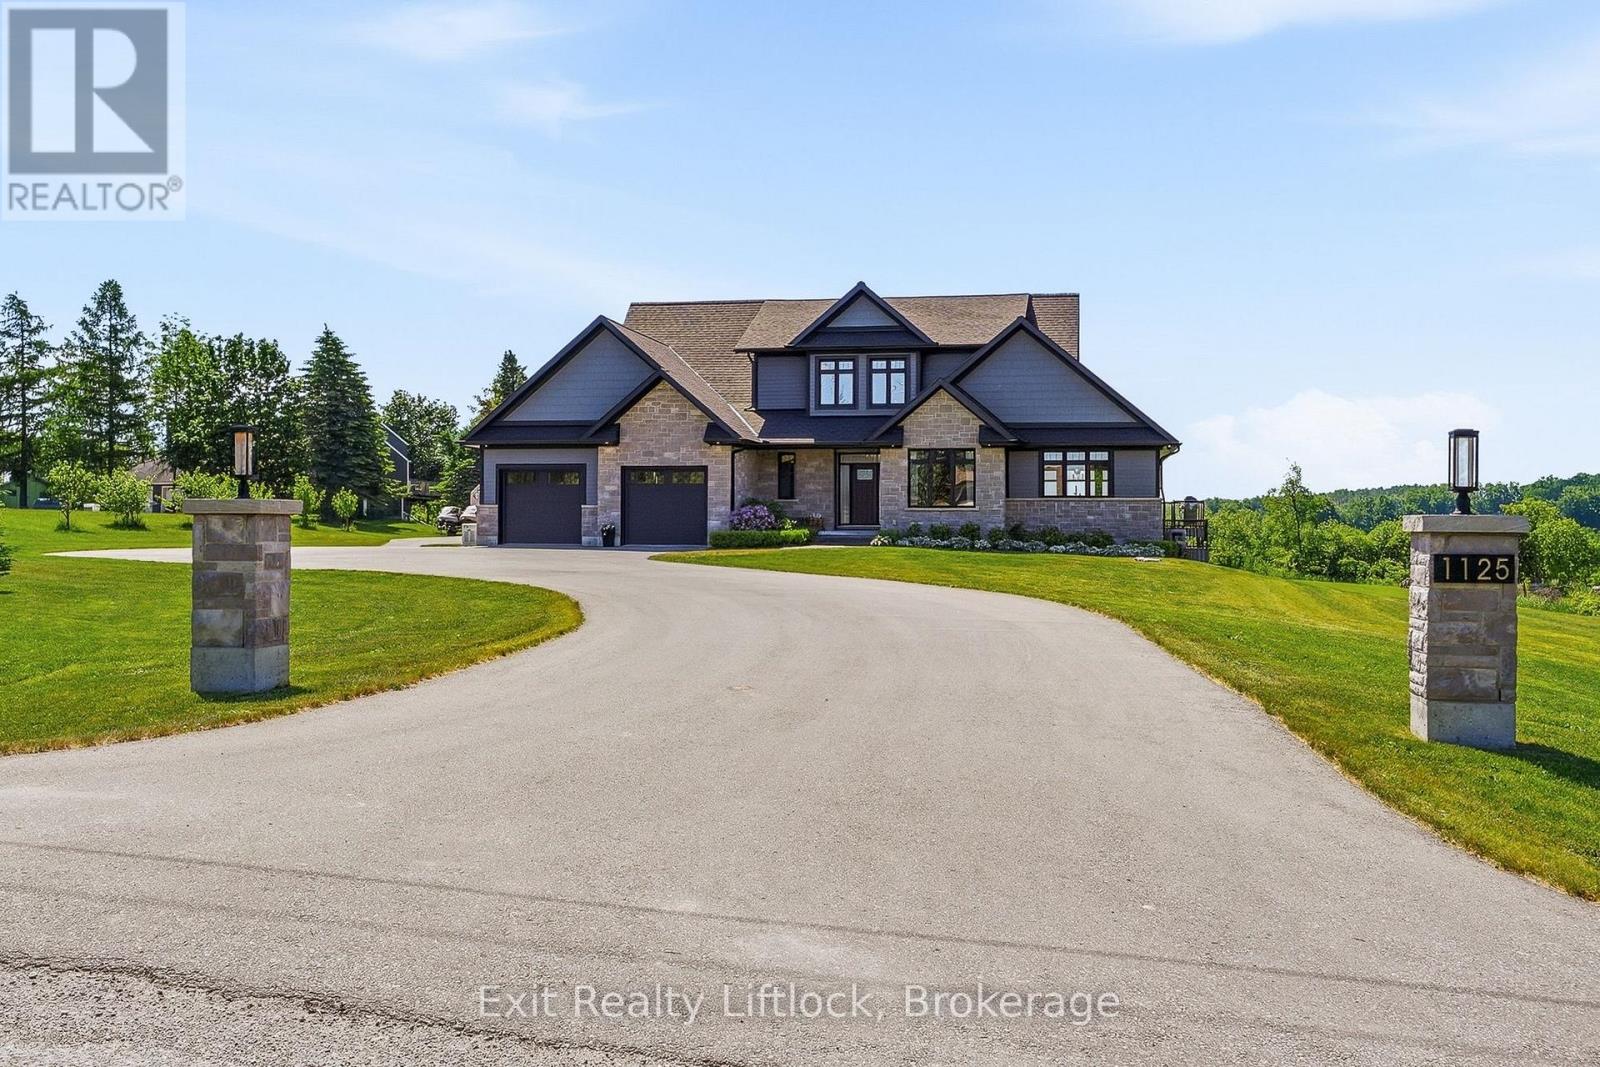
Welcome to this extraordinary custom-built estate just minutes from Millbrook. The home's striking stone exterior, dramatic rooflines, and impressive curb appeal set the tone for what awaits inside. Illuminated walkway lighting welcomes you home each evening, while the beautifully landscaped property provides a stunning backdrop for country living. The heart of the home is the spectacular great room featuring soaring 18-foot ceilings and expansive windows that flood the space with natural light while capturing breathtaking countryside views. Every detail has been thoughtfully designed, from dimmer-controlled lighting throughout much of the home to the illuminated staircase leading to the lower level. The chef-inspired kitchen is equipped with premium appliances, including two dishwashers, one being a dedicated Fisher & Paykel dishwasher designed specifically for wine glasses. The main-floor primary suite offers a luxurious private retreat with individually controlled lighting, spacious closets, a spa-like ensuite with heated floors, and a private screened porch. Off the dining area, a stunning screened room provides a bright, breezy space to relax, entertain, and enjoy the surrounding landscape. The fully finished walk-out lower level includes a bedroom, full bath, and separate living area, making it ideal for multi-generational living, guests, or an in-law suite. Both the attached and detached garages are heated, Wi-Fi enabled, and pre-wired for EV charging. Adding to the home's unique appeal is a hidden secret room, showcasing the creativity and thoughtful design found throughout. With 9-foot ceilings in the lower level, premium finishes, exceptional workmanship, and countless custom features, this one-of-a-kind property offers an unparalleled lifestyle in a beautiful country setting. Located just 20 min to Hwy 407 and 30 minutes to Cobourg's VIA Rail station, providing convenient access to both the GTA and Ottawa. (id:54827)
Exit Realty Liftlock
7 Millpond Lane
Asphodel-Norwood, Ontario
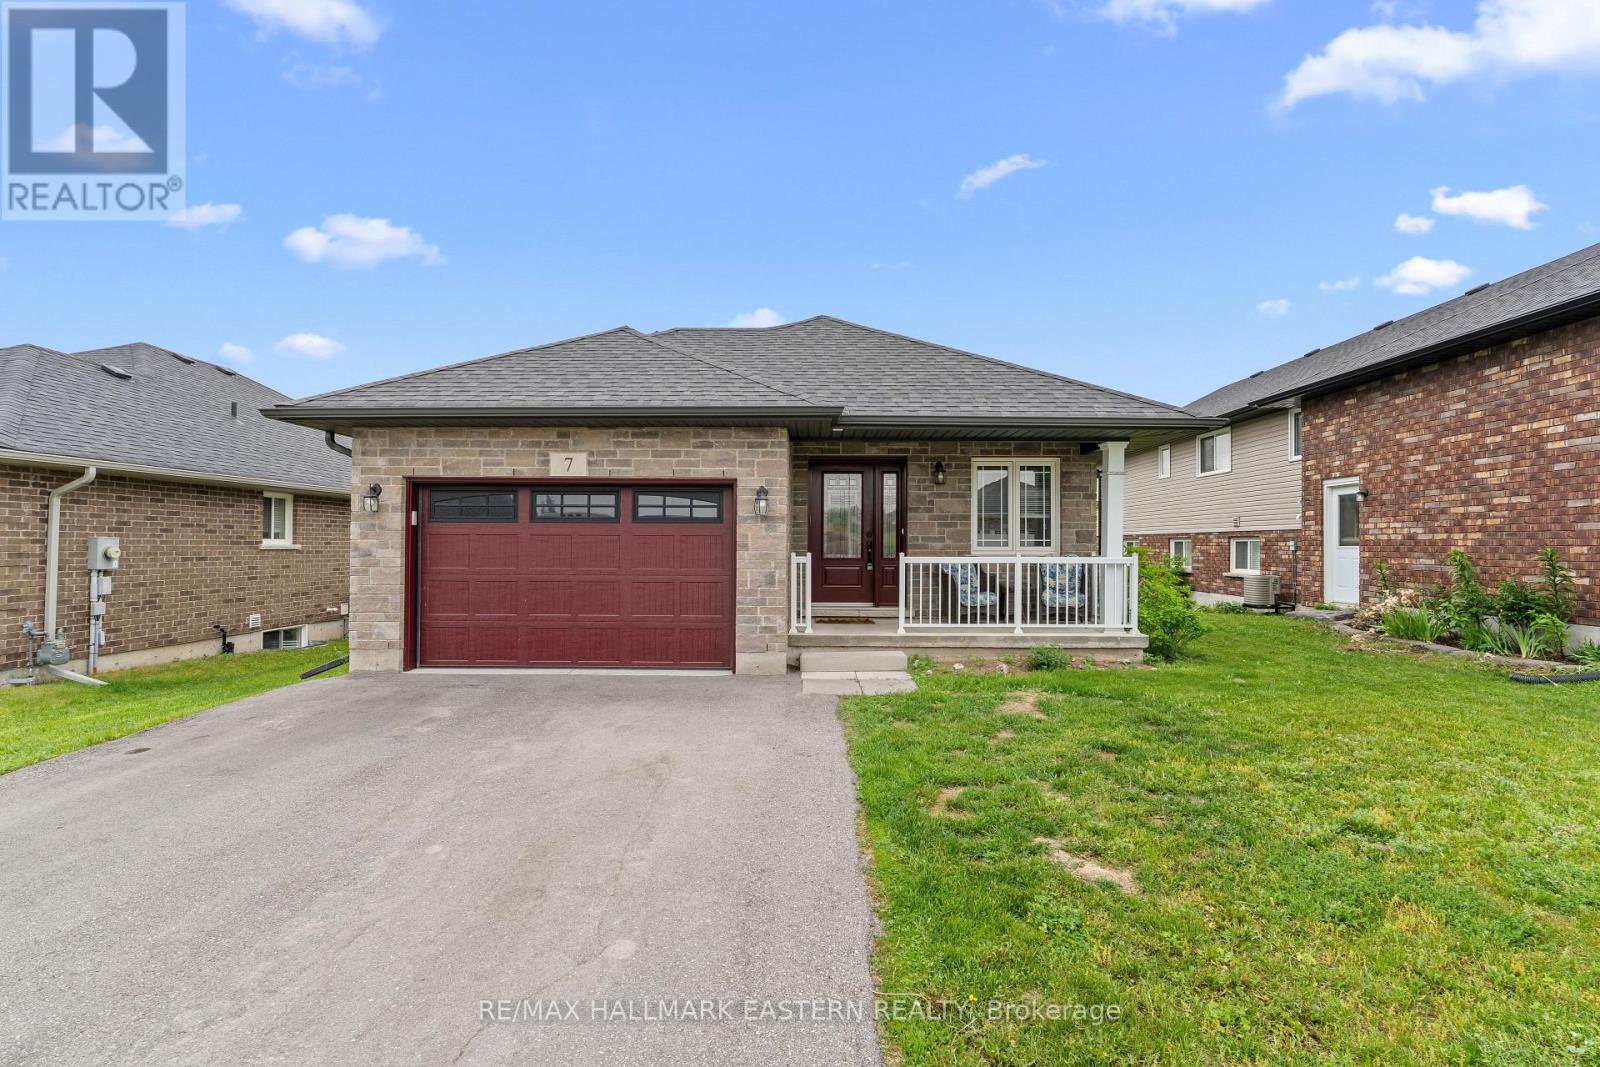
Rarely does a property offer this combination of privacy, views, and convenience. Built in 2017 and beautifully maintained, this stone-finished bungalow looks and feels like new. Offering 2 bedrooms and 1 bathroom, the home features a bright, modern layout with large windows that flood the living space with natural light while showcasing the peaceful views beyond. Step outside to the deck overlooking the fully fenced backyard and enjoy the added benefit of backing directly onto walking trails and open green space. With no imminent future development planned behind the property, you can enjoy the privacy and scenic views for years to come. The lower level offers incredible potential and is already studded and insulated, with rough-ins for an additional bedroom, spacious living area, bathroom, laundry room, and gas fireplace. Whether you're envisioning a family recreation room, guest suite, home office, or additional living space, the groundwork is already in place to bring your vision to life. Ideal for first-time buyers, downsizers, retirees, or anyone seeking the ease of one-floor living with room to grow. This meticulously cared-for home combines modern comfort, stylish finishes, and endless possibilities in one of Norwood's desirable neighbourhoods. (id:54827)
RE/MAX Hallmark Eastern Realty
0 Valley Road
Kawartha Lakes, Ontario
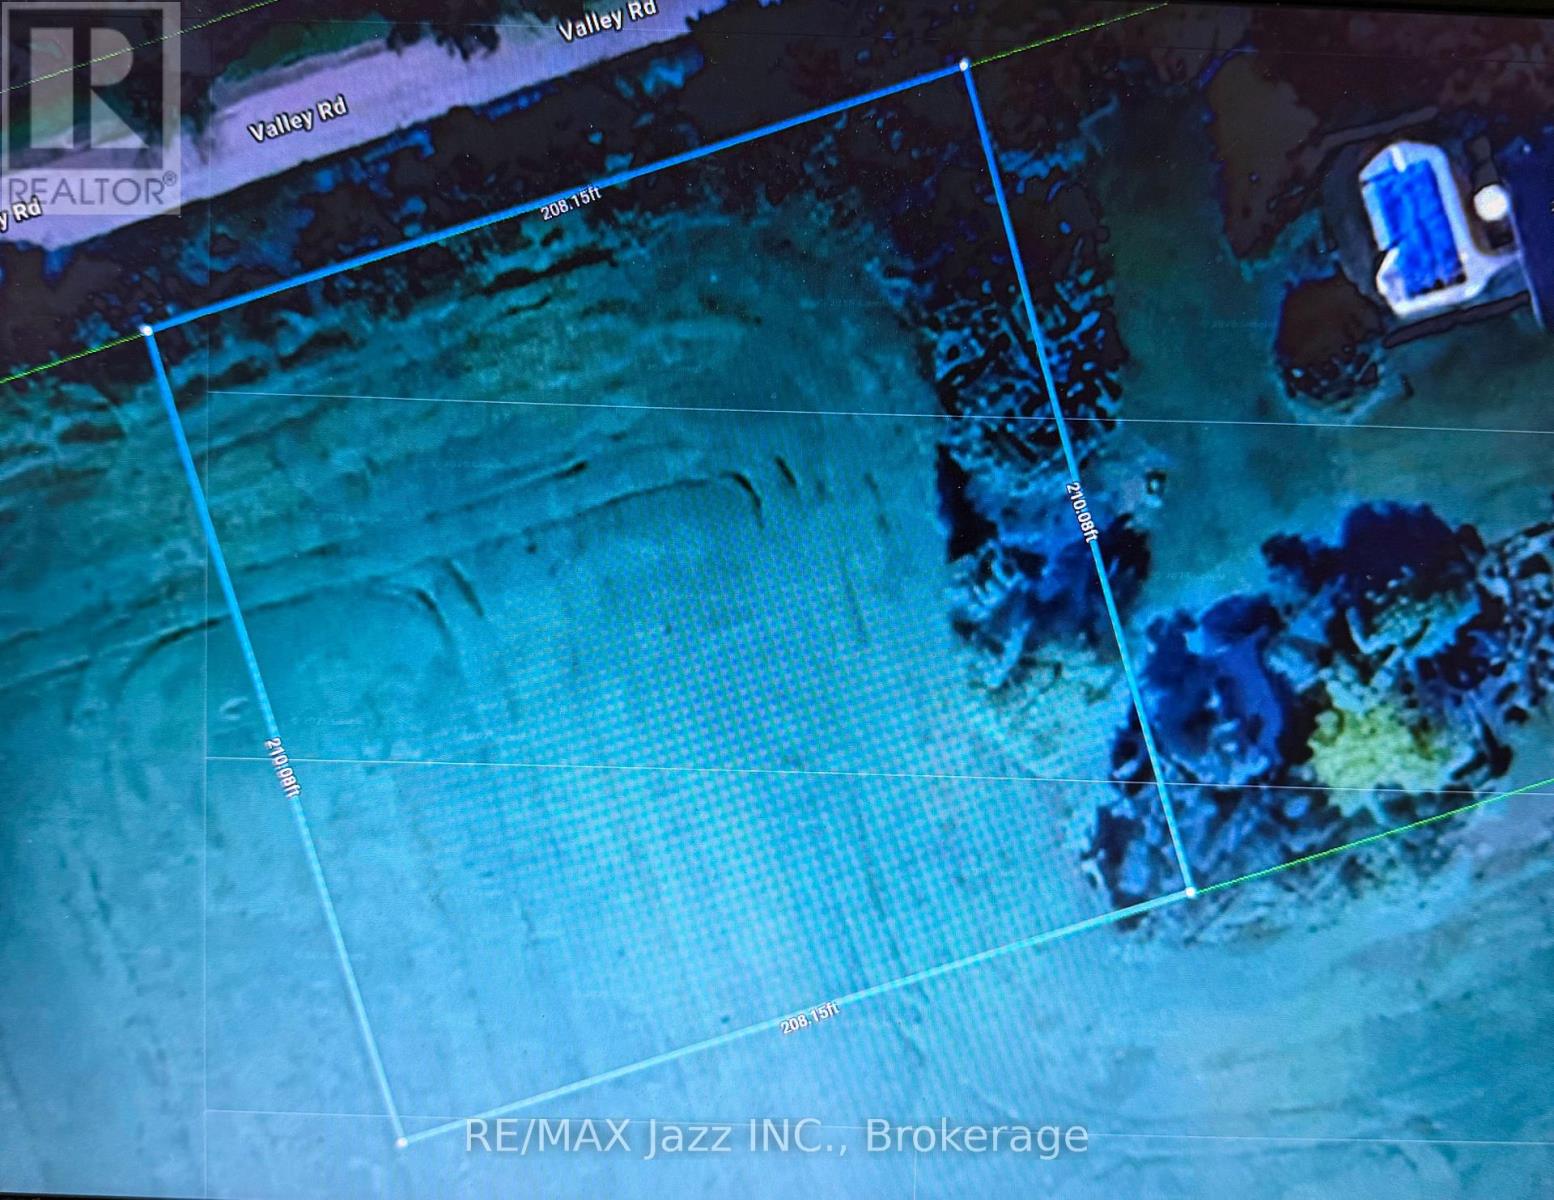
Beautiful 1-Acre Country Lot Ready to Build your Dream Home! Hydro at lot line. Well and septic to be installed by buyer. Located in a quiet setting surrounded by farmland, yet conveniently close to Peterborough and Lakefield. Vendor take back (VTB) mortgage option available to qualified buyers. (id:54827)
RE/MAX Jazz Inc.
2234 Mccrackens Landing Road
Douro-Dummer, Ontario
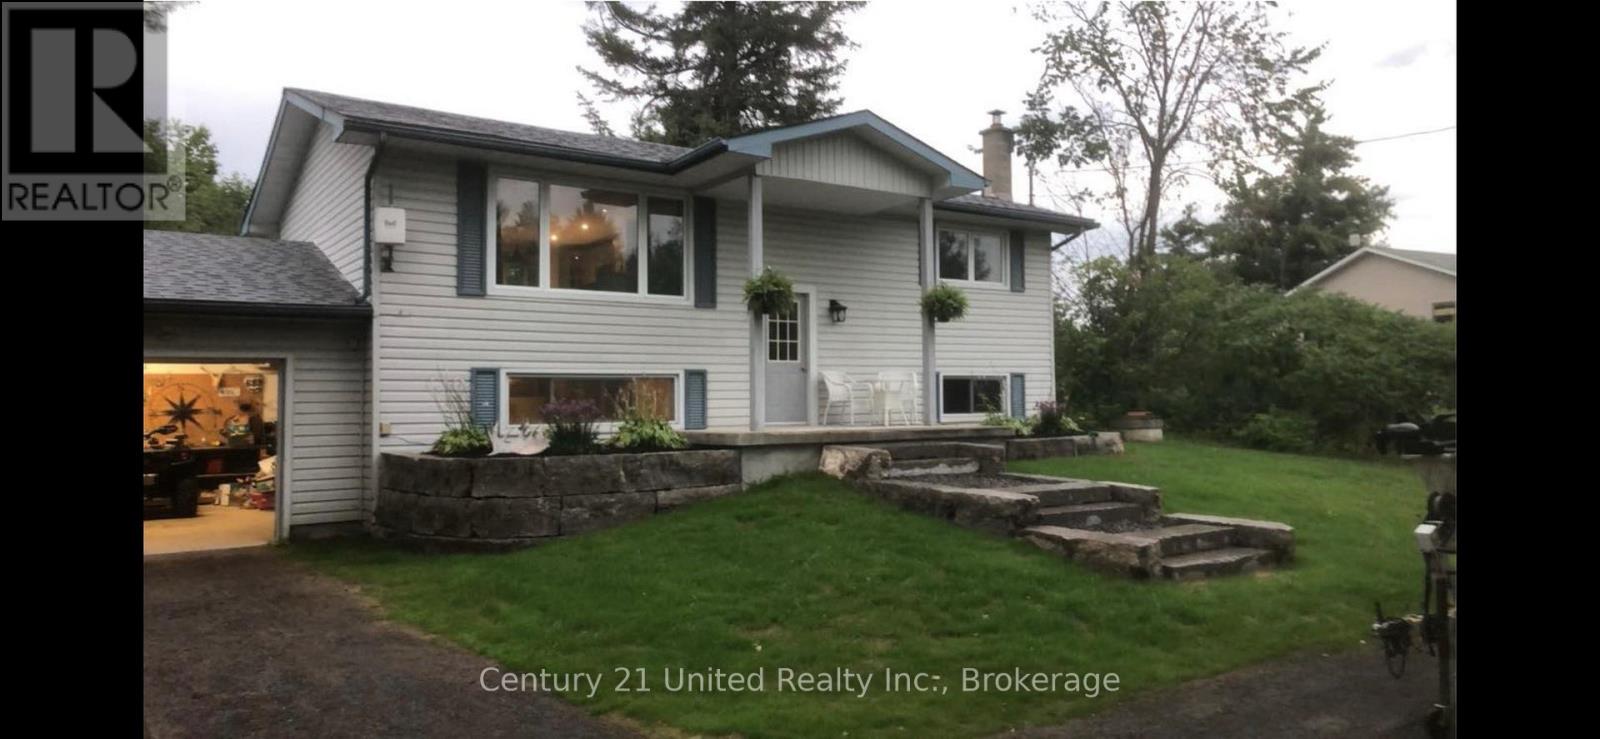
Welcome to 2234 McCrackens Landing Road. This charming raised bungalow features 2 bedrooms, 1 bathroom set on a spacious country lot. This home offers incredible potential with an unfinished basement featuring its own walk out- ideal for potentially creating an in-law suite or additional living space. The main floor has been updated with newly done floors and kitchen. This brings a fresh modern feel to the home. Step outside to a newly landscaped front yard, or have a fire in your fire pit in the back. Located close to Lakefield, you can enjoy easy access to everyday amenities while being surrounded by nature and wildlife. Two nearby boat launches on Stoney lake and nearby access to crown land for walking. Bring your vision and add the finish to make this home yours. This is an excellent opportunity to create something special in a desirable location. (id:54827)
Century 21 United Realty Inc.
