
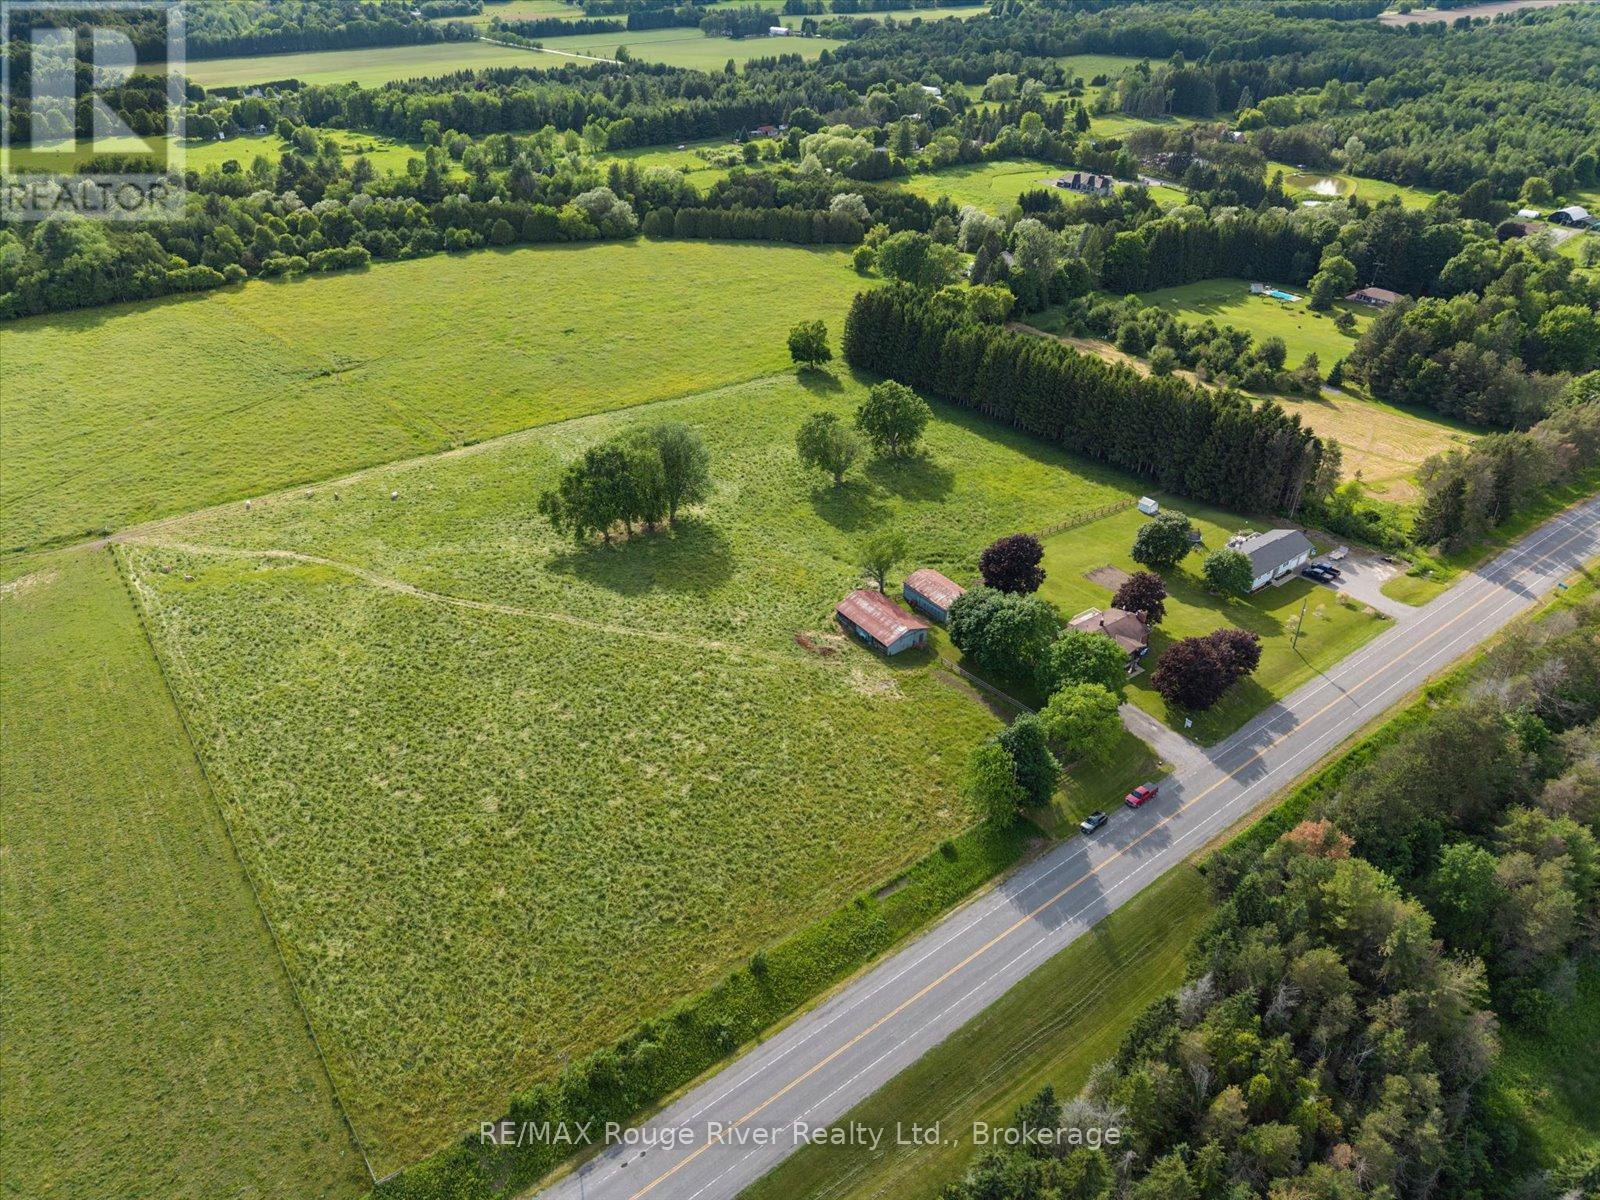
3714 Newtonville Road
Clarington, Ontario
Are you ready to trade city rush for the serene embrace of country living this summer on your own move-in-ready homestead? Nestled on 8.95 picturesque acres in peaceful Newtonville, this beautifully reimagined raised bungalow offers an exquisite blend of modern comfort and timeless rural charm. Step inside to discover a bright, sun-drenched interior designed for effortless everyday living and entertaining, boasting seamless premium laminate flooring and elegant pot lighting throughout. The heart of the home is an updated kitchen that flows gracefully into a cozy living room, anchored by a magnificent, show-stopping stone fireplace that radiates warmth. The main floor features three tranquil bedrooms, while both bathrooms on the property have been thoughtfully upgraded with chic, stylish finishes. The brilliant layout extends to the versatile lower level, which boasts a separate entrance to create the ultimate flexible living space. Featuring an additional bedroom and a pristine full bathroom, this expansive area serves as a private haven for guests, a recreation room for movie nights, a home gym, or an inspiring office. Step outside onto the sprawling attached deck to greet the crisp country air and sweeping views of an absolute paradise tailored for outdoor enthusiasts and hobby farmers alike. The magnificent grounds feature a massive detached four-car garage-perfect for a workshop-alongside a versatile barn complete with six stalls, a chicken coop, and storage. A fully fenced pasture stands ready for livestock, leaving the rest of the lush property as a blank canvas for master landscaping or building your dream garden. With boundless room to expand and customize, this exceptional property offers an uncompromised lifestyle where your dream homestead becomes reality. (id:54827)
RE/MAX Rouge River Realty Ltd.
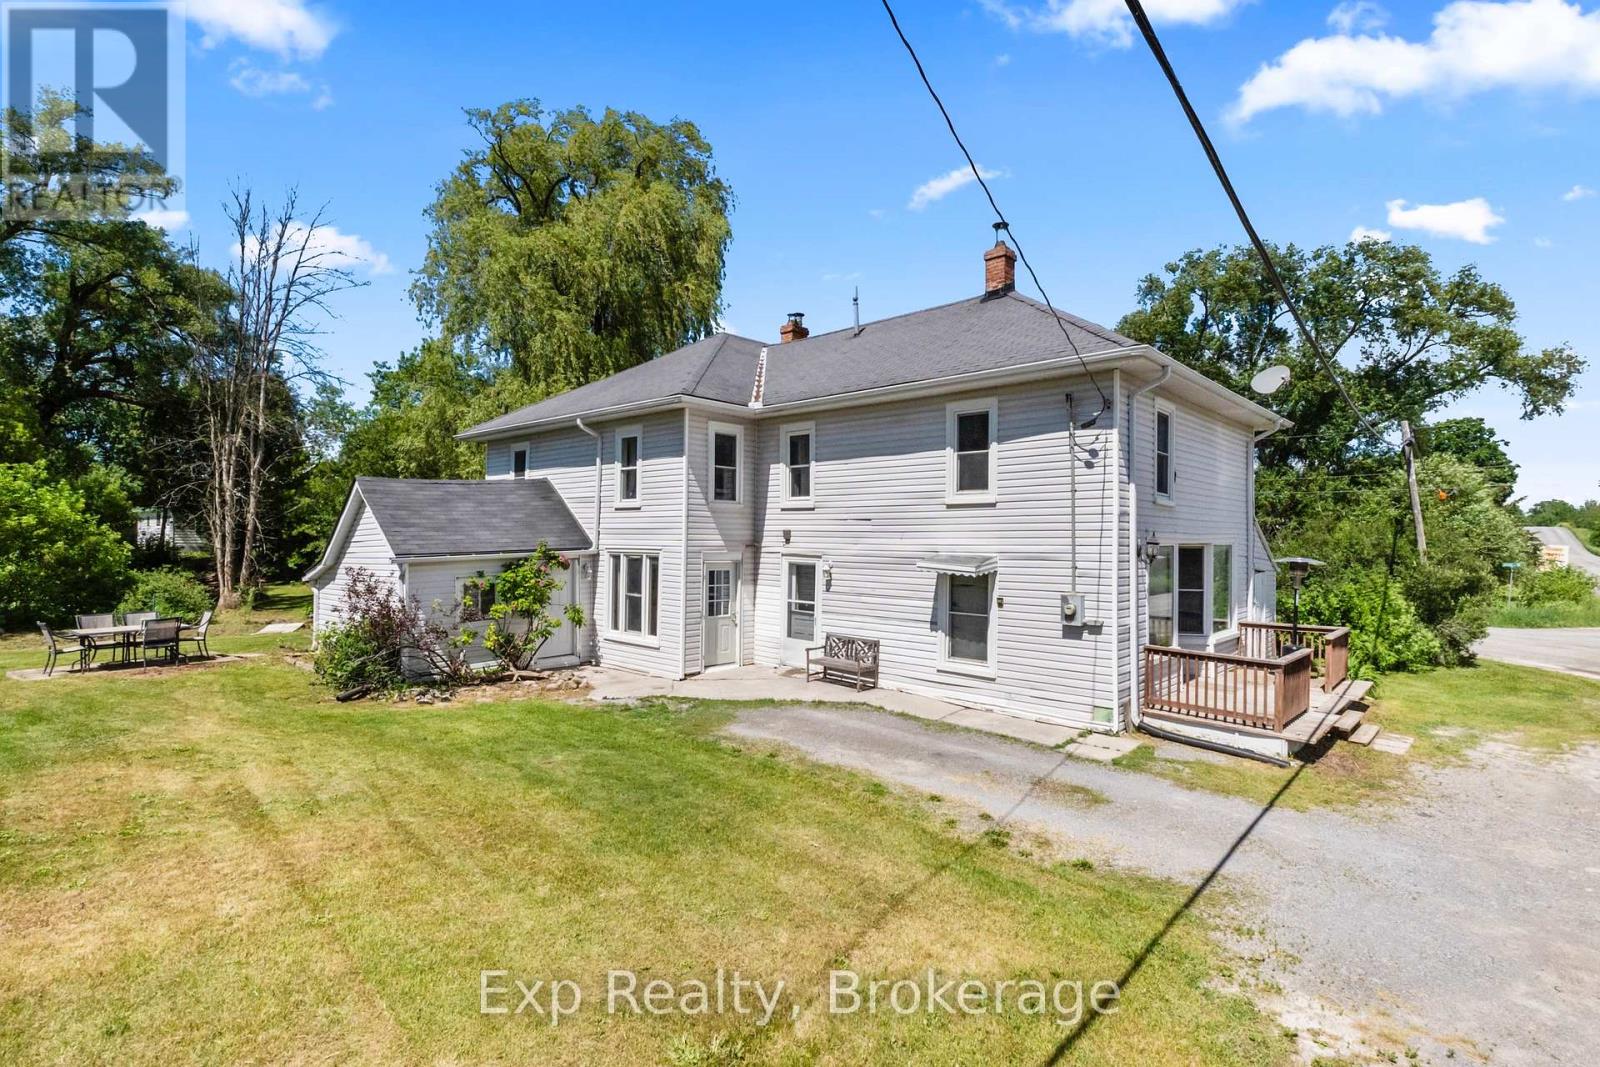
23 Pauley Road
Stirling-Rawdon, Ontario
Welcome to 23 Pauley Road in the charming community of Stirling, a truly special century home offering timeless character, incredible space, and a peaceful country setting.Built in 1900, this beautiful home showcases the craftsmanship and charm of a bygone era while offering the size and flexibility modern families are looking for. Sitting on a picturesque 0.43-acre lot, this property invites you to slow down, unplug, and enjoy the natural beauty surrounding you. A gentle stream flows through the property, complemented by a stunning mature weeping willow tree that creates the perfect backdrop for relaxing afternoons, picnics, or simply enjoying the tranquility of your own private outdoor space. The property also features a detached storage barn, adding valuable space for hobbies, storage, or a workshop.Inside, this expansive home offers just over 2,900 sq. ft. of living space with five generously sized bedrooms, each complete with its own closet. The character throughout is truly special, featuring original wood details, an original wood railing, and Douglas fir wood flooring imported from the West Coast - a rare feature that adds warmth, beauty, and history to the home.The primary suite is a standout feature, offering an abundance of space with three separate areas to enjoy. With room for a bedroom, a private lounge or sitting area, and an additional space currently suited for a nursery, this area offers endless possibilities and could easily be transformed into a luxurious retreat with a large walk-in closet.Full of charm, warmth, and unique details, 23 Pauley Road is more than just a home - it's a piece of history waiting for its next chapter. A rare opportunity to own a character-filled property where you can enjoy space, nature, and the timeless appeal of a true century home. (id:54827)
Exp Realty
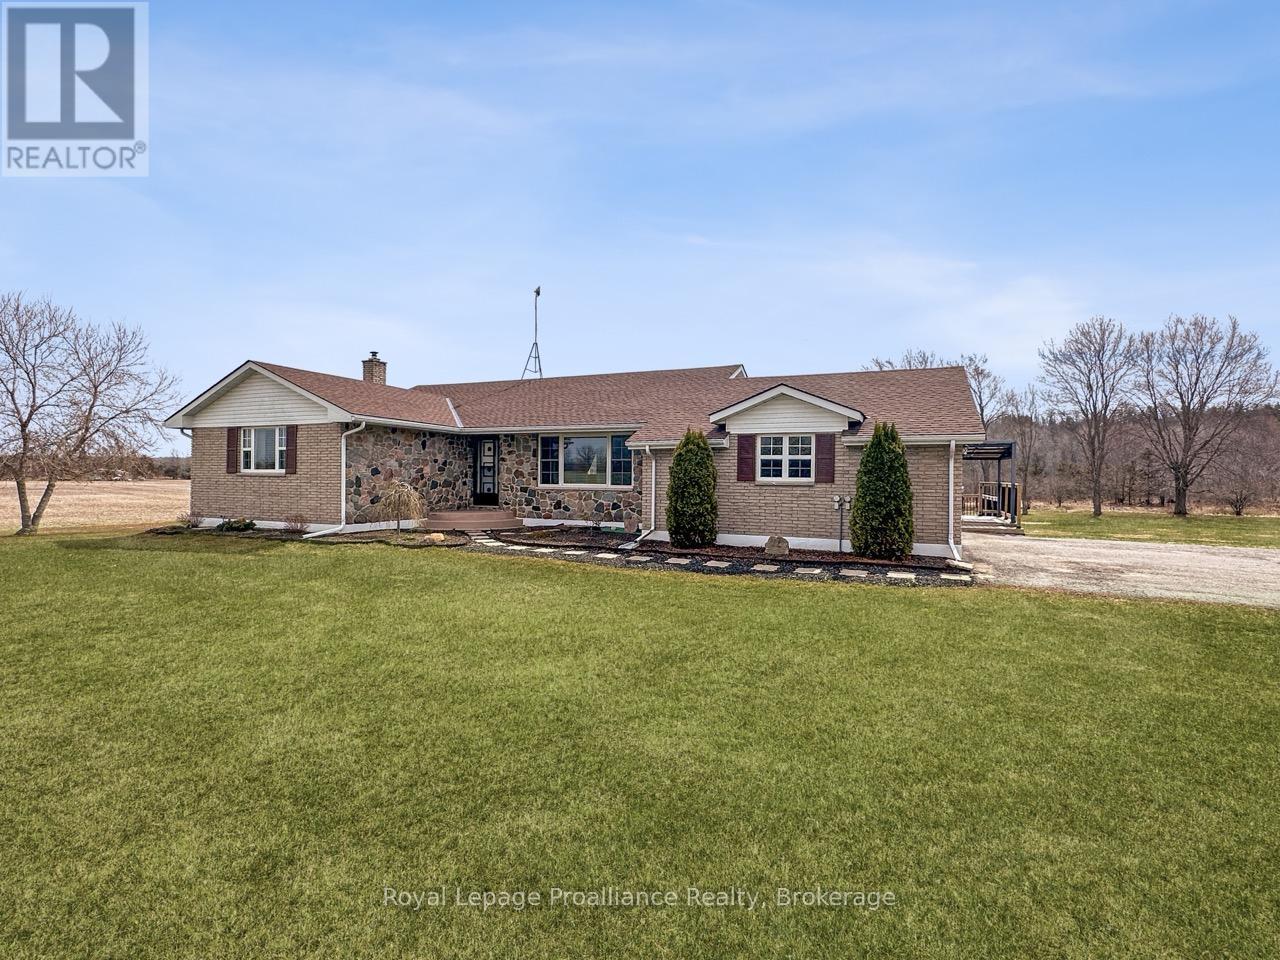
305 Valley Road
Prince Edward County, Ontario
Escape to your own private sanctuary on just over 23 breathtaking acres, where lush wooded areas, a tranquil pond, and winding trails await your exploration. This meticulously maintained brick bungalow with elegant stone accents offers the perfect blend of country living and modern convenience, featuring an attached two-car garage plus a massive detached shop for all your hobbies and storage needs. The heart of the home is a bright eat-in kitchen boasting built-in stainless steel appliances and a seamless walk-out to a sprawling covered deck and refreshing above-ground pool-perfect for summer entertaining. The main level also provides a formal dining room, a sun-drenched living room with a large picture window, and three comfortable bedrooms, including a primary suite with a private two-piece ensuite and an additional four-piece main bath. The fully finished basement expands your living space significantly with a massive recreation room centered around a stunning stone wood stove, a dedicated bar area, a large laundry room, and abundant storage, all with the added convenience of a walk-up to the outdoors. Peace of mind comes standard here, as major systems have been updated for you, ensuring this home is truly move-in ready for you. (id:54827)
Royal LePage Proalliance Realty
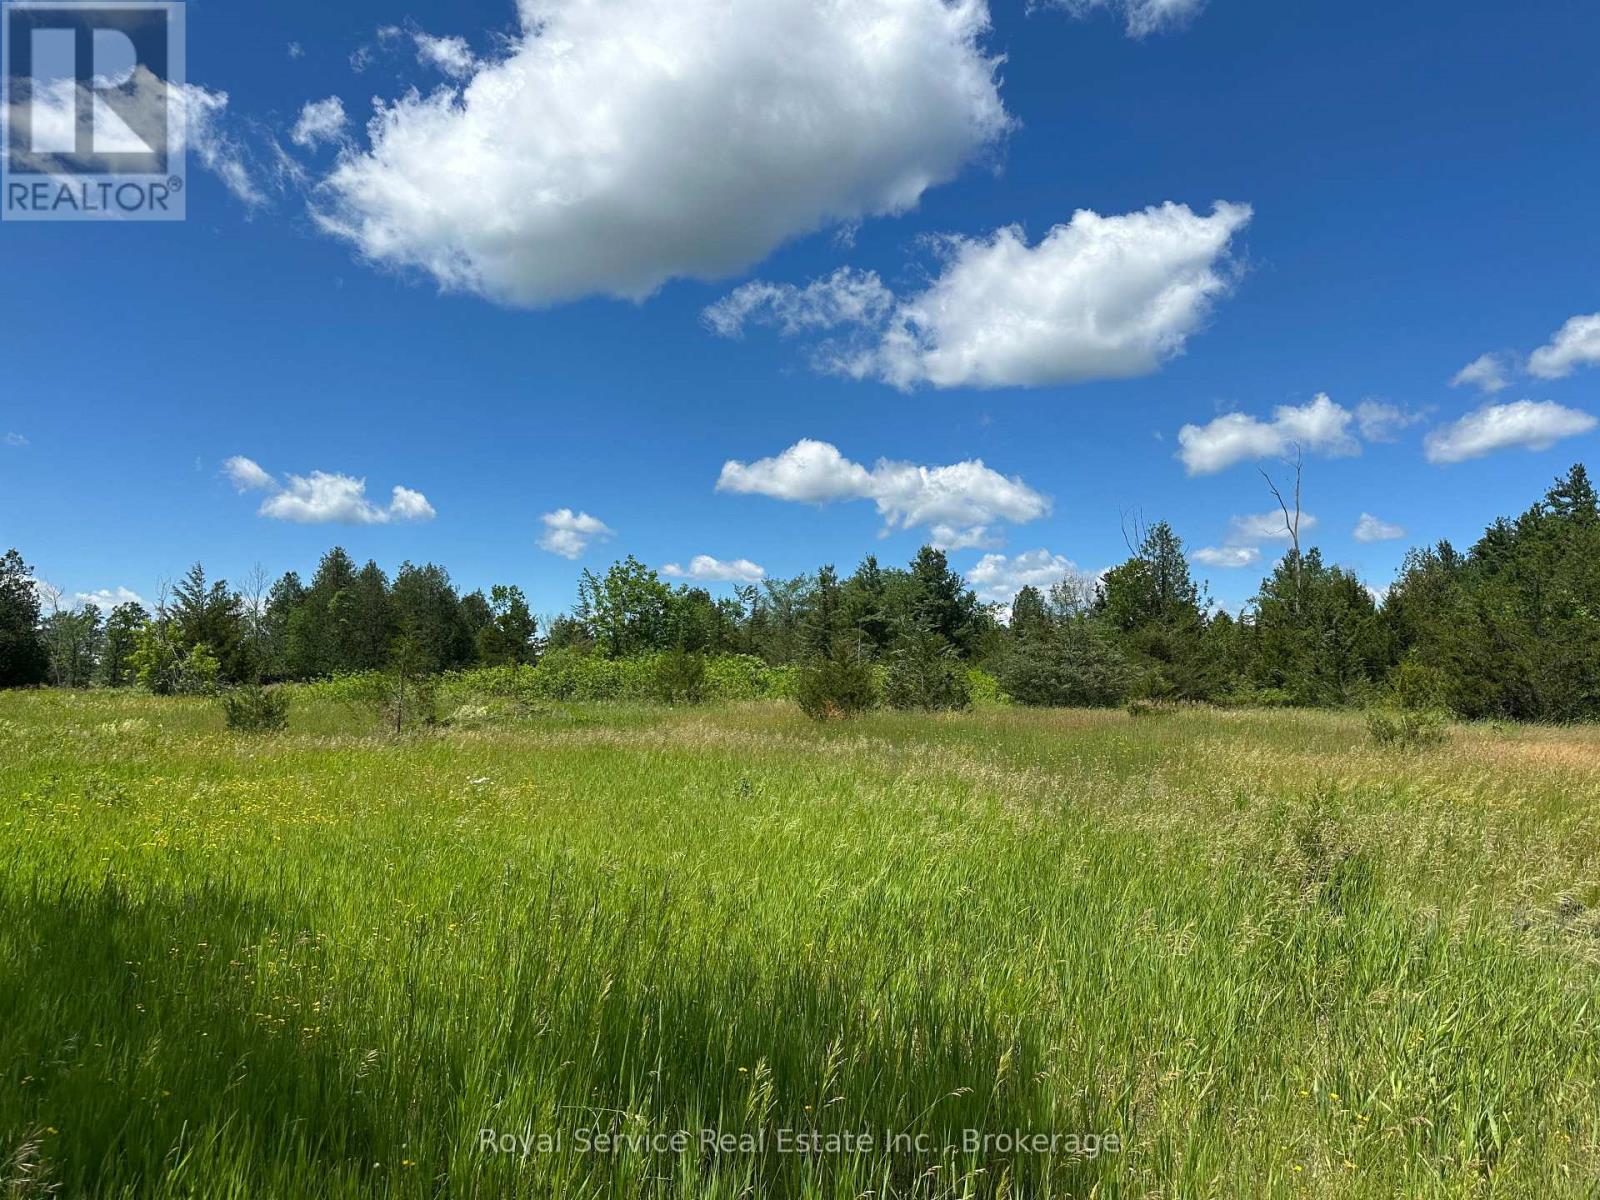
1794 Springbrook Road
Stirling-Rawdon, Ontario
Welcome to your new picturesque piece of paradise along on Springbrook Road, just north of Stirling! Nestled on 146 acres of unspoiled land, this rural gem offers a unique opportunity to embrace the beauty of nature in a serene and private setting.The property has 5000' of road frontage. fronting on Spring Brook Rd, Mulberry Rd and Bateman Rd. As you step onto this expansive property, you will notice the large stands of hardwood forest, open meadows and a pond. The south entrance is surrounded by a large stand of Maple, and the north end of the property holds an even larger stand of Oak. Buyers can quickly imagine waking up to the soothing sounds of birds singing in your private retreat. With 146 acres at your disposal, there is ample space to design and create your ideal residence, complete with all the amenities that cater to a comfortable and luxurious lifestyle. The expansive lot size also provides the opportunity for future residents to enjoy gardening, outdoor recreation, development or the possibility of additional structures, ensuring that your vision becomes a reality. The natural beauty of the land meets the endless possibilities of your imagination.Escape the hustle and bustle of city life and immerse yourself in the tranquility of this rural haven. Fortunately, convenience is not sacrificed, as nearby amenities and charming local communities offer the perfect balance between seclusion and accessibility. Don't miss this rare opportunity to own a large piece of land that combines peaceful, country living, without the sacrifice of convenience and community.Embrace the serenity, create your sanctuary, and make memories that will last a lifetime. Approximately 12 minutes to the town of Stirling, approximately 35 minutes to Belleville and the 401. Note- North portion of property contains Environmental protected areas (see attachment) Buyer to exercise Due Diligence. (id:54827)
Royal Service Real Estate Inc.
1930 Weslemkoon Lk Road
Tudor And Cashel, Ontario
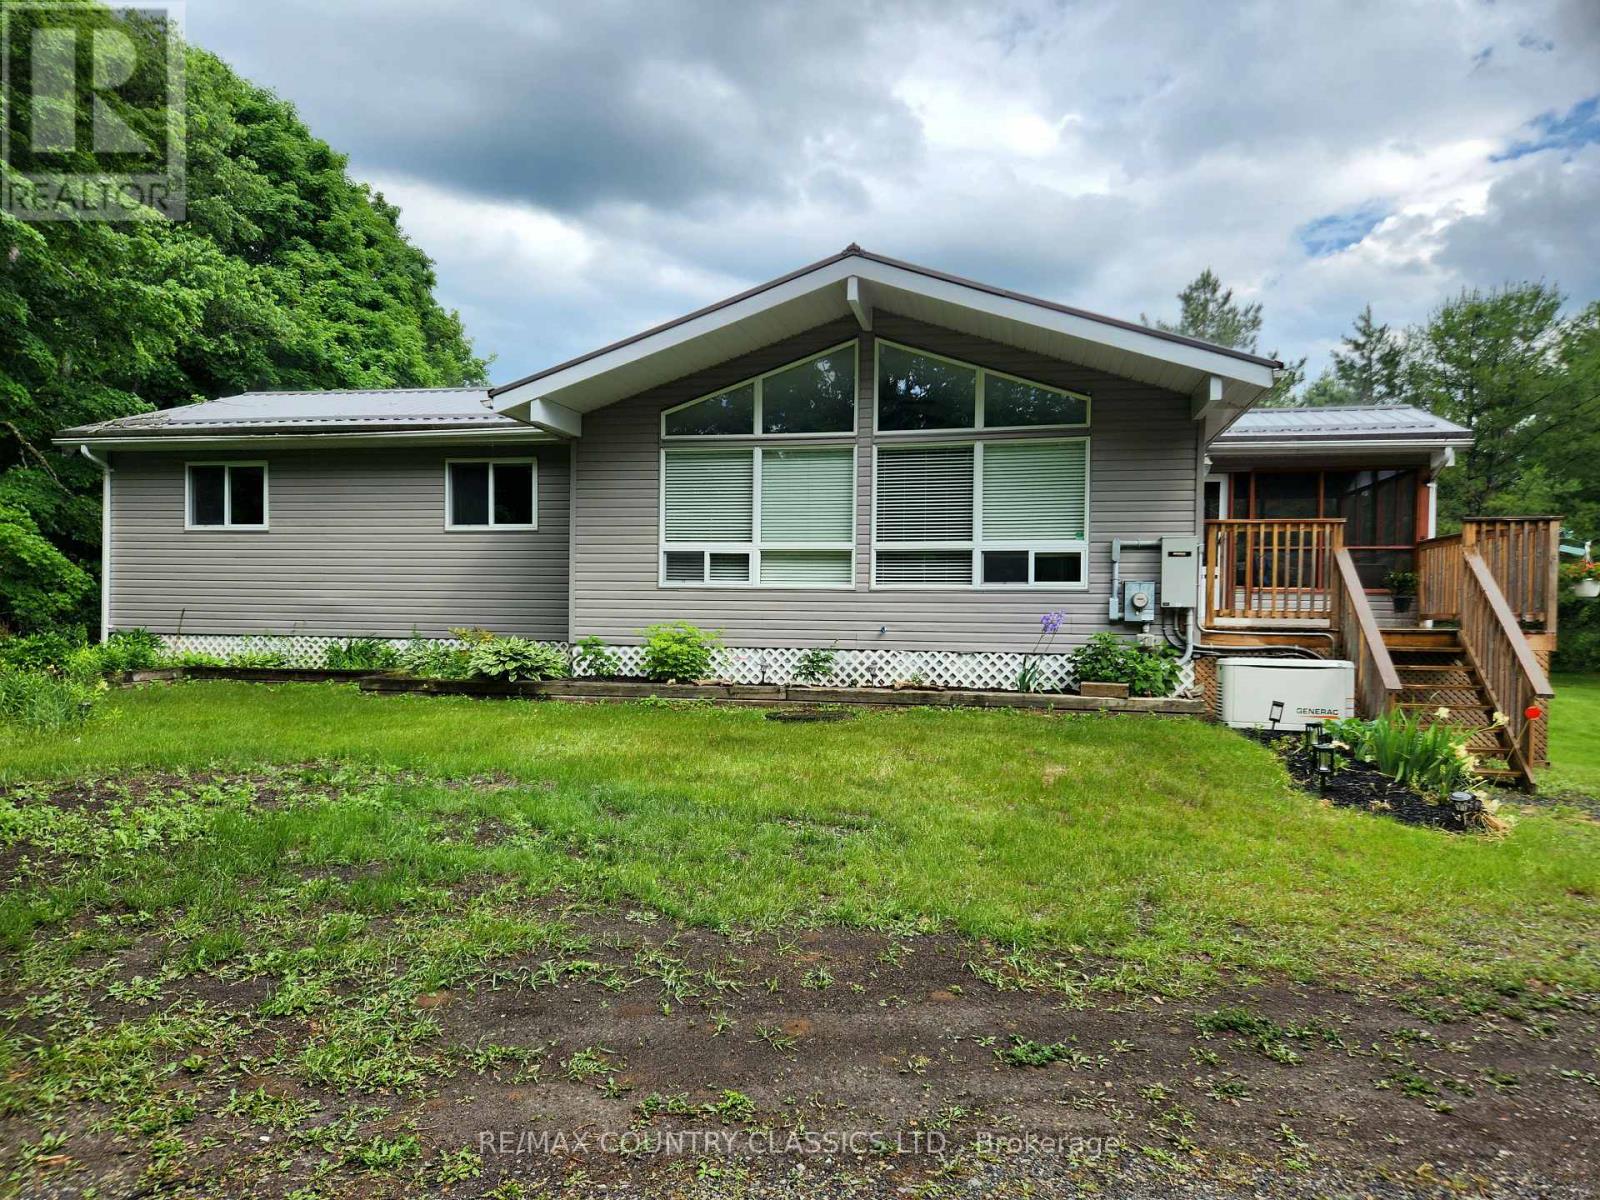
This 1300 sq ft steel roofed bungalow offers a versatile floor plan featuring 3 main floor bedrooms, one bathroom, and a dedicated main-floor laundry room. Inside you will find durable laminate and classic hardwood flooring through the primary areas. The open concept design living/dining/kitchen creates a natural flow for hosting guests. The modern, updated kitchen is the true centerpiece of the home, showcasing lovely cabinetry, a functional center island, and three stainless steel appliances. Designed for outdoor living the main level features a 25-foot entertainer's deck and a tranquil screened porch that offers a seamless transition and relaxation from the moment you walk from the front door. The lower level significantly extends the living space without compromising on storage. It features a private, separate lower-level bedroom complete with its own walk-in closet and walk out to the yard. Down the hall, a substantial family room centers around a cozy propane fireplace and offers direct access to the property. Just off the family room there is convenient three-piece bathroom, perfect for guests. The lower level is rounded out by a utility room and a dedicated storage room, both engineered to provide an abundance of storage space. Bonus outdoor assets include a Ouonset hut workshop with concrete floor, hydro and automatic garage door opener. The home features a convenient drive through circular driveway with plenty of extra parking. This country property features a dug well equipped with a water filtration system, a fully functional septic system, a built-in Generac backup generator system, and a 200-amp electrical service panel. Year-round municipal access and situated from several beautiful lakes. Your weekends will be filled with boating, fishing and swimming. Arrange a showing and see everything this property has to offer. (id:54827)
RE/MAX Country Classics Ltd.

41 Freeman Drive
Port Hope, Ontario
Welcome to this beautifully updated 3-bedroom, 3-bath home set on a generous town lot in the heart of Port Hope. Thoughtfully improved from top to bottom, this property features new windows (2023), new exterior and interior doors, fresh paint throughout, upgraded baseboards, and new appliances, creating a clean, modern feel that's truly move-in ready. The home offers a functional layout with one full bath and two convenient half baths, along with two propane fireplaces that add warmth and character to multiple living spaces. Enjoy the added bonus of a three-season sunroom, perfect for morning coffee or relaxing evenings, and the durability of a metal roof for long-term peace of mind. Complete with a 1-car garage, updated bathrooms, and an unbeatable location, this home is within walking distance to schools, parks, recreation, and downtown shopping, with quick access to the 401 just minutes away. A fantastic opportunity to enjoy small-town charm with everyday convenience. (id:54827)
RE/MAX Hallmark First Group Realty Ltd.
573 Sinclair Street
Cobourg, Ontario
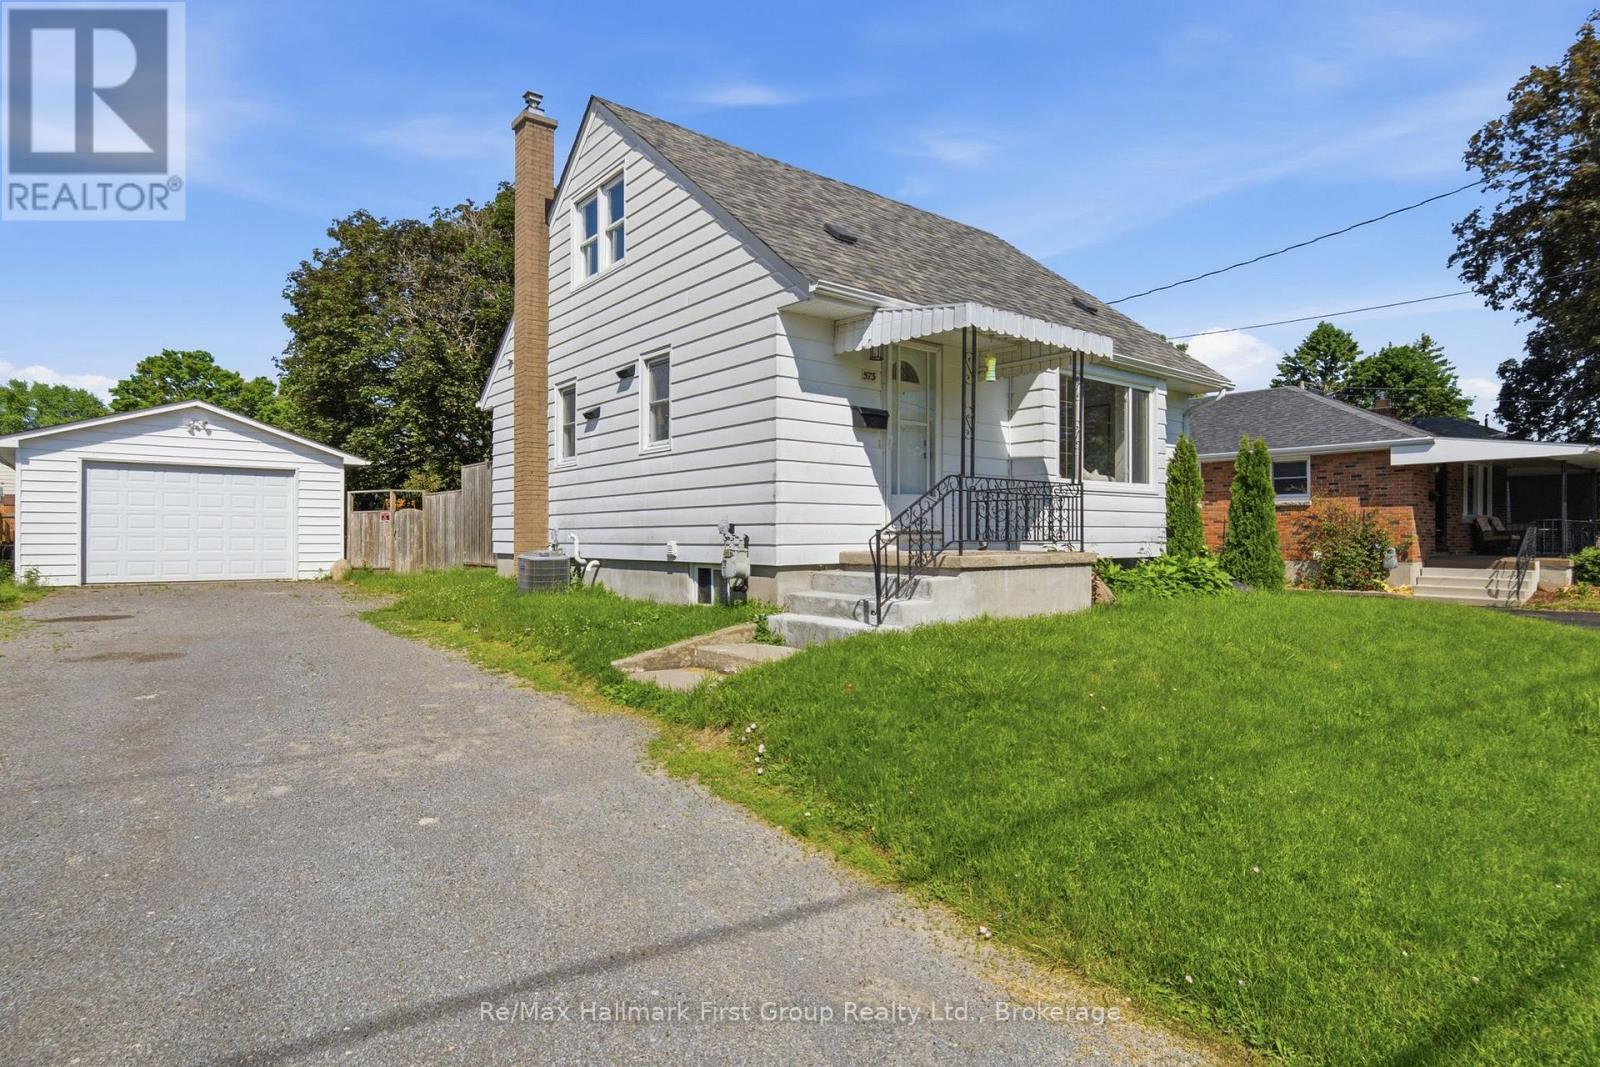
Nestled in a family-friendly neighbourhood, this charming 2+1 bed, 2 bath, 1.5 storey home with an oversize, detached garage puts parks, reputable schools, highway 401, cobourg hospital, and everyday conveniences just moments from your doorstep. Inside, the bright main floor has been freshly painted, with new luxury vinyl plank flooring throughout and creates an easy flow for daily living, through the open concept maple kitchen w/ full appliance package, dining room, and living area. An updated 4-piece bath and walkout to the rear deck + fenced yard, completes the main level. Upstairs, find 2 bedrooms with luxury vinyl plank flooring and bright windows. The fully finished basement extends the living space with a large rec room, a 3rd bedroom, a 3-piece bath, and a dedicated laundry room. With its thoughtful layout, versatile living spaces, and value add through the 1.5 car detached garage, this is a home designed for enjoying the simple moments that matter most in an incredible location. (id:54827)
RE/MAX Hallmark First Group Realty Ltd.
1 - 33 Brook Road S
Cobourg, Ontario
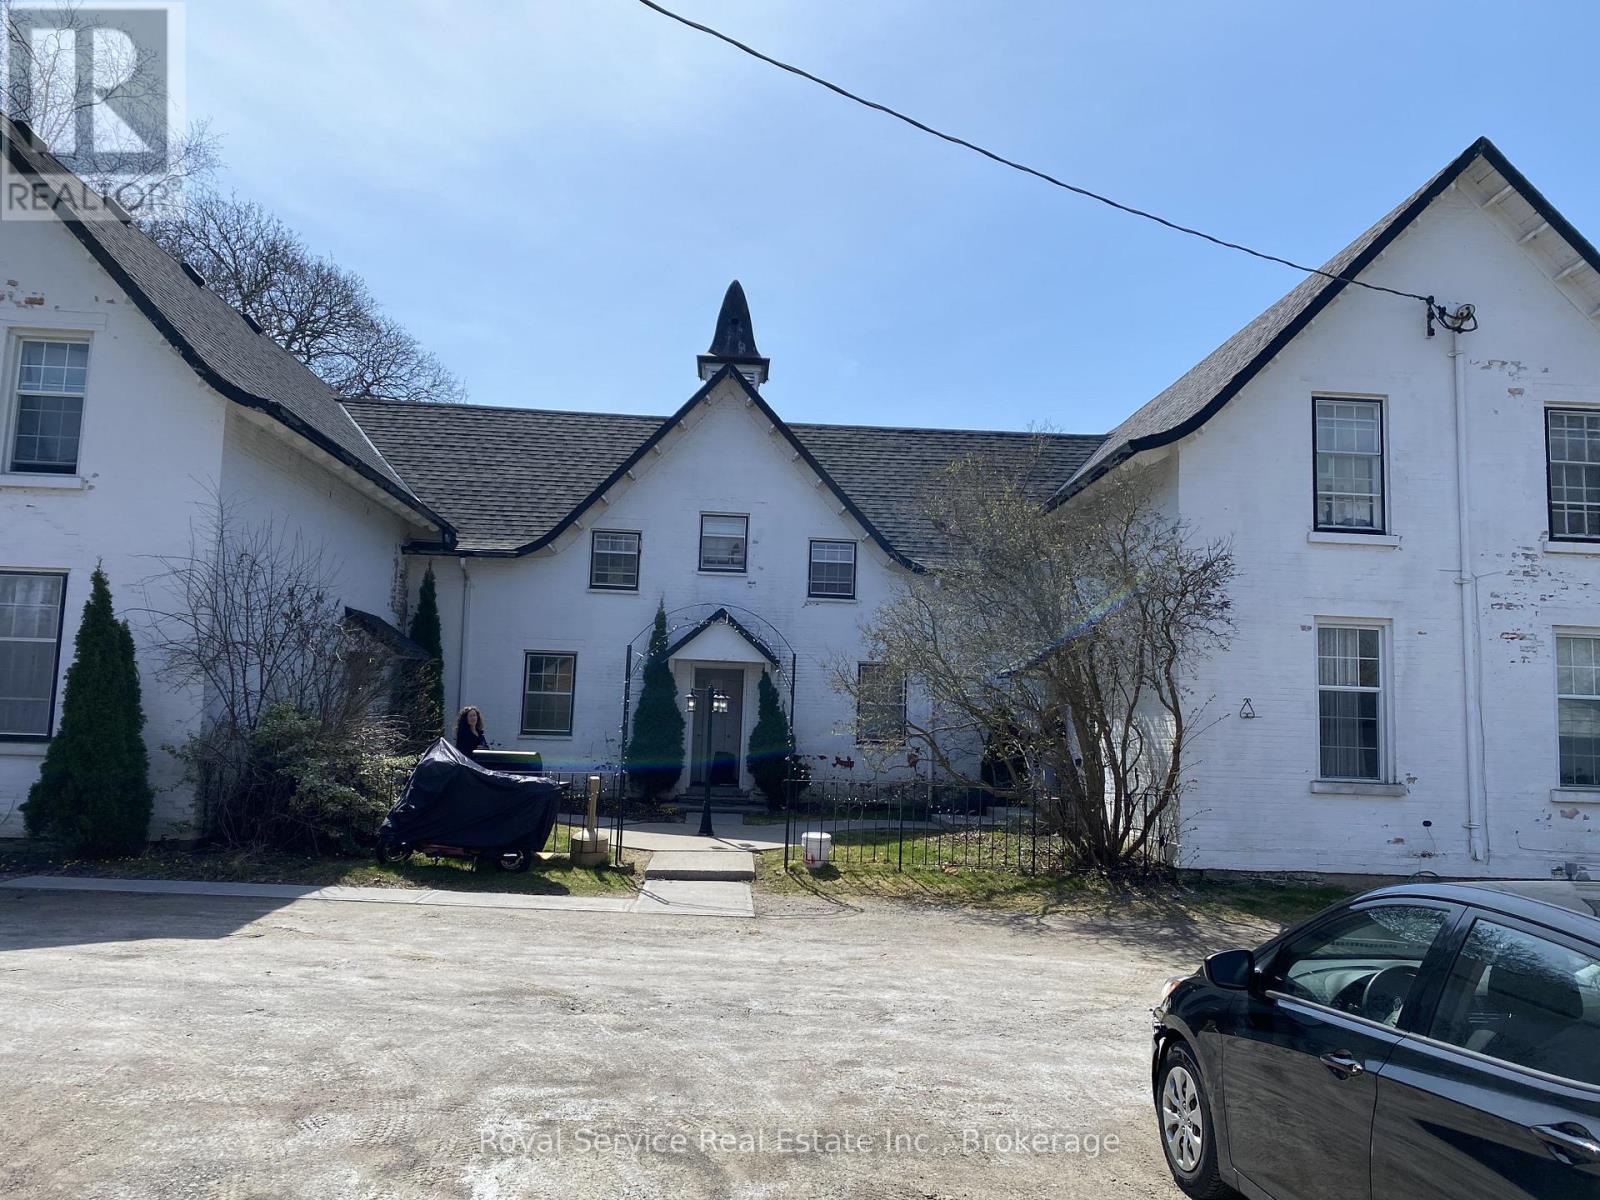
Lovely, bright, spacious, two bedroom apartment on main floor of a safe, central, 6 unit, Cobourg landmark filled with Heritage Charm. One of the quietest and most peaceful areas of Cobourg set on a pastoral acre with a year round Brook, yet close to Lake Ontario and Cobourg East High School and walking distance to downtown. Large windows on three sides of apartment allow cross breeze with view over grounds, original details make this apartment special. Only electricity is extra.one parking spot(extra charge for more parking), storage locker. (id:54827)
Royal Service Real Estate Inc.
2315 County Rd 45 Road
Asphodel-Norwood, Ontario
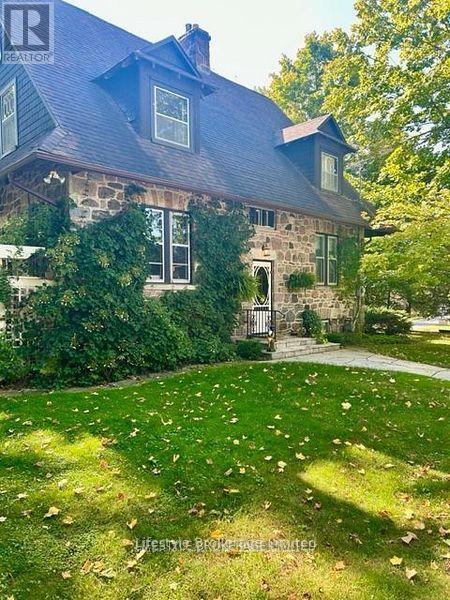
Locally known as the Grover House, this property was home to one of the founding families of Norwood. Beautiful Stone 2 Storey built in early 1900's. Outstanding setting on almost 2 acres boasts mature trees. perennial gardens, stone walk wall, pond, stream and detached garage/workshop. Inside care has taken to restore many original features, such as hardwood floors, trim, staircases, but still updated with modern conveniences, such as central air, gas fireplace and B/I Sub Zero fridge. Detached 5.79m x 4m garage and workshop. 6m x 3.45m. So many unique features that they must be seen to be fully appreciated. (id:54827)
Sutton Group Lifestyle Real Estate Ltd.
113 South Trent Street
Quinte West, Ontario
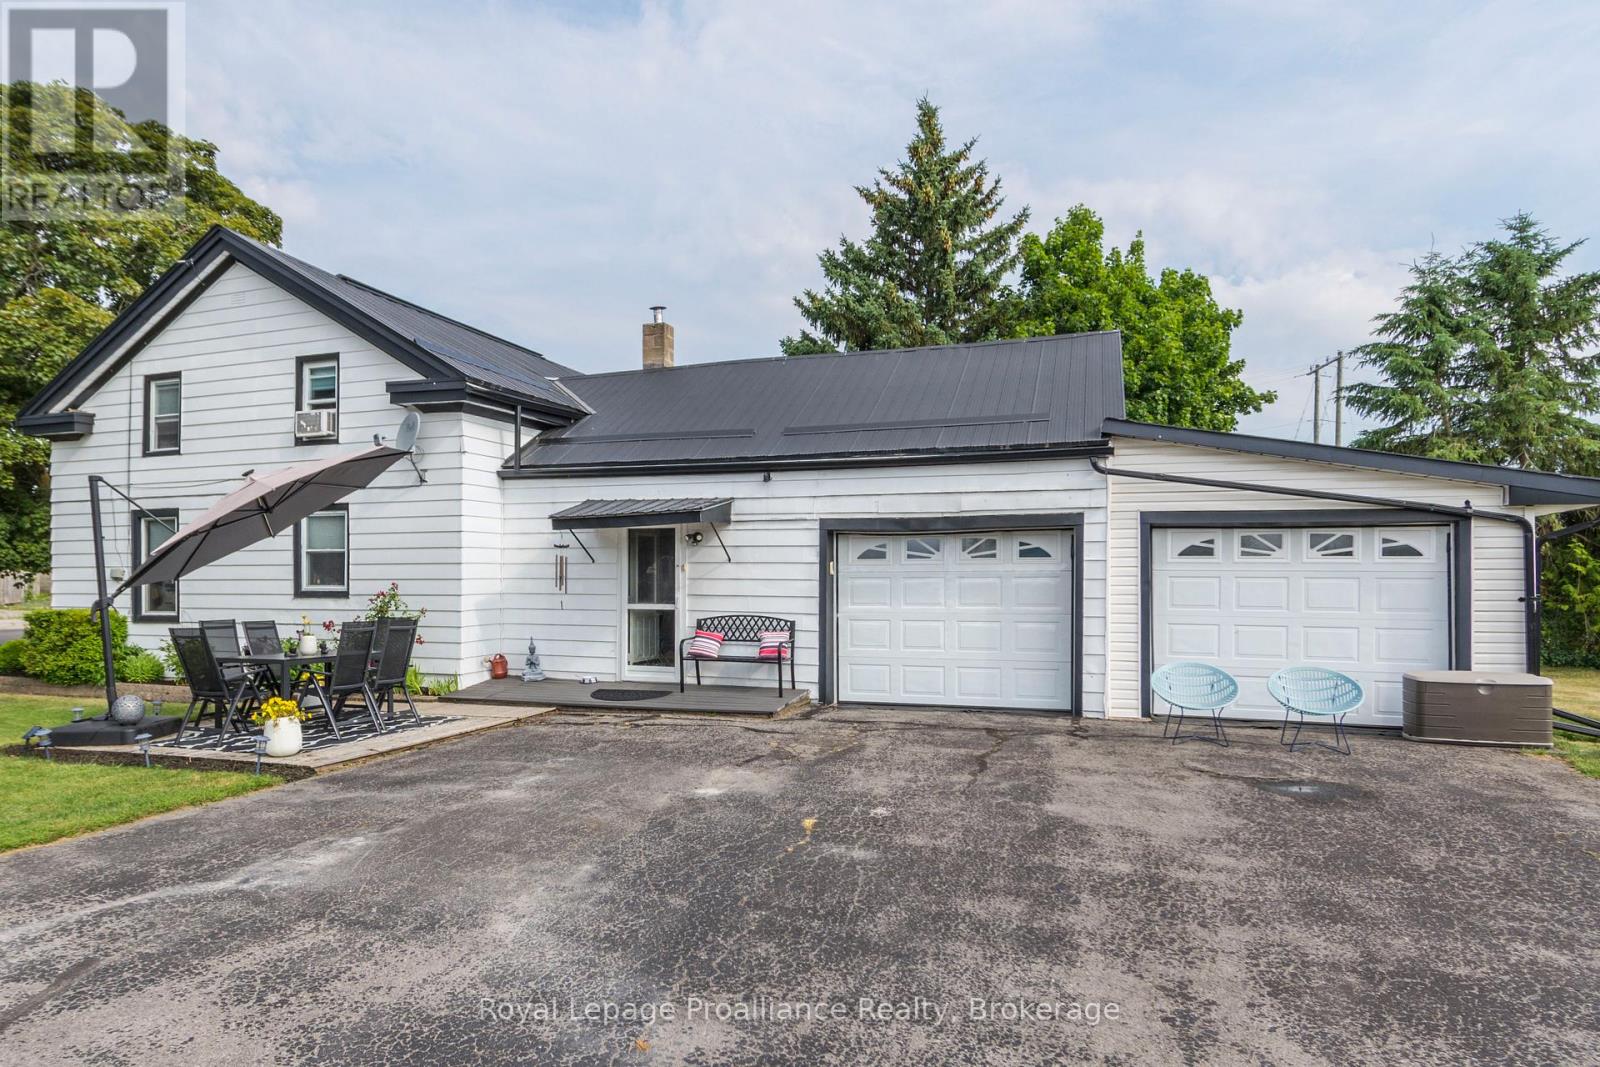
Welcome to this charming 3-bedroom waterfront home on the scenic Trent River! Enjoy watching boats pass through the nearby locks from your spacious yard, featuring multiple outdoor sitting areas perfect for relaxing or entertaining. Situated on a large lot with mature landscaping, this property offers peace and privacy while still being close to shopping, golf courses, and parks. The kitchen includes a cozy eating area, and the home also features a main floor laundry and an attached 2-car garage for convenience and storage. A perfect year-round retreat or family home! (id:54827)
Royal LePage Proalliance Realty
910 Rosebush Road
Quinte West, Ontario
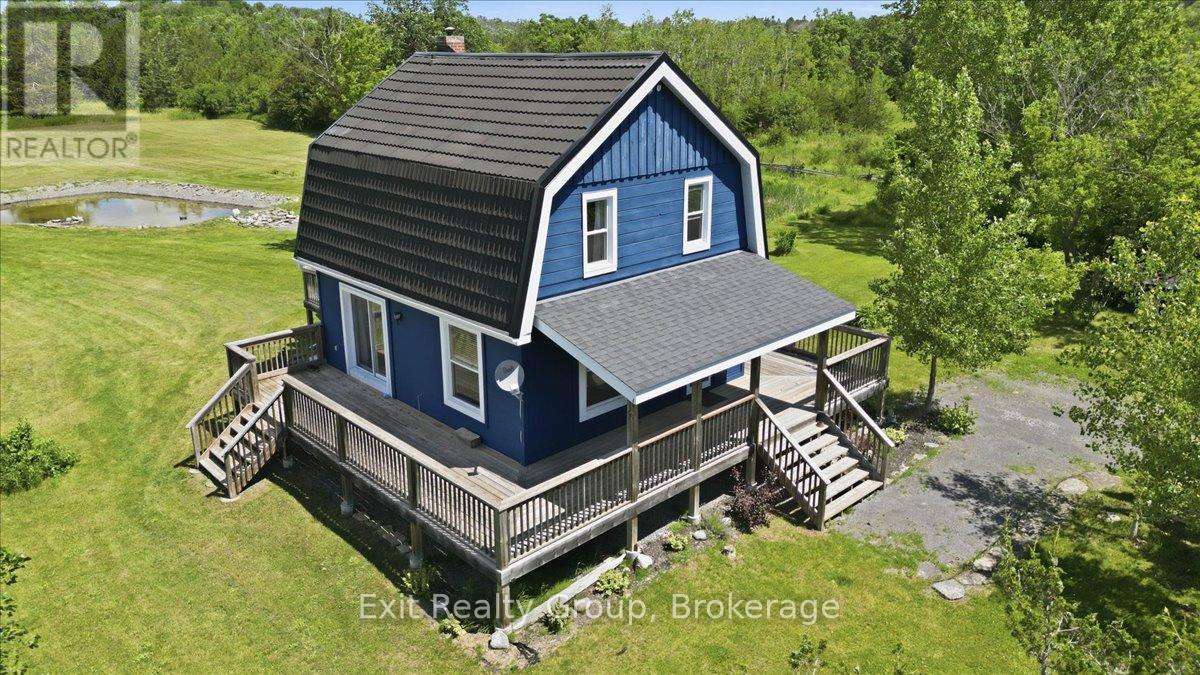
Charming 4 bed, 2 bath, 2 storey home with a massive 1340 sq. ft. powered garage/workshop on 18.47 Acres Of Land In Quinte West With Private Camping Area, Hiking Trails and Pond! The main level hosts a welcoming foyer, kitchen, a formal dining room, a main-floor bedroom with vaulted ceilings and sliding doors, and a 4-piece ensuite. The upstairs boasts three additional bedrooms and a second full 4-piece bath. The dwelling radiates a cozy yet sophisticated ambiance, accented by gleaming hardwood flooring, classic wainscoting, and rich timber ceilings. A wrap-around deck seamlessly connects the interior to the magnificent landscape, while the cleverly designed main-floor extension functions flawlessly as a potential in-law suite. With wonderful views of the Trent Hills, this residence promises unrivaled sunsets and serene privacy. The sprawling grounds unlock endless entrepreneurial possibilities and offer a perfect retreat for hobby farmers or nature lovers. Meticulously renovated by the current owners, this residence delivers absolute peace of mind. Comprehensive improvements include an addition, updated plumbing and electrical, a forced air heating system, upgraded windows and doors, enhanced insulation, fresh flooring, a revitalized exterior, a new deck, water softener/UV system, jet pump, hydro trenching, and HWT. Outbuildings feature a 530 sq. ft. storage shed and a tremendous 1340 sq. ft. powered garage, ready to serve as a deluxe workshop or personal fitness center. Can you imagine calling this oasis home? Don't miss out! (id:54827)
Exit Realty Group
93 Cedar Street
Brighton, Ontario
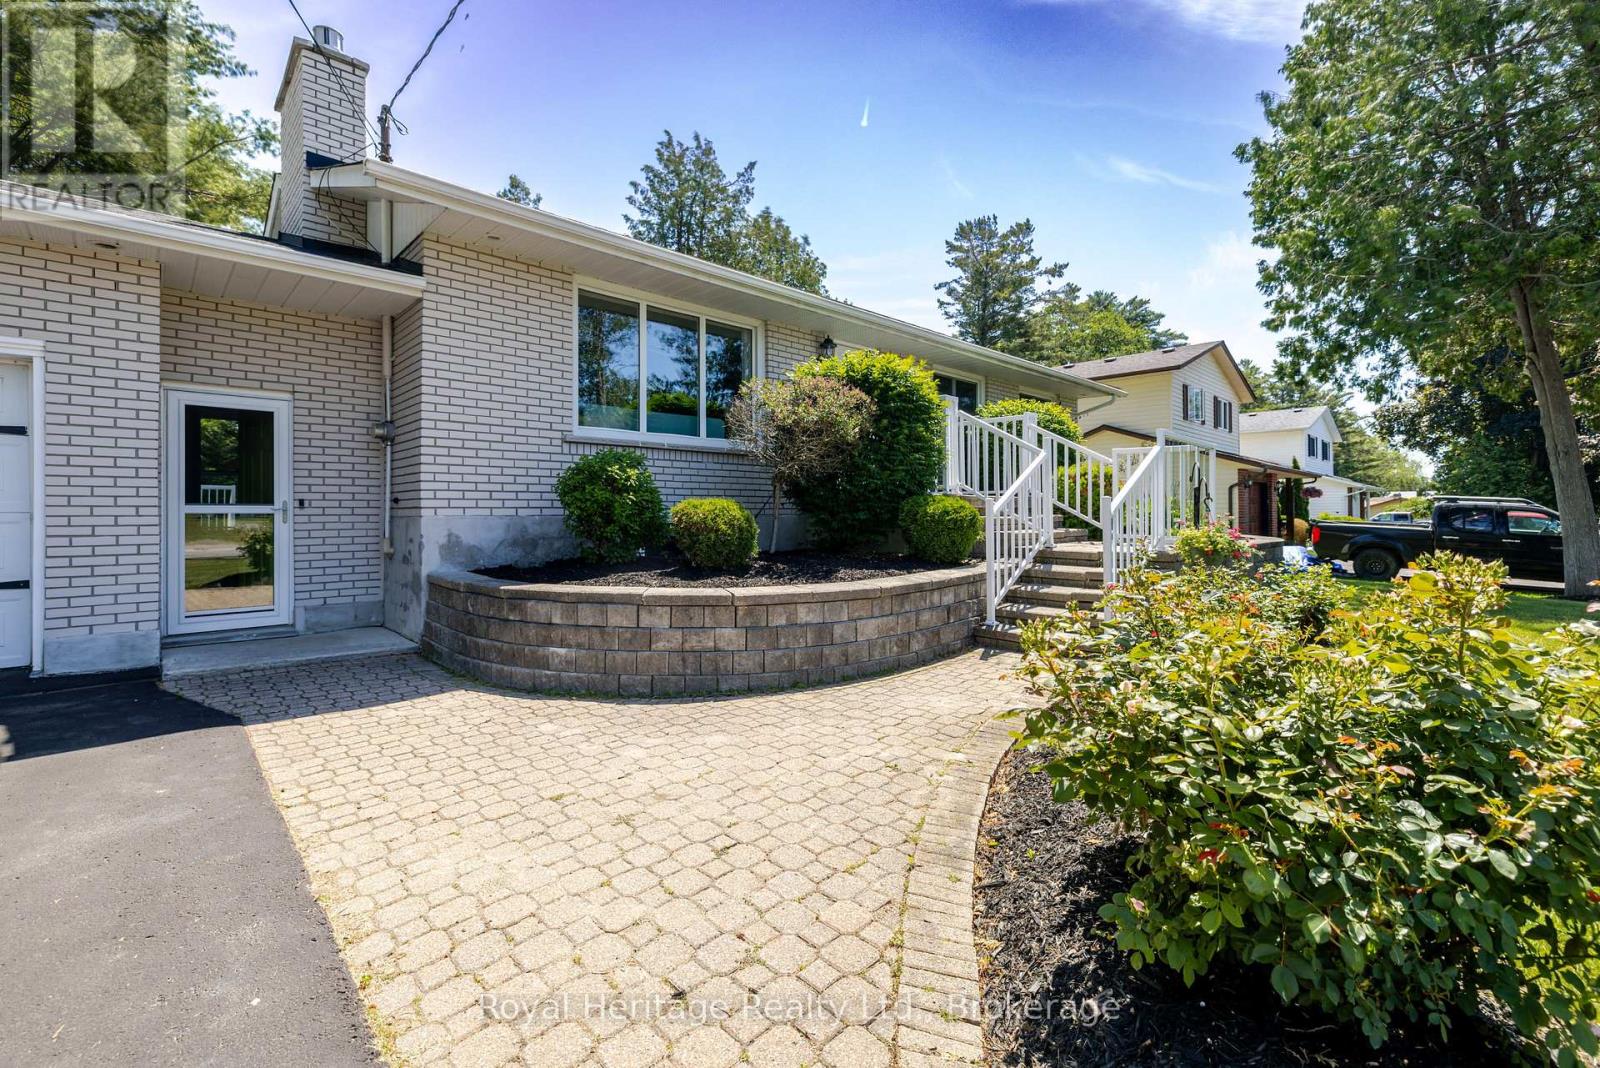
This charming all brick bungalow is in the heart of Brighton and has easy access to parks, Marinas, restaurants and shopping. When walk in the main foyer there is a noticeable pride of ownership through out the home. The cozy living area with a gas fireplace is an ideal place for friends to gather. The kitchen with its extensive granite top counter space which is a great spot for meal prep and entertaining. The sunny main floor family room is the ideal spot for watching the wildlife in the private backyard. Primary bedroom with french doors to a Juliet balcony where owners can have their morning coffee. The lower level has an additional bedroom, bathroom and workshop that could be converted into an extra bedroom. The game room has pool table already waiting for those that love a game of snooker. The two garage is actually deep enough for a third vehicle and room enough to work on them, as well the driveway could accommodate a RV, Boat or several cars. Don't miss out on this home that could work for a variety of families and extended family. ** This is a linked property.** (id:54827)
Century 21 Lanthorn Real Estate Ltd.
