
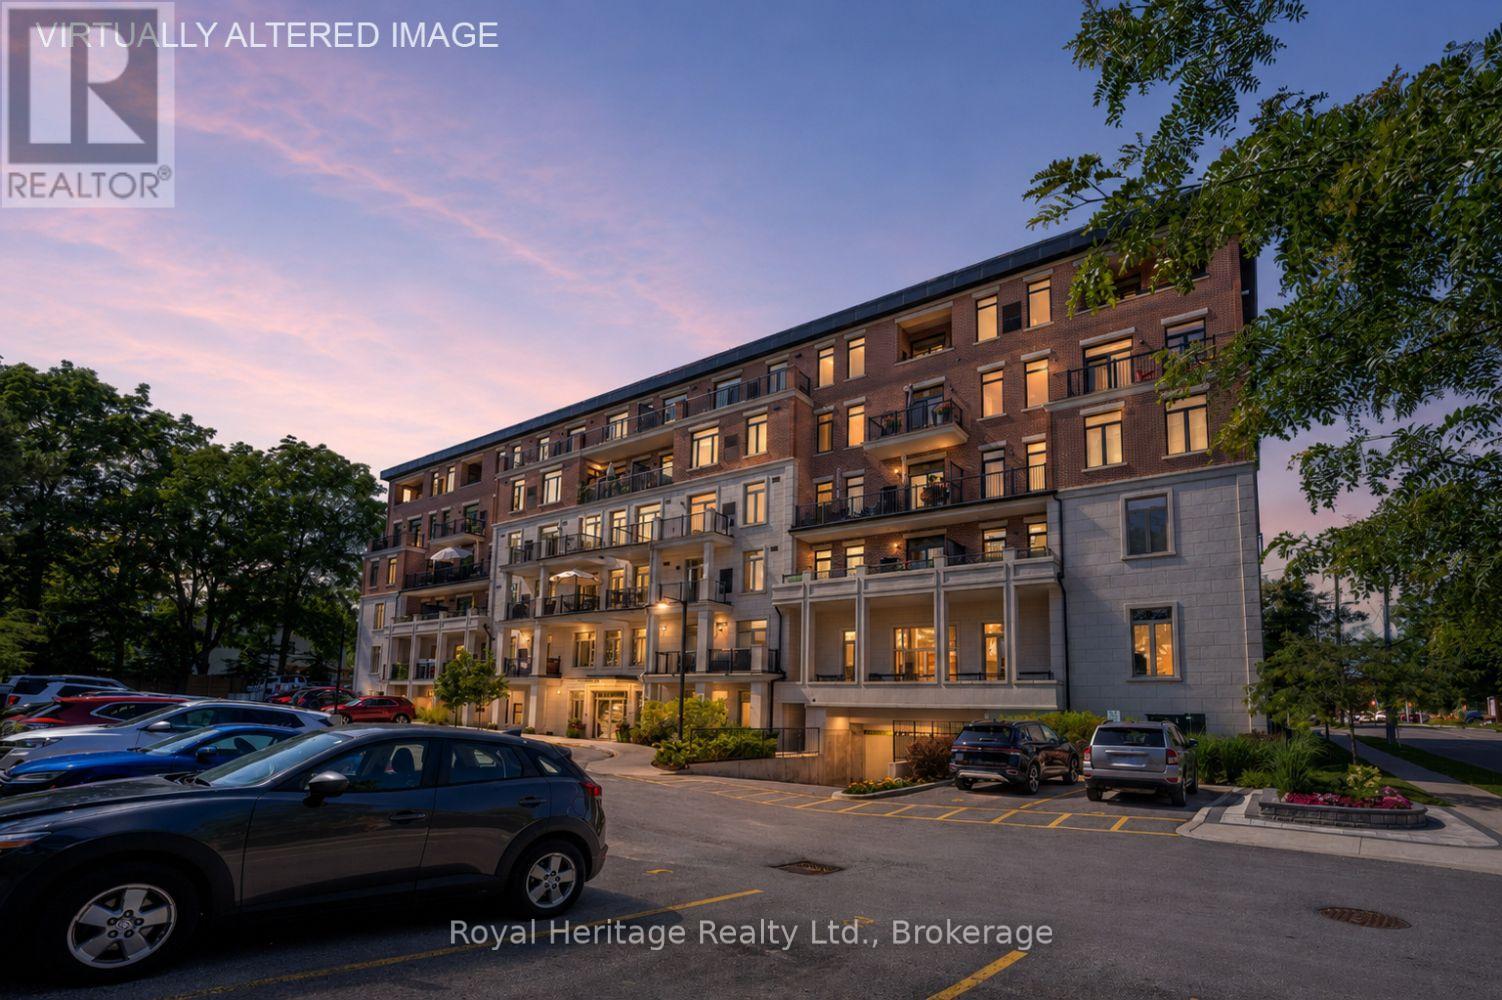
412 - 135 Orr Street
Cobourg, Ontario
Lakeside Luxury in the Heart of Downtown Cobourg! This stunning 2-bedroom plus den, 2-bathroom condo offers an impressive 1,408 sq. ft. of open-concept living in a beautifully designed, six-year-old boutique building. A premium underground parking space with an adjacent storage locker is included. Soaring 9 ft ceilings and wide doorways, create a bright, airy feel and excellent accessibility. A sun-filled living and dining area overlook Lake Ontario with a walk-out to a private, south-facing balcony. A custom-designed chef's kitchen reflects a level of quality rarely found at this price point. Premium cabinet and appliance upgrades include a sleek Bosch induction cooktop, built-in wall oven and microwave, high-end dishwasher, and a premium refrigerator. Gleaming quartz countertops and abundant custom storage deliver restaurant-calibre cooking facilities. The bedrooms are exceptionally spacious. The primary suite is a true retreat, complete with a large walk-in closet and a spa-like 5-piece ensuite bath. The second bedroom accommodates a king-size bed, making it ideal for guests or family. A versatile den offers the perfect space for a quiet home office or a third bedroom. The dedicated laundry closet contains a full-size washer and dryer. Nestled in historic downtown Cobourg, you are just steps from the pristine beach, marina, boutique shops, and fine dining. Minutes from Northumberland Hills Hospital, schools, shopping centers, and Highway 401. Offering the perfect blend of luxury, comfort, and convenience, schedule your private viewing today! (id:54827)
Royal Heritage Realty Ltd.
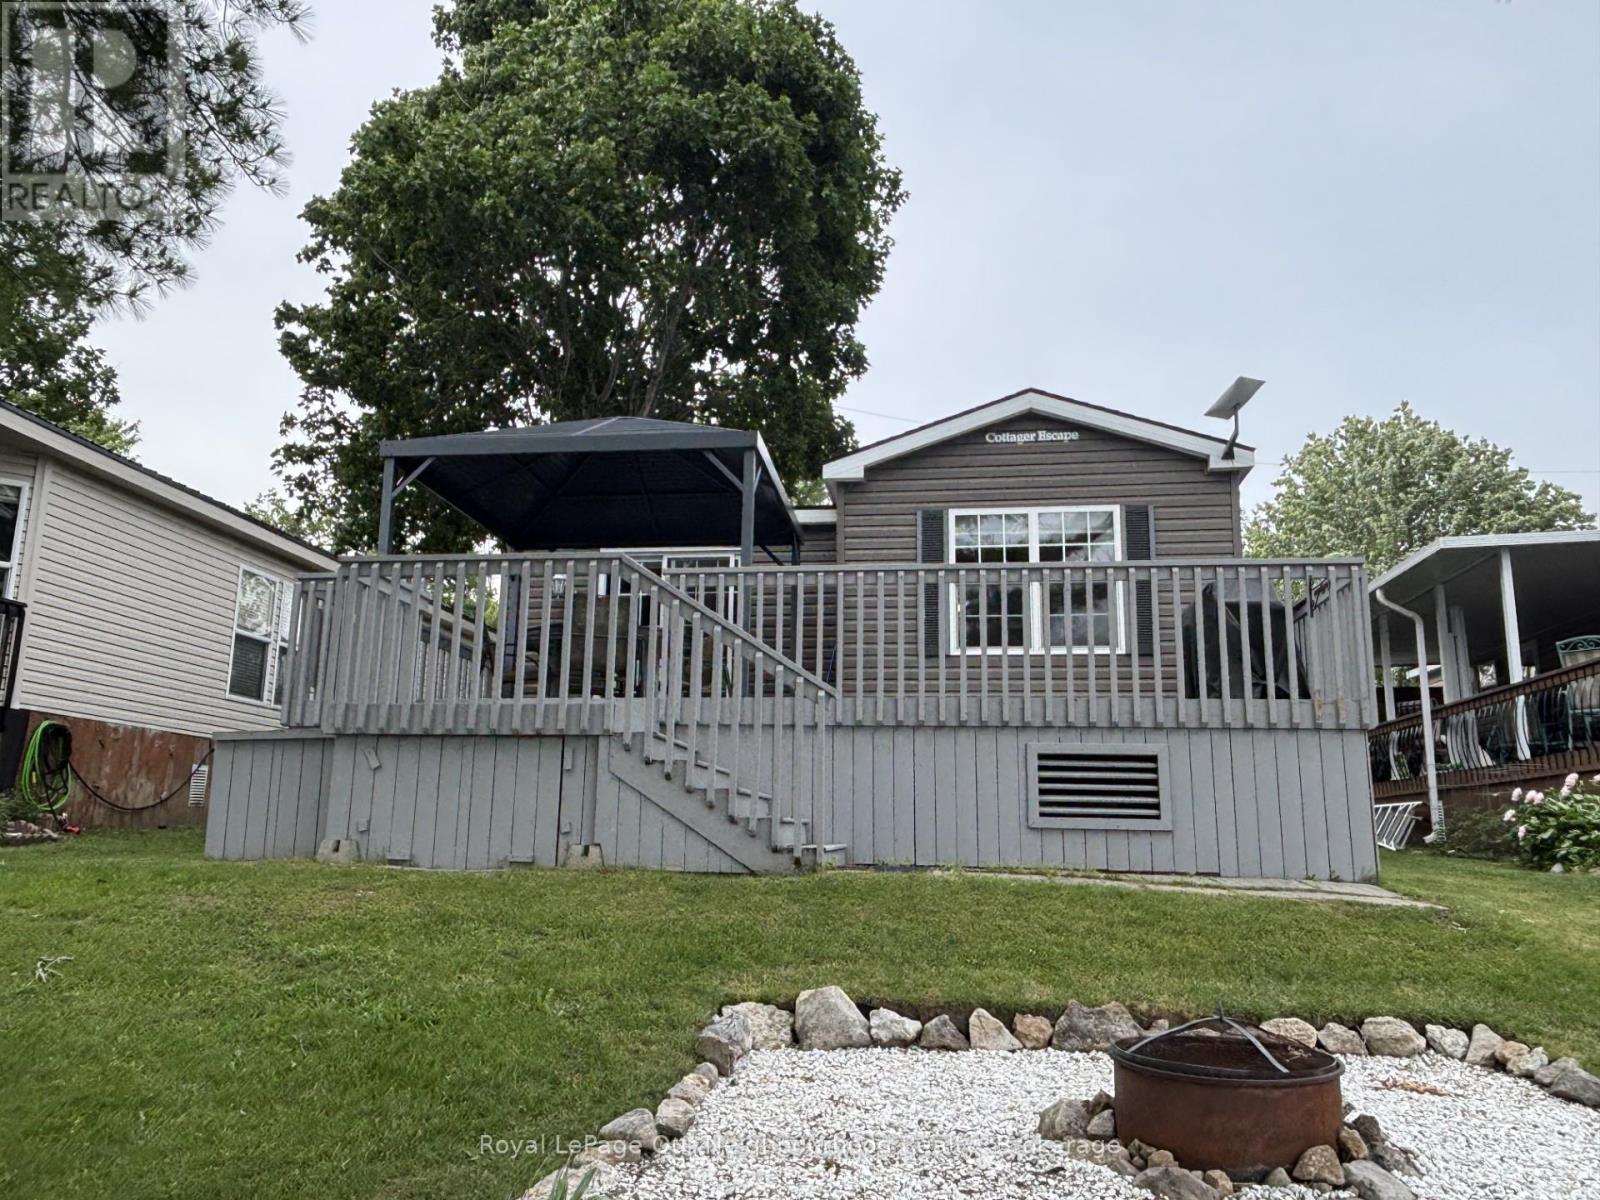
9 Lakeview Dr - 171 Woodland Estates Road
Trent Hills, Ontario
Welcome to your waterfront escape on beautiful Lake Seymour! Located within the highly sought-after Woodland Estates Resort, this fully furnished 2-bedroom, 1-bathroom seasonal cottage offers the perfect opportunity to enjoy carefree lakeside living from May 1st to October 31st each year. Positioned right on the water, this charming single-level modular home features a spacious back deck where you can unwind with your morning coffee, take in breathtaking lake views, or gather with family and friends while enjoying stunning sunsets over the water. Inside, you'll find a bright and functional layout complete with custom window coverings, comfortable living spaces, and everything you need to start making memories from day one. A storage shed provides added convenience for all your seasonal gear, while the turnkey furnishings allow you to simply arrive and enjoy. Woodland Estates Resort offers an exceptional range of amenities designed for all ages, including two in-ground swimming pools, a sandy beach, recreation centre, volleyball courts, fitness facility, laundry facilities, water rentals, and organized activities throughout the season. Whether you're seeking relaxation, recreation, or quality time with loved ones, this family-friendly community has something for everyone. More than just a cottage, this is a lifestyle-one filled with lakeside sunsets, endless summer adventures, and a welcoming resort atmosphere where lasting memories are made. Your seasonal waterfront retreat awaits! (id:54827)
Royal LePage Our Neighbourhood Realty
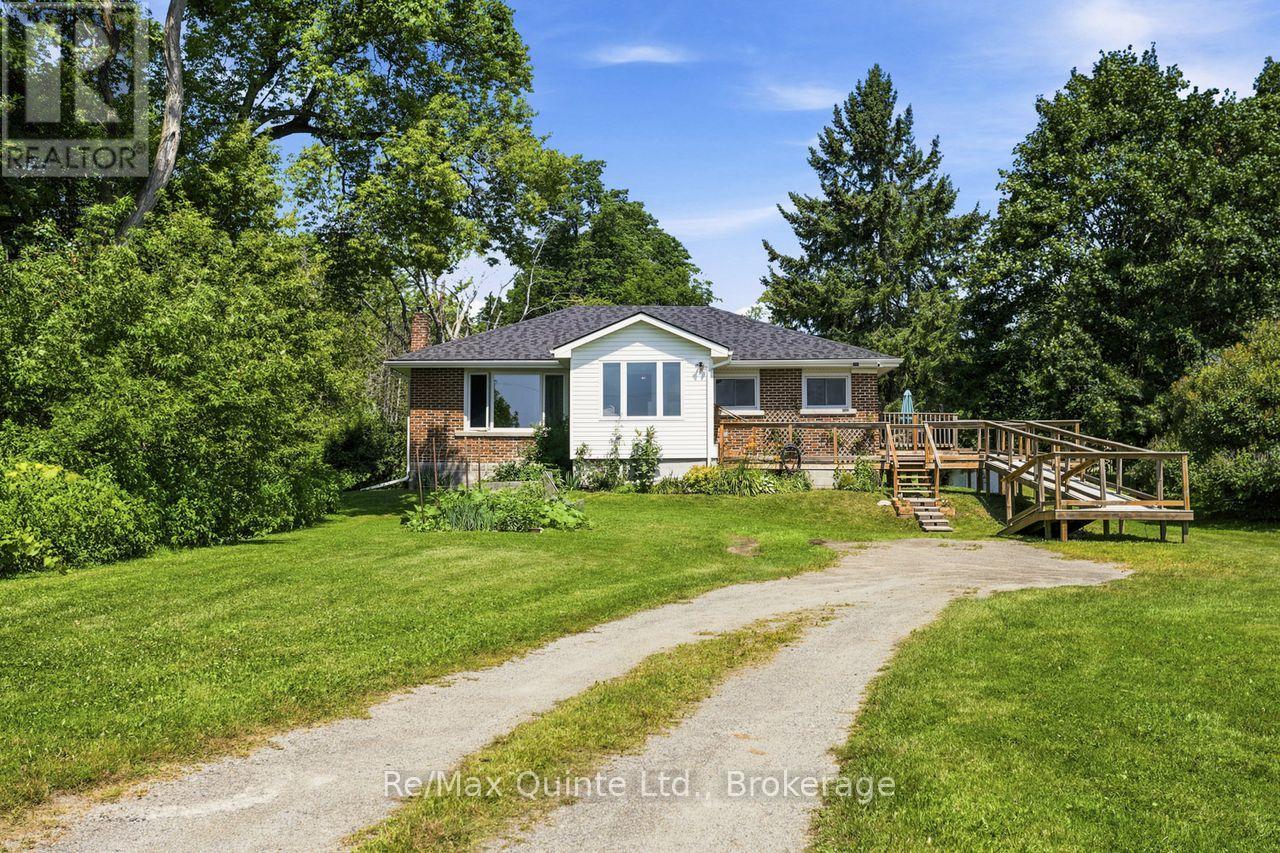
15150 County Rd 2
Brighton, Ontario
Calling those seeking country living, without sacrificing the convenience of town. Wonderful country bungalow, walking distance to the heart of Brighton. This charming brick bungalow features spacious rooms, recroom and additional bathroom in the basement and an inviting sunroom. Easy access for those with mobility issues, ramp allows entry to either entrance. Expansive front and rear yards. This is the best of town and country on .86 acre. 2 bedrooms, I and 1/2 bath with a large kitchen and dining room combination. Full basement with recent insulation upgrades and addition of recroom and 1/2 bath, upgraded to 200 amp panel, waterproofing of the basement, new eaves troughs, heat pump and central air. Vinyl windows, carpet free, roof is in excellent condition, upgraded insulation in attic. This home is perfect for a family starting out or retirees. Move in ready. Privacy, quiet, mature trees, close to Presquile, walking distance to shopping, YMCA and so much more. (id:54827)
RE/MAX Quinte Ltd.
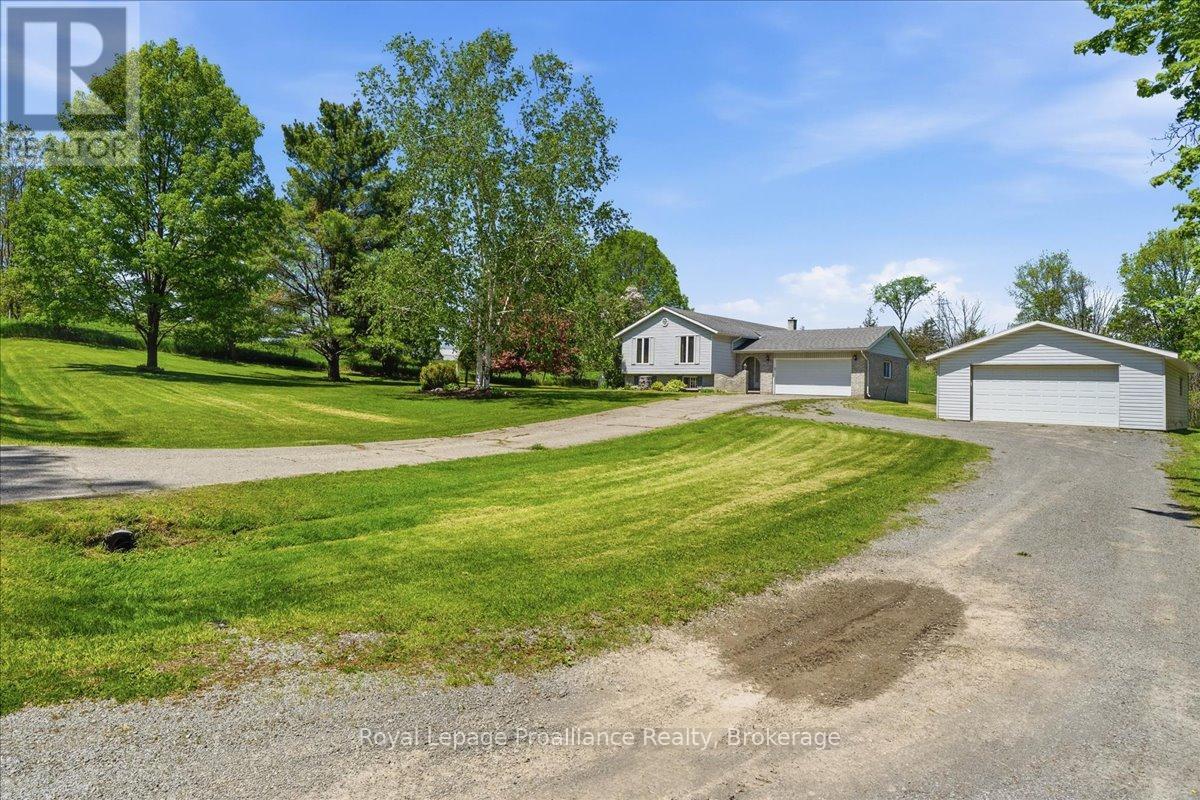
205 Bethel Road
Belleville, Ontario
Tucked away on a beautiful private lot just over 1 acre in size, this Colorado-style bungalow offers the perfect blend of peaceful country living with convenient access to Belleville and Highway 401. Surrounded by mature trees with no neighbors in sight, the setting provides exceptional privacy while still being only minute to everyday amenities in a welcoming rural community. Designed with both comfort and functionality in mind, the home features a beautiful large entryway, 5 bedrooms and 2 bathrooms along with ta bright, welcoming layout ideal for family living. The finished walk-up basement adds additional living space with excellent flexibility for recreation, guests, hobbies, or a potential in-law setup. Outside, the property is well-equipped with both an attached garage and a detached garage/shop, offering plenty of space for vehicles, storage, outdoor equipment, or workshop use. Whether you're looking for a quiet place to raise a family, enjoy more space, or simply escape the busyness of town while staying close to everything, this property offers the est of rural living just minutes from the city. (id:54827)
Royal LePage Proalliance Realty
2685 Highway 28
Port Hope, Ontario
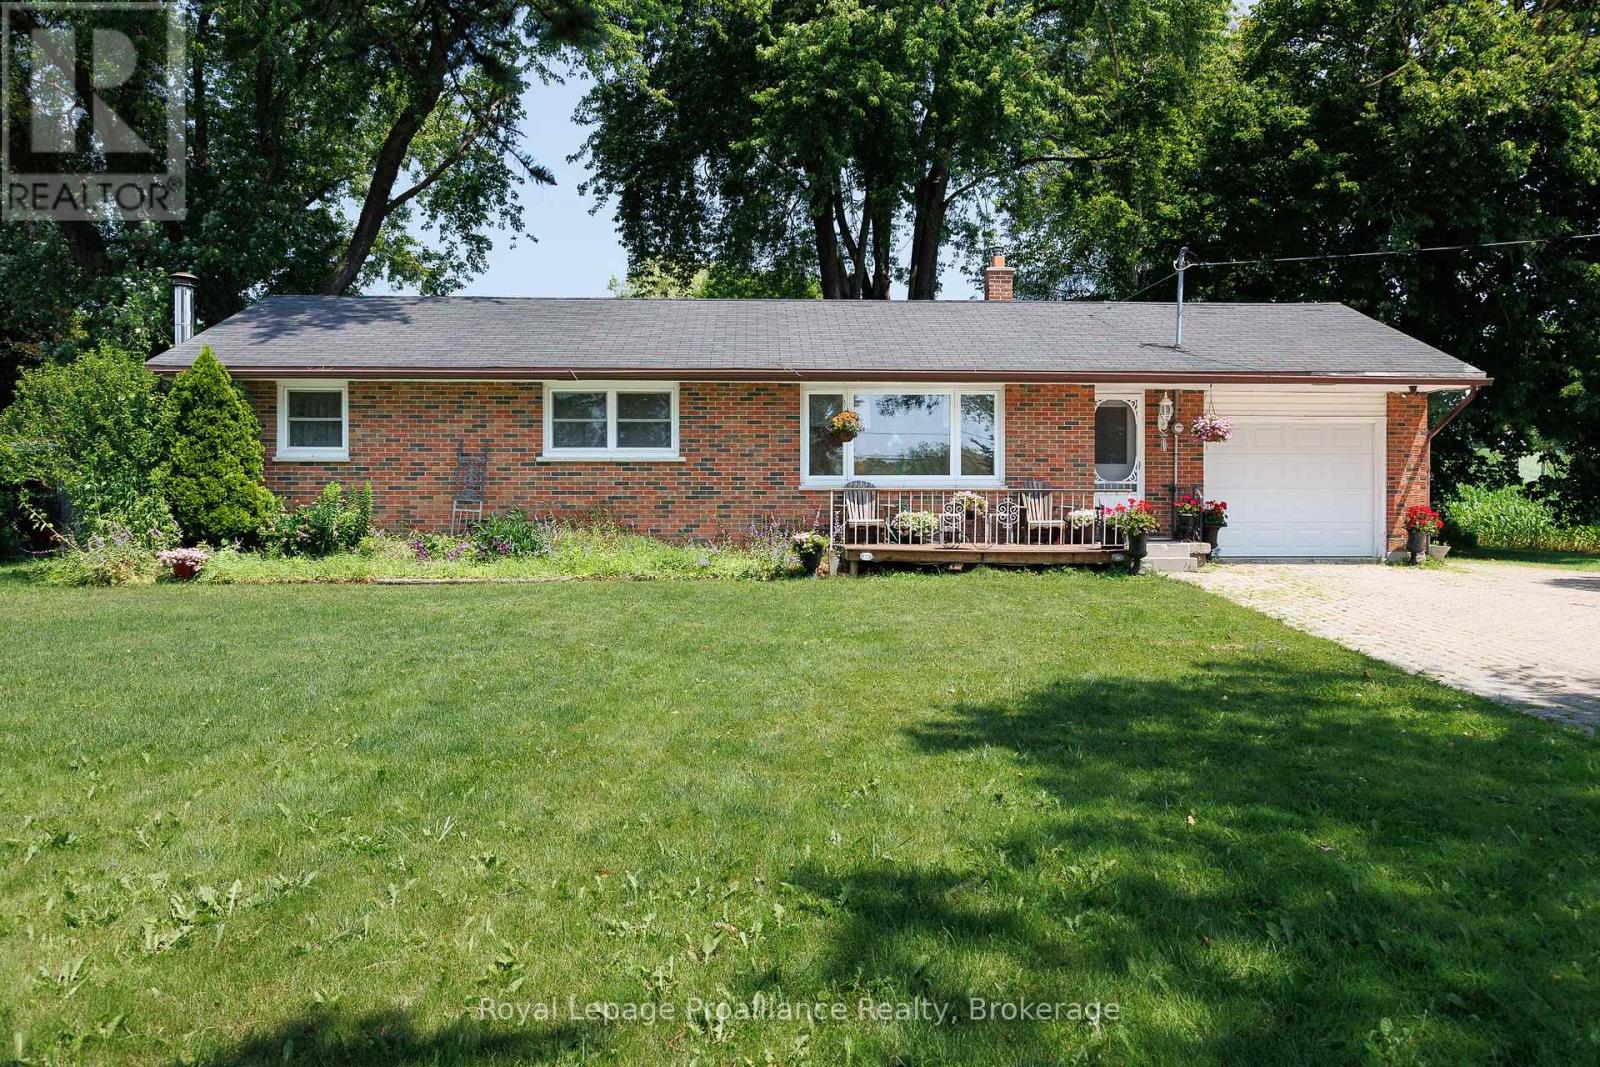
Opportunity meets convenience with this 3-bedroom, 1-bath bungalow situated on 1.191 acres in a highly accessible location. Just minutes to town and with quick access to Highway 401, this property is ideal for commuters, entrepreneurs, or anyone looking for a property that offers flexibility for work, hobbies, and everyday living. Inside, the home offers a practical layout with three comfortable bedrooms and a bright, inviting living space ready for your personal touch. The full basement features high ceilings and offers a great opportunity to create additional living space tailored to your own needs and lifestyle. Outside, the expansive lot offers plenty of room for gardening, recreation, future projects, or additional outdoor storage. At the rear of the property, you'll find a detached shop with excellent potential for a home-based business, tradesperson, hobbyist, or anyone in need of dedicated workspace. The property's frontage and visibility make it especially attractive for those seeking a location with exposure while still enjoying the benefits of a larger country lot. Whether you're searching for your next home, a property that supports your business or hobbies, or a place with room to grow, this versatile offering combines space, opportunity, and a location that keeps you connected to everything you need. (id:54827)
Royal LePage Proalliance Realty
487 11th Concession W
Trent Hills, Ontario
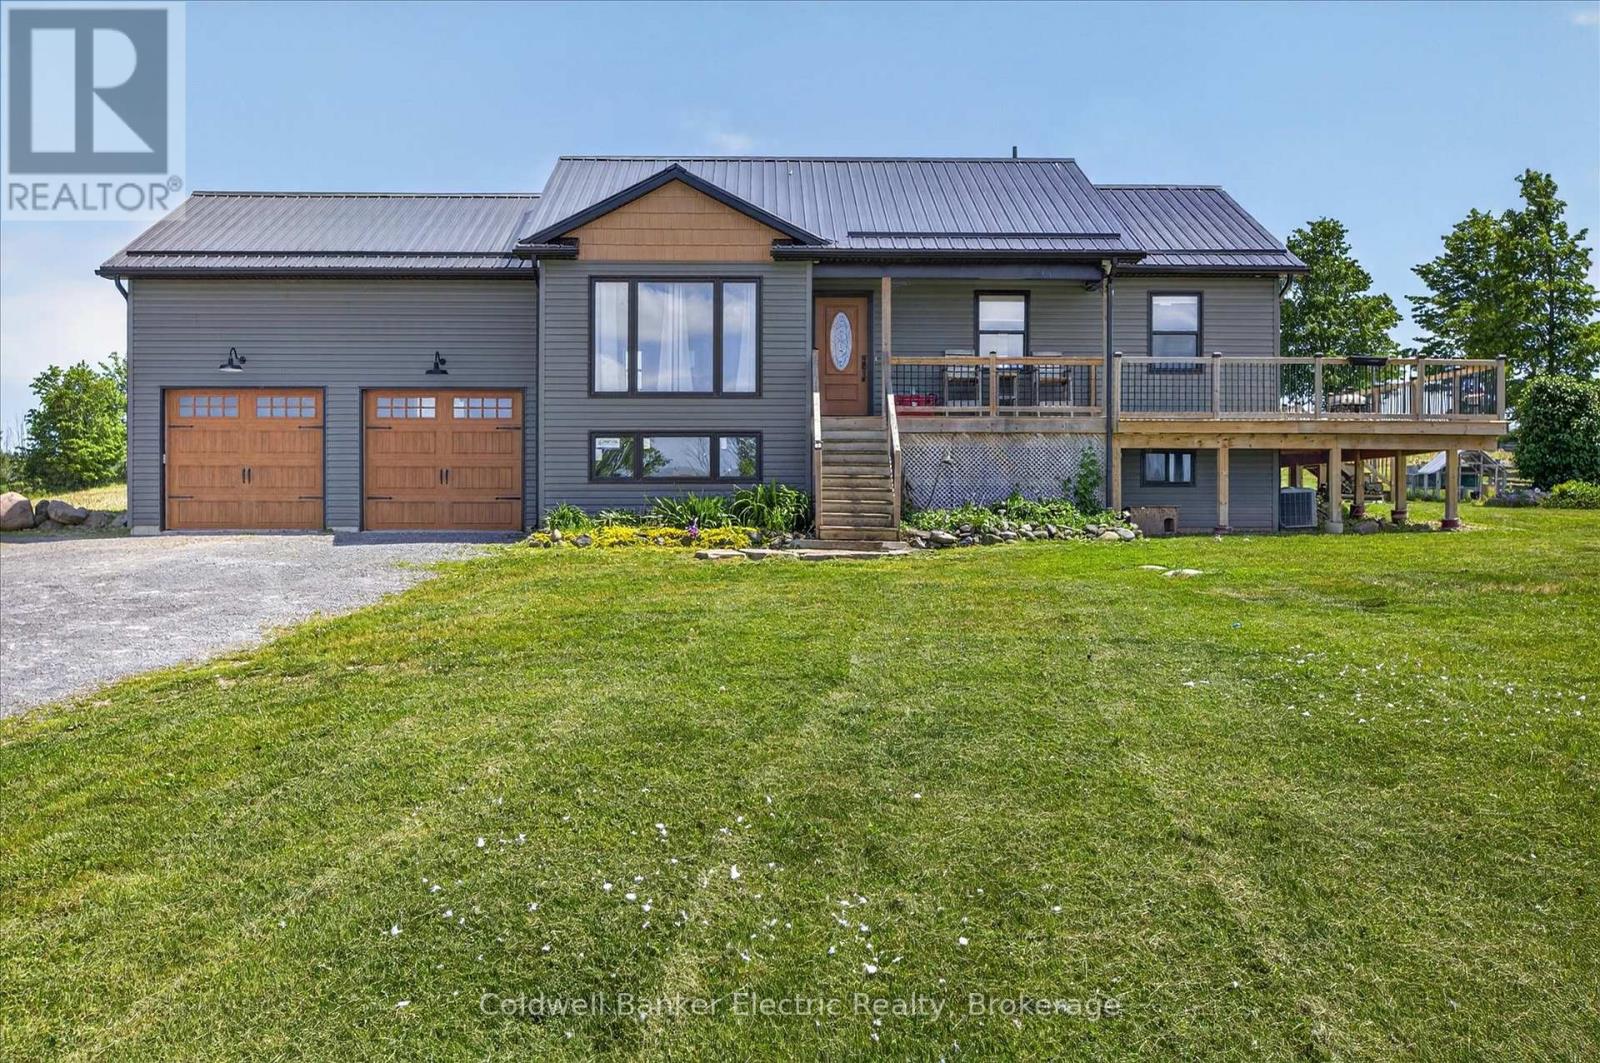
Escape to the tranquility of country living in this charming 2-bedroom, 1-bathroom home, perfectly positioned on just over 2 acres, to capture sweeping views of the surrounding rolling hills. Built approximately 10 years ago, this well-maintained residence offers the ideal blend of modern comfort and rural serenity.Inside, you'll find a bright and inviting layout designed for easy living, featuring spacious rooms, abundant natural light, and a warm, welcoming atmosphere. The unfinished basement boasts impressive 9-foot ceilings, providing excellent potential for future living space, a workshop, recreation area, or additional storage to suit your needs.Whether you're enjoying your morning coffee or relaxing at the end of the day, the picturesque countryside views create a beautiful backdrop in every season. Situated in a peaceful setting, this property offers privacy and the opportunity to enjoy nature while remaining conveniently accessible to local amenities.Perfect as a year-round residence, weekend getaway, or investment opportunity, this lovely country home is ready for its next chapter. Experience the charm, comfort, and scenic beauty that make country living so special. (id:54827)
Coldwell Banker Electric Realty
113 Sugarbush Crescent
Trent Lakes, Ontario
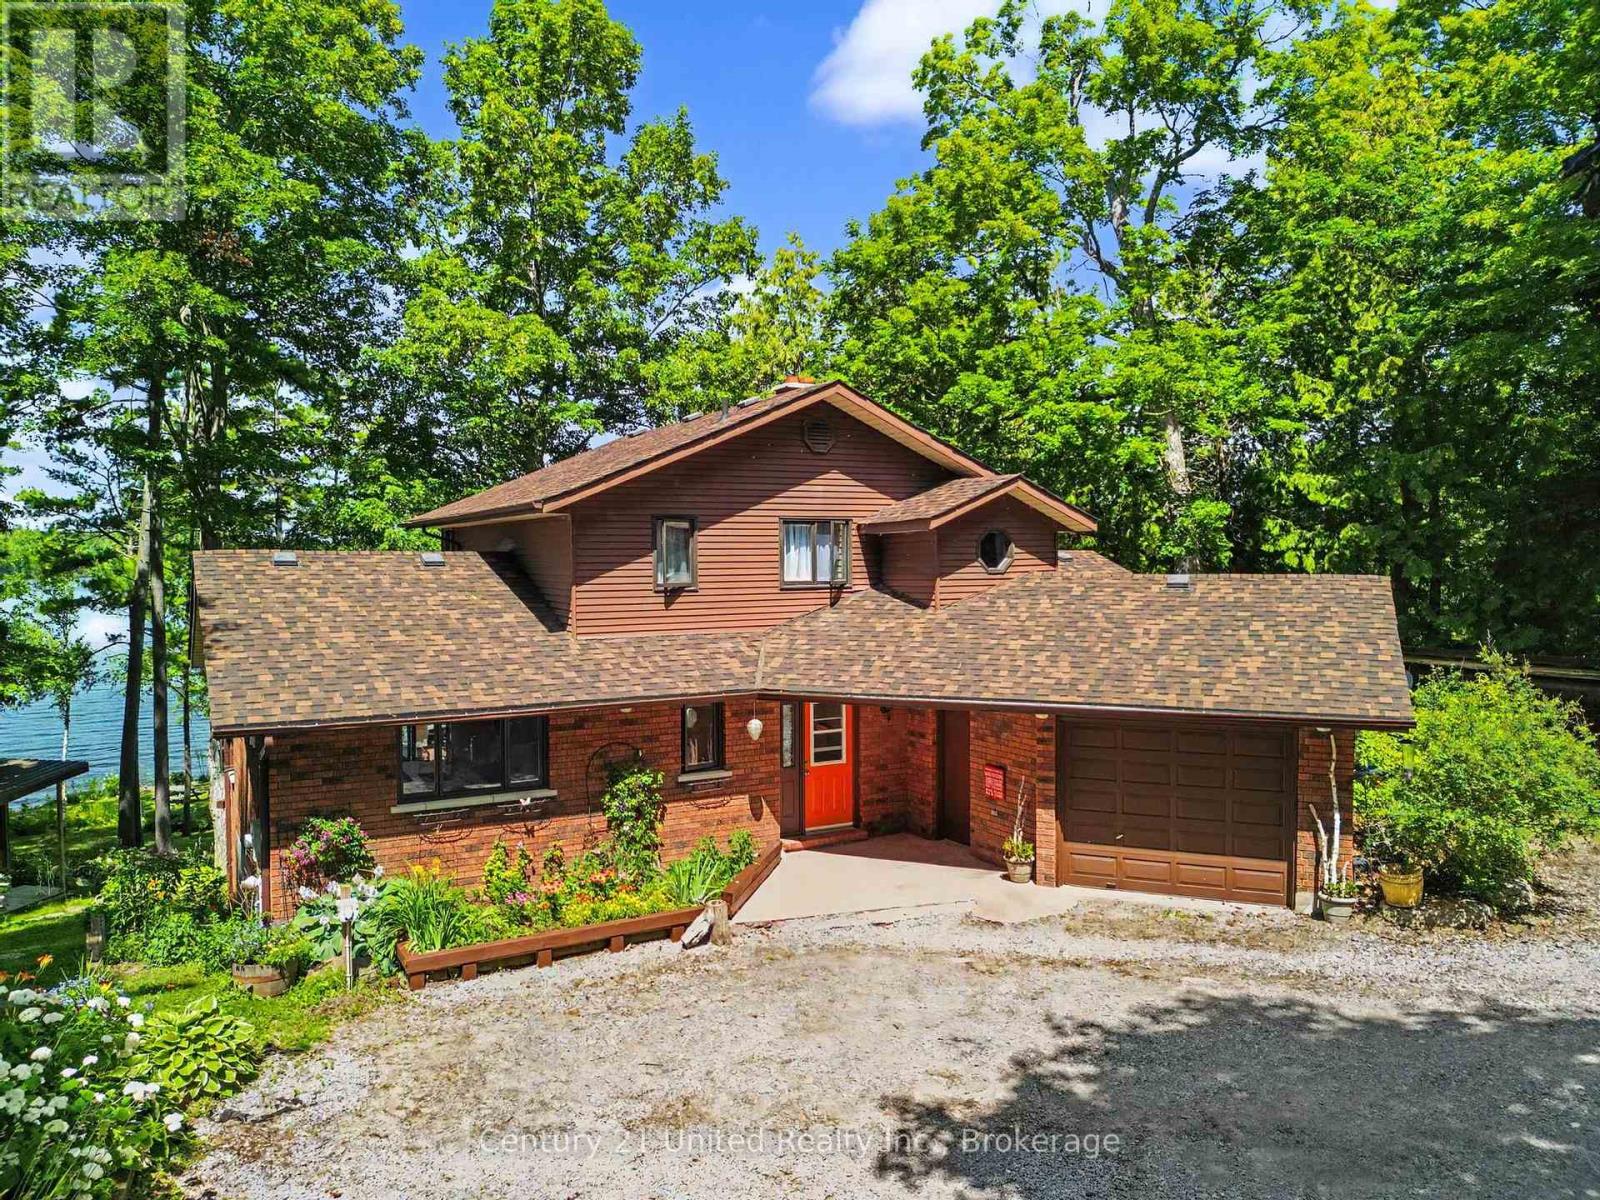
WOW!! Welcome to the "Jewel of the Sugarbush." Set on a spectacular 1.2-acre lot with approximately 132 feet of western exposure waterfront. This 3+1 bedroom, 3.5 bathroom, year-round retreat offers breathtaking sunsets almost every day of the year. This property was the last parcel held by the Barcroft family, the original landholders in the area. The property has since been thoughtfully renovated and extensively landscaped since 2014. A winding, tree-line driveway leads to a private parking area and carport surrounded by mature gardens which includes apple trees, raspberry and black current bushes, a large variety of hostas, hydrangeas and peonies. Inside, the heated tile floors welcome you to a beautifully updated home featuring dark oak hardwood flooring, a spacious living room anchored by a rustic brick fireplace and large bright windows giving panoramic lake views. The renovated kitchen (2021) offers a large island with gorgeous leathered marble countertops, abundant cabinetry, flowing seamlessly into the dining area with seating for ten and a walk-out to an expansive lakeside deck. The gently sloping waterfront is divided by the picturesque spring-fed "Mojito Creek", a true statement piece to the property which is complete with tiered waterfalls and lush gardens. Enjoy a sandy beach, fire pit, level lawn for games, marine rail, 8 ft deep water at the end of the dock, and a lakeside gazebo, the perfect place to unwind and take in the sunset. In winter, the lake transforms into your own playground for skating, cross-country skiing, and exploring the extensive trails of Big Island, making this an exceptional year-round home or four-season waterfront escape. (id:54827)
Century 21 United Realty Inc.
967 Frankford-Stirling Road
Quinte West, Ontario
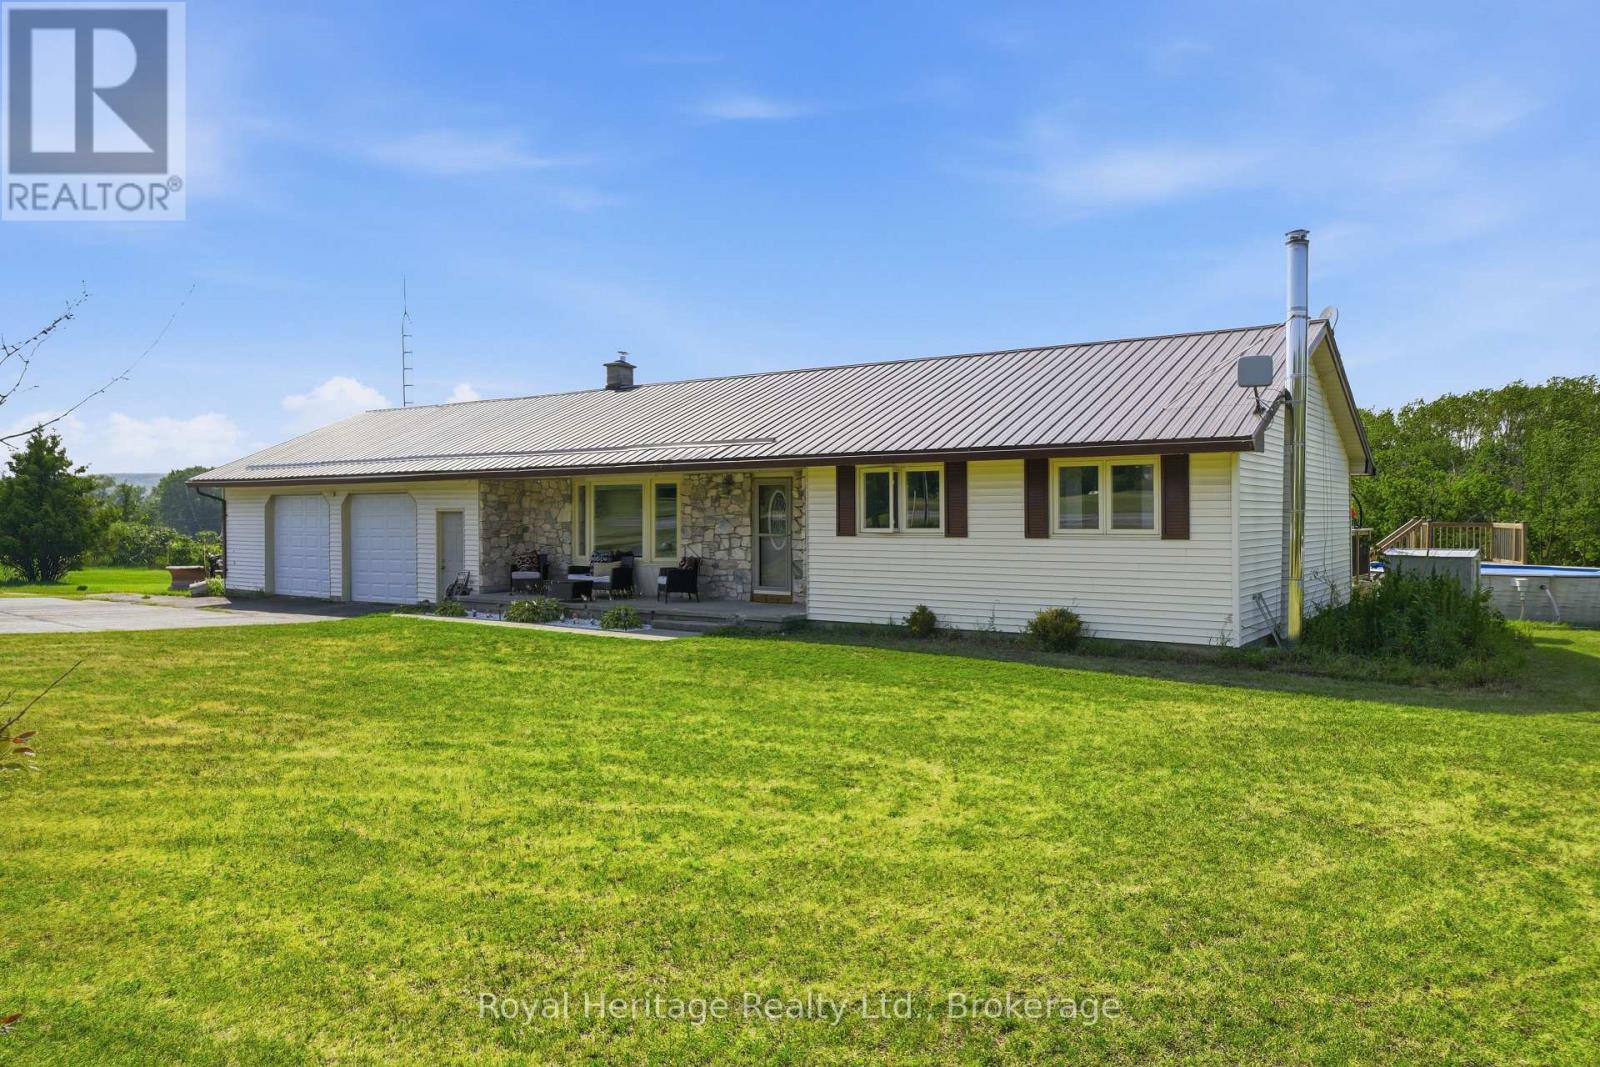
Welcome/Bienvenue to 967 Frankford-Stirling Road! Welcome to this spacious open-concept bungalow in a scenic setting, perfect for family living, and entertaining. The bright main level features an open concept kitchen, dining, and living area, plus three bedrooms and a full bathroom. The finished lower level adds valuable flexibility with a large rec room, two additional rooms, and a second bathroom-ideal for guests, a home office, hobbies, or growing families. Outside, enjoy the two-tier deck, just off the kitchen patio doors. An oversized attached double-car garage and detached outbuilding provide excellent storage and workspace for vehicles, tools, and recreational gear. Located minutes from Oak Hills Golf Course and close proximity to CFB Trenton, with partial views of the Trent-Severn Waterway, this property offers peaceful country living with convenient access to nearby amenities. Could it be / Est-ce que ca pourrait etre votre... Home Sweet Home? (id:54827)
Royal Heritage Realty Ltd.
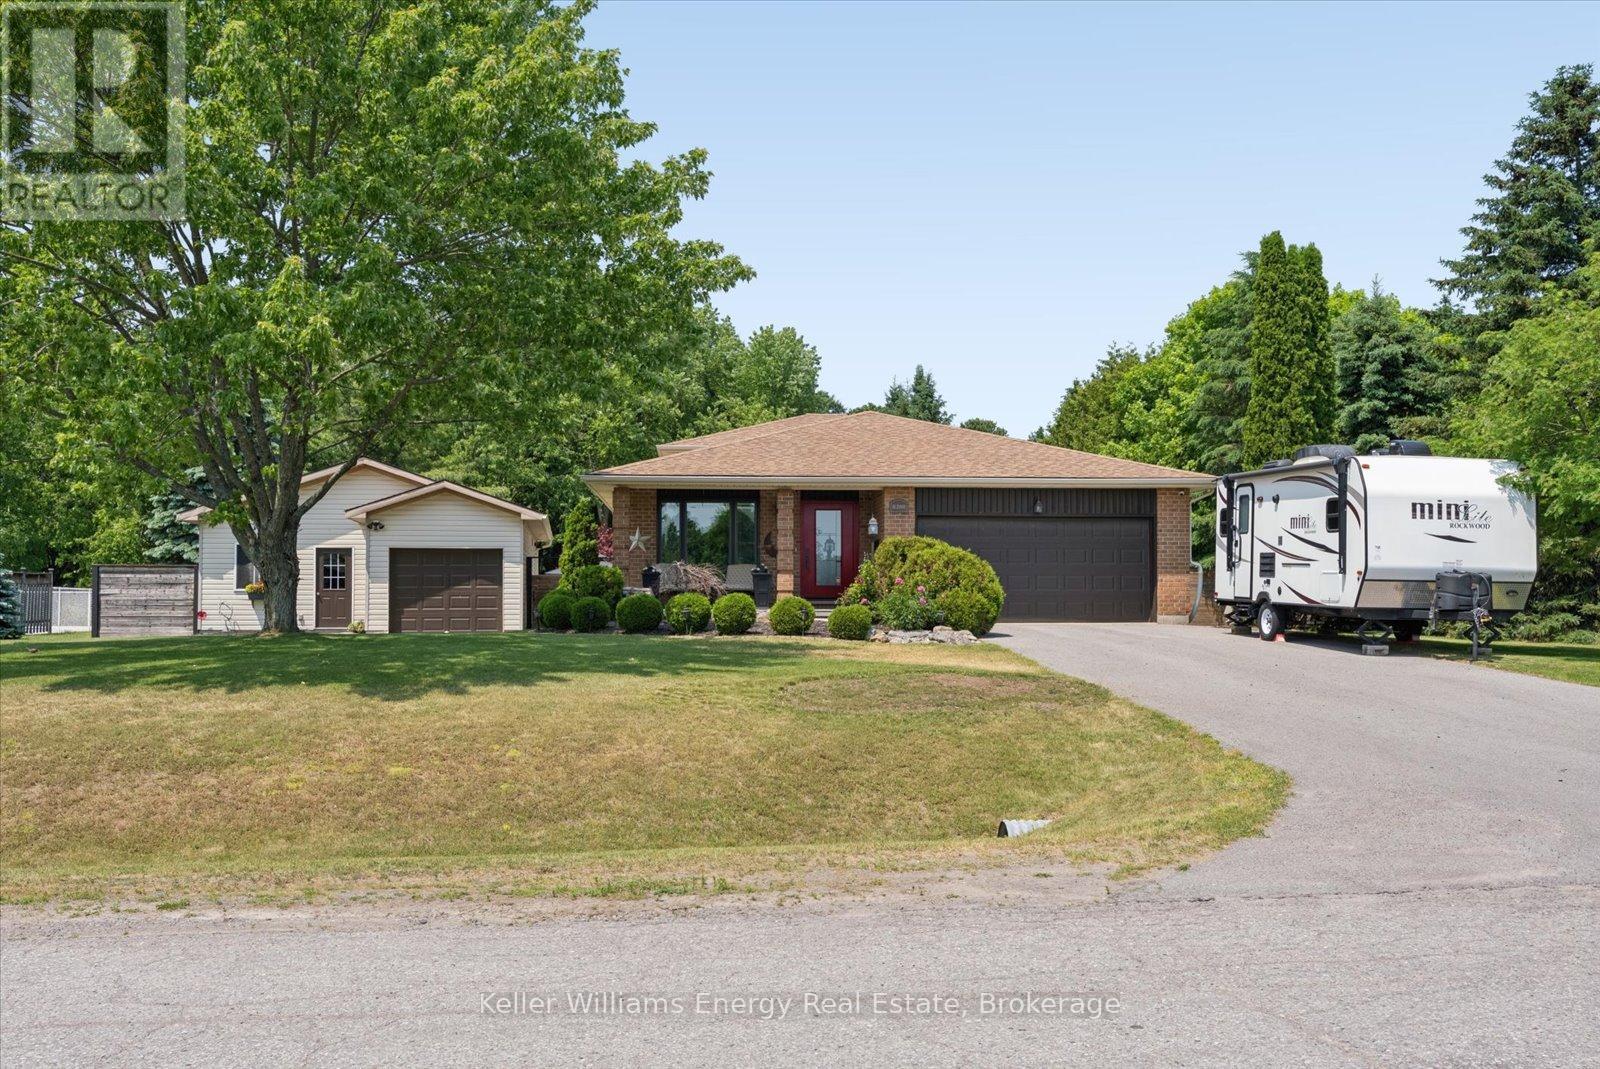
8280 Albert Court
Hamilton Township, Ontario
Tucked away on a peaceful 0.74 acre lot, this beautifully maintained back split offers the perfect balance of comfortable living and the tranquility of rural life. Surrounded by mature trees and backing onto green space, this is a private retreat where you can enjoy nature, entertain with ease and stay connected with modern conveniences like fibre optic internet and natural gas service. Step inside to a freshly painted interior filled with warmth and functionality. The updated kitchen is designed for everyday living and entertaining, abundant cabinetry and pantry wall for exceptional storage. The home offers 3 bedrooms above grade, including a spacious primary that thoughtfully expanded by combining two bedrooms to create a generous walk-in closet complete with wardrobe units.The fully above grade lower level is a standout feature, offering an inviting open concept family room anchored by a cozy gas stove. A walkout leads directly to the backyard oasis, seamlessly blending indoor and outdoor living. This level also includes the third bedroom and a 4 piece bathroom. Combined with the finished basement level, the lower two floors present an outstanding opportunity for multi-generational living with ample space to create a comfortable in-law suite or private living quarters for aging parents/adult children. At the centre of the backyard oasis is a heated saltwater fibreglass pool with an integrated solar cover, multiple entertaining zones are thoughtfully arranged throughout the yard, including a pergola for shaded lounging, a dedicated dining area and a welcoming space for evenings around the chiminea. (id:54827)
Keller Williams Energy Real Estate
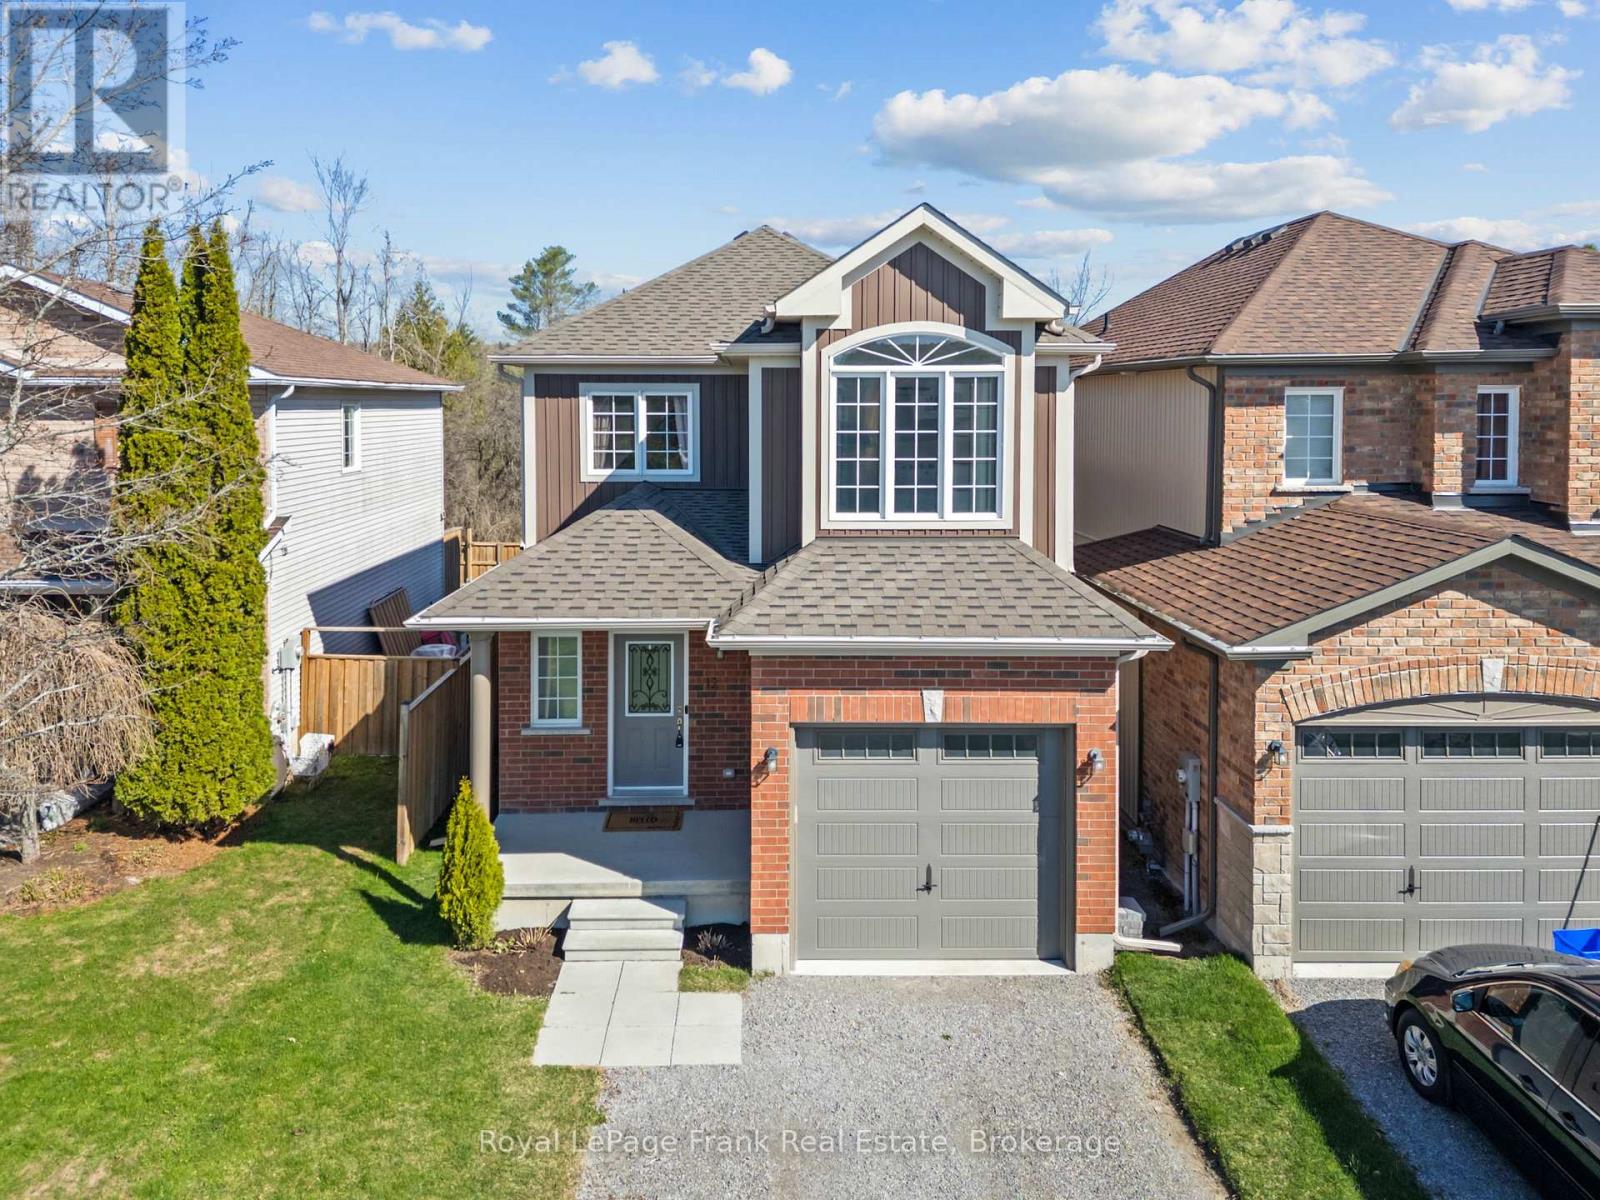
12 Coldbrook Drive
Cavan Monaghan, Ontario
Absolutely stunning 3-bedroom, 4-bathroom family home in the sought after Village of Millbrook. This beautifully upgraded 2-storey offers a perfect blend of modern comfort and small-town charm, nestled on a quiet cul-de-sac enclave backing onto parkland with no rear neighbours. Thoughtfully designed for family living, this home features a bright and functional layout with a main floor office/bonus room, convenient laundry with garage access, and hardwood flooring throughout the main living areas. The stylish kitchen is complete with quartz countertops, stainless steel appliances, and a walkout to a fully fenced and landscaped backyard ideal for entertaining or relaxing. Upstairs, the spacious primary suite showcases a vaulted ceiling, feature wall, and walk-in closet, while the additional bedrooms offer ample space and design touches. The finished basement (2024) adds valuable living space with a bathroom, and storage area. Located in a family-friendly community close to a newer elementary school, daycare, rec centre, trails, and amenities, with easy access to Hwy 115 and 407 for commuters. A true turn-key home in an exceptional location. (id:54827)
Royal LePage Frank Real Estate
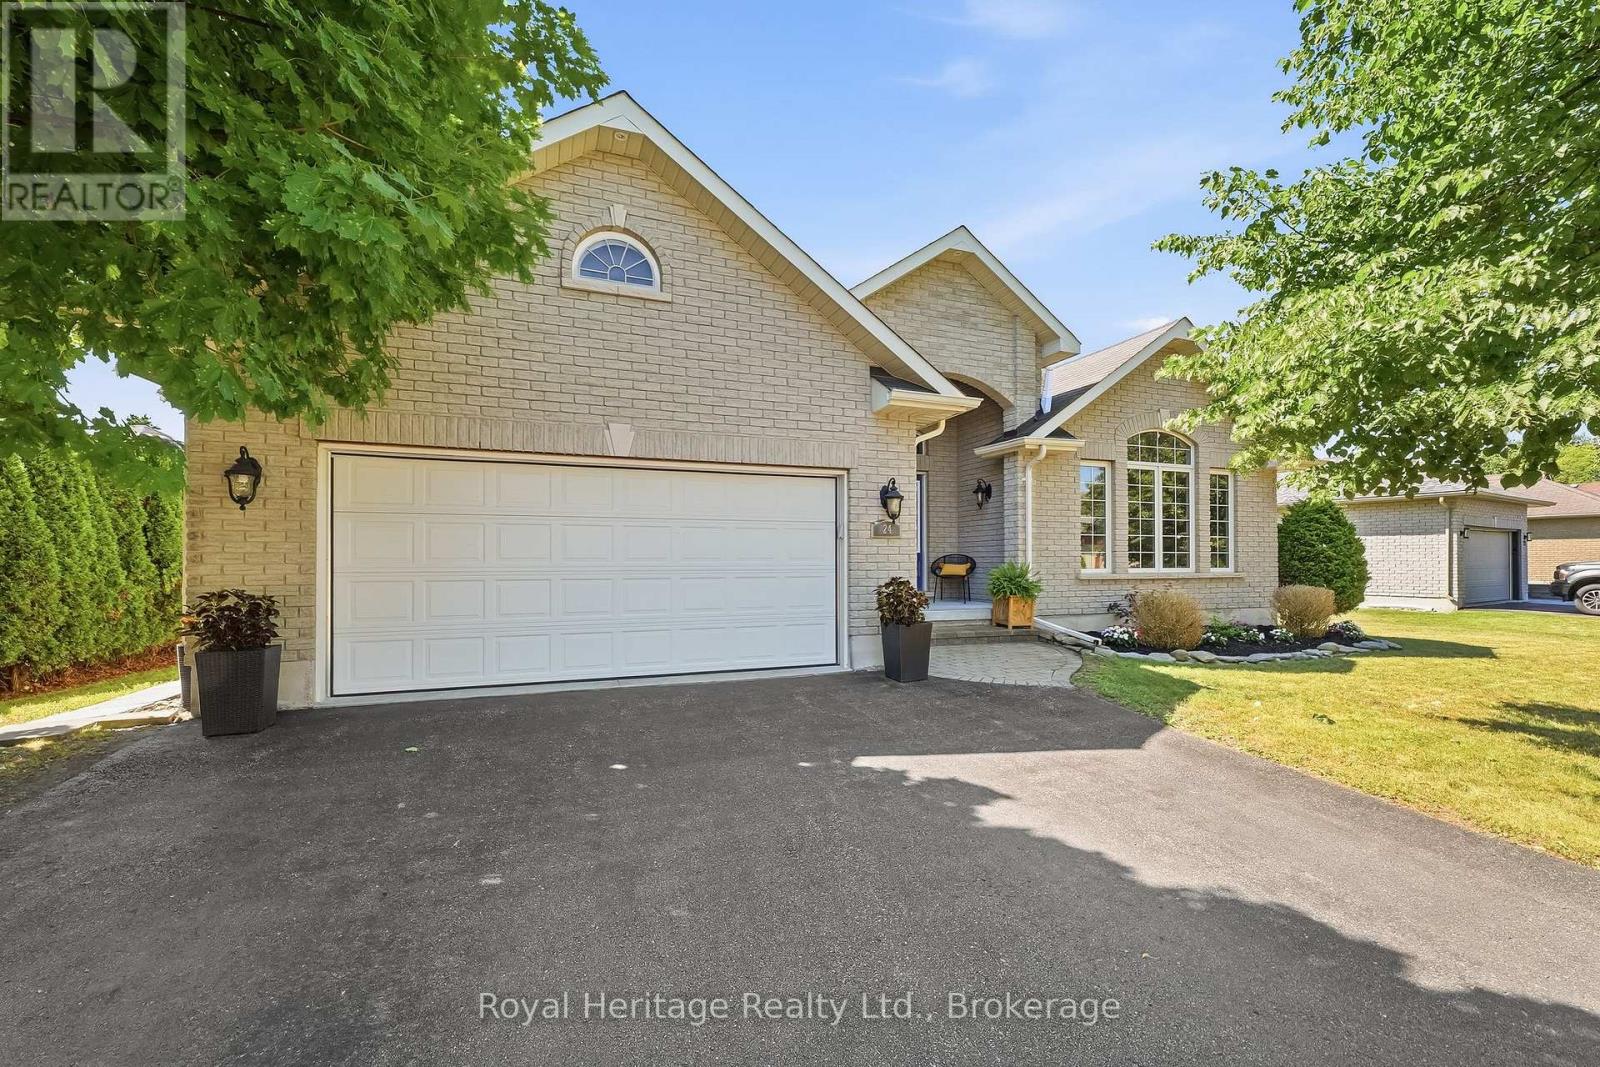
24 Iroquois Avenue
Brighton, Ontario
Welcome to this beautifully crafted all-brick Mirtren-built bungalow, offering quality construction, thoughtful design, and an unbeatable location in one of Brighton's most desirable neighbourhoods. With five spacious bedrooms and three bathrooms, this home is ideal for growing families, multi-generational living, or anyone looking for flexible space to live, work, and entertain. Step inside to discover soaring vaulted ceilings and a bright, inviting layout featuring both a living room and a comfortable family room on the main floor. At the heart of the home is a stunning kitchen with a large centre island, offering the perfect gathering place while providing ample workspace and storage. The main-floor primary suite offers a peaceful retreat with an ensuite and walk in closet, while two additional bedrooms, a full bathroom, and main-floor laundry complete this functional level. Inside access to the attached double-car garage adds everyday convenience. The fully finished lower level expands your living space with two additional bedrooms, a 3-piece bathroom, and a huge recreation room warmed by a cozy gas stove. With loads of storage throughout, there's plenty of room to keep everything organized. Step outside to enjoy the privacy of your backyard, while the nearby neighbourhood park provides a wonderful space for children and pets to play and explore. Families will appreciate being on the school bus route, and nature lovers will enjoy the close proximity to Presqu'ile Provincial Park with its beautiful beaches, walking trails, and renowned birdwatching. Located in the charming town of Brighton, this exceptional home offers the warmth of small-town living with easy access to Highway 401, making commuting simple while everyday amenities remain close at hand. This is a rare opportunity to own a quality-built bungalow in a sought-after community where comfort, space, and lifestyle come together. (id:54827)
Royal Heritage Realty Ltd.
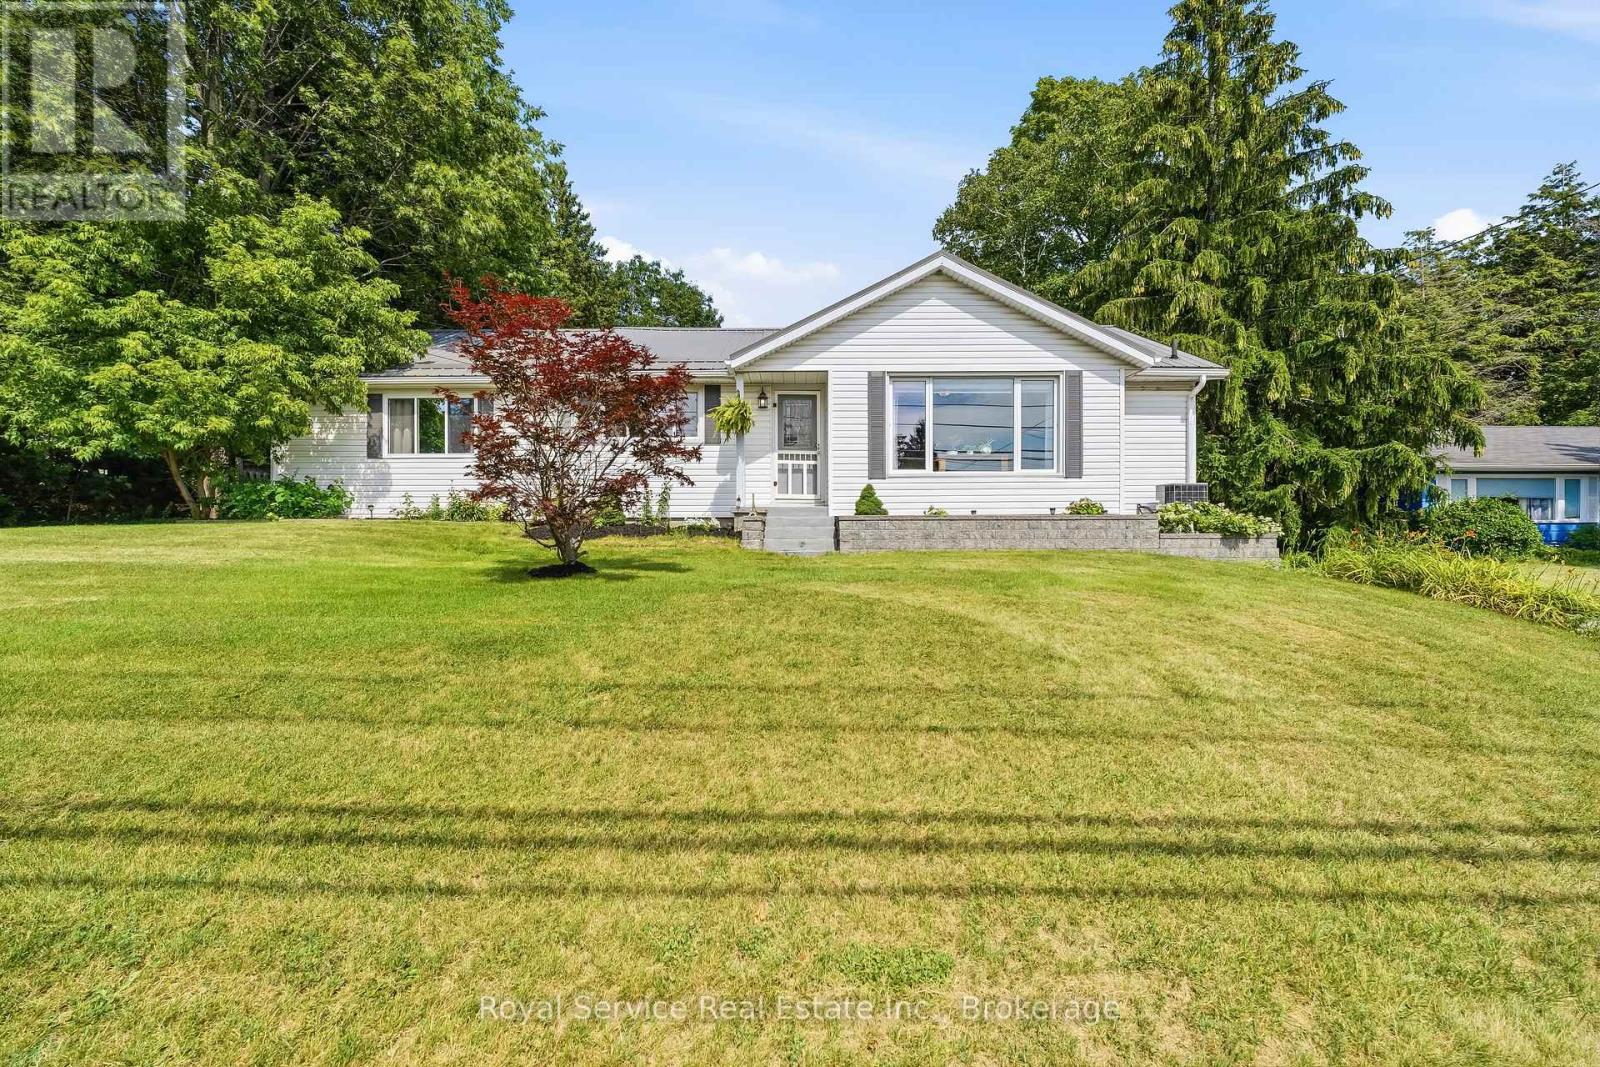
50 Percy Street
Cramahe, Ontario
Country living with room to dream, and a short distance to downtown Colborne. Discover the perfect blend of privacy and convenience with this 3 bedroom bungalow set on 5.97 acres, featuring nearly 100 ft of road frontage and an incredible backyard that offers endless possibilities. Inside you'll find a welcoming kitchen with centre island and a generous eat in area with walkout to the rear deck. The bright combined living and dining room features hardwood flooring and a large front window, while the bonus family room overlooks the backyard and also offers a walkout to the deck. The home includes a 4 pc main bathroom with attached laundry room and 3 pc bathroom in the unfinished basement. Updates include furnace (2021), metal roof (2017), dishwasher (2024), washer (2025) and dryer (2024). Step outside and discover the endless possibilities. The expansive property includes a large outbuilding for equipment, toys or hobbies and a once chicken coop. There's room for vegetable or flower gardens, large family gatherings, homesteading or even room for your own backyard golf practice. Enjoy the freedom of country living, without giving up municipal services and convenience of local shops. Enjoy the growing community of Colborne and all it has to offer including charming shops, restaurants, local events, easy access to Hwy 401 and the natural beauty of Northumberland County. Come experience the "Sweet Life of Northumberland," where country charm, community spirit, and endless possibilities come together. (id:54827)
Royal Service Real Estate Inc.
