
967 Frankford-Stirling Road Quinte West, Ontario K0K 2C0

$590,000
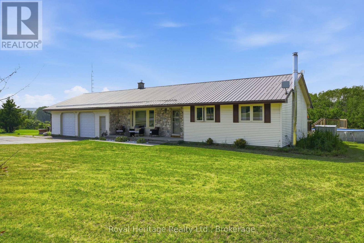
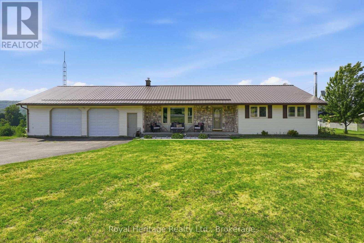
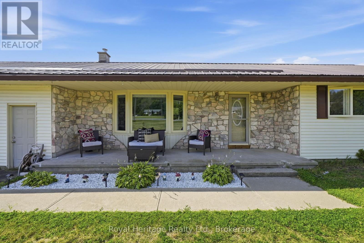
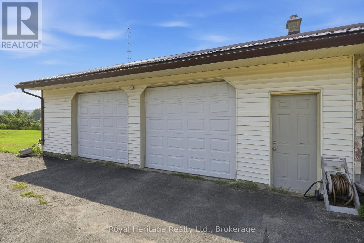
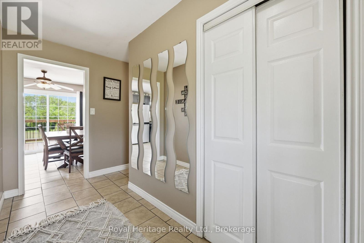
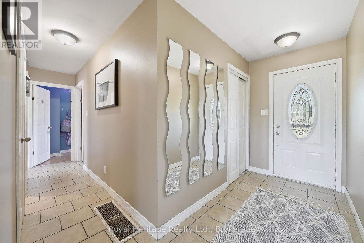
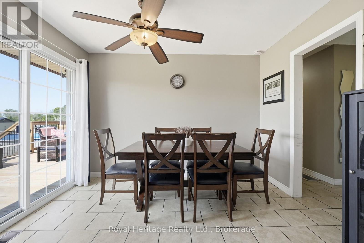
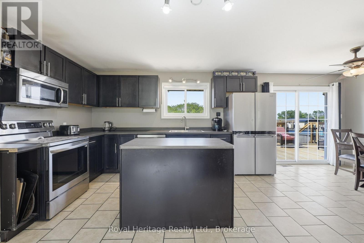
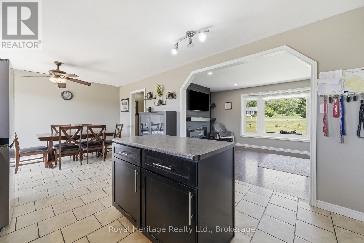
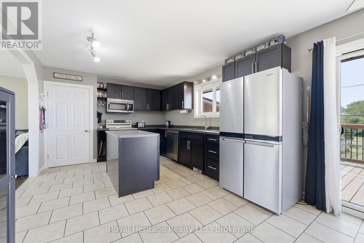
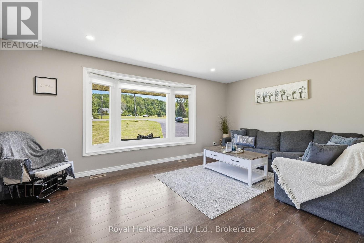
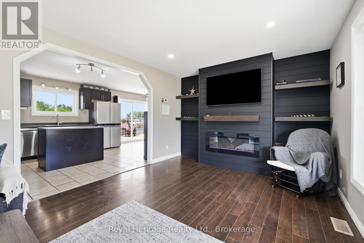
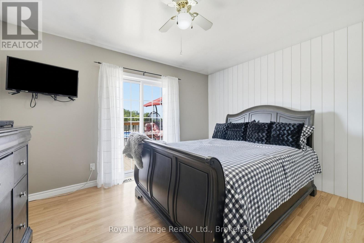
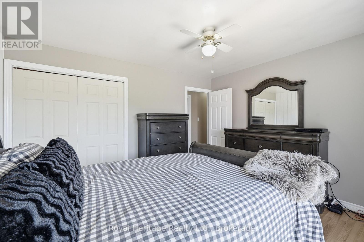
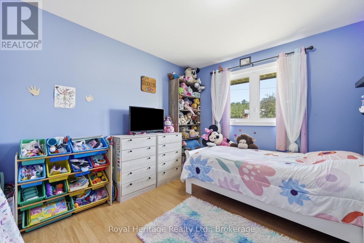
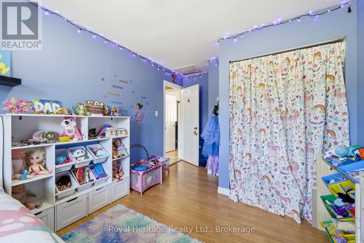
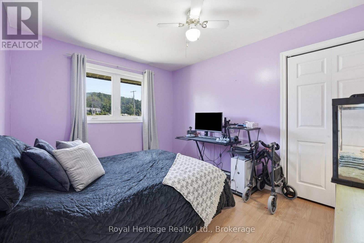
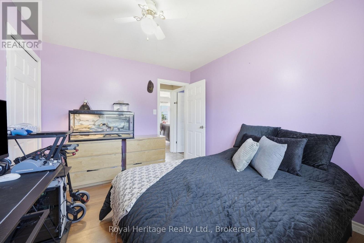
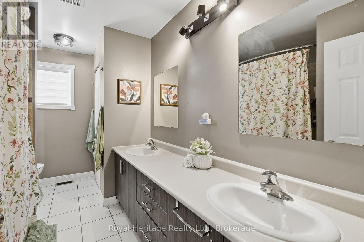
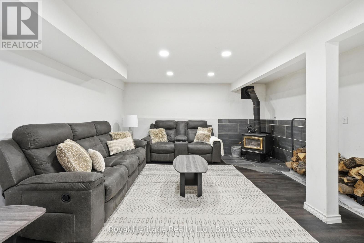
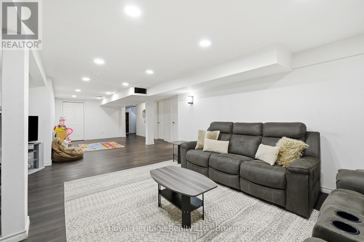
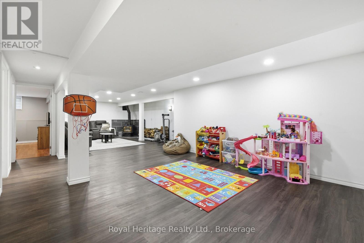
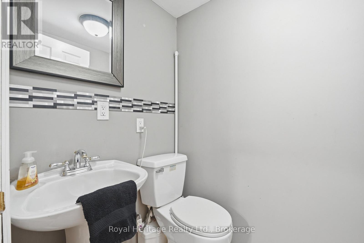
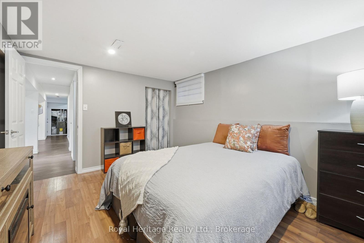
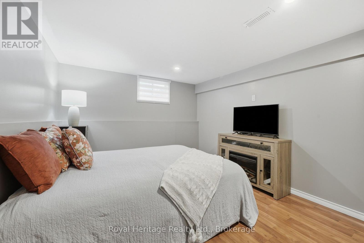
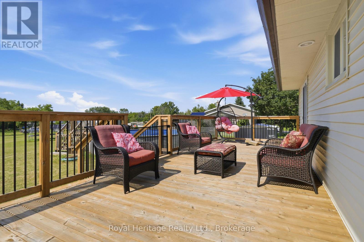
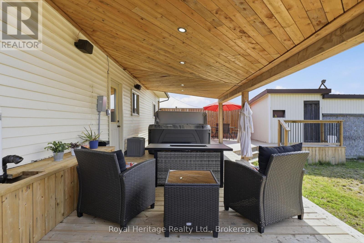
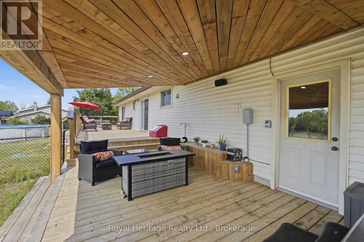
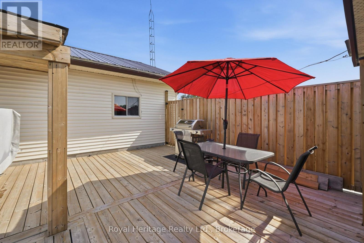
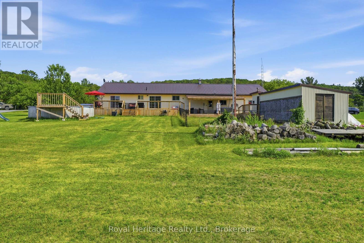
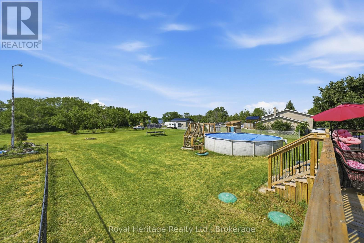
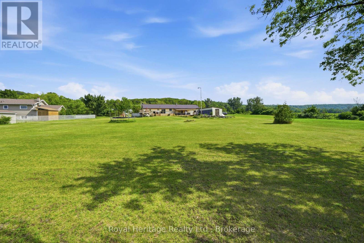
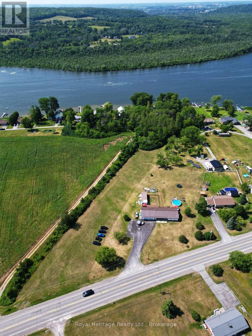
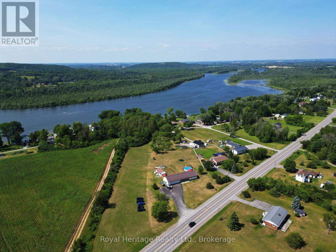
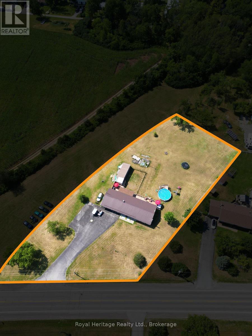
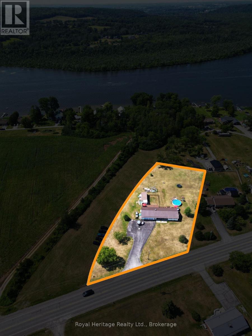
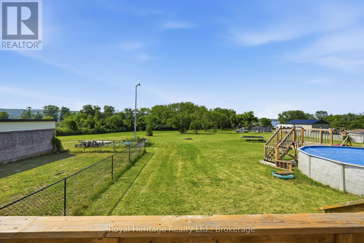
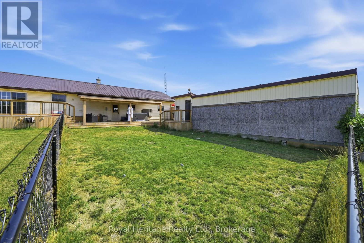
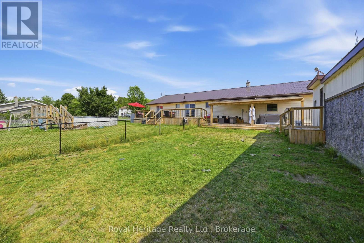
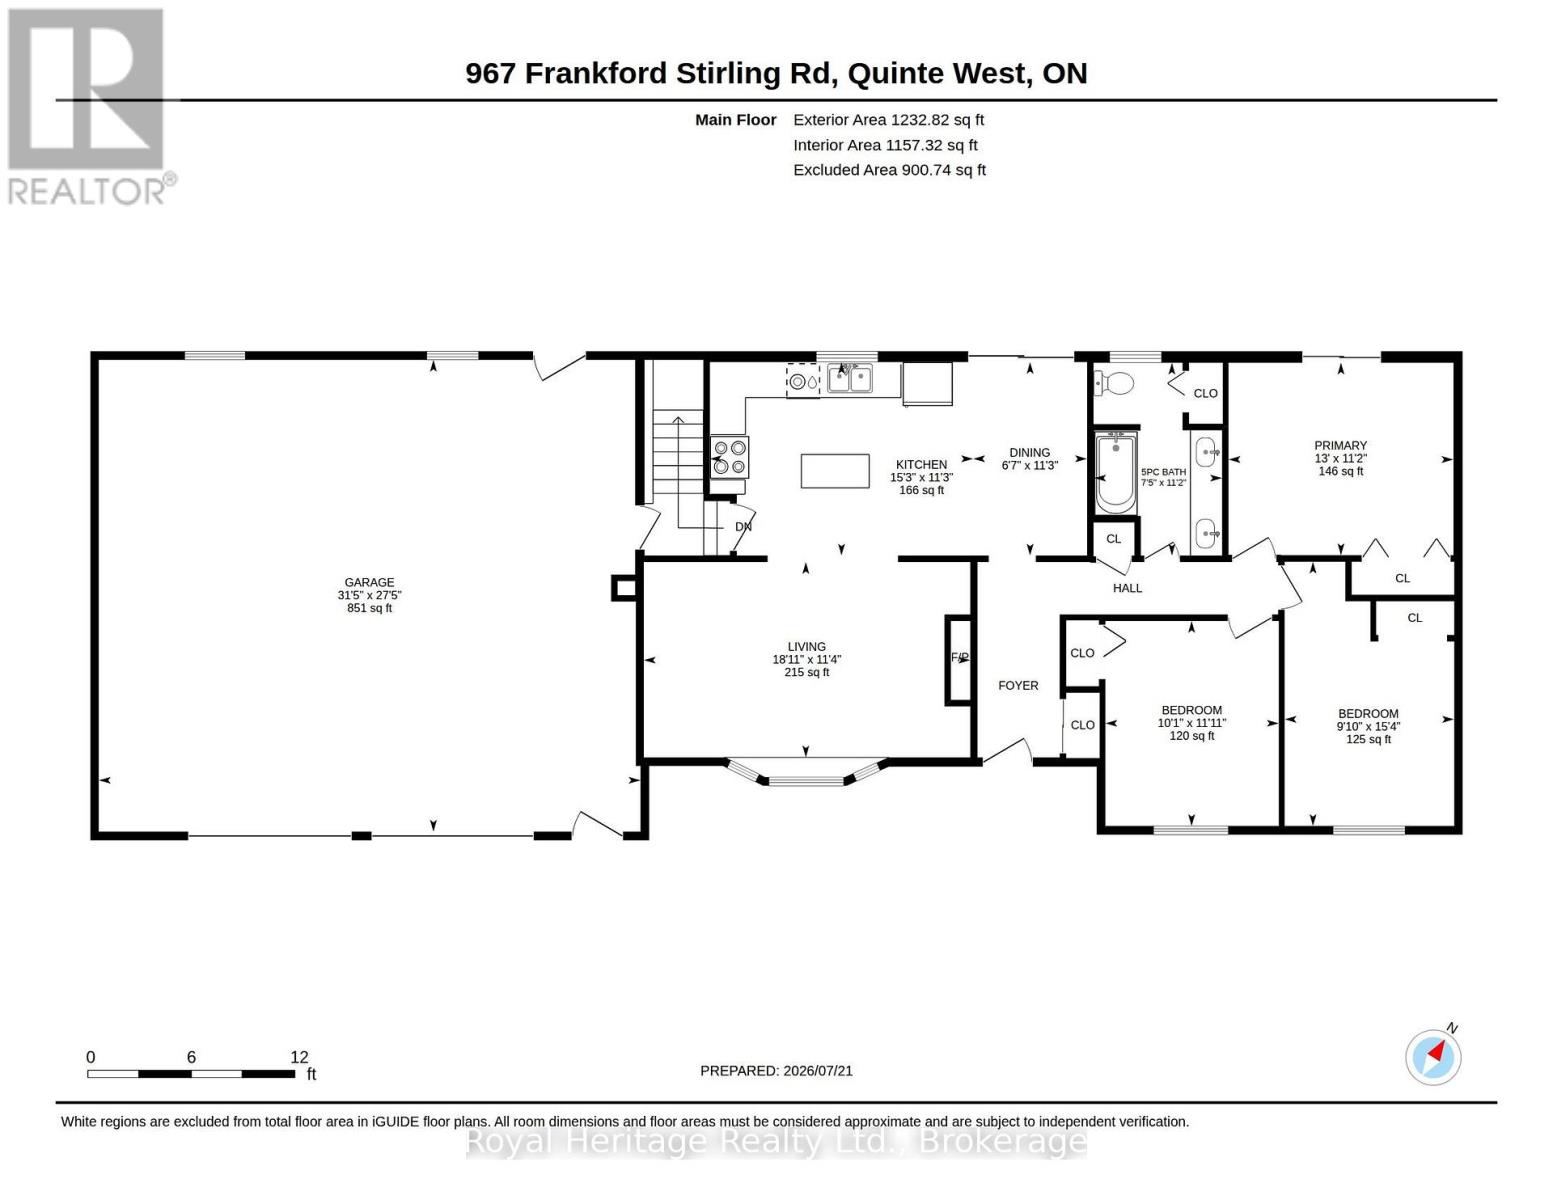
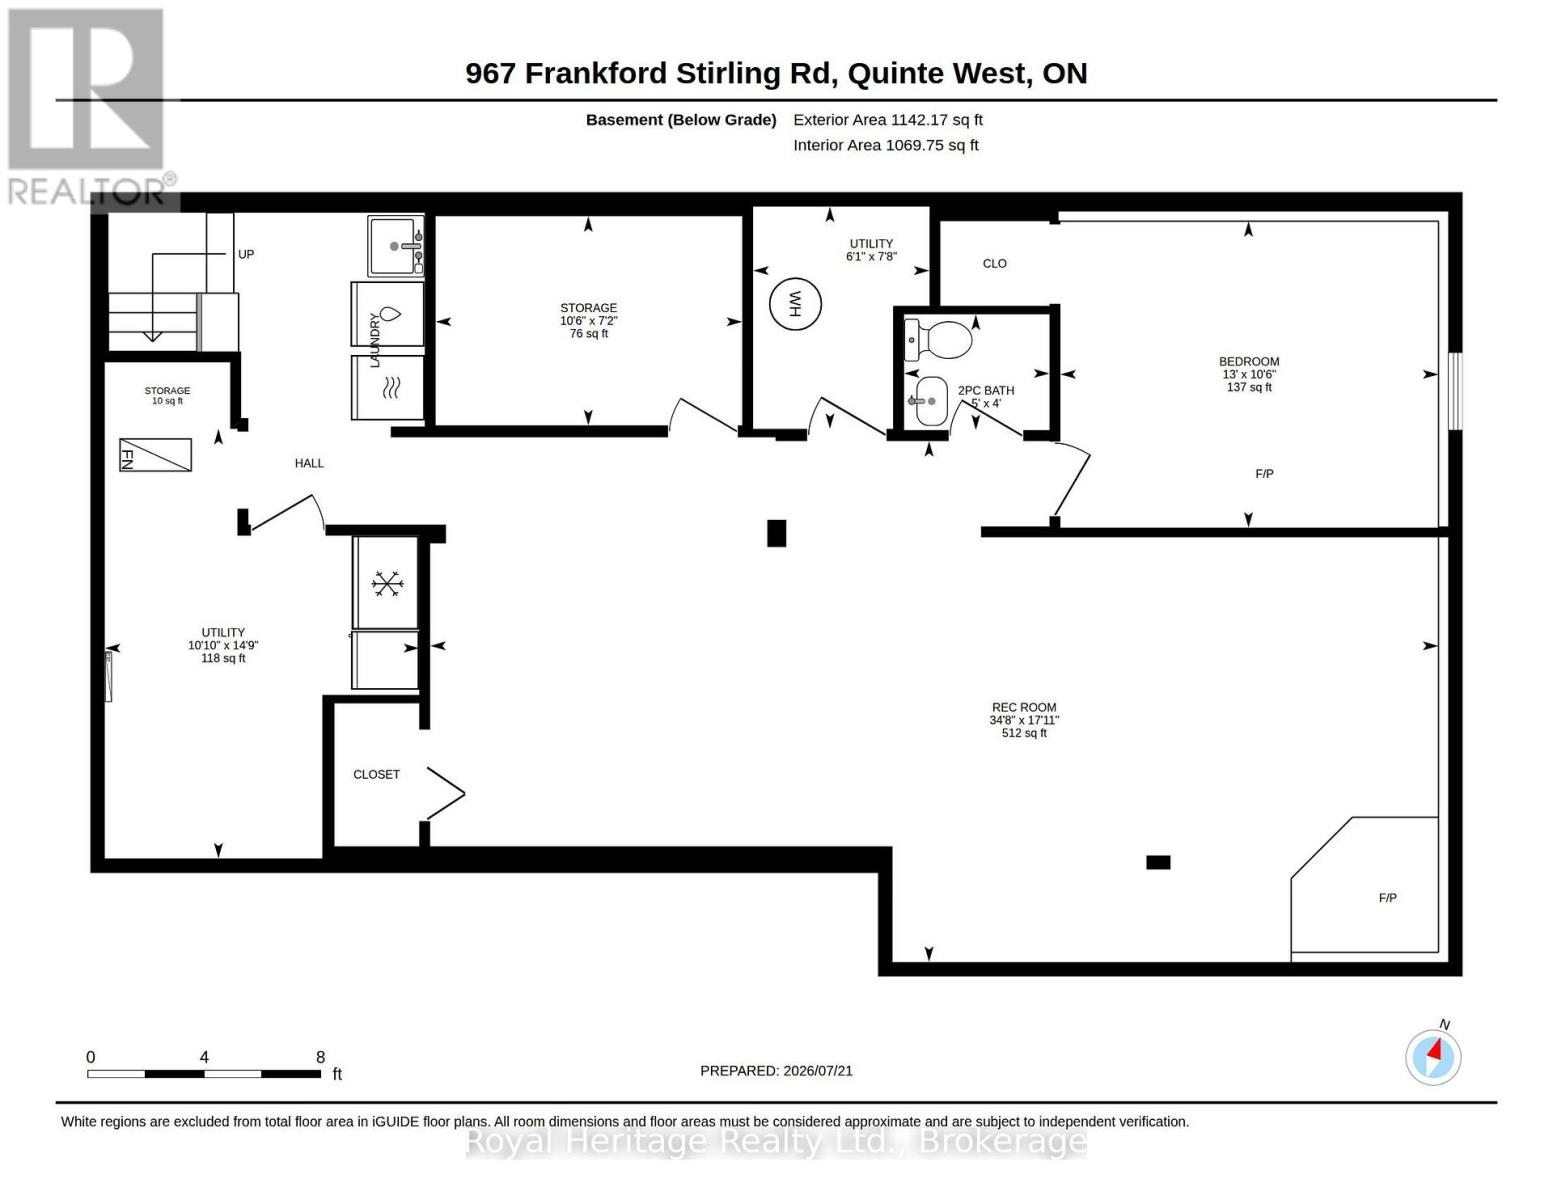
Welcome/Bienvenue to 967 Frankford-Stirling Road! Welcome to this spacious open-concept bungalow in a scenic setting, perfect for family living, and entertaining. The bright main level features an open concept kitchen, dining, and living area, plus three bedrooms and a full bathroom. The finished lower level adds valuable flexibility with a large rec room, two additional rooms, and a second bathroom-ideal for guests, a home office, hobbies, or growing families. Outside, enjoy the two-tier deck, just off the kitchen patio doors. An oversized attached double-car garage and detached outbuilding provide excellent storage and workspace for vehicles, tools, and recreational gear. Located minutes from Oak Hills Golf Course and close proximity to CFB Trenton, with partial views of the Trent-Severn Waterway, this property offers peaceful country living with convenient access to nearby amenities. Could it be / Est-ce que ca pourrait etre votre... Home Sweet Home? (id:54827)
Open House
This property has open houses!
2:00 pm
Ends at:4:00 pm
Property Details
| MLS® Number | X13589560 |
| Property Type | Single Family |
| Community Name | Sidney Ward |
| Amenities Near By | Golf Nearby |
| Community Features | School Bus |
| Equipment Type | None, Propane Tank |
| Features | Flat Site |
| Parking Space Total | 10 |
| Pool Type | Above Ground Pool |
| Rental Equipment Type | None, Propane Tank |
| Structure | Deck, Porch, Shed |
| View Type | View Of Water |
Building
| Bathroom Total | 2 |
| Bedrooms Above Ground | 3 |
| Bedrooms Below Ground | 1 |
| Bedrooms Total | 4 |
| Age | 31 To 50 Years |
| Amenities | Fireplace(s) |
| Appliances | Water Heater, Water Treatment, Blinds, Dishwasher, Dryer, Stove, Washer, Refrigerator |
| Architectural Style | Bungalow |
| Basement Development | Finished |
| Basement Type | Full (finished) |
| Construction Style Attachment | Detached |
| Cooling Type | Central Air Conditioning |
| Exterior Finish | Vinyl Siding |
| Fire Protection | Smoke Detectors |
| Fireplace Present | Yes |
| Fireplace Total | 1 |
| Foundation Type | Block |
| Half Bath Total | 1 |
| Heating Fuel | Propane |
| Heating Type | Forced Air |
| Stories Total | 1 |
| Size Interior | 1,100 - 1,500 Ft2 |
| Type | House |
Parking
| Attached Garage | |
| Garage |
Land
| Acreage | No |
| Fence Type | Fenced Yard |
| Land Amenities | Golf Nearby |
| Sewer | Septic System |
| Size Depth | 311 Ft ,9 In |
| Size Frontage | 190 Ft ,9 In |
| Size Irregular | 190.8 X 311.8 Ft |
| Size Total Text | 190.8 X 311.8 Ft |
| Zoning Description | Rr |
Rooms
| Level | Type | Length | Width | Dimensions |
|---|---|---|---|---|
| Basement | Bedroom 4 | 3.96 m | 3.21 m | 3.96 m x 3.21 m |
| Basement | Den | 2.19 m | 3.21 m | 2.19 m x 3.21 m |
| Basement | Utility Room | 4.5 m | 3.3 m | 4.5 m x 3.3 m |
| Basement | Utility Room | 2.19 m | 3.21 m | 2.19 m x 3.21 m |
| Basement | Recreational, Games Room | 10.57 m | 5.46 m | 10.57 m x 5.46 m |
| Basement | Bathroom | 1.21 m | 1.52 m | 1.21 m x 1.52 m |
| Main Level | Dining Room | 3.42 m | 2.01 m | 3.42 m x 2.01 m |
| Main Level | Kitchen | 3.42 m | 4.66 m | 3.42 m x 4.66 m |
| Main Level | Living Room | 3.45 m | 5.77 m | 3.45 m x 5.77 m |
| Main Level | Primary Bedroom | 3.4 m | 3.98 m | 3.4 m x 3.98 m |
| Main Level | Bathroom | 3.41 m | 2.26 m | 3.41 m x 2.26 m |
| Main Level | Bedroom 2 | 4.67 m | 3 m | 4.67 m x 3 m |
| Main Level | Bedroom 3 | 3.63 m | 3.07 m | 3.63 m x 3.07 m |
Utilities
| Cable | Available |
| Electricity | Installed |

Stephanie Roy
Salesperson
www.facebook.com/StephanieRoyC21
250 Sidney Street
Belleville, Ontario K8P 3Z3
(613) 661-7001
(905) 239-4807
www.royalheritagerealty.com/

Gillian Harris
Salesperson
lecrewstephanieroy.com/
www.facebook.com/GillianHarris, Realtor- Le Crew Stephanie Roy
www.instagram.com/gillian.lecrew
250 Sidney Street
Belleville, Ontario K8P 3Z3
(613) 661-7001
(905) 239-4807
www.royalheritagerealty.com/

The trademarks REALTOR®, REALTORS®, and the REALTOR® logo are controlled by The Canadian Real Estate Association (CREA) and identify real estate professionals who are members of CREA. The trademarks MLS®, Multiple Listing Service® and the associated logos are owned by The Canadian Real Estate Association (CREA) and identify the quality of services provided by real estate professionals who are members of CREA. The trademark DDF® is owned by The Canadian Real Estate Association (CREA) and identifies CREA's Data Distribution Facility (DDF®)
August 13 2026 01:49:45
Central Lakes Association of REALTORS®
Royal Heritage Realty Ltd.
