
24 Iroquois Avenue Brighton, Ontario K0K 1H0

$829,000
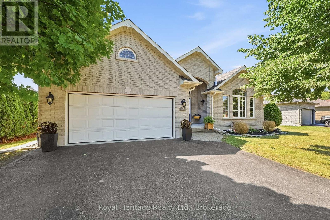
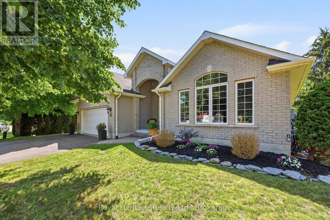
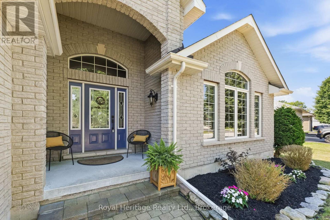
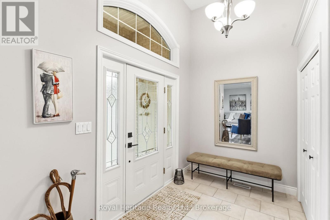
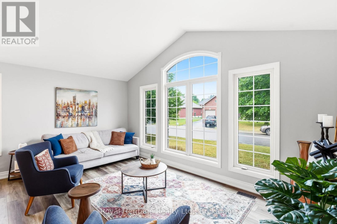
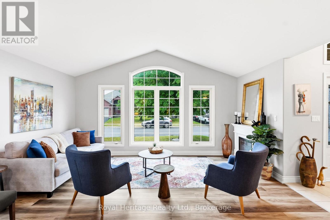
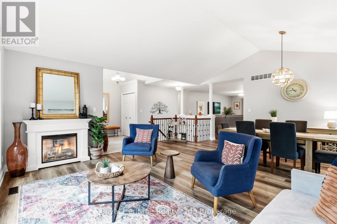
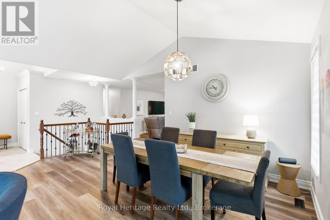
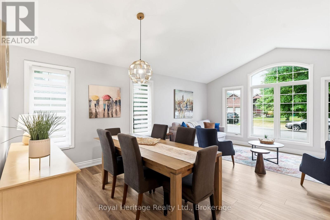
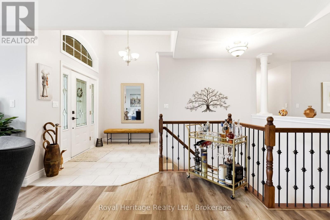
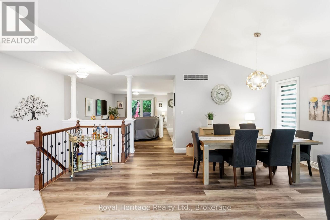
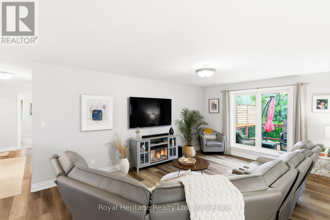
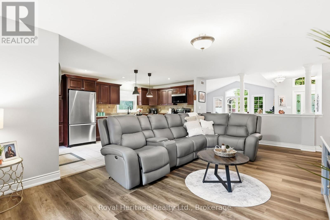
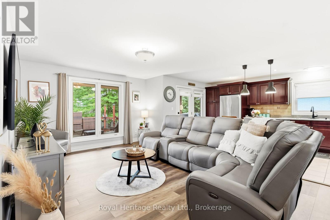
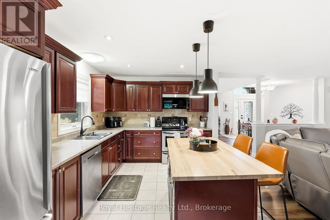
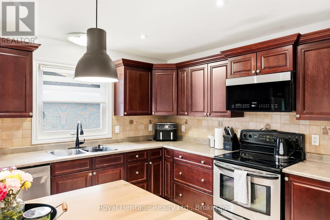
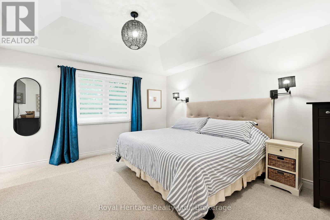
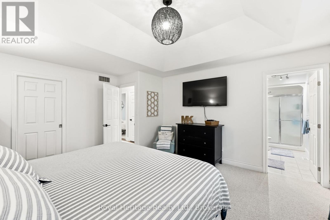
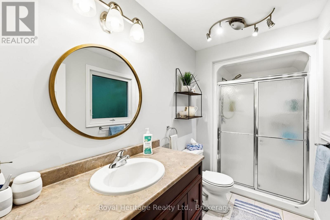
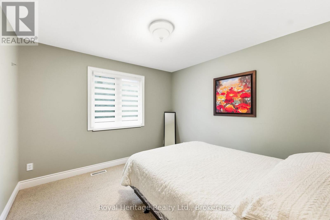
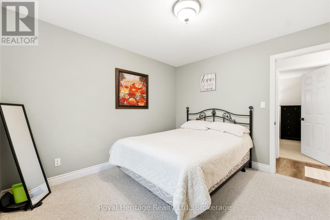
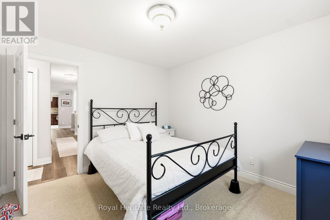
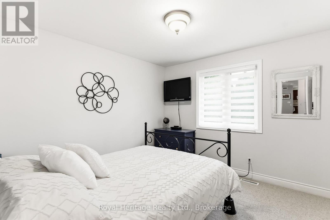
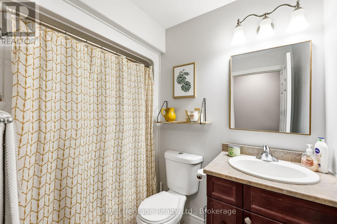
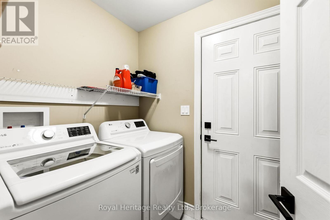
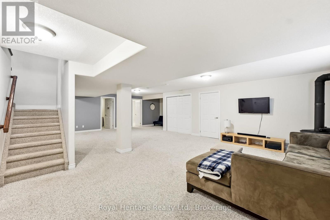
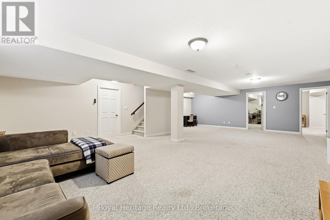
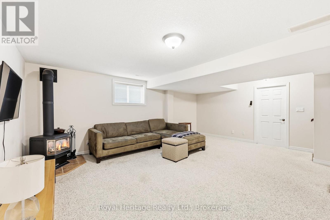
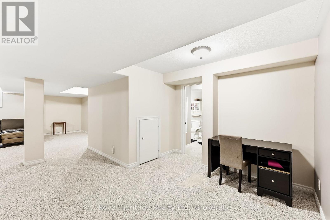
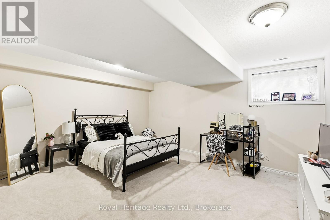
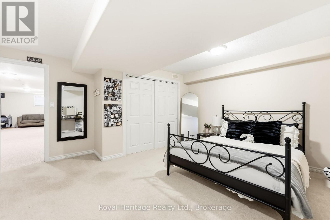
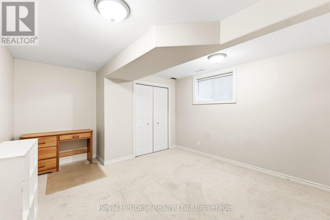
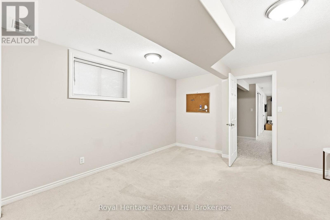
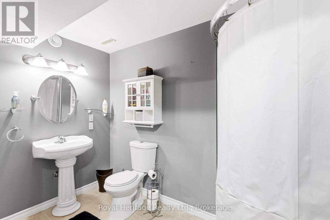
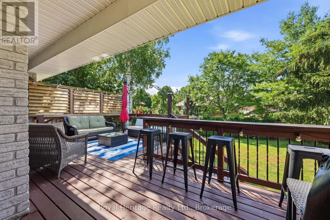
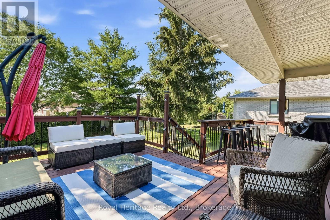
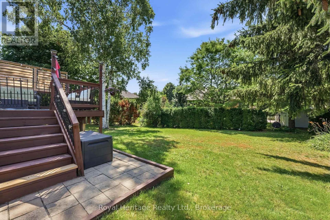
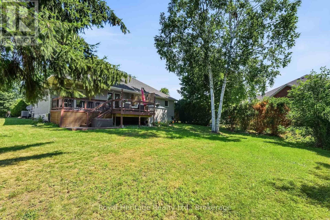
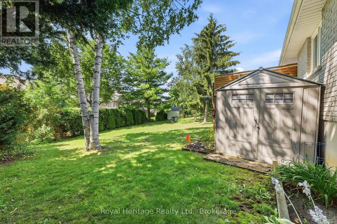
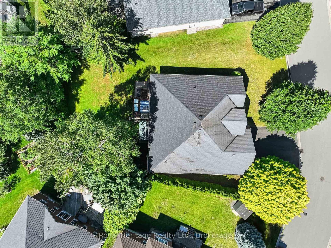
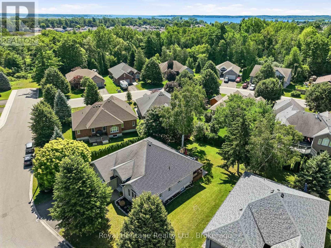
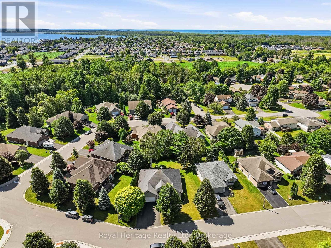
Welcome to this beautifully crafted all-brick Mirtren-built bungalow, offering quality construction, thoughtful design, and an unbeatable location in one of Brighton's most desirable neighbourhoods. With five spacious bedrooms and three bathrooms, this home is ideal for growing families, multi-generational living, or anyone looking for flexible space to live, work, and entertain. Step inside to discover soaring vaulted ceilings and a bright, inviting layout featuring both a living room and a comfortable family room on the main floor. At the heart of the home is a stunning kitchen with a large centre island, offering the perfect gathering place while providing ample workspace and storage. The main-floor primary suite offers a peaceful retreat with an ensuite and walk in closet, while two additional bedrooms, a full bathroom, and main-floor laundry complete this functional level. Inside access to the attached double-car garage adds everyday convenience. The fully finished lower level expands your living space with two additional bedrooms, a 3-piece bathroom, and a huge recreation room warmed by a cozy gas stove. With loads of storage throughout, there's plenty of room to keep everything organized. Step outside to enjoy the privacy of your backyard, while the nearby neighbourhood park provides a wonderful space for children and pets to play and explore. Families will appreciate being on the school bus route, and nature lovers will enjoy the close proximity to Presqu'ile Provincial Park with its beautiful beaches, walking trails, and renowned birdwatching. Located in the charming town of Brighton, this exceptional home offers the warmth of small-town living with easy access to Highway 401, making commuting simple while everyday amenities remain close at hand. This is a rare opportunity to own a quality-built bungalow in a sought-after community where comfort, space, and lifestyle come together. (id:54827)
Property Details
| MLS® Number | X13587024 |
| Property Type | Single Family |
| Community Name | Brighton |
| Amenities Near By | Beach, Place Of Worship, Schools |
| Community Features | Community Centre |
| Equipment Type | Water Heater - Gas, Water Heater |
| Features | Irregular Lot Size, Sump Pump |
| Parking Space Total | 6 |
| Rental Equipment Type | Water Heater - Gas, Water Heater |
Building
| Bathroom Total | 3 |
| Bedrooms Above Ground | 3 |
| Bedrooms Below Ground | 2 |
| Bedrooms Total | 5 |
| Age | 16 To 30 Years |
| Amenities | Fireplace(s) |
| Appliances | Central Vacuum, Water Softener, Garage Door Opener Remote(s), Dishwasher, Dryer, Stove, Washer, Window Coverings, Refrigerator |
| Architectural Style | Bungalow |
| Basement Development | Finished |
| Basement Type | N/a (finished) |
| Construction Style Attachment | Detached |
| Cooling Type | Central Air Conditioning |
| Exterior Finish | Brick |
| Fireplace Present | Yes |
| Foundation Type | Concrete |
| Heating Fuel | Natural Gas |
| Heating Type | Forced Air |
| Stories Total | 1 |
| Size Interior | 1,500 - 2,000 Ft2 |
| Type | House |
| Utility Water | Municipal Water |
Parking
| Attached Garage | |
| Garage |
Land
| Acreage | No |
| Land Amenities | Beach, Place Of Worship, Schools |
| Sewer | Sanitary Sewer |
| Size Depth | 118 Ft ,1 In |
| Size Frontage | 94 Ft ,1 In |
| Size Irregular | 94.1 X 118.1 Ft |
| Size Total Text | 94.1 X 118.1 Ft |
Rooms
| Level | Type | Length | Width | Dimensions |
|---|---|---|---|---|
| Lower Level | Bedroom 4 | 4.67 m | 3.85 m | 4.67 m x 3.85 m |
| Lower Level | Bedroom 5 | 4.67 m | 4.69 m | 4.67 m x 4.69 m |
| Lower Level | Bathroom | 2.99 m | 2.6 m | 2.99 m x 2.6 m |
| Lower Level | Utility Room | 5.46 m | 5.07 m | 5.46 m x 5.07 m |
| Lower Level | Recreational, Games Room | 9.5 m | 8.9 m | 9.5 m x 8.9 m |
| Main Level | Living Room | 6.48 m | 5.6 m | 6.48 m x 5.6 m |
| Main Level | Kitchen | 5.34 m | 3.09 m | 5.34 m x 3.09 m |
| Main Level | Family Room | 6.36 m | 3.74 m | 6.36 m x 3.74 m |
| Main Level | Bathroom | 1.52 m | 2.33 m | 1.52 m x 2.33 m |
| Main Level | Primary Bedroom | 4.8 m | 4.19 m | 4.8 m x 4.19 m |
| Main Level | Bathroom | 1.52 m | 3.36 m | 1.52 m x 3.36 m |
| Main Level | Bedroom 2 | 3.23 m | 3.36 m | 3.23 m x 3.36 m |
| Main Level | Bedroom 3 | 3.26 m | 3.36 m | 3.26 m x 3.36 m |
https://www.realtor.ca/real-estate/30059087/24-iroquois-avenue-brighton-brighton

Cher Copeman
Salesperson
www.rogerandco.ca/
www.facebook.com/rogerandcorealestategroup/
32 Main Street
Brighton, Ontario K0K 1H0
(613) 242-4567
(905) 239-4807
www.royalheritagerealty.com/

The trademarks REALTOR®, REALTORS®, and the REALTOR® logo are controlled by The Canadian Real Estate Association (CREA) and identify real estate professionals who are members of CREA. The trademarks MLS®, Multiple Listing Service® and the associated logos are owned by The Canadian Real Estate Association (CREA) and identify the quality of services provided by real estate professionals who are members of CREA. The trademark DDF® is owned by The Canadian Real Estate Association (CREA) and identifies CREA's Data Distribution Facility (DDF®)
July 21 2026 12:19:49
Central Lakes Association of REALTORS®
Royal Heritage Realty Ltd.
