
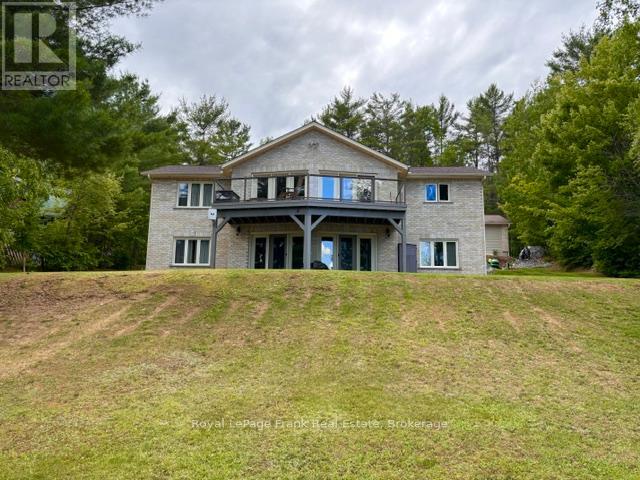
90 Golden Shores Road
Hastings Highlands, Ontario
Gorgeous 3 bedroom home with eastern exposure and fantastic view on Baptiste Lake. Gentle slope to a shallow entry waterfront. Main floor living with a abundance of oak cupboards and in-floor heating in kitchen area. Large living space with walkout to a Trex flooring deck and glass railing overlooking the lake makes a great spot to sit with your morning coffee and watch the sunrise. Master bedroom overlooks the lake and has a 2pc ensuite and walk-in closet. Main floor laundry with lots of storage cupboards. Large 4pc bathroom. Walk out lower level with large family room, 2nd bedroom with 3 pc bathroom and large 3rd bedroom, all rooms having a great waterfront view. There is an approx. 28x45 garage a the roadside with a separate entrance to attached workshop. This property would make a great place for year round living or second home on Baptiste Lake which is part of a 3 lake chain and over 90 km to tour. Close to town. (id:54827)
Royal LePage Frank Real Estate
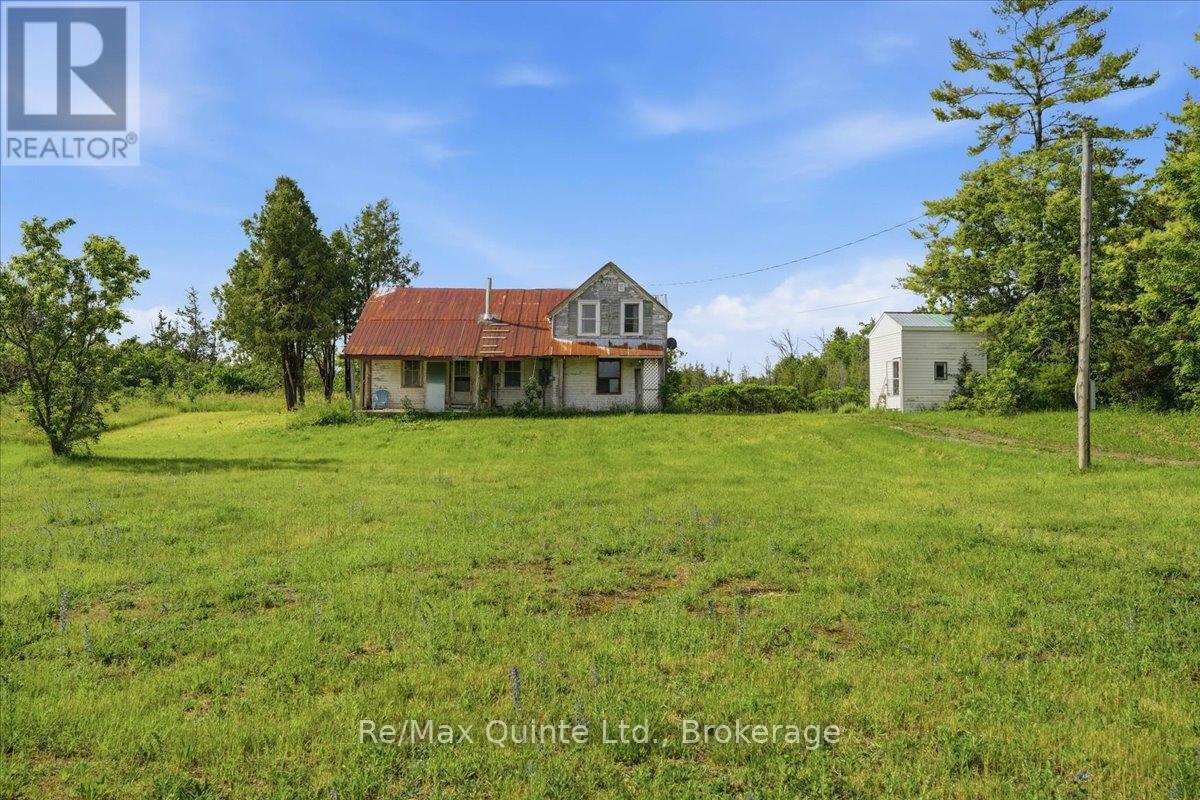
812 Enright Road N
Tyendinaga, Ontario
Set on a beautiful 2-acre lot, this 5-bedroom, 1-bathroom country property offers incredible potential. This home presents a wonderful opportunity to restore and update a charming farmhouse with original character while adding your own personal touch. Ideal for investors, contractors, or buyers dreaming of creating their perfect country home. Nestled in a peaceful rural setting, the property retains some original features that add warmth and rustic charm. The spacious layout and generous footprint provide flexibility and strong potential for thoughtful improvements and long-term value. The home also features two staircases and two kitchen areas, offering added versatility and flexible use of the space. The expansive lot provides room to grow and enjoy the tranquility of country living, while still being just a short drive from a local school. An outbuilding provides extra space and could be used as a great workshop, storage space, or hobby shed. Some electrical/hydro updates have already been completed. The property is serviced by a well and septic system. This is a rare opportunity to secure a well-located, rural property with excellent upside potential. With the right vision, this property could be transformed into a beautiful country home. (id:54827)
RE/MAX Quinte Ltd.
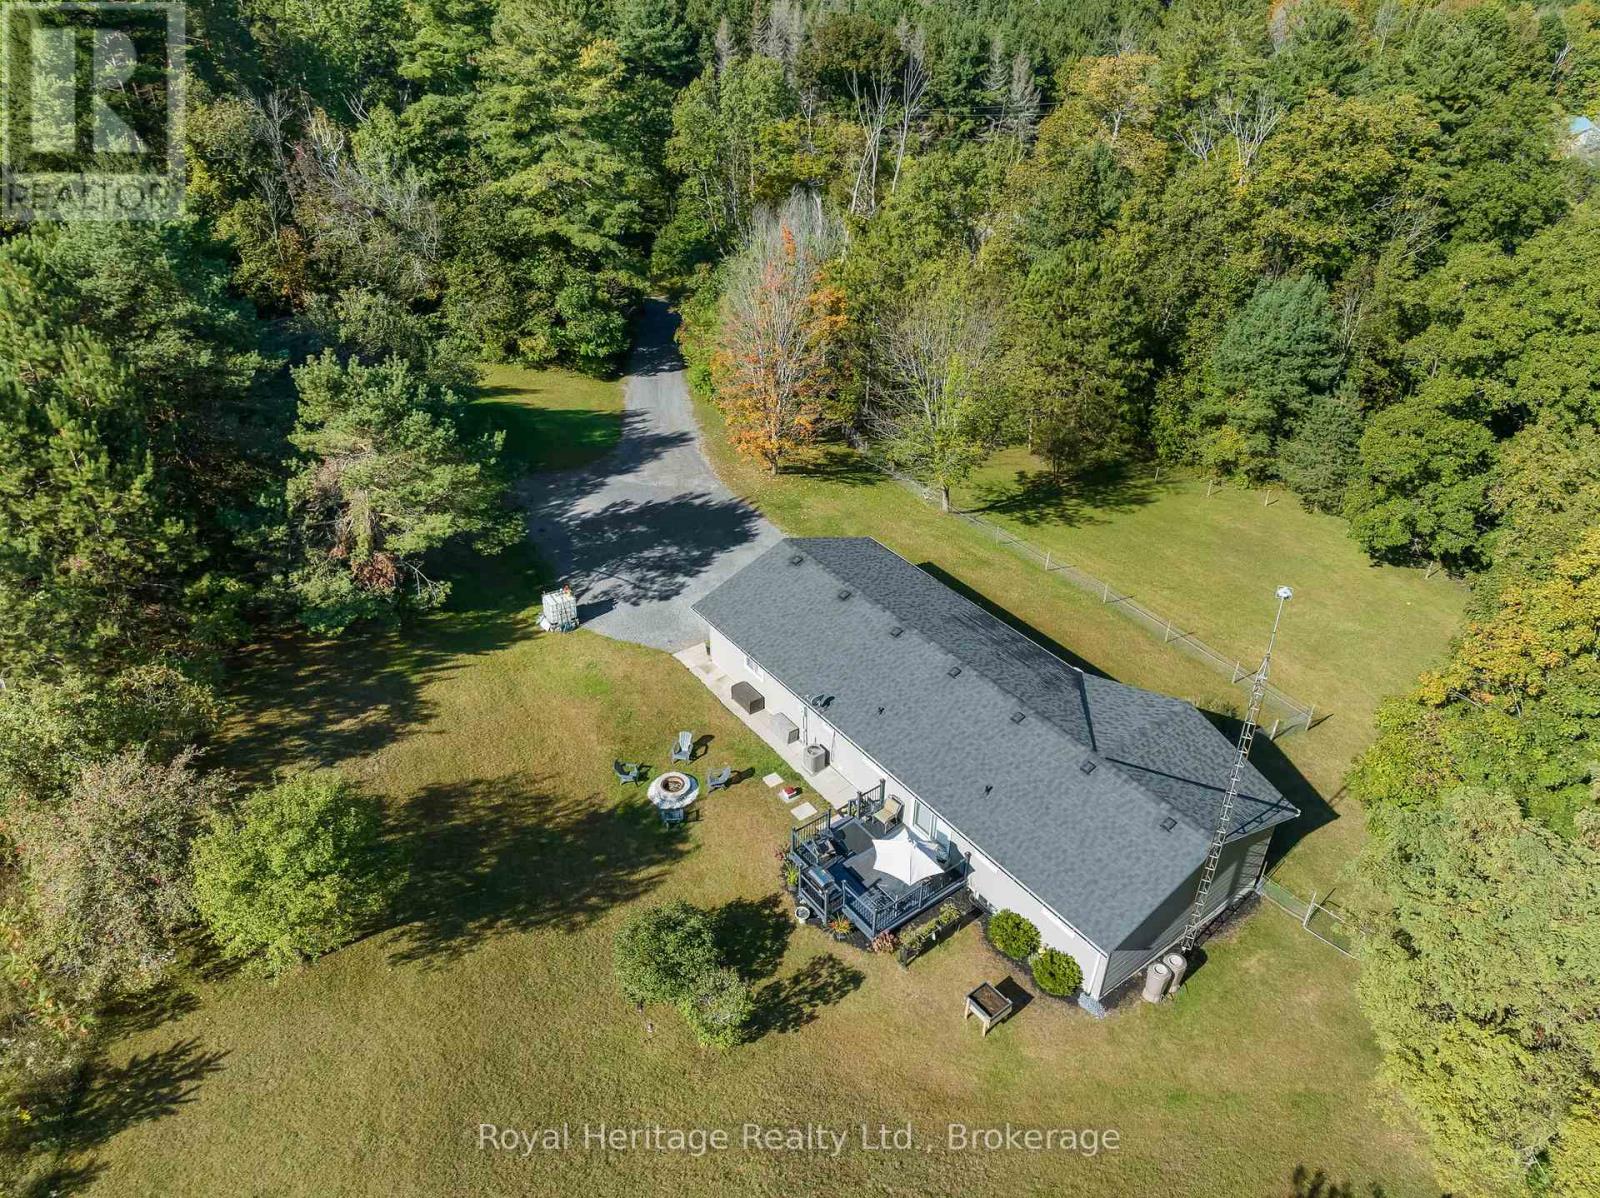
1973 County 30 Road
Brighton, Ontario
Nestled among mature trees on a private 3.5+ acre property, this exceptionally well-maintained bungalow offers the perfect balance of peaceful country living and modern convenience. Surrounded by nature and set back from the road, this inviting home provides a tranquil retreat with plenty of space for family living. The main level features a warm and welcoming living room, a bright kitchen and dining area with walkout access to the deck. Just off the kitchen, you'll find a 2-piece powder room, a laundry room and direct access to the oversized attached garage, which also offers separate access to the lower level. Three comfortable bedrooms and a 4-piece bathroom complete the main floor. The finished lower level provides additional living space with a large recreation room, perfect for movie nights, entertaining, or relaxing with family. A spacious fourth bedroom features a walkthrough closet leading to a 2-piece bathroom, making it ideal for guests or extended family. The expansive utility room offers exceptional storage, a workout area, a cold room, and walk-up access to the garage. Conveniently located just north of Brighton and minutes from Highway 401, this property is ideal for commuters and families alike. With a school bus stop at the end of the driveway and Durham Region only about an hour away, you'll enjoy both privacy and accessibility. Brighton offers excellent schools, parks, conservation areas, charming shops, restaurants, and all the amenities of a welcoming small-town community. This is a wonderful opportunity to enjoy a peaceful rural lifestyle without sacrificing convenience. (id:54827)
Royal Heritage Realty Ltd.
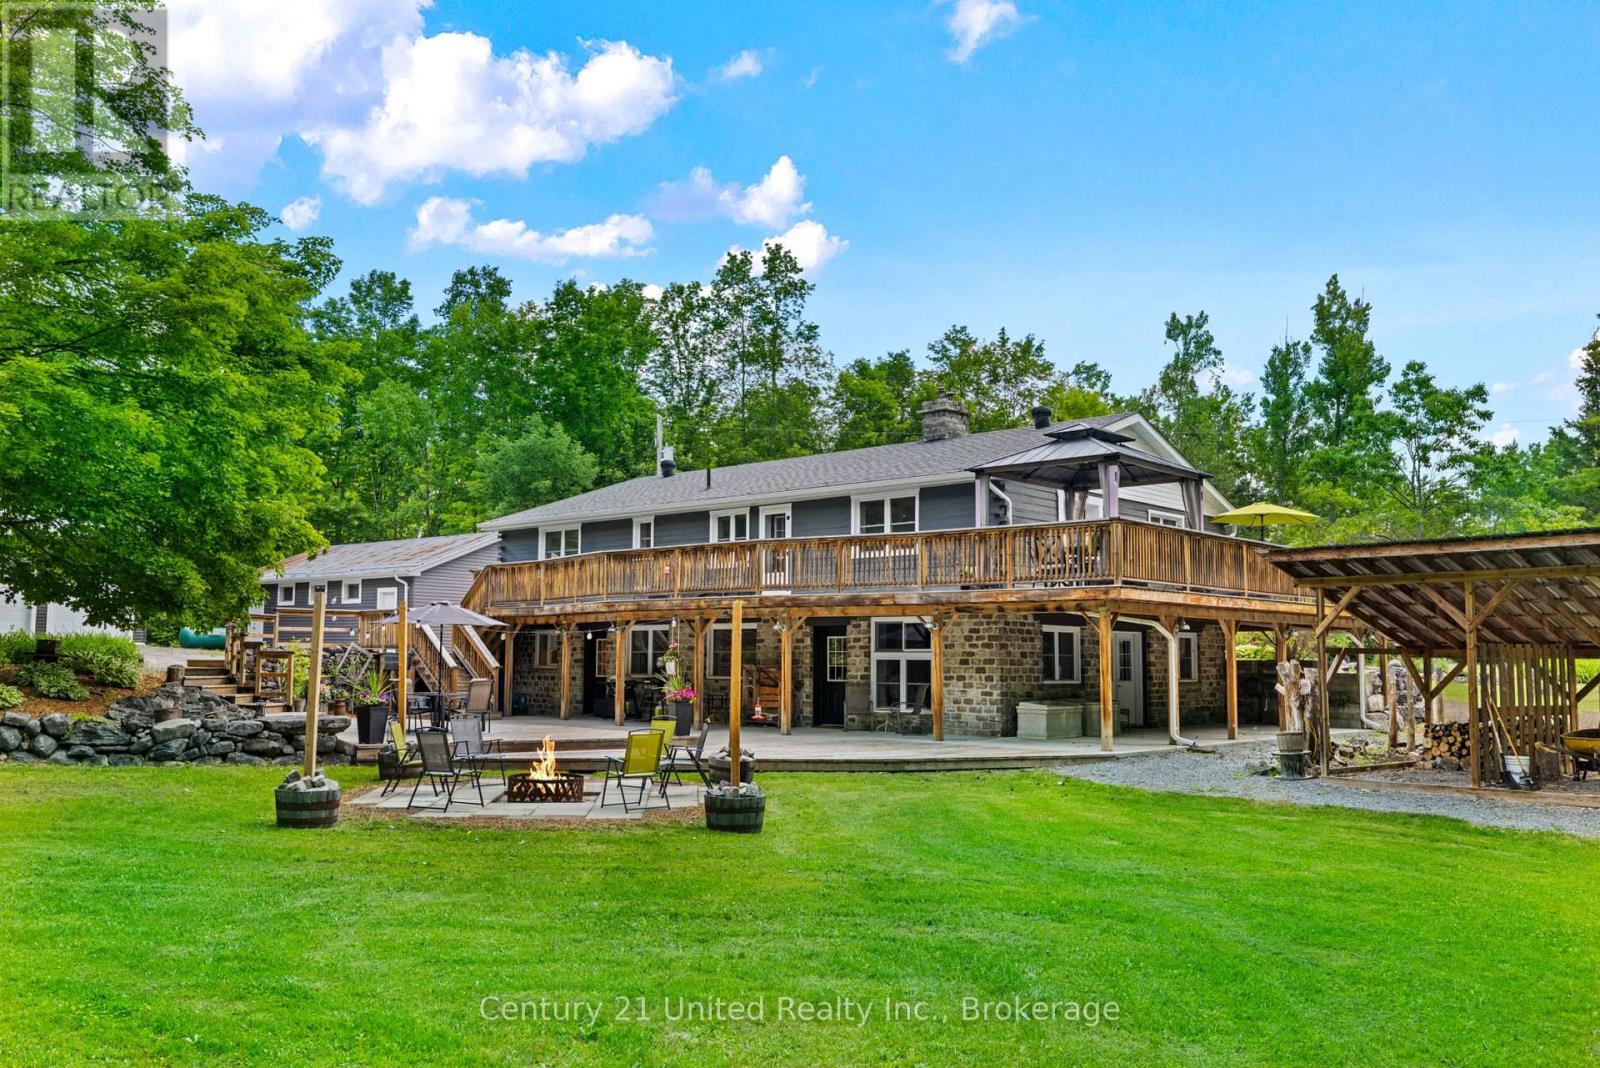
1790 County Road 40
Douro-Dummer, Ontario
Welcome to 1790 County Road 40, a private 28-acre estate offering the perfect blend of country living, functional space, and breathtaking natural beauty. Surrounded by mature trees and open landscapes, this exceptional property provides a peaceful retreat while still delivering incredible versatility.The home features an inviting open-concept design, with the living room, kitchen, and dining area seamlessly connected, ideal for both everyday living and entertaining. The main floor offers three well-appointed bedrooms, including a spacious primary suite complete with its own ensuite, along with an additional full bathroom for family and guests. The finished lower level extends the living space with an additional. bedroom, family room, bathroom, and storage area, perfect for growing families, multigenerational living, guests, or a home office setup.Step outside and experience the true beauty of this property. Professionally designed armour stone landscaping creates a setting that is truly second to none, stunning in every sense. Enjoy peaceful walks along the private trails that wind through the property, or relax on the deck or patio while taking in the serene surroundings. For those needing space, the property delivers in a big way. A three-bay garage and expansive parking area provide room for more than a dozen vehicles, making it ideal for hobbyists, large families, or anyone operating a home-based business. Three outbuildings offer excellent space for storage, equipment, or workshop use, adding even more functionality. Whether you are looking for a private family retreat, a multigenerational home, or a property that supports your business and lifestyle, 1790 County Road 40 presents a rare opportunity to own a truly remarkable piece of countryside. (id:54827)
Century 21 United Realty Inc.
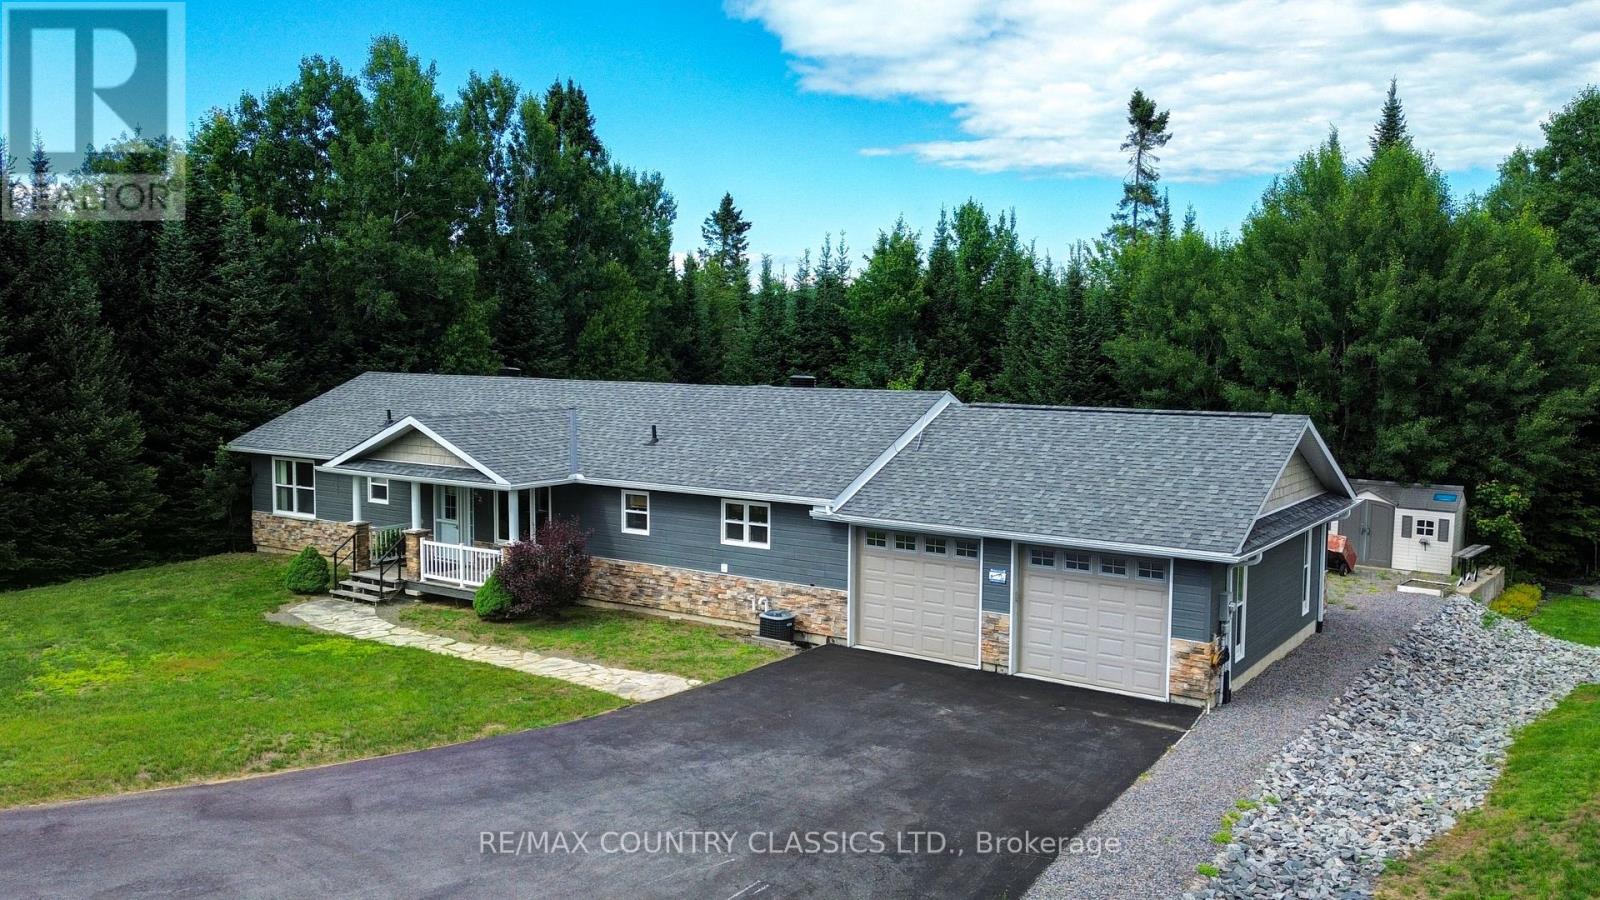
42 Nicklaus Drive
Bancroft, Ontario
Modern Comfort on the Greens: Welcome to your impressive 1600 sq ft dream bungalow beautifully built in 2010 and designed for a seamless blend of modern luxury and active outdoor living. Nestled in a peaceful Bancroft neighbourhood this property offers a premium life, backing onto the lush greens of the Bancroft Ridge Golf Club and offering access to the Hastings Heritage Trail. Step inside to an impressive great room featuring dramatic vaulted ceilings that elevate the open-concept living, dining, and kitchen areas, perfect for effortless entertaining. The main living space boasts durable, modern laminate flooring and a cozy den located off the living room, ideal for a home office or reading nook. Elegant pot lighting illuminates both the den and the chef-inspired kitchen space. The kitchen stands out as a true centrepiece, featuring a large centre island with a functional breakfast bar and abundant cabinet space for all your storage needs. Nearby, a handsome propane fireplace serves as the warm focal point of the living area. The kitchen leads into a brilliantly equipped laundry area complete with a custom dog wash station-a must-have feature for pet lovers returning from a day on the trails. This area also provides access to the clean crawl space housing the mechanical systems and connects directly to the attached two-car garage with drive thru to the backyard. The home features two comfortable bedrooms, two bathrooms and is highlighted by a primary suite complete with a generous walk-in closet, a five piece ensuite bathroom and its own private walkout to the deck. Outside, the property boasts a paved driveway, a handy storage shed for all your seasonal gear, and a oversized deck designed for hosting large gatherings. Fully serviced by municipal water, septic, central air and propane heating. This immaculate bungalow offers complete peace of mind paired with unmatched recreational convenience and a unbeatable location and captures the best of Bancroft living. (id:54827)
RE/MAX Country Classics Ltd.
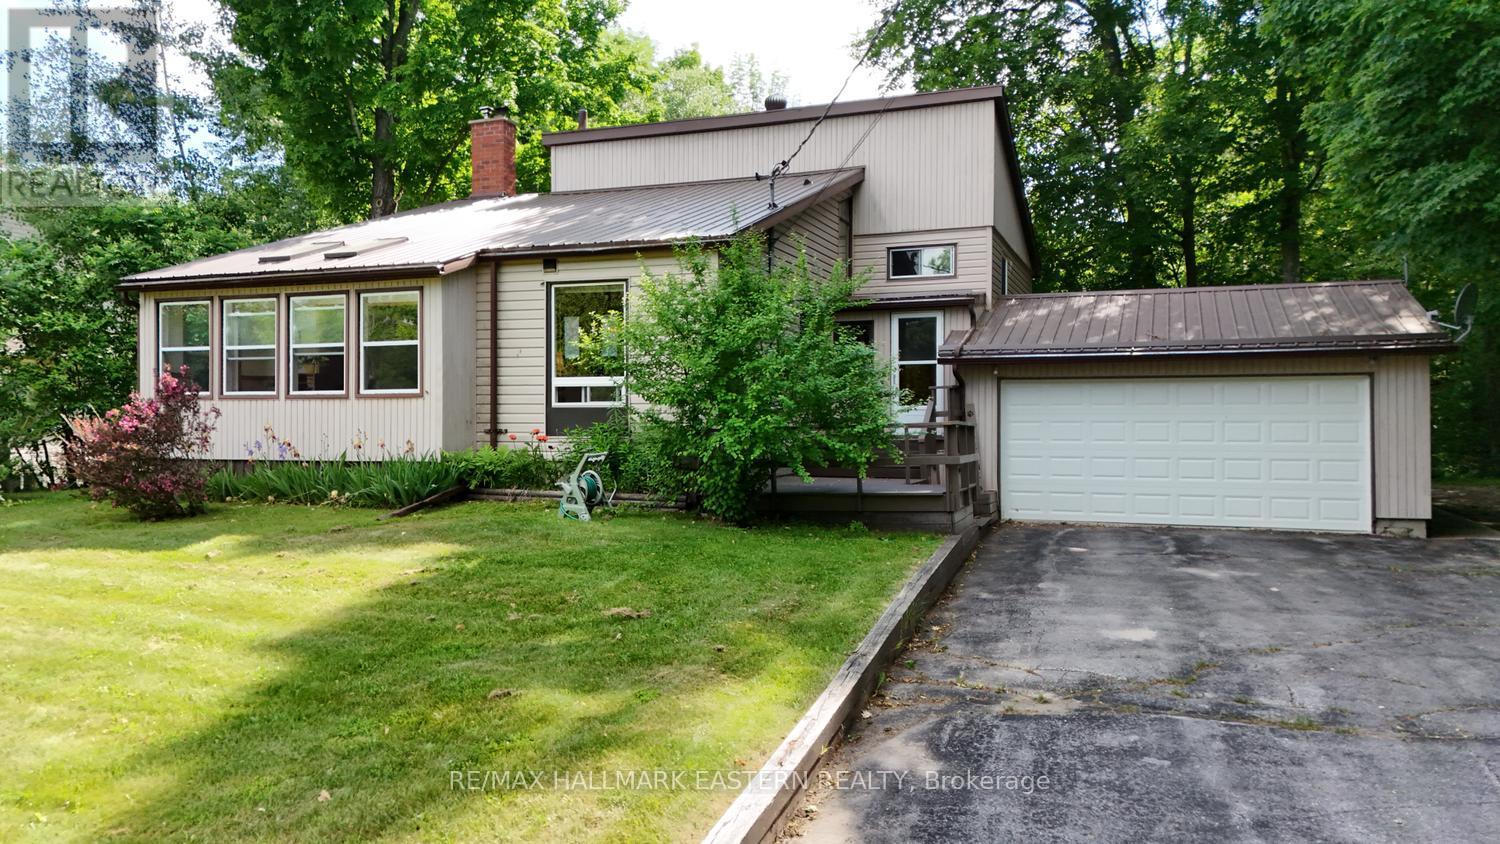
368 Blairton Road
Havelock-Belmont-Methuen, Ontario
Just north of the public boat launch on Crowe Lake, this well-kept country property offers the kind of space and versatility that's becoming increasingly hard to find. Set on 1.1 acres in a scenic rural setting, this 3-bedroom, 1.5-bath backsplit with attached double garage combines comfortable family living with exceptional workshop and storage space, making it ideal for hobbyists, tradespeople, outdoor enthusiasts, or anyone seeking room to spread out. Inside, the home features a spacious eat-in kitchen perfect for family gatherings, while the living room is warmed by a cozy propane fireplace that creates an inviting place to relax year-round. An updated propane furnace and durable metal roof provide peace of mind, and the lower level offers abundant storage, utility space, and a dedicated workshop area. Step outside and enjoy the quiet surroundings from the gazebo, with additional storage available in the detached shed. The standout feature is the impressive 1,800 sq. ft. detached shop (50' x 35'), complete with two front overhead doors and a rear overhead door for easy access. A section of the shop previously housed a vehicle hoist, with floor connections still in place, offering excellent potential for automotive work or other projects. Enjoy a glimpse of Crowe Lake through the trees during the summer months and take advantage of the nearby boat launch for fishing, boating, and exploring the area's beautiful waterways. Conveniently located just 10 minutes to Havelock or Marmora, 45 minutes to Peterborough or Belleville, and approximately two hours from the GTA, this property delivers the perfect balance of rural living and accessibility. Whether you're looking for a country home, a recreational retreat, or a property with serious workspace potential, this Crowe Lake area gem is ready to welcome its next owners. (id:54827)
RE/MAX Hallmark Eastern Realty
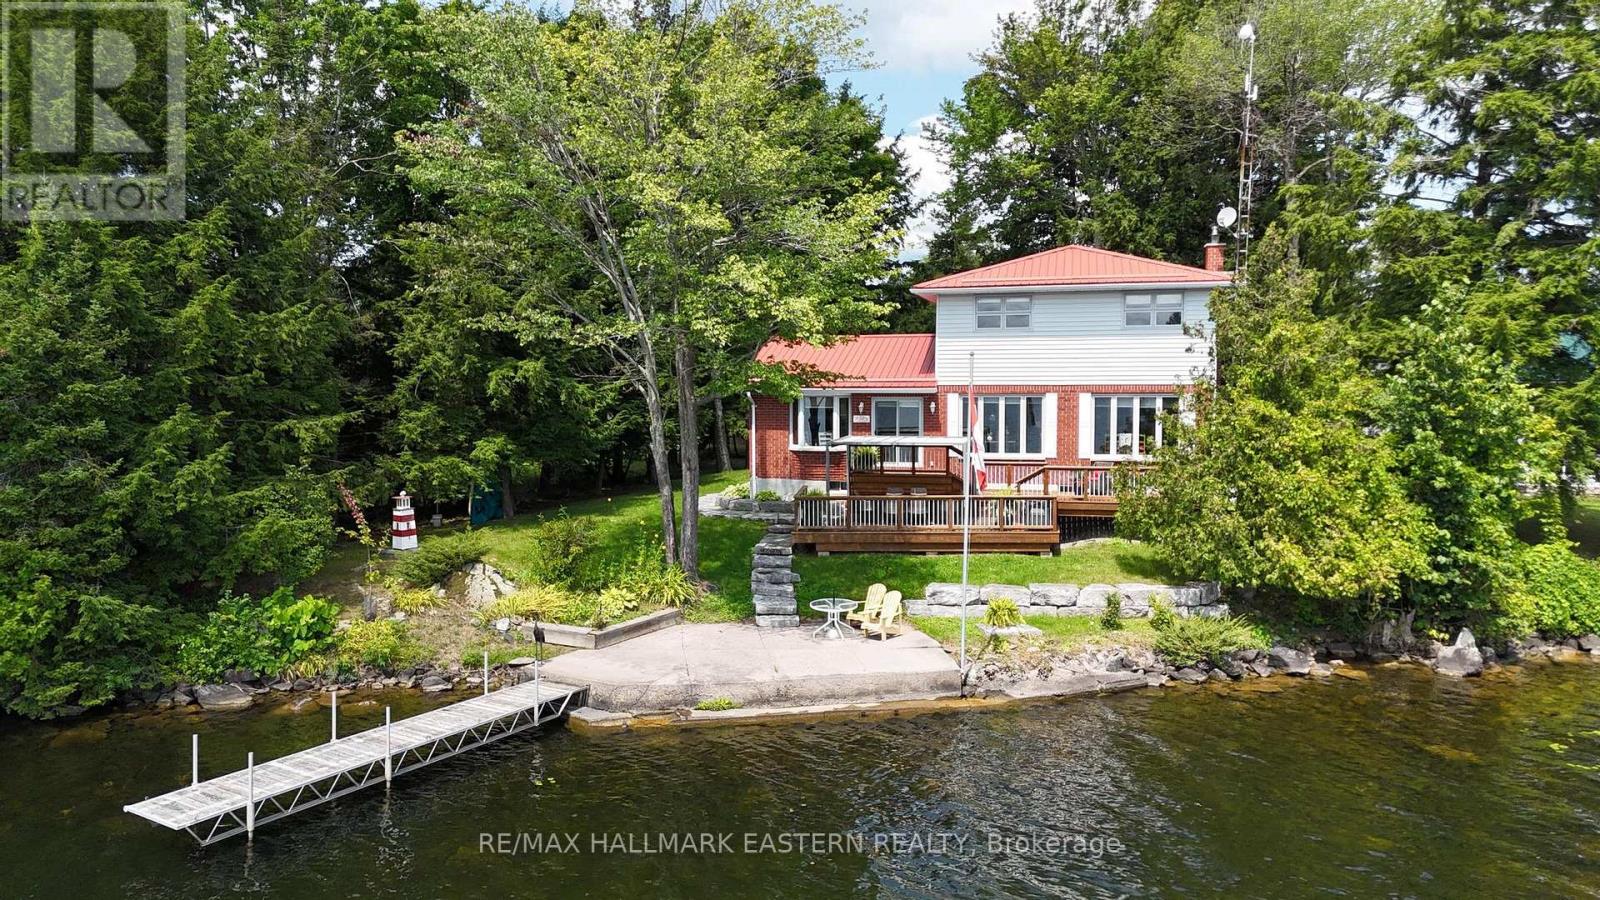
39 Fire Route 50
Havelock-Belmont-Methuen, Ontario
| ROUND LAKE | Experience the best of waterfront living on the north shore of Round Lake. With 115 feet of southern-exposure shoreline and sweeping lake views, this well-maintained four-season home offers a setting that's equally suited to everyday living and weekend escapes. The home features 3+1 bedrooms, 2 bathrooms, an eat-in kitchen, separate dining room, and a comfortable living room with a wood-burning fireplace insert. Main floor laundry, a detached garage, and a Generac whole-home generator add practicality and convenience for year-round enjoyment. From morning coffee overlooking the water to afternoons spent swimming, boating, and relaxing at the dock, this is a property designed to be enjoyed in every season. Whether you're looking for a full-time residence or a place to gather with family and friends, you'll appreciate the space, privacy, and connection to the outdoors. Conveniently located just 15 minutes from Havelock, 40 minutes northeast of Peterborough, and approximately two hours from the GTA. A small parcel of land across the Fire Route provides additional space for boat and trailer storage. (id:54827)
RE/MAX Hallmark Eastern Realty
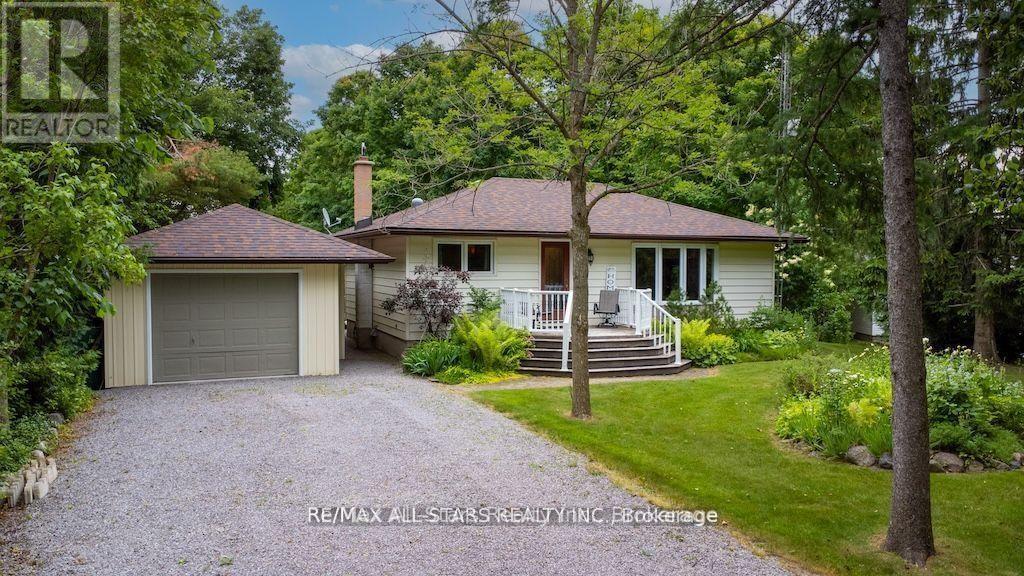
690 Post Road
Kawartha Lakes, Ontario
Experience the undeniable allure of country living at 690 Post Rd, where tranquility and charm shape every day. This impressive home features a smart layout with two spacious bedrooms upstairs and two more downstairs, along with two modern bathrooms. It's perfectly suited for families or anyone who loves hosting guests in a comfortable and inviting space. Set on half an acre between the scenic towns of Lindsay and Peterborough, this property offers plenty of room for outdoor activities, gardening, or simply soaking in the peaceful surroundings.The extra-large detached garage stands out, meticulously maintained and equipped with a heated home office. Use this versatile space as a creative studio, personal gym, or customize it to fit your needs. There's also a separate workshop, ideal for woodworking, crafts, or any hobby you want to pursue. Inside, each room features tasteful decor that creates a warm, welcoming atmosphere. The modern eat-in kitchen comes with brand-new stainless steel appliances, ready for you to prepare memorable meals. Relax in the cozy living room, where a charming fireplace invites you to unwind on cool evenings, and built-in bookcases add a touch of elegance and comfort throughout the bungalow.Whether you're buying your first home or looking to downsize, this property is a standout opportunity in a picturesque country setting. With peaceful surroundings and easy access to local amenities, it offers the best of rural life without giving up modern comforts. Come see 690 Post Rd for yourself and discover the perfect blend of rustic beauty and contemporary living. (id:54827)
RE/MAX All-Stars Realty Inc.
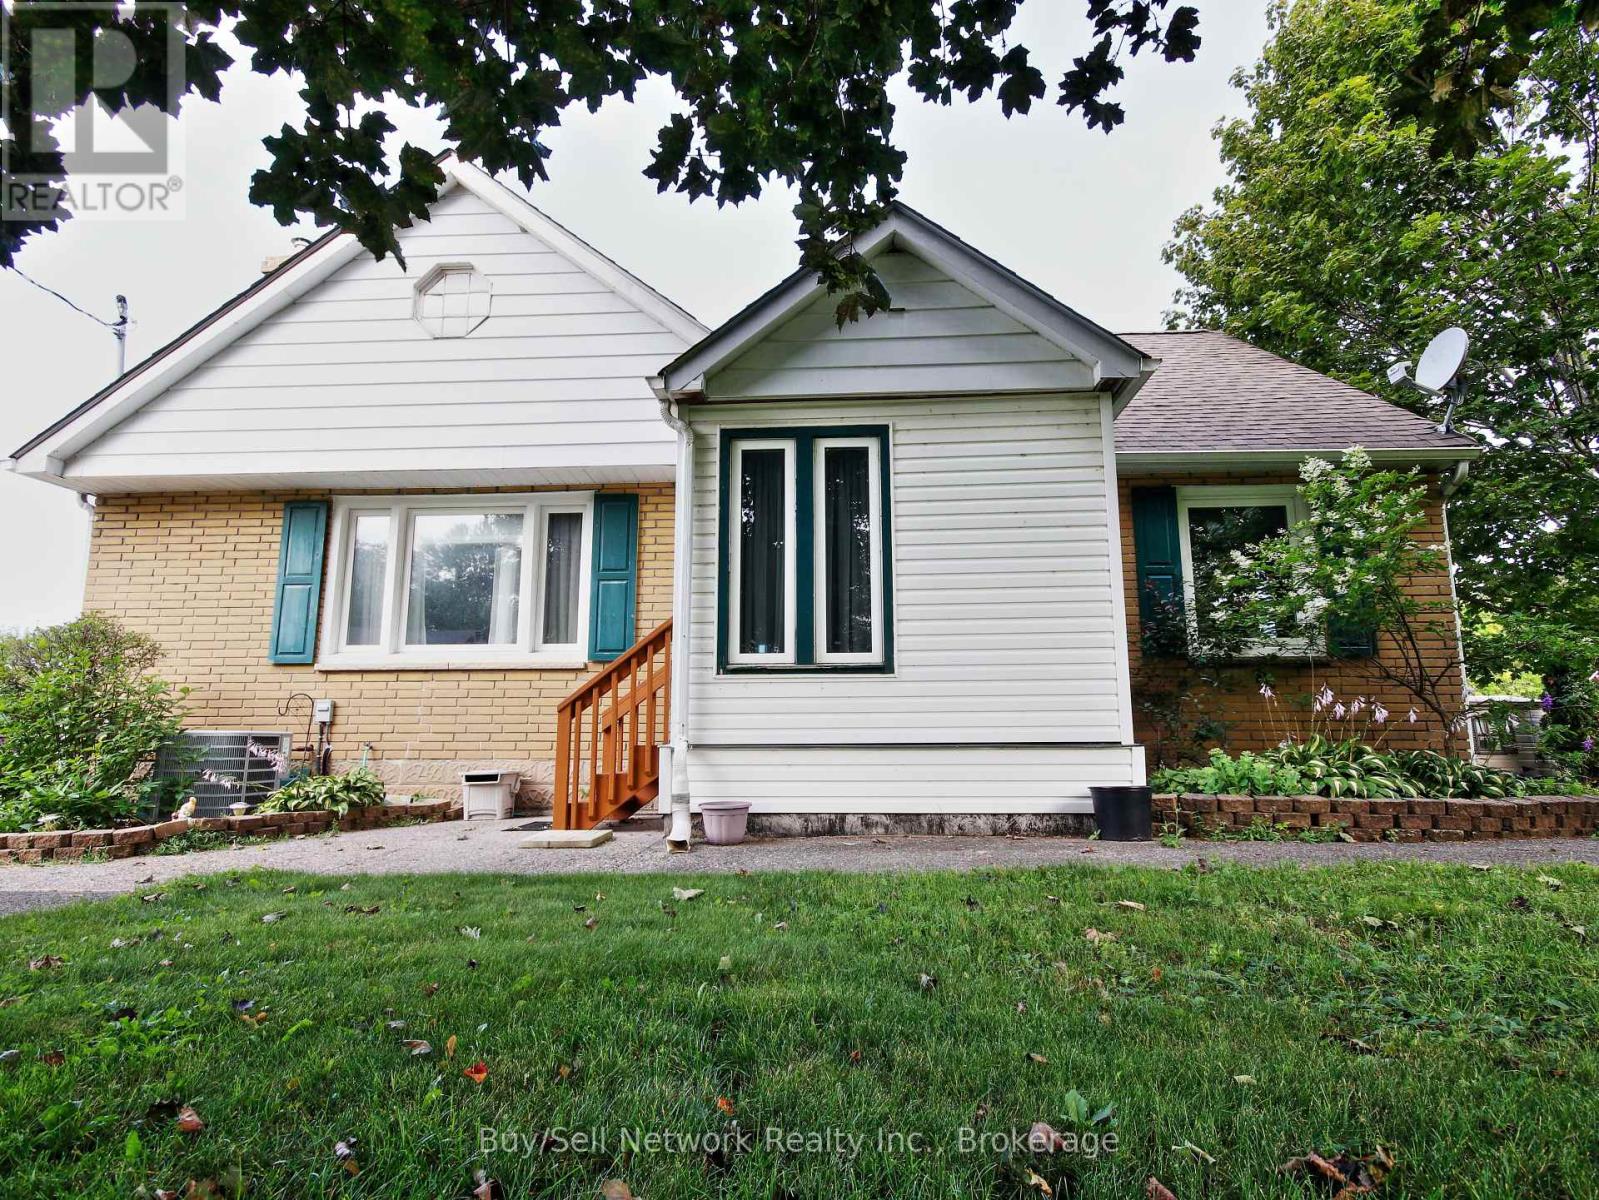
962 Ward Street
Selwyn, Ontario
Discover the perfect blend of small-town charm and lakeside serenity in this delightful 2+1 bedroom, mostly brick home in Bridgenorth. Wake up every morning to a fabulous panoramic view of Chemong Lake from your large wrap around deck and enjoy spectacular sunsets right from your property - the kind that make every evening feel like a vacation. Inside, the main level features a large, bright living room ideal for relaxing or entertaining, a formal dining room perfect for family gatherings, and a kitchen with lots of cupboard and gas stove. Beautiful hardwood flooring flows throughout most of the main level, adding warmth and timeless appeal. This home delivers the best of both worlds: peaceful small-town living with easy access to everything you need, all while overlooking the beauty of Chemong Lake. this property checks every box for comfort, character, and views that never get old. Note; Some photos may include virtual staging for illustrative purposes only. Furnishings and decor shown are not included with the property. (id:54827)
Buy/sell Network Realty Inc.

190 Blake Street
Cobourg, Ontario
SUPER LOCATION and is walking distance to downtown, Library, waterfront and all amenities. This 2+1 bedroom homes shows very well and is move in condition. Home has had many upgrades. Main floor has eat in kitchen, main floor laundry, living room with old fashion gas fireplace, walkout to a sunroom, 3pc bath and an office area that could be the 3rd bedroom. Upstairs level has 3pc bath and two bedrooms. Well cared for property inside and out. Great neighbourhood. Seller just installed a wall unit upstairs that is both heat and air conditioning. (id:54827)
Century 21 United Realty Inc.
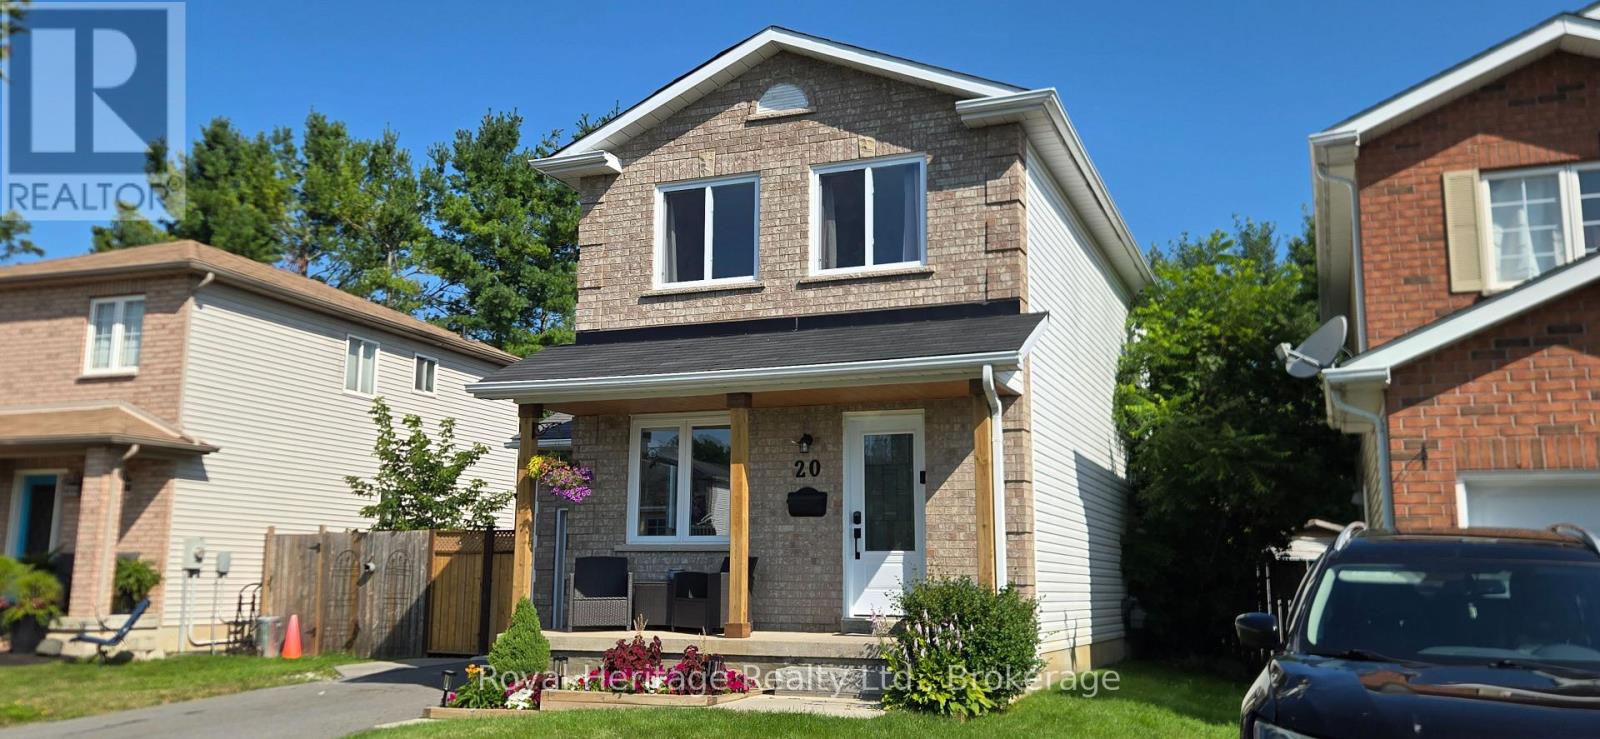
20 Nina Court
Cavan Monaghan, Ontario
Welcome to this beautifully updated 3-bedroom, 2-bathroom brick front home, ideally situated on a quiet, family friendly court in the heart of Millbrook. Featuring a single-car garage and parking for up to four vehicles, this home offers comfort, functionality, and space for the whole family. The finished basement includes a spacious recreation room, perfect for family living or entertaining. Enjoy exceptional walkability to the local school, downtown shopping, recreation center, grocery store, LCBO, parks, and trails. Commuters will appreciate the convenient location just 5 minutes to Highway 115 and the GO bus parking lot, 15 minutes to Peterborough, and approximately 45 minutes to the GTA. (id:54827)
Royal Heritage Realty Ltd.
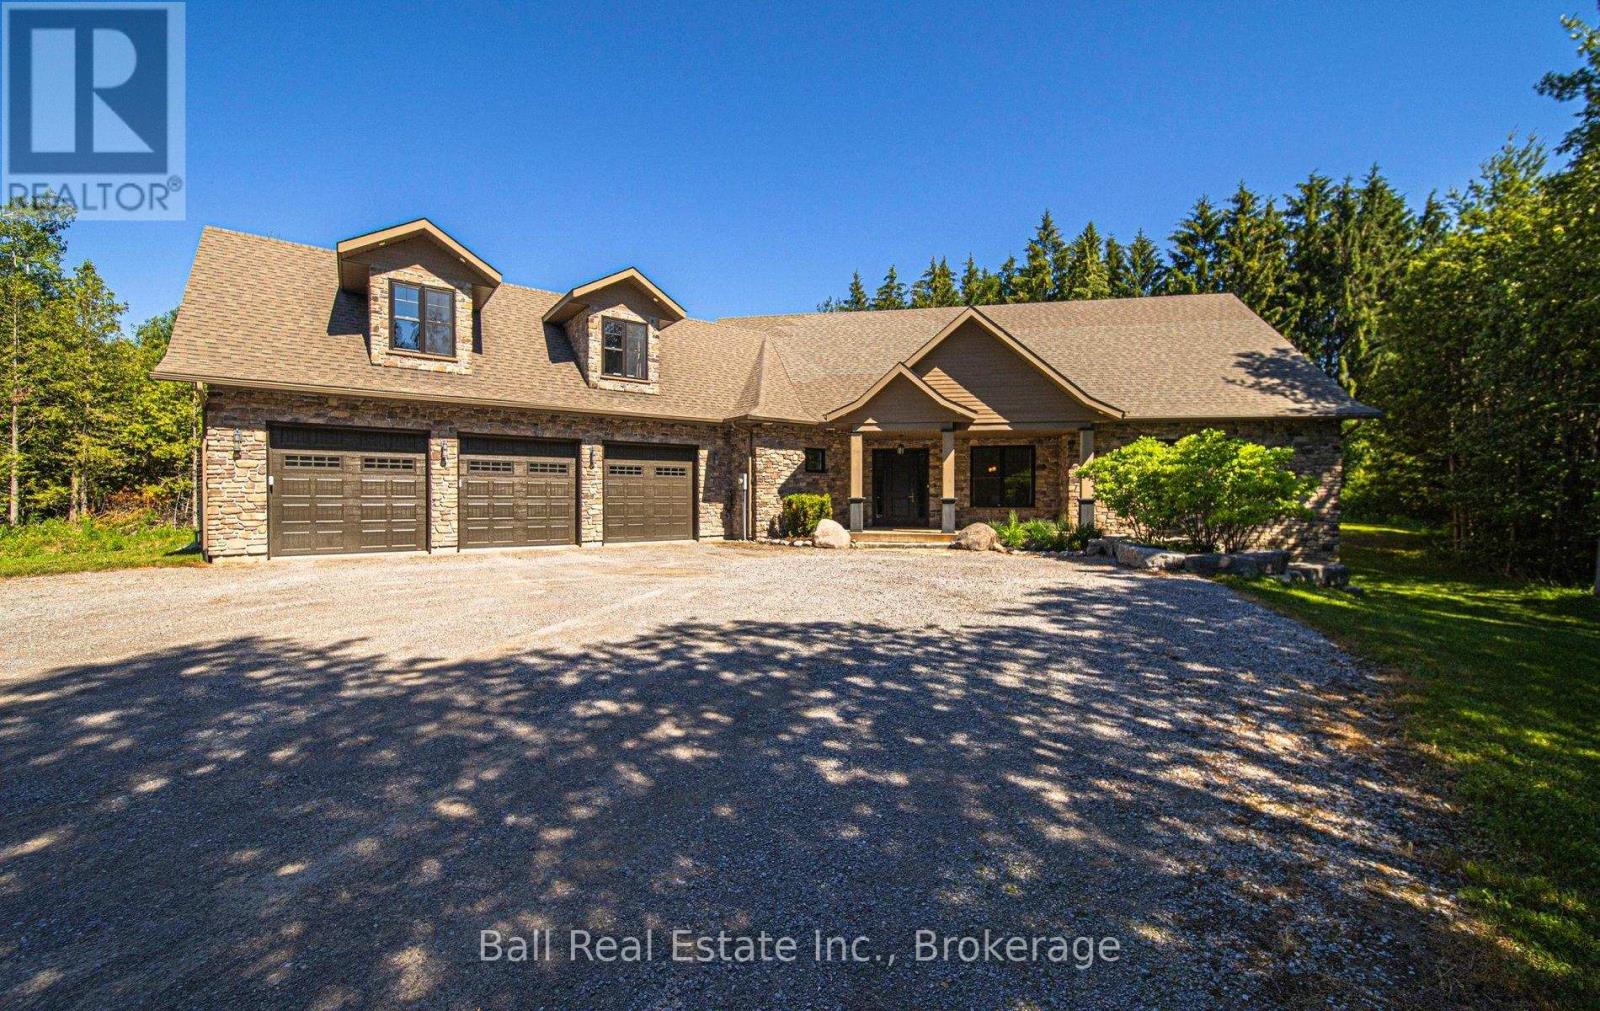
1706 Larmer Line
Cavan Monaghan, Ontario
Welcome to 1706 Larmer Line - a custom-built country estate offering over 6,000 sq. ft. of beautifully finished living space on an approximately 2-acre private, wooded lot. Built in 2017 with durable ICF construction, this exceptional home is accessed by a picturesque winding driveway and combines luxury, privacy, and convenience. Featuring 6 spacious bedrooms and 4.5 bathrooms, every bedroom is designed with comfort in mind, offering large closets and ensuite access. The stunning main-floor primary suite is a true retreat, complete with a private walkout to a balcony, a luxurious 4-piece ensuite, and an expansive executive walk-in closet. The heart of the home is the bright, open-concept kitchen and living area, ideal for entertaining and everyday family living. Large windows and a walkout lead to a covered deck overlooking the impressive in-ground pool and peaceful natural surroundings. Additional highlights include an oversized 3-car garage, generous principal rooms, and thoughtfully designed living spaces throughout. Enjoy the serenity of country living while remaining just minutes from Highway 115, Baxter Creek Golf Club, and only 10 minutes to Peterborough. A rare opportunity to own a spacious, high-quality home in a private setting without sacrificing accessibility. This is luxury country living at its finest. (id:54827)
Ball Real Estate Inc.
