
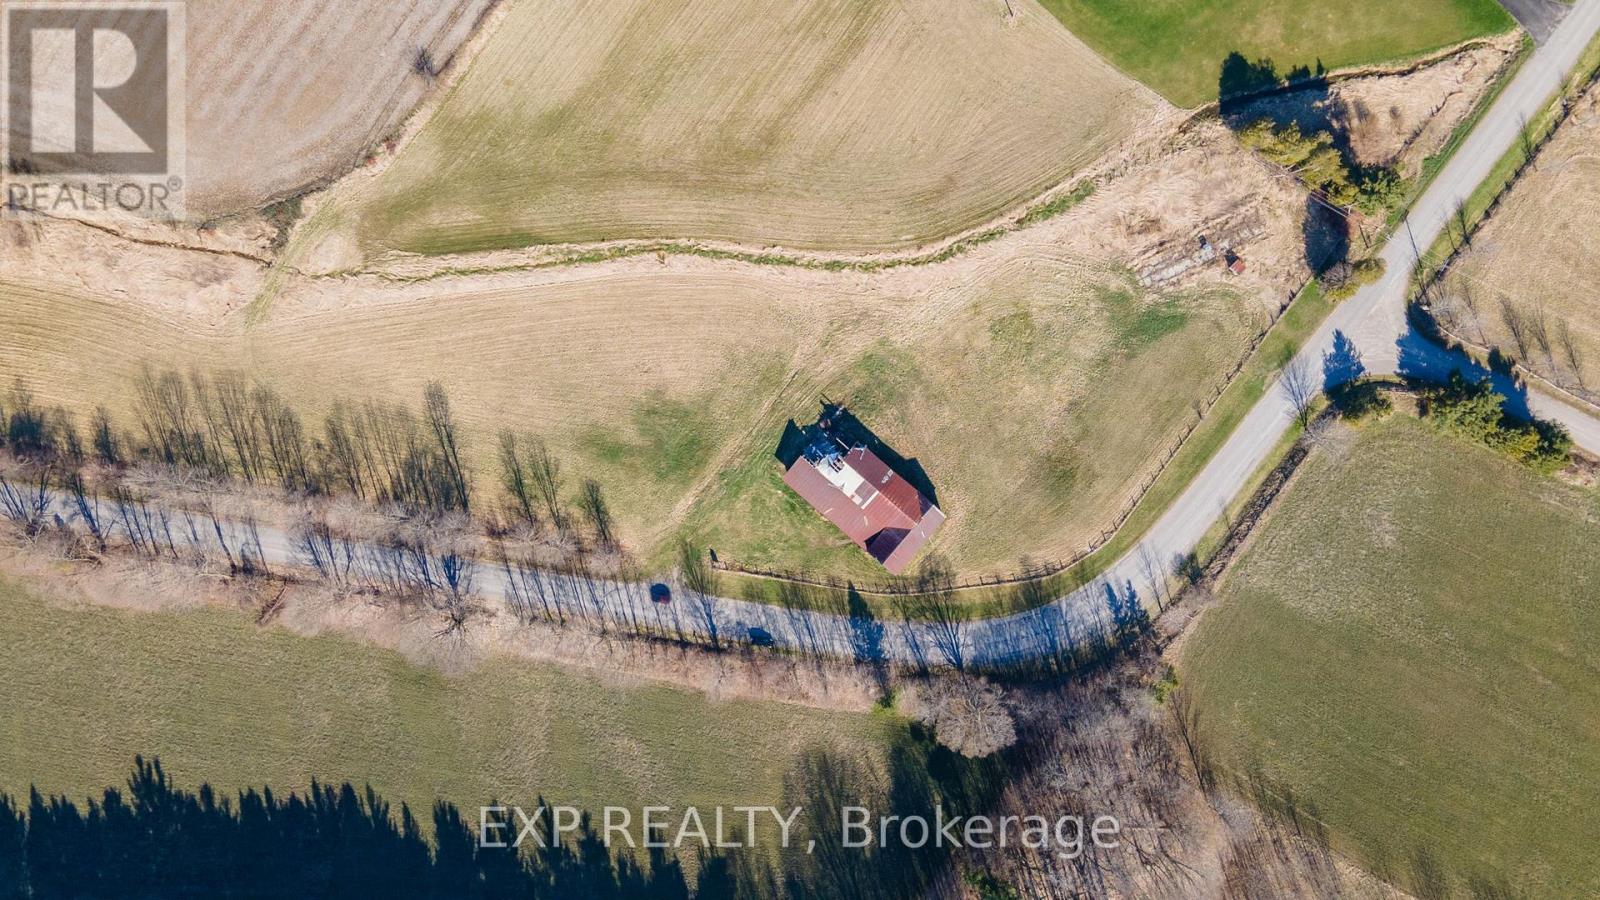
196 Eddystone Road
Alnwick/haldimand, Ontario
DONT MISS THIS RARE OPPORTUNITY to own a stunning 98.6 acre property just 5 minutes north of the 401! This remarkable land offers endless possibilities for your dream home, cottage, or take advantage of the rolling acres of farmland. Mature trees scattered throughout, the property provides complete privacy and seclusion. The expansive acreage, complete with a pond and trails throughout, offers so many opportunities for outdoor adventures. Don't miss this chance to own such a large and unique piece of land with abundant trees, a tranquil creek and ample space to fulfill all your dreams and aspirations. Just minutes to all amenities, beautiful spas, golf courses, unique shops, cafes and restaurants. Under an hour to Oshawa and large cities, you have the convenience you need while still being tucked away in your own paradise! (id:54827)
Exp Realty
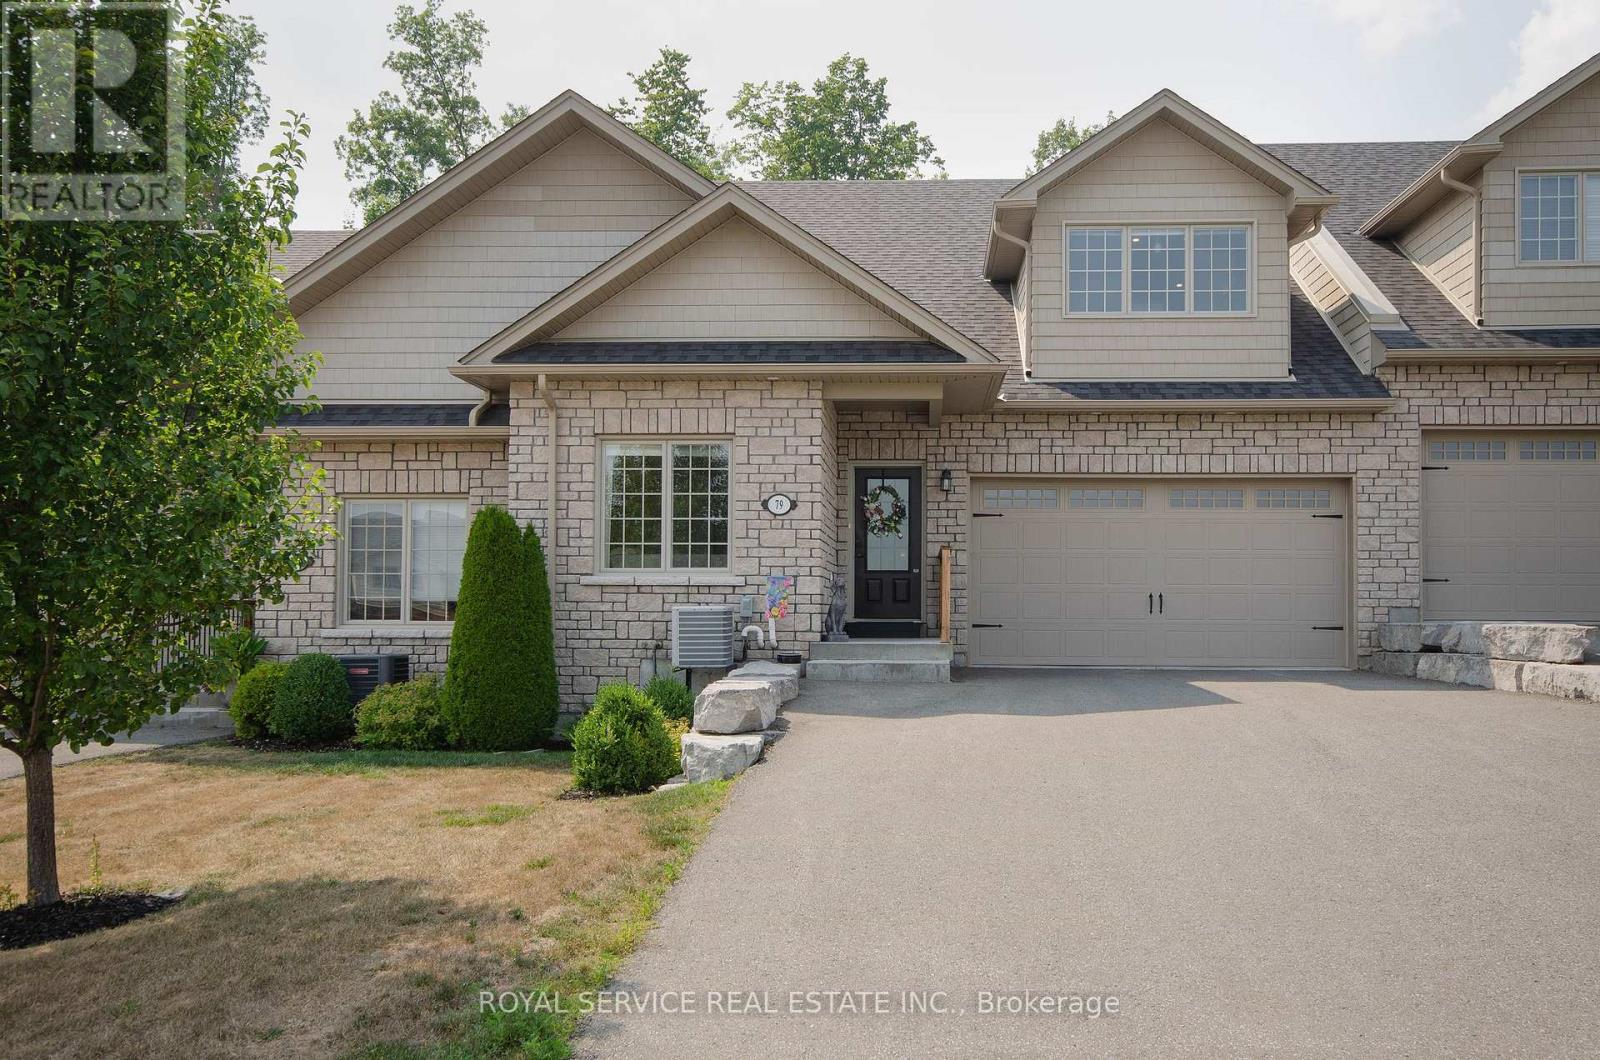
79 Orchard Way
Trent Hills, Ontario
Orchard Hill's largest model, at 1340 sq ft., this 5 yr old Empire is an absolutely stunning townhouse, beautifully situated on a fabulous lot with views over the rolling hills from the front porch. An open concept plan, the cathedral ceiling adds to the feeling of open space with the big bright loft overlooking the great room which has a gas fireplace and large windows overlooking the private treed space at the back. There are multiple upgrades in the kitchen including a breakfast island, granite counter tops, upgraded cupboards, sink and lighting and stainless steel appliances. The professionally finished basement adds extra living space with a 3rd bedroom and a 3rd bath. Walk-out to an enlarged deck spanning the entire width of the house with privacy and 2 separate seating areas. The many updates include lots of pot lights, upgraded luxury vinyl plank flooring, upgraded carpeting where laid, upgraded kitchen and bathrooms, the finished basement, the larger deck. Compared to the most recent base price for this model, the more than $100,000 spent on upgrades, appliances and basement finishing, this home will not disappoint. (id:54827)
Royal Service Real Estate Inc.
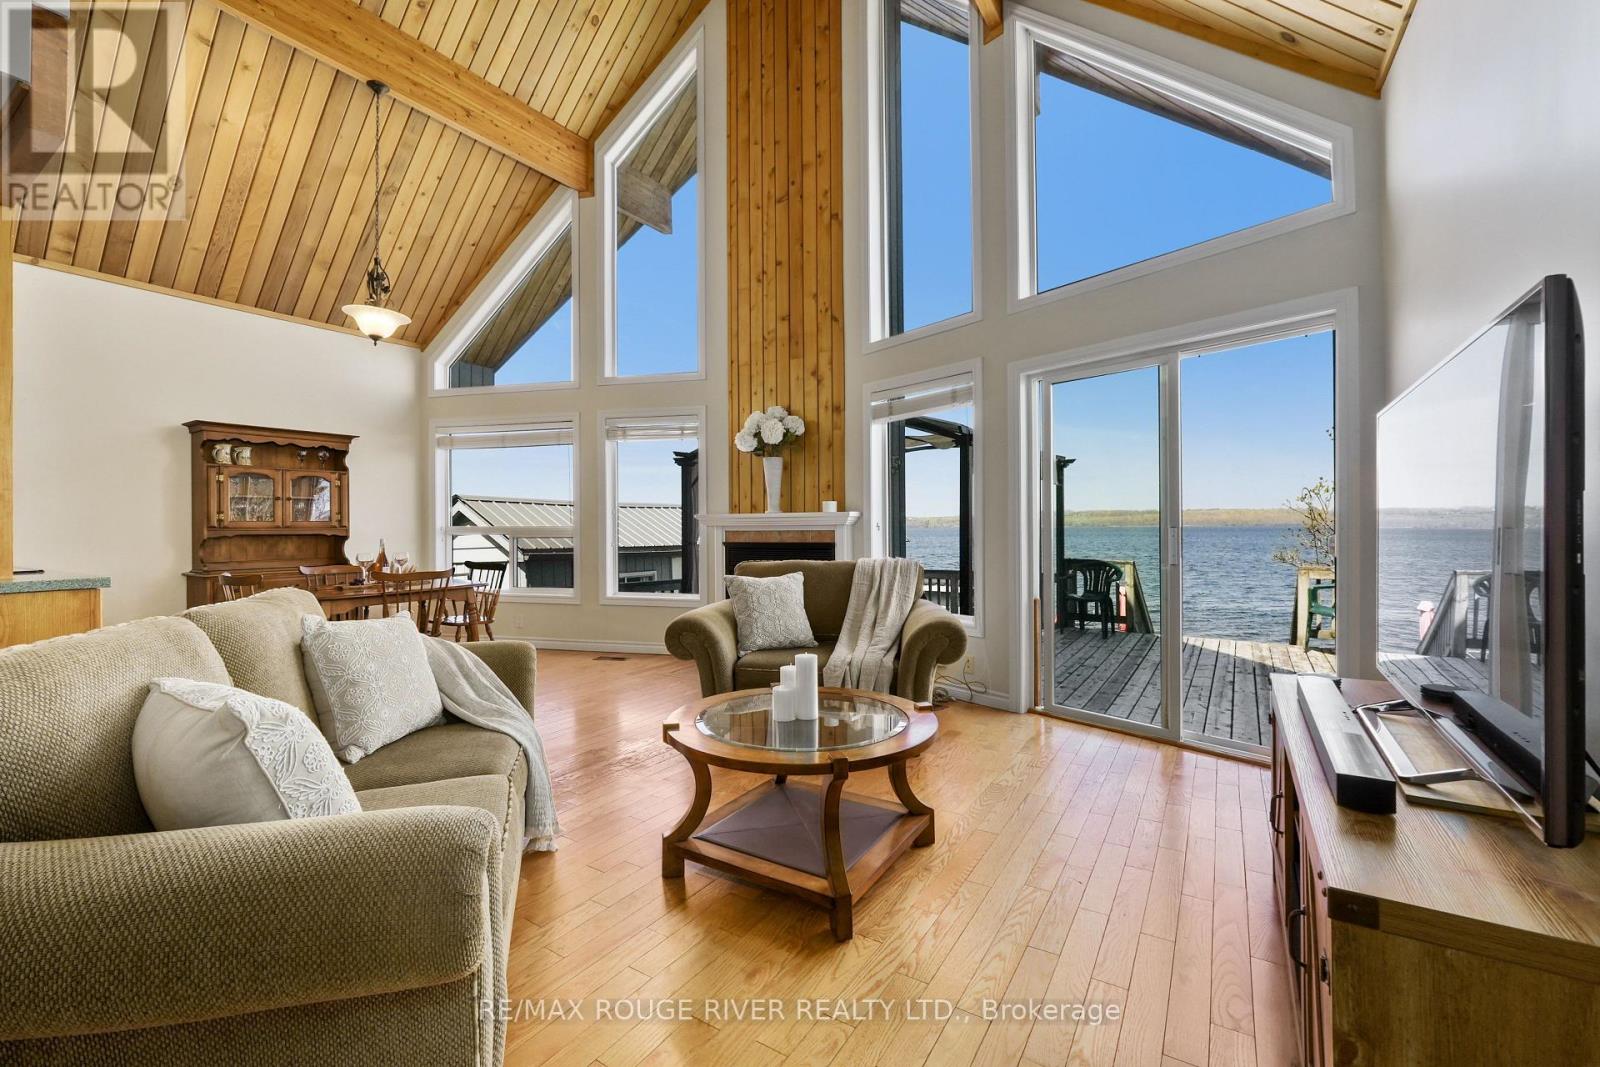
66 6-7th Line Drive E
Alnwick/haldimand, Ontario
Your waterfront lifestyle begins here!! With stunning views and gorgeous sunsets, this sought after South Shore property offers a true Rice Lake experience! The beautifully crafted 2 bedroom, 2 bathroom Linwood bungaloft (1998), complete with a private dock, boathouse and bunkie, equipped with hydro and water was designed to showcase the very best of lakeside living. Inside, the airy great room features cathedral ceilings, soaring floor to ceiling windows, and a cozy fireplace for year round comfort. Step out to the lakeside deck to enjoy morning sunrises, evening panoramic sunsets, and effortless entertaining! The main floor includes a sunlit, open concept kitchen with stainless steel appliances-perfect for easy everyday living and memorable gatherings, along with a guest bedroom, 4 piece bath, and a convenient laundry room. Upstairs, the loft style primary suite features a 3 piece bath, walk in closet, and breathtaking lake views that make every morning feel like a retreat. The basement offers generous additional storage space, ideal for keeping your home beautifully organized year-round. The furnace, A/C unit and hot water tank were all replaced in 2017. The roof updated in 2015. Life on Rice Lake is a true four-season experience-- where every month brings its own charm, adventure, and breathtaking natural beauty! With 50 feet of pristine shoreline, you'll enjoy exceptional fishing, boating, and direct access to the Trent Severn Waterway in the warmer months, while winter transforms the lake into a playground for skating, ice fishing, and snowmobiling right from your own waterfront. For a change of pace, take a short, scenic boat ride to the prestigious Belmere Golf Course, directly across the lake-dock your boat and step straight onto the fairway. It's waterfront living with a resort inspired twist, where every season feels like a getaway!!! PLEASE NOTE Address for GPS is 66 PARKER DR , ROSENEATH (id:54827)
RE/MAX Rouge River Realty Ltd.
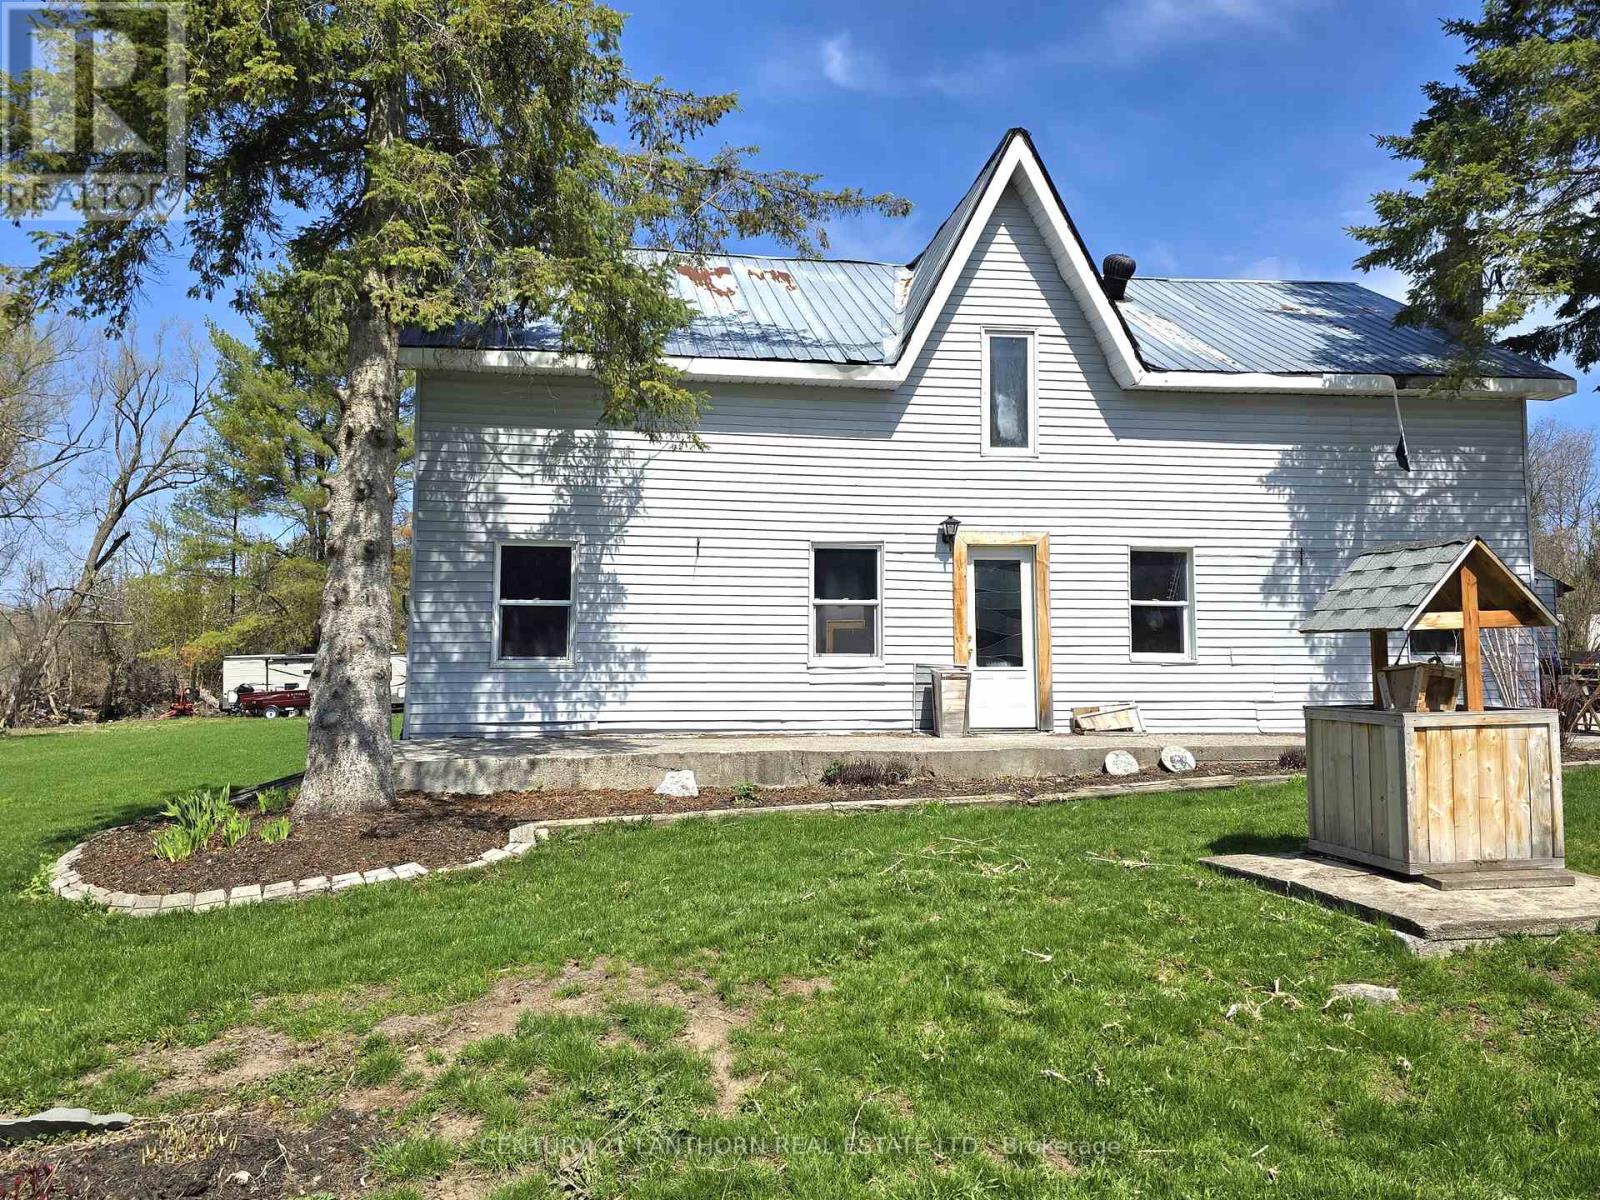
476 Smith Road
Quinte West, Ontario
LOVELY RURAL PROPERTY with HOME and approximately 17 ACRES of LAND just north of Belleville! Plenty of lawn/land around home with most of the property in woodland. A pretty creek runs a few yards away to the west of the home - great place for a firepit and entertaining. Home is a fixer upper. Main floor kitchen nook opens up to a good size dining/living area. Large family room is next to that and is currently being used as a main floor principal bedroom. A double entry spacious 3 pc bath with laundry area. Upper level has demo already started and awaits your plans and design touches, layout currently lends itself to 3 bedrooms, 4 pc bath and walk-in closet. An affordable home and property just a short commute to Belleville and the 401. (id:54827)
Century 21 Lanthorn Real Estate Ltd.
291 Tuftsville Road
Stirling-Rawdon, Ontario
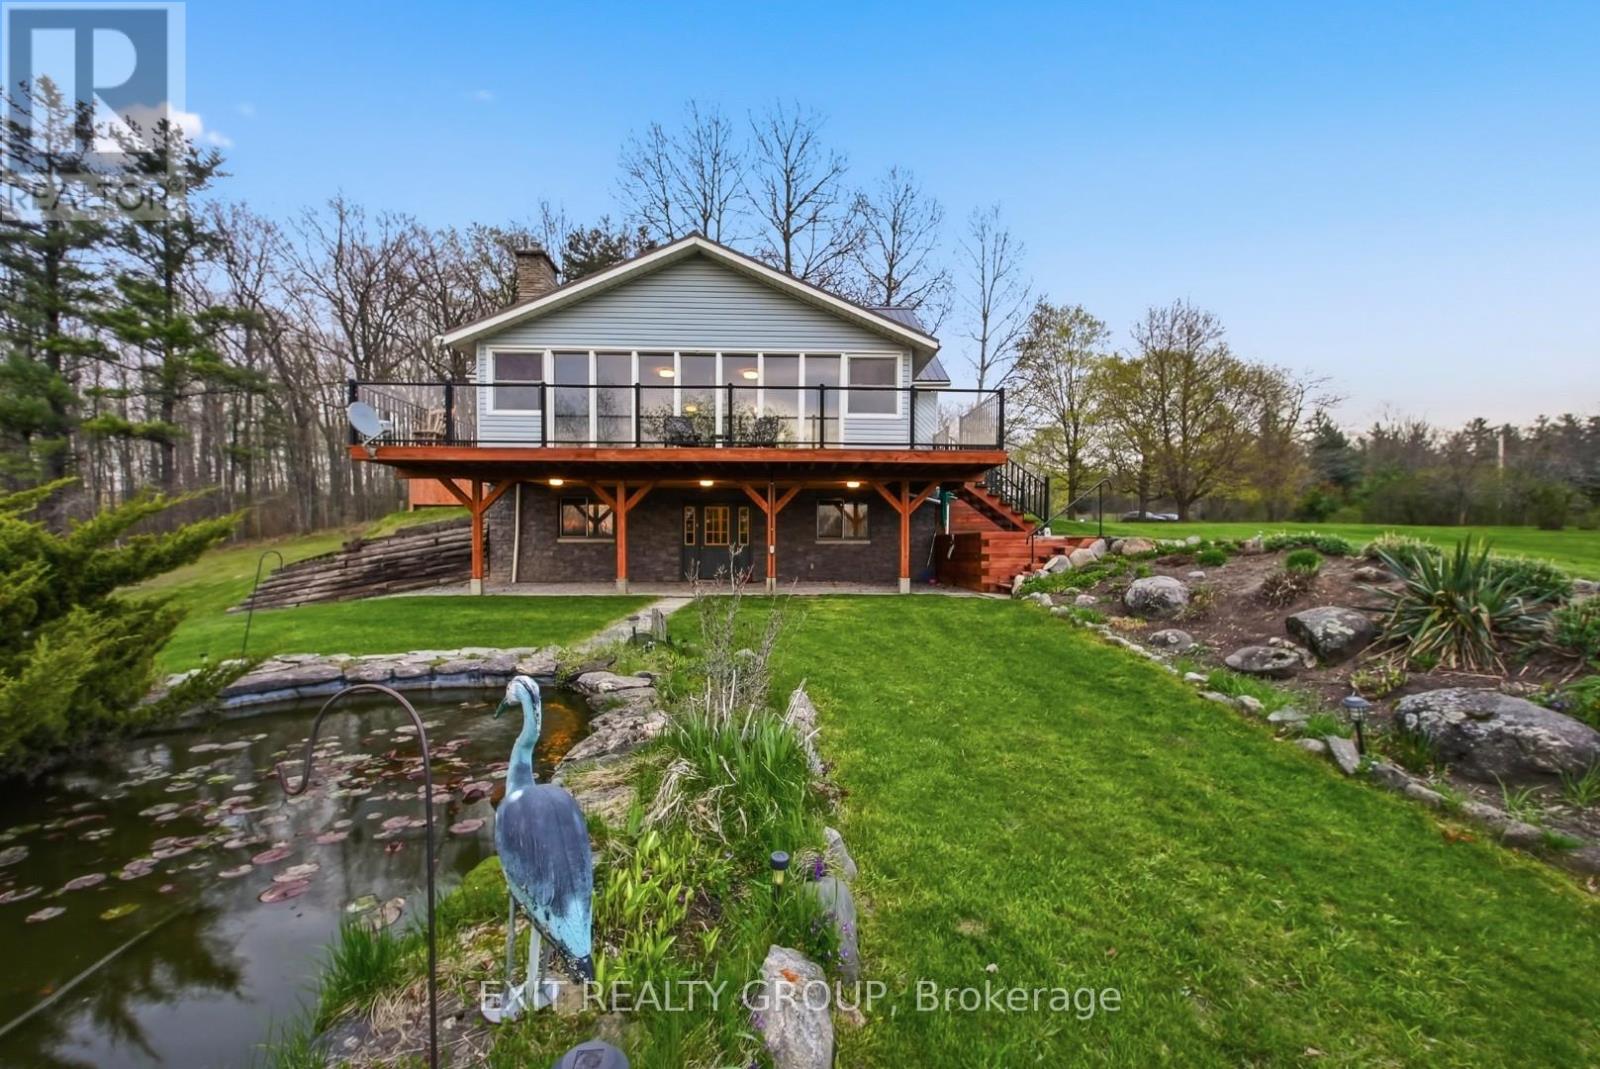
Perched proudly atop a gentle hill on sought-after Tuftsville Road, this Cape Cod style home invites you into a lifestyle where charm, space, and opportunity come together effortlessly. A 3-bedroom, 1.5 bath home that feels like a storybook escape the moment you arrive. As you wind up the drive, the elevated setting offers that dreamy hilltop feeling, with peaceful views stretching across nearly 7 acres of your own private landscape. Inside, warmth and rustic comfort define the home, while the full walkout basement, with convenient carport access, adds both functionality and flexibility for everyday living or future possibilities. A sunroom and screened-in patio create the perfect spaces to enjoy morning coffee, evening wine, or simply the quiet beauty of nature in every season. Outside and the magic truly unfolds. A tranquil fishpond, a refreshing pool, and a relaxing hot tub create your own backyard oasis, ideal for entertaining while watching the sun set into the tree line or unwinding under the stars. A spring winds through the back of the property, adding to the serene, almost storybook setting. For families seeking space to grow, hobbyists, or those dreaming of multi-use space, this property delivers. In addition to the main home, you'll find two garages, including a 1.5- storey heated, barn-style garage full of character and potential. The additional garage is separately metered from the homes utilities offering an incredible potential opportunity for continued revenue or multigenerational living. Whether you envision hosting unforgettable gatherings, running a home-based business, or simply embracing a peaceful country lifestyle with room to grow, the possibilities here are truly endless. With both natural gas and a well-maintained wood boiler serving the property, there is so much to love. This is more than a home - it's a lifestyle, a retreat, a place for your family to grow, and an opportunity all in one. (id:54827)
Exit Realty Group
535 Marble Point Road
Marmora And Lake, Ontario
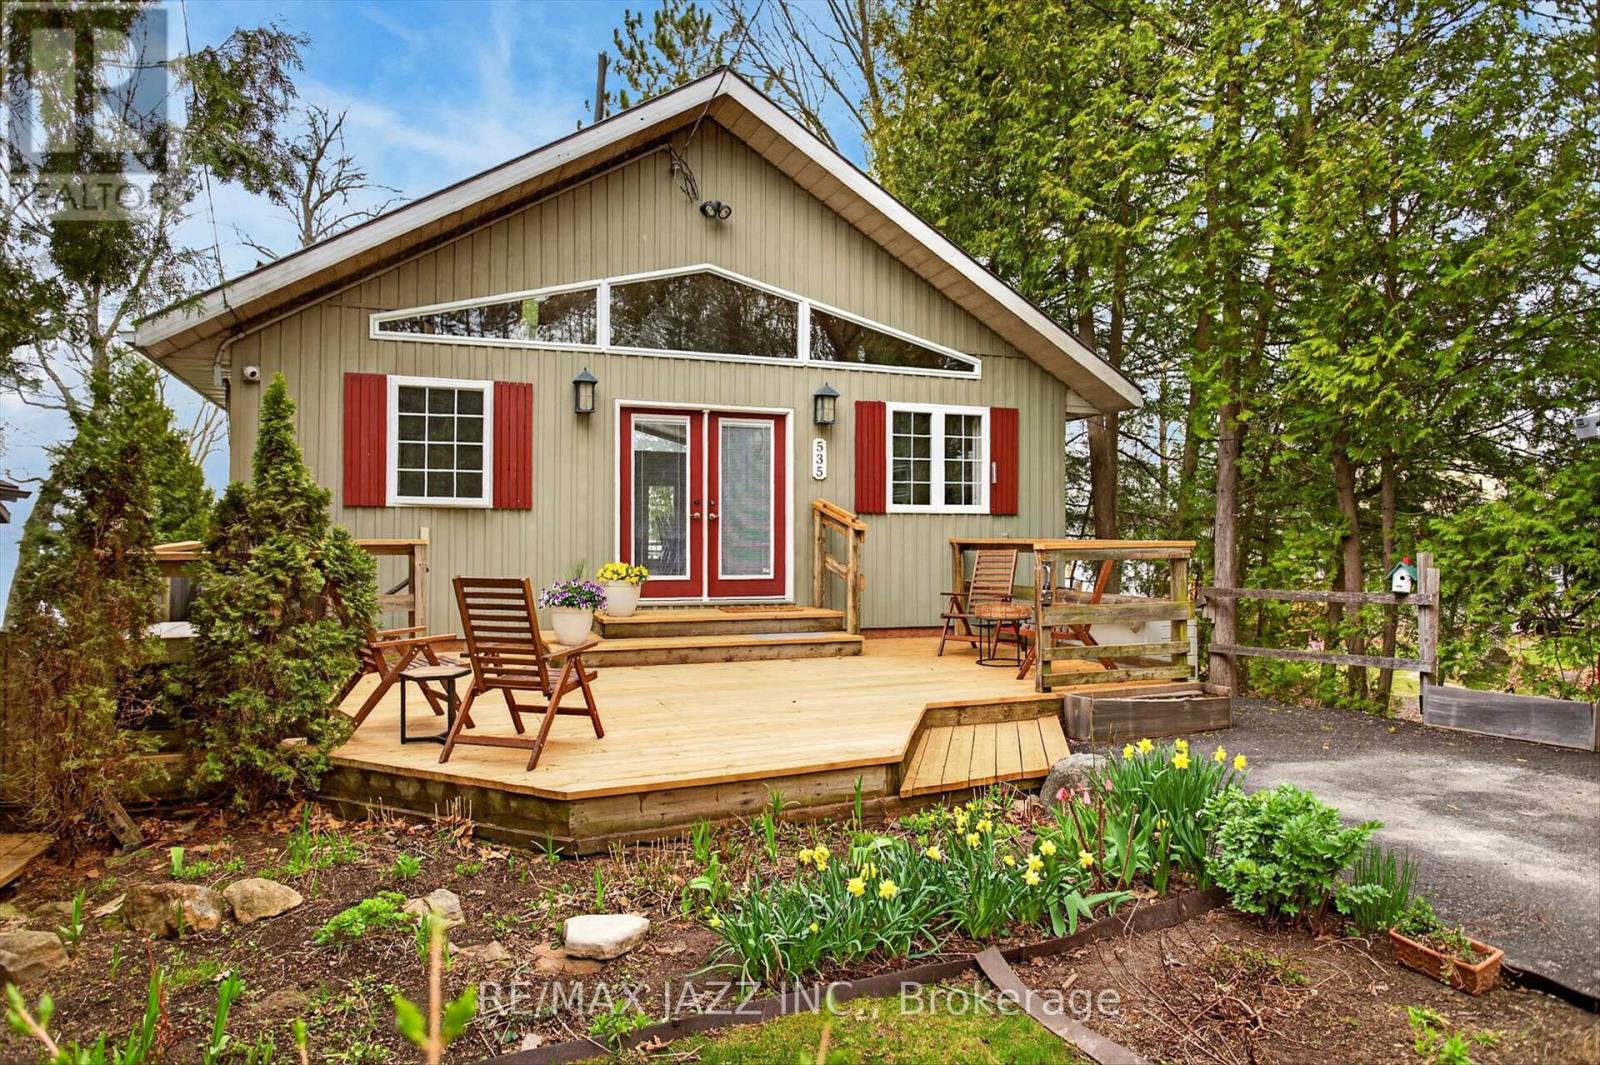
Welcome to Turnkey, Year Round Waterfront Living on Beautiful Crowe Lake!! And did I mention the paved road right to your driveway?? And the included 1.91 Acre Wood Lot w/ Oversized Double Car Garage, EV Charger, with a bedroom and craft room off the back, right across the street? All the conveniences are included with this fabulous lake house, drilled well, septic, GenerLink Power Backup etc. The lot is nicely landscaped and a newer road side deck. When you step inside you are immediately drawn to the Western Lake views, w/ some of the most stunning sunsets you will experience. The Open Concept main floor has a large Great Room combined with a Dining Area that can accommodate the entire extending family. And the walk out to the elevated deck and outdoor dining area makes for some incredible summer evening meals. And the Kitchen, with its propane built in Range, Wall Oven, spacious cabinets, Breakfast Bar and room for a small window table for morning coffee will make any chef jealous. The main floor four piece bath w/ separate tub completes the main floor. The lower level has a spacious Primary Bedroom with Double Closets and a Walkout to the Deck w/ water views. The second bedroom also has double closets for extra storage space and guests. The large Family Room with Propane Fireplace is perfect for those winter nights to cozy up and watch the game. There is also another walk out to the water view deck. And Second Property across the road is on a separate deed and separate hydro service in the oversized garage, large enough to store all the toys. Lot could easily be used to build an additional residence for a generational family compound. And Crowe Lake is simply a Four Season Wonderland. The endless fishing opportunities throughout the year, all the water and winter sports, and you can get view all this from your dock all summer long. And did I mention the paved road? Five minutes from the Town of Marmora w/ all the conveniences? Start Living the Waterfront Life!! (id:54827)
RE/MAX Jazz Inc.
74 Lucky Strike Road
Trent Hills, Ontario
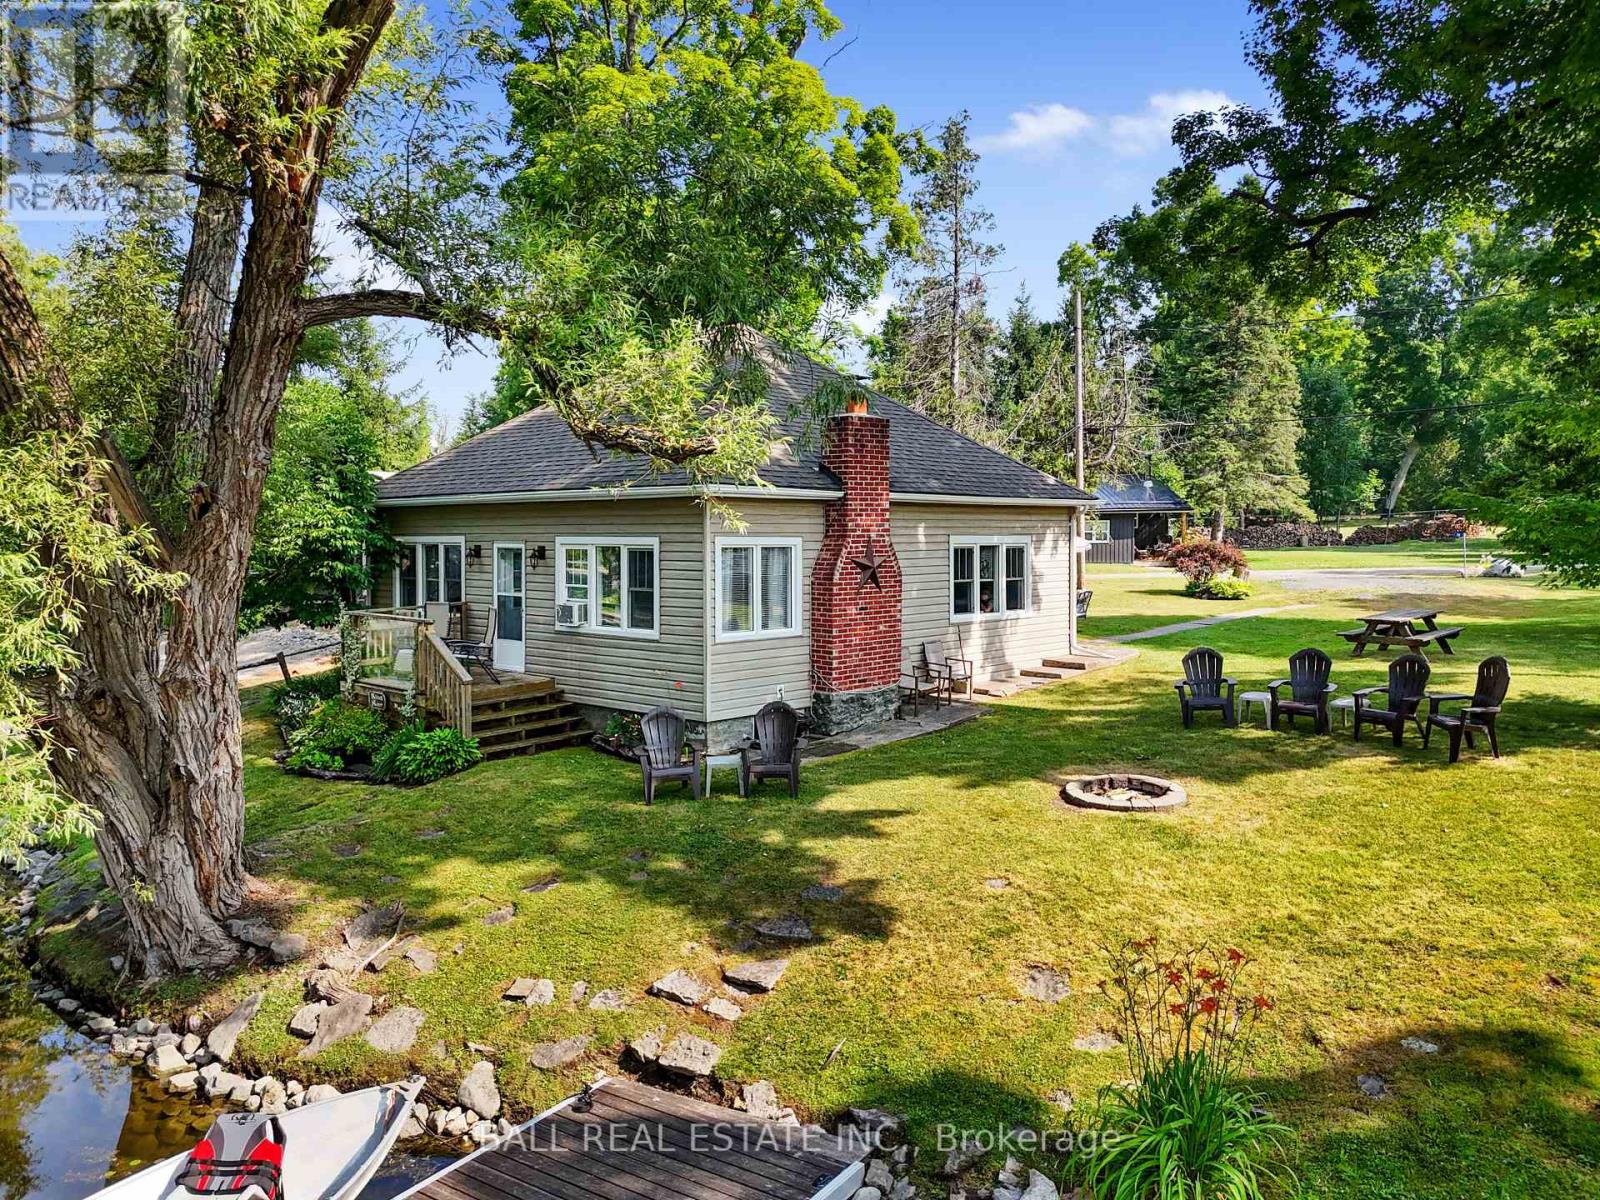
Welcome home to your summer/winter getaway. This quaint cottage with 2 sheds sitting on 81 feet of shallow shoreline on the Trent River. What a fabulous view! Road is open year round. This 2 bedroom, 1 bath, laundry, all the furnishings and appliances are included. Ready to enjoy. Lovingly maintained for the last 33 years by the current owner. Wood burning fireplace (not currently used), oil furnace and tank 2007, septic 2008 and new pump 2022, sump pump 2023, shingles 2019, walls insulated with 3 inch foam 2008, siding 2010, toilet 2022, windows 2007, attic insulation 2007, window air conditioner, aluminum dock 2021. Close to town for your grocery needs. Septic pumped 2022. Garbage & reclycling pickup. Fire pit overlooking the water. Beautiful gardens around the property. Time to relax and watch the boats pass by. (id:54827)
Ball Real Estate Inc.
895 Crowe River Road
Trent Hills, Ontario
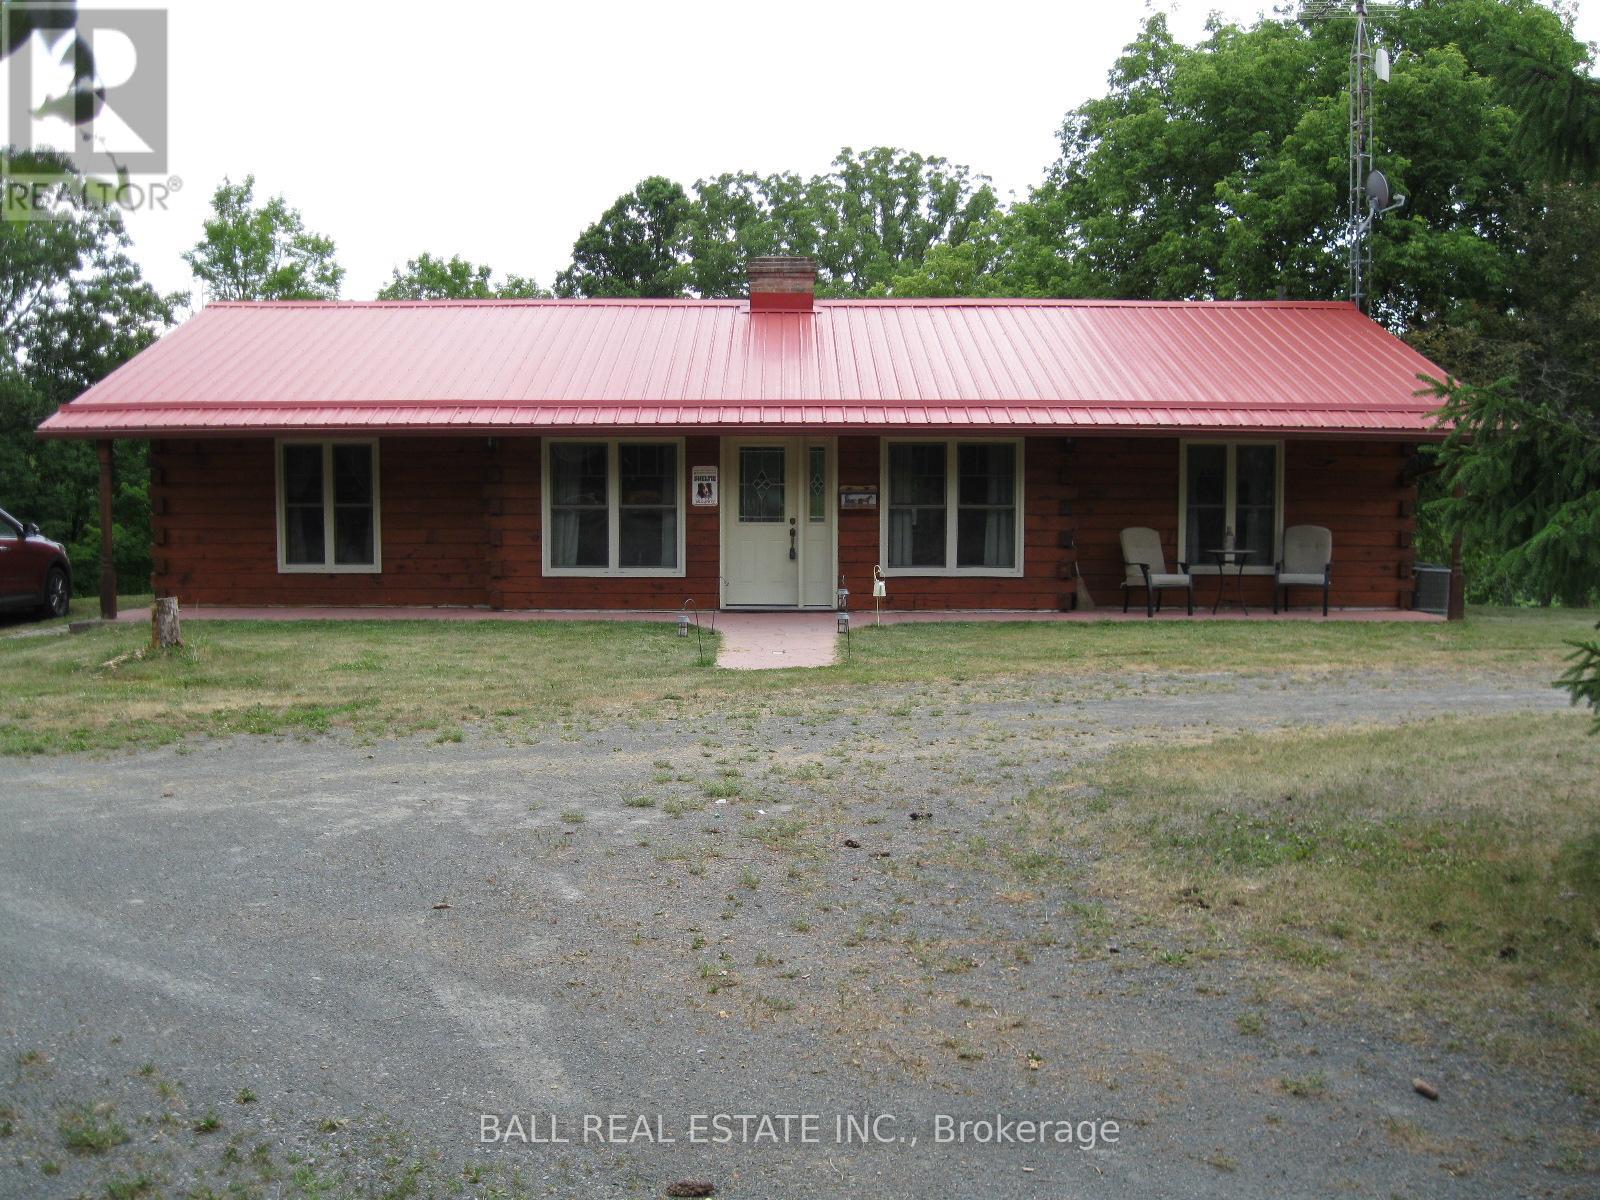
Great Hobby Farm consisting of 27 Acres including an 8 Acre 3 Seasonal Pond nestled in the quiet Countryside of Trent Hills. Come explore what nature has to offer. Crowe River Conservation Park is just around the corner for your Family Picnics. This Home features Square Log Construction, upgraded High quality Windows, Replacement Metal Roof, Walkout Basement, and glorious views from the Upper Deck overlooking the Pond area and Woodlands. Inside this lovely Home we have the Primary Bedroom with a 2 Piece Ensuite with room to expand a custom Shower, two Guest bedrooms, Cozy sized Living Room with Vaulted Ceiling, modern upgraded Hickory Kitchen with separate Dining Area and a walkout to the Large Sun deck. Downstairs to the Recreation room with walkout Patio Doors to the Hot Tub, Utility Room, Laundry room and Storage Rooms. I saved the best to last for all you Workshop/ Garage and/or Horse Lovers we have a 25'X 35' Workshop Building with 12' Door, a Covered Outdoor Horse Shelter, A Barn with 3 Box Stalls, Outdoor Year Round Water Tap, Upper Loft and a single Carport attached to the Building, Two Tractor Trailer Storage Units and a single detached Garage. Well are you ready for your next move to the Country? Come for a Visit and Stay for the Lifestyle. (id:54827)
Ball Real Estate Inc.
102 Dorenberg Lane
Prince Edward County, Ontario
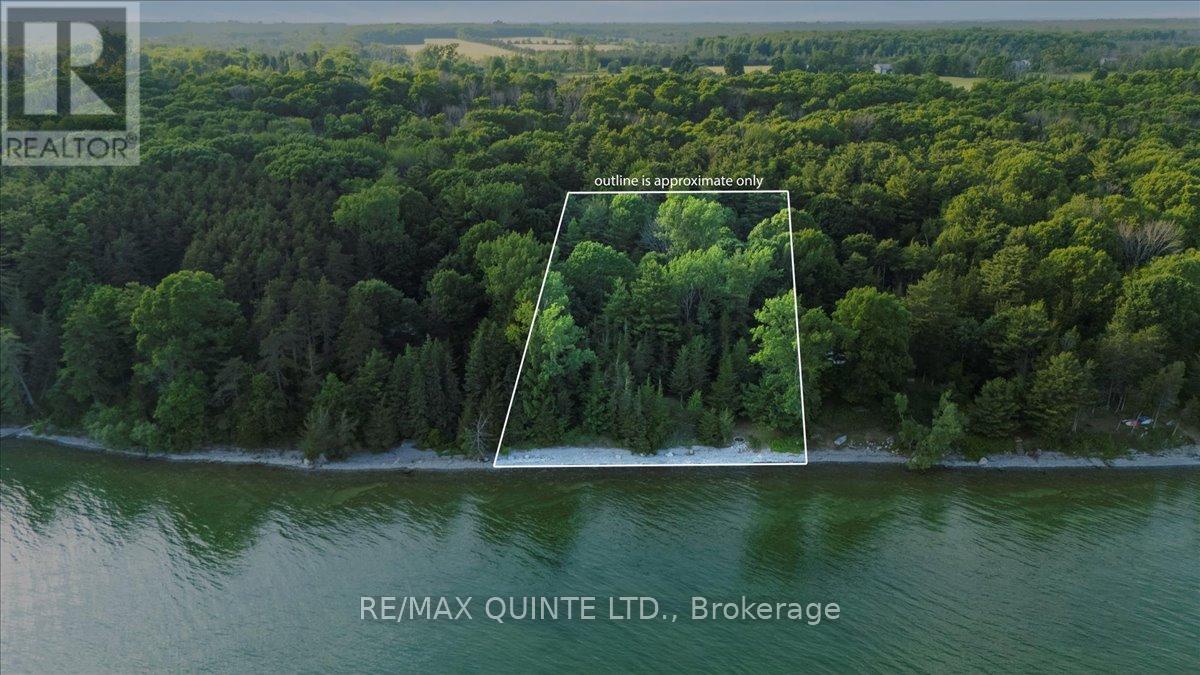
Nestled on nearly an acre of land along a quiet private laneway, this cozy seasonal cabin offers 150 feet of sparkling Lake Ontario shoreline. Surrounded by mature trees, the property provides both shade and privacy perfect for tranquil getaways. Used seasonally for over 40 years, the cabin features a comfortable living area, a functional kitchen space, two bedrooms, and a den ideal for hosting guests or enjoying peaceful moments indoors. Whether you're looking for a serene retreat or a place to create summer memories, this waterfront gem is a rare opportunity. Located just east of Waupoos in beautiful Prince Edward County close to Waupoos Winery and County Cider Company. Easy access to the water to enjoy swimming in the crystal clear lake. Also a nice cleared area for evening lakefront campfire. Perfect spot to entertain. (id:54827)
RE/MAX Quinte Ltd.
20 Cannifton Road N
Belleville, Ontario
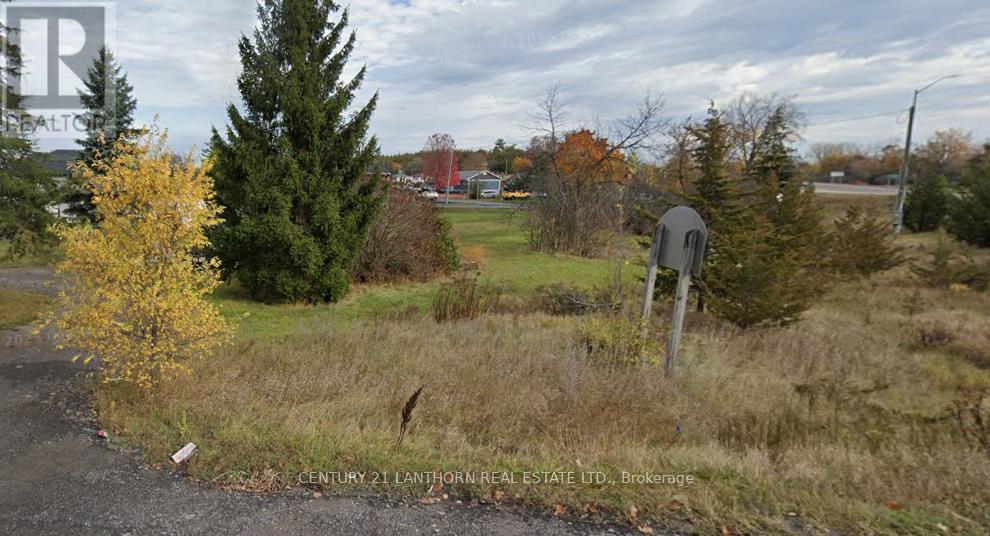
Build your vision from the ground up on this rare parcel just on the outskirts of town. Offering a unique blend of space, privacy, and future potential, this vacant lot presents an exceptional opportunity for builders, investors, or those looking to create their dream home. With the possibility of severance into two separate buildable lots (subject to approvals), the property could feature individual access points-one from Cannifton Road North and the other from Lywood Street-adding flexibility and long-term value. Whether you're considering a custom build, multi-generational living, or an investment project, the layout and location open the door to a range of possibilities. Ideally located close to all amenities, including shopping, schools, and services, and with convenient access to the highway for an easy commute, this property offers the perfect balance of rural tranquility and urban convenience. Opportunities like this-where location meets potential-don't come along often. Buyer to conduct their own due diligence regarding severance and development potential. (id:54827)
Century 21 Lanthorn Real Estate Ltd.
25 Shewman Road
Brighton, Ontario
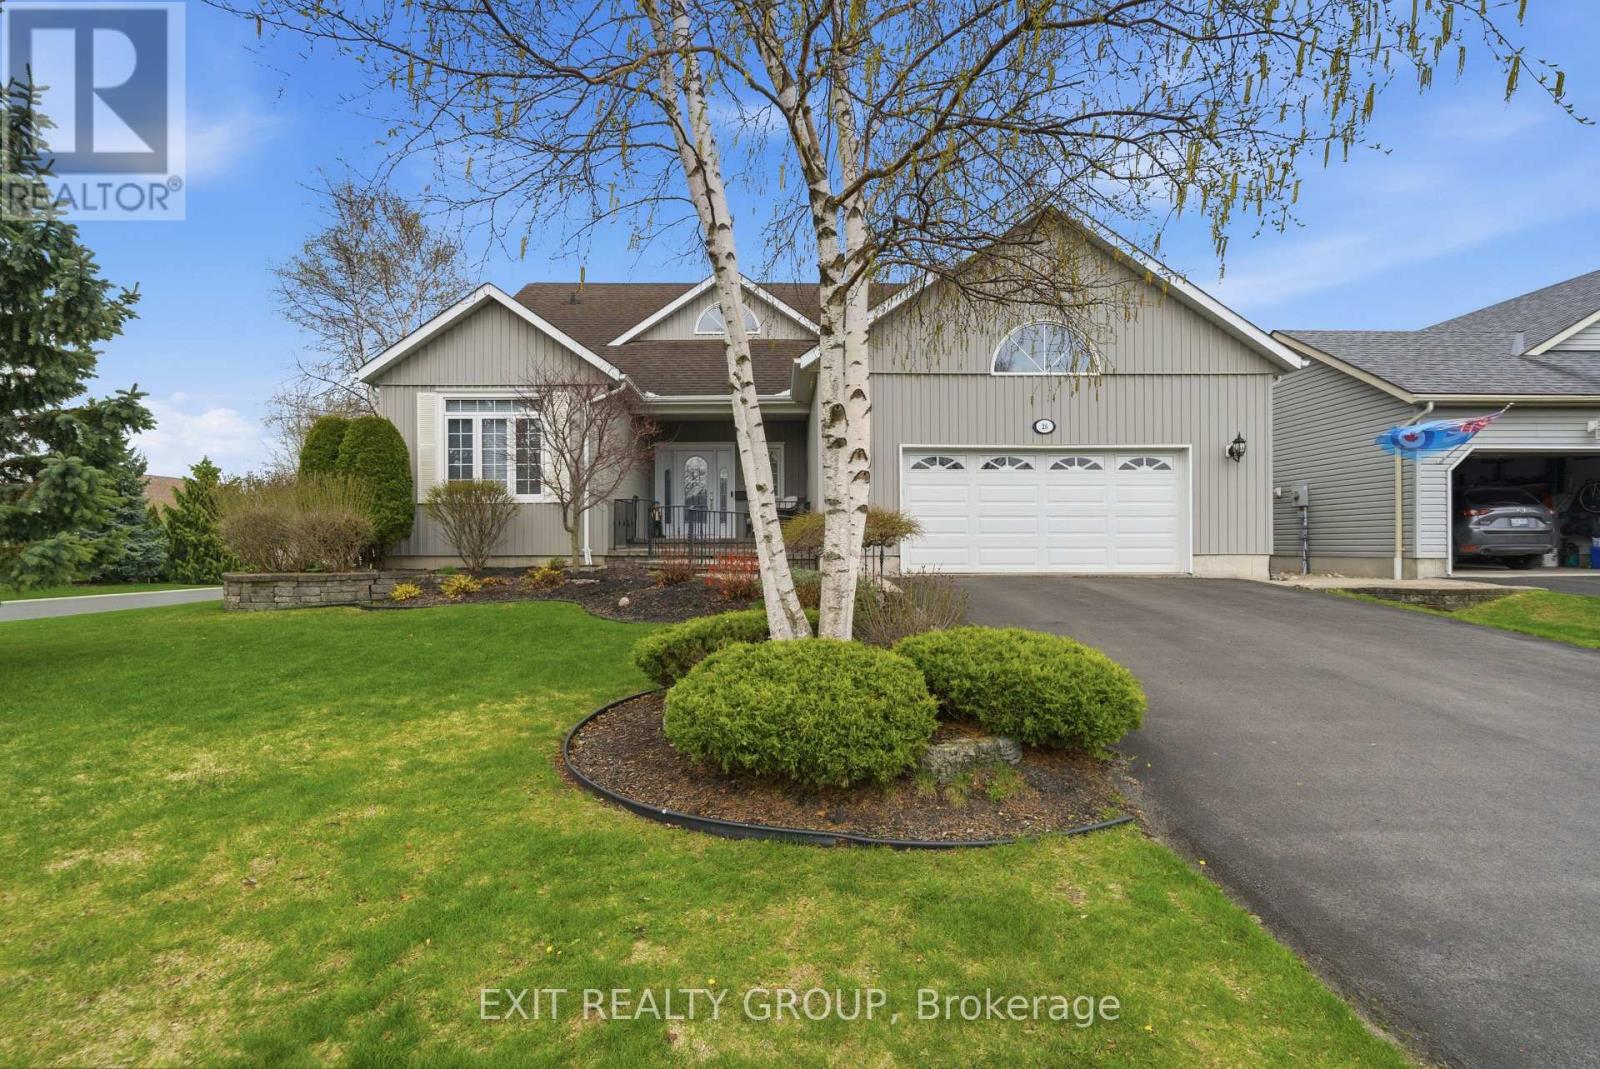
Stunning 3 bed, 3 bath, 2-storey home with an insulated and heated 2-car garage in the highly desirable Brighton By The Bay. Step through the welcoming foyer into a breathtaking main floor designed for comfort and elegance. The spacious living room features soaring vaulted ceilings and a cozy electric fireplace. The adjoining kitchen is perfect for everyday living, boasting a functional peninsula, a bright breakfast nook, and seamless access out to the large back deck. A dedicated main-floor laundry room includes a convenient sink and offers direct access to both the basement and the fully insulated garage. The main level hosts two bedrooms, including a luxurious primary retreat with a generous walk-in closet and a private 4-pc ensuite. An additional 3-pc bathroom is also on this floor, perfect for guests. Upstairs, a beautiful landing with a seating area overlooks the first floor below. This upper level expands your living space with a versatile family room and a third bedroom, which acts as a fantastic secondary suite featuring its own walk-in closet and an exclusive 4-pc ensuite. Downstairs, the expansive lower level boasts impressive 8-foot ceilings, full insulation, and a rough-in for an additional 4-pc bathroom, simply waiting for your personal touches. Perfectly situated in the welcoming Brighton By The Bay community, you are minutes from a charming downtown core filled with local boutiques, cozy cafes, and excellent dining. Outdoor enthusiasts will love the short drive to Presqu'ile Provincial Park for sandy beaches, boardwalk trails, camping, and world-class bird watching. With great local schools, nearby golf courses, fresh farm stands, and easy Highway 401 access, this home perfectly blends peaceful small-town charm with everyday convenience. $40.58/month community fee includes access to the Sandpiper Community Centre, lawn bowling, shuffleboard, pickleball, walking trails, newsletter, snow removal, landscaping, and shared space upkeep. (id:54827)
Exit Realty Group
Between 72 & 337 County 24 Road
Prince Edward County, Ontario
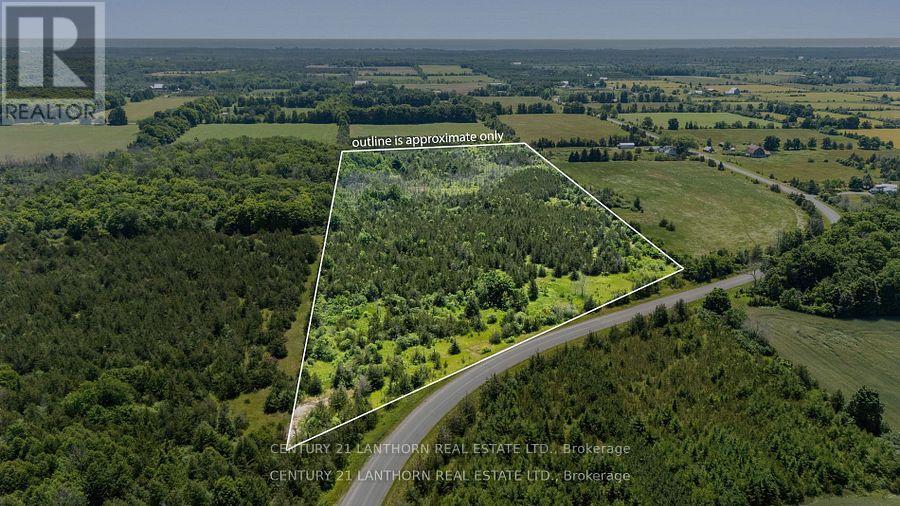
BUILD YOUR DREAM HOME on this 18+ acre lot surrounded by the peace & quiet of bucolic Prince Edward County. Imagine relaxing on your deck with a morning coffee, enjoying the serene country view and the sounds of nature. With over 600 ft of road frontage and agricultural zoning, there are many other possibilities too - winery, hobby farm, market garden, greenhouse, or perhaps your own unique agri-tourism venture. You have the option to build a second residence for family and guests or perhaps rent it for additional income. This property is located minutes away from schools, hospital, shopping, and all the wonderful attractions of PEC including wineries, breweries, beaches, arts, culinary, and farm markets. All season road is serviced for snow removal and garbage/recycling pickup plus it's on a school bus route. Hydro is available along the road. This spectacular lot is a short drive from Picton, Cherry Valley, and Milford while only 2.5 hours from Toronto. Don't miss the opportunity to make this property your own and enjoy all that Prince Edward County has to offer! (id:54827)
Century 21 Lanthorn Real Estate Ltd.
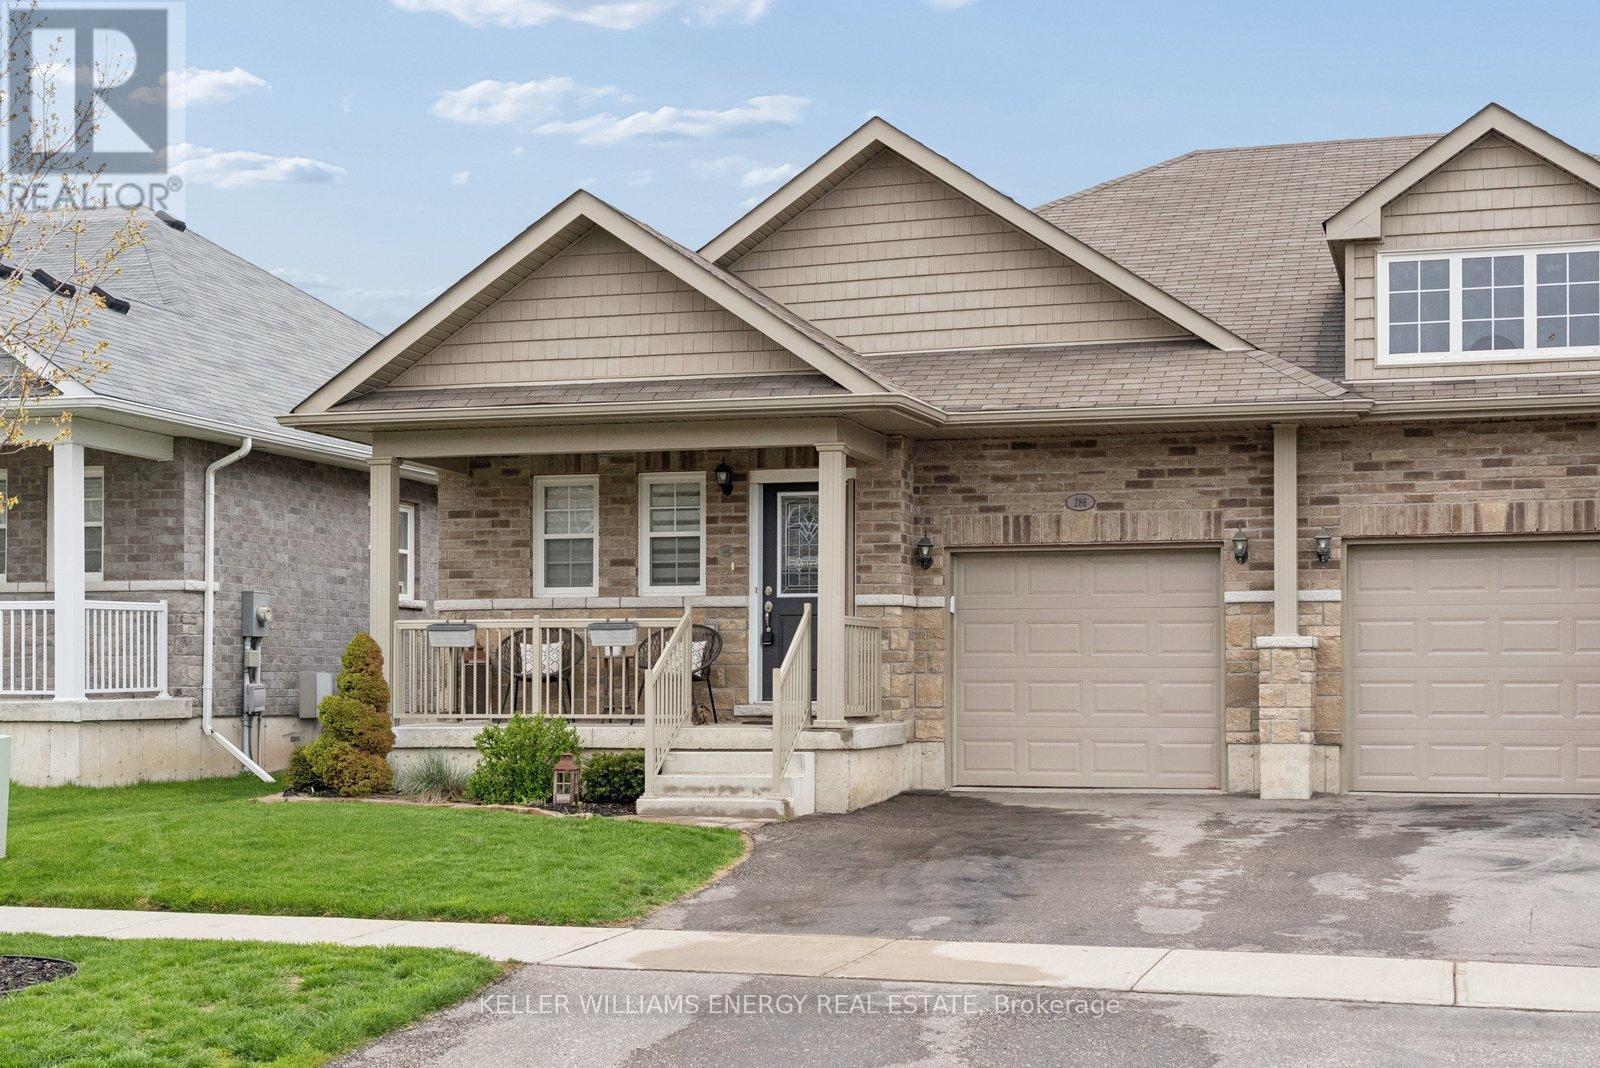
286 Morgan Street
Cobourg, Ontario
Welcome to 286 Morgan Street - a beautifully updated bungalow designed for living well, living simply, and living fully. Nestled in a quiet residential neighbourhood just minutes from downtown Cobourg, the beach, schools, and the community centre, this home offers the perfect balance of connection and calm in Cobourg. With 1,184 sq ft of thoughtfully designed main floor living, this is the kind of space that makes everyday life easier. Large windows flood the fully bricked home with natural light, while the open concept layout creates effortless flow from kitchen to living to dining - ideal for quiet mornings with coffee or evenings spent gathered with friends. The kitchen is both stylish and functional, featuring quartz counters, upgraded cabinetry, and a premium gas range that invites you to slow down and enjoy cooking again. Luxury vinyl floors add warmth and durability, while the main floor fireplace creates a cozy focal point for relaxed nights in. The primary suite feels like a true retreat, complete with a generous walk-in closet and easy access to a well appointed bathroom. A second bedroom offers flexibility - guest room, office, or space for family - while main floor laundry with added storage keeps everything convenient and within reach. Downstairs, the finished lower level expands your lifestyle possibilities. A large open recreation space with its own fireplace offers room for movie nights, hobbies, visiting family, or a quiet escape. The additional two piece bath and large storage room ensure everything has its place. Step outside and enjoy a fully fenced backyard designed for low maintenance living. The landscaped setting, composite deck, and hot tub create a welcoming space for summer evenings, casual entertaining, or simply relaxing at the end of the day. It's a backyard that offers enjoyment without the burden of heavy upkeep - ideal for those prioritizing ease and lifestyle over yard work. (id:54827)
Keller Williams Energy Real Estate
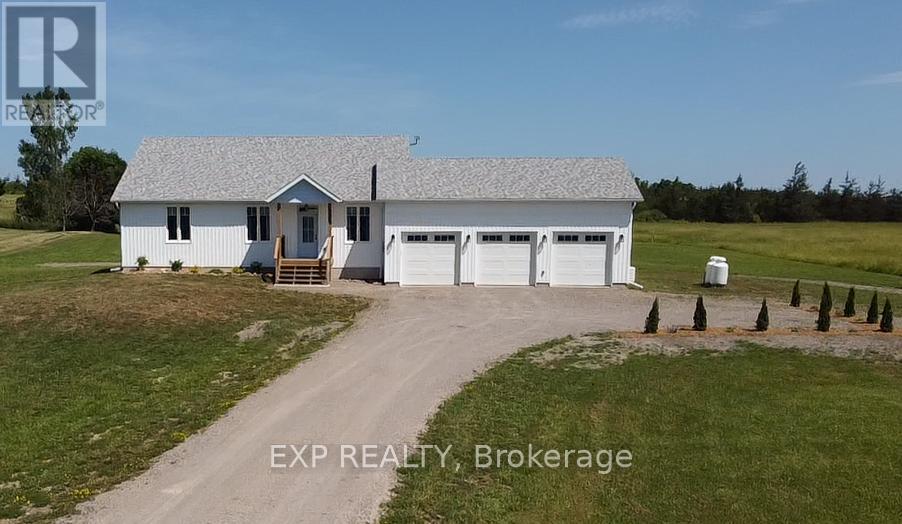
3195 Blessington Road
Tyendinaga, Ontario
Step into this meticulously crafted, newly built home that seamlessly blends thoughtful design with luxurious comfort. The main level boasts three spacious bedrooms and two elegant full bathrooms, including a serene primary suite with a spa-inspired en-suite. At the heart of the home lies a gourmet kitchen, featuring top-of-the-line appliances and a generous island, all flowing effortlessly into open-concept living and dining areas bathed in natural light. Expansive glass doors create a harmonious indoor-outdoor connection, perfect for entertaining or relaxing in style. The finished basement offers two additional bedrooms, a half bathroom, and a well-appointed laundry room. A spacious recreational room provides versatile space for a home theatre, or play area, complemented by ample storage to keep everything organized. The three car garage has plenty of space for vehicles, toys, a workshop and even a home gym. 14kw standby Generac Generator added for peace of mind and backup energy. Every detail of this home has been thoughtfully considered, resulting in an estate that is both functional and exquisitely designed. Experience the pinnacle of modern living in this exceptional two acre property. Close proximity to Belleville, Napanee and Kingston. (id:54827)
Exp Realty
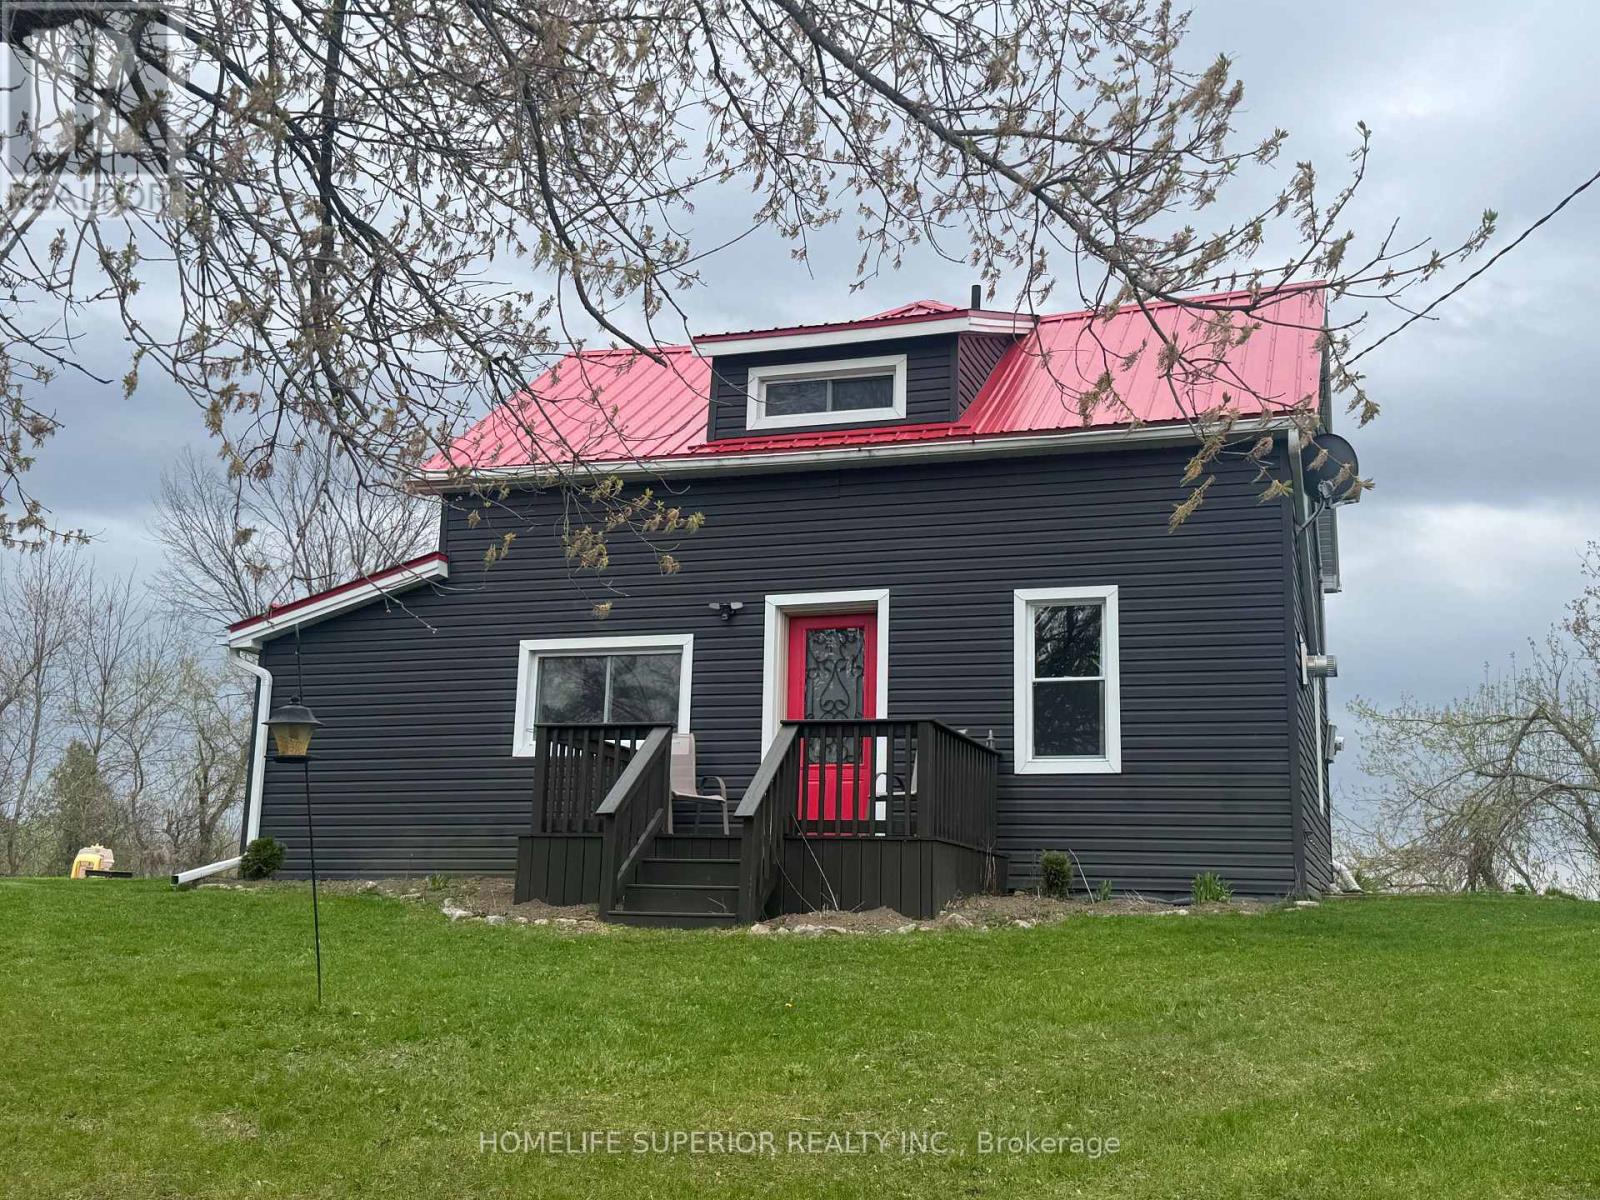
1029 St. Marks Road
Stirling-Rawdon, Ontario
Welcome to the country! This 3 bedroom, 2 bath, 1 1/2 storey home sits on 1 acre surrounded by farm land! The spacious eat-in kitchen has an island & wood burning stove & opens into the bright laundry room. This home offers a large living room with a den that has a propane stove. This home has lots of potential (2 families or in-law suite or rental) with 2 staircases to the 2nd floor. The one side has 2 bedrooms & 1 4pc bath & the other side has the primary bedroom with 4pc bath & extra room (currently being used as a walk in closet). Perfect for those wanting peace & quiet & sunsets on your back deck. (id:54827)
Homelife Superior Realty Inc.
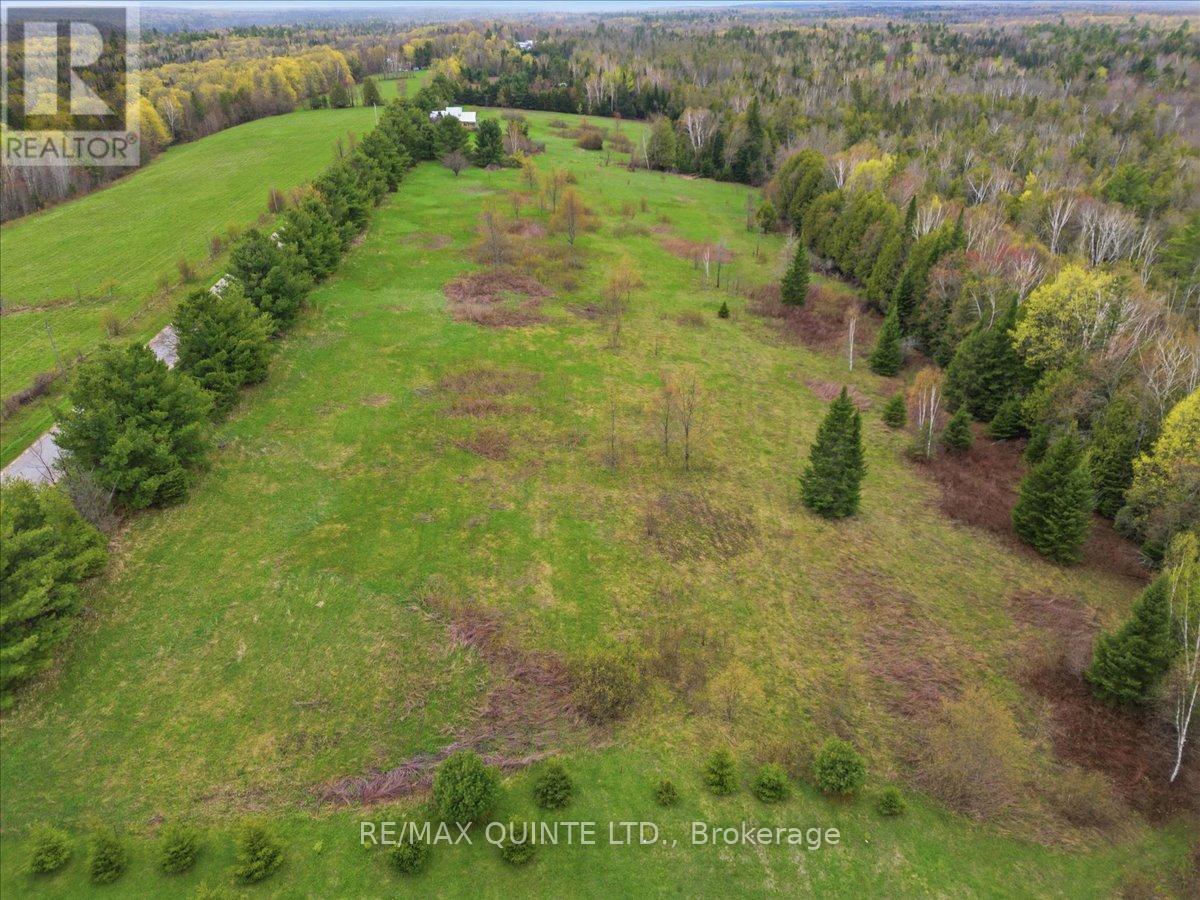
260 Pine Vw Ridge Road
Tudor & Cashel, Ontario
Escape to nature on this beautiful rural building lot just over 7 acres in Gilmore, only 25 minutes to Bancroft or Madoc. Offering year-round access on a municipal road, this scenic property has plenty of open space to build your dream home, cottage, or private retreat. Surrounded by stunning views of the natural landscape, this peaceful setting is perfect for those looking to enjoy privacy, wildlife, and the outdoors. Enjoy nearby lakes, boat launches, and direct access to the Hastings Heritage Trail for endless year-round adventures. A rare opportunity to own a perfect blend of nature, tranquillity, and convenience! (id:54827)
RE/MAX Quinte Ltd.
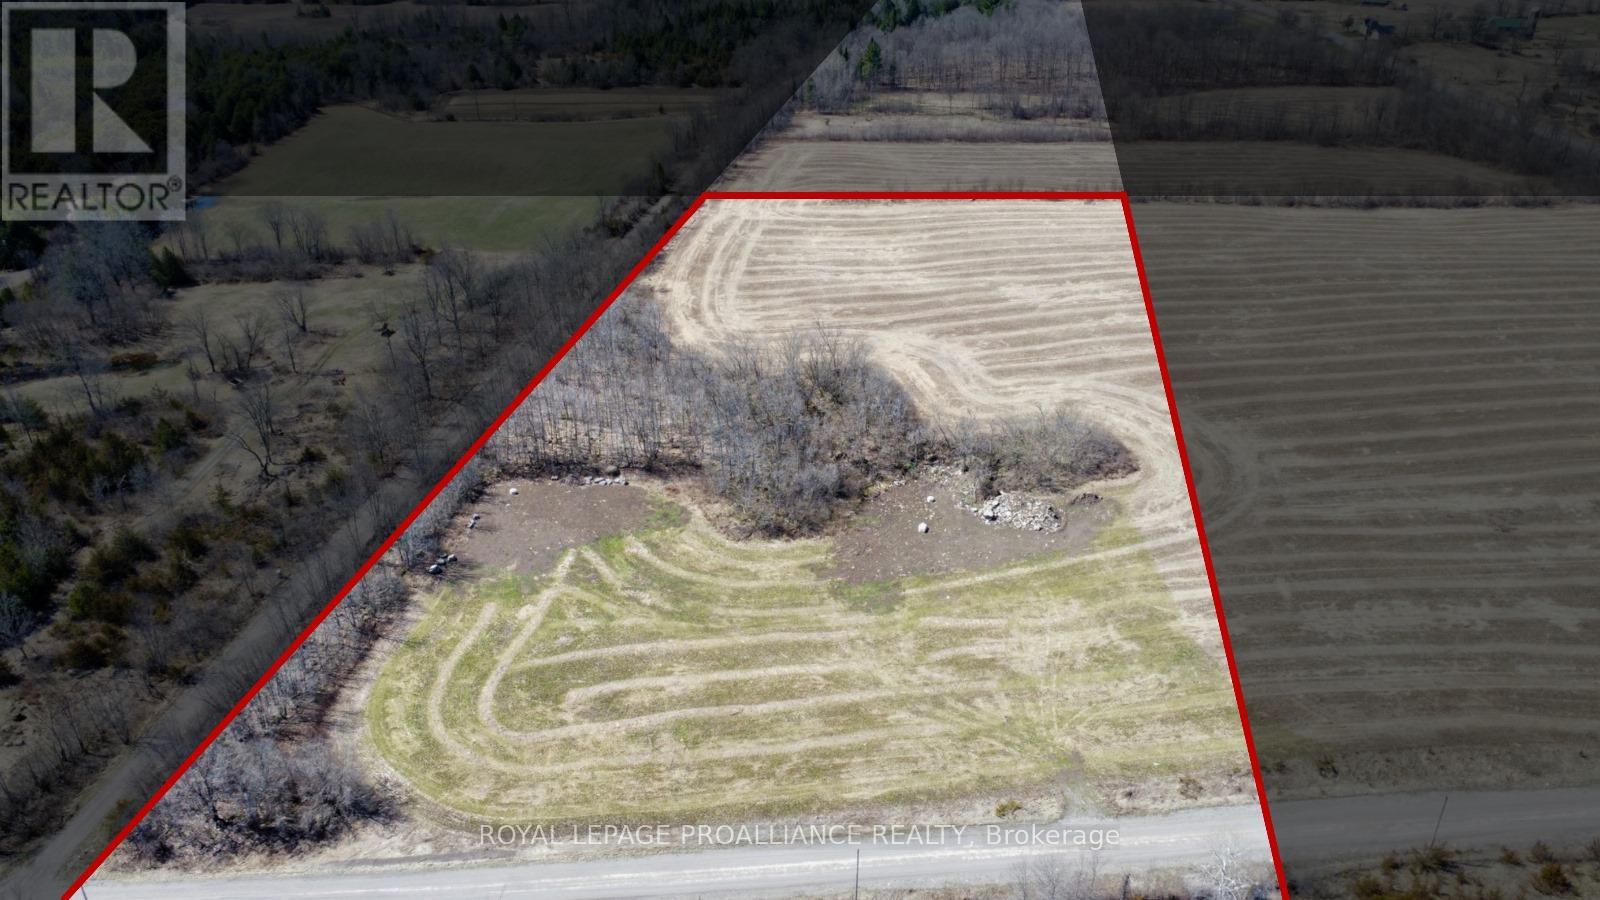
00 Squire Road
Stirling-Rawdon, Ontario
5+ Acres of Prime Land for Sale Along the Trans-Canada Trail - Well Producing 20+ GPM! Don't miss this incredible opportunity to own 5.47 acres of pristine land with direct access to the Trans-Canada Trail! Whether you're looking to build your dream home, create a private getaway, or invest in a scenic property, this land offers endless possibilities. (id:54827)
Royal LePage Proalliance Realty
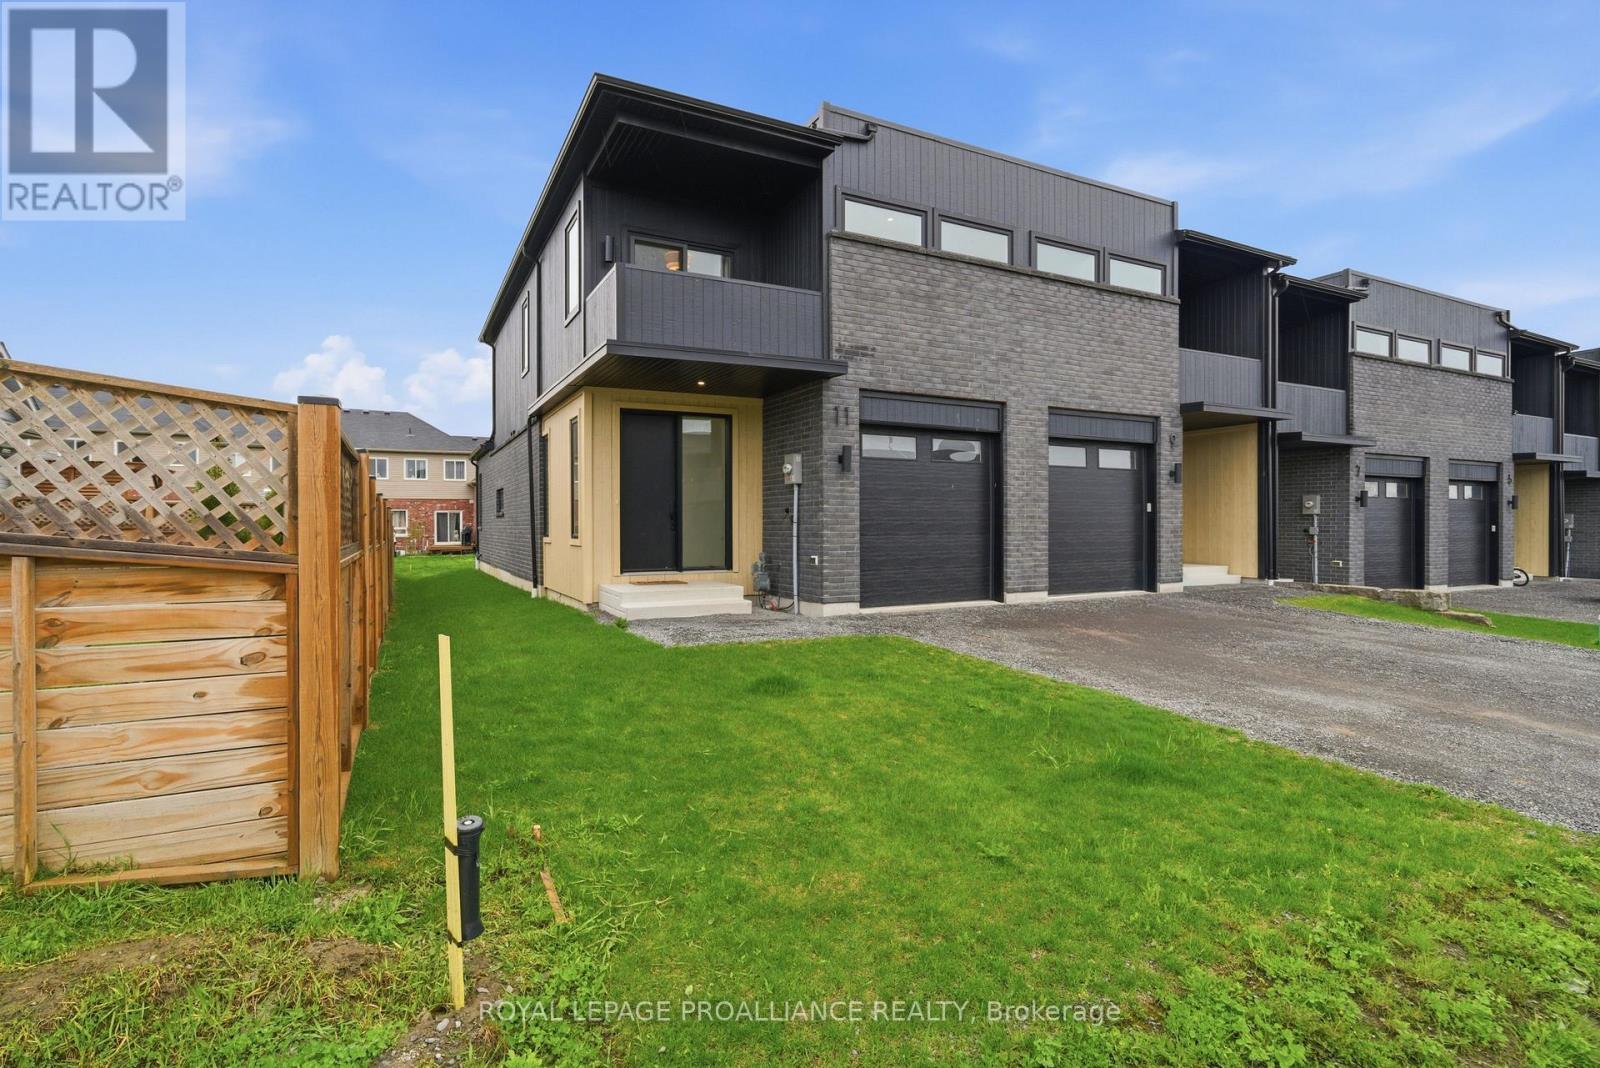
11 Ambrosia Way
Brighton, Ontario
Welcome to 11 Ambrosia Way, nestled in the charming and peaceful town of Brighton just 1.5 hours from the GTA. Known for its welcoming atmosphere and strong sense of community, Brighton appeals to young families, retirees, and outdoor enthusiasts alike. Residents enjoy close proximity to Lake Ontario, scenic walking trails, golf courses, and beautiful natural surroundings, all while embracing the relaxed pace and warmth of small-town living. Located in Mistral Group's desirable Applewood Meadows community on the north end of Brighton, this beautifully upgraded end-unit townhome offers refined living just minutes from the vibrant downtown core. With added privacy, extra natural light, and enhanced curb appeal, this home is ideal for families and professionals alike. This stylish 3-bedroom, 2.5-bathroom home showcases elevated finishes throughout. The bright open-concept main floor is designed for both everyday living and entertaining, featuring elegant flooring, upgraded lighting, and a sophisticated kitchen complete with premium cabinetry, quartz countertops, and a spacious island. Large windows fill the space with natural light, enhancing the airy and inviting atmosphere. A convenient 2-piece powder room and interior access to the garage complete the main level. Upstairs, the spacious primary suite features a walk-in closet, spa-inspired 4-piece ensuite, and a private balcony the perfect place to enjoy your morning coffee or unwind at the end of the day. Two additional generously sized bedrooms and a beautifully appointed 4-piece bathroom provide comfort and flexibility for family or guests. The full unfinished basement offers abundant storage space and exceptional potential for a future recreation room, home gym, or additional living area tailored to your needs. Thoughtfully designed with comfort, style, and functionality in mind, this home is ideal for growing families, professionals, or buyers seeking modern living in one of Brighton's most welcoming communities (id:54827)
Royal LePage Proalliance Realty
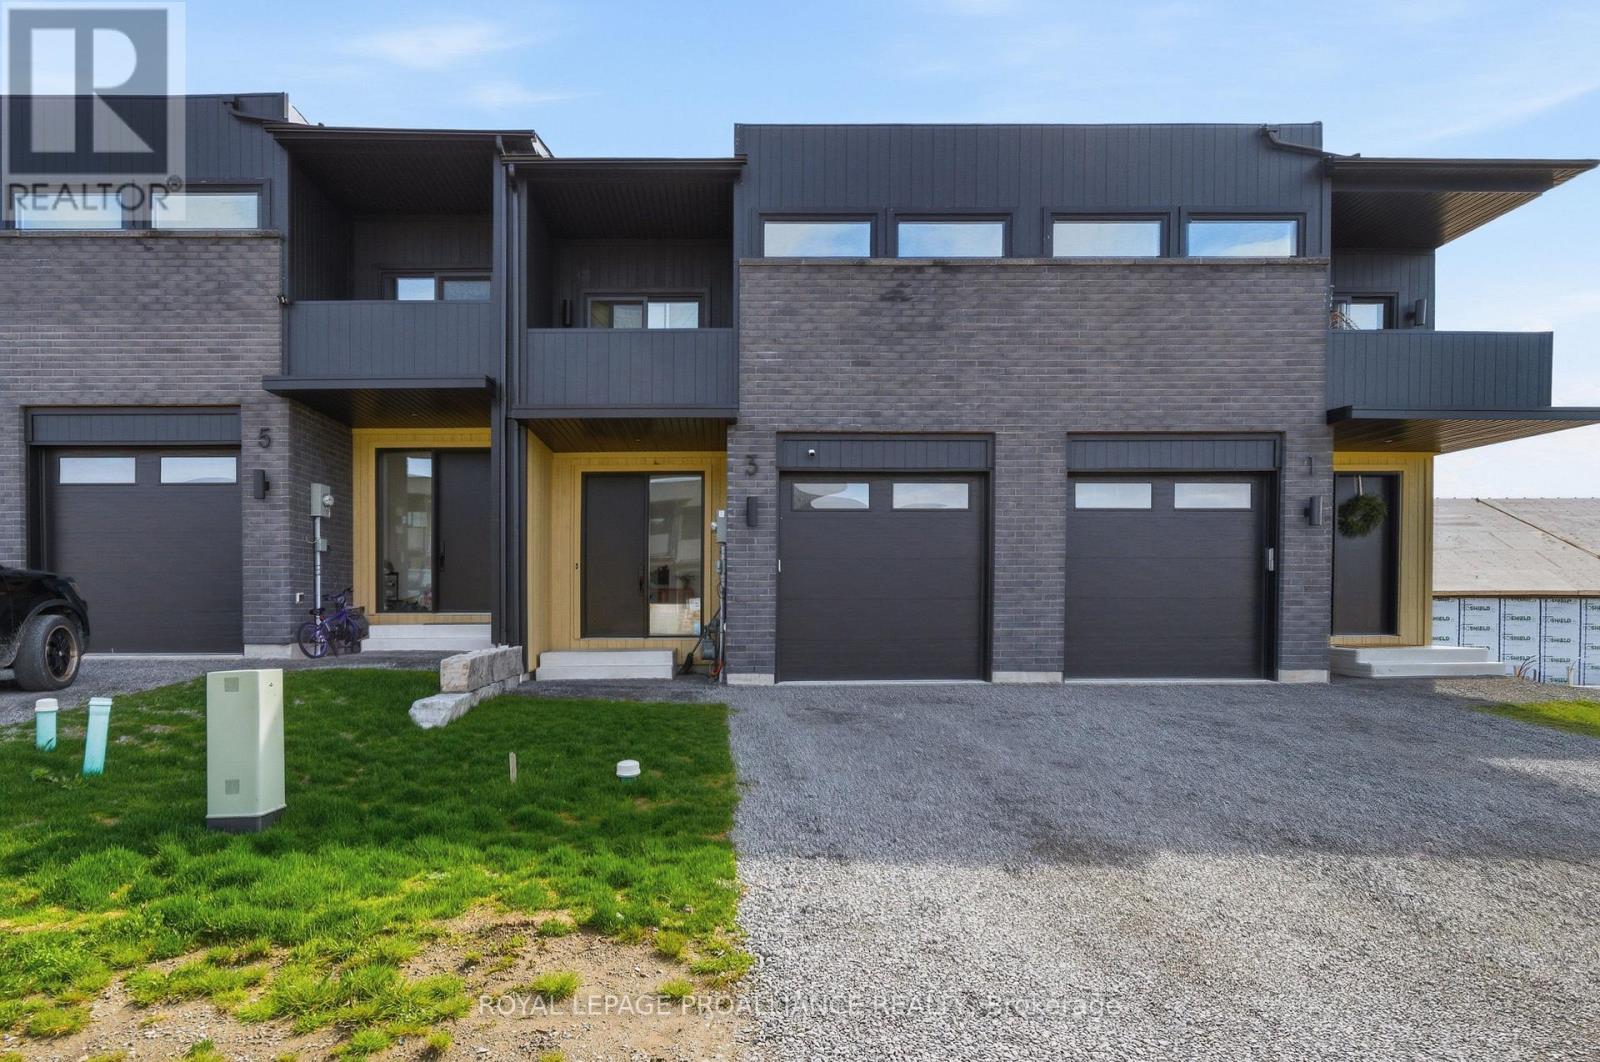
3 Ambrosia Way
Brighton, Ontario
Welcome to 3 Ambrosia Way, nestled in the charming and peaceful town of Brighton - just 1.5 hours from the GTA. Known for its welcoming atmosphere and strong sense of community, Brighton appeals to young families, retirees, and outdoor enthusiasts alike. Residents enjoy close proximity to Lake Ontario, scenic walking trails, golf courses, and beautiful natural surroundings, all while embracing the relaxed pace of small-town living. Located in Mistral Group's desirable Applewood Meadows community on the north end of Brighton, this beautifully upgraded townhome offers refined living just minutes from the vibrant downtown core. This stylish 3-bedroom, 2.5-bathroom home showcases elevated finishes throughout. The bright open-concept main floor is designed for both everyday living and entertaining, featuring elegant flooring, upgraded lighting, and a sophisticated kitchen complete with premium cabinetry, quartz countertops, and a spacious island overlooking the living and dining areas. A convenient 2-piece powder room and interior access to the garage complete the main level. Upstairs, the spacious primary suite features a walk-in closet, spa-inspired 4-piece ensuite, and a private balcony - the perfect place to enjoy your morning coffee or unwind at the end of the day. Two additional generously sized bedrooms and a beautifully appointed 4-piece bathroom provide comfort and flexibility for family or guests. The full unfinished basement offers abundant storage space and excellent potential for additional living space. Thoughtfully designed with comfort, style, and functionality in mind, 3 Ambrosia Way is ideal for growing families, professionals, or buyers seeking modern living in one of Brighton's most welcoming communities. (id:54827)
Royal LePage Proalliance Realty
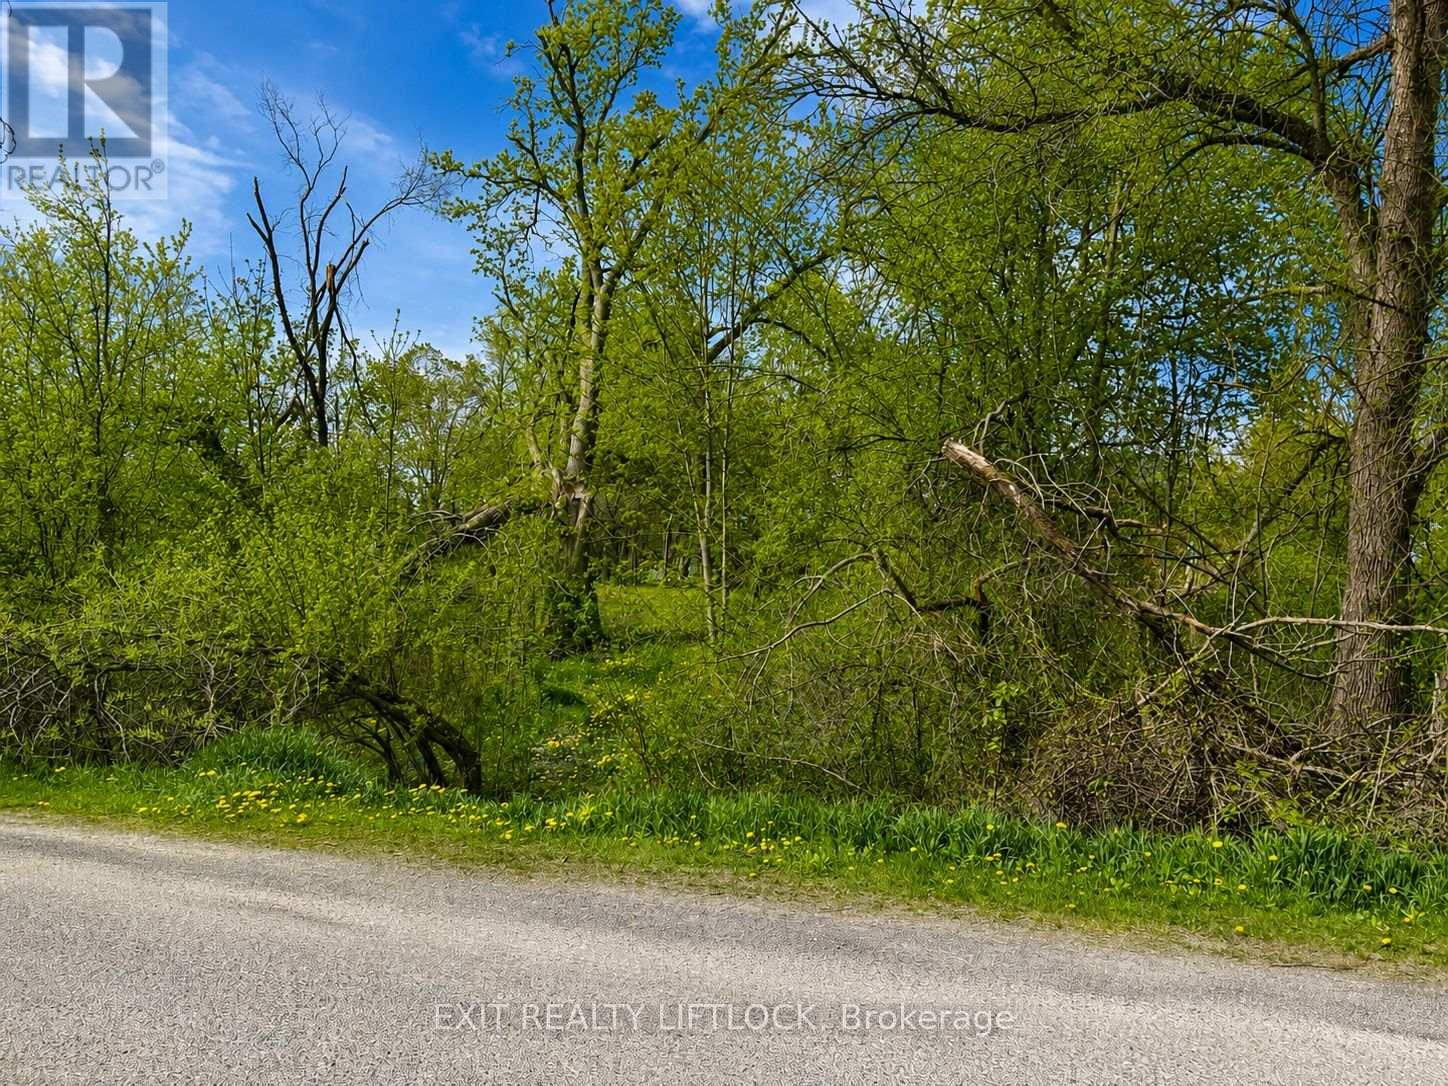
0 Maple Ridge Drive
Kawartha Lakes, Ontario
In an established, family-friendly neighbourhood! This parcel of vacant land is nestled on a treed corner lot in a mature subdivision, offering privacy and a peaceful setting. (id:54827)
Exit Realty Liftlock
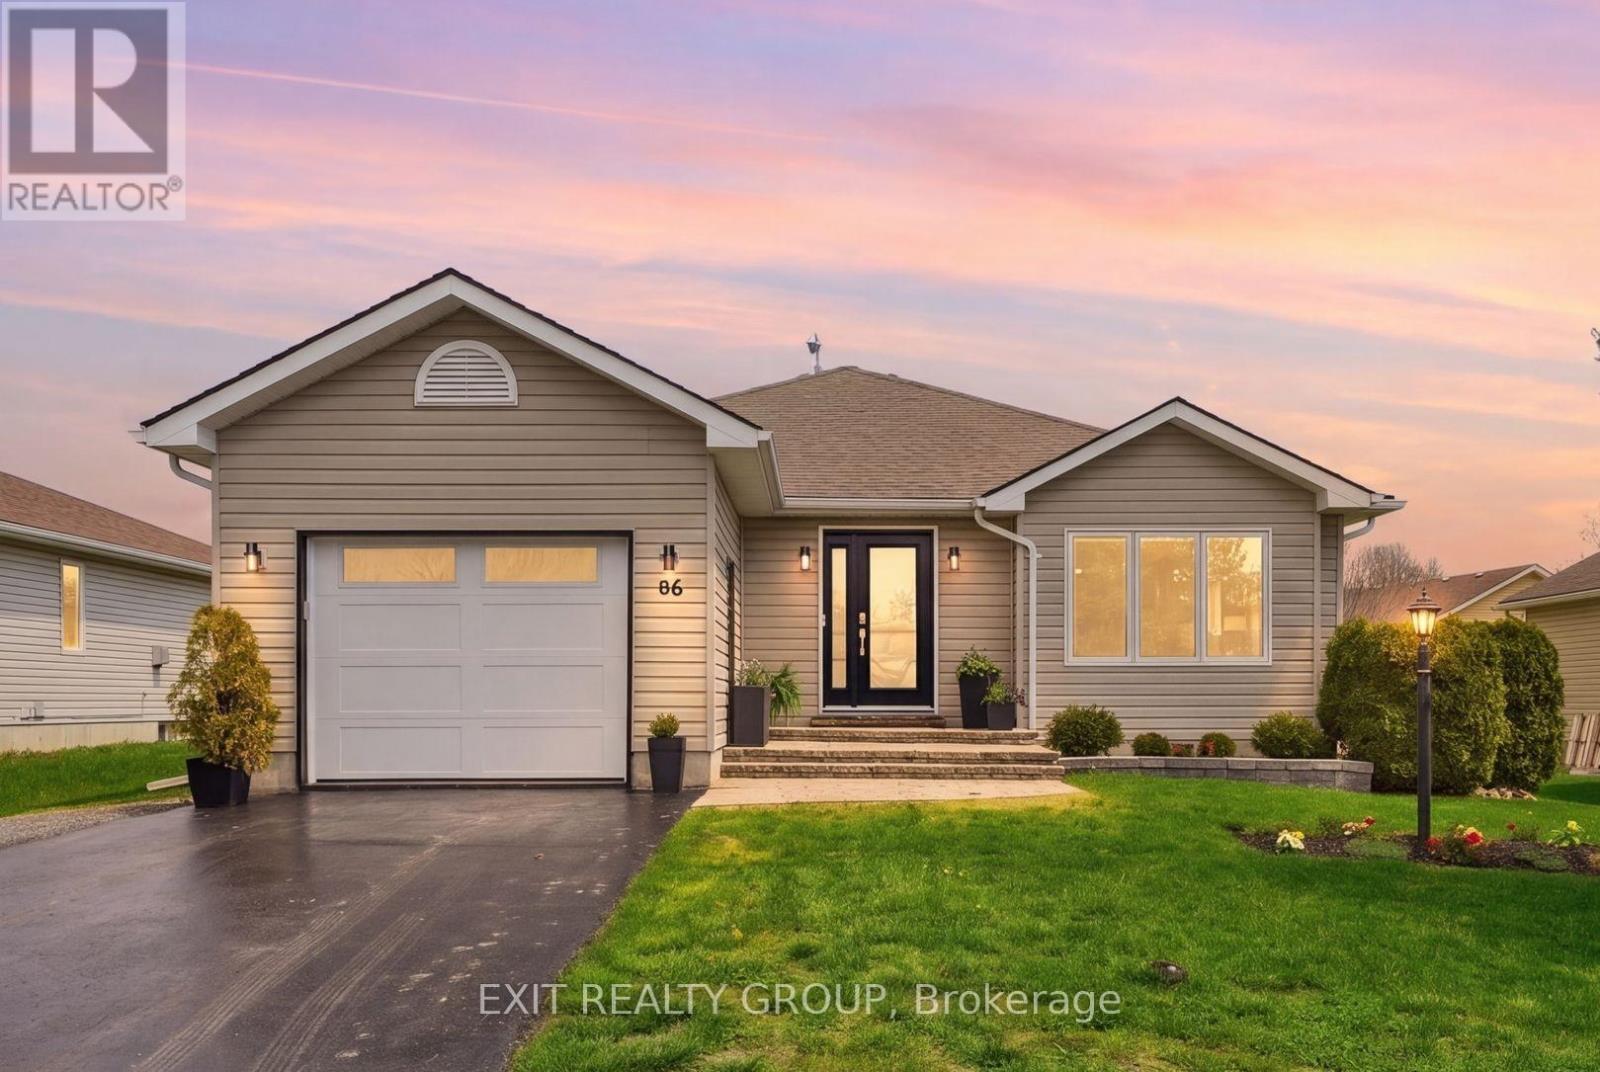
86 Sand Banks Court
Prince Edward County, Ontario
EXIT TO THE COUNTY. Wellington on the Lake, Landlease. Extraordinary find! Full basement with egress windows. This thoughtfully renovated home is turnkey. You are greeted with a stunning new front door, front window with custom blinds and new garage door. Upon entering the large bright front entry features ceramic tile you are greeted by a stunning glass railing leading to the basement. The bright open concepts living room, dining room and kitchen have hardwood floors, giving the home a warm inviting feeling. The Kitchen has been intentionally redecorated with granite counters, under cabinet lights, pot lights, stainless steel backsplash, under counter sink with appealing fixtures and upgraded appliances. The large laundry closet comes equipped with a LG washer and dryer and laundry sink. The bathrooms have been updated with higher cabinets and upgraded counters and faucets. From the Kitchen you enter onto your enlarged patio that has been thoughtful remodeled to give you privacy and is a great place to greet the morning with your first cup of java. Wellington on the Lake has so much to offer, enjoy several amenities including a community center with exercise, snooker and several multi-use rooms. Inground heated pool, tennis/pickle ball court, lawn bowling and much more. The Wellington Golf course and the millennium trail is within easy walking distance. Come enjoy the Counties renowned beaches, eateries, wineries and breweries. Come EXIT to the County. (id:54827)
Exit Realty Group
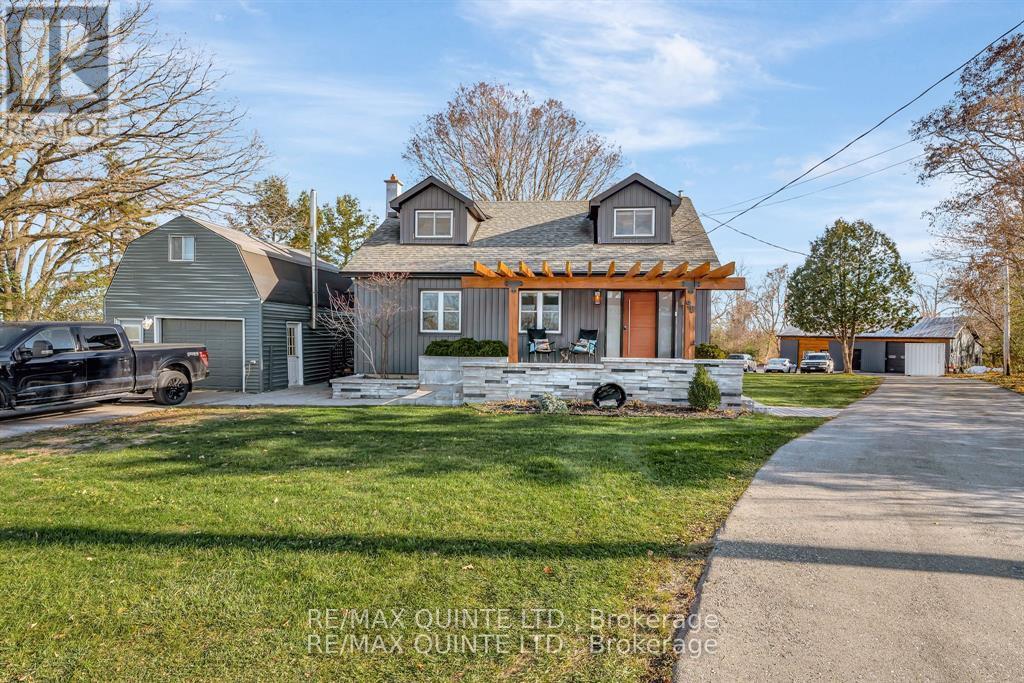
98 Blessington Road
Belleville, Ontario
***ALL INCLUSIVE RENT*** Located near the historic Corbyville Distillery District, this one-of-a-kind property features a beautifully updated 4-bedroom, 2-bathroom home, beautifully landscaped with a fenced backyard, heated swim spa, paved driveway, and its own parking lot. The lease does not include the 2 garages. Three bedrooms on the second floor and 1 bedroom on the the lower level. Plus a beautiful kitchen, dining room, front room and recreation room with cozy fireplace. Conveniently located just 5 minutes from Hwy 401, you won't want to miss this exceptional property to call your new home. This large home is available for $3,300 a month with heat (propane) and hydro included. (id:54827)
RE/MAX Quinte Ltd.
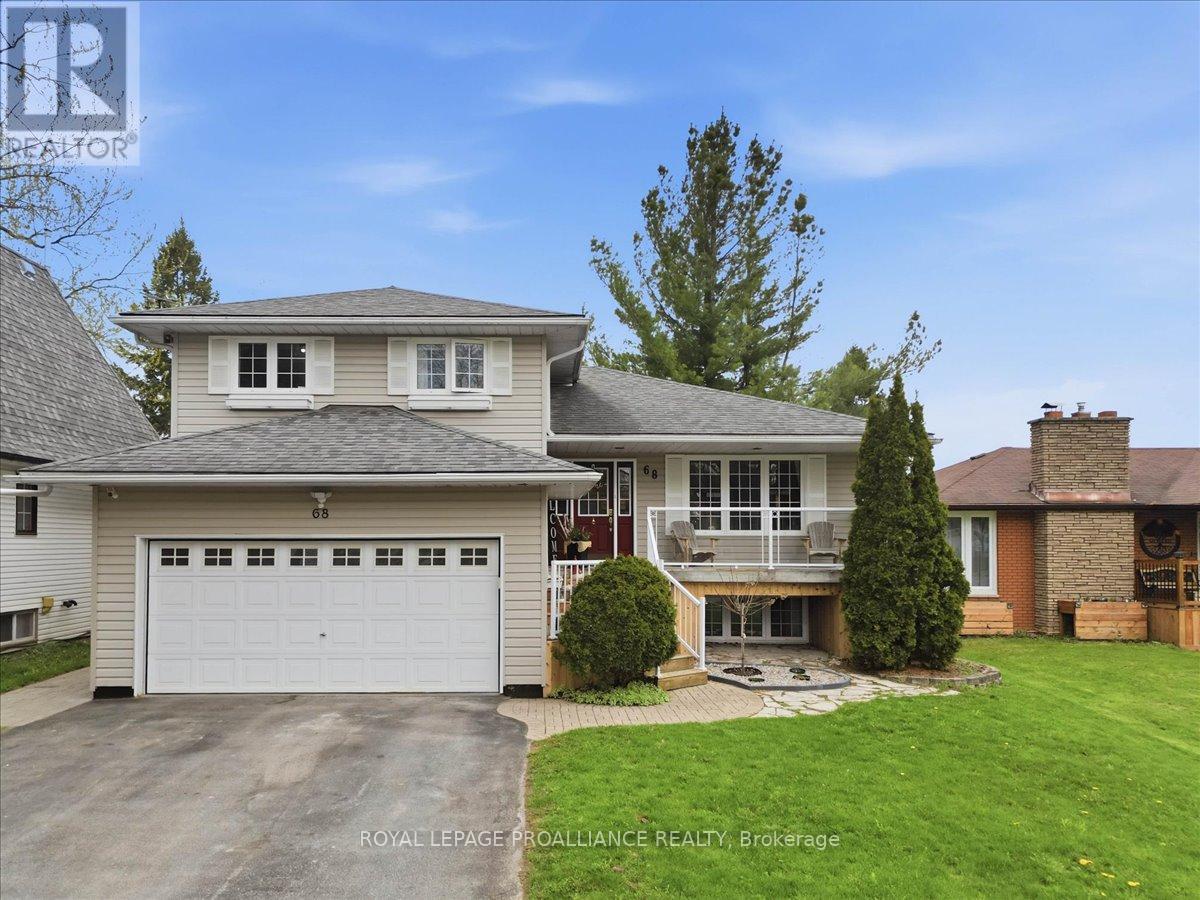
68 Frankford Road
Stirling-Rawdon, Ontario
Welcome to this spacious and beautifully finished four-bedroom, four-bathroom home in the heart of Stirling, offering a thoughtful layout, quality finishes, and exceptional versatility for families, multi-generational living, or guests. The main living area features an open-concept design with hardwood floors and a cozy gas fireplace in the family room, creating the perfect space to relax and unwind. Patio doors lead to a private, fully fenced backyard complete with tiered decking, a large shed, gas BBQ hookup, and plenty of space to entertain or enjoy quiet evenings outdoors. the stunning custom kitchen is complete with a large island quartz countertops, under-cabinet lighting, and excellent functionality for everyday living and hosting. The oversized primary bedroom features double doors, built-in shelving, a four-piece ensuite and a large walk-in closet. The main floor also features convenient laundry, adding everyday functionality and ease of living. The in-law suite offers a kitchenette, additional living space and separate convenience, making it ideal for extended family or guests. Additional features include a double car garage with inside and outside entry, double paved driveway, 200-amp service, central vac, and a super cute covered front porch that adds incredible charm and curb appeal-perfect for morning coffee or unwinding at the end of the day. Located close to downtown shopping, parks, schools, the Stirling heritage Trail, Oak Hills Golf Club, and the Trent River system, this home offers comfort, space and an incredible lifestyle in a welcoming community. (id:54827)
Royal LePage Proalliance Realty
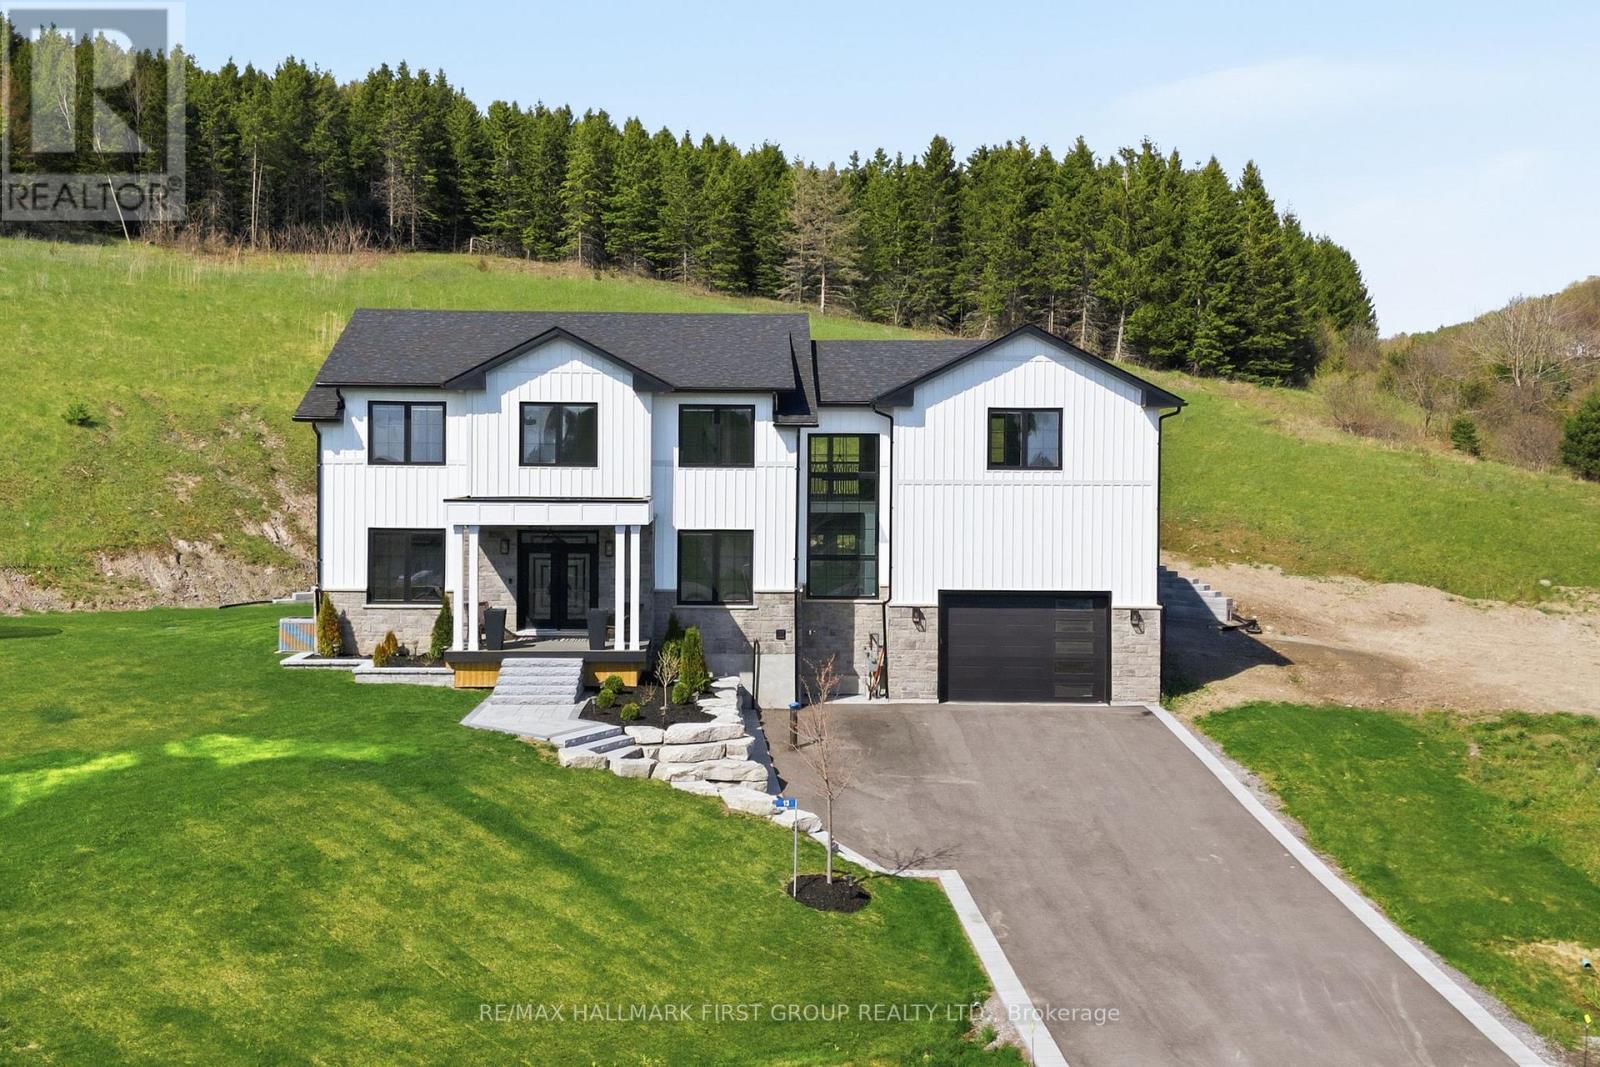
13 Archibald Court
Hamilton Township, Ontario
Welcome to this exceptional custom-built modern farmhouse estate tucked away on a quiet court in the heart of Baltimore, surrounded by breathtaking rolling countryside views. Offering 4 bedrooms, 3 bathrooms, and approximately 3597 sq ft of beautifully finished living space, this executive residence showcases a seamless blend of luxury, comfort, and timeless design.The chef-inspired kitchen is the heart of the home, featuring ceiling-height custom cabinetry, premium appliances, quartz countertops, pot filler, farmhouse sink, designer backsplash, and an oversized waterfall island perfect for entertaining. The open-concept layout is filled with natural light from oversized windows and enhanced by soaring ceilings, wide-plank hardwood flooring, designer lighting, and sophisticated black accents throughout.A grand foyer and custom staircase create an impressive first impression, while the thoughtfully designed second level offers exceptional space for family living. The luxurious primary retreat features panoramic countryside views, a stunning walk-through custom closet, and a spa-inspired 5-piece ensuite. An additional bedroom offers custom cabinetry and a cozy fireplace, creating a warm and elevated retreat. Two additional spacious bedrooms and another beautifully finished 5-piece bathroom complete the upper level.The unfinished lower level offers endless possibilities for additional living space, recreation areas, guest accommodations, home gym, theatre room, or in-law capabilities tailored to your needs.Step outside to enjoy professionally landscaped grounds, expansive deck space, covered front porch, and peaceful countryside surroundings that create the ultimate private retreat. A truly exceptional offering combining refined luxury with tranquil rural living, just minutes to everyday conveniences. (id:54827)
RE/MAX Hallmark First Group Realty Ltd.
