
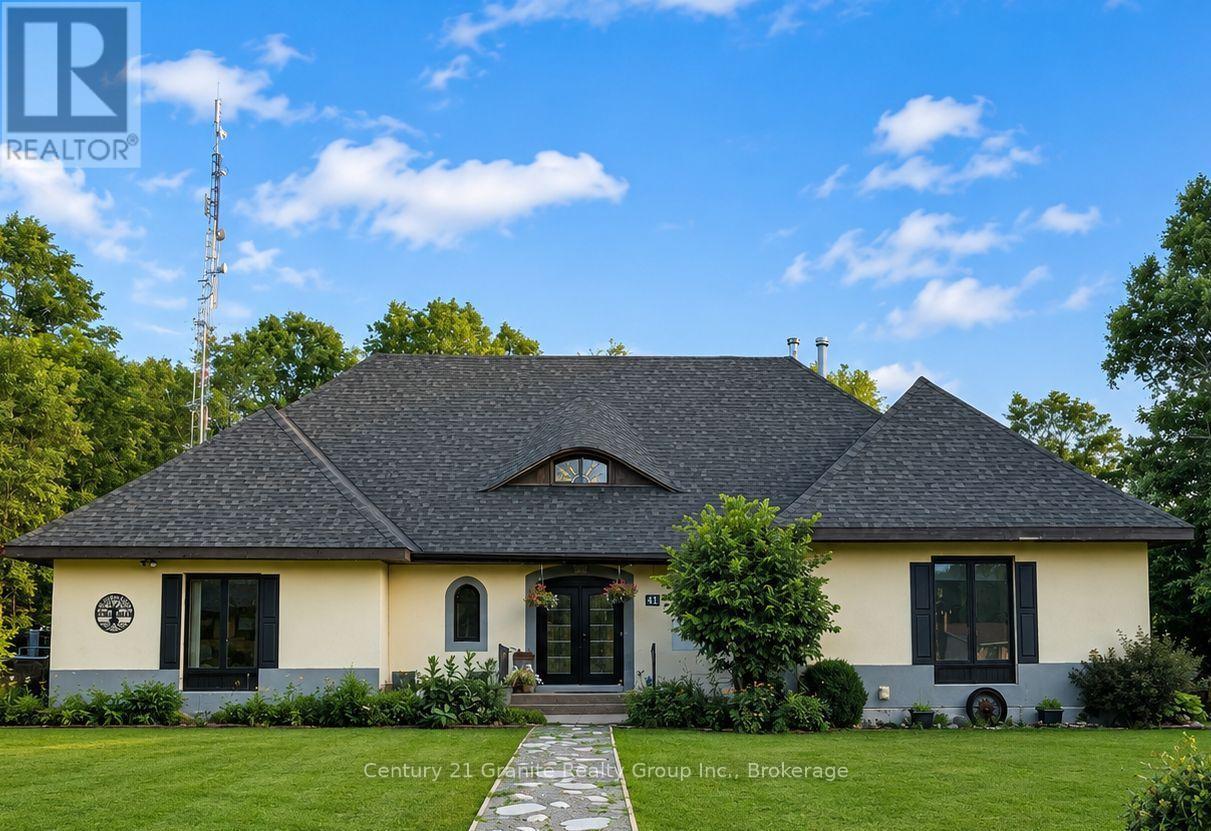
41 Maple Street
Bancroft, Ontario
Welcome to Mapleview, a distinctive custom-built European-inspired estate home offering over 5,000 sq. ft. of living space across three levels, beneath a dramatic cross-hipped roofline. Blending French Country elegance with modern luxury, this residence features stucco construction, arched details, estate-scale proportions, and craftsmanship. Set on over an acre and surrounded by tall hardwoods, the backyard feels like country living while within walking distance of Bancroft's amenities. Designed with flexibility in mind, Mapleview offers potential for extended family living, a private in-law suite, or Airbnb-style accommodations. The main level features hardwood flooring, pot lights, crown moulding, coffered ceilings, a spacious foyer, picture gallery, 2-piece powder room, and a living room with wood-burning fireplace. Each bedroom enjoys its own ensuite, including two main-floor suites, one with direct deck access. The primary suite includes a walk-in closet, dressing room or office space, workout room, and 6-piece ensuite with soaker tub, heated towel racks, double vanity, bidet, and walk-in shower with rain head. The chef-inspired kitchen features quartz countertops, double ovens, electric range with pot filler, coffee station, side-by-side fridge and freezer, two dishwashers, wine cooler, kick sweep, and cabinet lighting. A bright four-season sunroom with pellet stove opens to the rear deck. The walkout lower level adds a family room, wet bar, kitchenette, wine cellar, powder room, full bathroom, second laundry hookup, propane fireplace, storage, utility rooms and multiple walkouts. Outdoor amenities include an 8-person hot tub, fire pit, storage shed, and three-season cabana with electrical service. The attached garage includes a rare multi-storey electric lift and staircase access to the upper level. We welcome you to come and experience how Mapleview combines luxury, privacy, income potential, and versatility in one rare Bancroft offering. (id:54827)
Century 21 Granite Realty Group Inc.
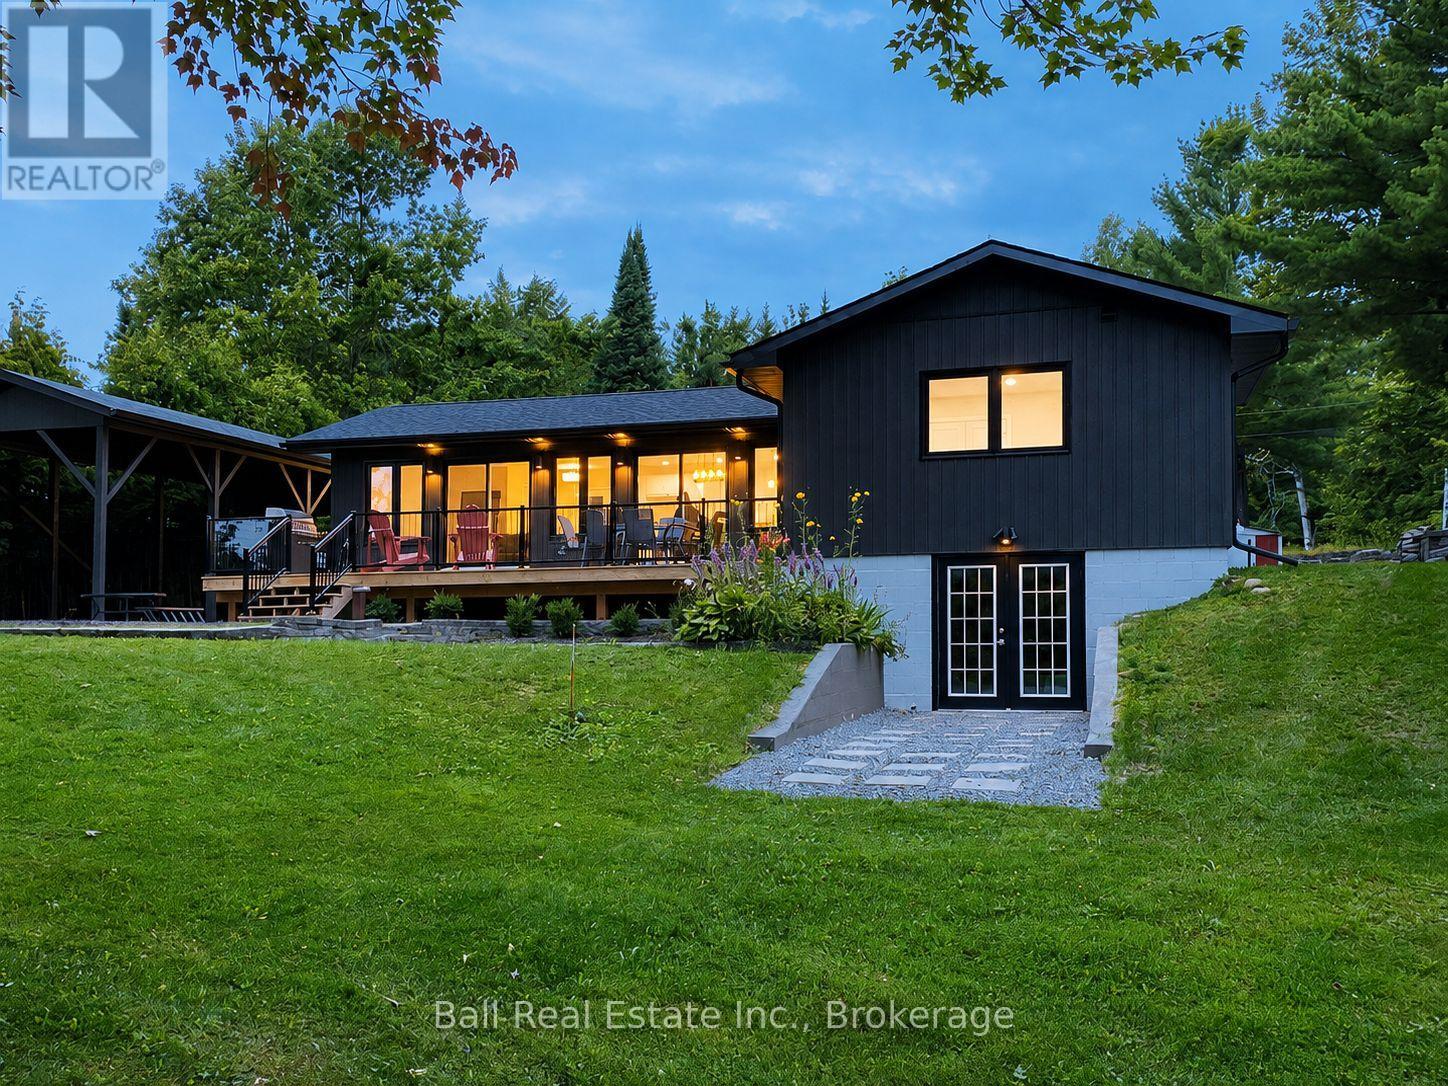
116 Mystic Point Road
Trent Lakes, Ontario
Newly Renovated Lakefront Bungalow! Enjoy waterfront living on Buckhorn Lake & the Trent-Severn Waterway from this newly renovated home complete with a detached double garage, oversized car/boat port, beautifully landscaped waterfront lot and a spacious paved driveway on a paved municipal road, just 8 mins from Buckhorn! Professionally renovated bungalow offering 1250sqft of bright open concept main floor living plus finished basement with level walkout to waterfront. Featuring 2+1 bedrooms and 2 full bathrooms, including a spacious primary suite with a 3-piece ensuite and walkout to lakefront deck. Main floor laundry room hookup, excellent storage, 200amp service, forced air furnace, septic and drilled well. Walkout to spacious waterfront deck and patio overlooking sunny southern exposure with island views. Set on over half an acre of land with mature trees and gardens, lovely lakeside firepit and marine rail ready to explore 5 lakes lock-free from your dock on the desirable Trent Severn Waterway (id:54827)
Ball Real Estate Inc.
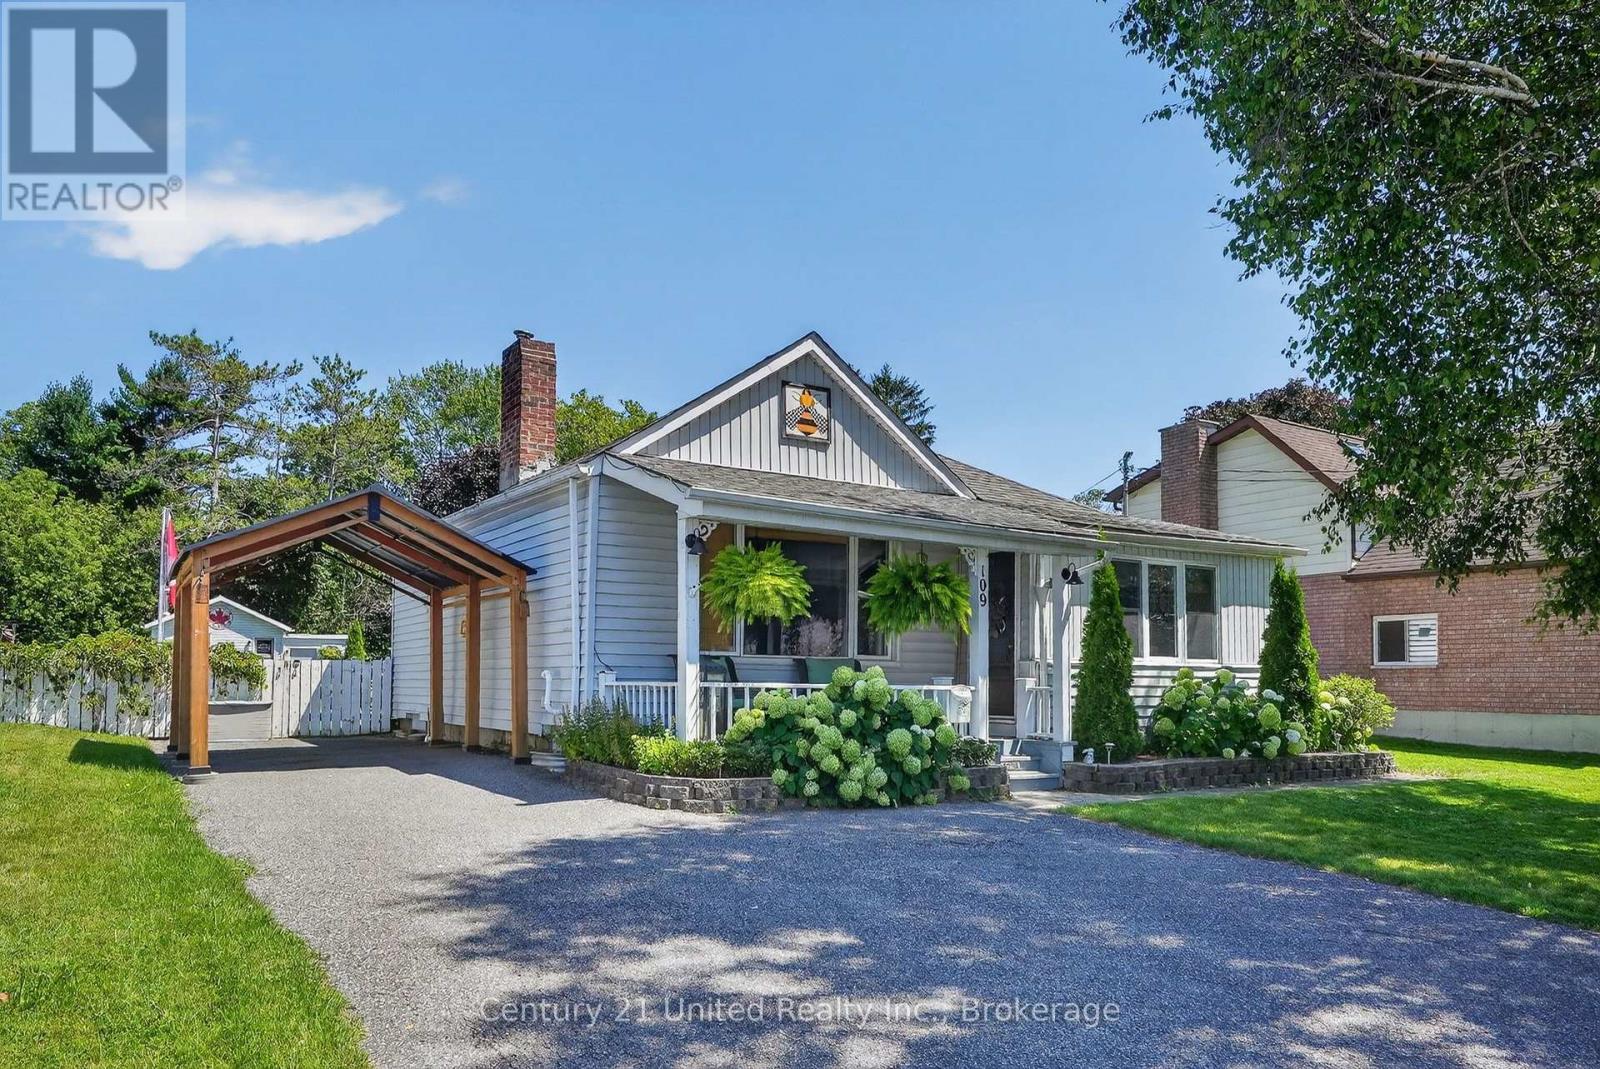
109 Elgin Street N
Port Hope, Ontario
2 bedroom vinyl sided bungalow located in a well developed quiet neighbourhood. Spacious kitchen. Living room has a brick painted fireplace that was once coal burning and now is an electric insert. Main floor laundry. 3 season attached sunroom that is 3 years old overlooking the backyard which is 196 feet deep with a workshop and separate shed. There is also a cat kennel and above ground pool. Gas furnace was installed 2014 and the central air was installed 2015. (id:54827)
Century 21 United Realty Inc.
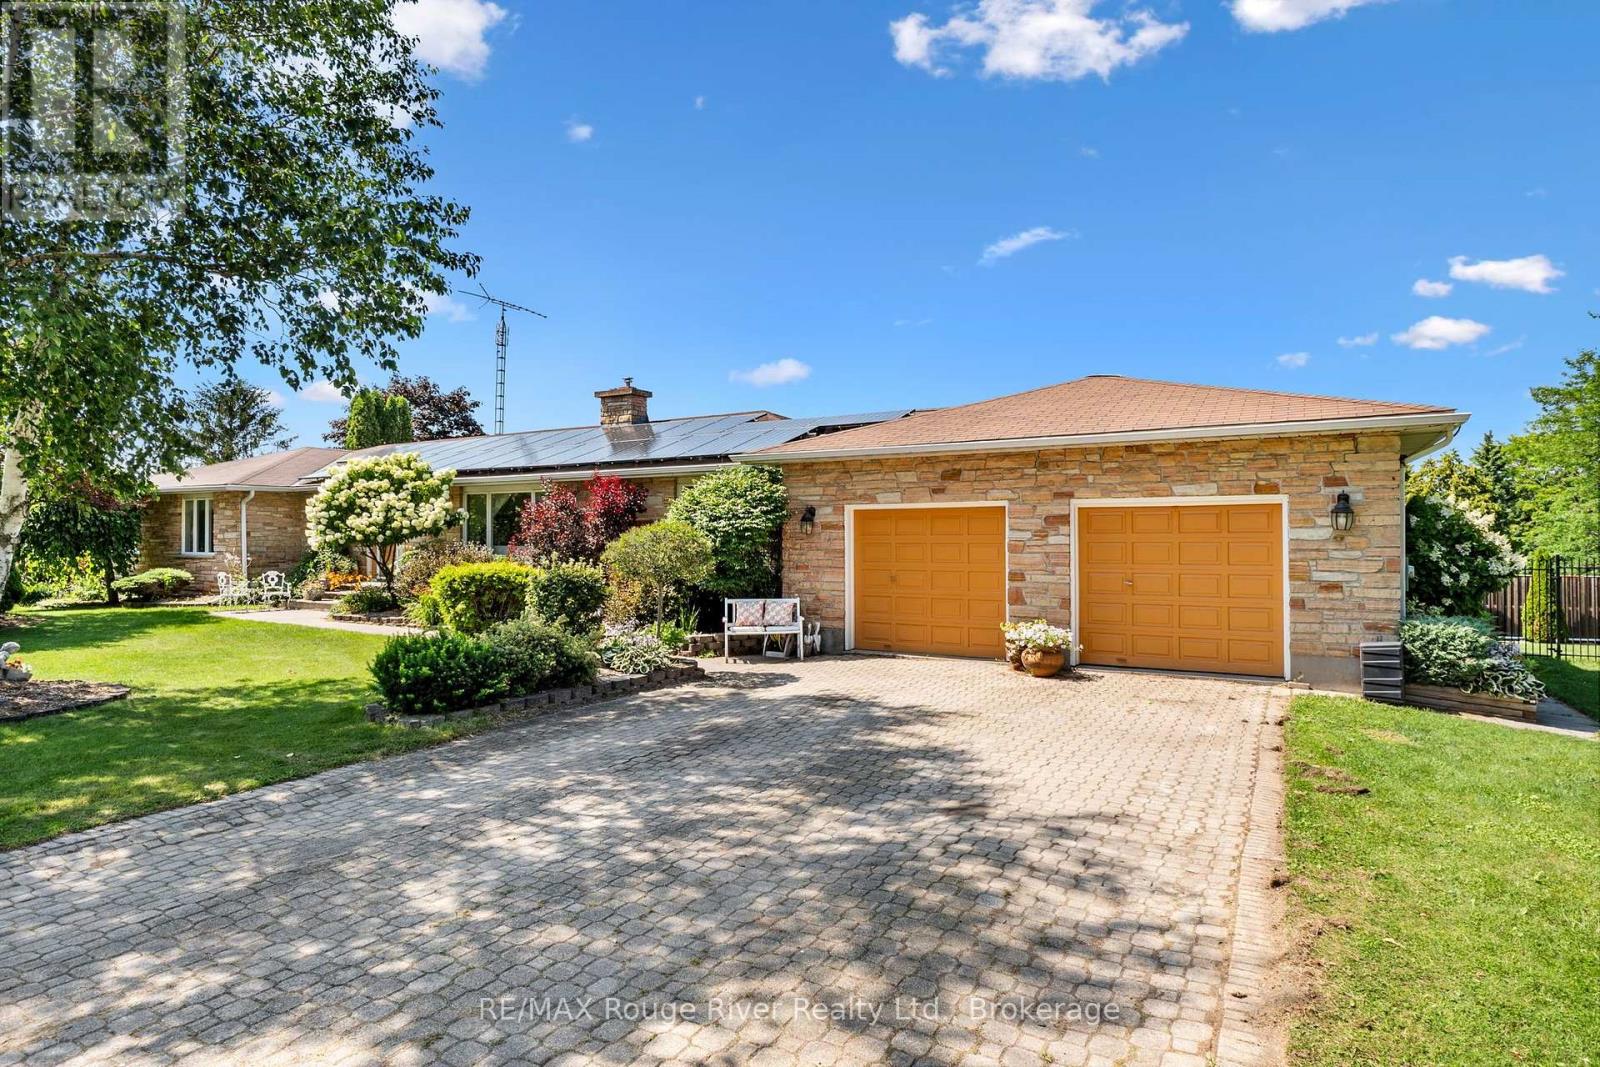
41 Stoneridge Road
Hamilton Township, Ontario
Discover the perfect blend of elegance, comfort, and resort style living in this stunning custom 6 bedroom ranch style bungalow, ideally situated on a beautifully manicured lot just north of the Town of Cobourg. Designed for both grand entertaining and everyday living, the home features elegant formal living and dining rooms, while the bright, open-concept eat in kitchen offers abundant cabinetry, a walkout to the backyard, and overlooks the spacious family room highlighted by a cozy gas fireplace. The luxurious primary retreat is a true sanctuary, complete with a spa inspired four piece en suite. Three additional generously sized bedrooms and convenient main floor laundry complete the thoughtfully designed main level. The professionally finished lower level is an entertainer's dream. Gather with family and friends in the impressive recreation area featuring a dedicated theater room, games room complete with pool table and air hockey, a fitness room, and two additional bedrooms ideal for guests or extended family. Step outside to your own private backyard oasis. The spectacular outdoor living space features a covered gazebo, outdoor kitchen, and an inviting heated salt water in ground pool, creating the perfect setting for unforgettable summer entertaining and relaxation. This remarkable six bedroom luxury home offers an exceptional lifestyle in one of Northumberland County's most desirable locations, combining peaceful country living with the convenience of nearby Cobourg amenities. A truly outstanding property that must be experienced to be fully appreciated. An additional great feature is that you recieve a monthly fee for the solar panels. (id:54827)
RE/MAX Rouge River Realty Ltd.
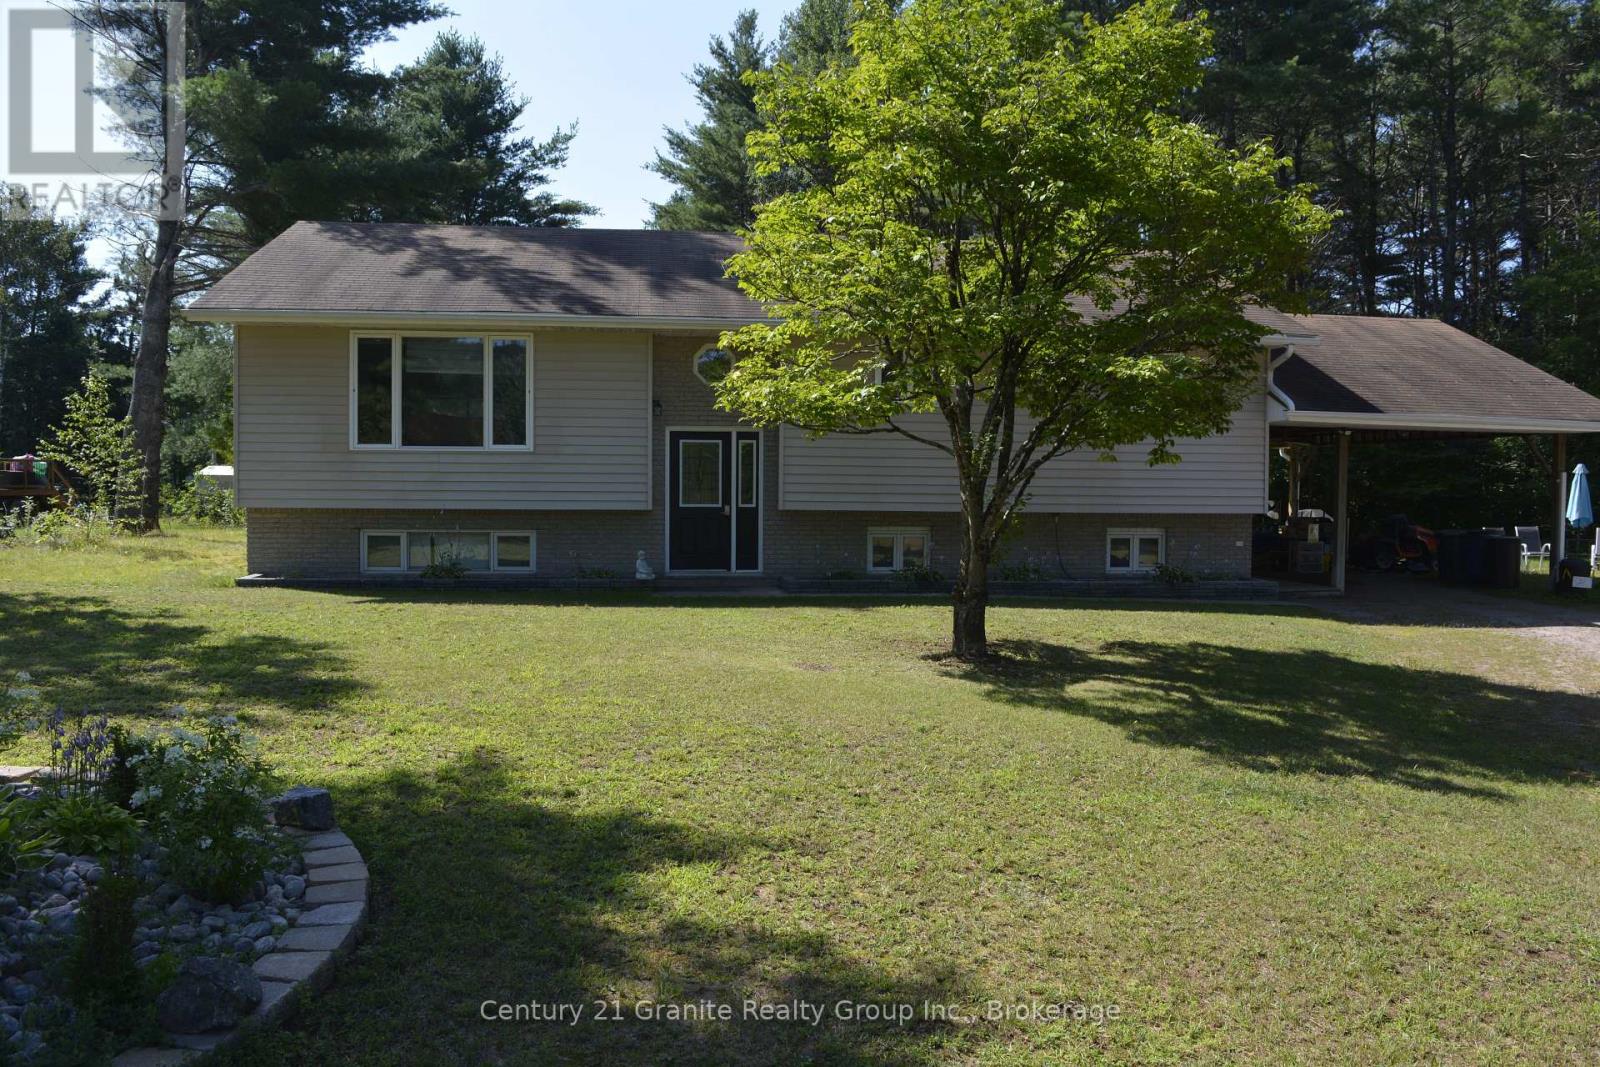
107 South Baptiste Lake Road
Hastings Highlands, Ontario
Unlock the potential of this versatile home in one of the area's most sought-after neighbourhoods! Whether you're looking for a smart investment, a mortgage helper, or a spacious home for extended family, this property offers exceptional flexibility with separate living quarters on both levels, each featuring its own private entrance. The main level boasts 3 spacious bedrooms, large kitchen, dining room and large family room, while the fully finished lower level offers an additional 2 bedrooms, making it ideal for rental income or multi-generational living. Both levels are equipped with their own laundry facilities for added convenience. Enjoy year-round comfort with a forced-air propane furnace and central air conditioning. Step out from the dining room onto the spacious deck, perfect for entertaining or relaxing while overlooking the large backyard with a fire pit and above-ground pool---an ideal setting for summer fun with family and friends. Situated in a quiet, highly desirable neighbourhood, this property is just minutes from shopping, schools, restaurants, and all local amenities. Outdoor enthusiasts will appreciate the close proximity to beautiful lakes, walking trails, ATV and snowmobile trails, offering endless opportunities for recreation. Whether you're searching for a family home with income potential or a savvy investment opportunity, this property checks all the boxes. Don't miss your chance to own this incredible home- book your private showing today! (id:54827)
Century 21 Granite Realty Group Inc.
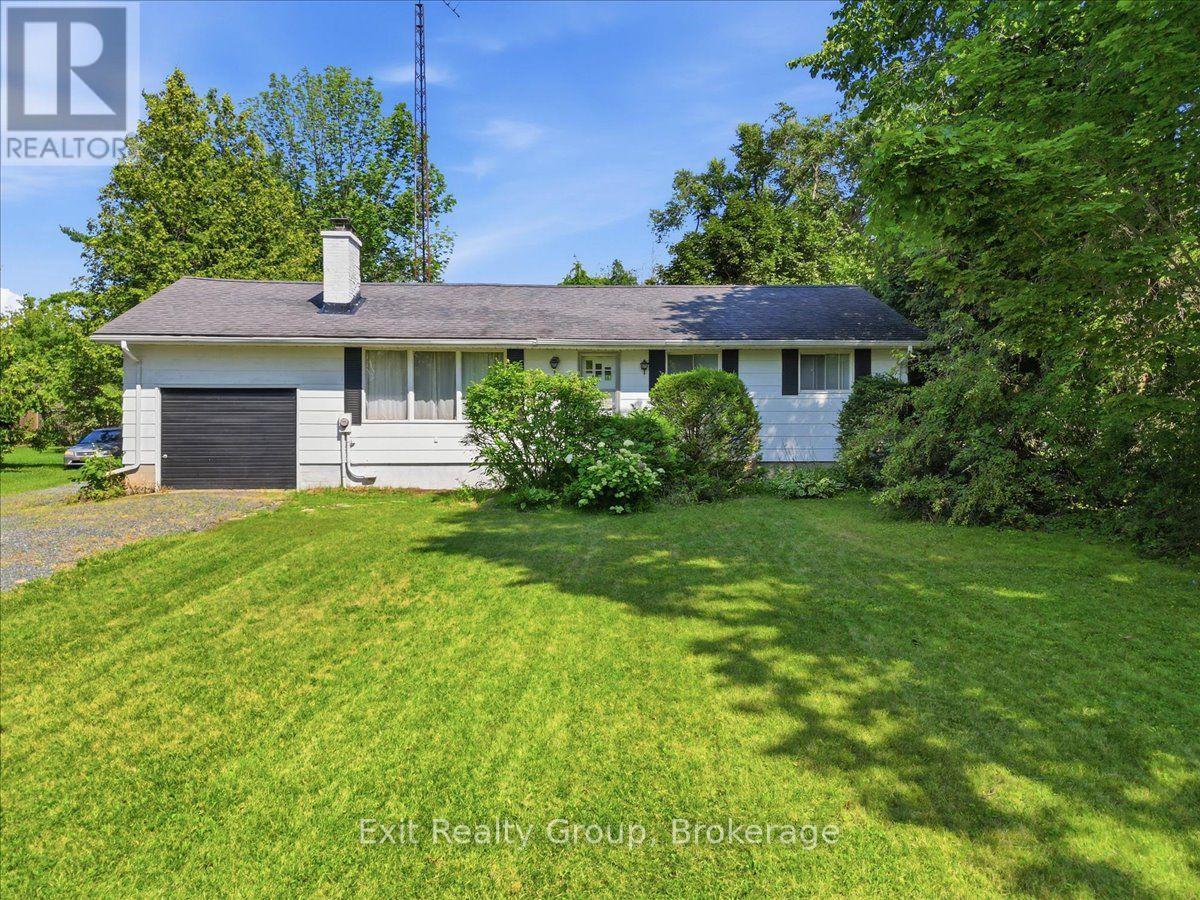
452 Marble Point Road
Marmora And Lake, Ontario
Unlock the potential of this 2-bedroom, 1-bathroom bungalow, perfectly situated on a generous 0.52-acre lot in a desirable location just steps from beautiful Crowe Lake. Whether you're looking for a renovation project, investment opportunity, or the chance to create your dream getaway or year-round home, this property is full of possibilities. The main floor features a spacious kitchen with ample cabinetry, a separate dining area with a walkout to the deck, a bright living room overlooking the front yard with a stone fireplace (in as is condition), two comfortable bedrooms and a 4-piece bathroom complete the main level. The full unfinished basement provides a blank canvas, offering endless opportunities to customize additional living space to suit your needs. Enjoy the incredible four-season lifestyle that Crowe Lake has to offer. Spend your spring kayaking and canoeing, your summers swimming, boating, and fishing, admire the spectacular autumn colours in the fall, and take in the peaceful winter scenery with the potential for ice fishing. This is your opportunity to create something truly special in a sought-after recreational setting. (id:54827)
Exit Realty Group
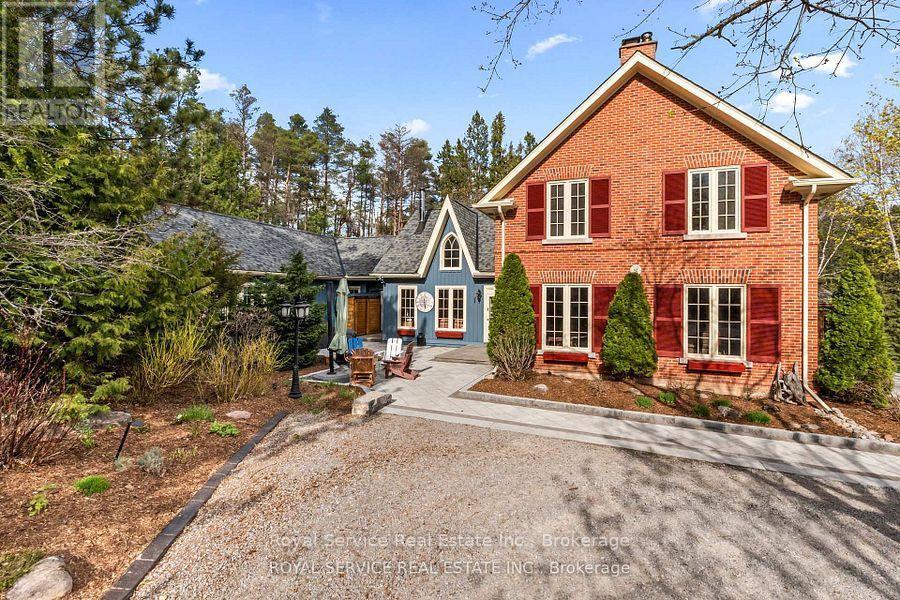
435 Bland Line
Cavan Monaghan, Ontario
Nestled in the rolling hills of Cavan, this extraordinary 100+ acre estate is truly one of the most unique offerings in the Kawarthas. A breathtaking blend of natural beauty, history, and thoughtful design, this property delivers an unmatched lifestyle opportunity. At the heart of the property sits an approximately 5,000 sq ft stunning reproduction farmhouse (circa 1981), crafted with exceptional attention to detail. Sun-drenched windows frame sweeping views in every direction, while warm architectural elements-beamed ceilings, rich wood finishes, and a charming Elmira woodstove-create a timeless and inviting atmosphere. The spacious layout offers three generous bedrooms, a main floor laundry, and an impressive addition featuring a swim-against-current pool/hot tub under soaring beamed ceilings.Outbuildings and amenities elevate this property even further. A separate four-car garage with workshop provides ample space for hobbyists or collectors, while the original 1800s barn adds character and versatility. Guests or extended family will appreciate the two-bedroom Panabode bunkie, and the whimsical "crooked house" offers a magical retreat for children.The land itself is nothing short of spectacular-85 acres of forest, portions of which are designated Managed Forest, a picturesque one-acre pond stocked with rainbow trout, and beautifully curated gardens and landscaping that enhance the natural surroundings.Complete with a whole-home generator and meticulously maintained throughout, this pristine and picturesque estate offers endless possibilities-whether as a private retreat, family compound, or legacy property. A rare offering that must be experienced to be fully appreciated. (id:54827)
Royal Service Real Estate Inc.
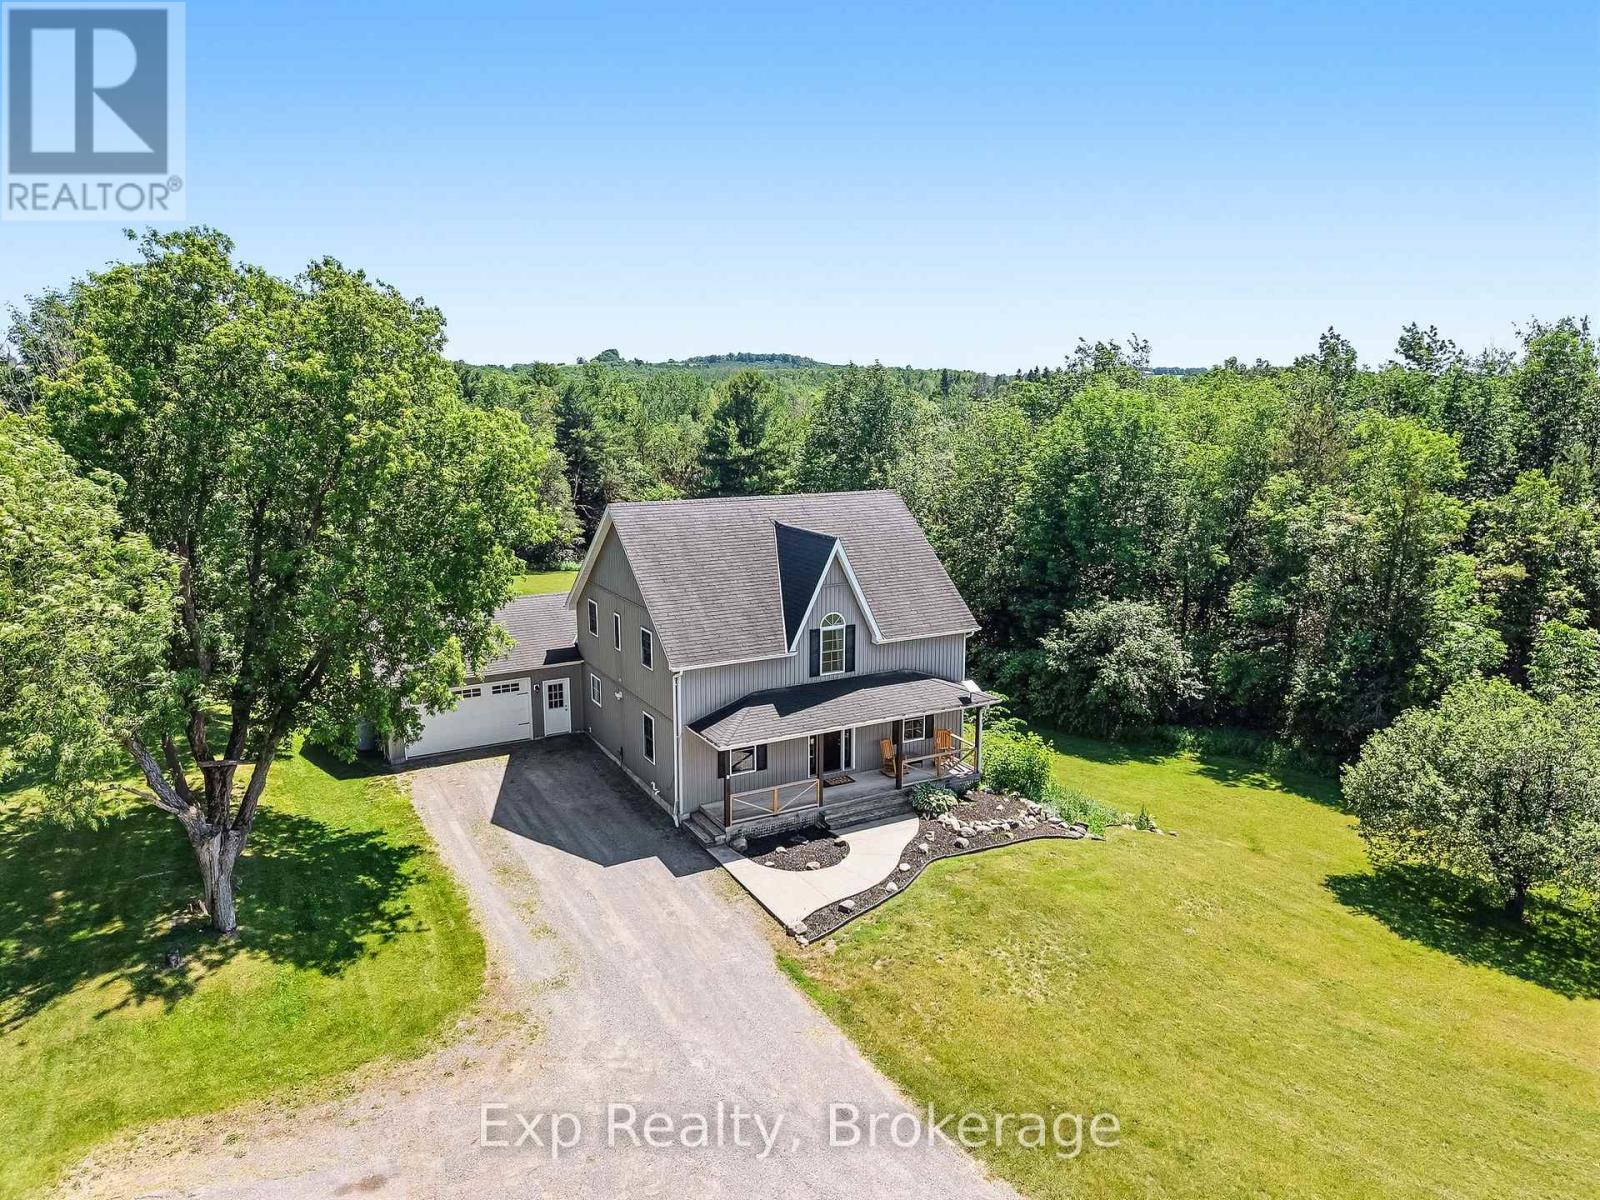
897 Dingman Road
Cramahe, Ontario
Pristine, private and profound headline this picturesque gem of a listing that exemplifies everything one would want when choosing a rural setting for their next family home. Welcome home to your new one-acre country oasis at The 897 Dingman Road! From the time you pull into the driveway you will feel a sense of satisfaction and know you are home with this 3 Bedroom (Potentially 4 with Main Floor Option), 3 Bathroom home with 3 fantastically finished levels. Walk up the staple front porch, through the front door and be wowed by the brilliant layout and opportunity that presents itself. A main floor bedroom option provides the ultimate in flexibility. Highlighting this incredible floor is the stunning kitchen complete with grand center island and updated custom cabinetry. A mud room, garage access, walkout to oversized deck space, formal living and dining spaces complete this immaculate floor. Three large bedrooms, a 4-piece bath and primary suite complete with huge 4-piece ensuite occupy the upper level in this country masterpiece. Another highlight to this beauty of a home is the lower level complete with its own walkout to the immaculate grounds and a recently renovated family space featuring its own bar area. The true feature and highlight to this entire home is the pristine lot and utopic outdoor experience offered. The elevated deck offers panoramic views for days and a large gazebo - all surrounded by sights and sounds that will have you never wanting to leave. This listing is the true epitome of an entertainer and hosting enthusiast dream! Enjoy this all-inclusive rural residence experience with hiking, ATV trails, and pipeline within walking distance. Minutes from Hwy 401, Lake Ontario and the lovely little hamlet of Colborne. Positioned between Brighton and Cobourg and smack dab in the middle of Northumberland Hills with everything this incredible county has to offer. Take a leap of faith and welcome home to your small piece of paradise on Dingman Road!! (id:54827)
Exp Realty
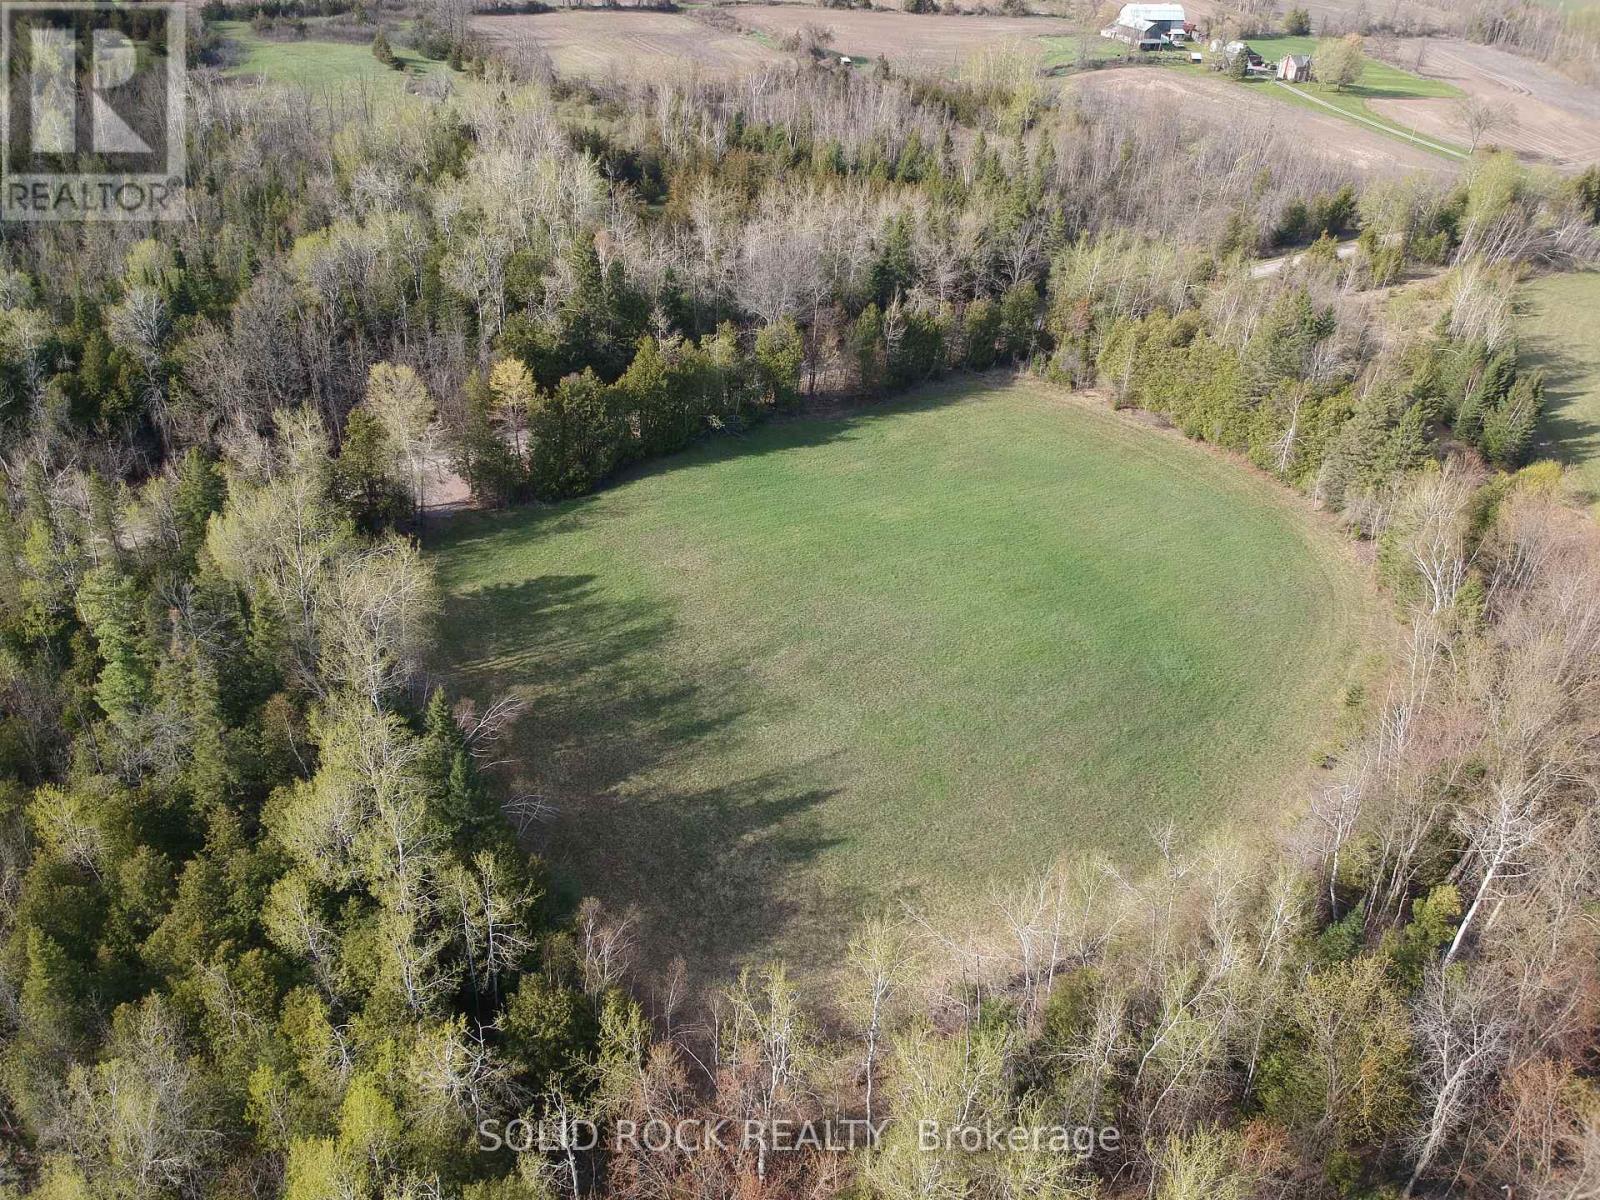
3643 10th Line East
Trent Hills, Ontario
Imagine building a home that's designed to embrace the natural beauty of the landscape. This picturesque 1.97-acre building lot features a gentle rise in elevation, making it an ideal setting for a custom home with a walkout basement. Take advantage of the topography to create additional bright, functional living space while enjoying views of the surrounding countryside. Surrounded by peaceful farmland, this property offers the perfect balance of privacy, open space, and rural charm. Whether you're dreaming of a modern country retreat, a family home, or a place to enjoy quieter living, this lot provides the flexibility to bring your vision to life. Enjoy the serenity of country living without sacrificing convenience, with Campbellford, Stirling, and Marmora all just a short drive away for shopping, dining, schools, and everyday amenities. If you've been waiting for the right piece of land to build a home that complements its surroundings, this exceptional property is ready to make that dream a reality. (id:54827)
Solid Rock Realty
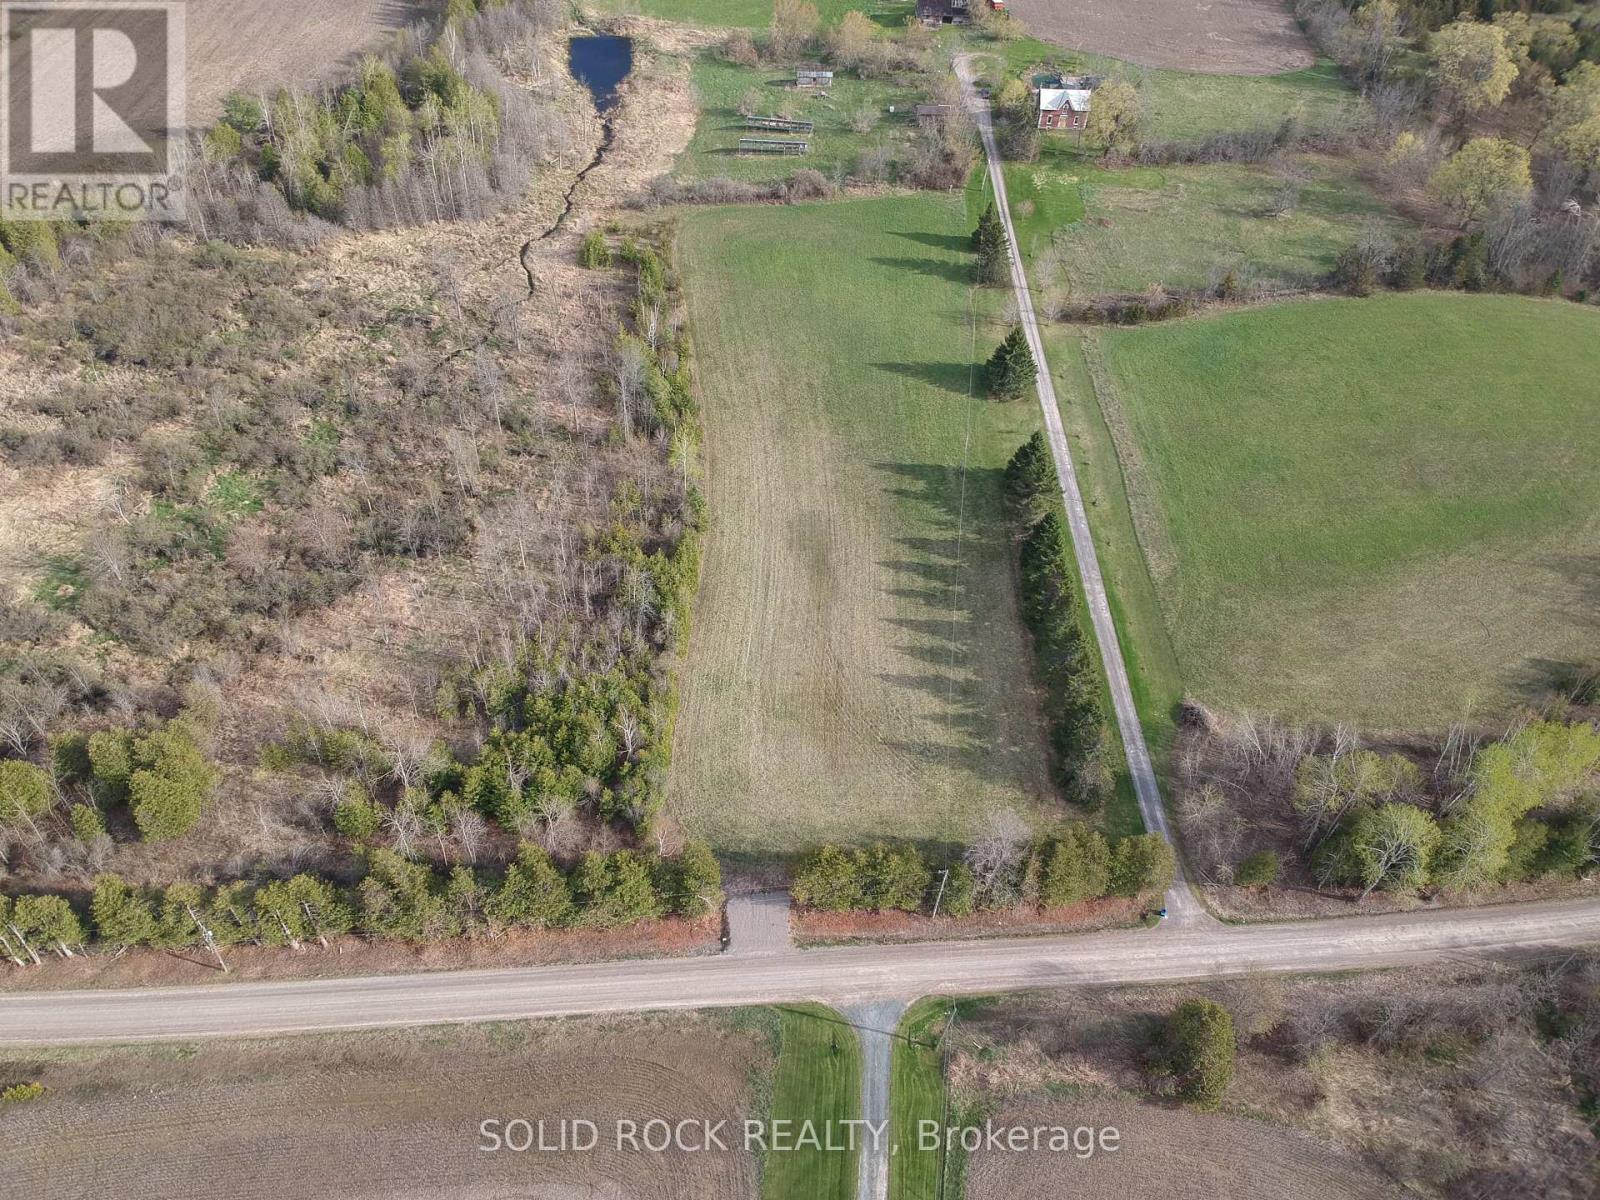
3711 10th Line East
Trent Hills, Ontario
Looking for the perfect place to build your forever home? This 2.22-acre cleared building lot offers the ideal blend of peaceful country living and everyday convenience. Nestled among scenic farmland, this property provides a beautiful rural backdrop with plenty of space to create the home you've always envisioned.With driveway access already in place, you can get one step closer to bringing your plans to life while saving on initial site preparation. Whether you're dreaming of a modern farmhouse, a custom bungalow, or a family home with room to grow, this property offers the flexibility to make it your own.Enjoy wide-open views, fresh country air, and the privacy that comes with rural living, all while being just a short drive to the amenities, schools, shops, and restaurants of Campbellford, Stirling, and Marmora.A fantastic opportunity to secure a ready-to-build parcel in a desirable rural location where your vision can truly take shape. (id:54827)
Solid Rock Realty
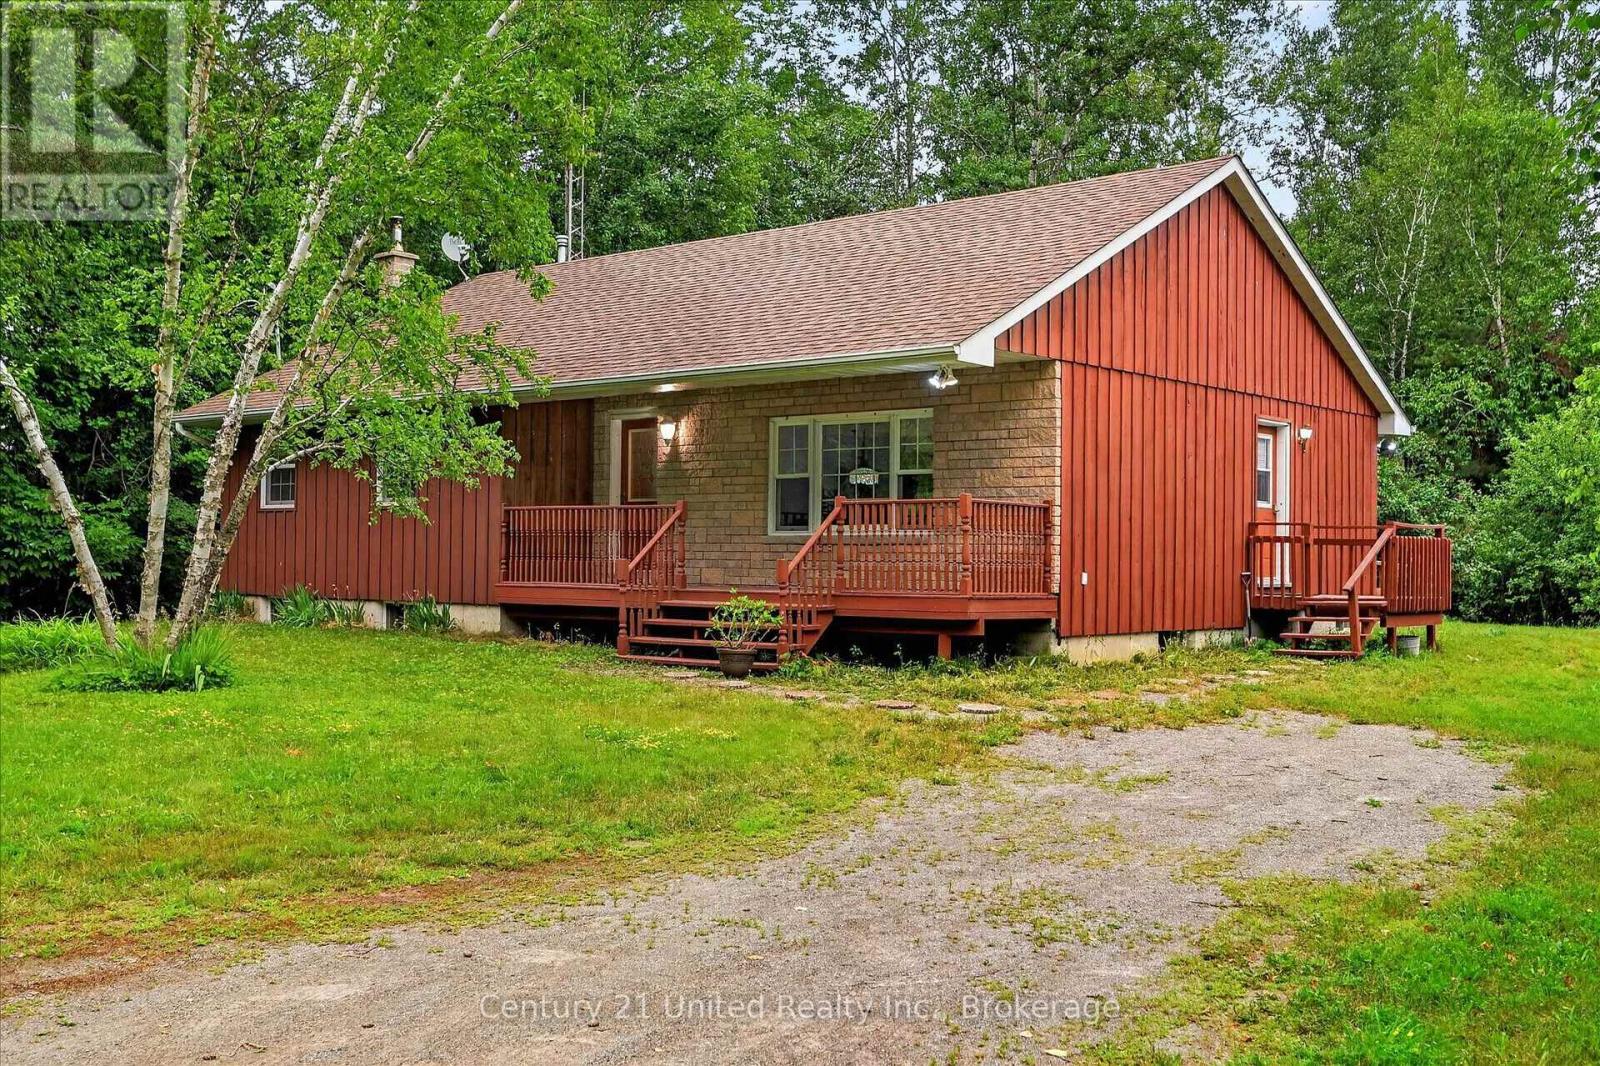
335 Douro 3rd Line
Douro-Dummer, Ontario
Wanted: A new owner who will enjoy, love, and care for this solid country bungalow as much as it has been loved and cared for by the same owner over the past 3 decades. Sitting on a private1.9 acres just fifteen minutes to downtown Peterborough, this four bedroom, one bathroom home is move-in ready with space for you to add your personal touches. Main floor principal rooms are spacious, with kitchen, dining, and living rooms invitingly open to each other. Three bedrooms and a full bathroom complete the main floor, with the primary bedroom having a walkout to the rear deck. Downstairs, you'll find the cozy rec room, fourth bedroom, workshop, and plenty of storage space, all with a full height ceiling. Outside, this property is completely enclosed by mature trees, lending a rural sensibility while being close to the city. The almost two acre lot is level and mostly clear, and has a separate drive to the 40 by 24-foot garage or workshop with two bay doors, concrete floor, and trussed roof. A pre-list home inspection is available. It is easy to see that this home and property have been lovingly cared for. Are you the right fit for it? (id:54827)
Century 21 United Realty Inc.
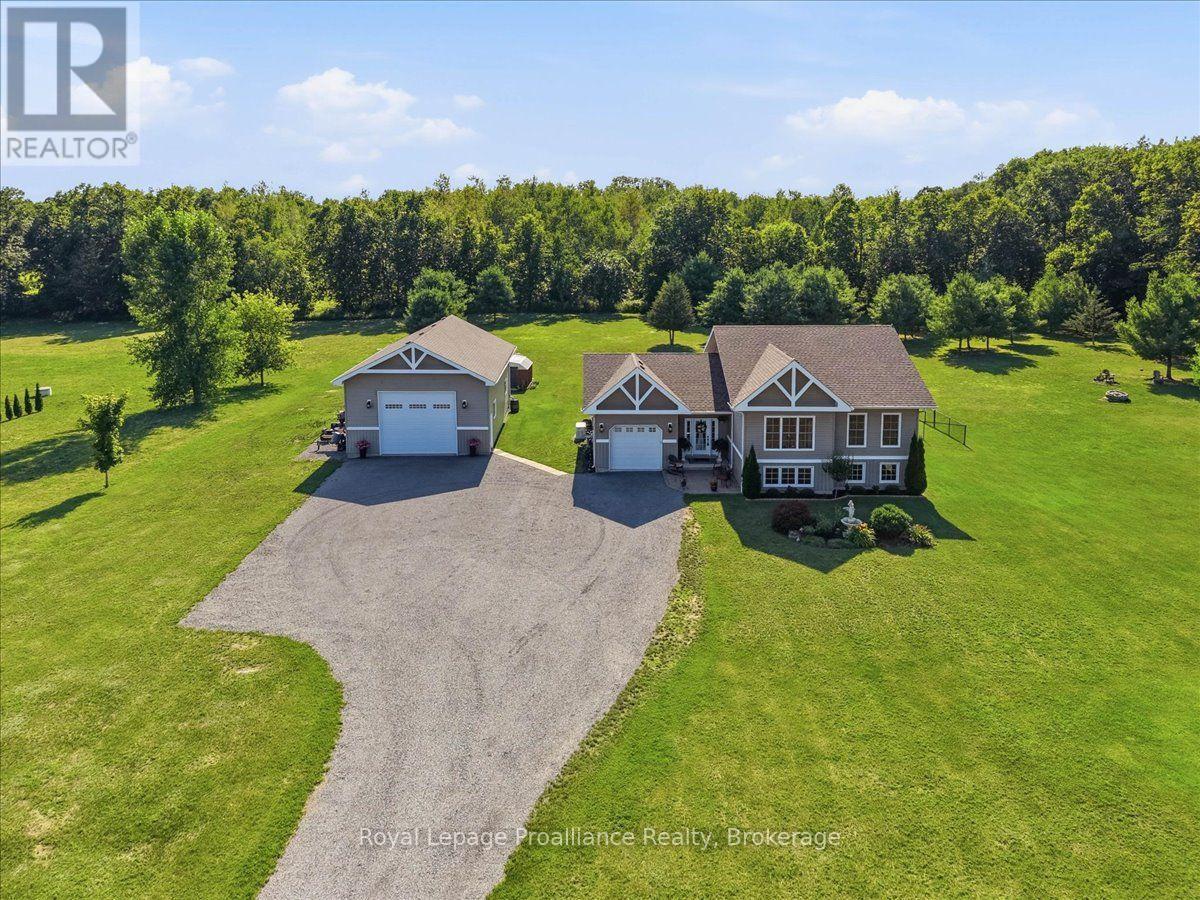
49 Rapids Road
Tweed, Ontario
Spotless and meticulously maintained 4 Bedroom, 2 Bathroom home on 2.8 acres in a prime location, just 20 minutes from Belleville and Highway 401 and 10 minutes from Tweed. A standout feature is the heated, detached 1,000 sq ft garage complete with a propane heater, 12 ft doors, parking for up to six vehicles. An additional 1.5 car garage is attached to the home. Backing onto 57 acres of Moira River Conservation Authority land, the property offers exceptional privacy and a peaceful natural setting. Inside, the custom eat-in kitchen opens through patio doors to the back deck, hot tub and private backyard. The upper level features vaulted living room ceilings, three generously sized bedrooms and a 4 piece bathroom. Downstairs you'll find a bright recreation room, fourth bedroom, 3 piece bathroom with walk-in shower and a laundry area concealed by barn doors. Additional highlights include custom blinds throughout, an excellent well and a wired in Generac generator. Move-in ready! (id:54827)
Royal LePage Proalliance Realty
