
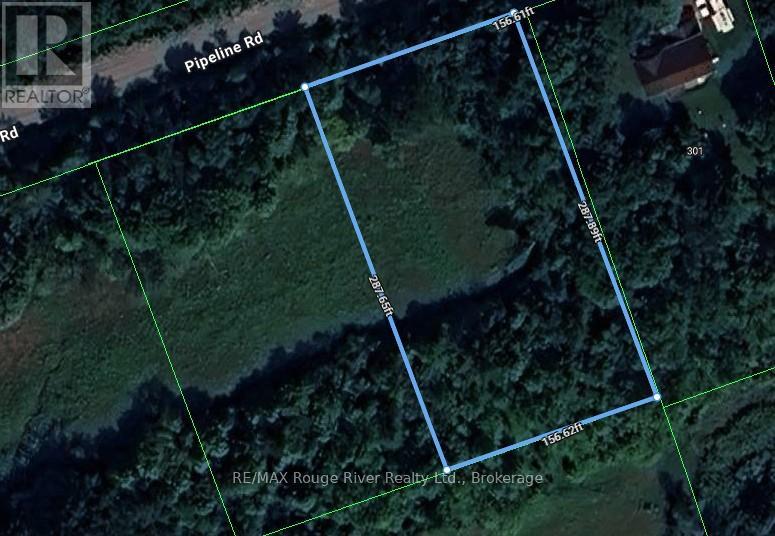
A3 Pipeline Road
Cramahe, Ontario
"Woodlands", features 8 extraordinary, estate building sites. Located in the heart of our beautiful Northumberland County and a short drive to all the wonderful amenities you will discover in historic and charming Grafton, Castleton, Warkworth and Colborne; "Woodlands" offers astute builders, buyers and investors a land ownership opportunity at a very affordable price. If you're searching for a beautifully treed building lot to construct your "forever home" Parcel "A3" at "Woodlands" is for you. NOTE 1: THIS LOT WAS RECENTLY SEVERED, THEREFORE THE PROPERTY TAX HAS NOT BEEN ESTABLISHED YET. NOTE 2: THE BUYER SHALL PAY THE (HST) AND ALL OTHER APPLICABLE CHARGES. NOTE 3: ALL WHO ENTER UPON THE SUBJECT PROPERTY SHALL DO SO AT THEIR OWN RISK. NOTE 4: ALL DATA IS SUBJECT TO REVISION WITHOUT NOTICE. NOTE 5: ALL OFFERS MUST HAVE AN IRREVOCABILITY OF 3 BUSINESS DAYS FROM THE TIME IT HAS BEEN RECEIVED BY THE LISTING AGENT. (id:54827)
RE/MAX Rouge River Realty Ltd.
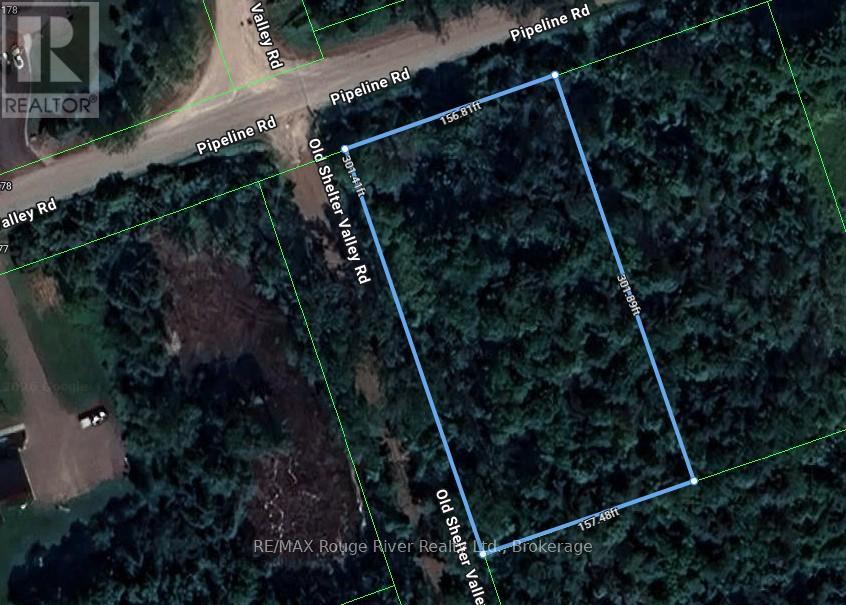
B1 Pipeline Road
Cramahe, Ontario
"Woodlands", features 8 extraordinary, estate building sites. Located in the heart of our beautiful Northumberland County and a short drive to all the wonderful amenities you will discover in historic and charming Grafton, Castleton, Warkworth and Colborne; "Woodlands" offers astute builders, buyers and investors a land ownership opportunity at a very affordable price. If you're searching for a beautifully treed building lot to construct your "forever home" Parcel "B1" at "Woodlands" is for you. NOTE 1: THIS LOT WAS RECENTLY SEVERED, THEREFORE THE PROPERTY TAX HAS NOT BEEN ESTABLISHED YET. NOTE 2: THE BUYER SHALL PAY THE (HST) AND ALL OTHER APPLICABLE CHARGES. NOTE 3: ALL WHO ENTER UPON THE SUBJECT PROPERTY SHALL DO SO AT THEIR OWN RISK. NOTE 4: ALL DATA IS SUBJECT TO REVISION WITHOUT NOTICE. NOTE 5: ALL OFFERS MUST HAVE AN IRREVOCABILITY OF 3 BUSINESS DAYS FROM THE TIME IT HAS BEEN RECEIVED BY THE LISTING AGENT. (id:54827)
RE/MAX Rouge River Realty Ltd.
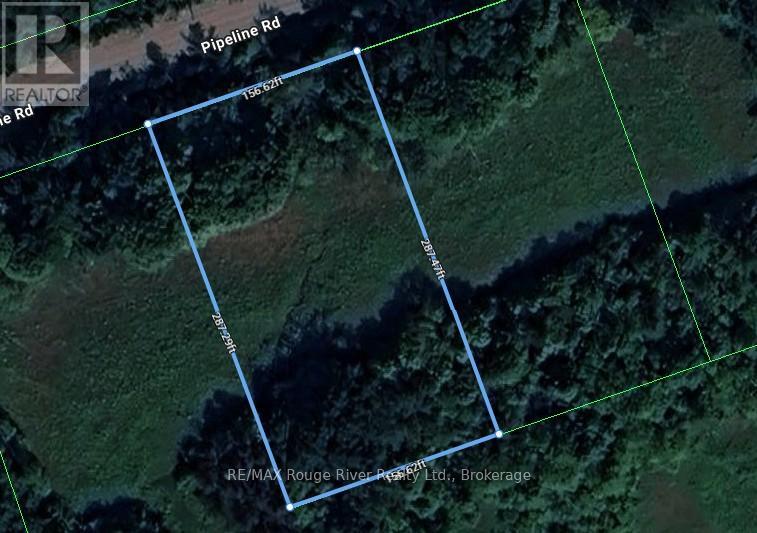
A1 Pipeline Road
Cramahe, Ontario
"Woodlands", features 8 extraordinary, estate building sites. Located in the heart of our beautiful Northumberland County and a short drive to all the wonderful amenities you will discover in historic and charming Grafton, Castleton, Warkworth and Colborne; "Woodlands" offers astute builders, buyers and investors a land ownership opportunity at a very affordable price. If you're searching for a beautifully treed building lot to construct your "forever home" Parcel " A1" at "Woodlands" is for you. NOTE 1: THIS LOT WAS RECENTLY SEVERED, THEREFORE THE PROPERTY TAX HAS NOT BEEN ESTABLISHED YET. NOTE 2: THE BUYER SHALL PAY THE (HST) AND ALL OTHER APPLICABLE CHARGES. NOTE 3: ALL WHO ENTER UPON THE SUBJECT PROPERTY SHALL DO SO AT THEIR OWN RISK. NOTE 4: ALL DATA IS SUBJECT TO REVISION WITHOUT NOTICE. NOTE 5: ALL OFFERS MUST HAVE AN IRREVOCABILITY OF 3 BUSINESS DAYS FROM THE TIME IT HAS BEEN RECEIVED BY THE LISTING AGENT. (id:54827)
RE/MAX Rouge River Realty Ltd.
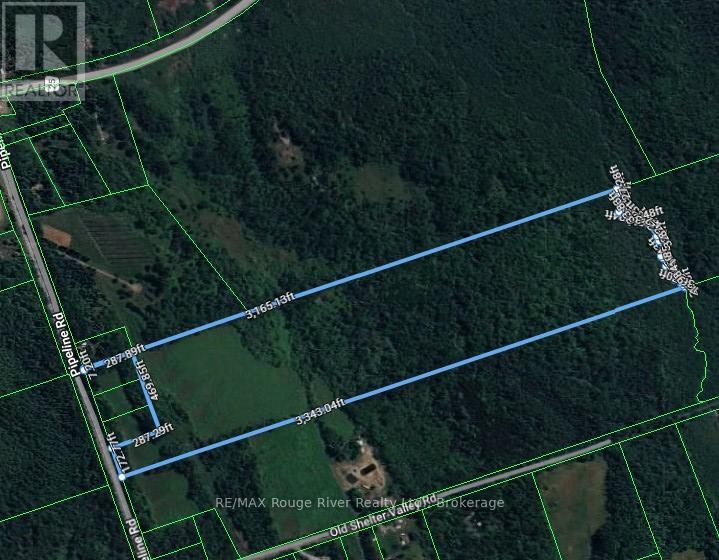
A Pipeline Road
Cramahe, Ontario
"Woodlands", features 8 extraordinary, estate building sites. Located in the heart of our beautiful Northumberland County and a short drive to all the wonderful amenities you will discover in historic and charming Grafton, Castleton, Warkworth and Colborne; "Woodlands" offers astute builders, buyers and investors a land ownership opportunity at a very affordable price. If you're searching for a beautifully treed building lot to construct your "forever home" Parcel "A" at "Woodlands" is for you. NOTE 1: THIS LOT WAS RECENTLY SEVERED, THEREFORE THE PROPERTY TAX HAS NOT BEEN ESTABLISHED YET. NOTE 2: THE BUYER SHALL PAY THE (HST) AND ALL OTHER APPLICABLE CHARGES. NOTE 3: ALL WHO ENTER UPON THE SUBJECT PROPERTY SHALL DO SO AT THEIR OWN RISK. NOTE 4: ALL DATA IS SUBJECT TO REVISION WITHOUT NOTICE. NOTE 5: ALL OFFERS MUST HAVE AN IRREVOCABILITY OF 3 BUSINESS DAYS FROM THE TIME IT HAS BEEN RECEIVED BY THE LISTING AGENT. (id:54827)
RE/MAX Rouge River Realty Ltd.
A2 Pipeline Road
Cramahe, Ontario
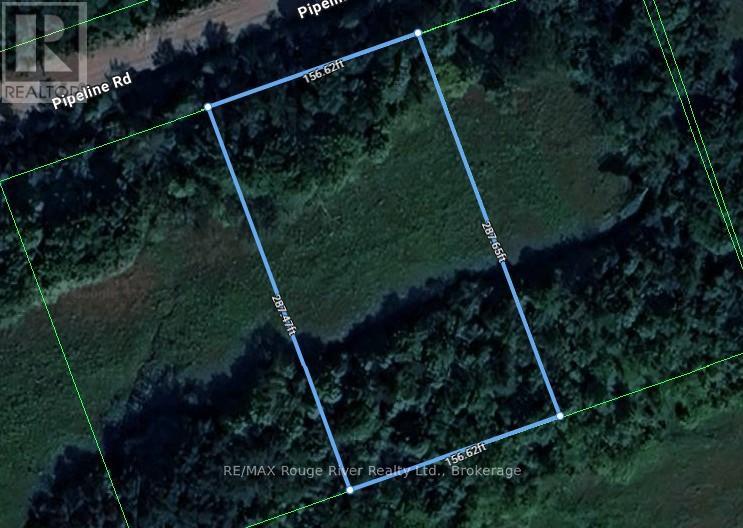
"Woodlands", features 8 extraordinary, estate building sites. Located in the heart of our beautiful Northumberland County and a short drive to all the wonderful amenities you will discover in historic and charming Grafton, Castleton, Warkworth and Colborne; "Woodlands" offers astute builders, buyers and investors a land ownership opportunity at a very affordable price. If you're searching for a beautifully treed building lot to construct your "forever home" Parcel "A2" at "Woodlands" is for you. NOTE 1: THIS LOT WAS RECENTLY SEVERED, THEREFORE THE PROPERTY TAX HAS NOT BEEN ESTABLISHED YET. NOTE 2: THE BUYER SHALL PAY THE (HST) AND ALL OTHER APPLICABLE CHARGES. NOTE 3: ALL WHO ENTER UPON THE SUBJECT PROPERTY SHALL DO SO AT THEIR OWN RISK. NOTE 4: ALL DATA IS SUBJECT TO REVISION WITHOUT NOTICE. NOTE 5: ALL OFFERS MUST HAVE AN IRREVOCABILITY OF 3 BUSINESS DAYS FROM THE TIME IT HAS BEEN RECEIVED BY THE LISTING AGENT. (id:54827)
RE/MAX Rouge River Realty Ltd.
8004 Taits Beach Road
Hamilton Township, Ontario
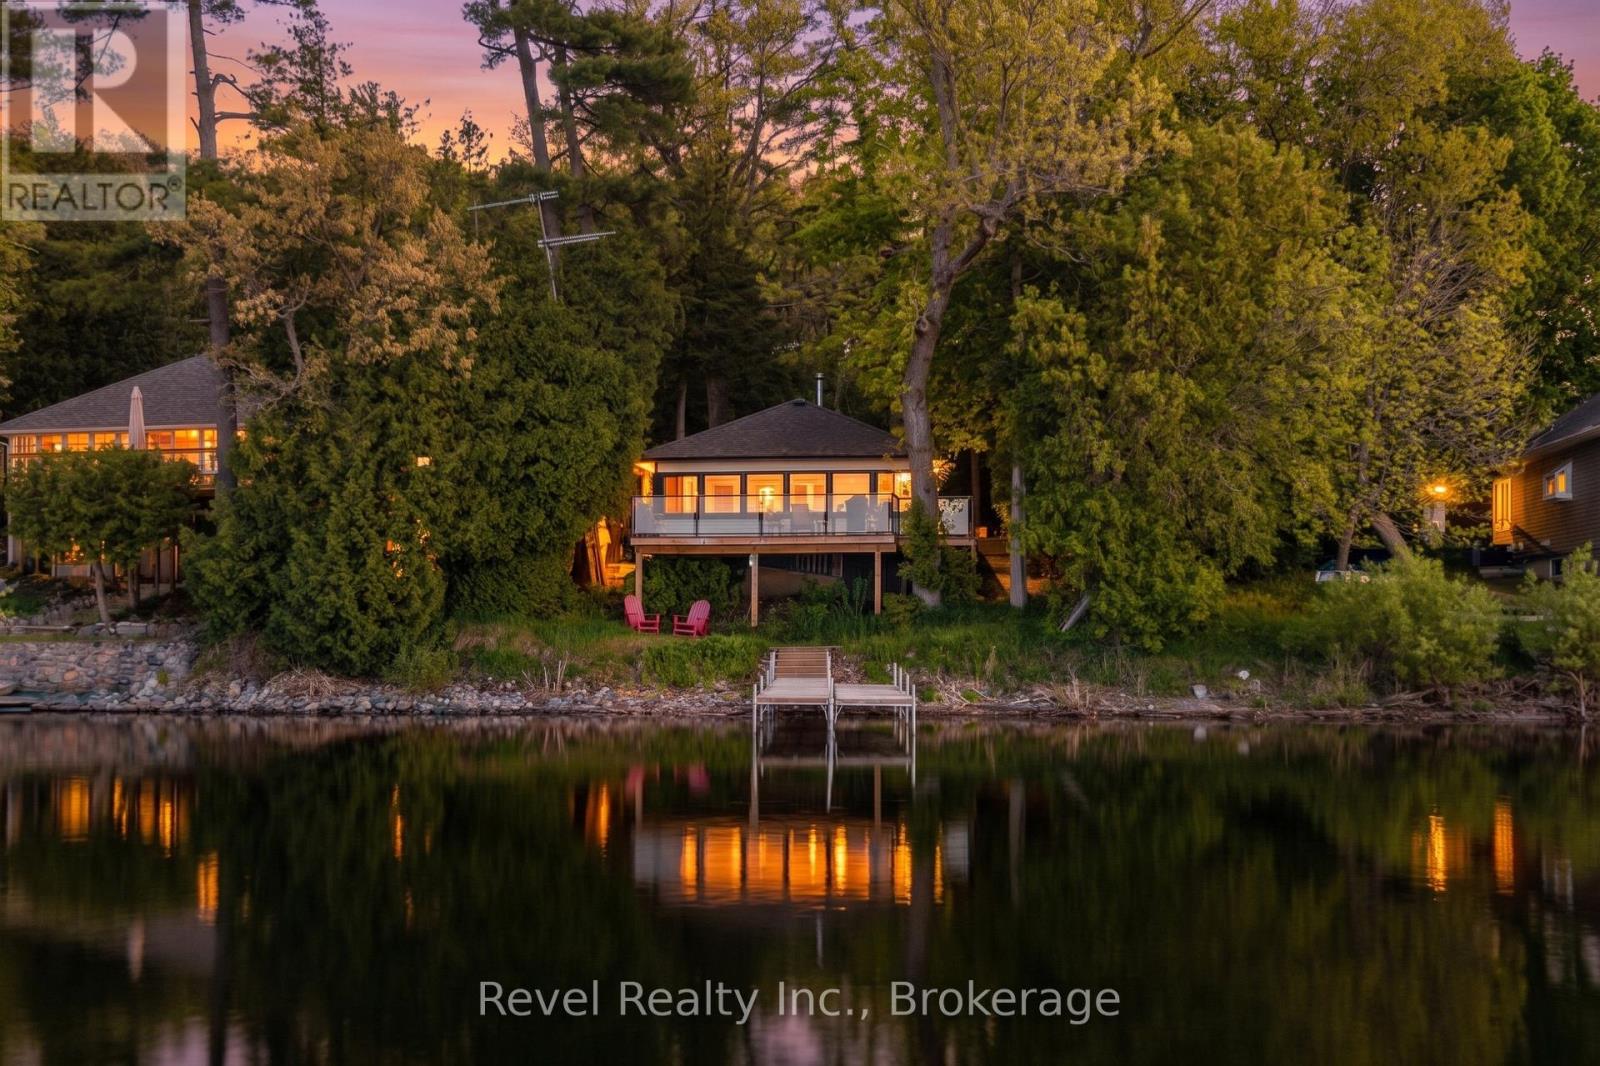
Charming waterfront cottage on the shores of beautiful Rice Lake, located just minutes to Bewdley and just over an hour from the GTA. This quaint seasonal cottage offers stunning wide lake views, and 75 feet of waterfront frontage to enjoy boating, fishing, swimming, and relaxing summer days by the water. Inside, the cottage blends rustic charm with thoughtful updates, featuring pine accents, high ceilings, exposed wood details, and a bright wall of windows overlooking the lake.The living space is highlighted by a cozy woodstove for cooler evenings, while recent improvements include new shingles, newer windows, and a spacious composite wraparound deck offer peace of mind and enhanced outdoor living.With 2 bedrooms, 1 bathroom and a convenient laundry room, this cottage is move-in ready for your summer enjoyment on the Trent-Severn Waterway. (id:54827)
Revel Realty Inc.
8403 Highway 28
North Kawartha, Ontario
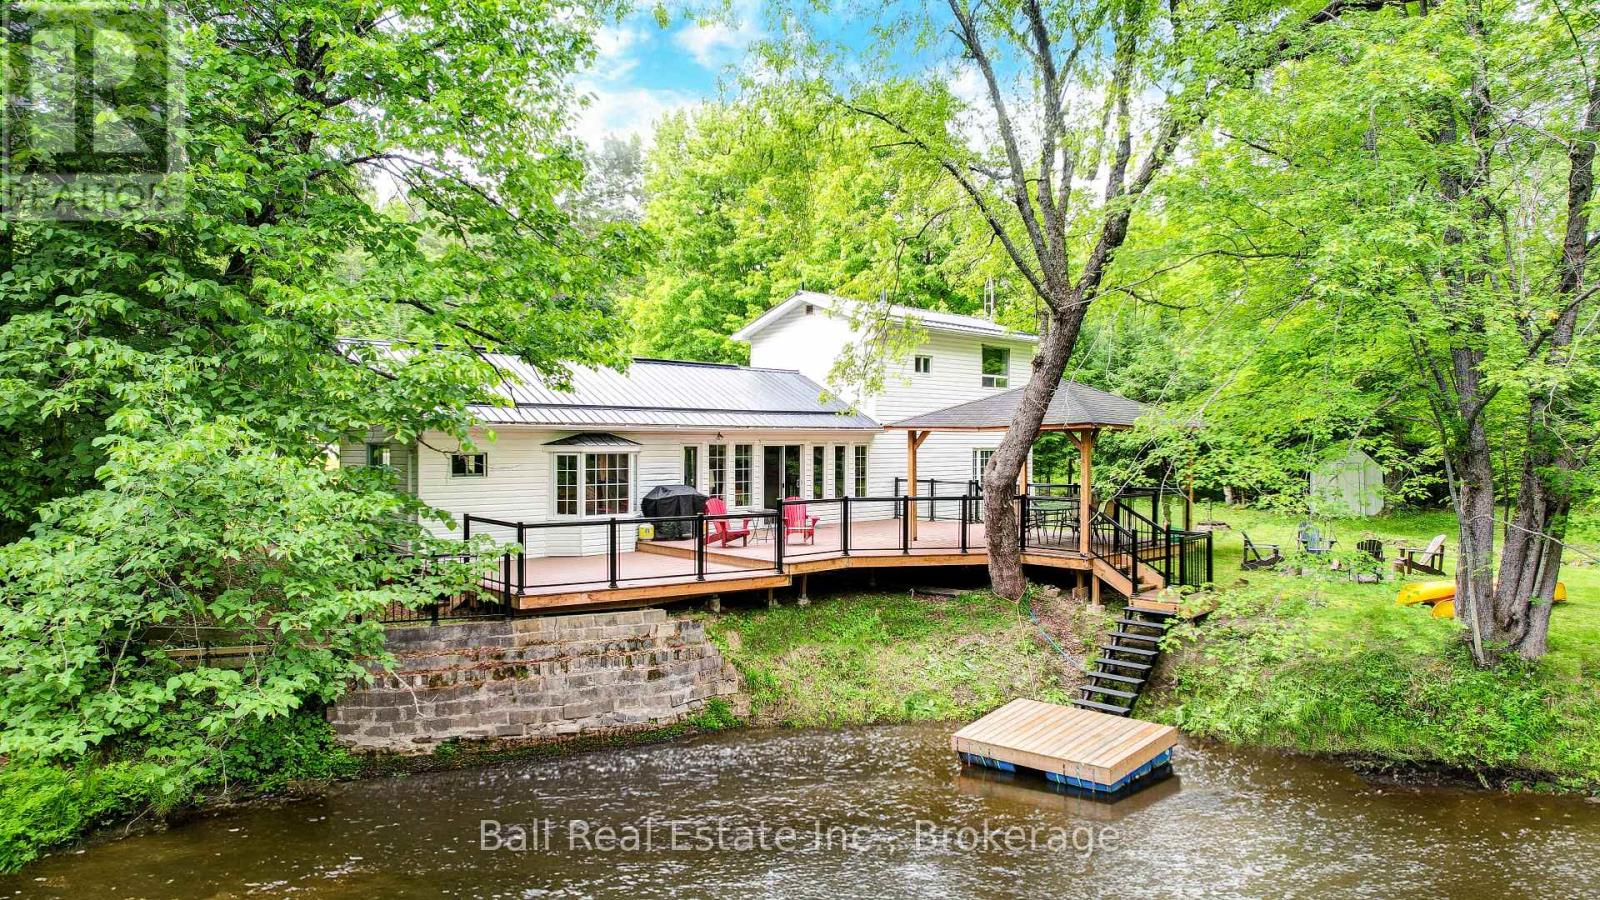
A perfect combination of home and cottage. Great for staycations! This 3 bedroom home sits perfectly on a bend in the creek with absolute serenity in your back yard. The large windows and patio door leading to the waterfront deck make you feel like you are always at the cottage. The location is perfect for a family, offering easy commutes to Apsley, Lakefield and Peterborough, or just 30 minutes to Bancroft. The property enjoys about 450 feet of waterfront, great for swimming, paddling, and even a few natural pools for fishing. One favorite spot is a point of land at the back of the property where the river bends, surrounding you with nothing but nature. Great spot for a few hammocks! The home has an easy open layout with a large eat in kitchen and main floor laundry. The master bedroom is on the main floor with a 4 piece bath next door and 2 more bedrooms on the second level. Many upgrades include a propane furnace, water heater, and cosmetic improvements as well. To make your transition even easier and more cost effective the Seller is including all furniture and appliances, even the watercraft. Don't miss out on this amazing little piece of paradise. (id:54827)
Ball Real Estate Inc.
139 Marble Point Road
Marmora And Lake, Ontario
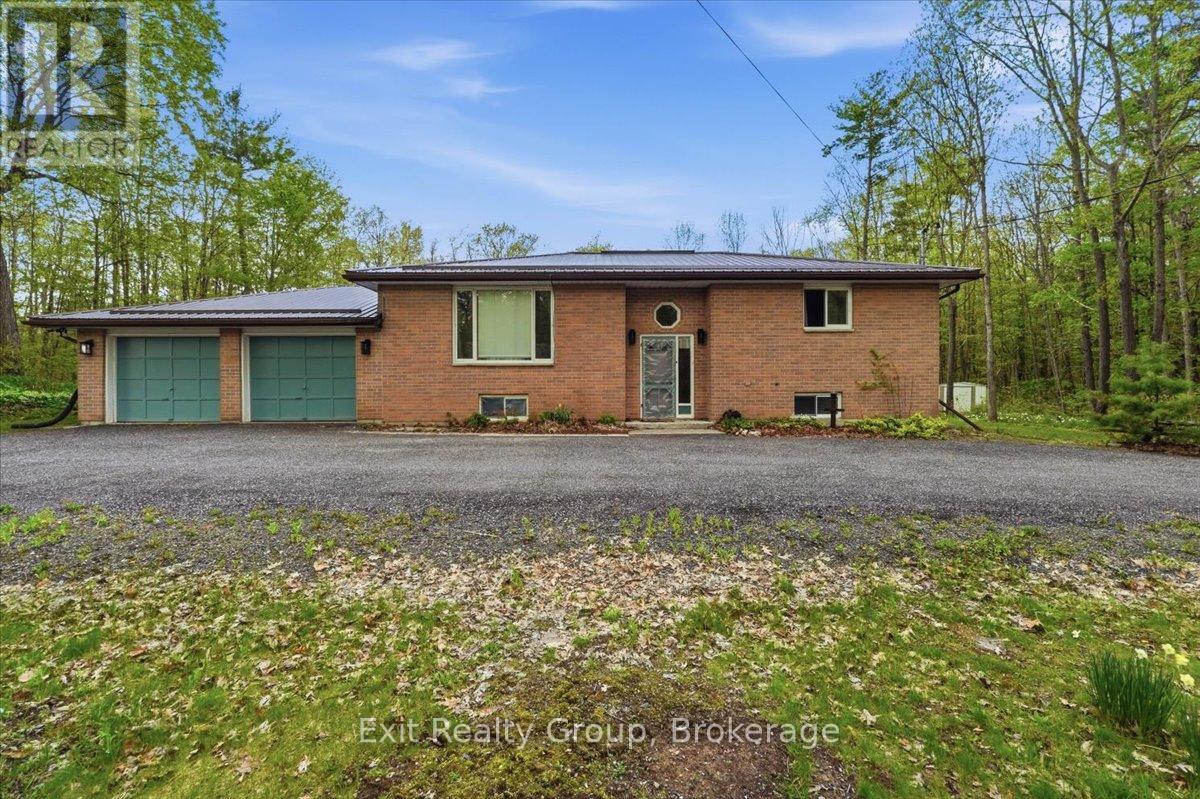
This is an impeccably cared-for 3-bed, 2-bath raised bungalow with a double-car garage, set on a spacious country lot offering privacy and peaceful surroundings. The open-concept main floor is filled with natural light and features a generous living and dining space with a large picture window and walk-out access to the expansive back deck. It's the perfect spot for entertaining, relaxing, or enjoying quiet mornings outdoors. Outside, enjoy the serenity of the oversized lot complete with mature trees, a wrap-around U-shaped driveway, and a spacious backyard perfect for entertaining, gardening, or simply unwinding in nature. This charming country property offers the perfect blend of comfort, space, and convenience just minutes from local amenities. (id:54827)
Exit Realty Group
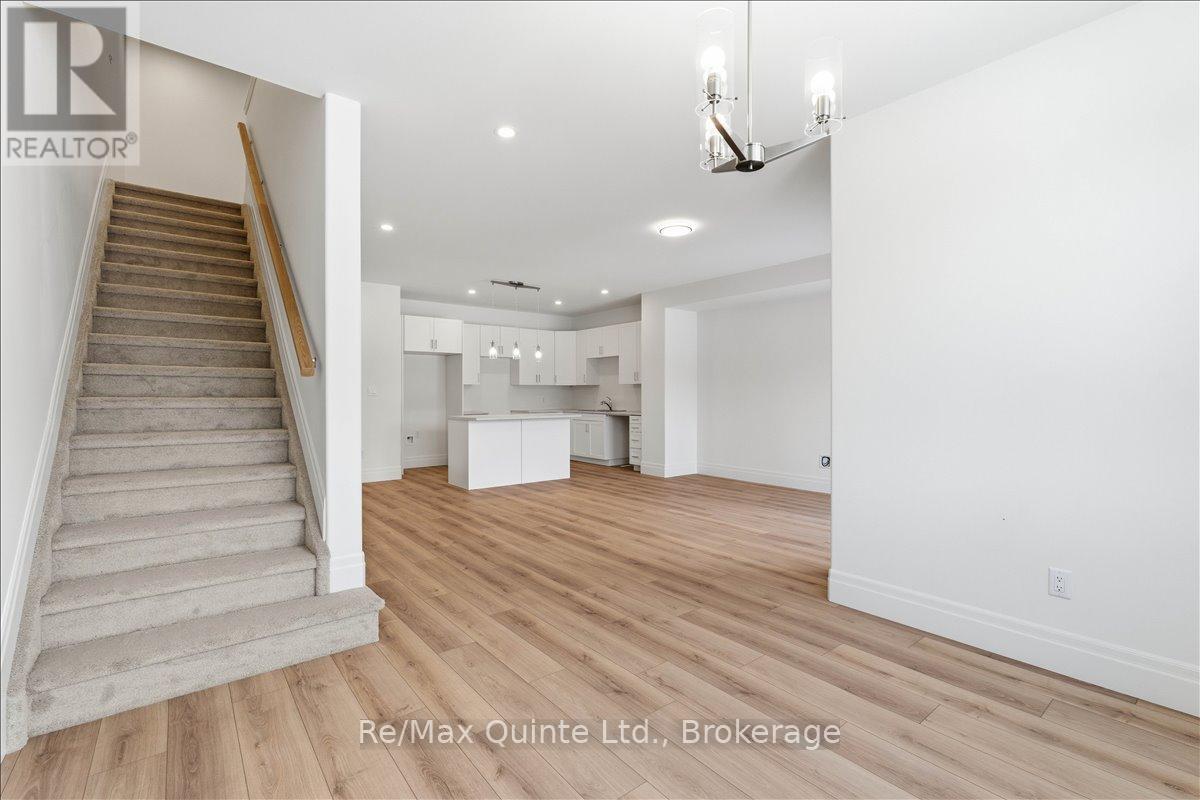
101 Buchanan Avenue
Prince Edward County, Ontario
Located in Talbot on the Trail, a growing community with direct access to the Millennium Trail and just minutes from Picton's shops, dining and amenities, 101 Buchanan Avenue ofers approximately 1,285 sq.ft. of stylish, low-maintenance living. Ideal for first-time buyers, downsizers or investors, this move-in-ready townhome features an attached garage with interior access and a functional three-level layout. The bright open-concept main living area includes a modern kitchen with island, flowing seamlessly into the living and dining spaces, with a private balcony extending your living area outdoors. Upstairs offers two spacious bedrooms, including a primary with walk-in closet, a full bathroom, and convenient upper-level laundry. A fantastic opportunity to own a newly built home in Prince Edward County. (id:54827)
RE/MAX Quinte Ltd.
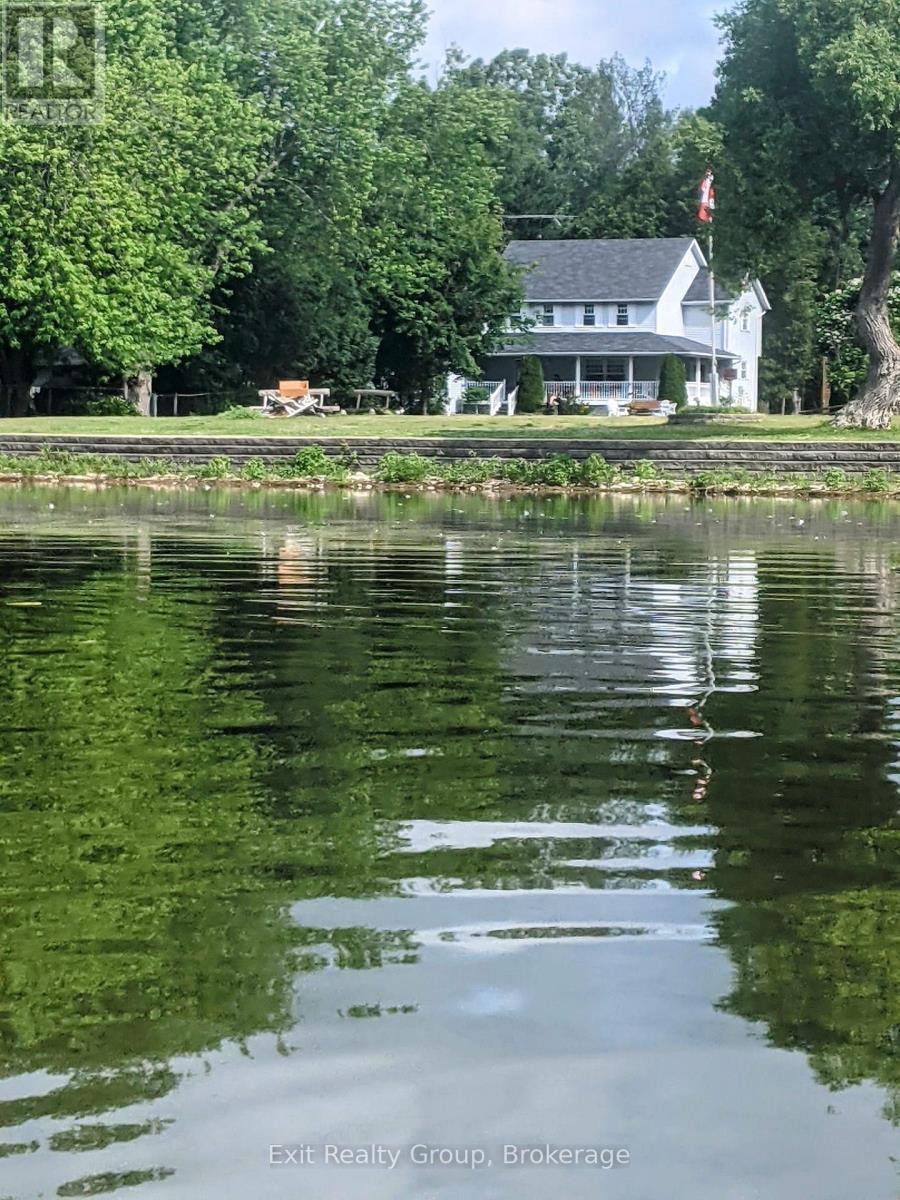
22 Willow Point Road
Brighton, Ontario
Have you ever imagined starting your day with breathtaking water views? Set along the serene shores of Presqu'ile Bay, this enchanting home provides a peaceful retreat in a stunning, nature-rich community. Nestled at the end of a private, tree-lined road, the property invites you to immerse yourself in the beauty of every season. Whether sipping coffee on the expansive wrap-around porch or unwinding by the water, you'll be captivated by the picturesque views of boats gliding through the Murray Canal and the graceful swans that make the bay their sanctuary. Inside, the main level features a bright and spacious kitchen with ample cabinetry and counter space, a sunlit living room, a classic dining room complete with a built-in sideboard, and a cozy family room centered around a woodburning fireplace. With 5 bedrooms and 4 bathrooms, this home provides ample space for comfortable living. The finished lower level includes a large bedroom, a show-stopping wet bar, a recreation/games room, and a bonus hobby room. The unfinished portion of the basement offers abundant storage and a cold pantry. Residents of this community enjoy deeded access to a common area, offering the perfect setting for lakeside relaxation and outdoor activities such as swimming, kayaking, and fishing. Situated in the highly sought after Brighton area, this home offers the perfect combination of tranquility and convenience just five minutes from downtown Brighton, 10 minutes from Trenton, and with easy access to the 401 Brighton exit. Don't let this rare opportunity slip away! (id:54827)
Exit Realty Group
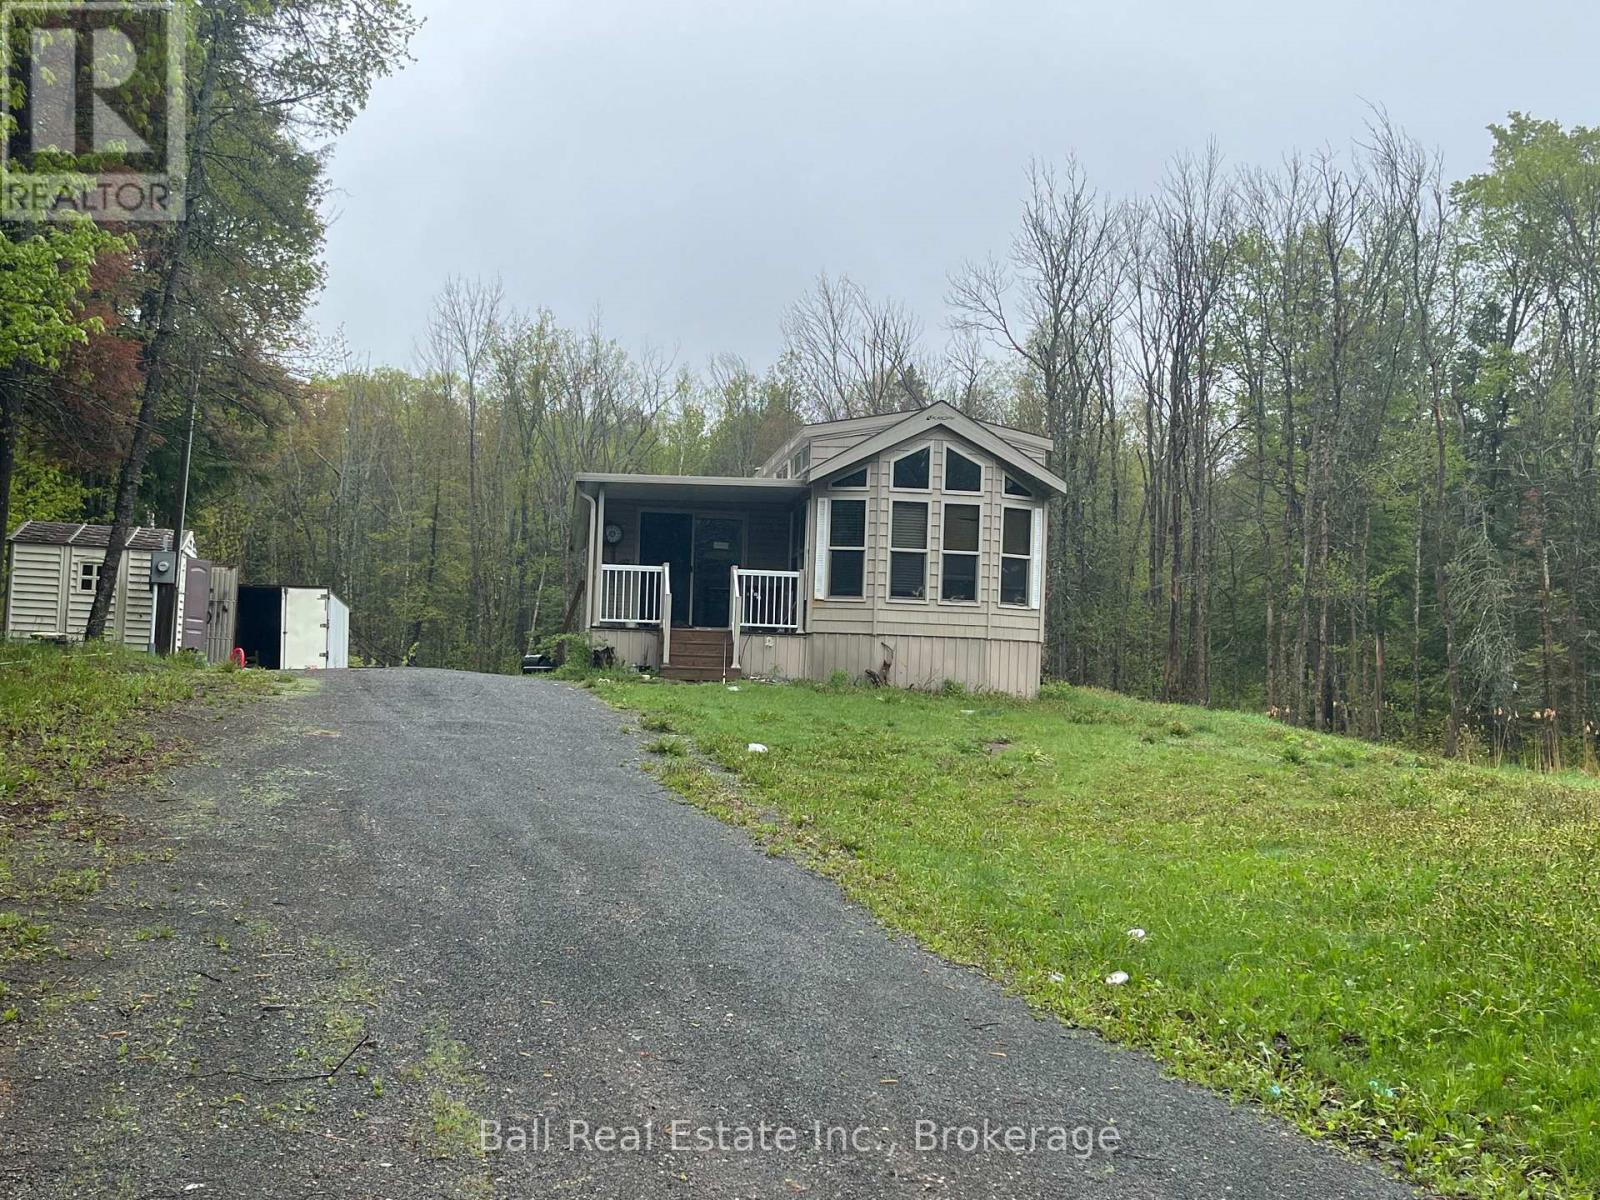
1594 North Steenburg Lake Road
Wollaston, Ontario
First time buyers or investors! 10 year old modular home on a 2 acre country lot. The home features a 2 bedroom layout with a master suite at the back that leads to a deck. There is a large living room with a propane fireplace and a cozy front covered porch. The home needs a good cleaning, but it isn't very old and has always been a four season home. The property has a well and septic system, both believed to be from 2016. Property being sold in "as is where is" condition. Close to public beaches and many trails. Locatedd on a year round maintained road and school bus route. (id:54827)
Ball Real Estate Inc.
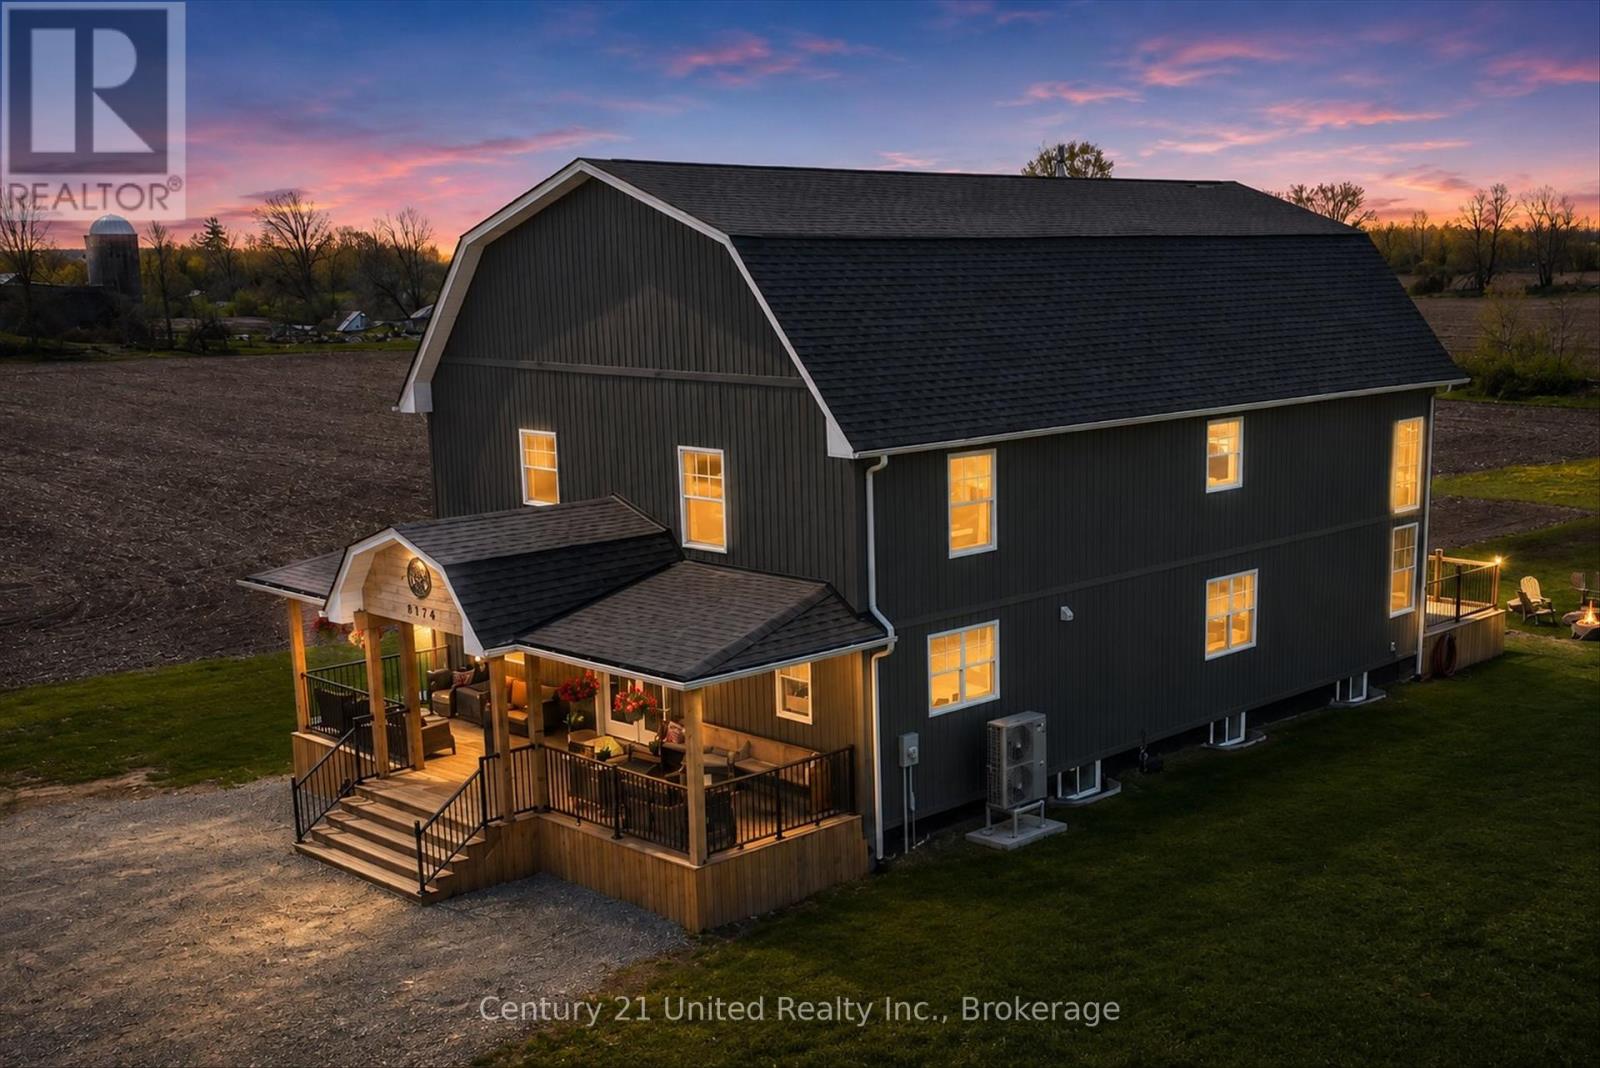
2348 North School Road
Selwyn, Ontario
Welcome to this stunning Barndominium-inspired country estate, perfectly blending modern farmhouse charm with upscale finishes and thoughtful design. Set on a private partially treelined 1.8 acres lot surrounded by farm fields, this impressive approximately 2-year-old home offers over 4+ bedrooms and 4 bathrooms with open spacious living areas ideal for families, entertaining, or multi-generational living. From the moment you arrive, the striking exterior, soaring rooflines, and inviting covered front porch create unforgettable curb appeal. Inside, you'll find a bright and beautifully designed interior featuring open-concept living, oversized floor to ceiling windows, quality craftmanship, and a warm, modern aesthetic throughout. The heart of the home offers an expansive kitchen featuring quartz countertops, island, convenient pantry, a gathering space perfect for hosting, while the generous layout provides flexibility for growing families, guests, including "WORK FROM" home office/or spare bedroom plus main floor laundry and separate 4 piece bath. Great room is anchored by a charming woodstove, creating the perfect space for cozy evenings and relaxed country living with a walk-out to expansive decking. The luxurious primary suite offers a private retreat complete with a spa-inspired ensuite and ample closet space plus 2 bedrooms together with another 4 piece bath to accommodate growing families. Enjoy peaceful country living with the convenience of modern construction, efficient systems, and low-maintenance living. The sprawling property offers endless potential for outdoor entertaining, hobbies, gardening, outdoor firepit or simply enjoying the tranquil rural setting. A rare opportunity to own a truly unique and beautifully crafter Banodominium-style home that combines style, comfort, and acreage living at its finest. (id:54827)
Century 21 United Realty Inc.
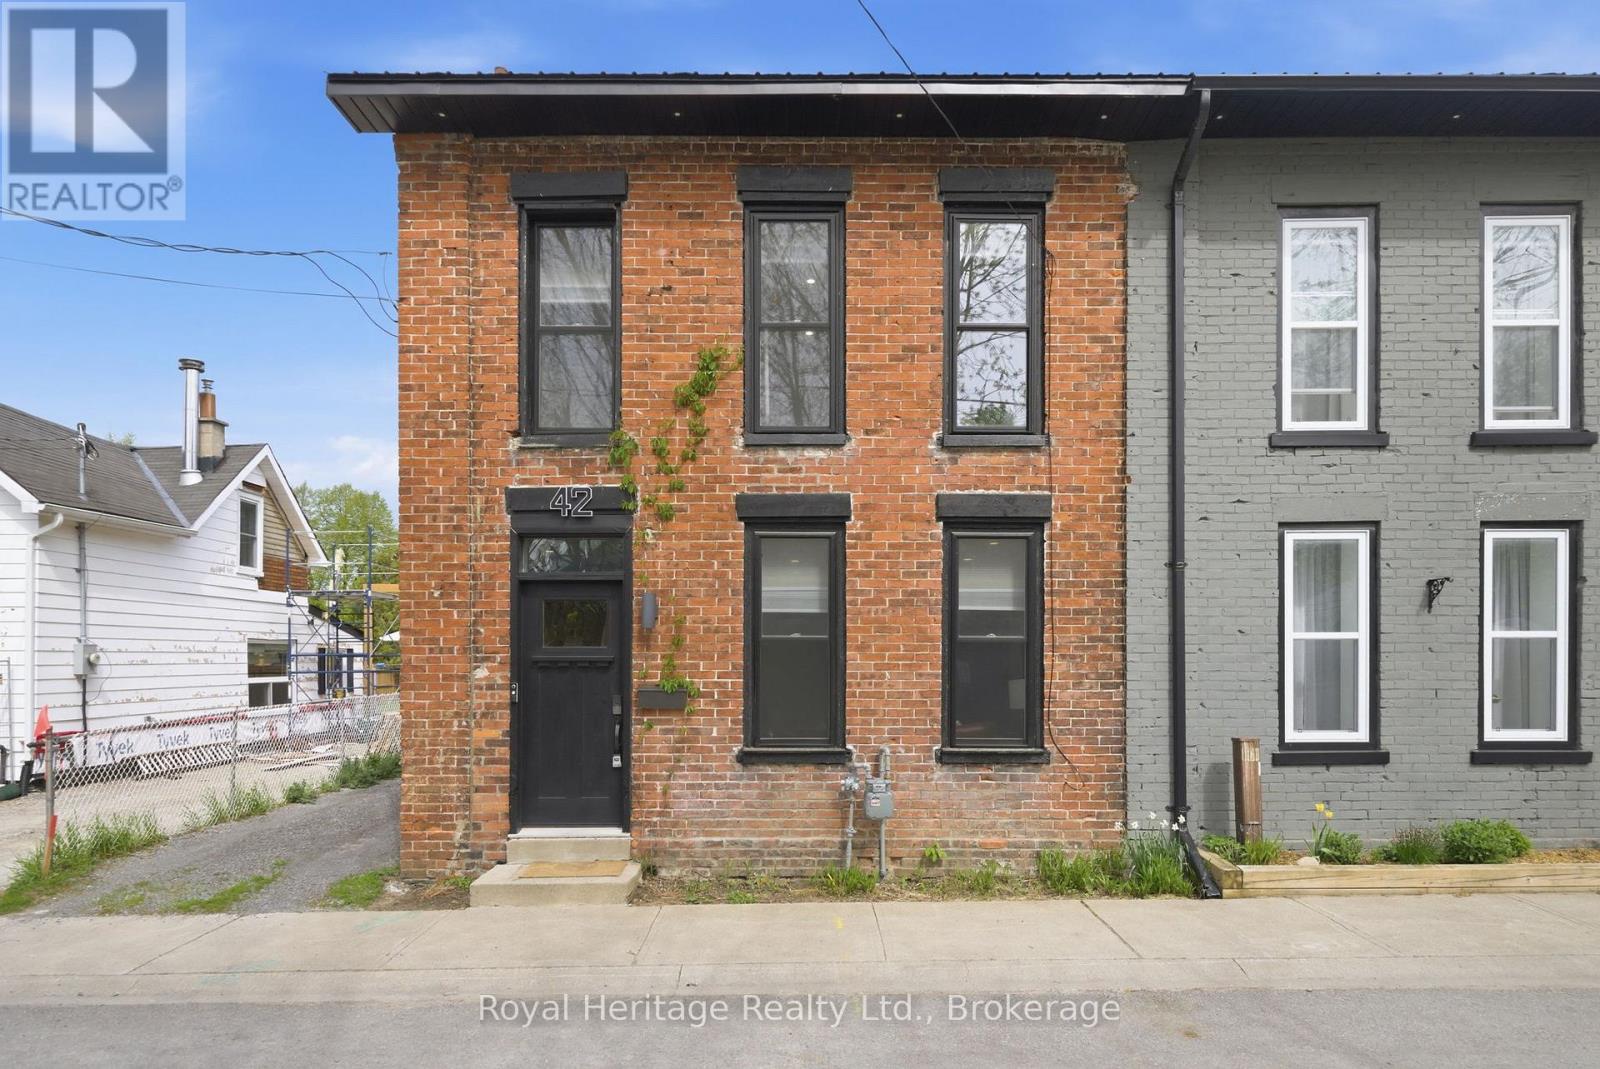
42 Margaret Street
Port Hope, Ontario
An absolute show stopper. Gorgeous 3 bedroom, 2 bathroom semi with modern luxury finishes open concept main floor. Perfect for entertaining. Designer Touches Include Exposed Brick, Pot Lights, Hardwood Floors, Designer Stairs, SS Appliances, and Centre Island with Quartz Counter top. Heated Floors In Main Bath [also heated towel rack] & Foyer. Luxury Fixtures. Walk To Downtown Port Hope. 10 minute walk to public schools. Hot Tub Negotiable. **EXTRAS** Newer Furnace, AC ['22] & Tankless Water Htr [Owned, '22] Metal Roof ['20], newer Doors, Windows ['22], Stairs & Handrails, Deck, ['22] Interior Doors & Trim, Upgraded Plumbing & Electrical, Landscaping ['22]. City waterline replaced ['21] (id:54827)
Royal Heritage Realty Ltd.
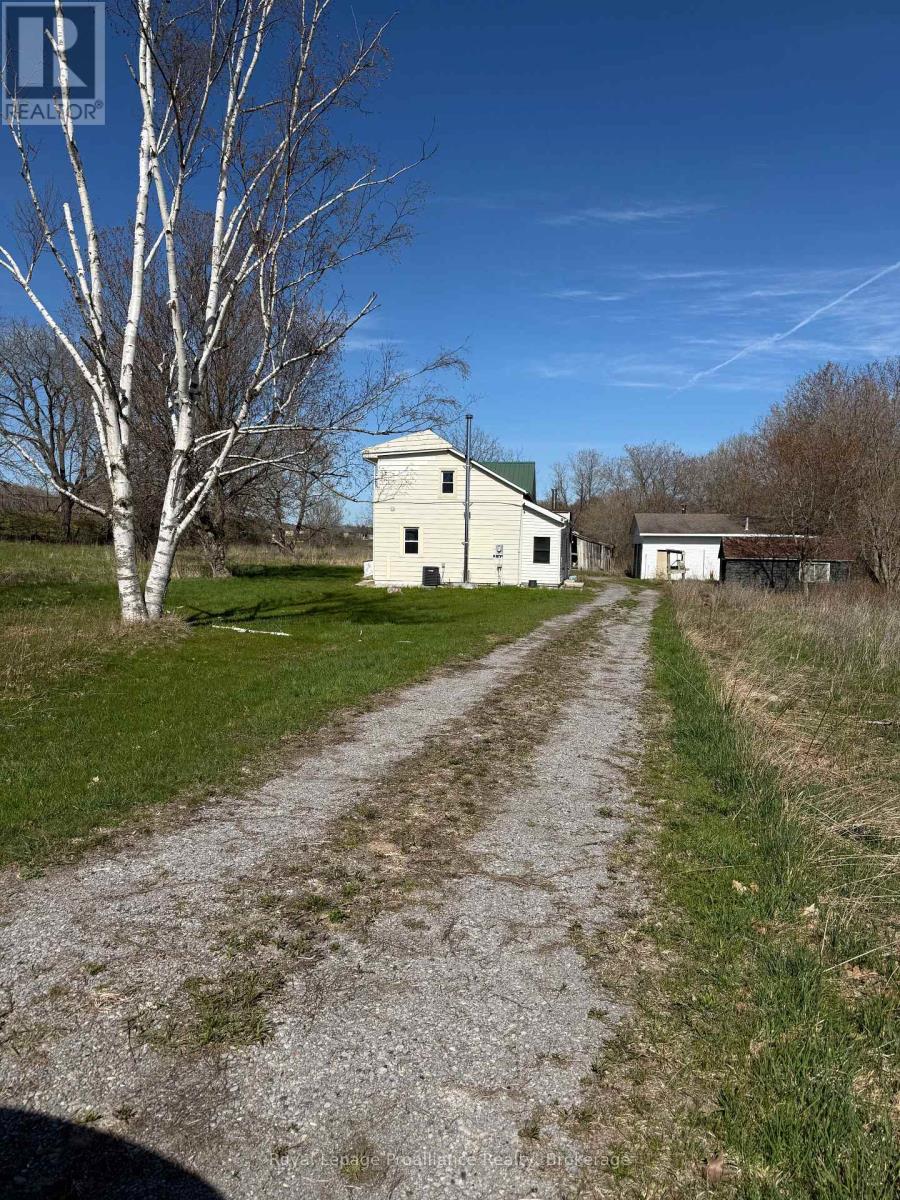
303 Brimley Road S
Alnwick/haldimand, Ontario
Welcome to 303 Brimley Road South in Grafton! This 1.5-storey, 3-bedroom home sits on a level 2+ acre parcel in a desirable location beside the beautiful community of the Glens of Antrim. Offering endless potential, this property may present future development or severance possibilities for the right buyer. The grounds feature a detached garage with hoist and an old barn, ready to be reimagined and restored to their former glory. A rare opportunity for renovators, hobbyists, investors, or those dreaming of creating their ideal country property in a sought-after rural setting. (id:54827)
Royal LePage Proalliance Realty
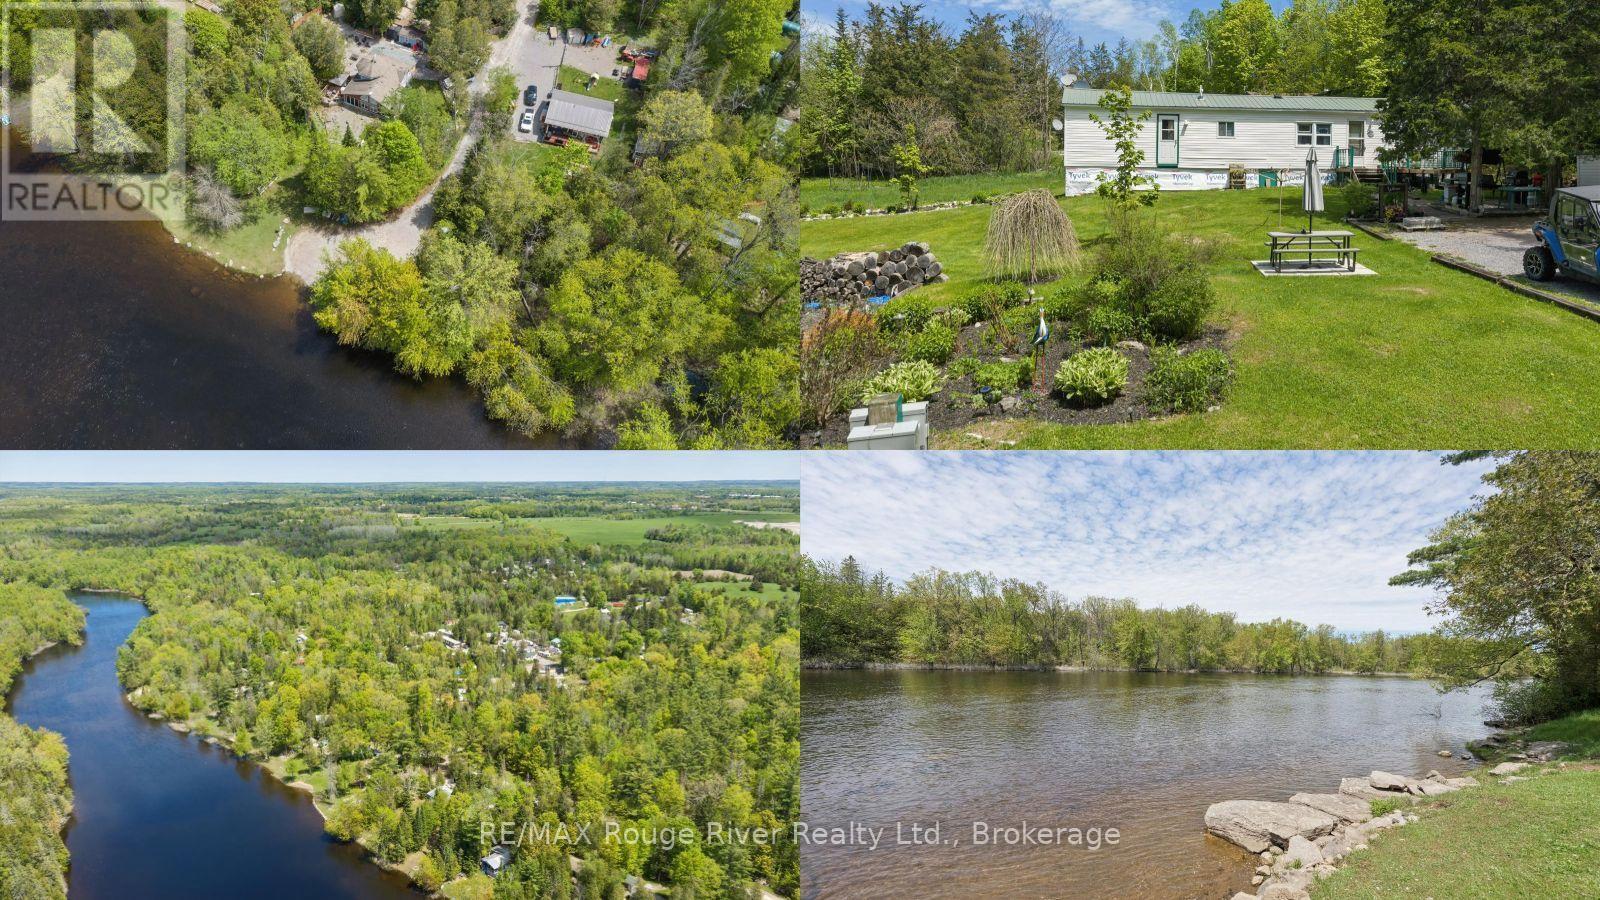
189 Pine Lane
Trent Hills, Ontario
Welcome to Cedarwoods Park! When you buy into this sought-after community along the picturesque Crowe River, you own a 2/288th share of the park and 2,000 ft of shared waterfront-perfect for swimming, enjoying the beach, or launching canoes and kayaks from the dock. This deeded property package includes two 75'x100' lots (187 & 189 Pine Lane). Lot 189 features a charming, year-round mobile home with a thoughtfully renovated, reimagined layout for ultimate relaxation. Lot 187 is currently undeveloped, giving you the flexibility to keep it for extra space or sell it in the future. A bonus shed on-site offers endless possibilities, whether you convert it into a guest Bunkie or use it for storage. Enjoy magical fireflies, fishing, floating, or exploring nearby trails and conservation areas. Surrounded by the small-town charm of nearby Campbellford, Marmora, and Havelock, you have easy access to shopping and dining. Fees include private garbage removal, property management, and snow removal. Septic pumped August 2024. Condo fees: $600.00/Annually. Condo fees include: Private garbage removal, property management fees, snow removal, and water. (id:54827)
RE/MAX Rouge River Realty Ltd.
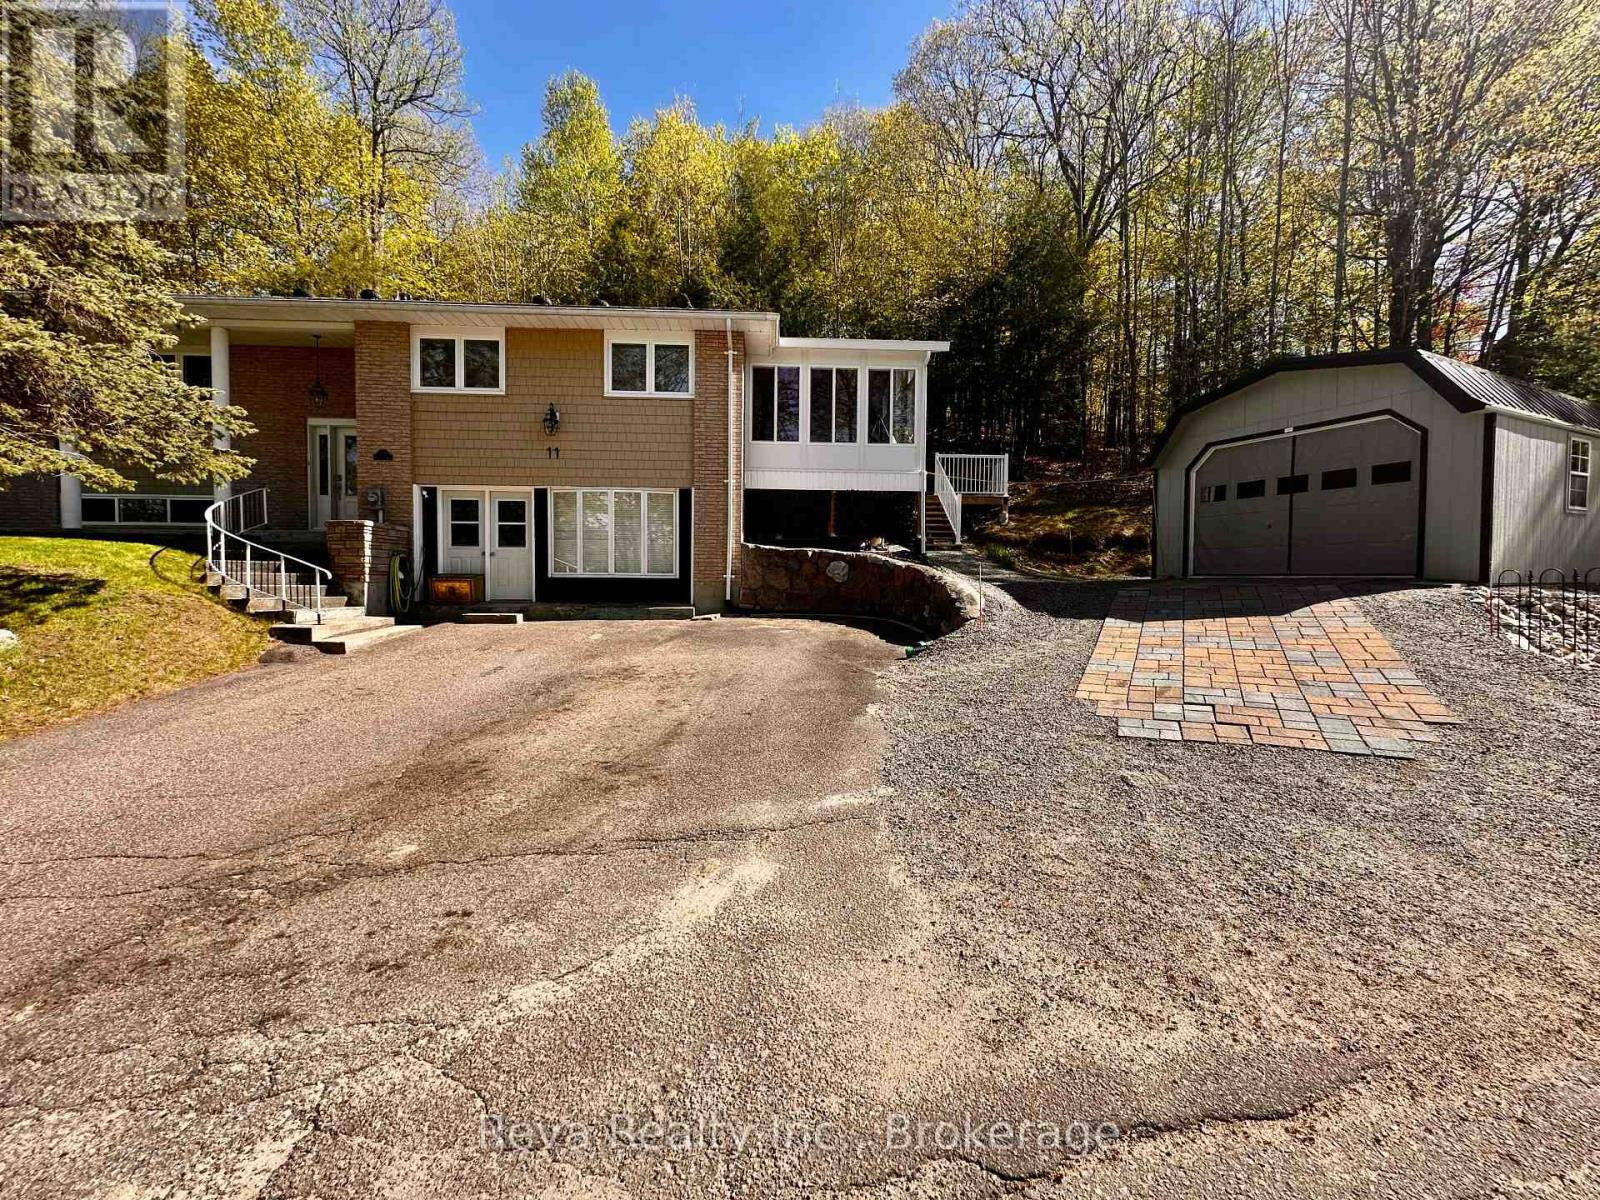
11 Ridge Road
Bancroft, Ontario
OPEN HOUSE Saturday July 11th, 10am-12pm: Not just another family home - a warm, elevated retreat tucked into one of Bancroft's most loved communities. Start your mornings in the year-round sunroom, coffee in hand, as natural light pours through the windows and the views of Eagle's Nest shift beautifully through every season. In the evenings, turn on the fireplace, watch the sunset stretch across the horizon, and take in the quiet stillness as the stars begin to fill the sky. Designed with both comfort and connection in mind, the home offers a spacious eat-in kitchen with plenty of room to cook, gather, and entertain. Just beyond, the adjoining sunroom creates the perfect space to grow herbs, start seedlings, or simply unwind, while the covered deck invites summer BBQs and relaxed evenings outdoors. The layout is ideal for family living, with all bedrooms thoughtfully situated together and a large lower-level family room offering extra space to relax, play, or host guests. A convenient mudroom provides practical everyday function with room for sports gear, outdoor toys, or even the future addition of a hot tub space. Warmth is felt in every corner of this home, and thoughtful upgrades completed throughout ownership add to the care and pride reflected throughout the property. Come out, sit down, and experience the calming energy this Forest Hill home has to offer. (id:54827)
Reva Realty Inc.
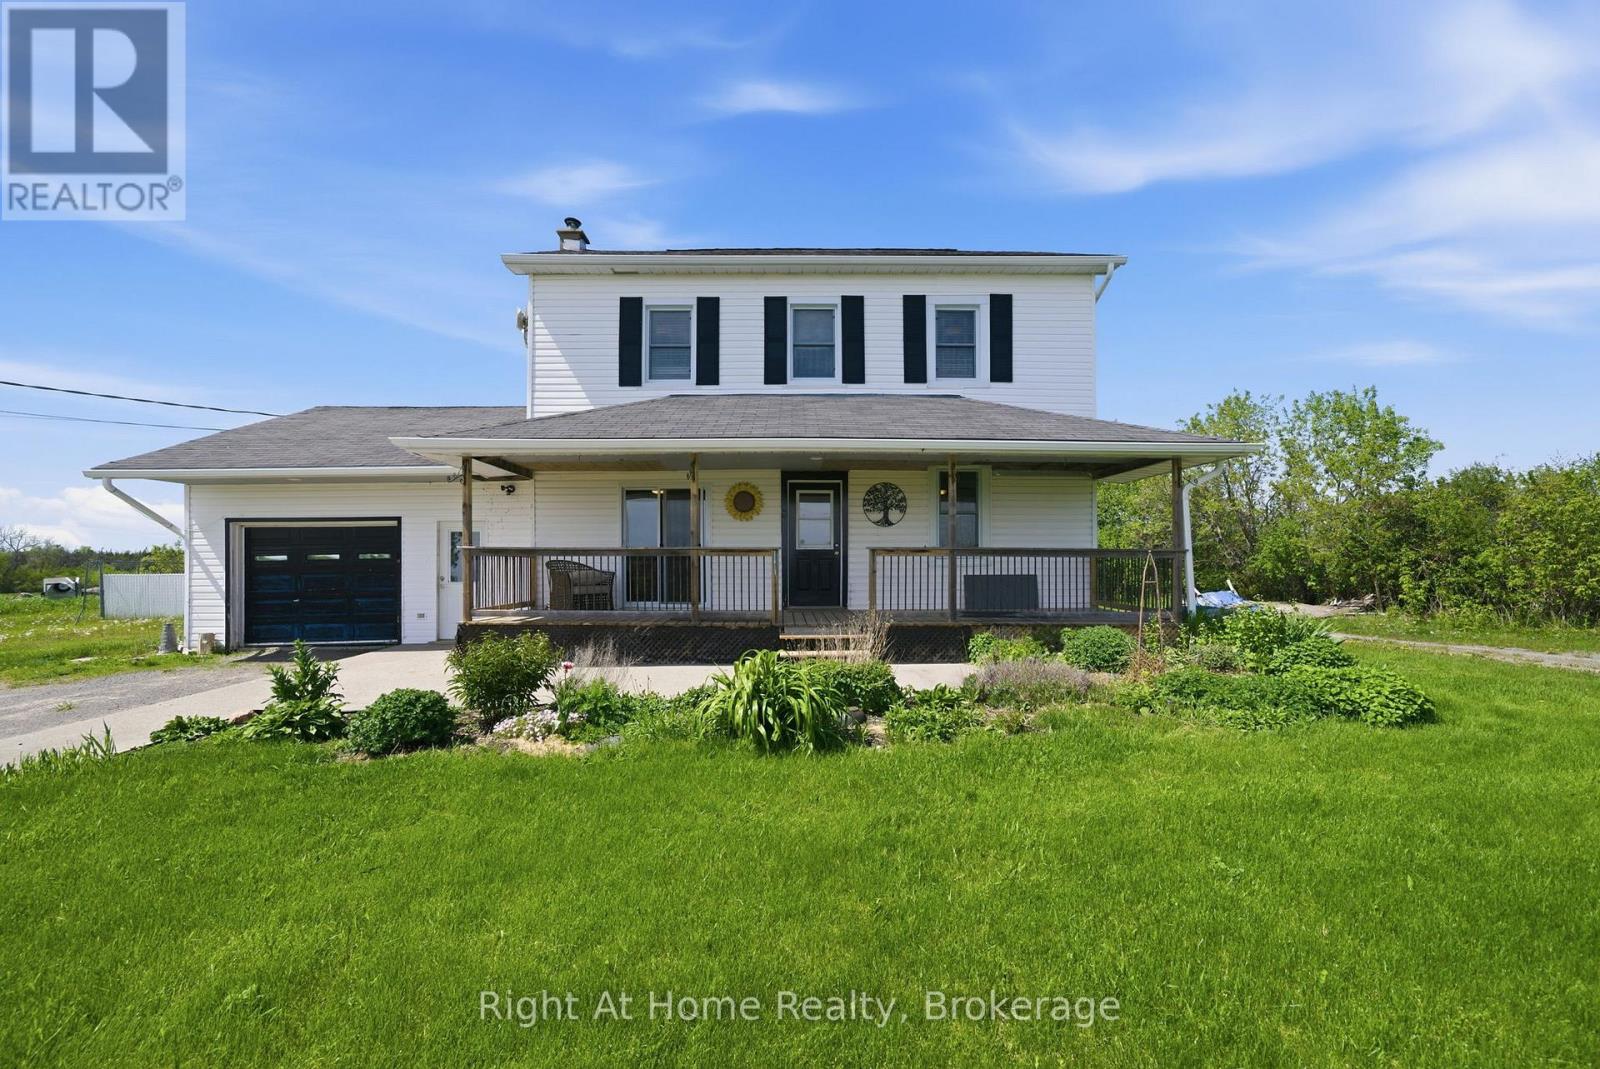
660 County Rd 19 Road
Prince Edward County, Ontario
Nestled in the heart of beautiful Prince Edward County, this charming country property offers the perfect blend of comfort, space, and rural living. Situated on scenic County Road 19 in Consecon, this well-maintained home features 4 spacious bedrooms and 3 bathrooms, making it ideal for families, weekend retreats, or those seeking a peaceful lifestyle in wine country.The home is equipped with multiple heat sources including a forced air propane furnace, heat pump, cozy wood-burning stove, and pellet stove-providing both comfort and efficiency year-round. Outside, enjoy the beauty of mature fruit trees including 3 pear trees, an apple tree, and 2 peach trees, creating your own private countryside oasis.A standout feature of the property is the two garages, including a detached garage perfect for hobbyists, additional storage, or workshop space. The home is serviced by a drilled well and septic system, offering rural convenience with reliable infrastructure.Located just minutes from wineries, beaches, restaurants, and all the attractions that make Prince Edward County such a sought-after destination, this property offers the opportunity to enjoy relaxed country living while still being close to amenities. (id:54827)
Right At Home Realty
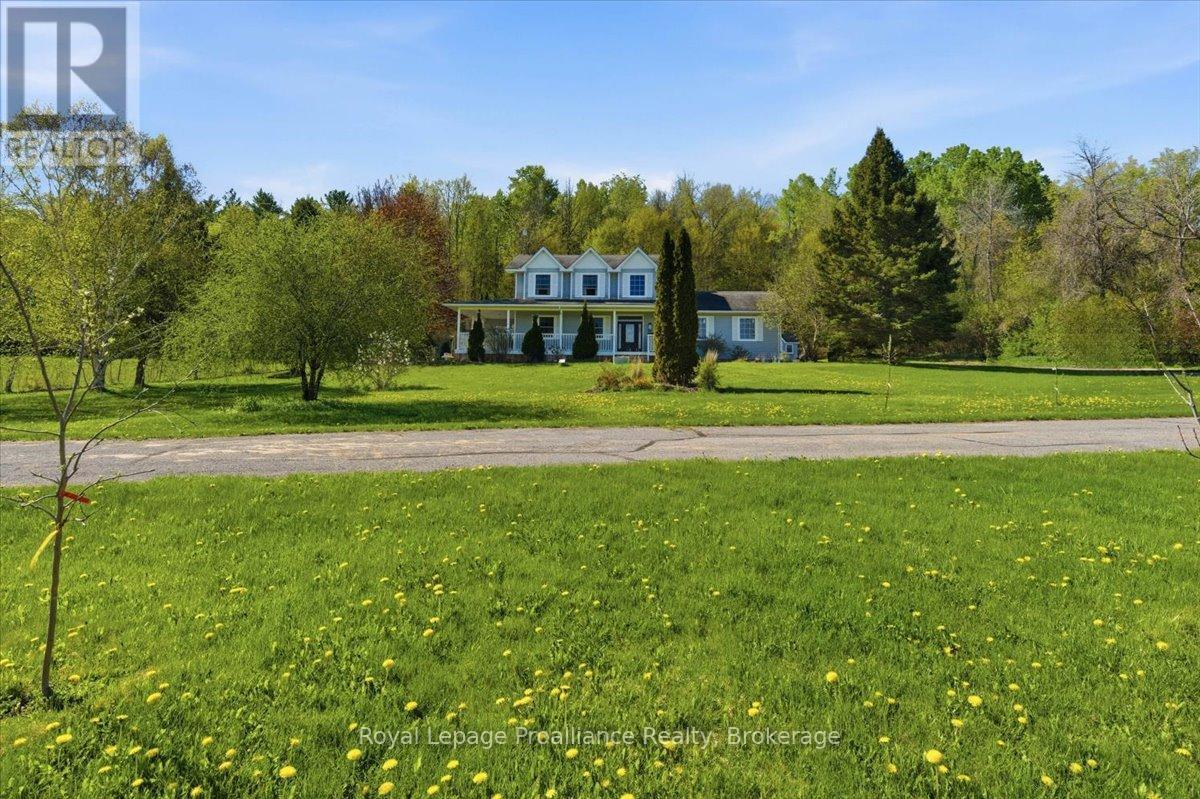
1365 Frankford Road
Quinte West, Ontario
Escape to your own private sanctuary with this immaculate two-story estate, perfectly nestled on 1.86 scenic, park-like acres. Designed for both sophisticated entertaining and sustainable luxury living, this sun-drenched home boasts an array of high-value capital upgrades, including new windows, flooring, a high-efficiency furnace/heat pump system, and a dedicated EV charging station. At the heart of the home is a gourmet kitchen, featuring a sprawling quartz island, built-in appliances, and a bright, window-walled layout that floods the space with natural light. Transition effortlessly outdoors to your wrap-around covered patio-ideal for chasing summer breezes-or host unforgettable gatherings on the expansive rad decking. Embrace Eco-conscious independence with solar panels and a turnkey hobby-farm setup ready for your backyard chickens. This is more than a home; it is a lifestyle masterclass in modern country luxury. (id:54827)
Royal LePage Proalliance Realty

312 Boyd Road
Marmora And Lake, Ontario
Escape to your very own country paradise with this stunning 23-acre homestead, perfectly suited for hobby farming, gardening, and endless outdoor adventures. At the heart of the property sits a bright and modern move-in-ready bungalow featuring a stylish, recently renovated interior with two comfortable bedrooms, a full bathroom, and a beautifully updated pantry completed in 2025. Rest easy knowing the home has been meticulously maintained for year-round comfort, boasting key upgrades such as new windows and attic insulation in 2023, a brand-new heat pump and air conditioning system in 2025, a reliable septic system installed in 2010, and a spacious basement ideal for extra storage. Step outside to discover a property built for the rural lifestyle. The outdoor living spaces are designed for relaxation and entertainment, showcasing an expanded deck, a newly cleared fire pit area with seating, and raised garden beds, all newly completed in 2025. A rustic barn on the property stands ready to be transformed into your next workshop, studio, or animal shelter. Thanks to its Marginal Agricultural zoning, your dream of raising horses, chickens, or cultivating a massive organic garden can easily become a reality. The acreage also offers a beautifully forested area to explore, complete with private access to a tranquil, small creek. Perfectly blending peaceful seclusion with daily convenience, this private rural sanctuary is located just five minutes from the heart of historic Marmora. You will enjoy the best of country living while remaining incredibly close to local town amenities and beloved regional attractions, including the pristine waters of Crowe Lake and the scenic trails of Callaghan's Rapids Conservation Area. Whether you are looking to start a hobby farm or simply retreat to nature, this well-maintained property is ready to welcome you home. (id:54827)
RE/MAX Rouge River Realty Ltd.
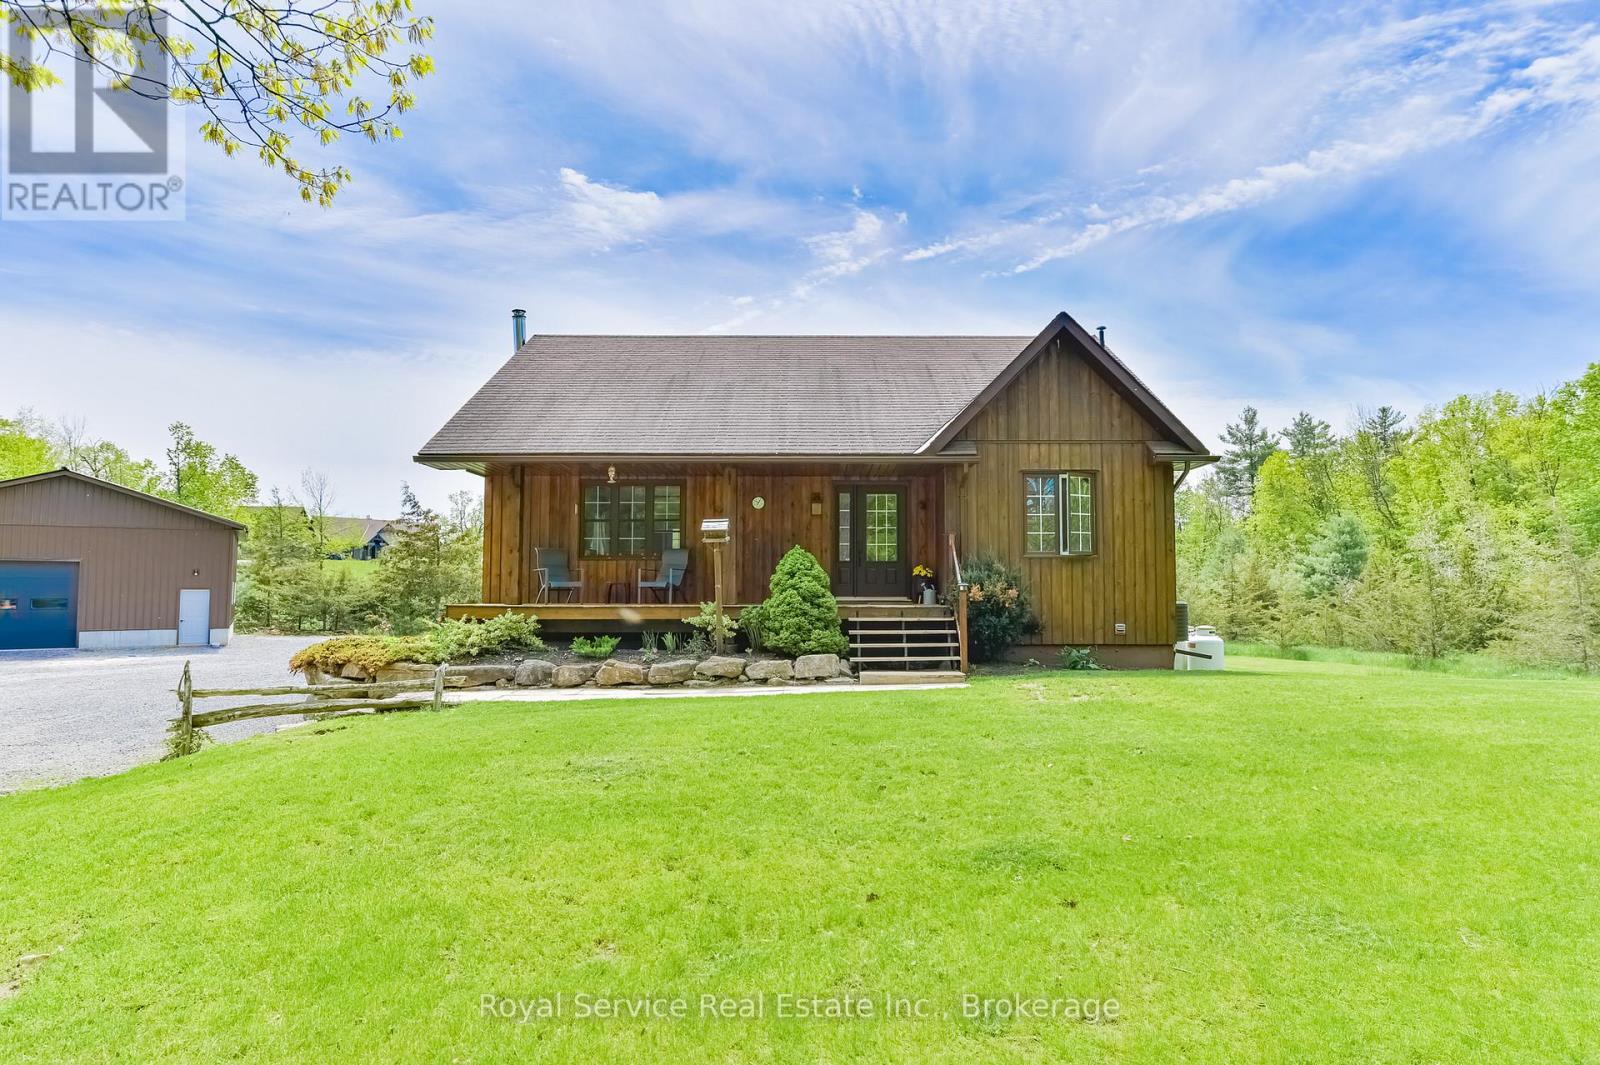
2701 11 Th E Line
Trent Hills, Ontario
Welcome to your own slice of country paradise at 2701 11th Line in Trent Hills! Nestled on a beautifully landscaped 1.37-acre treed lot, this charming 2-bedroom, 1-bath home offers the perfect blend of comfort and peaceful rural living. Step inside to an inviting open-concept kitchen, dining, and living space highlighted by stunning cathedral ceilings, creating a bright and airy feel throughout. The lower level boasts impressive 10 ft ceilings, a cozy wood stove, and excellent potential to add a third bedroom or additional living space. Outside, enjoy quiet mornings with coffee on the front porch, evenings by the campfire, and the convenience of a brand new 32x32x14 shop with 100 amp service-perfect for hobbyists or storage. Located just minutes from the scenic Crowe River and a short drive to the charming town of Campbellford for all your amenities, this property truly captures country living at its best. (id:54827)
Royal Service Real Estate Inc.
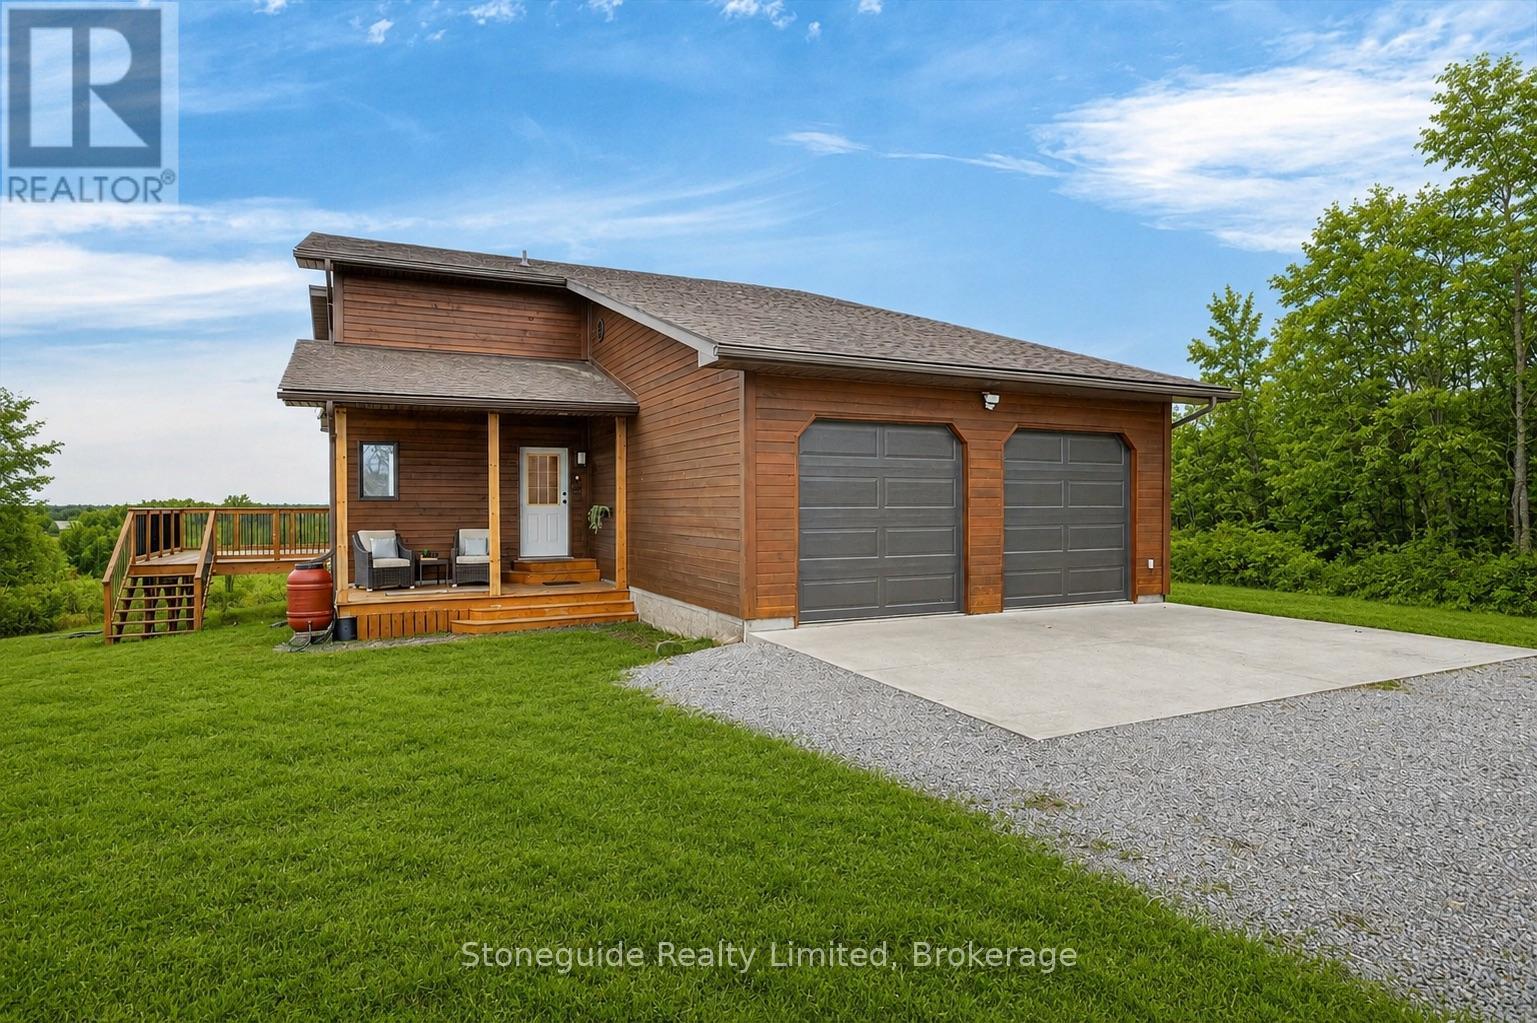
2509 12th Line
Selwyn, Ontario
Set on nearly 50 acres of rolling countryside, one-owner custom Linwood Home offers an exceptional blend of privacy, natural beauty, and thoughtful design built with efficiency in mind. Ideal for nature lovers and hobbyists, the property features established walking trails that transform into scenic ski routes in winter, with Stoney, Clear, and Katchewanooka Lakes just moments away for boating and recreation. Conveniently located on a municipally maintained road, you're only 20 minutes to Peterborough and 10 minutes to the Village of Lakefield for everyday shopping and dining. The striking post-and-beam construction is complemented by soaring 17-ft cedar ceilings and a bright, open-concept main level that seamlessly connects the kitchen, dining, and living areas. Enjoy the spacious east facing deck which is perfect for sunrise coffee dates! Expansive southern-facing windows flood the entire main level with natural light and showcase picturesque views in every season. The main floor also offers a comfortable bedroom and an updated 3-piece bathroom (2023), ideal for guests or main-floor living. Upstairs, a charming gallery overlooks the main living space and leads to two spacious bedrooms and a well-appointed 4-piece bathroom (2021). An additional walk-in closet (could easily be adjoined to the bedroom), provides flexible potential for storage, or an office. The finished lower level continues to impress with panoramic views, enhanced by newer windows and dual garden doors (2017) that open to a peaceful patio. This level includes a generous recreation space, a fourth bedroom, laundry, and a workshop/utility room-perfect for creative or practical pursuits. Additional updates include most windows (2018), insulated garage doors(2019), furnace (2020), and an owned hot water tank (2022). The attached double-car garage with direct access to main level provides ample storage as well as convenience. Come and see what you are missing! (id:54827)
Stoneguide Realty Limited

2 - Lot 67 Lancaster Drive
Brighton, Ontario
WELCOME TO WESTGATE, Brighton's newest community, offering a selection of thoughtfully designed floor plans, attractive pricing and available lots with closings as early as Spring 2027. The neighbourhood is ideally situated between downtown and the stunning Presqu'ile Provincial Park, where you can hike nature trails, enjoy world-class bird watching, swim or relax along sandy beaches. This functional inner bungalow townhouse floor plan boasts 1020 sq.ft of main floor living. Enter through your front porch to the open-concept living area. A beautiful kitchen with a central island offers loads of storage plus a walk-in pantry. Convenient access to your main floor laundry room/mudroom and garage. The large primary offers a full ensuite & walk-in closet. The Den is a versatile room that is ideal for guests or use as a home office, and it provides a direct walkout to the deck and rear yard area. Convenient interior access to the attached garage adds to the home's practical layout. The lower level with rough-in bathroom offers excellent potential, providing generous space for future additional bedrooms, a recreation room or additional storage, allowing you to tailor the space to your lifestyle. Features include Sod, HRV and high-efficiency furnace for year-round comfort. An excellent opportunity to personalize your dream home with your own selections and finishes from floor to ceiling, inside and out! An unmatched location for recreation and convenience, WESTGATE places you a short bike, stroll or moments drive from Brighton's many amenities, including shopping, cafes, restaurants, Rec Centre, parks, curling club, YMCA, schools, tennis and pickleball courts. SEVERAL ADDITIONAL FLOOR PLANS AVAILABLE TO SUIT YOUR LIVING STYLE AND NEEDS! LISTING PRICE REFLECTS EXPANDED HST NEW RESIDENTIAL REBATE FOR ELIGIBLE PURCHASERS. (id:54827)
Royal LePage Proalliance Realty

1 - Lot 67 Lancaster Drive
Brighton, Ontario
WELCOME TO WESTGATE, Brighton's newest community, offering a selection of thoughtfully designed floor plans, attractive pricing and available lots with closings as early as Spring 2027. The neighbourhood is ideally situated between downtown and the stunning Presqu'ile Provincial Park, where you can hike nature trails, enjoy world-class bird watching, swim or relax along sandy beaches. This functional EXTERIOR FREEHOLD bungalow townhouse floor plan boasts 1020 sq.ft of main floor living. Enter through your front porch to the open-concept living area. A beautiful kitchen with a central island offers loads of storage plus a walk-in pantry. Convenient access to your main floor laundry room/mudroom and garage. The large primary offers a full ensuite & walk-in closet. The Den is a versatile room that is ideal for guests or use as a home office, and it provides a direct walkout to the deck and rear yard area. Convenient interior access to the attached garage adds to the home's practical layout. The lower level with rough-in bathroom offers excellent potential, providing generous space for future additional bedrooms, a recreation room or additional storage, allowing you to tailor the space to your lifestyle. Features include Sod, HRV and high-efficiency furnace for year-round comfort. An excellent opportunity to personalize your dream home with your own selections and finishes from floor to ceiling, inside and out! An unmatched location for recreation and convenience, WESTGATE places you a short bike, stroll or moments drive from Brighton's many amenities, including shopping, cafes, restaurants, Rec Centre, parks, curling club, YMCA, schools, tennis and pickleball courts. SEVERAL ADDITIONAL FLOOR PLANS AVAILABLE TO SUIT YOUR LIVING STYLE AND NEEDS! LISTING PRICE REFLECTS EXPANDED HST NEW RESIDENTIAL REBATE FOR ELIGIBLE PURCHASERS. (id:54827)
Royal LePage Proalliance Realty
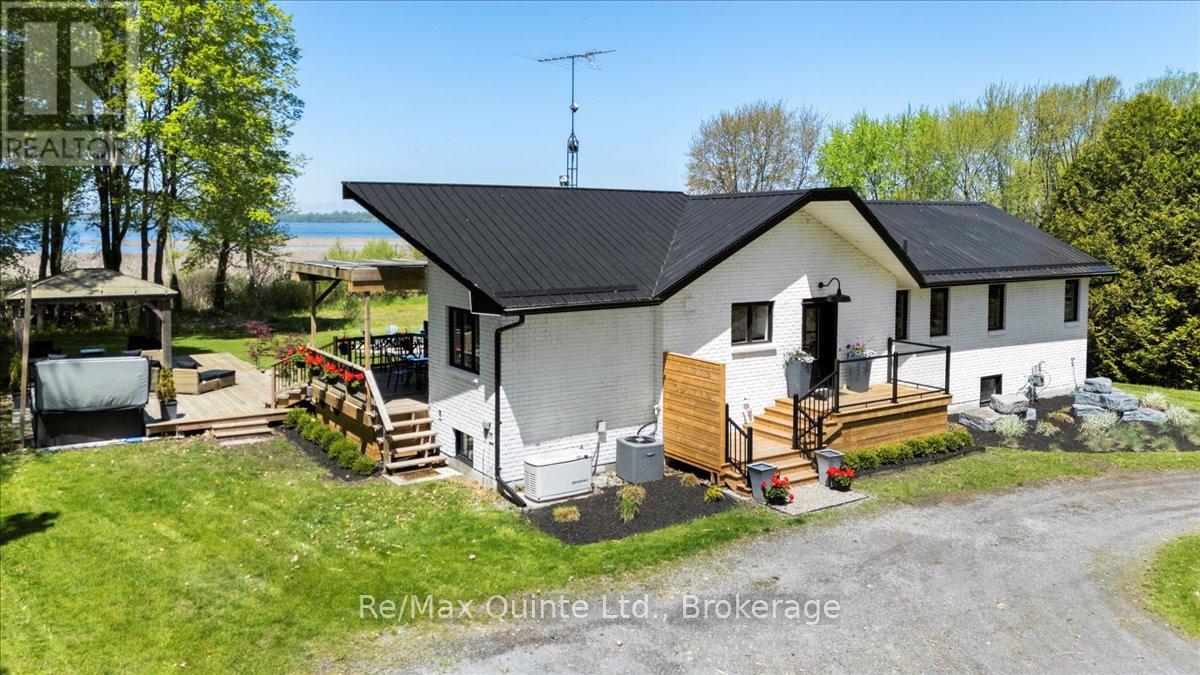
1406 County Road 12
Prince Edward County, Ontario
Welcome to 1406 County Road 12! Minutes from Sandbanks beach or town, if you're looking for privacy and beautiful views, you have it here from the large covered lounge deck, hot tub, bbq area or fire pit! Open concept kitchen to the dining and living room with cathedral ceilings and lake views. Metal roof, back up whole home generator (natural gas) and a 2 year new furnace, all new appliances, glass showers, walkout from the primary bedroom to its own deck, just a start of the features. This wonderfully updated 6 bedroom (4 up + 2 down) 3 bath home on West Lake has laundry on both levels and a rough in kitchen on the lower level that would make a great in-law suite or separate apartment as it also has noise/fire insulation and all lower level windows are above grade for a bright open space. Currently an STA, this home has excellent income. Lots of parking with a circular drive. One side abuts on old cemetary. (id:54827)
RE/MAX Quinte Ltd.
