
1365 Frankford Road Quinte West, Ontario K0K 2C0

$749,900
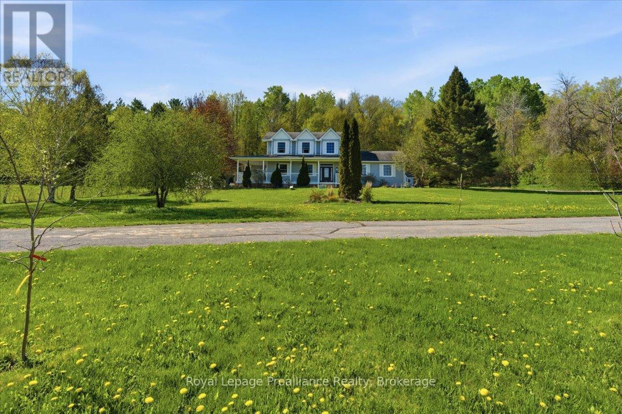
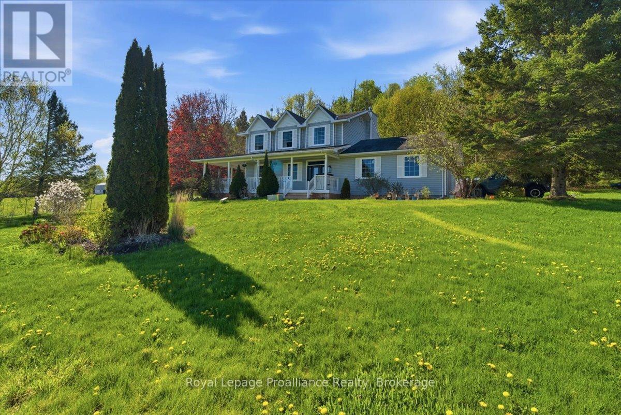
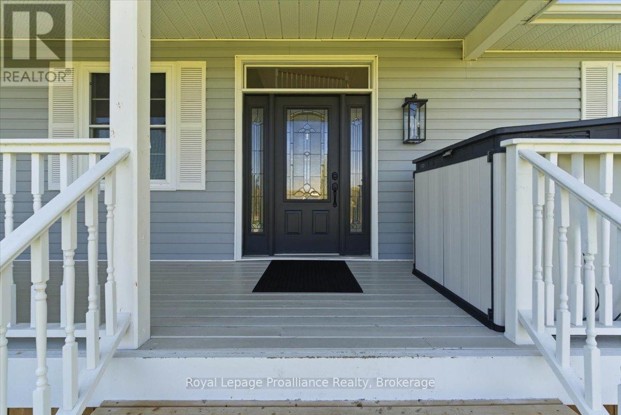
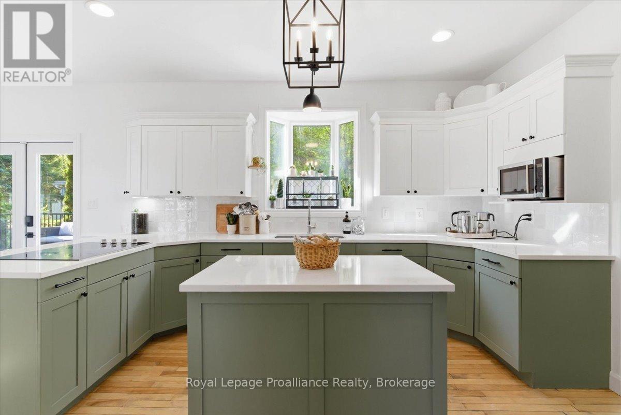
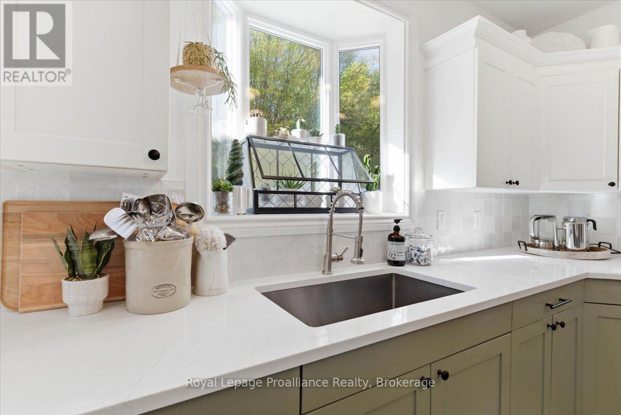
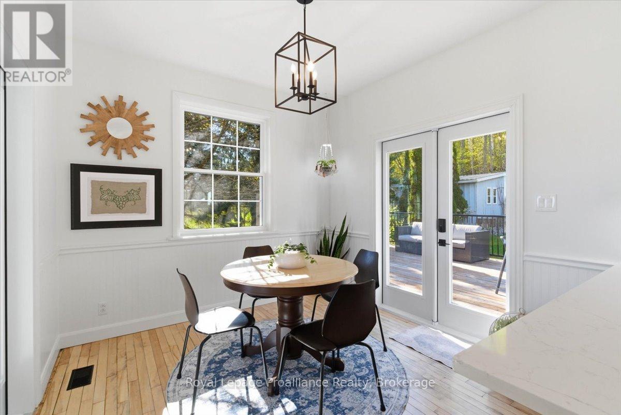
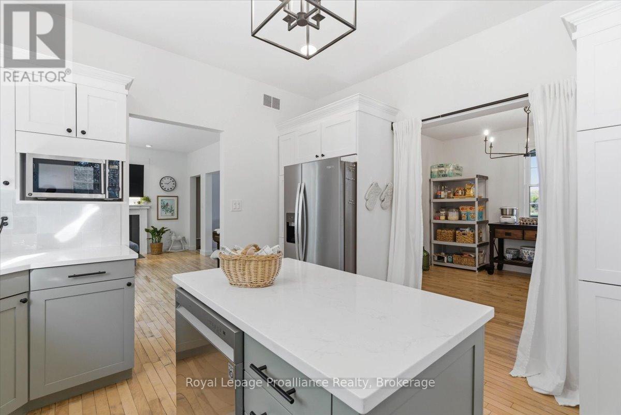
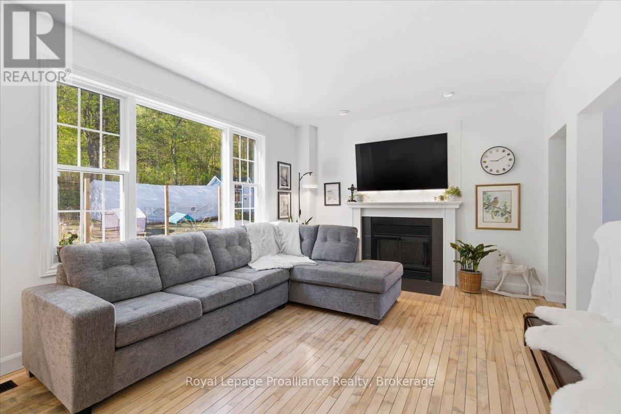
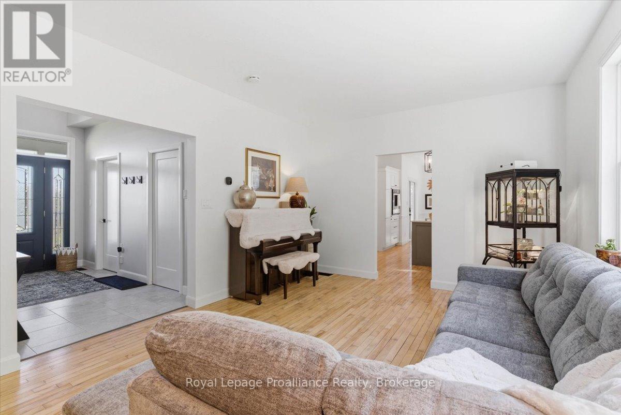
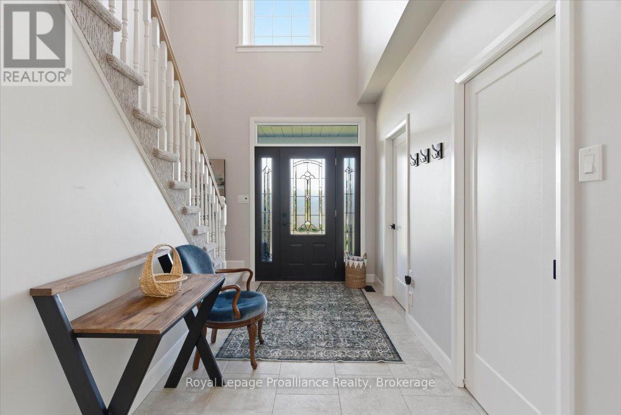
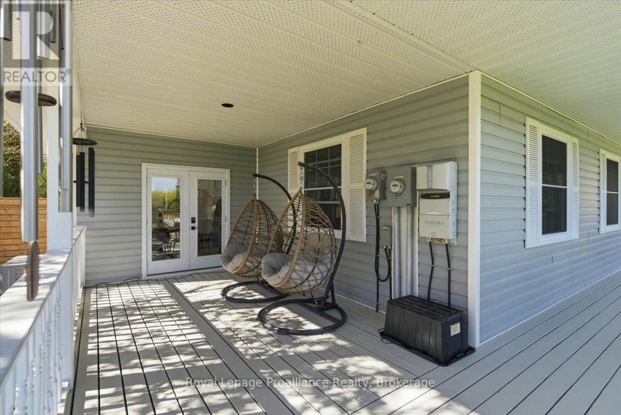
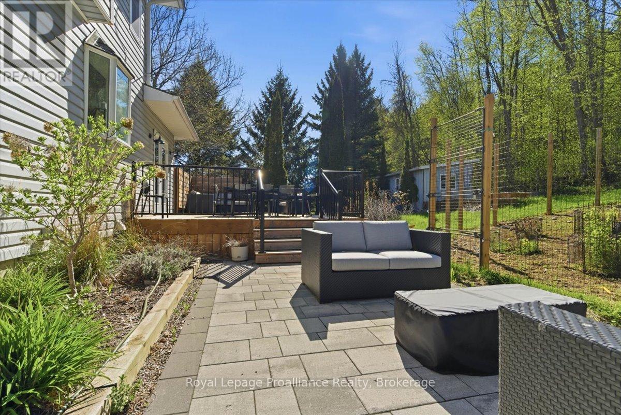
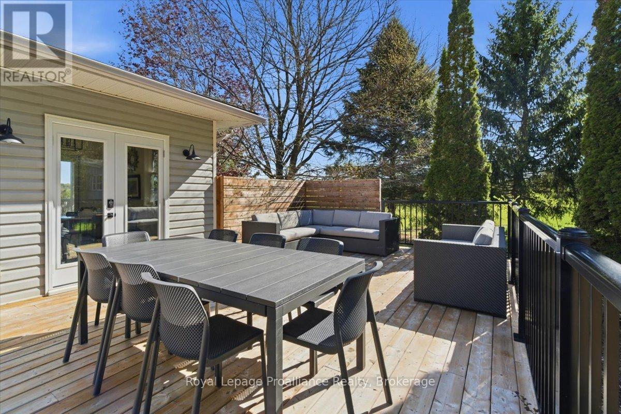
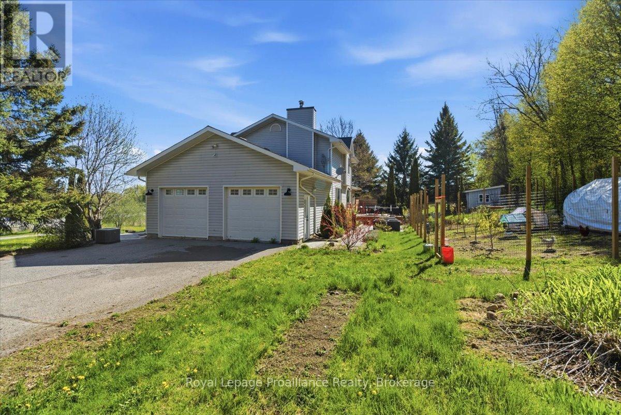
Escape to your own private sanctuary with this immaculate two-story estate, perfectly nestled on 1.86 scenic, park-like acres. Designed for both sophisticated entertaining and sustainable luxury living, this sun-drenched home boasts an array of high-value capital upgrades, including new windows, flooring, a high-efficiency furnace/heat pump system, and a dedicated EV charging station. At the heart of the home is a gourmet kitchen, featuring a sprawling quartz island, built-in appliances, and a bright, window-walled layout that floods the space with natural light. Transition effortlessly outdoors to your wrap-around covered patio-ideal for chasing summer breezes-or host unforgettable gatherings on the expansive rad decking. Embrace Eco-conscious independence with solar panels and a turnkey hobby-farm setup ready for your backyard chickens. This is more than a home; it is a lifestyle masterclass in modern country luxury. (id:54827)
Property Details
| MLS® Number | X13173302 |
| Property Type | Single Family |
| Community Name | Sidney Ward |
| Amenities Near By | Golf Nearby |
| Community Features | School Bus |
| Equipment Type | Propane Tank |
| Features | Wooded Area, Sump Pump, Solar Equipment |
| Parking Space Total | 10 |
| Rental Equipment Type | Propane Tank |
| Structure | Deck |
| View Type | View |
Building
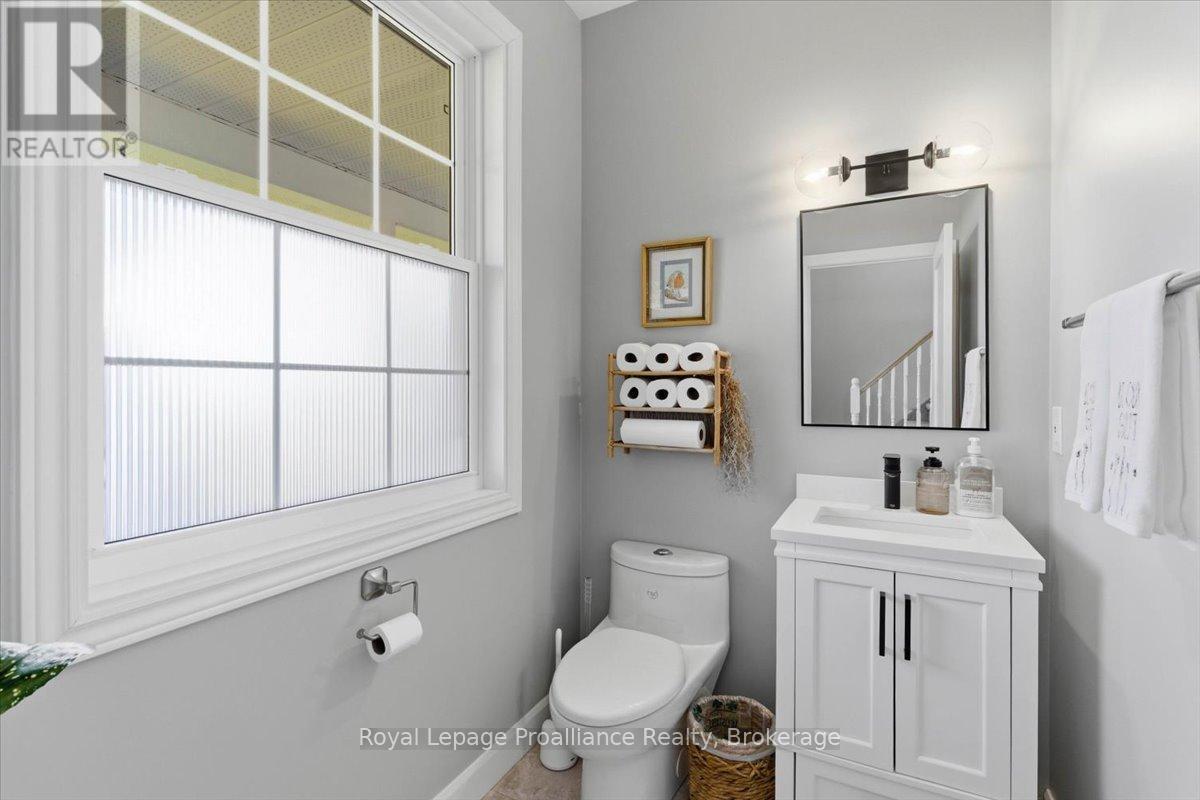
| Bathroom Total | 3 |
| Bedrooms Above Ground | 3 |
| Bedrooms Total | 3 |
| Age | 16 To 30 Years |
| Amenities | Fireplace(s) |
| Appliances | Oven - Built-in, Range, Water Heater, Water Softener |
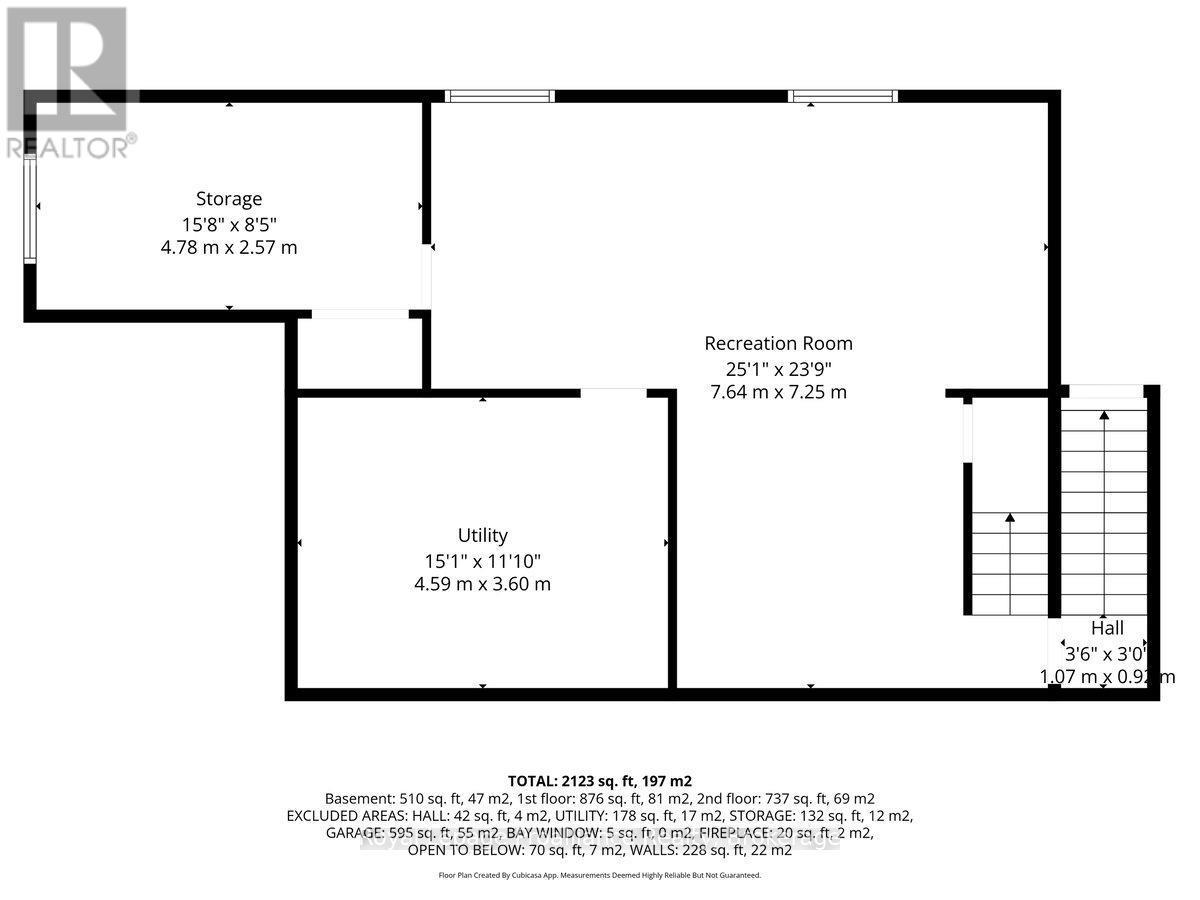
| Basement Development | Partially Finished |
| Basement Features | Walk Out |
| Basement Type | N/a, N/a (partially Finished) |
| Construction Style Attachment | Detached |
| Cooling Type | Central Air Conditioning |
| Exterior Finish | Vinyl Siding |
| Fire Protection | Security System, Smoke Detectors |
| Fireplace Present | Yes |
| Flooring Type | Hardwood |
| Foundation Type | Concrete |
| Half Bath Total | 1 |
| Heating Fuel | Electric, Propane |
| Heating Type | Forced Air, Heat Pump |
| Stories Total | 2 |
| Size Interior | 1,500 - 2,000 Ft2 |
| Type | House |
| Utility Water | Drilled Well |
Parking
| Attached Garage | |
| Garage |
Land
| Acreage | No |
| Land Amenities | Golf Nearby |
| Landscape Features | Landscaped |
| Sewer | Septic System |
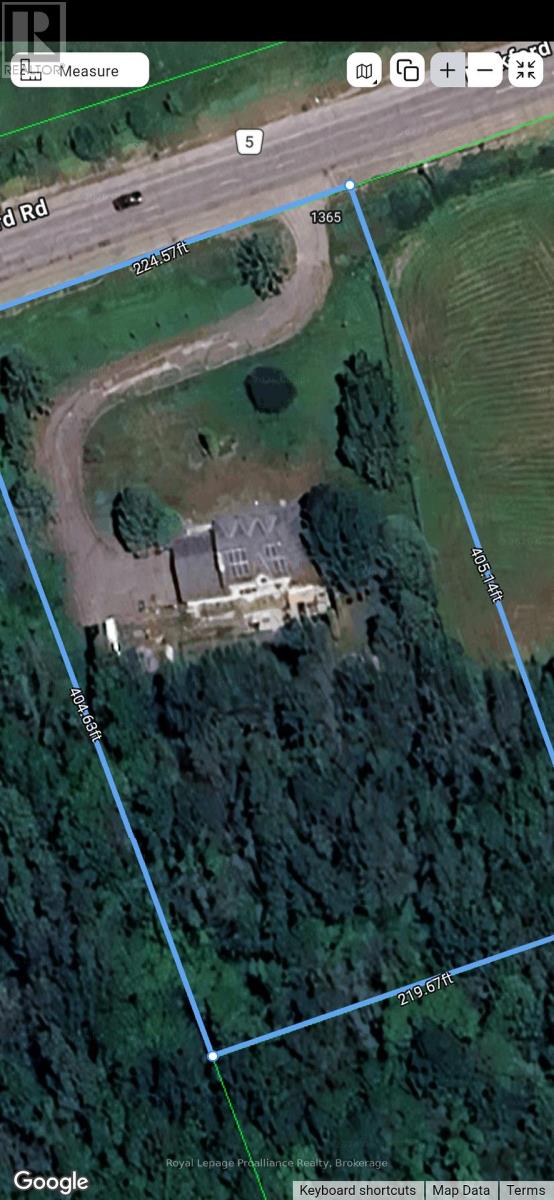
| Size Depth | 400 Ft |
| Size Frontage | 200 Ft |
| Size Irregular | 200 X 400 Ft |
| Size Total Text | 200 X 400 Ft|1/2 - 1.99 Acres |
| Zoning Description | Rr |
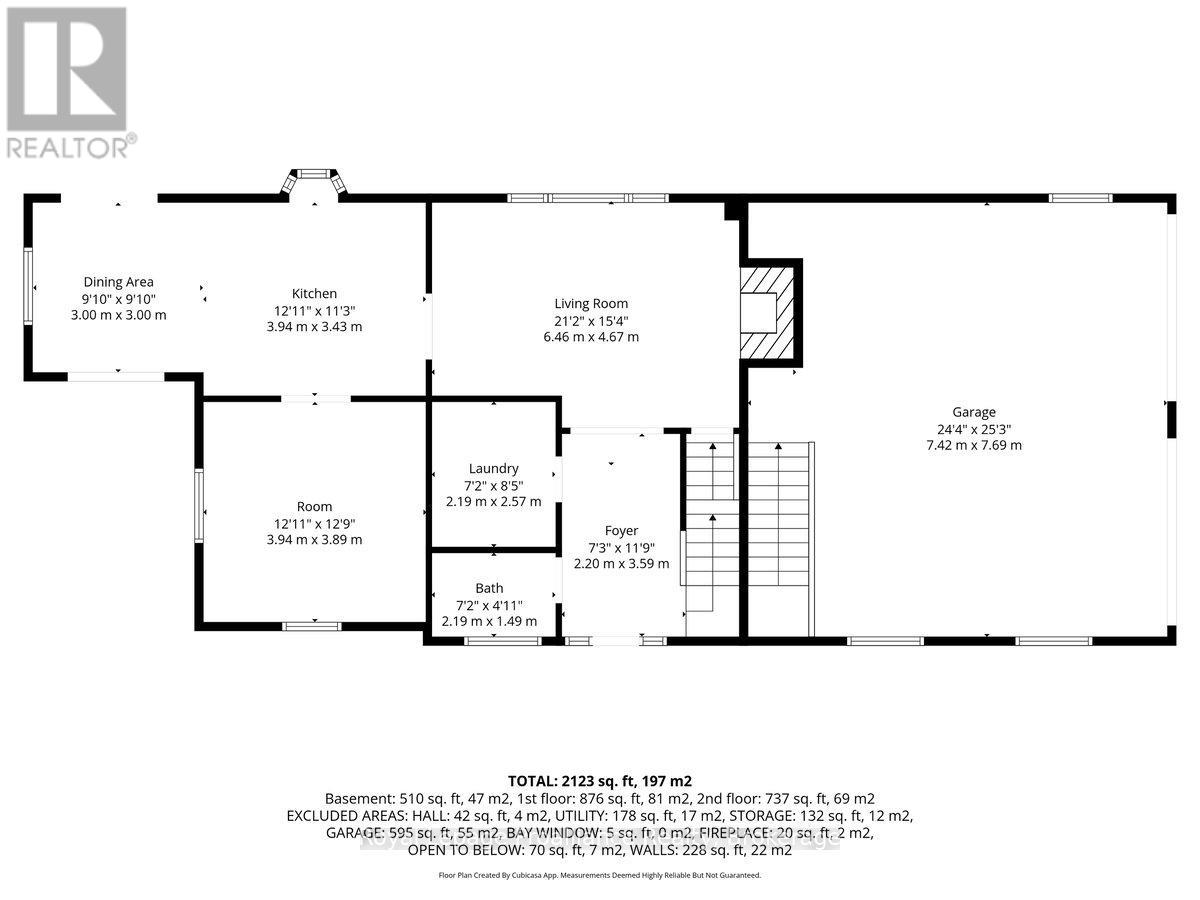
Rooms
| Level | Type | Length | Width | Dimensions |
|---|---|---|---|---|
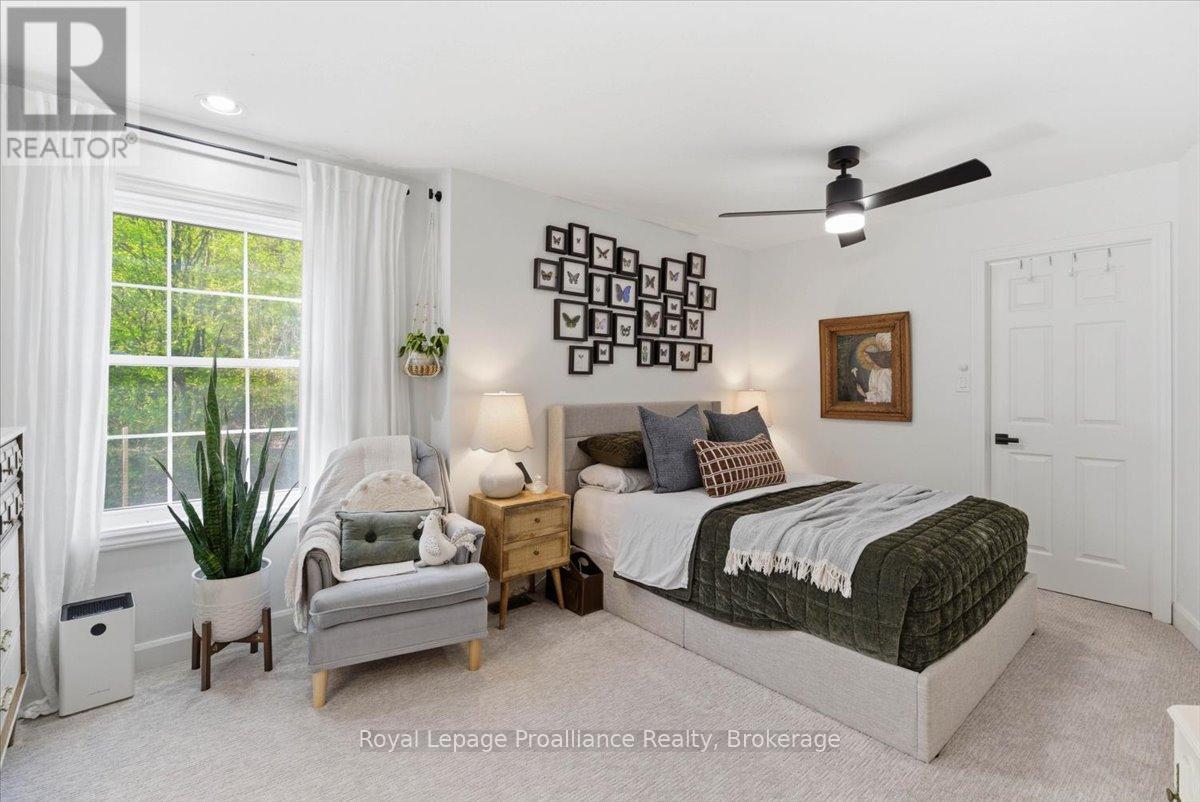
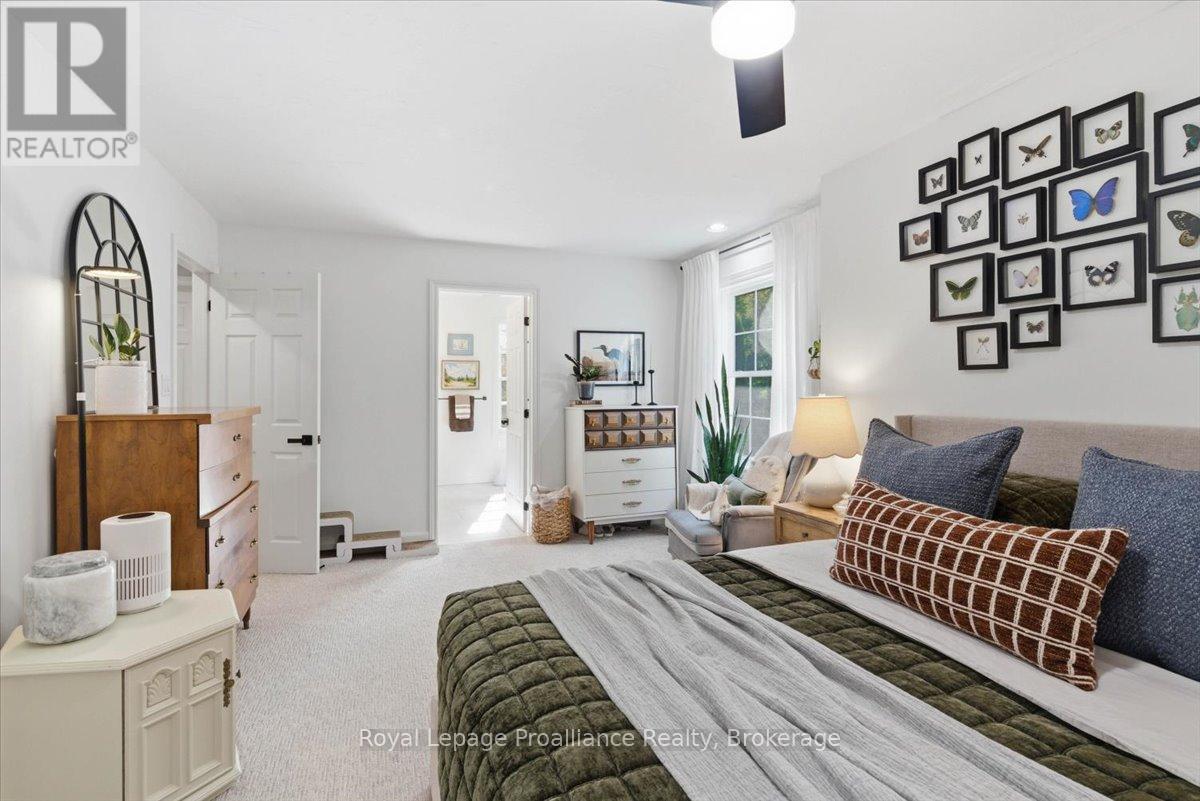
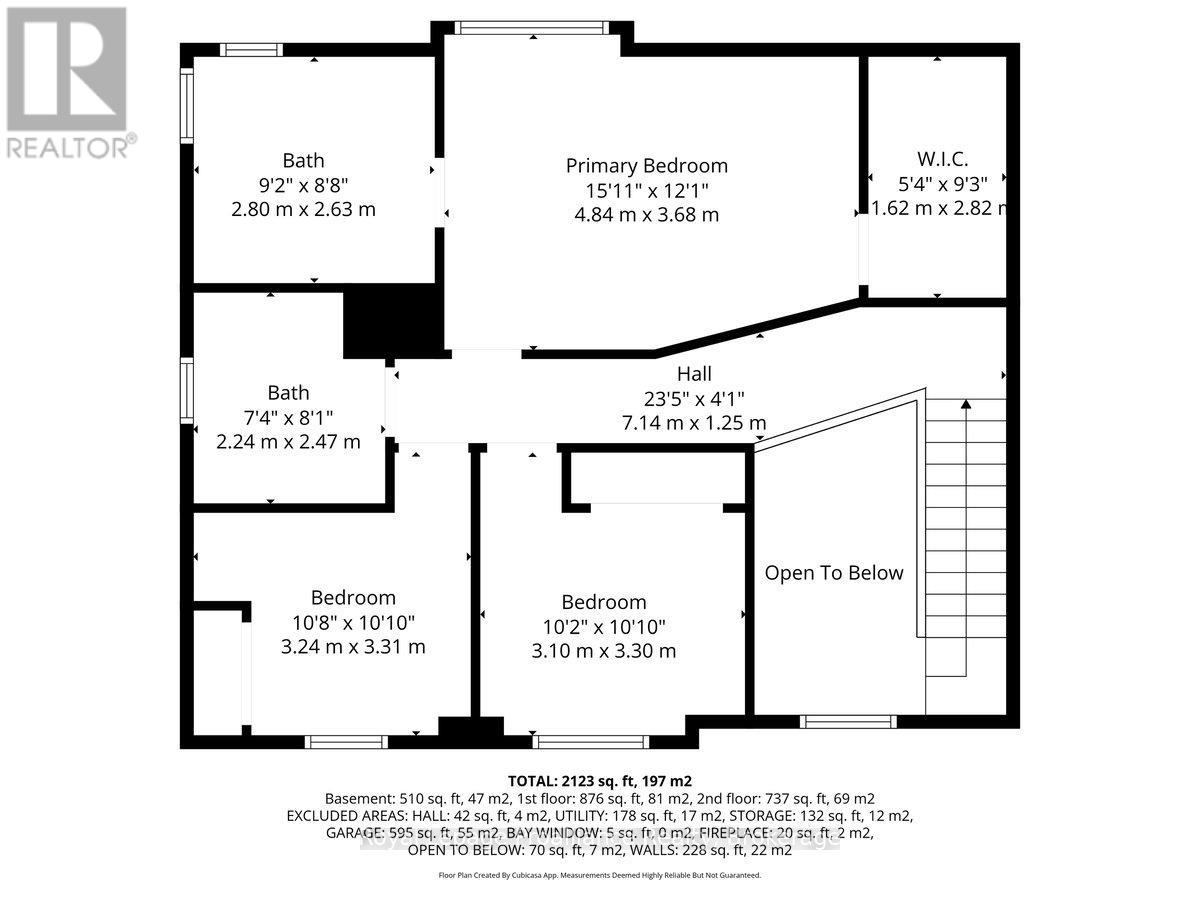
| Second Level | Primary Bedroom | 5 m | 3.4 m | 5 m x 3.4 m |
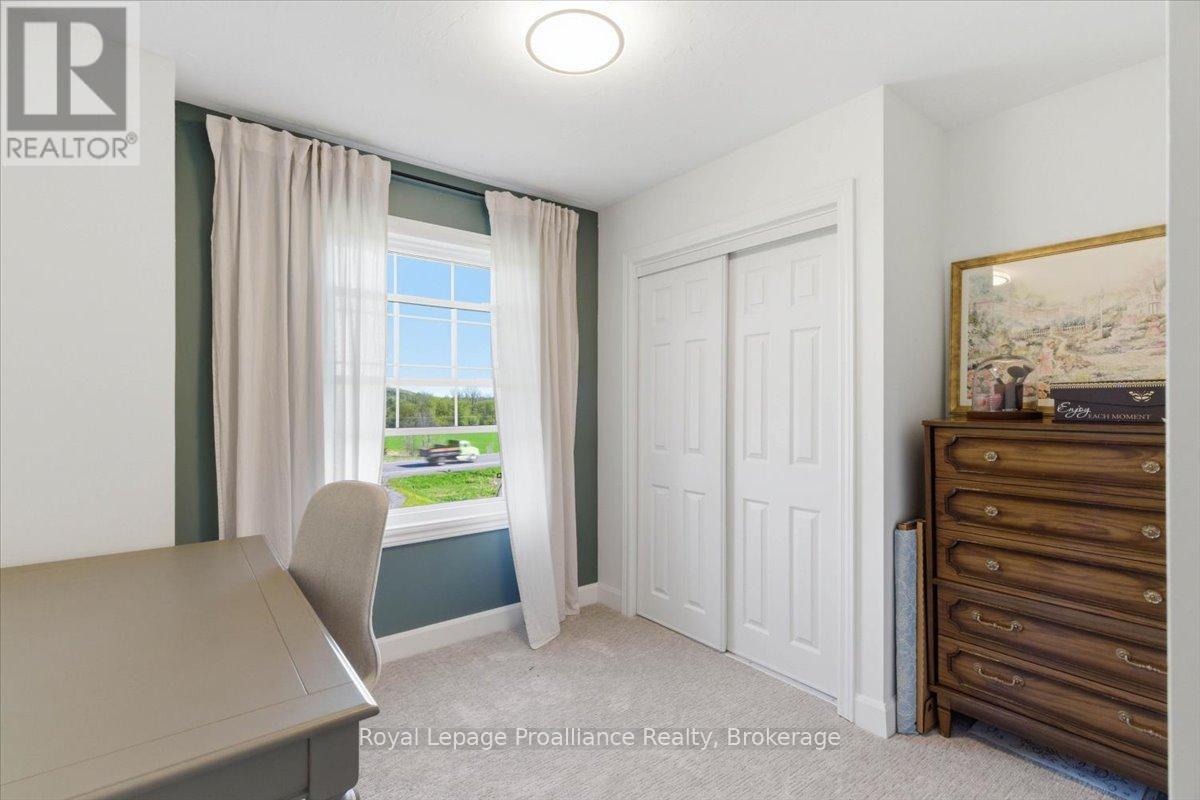
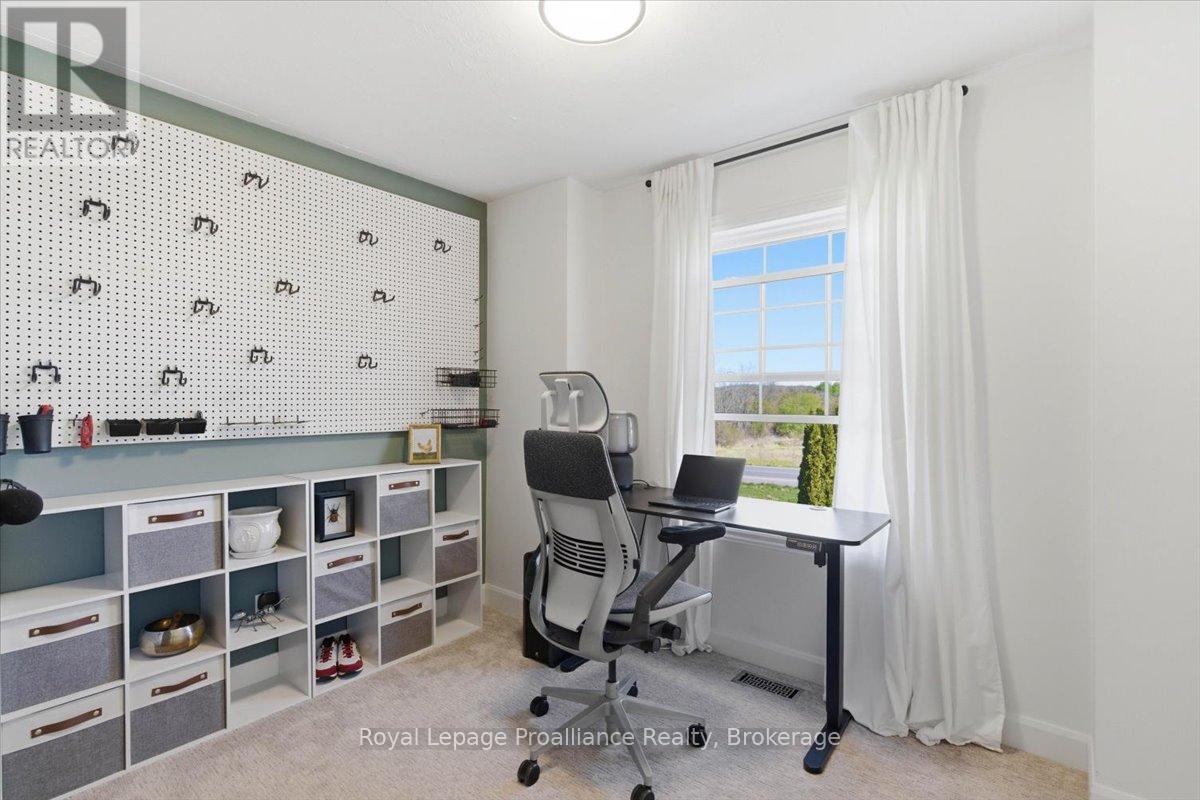
| Second Level | Bedroom | 3.06 m | 2.54 m | 3.06 m x 2.54 m |
| Second Level | Bedroom | 2.66 m | 2.65 m | 2.66 m x 2.65 m |
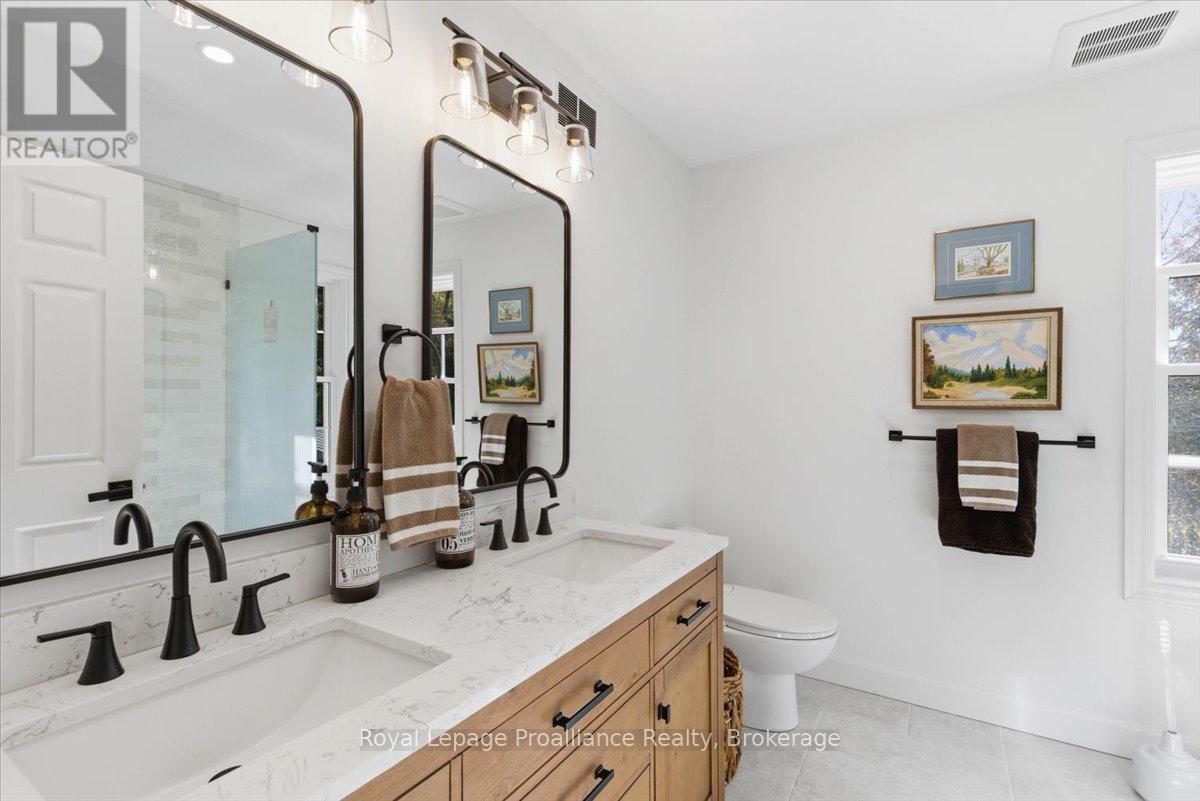
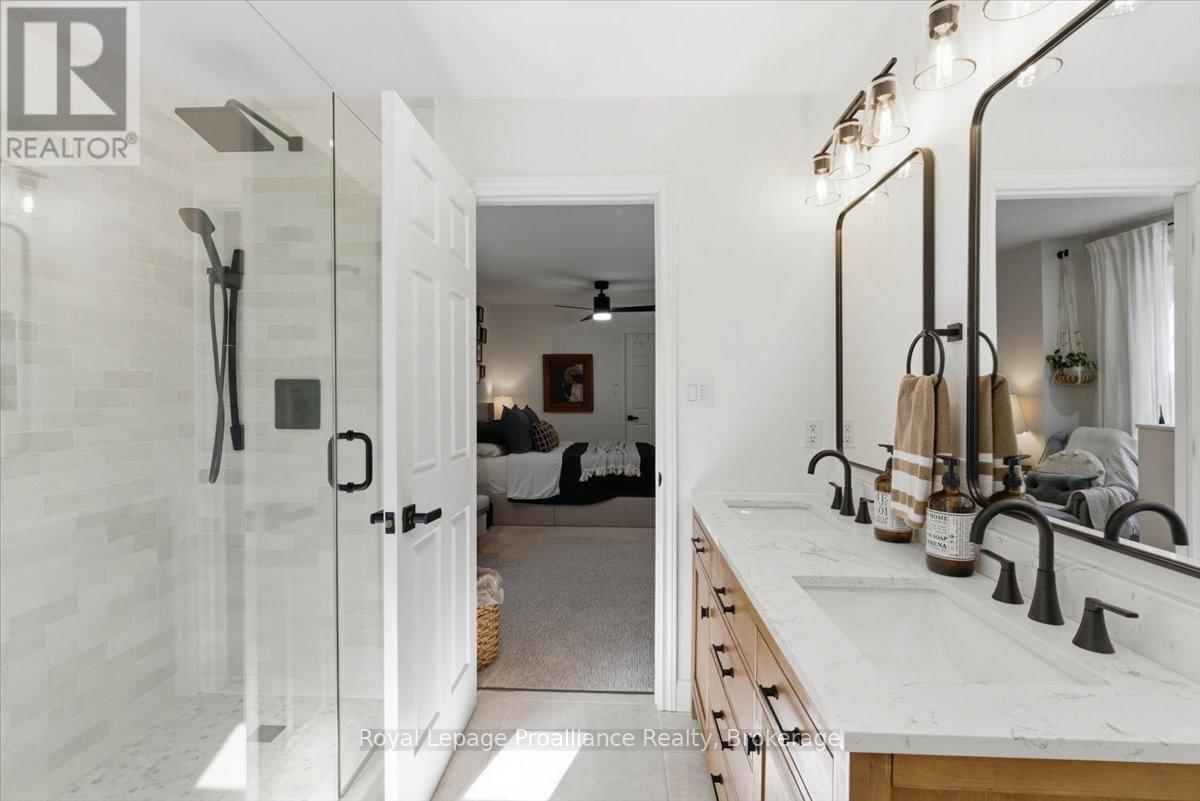
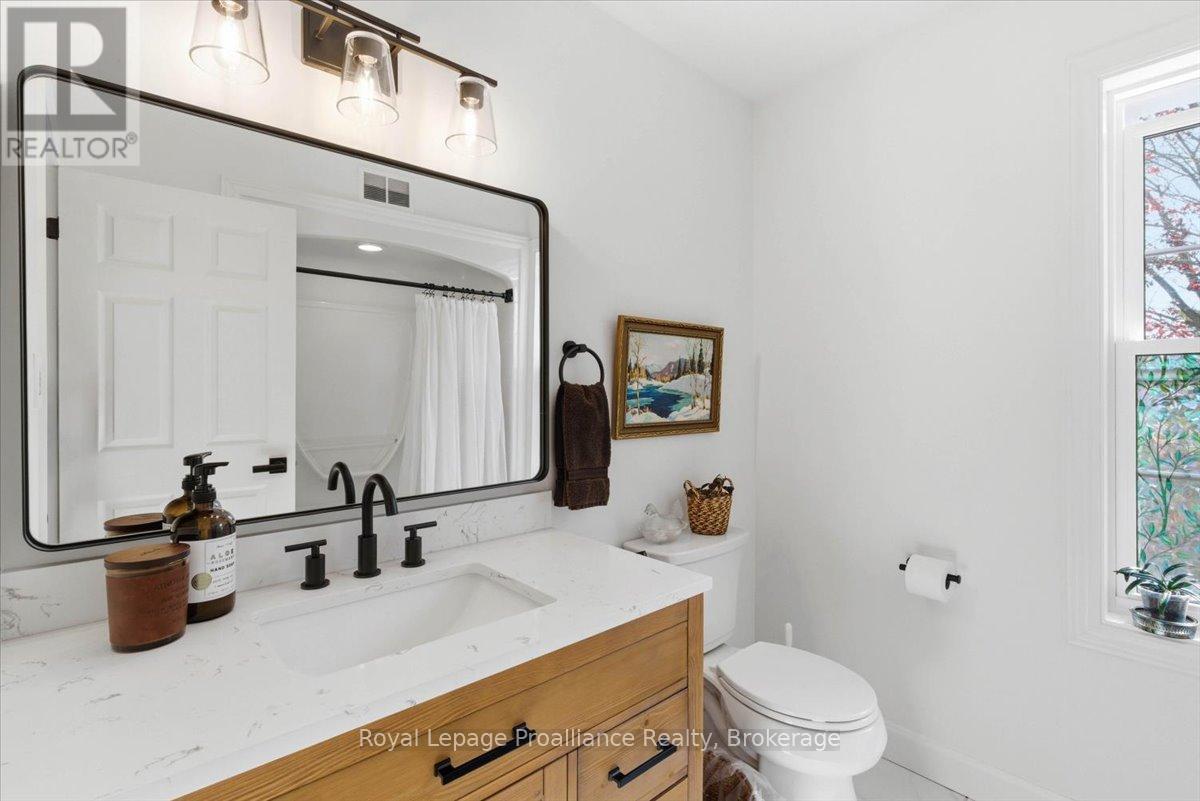
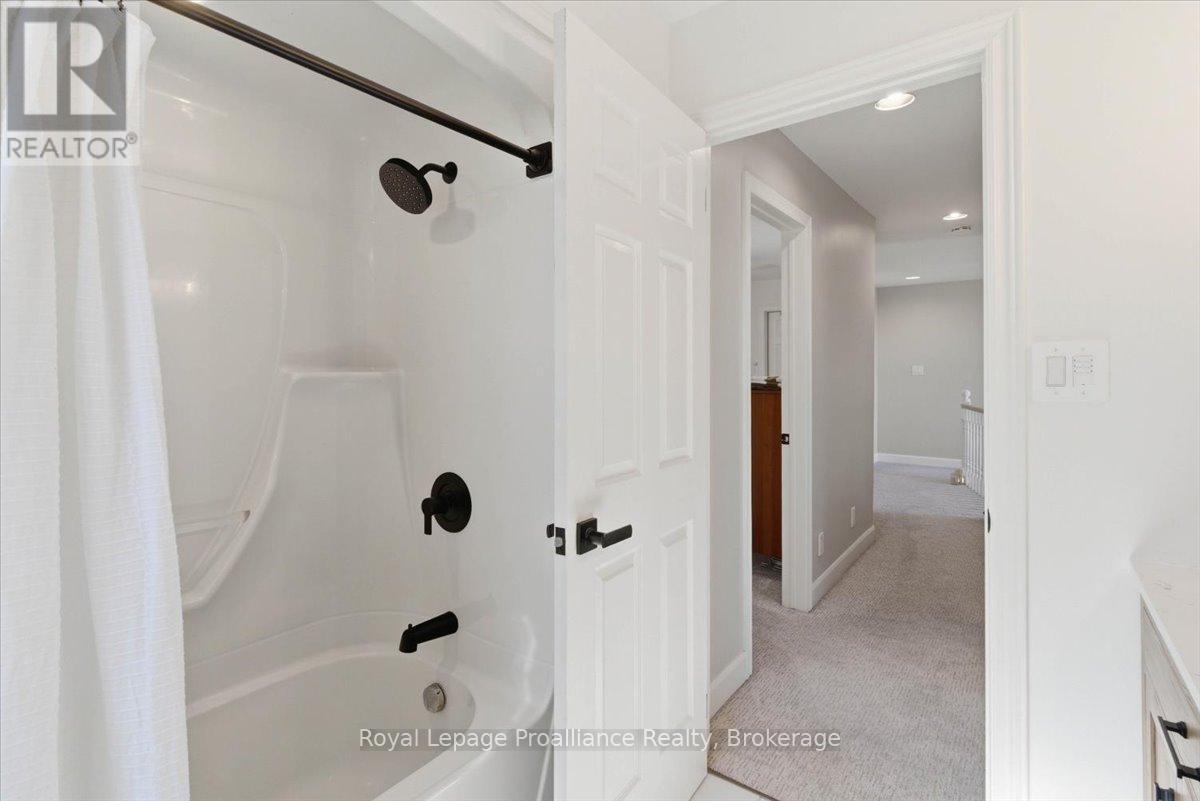
| Second Level | Bathroom | 2.8 m | 2.63 m | 2.8 m x 2.63 m |
| Second Level | Bathroom | 2.47 m | 2.2 m | 2.47 m x 2.2 m |
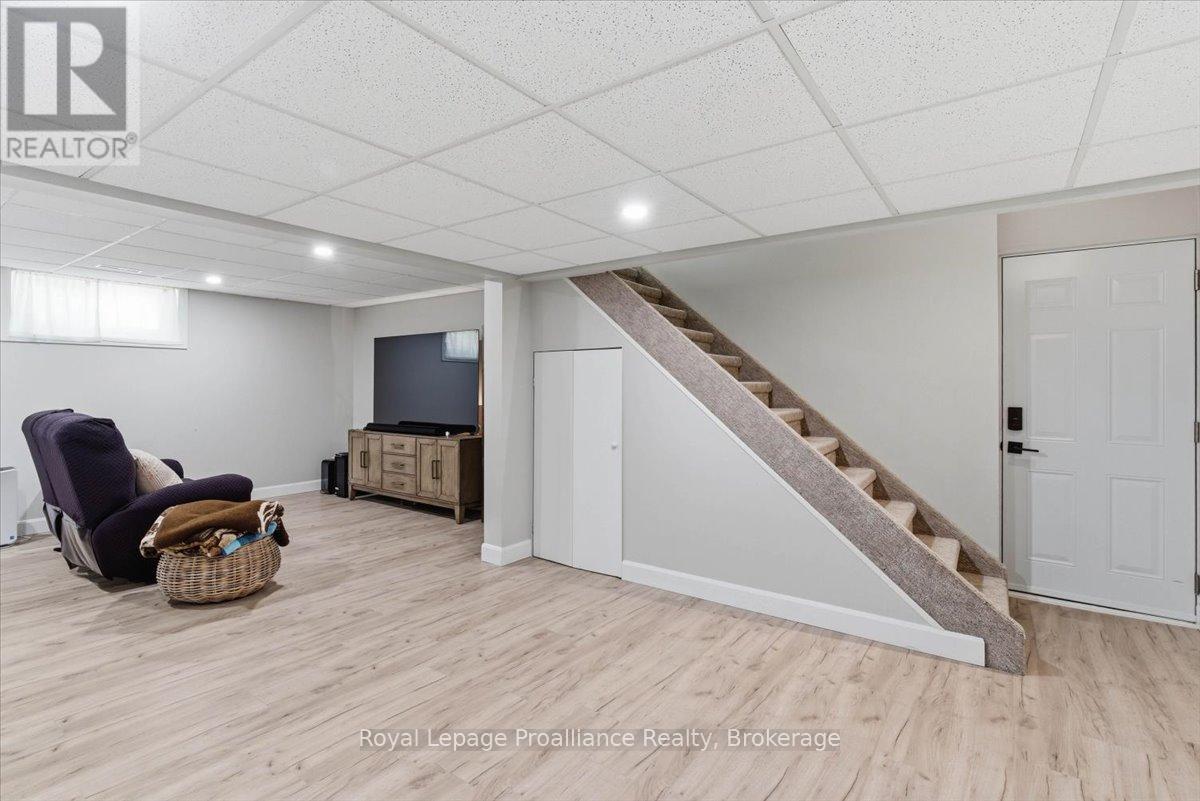
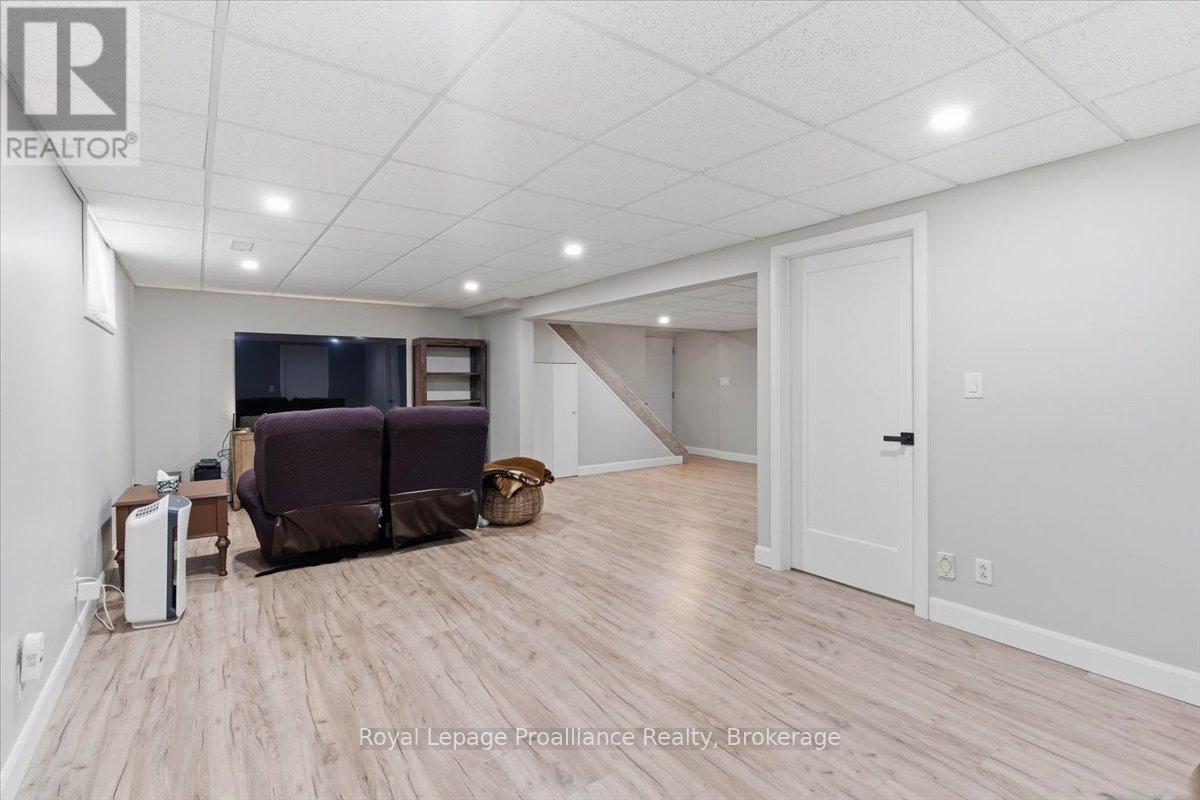
| Basement | Recreational, Games Room | 7.6 m | 3.59 m | 7.6 m x 3.59 m |
| Main Level | Kitchen | 7 m | 3.05 m | 7 m x 3.05 m |
| Main Level | Living Room | 5.38 m | 3.74 m | 5.38 m x 3.74 m |
| Main Level | Den | 3.98 m | 3.74 m | 3.98 m x 3.74 m |
| Main Level | Laundry Room | 2.57 m | 2.19 m | 2.57 m x 2.19 m |
| Main Level | Bathroom | 2.19 m | 2.49 m | 2.19 m x 2.49 m |
Utilities
| Electricity | Installed |
https://www.realtor.ca/real-estate/29804543/1365-frankford-road-quinte-west-sidney-ward-sidney-ward
Darren Guerard
Salesperson
357 Front Street
Belleville, Ontario K8N 2Z9
(613) 966-6060
(613) 966-2904
www.discoverroyallepage.ca/

The trademarks REALTOR®, REALTORS®, and the REALTOR® logo are controlled by The Canadian Real Estate Association (CREA) and identify real estate professionals who are members of CREA. The trademarks MLS®, Multiple Listing Service® and the associated logos are owned by The Canadian Real Estate Association (CREA) and identify the quality of services provided by real estate professionals who are members of CREA. The trademark DDF® is owned by The Canadian Real Estate Association (CREA) and identifies CREA's Data Distribution Facility (DDF®)
June 24 2026 09:31:39
Central Lakes Association of REALTORS®
Royal LePage Proalliance Realty
