

1 - Lot 67 Lancaster Drive
Brighton, Ontario
WELCOME TO WESTGATE, Brighton's newest community, offering a selection of thoughtfully designed floor plans, attractive pricing and available lots with closings as early as Spring 2027. The neighbourhood is ideally situated between downtown and the stunning Presqu'ile Provincial Park, where you can hike nature trails, enjoy world-class bird watching, swim or relax along sandy beaches. This functional EXTERIOR FREEHOLD bungalow townhouse floor plan boasts 1020 sq.ft of main floor living. Enter through your front porch to the open-concept living area. A beautiful kitchen with a central island offers loads of storage plus a walk-in pantry. Convenient access to your main floor laundry room/mudroom and garage. The large primary offers a full ensuite & walk-in closet. The Den is a versatile room that is ideal for guests or use as a home office, and it provides a direct walkout to the deck and rear yard area. Convenient interior access to the attached garage adds to the home's practical layout. The lower level with rough-in bathroom offers excellent potential, providing generous space for future additional bedrooms, a recreation room or additional storage, allowing you to tailor the space to your lifestyle. Features include Sod, HRV and high-efficiency furnace for year-round comfort. An excellent opportunity to personalize your dream home with your own selections and finishes from floor to ceiling, inside and out! An unmatched location for recreation and convenience, WESTGATE places you a short bike, stroll or moments drive from Brighton's many amenities, including shopping, cafes, restaurants, Rec Centre, parks, curling club, YMCA, schools, tennis and pickleball courts. SEVERAL ADDITIONAL FLOOR PLANS AVAILABLE TO SUIT YOUR LIVING STYLE AND NEEDS! LISTING PRICE REFLECTS EXPANDED HST NEW RESIDENTIAL REBATE FOR ELIGIBLE PURCHASERS. (id:54827)
Royal LePage Proalliance Realty

2 - Lot 67 Lancaster Drive
Brighton, Ontario
WELCOME TO WESTGATE, Brighton's newest community, offering a selection of thoughtfully designed floor plans, attractive pricing and available lots with closings as early as Spring 2027. The neighbourhood is ideally situated between downtown and the stunning Presqu'ile Provincial Park, where you can hike nature trails, enjoy world-class bird watching, swim or relax along sandy beaches. This functional inner bungalow townhouse floor plan boasts 1020 sq.ft of main floor living. Enter through your front porch to the open-concept living area. A beautiful kitchen with a central island offers loads of storage plus a walk-in pantry. Convenient access to your main floor laundry room/mudroom and garage. The large primary offers a full ensuite & walk-in closet. The Den is a versatile room that is ideal for guests or use as a home office, and it provides a direct walkout to the deck and rear yard area. Convenient interior access to the attached garage adds to the home's practical layout. The lower level with rough-in bathroom offers excellent potential, providing generous space for future additional bedrooms, a recreation room or additional storage, allowing you to tailor the space to your lifestyle. Features include Sod, HRV and high-efficiency furnace for year-round comfort. An excellent opportunity to personalize your dream home with your own selections and finishes from floor to ceiling, inside and out! An unmatched location for recreation and convenience, WESTGATE places you a short bike, stroll or moments drive from Brighton's many amenities, including shopping, cafes, restaurants, Rec Centre, parks, curling club, YMCA, schools, tennis and pickleball courts. SEVERAL ADDITIONAL FLOOR PLANS AVAILABLE TO SUIT YOUR LIVING STYLE AND NEEDS! LISTING PRICE REFLECTS EXPANDED HST NEW RESIDENTIAL REBATE FOR ELIGIBLE PURCHASERS. (id:54827)
Royal LePage Proalliance Realty
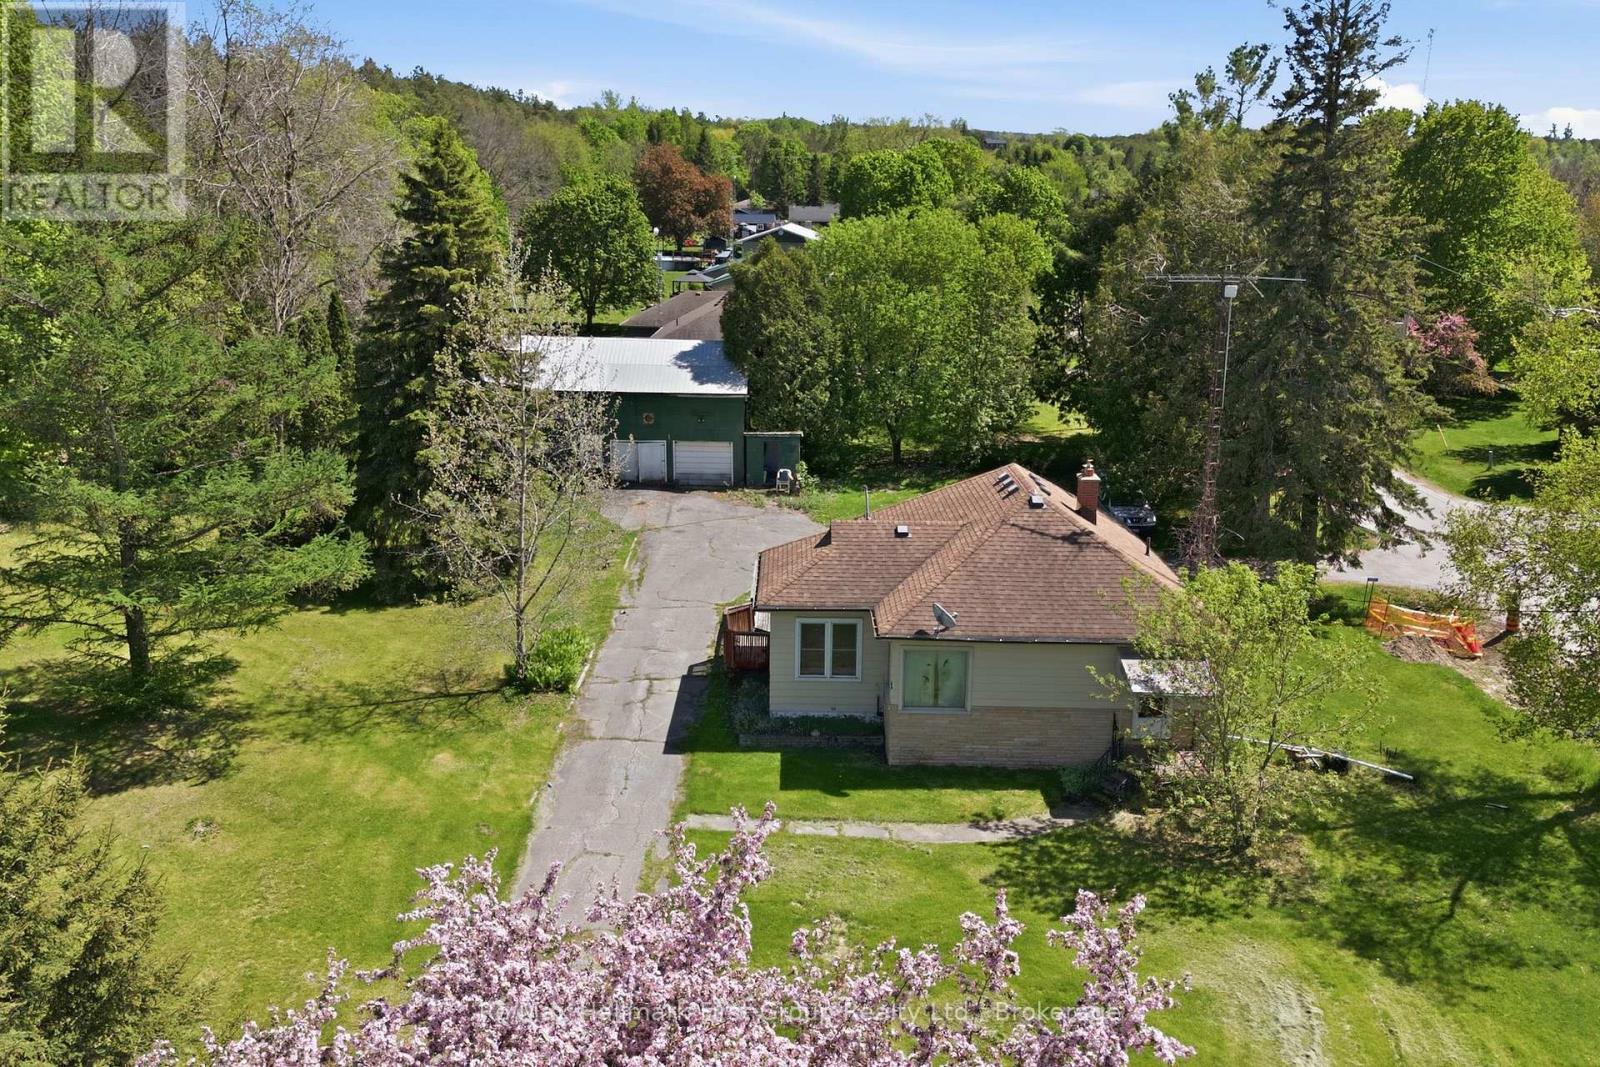
5283 Hillview Drive N
Hamilton Township, Ontario
Nestled in the charming hamlet of Harwood and just minutes to Rice Lake, this 2 bedroom bungalow offers exceptional value, space and exciting potential. Set on a spacious, tree-lined lot with mature landscaping, circular driveway and peaceful country surroundings, this property is ideal for first-time buyers, investors, renovators or those seeking affordable rural living. Inside, you'll find a functional layout with bright principal rooms, hardwood flooring, generous bedroom sizes and a convenient 4-piece bath. The eat-in kitchen offers ample cabinetry and a walkout to the expansive deck, creating the perfect space for outdoor entertaining or relaxing while overlooking the property. The unfinished lower level presents additional potential and storage space ready for your vision. A standout feature is the large detached barn/outbuilding offering incredible flexibility for storage, workshop space, hobbyists, recreational use, complete with a 1-car garage area. Enjoy the charm of small-community living close to Rice Lake, boating, fishing and recreation while remaining within easy reach of nearby amenities. A rare opportunity to secure property, lifestyle and potential with exceptional value! (id:54827)
RE/MAX Hallmark First Group Realty Ltd.
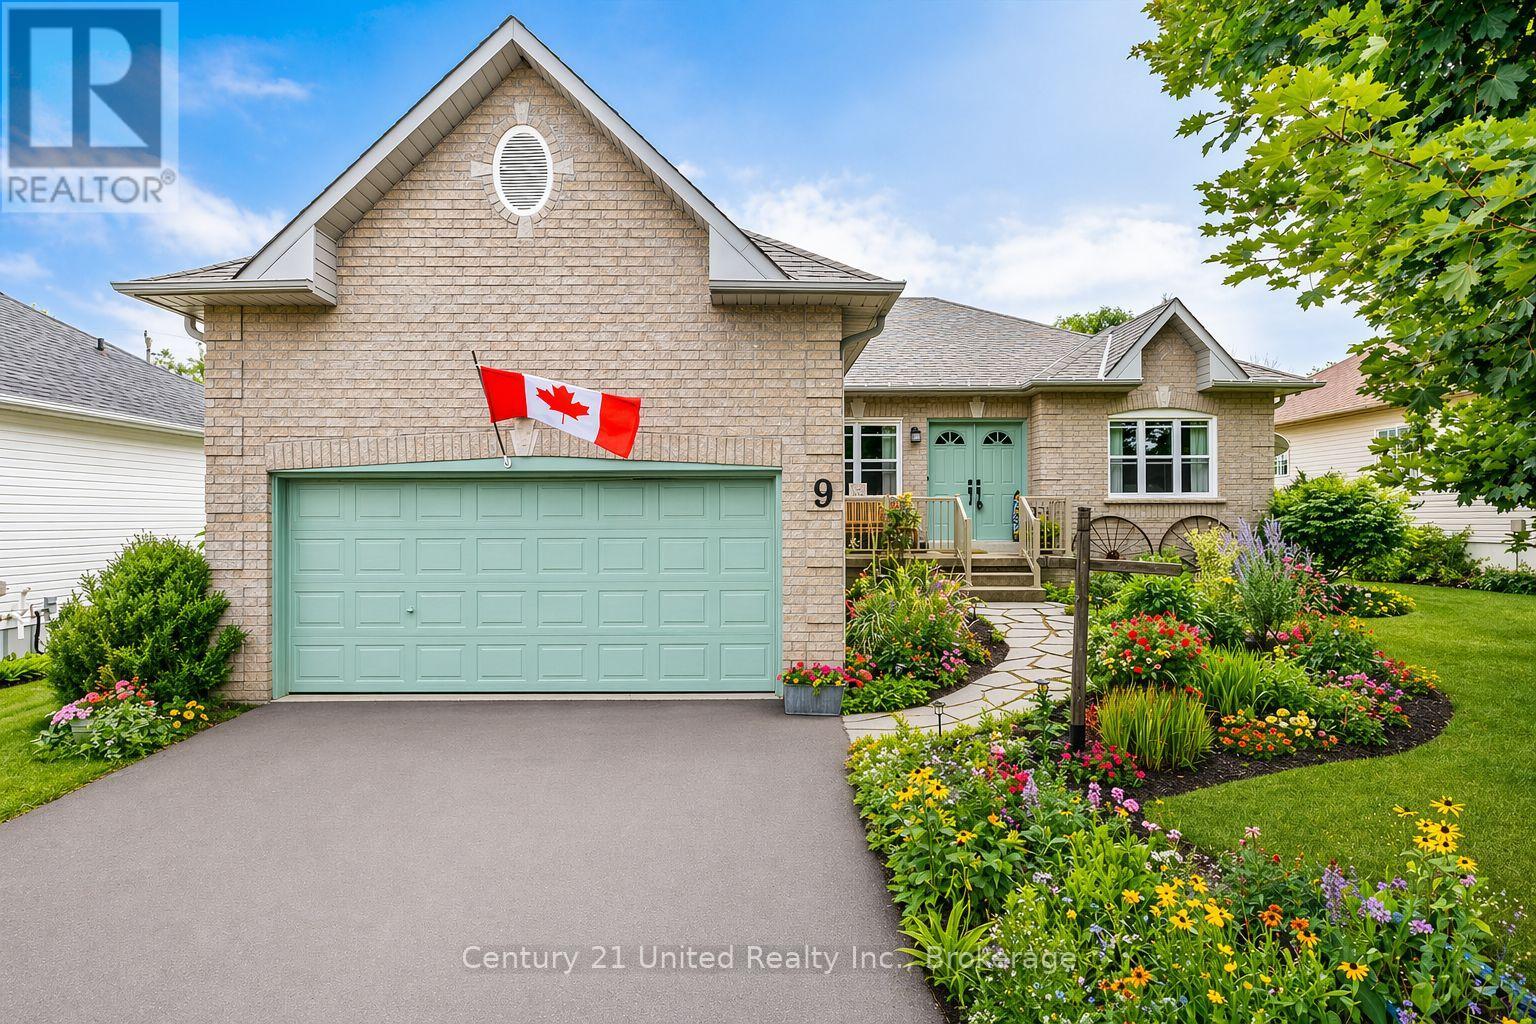
9 Brookside Street
Cavan Monaghan, Ontario
Experience the ease of single-level living in this thoughtfully designed bungalow, featuring a main floor primary retreat complete with a walk-in closet and private 4-piece ensuite. Situated on a peaceful, established street in the heart of Millbrook, this home offers a functional layout with inviting, light-filled spaces throughout. The central living and dining areas are designed for both comfort and connection, flowing effortlessly into a well-appointed kitchen equipped with stainless steel appliances, including a gas range and built-in dishwasher. A stylish glass tile backsplash and double sink add a refined finish to the space. The main level hosts three well-proportioned bedrooms, providing flexibility for families, guests, or a dedicated home office setup. On the lower level, a partially completed basement presents a versatile footprint with room to expand. Outdoors, the property continues to impress with mature landscaping, vibrant gardens, and a backyard setting that includes a deck and greenhouse-perfect for relaxing afternoons or hands-on gardening. The partially enclosed yard offers both usability and privacy. Parking and storage are well covered with an attached two-car garage and a private double-wide driveway. Located just minutes from Millbrook's quaint downtown core, local schools, and an extensive network of walking trails including the Millbrook Valley Trails, this address also provides convenient access to Highway 115 for an easy commute. (id:54827)
Century 21 United Realty Inc.
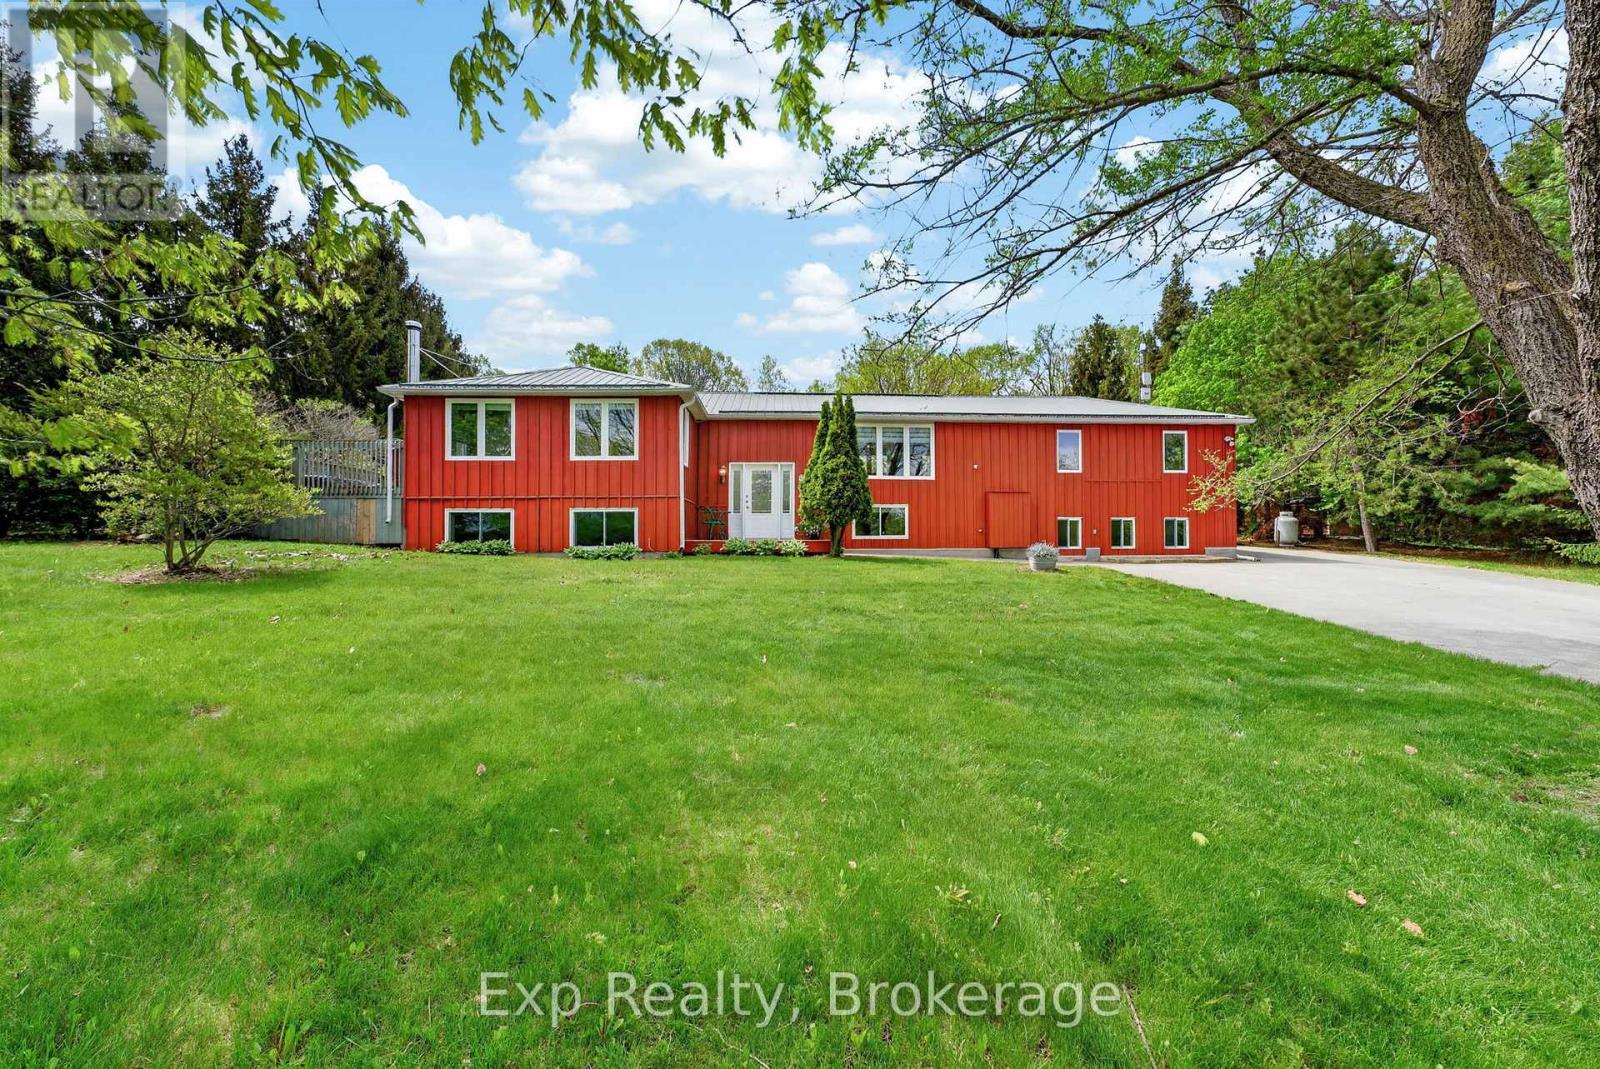
1207 Shannon Road
Prince Edward County, Ontario
Welcome to your own private slice of Prince Edward County. Tucked away on 9.87 secluded acres, this exceptional property captures the essence of PEC living: relaxed, scenic, and designed for gathering. A long, tree-lined paved driveway creates a striking arrival experience, setting the tone for the privacy and tranquility that unfolds beyond. At the heart of the property sits the beautifully updated main residence, offering warm, inviting spaces and thoughtful finishes throughout. The kitchen is designed for hosting and everyday living alike, while the spacious primary retreat features a spa-inspired ensuite. Downstairs, the finished basement with oversized windows and a cozy wood-burning fireplace creates the perfect setting for movie nights, entertaining, or quiet evenings in. Outside, summer takes centre stage. Lounge by the saltwater pool, unwind under the pergola, or enjoy evenings on the expansive deck surrounded by nature and complete privacy. Adding to the property's incredible versatility is a newly renovated 2-bedroom accessory apartment seamlessly connected to the main home - ideal for multi-generational living, guest accommodations, or additional rental income. Tucked further into the trees, a separate 2-bedroom cottage offers its own peaceful escape with a private side driveway, individual bedroom balconies, and a wood-burning stove that perfectly suits the County lifestyle. Whether used as a premium short-term rental, artist retreat, or guest house, the possibilities are endless.Additional features include a durable metal roof, Briggs & Stratton whole-home generator, fenced yard, oversized 42x12 storage shed, newly planted orchard with seven fruit trees, and 1,200 white pine trees that will continue to enhance the property's beauty and privacy for years to come.Rarely does a property offer this level of seclusion, flexibility, and lifestyle appeal in one of Prince Edward County's most desirable settings. (id:54827)
Exp Realty
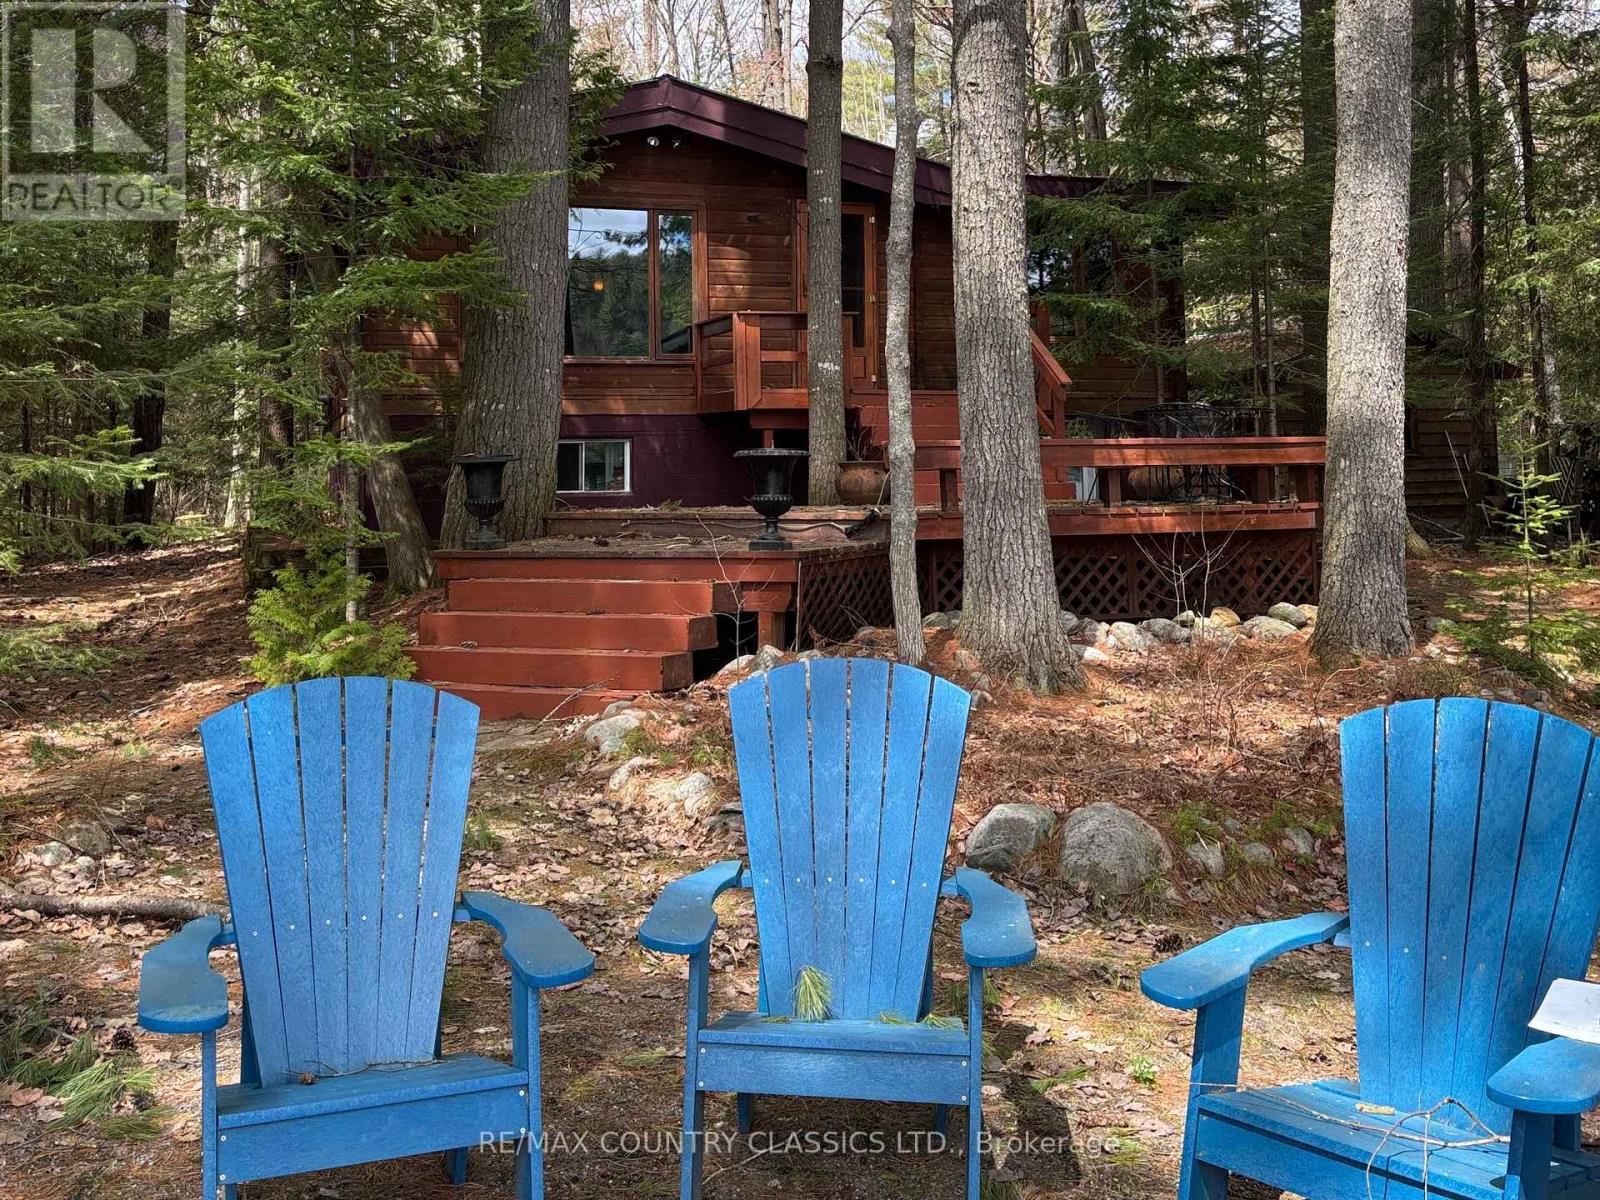
1008 Constance Road
Dysart Et Al, Ontario
Benoir Lake -Year Round Beauty! Take a step back in time to when a cottage was just that...a simple, warm and inviting place with charm and natural beauty where family and friends made memories that would last a lifetime. If this sounds appealing to you, this classic 3 bedroom, Pan-Abode log home featuring a full, finished basement and a wood burning stove, promises to deliver. It's nestled among the trees on over 1.08 acres with 108 feet of excellent, clean shoreline. The total finished living area including the basement is about 1300 sq ft. The lot is perfectly level and there is a detached garage measuring about 16' x 24'. You'll enjoy your morning coffee on the waterfront deck as the sun comes up over the hills. Set amongst the towering trees is a lovely lawn with perennial gardens, a small pond and an 11' x 9' cabin. Benoir Lake is highly sought after with direct canoe access into Algonquin Park and is part of a 3 lake chain including Elephant Lake and Baptiste Lake with 34 miles of boating. The snowmobile and ATV trails are at your doorstep. Benoir Lake has great fishing even in the winter. This property is conveniently located halfway between Haliburton Village and Bancroft. To top it off this classic, Western Red Cedar log cottage comes fully furnished and is completely turnkey for year round enjoyment. (id:54827)
RE/MAX Country Classics Ltd.
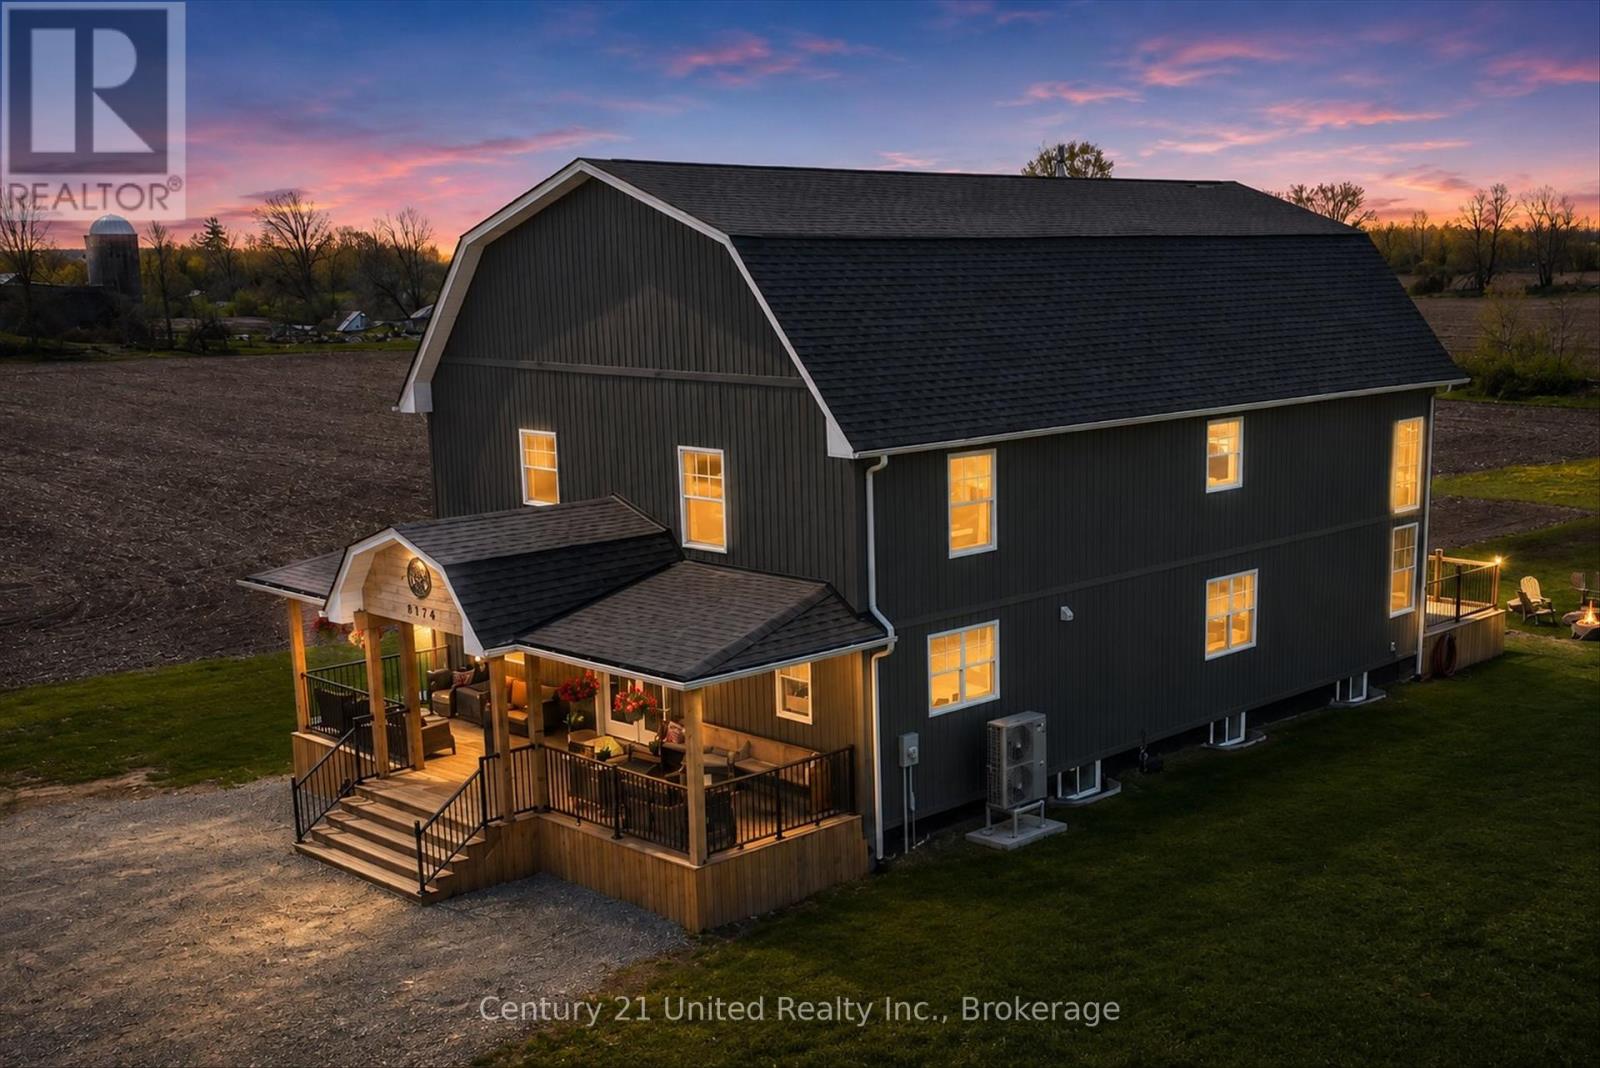
2348 North School Road
Selwyn, Ontario
Welcome to this stunning Barndominium-inspired country estate, perfectly blending modern farmhouse charm with upscale finishes and thoughtful design. Set on a private partially treelined 1.8 acres lot surrounded by farm fields, this impressive approximately 2-year-old home offers over 4+ bedrooms and 4 bathrooms with open spacious living areas ideal for families, entertaining, or multi-generational living. From the moment you arrive, the striking exterior, soaring rooflines, and inviting covered front porch create unforgettable curb appeal. Inside, you'll find a bright and beautifully designed interior featuring open-concept living, oversized floor to ceiling windows, quality craftmanship, and a warm, modern aesthetic throughout. The heart of the home offers an expansive kitchen featuring quartz countertops, island, convenient pantry, a gathering space perfect for hosting, while the generous layout provides flexibility for growing families, guests, including "WORK FROM" home office/or spare bedroom plus main floor laundry and separate 4 piece bath. Great room is anchored by a charming woodstove, creating the perfect space for cozy evenings and relaxed country living with a walk-out to expansive decking. The luxurious primary suite offers a private retreat complete with a spa-inspired ensuite and ample closet space plus 2 bedrooms together with another 4 piece bath to accommodate growing families. Enjoy peaceful country living with the convenience of modern construction, efficient systems, and low-maintenance living. The sprawling property offers endless potential for outdoor entertaining, hobbies, gardening, outdoor firepit or simply enjoying the tranquil rural setting. A rare opportunity to own a truly unique and beautifully crafter Banodominium-style home that combines style, comfort, and acreage living at its finest. (id:54827)
Century 21 United Realty Inc.
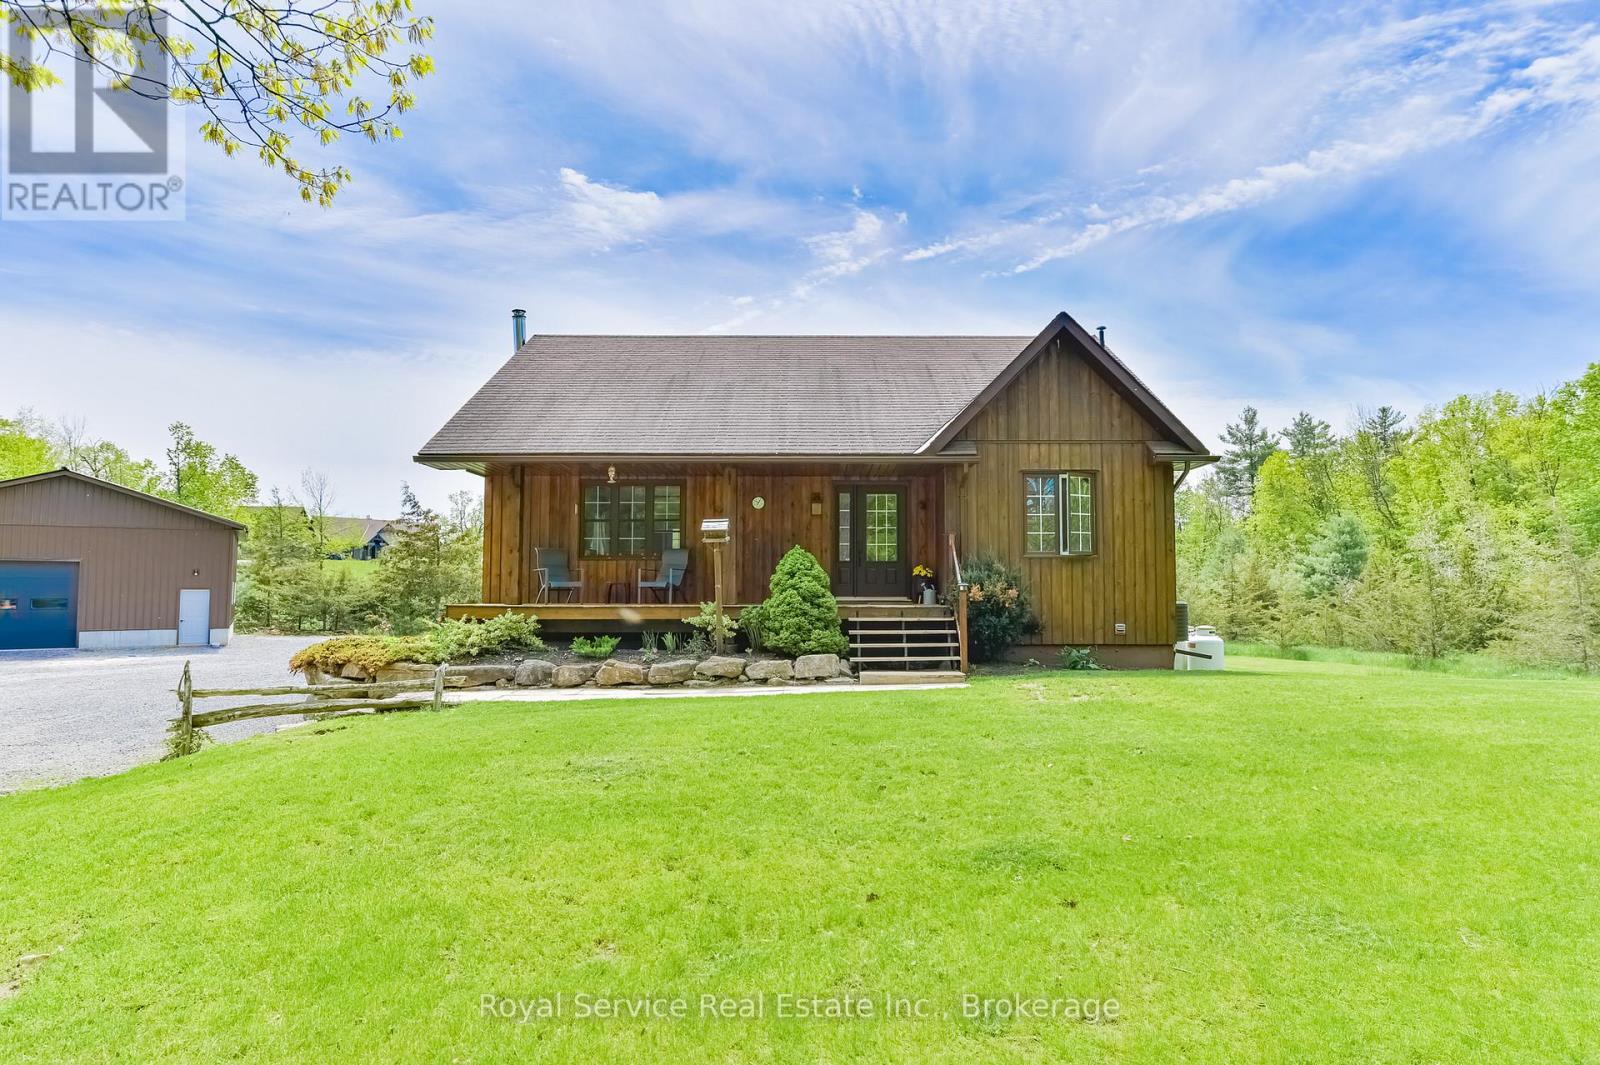
2701 11 Th E Line
Trent Hills, Ontario
Welcome to your own slice of country paradise at 2701 11th Line in Trent Hills! Nestled on a beautifully landscaped 1.37-acre treed lot, this charming 2-bedroom, 1-bath home offers the perfect blend of comfort and peaceful rural living. Step inside to an inviting open-concept kitchen, dining, and living space highlighted by stunning cathedral ceilings, creating a bright and airy feel throughout. The lower level boasts impressive 10 ft ceilings, a cozy wood stove, and excellent potential to add a third bedroom or additional living space. Outside, enjoy quiet mornings with coffee on the front porch, evenings by the campfire, and the convenience of a brand new 32x32x14 shop with 100 amp service-perfect for hobbyists or storage. Located just minutes from the scenic Crowe River and a short drive to the charming town of Campbellford for all your amenities, this property truly captures country living at its best. (id:54827)
Royal Service Real Estate Inc.
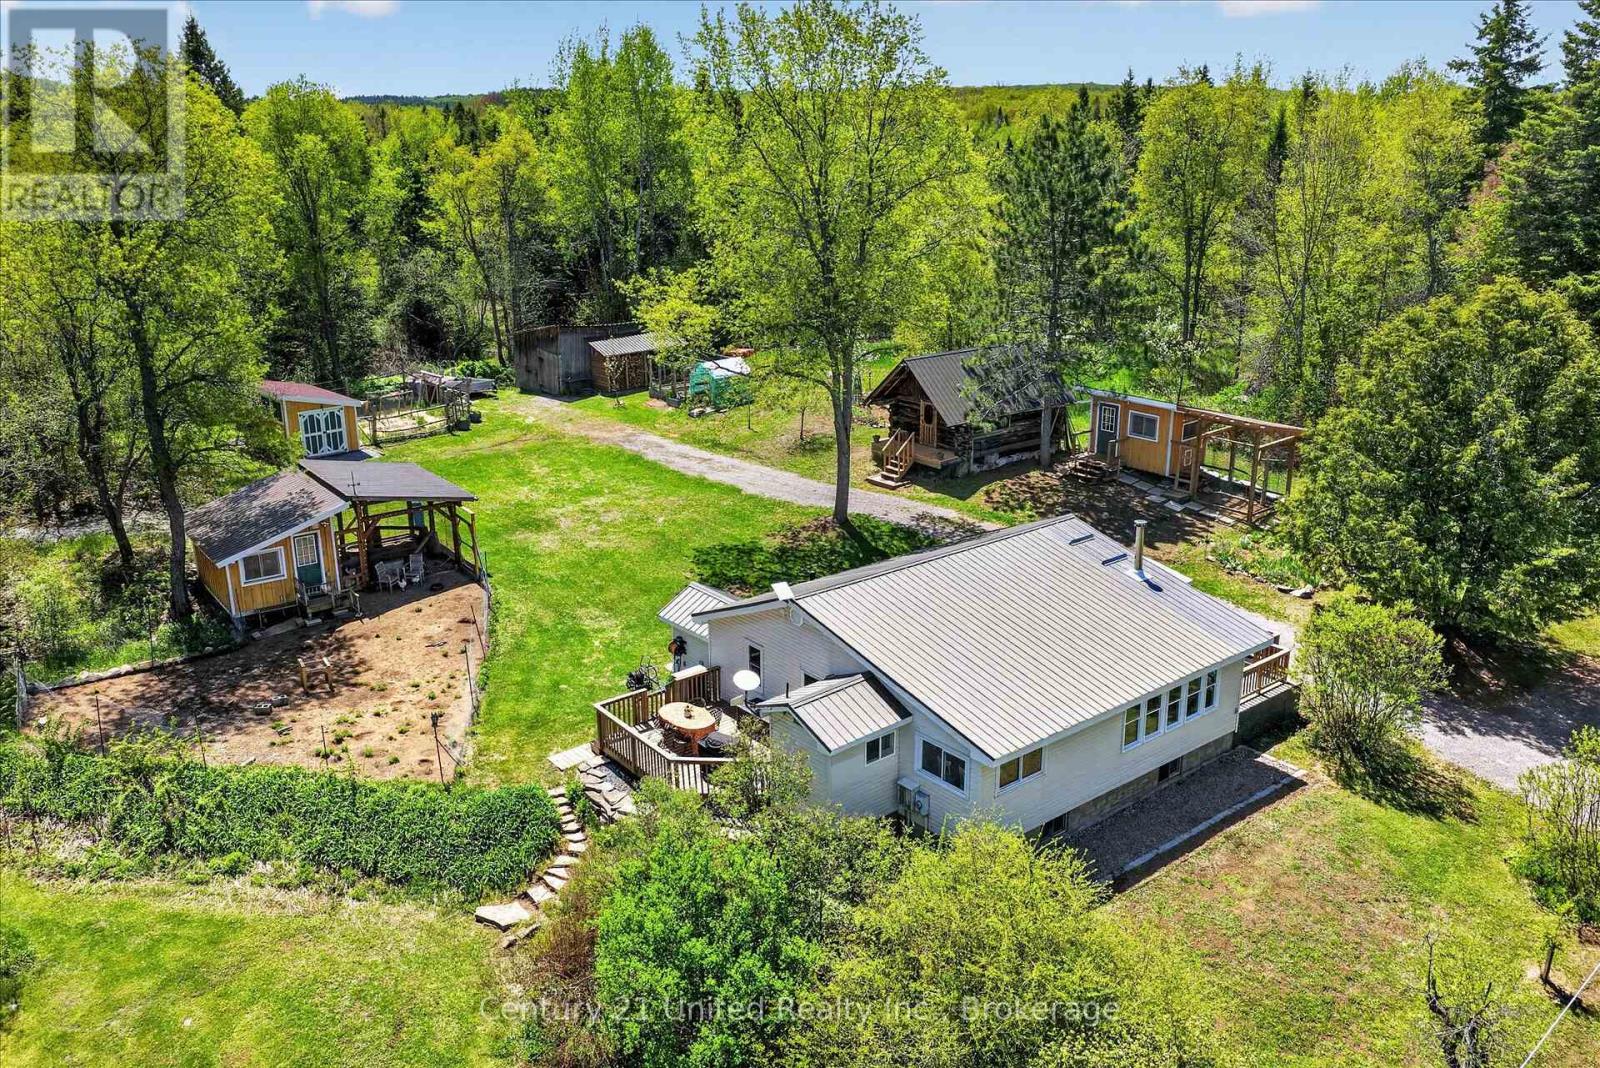
4091 Hwy 620
Wollaston, Ontario
Serene and stylish, this three bedroom, one bathroom bungalow on 47 acres is a turnkey homestead and bourgeoning food forest surrounded by established and expandable gardens, productive fruit trees (apple, pears, peaches, choke cherries), numerous berry bushes, wooded trails with abundant maple trees and wildlife.The house has undergone many updates including new R50 insulation in the attic, improvements to the roof, siding and facia, a renovated bathroom and kitchen with newer appliances, upgraded wireless infrastructure allowing internet throughout the house and yard, the addition of deluxe, insulated chicken coops, a sugar shack, Generac stand-by generator, a murphy bed in the guest bedroom, and more. The property also hosts a pole barn and a guest bunkie with hydro, a loft, and a composting toilet. This home is ideal for nature lovers, gardeners, homesteaders, foragers, and hunters and is a move-in ready sanctuary. A full list of improvements and home inspection available. A survey is available for the lot the home sits on. The acreage is a separate parcel and under Forest ManagementProgram. (id:54827)
Century 21 United Realty Inc.
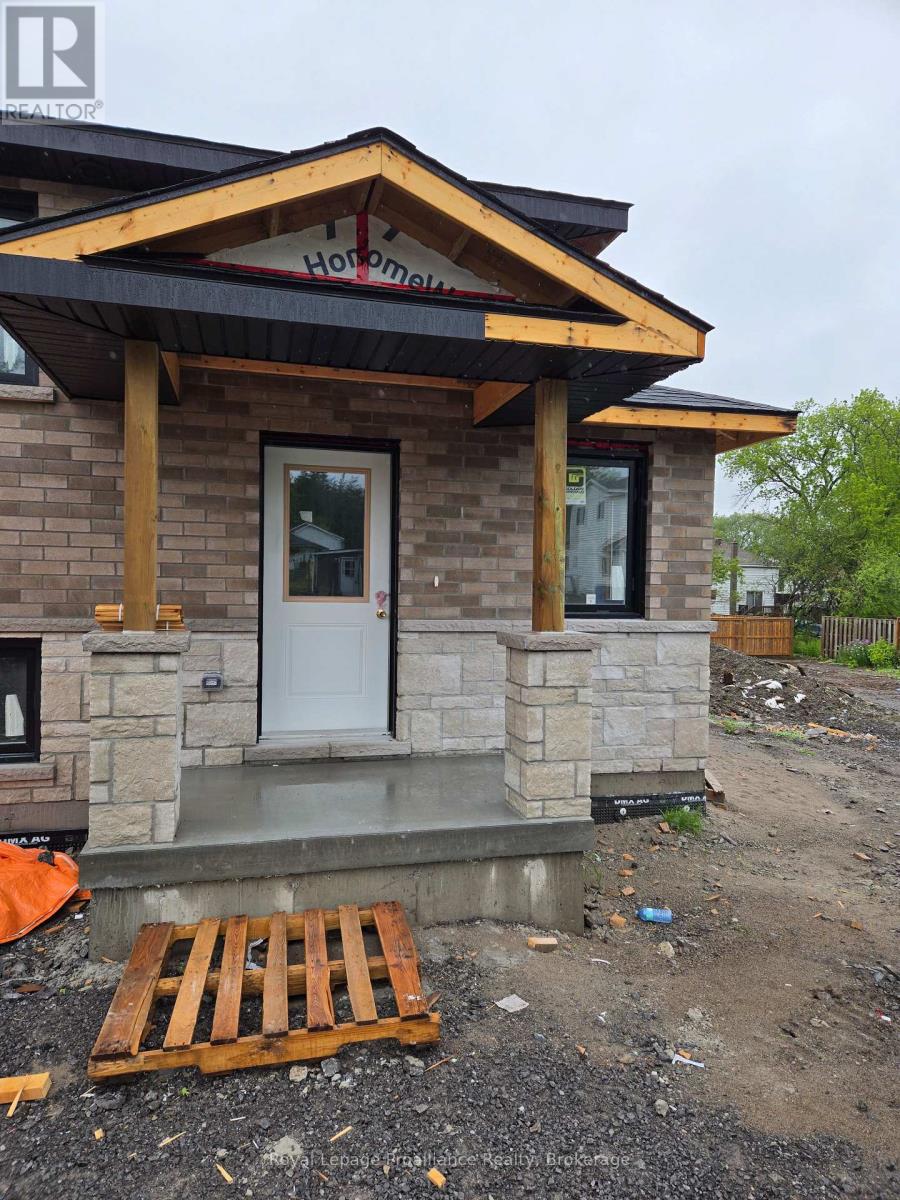
Lower - 90 Lywood Street
Belleville, Ontario
Be the very first to call this stunning, nvever-been-lived-in apartment, home. Currently under construction and ready for occupancy the beginning of June. This lower-level unit offers the perfect blend of functional design and unbeatable Belleville convenience. Inside you will find a bright and airy open-concept layout that flows from the kitchen through the dining area and into a spacious living room. This expansive living area leads directly to your own private 12' x 13' concrete patio, providing the perfect outdoor retreat for the morning coffee or summer relaxation. The unit includes two well-sized bedrooms, a modern full bathroom, and the ultimate convenience of a dedicated in-suite laundry area. The unit is minutes away from Walmart, the Quinte Wellness Centre, and Belleville's primary shopping strip. For those who love the outdoors, Riverside Park is nearby, offering beautiful trails and green space. Commuters will especially appreciate the quick, easy access to both the 401 and the city's industrial sector. This rental offers incredible value with water included in the rent and two dedicated parking spots per unit-a rare and highly sought-after feature. Experience the peace of mind that comes with brand-new construction modern fixtures, an a space that is entirely your own. (id:54827)
Royal LePage Proalliance Realty
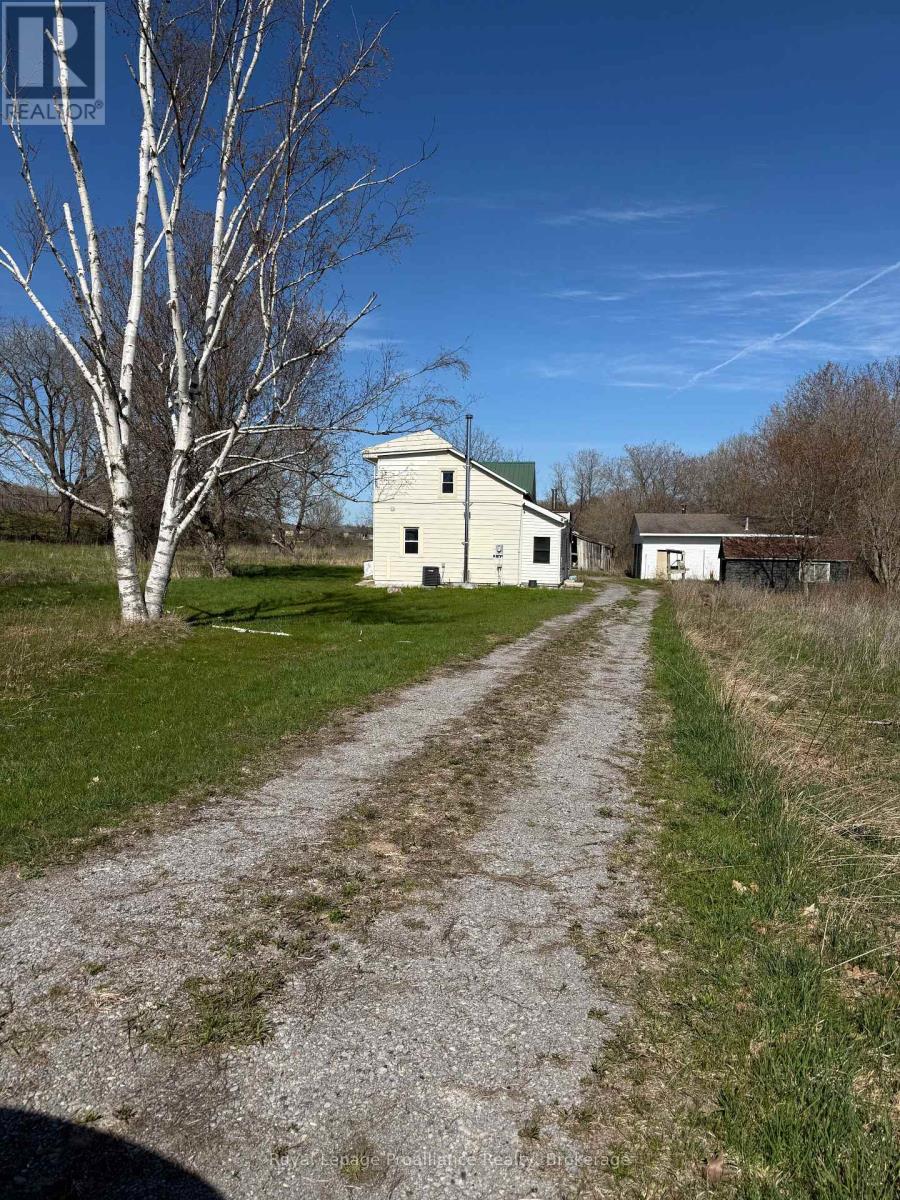
303 Brimley Road S
Alnwick/haldimand, Ontario
Welcome to 303 Brimley Road South in Grafton! This 1.5-storey, 3-bedroom home sits on a level 2+ acre parcel in a desirable location beside the beautiful community of the Glens of Antrim. Offering endless potential, this property may present future development or severance possibilities for the right buyer. The grounds feature a detached garage with hoist and an old barn, ready to be reimagined and restored to their former glory. A rare opportunity for renovators, hobbyists, investors, or those dreaming of creating their ideal country property in a sought-after rural setting. (id:54827)
Royal LePage Proalliance Realty
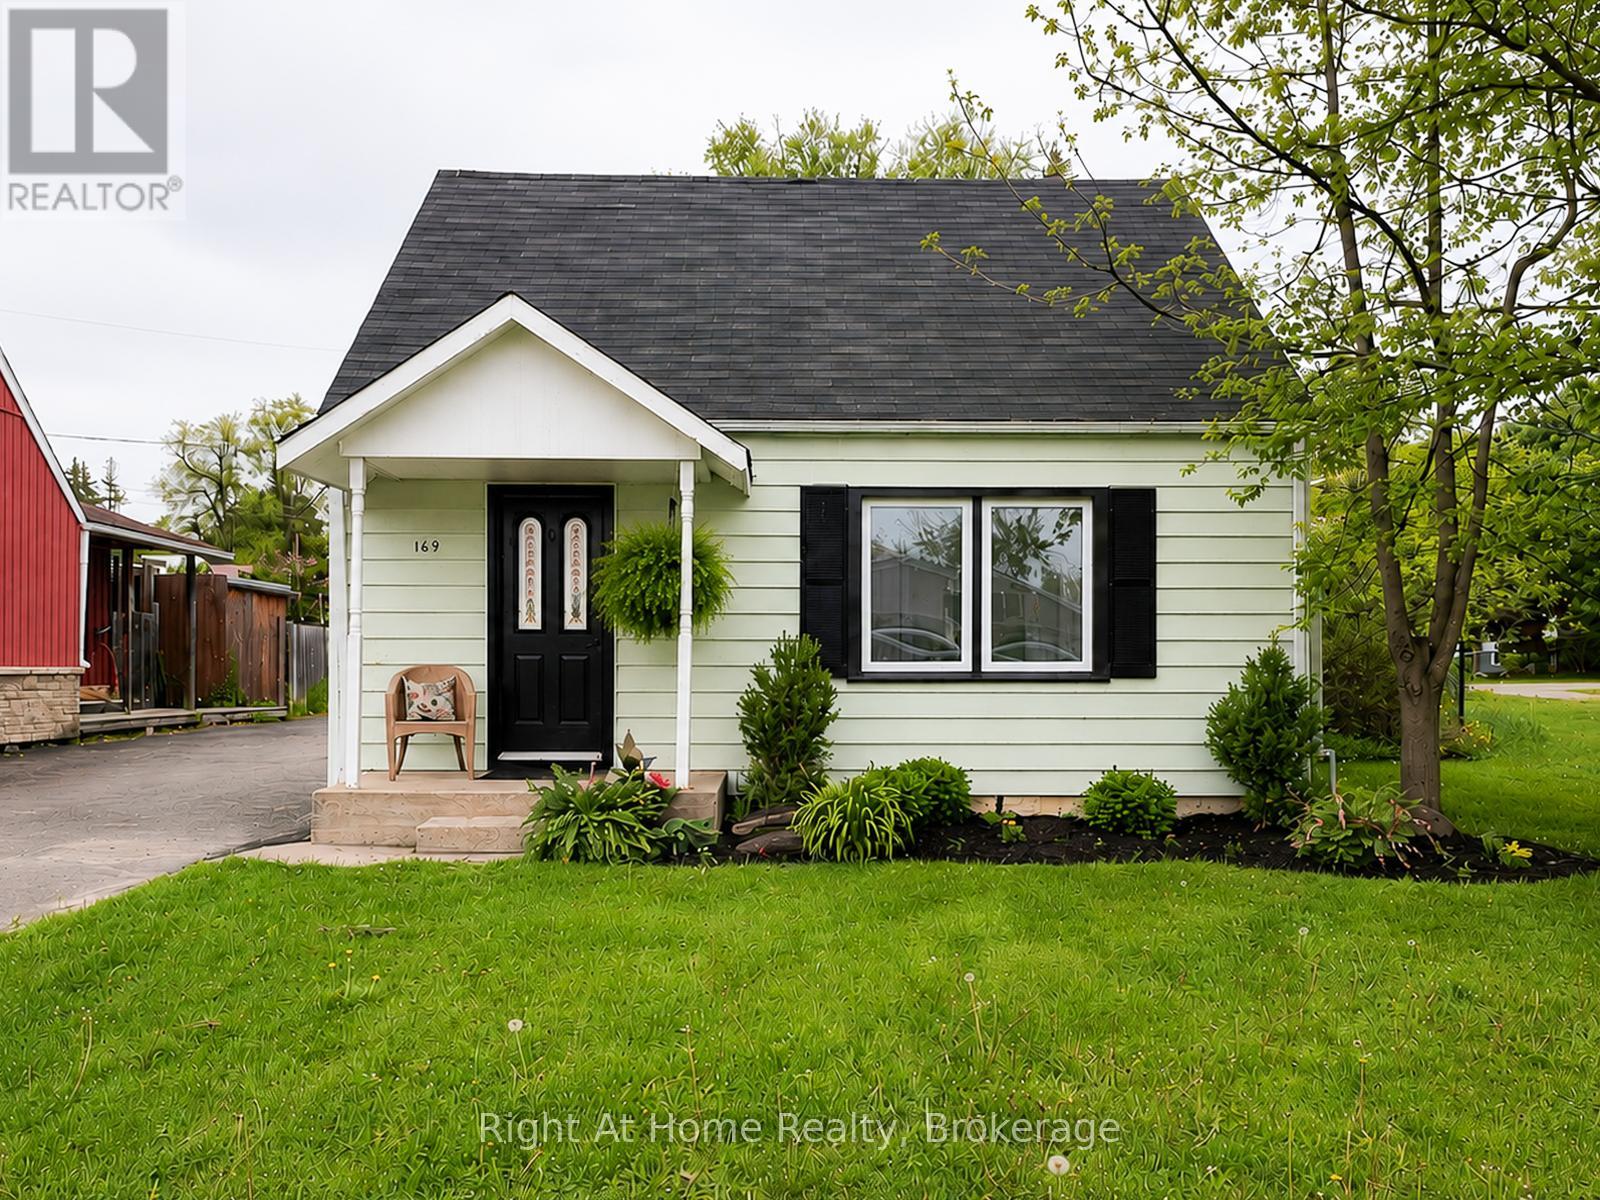
169 North Street
Stirling-Rawdon, Ontario
Bright, open-concept main floor filled with natural light - this charming home is truly cute as a button! The inviting living room features a lovely picture window that fills the space with sunshine, while the spacious kitchen offers plenty of room for a moveable island if desired. Featuring 2 bedrooms upstairs and a 4-piece bath on the main floor, this home offers comfort and functionality in a welcoming layout. The dining room includes patio doors leading to a cozy deck and a large backyard, perfect for entertaining.The mutually shared driveway extends from North Street to Nancy Street, providing convenient access in and out. Recent updates include new heat pumps installed in 2023, updated plumbing 2026 and hot water tank is approximately 6 years old. Insulation will be installed in crawl space prior to closing. An incredible opportunity for first-time home buyers or those looking to downsize and enjoy small-town living, all within walking distance to the amenities Stirling has to offer. (id:54827)
Right At Home Realty
