
Lower - 90 Lywood Street Belleville, Ontario K0K 1K0

$2,300 Monthly
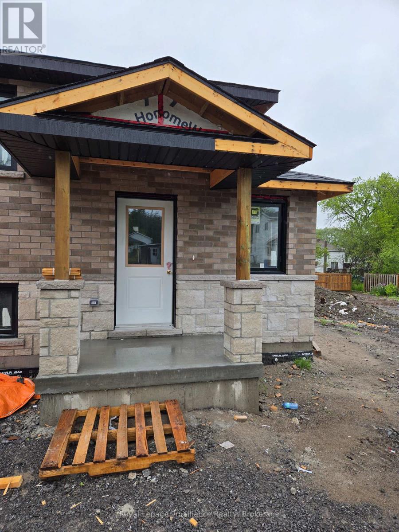
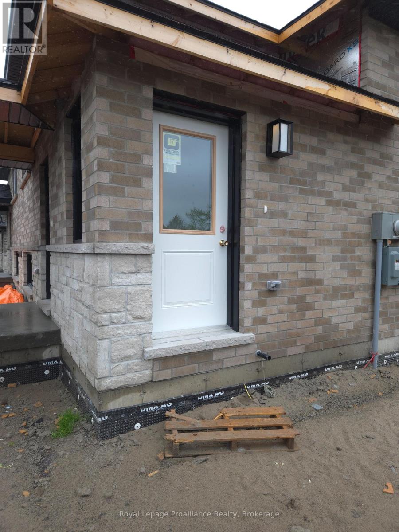
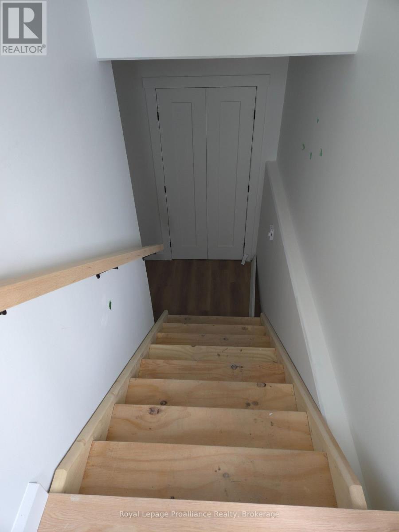
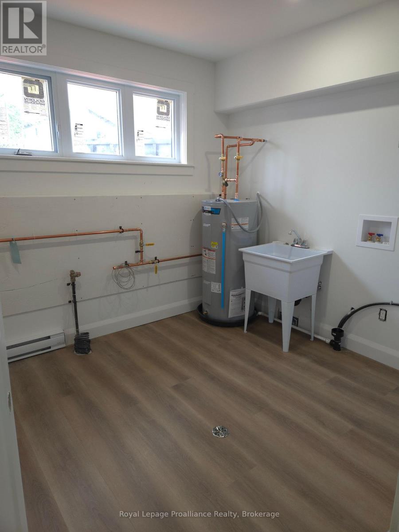
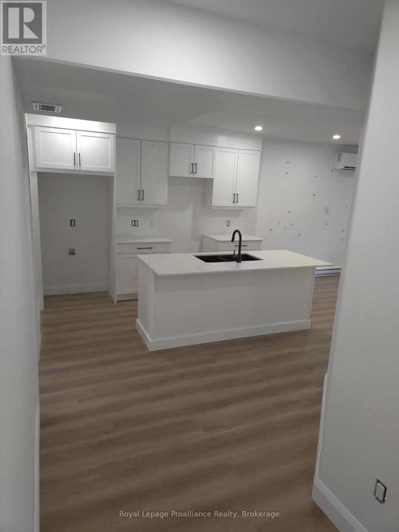
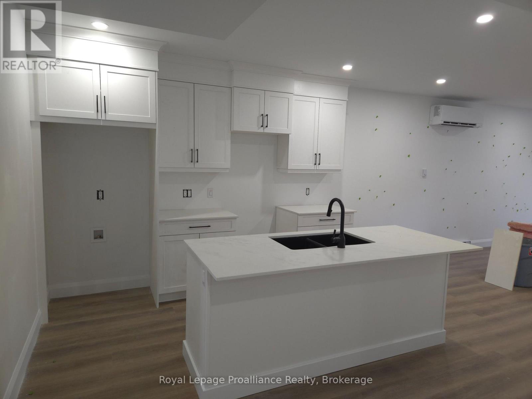
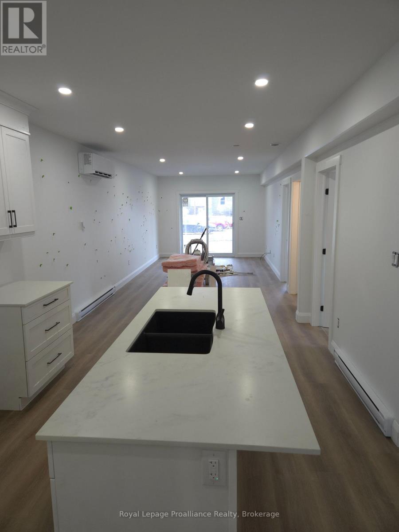
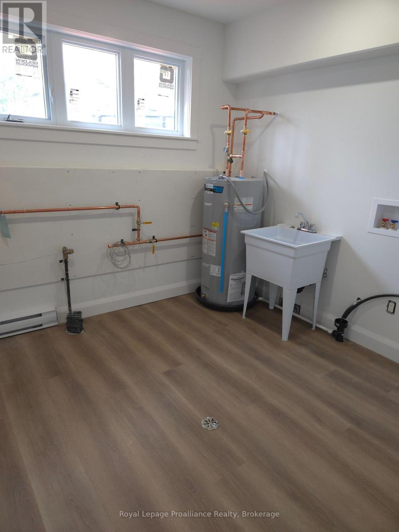
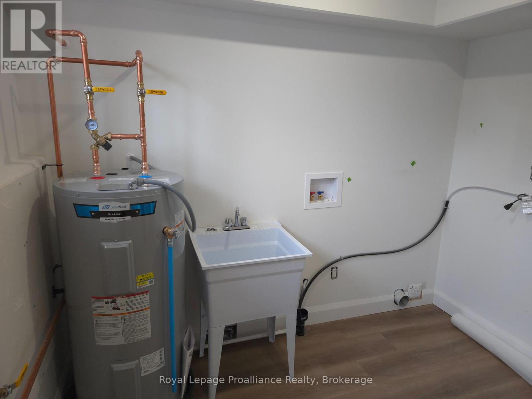
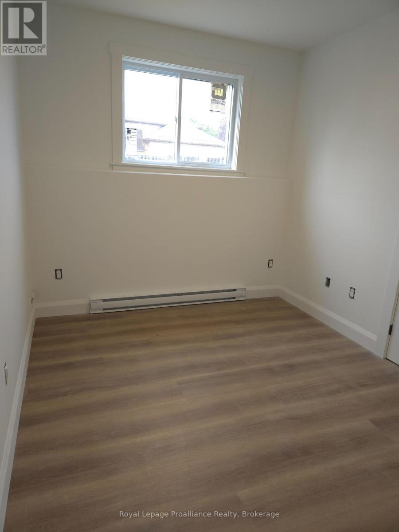
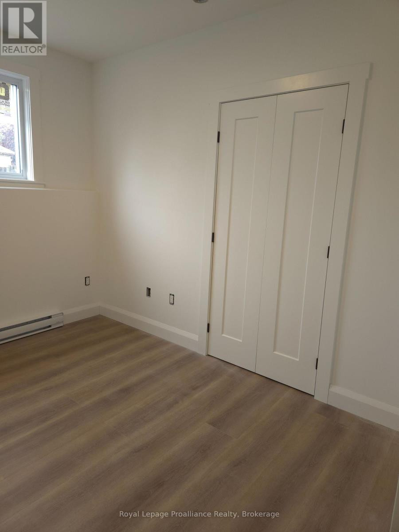
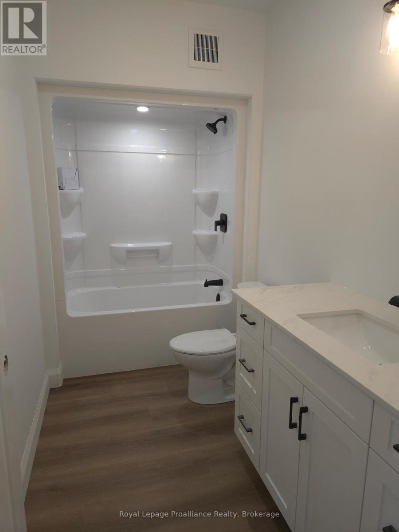
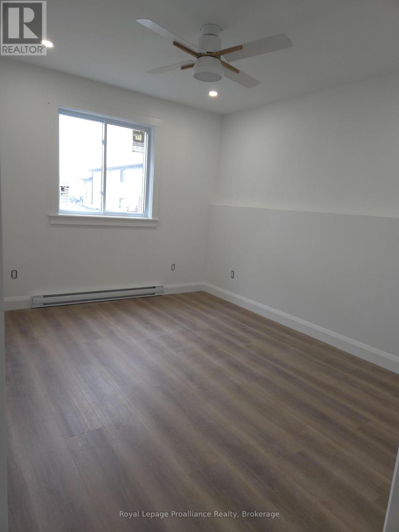
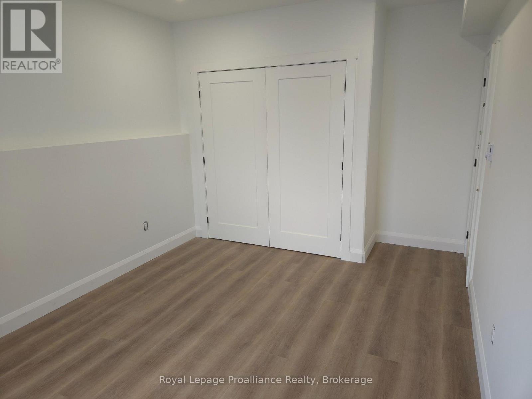
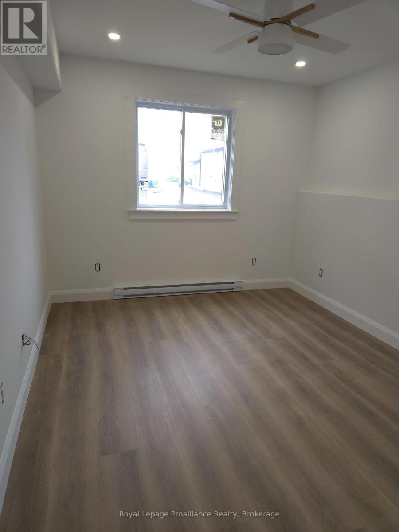
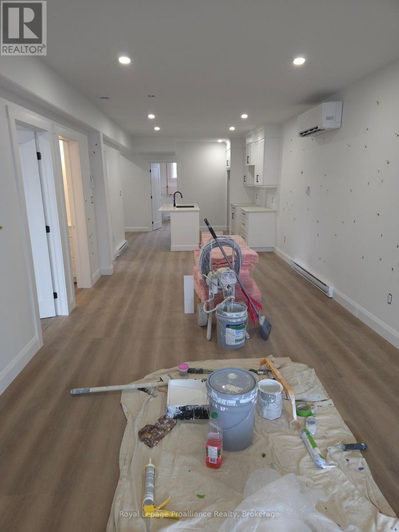
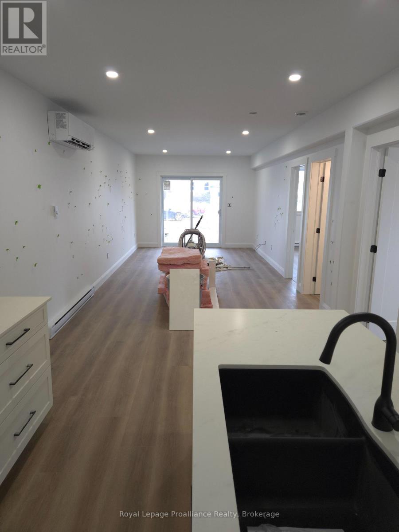
Be the very first to call this stunning, nvever-been-lived-in apartment, home. Currently under construction and ready for occupancy the beginning of June. This lower-level unit offers the perfect blend of functional design and unbeatable Belleville convenience. Inside you will find a bright and airy open-concept layout that flows from the kitchen through the dining area and into a spacious living room. This expansive living area leads directly to your own private 12' x 13' concrete patio, providing the perfect outdoor retreat for the morning coffee or summer relaxation. The unit includes two well-sized bedrooms, a modern full bathroom, and the ultimate convenience of a dedicated in-suite laundry area. The unit is minutes away from Walmart, the Quinte Wellness Centre, and Belleville's primary shopping strip. For those who love the outdoors, Riverside Park is nearby, offering beautiful trails and green space. Commuters will especially appreciate the quick, easy access to both the 401 and the city's industrial sector. This rental offers incredible value with water included in the rent and two dedicated parking spots per unit-a rare and highly sought-after feature. Experience the peace of mind that comes with brand-new construction modern fixtures, an a space that is entirely your own. (id:54827)
Property Details
| MLS® Number | X13171580 |
| Property Type | Multi-family |
| Community Name | Thurlow Ward |
| Community Features | Community Centre, School Bus |
| Features | Sloping, Flat Site, In Suite Laundry |
| Parking Space Total | 2 |
| Structure | Patio(s) |
| View Type | River View |
Building
| Bathroom Total | 1 |
| Bedrooms Above Ground | 2 |
| Bedrooms Total | 2 |
| Age | New Building |
| Amenities | Separate Heating Controls, Separate Electricity Meters |
| Appliances | Water Heater, Water Meter |
| Architectural Style | Raised Bungalow |
| Basement Type | None |
| Cooling Type | Wall Unit, Air Exchanger |
| Exterior Finish | Brick, Vinyl Siding |
| Fire Protection | Smoke Detectors |
| Foundation Type | Poured Concrete |
| Heating Fuel | Electric |
| Heating Type | Baseboard Heaters |
| Stories Total | 1 |
| Size Interior | 700 - 1,100 Ft2 |
| Type | Duplex |
| Utility Water | Municipal Water |
Parking
| No Garage |
Land
| Acreage | No |
| Sewer | Sanitary Sewer |
| Size Depth | 127 Ft ,7 In |
| Size Frontage | 31 Ft ,1 In |
| Size Irregular | 31.1 X 127.6 Ft |
| Size Total Text | 31.1 X 127.6 Ft|under 1/2 Acre |
| Surface Water | River/stream |
Rooms
| Level | Type | Length | Width | Dimensions |
|---|---|---|---|---|
| Main Level | Living Room | 3.35 m | 5.03 m | 3.35 m x 5.03 m |
| Main Level | Dining Room | 3.35 m | 3.05 m | 3.35 m x 3.05 m |
| Main Level | Kitchen | 3.35 m | 3.51 m | 3.35 m x 3.51 m |
| Main Level | Primary Bedroom | 3.2 m | 3.96 m | 3.2 m x 3.96 m |
| Main Level | Bedroom 2 | 3.25 m | 3.05 m | 3.25 m x 3.05 m |
| Main Level | Bathroom | 3.25 m | 1.63 m | 3.25 m x 1.63 m |
| Main Level | Utility Room | 3.18 m | 2.82 m | 3.18 m x 2.82 m |
Utilities
| Cable | Available |
| Electricity | Installed |
| Sewer | Installed |

Patricia Guernsey
Salesperson
www.teamguernsey.com/
www.facebook.com/teamguernsey/
www.linkedin.com/in/patriciaguernsey
357 Front Street
Belleville, Ontario K8N 2Z9
(613) 966-6060
(613) 966-2904
www.discoverroyallepage.ca/
Rob Baragar
Salesperson
www.chisholmteam.ca/
357 Front Street
Belleville, Ontario K8N 2Z9
(613) 966-6060
(613) 966-2904
www.discoverroyallepage.ca/

The trademarks REALTOR®, REALTORS®, and the REALTOR® logo are controlled by The Canadian Real Estate Association (CREA) and identify real estate professionals who are members of CREA. The trademarks MLS®, Multiple Listing Service® and the associated logos are owned by The Canadian Real Estate Association (CREA) and identify the quality of services provided by real estate professionals who are members of CREA. The trademark DDF® is owned by The Canadian Real Estate Association (CREA) and identifies CREA's Data Distribution Facility (DDF®)
May 25 2026 08:32:25
Central Lakes Association of REALTORS®
Royal LePage Proalliance Realty
