
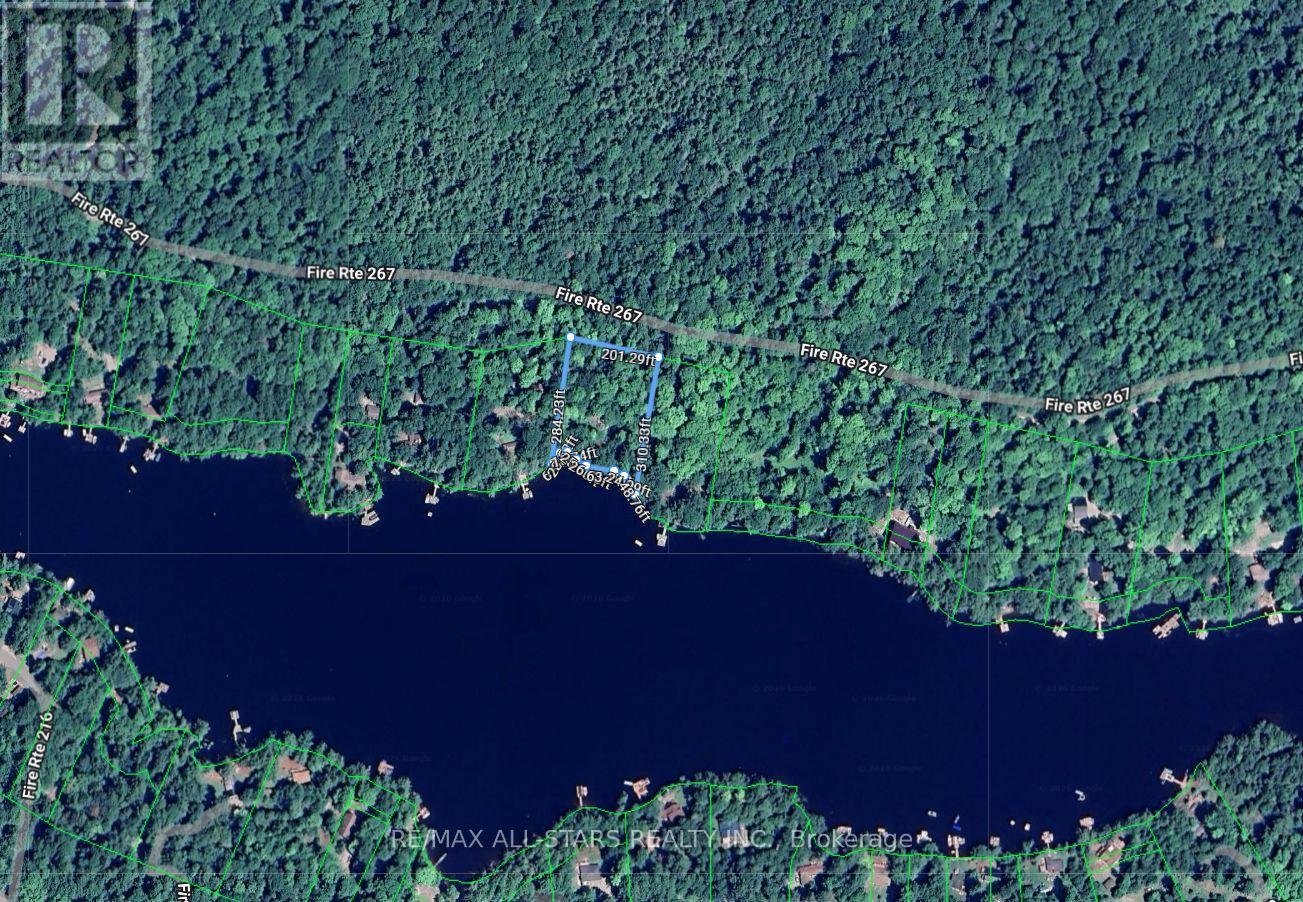
0 Fire Route 267
Trent Lakes, Ontario
Create your ideal waterfront escape on the highly desirable Catchacoma/Gold/Mississagua lake chain. This 1.2-acre property offers an impressive 250 feet of clean, sandy shoreline with a gentle entry into the water-perfect for swimming and relaxing lakeside. A natural spring-fed stream adds character, while a mix of towering trees and exposed granite creates a classic Canadian Shield setting with excellent privacy.Positioned to capture southwesterly views, the lot delivers beautiful natural light throughout the day and unforgettable sunset views in the evening. With year-round road access, it's well-suited for both a seasonal retreat or a full-time residence, with easy enjoyment of boating, fishing, and winter activities.Despite its peaceful setting, you're just 30 minutes from both Bobcaygeon and Buckhorn for shopping, dining, and everyday essentials.Set within a renowned chain of deep, clear lakes, this location is known for its excellent fishing and boating. (id:54827)
RE/MAX All-Stars Realty Inc.
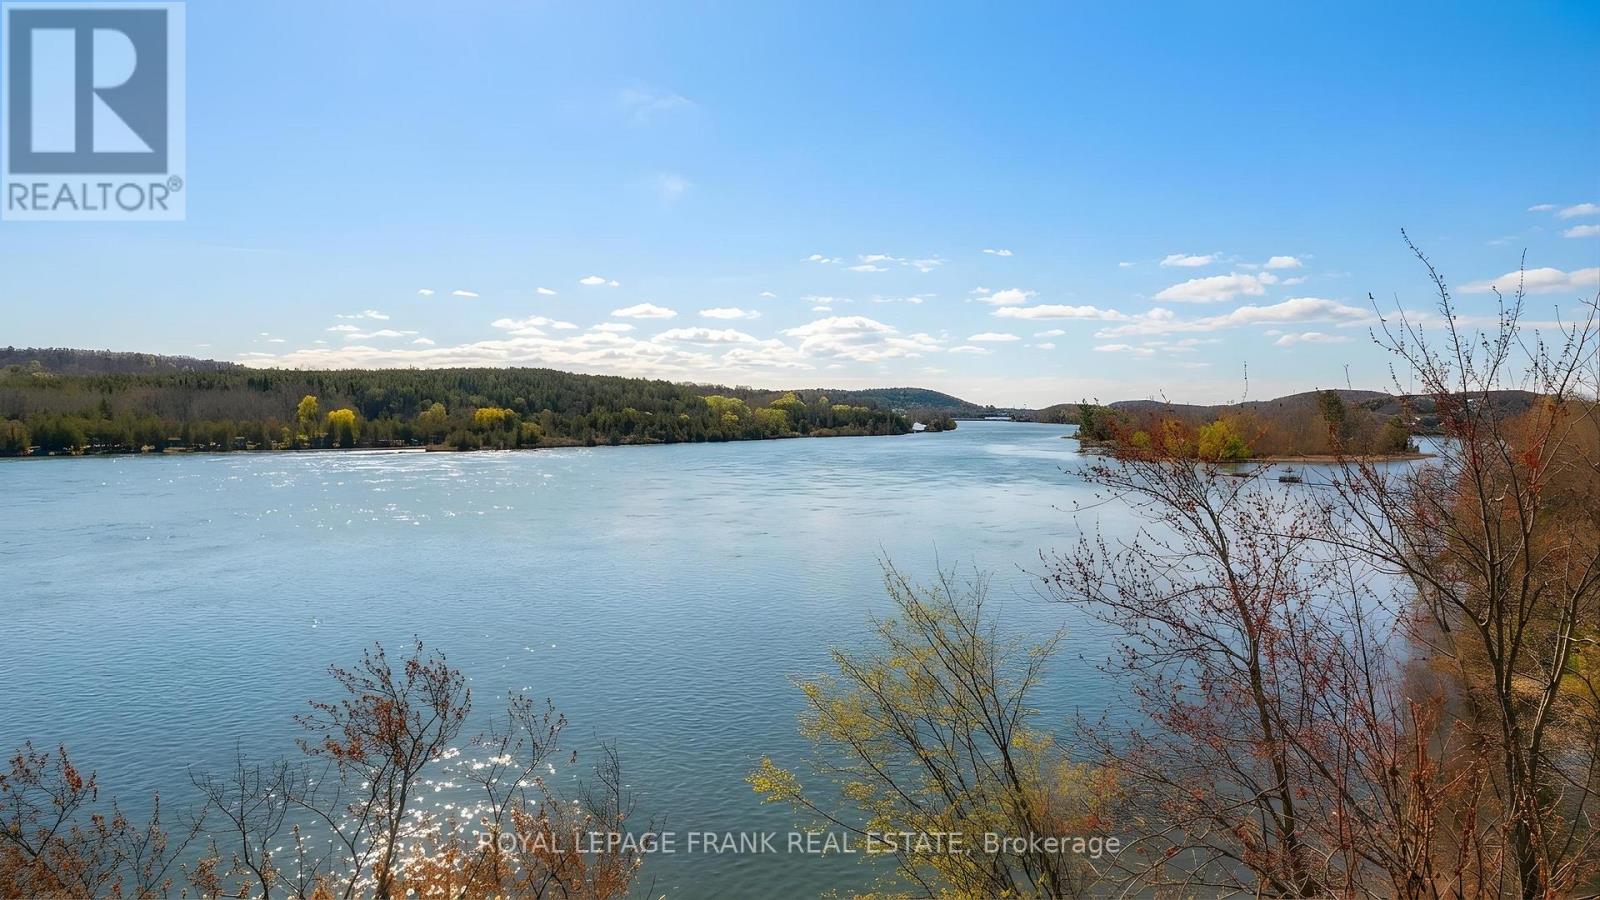
55 Prior Lane
Quinte West, Ontario
Waterfront opportunity on the Trent River! This rare offering features a 2 bedroom, 1 bathroom three-season cottage set on a deep 236-foot lot with over 80 feet of beautiful frontage along the Trent-Severn Waterway. Enjoy uninterrupted water views and a peaceful natural setting that makes it easy to unwind. Tucked away in a quiet location, the cottage offers an open-concept layout combining the kitchen and living areas. A poured concrete pad at the rear of the property is ready for a future bunkie. While the cottage requires updates & TLC, it presents an excellent opportunity to renovate or rebuild into a four-season retreat. Whether you're fishing, boating, or simply relaxing by the water, this is your chance to create the ultimate waterfront escape. Located just a few minutes from Frankford. (id:54827)
Royal LePage Frank Real Estate
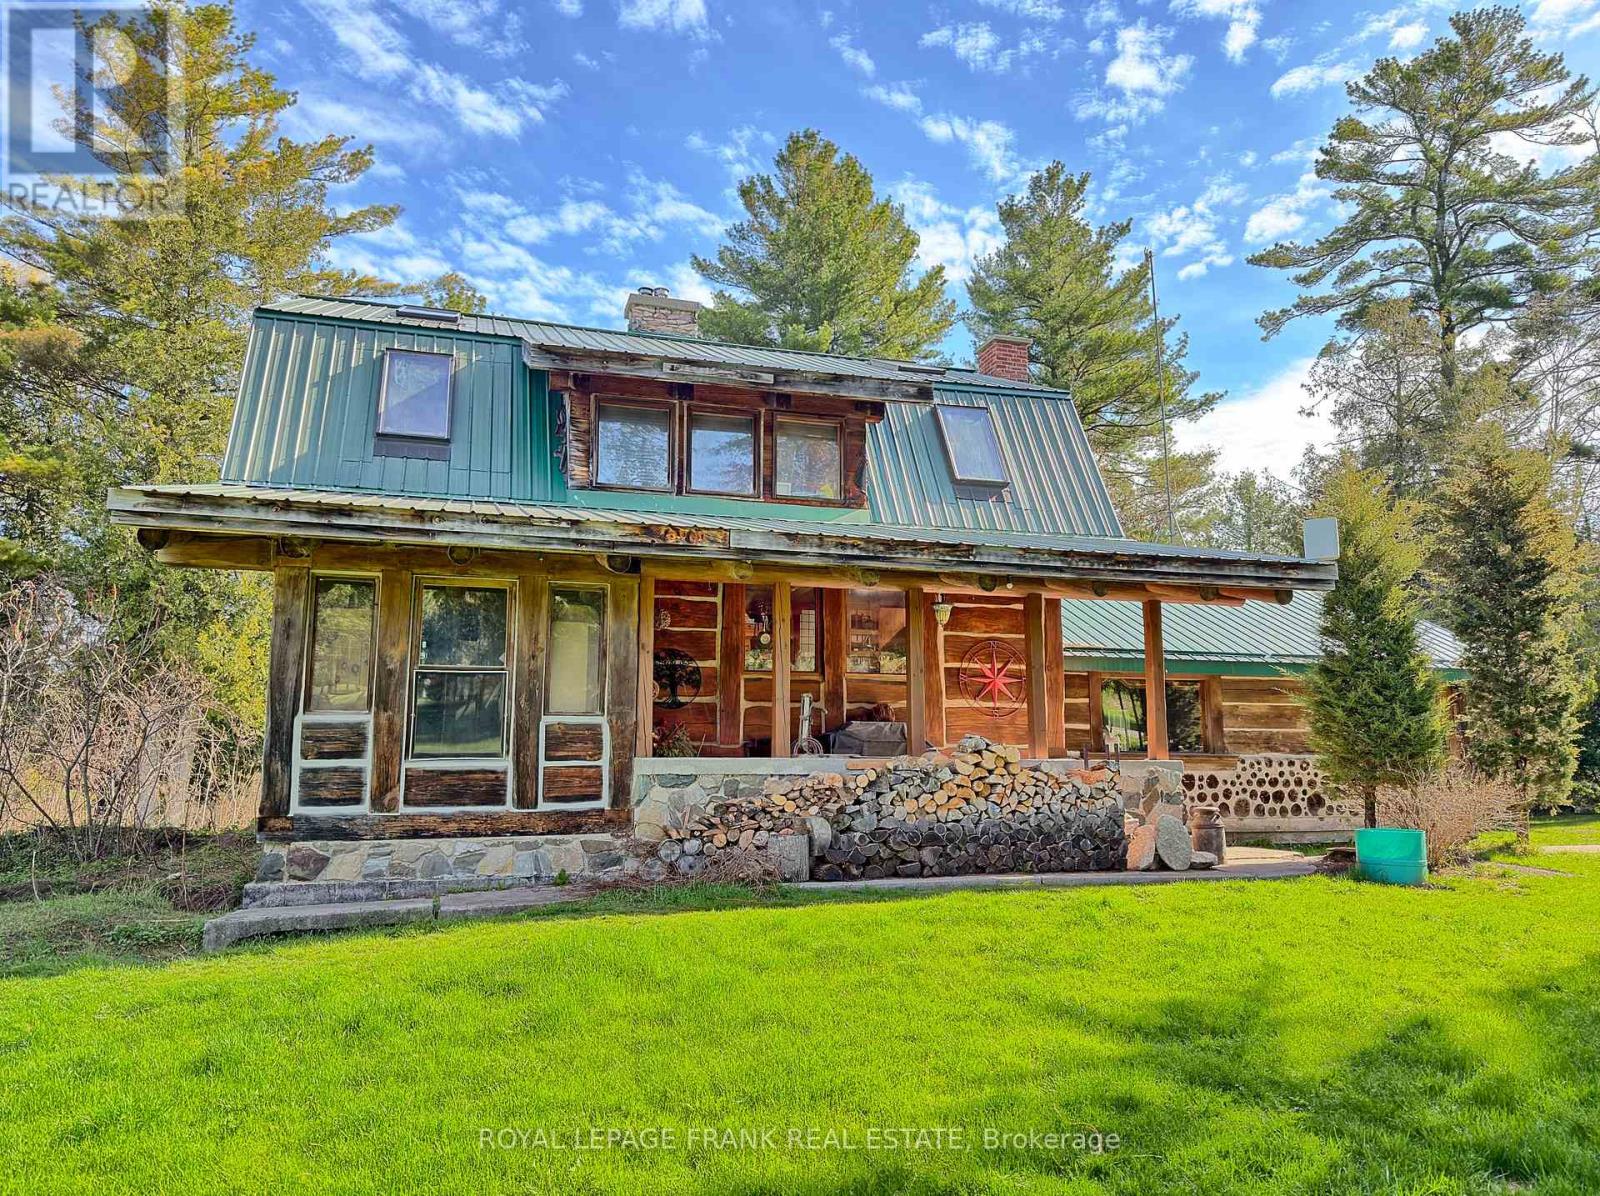
1464 County Road 28
Quinte West, Ontario
Here's a truly one-of-a-kind 3 BR, 2 Bath, custom 2500 sq.ft. log home on 2 private acres, just 8 minutes from Hwy 401. Designed to impress, this home features soaring vaulted ceilings, rich hardwood flooring, and unique tin accents that elevate the expansive great room, with stack log accents. Two fireplaces create warm, inviting spaces, while the spiral staircase leads to a striking loft-style family room with 12-foot peak ceilings. The main level offers a functional kitchen and dining area, ideal for entertaining or daily living. Outside, a massive workshop/garage opens the door to endless possibilities. Meticulously maintained by the original owner, this property combines privacy, craftsmanship, and convenience! 10 mins from #401 and all amenities. (id:54827)
Royal LePage Frank Real Estate
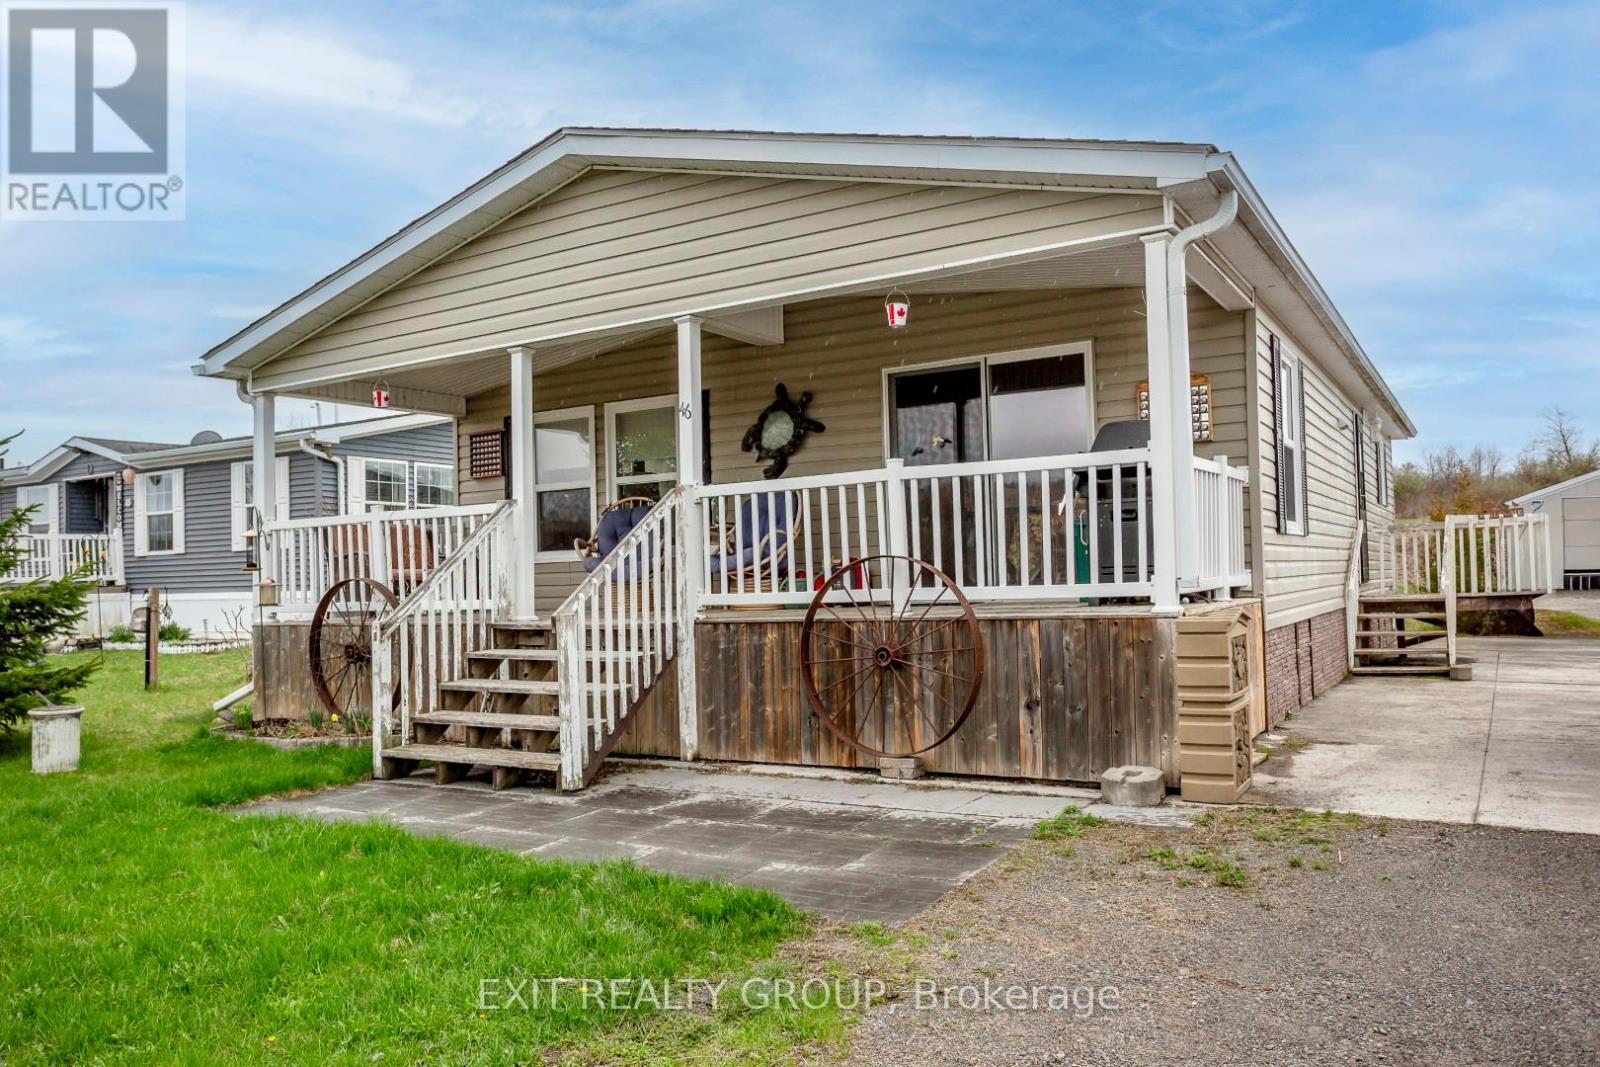
46-152 Concession Road 11 W
Trent Hills, Ontario
Perched on a scenic hill overlooking the lake, this beautifully maintained modular home offers peaceful views and comfortable living in a welcoming adult community. Enjoy your morning coffee or unwind in the evening on the covered deck, perfect for relaxing in any weather. Inside, you'll find a bright, open-concept layout that seamlessly connects the living room and kitchen - ideal for entertaining while staying connected with family and guests. The spacious kitchen features a large island with seating for four, a built-in sink, abundant coffee-coloured cabinetry, and sleek stainless-steel appliances. A practical mudroom includes a stackable washer and dryer, with convenient access to the nearby bathroom - perfect after working outdoors. This space also connects directly to the main hallway leading to the bedrooms. The primary bedroom offers a walk-through closet and a private 4-piece ensuite, creating a comfortable retreat at the end of the day. Additional features include central air conditioning for those warm summer months, a large shed for all your outdoor storage needs, and a solid cement pad with piers for added stability. If you're looking for a peaceful place to settle down and enjoy easy living with beautiful surroundings, this could be the perfect place to call home. (id:54827)
Exit Realty Group
0 Frankford Stirling Road
Quinte West, Ontario
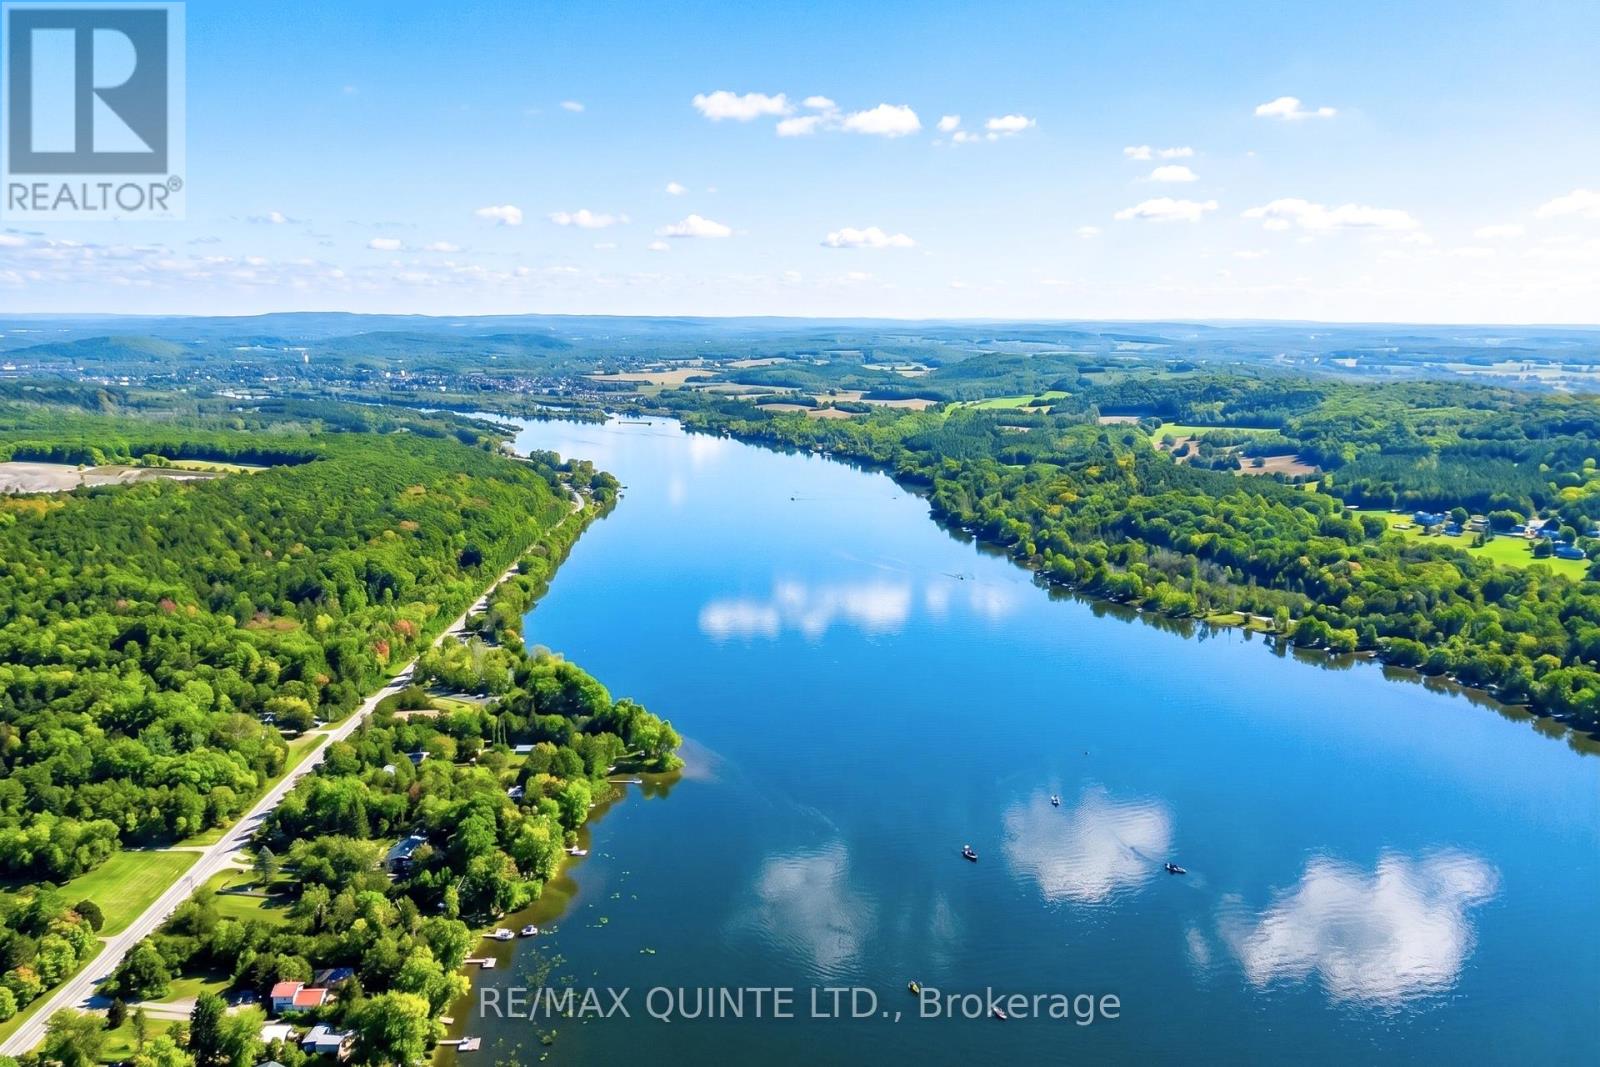
Set on 4.05 acres along the Trent River, this waterfront property offers direct access to the Trent-Severn system and year-round road frontage in a quiet rural setting just minutes to Frankford and Stirling, with convenient access to Highway 401 and the amenities of Quinte West. The property provides an opportunity to explore residential development or recreational use along a well-known waterway, with a mix of natural landscape and shoreline frontage. Development is subject to approval from the Municipality of Quinte West and the Lower Trent Conservation Authority. (id:54827)
RE/MAX Quinte Ltd.
N/a Rosseau Road
Prince Edward County, Ontario
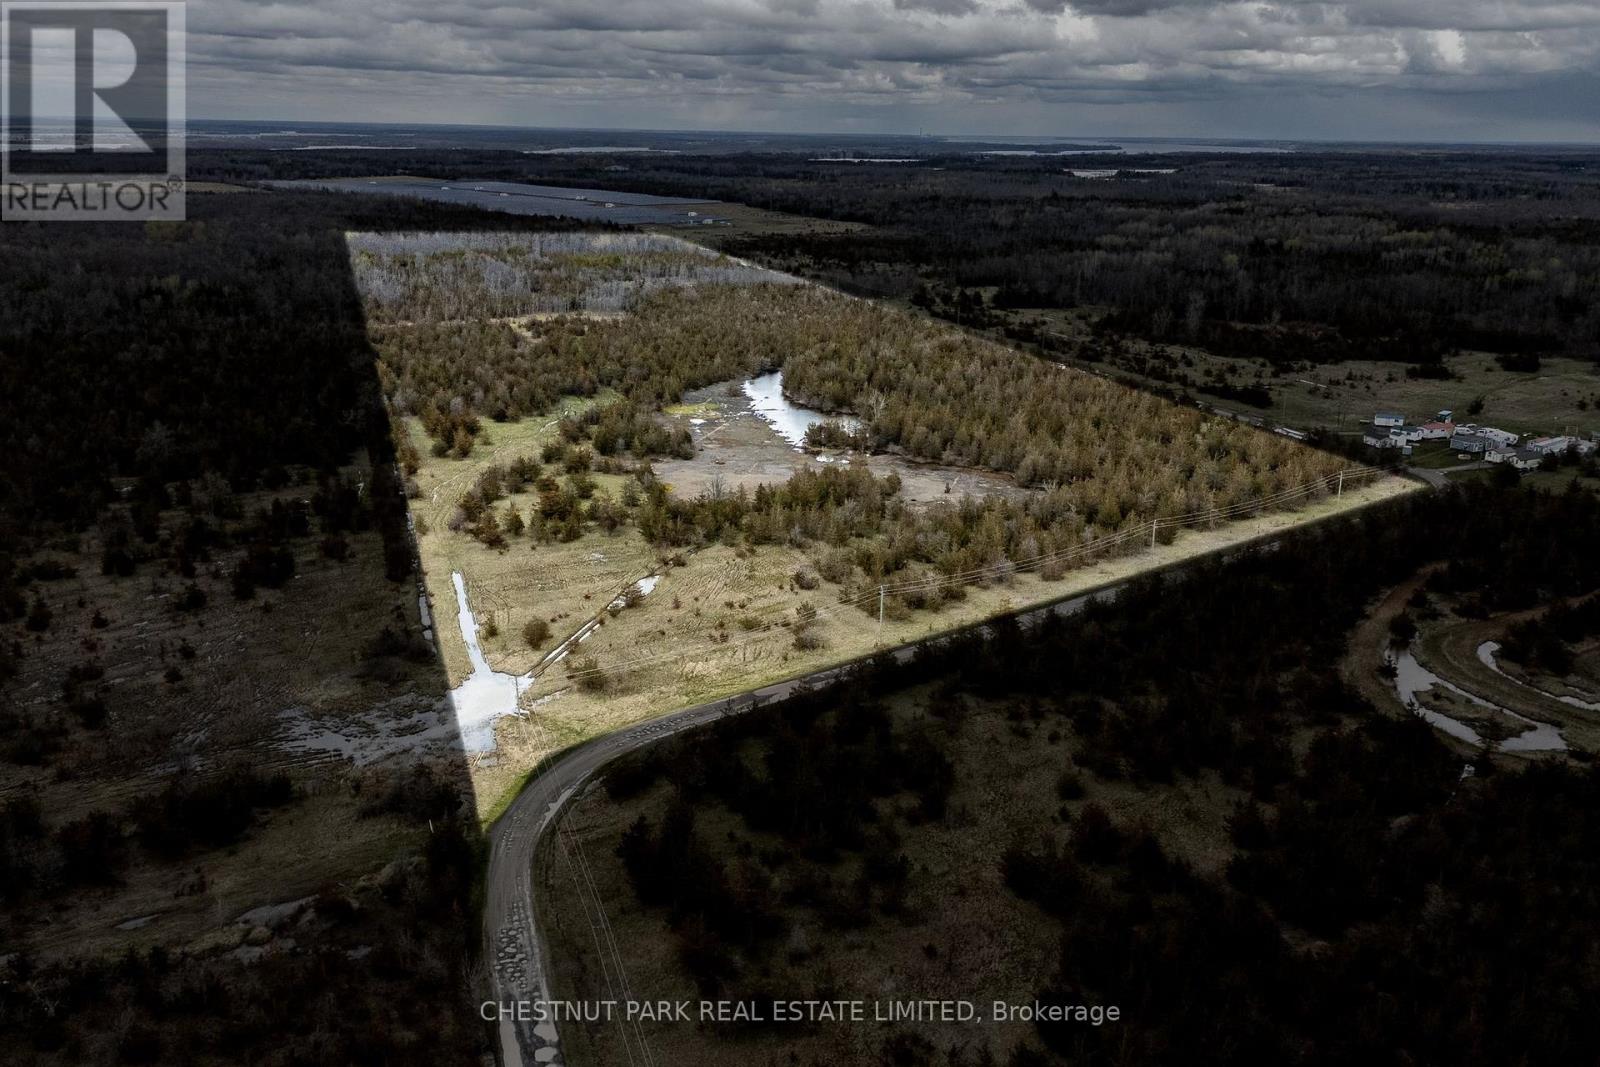
Opportunity awaits at Rosseau Crossroad, Prince Edward County! Spanning approximately 51.5 acres with road frontage on 2 sides, this vacant land presents versatile options for creative buyers. Zoned Rural 2 (RU2) and Rural Residential 2 (RR2), both parcels permit a single detached dwelling plus a second residential unit, allowing for two homes on site. For those interested in agricultural pursuits or commercial greenhouses, these uses are allowed under RU2 zoning, offering flexibility for farming and greenhouse operations. Solar panels may be installed specifically as part of an on-farm diversified use permitted on RU2-zoned areas. If developing now, two homes are possible; additional severances could be granted with municipal support to further accommodate your plans, as the land has reverted to a single parcel but planning approval for up to two severances is highly likely. Enjoy prime convenienceclose to Picton, Lake on the Mountain, Glenora Ferry, Waupoos, and Base 31balancing peace with easy access to the Countys best attractions. Discover the possibilities and make your vision a reality on this remarkable Prince Edward County acreage. (id:54827)
Chestnut Park Real Estate Limited
6 Sumcot Drive
Trent Lakes, Ontario
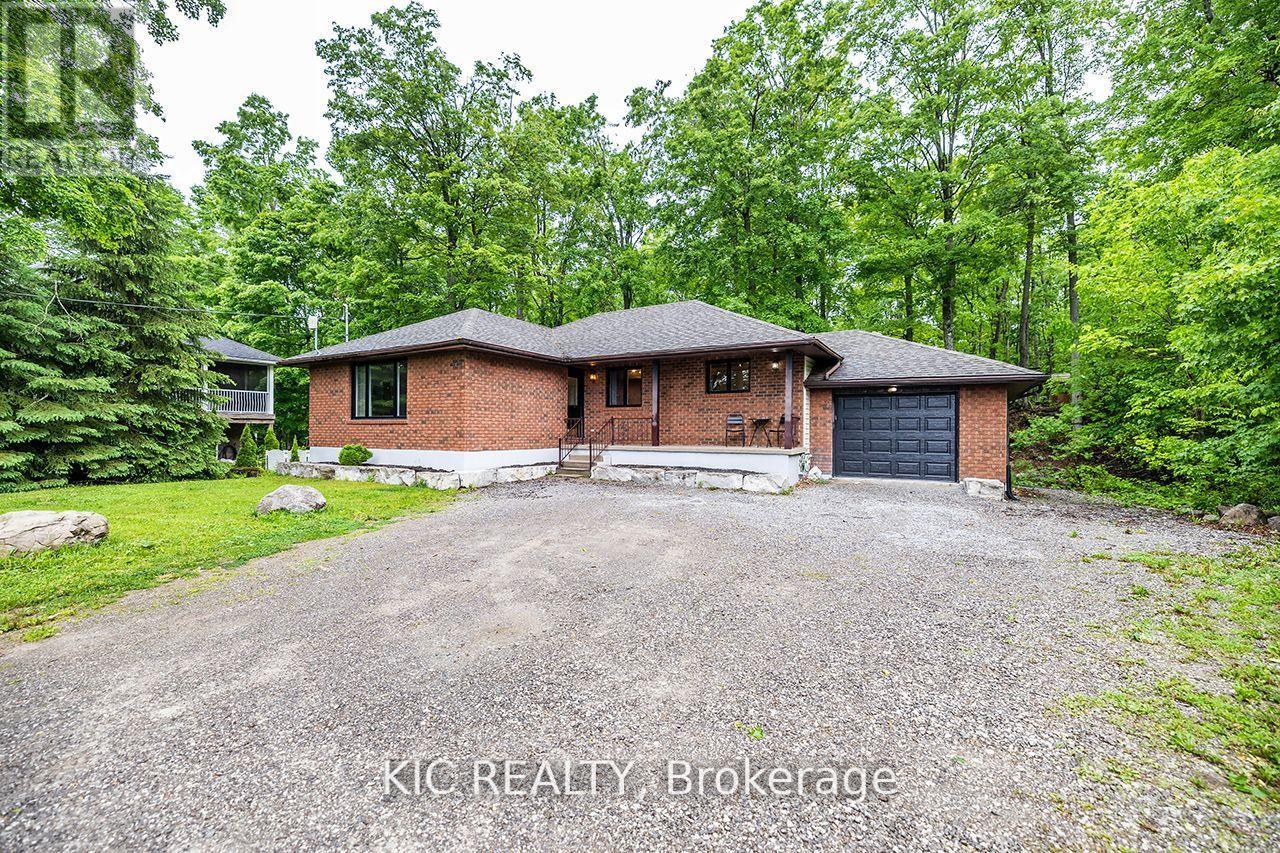
Beautiful Buckhorn Lake Estates! Discover the perfect blend of beauty, privacy, and relaxation in this stunning year-round bungalow. With views of Sandy Beach Bay and a backdrop of serene Crown Land, this home offers a true escape where every day feels like a vacation.Situated on a deep, park-like lot with direct access to municipal roads, this property is ideal as a permanent residence, lakeview retreat, or potential Airbnb investment. Step inside to a spacious open-concept layout with tasteful decor, a recently updated kitchen, and a bright living room featuring a large picture window and water views.The main level boasts a formal dining area, 5-piece main bath, and three generous bedrooms, including a primary suite with a 4-piece ensuite and convenient main floor laundry.The finished lower level offers incredible versatility, with three additional bedrooms, a large recreation room featuring a cozy wood pellet fireplace, and a separate entrance perfect for a potential in-law suite or basement apartment. Unwind after a long day in your private sauna or hot tub, or explore your own backyard trails. Outdoor living is made easy with multiple seating areas and fire pit, Buckhorn Lake is part of a 5-lake system, allowing you to boat to nearby golf courses and lakeside restaurants with ease. Just a short drive to Buckhorn, Ennismore, Bobcaygeon, and only 25-30 minutes from Peterborough, all your amenities are closeby. Association membership is available providing access to boat launch and picnic area. This is more than a home, it is a lifestyle! Property currently operates as an authorized and highly successful Air BnB if you are looking for an investment opportunity this is it! (id:54827)
Kic Realty
105 Front Street W
Trent Hills, Ontario
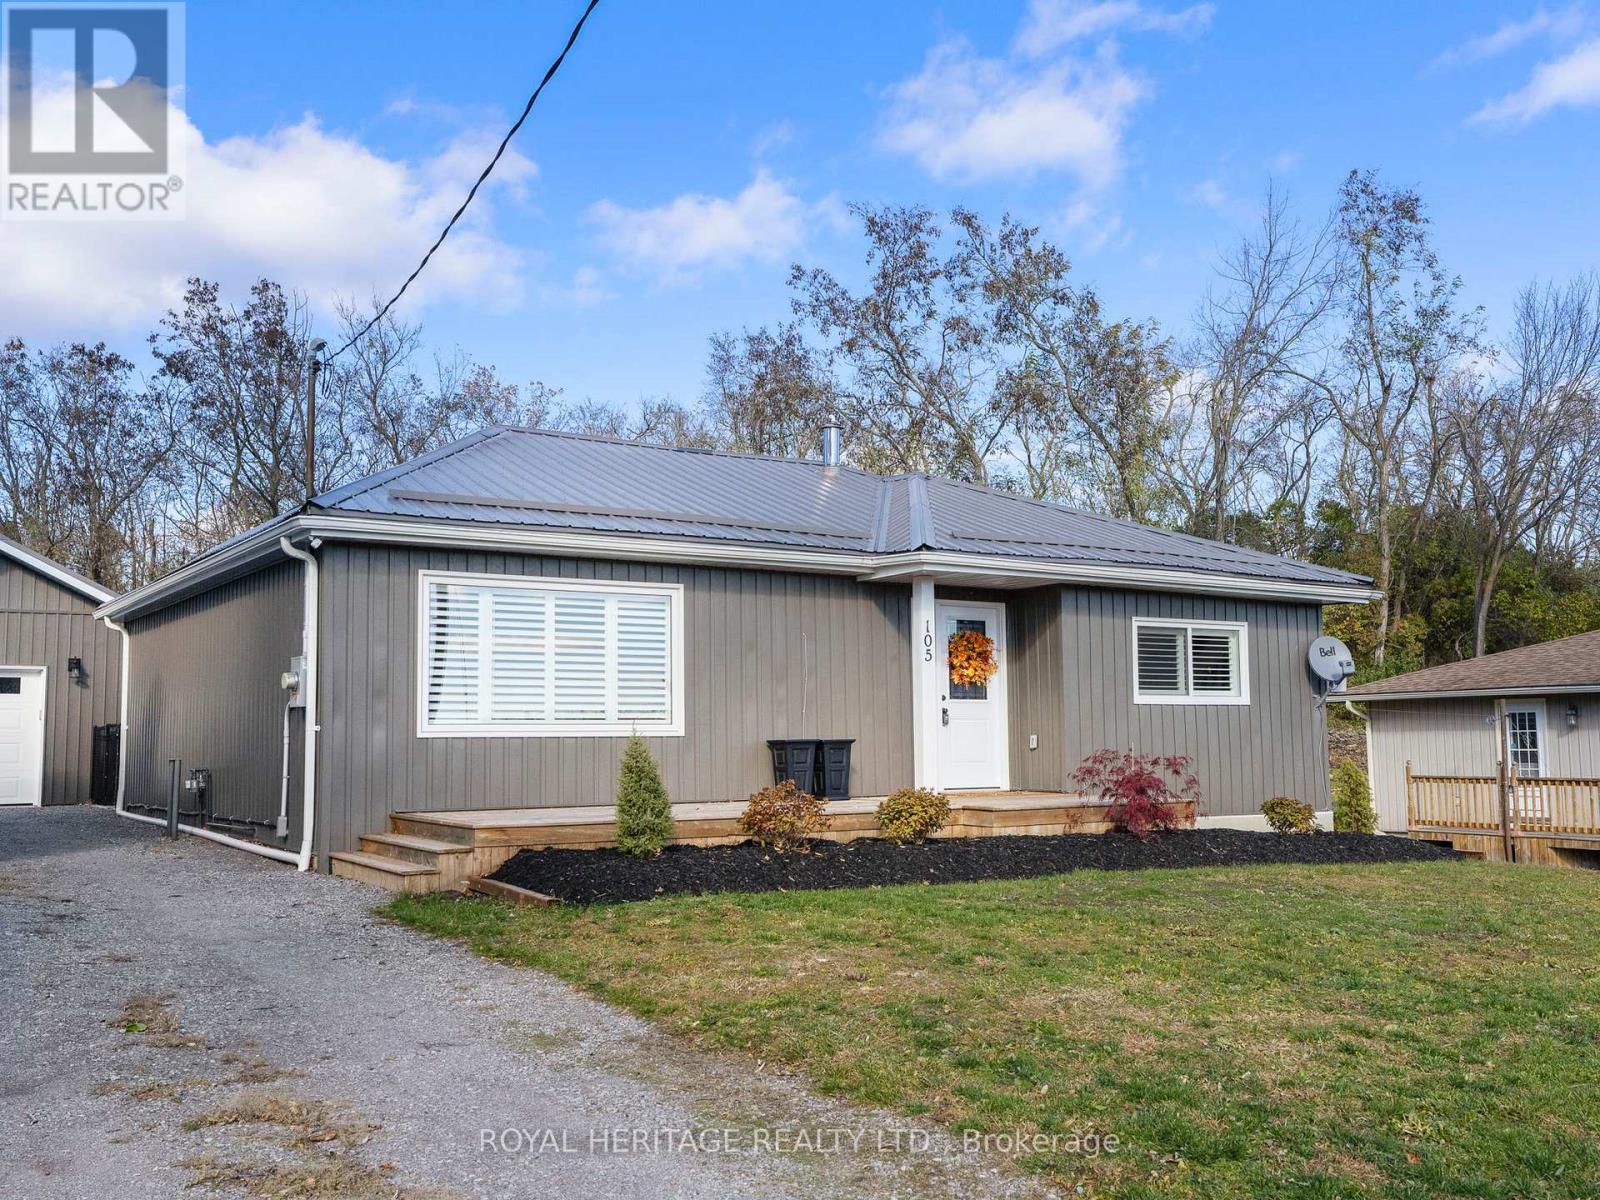
Welcome to this charming bungalow in the heart of the Village of Hastings, offering serene views of the Trent River and an unbeatable location close to the beach, marina, and all local amenities. Situated on a generous lot, this 2-bedroom, 2-bath home has been thoughtfully renovated from top to bottom, with a modern main-floor remodel completed not long ago. The open-concept layout provides a bright, comfortable living space perfect for relaxing or entertaining. The stylish kitchen features quality finishes and overlooks a spacious dining area and cozy living room. Enjoy the convenience of two separate driveways-one on each side of the home-ideal for guests, trailers, or recreational vehicles. The fully fenced backyard offers privacy and space for outdoor gatherings or gardening, while the newer (2023) oversized single-car garage provides ample storage and workspace. Whether you're looking for a year-round home or a peaceful getaway, this beautifully updated bungalow offers small-town charm with the comfort and convenience you've been searching for. Move-in ready and just steps from the scenic Trent River. Don't miss your opportunity to make this Hastings gem your new home. (id:54827)
Royal Heritage Realty Ltd.
54 Cedar Drive
Hastings Highlands, Ontario
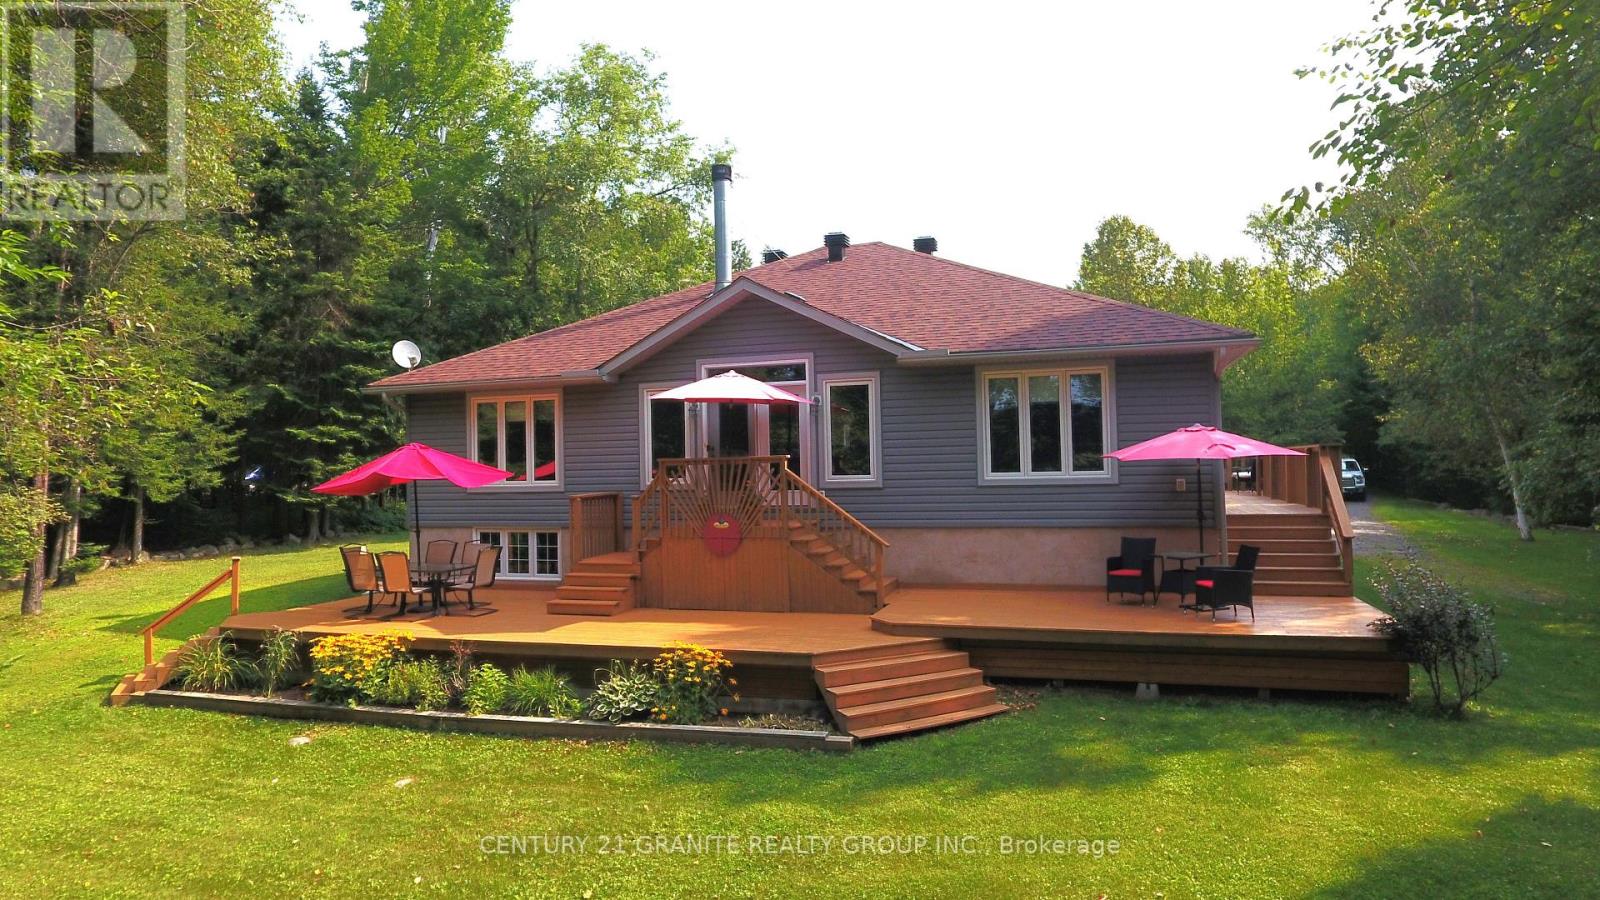
Fabulous Lakefront Home: This property sports a 3 bedroom 2 1/2 bath home on a beautifully landscaped 2.3 acre waterfront lot on beautiful Redmond Bay, just minutes from downtown Bancroft in a very private setting. This home features 3 bedrooms with a large 4 piece main bath and amazing ensuite and main floor laundry. The kitchen and dining room are open concept and the living room has a beautiful fireplace and fantastic views across the lake. You can also sit out on the large decks and enjoy the sunshine and views of the lake with a glass of wine. The large primary bedroom has a stand up propane fireplace to enjoy chilly evenings. The property has a 2 car fully insulated garage plumbed for propane heat and a large storage shed for your gardening tools. New roof in 2023 on house and new roof on garage in 2022. This is a Quality Engineered Home built in 2008 insulated to R24. Property has manicured grounds, natural shoreline and dock, fantastic for canoeing, kayaking and fishing. The unfinished basement is a blank canvas ready for you to complete. The list goes on and on. Come and have a look, you will not be disappointed! (id:54827)
Century 21 Granite Realty Group Inc.
69 Forsyth Street
Marmora And Lake, Ontario
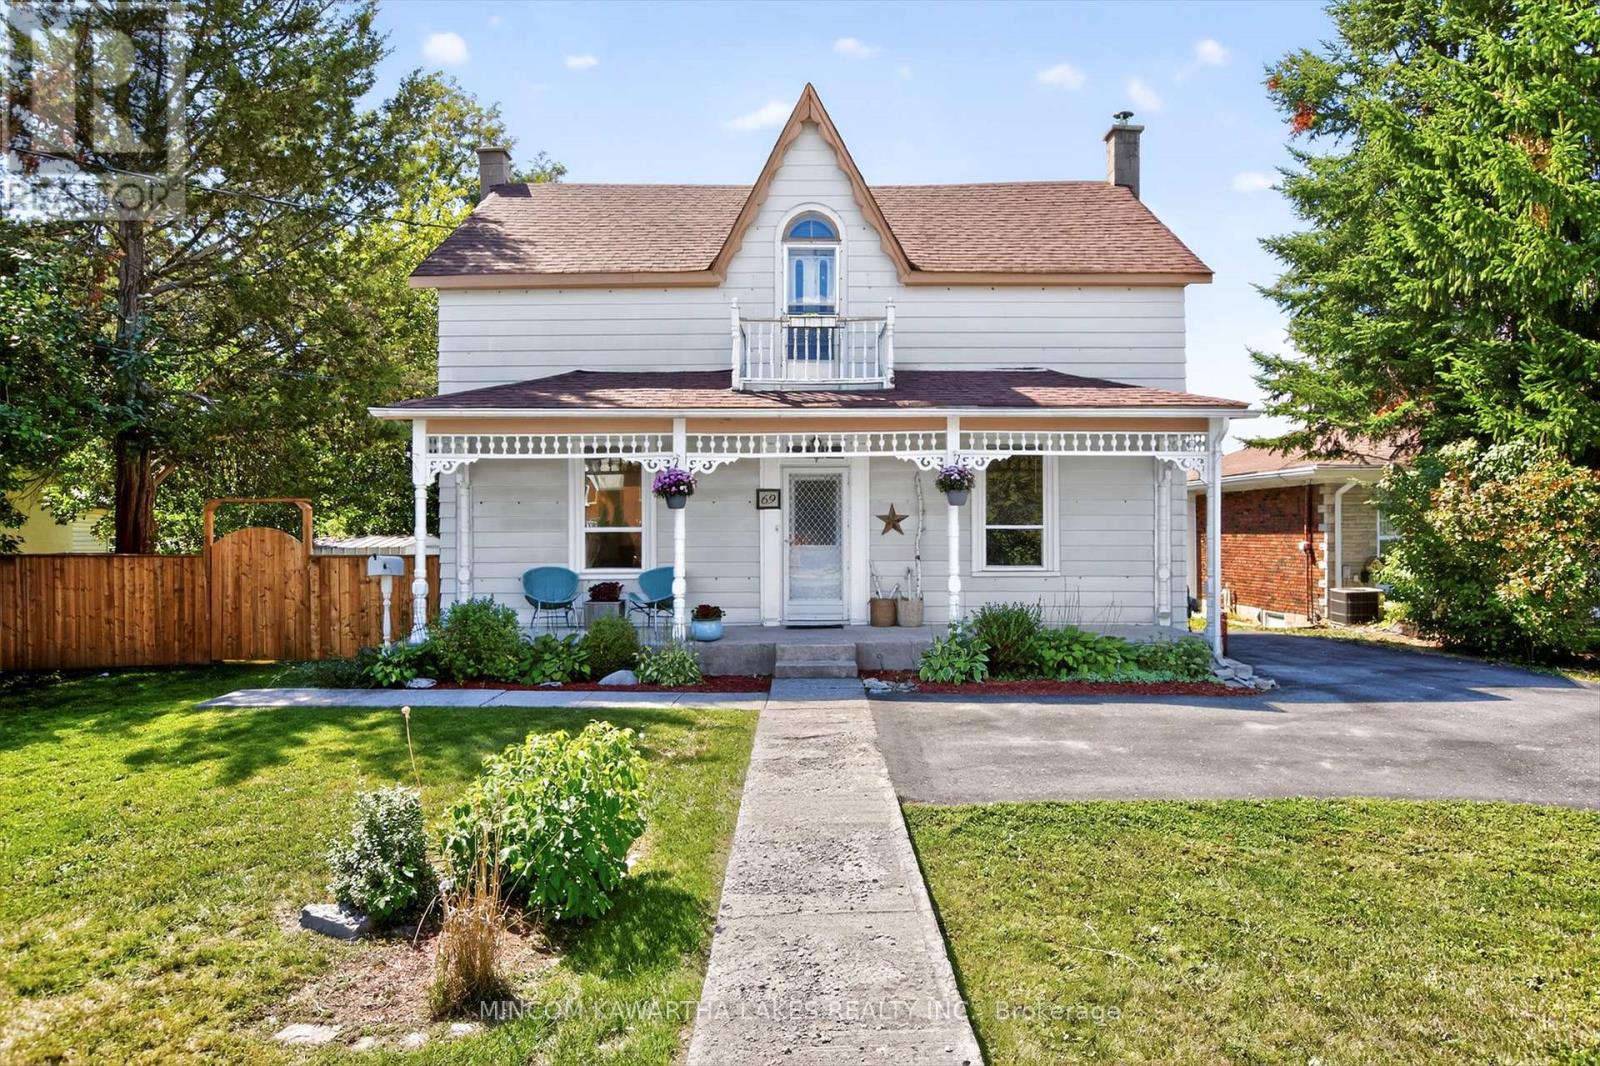
Welcome to the Quaint Village of Marmora! This spacious 5-bedroom, 3-bathroom home offers the perfect blend of character, comfort, and functionality just down the road from the beautiful Crowe River and within walking distance to the beach, parks, restaurants, and shopping. While it may appear modest from the front, this home surprises with an impressive 2,700 sq.ft. of living space designed for modern family living and entertaining. The heart of the home is the large, open-concept kitchen, complete with two sinks, a central island with seating, and plenty of room to gather. A few steps down, you'll find a warm and inviting family room featuring a natural gas fireplace (2025) and patio doors leading to a spacious deck and fully fenced backyard perfect for hosting guests or enjoying quiet evenings outdoors. The main floor also includes a den, living room, dining area, mudroom, and a convenient 3-piece bath, offering a flexible layout for both everyday living and entertaining. Upstairs, retreat to the primary suite with a 4-piece ensuite, walk-in closet, and laundry room, all thoughtfully located for convenience. Four additional bedrooms, a 5-piece family bathroom, and a balcony at the end of the hall complete the upper level. Outside, the backyard provides ample space for entertaining, gardening, or simply relaxing in your private outdoor retreat. Roof 2022, Gas Fireplace 2025, Paved Driveway 2024, KUBE Water Filtration. IMMEDIATE POSSESSION. (id:54827)
Mincom Kawartha Lakes Realty Inc.
25 Sugarbush Boulevard
Trent Lakes, Ontario
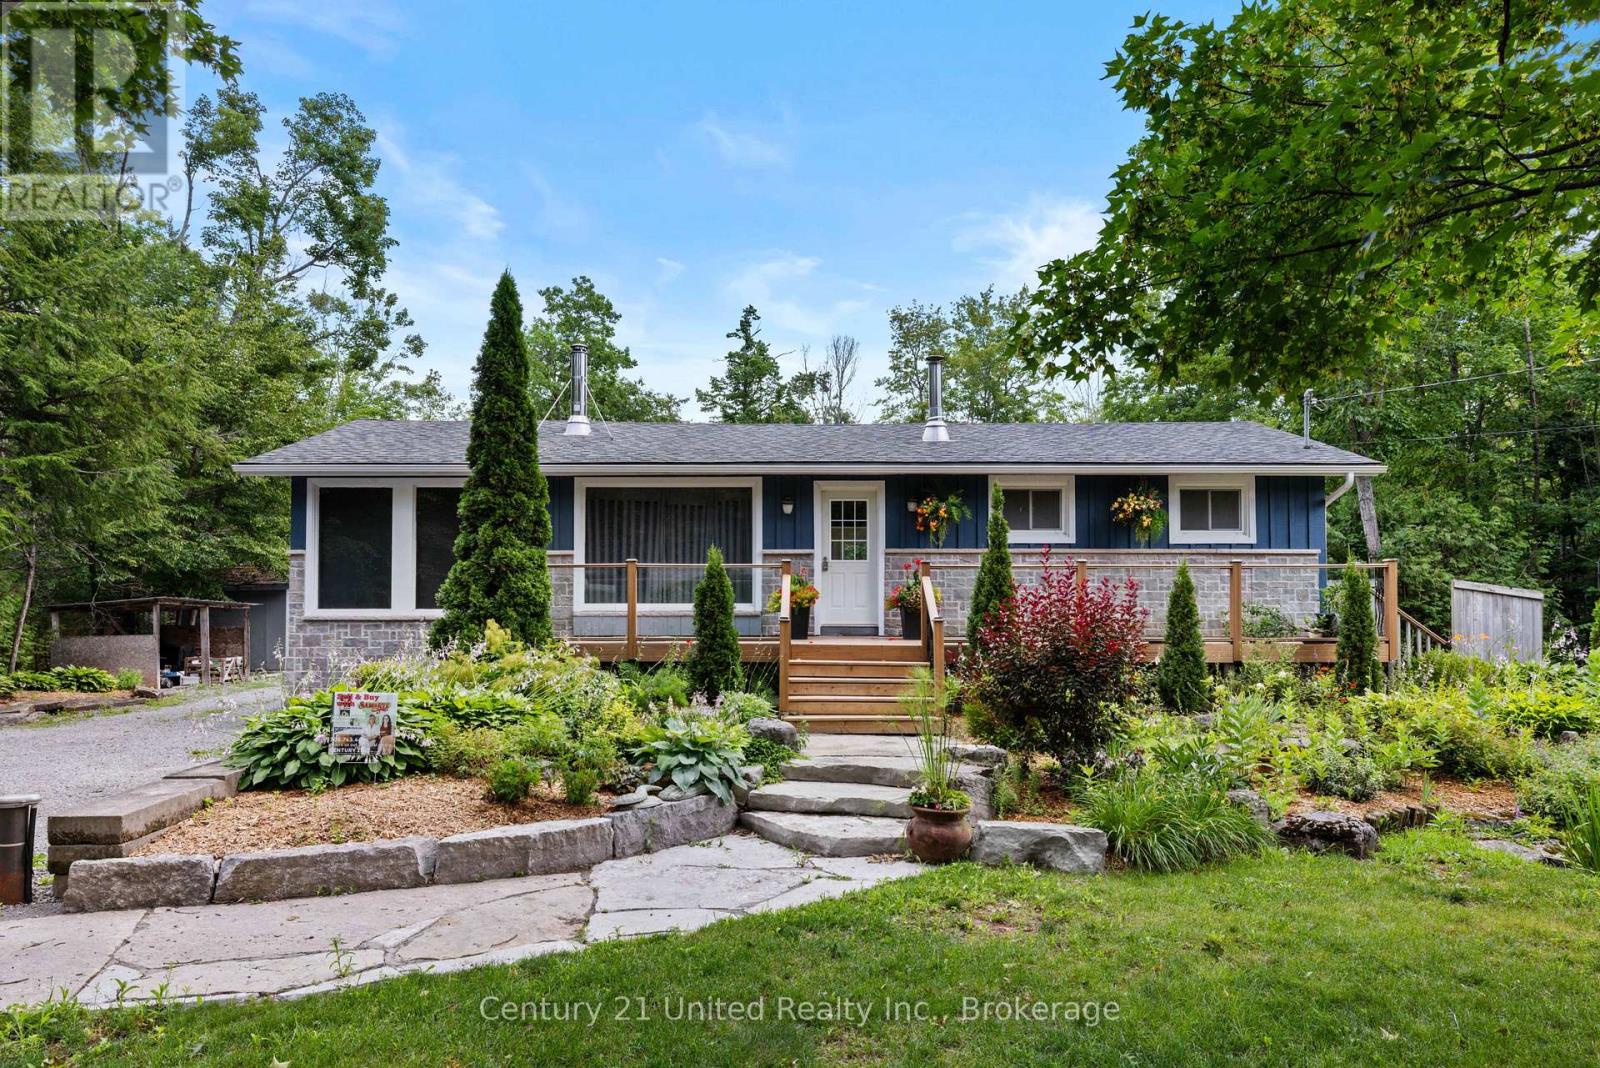
Welcome to the Sugarbush! Nestled in a close-knit rural community, this charming three bedroom, two-bathroom home offers the perfect blend of comfort, privacy and outdoor living. Sunlight fills the spacious interior through large windows, creating a bright and inviting atmosphere. The property features a detached shop-ideal for hobbies, storage and other recreational activities. The hot tub and above-ground pool is great for summer enjoyment and is complemented by the outdoor entertainment area. With deeded water access to beautiful Pigeon Lake and a private dock, you can easily spend your days boating, fishing, or simply relaxing by the water. Recent upgrades include a new drilled well installed in 2020 and a new septic system completed in 2022, providing peace of mind for years to come. Whether you're seeking a year round residence or a serene rural retreat, this property offers an exceptional opportunity to enjoy rural living with modern comforts and a strong sense of community! (id:54827)
Century 21 United Realty Inc.
50 Stonegate Crescent
Quinte West, Ontario
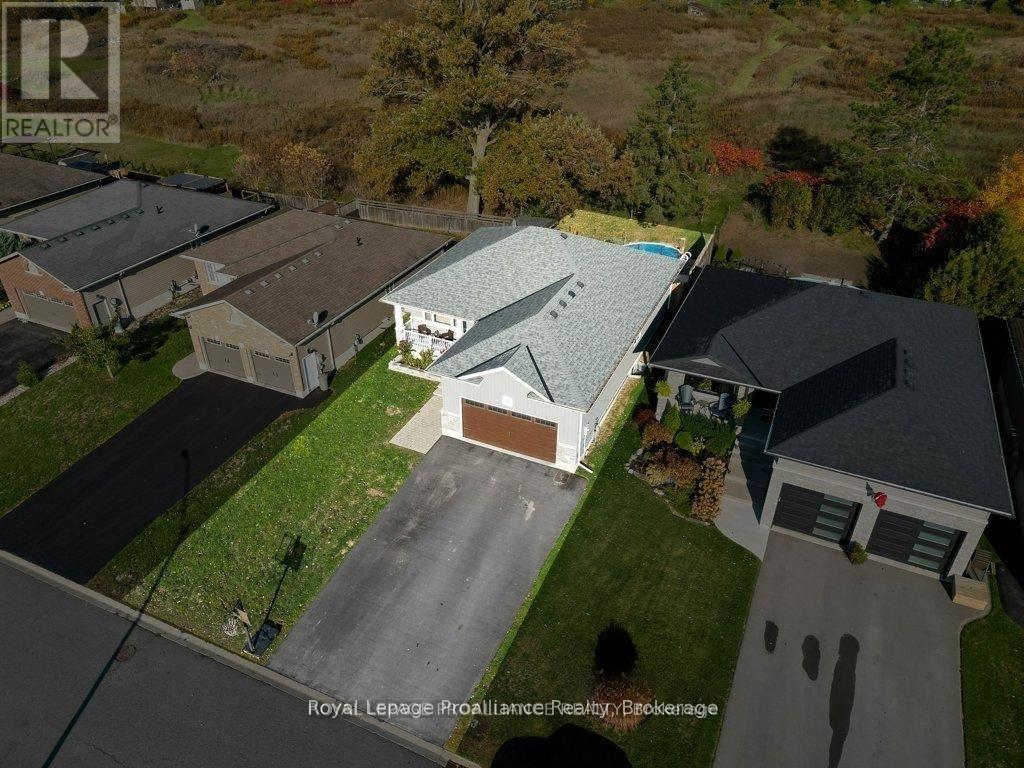
Featuring ample amounts of upgrades throughout, step into this beautifully recently built home that feels like new! This home features 9-foot ceilings on the main floor, transom windows, bright kitchen cabinetry extending to the ceiling with crown molding, under-valance & upper cabinet lighting, quartz counters, a stylish tile backsplash + range hood, stainless steel appliances, & a large functional island. The open-concept layout showcases a tray ceiling in the living room, high-end laminate flooring that flows seamlessly on both levels, with stunning floor tiles in the 3 full bathrooms & designated laundry room. The spacious dining area opens to a deck overlooking a private backyard with no neighbours behind, ideal for relaxing, catching sunsets, or taking a dip in the pool. The primary bedroom offers crown molding, a spacious walk-in closet & a 3-pc ensuite with a glass & tile shower, while the 2nd 4-pc bath on the main floor includes a six-jet Jacuzzi tub. All the bathrooms in the home feature quartz counters & additional lighting in the showers/tubs. The lower level features a cozy rec room, three additional bedrooms (all with closets), a third 4pc bathroom, plus a dedicated laundry room with utility sink, along with plenty of storage space close by. With upgraded lighting throughout, a welcoming front porch, & thoughtful design details at every turn, this move-in-ready home perfectly combines modern living & a country feel with the backyard space. Only a one min walk from a 1.5-acre park with a play structure, perfect for kids, or grandkids, +within walking distance to the Trent River Trail, parks, splash pad, beach, & downtown, this home is also UNDER 10 MINS to Hwy 401 & only 15 mins to CFB Trenton & Belleville's Quinte Mall. Resting in a sought-after neighbourhood known for its welcoming community of families, professionals, & retirees, this home offers enjoyable living you'll love. We are finding that everyone that moves to this subdivision, loves it here! (id:54827)
Royal LePage Proalliance Realty
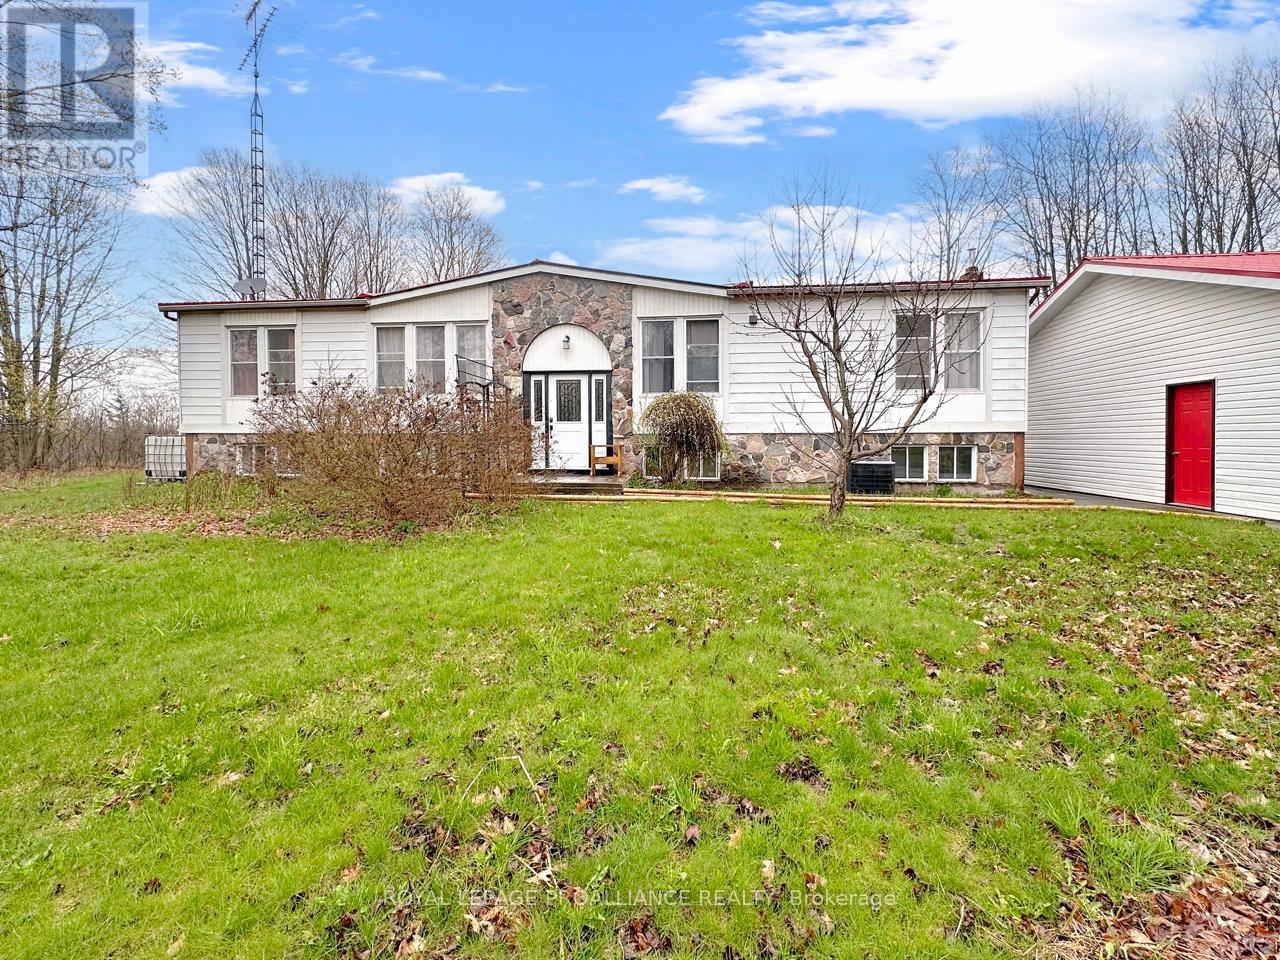
19656 Loyalist Parkway
Prince Edward County, Ontario
Set on just over 2 acres of private, treed land, this raised bungalow offers space, privacy, and potential. The main level features a large living room with access to the back deck, a kitchen with adjoining dining area, and convenient main floor laundry. There are three bedrooms on this level, including a primary suite with a walk-in closet and ensuite bathroom complete with a soaker tub, along with a separate 4-piece bathroom. The basement is partially finished and includes a spacious recreation room with additional space ready for customization. Outside, enjoy a large yard and expansive deck overlooking the property. Both the home and the detached 3.5-car garage are topped with durable metal roofs, adding long-term practicality to this rural setting. New septic being installed! (id:54827)
Royal LePage Proalliance Realty
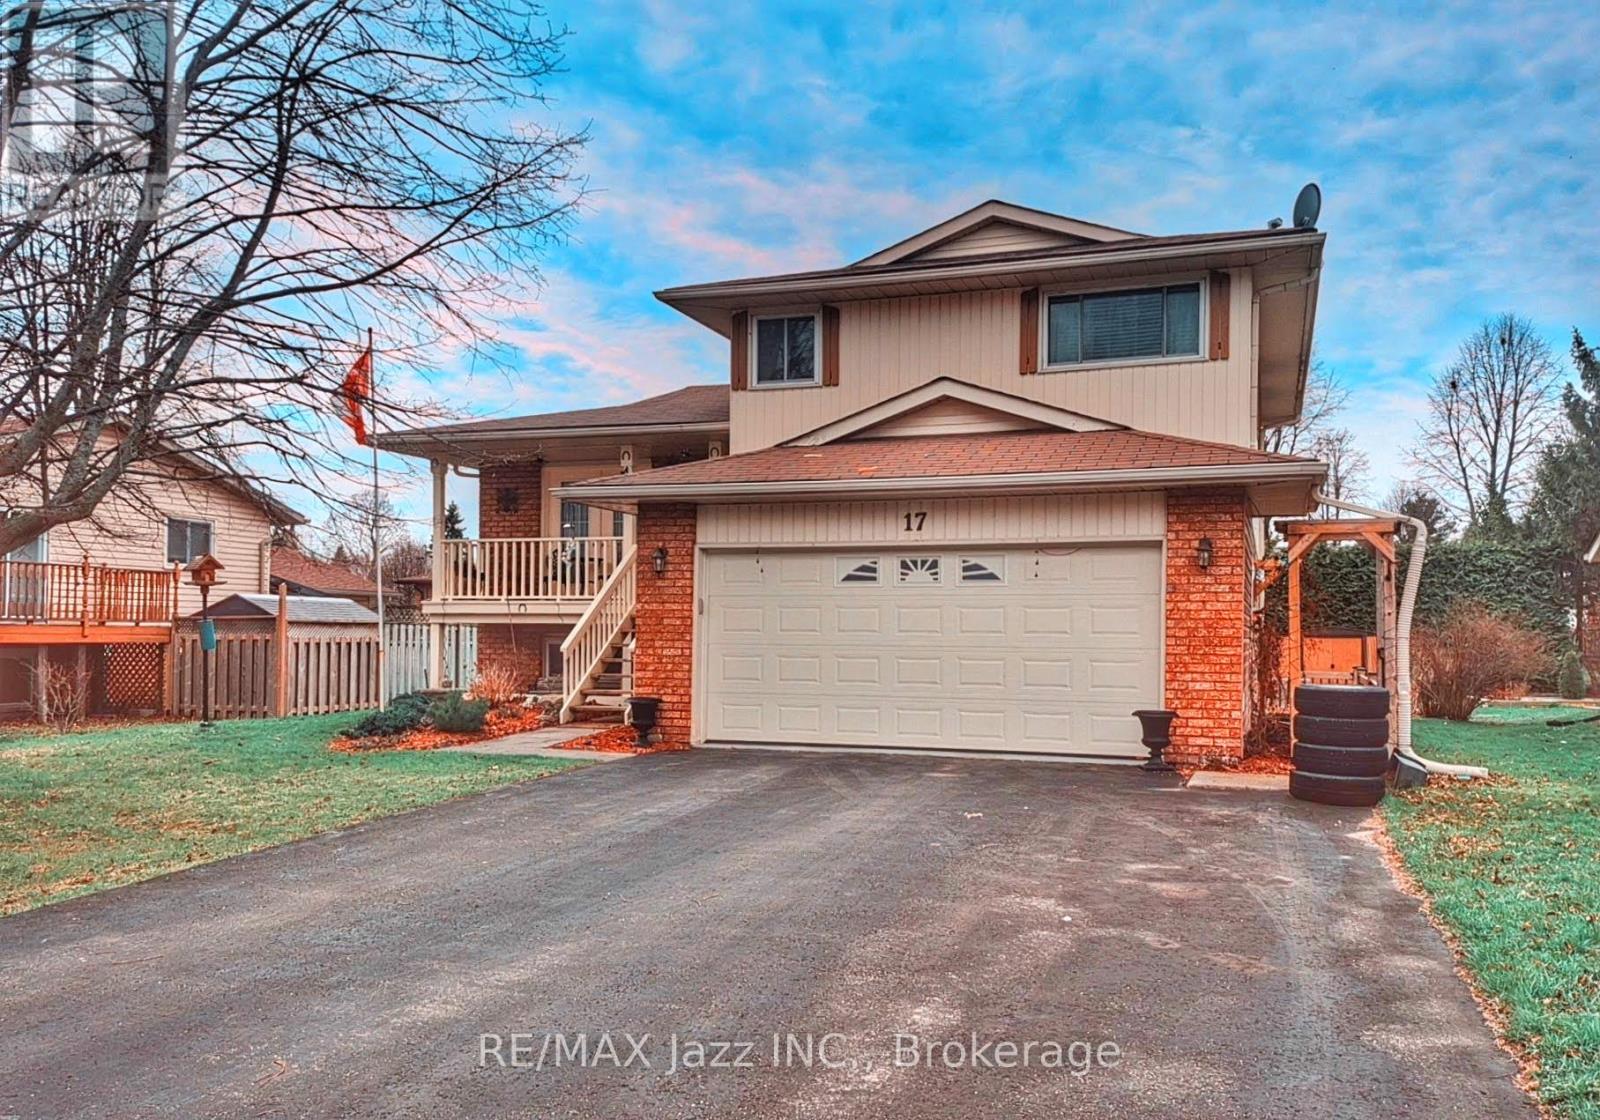
17 Huron Drive
Brighton, Ontario
This stunning detached 4-bedroom family home is located in a highly sought after neighbourhood, just minutes from top-rated schools, shopping, parks, walking trails, highways, and entertainment. Offering approximately 2,095 sq. ft. of total living space, this beautifully maintained home combines comfort, functionality, and exceptional outdoor living. The main floor features a bright living room with elegant French doors leading to a covered front porch, perfect for morning coffee or relaxing in the evening. The formal dining room showcases a statement crystal chandelier and a large window overlooking the backyard, creating the ideal setting for family gatherings and entertaining. The thoughtfully designed kitchen features stainless steel appliances, abundant cabinetry with drawer pullouts, a lazy Susan, built-in dividers, generous counter space, and a pantry. Upstairs offers 3 spacious bedrooms, each with double closets, large windows, and engineered hardwood flooring, along with a beautifully updated full bathroom. The sun-filled 4th bedroom features a walkout to the rear deck, creating a seamless connection to the outdoor living space. The fully finished lower level offers above-grade windows, high ceilings, and ample storage, providing outstanding flexibility for a recreation room, home office, gym, or extended family living. Outside, enjoy exceptional curb appeal with beautifully landscaped front and rear yards enhanced by an irrigation system. The fully fenced backyard is a private retreat featuring a massive deck and mature trees, perfect for entertaining or relaxing. Additional highlights include a double driveway with no sidewalk and a finished, insulated 2-car garage with direct access, side entrance, numerous 110-volt outlets, and a 220-volt outlet for a shop heater. A rare opportunity to own a move-in ready family home in an exceptional location. (id:54827)
RE/MAX Jazz Inc.
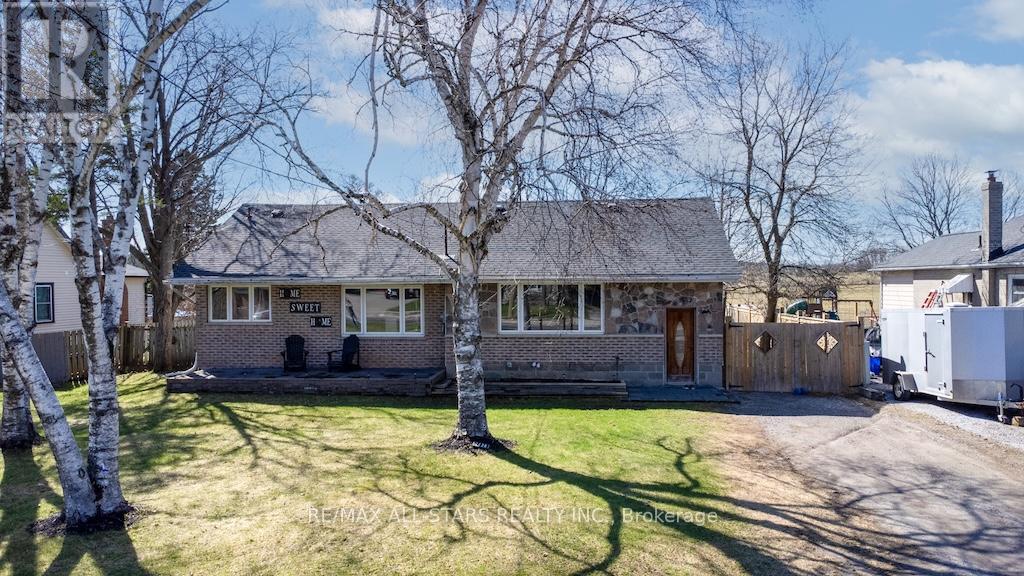
1426 Highway 7a
Kawartha Lakes, Ontario
Welcome to this beautifully updated brick and stone bungalow, set on a large, private, fully fenced lot (2020) with peaceful views overlooking open farmland. Thoughtfully renovated over the past five years, this home blends modern comfort with a serene country setting. The bright, eat-in kitchen features stylish newer cabinetry and flows seamlessly into the open-concept living and dining area -perfect for everyday living and entertaining. The main level offers three spacious bedrooms, including an impressive primary suite complete with a large walk-in closet and direct walkout to a generous new deck -ideal for relaxing or hosting. The partially finished basement adds valuable living space with a cozy family room and additional flexibility for your needs. Recent updates provide peace of mind and include new flooring throughout, a renovated bathroom, newer appliances (2020), re-shingled roof (2021), gas furnace (2020), central air conditioning (2020), upgraded R-60 attic insulation (2020), and doors. Conveniently located close to a park, church, restaurant, and general store, this home offers the perfect balance of rural charm and accessibility -just 15 minutes to Highway 407 for an easy commute to the GTA. (id:54827)
RE/MAX All-Stars Realty Inc.
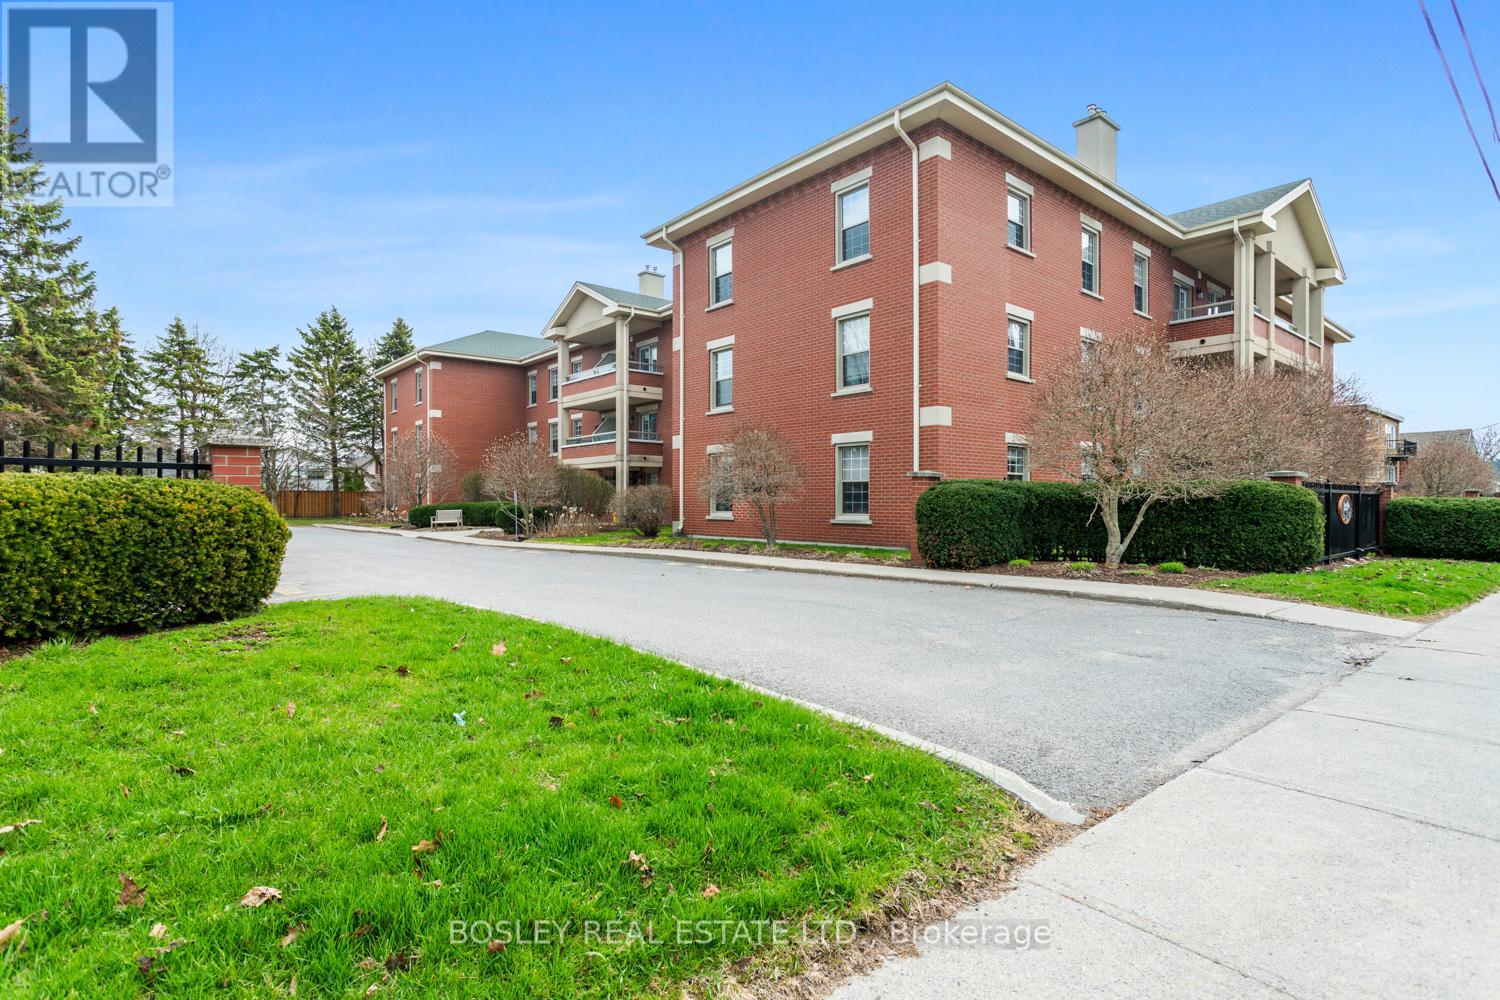
101 - 352 Ball Street
Cobourg, Ontario
A studious 2 bedroom main floor condominium, centrally located downtown Cobourg, quietly tucked off King Street. Beautifully designed and incredibly well constructed, this particular condo building is desirable for many reasons. Whether you're looking for the ideal location, exceptional layout and design, high quality finishes, or quaint, well-maintained grounds, this property has it all! This spacious corner unit has both West and north exposure and an expansive layout with in-suite amenities. An eat-in kitchen with views of the landscaped grounds, formal living room with gas fireplace, large primary suite with ensuite bathroom, second bedroom/den, in unit laundry and additional main bathroom; a foyer; and ample storage/utility space. Constructed in 1995, this full ICF building features an all brick exterior, on site storage, exclusive parking and fully private grounds, maintained impeccably! A wonderful opportunity as a retirement/downsizre, investment or even a great summer home for those who like the ability to turn key and travel in the winter months. This bright and airy unit is self-explanatory; you will appreciate all its features when you view the property. (id:54827)
Bosley Real Estate Ltd.
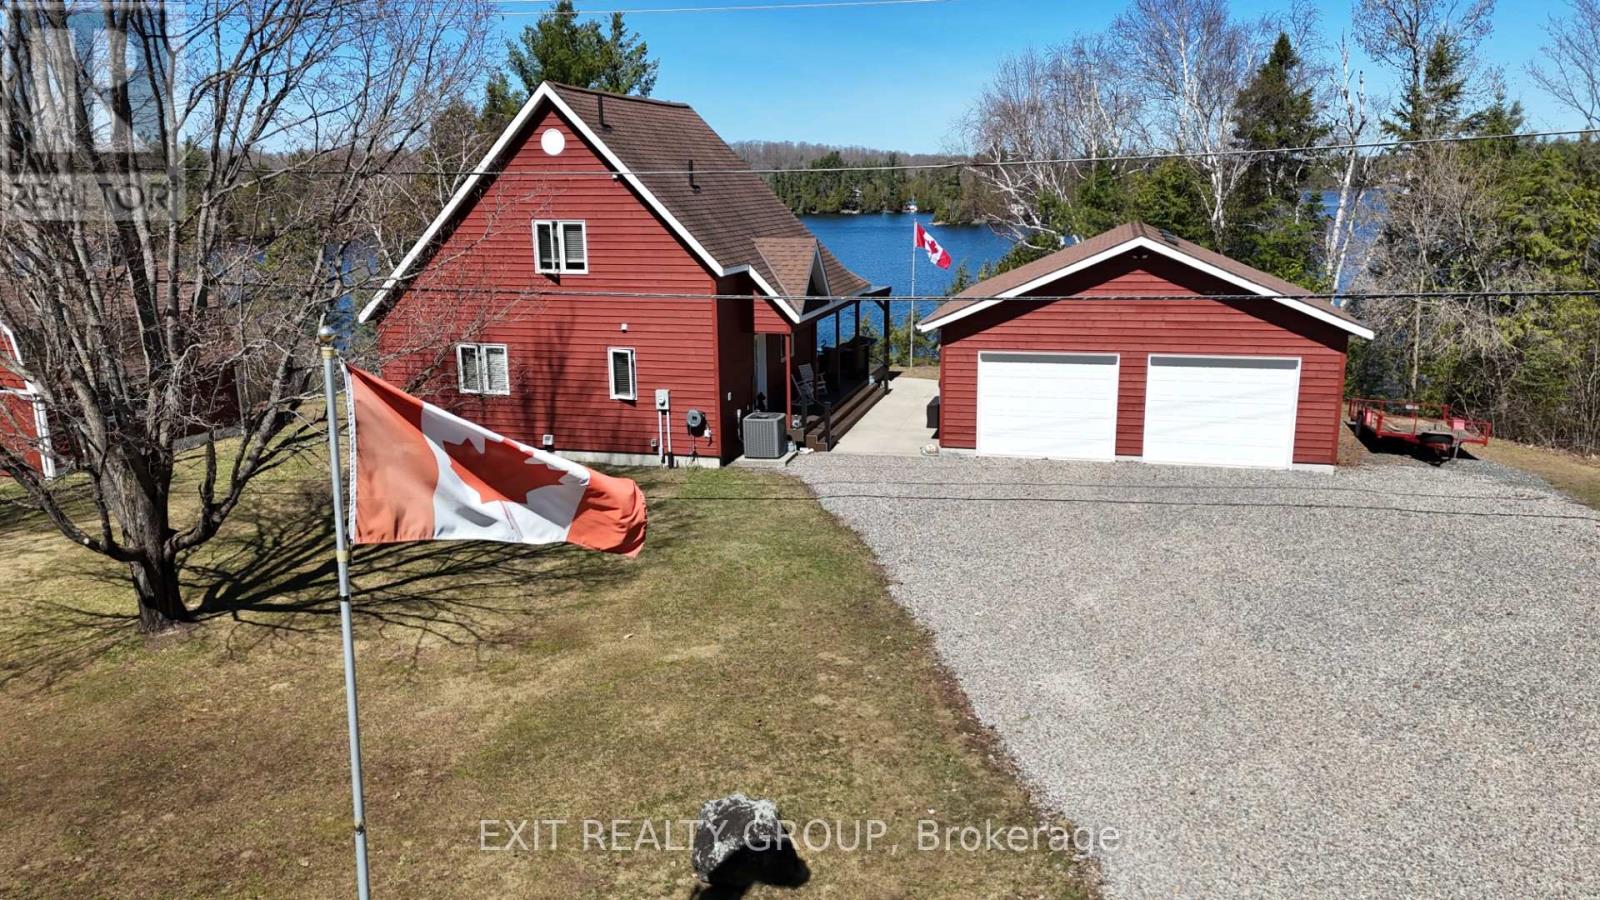
2639 Weslemkoon Lake Road
Tudor And Cashel, Ontario
As you turn off Weslemkoon Lake Road, the world slows down. A private, tree-lined driveway leads you to a magnificent Viceroy home, custom-built in 2011. Perched on a hillside, the house commands breathtaking, unobstructed views of Gunter Lake. After parking by the spacious double garage, a concrete sidewalk guides you toward a wrapped, maintenance-free composite deck. Here, behind sleek glass railings, you can imagine sipping morning coffee to the quiet hum of nature. Stepping inside, the home embraces you with an airy, open-concept layout. Highlight lighting illuminates custom cabinetry in the kitchen, where modern stainless steel appliances sit ready for a gourmet meal. This turn-key retreat is offered with many of its craftsman furnishings, including the primary suite's pine queen-size sleigh bed. Nearby, a private door leads to a well-appointed three-piece bathroom featuring a walk-in shower and a clever laundry closet. The journey continues up to a cozy loft - a versatile space limited only by your imagination. Next to it, a bright second bedroom features its own queen pine sleigh bed and access to another sleek bathroom. On the lower level, a spacious recreation room invites movie nights with an included leather sectional and electric fireplace. A third bedroom, outfitted with twin sleigh beds, ensures guests have their own comfortable retreat. Outside, the 1.71-acre property follows a private laneway down to your lakeside docks. A large lofted shed provides ample storage for gear. With dual access to both Weslemkoom and Gunter Lake Roads, the land even whispers of future possibilities, like a guest cottage nestled in the trees. It is the perfect, turn-key lakeside retreat, waiting to welcome you home. (id:54827)
Exit Realty Group
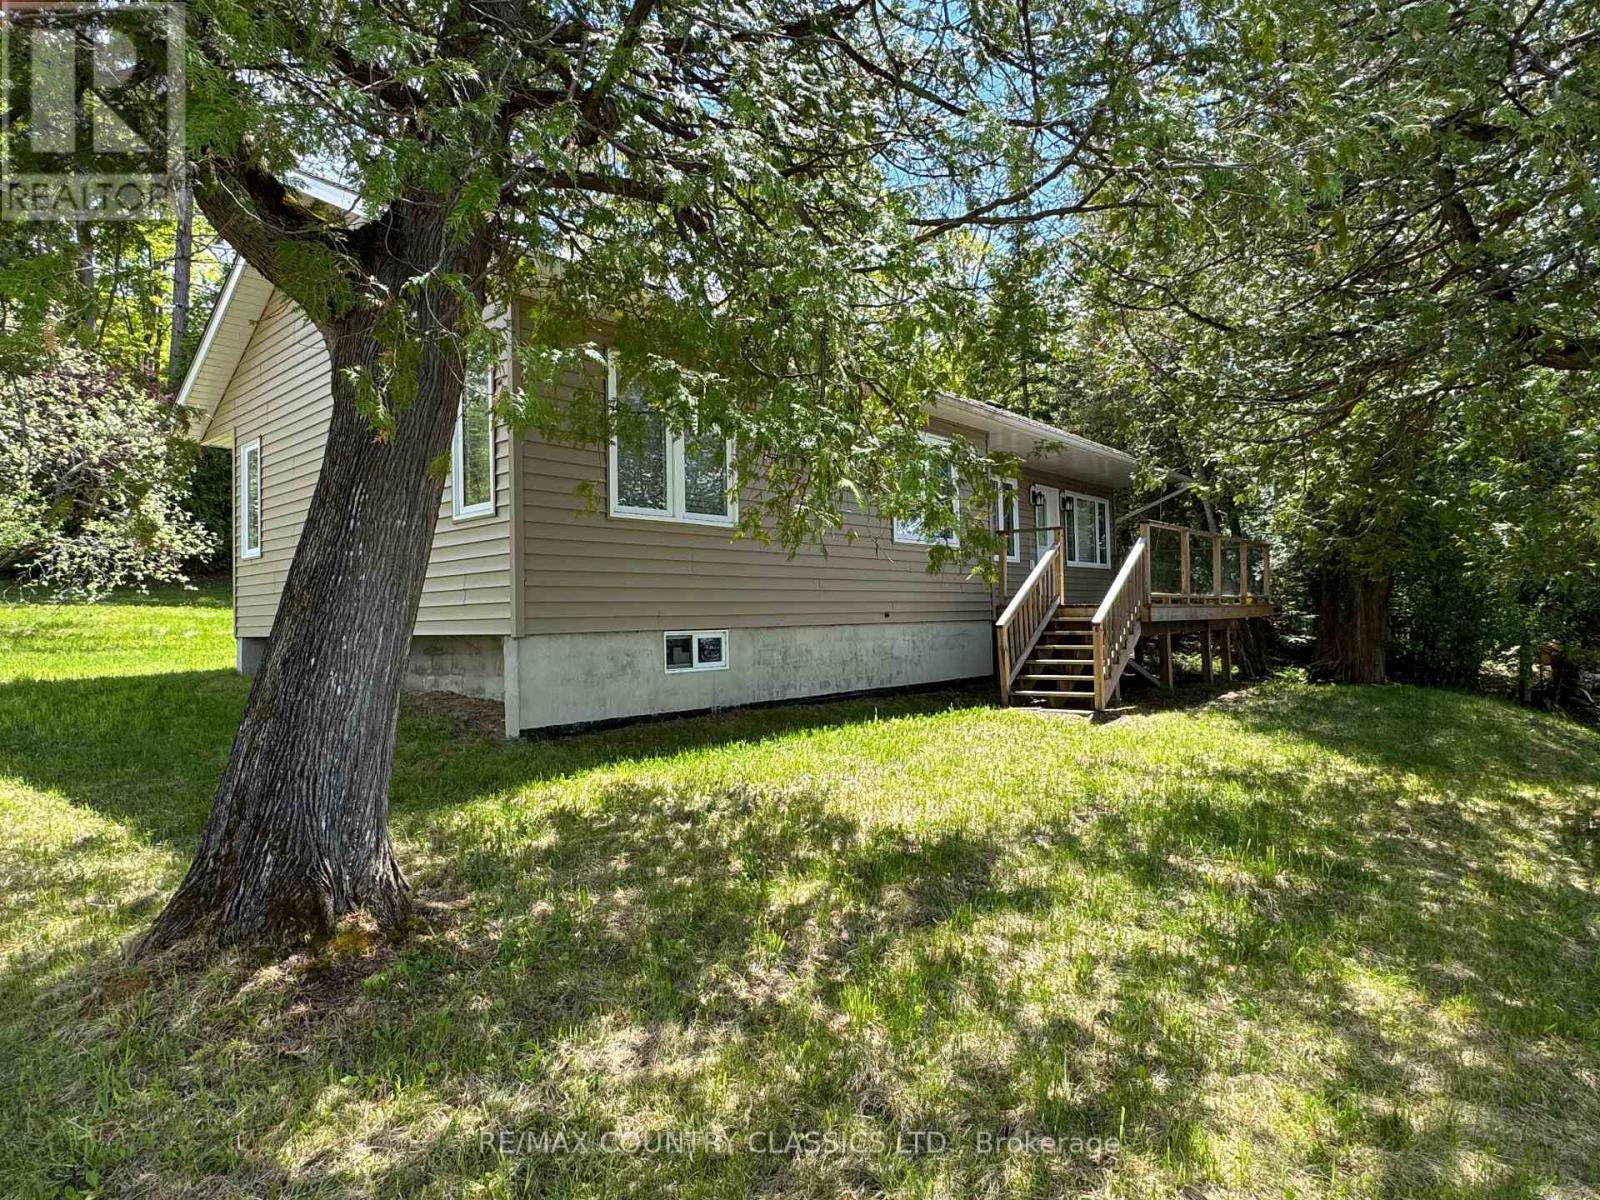
27241 Highway 28 S
Highlands East, Ontario
WELCOME TO YOUR 1,056 SQUARE FOOT YEAR-ROUND EASY ACCESS RETREAT on 14.2 km PAUDASH LAKE! Are you in the market for a MODERN lake home or weekend get away with INTERNET and CELL PHONE availability? If so, then this 11-YEAR-OLD, cozy and comfortable METICULOUSLY MAINTAINED 3-bedroom home is for you! This home has a WEST FACING BACK YARD with a PANORAMIC VIEW OF PAUDASH LAKE and STUNNING, BREATHTAKING SUNSETS. Inside the residence, you'll be greeted with a CATHEDRAL CEILING and invited into the living space of the 3-bedroom domicile. The eating area leads out to your deck overlooking the backyard and lake. The PRINCIPAL RETREAT, with built in closet space, is where you will enjoy more LAKE VIEWS. The other 2 bedrooms can be kid's rooms, guest bedrooms, or a HOME OFFICE. The house belongs to the ORIGINAL OWNERS and FEELS NEW. This AMAZING FAMILY HOME doesn't come on the market often, and the easy access to this Paudash Lake location is a bonus. As a resident of the home, you'll enjoy nearby access to Bancroft, Apsley and beyond. And a brand new survey of this property has just been registered. (id:54827)
RE/MAX Country Classics Ltd.
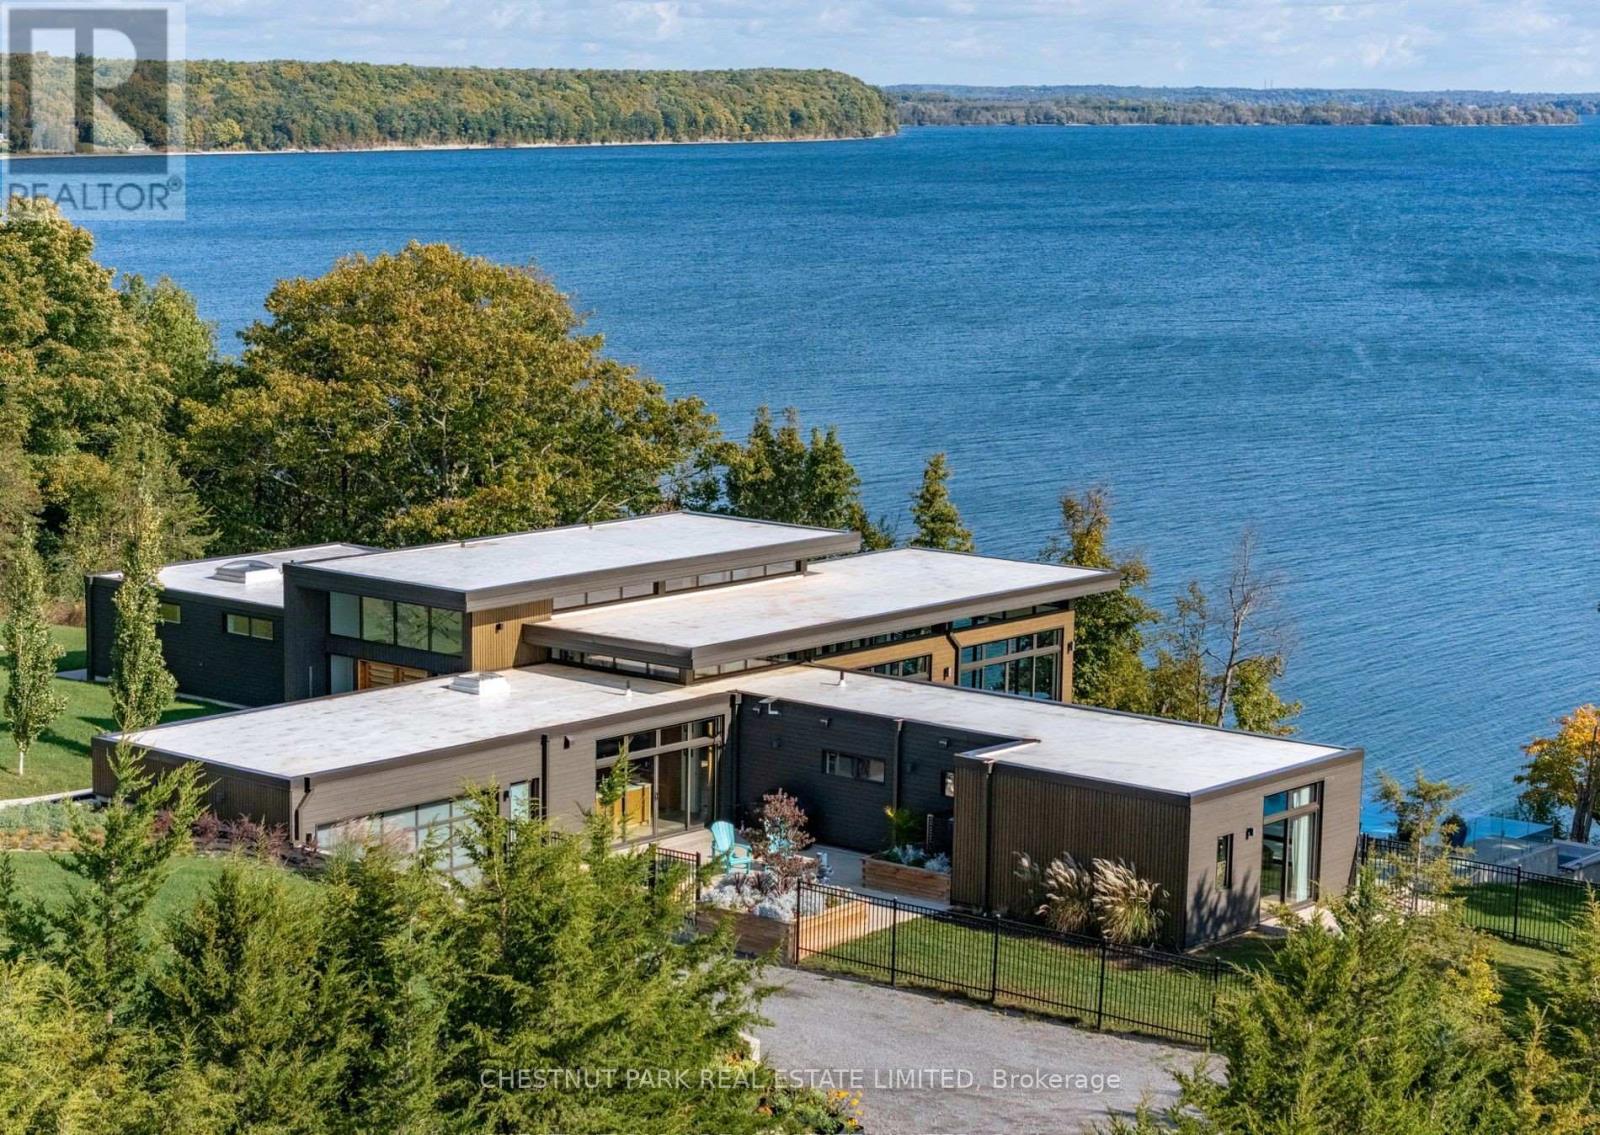
1641 County Road 13
Prince Edward County, Ontario
Welcome to the epitome of luxury and exclusivity in Prince Edward County. Commanding far reaching views over the picturesque waters of Prince Edward Bay, this Bauhaus-inspired property enjoys one of the most sought-after and exclusive locations in the region. Properties in this neighbourhood are limited and rarely come onto the market. Surrounded by 43 acres of managed forest, gorgeous landscaped grounds and with over 400 feet of water frontage, a beautiful pool mirrors the lake with its own shimmering blue hue, the infinity edge blending with its surroundings. Views from the home and grounds are enhanced by the peace and quiet of the private setting with abundant natural wildlife. Inside, sleek and stylish interiors utilizing the finest of materials, are equally magnificent and ideal for entertaining. Arranged effortlessly over two levels you are greeted by a light-filled double height entry with the most awe inspiring 180 degree lake-scape that instantly releases daily worries from bustling city life. Five bedrooms and seven baths ensure ample accommodation. All bedrooms capture their own unique views of the vibrant setting through floor-to-ceiling, wall to wall windows and include spa-inspired ensuites. The primary wing is its own haven, offering a sanctuary within the home when hosting family and friends. Perfect for gatherings, the stylish and cleverly designed kitchen, well equipped with high-end appliances, has a multitude of functionality with its own private courtyard, and can be part of the party with those breathtaking views or closed off entirely from the grand living and dining rooms. An oversized congregation island in front of the kitchen serves well all hours of the day. Elegant entertaining terraces, balconies, and a dock all luxuriating in the privileged setting, offering additional places within this oasis to unwind. Close to renowned destinations in The County, 15 minutes to Picton, this coveted recreational escape is one-of-a-kind in Ontario. (id:54827)
Chestnut Park Real Estate Limited
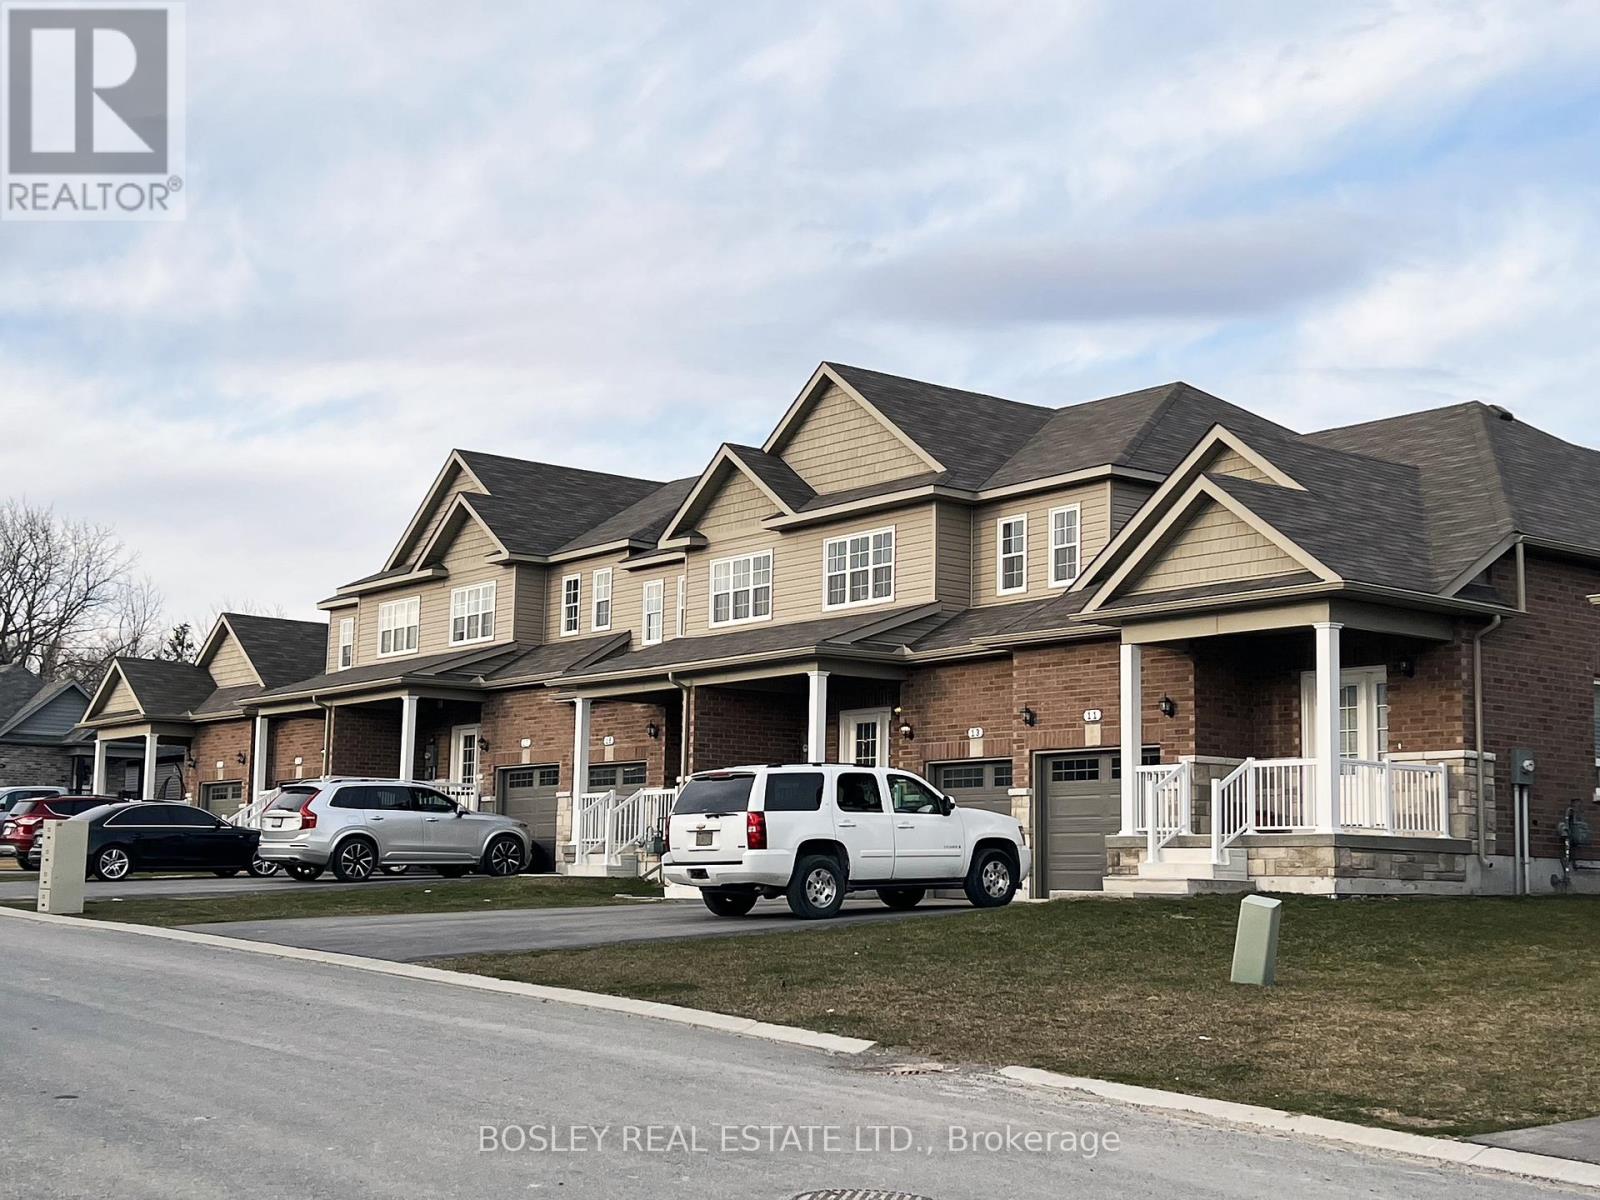
11-21 Tolman Street
Brighton, Ontario
A unique investment opportunity, this property is comprised of 6 separate freehold townhouses available as a combined option to invest in the heart of Brighton. Stalwood built in 2020, this property is located in the desirable and established community of "Orchard Gate" walking distance to downtown. Comprised of (two) end unit 1-bedroom bungalows and (four) interior two storey 3-bedroom units all with cohesive finish details and features. Each unit provides walk out to the back yard space, interior garage access, double paved parking, covered porches, open concept living/dining spaces, all appliances, rental hot water on demand and unfinished basements with potential for additional space. The bungalow end units are approx. 960 sq.ft and the interior 2-storey units are approx. 1560 sq.ft, a great residential combination and traditional streetscape. If you are looking for a larger portfolio investment these units are fully occupied and ready for assumption with long standing tenants and opportunity for shorter term rental in the future. (id:54827)
Bosley Real Estate Ltd.
1097 Cheddar Road
Highlands East, Ontario
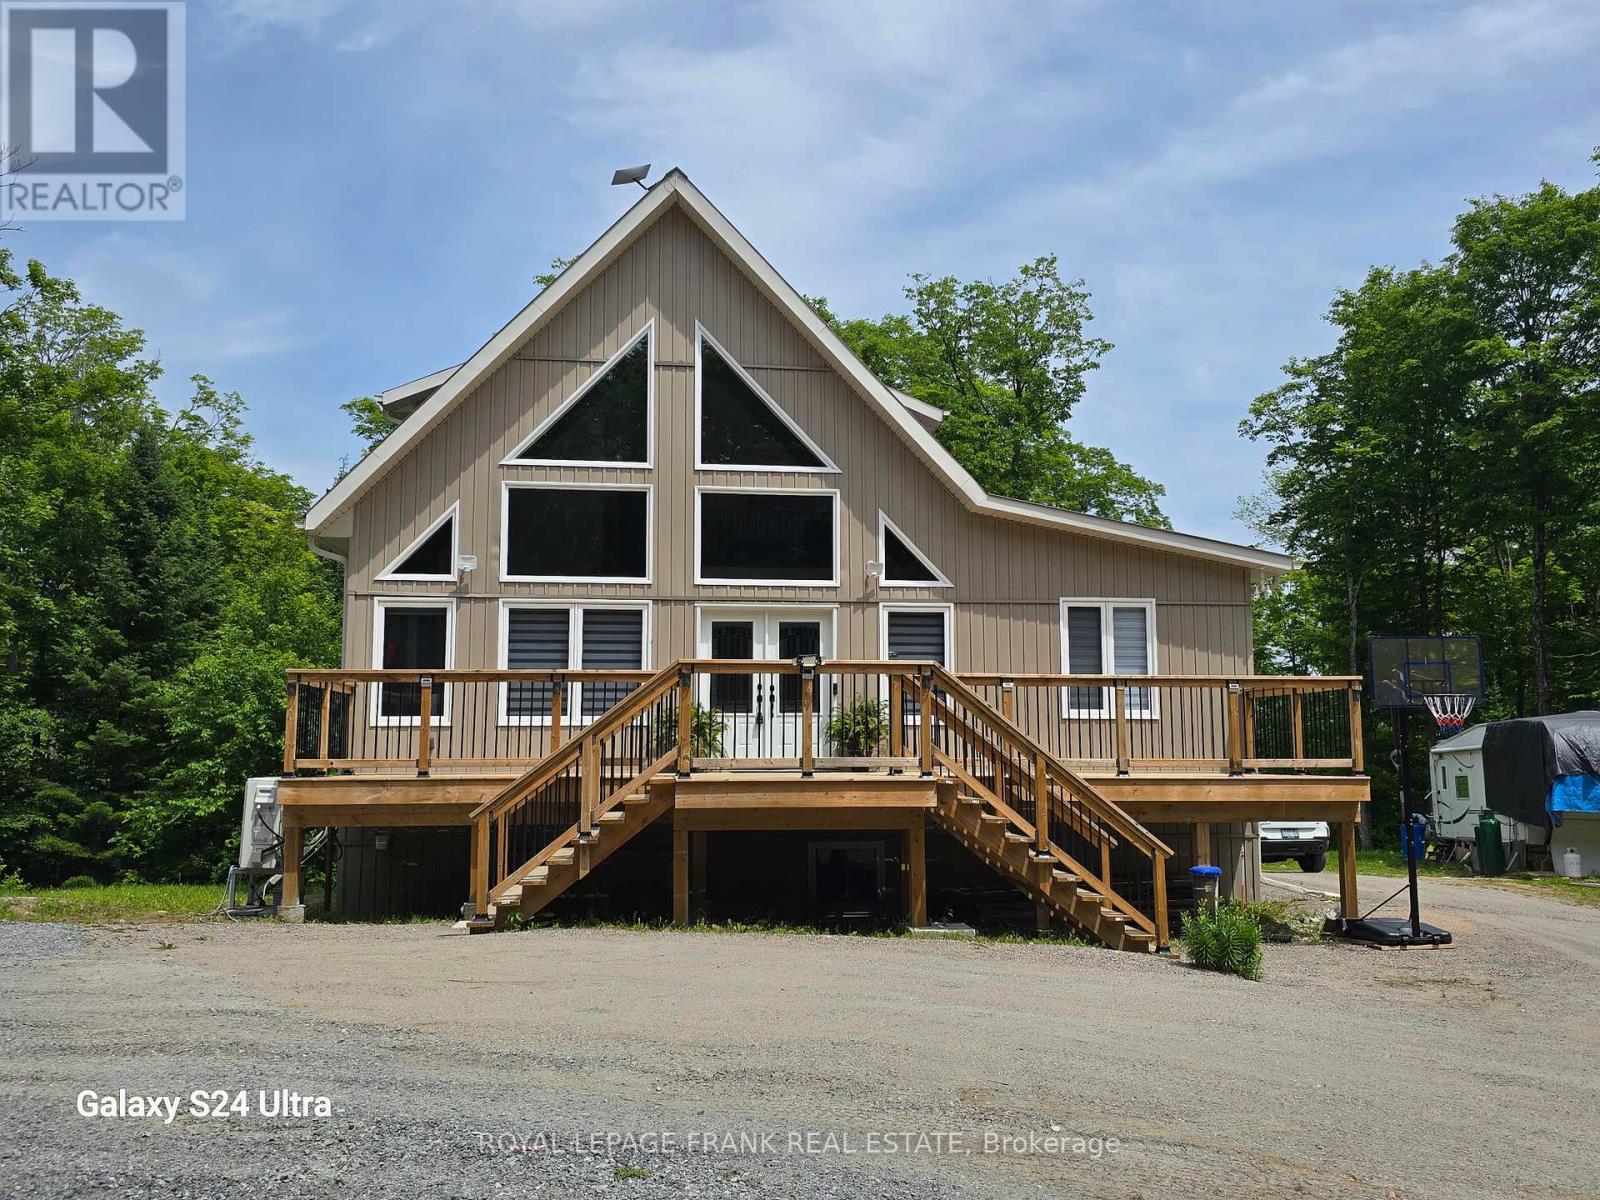
**Luxury Off-Grid Muskoka-Style Home on 17 Wooded Acres**This stunning, newly constructed (2023) "Luxury Muskoka Style House" offers complete off-grid living on 17 wooded acres. While currently off-grid by choice, the property is conveniently located just 250m from the power lines on Hwy 118, making grid connection a straight forward option.**Key Features:*** **Off-Grid Power System:** A state-of-the-art 30KW solar panel system with 40KW batteries, installed in 2023, is complemented by a 15KW inverter, producing up to 30KW during peak summertimes.* **Backup Generators:** The system includes a 22KW Generac propane generator with automatic switch and a 20KW Briggs & Stratton generator with remote operation.* **Superior Construction:** Built with no expense spared, the home features ICF foundation walls, spray foam insulation with batts on top, and expansive bay windows on the west side for abundant natural light.**Recent Upgrades:**The current owners have invested significantly in recent upgrades, including:* House addition (\\$90k)* Front and rear decks (\\$70k)* Finished walk-out basement (\\$30k)* Solar system installation (over \\$100k)* New Generac generator (\\$14k)A final inspection document is available for your review.**Living Space:**This two-story home with cathedral ceilings offers 1840 sq.ft. above ground, plus a 932 sq.ft. finished walk-out basement, for a total of 2772 sq.ft. of finished living space.**Nature and Location:**Enjoy abundant wildlife, including deer, wild turkey, and moose, on this property adjacent to100 acres of Crown Land. Numerous lakes and beaches are just minutes away. Escape the stresses of city life and reconnect with nature in this beautiful setting, with all essential amenities nearby:* 20 minutes to Bancroft (hospitals, shopping)* 15 minutes to Wilberforce (elementary school). (id:54827)
Royal LePage Frank Real Estate
12195 Loyalist Parkway
Prince Edward County, Ontario
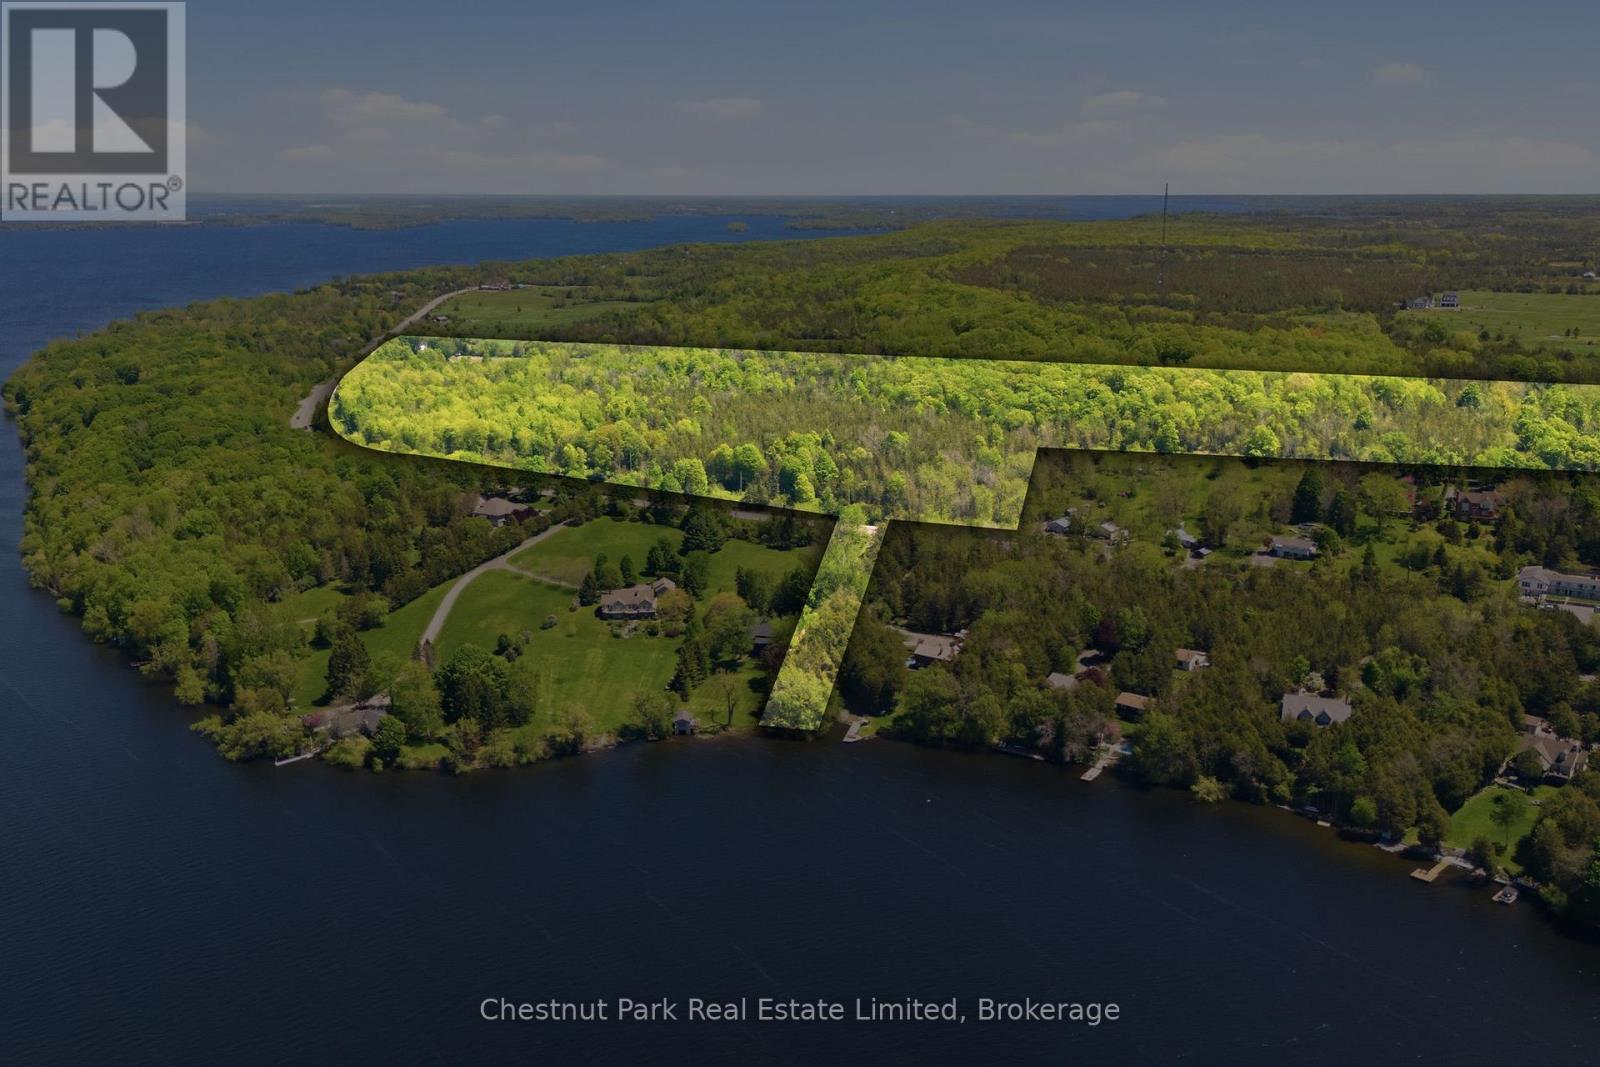
A rare and captivating 41 Acre severable retreat with 2200 ft. of frontage on Loyalist Parkway, near Picton. Two accessible gated entrances and a 3rd right of way plus dual road access connected by a private laneway from the 720 ft on Chuckery Hill Rd. Wander through the mature forest, along winding trails and taking in the peaceful water views with deeded water access to Picton Bay. The driveway takes you to a cleared plateau. A place where privacy surrounds you and nature sets the pace--an inspiring canvas to build the home you've always dreamed of. A perfect family compound. Varied landscape and geography on one tree canopied property. You will feel like you are somewhere up north with the tranquility of the forest and wildlife. If you are looking for the ultimate in privacy but so accessible to amenities this is it. Just minutes to Picton and close to Lake on the Mountain, Cider and Wineries. (id:54827)
Chestnut Park Real Estate Limited
539b Dog Bay Road
Hastings Highlands, Ontario
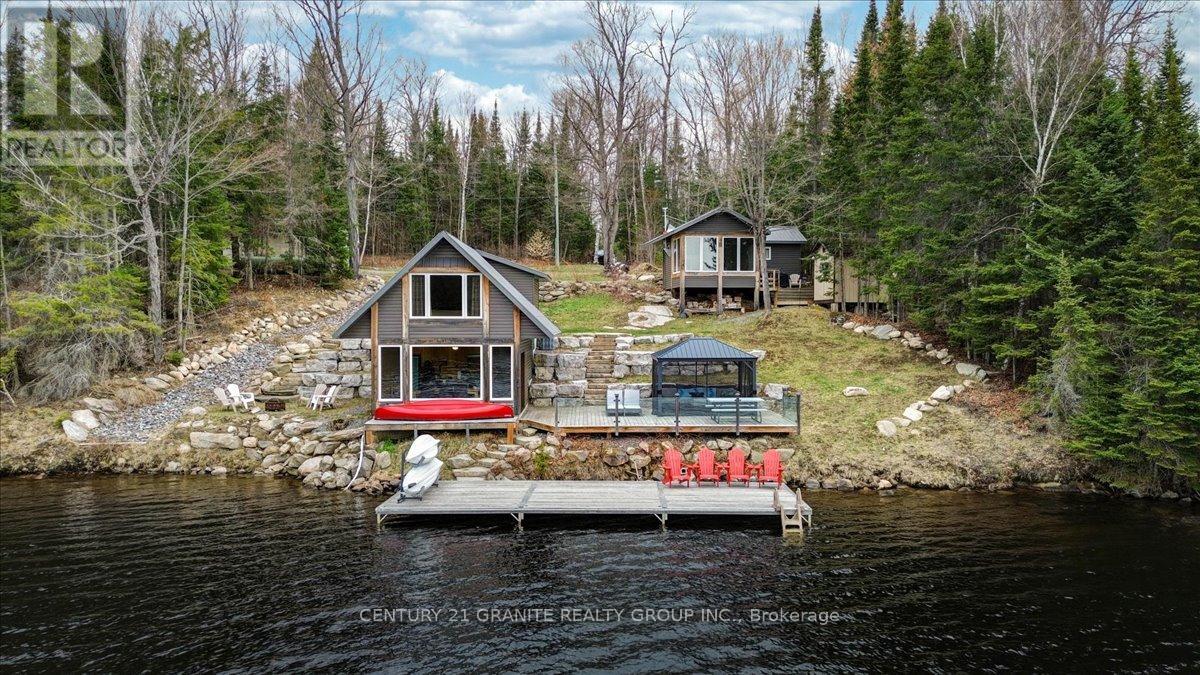
Welcome to beautiful and private Dog Bay on sought-after Baptiste Lake, where refined waterfront living meets the natural beauty of the Highlands. This exceptional offering delivers two fully outfitted cottages, one cohesive lifestyle, and a turnkey opportunity for extended family use or income generation. Rebuilt from the ground up, the principal cottage offers over 1,400 sq. ft. of finished living space, while the secondary cottage is fully self-contained. Each features its own kitchen, living area, bedrooms, and bathroom, comfortably accommodating up to 11 guests with flexibility and privacy. Set on a private 1.37-acre parcel with 200 feet of clean, direct shoreline, both cottages are positioned to capture elevated southern exposure and expansive lake views. Outdoor living is purposefully designed with a 20 x 30 ft. deck, a 12 x 36 ft. dock, and armour stone landscaping that integrates seamlessly with the natural setting. A large detached garage provides practical storage for recreational equipment. This is a true four-season asset. Enjoy swimming, boating, and fishing in the summer, with snowmobiling, skating, and ice fishing in the winter. Both cottages offer warm, well-finished interiors that function as comfortable retreats year-round. Located just 20 minutes from Bancroft, the property balances privacy with convenient access to amenities. Close proximity to OFSC and recreational trails, as well as access to hundreds of acres of Crown land directly across the road, and across the bay, makes this property perfect for greatly expanding your recreational experiences. Baptiste Lake forms part of a desirable three-lake chain with over 57 km of navigable waterways, known for clear waters, excellent fishing, and a strong waterfront community. Two cottages. One property. A rare opportunity to secure a premium waterfront asset offering both lifestyle and long-term value. (id:54827)
Century 21 Granite Realty Group Inc.
1442 Quin Mo Lac Road
Tweed, Ontario
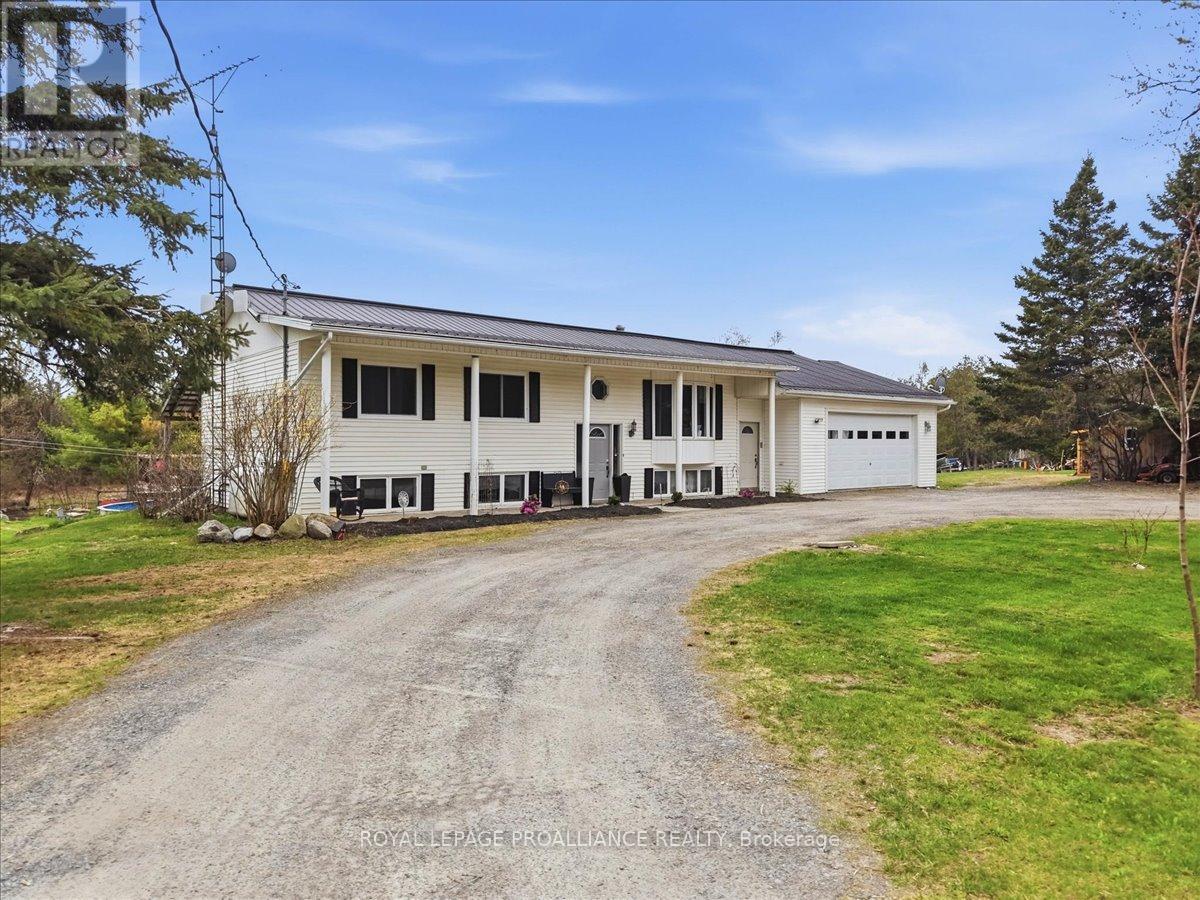
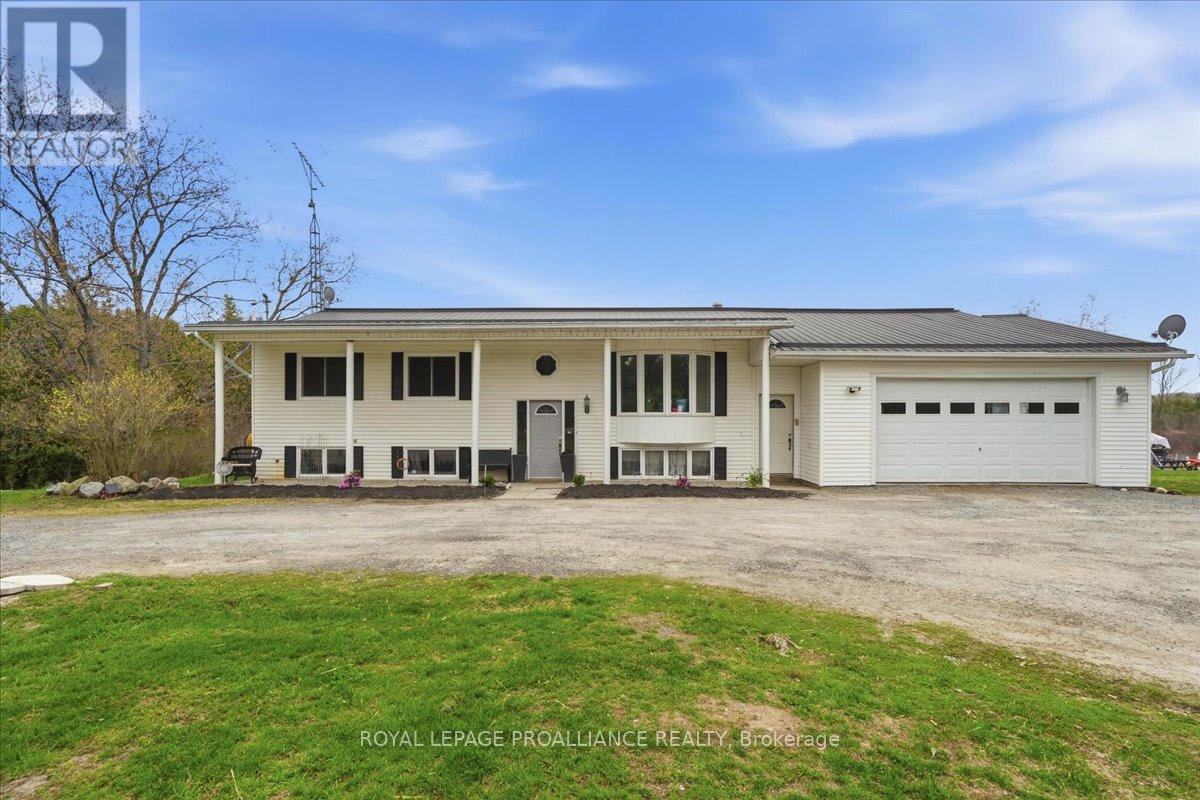
Set on a picturesque country lot just outside Tweed, this raised bungalow at 1442 Quin-Mo-Lac Road offers space, flexibility, and a relaxed rural setting. With seven bedrooms, the layout is well suited for larger families, multi-generational living, or those working from home. If seven bedrooms isn't needed, the floor plan allows for easy reconfiguration, creating larger principal rooms, home offices, or dedicated hobby spaces.The main living areas are bright and functional, with a natural flow between the kitchen, formal dining room, and cozy living room, plus a bonus indoor man-cave that adds even more usable space. Heating is provided by propane forced air along with two wood stoves, offering reliable comfort through the seasons. The home is finished with a durable metal roof and sits on a solid concrete foundation. An attached garage provides practical storage and easy access.Outside, the property is set up to enjoy. Landscaped grounds and established gardens surround the home, while the above-ground pool (2022) and covered deck with hot tub (2022) create great spaces to unwind or entertain. A peaceful creek borders part of the property, enhancing the natural setting and overall sense of privacy. (id:54827)
Royal LePage Proalliance Realty
1442 Quin Mo Lac Road
Tweed, Ontario
A rare rural offering just outside Tweed, this property pairs a spacious home with the added benefit of a separately deeded parcel, creating flexibility that's increasingly hard to find. Located on Quin-Mo-Lac Road, the package includes a raised bungalow and an additional piece of land, opening the door to future planning, expanded use, or long-term investment potential.The home offers a generous footprint with seven bedrooms and a layout that works for a range of living arrangements, including larger families or multi-generational setups. For those who don't need all seven bedrooms, the space can be reimagined into larger principal rooms, offices, or hobby areas. Inside, you'll find comfortable living spaces, including a dedicated in-home man-cave separate from the garage. Heating is supported by propane forced air along with two wood stoves for added warmth and efficiency. A metal roof, drilled well, and septic system contribute to reliable country living, while the attached garage provides practical storage and easy access.Outdoor features add to the appeal, with a hot tub, above-ground pool, and open space for relaxing or entertaining. The additional parcel enhances the overall potential, offering natural surroundings and a creek running along the southern edge of the property. Whether you're looking for added privacy, recreational space, or land to hold for the future, this is a property that offers more than just a place to live. Conveniently located just minutes from Tweed, with Belleville and Madoc within easy reach. (id:54827)
Royal LePage Proalliance Realty
31 Boulter Lake Road
Hastings Highlands, Ontario
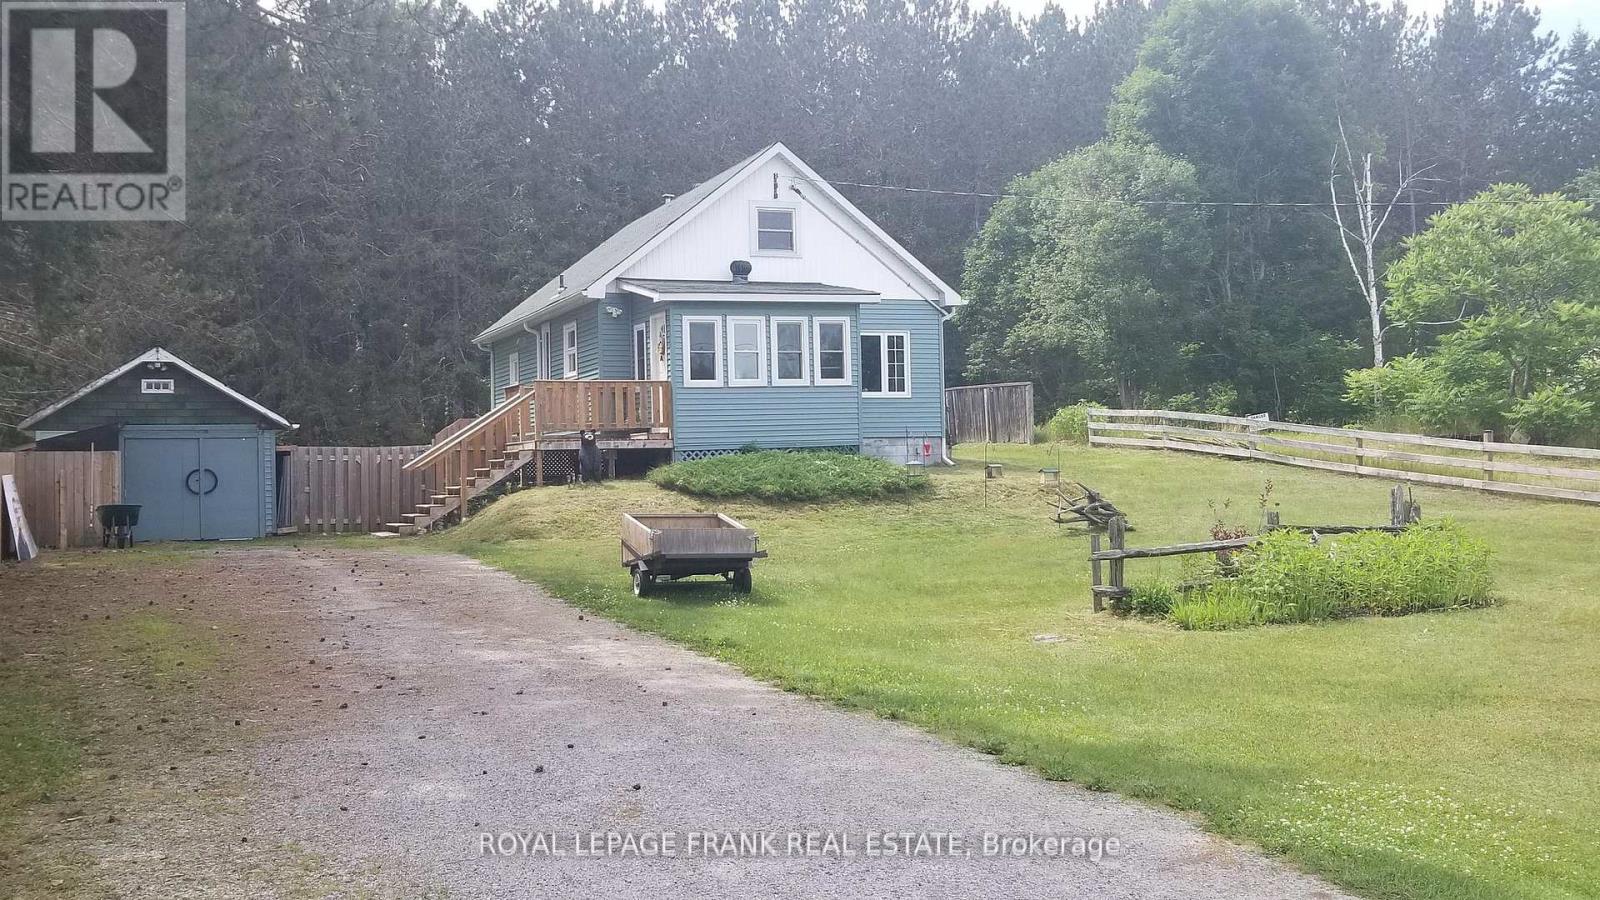
Get away and enjoy a peaceful, country lifestyle in the hamlet of Lake St Peter. This efficient, year-round, 3 bedroom is close to lakes, beaches/boat launches and the recreational trail system. 8 minutes from Maynooth, 20 from Bancroft & 40 to Algonquin Park or Barry's Bay. You're sure to love the perennial gardens & fenced yard, backing onto a large tract of natural forest. An 18'X10" workshop and 18'x20' shed provide plenty of space to store toys or work on projects. This is a turnkey opportunity as the Seller is relocating (out of province) and willing to include pretty much everything, including the hot tub, riding lawn mower, snowblower, pots & pans, dishes & utensils, window coverings, most indoor furnishings & several carved bears that adorn the gardens. This home has been pre-wired for a generator, too! (id:54827)
Royal LePage Frank Real Estate
595 Foley Road
Otonabee-South Monaghan, Ontario
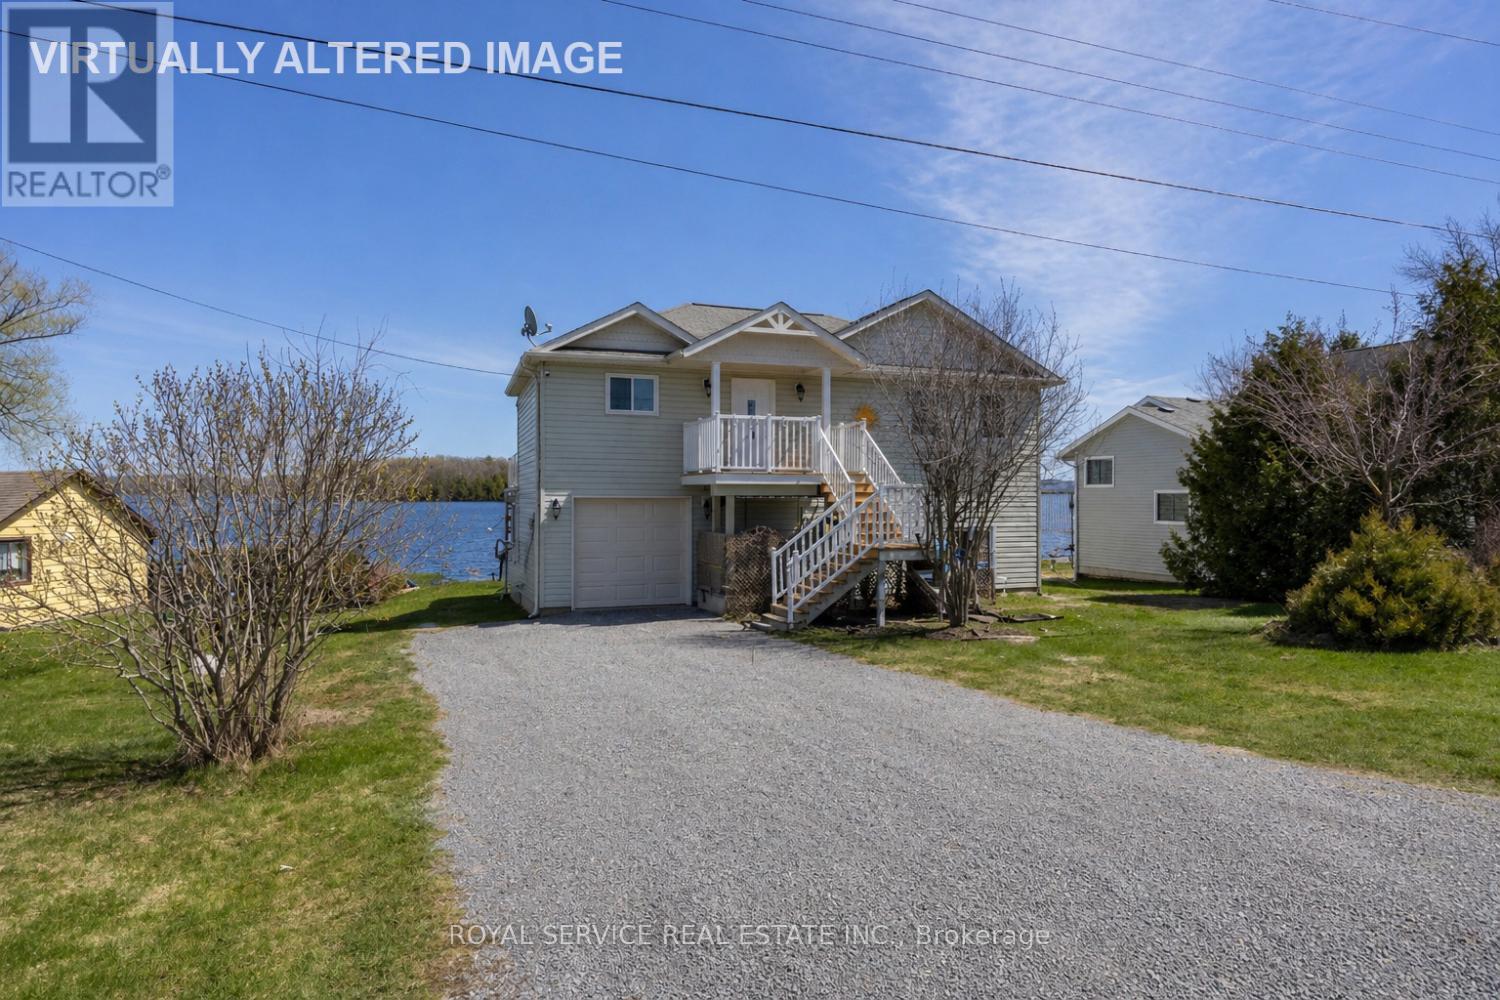
Set on the sought-after shores of Rice Lake, this well-maintained four-season home or cottage offers an exceptional waterfront lifestyle just 15 minutes from Peterborough. Tucked away on a quiet dead-end street, it's the perfect setting for both relaxation and year-round living. Built in 2011, the home is designed to showcase its stunning surroundings, with soaring cathedral ceilings and expansive windows that frame gorgeous, unobstructed lake views. The bright, open-concept living space walks out to a spacious deck-ideal for entertaining or simply soaking in the scenery. With 4 bedrooms plus a versatile den that easily converts to a 5th bedroom, there's plenty of room for family and guests. A recent pre-inspection confirms the home's major systems are in great shape, offering added confidence for buyers. Offered turnkey with most furnishings and water toys included, this property is ready to enjoy from day one. With just a few cosmetic updates, you can easily tailor the space to your personal style while adding value. A rare opportunity to own a move-in ready waterfront retreat in a peaceful, sought-after location. (id:54827)
Royal Service Real Estate Inc.
99 Future Lane
Stirling-Rawdon, Ontario
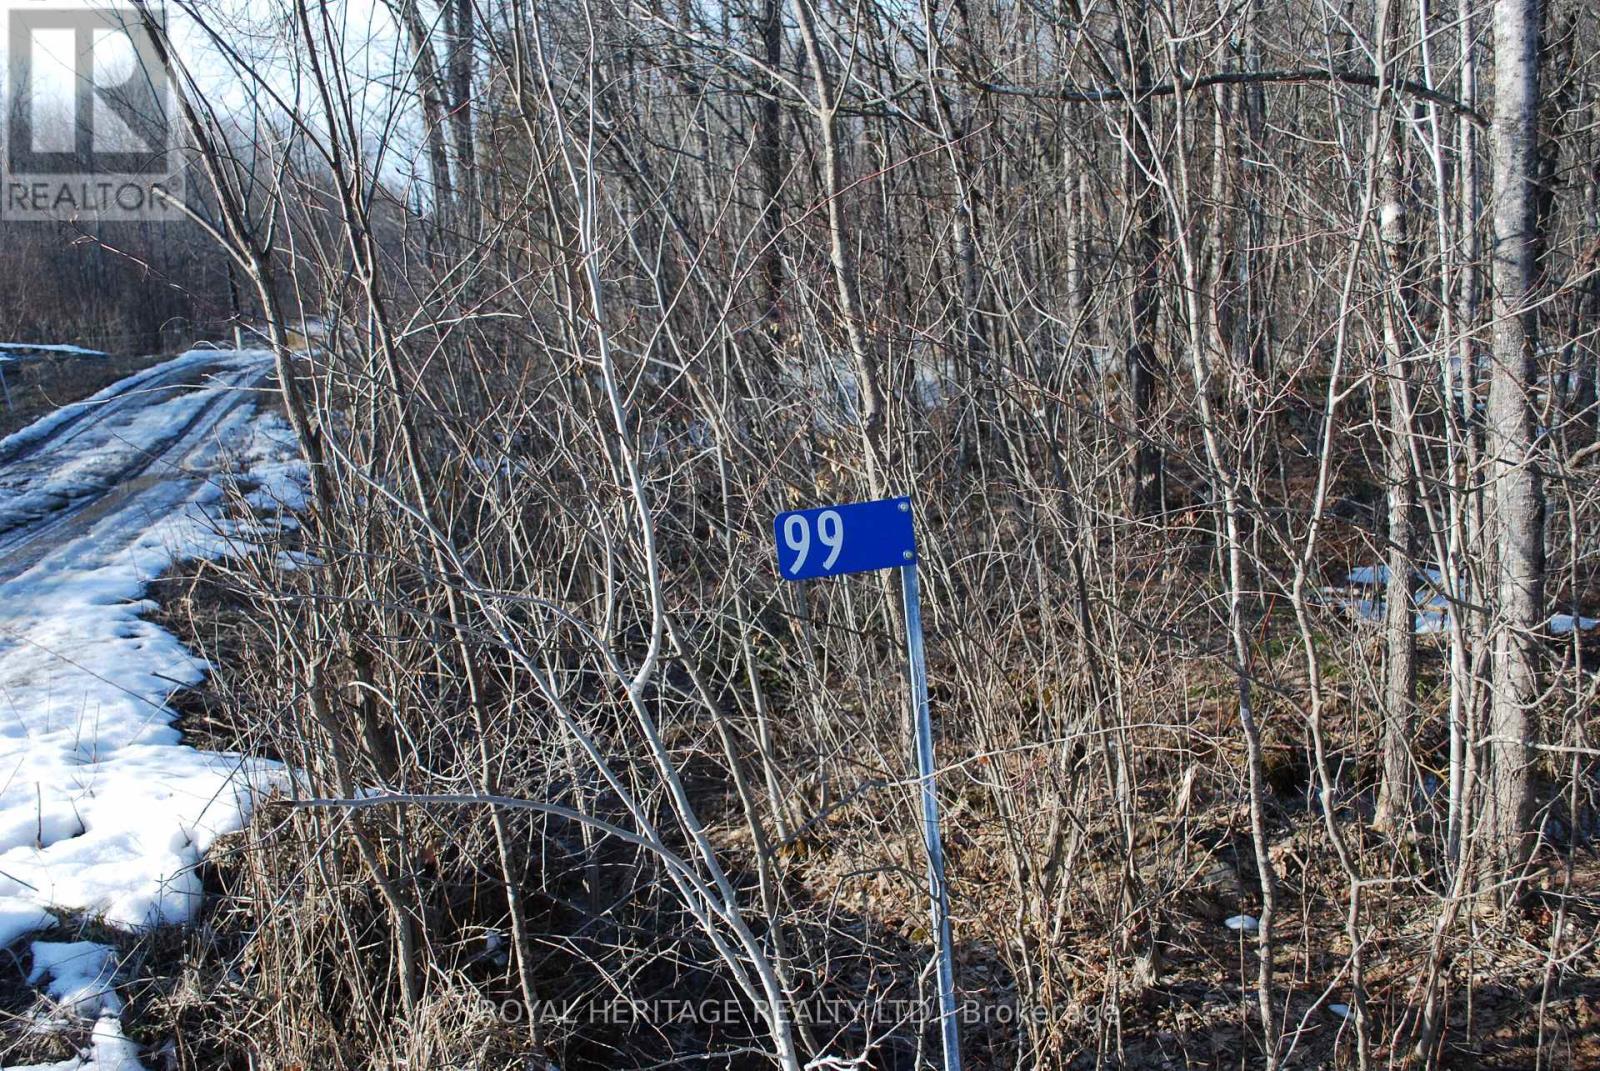
Here's your chance to own just over 5 and a half acres of pristine untouched wilderness on the Moira River. Accesible off a private road (Future Lane) north of Stirling and east of Marmora, this property could be a place for you to go to get away from the hustle and bustle of civilization. Live off grid if that is your desire or bring in electricity from just up the lane. In consultation with Quinte Conservation and the Town of Stirling you might be able to make this your own dream cottage destination! (id:54827)
Royal Heritage Realty Ltd.
0 Quin Mo Lac Road
Tweed, Ontario
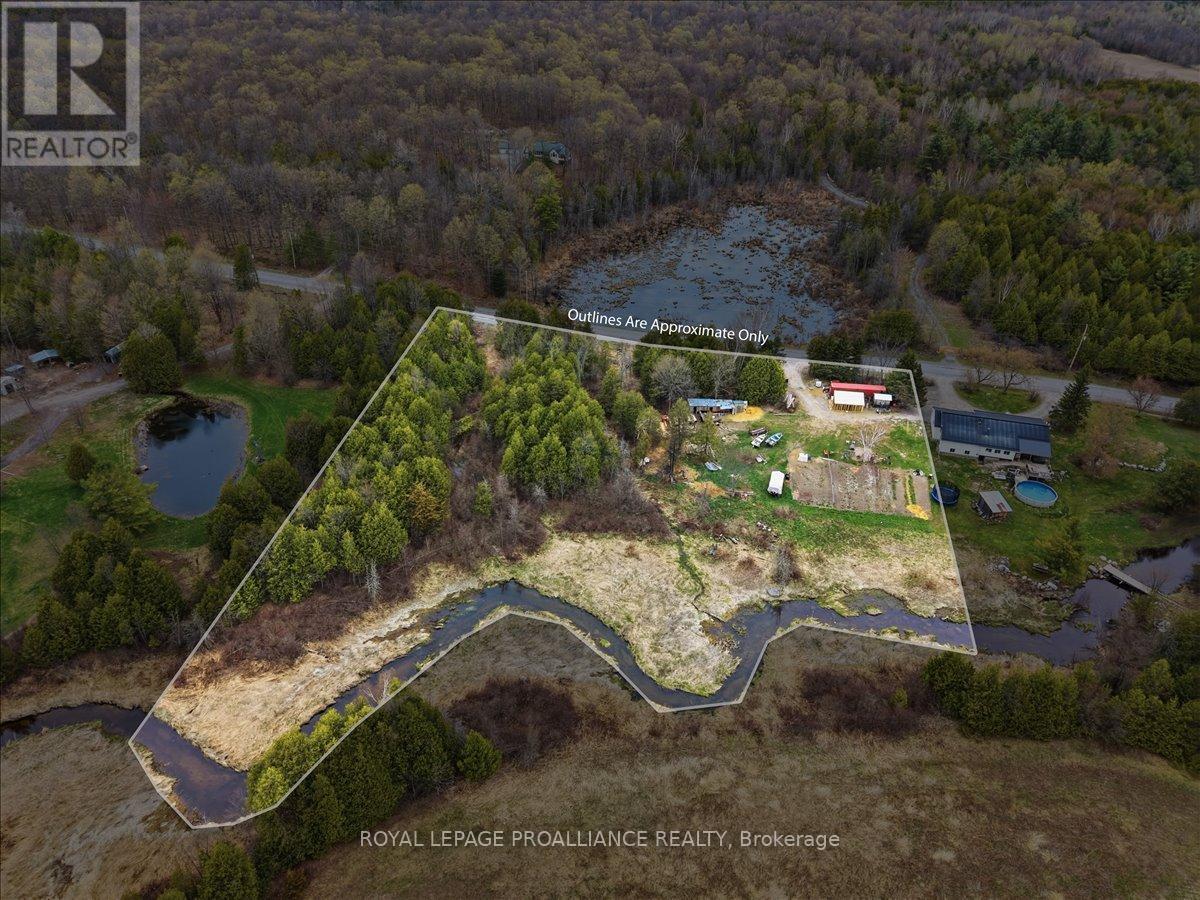
This property offers approximately 2.8 acres complete with its own drilled well and two separate driveways, giving you flexibility right from the start. Existing features include a chicken coop and storage shed, making it easy to step into a hobby-style rural setup or recreational use. Privately set in a quiet country setting, the land offers plenty of room to explore future ideas whether that's a new build, a weekend escape, or holding the property as a long-term investment. Located just minutes from Tweed and within easy driving distance to Madoc and Belleville, this property delivers peaceful rural living with everyday conveniences close by. (id:54827)
Royal LePage Proalliance Realty
72 Jones Road
Wollaston, Ontario
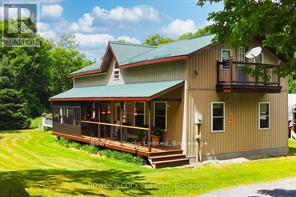
Beautiful well-kept home with hobby farm potential, with almost 20 acres of well treed property. The 0wners had horses in the past and there are 2 stables in the main part of the barn and partially insulated loft with real wood flooring. The upper part of the barn is very spacious and ready to finish into living quarters. Inside the main house is very cozy with 3 bedrooms and 2 washrooms. Open living spaces, with gorgeous hardwood floors, wainscoting, and wooden accents and trim. The sellers recently had a multi-zone heat pump system installed, which supplies air conditioning as well. (id:54827)
Bowes & Cocks Limited
12 Willowbrook Street
Cramahe, Ontario
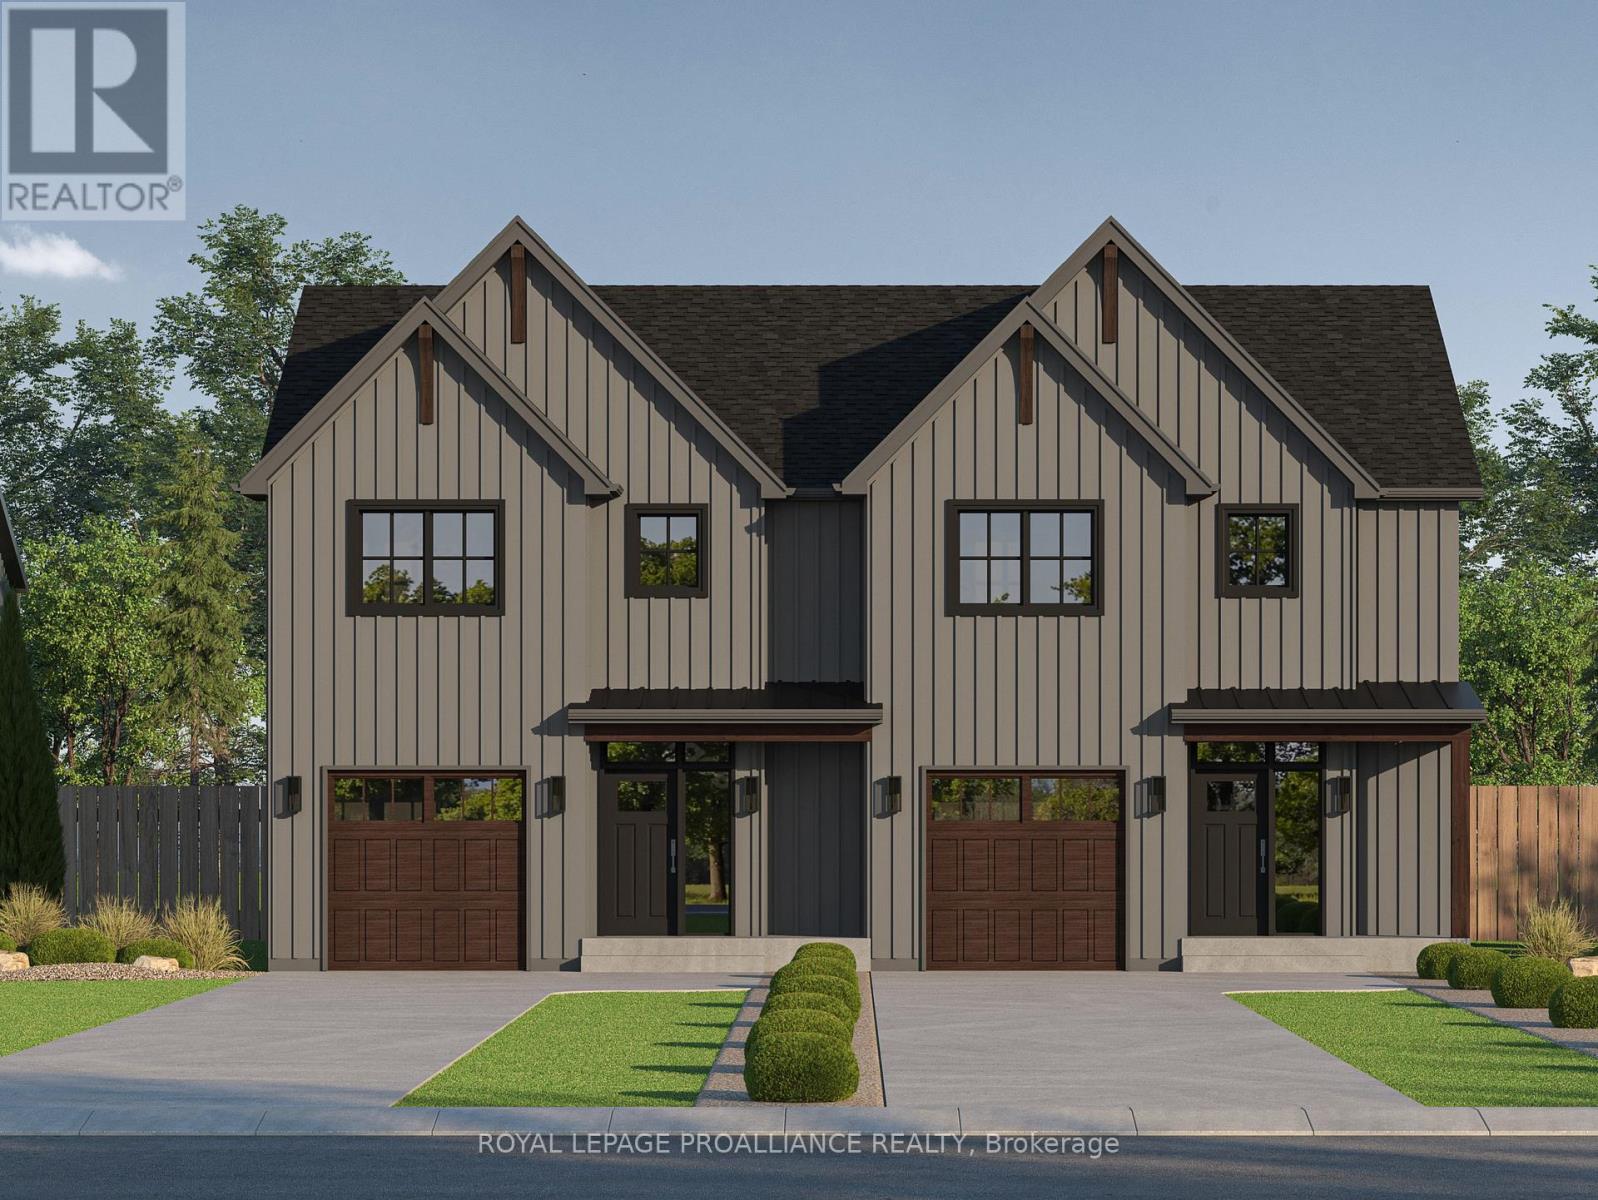
The JAANA is a modern semi-detached home offering 1,941 sq ft of well-designed living space with 3bedrooms and 2.5 bathrooms across a two storey layout. The main floor features an open-concept kitchen, dining, and living area that works well for both everyday living and entertaining, complete with quality finishes, custom cabinetry, and quartz countertops. From the front entry, you are welcomed into a spacious foyer with a closet and access to a convenient main-floor powder room. Sliding doors off the dining area lead to the back deck, and there is direct interior access to the single-car garage for added convenience. Upstairs, the primary bedroom includes a walk-in closet and an ensuite with double sinks and a stand-up shower. Two additional bedrooms, a full 4-piece bathroom, and a second-floor laundry room complete the upper level. The unfinished basement includes a rough-in for a 3-piece bathroom and provides flexibility for future customization. Nestled in the serene and welcoming community of Colborne and built by prestigious local builder Fidelity Homes. This home comes packed with quality finishes including: Maintenance-free, EnergyStar-rated Northstar vinyl windows with Low-E-Argon glass; 9 foot smooth ceilings on the main floor Designer Logan interior doors with sleek black Weiser hardware; Craftsman style trim package with 5 1/2baseboards and elegant casings around windows and doors; Premium cabinetry; Quality vinyl plank flooring; Moen matte black water efficient faucets in all bathrooms; Stylish, designer light fixtures throughout. Offering 7 Year TARION New Home Warranty. MOVE-IN SEPTEMBER 2026! LISTING PRICE REFLECTS EXPANDED HST NEW RESIDENTIAL REBATE FOR ELIGIBLEPURCHASERS. (id:54827)
Royal LePage Proalliance Realty
63 Hansen Road
Brighton, Ontario
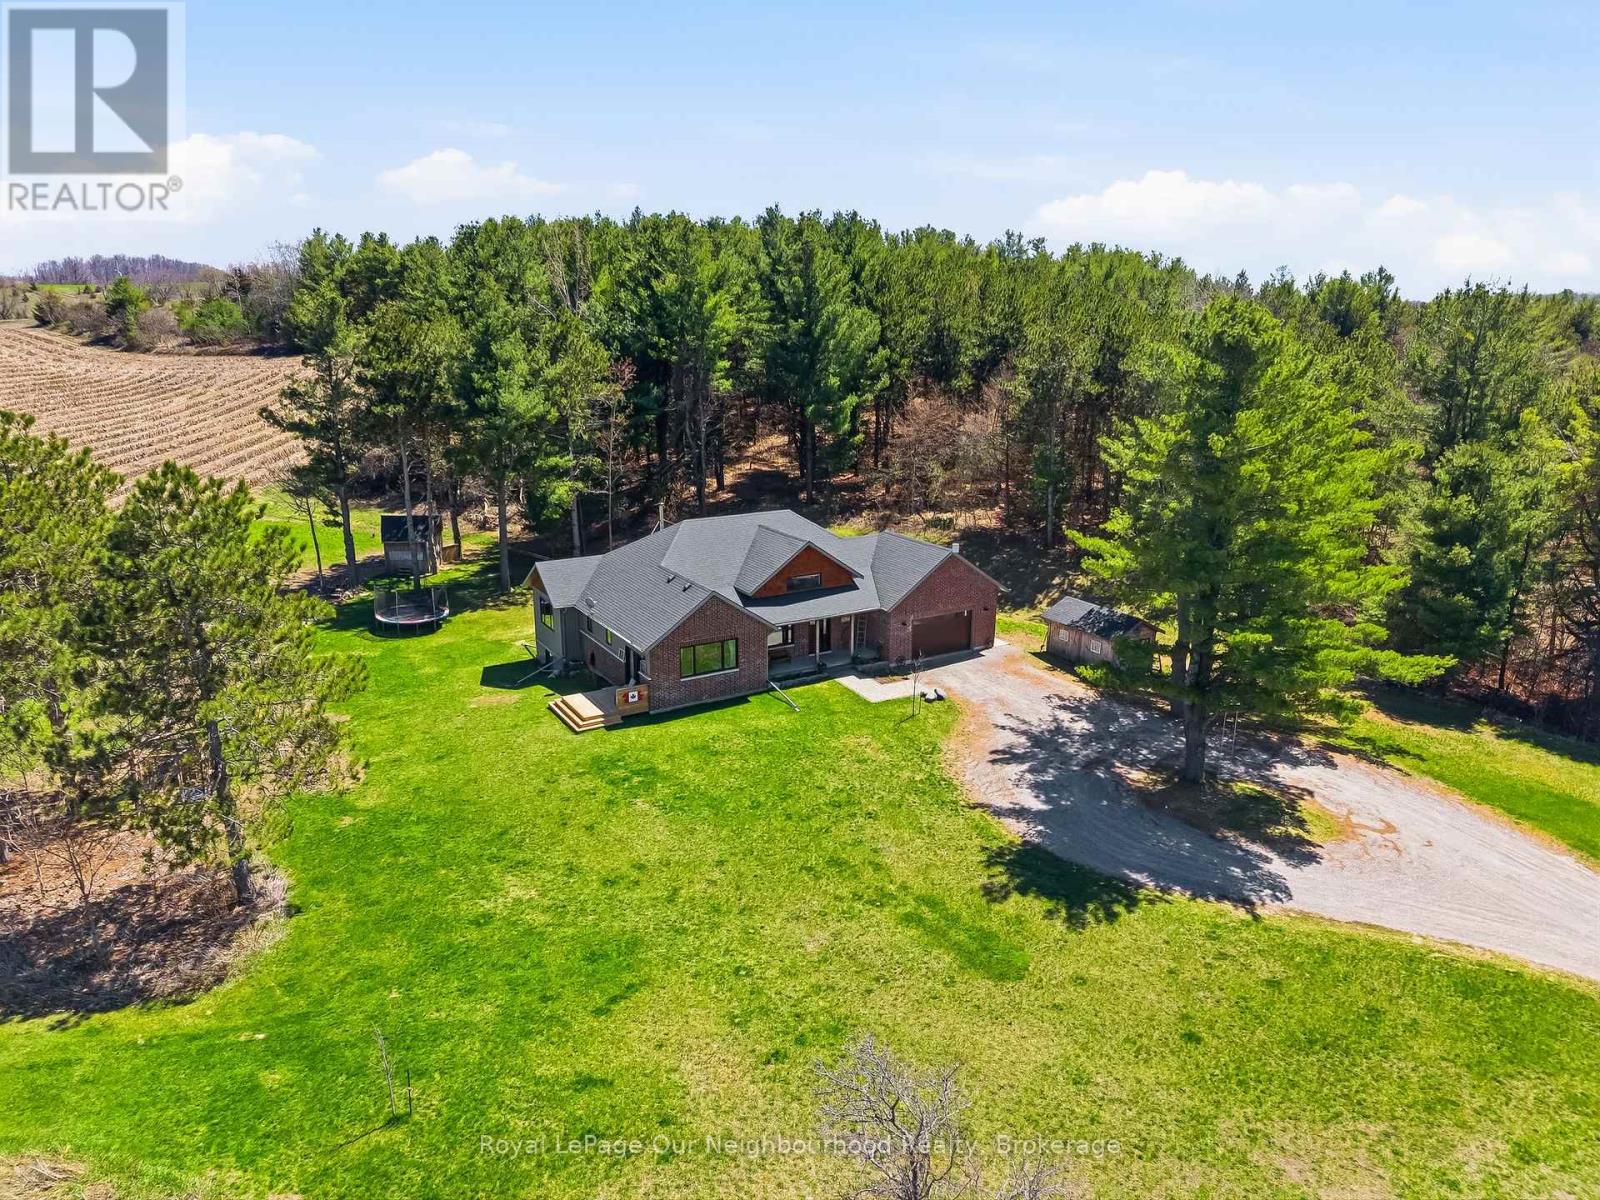
Tucked away on a quiet country road just minutes north of Highway 401, this beautiful home on 2.13 private, treed acres is more than a home - it's where family memories are made and dreams of country living come to life. Watch breathtaking sunsets from the living room or primary bedroom, gather around the fire pit on cool evenings, and wake up each morning to the kind of peace and quiet that's becoming hard to find.The main floor is thoughtfully designed for family life, offering three bedrooms including an incredible primary retreat with vaulted ceiling, a walk-in closet, 3-piece ensuite, and a door to a private deck - the perfect spot for quiet reflection. The handsome kitchen offers plenty of space for cooking and the pantry keeps all your supplies tucked out of sight. A 4-piece guest bath, main floor laundry, and a mudroom with attached garage access keep busy family days running smoothly. The main floor living room with vaulted ceiling, flows seamlessly into the large dining area which opens through a patio door to the rear deck, ideal for summer dinners and celebrations that become your most treasured memories.The fully finished basement expands the living space beautifully, featuring an office, family room, recreation and exercise areas, a spacious 4th bedroom, and a sprawling 5-piece bath. A walk-up entry provides quick access to the garage.Outside, the expansive private yard offers endless possibility - tend your own vegetable garden, let the kids roam freely, and for those who dream of hobby farm life, there's plenty of room for backyard chickens, ducks, or other animals. Outbuildings provide great shelter or storage, and the acreage gives every family member space to grow, explore, and simply be together.Your family's next chapter starts here. (id:54827)
Royal LePage Our Neighbourhood Realty
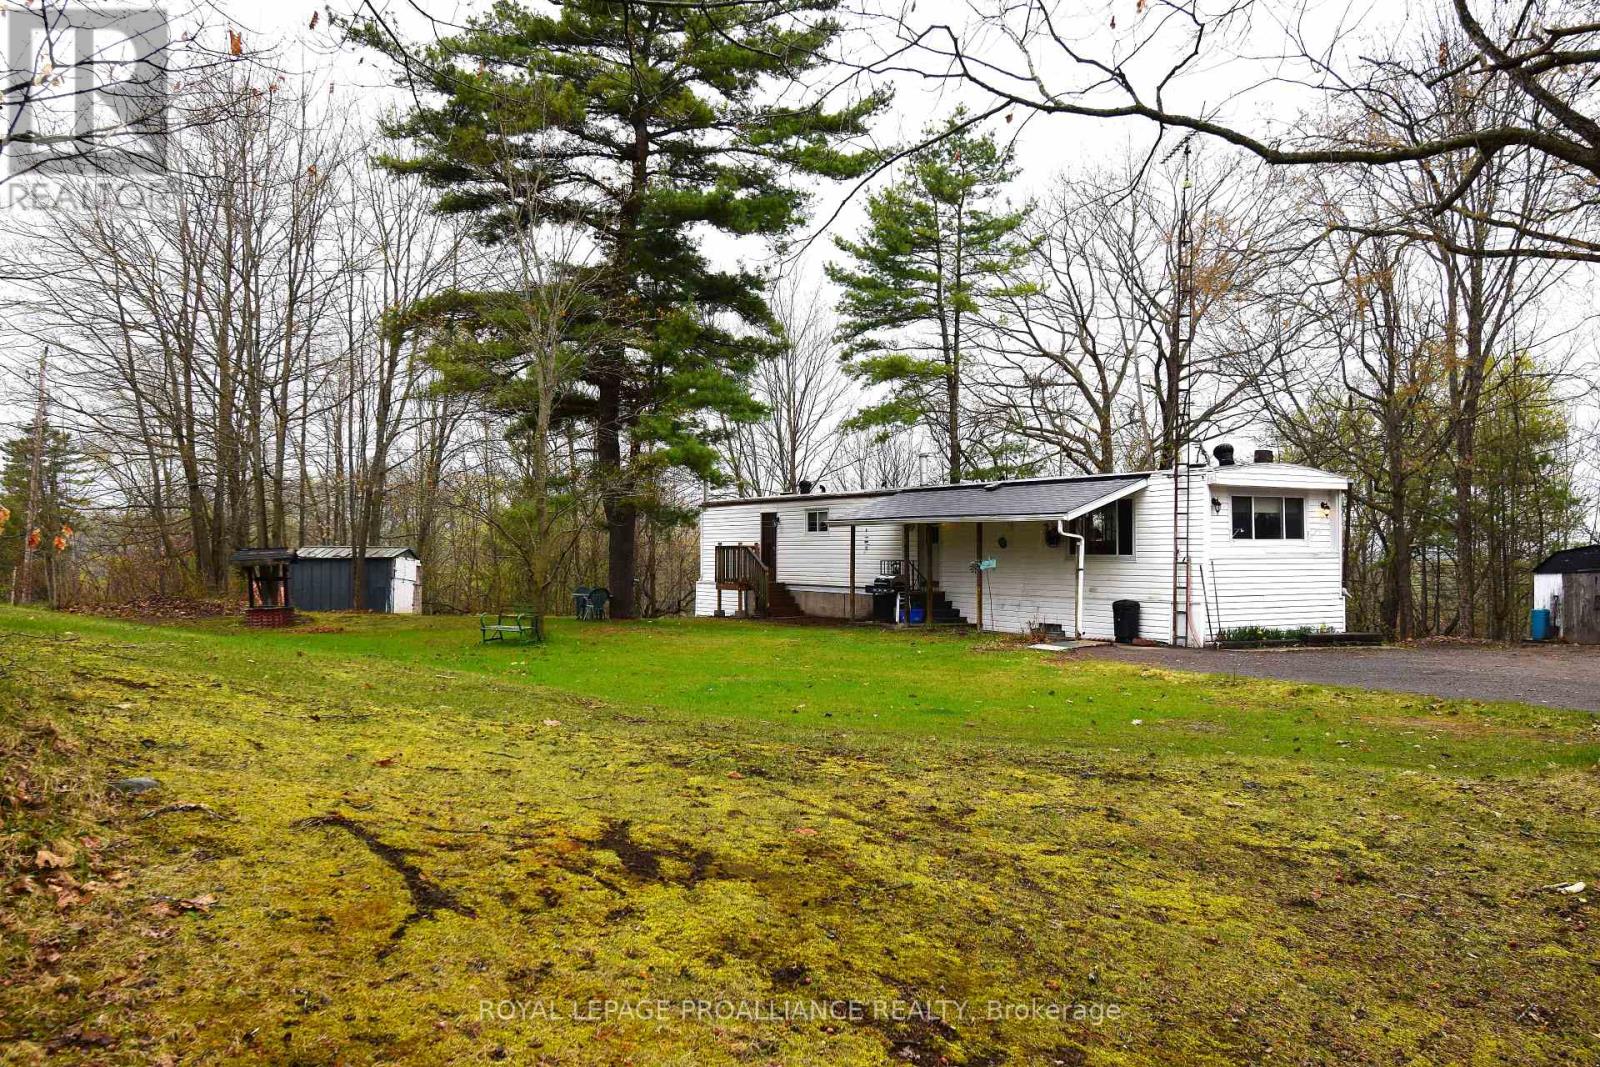
1177 Tuftsville Road
Quinte West, Ontario
1.3 Acres of Opportunity: Space for your Vision and Your Toys. Ditch the restriction of city life and embrace the space. This private, treed property is great for hobbyists, contractors, or anyone needing room to breath. Located in a prime pocket of Stirling-Rawdon, this 1.3-acre lot features a functional mobile home with a full-height basement-perfect for secure workshop or massive storage. With a ravine type lot, there is ample room to build a significant secondary structure, or a much larger primary residence. Its a versatile canvas in a great location. (id:54827)
Royal LePage Proalliance Realty
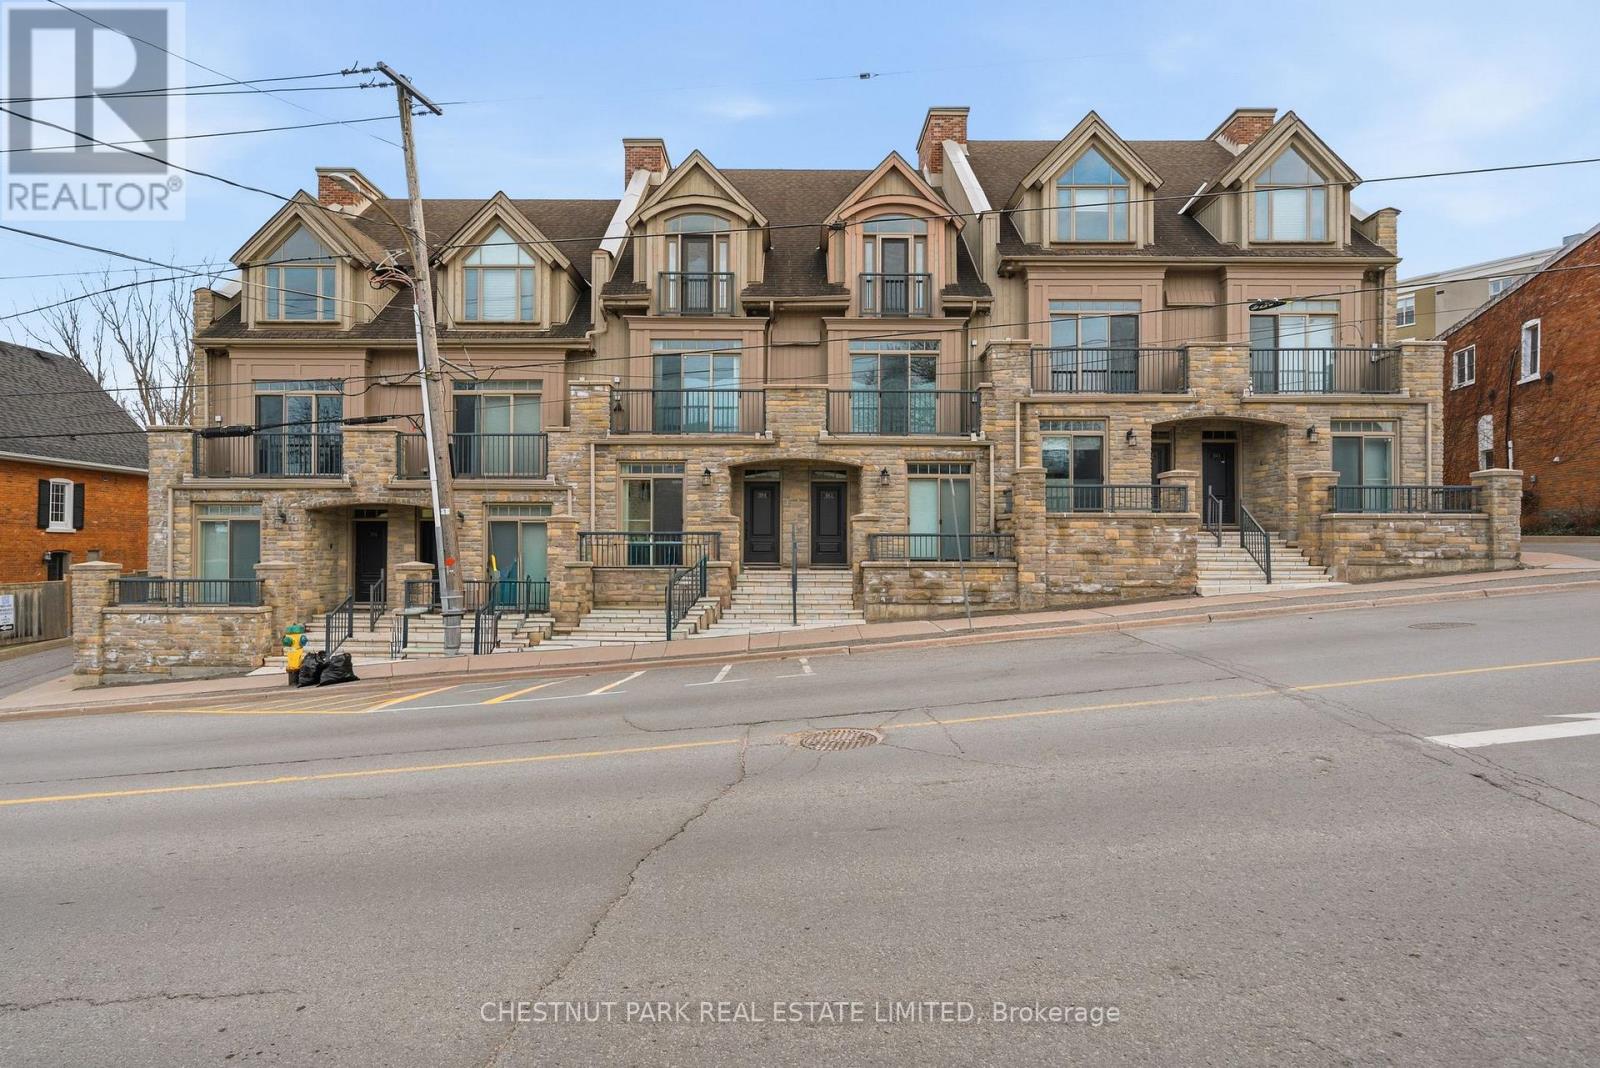
2 - 4 Bridge Street
Prince Edward County, Ontario
Ideally situated in the heart of Picton, this beautifully appointed interior townhouse offers an exceptional opportunity to enjoy refined, low maintenance living in one of Prince Edward County's most walkable and vibrant communities. Whether you are seeking a full time residence or a stylish weekend retreat, this home delivers a seamless blend of comfort, functionality, and future flexibility. Built in 2009 by a respected builder, the home features quality finishes throughout including quartz countertops, in floor heating, finished basement and large windows that fill the space with natural light. The well designed kitchen with a generous island is perfect for both everyday living and entertaining, while the open concept living space creates a warm and inviting atmosphere to relax or host. Thoughtfully laid out to accommodate guests and evolving needs, the home offers multiple bedroom suites, each with access to their own bathroom, creating privacy and convenience for family and visitors alike. The inclusion of an in home elevator adds ease to daily living and supports long term comfort, making this an ideal option for those looking to simplify without compromise. Step outside and immerse yourself in the lifestyle that makes Picton so desirable, with Main Street just moments away offering a curated mix of restaurants, cafes, boutiques, and the local theatre. From morning coffee walks to evening dinners and weekend browsing, everything you need is right at your doorstep, making this an outstanding opportunity to invest in both a home and a lifestyle. (id:54827)
Chestnut Park Real Estate Limited
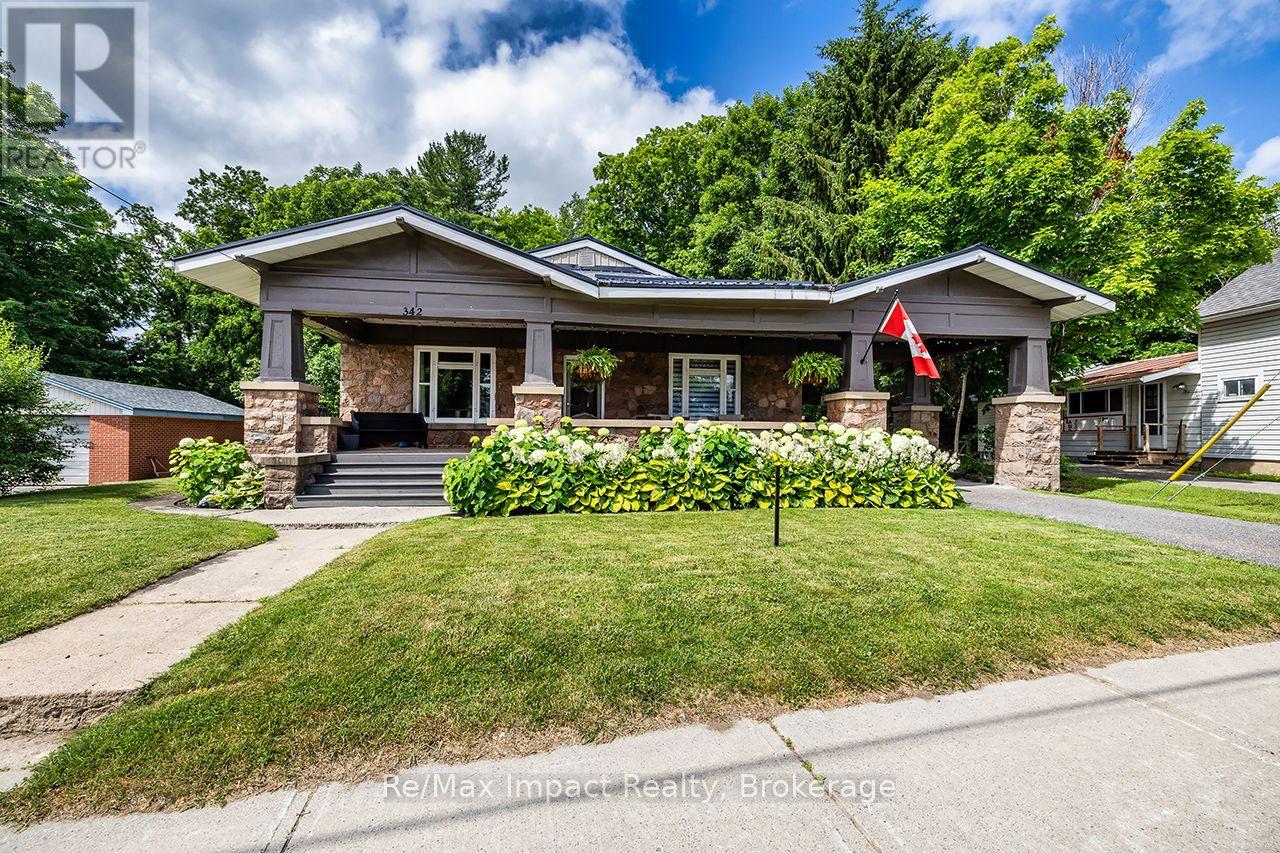
342 Metcalf Street
Tweed, Ontario
Rare in-town find in Tweed. This large stone bungalow sits on an oversized lot and offers standout curb appeal with a massive covered front porch and impressive stone pillars. Inside, you'll find high ceilings, large bright windows, and original hardwood floors refinished in 2012, all adding to the home's warmth and character. Featuring 4 bedrooms, one bathroom, and a charming rear sunroom overlooking the backyard, the layout feels bright, spacious, and welcoming. Numerous upgrades and improvements have been completed, including a steel roof. The backyard offers plenty of usable space along with a new powered workshop, perfect for storage, hobbies, or projects. An ideal option for buyers looking for character, space, and a lot that truly sets this property apart. (id:54827)
RE/MAX Impact Realty
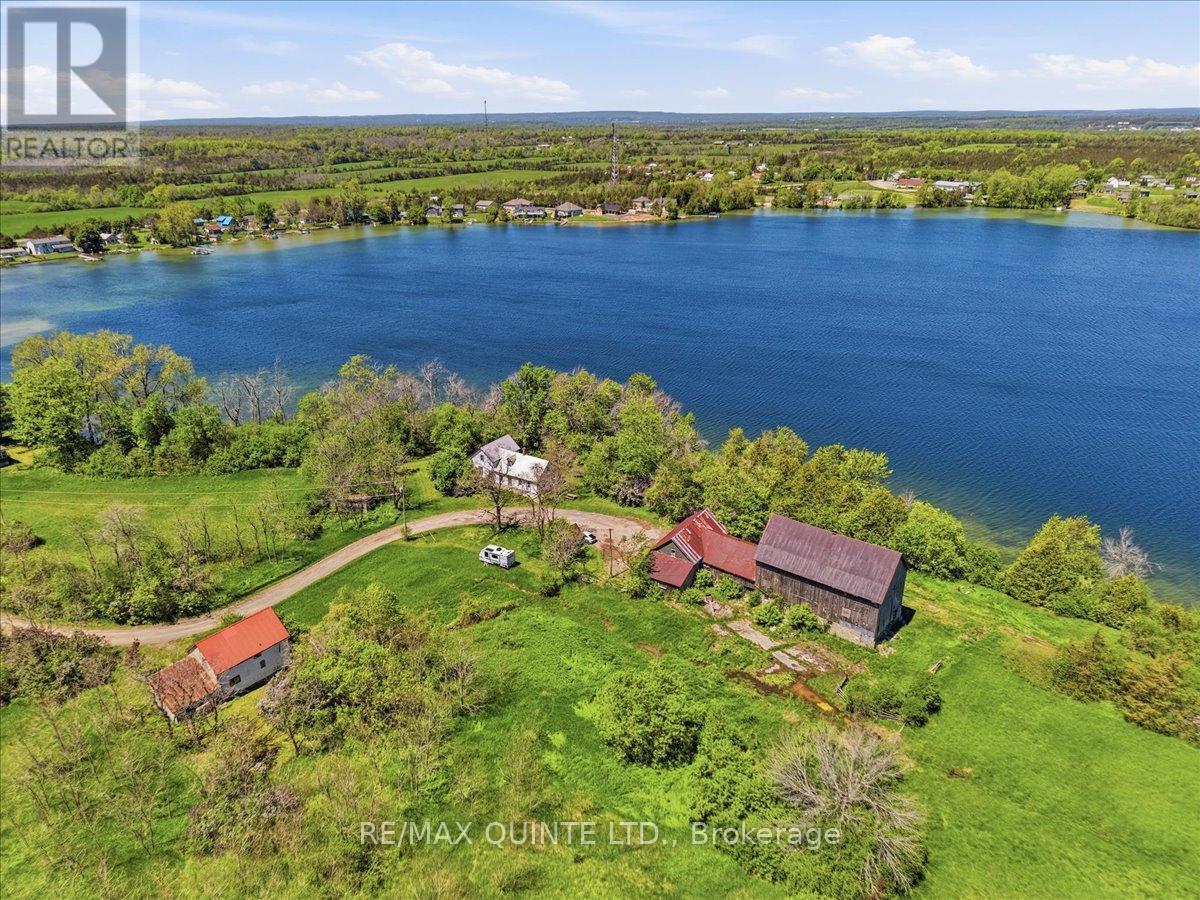
115 Gibson Road
Prince Edward County, Ontario
Welcome to Gibson Road on Roblin Lake (circa 1872). This exceptionally rare 150-acre property lies on the south shore of Roblin Lake in the heart of Prince Edward County. Held by the same family for more than 150 years, it is offered for sale for the first time. Enjoy approximately 4,800 feet of waterfront-an opportunity that is virtually unheard of in the County. The land includes two older homes, a barn, and additional outbuildings, with the potential to create a secluded private estate or multi-generational family compound for years to come. The main house sits at the water's edge and features seven bedrooms, a large kitchen, a living room, a family room, and a bathroom. Also this property may have development opportunities! (id:54827)
RE/MAX Quinte Ltd.
910 Weslemkoon Lake
Addington Highlands, Ontario
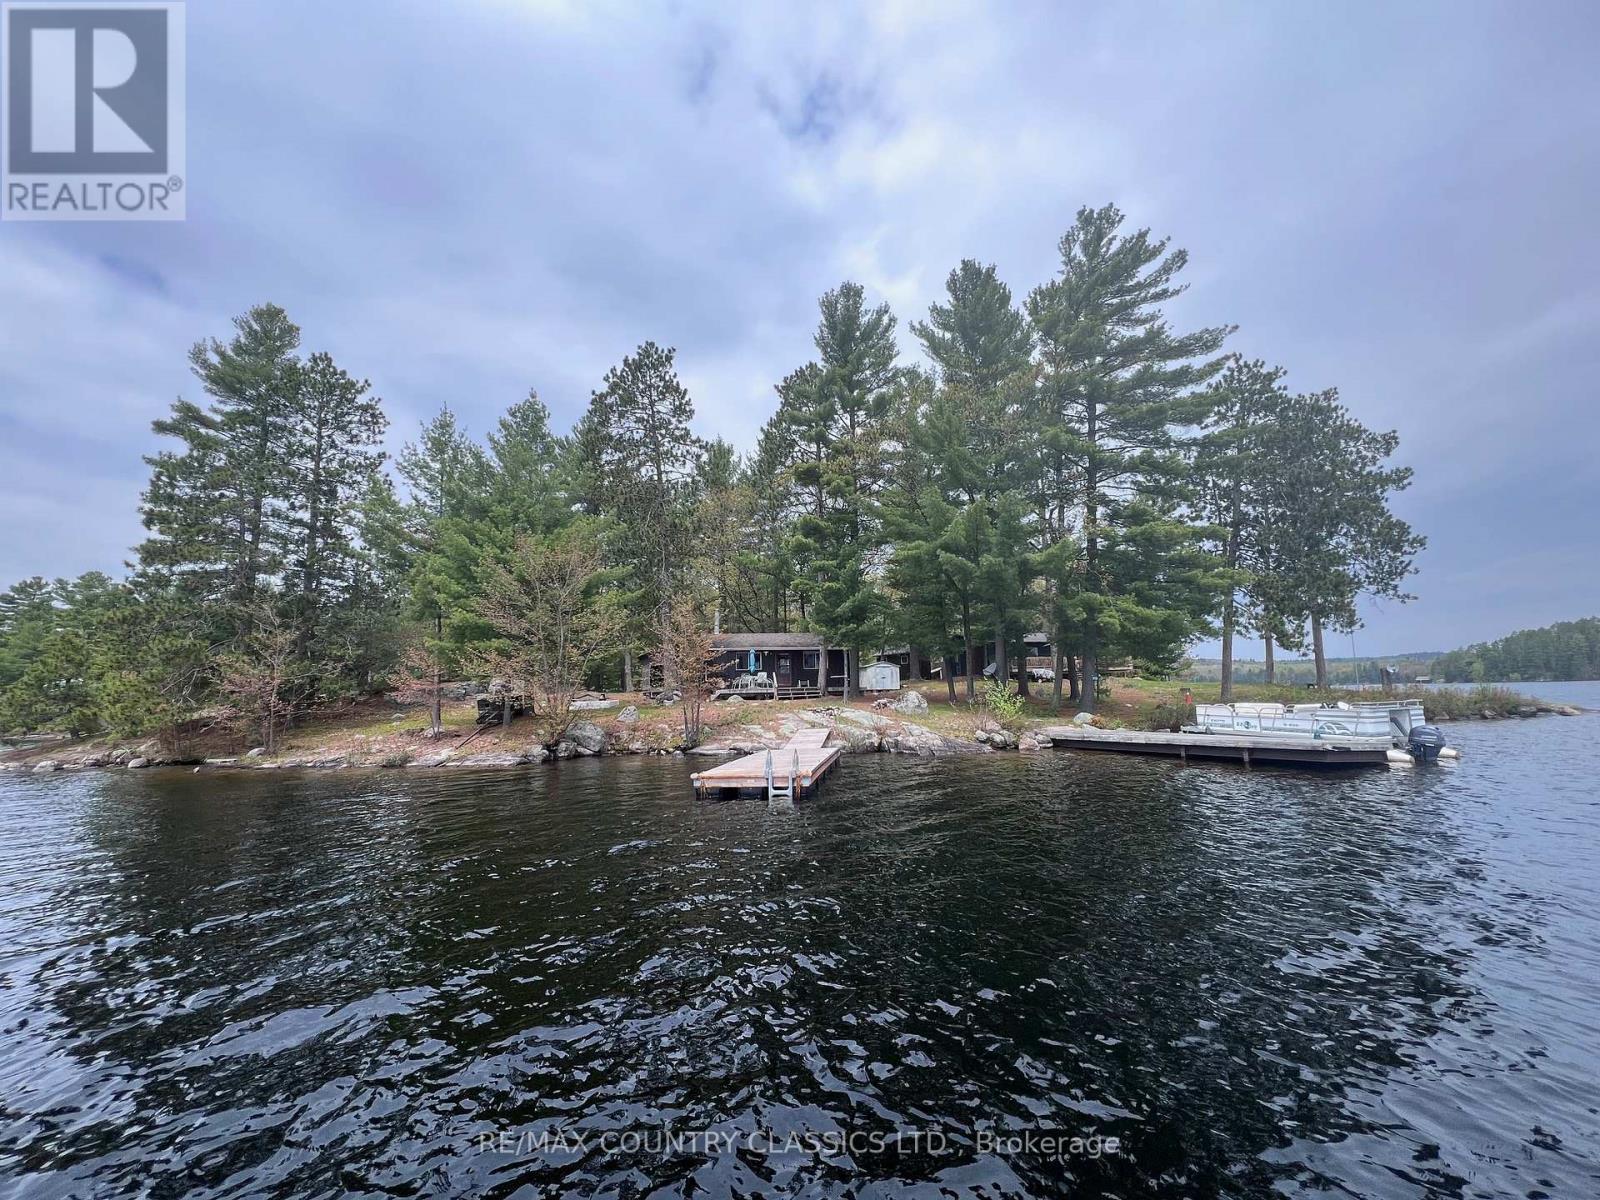
Weslemkoon Lake - This gorgeous point lot facing southeast would make a fabulous family property to share. First time on the market, this lovely property has been in the same family for 100 years! Property is level, well treed, abuts crown land and has 667' of waterfront & .59 acres. One main 3 bedroom cottage with 960 sq ft & 2 pc bathroom. Second 3 bedroom cottage with 600 sq ft. Each cottage has a large deck at the front offering a panoramic view of this beautiful lake. Deep clean waterfront with excellent swimming and 2 docks for all your boating needs. Large wet boathouse with room for 2 boats. Spacious shower house with 3 pc bathroom plus storage. Property also has 2 wood sheds, workshop, firepit, outhouse, pumphouse & horse shoe pits. Older septic was pumped in Oct 2023. Both cottage kitchen sinks hooked up to grey water. 200 amp service in main cottage feeds to 60 amp service in second cottage. All furniture and appliances are included. Water access property. (id:54827)
RE/MAX Country Classics Ltd.
11 Sumac Court
Faraday, Ontario
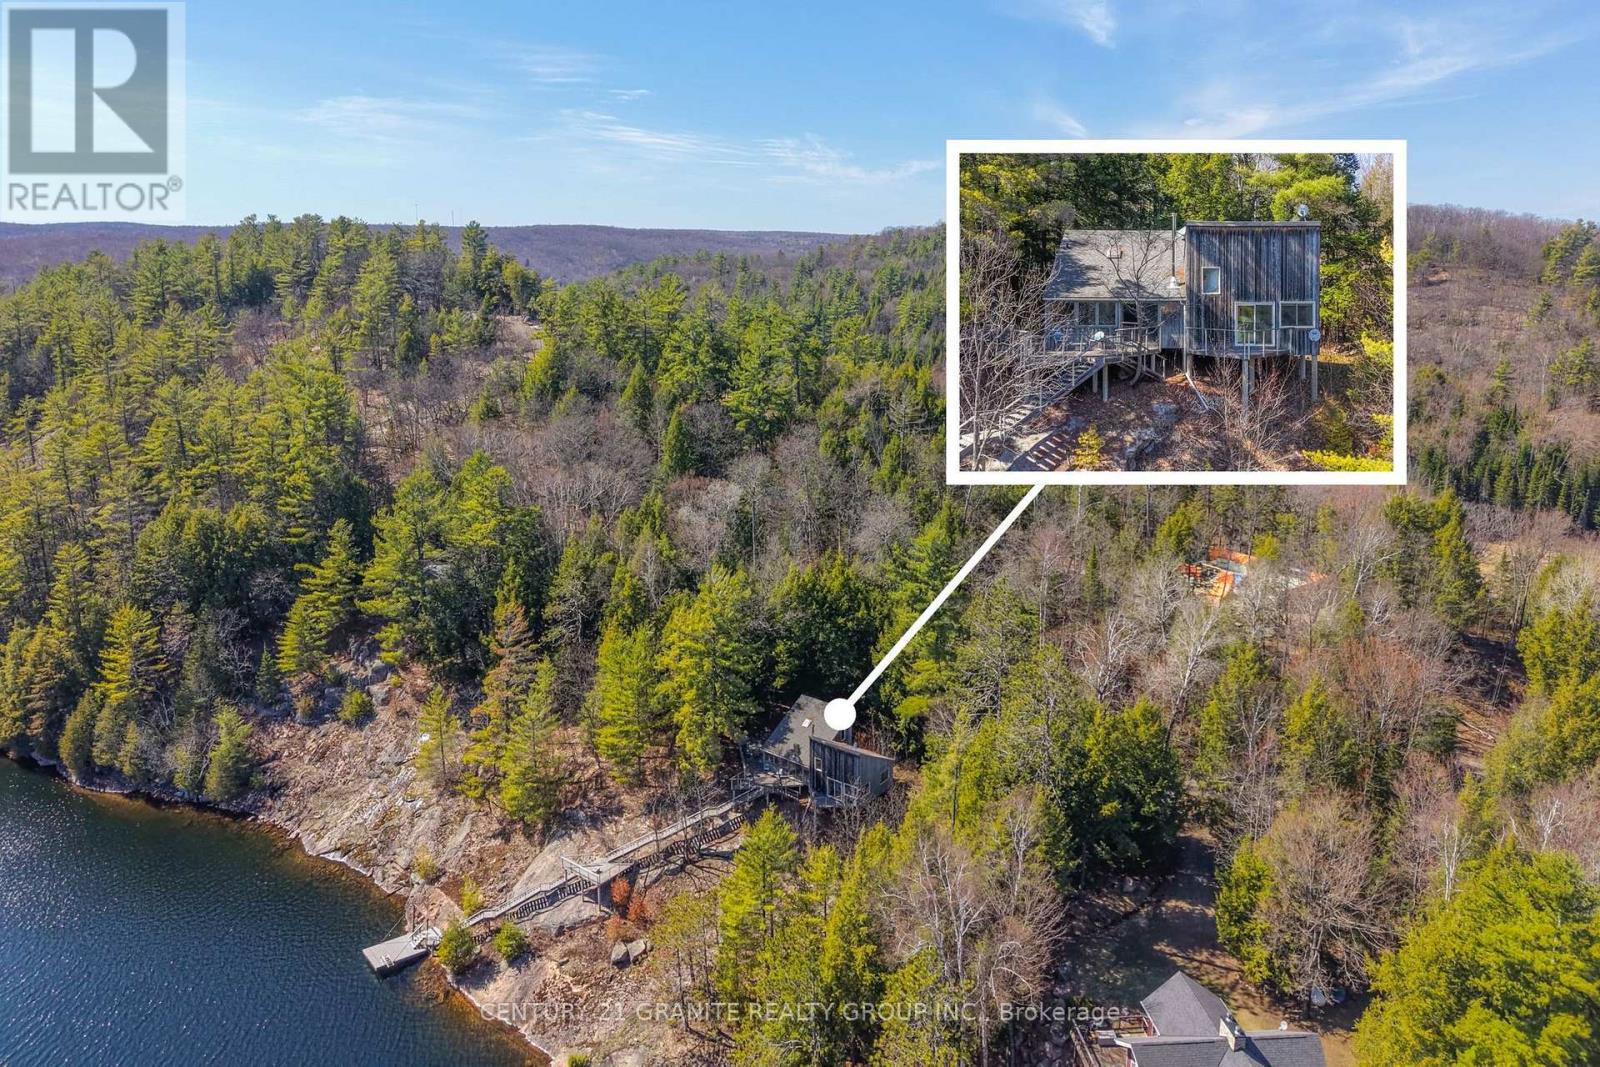
Experience all four-seasons on beautiful Faraday Lake with this inviting waterfront retreat-where every season brings something special. Set on an impressive 204 feet of pristine shoreline, the property offers deep, clean water perfect for swimming, paddling, and endless summer enjoyment, while the surrounding landscape transforms into a peaceful winter escape ideal for snowshoeing, skating, and cozy fireside evenings. The cottage features three comfortable bedrooms and two full bathrooms. A bright, open-concept living space captures breathtaking lake views and leads seamlessly to a spacious deck overlooking the water-perfect for morning coffee, outdoor dining, or simply soaking in the scenery. Set along the natural slope of the lot, the property does feature a number of stairs, but the payoff is undeniable-elevated, sweeping views of Faraday Lake that truly set this property apart. Each step brings you closer to a perspective that's nothing short of spectacular with large decks to stop and enjoy along the way. Located just 15 minutes from Bancroft, you'll enjoy convenient access to shops, dining, and amenities in every season, all while embracing the privacy and tranquility of lakeside living. Turn-key and ready to enjoy, this is a rare opportunity to own a true year-round waterfront escape designed for making lasting memories all year long. (id:54827)
Century 21 Granite Realty Group Inc.
44 Liberty Crescent
Quinte West, Ontario
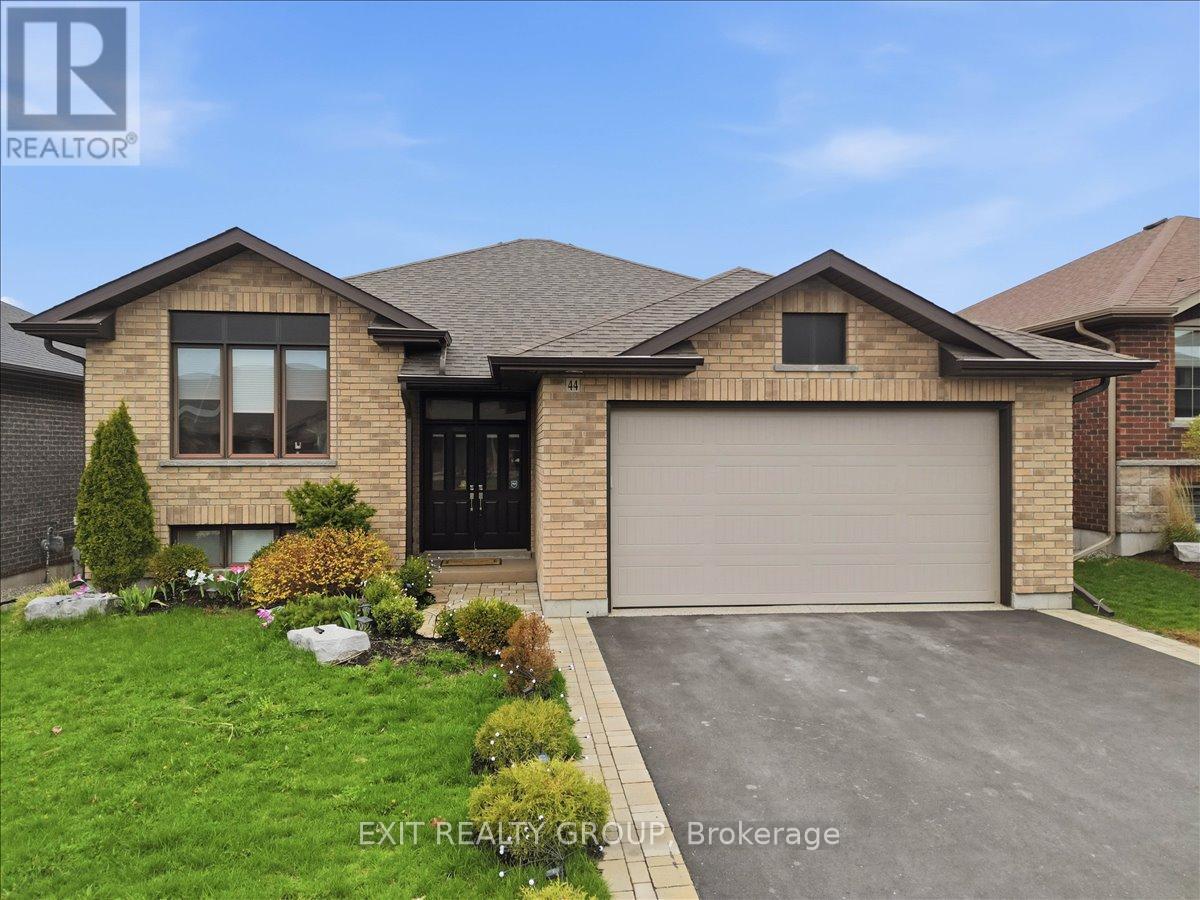
Beautiful 5 bed, 3 bath all-brick home with an attached 2 car garage, a walk-out basement providing in-law potential. This thoughtfully upgraded and meticulously maintained residence in sought-after Applegrove Acres offers the perfect blend of comfort, functionality, and modern style. From the moment you step into the expansive foyer, you'll appreciate the pride of ownership throughout, including convenient interior access to the double-car garage featuring a high-end epoxy floor finish. The bright, open-concept main level is bathed in natural light and showcases a gourmet kitchen complete with quartz countertops, a modern backsplash, premium cabinetry, and integrated smart blinds for effortless control of light and privacy. The main floor features two spacious bedrooms, including a primary suite with a private ensuite, along with an additional full four-piece bathroom. The fully finished walk-out lower level provides incredible versatility for multi-generational living or guest accommodations. This space is complete with a second kitchen featuring 2024 appliances, three additional bedrooms, another full four-piece bath, and a cozy recreation room anchored by a gas fireplace. Step outside to the elevated, low-maintenance composite deck, where a retractable awning allows for relaxing or entertaining in comfort. The fully fenced and professionally landscaped backyard also features a multi-level decking system, creating an inviting outdoor oasis. Conveniently located just minutes from CFB Trenton, Highway 401, excellent schools, and everyday amenities, this impressive home offers unmatched flexibility in one of Trenton's most desirable neighborhoods. (id:54827)
Exit Realty Group
1038 Squirrel Lane
Highlands East, Ontario
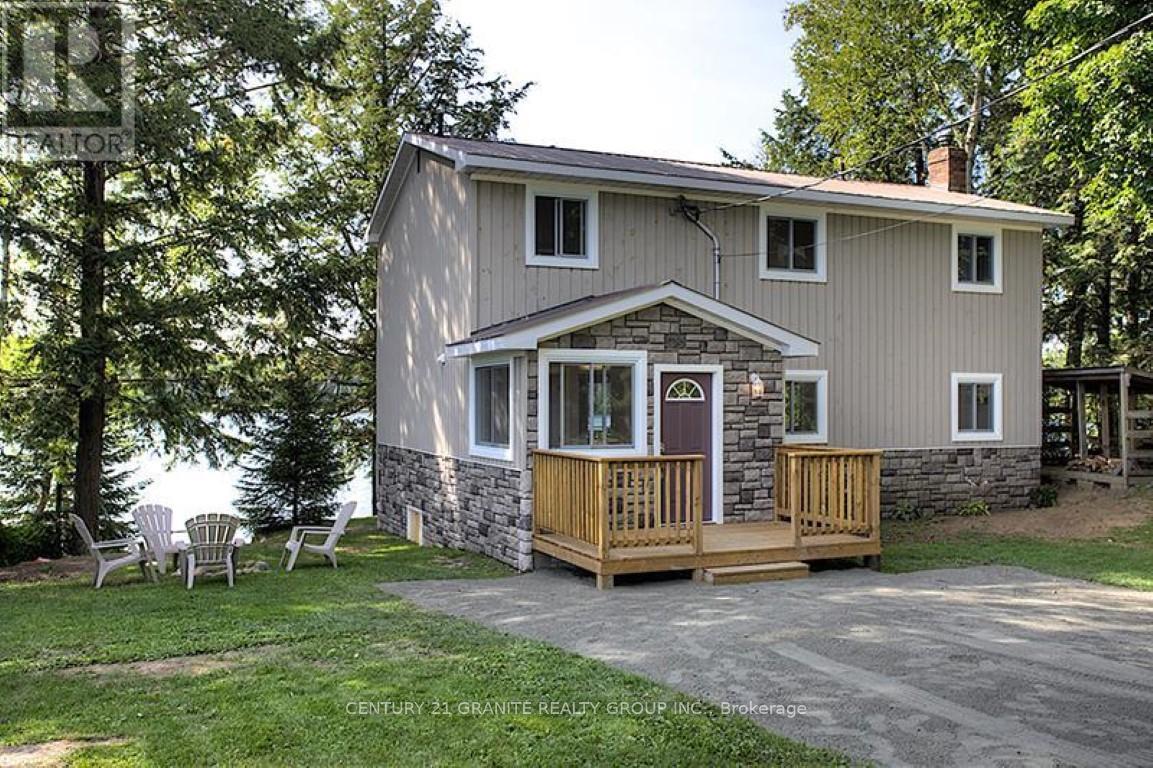
Paudash Lake 4 season cottage 4 bedroom, open concept 2 story spacious cottage. Multi-level decks on a gentle slop lot. The main floor features a 3 pc bathroom, laundry, kitchen, and fireplace overlooking the lake, the second floor offers a large master bedroom with a private lakeside balcony, 3 other bedrooms & 4pc bathroom. Available from October - June 1st. (id:54827)
Century 21 Granite Realty Group Inc.
26457 Hwy 62 Highway
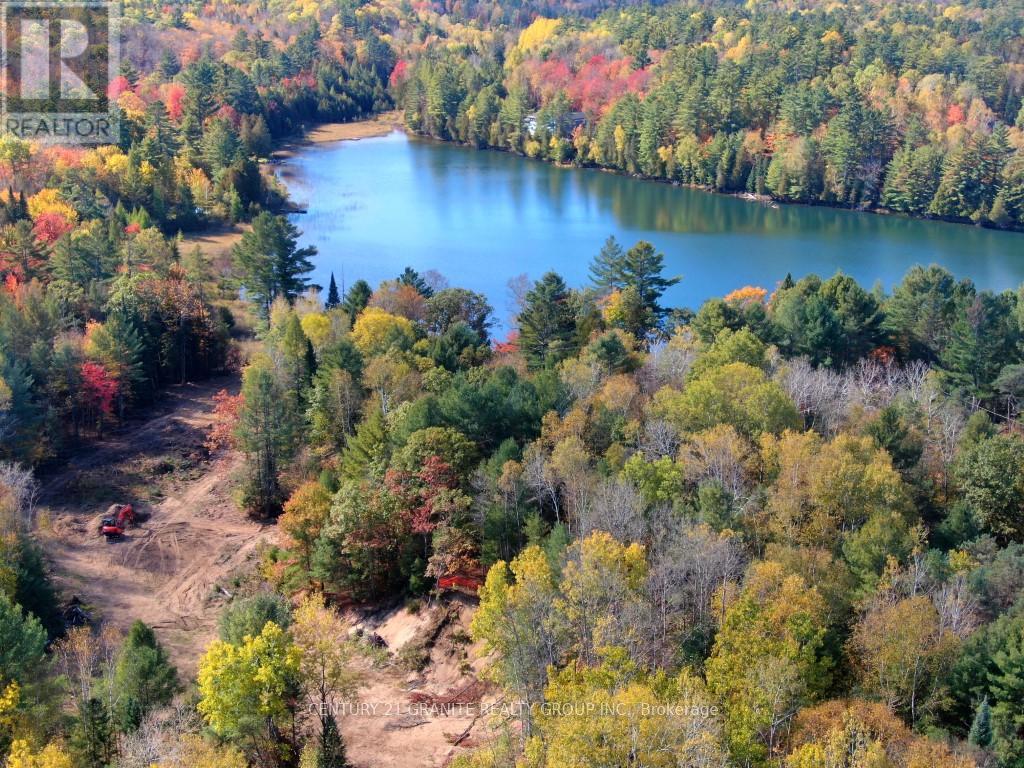
Bancroft, Ontario
Nature Lover's Paradise with Stunning Sunset Views on Stimears Lake!" This exceptional 15 Acre property boasts two entrances and features hardwood Trees throughout, along with open fields and an excellent flat building area, ideal for your dream home or cottage . Enjoy water frontage on a clear, clean, non-motorized lake, offering tranquility and scenic beauty year-round. Conveniently located with access to snowmobile trails just across the highway, this is a perfect spot for outdoor enthusiasts. Close to the Town of Bancroft and all amenities. Don't miss the chance to own this slice of paradise! (id:54827)
Century 21 Granite Realty Group Inc.
649 Detlor Road
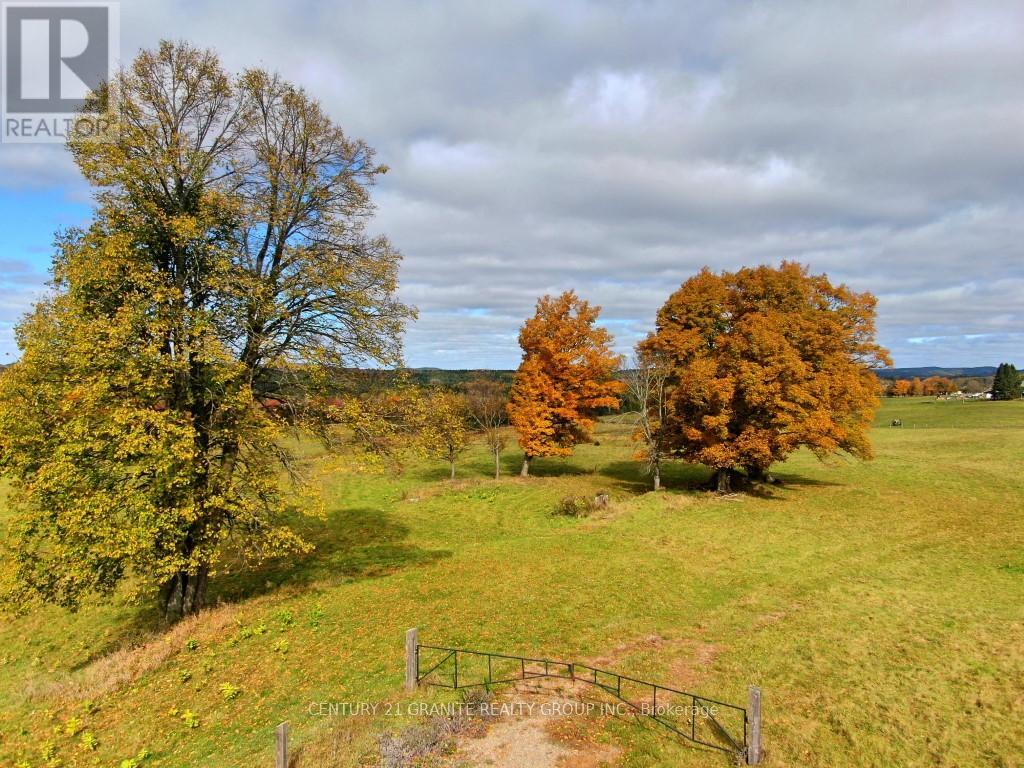
Bancroft, Ontario
Spectacular Property with a Million Dollar View! Experience the rare opportunity on L'Amable Creek, where you'll own both sides of the creek. This 118-acre gem features approximately 30 acres of cleared farm fields with fencing, perfect for agricultural use or simply enjoying the serene countryside. Explore the mixed hardwood bush, relax beside your choice of two ponds, and take in the beauty of this unique property. Continue with the Forest Management Program and enjoy the lower taxes. This is an opportunity that doesn't come often!" (id:54827)
Century 21 Granite Realty Group Inc.
119 Fire Route 242
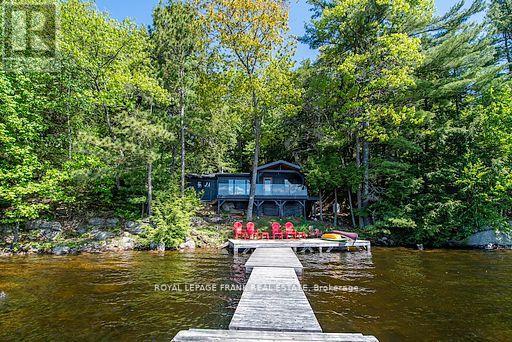
Trent Lakes, Ontario
Escape to your private lakeside retreat, where the beauty of the forest meets the pristine shores of Gold Lake. Tucked into the trees on a beautiful 0.84-acre lot, this stunning cottage offers 180 feet of crystal-clear shoreline with unbeatable southern exposure and breathtaking panoramic views. Blending modern updates with classic cottage warmth, the interior features an open-concept layout with vaulted ceilings, granite kitchen counters, a cozy stone fireplace, and a brand-new bathroom with laundry hookups. Enjoy the peace of mind that comes with recent upgrades, including new windows, roof shingles, and siding. Step out onto the deck to enjoy morning coffee in the solitude of nature, or unwind on the extensive dock system. Nestled on the sought-after seven-lake chain, this rare property offers outstanding privacy, excellent swimming, and direct access to a network of scenic waterways. Whether you're relaxing under the forest canopy or exploring the lake by boat, this is the ultimate cottage escape. (id:54827)
Royal LePage Frank Real Estate
6 Maple Avenue E
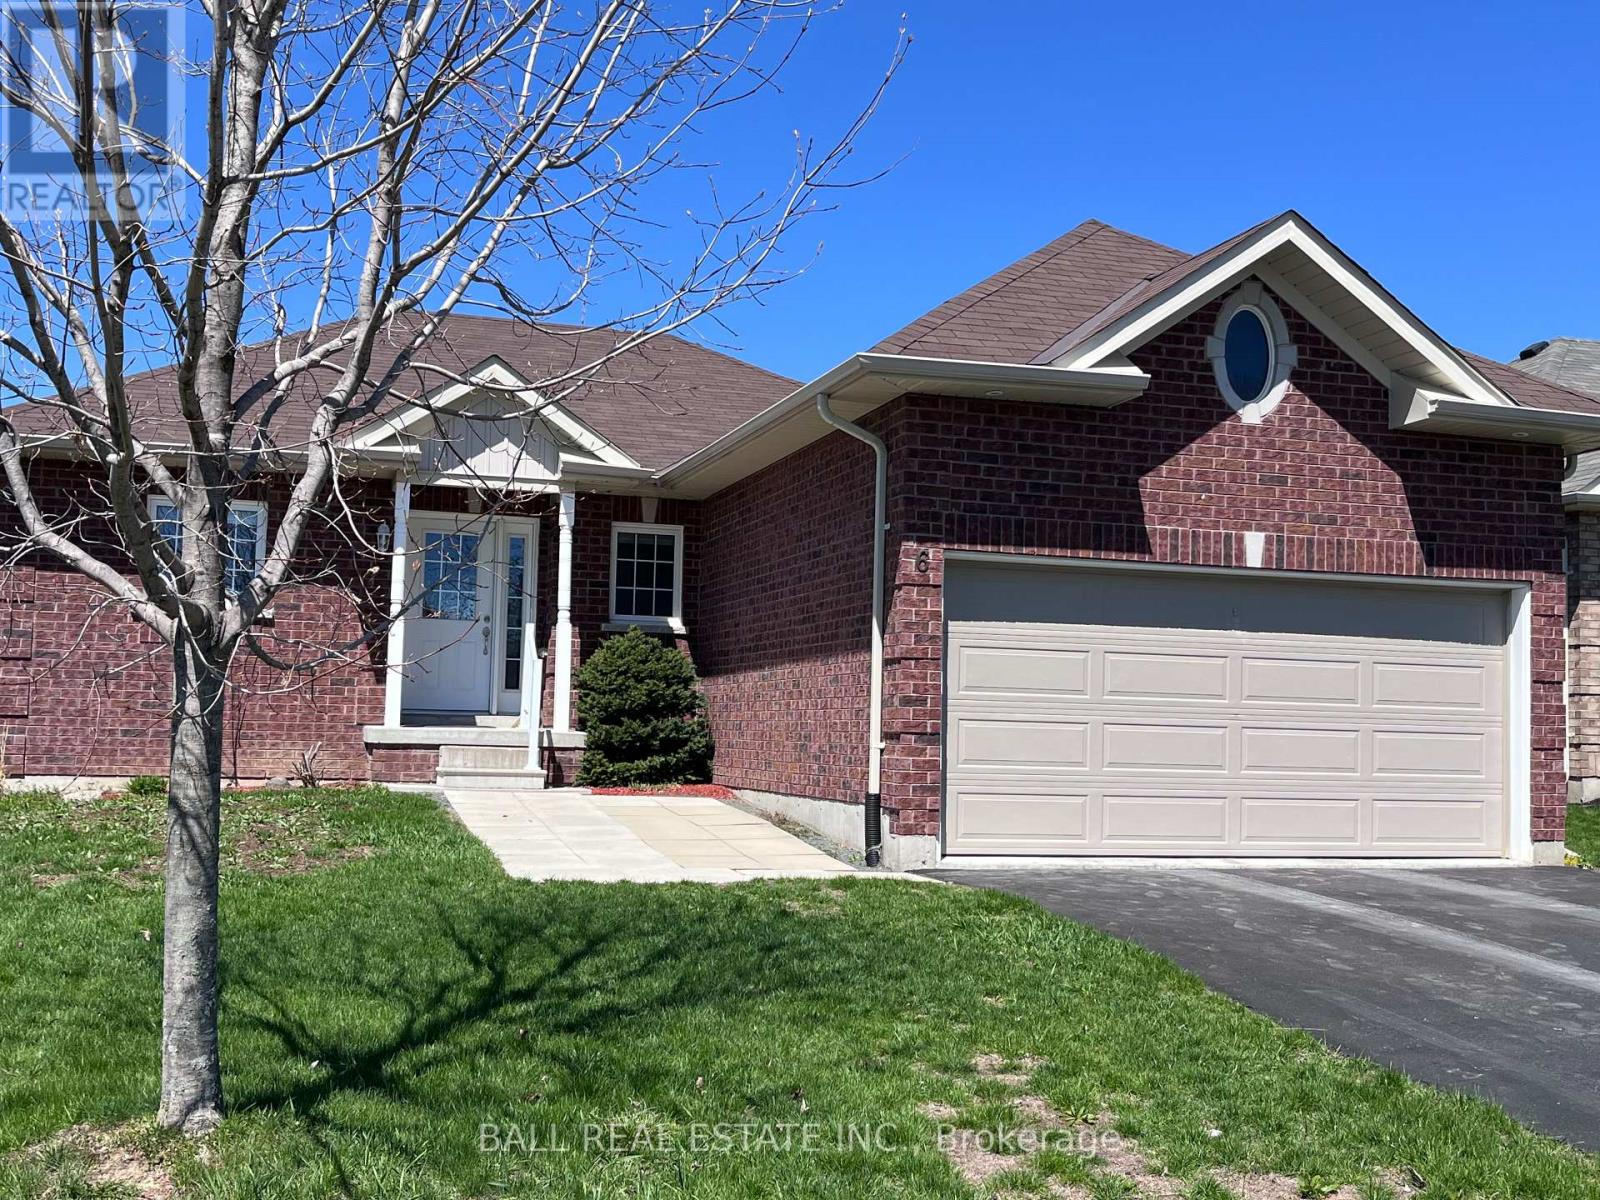
Asphodel-Norwood, Ontario
Welcome to this charming and functional 2-bedroom, 2-bath home tucked away on a quiet dead-end street-perfect for those seeking privacy and low traffic. Step inside to an inviting open-concept layout that seamlessly connects the living, dining, and kitchen areas, creating a bright and spacious feel ideal for both everyday living and entertaining. The well-designed floor plan offers comfortable bedrooms and two full bathrooms, providing convenience for families, guests, or shared living. Enjoy outdoor living with a rear deck overlooking a partially fenced yard-great for relaxing, gardening, or letting kids and pets play safely. The unfinished basement presents a fantastic opportunity to customize and expand your living space to suit your needs-whether it's a home gym, recreation room, or additional storage. The basement is insulated and roughed in for an additional bath, waiting for your finishing touches. Located in a peaceful setting while still being close to amenities, this home offers the perfect balance of comfort, potential, and location. Don't miss your chance to make it yours! (id:54827)
Ball Real Estate Inc.
467 Bethesda Road
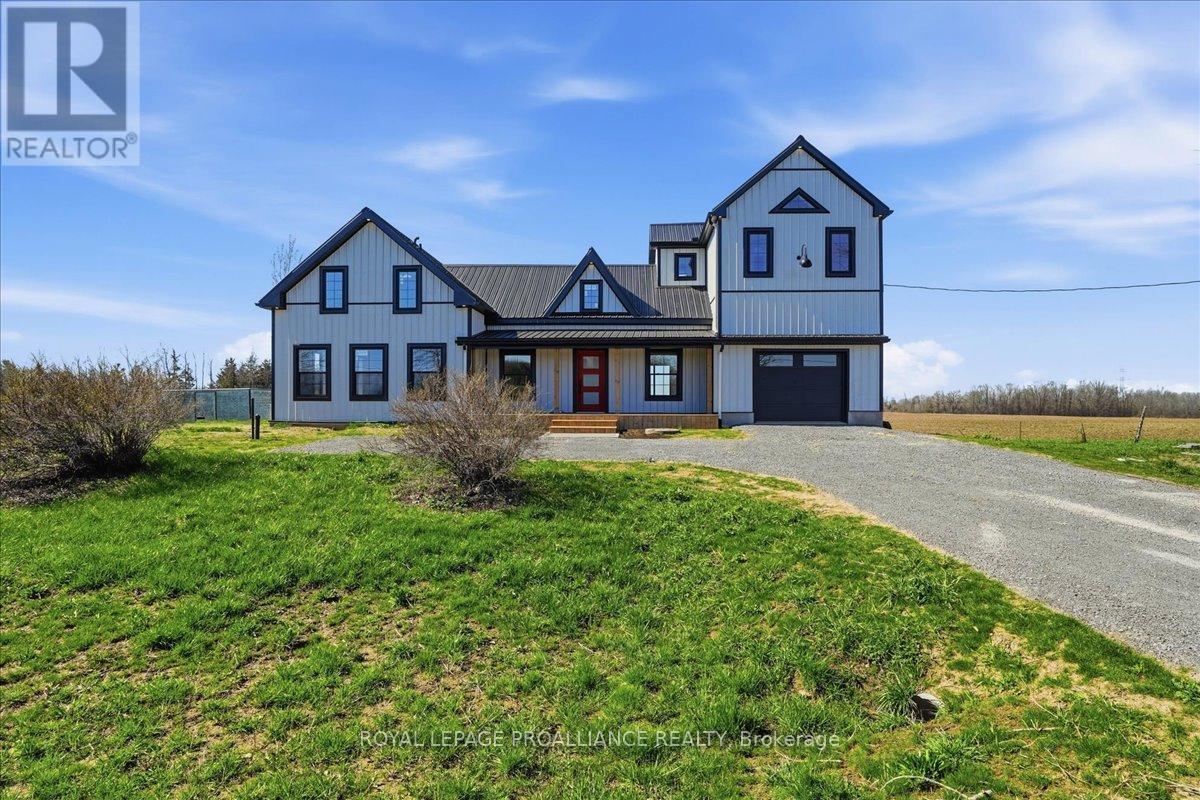
Prince Edward County, Ontario
Welcome to 467 Bethesda Road in Prince Edward County. A beautifully restored historic farmhouse that has been completely renovated and never lived in, offering the perfect blend of timeless character and modern comfort. Set on a picturesque rural lot with sweeping pastoral views, this home is designed for both everyday living and effortless entertaining. The main floor features a custom open-concept kitchen with quality finishes, seamlessly flowing into the living area, while a dedicated dining room provides an ideal space for hosting. A separate main floor office offers flexibility for working from home or a quiet retreat. Large windows throughout fill the home with natural light and frame the surrounding countryside. Upstairs, the home is uniquely configured into two distinct living areas, creating an ideal layout for added privacy-perfect for families, guests or multi-generational living. Each space feels intentional and well-separated while maintaining a cohesive design throughout. With every detail carefully updated, this never-lived-in renovation delivers the peace of mind of modern systems within the charm of a classic farmhouse, all set in one of the County's most serene and sought-after rural settings. (id:54827)
Royal LePage Proalliance Realty
44 Helen Street
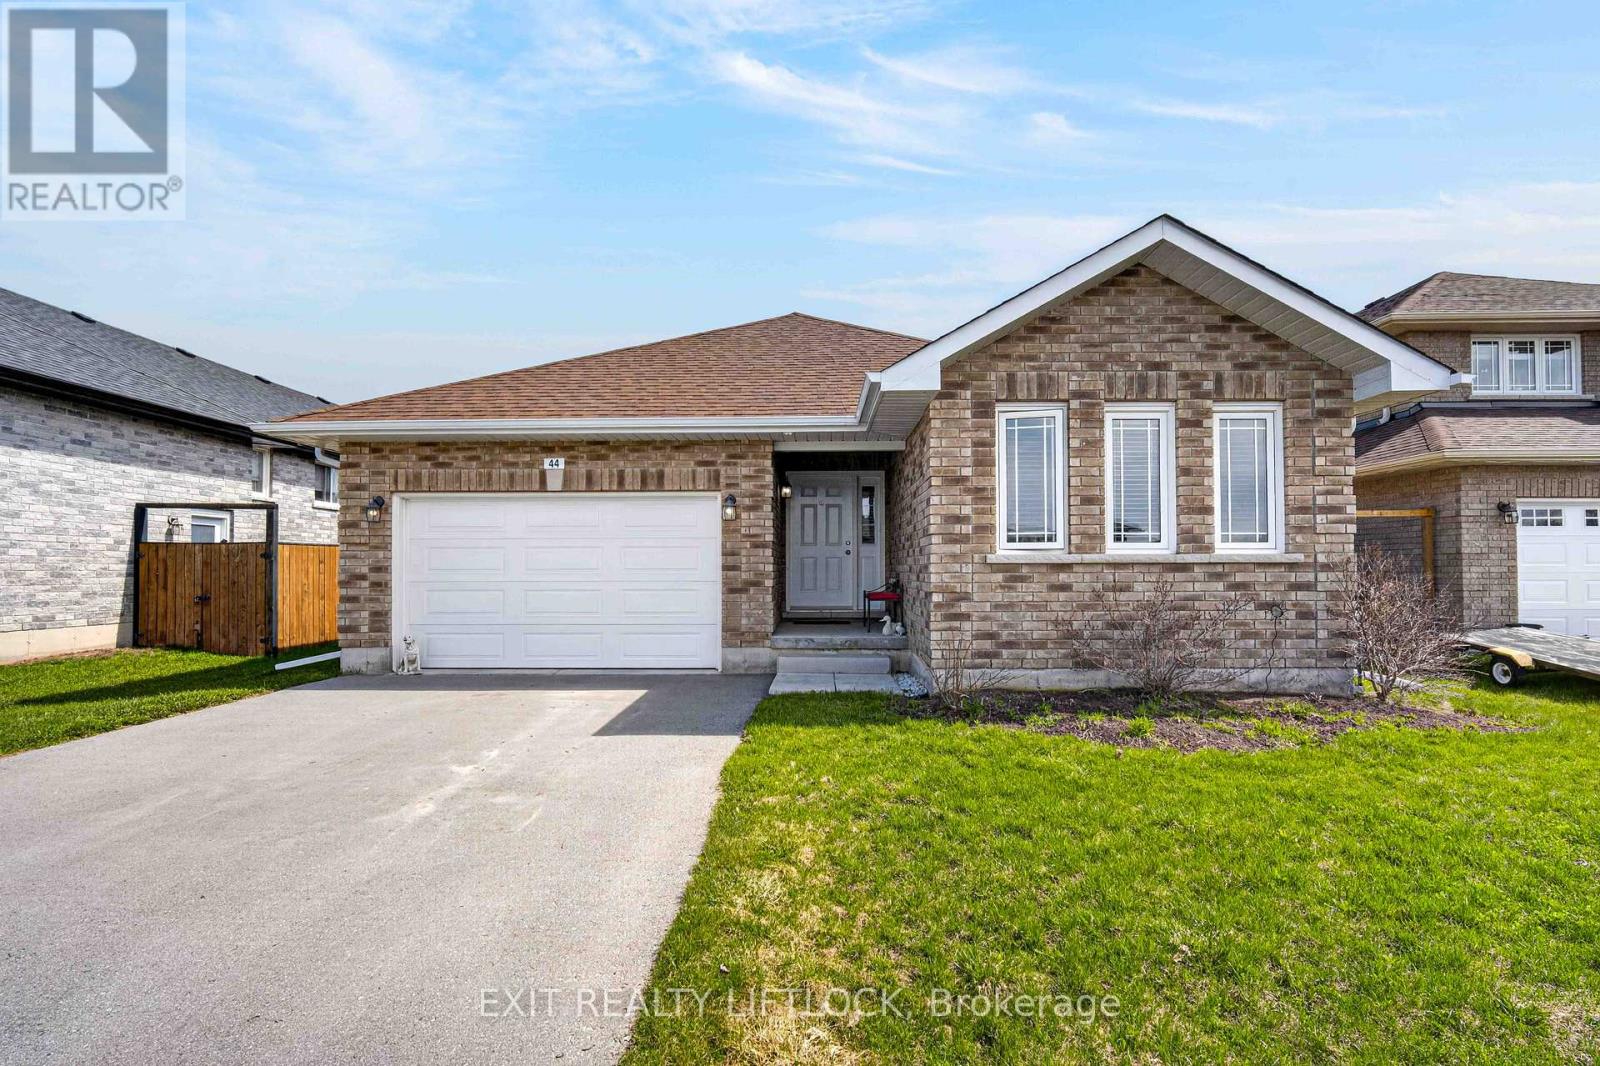
Asphodel-Norwood, Ontario
Welcome to 44 Helen Street, nestled in the sought-after Norwood Park Estates Phase 1. Built in 2018, this brick bungalow offers the perfect blend of comfort, space and functionality-ideal for a growing family or those looking to downsize without compromise. Step inside to a bright, open concept main level featuring a spacious living room, dining area, and kitchen--perfect for everyday living and entertaining. The cozy gas fireplace in the living room adds, warmth and charm, making it the heart of the home. Convenient main floor laundry enhances the home's practical design. The main level offers two generous bedrooms, including a primary suite complete with a walk-in closet and a private 3-piece ensuite. Downstairs, the fully finished lower level expands your living space with a huge family room two additional bedrooms, a 3-piece bathroom, ample storage and also including a large utility room. With over 2,500 sq. ft. of finished living space, this home provides room to grow while maintaining the ease of bungalow living. The oversized single-car garage adds extra convenience and storage. Located in a welcoming family-friendly neighborhood and just 25 minutes east of Peterborough, this well-built home offers small-town charm with easy access to city amenities. (id:54827)
Exit Realty Liftlock
15 Mathison Street E
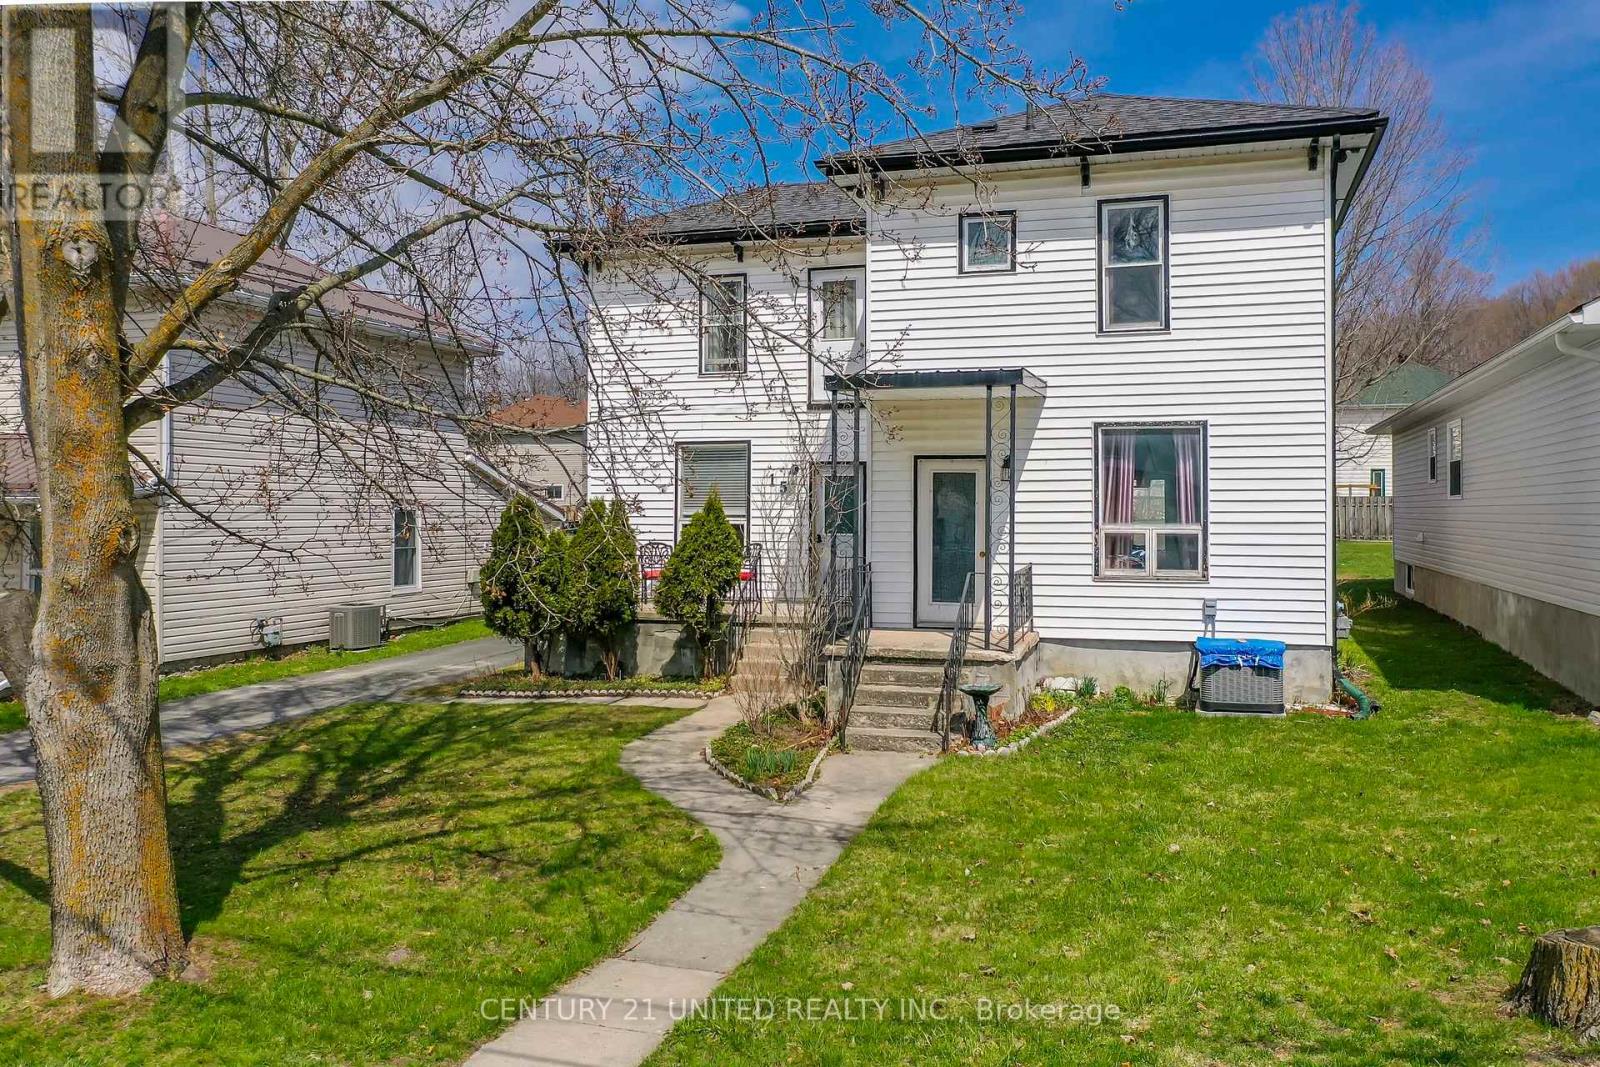
Havelock-Belmont-Methuen, Ontario
**Charming Family Home in the Heart of Havelock!** Welcome to 15 Mathison St E - where comfort meets character in this delightful 2-storey home. Featuring 3 spacious bedrooms and 2 bathrooms, this property is perfect for families, first-time buyers, or anyone looking to settle into a warm, inviting space. Step inside to find a bright and functional layout, with a dining room just off the kitchen that flows seamlessly into an open-concept living area-ideal for entertaining or cozy nights in. From the dining room, French doors lead you out to a large deck, overlooking a partially fenced backyard-perfect for kids, pets, and summer BBQs. Stay cool all summer long with central air conditioning, adding comfort and value to this inviting home. Need extra space? The detached single-car garage offers endless potential-use it as a workshop, hobby space, or additional storage. Highlights: 3 Bedrooms | 2 Bathrooms; Central Air Conditioning; Bright, open living spaces; Large deck + fenced yard; Detached garage/workshop; Family-friendly layout. Located in a welcoming community, this home offers small-town charm with all the essentials nearby. Don't miss your chance to make this Havelock gem your own-book your showing today! (id:54827)
Century 21 United Realty Inc.
1866 Frankford-Stirling Road
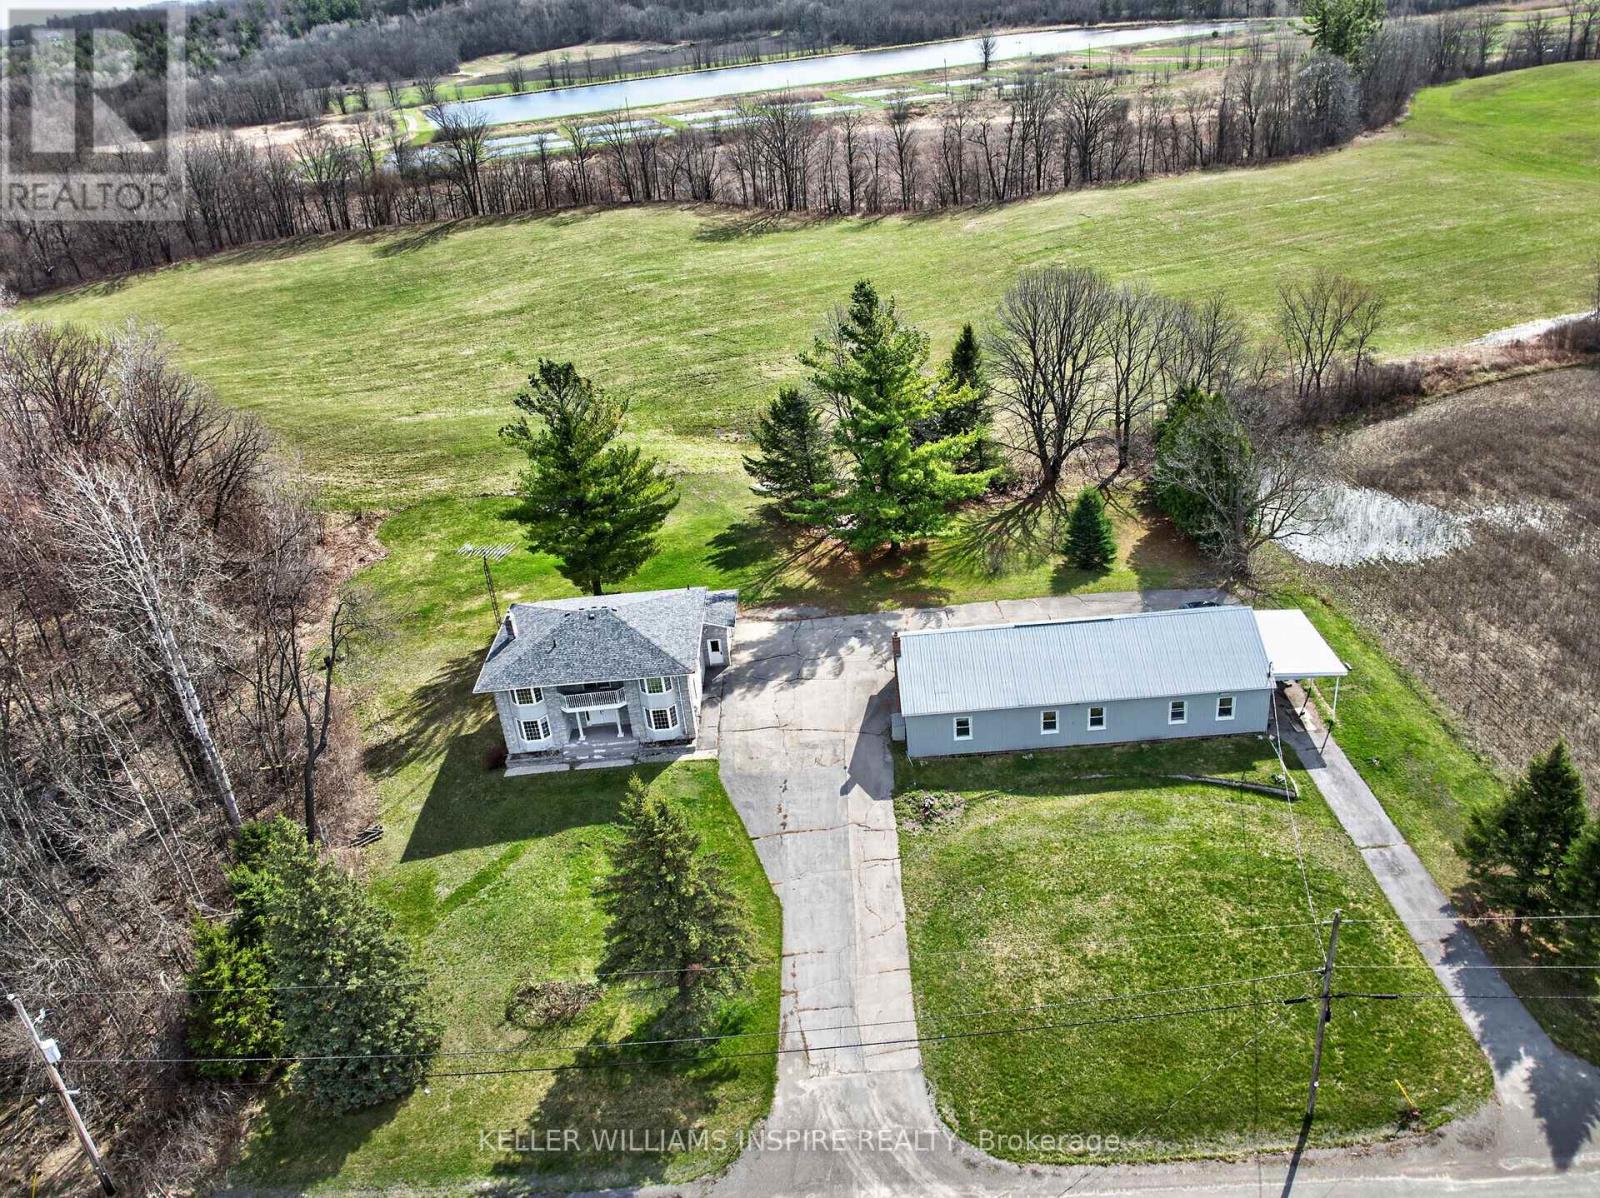
Stirling-Rawdon, Ontario
Welcome to your own private paradise just minutes from the charming Village of Stirling. Set on an incredible 10-acre property, this spacious 3-bedroom, 3-bathroom home offers the perfect blend of country living, business opportunity, and work-from-home convenience. Inside, you'll find a warm and inviting layout with generous living spaces, ideal for a growing family or those seeking room to spread out. The attached 1-car garage provides everyday convenience, while the additional detached garage opens the door to commercial business potential, workshop space, storage, or hobby use. For today's lifestyle, this property is perfectly suited for working from home, with plenty of space to create a dedicated office while enjoying peaceful views of nature right outside your window. Step onto the large deck or gather around the dining room table and take in the surrounding wildlife and tranquil scenery. The expansive 10 acres offer endless possibilities-create your own hobby farm, grow fresh produce, establish gardens, or use the land as pasture for animals. With so much space to explore and develop, this property is ready to support the lifestyle you've always imagined. The basement adds even more value with a wood room, cold room, and exciting potential for an additional bedroom or in-law suite, complete with a separate entrance through the garage. With a few cosmetic updates, this property could truly shine as a stunning family estate with endless possibilities to grow, create, and enjoy. Conveniently located close to all amenities while offering the privacy and serenity you've been dreaming of. Welcome home to country charm, opportunity, and lifestyle-all in one remarkable package. (id:54827)
Keller Williams Inspire Realty
