
50 Stonegate Crescent Quinte West, Ontario K0K 2C0

$649,900
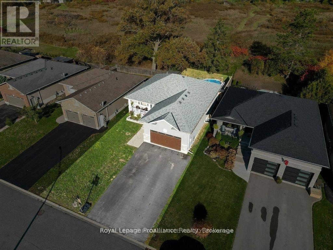
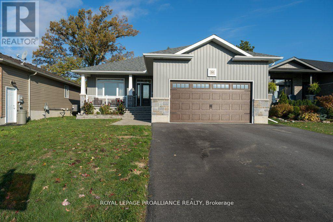
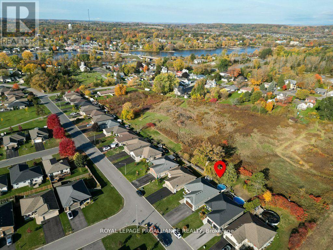
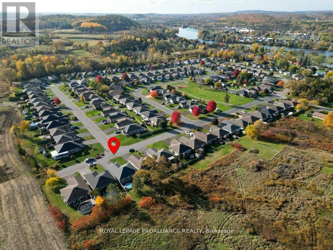
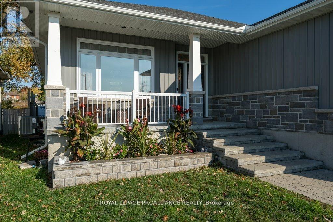
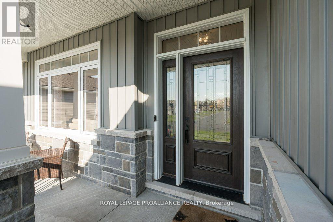
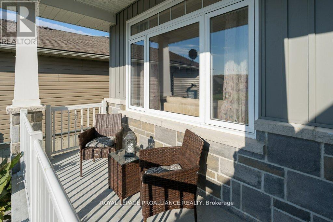
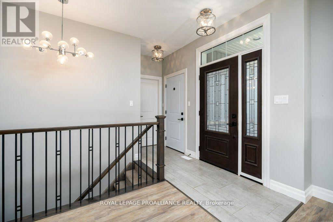
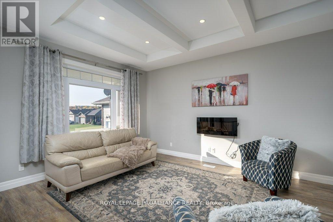
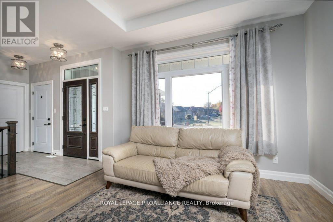
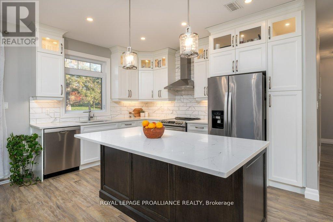
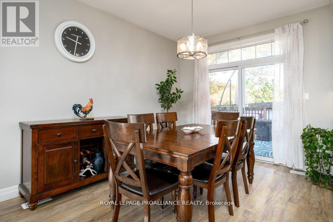
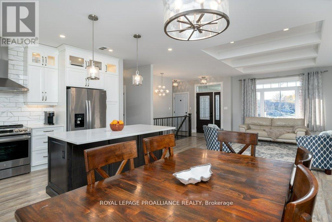
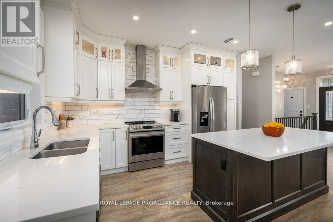
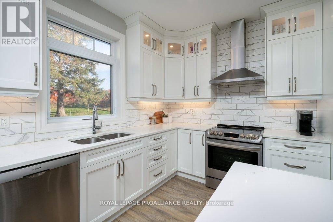
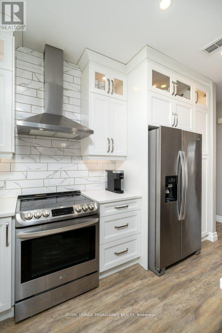
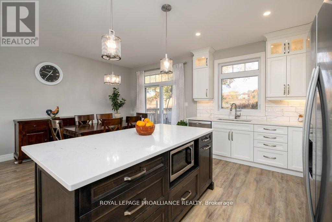
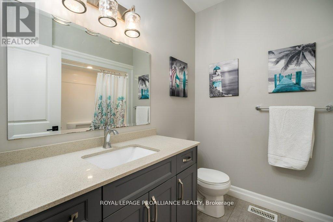
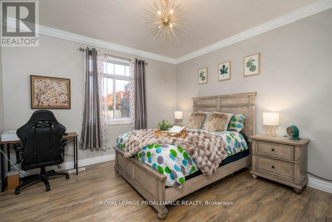
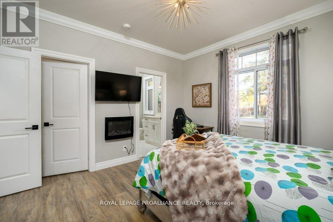
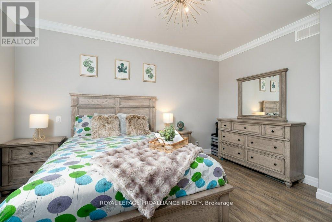
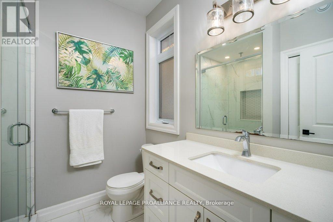
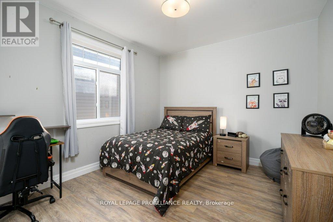
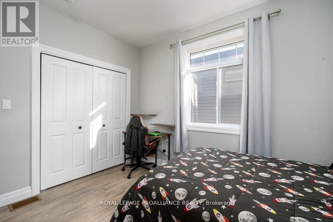
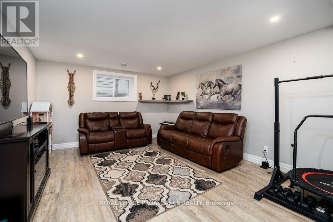
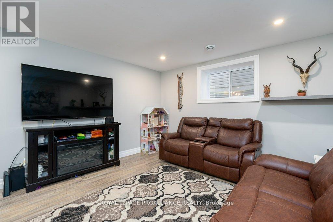
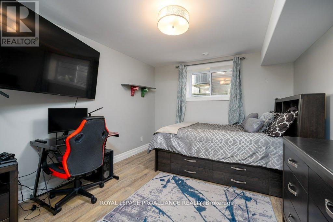
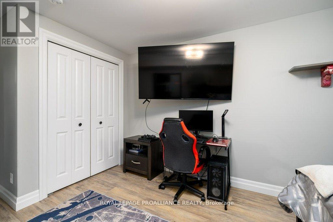
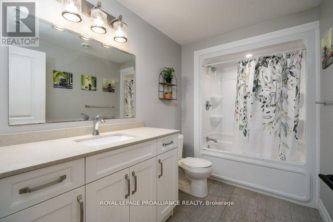
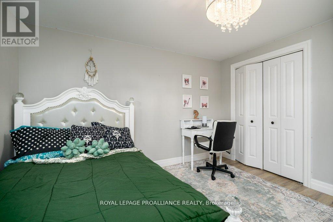
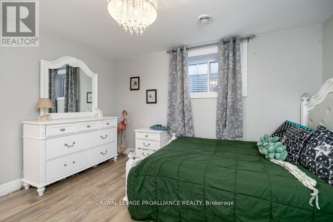
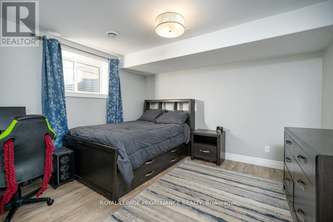
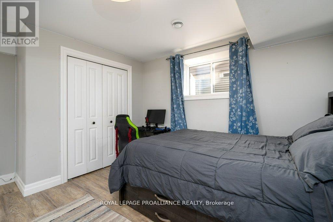
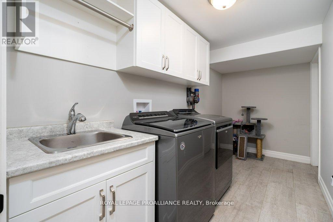
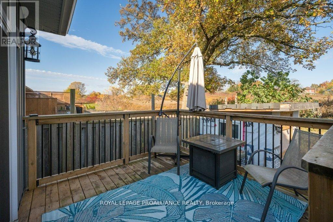
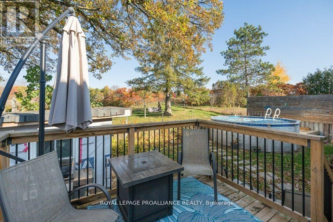
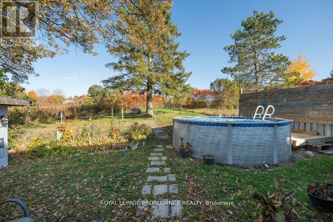
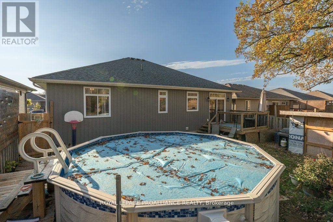
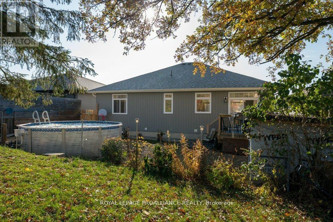
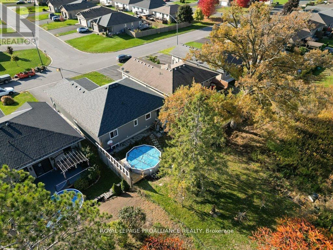
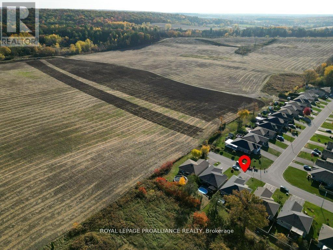
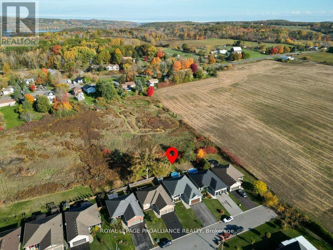
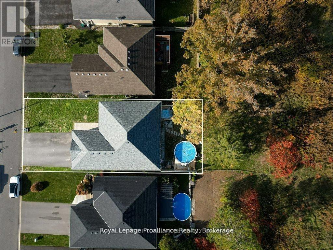
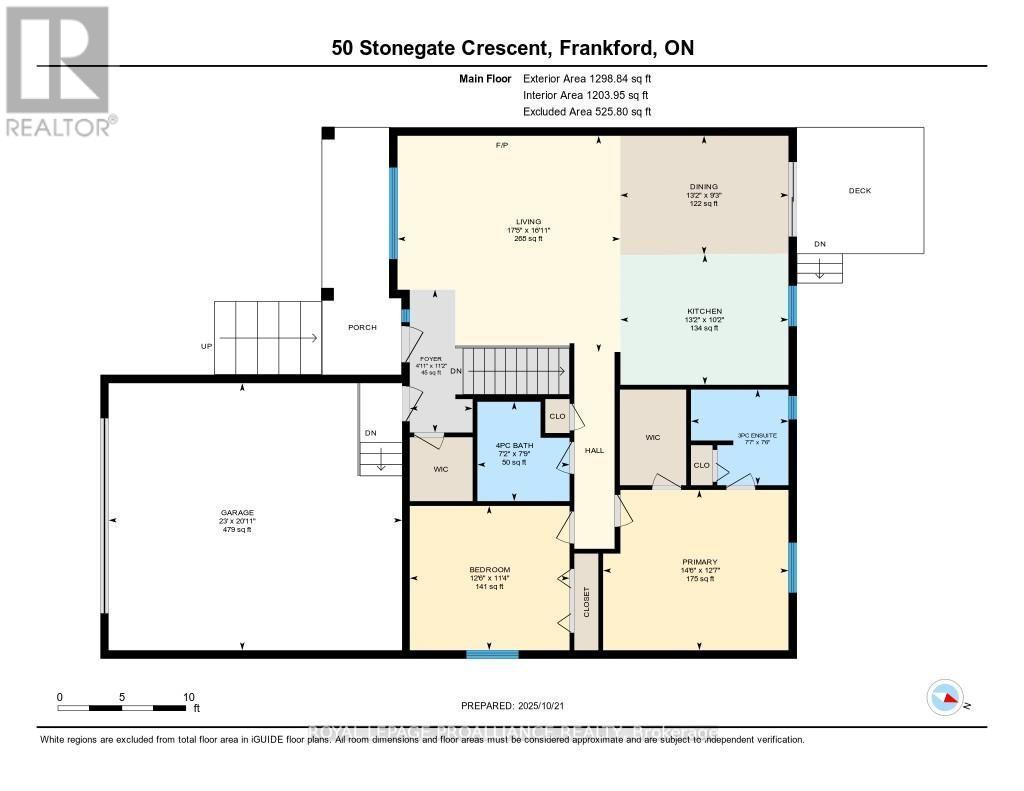
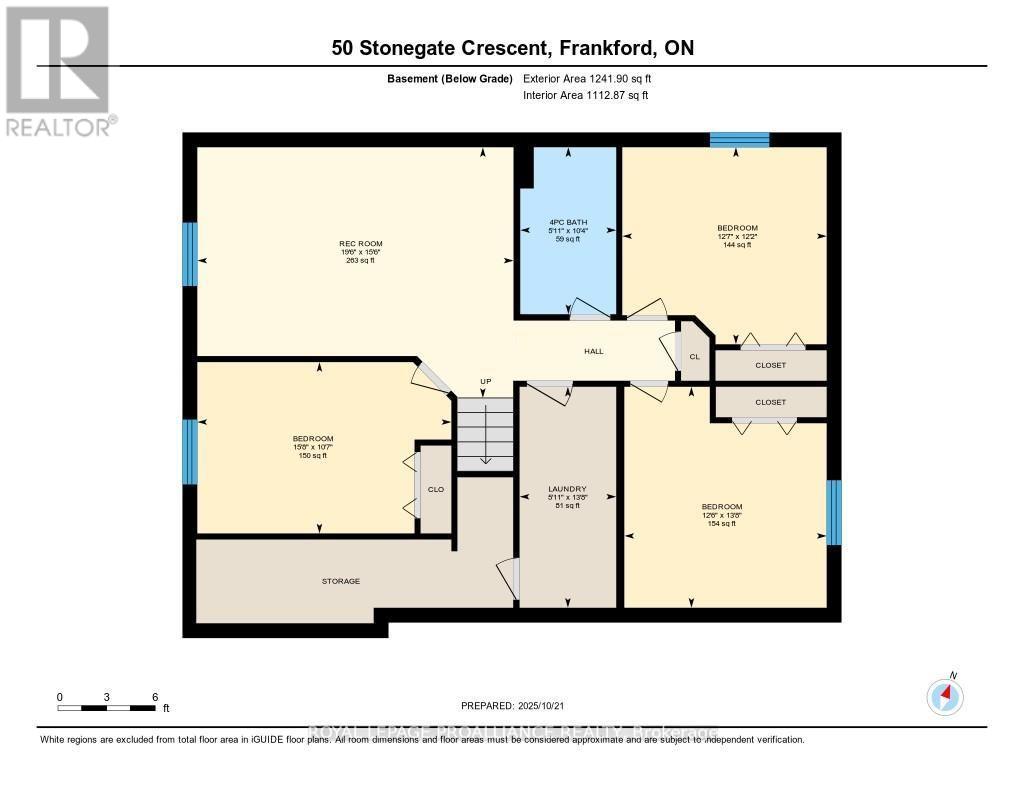
Why wait to build? Featuring numerous upgrades throughout, this stunning home feels like new and still offers the added peace of mind of the remaining Tarion Warranty. This home features 9-foot ceilings on the main floor, transom windows, bright kitchen cabinetry extending to the ceiling w/ crown molding, under-valance & upper cabinet lighting, quartz counters, a stylish tile backsplash + range hood, stainless steel appliances, & a large functional island. The open-concept layout showcases a tray ceiling in the living room, high-end laminate flooring that flows seamlessly on both levels, with stunning floor tiles in the 3 full bathrooms & designated laundry room. The spacious dining area opens to a deck overlooking a private backyard with no neighbours behind, ideal for relaxing, catching sunsets, or taking a dip in the pool. The primary bedroom offers crown molding, a spacious walk-in closet & a 3-pc ensuite with a glass & tile shower, while the 2nd 4-pc bath on the main flr includes a six-jet Jacuzzi tub. All the bathrooms in the home feature quartz counters & additional lighting in the showers/tubs. The lower level features a cozy rec room, 3 additional bdrms (all with closets), a third 4pc bathroom, +dedicated laundry room with utility sink, along with plenty of storage space close by. With upgraded lighting throughout, a welcoming front porch, & thoughtful design details at every turn, this move-in-ready home perfectly combines modern living & a country feel. A one min walk from a 1.5-acre park w/ play structure, perfect for kids, or grandkids, +within walking distance to Trent River, parks, splash pad, beach, & downtown, this home is also under 10 mins to Hwy 401 & 15 mins to CFB Trenton & Belleville. Resting in a sought-after neighbourhood known for its welcoming community of families, professionals, & retirees, this home offers enjoyable living you'll love. We are finding that everyone that moves to this subdivision, loves it here. QUICK CLOSING AVAILABLE! (id:54827)
Property Details
| MLS® Number | X13062530 |
| Property Type | Single Family |
| Community Name | Frankford Ward |
| Amenities Near By | Beach, Golf Nearby, Park, Schools, Ski Area |
| Community Features | School Bus |
| Equipment Type | Water Heater - Tankless, Water Heater |
| Features | Irregular Lot Size, Sump Pump |
| Parking Space Total | 6 |
| Pool Type | Above Ground Pool |
| Rental Equipment Type | Water Heater - Tankless, Water Heater |
| Structure | Deck, Porch, Shed |
Building
| Bathroom Total | 3 |
| Bedrooms Above Ground | 2 |
| Bedrooms Below Ground | 3 |
| Bedrooms Total | 5 |
| Amenities | Fireplace(s) |
| Appliances | Water Heater - Tankless, Dishwasher, Dryer, Garage Door Opener, Microwave, Hood Fan, Stove, Washer, Window Coverings, Refrigerator |
| Architectural Style | Bungalow |
| Basement Development | Finished |
| Basement Type | Full (finished) |
| Construction Style Attachment | Detached |
| Cooling Type | Central Air Conditioning, Air Exchanger |
| Exterior Finish | Vinyl Siding, Brick |
| Fireplace Present | Yes |
| Fireplace Total | 1 |
| Foundation Type | Poured Concrete |
| Heating Fuel | Natural Gas |
| Heating Type | Forced Air |
| Stories Total | 1 |
| Size Interior | 1,100 - 1,500 Ft2 |
| Type | House |
| Utility Water | Municipal Water |
Parking
| Attached Garage | |
| Garage |
Land
| Acreage | No |
| Land Amenities | Beach, Golf Nearby, Park, Schools, Ski Area |
| Sewer | Sanitary Sewer |
| Size Depth | 106 Ft ,6 In |
| Size Frontage | 49 Ft ,2 In |
| Size Irregular | 49.2 X 106.5 Ft ; 48.70ft X 107.42ft X 48.68ft X 105.92ft |
| Size Total Text | 49.2 X 106.5 Ft ; 48.70ft X 107.42ft X 48.68ft X 105.92ft|under 1/2 Acre |
Rooms
| Level | Type | Length | Width | Dimensions |
|---|---|---|---|---|
| Lower Level | Laundry Room | 1.82 m | 4.15 m | 1.82 m x 4.15 m |
| Lower Level | Bedroom 5 | 3.84 m | 3.7 m | 3.84 m x 3.7 m |
| Lower Level | Recreational, Games Room | 5.94 m | 4.71 m | 5.94 m x 4.71 m |
| Lower Level | Bedroom 3 | 4.78 m | 3.22 m | 4.78 m x 3.22 m |
| Lower Level | Bedroom 4 | 3.8 m | 4.15 m | 3.8 m x 4.15 m |
| Main Level | Foyer | 1.5 m | 3.4 m | 1.5 m x 3.4 m |
| Main Level | Living Room | 5.31 m | 5.16 m | 5.31 m x 5.16 m |
| Main Level | Dining Room | 4.01 m | 2.83 m | 4.01 m x 2.83 m |
| Main Level | Kitchen | 4.01 m | 3.11 m | 4.01 m x 3.11 m |
| Main Level | Bathroom | 2.32 m | 2.28 m | 2.32 m x 2.28 m |
| Main Level | Primary Bedroom | 4.42 m | 3.82 m | 4.42 m x 3.82 m |
| Main Level | Bedroom 2 | 3.81 m | 3.44 m | 3.81 m x 3.44 m |
| Main Level | Bathroom | 2.2 m | 2.37 m | 2.2 m x 2.37 m |
Utilities
| Cable | Installed |
| Electricity | Installed |
| Sewer | Installed |

Christina Charbonneau
Broker
www.christinasellsquinte.com/
www.facebook.com/profile.php?id=61551254724811
www.instagram.com/christina.charbonneau.broker/
253 Dundas Street East
Trenton, Ontario K8V 1M1
(613) 394-4837
(613) 394-2897
www.discoverroyallepage.com/

The trademarks REALTOR®, REALTORS®, and the REALTOR® logo are controlled by The Canadian Real Estate Association (CREA) and identify real estate professionals who are members of CREA. The trademarks MLS®, Multiple Listing Service® and the associated logos are owned by The Canadian Real Estate Association (CREA) and identify the quality of services provided by real estate professionals who are members of CREA. The trademark DDF® is owned by The Canadian Real Estate Association (CREA) and identifies CREA's Data Distribution Facility (DDF®)
August 13 2026 01:18:58
Central Lakes Association of REALTORS®
Royal LePage Proalliance Realty
