
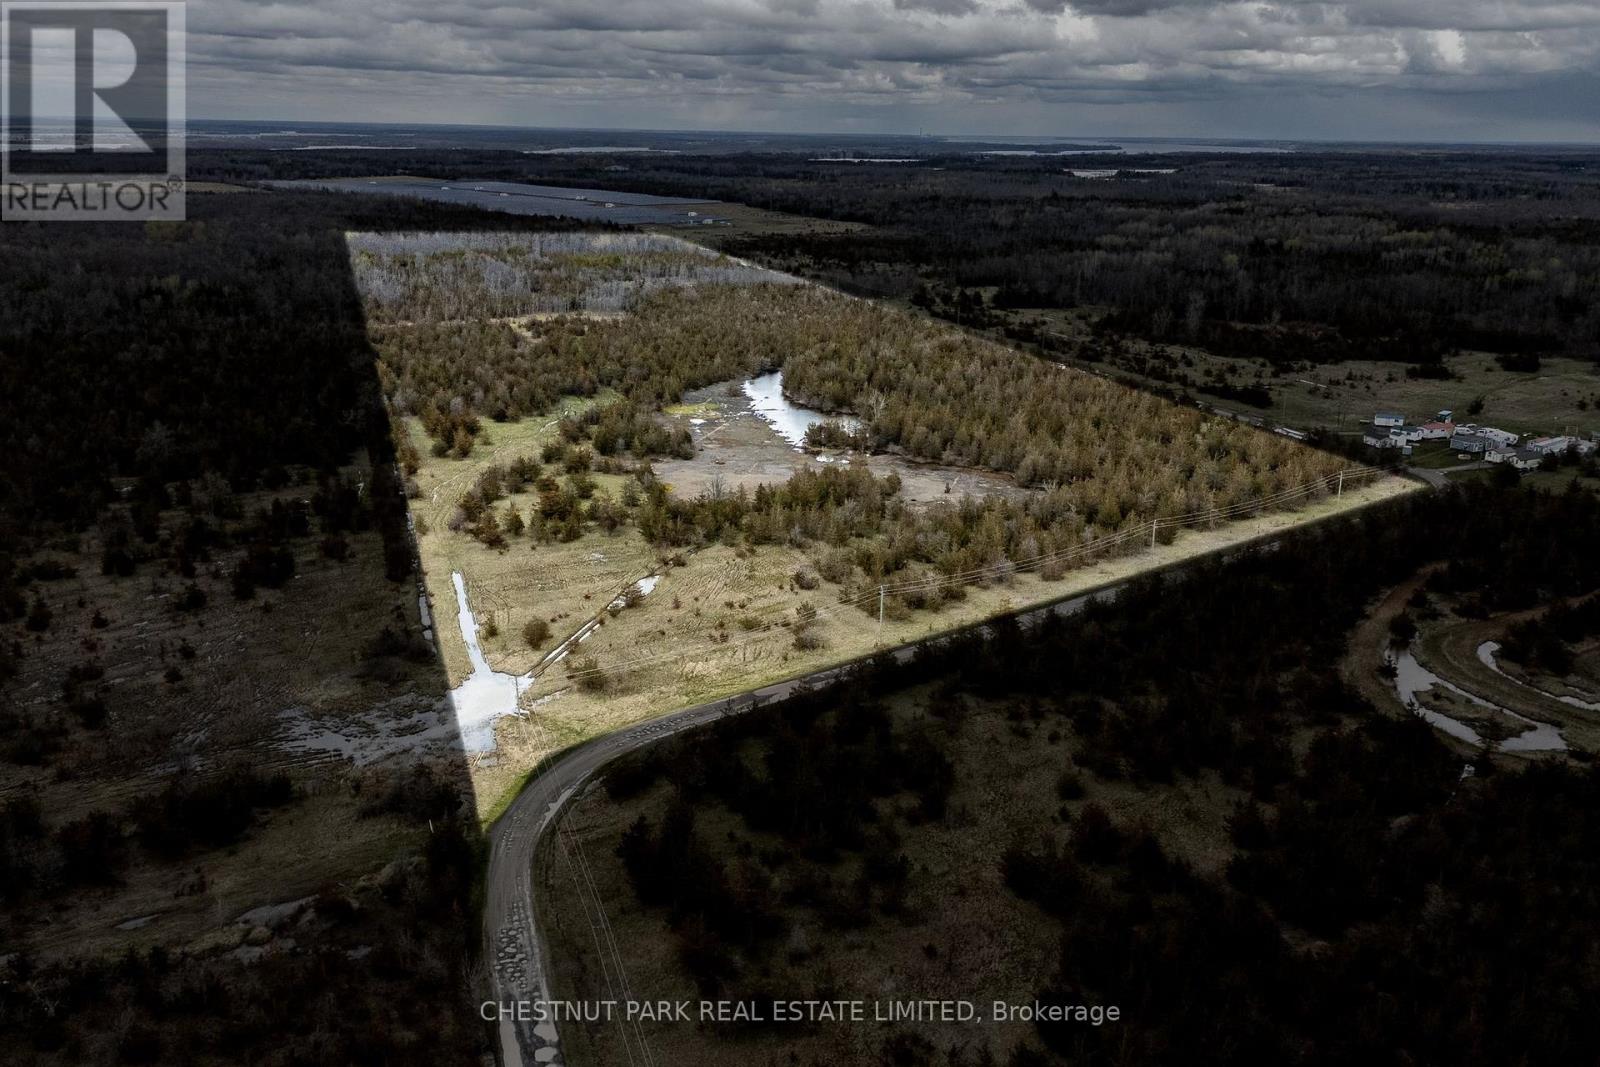
N/a Rosseau Road
Prince Edward County, Ontario
Opportunity awaits at Rosseau Crossroad, Prince Edward County! Spanning approximately 51.5 acres with road frontage on 2 sides, this vacant land presents versatile options for creative buyers. Zoned Rural 2 (RU2) and Rural Residential 2 (RR2), both parcels permit a single detached dwelling plus a second residential unit, allowing for two homes on site. For those interested in agricultural pursuits or commercial greenhouses, these uses are allowed under RU2 zoning, offering flexibility for farming and greenhouse operations. Solar panels may be installed specifically as part of an on-farm diversified use permitted on RU2-zoned areas. If developing now, two homes are possible; additional severances could be granted with municipal support to further accommodate your plans, as the land has reverted to a single parcel but planning approval for up to two severances is highly likely. Enjoy prime convenienceclose to Picton, Lake on the Mountain, Glenora Ferry, Waupoos, and Base 31balancing peace with easy access to the Countys best attractions. Discover the possibilities and make your vision a reality on this remarkable Prince Edward County acreage. (id:54827)
Chestnut Park Real Estate Limited
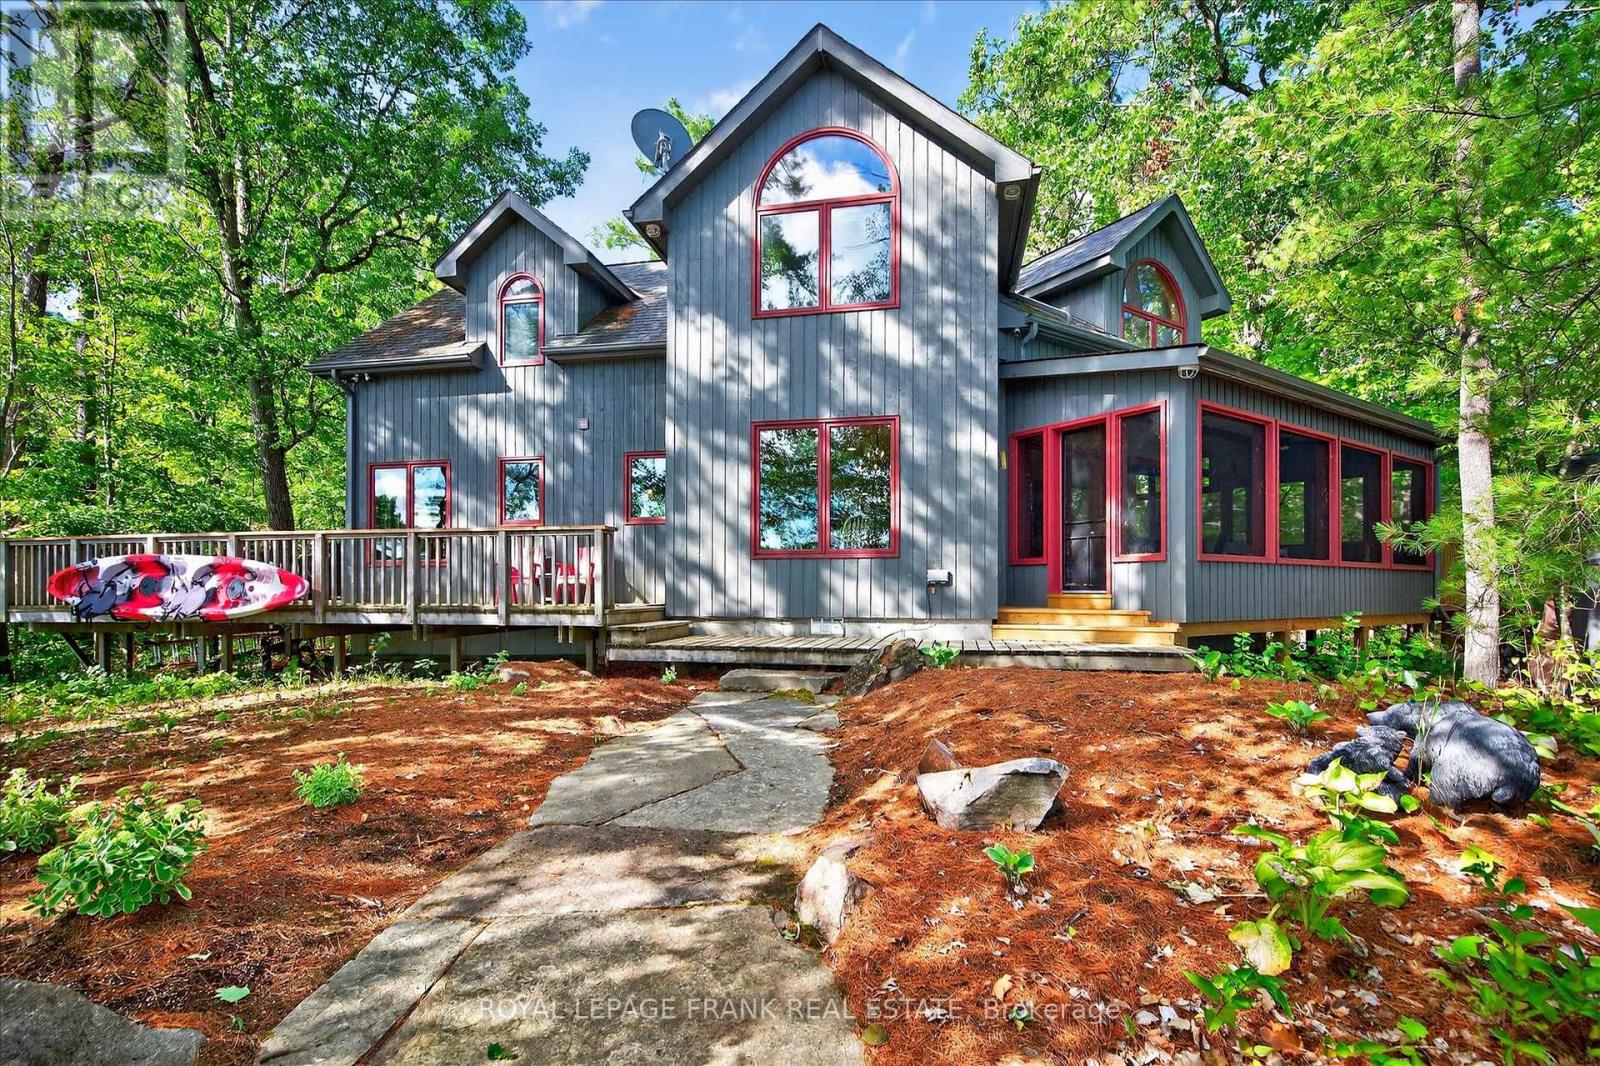
2832 Fire Route 47
Selwyn, Ontario
This exceptional four-season lake home sits on rugged Canadian Shield on Lower Stony with sweeping lake and island views, towering pines, and clean, deep swimming frontage. The home features five bedrooms and four bathrooms, with a well-designed layout that includes a main-floor primary suite, open-concept kitchen and dining with granite countertops, vaulted living room with woodstove, and walkouts to a screened porch and expansive lakeside deck. Hardwood floors run throughout the main level, tying together the warm, natural aesthetic. Upstairs, two additional bedrooms, a full bath, and a spacious family room provide room for family and guests to enjoy. Outdoors, extensive stone landscaping leads to a firepit overlooking the lake. A large dock system with two boat lifts makes for effortless boating and ample space to enjoy activities at the water's edge. Located just 10 minutes north of Lakefield, this property is in one of the most sought-after areas of Stoney Lake. Offered turnkey with furnishings included, its ready to be enjoyed from the moment you arrive. Click "Multimedia", below, for aerial video, additional photos and more. (id:54827)
Royal LePage Frank Real Estate
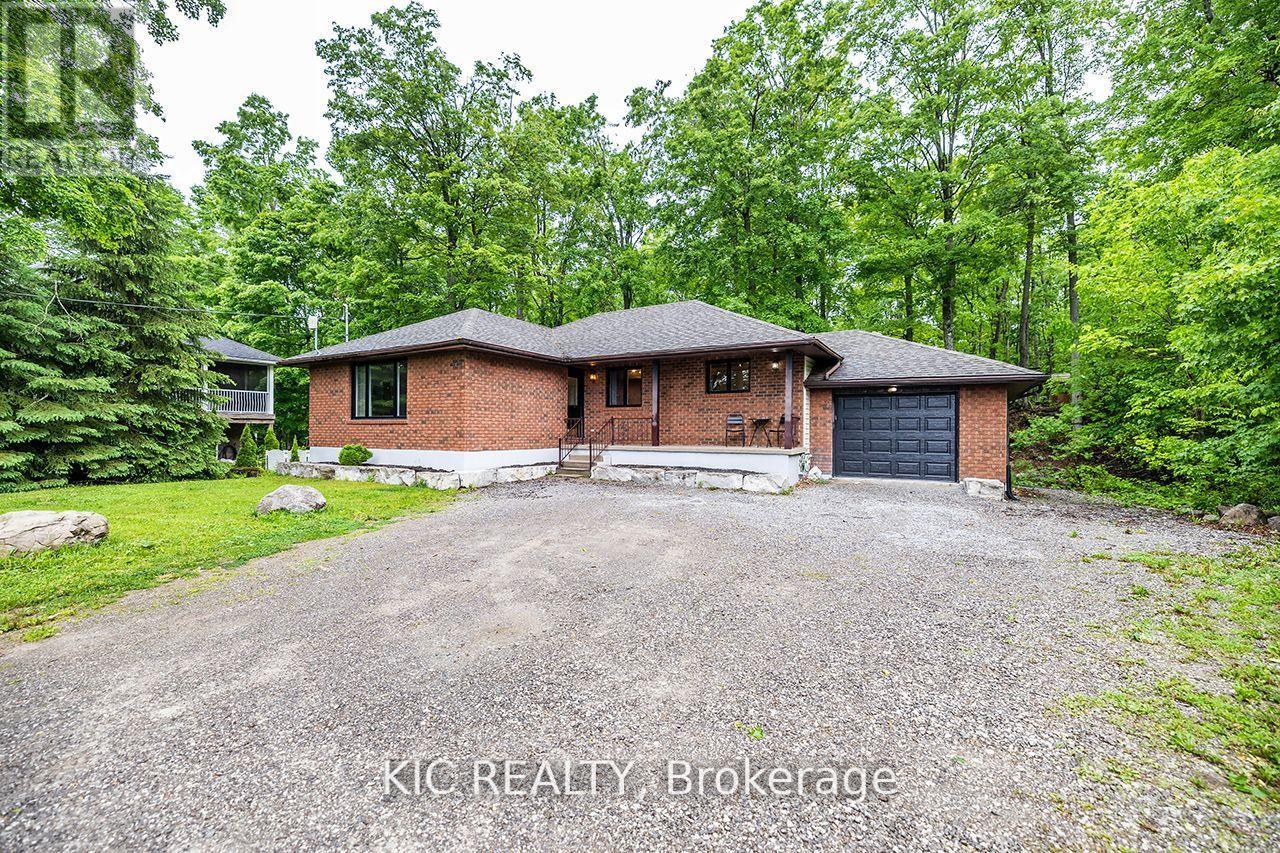
6 Sumcot Drive
Trent Lakes, Ontario
Beautiful Buckhorn Lake Estates! Discover the perfect blend of beauty, privacy, and relaxation in this stunning year-round bungalow. With views of Sandy Beach Bay and a backdrop of serene Crown Land, this home offers a true escape where every day feels like a vacation.Situated on a deep, park-like lot with direct access to municipal roads, this property is ideal as a permanent residence, lakeview retreat, or potential Airbnb investment. Step inside to a spacious open-concept layout with tasteful decor, a recently updated kitchen, and a bright living room featuring a large picture window and water views.The main level boasts a formal dining area, 5-piece main bath, and three generous bedrooms, including a primary suite with a 4-piece ensuite and convenient main floor laundry.The finished lower level offers incredible versatility, with three additional bedrooms, a large recreation room featuring a cozy wood pellet fireplace, and a separate entrance perfect for a potential in-law suite or basement apartment. Unwind after a long day in your private sauna or hot tub, or explore your own backyard trails. Outdoor living is made easy with multiple seating areas and fire pit, Buckhorn Lake is part of a 5-lake system, allowing you to boat to nearby golf courses and lakeside restaurants with ease. Just a short drive to Buckhorn, Ennismore, Bobcaygeon, and only 25-30 minutes from Peterborough, all your amenities are closeby. Association membership is available providing access to boat launch and picnic area. This is more than a home, it is a lifestyle! Property currently operates as an authorized and highly successful Air BnB if you are looking for an investment opportunity this is it! (id:54827)
Kic Realty
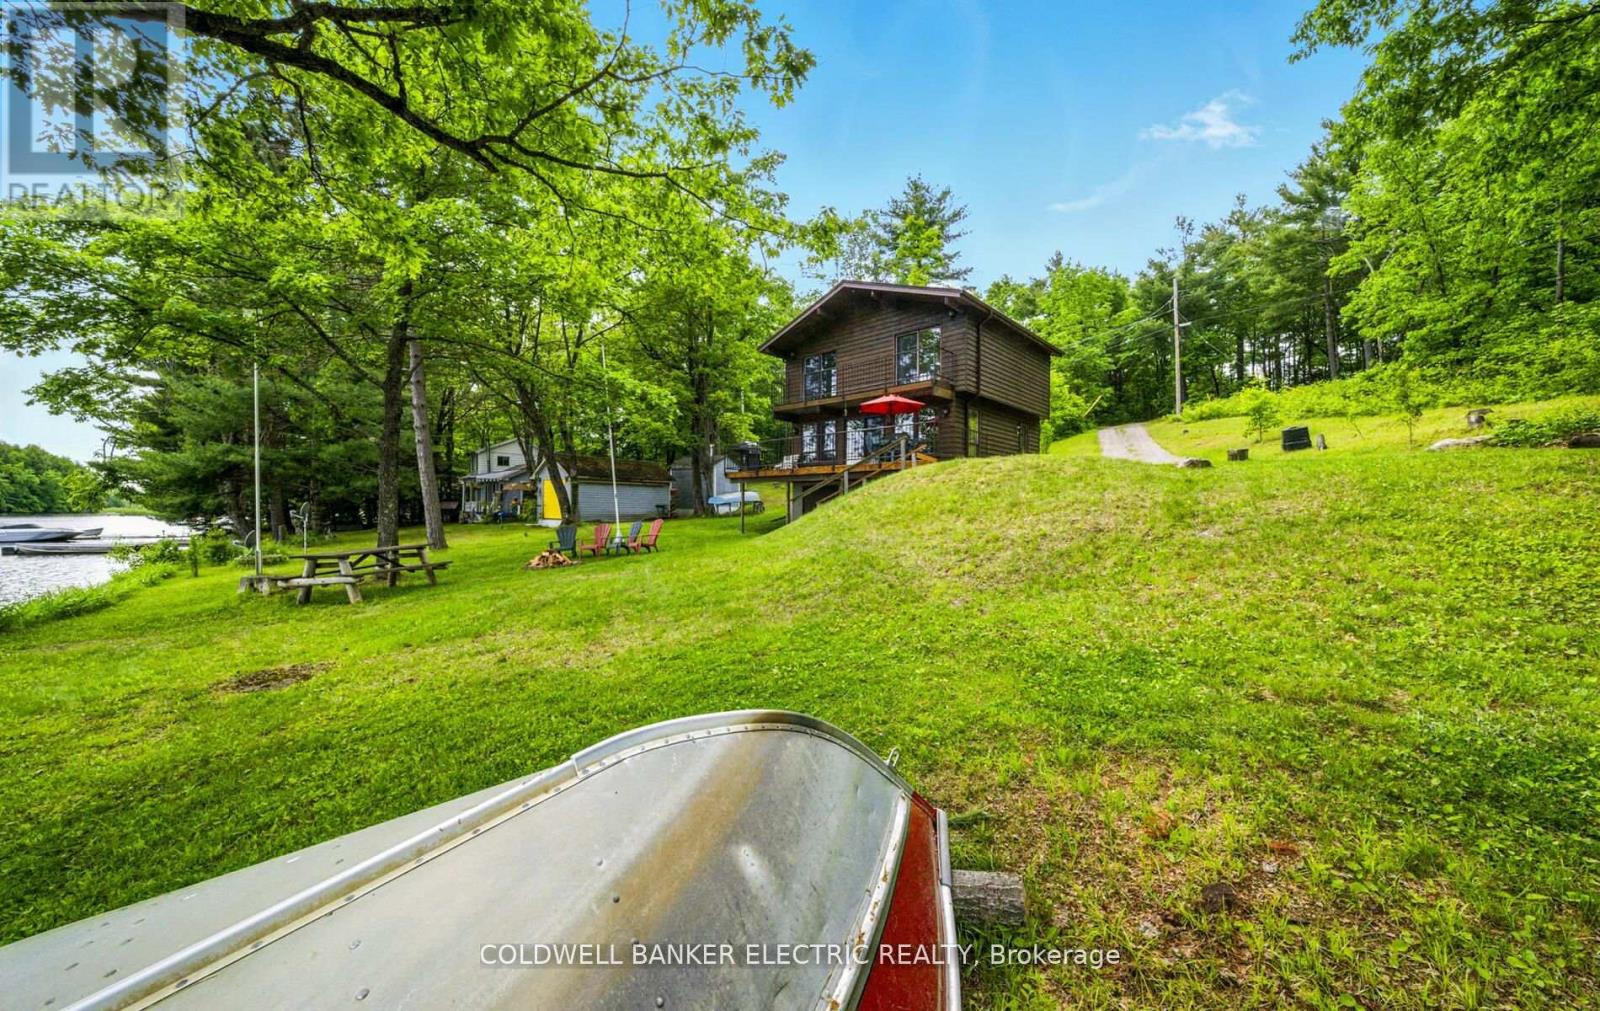
199 Fire Route 87
Havelock-Belmont-Methuen, Ontario
Sun seekers will love this south-facing stretch of Jack Lake, with its family-friendly sandy bottom and easy wade-in access to its sparking waters. Take in sweeping 180-degree views dotted with islands and rich with wildlife, along with open east/west vistas perfect for relaxing on the dock in the morning or afternoon. This turnkey, three-season, rare three-level family cottage sits on over an acre. The basement features a poured concrete floor and a walk-out to the large, level lakeside yard-ideal for campfires under the stars. The main floor boasts a half bath, an updated kitchen, and gorgeous lake views from the living and dining areas. Upstairs, three bedrooms share a fully updated three-piece bath. Outdoor living is easy with two lakeside decks-one off the main level and two walkouts from upstairs bedrooms. Just a quick 10-minute drive brings you to the vibrant town of Apsley, offering all the essentials for the perfect cottage getaway. (id:54827)
Coldwell Banker Electric Realty
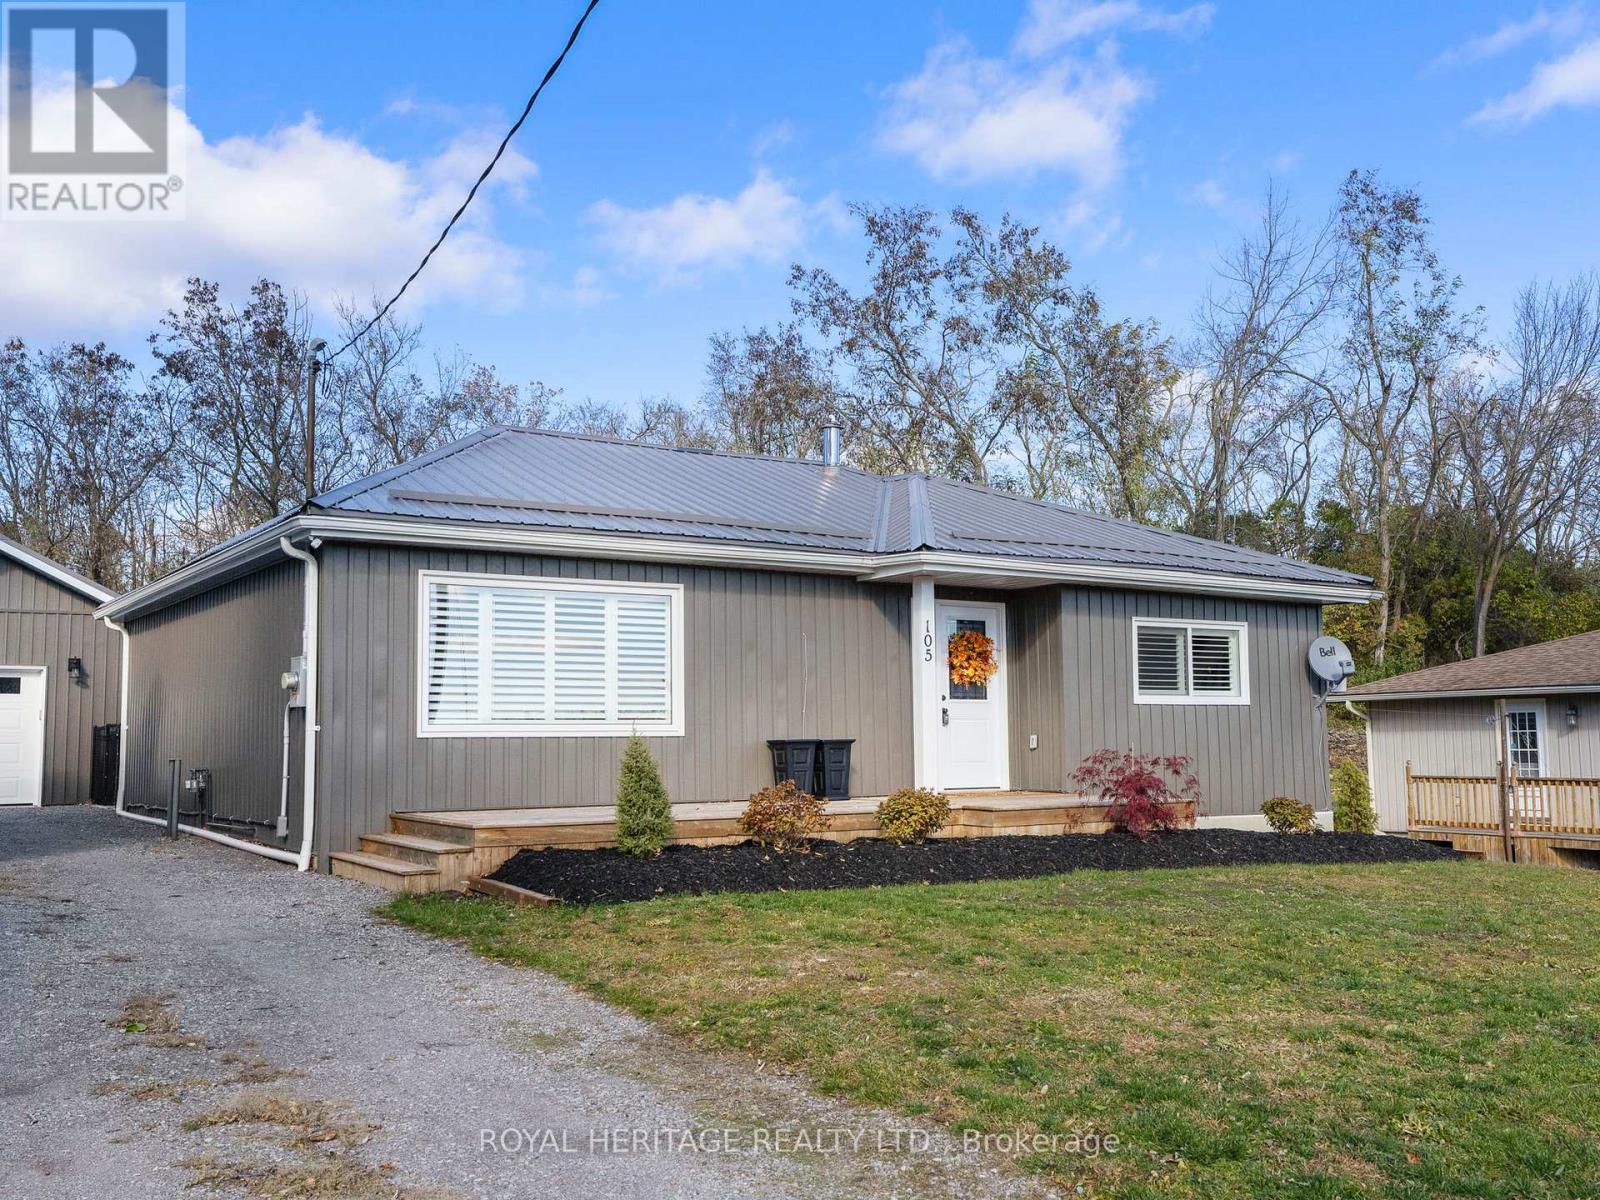
105 Front Street W
Trent Hills, Ontario
Welcome to this charming bungalow in the heart of the Village of Hastings, offering serene views of the Trent River and an unbeatable location close to the beach, marina, and all local amenities. Situated on a generous lot, this 2-bedroom, 2-bath home has been thoughtfully renovated from top to bottom, with a modern main-floor remodel completed not long ago. The open-concept layout provides a bright, comfortable living space perfect for relaxing or entertaining. The stylish kitchen features quality finishes and overlooks a spacious dining area and cozy living room. Enjoy the convenience of two separate driveways-one on each side of the home-ideal for guests, trailers, or recreational vehicles. The fully fenced backyard offers privacy and space for outdoor gatherings or gardening, while the newer (2023) oversized single-car garage provides ample storage and workspace. Whether you're looking for a year-round home or a peaceful getaway, this beautifully updated bungalow offers small-town charm with the comfort and convenience you've been searching for. Move-in ready and just steps from the scenic Trent River. Don't miss your opportunity to make this Hastings gem your new home. (id:54827)
Royal Heritage Realty Ltd.
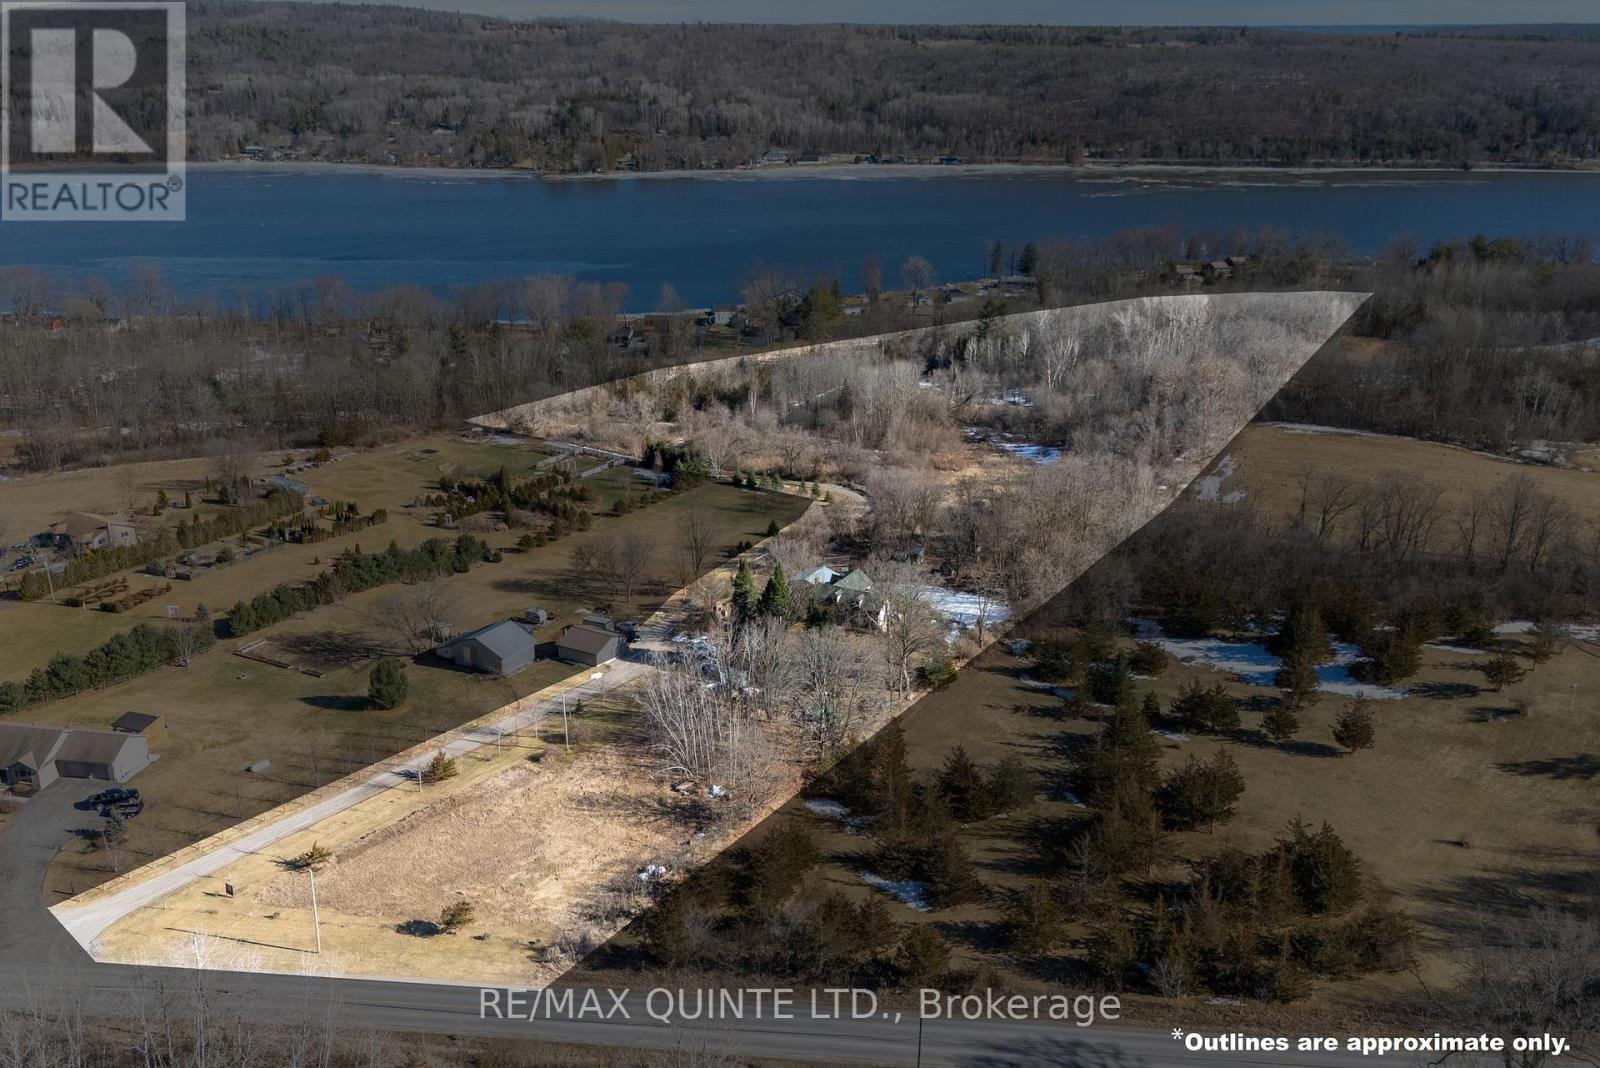
636 Glen Ross Road
Quinte West, Ontario
If you are looking for a new countryside getaway with acreage, outbuildings, and lots of room for you and your family to roam, this property is for you!! This sprawling rural property, currently known as Jamka Farms, covers 13.71 acres and is just a few minutes from the bustling village of Frankford and a stones throw from the Trent River system. It is ideally suited to someone who loves to garden, would like to start a small hobby farm, or wants to enjoy the country life while still being just a short drive from all of today's modern conveniences. With multiple outbuildings and a greenhouse already on the property you will be all set up for any number of pastimes, hobby's or businesses. Not looking to do any major renovations? Well I've got great news!! This 3 bed, 2 bath home underwent a complete wall off renovation down to the studs 12 years ago and has all new wiring, all new plumbing, new insulation, new windows, new doors, a new kitchen, new roof and many other improvements that are too numerous to list. If you are looking for more space for the kids, two rooms on the second floor that are currently being used as craft areas could easily be converted into bedrooms. If farming or gardening is your passion you have no worries when it comes to water. The drilled well is virtually inexhaustible and provides such a high flow rate that it has been used to fill an entire swimming pool!! The water quality has been improved even further with the aid of a water softener. The rear portion of the property is a wooded wilderness paradise with a wide path leading to the back and a spring fed creek that is perfect for evening walks or ATV rides. BOOK YOUR SHOWING TODAY AND START ENJOYING THE COUNTRY LIFE YOU'VE ALWAYS DREAMED OF!! ***Check out the virtual tour in HD**** (id:54827)
RE/MAX Quinte Ltd.
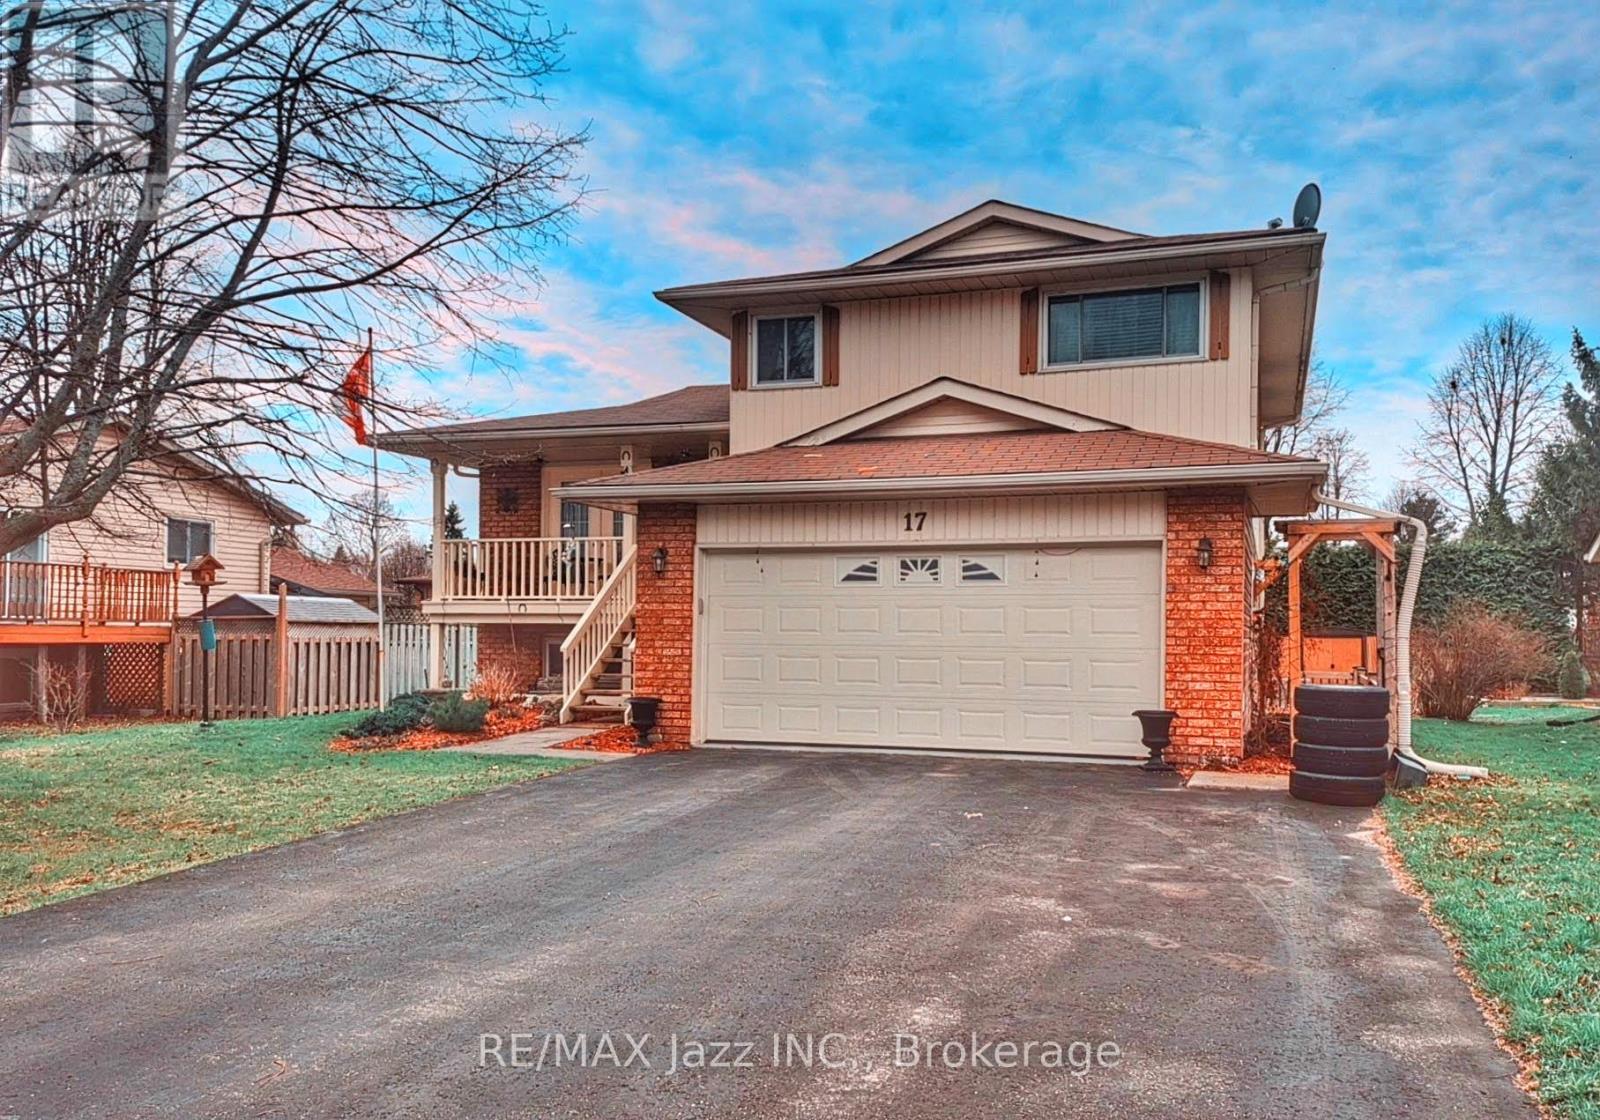
17 Huron Drive
Brighton, Ontario
This stunning detached 4 bedroom family home is nestled in a highly desirable neighbourhood, offering exceptional convenience just minutes from top rated schools, shopping, parks, walking trails, highways, and entertainment. With approximately 2,095 sq. ft. of total living space, this beautifully maintained residence is ideal for growing families and those who love to entertain. The main floor features a bright and inviting living room with elegant French doors opening onto a covered front porch, perfect for morning coffee or evening relaxation. The spacious formal dining room is highlighted by a statement crystal chandelier and a large window overlooking the backyard, creating an elegant setting for family gatherings and special occasions. The entertainer inspired kitchen is thoughtfully designed with stainless steel appliances, ample cabinetry with drawer pullouts, a lazy Susan, built in dividers, generous counter space, and a functional pantry. Upstairs, you will find 3 generously sized bedrooms, each featuring double closets, large windows, and engineered hardwood flooring, along with a beautifully updated full bathroom. The sun filled 4th bedroom offers a walkout to the rear deck, seamlessly blending indoor and outdoor living. The fully finished lower level provides above grade windows, high ceilings, and ample storage, delivering excellent flexibility for extended family living or additional recreational space. The home showcases exceptional curb appeal with beautifully manicured front and rear yards enhanced by a sprinkler system. The fully fenced backyard is a private retreat complete with a massive deck and mature trees, ideal for outdoor entertaining. Additional highlights include a double driveway with no sidewalk and a finished insulated true double car garage with direct access, a side entrance, numerous 110 volt outlets, and a 220 volt outlet for a shop heater, offering exceptional comfort, functionality, and versatility throughout. (id:54827)
RE/MAX Jazz Inc.
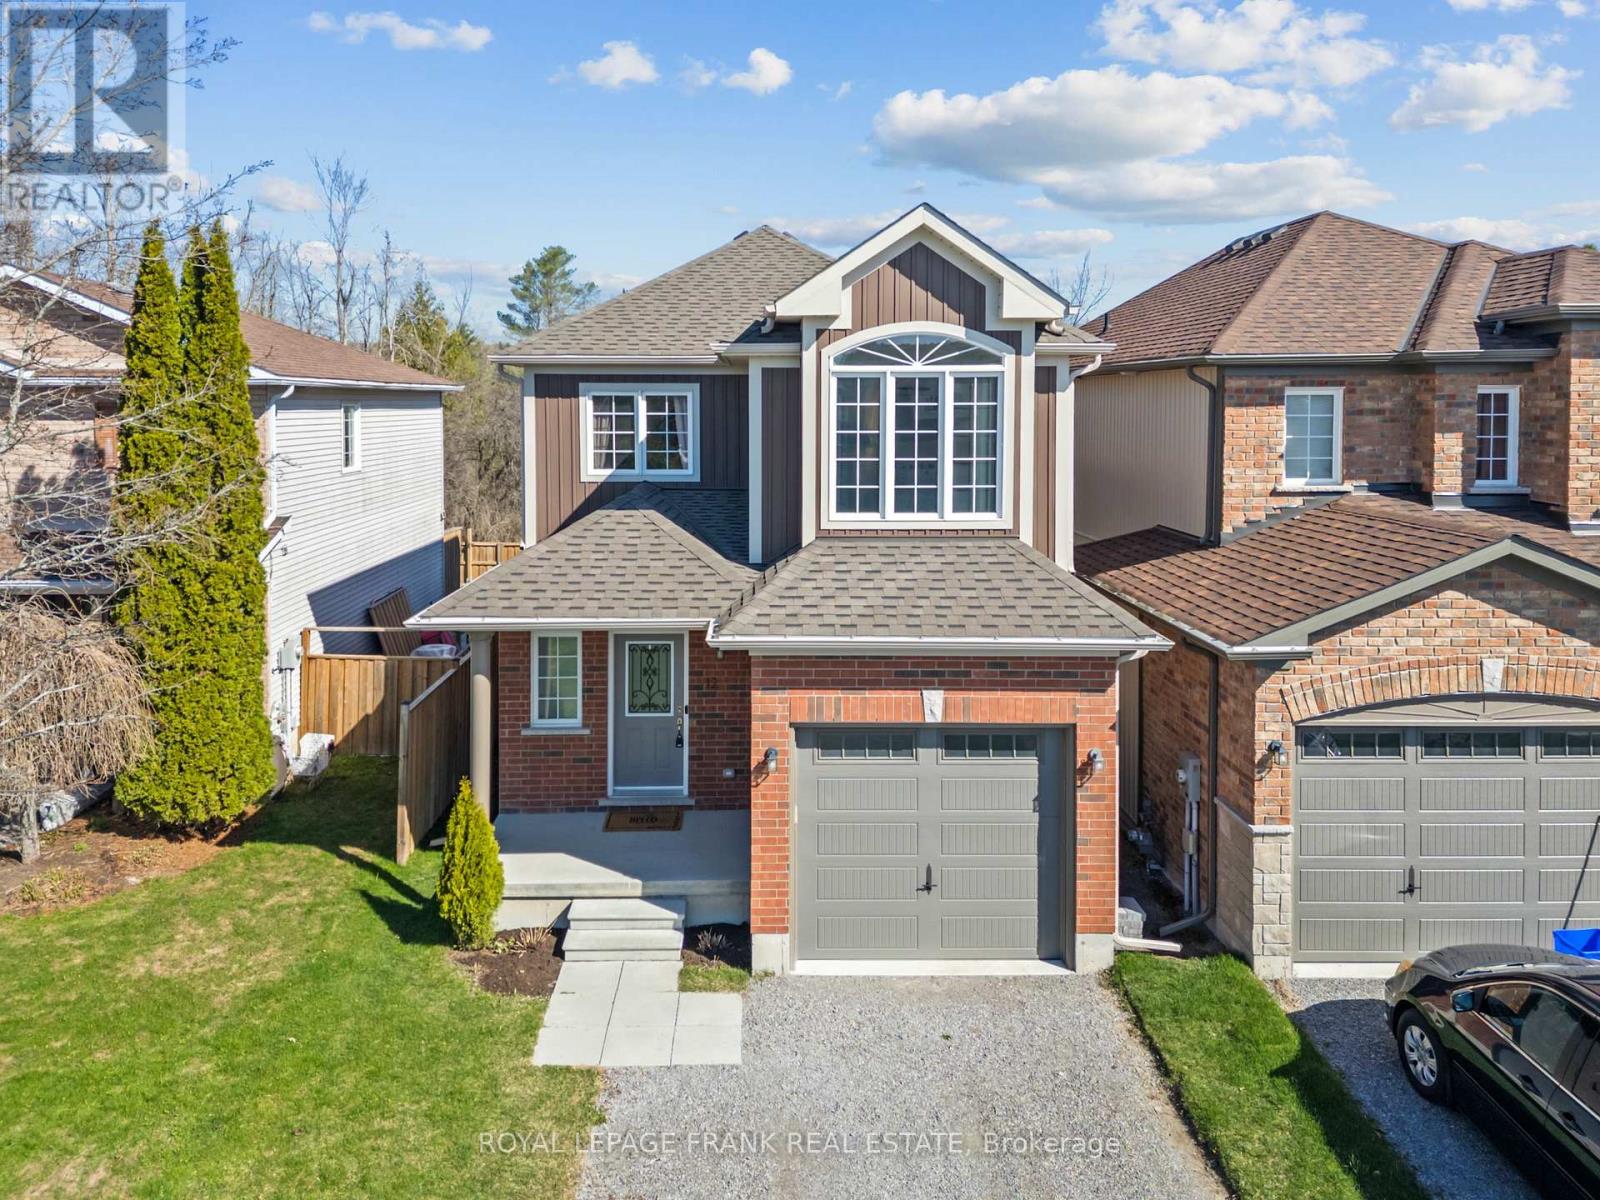
12 Coldbrook Drive
Cavan Monaghan, Ontario
Absolutely stunning 3-bedroom, 4-bathroom family home in the sought after Village of Millbrook. This beautifully upgraded 2-storey offers a perfect blend of modern comfort and small-town charm, nestled on a quiet cul-de-sac enclave backing onto parkland with no rear neighbours. Thoughtfully designed for family living, this home features a bright and functional layout with a main floor office/bonus room, convenient laundry with garage access, and hardwood flooring throughout the main living areas. The stylish kitchen is complete with quartz countertops, stainless steel appliances, and a walkout to a fully fenced and landscaped backyard ideal for entertaining or relaxing. Upstairs, the spacious primary suite showcases a vaulted ceiling, feature wall, and walk-in closet, while the additional bedrooms offer ample space and design touches. The finished basement (2024) adds valuable living space with a bathroom, and storage area. Located in a family-friendly community close to a newer elementary school, daycare, rec centre, trails, and amenities, with easy access to Hwy 115 and 407 for commuters. A true turn-key home in an exceptional location. Please note the driveway will be complete by end of June! (id:54827)
Royal LePage Frank Real Estate
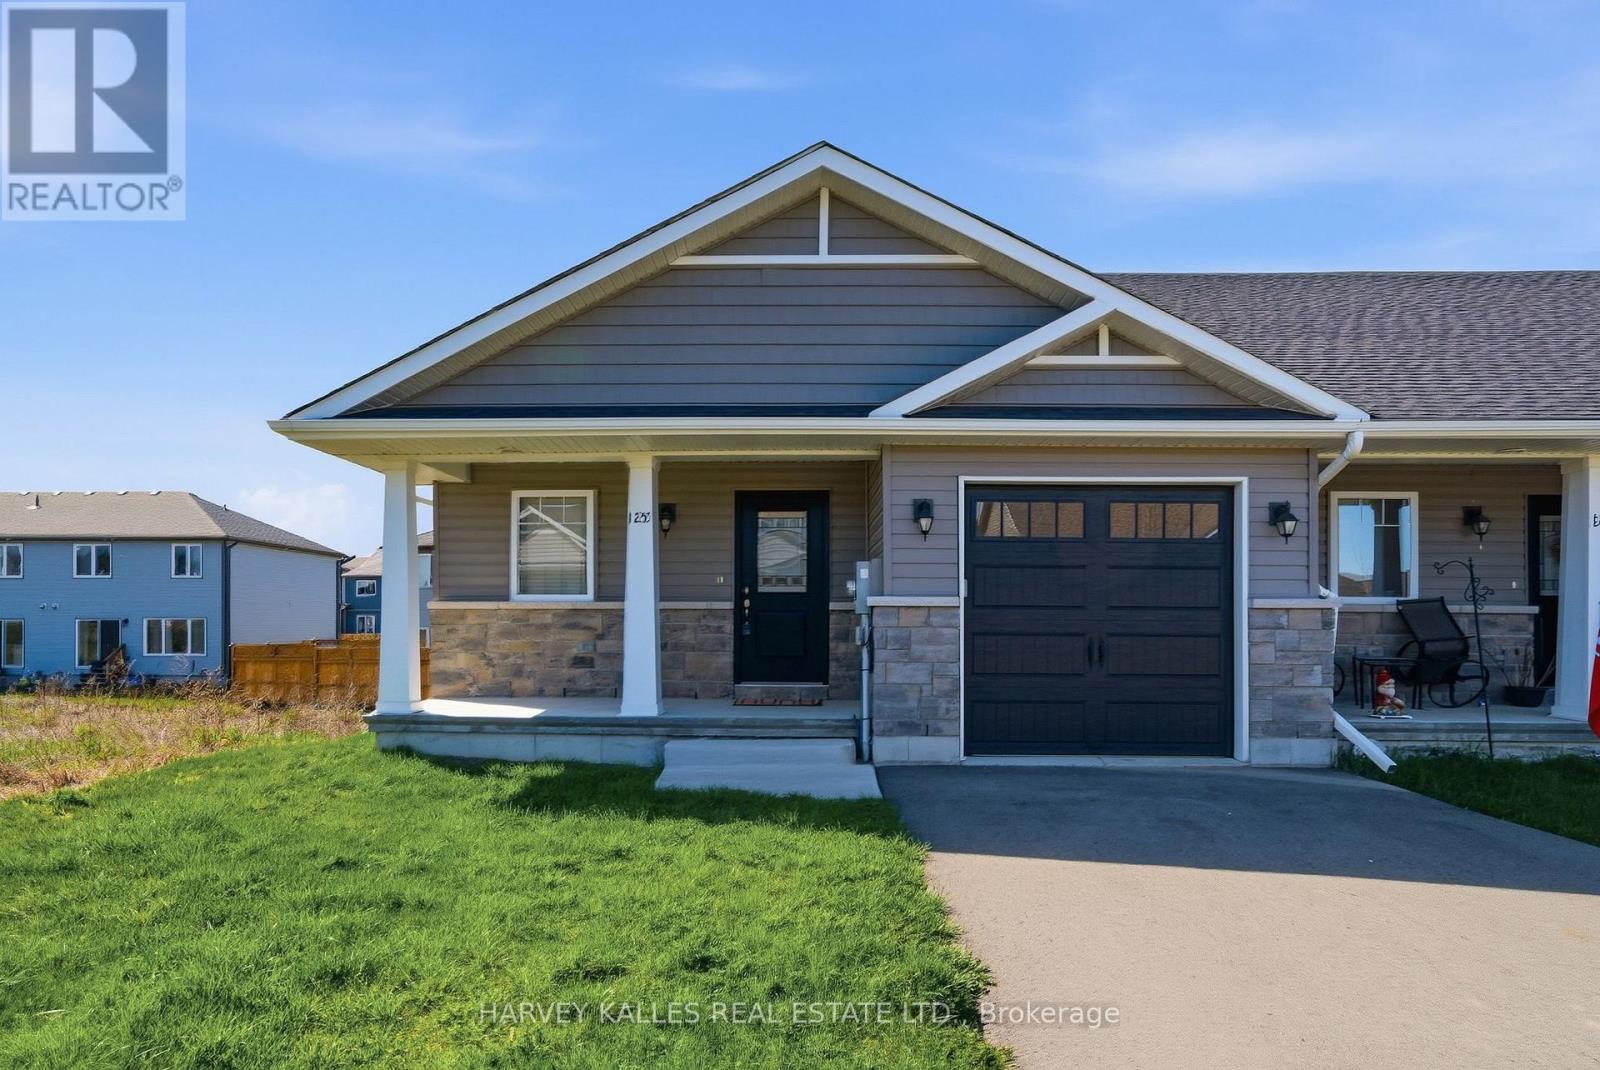
125 Farrington Crescent
Prince Edward County, Ontario
Built by McDonald Homes, this nearly new end-unit townhouse offers a beautifully finished, turn-key opportunity with thoughtful upgrades throughout. The main floor welcomes you with a custom-designed kitchen featuring stainless steel appliances, a tiled backsplash, pantry, centre island, and quartz countertops with undermount sinks - matched through all bathrooms as well. The kitchen flows seamlessly into a vaulted dining and living area, filled with natural light and offering a walkout to a private, sun-filled small back deck. The primary bedroom is a comfortable retreat, complete with a walk-in closet and a stylish ensuite bath with a glass walk-in shower. A second bedroom, full bathroom, spacious foyer, and convenient main-floor laundry complete this level, all finished with durable and attractive luxury vinyl plank flooring. The fully finished, full-height walkout basement expands the living space with a generous family room, third bedroom, and an additional full bathroom-ideal for guests, extended family, or a flexible living arrangement. Additional highlights include an attached single garage with interior access, insulated, drywalled, and painted for year-round usability, as well as custom-fit window coverings and a new, upgraded high-efficiency gas furnace with full 10-year warranty. With desirable east-west exposure, the home is bright, airy, and inviting throughout. Stylish, functional, and move-in ready-this home delivers comfort and ease in every detail. (id:54827)
Harvey Kalles Real Estate Ltd.
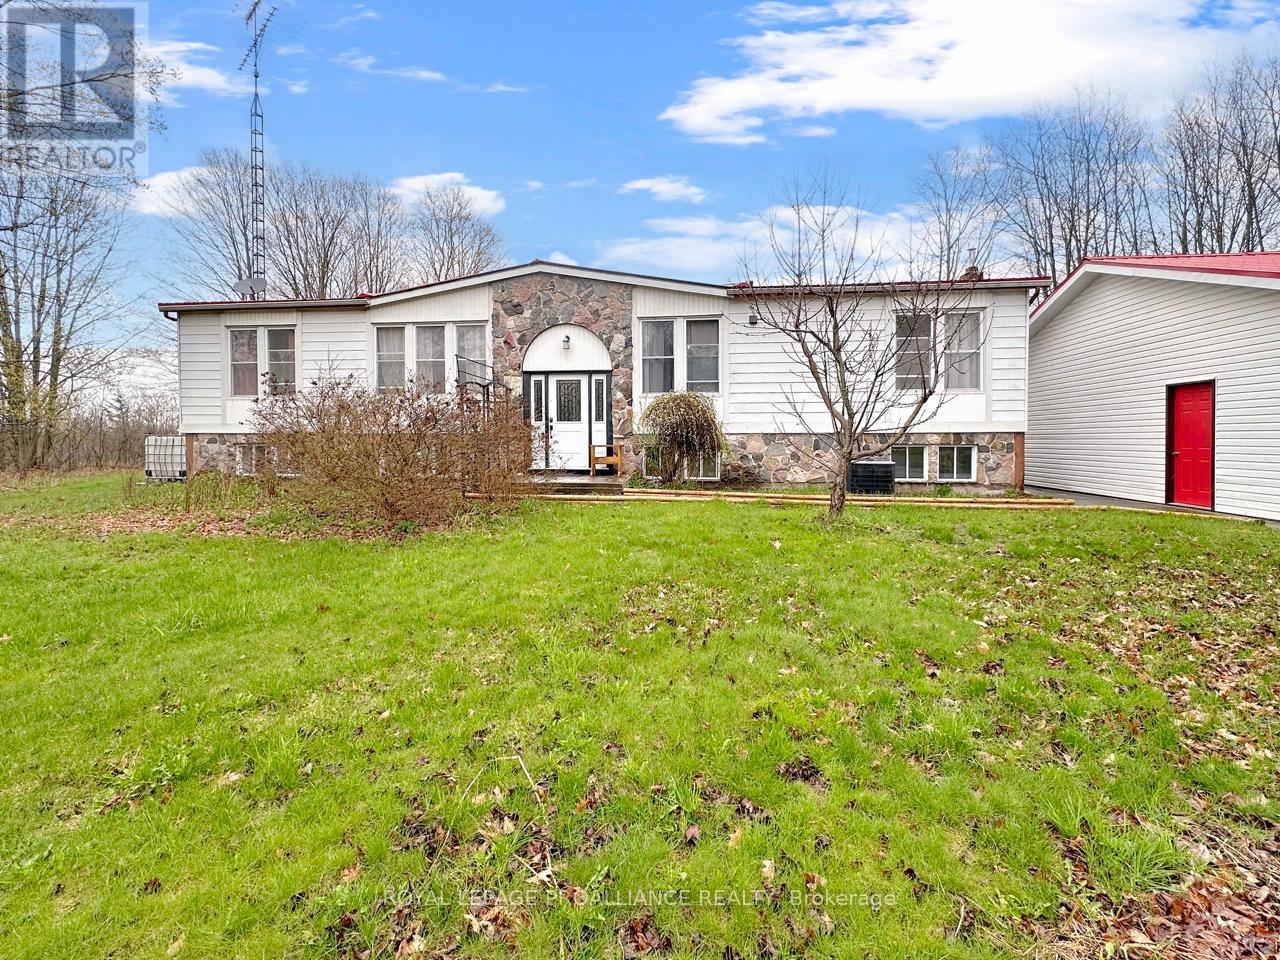
19656 Loyalist Parkway
Prince Edward County, Ontario
Set on just over 2 acres of private, treed land, this raised bungalow offers space, privacy, and potential. The main level features a large living room with access to the back deck, a kitchen with adjoining dining area, and convenient main floor laundry. There are three bedrooms on this level, including a primary suite with a walk-in closet and ensuite bathroom complete with a soaker tub, along with a separate 4-piece bathroom. The basement is partially finished and includes a spacious recreation room with additional space ready for customization. Outside, enjoy a large yard and expansive deck overlooking the property. Both the home and the detached 3.5-car garage are topped with durable metal roofs, adding long-term practicality to this rural setting. (id:54827)
Royal LePage Proalliance Realty
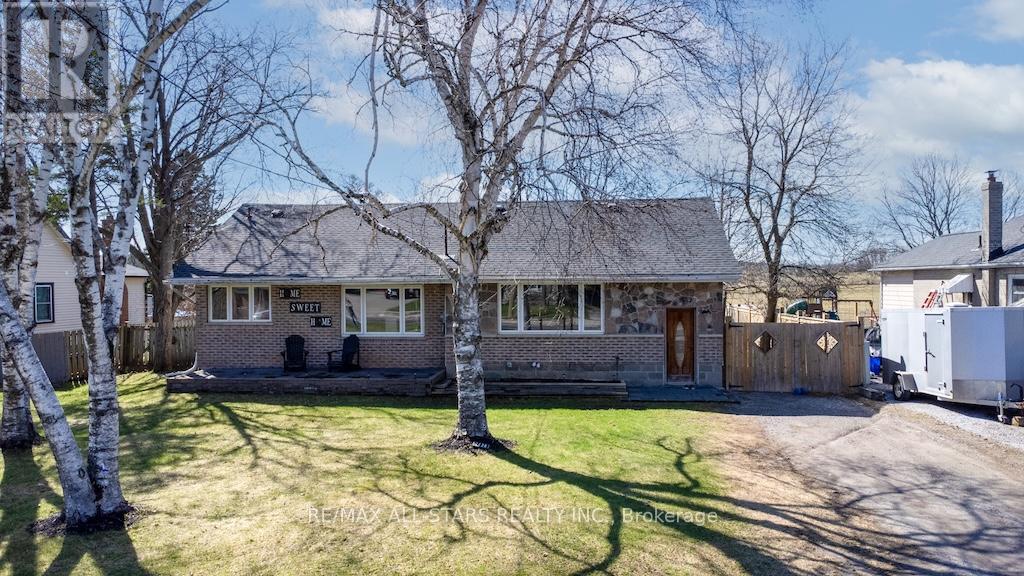
1426 Highway 7a
Kawartha Lakes, Ontario
Welcome to this beautifully updated brick and stone bungalow, set on a large, private, fully fenced lot (2020) with peaceful views overlooking open farmland. Thoughtfully renovated over the past five years, this home blends modern comfort with a serene country setting. The bright, eat-in kitchen features stylish newer cabinetry and flows seamlessly into the open-concept living and dining area -perfect for everyday living and entertaining. The main level offers three spacious bedrooms, including an impressive primary suite complete with a large walk-in closet and direct walkout to a generous new deck -ideal for relaxing or hosting. The partially finished basement adds valuable living space with a cozy family room and additional flexibility for your needs. Recent updates provide peace of mind and include new flooring throughout, a renovated bathroom, newer appliances (2020), re-shingled roof (2021), gas furnace (2020), central air conditioning (2020), upgraded R-60 attic insulation (2020), and doors. Conveniently located close to a park, church, restaurant, and general store, this home offers the perfect balance of rural charm and accessibility -just 15 minutes to Highway 407 for an easy commute to the GTA. (id:54827)
RE/MAX All-Stars Realty Inc.
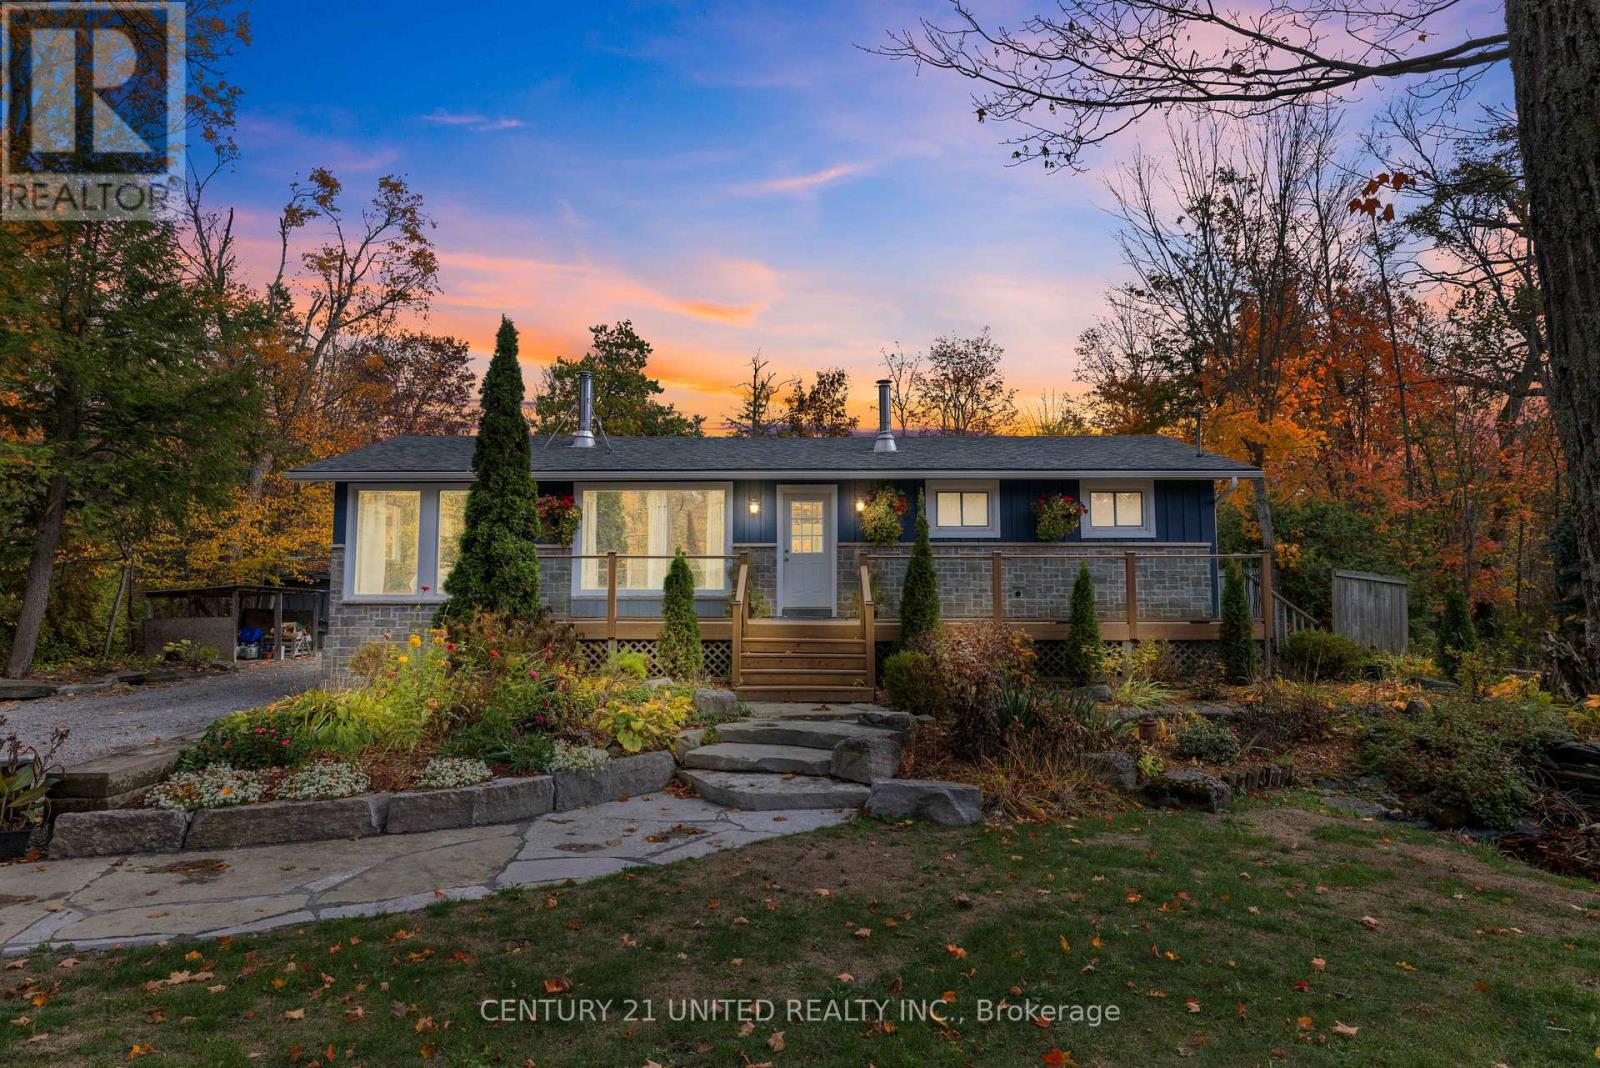
25 Sugarbush Boulevard
Trent Lakes, Ontario
Welcome to the Sugarbush! Nestled in a close-knit rural community, this charming three bedroom, two-bathroom home offers the perfect blend of comfort, privacy and outdoor living. Sunlight fills the spacious interior through large windows, creating a bright and inviting atmosphere. The property features a detached shop-ideal for hobbies, storage and other recreational activities. The hot tub and above-ground pool is great for summer enjoyment and is complemented by the outdoor entertainment area. With deeded water access to beautiful Pigeon Lake and a private dock, you can easily spend your days boating, fishing, or simply relaxing by the water. Recent upgrades include a new drilled well installed in 2020 and a new septic system completed in 2022, providing peace of mind for years to come. Whether you're seeking a year round residence or a serene rural retreat, this property offers an exceptional opportunity to enjoy rural living with modern comforts and a strong sense of community! (id:54827)
Century 21 United Realty Inc.
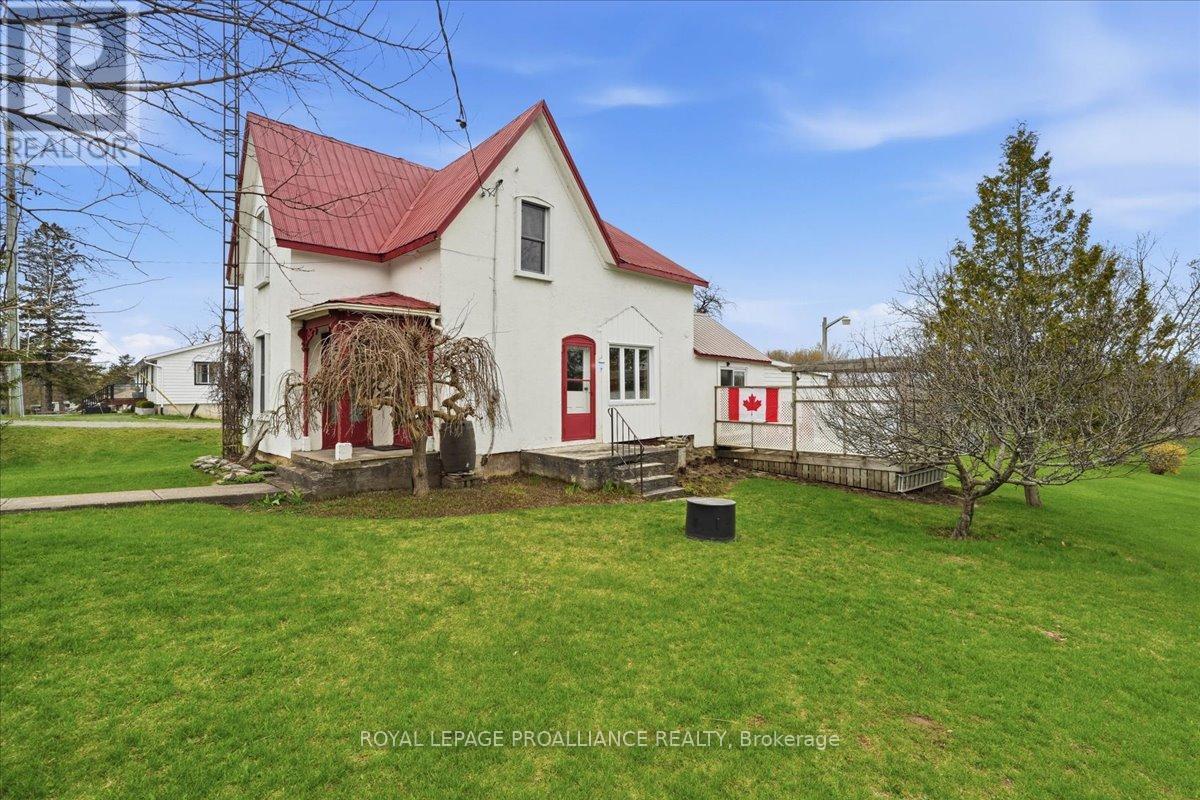
1724b County Road 10
Prince Edward County, Ontario
Situated in the desirable hamlet of Cherry Valley, this well-kept 2-bedroom home offers a laid-back County lifestyle on a spacious half-acre property with scenic views stretching toward East Lake. It's an ideal setting for those seeking a quieter pace, whether as a full-time residence or a weekend escape. The main level is designed for easy living and entertaining, featuring a bright, practical kitchen that connects seamlessly to a dedicated dining space. From here, step out onto the deck-perfect for hosting summer dinners or enjoying a morning coffee outdoors. Natural wood floors and ceilings add warmth and character, while updated finishes like subway tile and crisp cabinetry bring a fresh, modern balance. A tidy four-piece bathroom and convenient main-floor laundry complete the layout. Upstairs, the two bedrooms offer flexible space for family and guests, with room to comfortably accommodate multiple sleeping arrangements. Outside, a mudroom and separate garden shed provide excellent storage for tools, winter gear, and seasonal equipment. A whimsical trailer provides a play space or a cozy hangout for younger visitors. Sunlight pours through the home's large windows, creating a bright and welcoming atmosphere while showcasing the surrounding natural landscape. Practical upgrades include a long-lasting metal roof, solid poured concrete basement floor with interior drainage, and supplemental baseboard heating for added comfort. Step outside and enjoy everything this property has to offer-from evenings around the fire pit to spontaneous paddles from the nearby public boat launch. Multiple outdoor sitting areas, including a deck, porch, and patio, give you plenty of options to unwind and take in the peaceful setting. Offered with most furnishings and appliances included, this is a turnkey opportunity to start enjoying County life right away. Just a short drive to Sandbanks Provincial Park, the shops and restaurants of Picton ** This is a linked property.** (id:54827)
Royal LePage Proalliance Realty
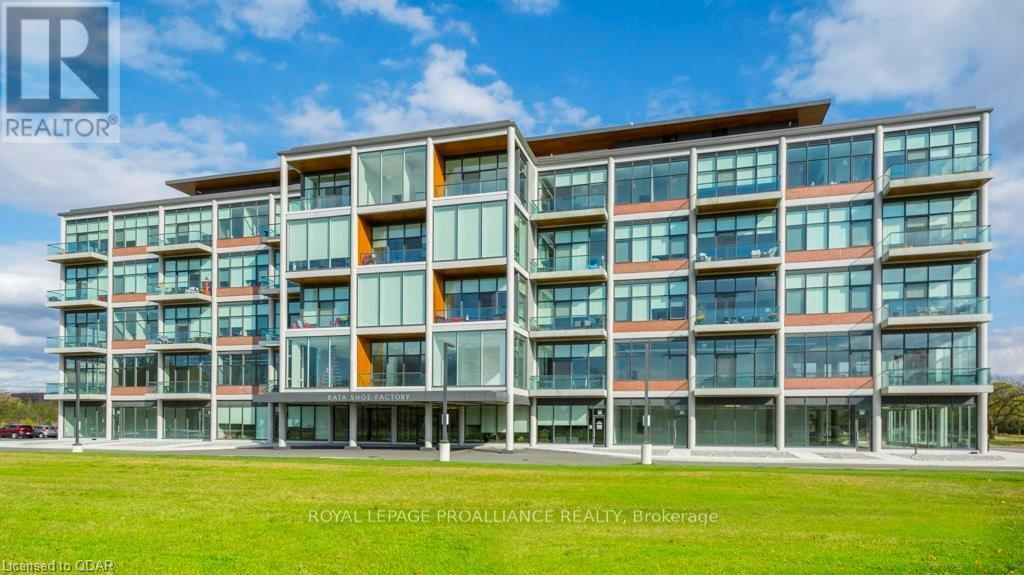
307 - 58 Plant Street
Quinte West, Ontario
Welcome to the historic Bata Shoe Factory. This spacious 2-bedroom plus Den, 2 bathroom West facing unit features 1,220 sq. ft. of unique open-concept living with stunning views and a private balcony. Designed with high-end finishes throughout, each unit includes all appliances, window coverings, and in-suite laundry. Residents enjoy geothermal heating and cooling, access to a fully equipped gym, a rooftop patio with panoramic views, one assigned parking space, and a personal storage locker. Ideally located near Highway 401, CFB Trenton, and Batawa Ski Hill, this exceptional community blends modern comfort and historic charm. (id:54827)
Royal LePage Proalliance Realty
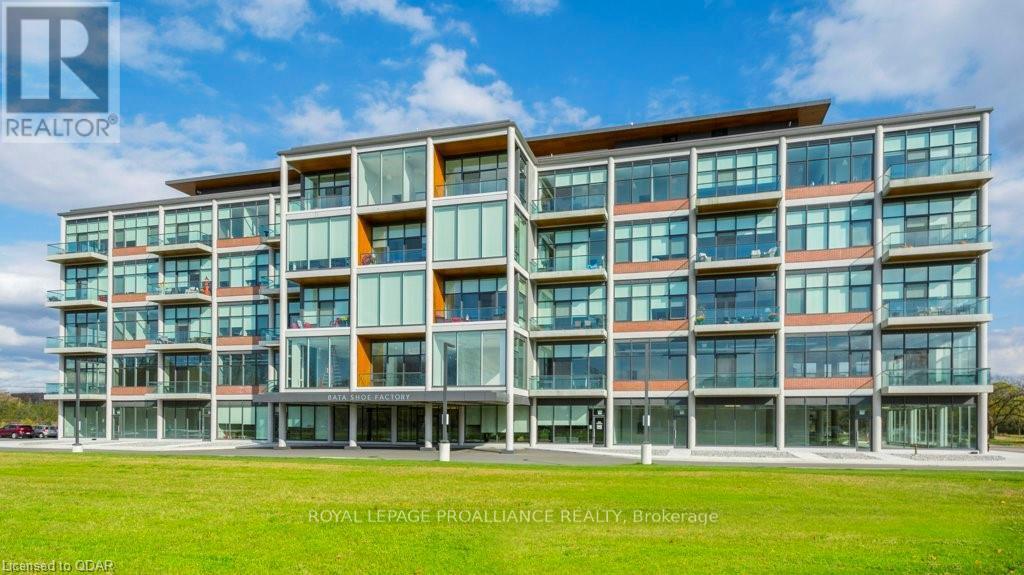
310 - 58 Plant Street
Quinte West, Ontario
Welcome to the historic Bata Shoe Factory. This spacious 2-bedroom, 2-bathroom West-facing unit features 960 sq ft of open-concept living with a stunning views and a private balcony. Designed with high-end finishes throughout, each unit includes all appliances, window coverings, and in-suite laundry. Residents enjoy geothermal heating and cooling, access to a full equipped gym, a rooftop patio with panoramic views, one assigned parking space, and a personal storage locker. Ideally located near Highway 401, CFB Trenton, and Batawa Ski Hill, this exceptional community blends modern comfort with historic charm. (id:54827)
Royal LePage Proalliance Realty
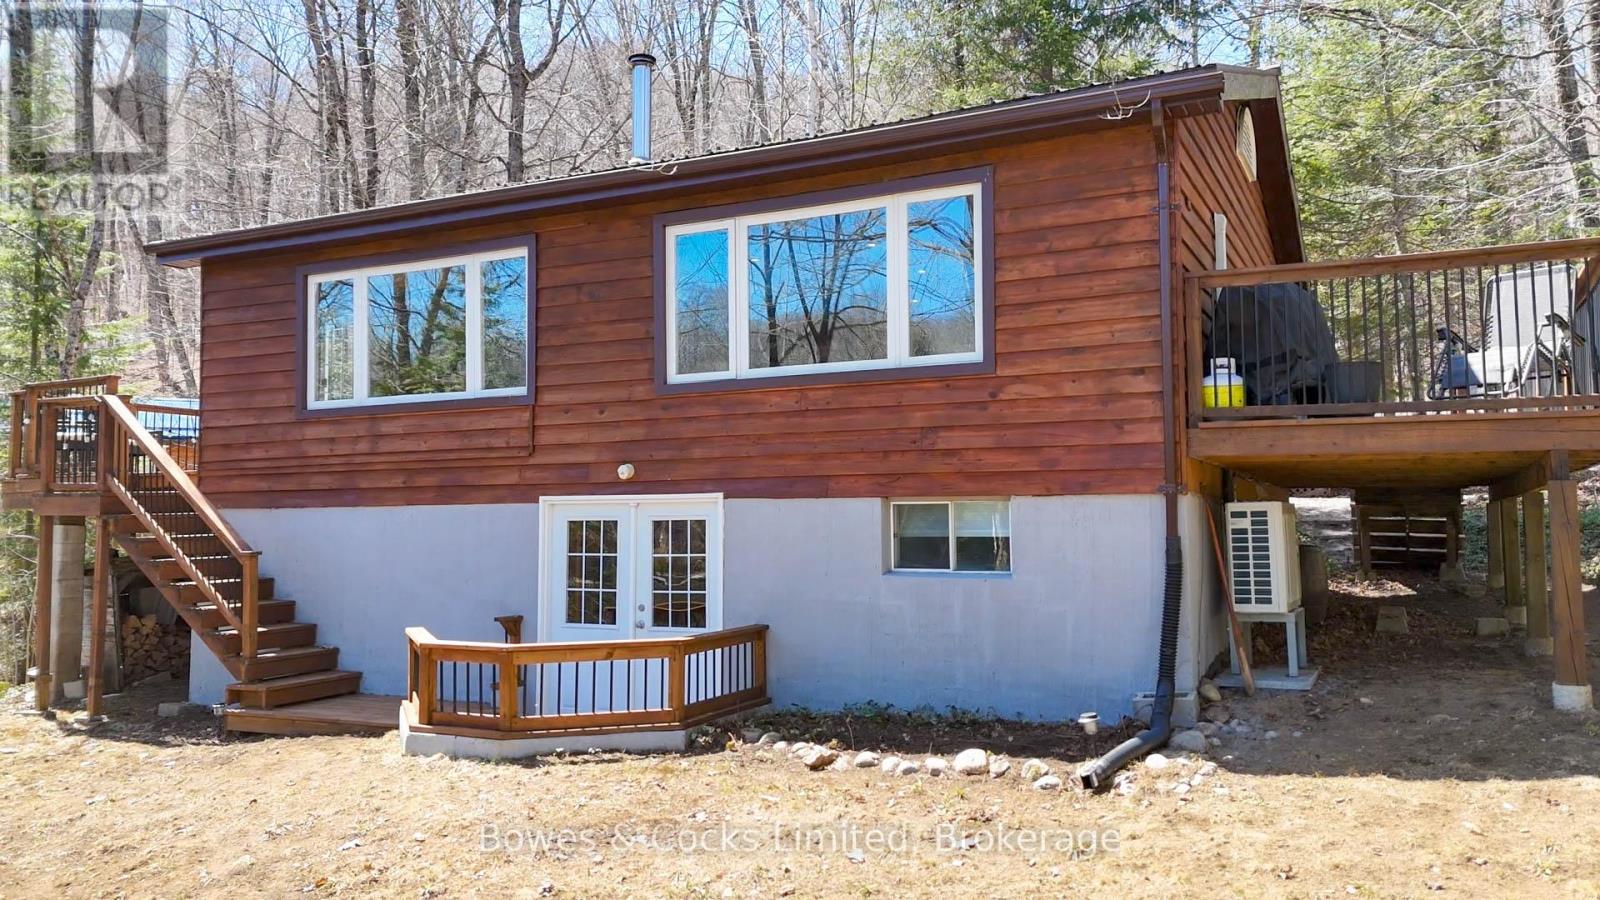
1063 Esson Creek Lane
Highlands East, Ontario
Beautifully renovated 4-bedroom, 2-bathroom waterfront home or cottage, in an exclusive bay on sought-after Esson Lake. The new septic system, UV filter, heat pump with A/C, 200-amp panel, dishwasher, tongue and groove walls and ceilings and upgraded insulation, along with the modern wood fireplace and upgraded baseboard heaters throughout, create a four-season paradise. New waterfront deck, dock, outdoor furniture, barbeque, paddleboat and most indoor furnishings included. Large 180 sq./ft. shed is perfect for lawn equipment and toys. Situated in a wonderful community of longtime residents and cottagers, walking distance to the boat launch and only five minutes to Wilberforce and 20 minutes to Haliburton. Private road is maintained and plowed, and driveway is plowed, through the road association. (id:54827)
Bowes & Cocks Limited
13387 County Road 29
Trent Hills, Ontario
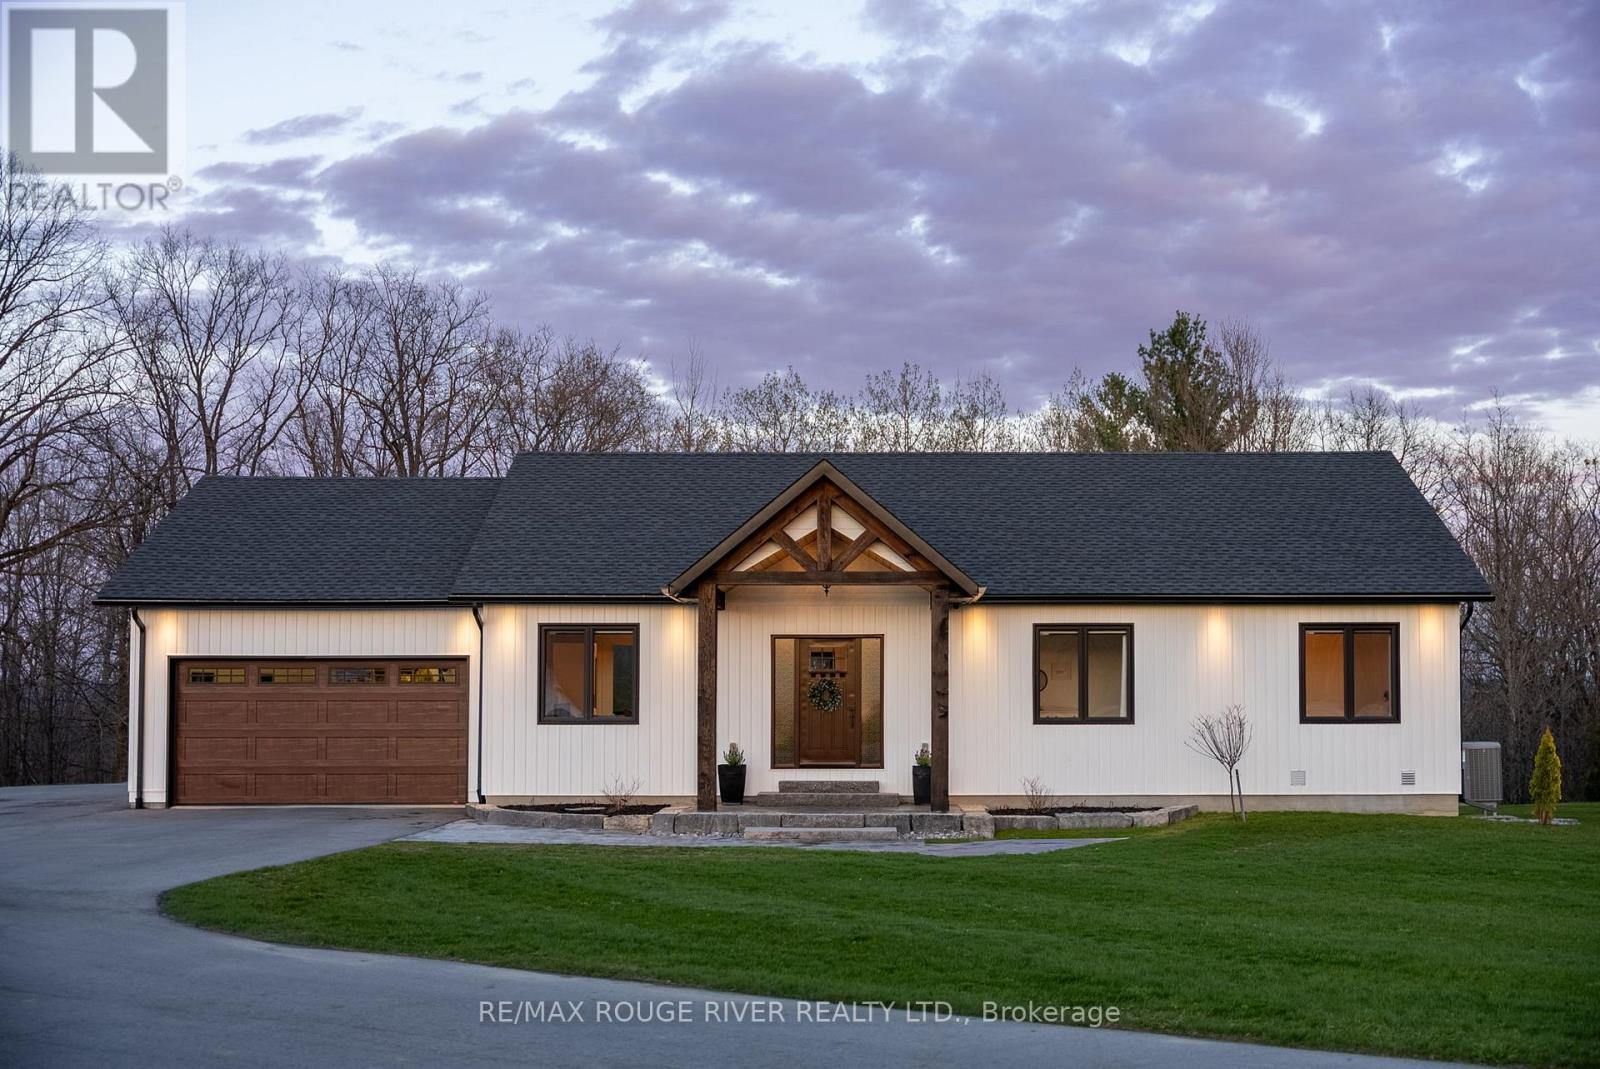
Welcome to an elevated lifestyle in the heart of Warkworth, where privacy, space and upscale design come together in this exceptional custom-built bungalow, completed in 2021. Set within the scenic Northumberland Hills, this is the kind of property buyers are searching for, peaceful surroundings, room to grow and the convenience of amenities just minutes away. Inside, the bright open-concept layout is designed for both everyday comfort and sophisticated entertaining. The stunning kitchen and living room are flooded with incredible natural light, creating an inviting atmosphere that feels warm, airy and effortlessly elegant throughout the day. At the center of it all, the kitchen impresses with premium finishes, generous prep space and seamless flow into the dining and living areas, while a striking Eldorado stone fireplace anchors the space with warmth and timeless appeal. The main floor offers three spacious bedrooms and beautifully finished bathrooms, including a luxurious primary ensuite with heated floors that bring a spa-inspired touch to your daily routine. Thoughtful details continue throughout the home, including a cleverly designed hidden linen closet that adds both charm and practicality. The fully finished lower level adds two additional bedrooms and versatile living space, ideal for guests, a home office, fitness area or family recreation room. Function meets style with direct access from the large drywalled garage into an incredible mudroom featuring custom built-in cabinetry and exceptional storage. Step outside and enjoy the privacy and tranquility of your surroundings, where mornings begin with coffee in the fresh air and evenings are spent unwinding in a peaceful natural setting. All of this, while being just moments from the shops, dining, trails and community charm of downtown Warkworth. A rare opportunity to own a beautifully crafted custom home that offers the perfect balance of luxury, lifestyle and everyday convenience. (id:54827)
RE/MAX Rouge River Realty Ltd.
50 Stonegate Crescent
Quinte West, Ontario
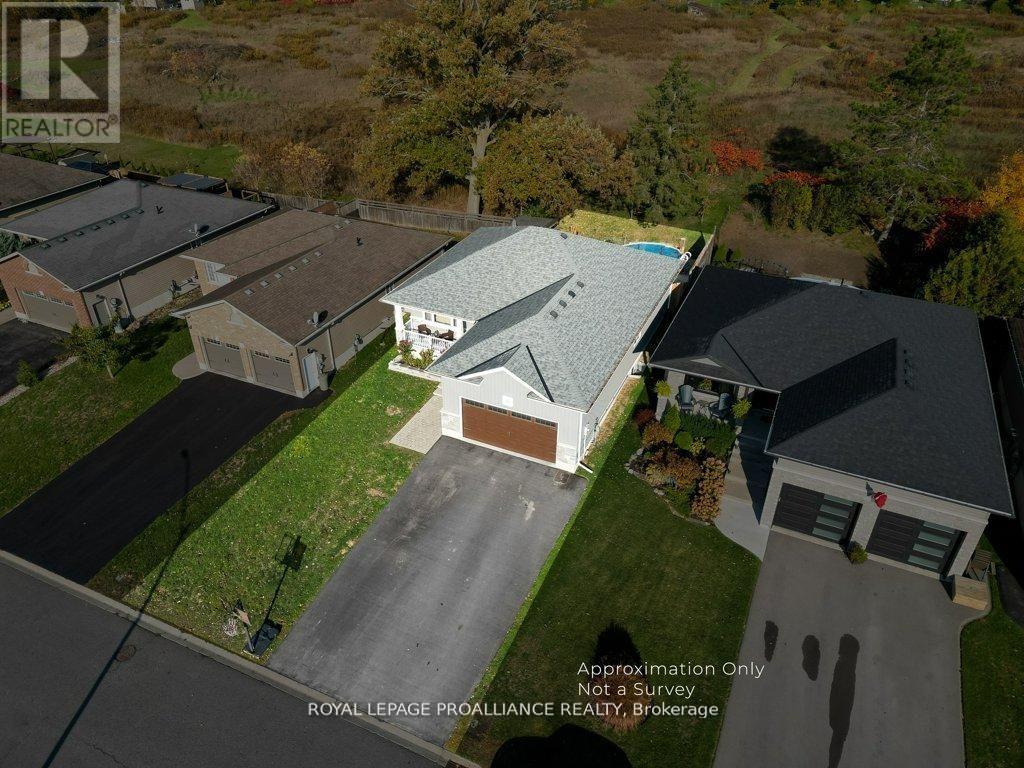
Featuring ample amounts of upgrades throughout, step into this beautifully recently built home that feels like new! This home features 9-foot ceilings on the main floor, transom windows, bright kitchen cabinetry extending to the ceiling with crown molding, under-valance & upper cabinet lighting, quartz counters, a stylish tile backsplash + range hood, stainless steel appliances, & a large functional island. The open-concept layout showcases a tray ceiling in the living room, high-end laminate flooring that flows seamlessly on both levels, with stunning floor tiles in the 3 full bathrooms & designated laundry room. The spacious dining area opens to a deck overlooking a private backyard with no neighbours behind, ideal for relaxing, catching sunsets, or taking a dip in the pool. The primary bedroom offers crown molding, a spacious walk-in closet & a 3-pc ensuite with a glass & tile shower, while the 2nd 4-pc bath on the main floor includes a six-jet Jacuzzi tub. All the bathrooms in the home feature quartz counters & additional lighting in the showers/tubs. The lower level features a cozy rec room, three additional bedrooms (all with closets), a third 4pc bathroom, plus a dedicated laundry room with utility sink, along with plenty of storage space close by. With upgraded lighting throughout, a welcoming front porch, & thoughtful design details at every turn, this move-in-ready home perfectly combines modern living & a country feel with the backyard space. Only a one min walk from a 1.5-acre park with a play structure, perfect for kids, or grandkids, +within walking distance to the Trent River Trail, parks, splash pad, beach, & downtown, this home is also UNDER 10 MINS to Hwy 401 & only 15 mins to CFB Trenton & Belleville's Quinte Mall. Resting in a sought-after neighbourhood known for its welcoming community of families, professionals, & retirees, this home offers enjoyable living you'll love. We are finding that everyone that moves to this subdivision, loves it here! (id:54827)
Royal LePage Proalliance Realty
43 Aletha Drive N
Prince Edward County, Ontario
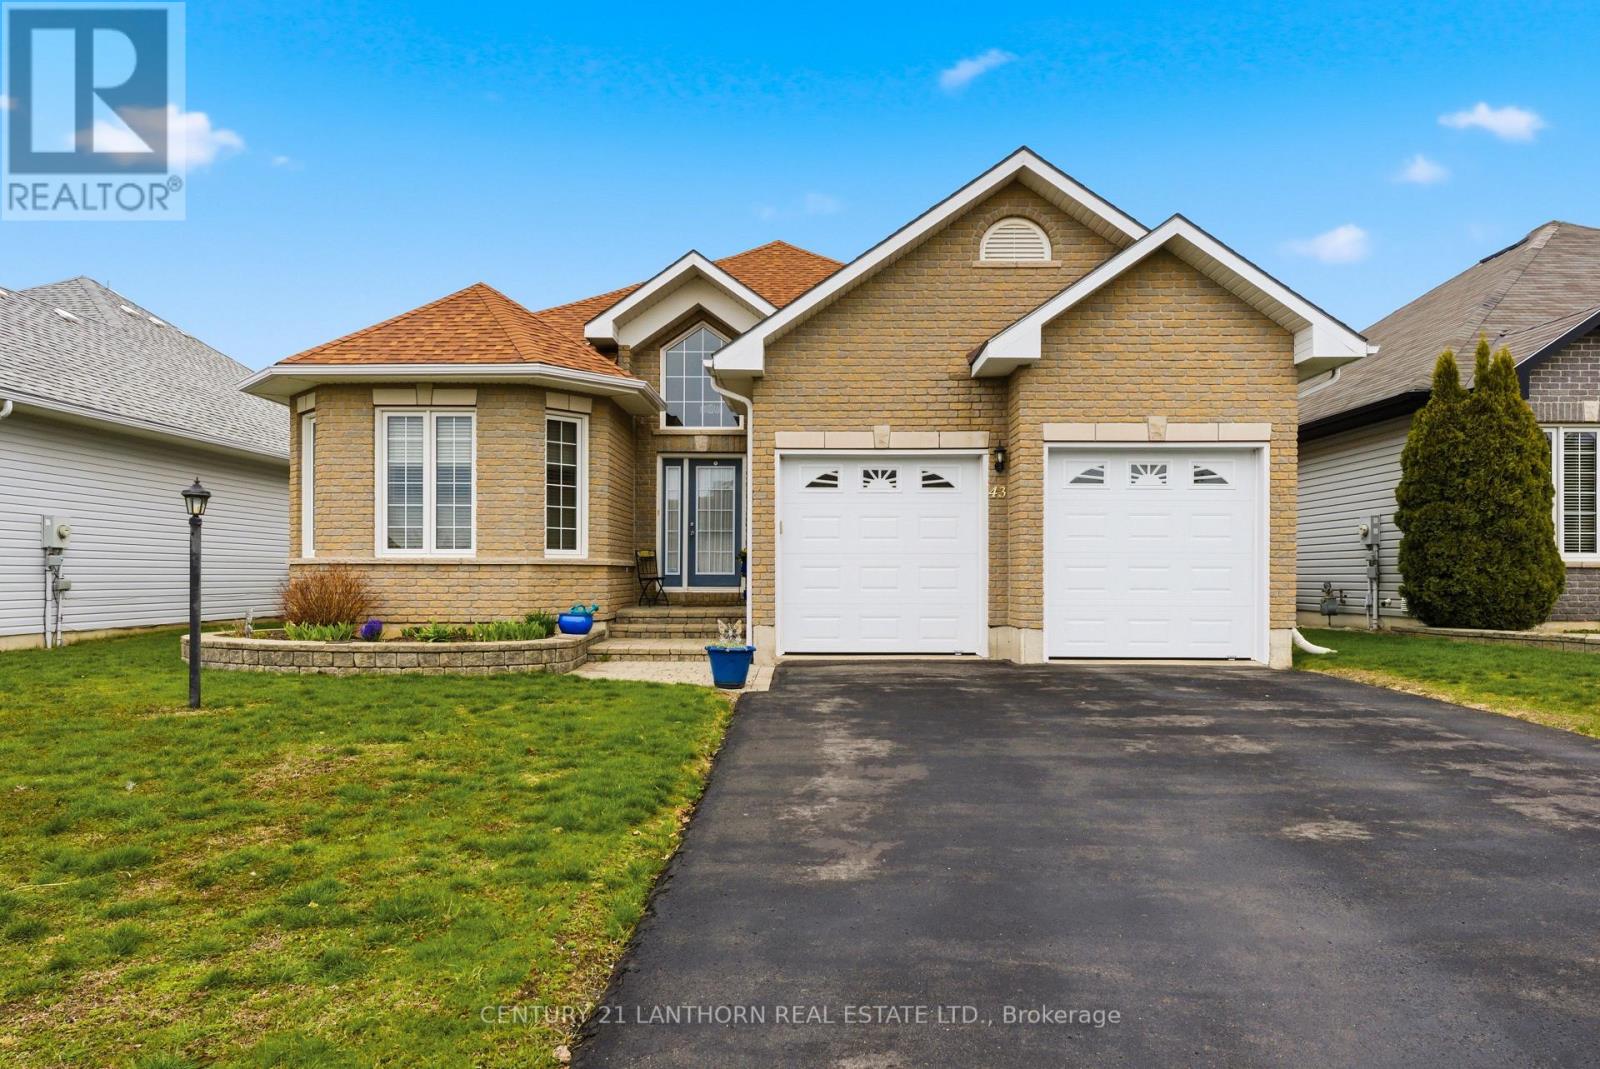
Welcome to 43 Aletha Drive, a Freehold home in the sought after Wellington on the Lake community. "The County" is known for its fantastic sandy beaches, renowned wineries and top tier restaurants. This 55+ community is just a couple of minutes west of Wellington's classic main street. This builder model home has it all. Step inside to a bright open concept dining and living room layout. Well designed kitchen features a pantry and convenient main floor laundry all within easy reach. Start your morning in the cozy breakfast nook overlooking the raised deck area along the rear of the property just feet from the 2nd hole of the Wellington Golf Course. While enjoying a glass of wine on the private deck and landscaped grounds the sunsets will blow you away! Wellington on the Lake residents have the opportunity to enjoy several amenities including a community centre, pool, tennis/pickle ball, and the fitness facility. For the avid golfers the golf course literally out your back door to enjoy. (id:54827)
Century 21 Lanthorn Real Estate Ltd.
539b Dog Bay Road
Hastings Highlands, Ontario
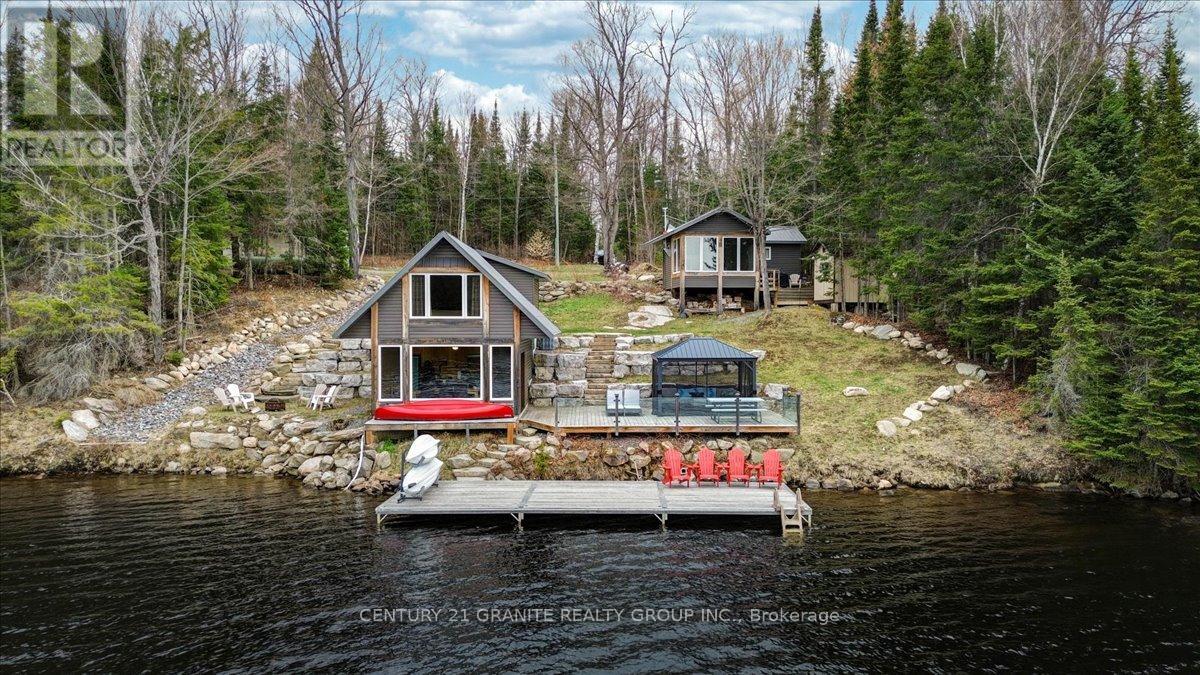
Welcome to beautiful and private Dog Bay on sought-after Baptiste Lake, where refined waterfront living meets the natural beauty of the Highlands. This exceptional offering delivers two fully outfitted cottages, one cohesive lifestyle, and a turnkey opportunity for extended family use or income generation. Rebuilt from the ground up, the principal cottage offers over 1,400 sq. ft. of finished living space, while the secondary cottage is fully self-contained. Each features its own kitchen, living area, bedrooms, and bathroom, comfortably accommodating up to 11 guests with flexibility and privacy. Set on a private 1.37-acre parcel with 200 feet of clean, direct shoreline, both cottages are positioned to capture elevated southern exposure and expansive lake views. Outdoor living is purposefully designed with a 20 x 30 ft. deck, a 12 x 36 ft. dock, and armour stone landscaping that integrates seamlessly with the natural setting. A large detached garage provides practical storage for recreational equipment. This is a true four-season asset. Enjoy swimming, boating, and fishing in the summer, with snowmobiling, skating, and ice fishing in the winter. Both cottages offer warm, well-finished interiors that function as comfortable retreats year-round. Located just 20 minutes from Bancroft, the property balances privacy with convenient access to amenities. Close proximity to OFSC and recreational trails, as well as access to hundreds of acres of Crown land directly across the road, and across the bay, makes this property perfect for greatly expanding your recreational experiences. Baptiste Lake forms part of a desirable three-lake chain with over 57 km of navigable waterways, known for clear waters, excellent fishing, and a strong waterfront community. Two cottages. One property. A rare opportunity to secure a premium waterfront asset offering both lifestyle and long-term value. (id:54827)
Century 21 Granite Realty Group Inc.
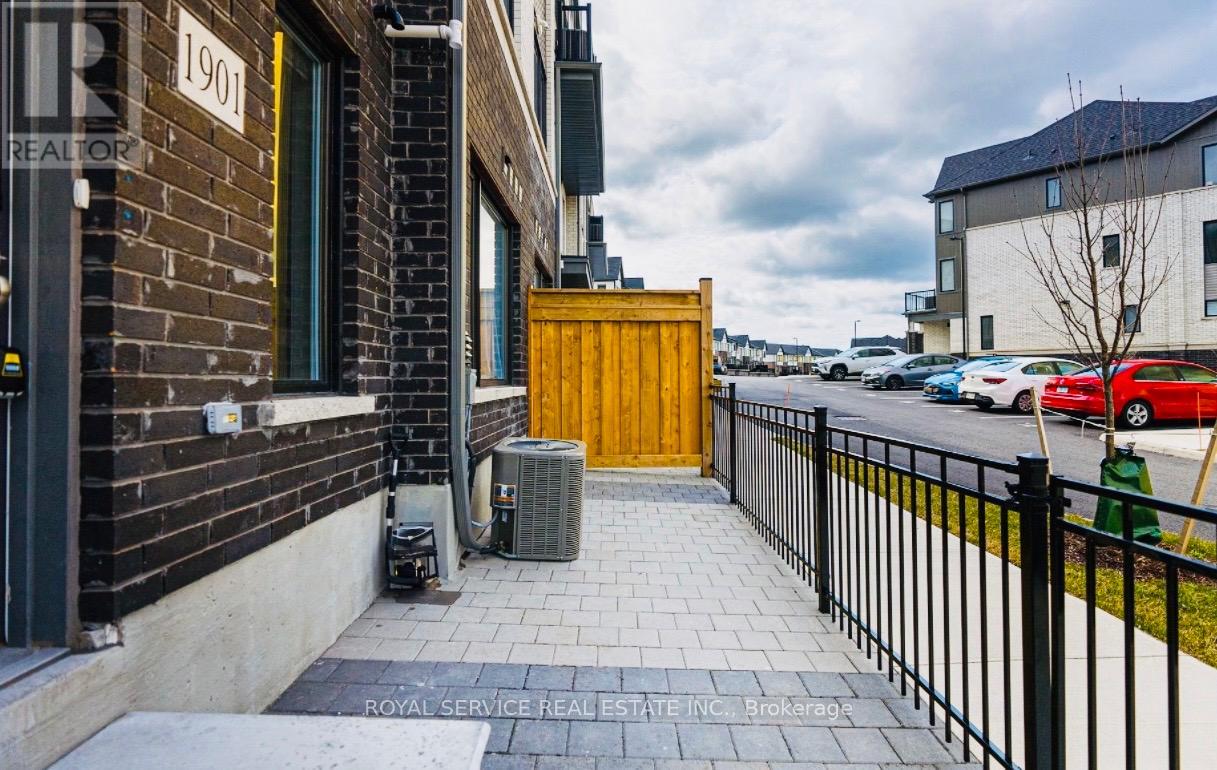
1901 - 160 Densmore Rd
Cobourg, Ontario
Welcome to this stunning condo townhouse in the heart of Cobourg! This beautifully designed 2-bedroom, 2-bathroom home offers bright, sunny, one-level living thats ideal for both first-time homebuyers and those looking to downsize. Step into a contemporary open floor plan featuring an abundance of natural light and high-end finishes throughout. The kitchen is a true highlight, showcasing sleek stainless steel appliances and an oversized island perfect for cooking, entertaining, and casual dining. Relax in the spacious living area or step out onto the inviting patio at the front of the home, an ideal spot for enjoying your morning coffee or unwinding in the evening. Convenience is key with this property's prime location. You're just minutes from Cobourg Beach, where you can indulge in sun-soaked days by the water. Explore the charming town of Cobourg with its array of delightful cafes, restaurants, and boutique shops. (id:54827)
Royal Service Real Estate Inc.
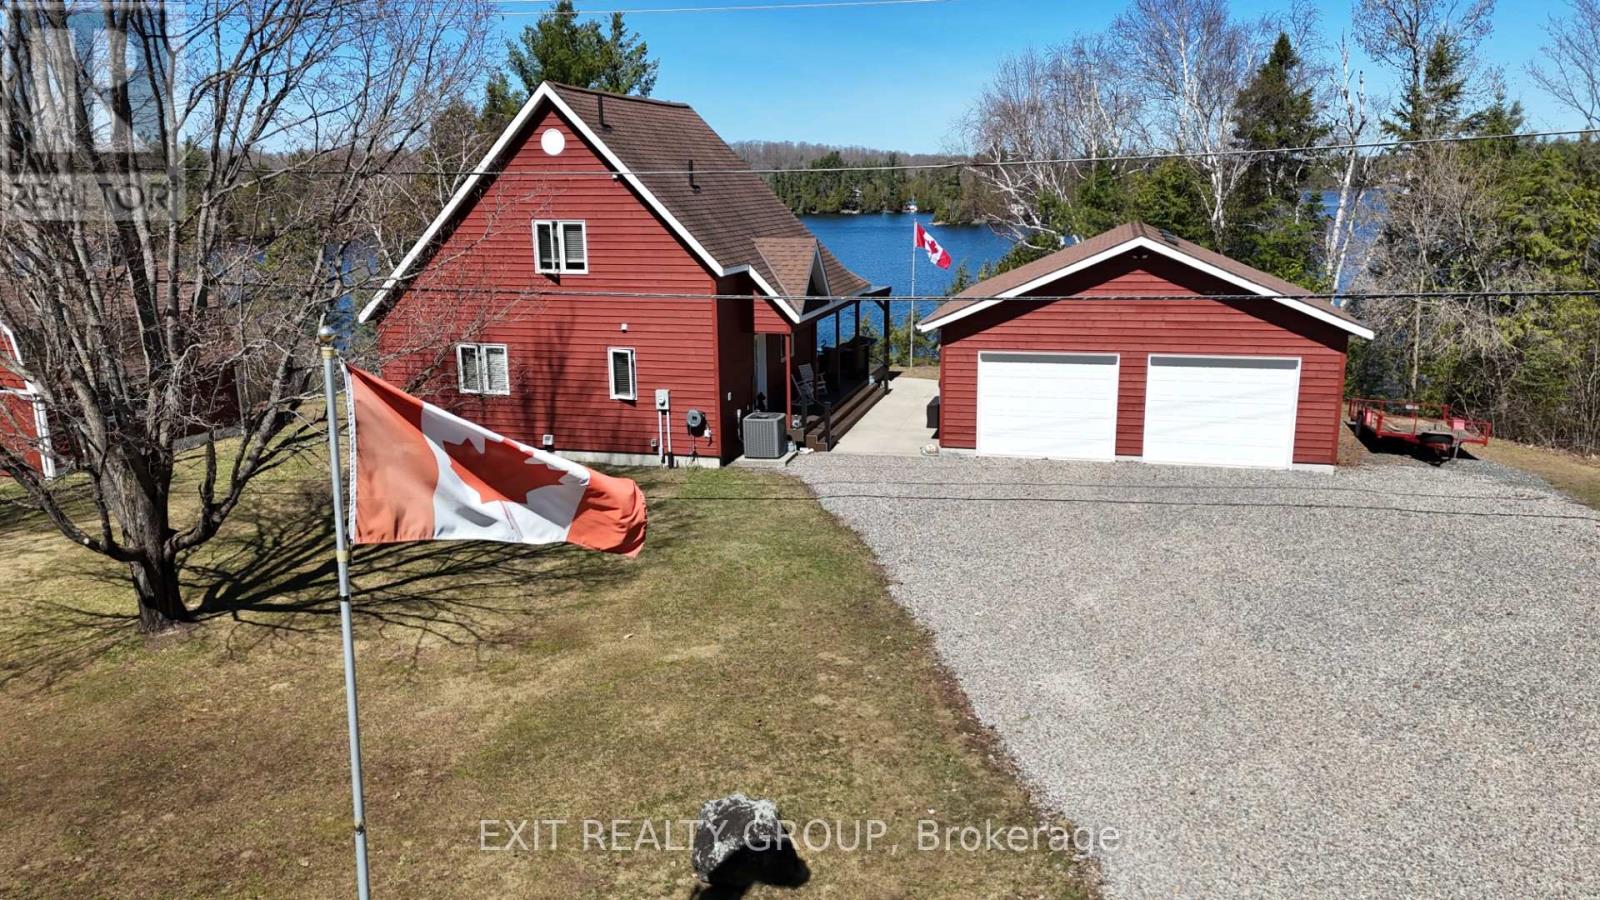
2639 Weslemkoon Lake Road
Tudor And Cashel, Ontario
As you turn off Weslemkoon Lake Road, the world slows down. A private, tree-lined driveway leads you to a magnificent Viceroy home, custom-built in 2011. Perched on a hillside, the house commands breathtaking, unobstructed views of Gunter Lake. After parking by the spacious double garage, a concrete sidewalk guides you toward a wrapped, maintenance-free composite deck. Here, behind sleek glass railings, you can imagine sipping morning coffee to the quiet hum of nature. Stepping inside, the home embraces you with an airy, open-concept layout. Highlight lighting illuminates custom cabinetry in the kitchen, where modern stainless steel appliances sit ready for a gourmet meal. This turn-key retreat is offered with many of its craftsman furnishings, including the primary suite's pine queen-size sleigh bed. Nearby, a private door leads to a well-appointed three-piece bathroom featuring a walk-in shower and a clever laundry closet. The journey continues up to a cozy loft - a versatile space limited only by your imagination. Next to it, a bright second bedroom features its own queen pine sleigh bed and access to another sleek bathroom. On the lower level, a spacious recreation room invites movie nights with an included leather sectional and electric fireplace. A third bedroom, outfitted with twin sleigh beds, ensures guests have their own comfortable retreat. Outside, the 1.71-acre property follows a private laneway down to your lakeside docks. A large lofted shed provides ample storage for gear. With dual access to both Weslemkoom and Gunter Lake Roads, the land even whispers of future possibilities, like a guest cottage nestled in the trees. It is the perfect, turn-key lakeside retreat, waiting to welcome you home. (id:54827)
Exit Realty Group
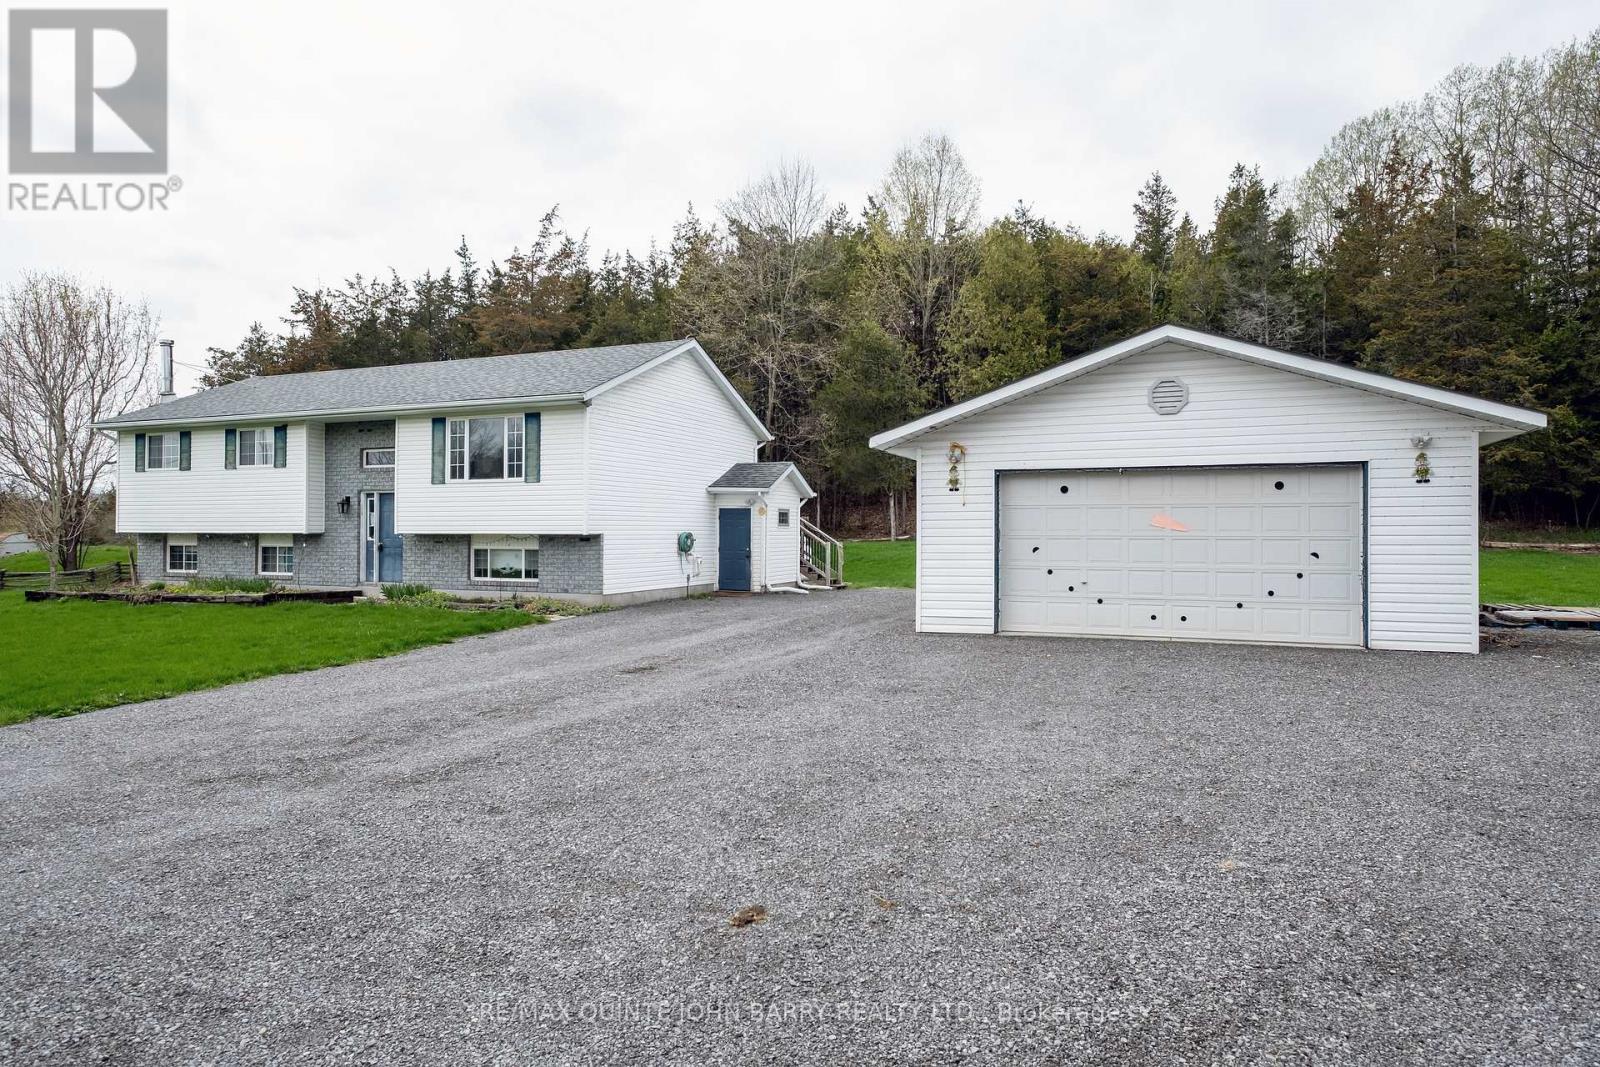
625 Scuttlehole Road
Belleville, Ontario
Raised bungalow built in 2001 offering approximately 1,190 sq ft on the main level. The main floor features a functional layout with kitchen, living room, three bedrooms, and a 4-piece bathroom. The partially finished lower level adds additional living space with two bedrooms, a 3-piece bathroom, and a furnace room. Exterior features include a detached garage and rear deck. Property is being sold in "as-is", "where-is condition". (id:54827)
RE/MAX Quinte John Barry Realty Ltd.
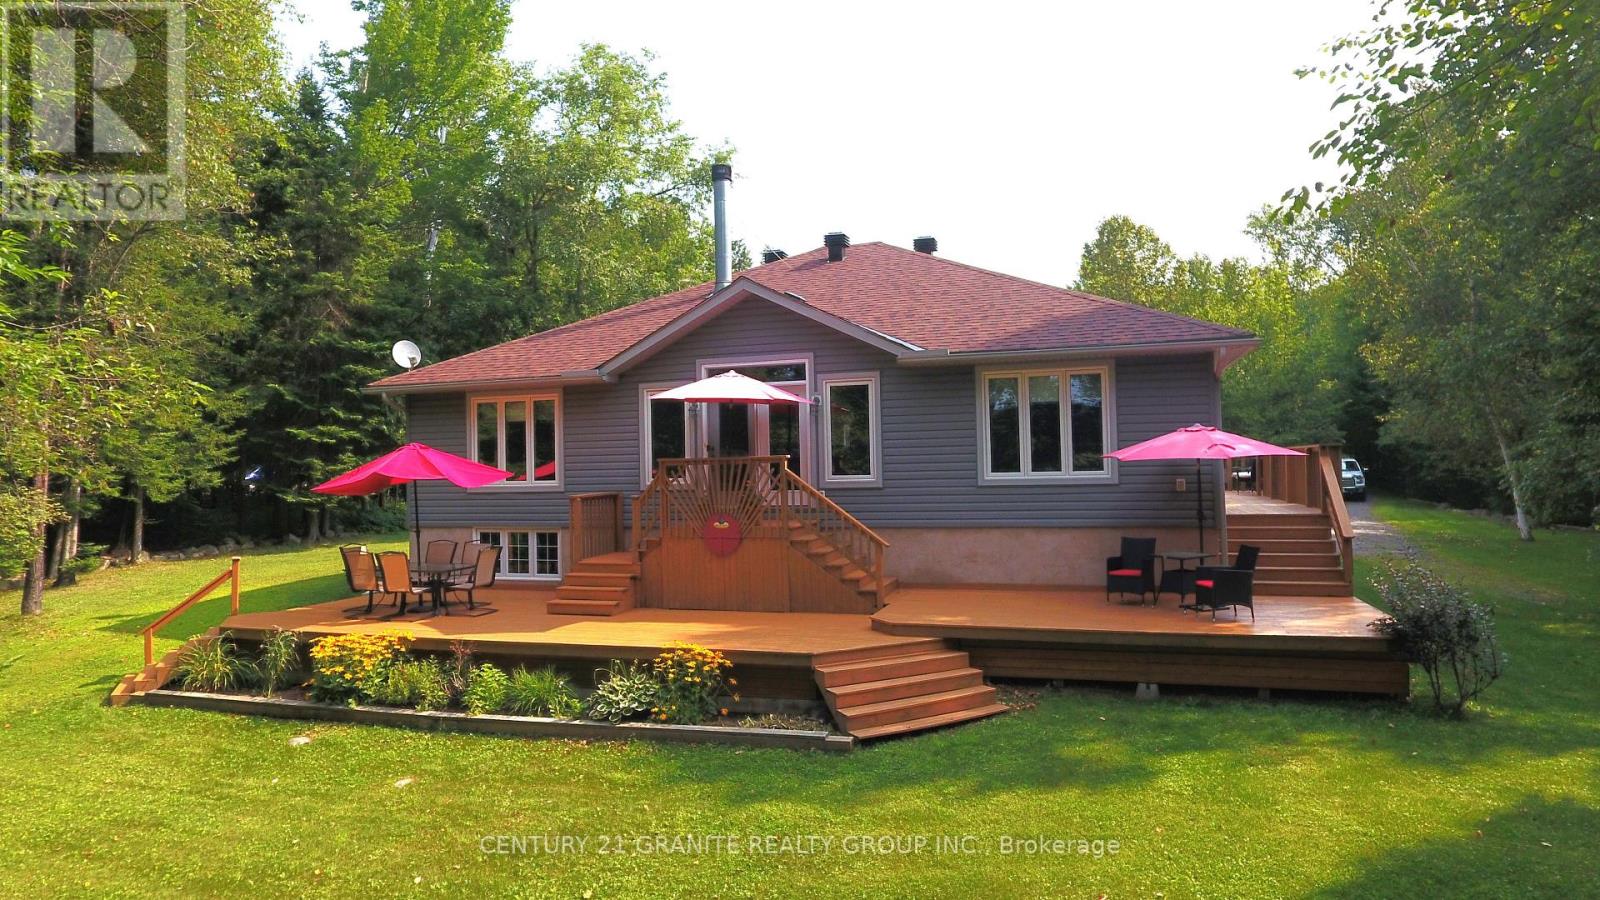
54 Cedar Drive
Hastings Highlands, Ontario
Fabulous Lakefront Home: This property sports a 3 bedroom 2 1/2 bath home on a beautifully landscaped 2.3 acre waterfront lot on beautiful Redmond Bay, just minutes from downtown Bancroft in a very private setting. This home features 3 bedrooms with a large 4 piece main bath and amazing ensuite and main floor laundry. The kitchen and dining room are open concept and the living room has a beautiful fireplace and fantastic views across the lake. You can also sit out on the large decks and enjoy the sunshine and views of the lake with a glass of wine. The large primary bedroom has a stand up propane fireplace to enjoy chilly evenings. The property has a 2 car fully insulated garage plumbed for propane heat and a large storage shed for your gardening tools. New roof in 2023 on house and new roof on garage in 2022. This is a Quality Engineered Home built in 2008 insulated to R24. Property has manicured grounds, natural shoreline and dock, fantastic for canoeing, kayaking and fishing. The unfinished basement is a blank canvas ready for you to complete. The list goes on and on. Come and have a look, you will not be disappointed! (id:54827)
Century 21 Granite Realty Group Inc.
