
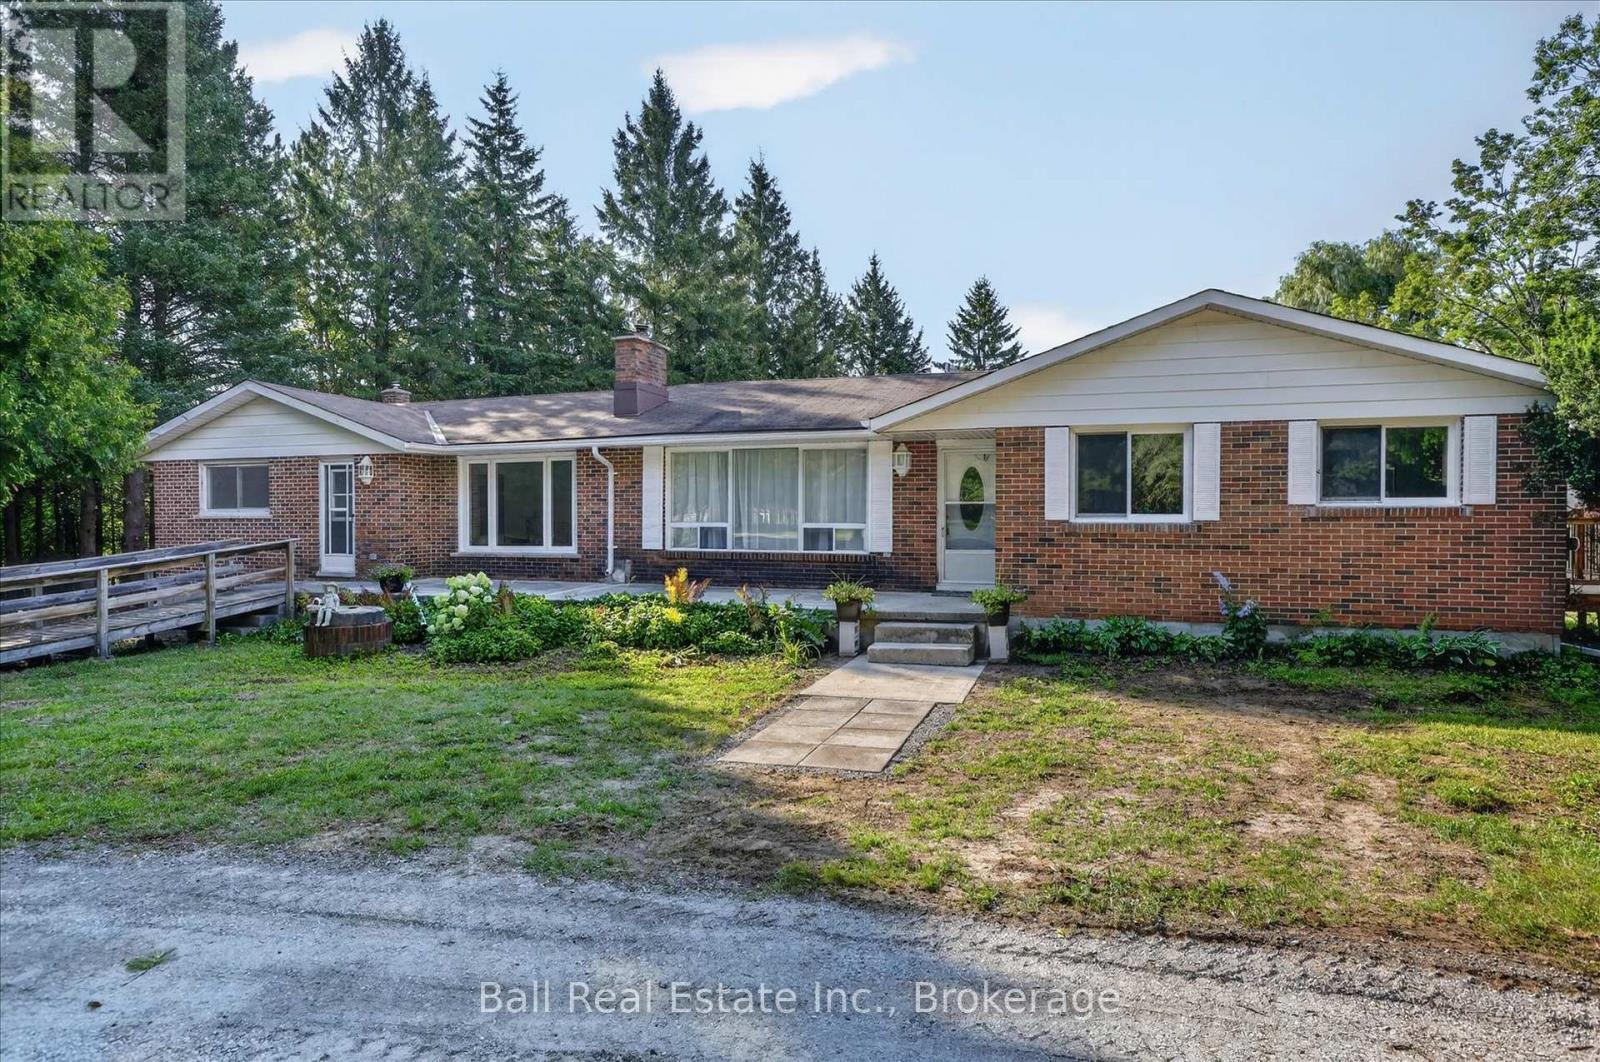
751 Ford Crescent
Cavan Monaghan, Ontario
Welcome to your dream country property in the heart of Cavan! Nestled on 4.5 private acres just minutes from Peterborough and Hwy 115, this extensively renovated bungalow offers the perfect combination of peaceful rural living and everyday convenience. Surrounded by mature trees, rolling countryside and a picturesque babbling brook, this property delivers exceptional privacy and natural beauty. With over 4,000 sq. ft. of living space, the home features 4+ bedrooms, 3 full bathrooms, a walkout basement, three wood-burning fireplaces with stove inserts, and a spacious primary retreat with a private office and luxurious ensuite. The beautifully updated kitchen showcases granite countertops, a large peninsula with seating and walks out to a brand new deck overlooking the scenic backyard. Extensive upgrades include new electrical wiring, flooring, soffits, eavestroughs, hot water tank, circular gravel driveway and more. A separate 1,500 sq. ft. barn/workshop offers endless possibilities for hobbyists, storage, home business, additional garage space or future conversion. Ideal for multigenerational living, families seeking space, or those searching for an acreage property with a workshop near Peterborough. Located in a prestigious neighbourhood of estate homes, this move-in ready property offers outstanding value and the country lifestyle you've been waiting for. (id:54827)
Ball Real Estate Inc.
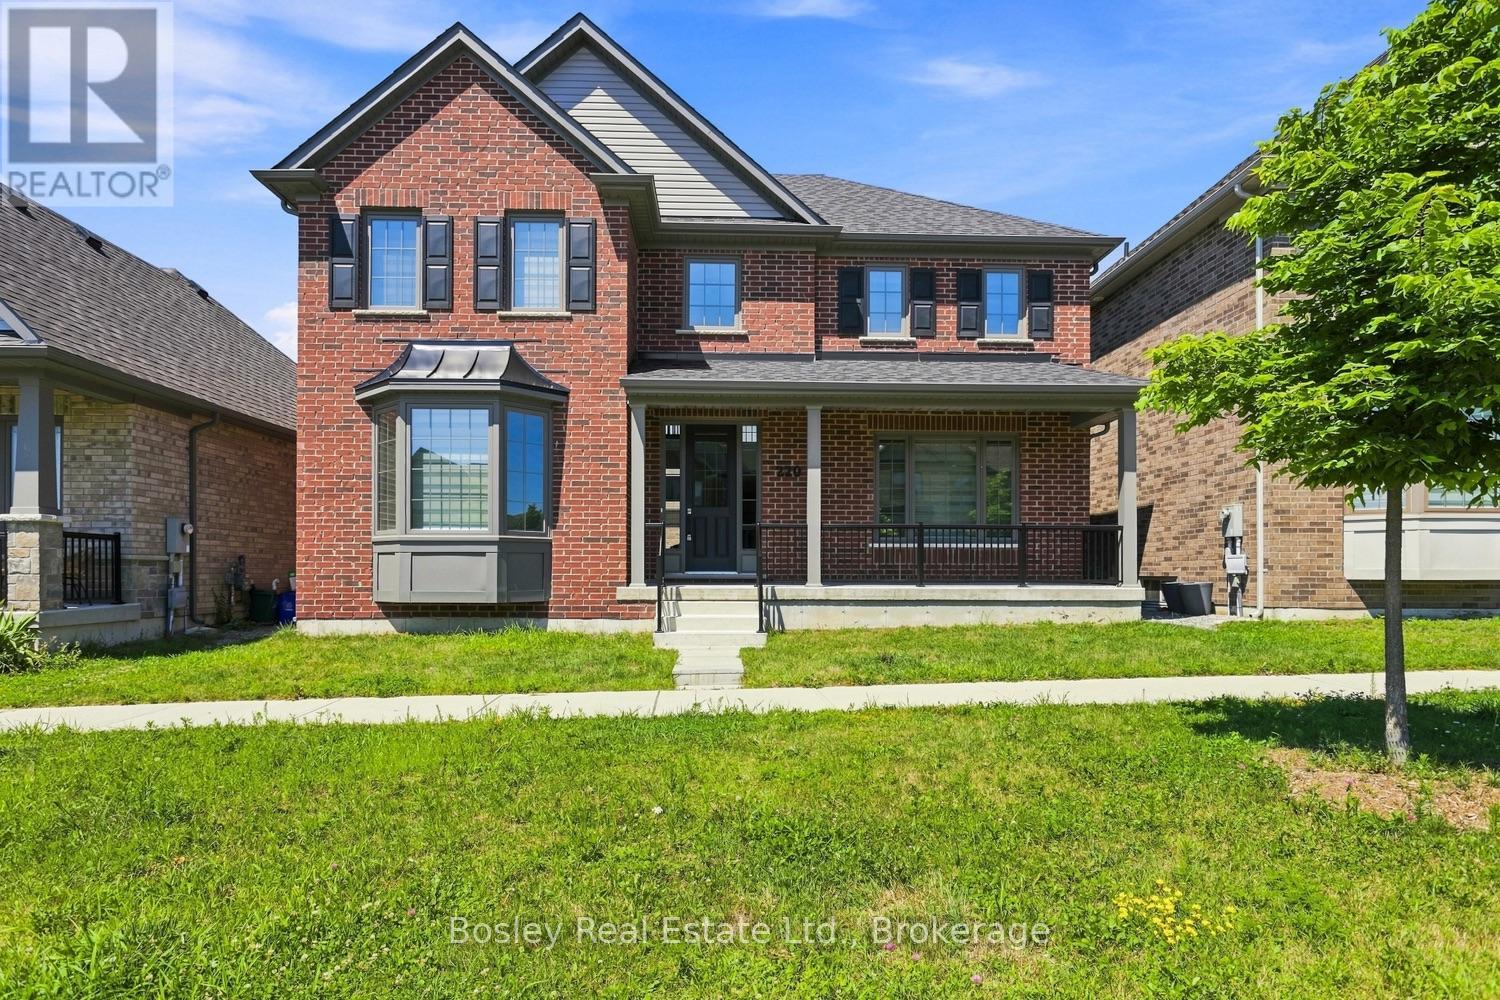
220 Strachan Street
Port Hope, Ontario
An immaculate all brick 2 storey family home, this is an ideal layout for accommodating all, expansive space and upgrades plentiful. Step inside the foyer and your eye is drawn to the fully open, two-storey living room with a fireplace and back yard views. Immediately upon entry you see the formal dining space, perfect for entertaining or an excellent home office/den combination. Beautiful kitchen with quartz countertops, high end appliances, a gas stove and built in oven, pantry storage, and a large island open to the living room. Main floor primary suite with full custom shower via ensuite, walk in closet and plenty of space for adequate furnishings. A mudroom, powder room, and access to the attached garage and laneway are a few of the conveniences of this well-appointed home. The upper level boasts a large open loft space with walkout to the terrace and patio, providing endless opportunity to enjoy the views. 3 additional bedrooms and full bathroom adjoining, ideal for children or guests. Bring your design dreams to life on the lower level should you choose to finish the additional square footage. Many upgrades and unique details, specific to this property, adequate outdoor space, a covered, inviting front porch, ample parking, and proximity to schools and parks. It's a wonderful community, diverse with many neighbours who take great pride in ownership, and it's within walking distance to Port Hope Golf Club, the historic downtown core and all the amenities of our beautiful town! A great location for those who want ease of access to the 401 and Via Rail Direct yet a place to raise your family in a private well-designed, and developed community! (id:54827)
Bosley Real Estate Ltd.
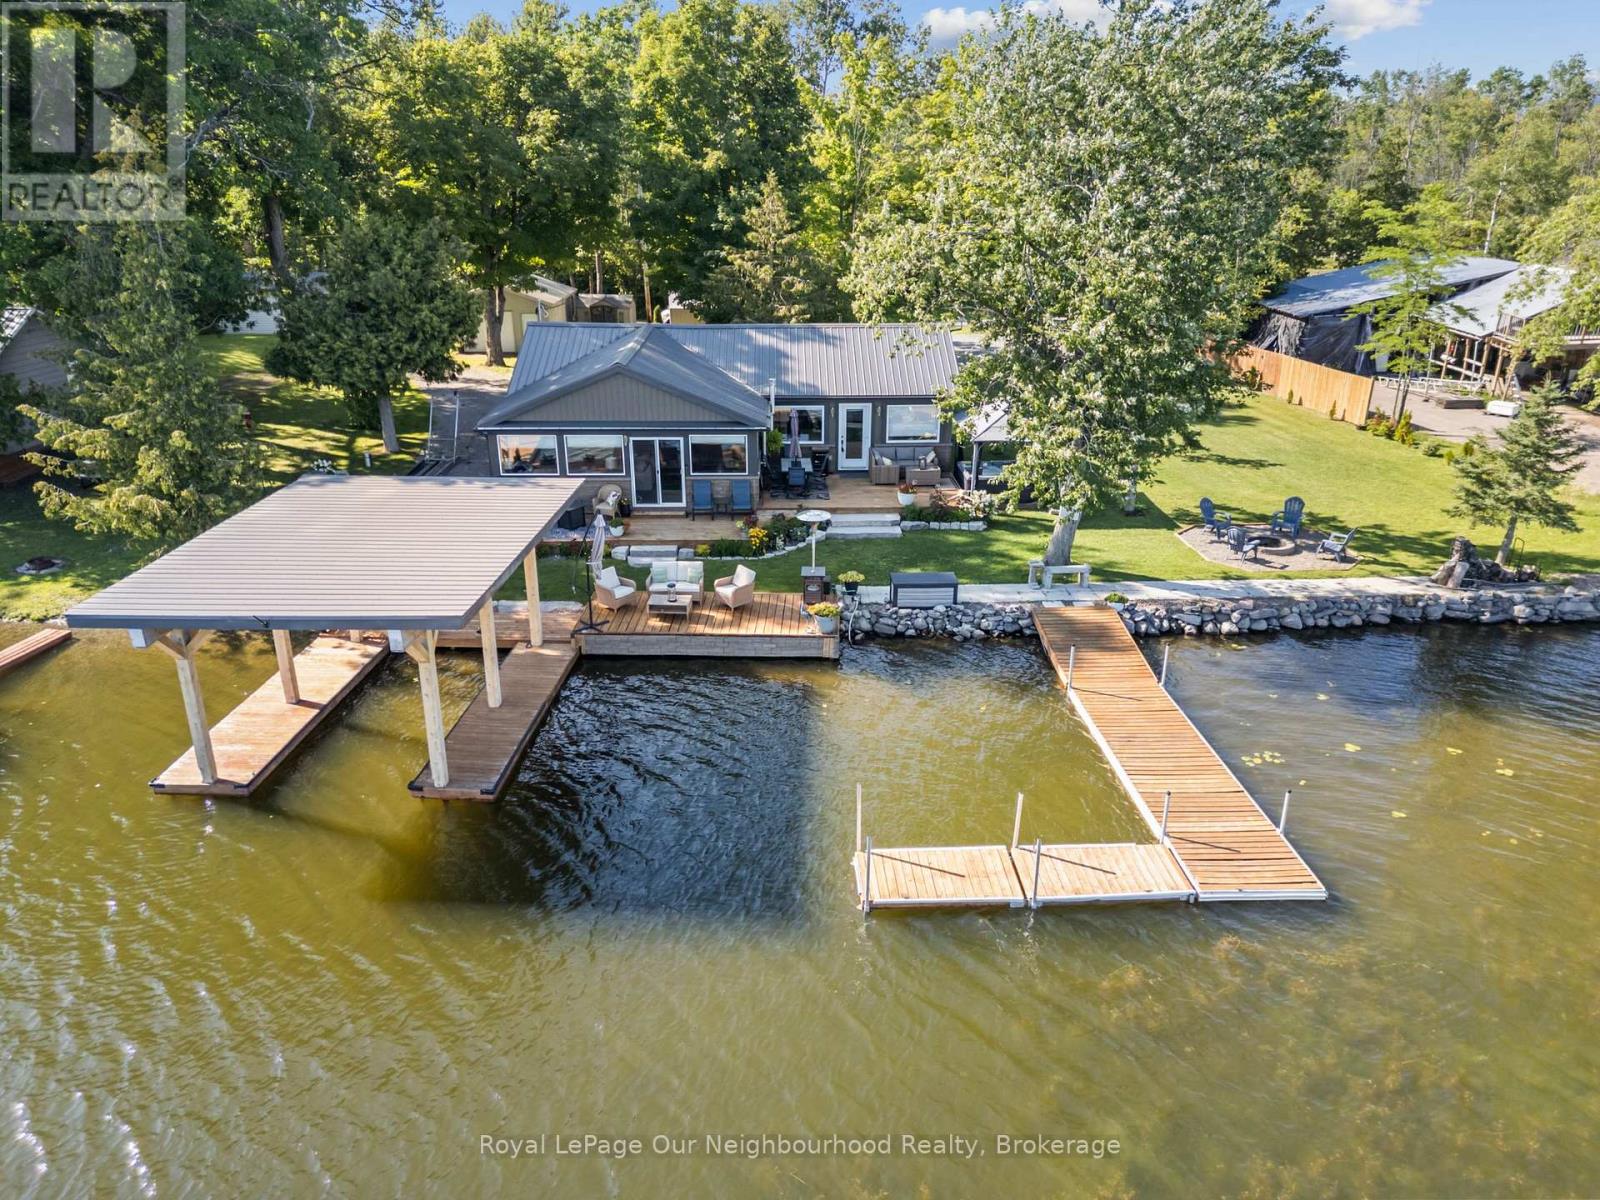
F - 1000 Garratt Road
Trent Hills, Ontario
Nothing left to do but settle in and enjoy summer at this fully renovated waterfront property. Offering approximately 147' of frontage on the Trent River, this home features calming water views from the open-concept kitchen, dining area, and spacious living room, with a beautiful treed backdrop across the water. The stunning primary suite is a true retreat with a 3-piece ensuite, large walk-in closet with laundry, and a walkout to the deck for quiet evenings. A second bedroom and 3-piece bath provide a comfortable space for guests. Outside, unwind in the hot tub or relax in the sun on the new decks. Keep your boat tied at the dock or kept in the covered slip for tours up and down the Trent System. A second driveway leads to an RV parking pad complete with 30-amp hydro and water hookup. Get a head start on summer, this property is ready to impress. (id:54827)
Royal LePage Our Neighbourhood Realty
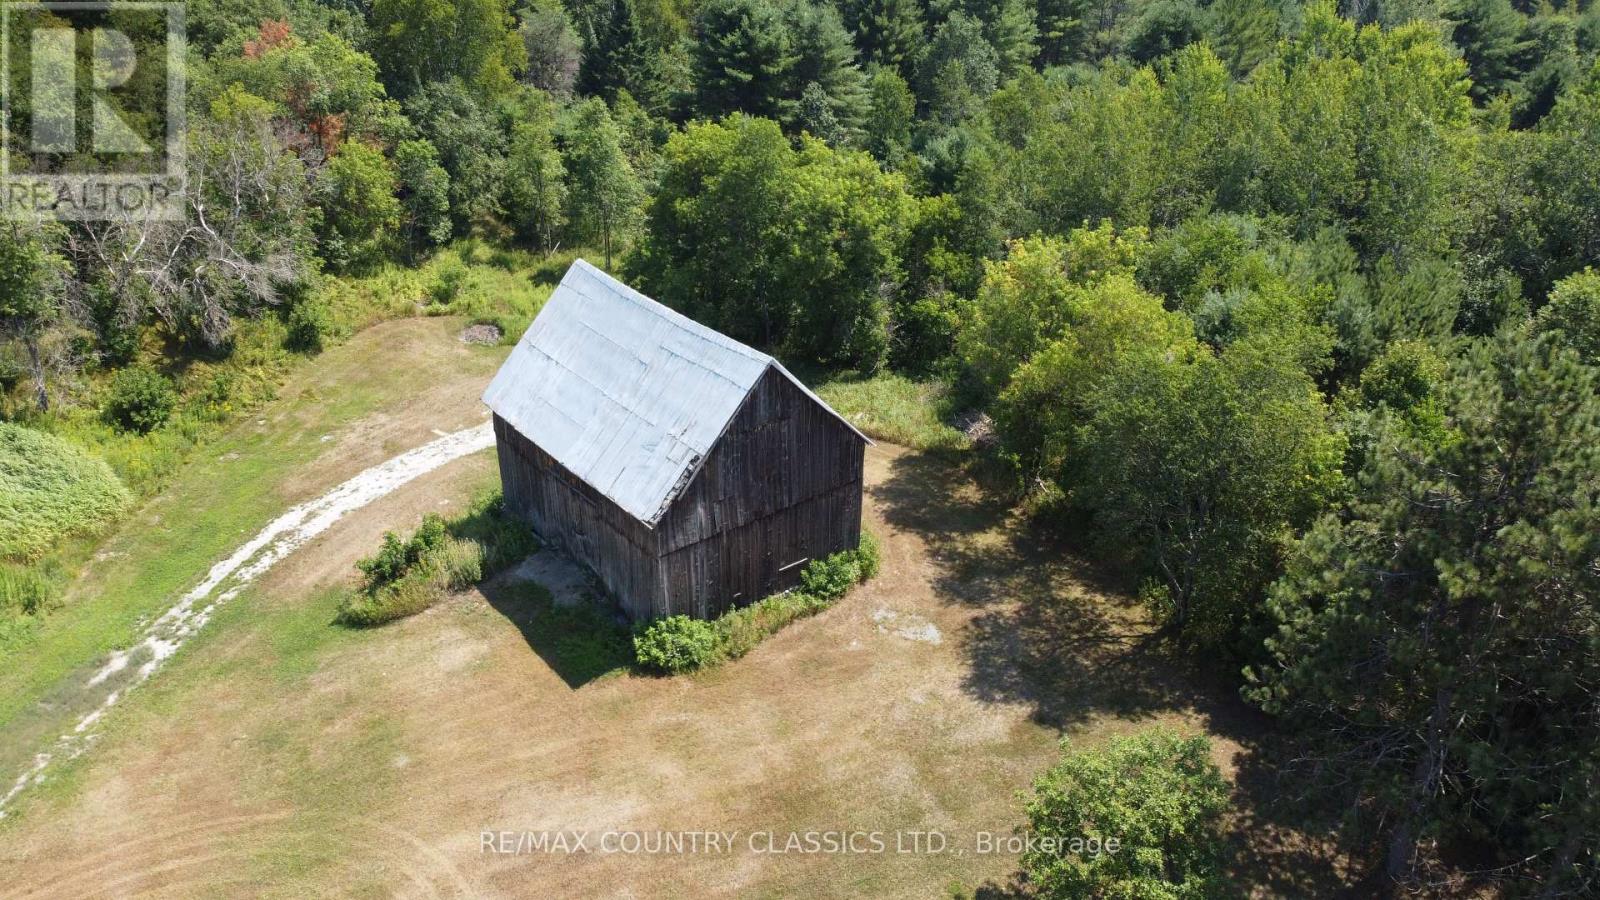
0 Harley Road
Bancroft, Ontario
Build your new home on this rare 0.76-acre pie-shaped lot in Bancroft, perfectly tucked away at the very end of a quiet cul-de-sac. This property offers the ideal balance of privacy and everyday convenience, just minutes from local schools, the community center and downtown shops. Enhancing the property's unique appeal is a charming on-site barn, providing fantastic character and convenient storage. This hidden gem is ready to bring your vision to life. (id:54827)
RE/MAX Country Classics Ltd.
15 Library Road
North Kawartha, Ontario
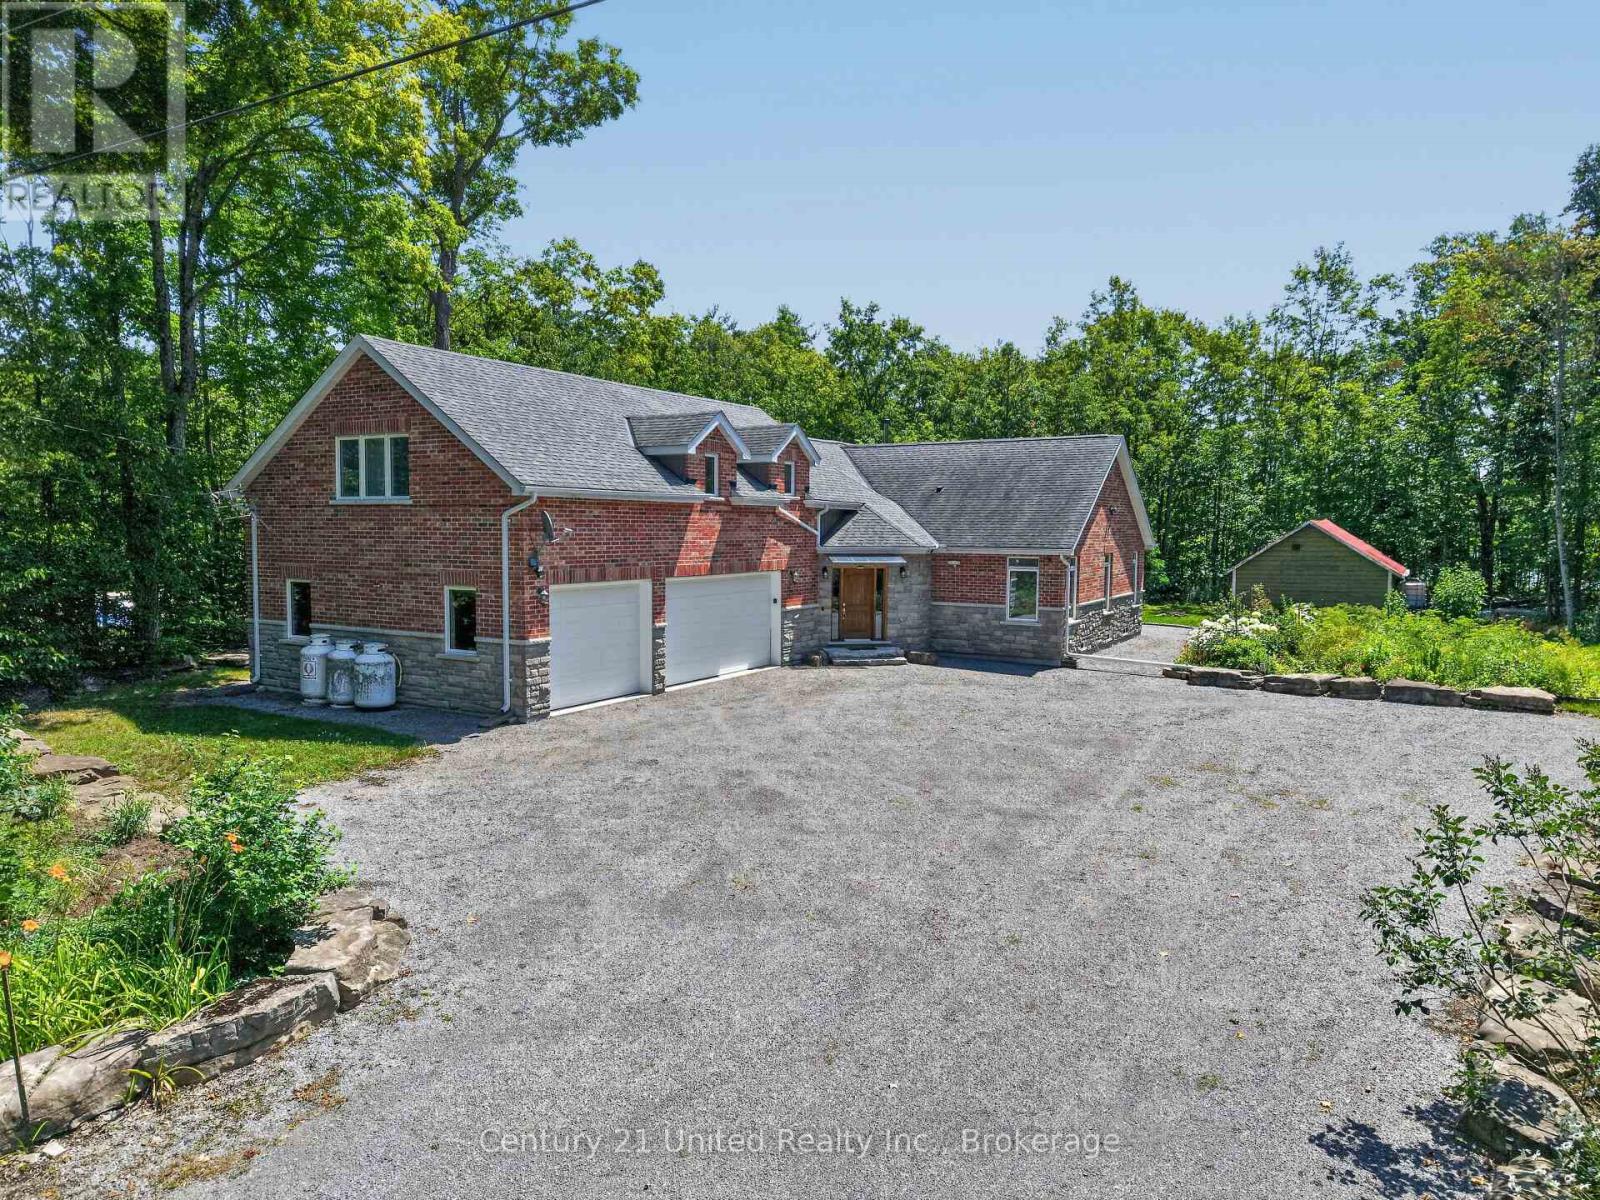
Custom Crafted Luxury in the Heart of Woodview. Experience exceptional quality and timeless design in this custom-built, meticulously crafted 5-bedroom, 4-bathroom home, perfectly situated on just over an acre of beautifully landscaped grounds in the sought-after south end of North Kawartha. Designed with both comfort and efficiency in mind, this highly energy-efficient, low-maintenance home has been impeccably maintained and offers outstanding attention to detail throughout. The heart of the home is the chef inspired kitchen, complete with a spacious pantry, making it ideal for entertaining family and friends. With generous living spaces and five well-appointed bedrooms, there's plenty of room for growing families or those who love to host.Outside, you'll fall in love with the stunning gardens, mature landscaping, and an assortment of fruit trees that create your own private oasis. The attached 3-car garage provides abundant space for vehicles, recreational toys, and storage.Nestled in the charming hamlet of Woodview, this exceptional property offers the perfect blend of peaceful country living and convenience. Just minutes from numerous pristine lakes, you'll enjoy endless opportunities for boating, fishing, swimming, and paddling. Nature lovers will appreciate being close to Highlands Provincial Park, Petroglyphs Provincial Park, and the sandy shores of Quarry Bay Beach, making this an ideal location for outdoor enthusiasts.A rare opportunity to own a truly exceptional home where quality craftsmanship, energy efficiency, and an incredible lifestyle come together in one beautiful package. (id:54827)
Century 21 United Realty Inc.
72 Darling Drive
Selwyn, Ontario
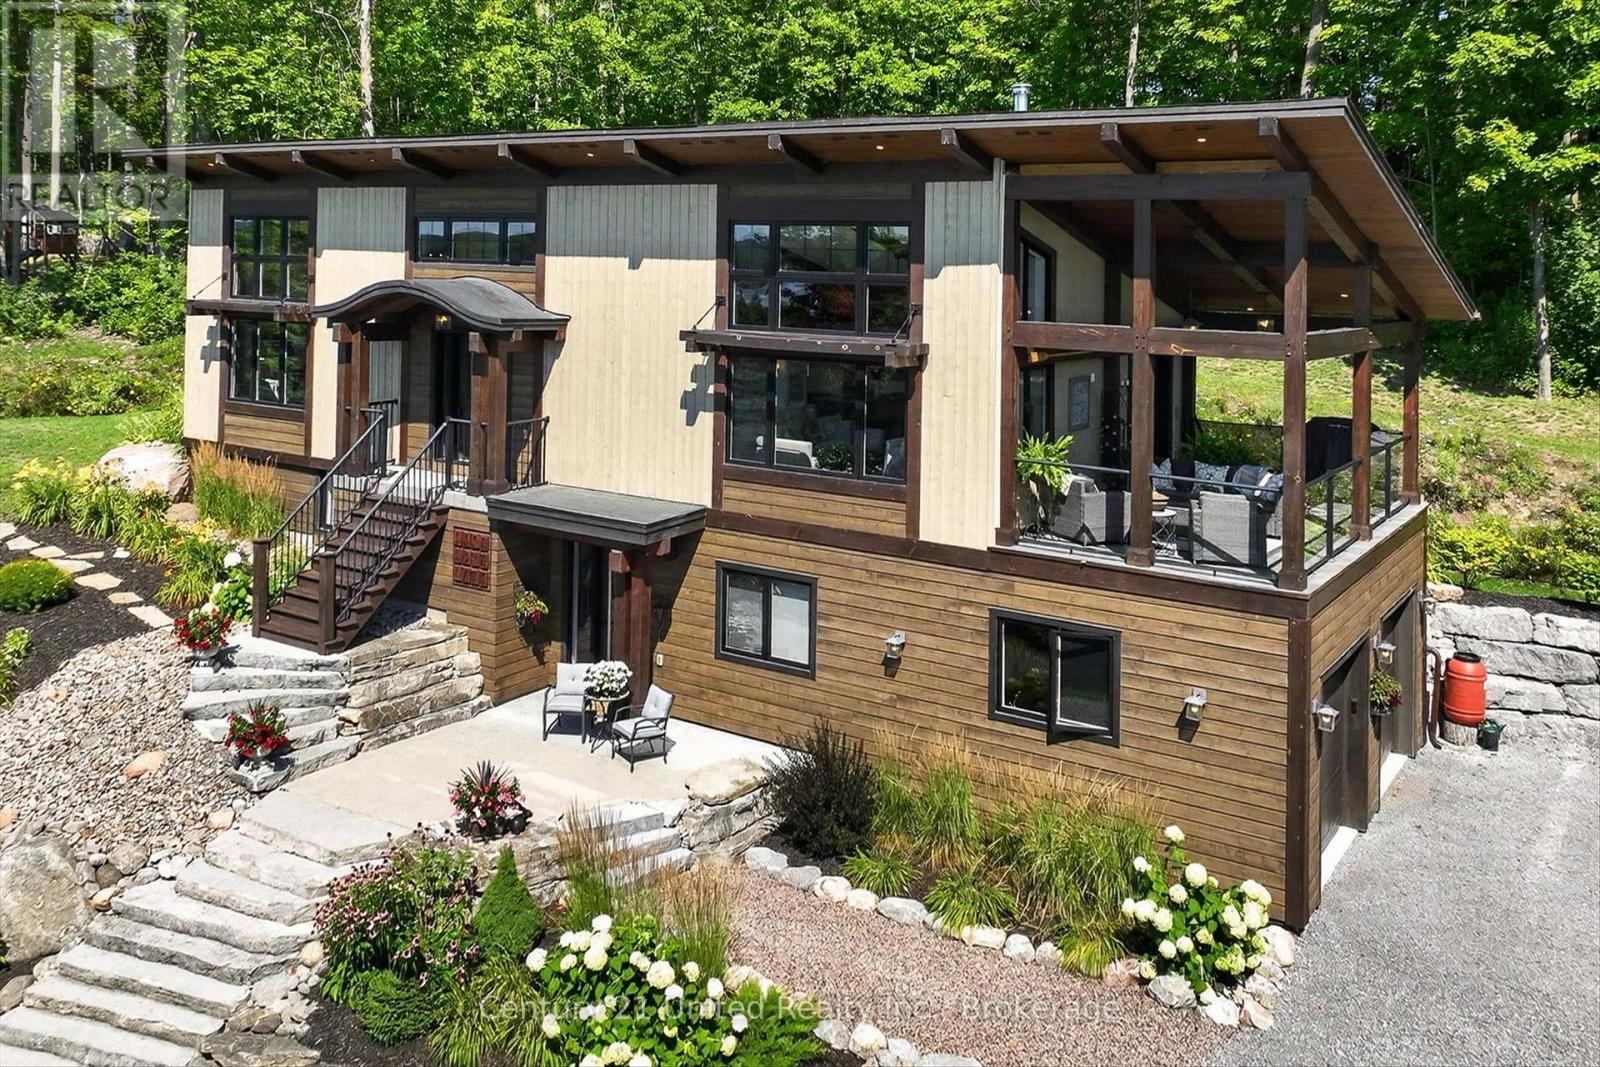
Welcome to 72 Darling Drive, a custom-built 2020 Discovery Dream Home overlooking beautiful Chemong Lake. Perched on an elevated double lot with deeded waterfront access to the Trent-Severn Waterway directly across the street, this exceptional home offers the perfect balance of luxury, craftsmanship, and lakeside community lifestyle. Designed with quality and comfort in mind, the bright, open-concept interior features soaring 13-foot vaulted ceilings with beautiful exposed timber beams, expansive windows, and premium finishes throughout. Every detail reflects the renowned craftsmanship and lasting quality Discovery Dream Homes are known for. The thoughtfully designed layout is ideal for professionals, executives, couples, or those looking to downsize in style. The home offers two spacious bedrooms, including a luxurious primary suite with a spa-inspired ensuite and soaker tub. A dedicated room with sauna and shower provide a private wellness gym and can easily be converted into a third bedroom, guest suite, or home office. A beautiful walkthrough kitchen, quartz counters, marble counters, hardwood, and tile all throughout. 3 bathrooms, single shower, plus dogwashing station. The covered veranda, featuring its own 13-foot vaulted ceiling, extends the living space outdoors and overlooks Chemong Lake and the mature trees at the rear and is perfect for entertaining or relaxing in every season. Double lot has extensive armour stone landscaping with perennial gardens and custom shed. A heated double garage, a Napoleon wood fireplace, and a lifetime-warranty roof are just some of the many features. Enjoy boating, fishing, with a nearby public launch, or put your dock in at the deeded waterfront access lot. Located just one hour from the GTA, this is a rare opportunity to own an exceptional custom home in one of the Kawartha Lakes' most desirable lakeside communities. Far too many features to list. A must see. (id:54827)
Century 21 United Realty Inc.
12 - 1026 Merrill Road
Alnwick/haldimand, Ontario
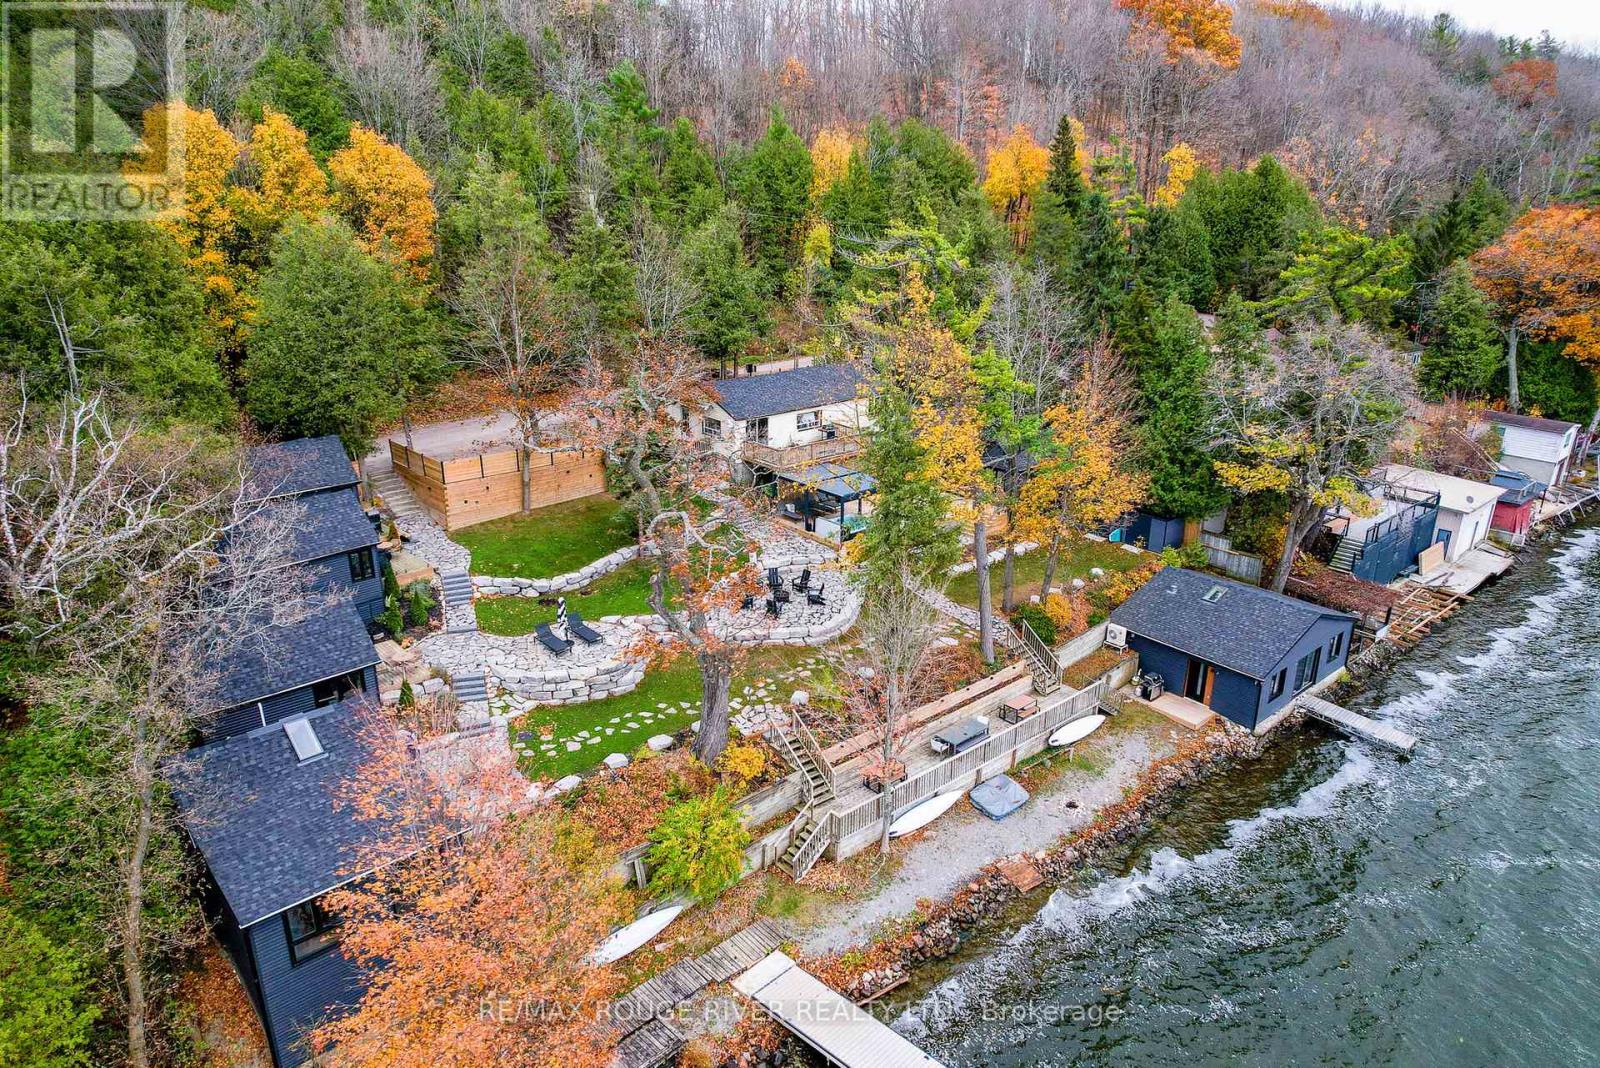
An extraordinary waterfront lifestyle with exceptional flexibility. Set along the shores of Rice Lake just 90 minutes from the GTA, AWAY Cabins features five beautifully renovated, winterized guest cabins, a two-bedroom waterfront residence, and award-winning design that blends contemporary comfort with the timeless charm of Ontario cottage country. Offered fully furnished and turnkey, the property is equally suited as a private family compound, a multi-generational retreat, or an exceptional opportunity to generate passive income through boutique accommodations. Outstanding amenities include a sauna, covered hot tub, docks, waterfront gathering spaces, and spectacular sunset views, creating a setting designed for relaxation, connection, and unforgettable experiences. Whether enjoyed exclusively with family and friends or continued as a successful boutique hospitality property, this is one of Rice Lake's most distinctive waterfront offerings at an exceptional value. (id:54827)
RE/MAX Rouge River Realty Ltd.
98 Swamp College Road
Prince Edward County, Ontario
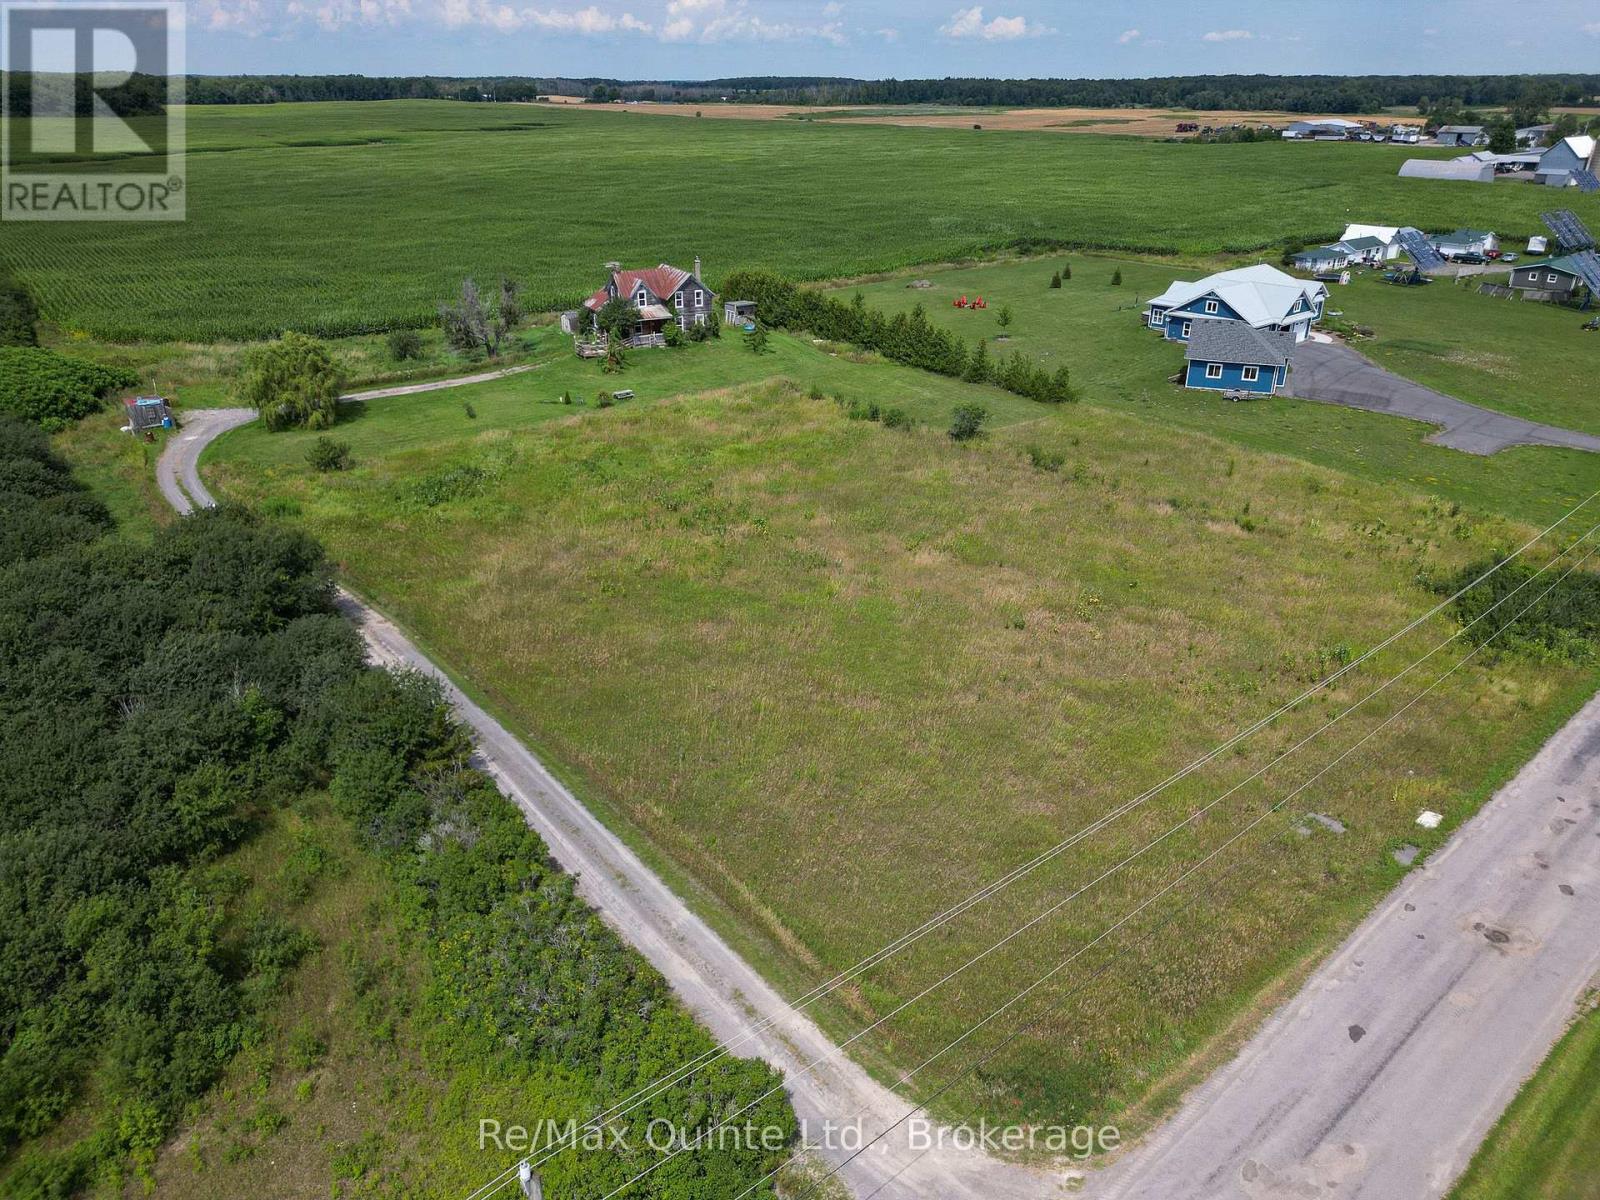
Bring your vision to one of Prince Edward County's most scenic rural settings. Set on approximately 3 acres in desirable Hillier, 98 Swamp College Road offers a rare opportunity to renovate or reimagine a classic 4-bedroom farmhouse surrounded by rolling farmland and beautiful County countryside.The existing home features four bedrooms, one full bathroom, and a traditional farmhouse layout full of potential. Restore its character, create a modern country retreat, or explore the possibilities of building your dream home in this exceptional location. Expansive views of the surrounding fields provide a picturesque backdrop in every season.Outside, the property offers the privacy, open space, and peaceful setting that make rural Prince Edward County so sought after. Whether you envision gardens, outdoor entertaining, or a complete transformation, the possibilities are endless.Located just minutes from Wellington, you'll enjoy easy access to boutique shops, restaurants, wineries, beaches, the Millennium Trail, farm stands, and everyday amenities. 98 Swamp College Road is a rare opportunity to acquire your own piece of Prince Edward County. (id:54827)
RE/MAX Quinte Ltd.
1558 Highway 7a
Kawartha Lakes, Ontario
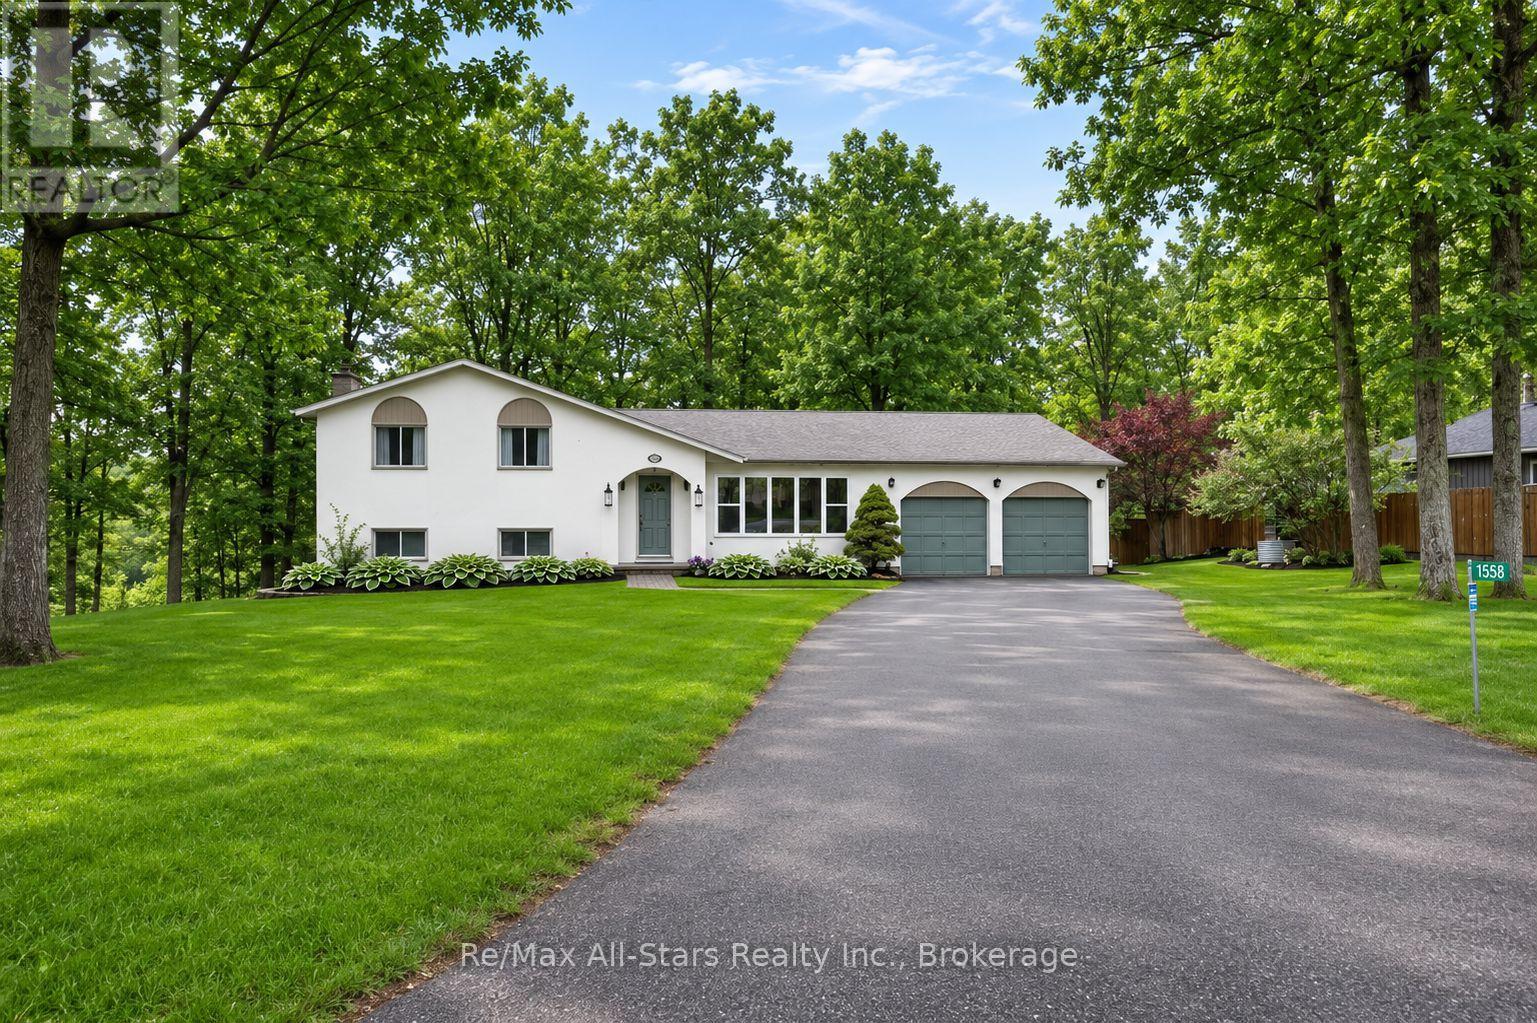
Tucked away amongst the trees in the sought-after community of Bethany this inviting 3-bedroom 2-bath home set on just over half an acre offers the perfect blend of privacy comfort and lifestyle. Surrounded by nature and set back from the road this property feels like your own peaceful escape while still being close to everyday amenities and offering convenient access to Highway 115 and the 407 making for an easy commute to the GTA. For the outdoor enthusiast this location is also close to the Victoria Rail Trail perfect for hiking cycling ATVing and enjoying the beauty of the Kawarthas year-round. Inside you'll find a beautifully updated kitchen featuring an oversized island two ovens and an abundance of prep and workspace designed perfectly for entertaining family and friends. The kitchen opens seamlessly into the living room where large windows fill the space with natural light and bring the beauty of the outdoors inside creating a warm and inviting atmosphere throughout the home. The lower level features a spacious family room with a cozy gas fireplace creating the perfect ambiance for relaxing evenings and family gatherings along with a walkout to the picturesque backyard where nature surrounds you in privacy and tranquility. The thoughtful layout also offers a versatile lower-level room ideal as a home office workout space den or guest area along with plenty of storage throughout. Heated floors in the bathrooms add an extra touch of comfort and luxury. Outside enjoy mature trees open green space and room to roam while the detached two-car garage provides ample parking and storage for vehicles tools or recreational toys. A warm welcoming property that offers privacy functionality and a true country feel all wrapped into one beautiful package. (id:54827)
RE/MAX All-Stars Realty Inc.
372 Parkview Hills Drive
Cobourg, Ontario
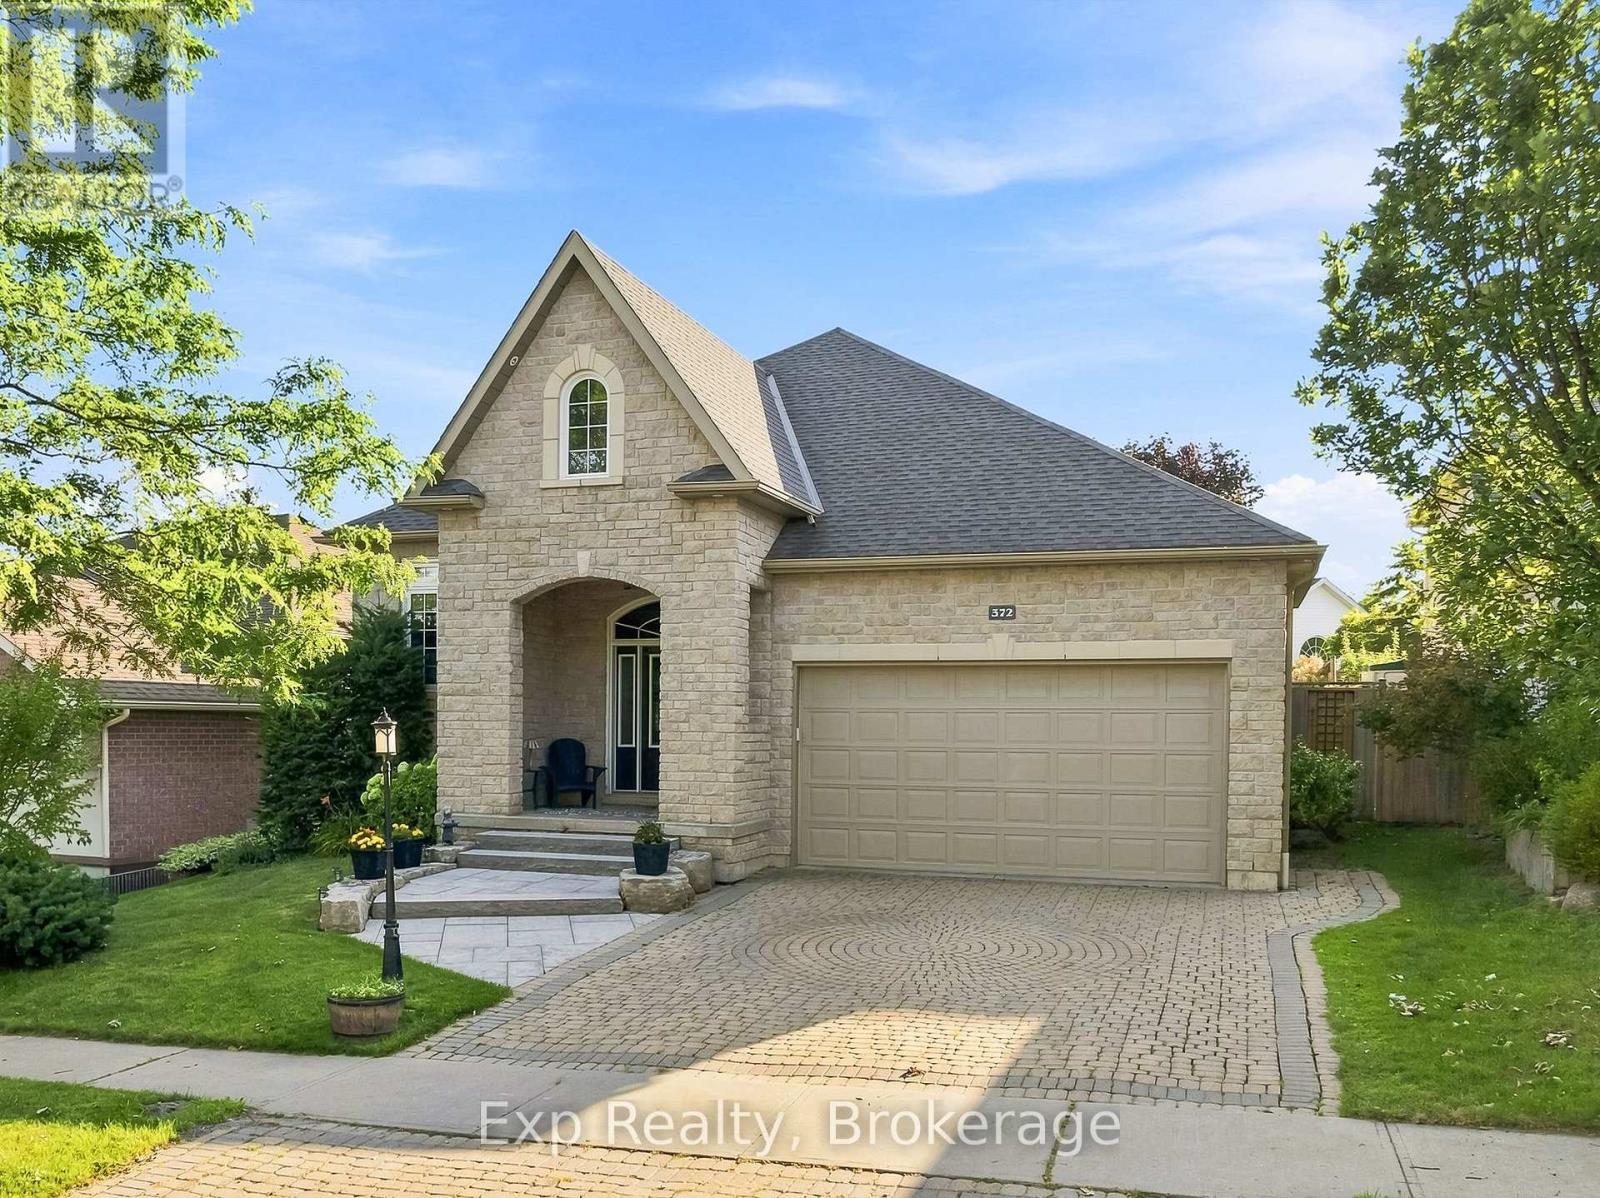
Curb appeal, aesthetics, location and a wide range of versatility headline this attractive listing that provides an abundance of features both inside and out. Elegant from the beginning as you park your car in the interlocking stone driveway, walk the path up the steps of your newly landscaped and laid stone leading to the front porch, welcome home to 372 Parkview Hills! Walk through the front door and be greeted by some of the finest main floor living arrangements available. An open concept kitchen complete with custom counters, large center island and granite counters overlooking the living and dining spaces loaded with natural light; perfect for family interactions or entertaining your favorite groups of people. Highlighting this well laid out main floor is the all-inclusive Grand Primary Suite with its large walk-in closet and exclusive 5-piece ensuite complete with stone counter double sink vanity, soaker tub and stand-up shower. Garage access, a second bedroom, full 4-piece bathroom and patio walkout to private backyard setting complete with large deck space complete this efficiently laid out main floor. Quite simply, the X Factor to this listing is the perfectly finished lower level that provides an abundance of flexibility to the new owners. 2 large bedrooms-one of which acts as a guest suite with walk-in closet and direct access to the full 4-piece bathroom, utility/laundry area and wonderfully designed family/rec/living space perfectly complimented with gas fireplace. Enjoy one of the most aesthetically pleasing homes in the entire subdivision and Everything "Ontario's Feel-Good Town" has to offer - You are just moments away from parks, Lake Ontario, Cobourg beach and its breathtaking boardwalk, wonderful restaurants, trails, fabulous downtown core, marina, major highways, hospital, schools, via rail and so much more!!! (id:54827)
Exp Realty
239 East Lake Road
Hastings Highlands, Ontario
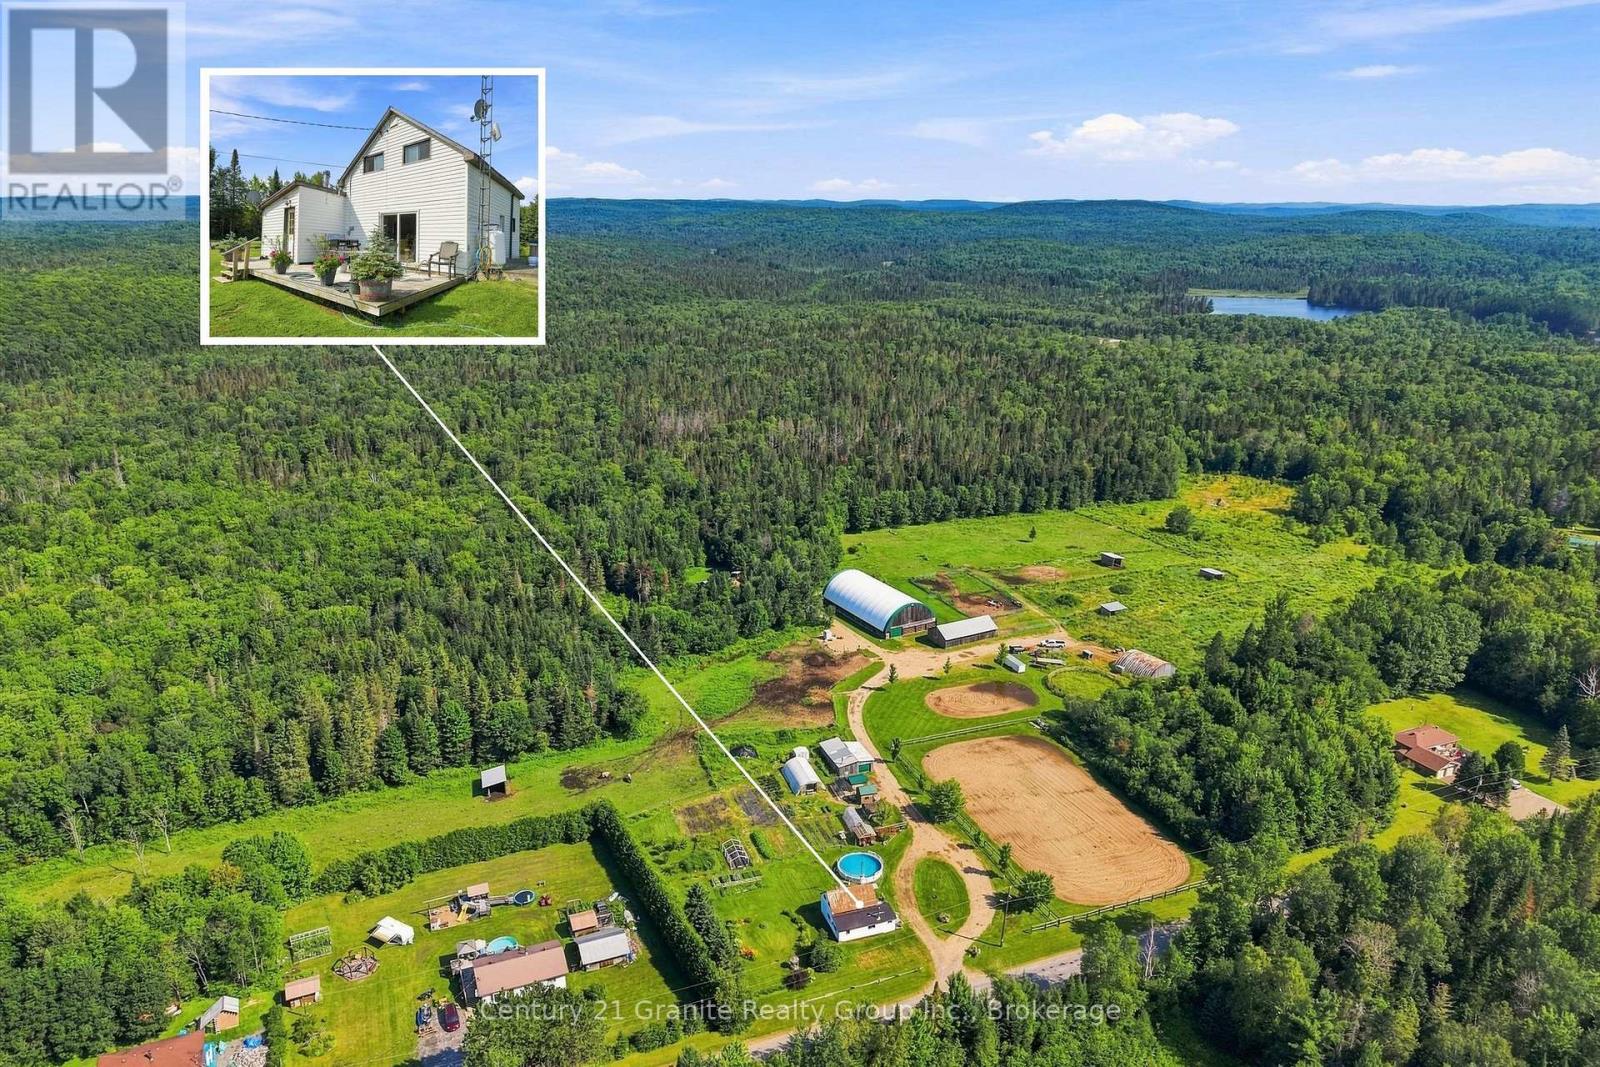
Turn your passion into a lifestyle with this exceptional 134-acre income-producing property offering campground facilities, cabin rentals, equestrian, and outdoor recreation opportunities. Located just minutes from beautiful Cardwell Lake and within easy reach of Algonquin Park, this unique property is already established with multiple revenue streams and endless potential for future growth. The campground features 6 cabins along with two private trailer sites. All sites are complete with picnic tables and an outhouse, creating an inviting destination for campers, families, and outdoor enthusiasts. Shared shower house and an extensive network of well-maintained roads and kilometres of trails, accessible by two-wheel drive vehicles, providing incredible access for ATVing, horseback riding, hiking, dog sledding, snowshoeing, cross-country skiing, and exploring the natural beauty of the land year-round. Equestrians will appreciate the impressive horse facilities, including a 14 stall horse barn with a spacious tack room. A indoor riding arena, outdoor riding ring, and approximately 12 acres of fenced pasture with run-in shelters. Whether you're operating a boarding facility, training horses, or simply enjoying the equestrian lifestyle, this property is equipped to support your vision. Extras include a detached garage, a deep drilled well, an on-site gravel pit for maintaining the extensive trail system, a kennel building with outdoor runs, raised garden beds, a large market garden, and four greenhouses with professional drip irrigation. The 3 bedroom farm house provides year-round living while overlooking a property teeming with wildlife, including deer, wild turkey, grouse and moose. Whether you're looking to operate a successful tourism business, an equine operation, create a retreat, or simply enjoy all this remarkable property offers, opportunities like this are rarely available. (id:54827)
Century 21 Granite Realty Group Inc.
1625 Old Wooler Road
Quinte West, Ontario
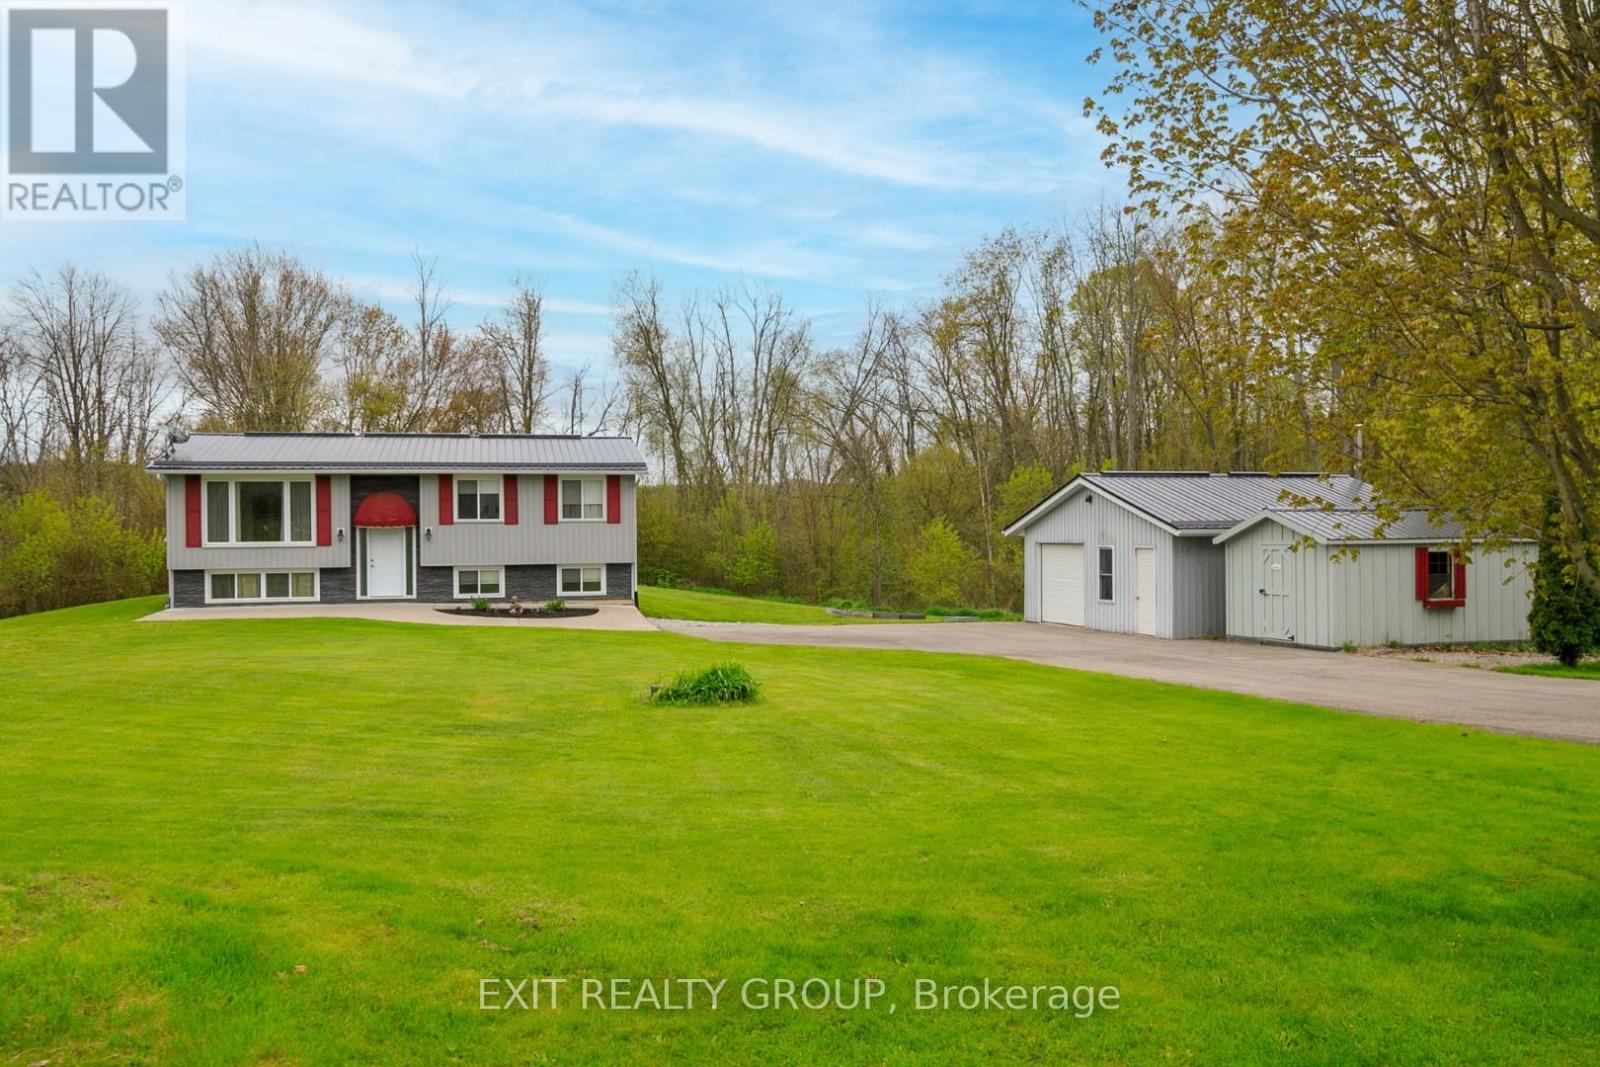
Set on just over an acre, this beautifully renovated 2+1 bedroom home offers the perfect balance of modern comfort and peaceful country living. Extensively updated throughout, recent improvements include a stunning new kitchen, updated bathrooms, flooring, metal roof, and numerous additional upgrades, making this home truly move-in ready. The bright and welcoming main level is complemented by a fully finished walk-out lower level featuring a third bedroom, recreation room, second 3-piece bathroom, and excellent in-law suite potential. Laundry hookups on both levels provide added convenience and flexibility for multi-generational living or visiting guests. Step outside to enjoy the 16' x 16' rear deck, perfect for entertaining, or unwind on the attractive coloured concrete front patio while taking in the surrounding countryside. A paved driveway, updated exterior finishes, and thoughtful landscaping enhance the home's outstanding curb appeal. Nestled in a picturesque rural setting, the property backs onto the peaceful surroundings of Cold Creek, creating a tranquil backdrop to enjoy year-round. (id:54827)
Exit Realty Group
