
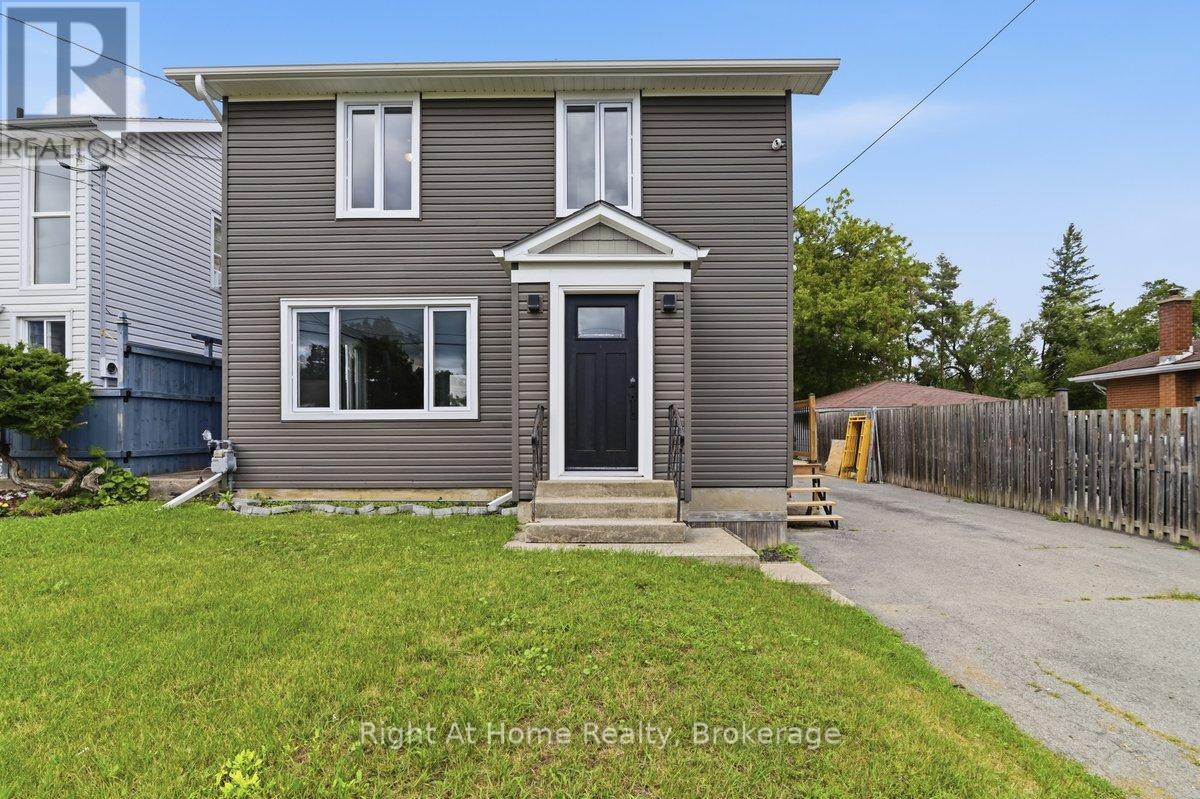
721 Harmony Road
Belleville, Ontario
Stylishly Reimagined from Top to Bottom! Welcome to this beautifully renovated 3-bedroom, 2-bathroom home where quality craftsmanship, modern finishes, and extensive upgrades create a property that feels virtually brand new. Ideally located just 5 minutes north of Belleville in the sought-after Harmony Public School district, this home offers easy access to outdoor recreation, including Trillium Woods Golf Club just steps away and the OFSC trail system only 2 km from your doorstep. Inside, you'll find new laminate flooring and ceramic tile throughout, stylish pot lighting, abundant natural light, and a beautiful bay window in the living room. The stunning custom kitchen features quartz countertops, a matching quartz backsplash, soft-close cabinetry, built-in spice and wine storage, and stainless steel appliances. A walkout leads to a large deck overlooking the spacious fenced backyard-perfect for entertaining or relaxing. The fully finished basement provides additional living space for a rec room, home office, gym, or guest area, along with a convenient cold room for storage.Major Updates Include: All New- roof , exterior siding , windows and doors. All New- plumbing, electrical & HVAC system, New-furnace and air conditioner, New laminate flooring and ceramic tile. New pot lighting throughout, Water softener and water filtration system New sump pump. Move-in ready and meticulously updated from top to bottom, this exceptional home combines modern comfort, quality finishes, and outstanding value in one of Belleville's most desirable locations. From the major mechanical upgrades to the designer finishes, every detail has been carefully considered-simply unpack and enjoy! (id:54827)
Right At Home Realty
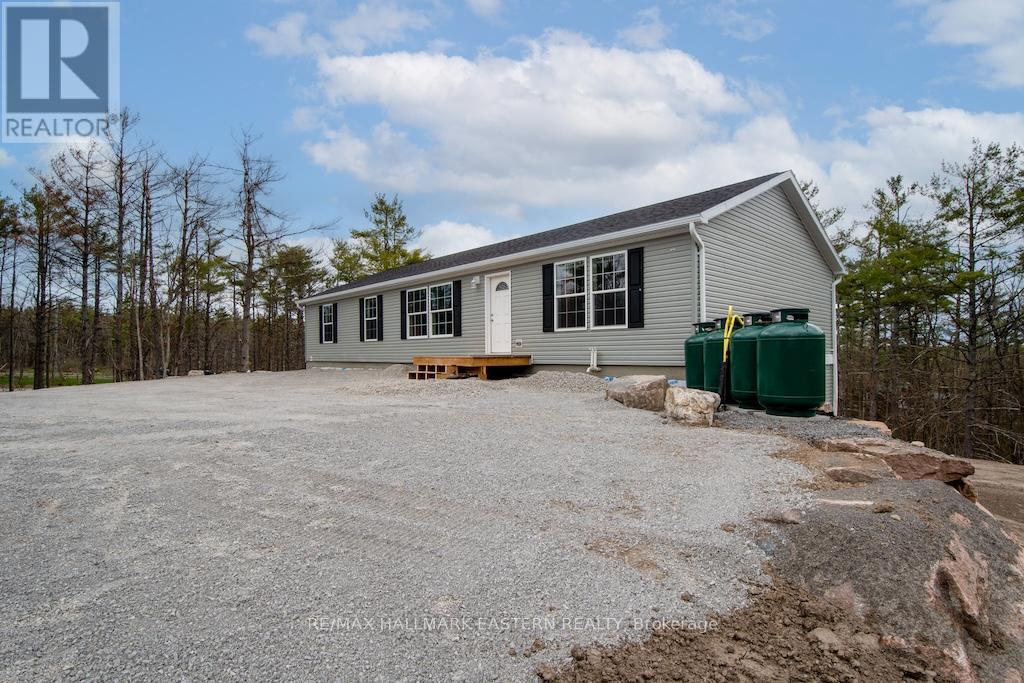
1862 Lakehurst Road
Trent Lakes, Ontario
New bungalow featuring 3,100 sq.ft. of living space - 5 bedrooms, 4 baths & a full separate apartment/in-law suite with its own entrance, furnace, laundry & electrical meter. Sitting on 1.23 acre lot, this property has great income potential to live in one unit and/or rent out both units to collect monthly rent. Professionally built with a full ICF foundation, the main floor has 3 bedrooms, 2 baths, open concept layout and walkout to large deck. Lower unit has 2 bedrooms, 2 baths, separate laundry and private walkout to yard. Located within walking distance to buckhorn restaurants, drug store and amenities. (id:54827)
RE/MAX Hallmark Eastern Realty
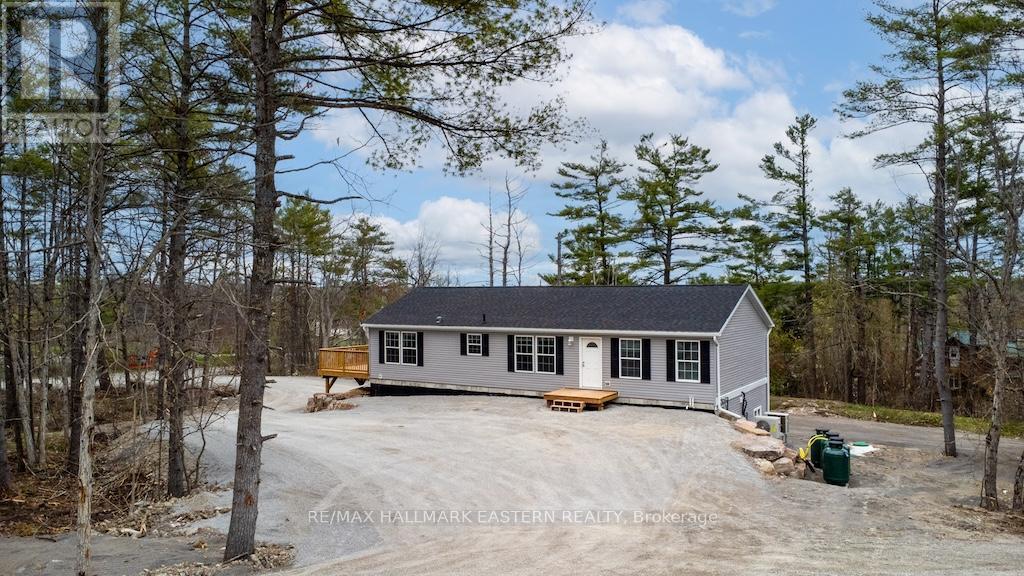
1864 Lakehurst Road
Trent Lakes, Ontario
New bungalow featuring 2,850 sq ft of living space with 5 bedrooms, 4 baths and a full separate apartment/in-law suite with separate entrance, furnace, laundry and electrical meter. Sitting on 1.14 acre lot, this property has great income potential to live in one unit and/or rent out both units and collect monthly rent. Professionally built with a full ICF foundation , the main floor has 3 bedrooms, 2 baths, fireplace and walkout to large deck. Lower unit has 2 bedrooms, 2 baths, separate laundry and private walkout to yard. Located in walking distance to Buckhorn restaurants, drugstore and amenities. (id:54827)
RE/MAX Hallmark Eastern Realty
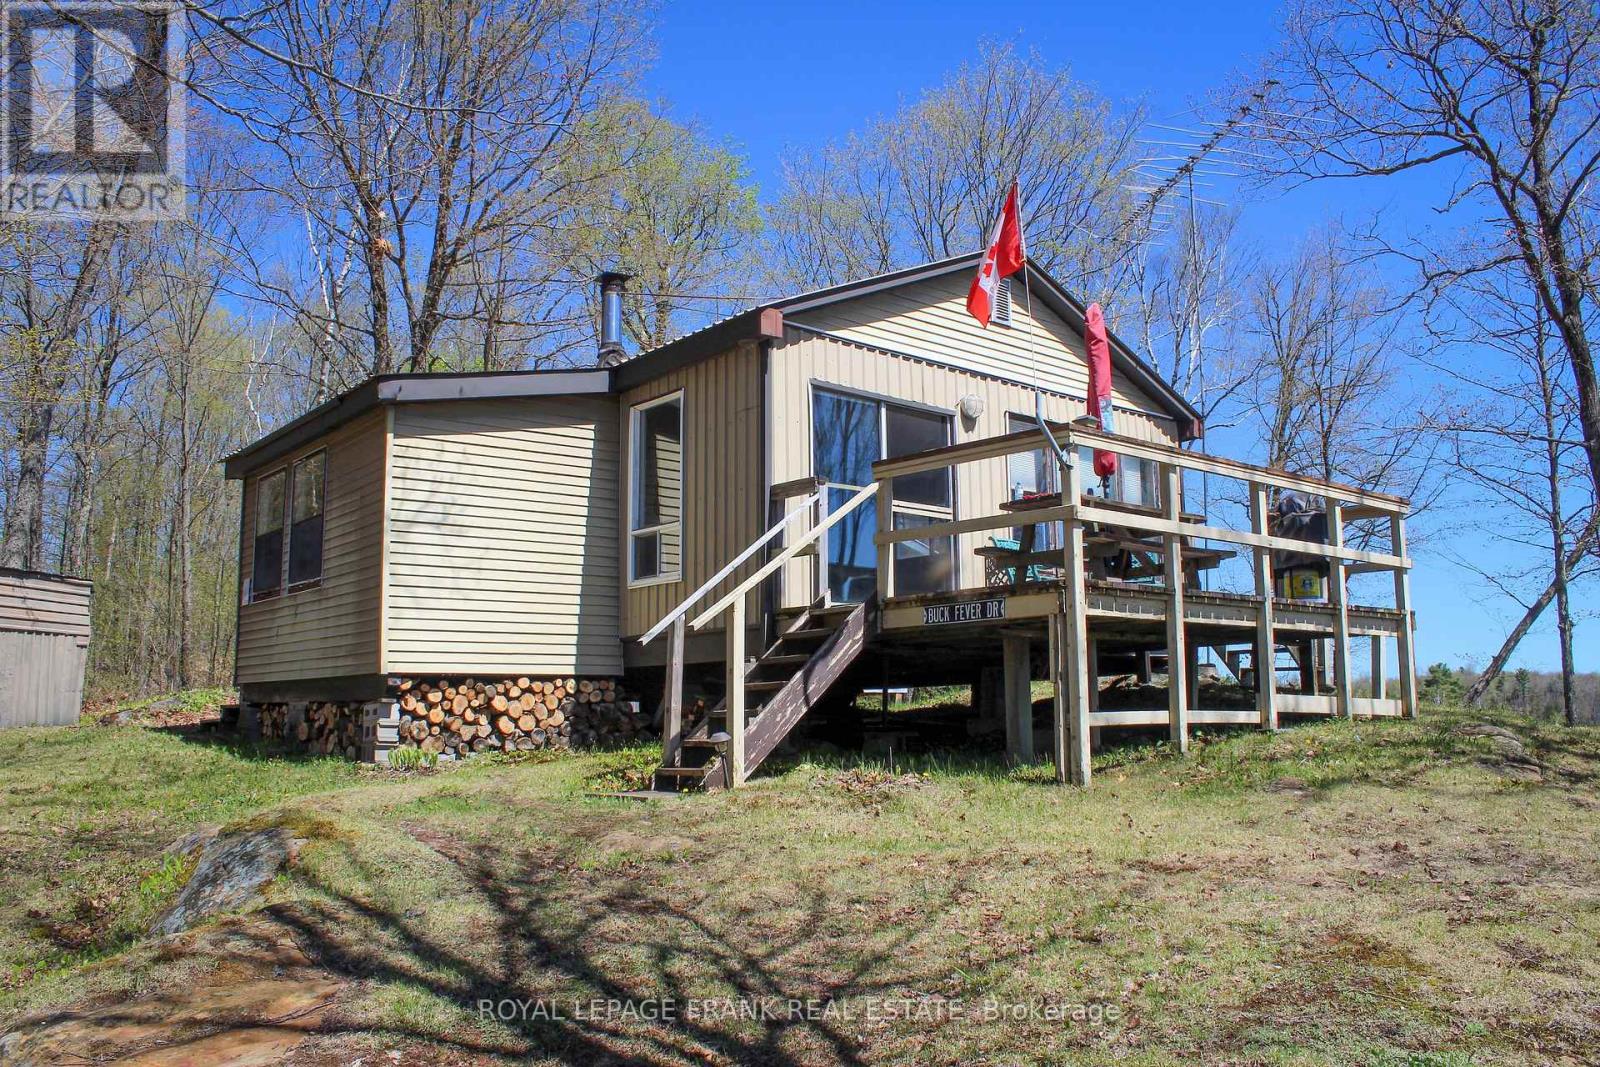
23157 A&b Highway 62
Limerick, Ontario
Escape to your own private wilderness retreat with this remarkable off-grid cabin nestled on approximately 200 acres of pristine forest and natural beauty. Conveniently located just off Highway 62 and surrounded by the serene landscape of Philips Marsh, this secluded property offers the perfect opportunity for a hunt camp, recreational retreat, or private escape from the everyday. The cabin comfortably sleeps up to 12 and is ideally positioned in the heart of the property, offering exceptional privacy and seclusion. Surrounded by nature, the property provides excellent opportunities for hunting, wildlife viewing, hiking, and outdoor recreation. The nearby OFSC trail system adds even more opportunity for exploration and adventure. Designed for off-grid living, the cabin features solar power and sustainable water sources, allowing you to enjoy the peace and independence of a true wilderness retreat. Whether you're looking for a private hunting property, a recreational getaway, or a place to disconnect and immerse yourself in nature, this unique property offers endless possibilities. A rare opportunity to own your own secluded piece of wilderness where adventure, tranquility, and privacy come together. (id:54827)
Royal LePage Frank Real Estate
101 Roseland Drive
Quinte West, Ontario
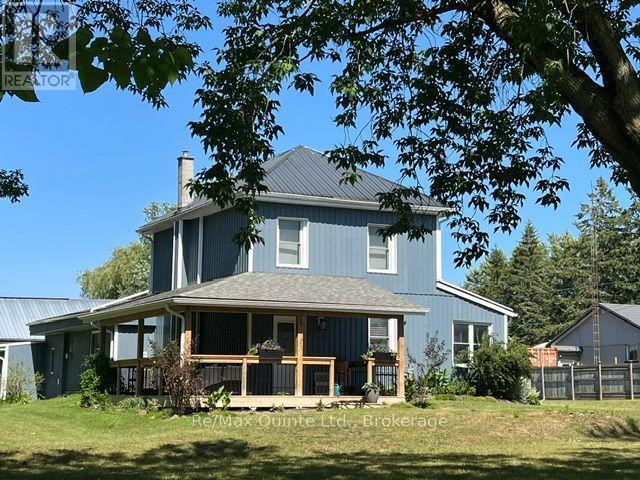
Home business? Need space? This package has a lot to offer! 1.3 acre lot (1.277.84) with a dogleg leading to the Bay of Quinte with a dock and 52 feet of water front. The 1560 sq. ft. century home has many upgrades and features. A closed in porch/entry way for coats, boots etc., leading into a great eat in kitchen with center island for entertaining and an attractive corner gas fireplace. Main floor laundry room is off the kitchen with access to the double car garage. Spacious combination living room and dining room leading out to a wrap around covered deck over looking a mature treed lot. There is also a main floor bedroom or large den, a updated 3 pc bath with a large glass shower and a lovely wrought iron stairway that leads up to two a good size bedroom with pinewood floors and an updated 3 pc bathroom with soaker tub. A big feature is the 2000 sq. ft. workshop - fully insulated and drywalled with new siding, a metal roof, a separate hydro meter, and two bays, each equipped with its own furnace. Upgrades to the home; FAG and duct work 2013, AC 2015, windows 2018, siding 2019, kitchen laundry, garage roof 2023, 200 amp electric panel and the septic bed has been replace. Parking could accommodate more than 20 vehicles for a home business. (id:54827)
RE/MAX Quinte Ltd.
16 Newpierce Drive
Stirling-Rawdon, Ontario
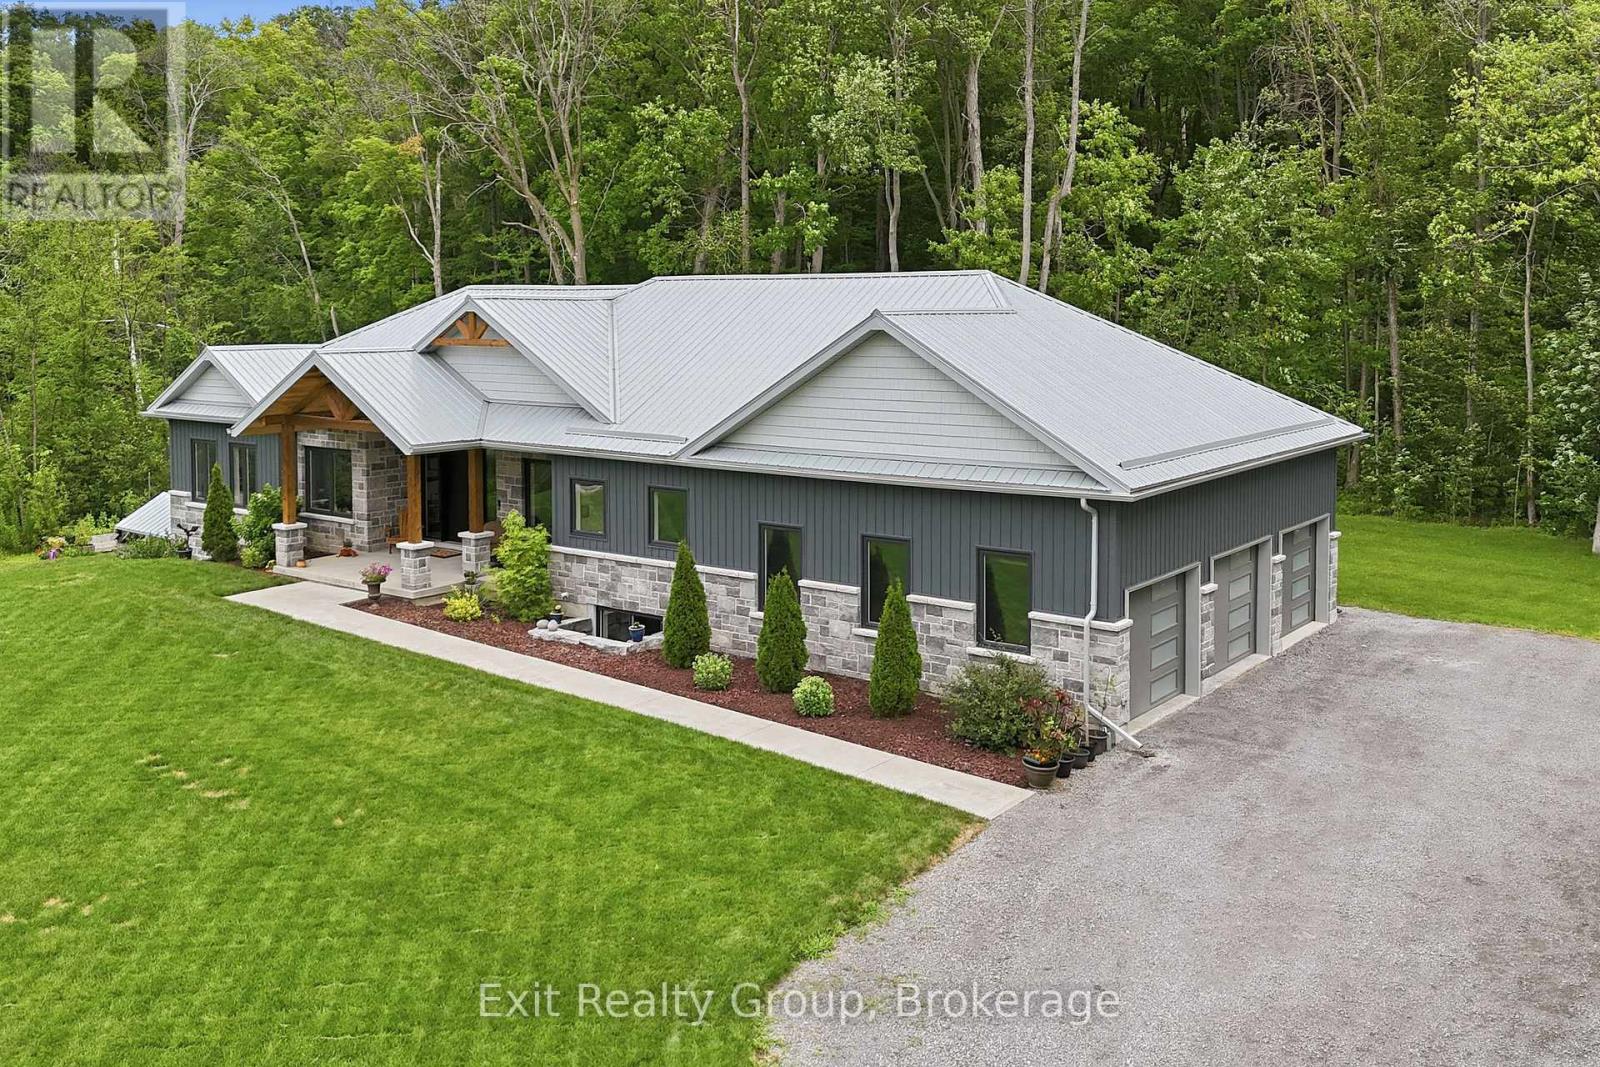
Architecturally striking executive bungalow built in 2022, offering more than 3,500 sq. ft. of thoughtfully designed living space with 4 bedrooms, 4 bathrooms, a 3-car garage, and a beautifully finished walk-out basement in one of the area's most sought-after neighbourhoods. A spectacular oversized front entrance beneath a dramatic vaulted timber frame creates an unforgettable first impression, welcoming you into a home where soaring vaulted ceilings, 8-foot interior doors, and expansive windows blur the line between indoors and nature, where every season becomes living artwork. The heart of the home is a custom high-end open-concept kitchen flowing seamlessly into the dining and living areas. A striking linear natural gas fireplace with floor-to-ceiling natural stone anchors the living room, while glass doors from both the living and dining rooms open to covered and open composite deck spaces, creating effortless indoor-outdoor entertaining. The main level features a dedicated office, two spacious bedrooms, each with a private ensuite, and six custom closets providing exceptional storage. The luxurious primary suite includes a walk-in closet and spa-inspired 5-piece ensuite with a 6' x 4' tiled walk-in shower, freestanding soaker tub, and double vanity. A thoughtfully designed mudroom with laundry and a 2-piece powder room provides convenient access to the expansive 3-car garage. The bright lower level offers exceptional in-law suite potential with massive windows, spacious living and dining areas featuring a modern fireplace, built-in cabinetry with quartz countertop and backsplash, a home gym, two additional bedrooms, and a full 4-piece bathroom. Lower-level doors open to an expansive concrete patio and private backyard retreat with a covered hot tub for year-round enjoyment. A durable steel roof, Bell Fibe internet, and low-maintenance exterior complete this exceptional home, designed for luxurious everyday living. (id:54827)
Exit Realty Group
2 Rustlewood Avenue
Kawartha Lakes, Ontario
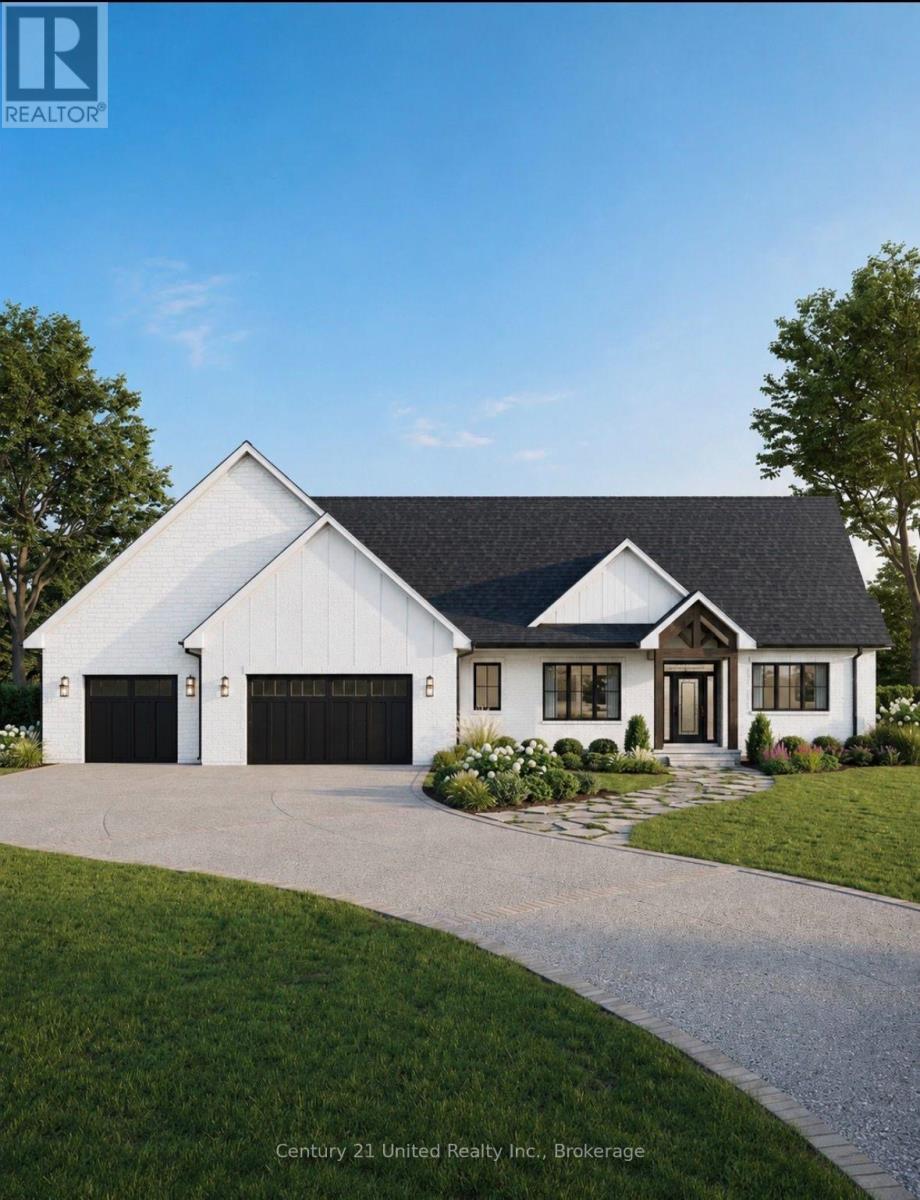
BUILDING IN PROGRESS | Luxury Estate Living in The Landing at Bethany. Welcome to 2 Rustlewood Avenue, a custom bungalow by Mark Mulder, perfectly positioned on an impressive 0.982 Acres estate lot in one of Bethany's newest executive communities. Offering 2,317 sq. ft. on the main floor with over 2,200 sq. ft. of additional lower-level potential, this thoughtfully designed home blends timeless architecture with modern luxury. The open-concept layout features soaring ceilings, expansive windows, a chef-inspired kitchen with granite countertops, a large island, walk-in pantry, and an inviting great room designed for everyday living and entertaining. The private primary retreat offers a spa-inspired ensuite with a luxurious wet room and walk-in closet, while two additional bedrooms, a full bath, main-floor laundry, and mudroom provide exceptional functionality. Enjoy covered front and rear outdoor living spaces overlooking your spacious estate lot. The lower level is designed with a large recreation room, gym, additional two bedroom, full bathroom, and plenty of storage, with opportunities to personalize the space to suit your lifestyle. Step outside to covered front and rear outdoor living spaces overlooking your expansive estate lot. The property will be fully sodded and professionally landscaped with a complete irrigation system, creating a beautiful outdoor space that's ready to enjoy. Built with exceptional craftsmanship and backed by the Tarion New Home Warranty, this is your opportunity to build a truly remarkable home while selecting finishes that reflect your style. Taxes not yet assessed. A $15,000 premium appliance package is included. Build your dream home with the opportunity to customize select finishes before completion. (id:54827)
Century 21 United Realty Inc.
Pt Lt 45 N Big Island Road
Prince Edward County, Ontario
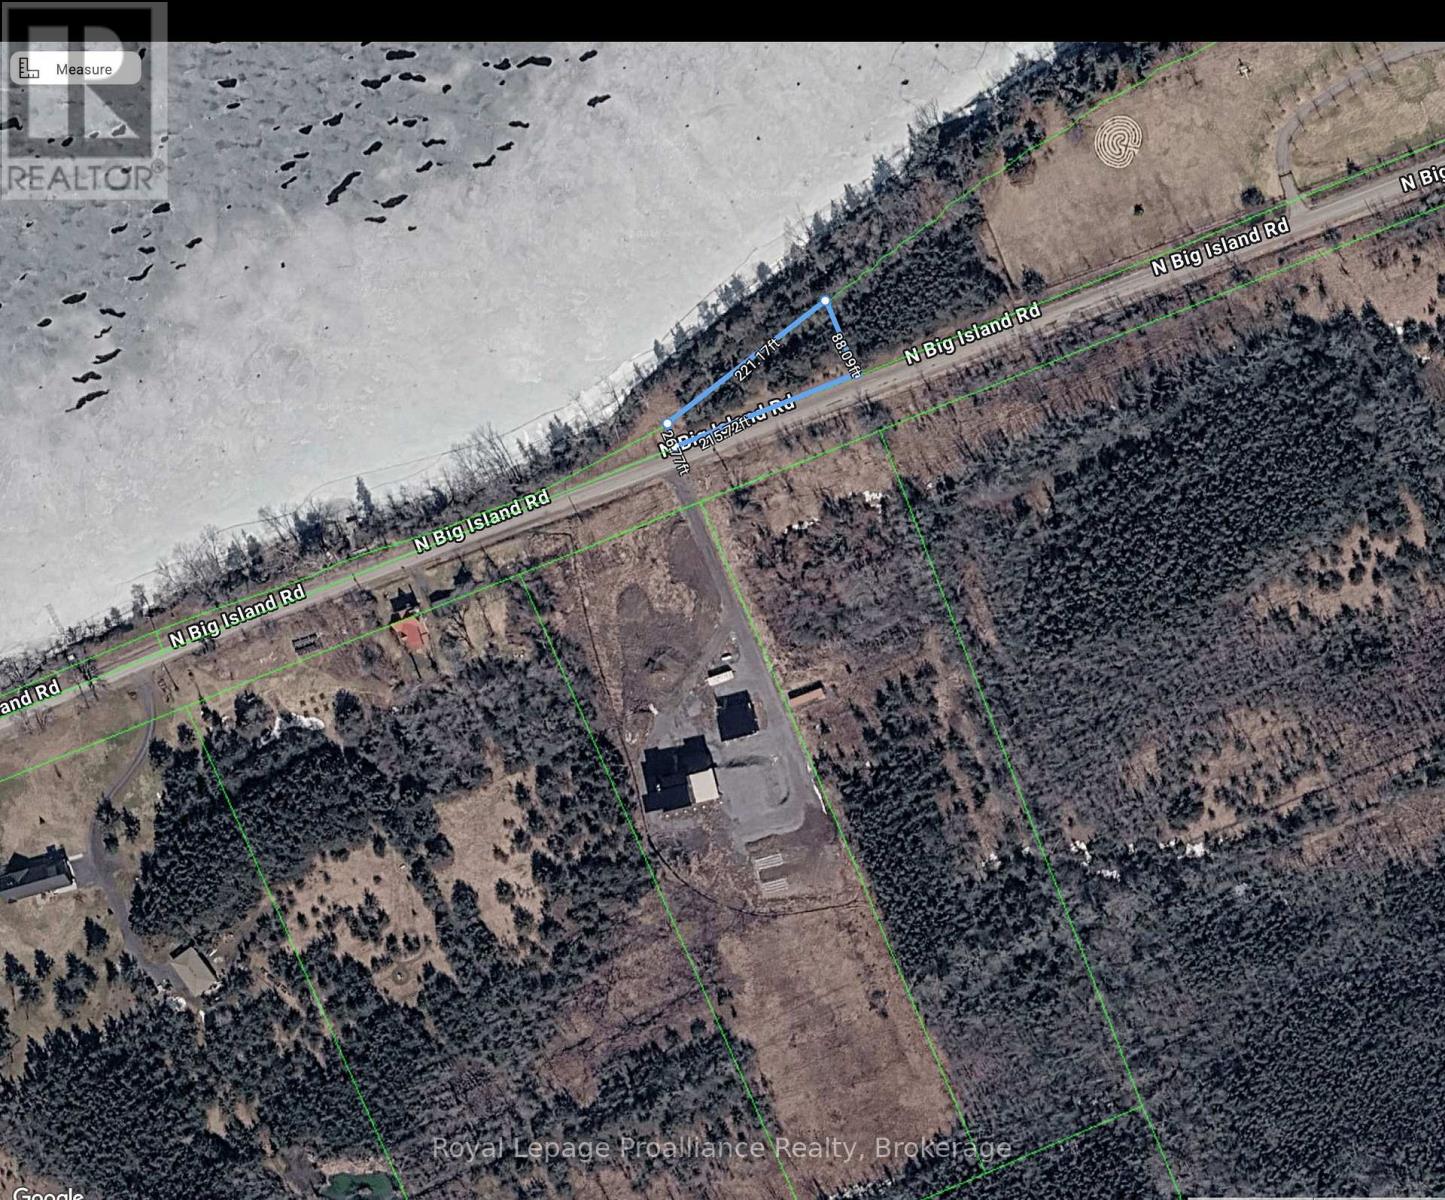
Property being sold with 135091801511903/550410310 ( PT LT 45 BIG ISLAND SOPHIASBURGH BEING PART 3 PLAN 47R8952; SUBJECT TO AN EASEMENT IN GROSS OVER PART 2 PLAN 47R9273 AS IN EC69744 COUNTY OF PRINCE EDWARD), a 3.7 acre parcel directly across the road. This 3.7 acre offers you a beautiful building location that you can enjoy the beautiful sunsets and all that the Bay of Quinte has to offer you! Both parcels equal approx 4 acres and is located only 20-25 minutes to the 401, with wineries and breweries close by and not far from Belleville or Picton. Located beside 1460 North Big Island Rd (id:54827)
Royal LePage Proalliance Realty
RE/MAX Hallmark Realty Ltd.
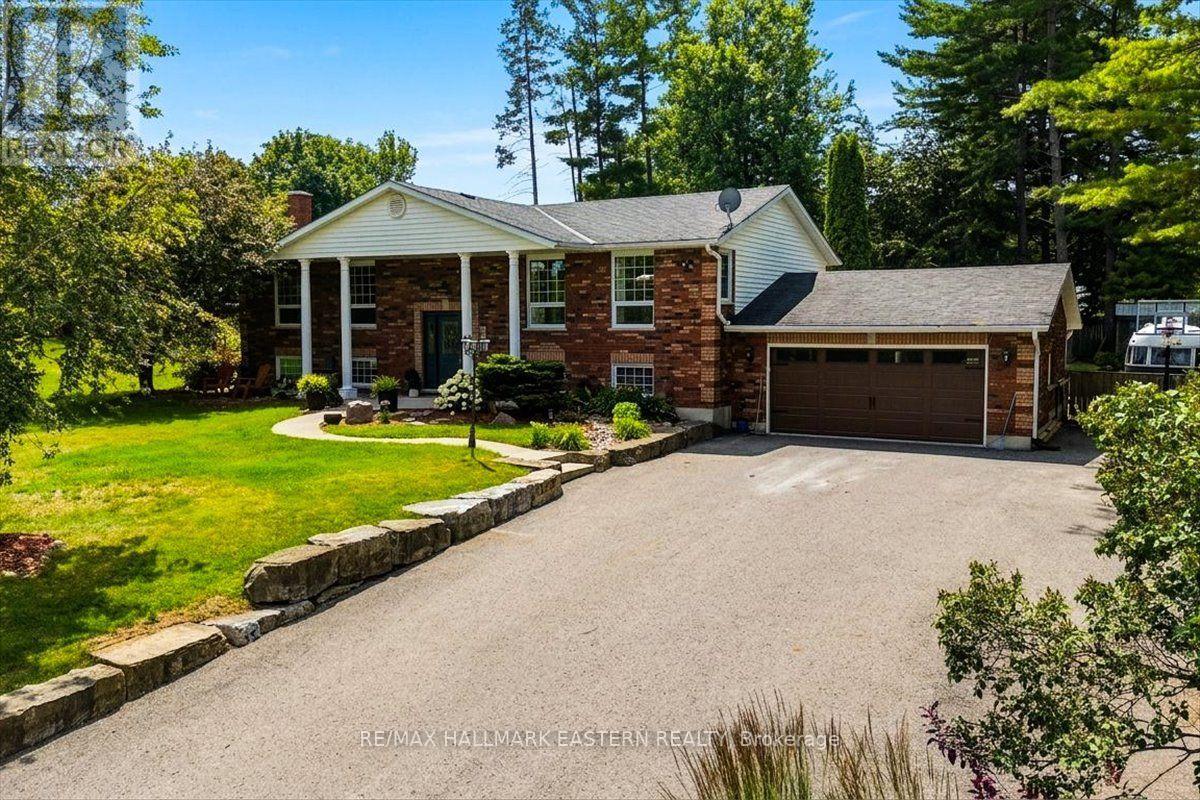
11 Hillside Drive
Selwyn, Ontario
SUPER WATERFRONT DEEDED ACCESS PACKAGE | UPDATED & MOVE-IN READY! Offering 3+1 bedrooms, 2 full bathrooms, 2,567 square feet of combined upper and lower living space, with an attached double garage, and a private backyard oasis. This raised brick bungalow is located on desirable Emerald Isle only a very short walk to a deeded access area that includes a dock with western exposure over Buckhorn Lake. Inside, on the main level, an open concept living area with a stunning and tastefully designed bright kitchen that offers a large island, quartz countertops and floor to ceiling crown molding finished cabinetry plus a walkout to a backyard retreat. Both bathrooms are updated including a spacious 4 piece main and elegant ensuite in the primary bedroom with another walkout. Durable and vinyl flooring throughout. The lower level features an open and airy bright rec room, natural gas fireplace, a large 4th bedroom, and a laundry/entry area from the garage that is simply outstanding. The backyard features are many, including nearly a full width side-to-side deck, a 90 square foot gazebo, a custom sauna, and a 30' X 15' above ground heated pool (new liner 2023, new filter 2026) with a fountain feature. This super yard also offers good space, a dedicated flag and fieldstone firepit area, shed with overhang, and a concrete pad area ideal for storing an RV trailer or boat. Includes a 30' aluminum dock, sunsets, plus additional features of being an Emerald Isle resident also include exclusive access to a swimming area thoughtfully and extremely well maintained by the community. Approximately 20 minutes to north-end Peterborough, with boat parking on Buckhorn Lake, forming part of the Tri-Lakes on the Trent-Severn Waterway. Don't miss out on this opportunity for a big bang of a property with deeded waterfront access at its finest! FOR VIDEO, HIGH-RESOLUTION PICTURES, FLOOR PLANS, AND A 360 INTERACTIVE 3D TOUR, PLEASE SEE THE VIRTUAL TOUR. EMERALD ISLE OVERVIEW DETAILS AVAILABLE. (id:54827)
RE/MAX Hallmark Eastern Realty
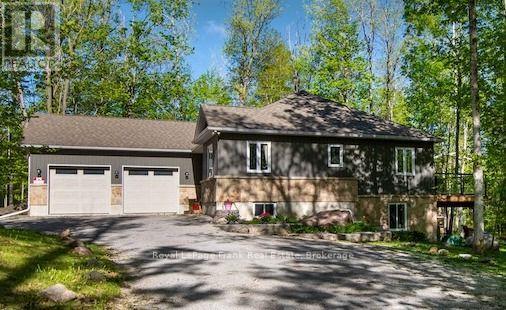
57 Mystic Point Road
Trent Lakes, Ontario
Located across the road from Buckhorn Lake, this quality-constructed Granite Ridge custom bungalow offers the perfect balance of comfort, privacy and lifestyle. Enjoy peaceful mornings and evenings listening to the loons and owls from your own private retreat surrounded by nature. See trilliums in May and fireflies in July. Built in 2015, this 4-bedroom 3-bath home features a bright open-concept layout with main floor laundry, a lovely kitchen, leathered granite countertops and a large island ideal for entertaining. The fully finished lower-level features Dricore flooring, a 4th bedroom and bathroom. There is a spacious family room with a cozy propane fireplace and walkout access to the hot tub. Enjoy outdoor living with a large deck off the kitchen and a welcoming covered front porch. The oversized double car garage is insulated and heated providing excellent space for vehicles, storage or a workshop. This home is equipped with a Generlink. Surrounded by mature trees, this property offers a peaceful and very private setting. Property corners are marked with forest signage. Conveniently located 5 minutes from Buckhorn, close to beaches, marinas and a local community center offering activities for all ages. This truly is the perfect family home. Situated on a school bus route and a township-maintained road, it combines peaceful country living with everyday convenience. (id:54827)
Royal LePage Frank Real Estate
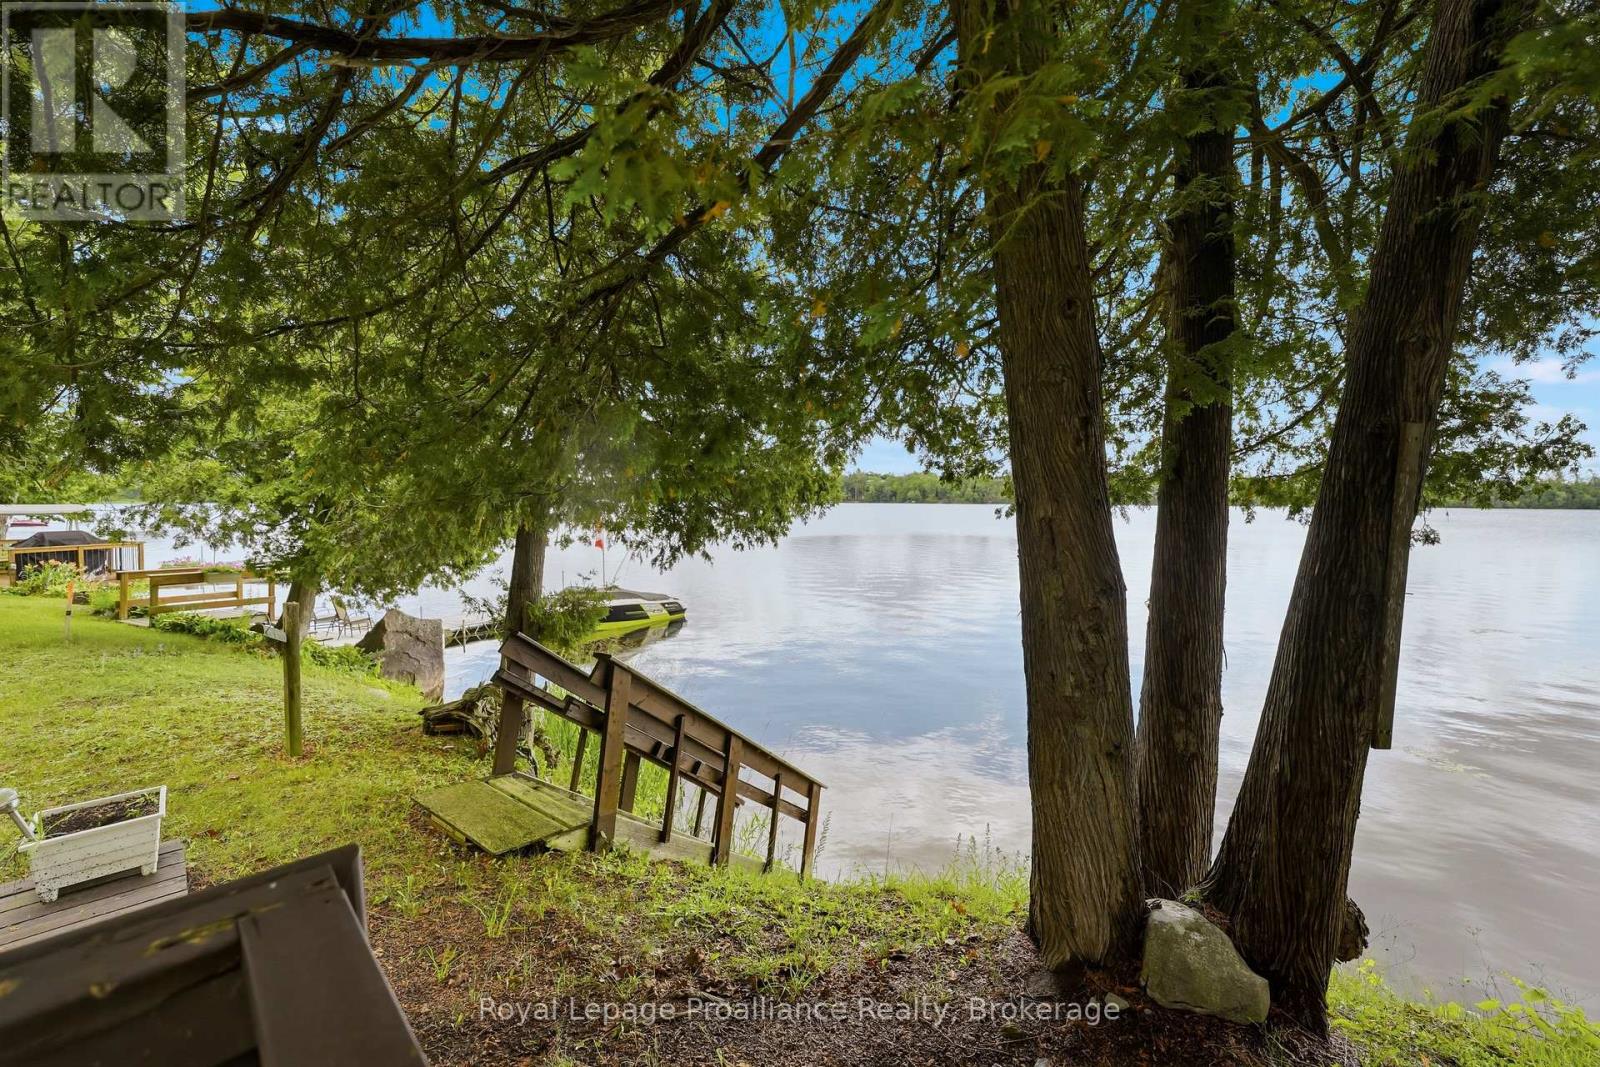
188 North Beaver Lake Road
Stone Mills, Ontario
OPEN HOUSE | AUGUST 1st from 11:00AM to 12:30PM.....LARGE WATERFRONT LOT | 4 BEDROOMS | 2 BATHROOMS | DETACHED BUNKIE | PRIVATE DOCK. Escape to the waterfront lifestyle you've been dreaming of at 188 North Beaver Lake Road. Nestled on a spacious lot with beautiful shoreline, this four-bedroom, two-bathroom home offers the perfect blend of year-round comfort and cottage charm.Whether you're searching for a family home, a four-season retreat, or the ultimate place to entertain, this property has room for everyone. The spacious interior provides comfortable living with four generous bedrooms and two bathrooms, while expansive outdoor spaces invite you to relax, unwind, and make the most of life on the water. Step outside and enjoy your own private waterfront oasis. Spend your days swimming, boating, fishing, or simply soaking up the peaceful lake views from the dock. The detached bunkie provides additional space for overnight guests, a games room, or a private retreat, making it easy to host family and friends all season long.With a large waterfront lot offering plenty of room for outdoor activities, campfires, and lakeside entertaining, this is a property designed to create lasting memories. Conveniently located within easy driving distance of nearby amenities while offering the privacy and tranquility of waterfront living, this is a rare opportunity to own your own slice of paradise on beautiful Beaver Lake. (id:54827)
Royal LePage Proalliance Realty
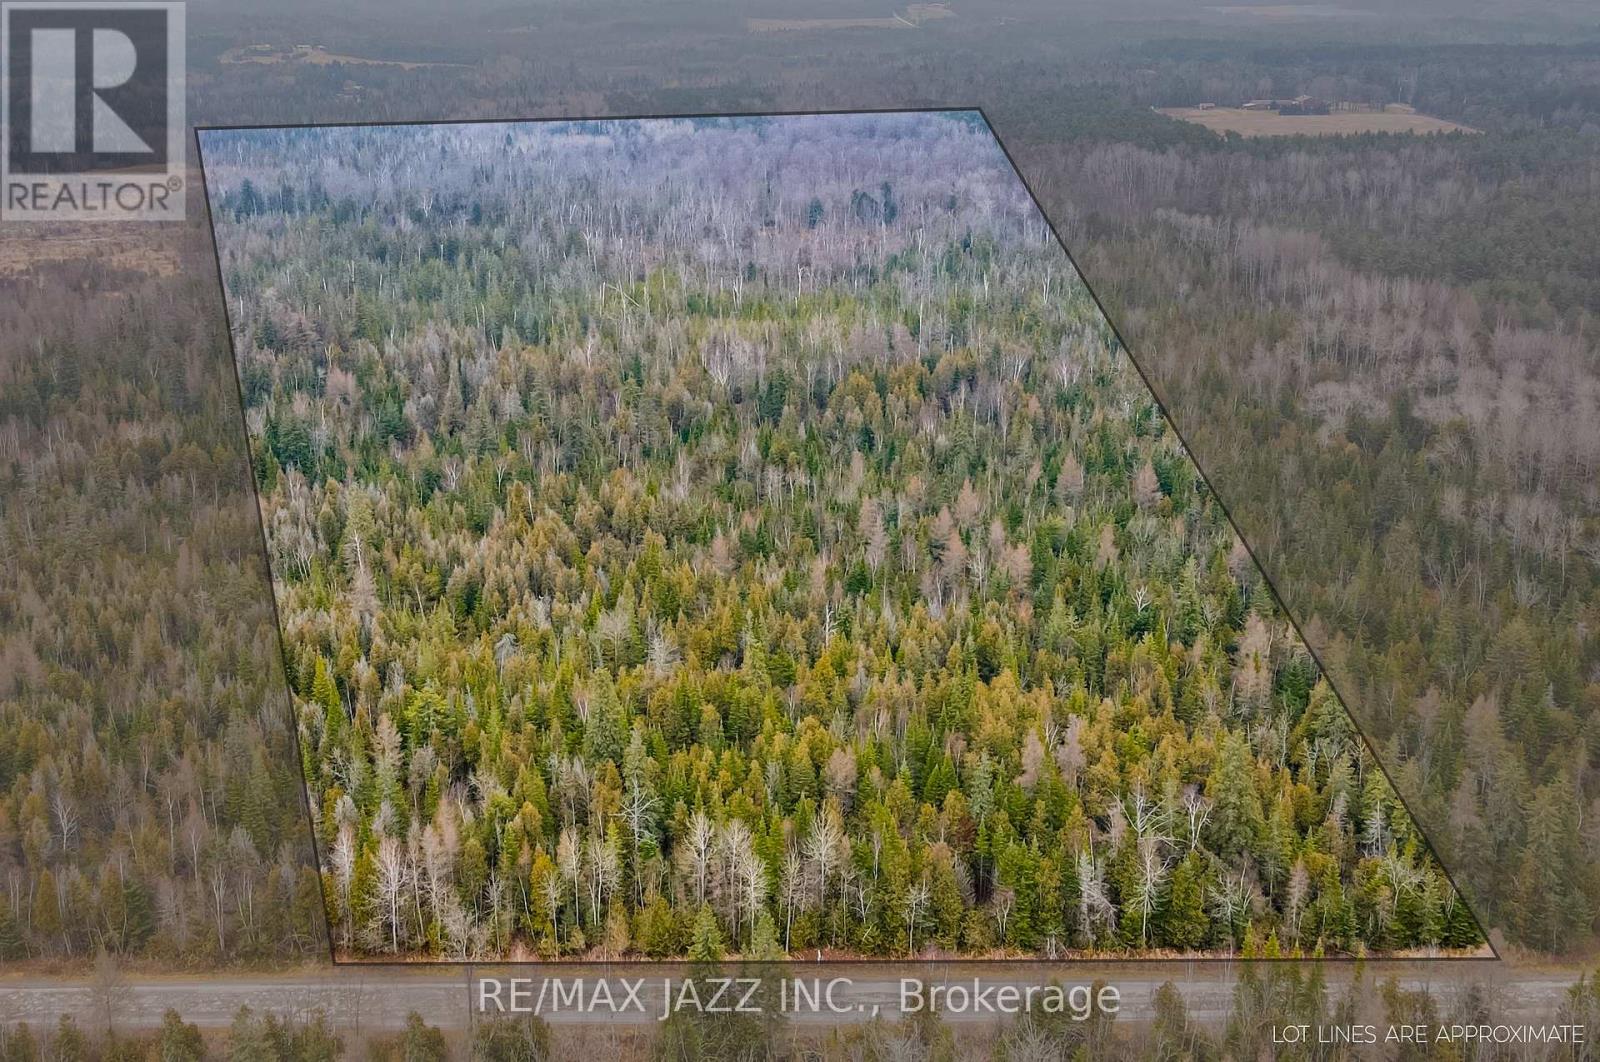
0 Ballyduff Road
Kawartha Lakes, Ontario
Discover the perfect blend of seclusion and natural beauty on this incredible approximately 52 acre property just outside of Pontypool. Excellent Opportunity to Own Over 50+ acres of vacant land. This Property is located at the border of desirable Kawartha Lakes/ Scugog Township and offers All-Season Recreational enjoyment. Offering Open Space, Tranquility, Privacy, and Potential Opportunity in a Great Location. Mixture of Tree and Bush. Combination of Hardwood and Softwood, No Driveway On Property. Easy Commute to Toronto and a short drive to Lindsay & Port Perry. (id:54827)
RE/MAX Jazz Inc.
