
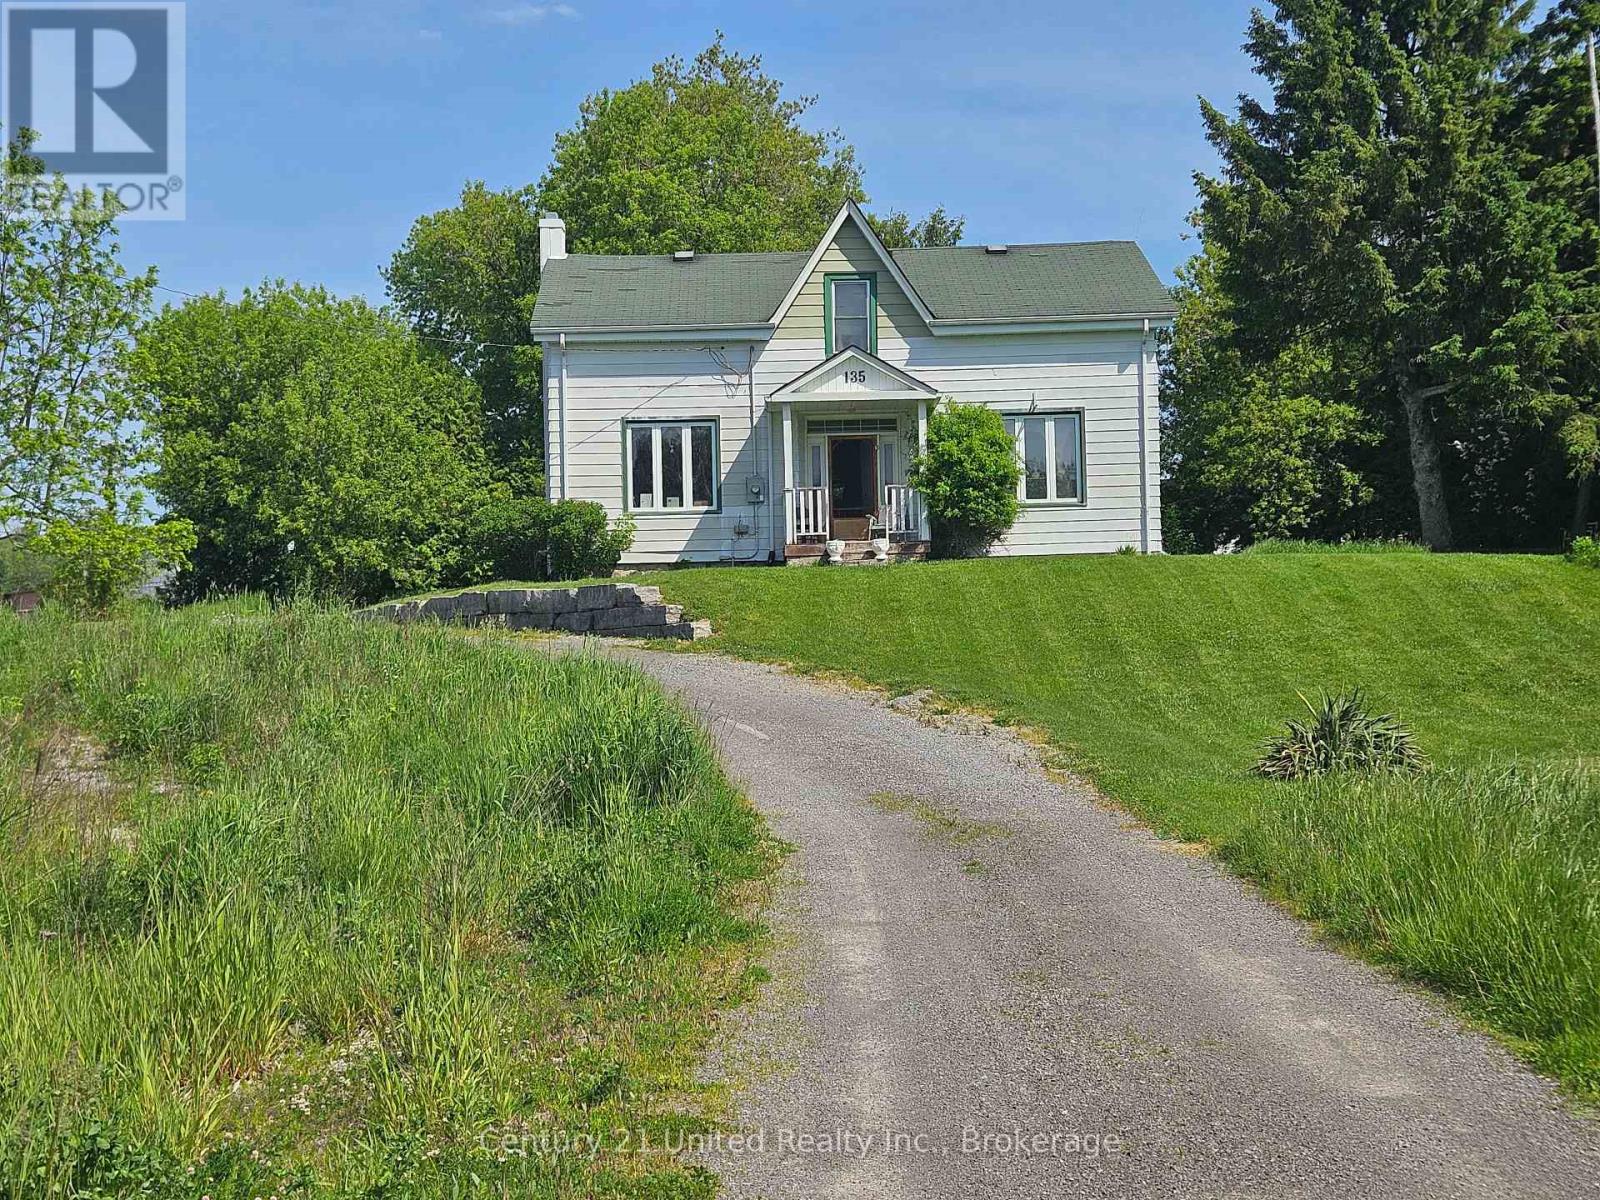
135 King Street E
Cramahe, Ontario
BARGAIN OF THE WEEK!! 4 bedroom, 1 1/2 storey aluminum sided home. 1-3pc bath on upper level and 1-2pc bath on main floor. Huge kitchen and spacious dining/living room. Gas furnace was replaced approximately 8 years ago, and hydro panel was upgraded to circuit breakers. Main floor laundry. Property is being sold "AS IS WHERE IS" (id:54827)
Century 21 United Realty Inc.
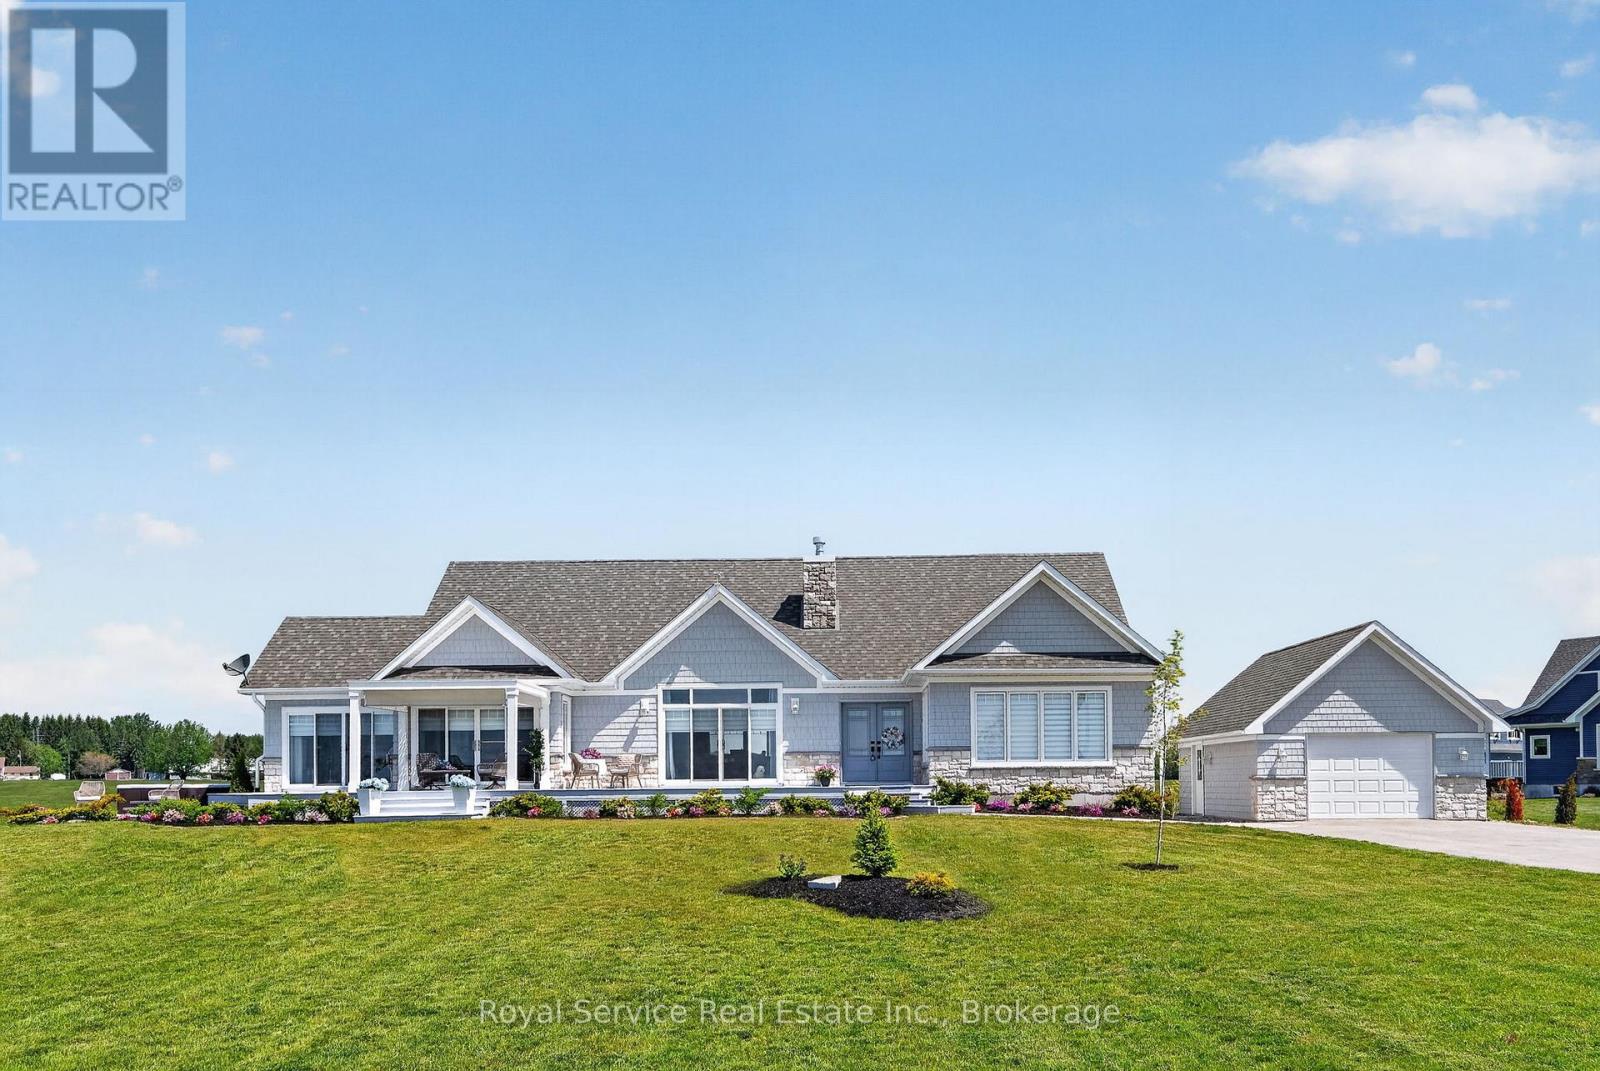
124 Chub Point Road
Alnwick/haldimand, Ontario
Location, Location, Location, situated along the pristine shores of Lake Ontario your dream home is located just 15 short minutes from downtown Cobourg and only 90 minutes from downtown Toronto. This custom built luxury home offers a once in a lifetime living experience where architectural excellence meets natural splendor. This property showcases five unique bedrooms with individual comfort and luxury. Sip your morning coffee, on your spacious front deck, under the shade provided by your stylish pergola, as you enjoy the sun rising over the lake as it enhances the colours hidden beneath the turquoise waters of the Lake Ontario. The craftsmanship throughout this beachfront retreat addresses taste, splendor and brilliance and elevates your everyday living experience. Included is a fully-equipped in law-suite offering that flexibility for your extended family. Every detail displays the unending attention to detail, design and usability. A beautiful natural beach is just across the street literally less than 100 feet from your front door. On those cool evenings curl up in front of one of the two propane fireplaces, one in the den and one in the family room. The Nawautin Nature Sanctuary is only a 2 minute car drive from your front door where you can enjoy the region's natural beauty. End your perfect day the way it started except this time enjoy the sun set, either from your front deck or from your spacious hot tub. (id:54827)
Royal Service Real Estate Inc.
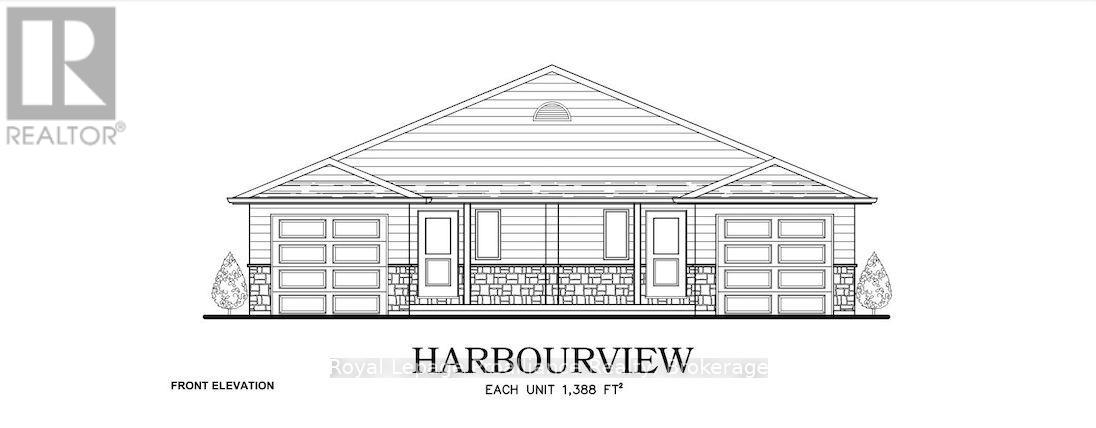
204 Homewood Avenue
Trent Hills, Ontario
Welcome to Homewood Estates, McDonald Homes' newest collection of beautifully crafted homes nestled beside the scenic Trent Severn Waterway and backing onto the TransCanada Trail. "THE HARBOURVIEW", a stunning semi-detached bungalow, offers effortless main floor living in a prime, walkable location to parks, beach, marina, shops, restaurants and amenities. With Fall 2026 closings available, this home is tailored for retirees, downsizers or first-time buyers seeking comfort, style and low maintenance living. Step through the covered front porch into a spacious foyer that leads to an open-concept layout designed for modern living. Entertain with ease in the kitchen, complete with custom cabinetry and a generous pantry for all your storage needs. Patio doors from the kitchen open to a wooden deck overlooking your backyard, perfect for BBQs or enjoying your morning coffee in a peaceful natural setting. The Primary suite includes a large bedroom, WI closet and ensuite. Second bedroom and full main bath provide space for guests or a home office. Additional highlights include main floor laundry, an attached garage with interior access and quality finishes such as durable laminate & vinyl tile flooring, central air and municipal services including natural gas/water/sewer. The lower level offers abundant potential with a rough-in bath and space for two additional bedrooms, rec room and storage-all ready to be customized to suit your needs. Includes HST and a full 7-year TARION new home warranty. Best of all, you are just a short walk to trails and the Trent Hills Field House with year-round recreation including pickleball, tennis and indoor soccer. THEHARBOURVIEW truly offers a rare opportunity to enjoy carefree living in a vibrant waterfront community. ***PHOTOS ARE SAMPLES OFANOTHER BUILD. PRICING REFLECTS EXPANDED HST NEW RESIDENTIAL REBATE FOR ELIGIBLE PURCHASERS. (id:54827)
Royal LePage Proalliance Realty
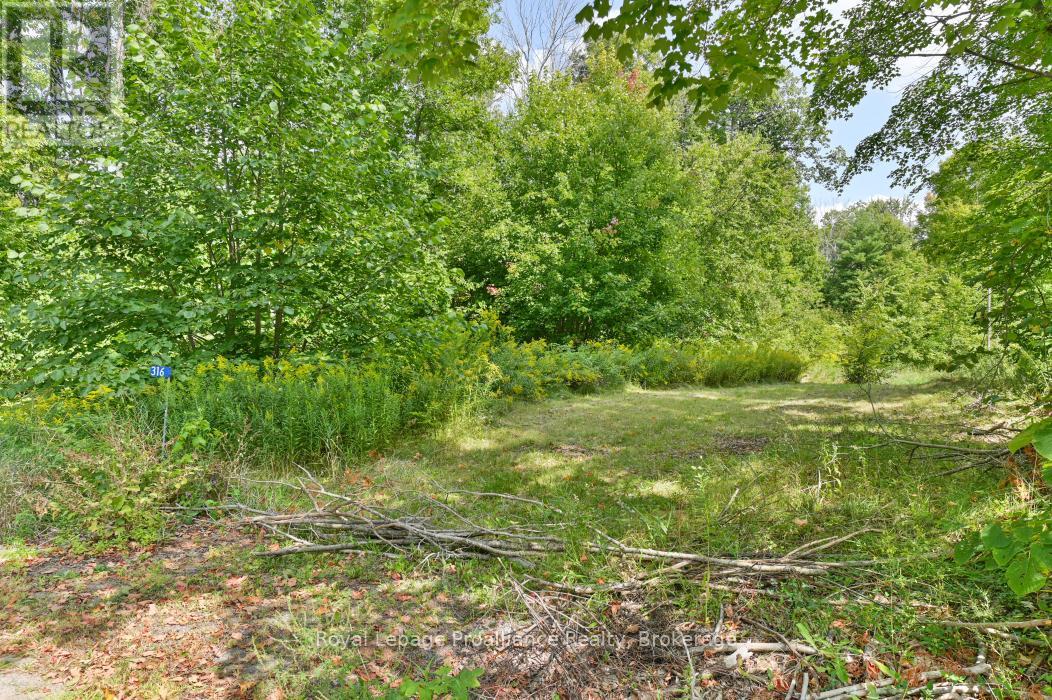
316 High Shore Road
Marmora And Lake, Ontario
Looking for the perfect building lot steps from the lake? Welcome to 316 High Shore Road, a fantastic opportunity to build your DREAM HOME across from beautiful Crowe Lake and minutes to the quaint town of Marmora. This property offers the ideal setting whether you are planning your forever home or a weekend retreat. Enjoy a short walk to Booster Park where you can swim or launch your boat and spend the day on the water. Conveniently located on a paved, municipally maintained road close to Hwy 7, this parcel is ready for your ideas to come alive. A rare opportunity to create your dream lifestyle in one of the areas most desirable locations! (id:54827)
Royal LePage Proalliance Realty
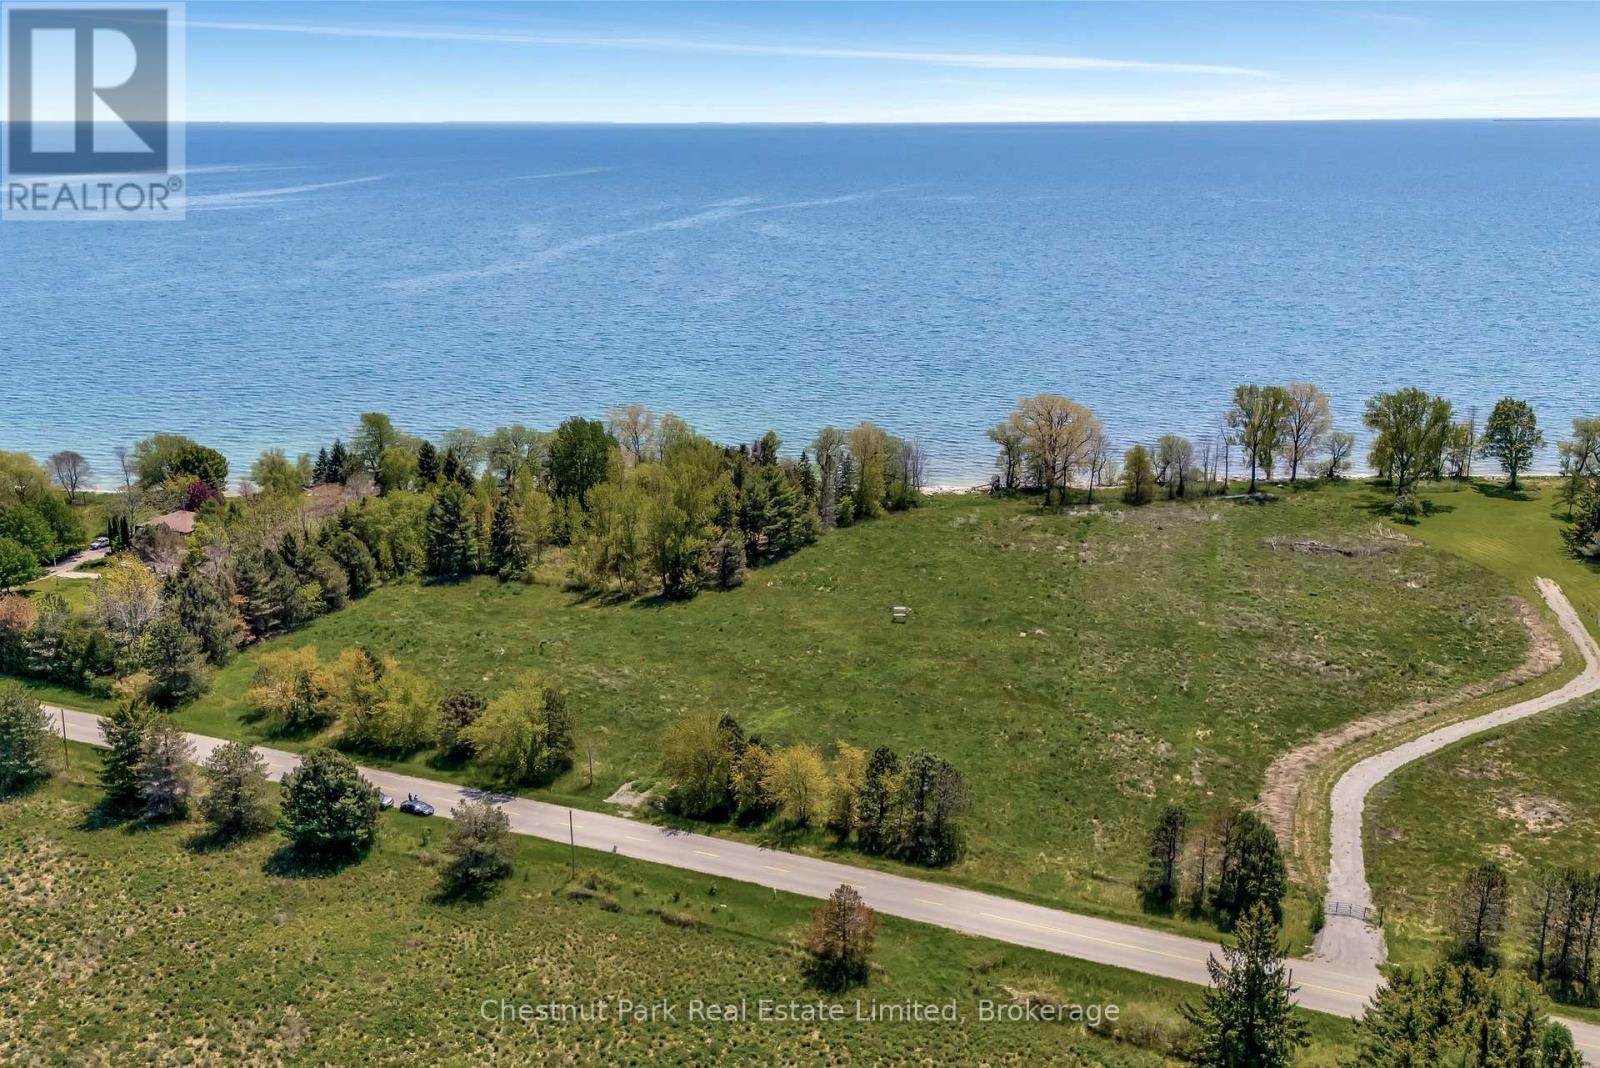
4778 County Road 8
Prince Edward County, Ontario
Positioned on coveted shoreline of Prince Edward County, this remarkable 6 Acre waterfront offering captures the essence of The County's natural beauty. With 500 feet of pristine shoreline, the landscape unfolds in a series of captivating layers, an expansive meadow bathed in sunlight, pockets of mature woodland, and a richly textured waterfront edge where native trees frame ever changing views across the water. The setting is both intimate and far reaching. Cape Vessey rises gently in the distance, while Long Point and the southern reaches of the peninsula define the horizon beyond. To the east, Amherst Island's sandbar can be reached by water, adding another dimension to days spent exploring the lake. Along the shoreline, clear waters invite swimming, paddling, shoreline gatherings, or quiet moments simply taking in the surroundings. The property greets each day with spectacular sunrises and closes beneath expansive night skies filled with stars. Seasonal shifts bring new colour, texture, and light, creating an environment that feels connected to the landscape in every direction. A rare canvas for an exceptional residence or private retreat, the land offers abundant opportunity for thoughtful architectural design that responds to its setting. Here, the relationship between home and nature can be expressed with authenticity, where open water, vibrant greenery, and uninterrupted horizons become part of everyday living. An extraordinary waterfront opportunity, offering a timeless connection to the land, water, and PEC lake life that is elevated and elemental. (id:54827)
Chestnut Park Real Estate Limited
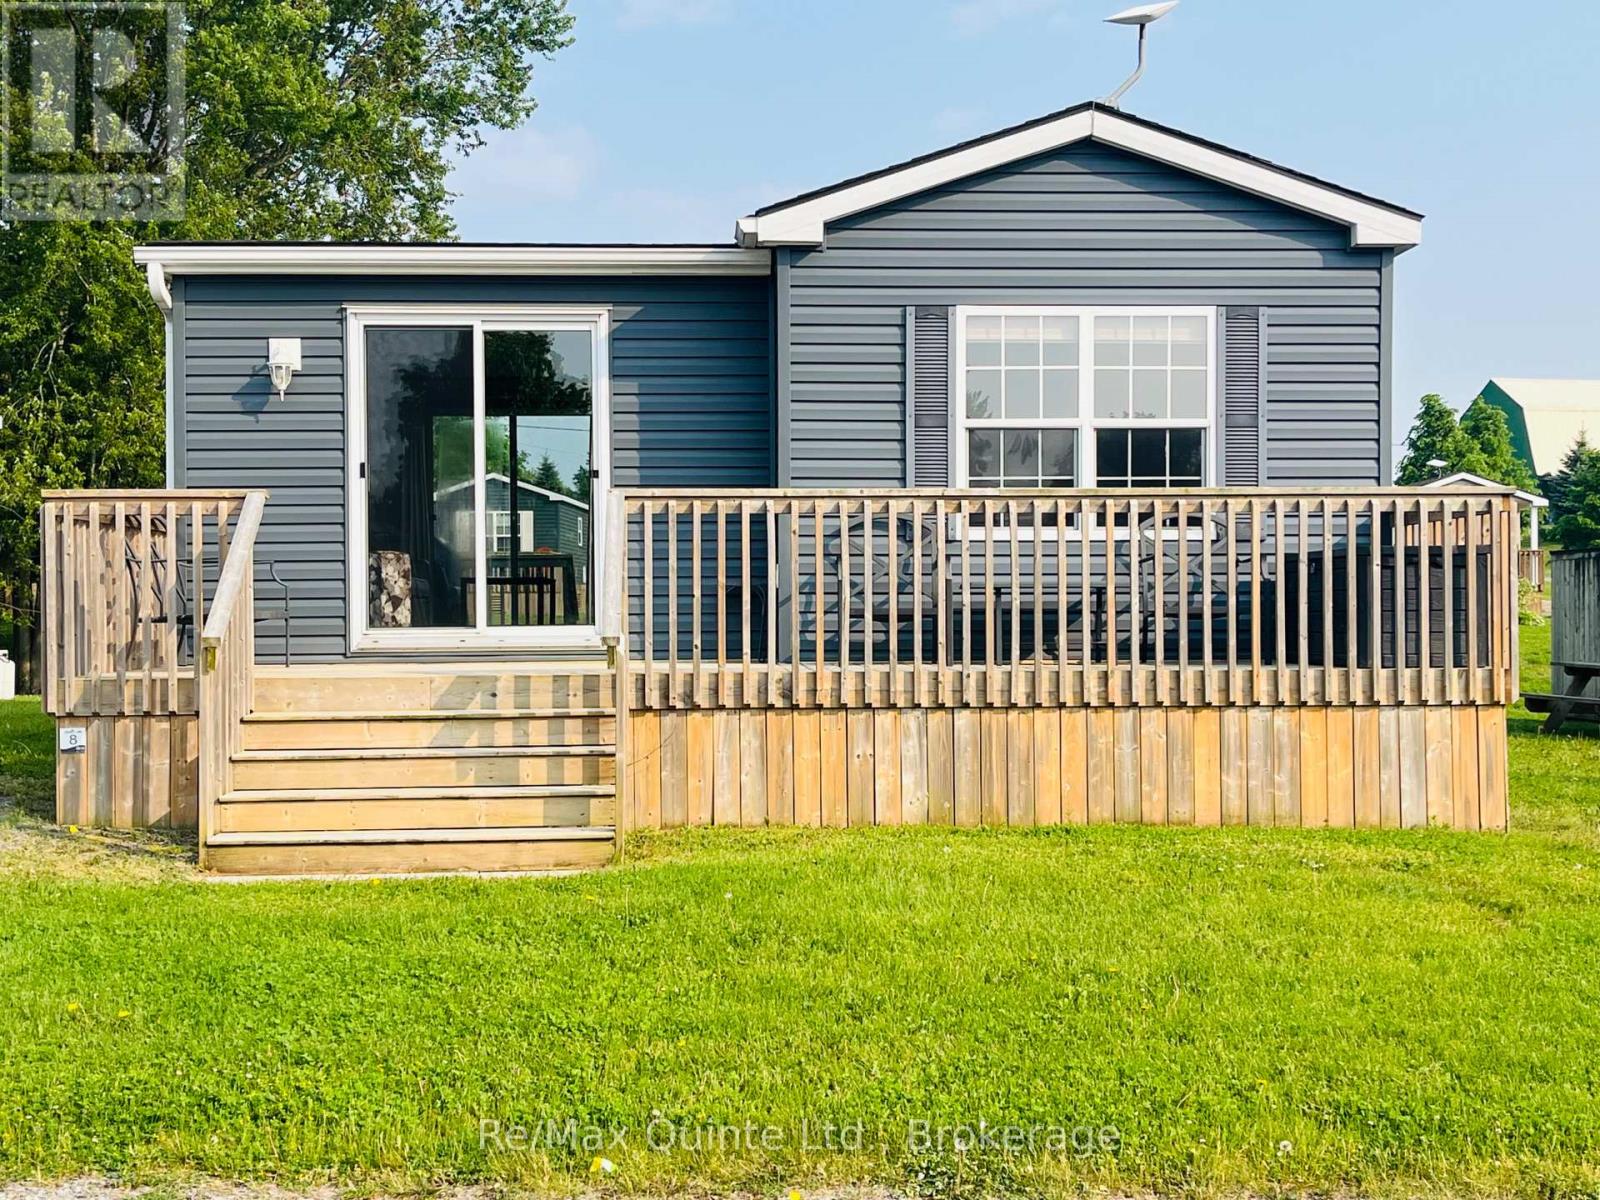
8 Cricket Ln - 486 County Road 18
Prince Edward County, Ontario
Soak up the Prince Edward County lifestyle in this beautifully maintained seasonal mobile cottage located at 8 Cricket Lane in Cherry Valley, within the sought-after Cherry Beach Resort on East Lake. This 2017 Northlander Chestnut model offers the perfect blend of comfort, style, and classic cottage charm. Featuring two well-organized bedrooms and a four-piece bathroom, this turnkey retreat is ideal for families, couples, or anyone seeking a low-maintenance seasonal getaway. The bright open-concept kitchen and dining area is designed for easy entertaining and relaxed family meals. Just a few steps down, the sun-filled living room showcases large windows that bring the outdoors in, creating a welcoming space to unwind after a day at the beach. Enjoy double decks on both sides of the cottage, offering seamless indoor-outdoor living for morning coffee or evening barbecues. The cottage backs onto open green space, providing a safe and scenic area for kids to play while remaining in clear view. The private backyard includes a firepit, perfect for summer evenings and making lasting memories. Resort-style amenities are just a short walk away and include a heated saltwater pool, splash pad, multi-sport court, playground, rec plex, community events, and a beautiful sandy beach on East Lake. Seasonal use runs from May to October. Site fees are extra and include lot occupation, water and sewer, lawn care, hydro, and access to all resort amenities. Purchase price not subject to HST. Experience the relaxed County lifestyle and start enjoying everything this seasonal retreat has to offer. (id:54827)
RE/MAX Quinte Ltd.
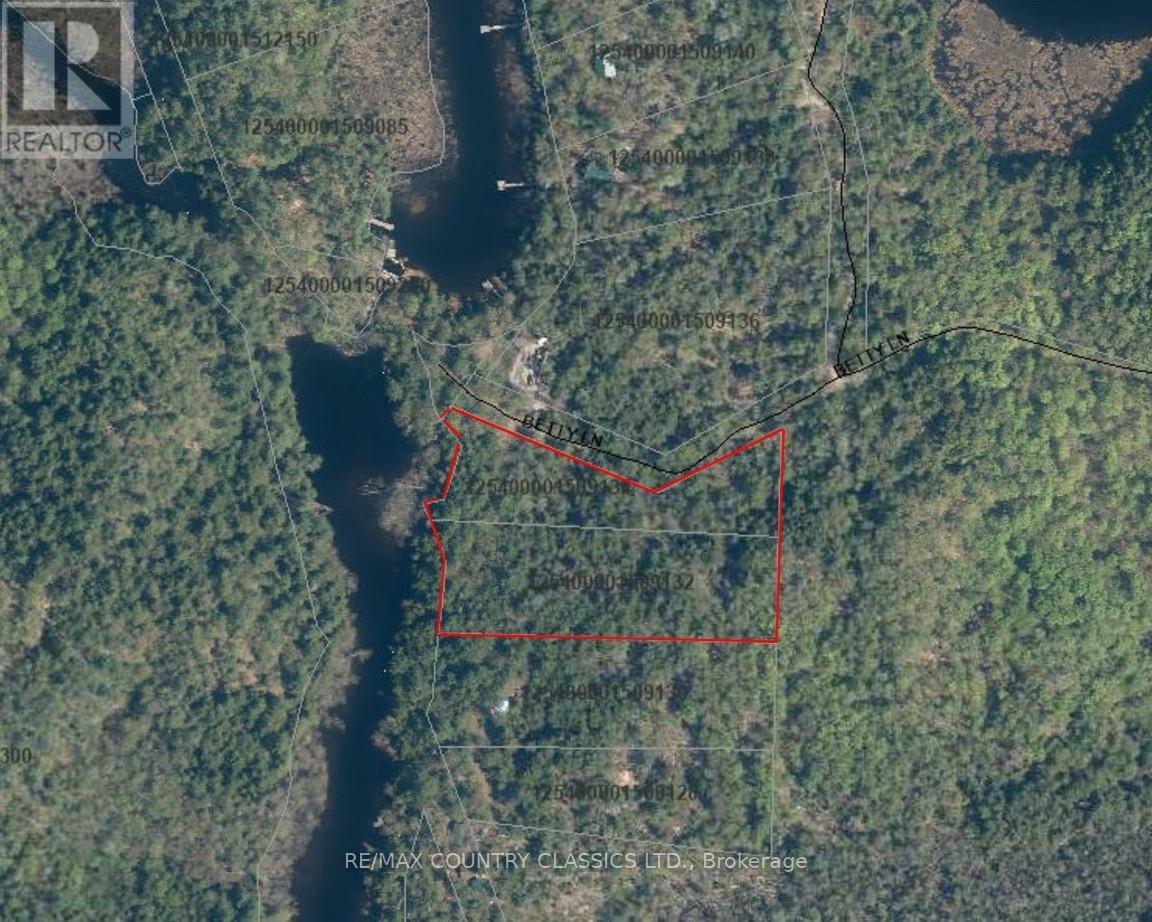
0 & 00 Betty Lane
Wollaston, Ontario
Approximately 4 acres with approximately 400 feet frontage on Deer River. Rugged, forested property enjoys good privacy and good access from municipal road over private roadway. Property situated just below conservation authority dam and includes legal access to the river above the dam as well. Canoe/Kayak downstream for miles or boat up river into Wollaston Lake. Best of both worlds. (id:54827)
RE/MAX Country Classics Ltd.
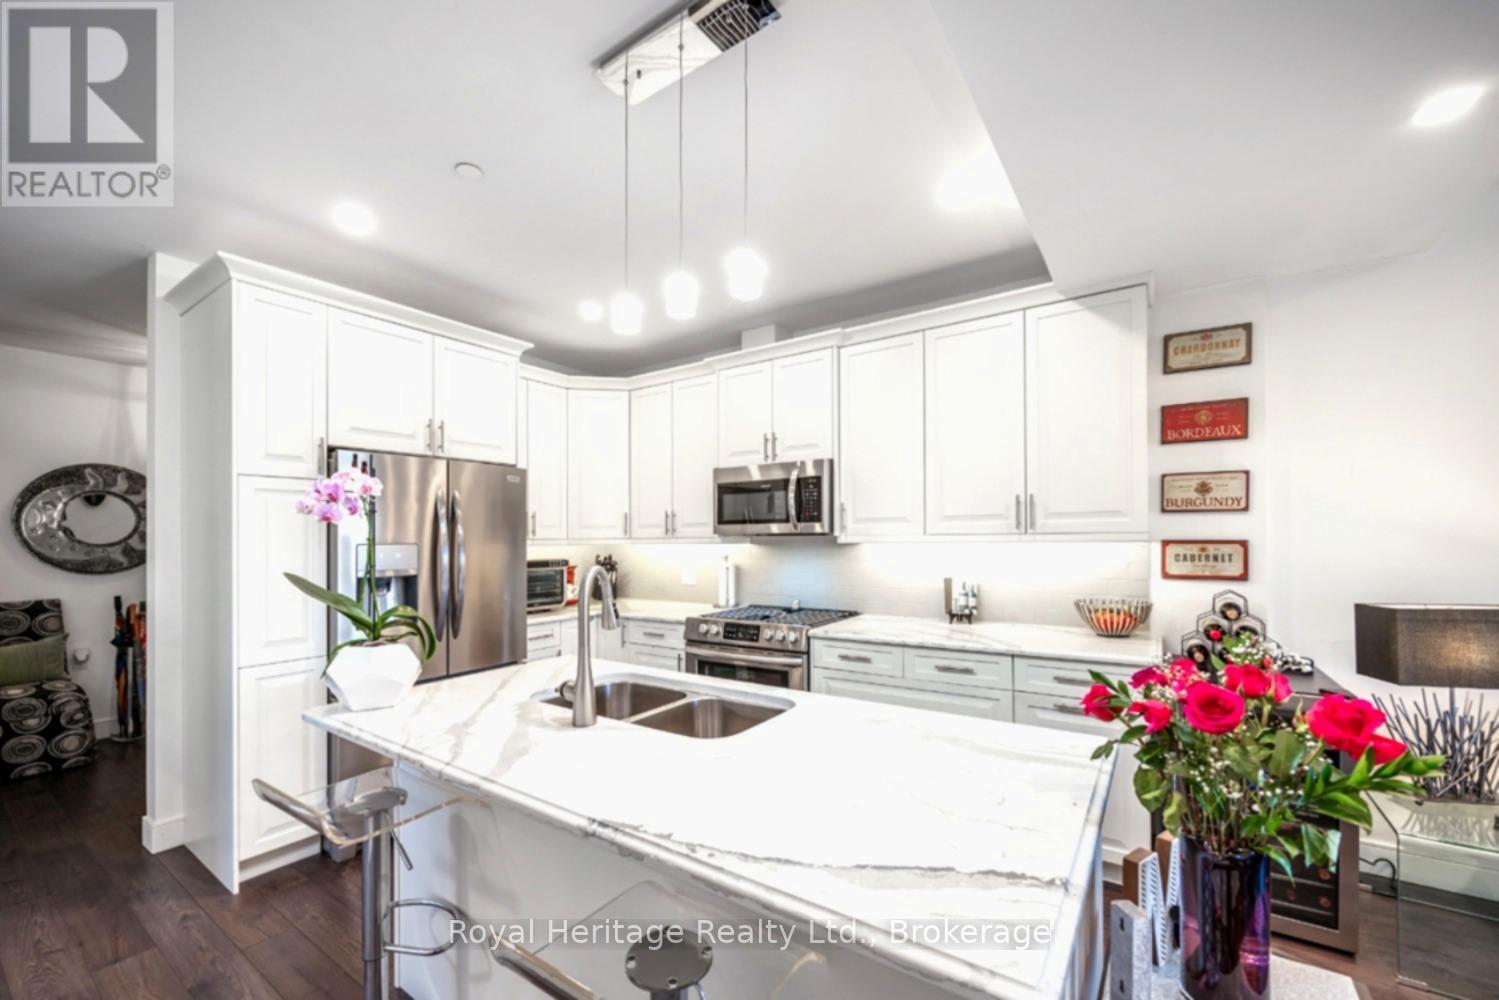
209 - 135 Orr Street
Cobourg, Ontario
Welcome to Harbour Breeze, where sophisticated luxury and lakeside living come together in the heart of downtown Cobourg. This exceptional sun-filled corner suite offers 1,179 sq. ft. of beautifully appointed living space, enhanced by expansive windows on two sides that flood the home with natural light throughout the day. Designed with elegance and comfort in mind, the open-concept layout showcases soaring 9-foot ceilings, engineered hardwood flooring, and premium finishes throughout. The chef-inspired kitchen is a standout feature, complete with quartz countertops, a large centre island, custom cabinetry, and high-end stainless steel appliances-perfect for both everyday living and effortless entertaining. The spacious primary retreat features a walk-in closet and a luxurious spa-like ensuite with a large glass walk-in shower. A generously sized second bedroom provides ideal space for guests, a home office, or both. A storage locker is also included for added convenience. Step outside and enjoy an enviable lifestyle just moments from Cobourg's vibrant waterfront, marina, beach, boutique shopping, fine dining, and VIA Rail station. With quick access to Highway 401, this is luxury condominium living without compromise. Refined finishes. Premium amenities. Exceptional location. Experience the very best of low-maintenance, upscale living at Harbour Breeze. (id:54827)
Royal Heritage Realty Ltd.
9 Williams Drive
Bancroft, Ontario
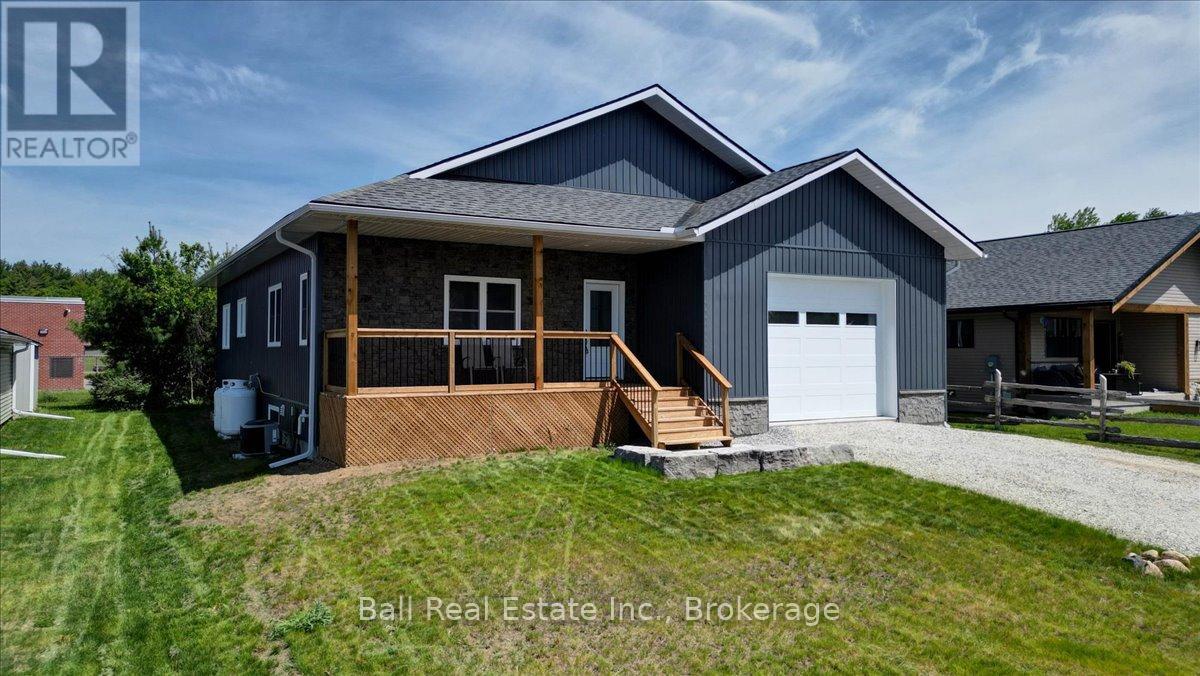
Built new is 2024! 9 Williams Drive in Bancroft - a beautifully crafted home built in 2024 with exceptional attention to detail including high ceilings, the perfect floor plan and high end fixtures. Nestled in a quiet subdivision on a peaceful cul-de-sac. The main floor welcomes you with a spacious foyer featuring double closets, providing ample storage right at the entrance. The heart of the home is the bright, open-concept living space with a walkout to the back deck - perfect for entertaining or relaxing. The custom kitchen is a standout, showcasing quartz countertops, stainless steel appliances, and a large island with additional seating. Convenient main floor laundry includes built-in cabinetry and a laundry sink. The primary bedroom is a true retreat, offering generous space and a luxurious four-piece ensuite complete with a soaker tub and a separate shower. A second bedroom and two piece bath completes the main level. Downstairs, the fully finished lower level features a massive rec room, two additional large bedrooms, a full four-piece bathroom with double vanity, utility area, and plenty of storage throughout! Heated with a propane furnace and equipped with central air, this home ensures year-round comfort. Attached garage, high-speed internet, full cell service, municipal garbage and recycling, and walking distance to all Bancroft amenities, this is a fantastic opportunity to enjoy modern living in a family-friendly neighborhood. (id:54827)
Ball Real Estate Inc.
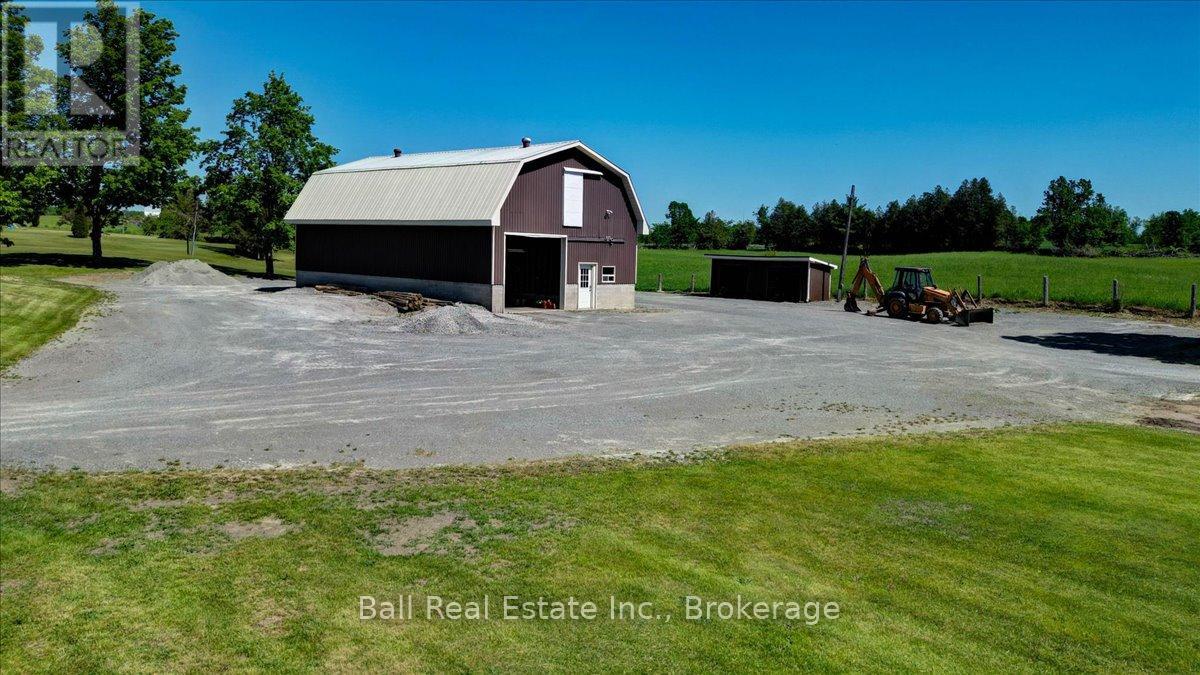
0 County Rd 6
Douro-Dummer, Ontario
Rare opportunity to own a newly severed 1.1-acre lot in a prime rural location directly across from Wildfire Golf Club. This ready-to-build property offers utilities already in place, including a driveway, drilled well, and hydro service, making it easy to start planning your dream home. A standout feature is the all steel 30' x 50' shop with loft space, providing ample room for hobbies, storage, a workshop, or future project space. The shop can be converted to living space. Three additional outbuildings offer even more versatility for recreational vehicles, or seasonal storage. Enjoy the perfect blend of country living and convenience, with beautiful golf course views, ample space to create the home and lifestyle you've always envisioned. Whether you're looking to build a custom family home, retire to a peaceful setting, or invest in a unique property with exceptional potential, this property is ready to bring your vision to life. The address is 2661 County Rd. 6, second driveway. (id:54827)
Ball Real Estate Inc.
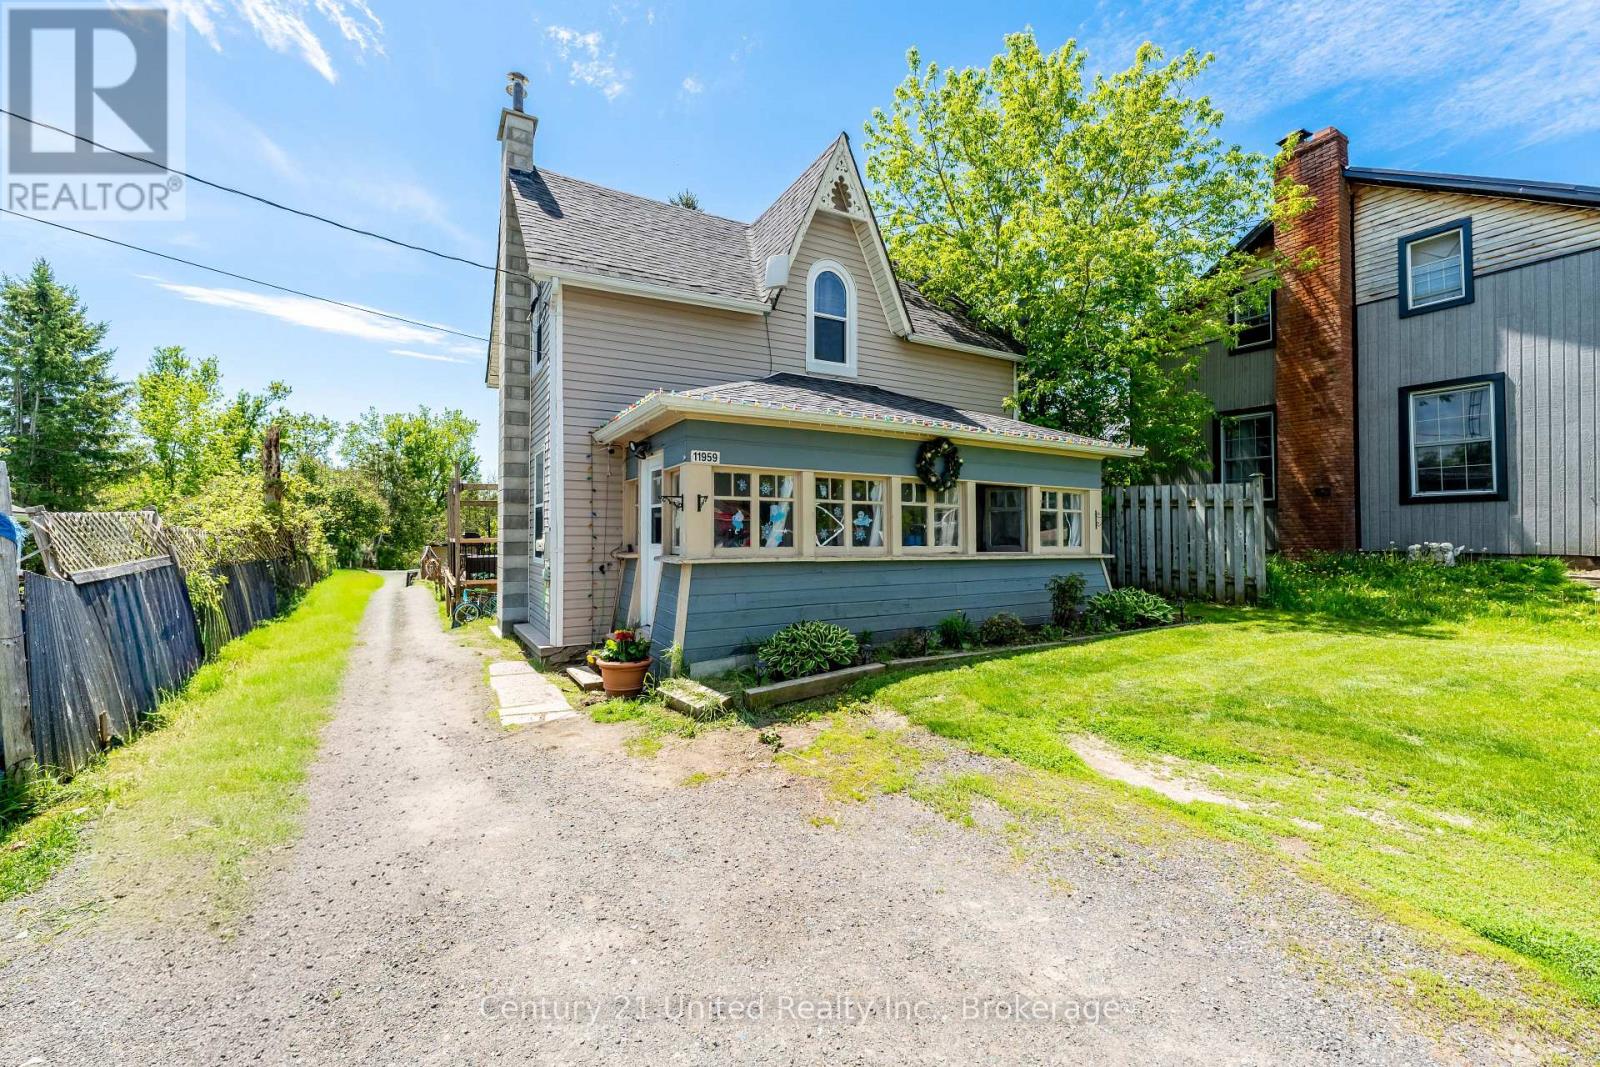
11959 County Road 24
Alnwick/haldimand, Ontario
Escape to the peace and tranquility of Roseneath with this inviting 3-bedroom, 1-bathroom home offering the perfect blend of comfort, functionality, and small-town charm. Whether you're a first-time buyer, growing family, or looking to downsize, this property provides the ideal place to call home. Step inside to discover a bright and welcoming layout featuring three comfortable bedrooms and a versatile bonus room-perfect as a home office, playroom, hobby space, guest room, or cozy den. The home's practical floor plan offers plenty of flexibility to suit your lifestyle. Enjoy the serenity of country living while remaining within easy reach of nearby amenities. With its warm character and endless potential, this Roseneath gem is ready for you to move in and make it your own. (id:54827)
Century 21 United Realty Inc.

2402 Ganaraska Road
Port Hope, Ontario
Watch Fabulous Drone Video. Set on a spectacular 2.4-acre parcel and surrounded by approximately 196 acres protected by the Oak Ridges Moraine Land Trust, this exceptional country property offers panoramic views stretching to Lake Ontario and a level of privacy rarely available. At the heart of the property stands a 3,152 sq.ft. stone home featuring a large, thoughtfully designed 1995 addition that complements the original residence. The home offers 3 bedrooms, 2 bathrooms, spacious principal rooms, and a dramatic great room with wood stove. Large windows capture the surrounding countryside and fill the home with natural light. The outbuildings are equally impressive. A heated shop/studio provides ideal space for artists, woodworkers, hobbyists, collectors, or a home-based business. The barn offers additional storage and utility, while the large drive shed has been transformed into a unique entertainment space complete with a vintage movie-set bar. A separate wood-burning sauna building provides the perfect place to relax after a day spent enjoying the property. With 400-amp hydro service, multiple outbuildings, and extensive outdoor space, the property offers flexibility for a wide variety of uses. The protected lands surrounding the property help preserve the remarkable views ,privacy, and natural setting that make this offering so special. Conveniently located just minutes from Highway 401 and Highway 407, the property also offers easy access to the Ganaraska Forest, Rice Lake, Brimacombe Ski Resort ,golf courses, and the historic town of Port Hope. Work from home with high-speed fibre internet while enjoying the privacy and beauty of this exceptional rural setting. Rarely does a property combine panoramic Lake Ontario views, a substantial stone residence, protected surroundings, exceptional outbuildings, and convenient access to the GTA in one package. (id:54827)
RE/MAX Jazz Inc.
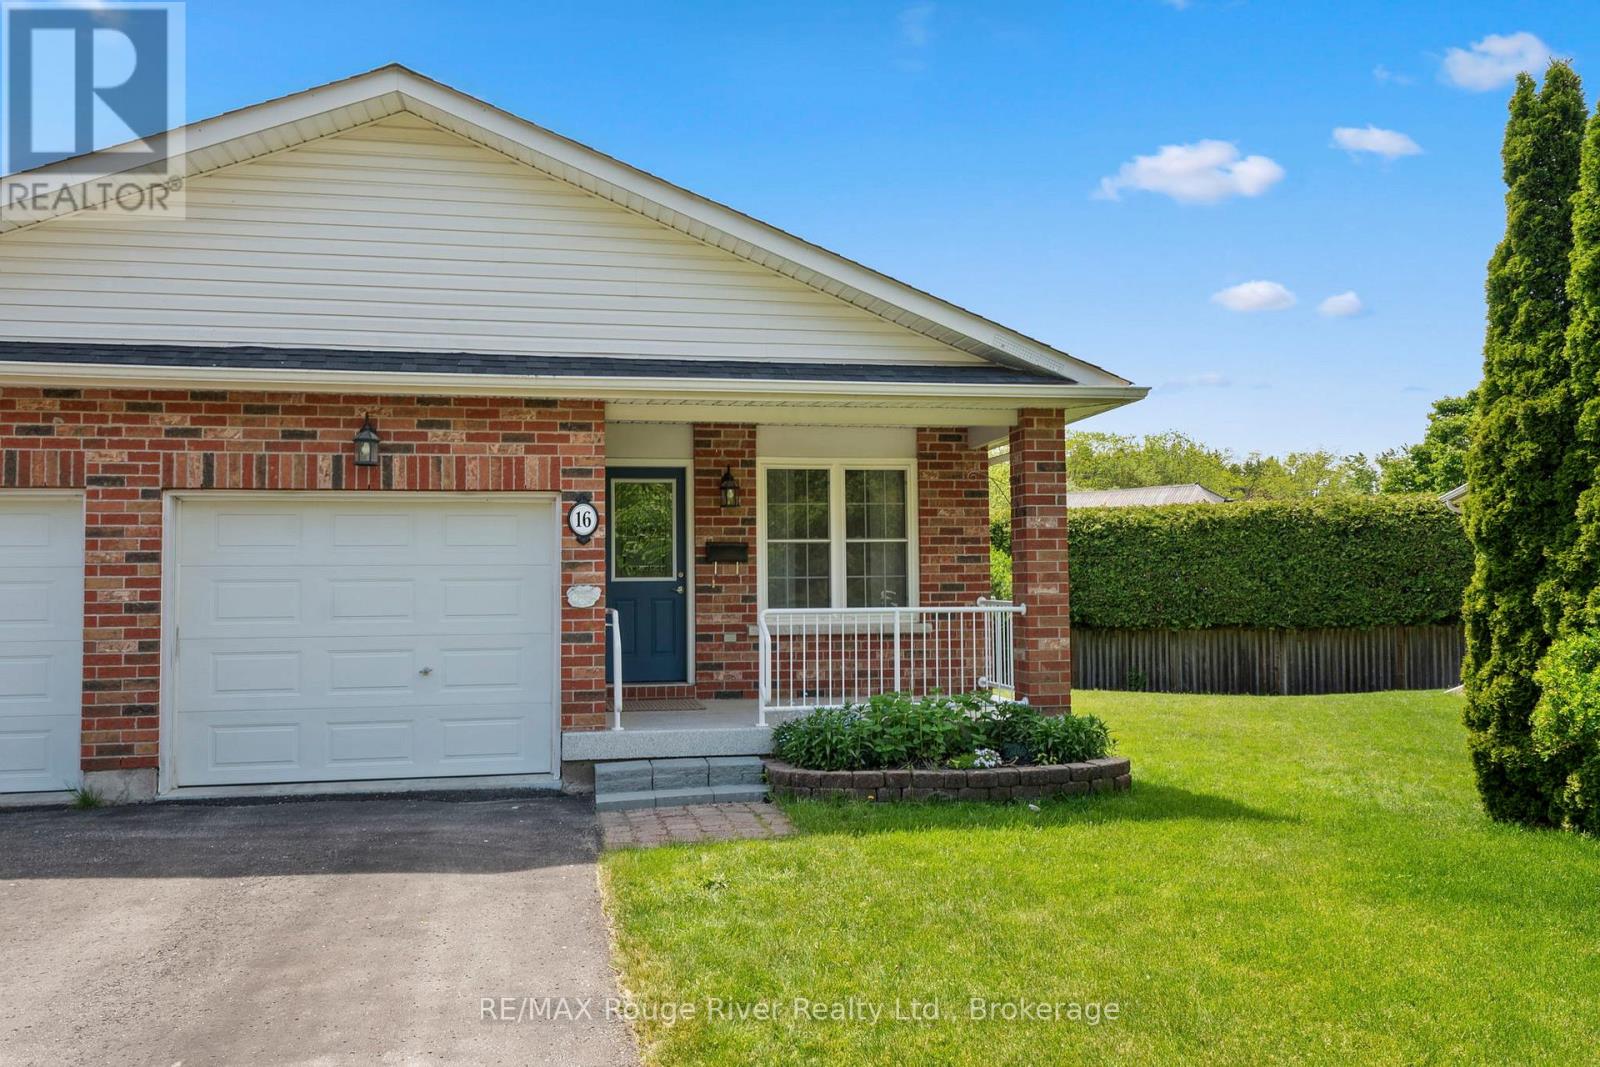
16 Talbot Drive
Port Hope, Ontario
Ideally located on a quiet cul-de-sac, this lovely bungalow townhouse offers an abundance of comfortable living space and a thoughtfully designed floor plan. The open concept main level features a spacious kitchen with ample cabinetry, overlooking the dining and living areas, perfect for everyday living and entertaining. The bright and cheerful primary bedroom is generously sized and includes a walk through closet and convenient laundry area leading to a semi-ensuite effect 3-piece bath. A second main floor bedroom provides flexibility as a guest room, home office, or hobby space .Enjoy the convenience of direct access to the attached single-car garage. The fully finished lower level expands your living space with an exceptionally large recreation room, a 3-piece bathroom, and plenty of storage in the utility room. A walkout from the living room leads to a private deck and beautifully secluded backyard, making this well-built home an ideal choice for retirees, downsizers, or anyone seeking low maintenance living without sacrificing space. Relax outdoors on your deck under the remote controlled awning or enjoy your morning coffee on the charming east facing front porch. Combining comfort, functionality, and a peaceful setting, this inviting home is ready to be enjoyed. (id:54827)
RE/MAX Rouge River Realty Ltd.
148 Glen Ridge Road
Marmora And Lake, Ontario
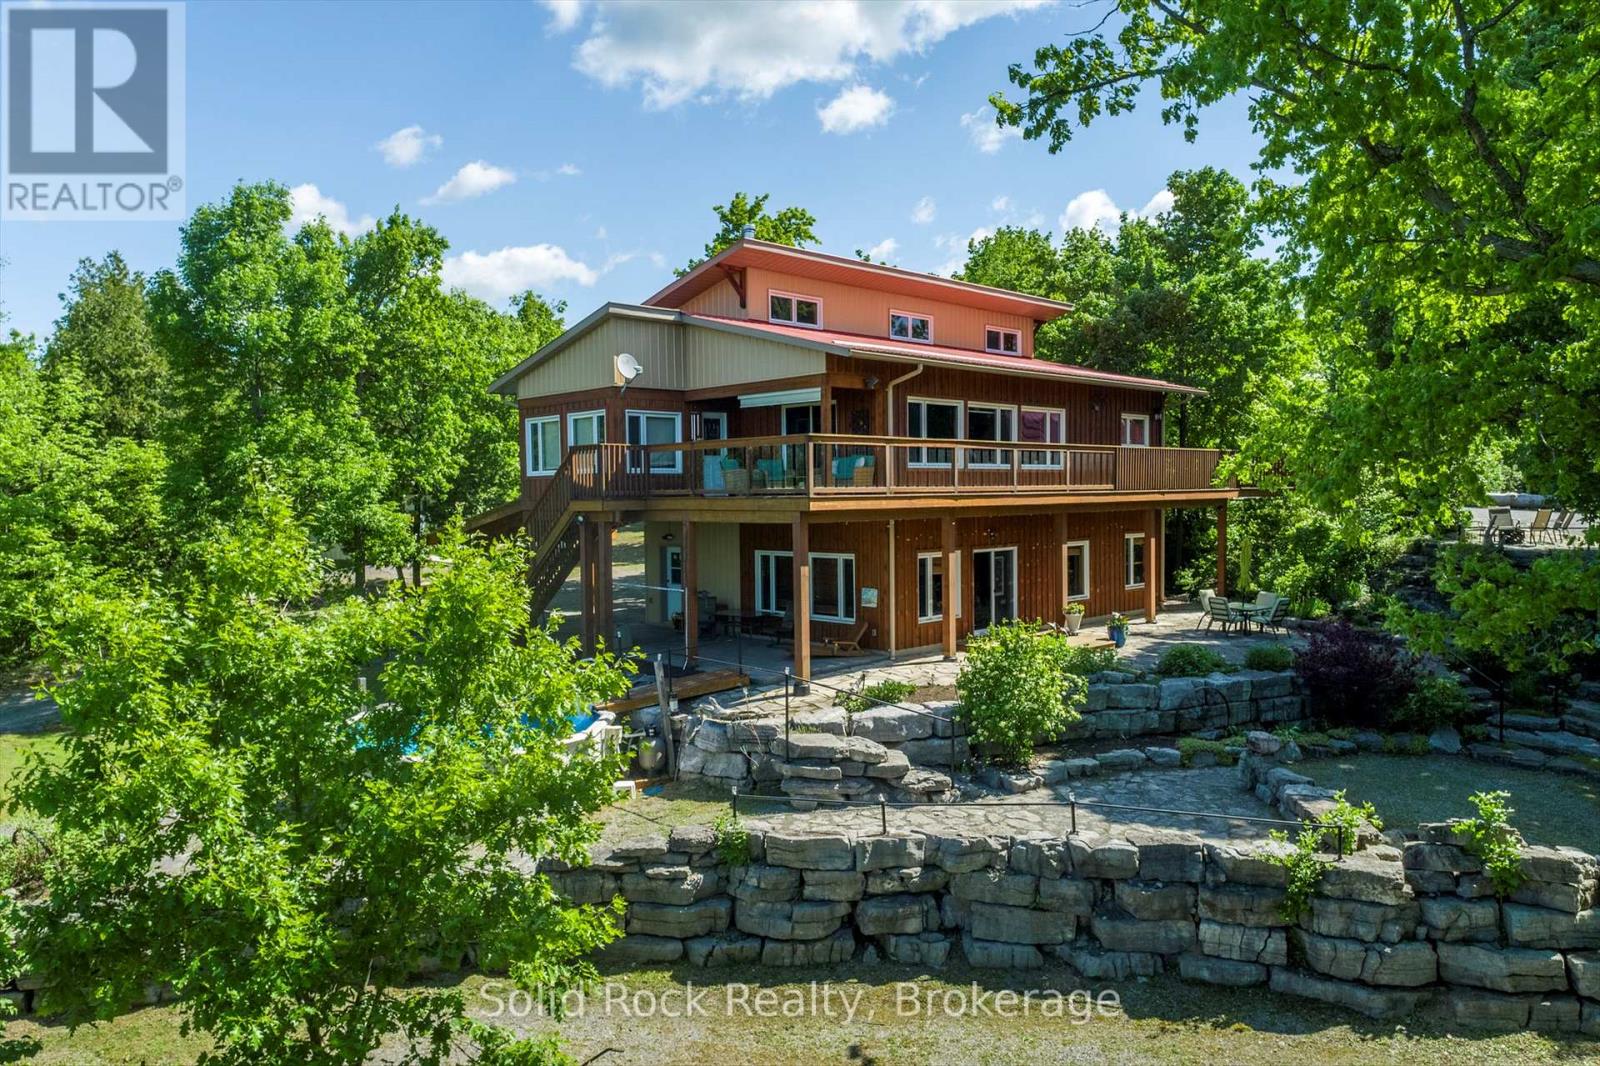
It's not about the unique home that was built in 2012, it's not about the shop which has two floors all finished... it's about the views! In all seasons from inside the house and out on the deck, or up on the bluff sitting in the shade with beautiful summer breezes. Crowe River can be seen and shimmers in the winter sunlight, the sunsets, the gardens below, the mighty oaks lined up along the bluff, the colours of the fall season, so much to see and take in. Nature at its best. The home is full of natural light and was created to use the passive solar method. Sun and warmth in the winter, overhangs to keep the sun out in the summer. Open concept main floor with the primary bedroom on the main floor and a loft with cherry live edge stairs. An additional potential bedroom is currently being used as an office. The loft and the den off the guest bedroom could be additional bedroom options. A guest bedroom downstairs and a 4 pc washroom and laundry. The downstairs is all above ground with a walkout and views of the bluff and gardens and a pool. In floor heating downstairs and modern radiant heating rads on the main floor uses a propane combi-boiler with hot water on demand. All this could be yours on 10 acres of land that abuts the town line of Marmora. The shop and carports were used for a live edge business with a showroom upstairs and is heated with a propane furnace. What will you use it for? There is a drive shed and garden shed. This home offers privacy plus but is only a 5 minute drive to the lights in Marmora and all amenities. Glen Ridge Road is a nice neighbourhood and minutes away from Mag's Landing for boat launches to Crowe River and Crowe Lake. Marmora and Lake equal distance between Toronto and Ottawa. (id:54827)
Solid Rock Realty
1063 Esson Creek Lane
Highlands East, Ontario
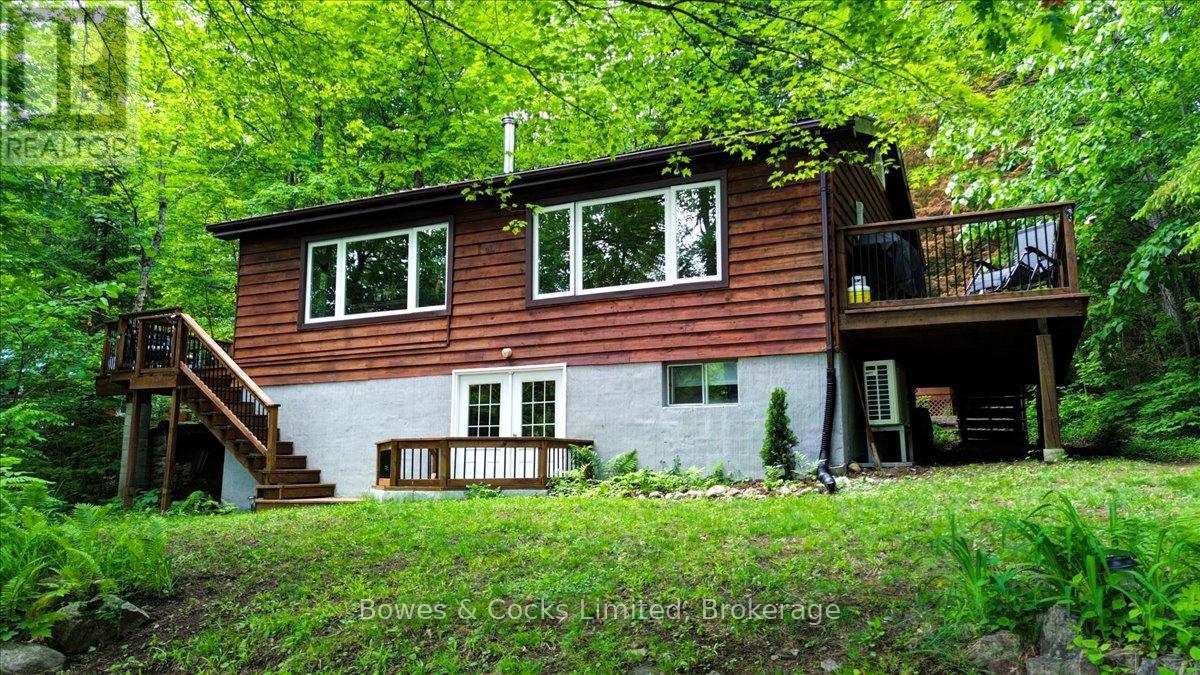
Escape to the peace and beauty of Esson Lake. Nestled in a quiet, exclusive bay, this beautifully renovated 4-bedroom, 2-bathroom waterfront home or four-season cottage offers the perfect blend of comfort, privacy and recreation. Thoughtfully updated with a new septic system, UV water filtration, heat pump with air conditioning, 200-amp electrical service, upgraded insulation, tongue-and-groove walls and ceilings, a modern wood-burning fireplace, upgraded baseboard heating, and a new dishwasher, it's ready to enjoy in every season. Step outside to a new waterfront deck and dock, where you can spend your days swimming, paddling, fishing or simply taking in the peaceful lake views. A paddleboat, outdoor furniture, barbecue, and most indoor furnishings are included-just arrive and start making memories. The 180 sq. ft. storage shed offers plenty of room for lawn equipment and all your waterfront toys. Located in a welcoming community of long-time residents and cottagers, you're just a short walk to the public boat launch, only five minutes from Wilberforce for everyday essentials, and 20 minutes from Haliburton's shops, restaurants and services. The privately maintained road is plowed year-round, as is the driveway through the road association, making this an ideal retreat or full-time residence. (id:54827)
Bowes & Cocks Limited
40 Mayne Lane
Prince Edward County, Ontario
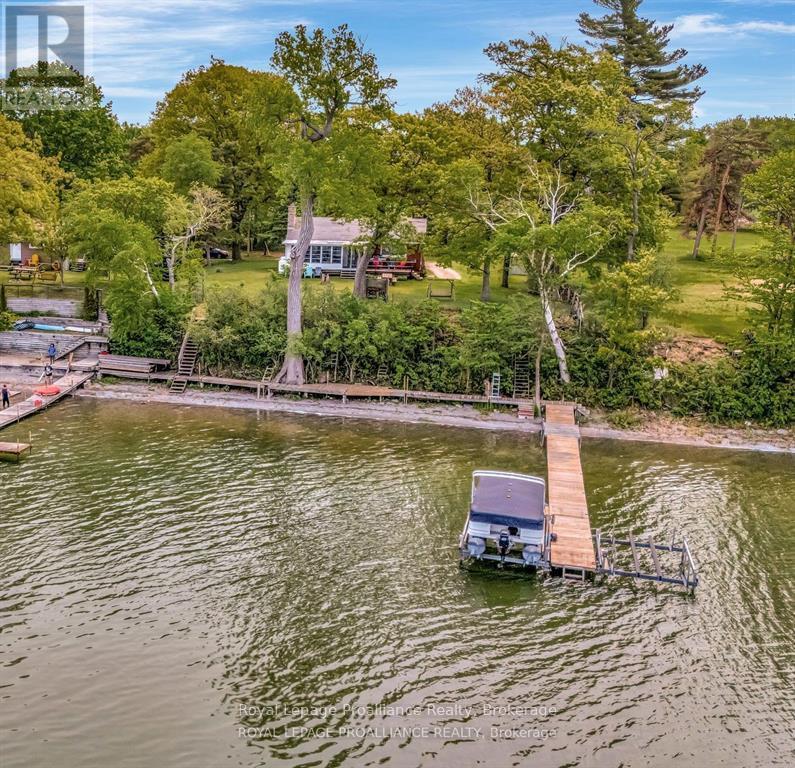
Home/cottage on desirable West Lake with breathtaking sunset views overlooking the Sand Dunes of Sandbanks Provincial Park in Prince Edward County. This area is a true paradise! Solid brick 2+1-bedroom bungalow with a finished basement is just waiting for your personal touches. Swim, boat, wakeboard, and fish all from your very own beachfront. New metal roof installed in May 2026! Enjoy walking, biking, and cross-country ski trails nearby. The sunroom beckons you to curl up and unwind with a book or enjoy a game night with family and friends. Take in the sights and sounds of nature and all the beauty that surrounds you on the lake as boaters go by. With close proximity to Prince Edward County's favorite destination spots, you're never far from top-tier cuisine and lovely local shops. Steps away from two restaurants and Isaiah Tubbs Resort & Conference Centre, this property offers access to beaches, walking, and cycling trails just one kilometer away. Live where you love to visit! A local hospital and amenities are only 15 minutes away in Picton. Conde Nast Traveler Magazine has voted Prince Edward County as one of the top places in the world to visit in 2026! Sellers also have neighboring property for sale at 1818 County Rd 12 under MLS# X13235858 or X13212980. Only two hours from Toronto; three hours from Ottawa. (id:54827)
Royal LePage Proalliance Realty
Royal LePage Signature Realty
944 Birchcliff Drive
Douro-Dummer, Ontario
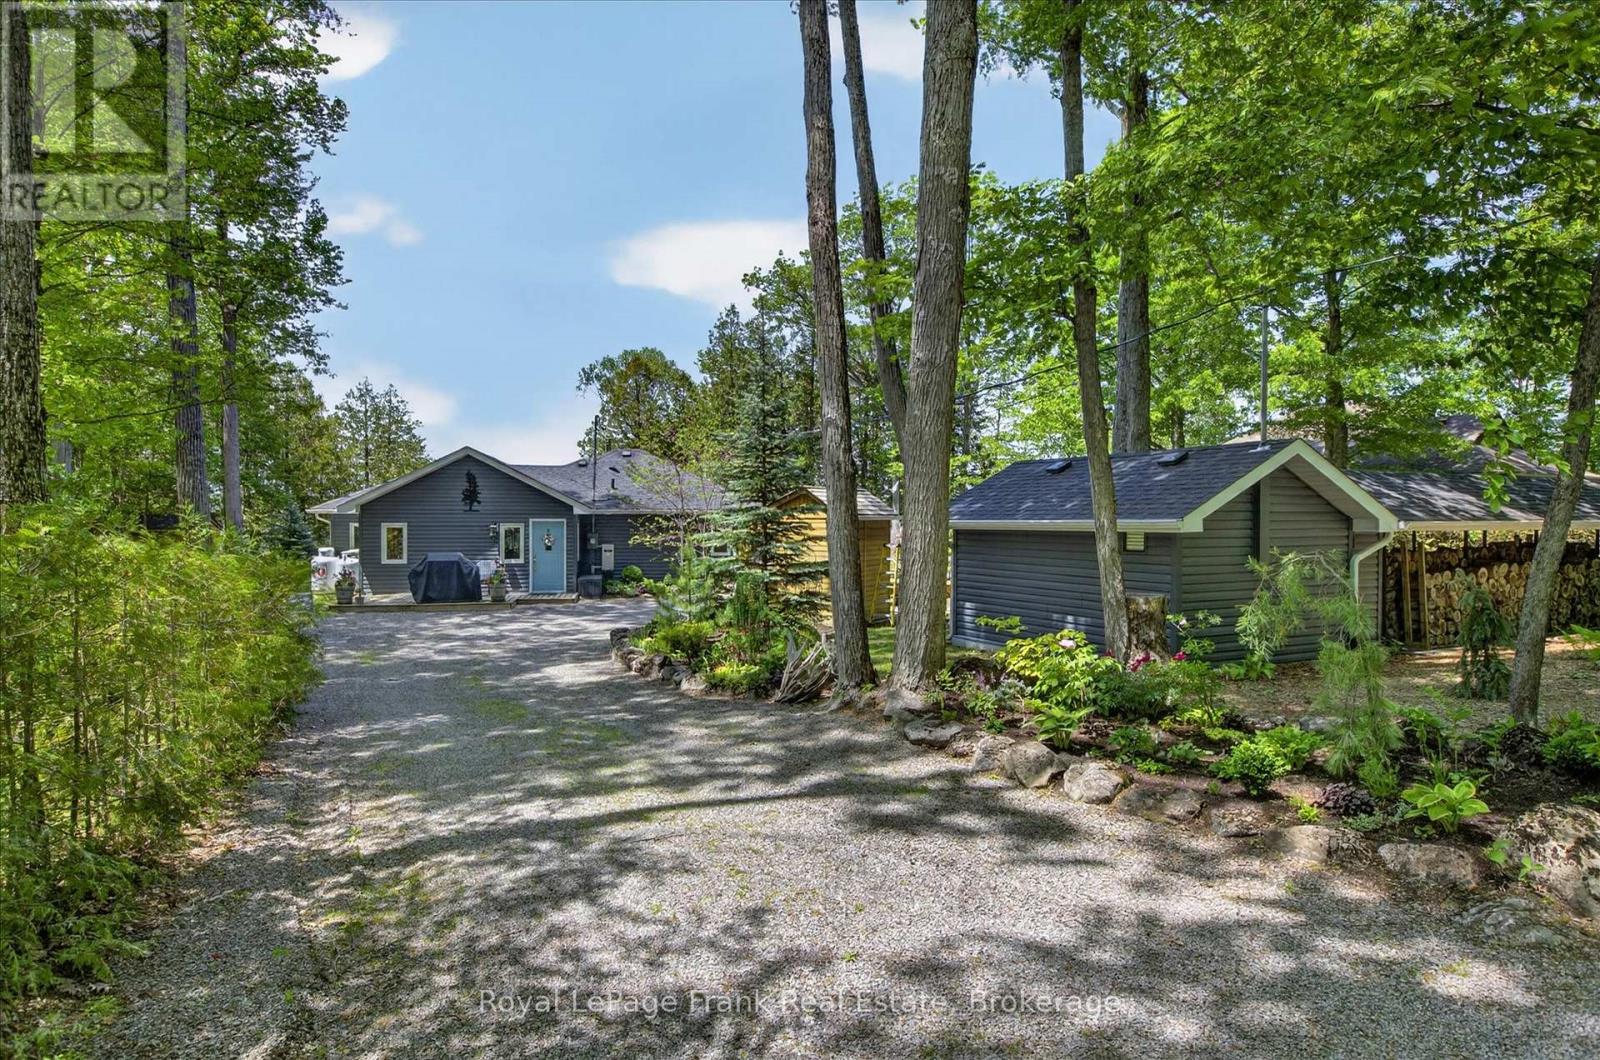
Clear Lake - 143 feet of prime frontage, absolutely spectacular view and amazing sunsets year round. This four season lake house was completely rebuilt in 2016. Bungalow style with 3 bedrooms, 2 (full) bathrooms, open concept living, dining and kitchen and four season sun room with walk out to large deck overlooking the lake. Level from road to home - good stairs to waterfront - dock - boat lift and small building at shore. The home is very well kept and easy to maintain. Lovely, established gardens and excellent "she and he sheds" - plus a detached workshop. Newer septic system (2016), good drilled well and hardwired Generac generator in place. Prevailing westerly breeze - unbelievable view - and those dazzling sunsets - not to mention excellent proximity to Lakefield or Peterborough make this one to call home. Live year round or a fabulous four season lake house! Click "Multimedia" below for additional photos and more. (id:54827)
Royal LePage Frank Real Estate
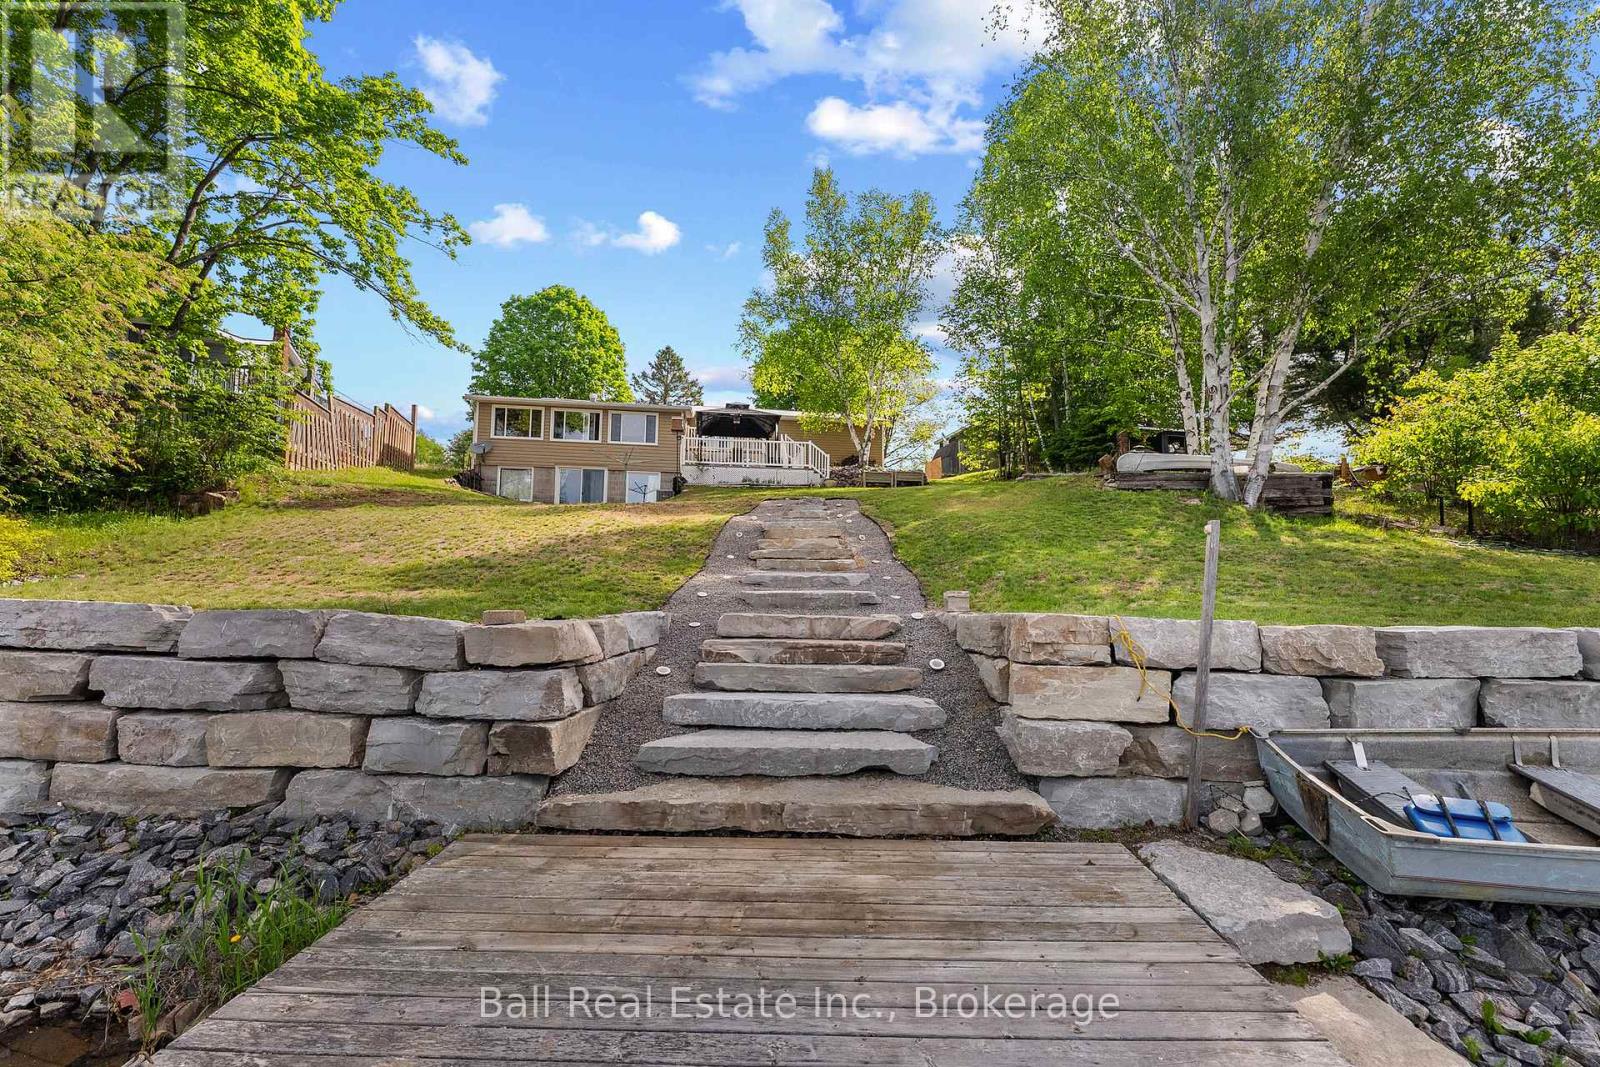
29 Siddon Lake Place
Faraday, Ontario
Welcome to Siddon Lake! Whether you are looking for a full time home or four season cottage, this will tick all the boxes. There's lots of room for everyone with four bedrooms, a full walkout basement and open concept living. This home has been meticulously cared for and is on a nice level lot with a gentle slope and beautiful armour stone walkway down to the southwest facing shoreline. Walk right in to the water on a nice solid bottom or dive off the end of the dock. This home has a real nice cottage feel to it with lots of unique spaces. Siddon lake is a smaller lake with no public access and great fishing. Only minutes to downtown Bancroft and 2 1/2 hours from the GTA. Includes Most appliances and a generator with a gener link system. (id:54827)
Ball Real Estate Inc.
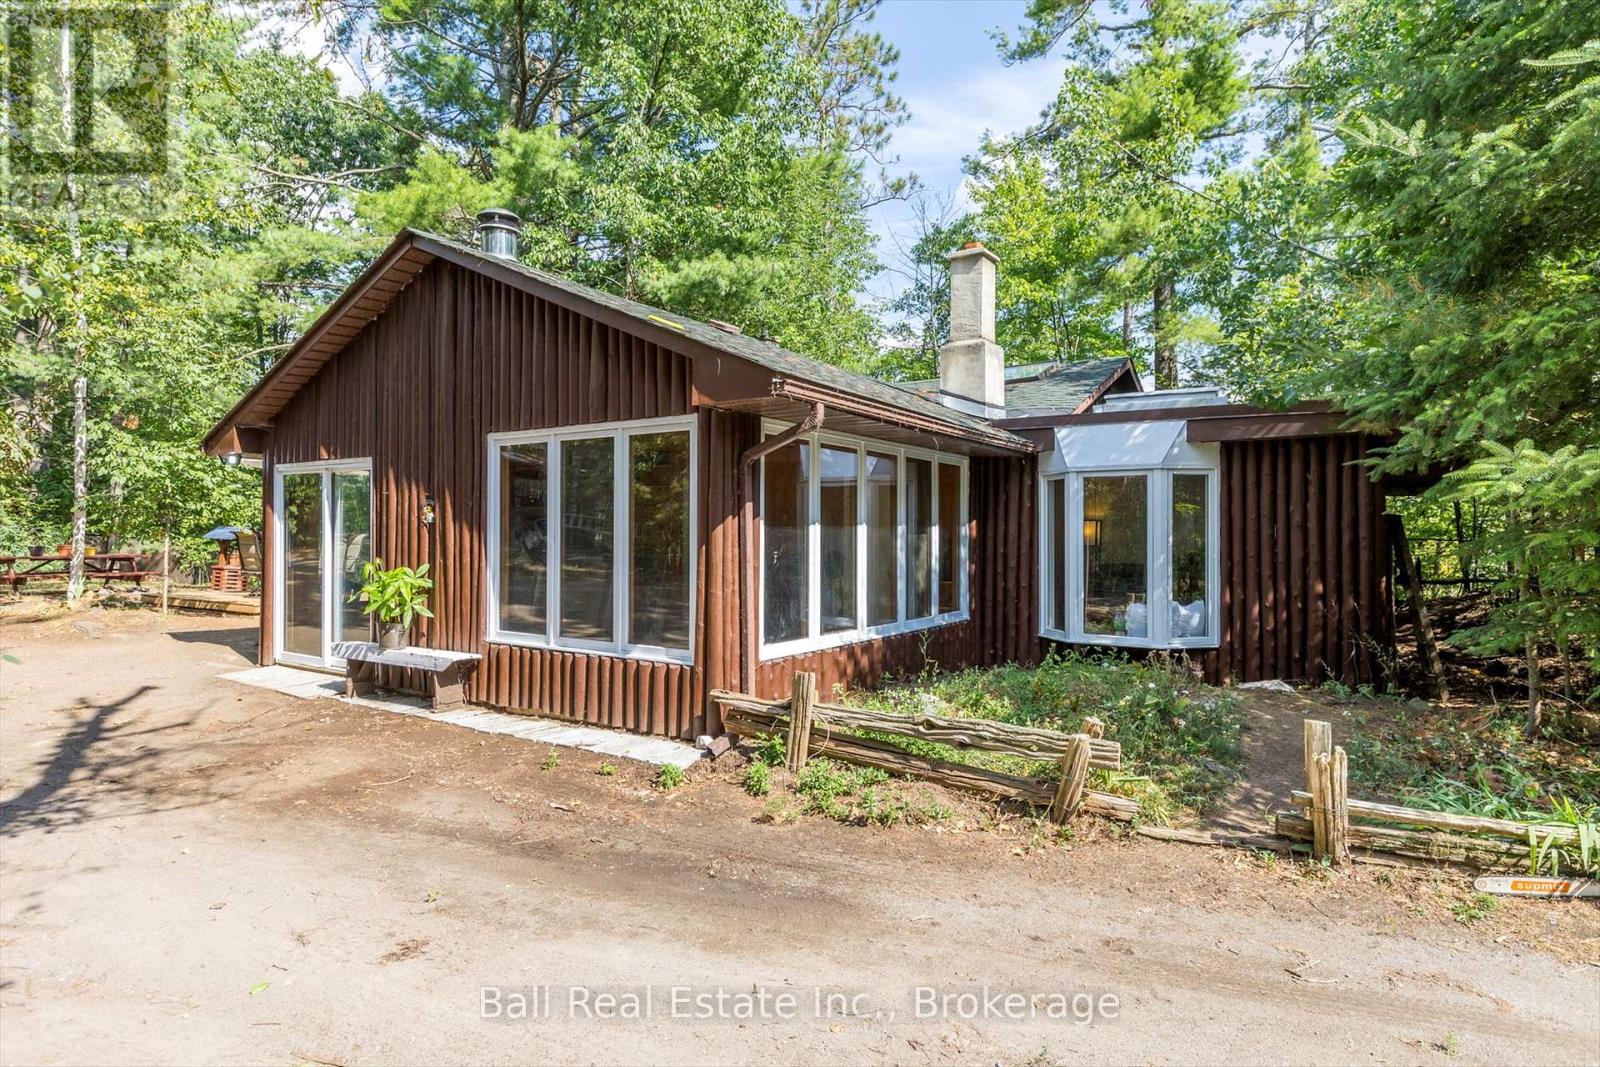
2476 County Rd 46
Havelock-Belmont-Methuen, Ontario
Escape to your own private paradise on North River! Just minutes from Round Lake by canoe, kayak, or boat, this 6.7 acre wooded property offers peace, privacy, and year-round enjoyment on 211 feet of riverfront. This cedar-sided home features a bright sunroom with wall-to-wall windows- a perfect spot to relax while soaking in the natural surroundings. The well-equipped kitchen boasts an island cooktop with butcher block countertops, built-in oven, and generous counter space, flowing into a dining area with room for friends and family. Sky lights are found in both the living room and 4-piece bathroom, filling these rooms with natural lighting. Everything you need is on one level, including two spacious bedrooms with ample windows overlooking the forest. This home has been meticulously maintained and many improvements have been done throughout.The property also has a charming 18' x 16' self-contained guest cottage with a screened-in porch. This second cottage has its own 3-piece bathroom complete with shower and composting toilet, kitchenette and loft bedroom. There is a separate parking pad and pathway leading to the cottage. Use for visiting family & friends or for potential rental income $$$. The wooded tree area has many trails throughout for hiking enthusiasts. Bonus garage/workshop with attached woodshed for storage, and for animal lovers enjoy the fully gated yard for pets and closed in chicken run/coop. Located only 10 minutes from Havelock, 30 minutes to Campbellford, 40 minutes to Peterborough, and 90 minutes to the GTA-this is cottage country convenience at its best. (id:54827)
Ball Real Estate Inc.
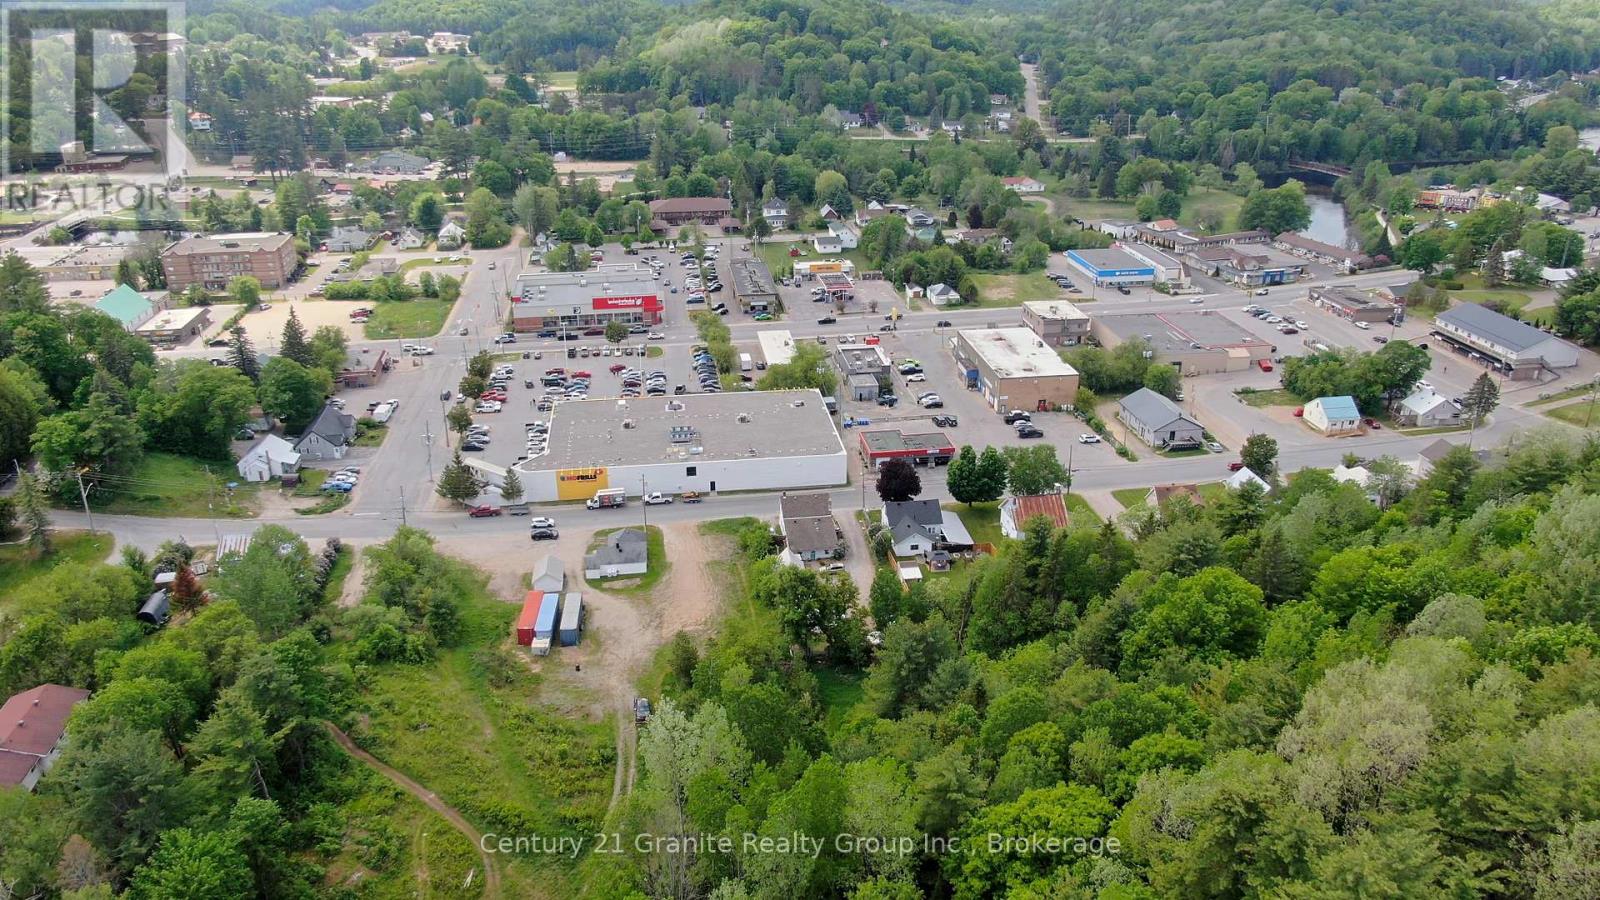
47 & 55 Cleak Avenue
Bancroft, Ontario
Prime 35-acre development opportunity located in the Town of Bancroft, ideally situated directly behind the No Frills grocery store. This property offers excellent potential for a variety of future uses, including commercial, mixed-use, or residential development. The size and location lend themselves well to concepts such as a retail plaza with residential units above, or a thoughtfully planned multi-use development. A rare opportunity to acquire a large parcel within town limits with strong long-term potential. (id:54827)
Century 21 Granite Realty Group Inc.
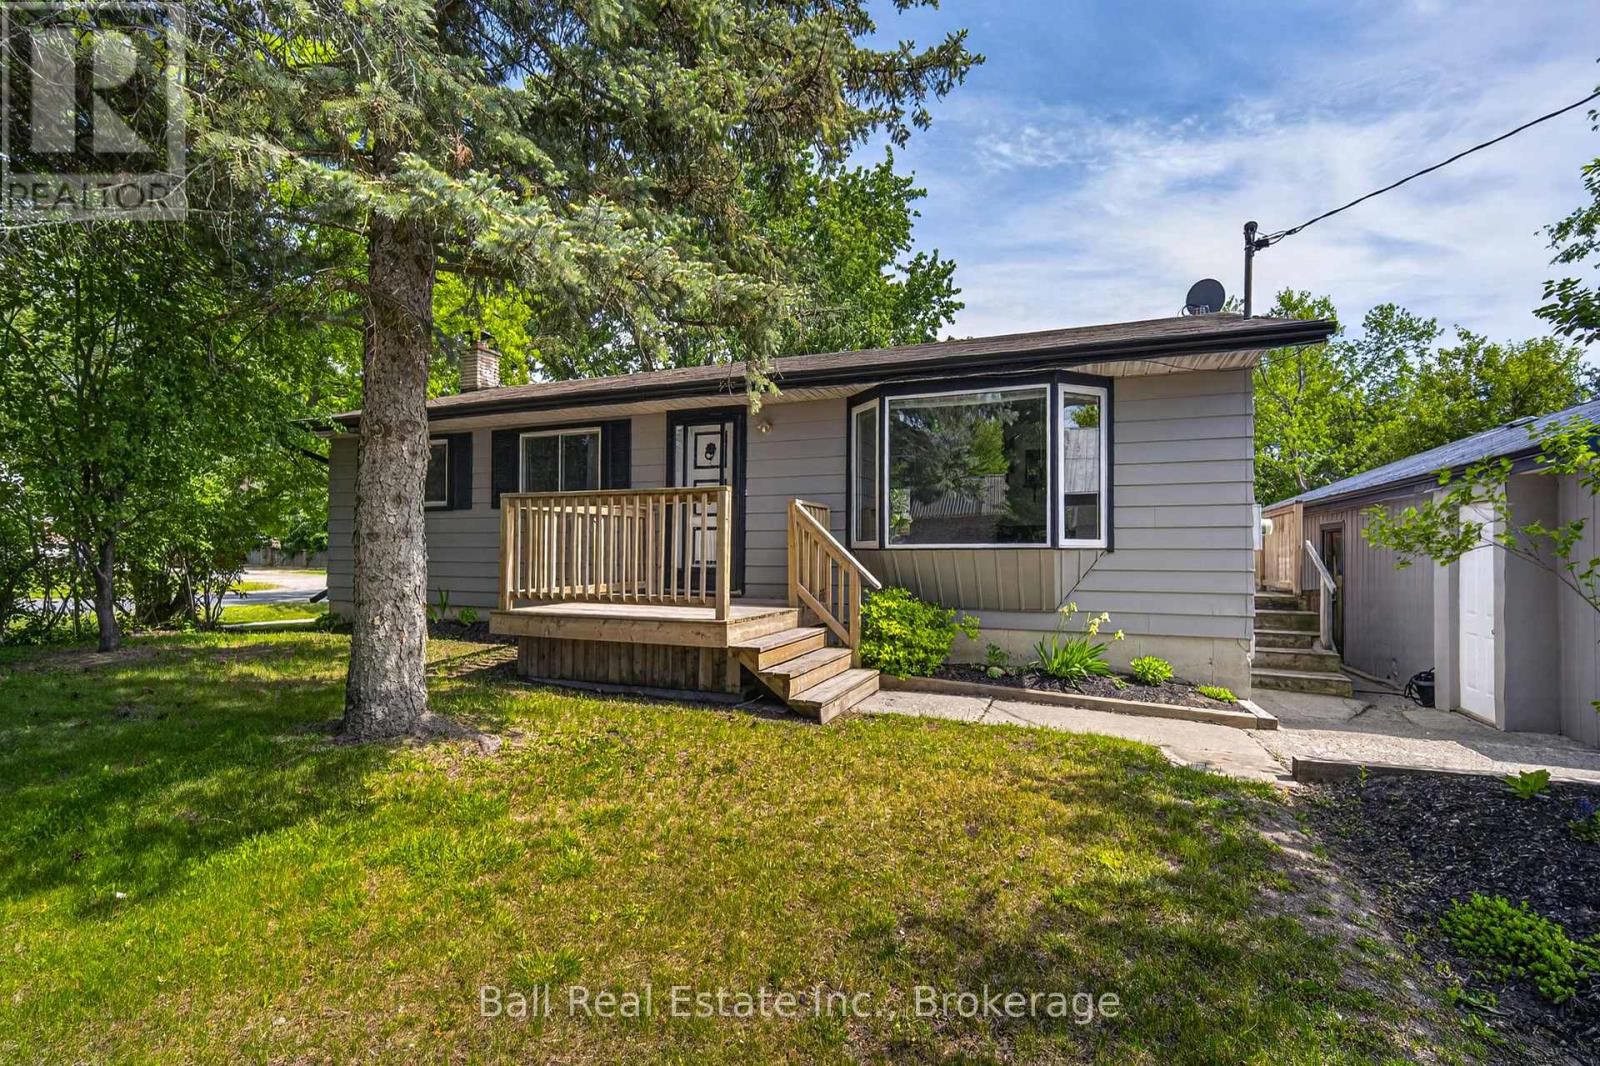
5 Chippewa Avenue
Selwyn, Ontario
Welcome to this beautifully updated bungalow in the heart of Lakefield! 2 separate living spaces for potential income with 2 kitchens, 2 bedrooms and a bathroom each. Conveniently located close to all amenities, walking trails, parks, and beach, this home offers versatility and exceptional value. The main floor features 2 bedrooms and 1 fully renovated bathroom, along with an updated kitchen, bright living room, and dining area with a walkout to a large deck overlooking the fully fenced backyard-perfect for entertaining, children, or pets. A separate entrance leads to the lower level, offering excellent in-law suite or multi-generational living potential. The basement includes a second kitchen, 2 additional bedrooms, a 3-piece bathroom, and a spacious living room. Completing the property is an impressive 23' x 33' fully insulated double-car garage with an automatic garage door opener, providing plenty of space for vehicles, storage, hobbies, or a workshop. A fantastic opportunity to own a move-in-ready home in one of Lakefield's most desirable locations! (id:54827)
Ball Real Estate Inc.
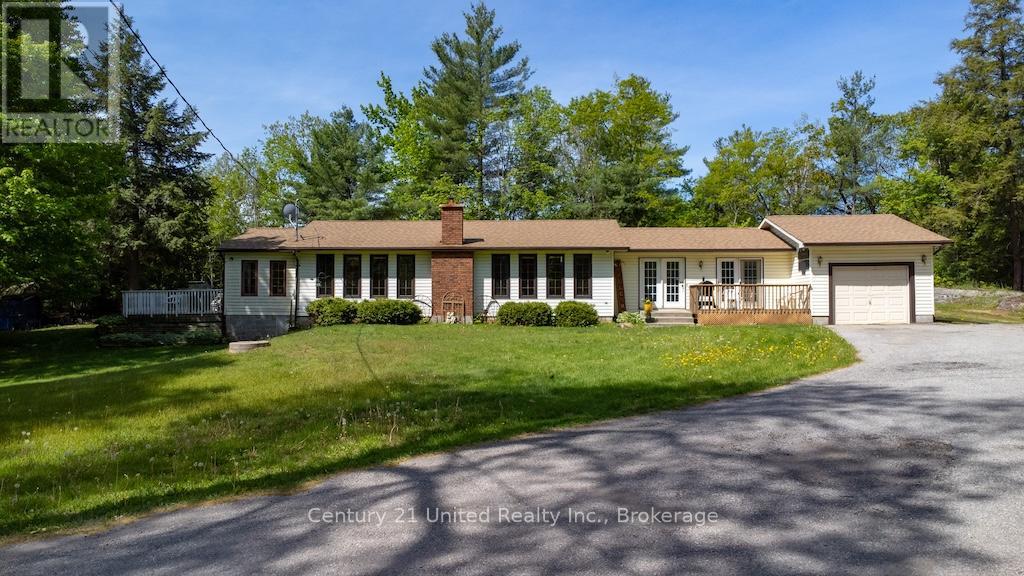
254 County Rd 620
North Kawartha, Ontario
Solid Bungalow with lots of natural light, built in 1986, this 4-bedroom, 1 / 4 pc bathroom with an attached 1-car garage is located on just over 11 acres. Situated on a very private property, you have mixed woods with trails and wildlife at your door. Inside, you have the soothing ambiance of an airtight woodstove to snuggle up with a good book on a cold winter day. In the summer, you can enjoy the view from your bugless 4-season sunroom. Property has a drilled well, a septic system, and a 200-amp panel. There is also an Artesian well and a separate entrance. (id:54827)
Century 21 United Realty Inc.
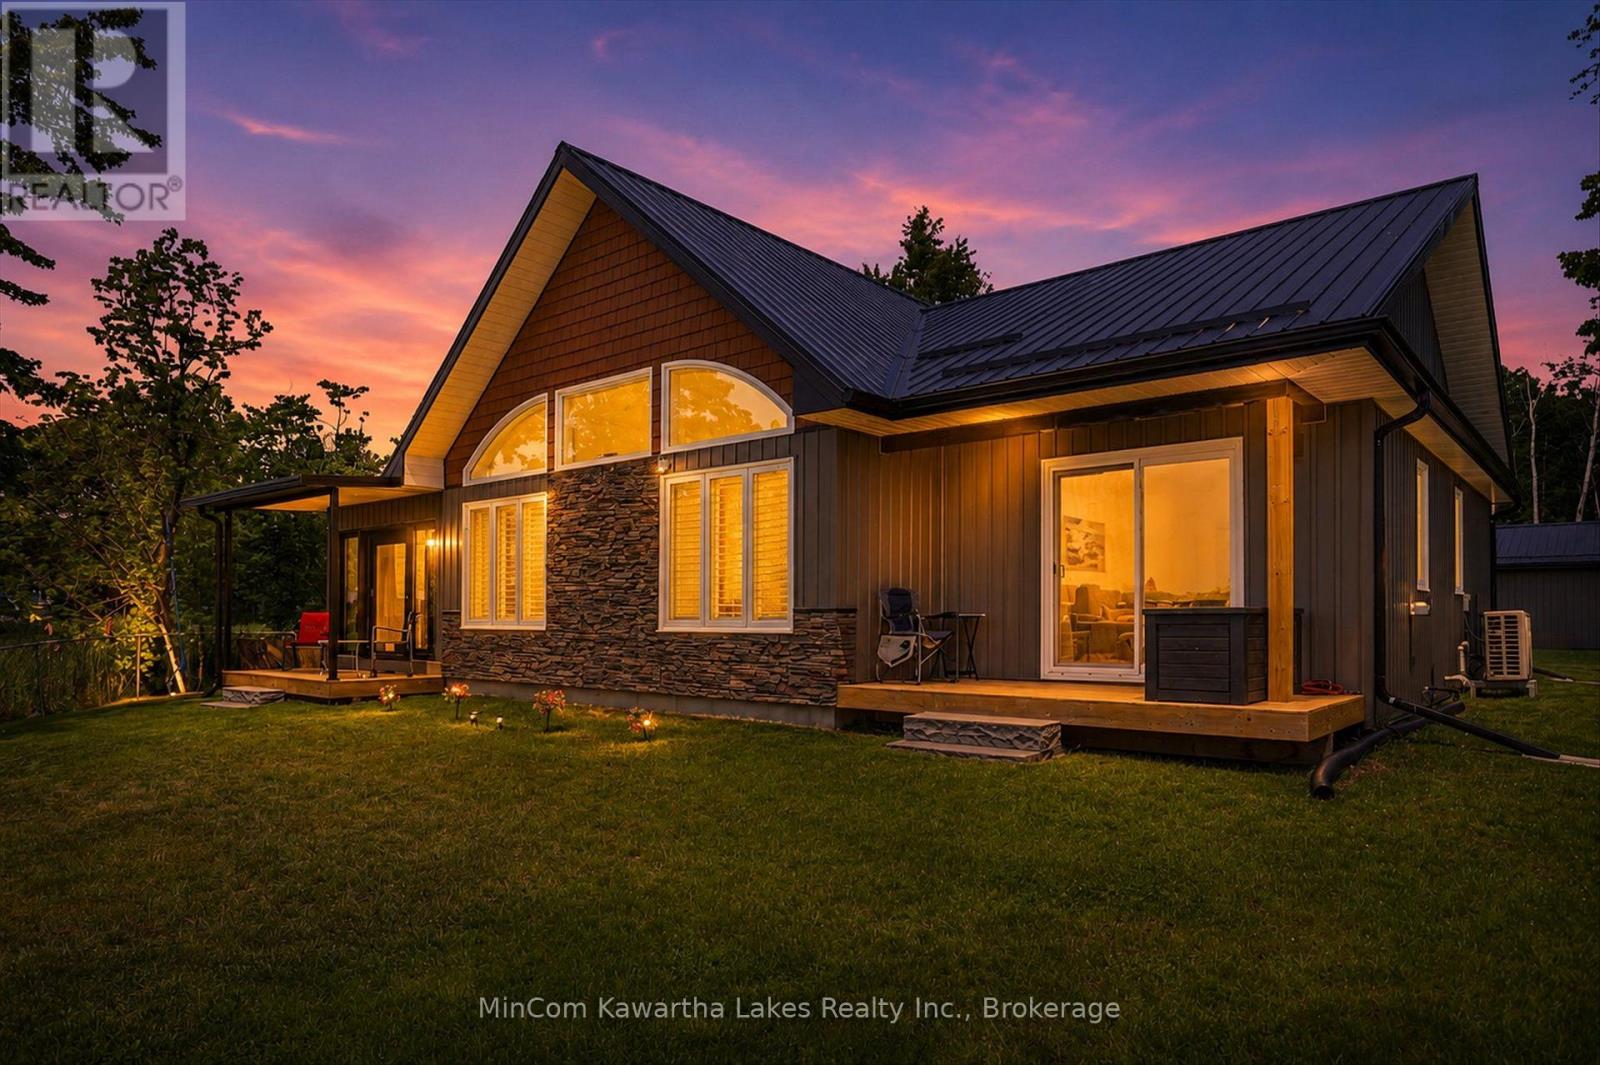
6 Dagwaagi Lane S
Curve Lake First Nation 35, Ontario
Newly built bungalow, in 'show home' condition, pristine half acre lot sunset facing the shore of Herrington Narrows on the Trent Severn Waterway. 97 feet of waterfront with lock free access to Buckhorn, Chemong, and Pigeon Lakes . This modern three bedroom, two bath home features outstanding lake views and walk out to a covered deck from the primary bedroom. The living room has a cathedral ceiling and pine finish. The three season sunroom has "Dura deck" flooring and a stunning water view. Detached garage 30'X24" and a large L-shaped aluminium dock with composite deck complete this fabulous property! This wonderful home was completed in 2022 including forced air propane furnace and efficient heat pump central air conditioning, water system & UV protection, high end flooring and neutral decor throughout. The land lease is $4,500.00 + $2,130.00 for police and fire service, garbage disposal and road maintenance. There is a one time $500.00 lease transfer fee. There are NO LAND TAXES. 20 year land lease. (id:54827)
Mincom Kawartha Lakes Realty Inc.
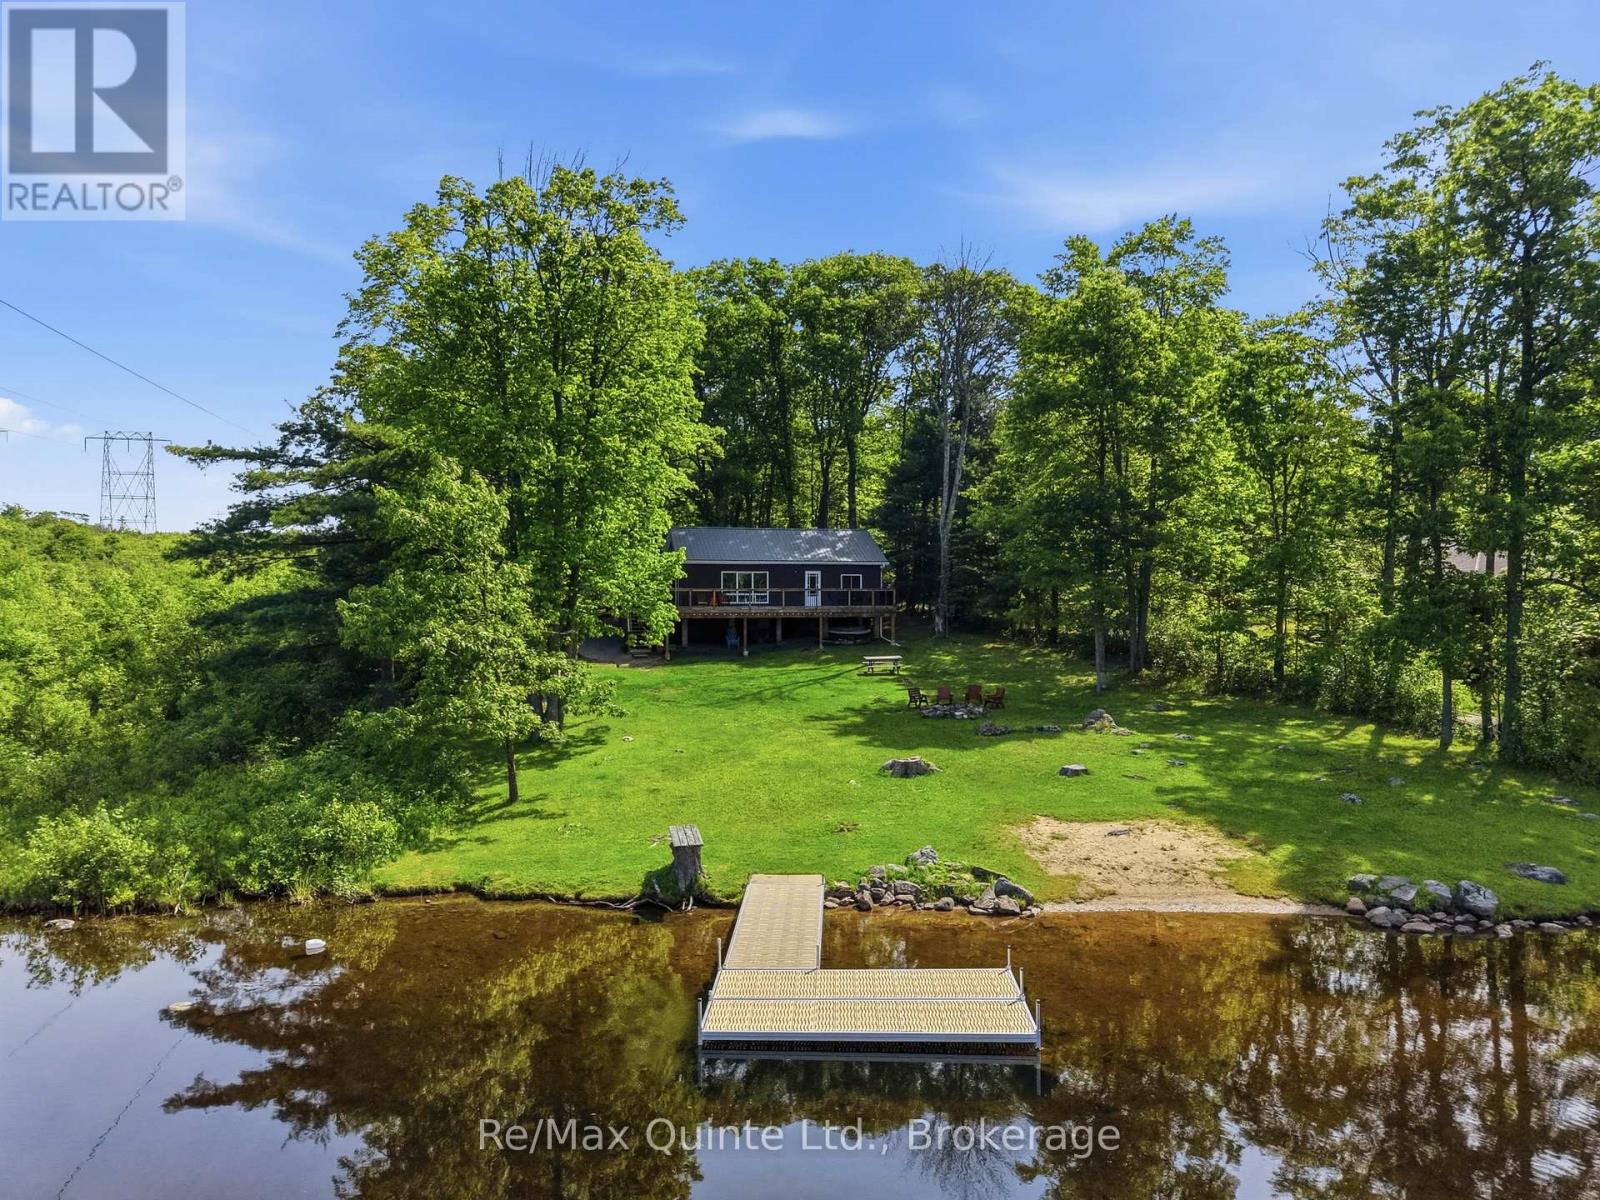
849 Bowen Road
Havelock-Belmont-Methuen, Ontario
There comes a point when the noise, the traffic, the notifications, and the relentless pace of city life stop being background - and start being the whole picture. Here it is, a 3-bedroom, 1-bath bungalow on a tranquil, private stretch of the Crowe River, where the loudest thing you'll hear is the current moving past your dock and the loons calling at dusk. Set well back from a year-round municipally maintained road, this property delivers something increasingly rare: genuine privacy, without sacrifice. A recently renovated bathroom, main floor laundry, soaring great room ceilings, large windows, and patio doors that spill out onto the deck make the interior every bit as inviting as the landscape beyond it. And what a landscape. No neighbours to the north. An untouched west view. Deer at the water's edge. Birdsong instead of sirens. A sky full of stars instead of streetlights. Two fire pits for the evenings when you remember what conversation feels like without a screen in your hand. Your private dock and boat launch, reached by a dedicated second driveway, open the river up entirely. Fish, kayak, paddle, or simply sit and let the water do what water does best: slow everything down. Enjoy the areas ATV trails and when winter arrives, the adventure shifts to the trails nearby, perfect for snowshoeing and snowmobiling through a landscape that becomes something else entirely under a fresh snowfall. The practical foundations are solid: Newer Composite Dock, Metal Roof, Full Septic, newer HWT, complete appliances, fuel shed, and a crawl space that handles all the gear - tools, toys, boats, and everything in between. Town and amenities are just a short drive away for when you need them, and completely forgettable when you don't. This is not just a cottage. This is where you remember who you are when the city and work finally lets you go. Book your showing today - the river will do the rest, come make your best memories here! (id:54827)
RE/MAX Quinte Ltd.
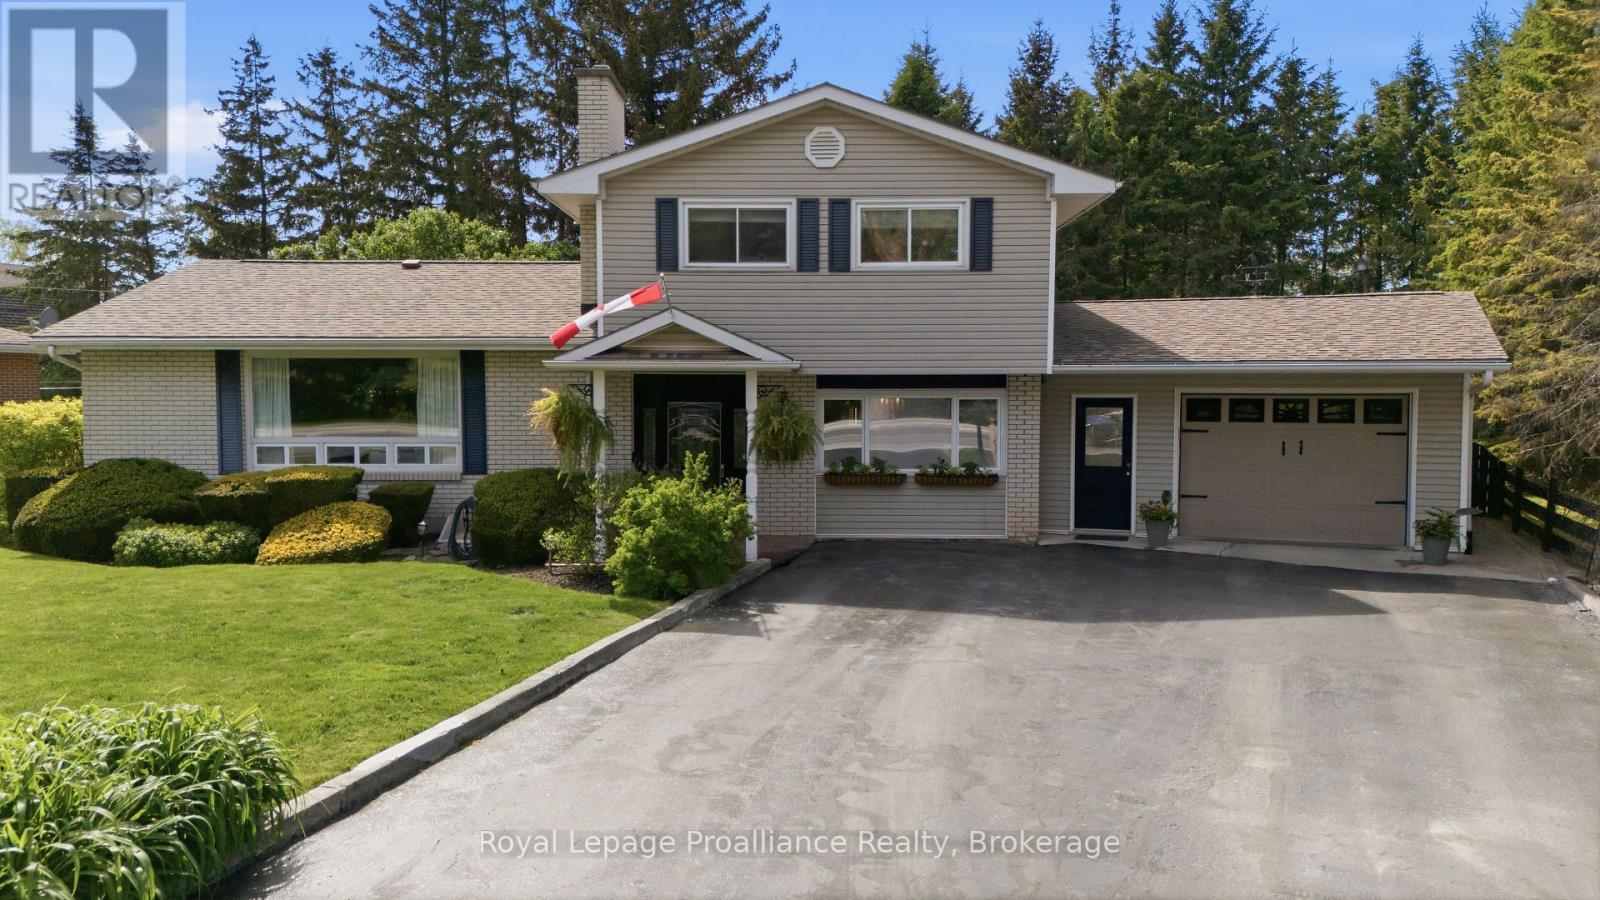
445 Highway 49
Prince Edward County, Ontario
Welcome to 445 Highway 49. Extensively renovated from top to bottom, this charming split-level home offers 3 bedrooms, 1.5 bathrooms, and a thoughtfully designed layout perfect for family living and entertaining. The dream kitchen opens seamlessly into the dining and living areas, creating a bright and inviting open-concept space. Step outside to discover your own private backyard oasis- the perfect place to relax by the pool and unwind after a busy day. Ideally located on Highway 49, just on the eastern edge of Picton, this home is within convenient proximity to Prince Edward Memorial Hospital, The Picton Golf & County Club, The Royal which has a Michelin Key Restaurant/Hotel rating and the Prince Edward Yacht Club. Families will appreciate the nearby primary and secondary schools, including Prince Edward Collegiate Institute, as well as local daycare facilities such as The Hub Child & Family Centre. Enjoy the added convenience of being within walking distance to restaurants, cafes, and local shopping boutiques- a fantastic location to enjoy all that Prince Edward County has to offer. (id:54827)
Royal LePage Proalliance Realty
456 Cold Creek Road
Prince Edward County, Ontario
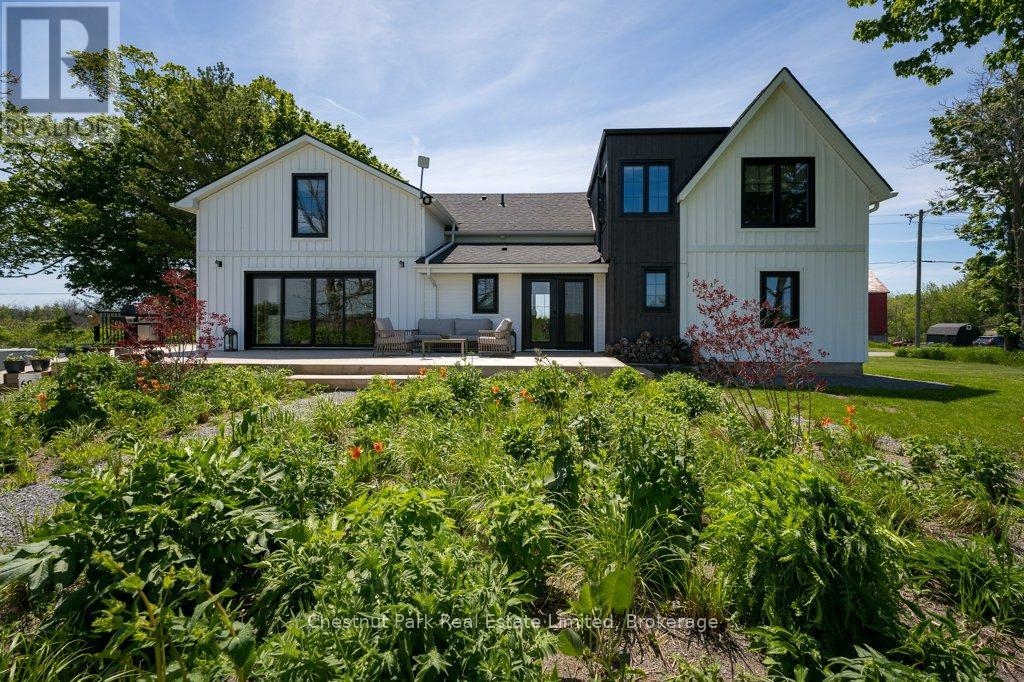
A modern farmhouse in the heart of wine country, 456 Cold Creek Road offers refined rural living with thoughtful design at every turn. Backing onto rolling pasture and neighbouring vineyards, this home blends open-concept comfort with elevated finishes and seamless indoor-outdoor living. Renovated from the ground up by local builders, Retreat Homes, every detail has been carefully considered. Original hand-hewn beams anchor the kitchen ceiling, adding warmth and character to the bright, light-filled interior. Quartz countertops, custom cabinetry and oversized patio doors create a stunning kitchen and dining space, while tastefully tiled baths and curated lighting carry a cohesive aesthetic throughout. The main floor is designed for gathering. A welcoming entrance opens to an expansive living area where a striking stone fireplace sets the tone for cozy evenings, while a dramatic glass wine enclosure pays tribute to the County's celebrated wine culture. The kitchen flows effortlessly into the dining area with direct access to the back deck, perfect for entertaining or quiet mornings overlooking the fields beyond. A full bath on the main level adds flexibility and convenience. Upstairs, three spacious bedrooms and two beautifully finished bathrooms provide comfort for family and guests alike. The primary suite features soaring ceilings and a spa-inspired ensuite with a soaker tub overlooking neighbouring vineyards. Outdoors, the lifestyle continues: a covered front porch captures glowing sunrises, while the back deck and fire pit frame spectacular sunsets. Native perennial gardens and an ornamental orchard designed by Wild by Design, featuring over 500 plants, create layered seasonal beauty throughout the year. Ideally located just minutes from Hillier's renowned wineries, Wellington's shops and restaurants, and only a five-minute drive to the sandy beach at the end of the road, this exceptional property offers the very best of County living (id:54827)
Chestnut Park Real Estate Limited
33740 Hwy 62 Highway
Hastings Highlands, Ontario
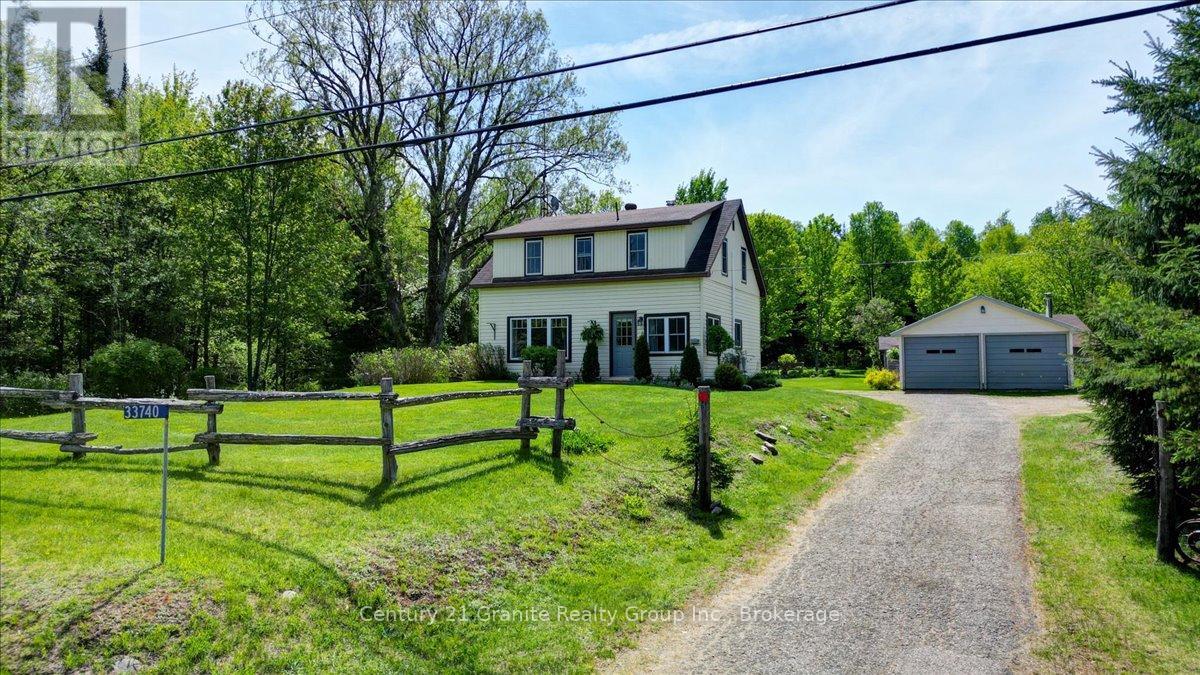
Welcome to your private country retreat in the heart of Hastings Highlands. Set on just over 3 acres of level, partially landscaped property, this extensively renovated 3-bedroom, 2-bathroom home offers the perfect blend of rural charm, modern comfort, and outdoor enjoyment. Warm and inviting, this cozy country cottage-style residence has been thoughtfully updated throughout while maintaining its welcoming character. Large windows capture picturesque views of the surrounding grounds, creating bright and comfortable living spaces for family and guests alike. One of the property's most enchanting features is the beautiful wooded creek that meanders alongside the land, providing a peaceful natural backdrop to everyday life. Mature trees, open lawn areas, and established gardens create a private setting ideal for relaxing, entertaining, or simply enjoying the beauty of nature. The property is well-equipped for country living with a detached 2-car garage, charming bunkie, garden shed, and chicken coop. Whether you're looking for hobby farm potential, additional guest accommodations, gardening opportunities, or simply room to enjoy the outdoors, this property offers exceptional flexibility. Conveniently located just minutes from Maynooth, approximately 20 minutes from Bancroft, 30 minutes from Barry's Bay, and only 30 minutes from Algonquin Park, you'll enjoy easy access to local amenities, outdoor recreation, and some of Ontario's most beautiful landscapes. Perfect for retirees seeking a peaceful lifestyle, young families looking for space to grow, or investors exploring short-term rental opportunities, this versatile property offers broad appeal in a highly desirable location. Offering privacy, character, and an exceptional setting, this beautifully country property presents a rare opportunity to embrace the best of country living. (id:54827)
Century 21 Granite Realty Group Inc.
45 Spring Street
Asphodel-Norwood, Ontario
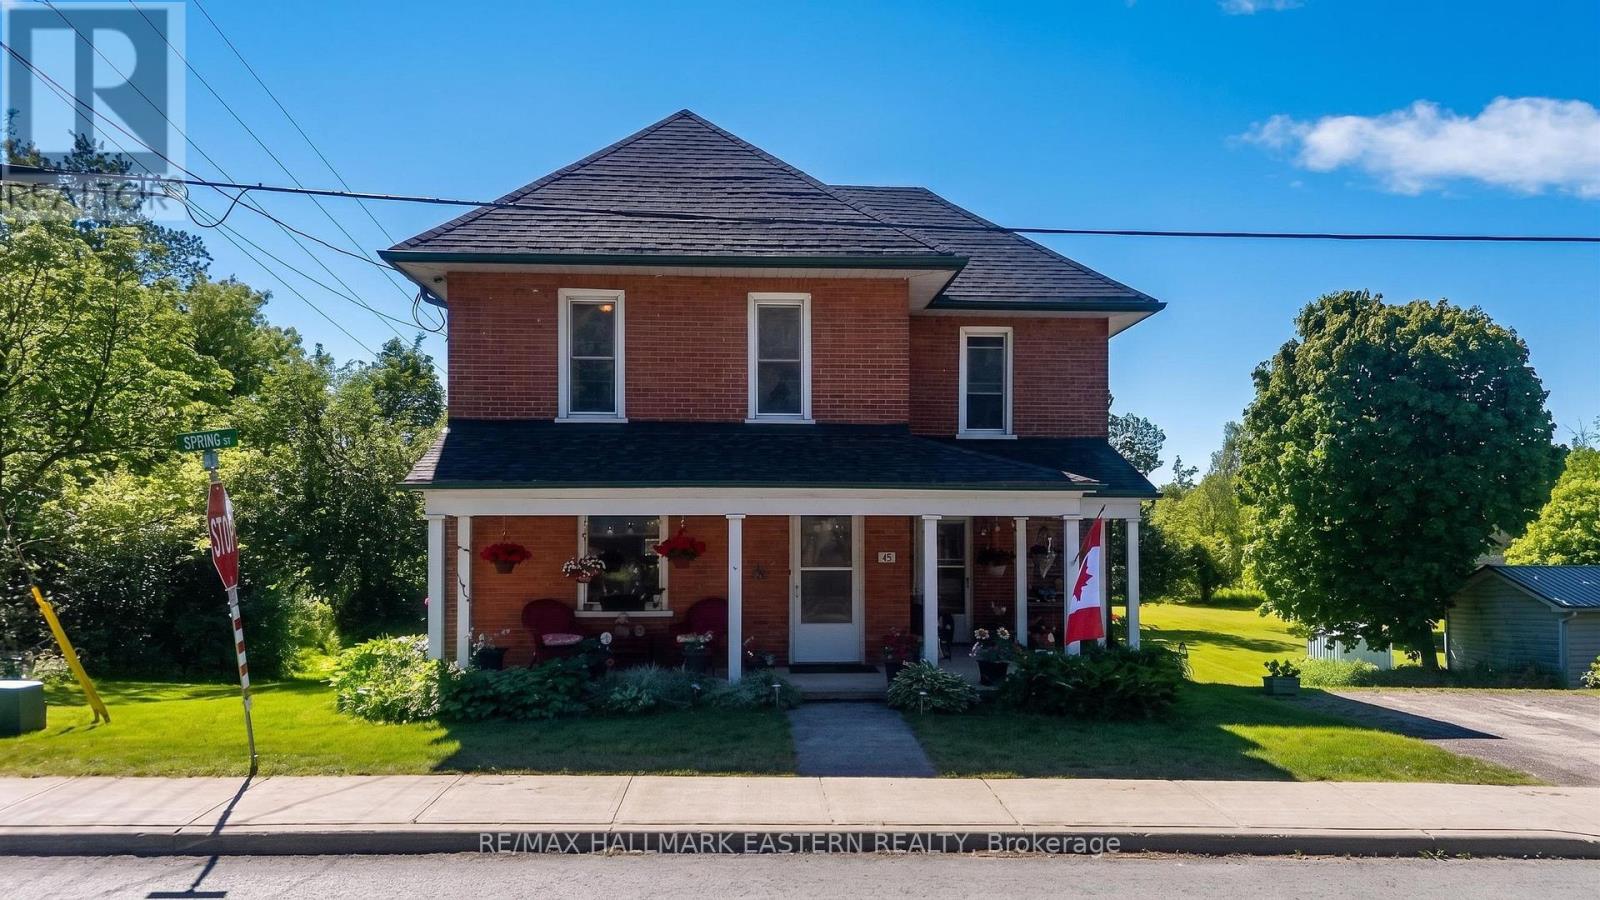
Welcome to 45 Spring Street, a timeless century home nestled in the heart of the vibrant and growing community of Norwood. Situated on an impressive 99 x 198 ft private lot with no rear neighbors, this charming property offers the perfect balance of small-town living, character, and convenience, all just 20 minutes from Peterborough. From the moment you arrive, you'll appreciate the warmth and charm that only a classic home can provide. Inside, original hardwood floors, abundant natural light, and thoughtfully preserved character create an inviting atmosphere that feels like home. The spacious main floor features bright and welcoming living and dining areas, ideal for family gatherings, entertaining, or simply relaxing at the end of the day. Upstairs, you'll find three generously sized bedrooms and a large family bathroom, providing plenty of space for a growing family. The walkout basement offers exceptional storage and future potential, while the expansive backyard provides privacy, room to play, and the possibility of adding a detached garage or workshop. Families will love the location, within walking distance to Norwood District High School, public and Catholic schools, parks, shops, restaurants, and all the amenities that make Norwood such a desirable place to call home. Commuters will appreciate the quick access to Highway 7 for an easy drive to Peterborough and beyond. Lovingly maintained with pride of ownership evident throughout, including a new roof in 2023, this is a rare opportunity to own a piece of Norwood's history while enjoying all the comforts of modern family living. Character, space, privacy, and location, 45 Spring Street truly checks all the boxes. Come see why your family will love calling this property home. (id:54827)
RE/MAX Hallmark Eastern Realty
5648 Rice Lake Scenic Drive
Hamilton Township, Ontario
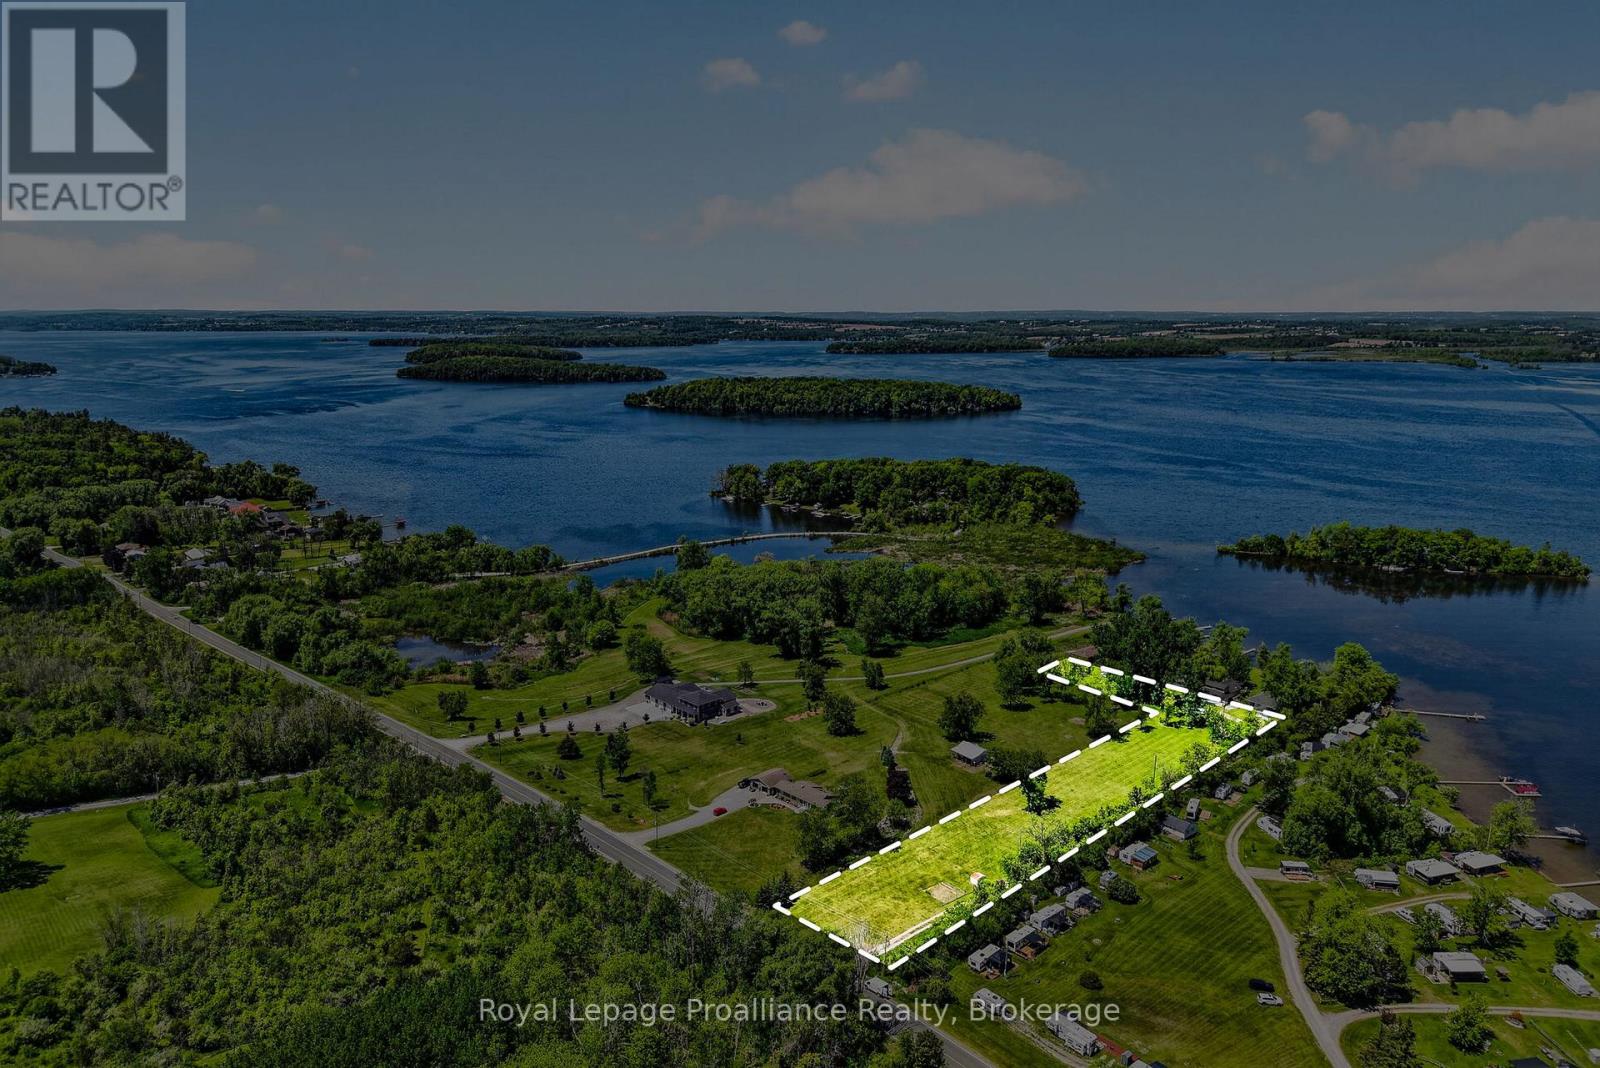
Located close to beautiful Rice Lake , this flat 2+ acre lot is ready for your dream home in the country. Enjoy the peace and privacy of rural living while being just minutes from one of the area's most sought after recreational destinations. (id:54827)
Royal LePage Proalliance Realty
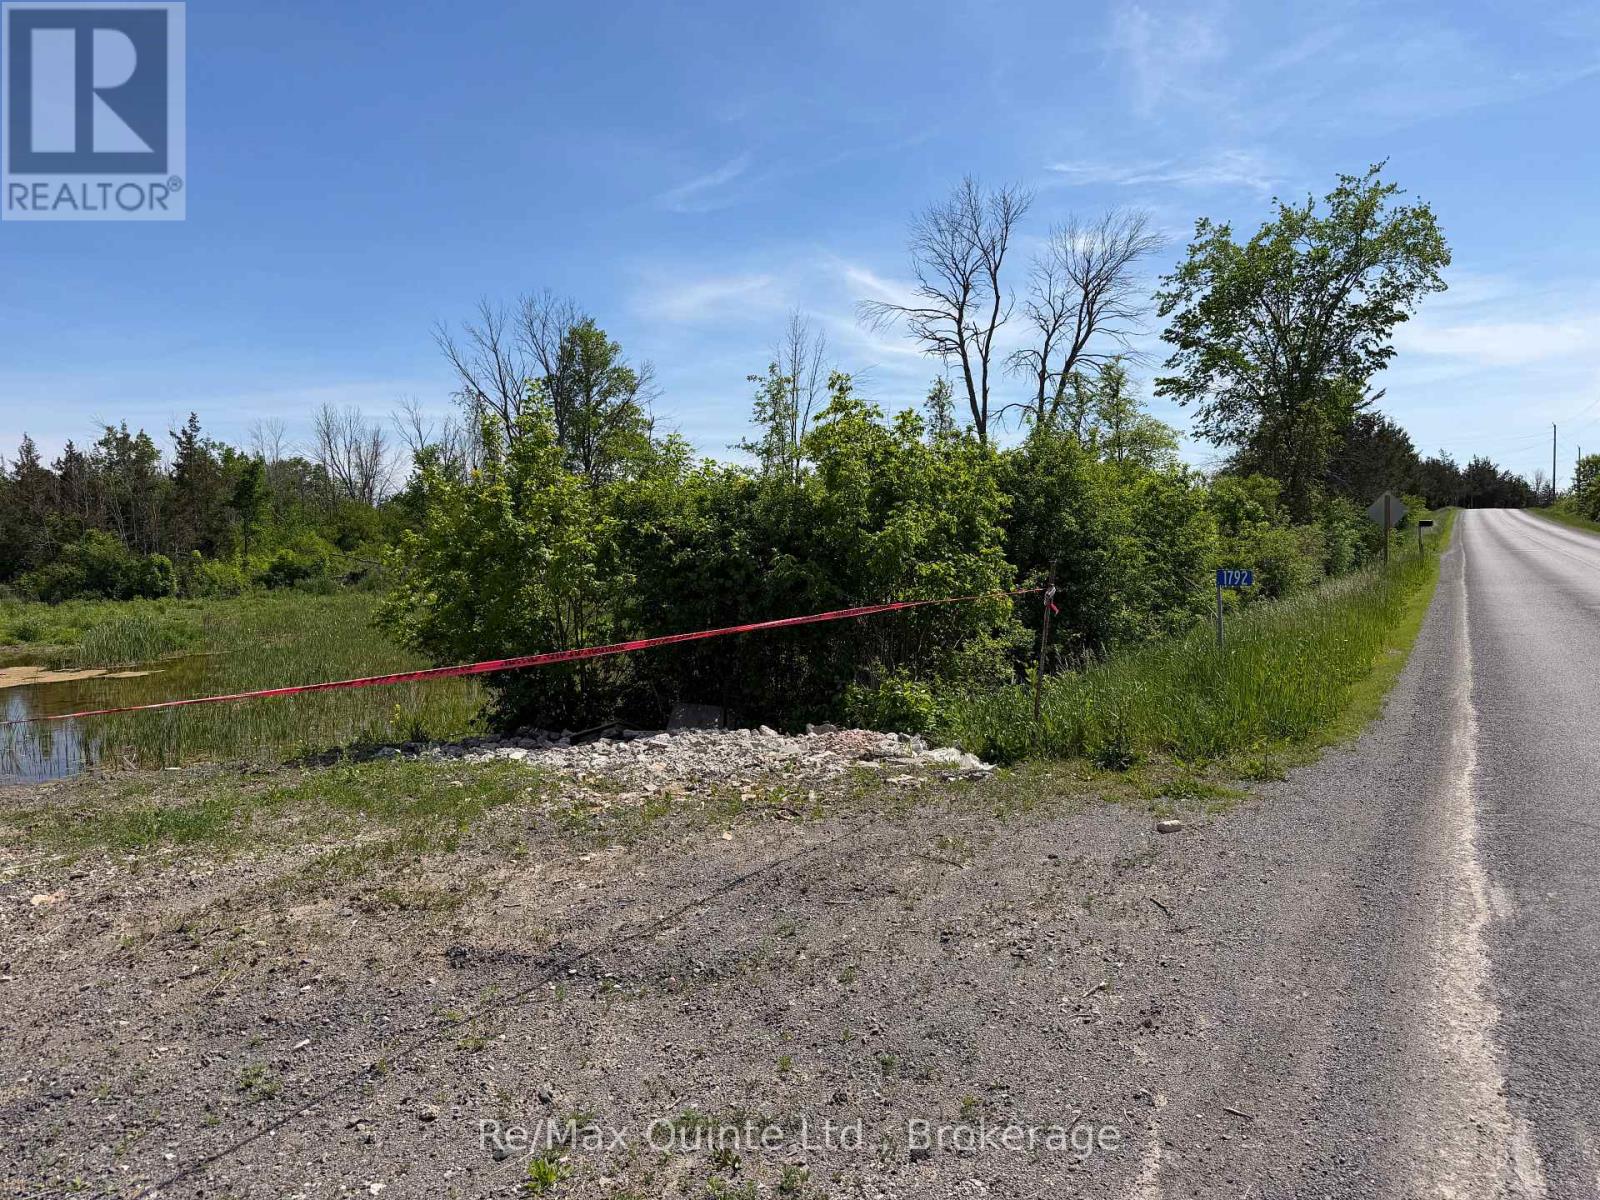
1792 Casey Road
Tyendinaga, Ontario
2.57 Acres of Rural Industrial Land. Position your business for success with this 2.57 acres vacant industrial parcel, ideally located just 5km north of Highway 401 via Shannonville Rd. Zoned RI (Rural Industrial), this property offers a wide range of permitted industrial and commercial uses, making it well-suited for contractors, warehousing, service industries, storage operations, and other business ventures. The level site provides excellent accessibility while maintaining the flexibility and affordability of rural industrial setting. Conveniently situated between Belleville and Napanee with quick access to major transportation routes, this is an opportunity to secure industrial land in a strategic location. (id:54827)
RE/MAX Quinte Ltd.
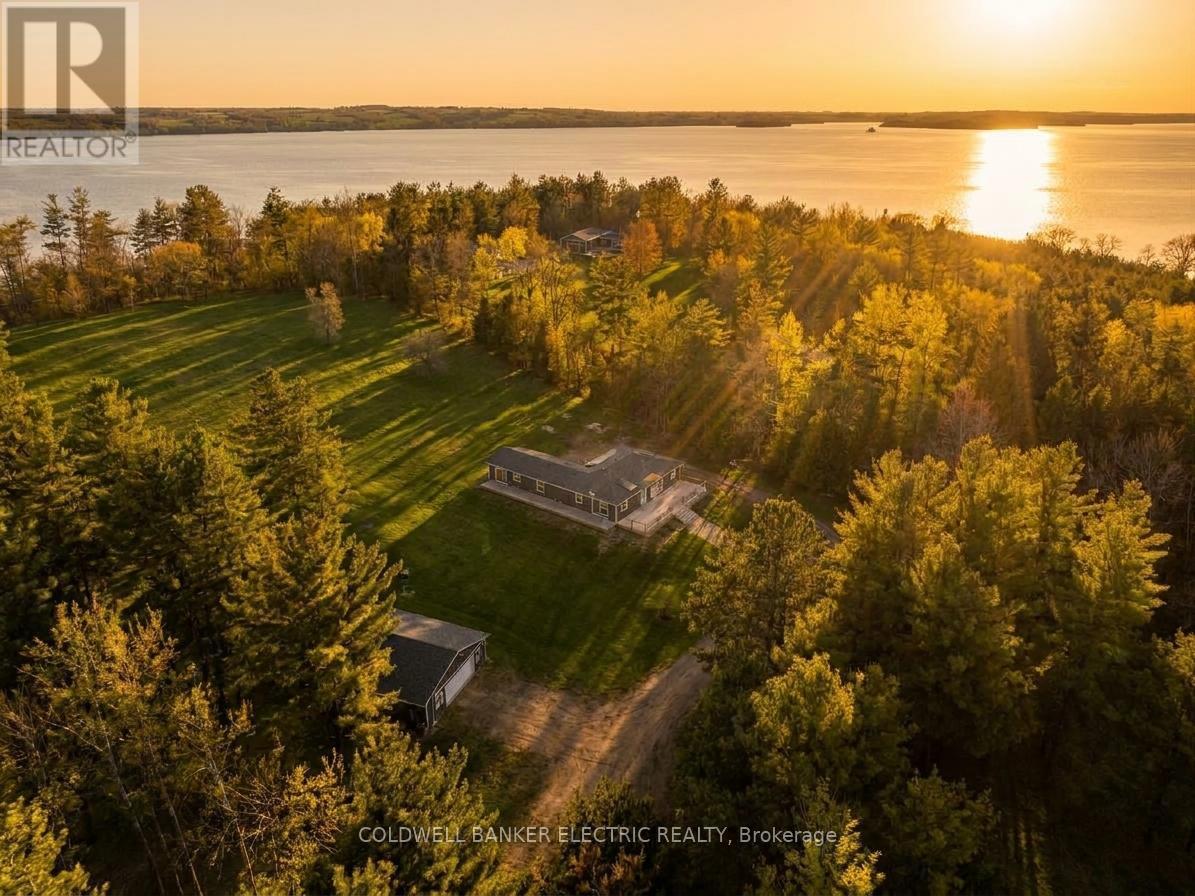
5078 Oak Hills Road
Hamilton Township, Ontario
5 THINGS YOU'LL LOVE ABOUT THIS HOME : 1) THE BASEMENT- The massive finished basement offers incredible versatility and space for multi-generational living. Complete with its own full kitchen, a 3-piece bathroom, and multiple bedroom-sized flex spaces, its can easily accommodate a home gym, office, guest quarters, and playroom. With abundant storage and direct access to the garage, it's as functional as it is spacious. 2) THE GROUNDS - Set on 7.2 picturesque acres with sweeping views of Rice Lake, this property is your private, year-round playground. Stargaze from the hilltop, host summer bonfires under the open sky, enjoy winter tobogganing adventures, or bring your projects to life with the expansive workshop. Whether relaxing or exploring this outdoor oasis offers endless opportunities in every season. 3) THE IN-LAW SUITE - Designed for comfort and independence, the private in-law suite provides a self-contained living space complete with bedroom, a 3-piece bathroom with its own laundry, a full kitchen, and direct access to the back deck. Ideal for extended family, guests, or potential rental income. 4) THE KITCHEN - This thoughtfully designed custom kitchen perfectly blends style, function, and accessibility. Featuring abundant cabinetry, expansive counter space, several drawers, and an oversized pantry, you'll never run out of storage. Sleek stainless steel appliances, and a smart layout make everyday cooking and entertaining effortless. 5) THE PRIMARY BEDROOM - Retreat to a spacious primary suite designed with comfort in mind. Enjoy a generous walk-in closet, a bright and airy private ensuite, and direct access to the back deck. Perfect for quiet mornings with coffee or unwinding at the end of the day. (id:54827)
Coldwell Banker Electric Realty
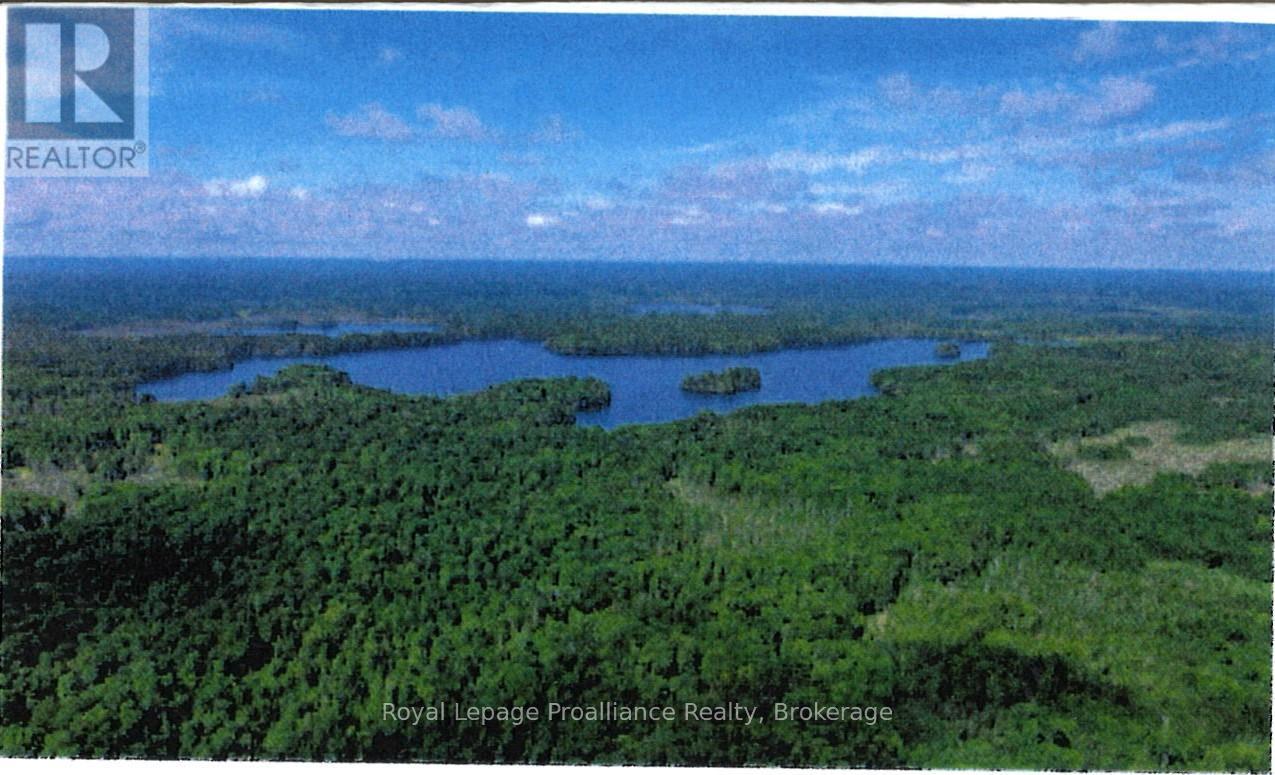
0 North Steenburg Lake Road
Wollaston, Ontario
Rare opportunity to own three parcels offered together, totaling approximately 100 acres of scenic waterfront land. The main parcel (approximately 58 acres) is located at the entrance on North Steenburg Lake Road, providing a natural gateway via unopened road allowance to this unique and otherwise inaccessible property, this second parcel comprises approximately 48 acres with desirable frontage on beautiful Thanet Lake, making it ideal for recreation, hunting, fishing, and nature enthusiasts. Adding to the appeal is a private island of nearly one acre, offering a truly one-of-a-kind retreat which enhances the property's privacy and exclusivity. An exceptional opportunity to secure a large, diverse landholding featuring waterfront acreage. (id:54827)
Royal LePage Proalliance Realty
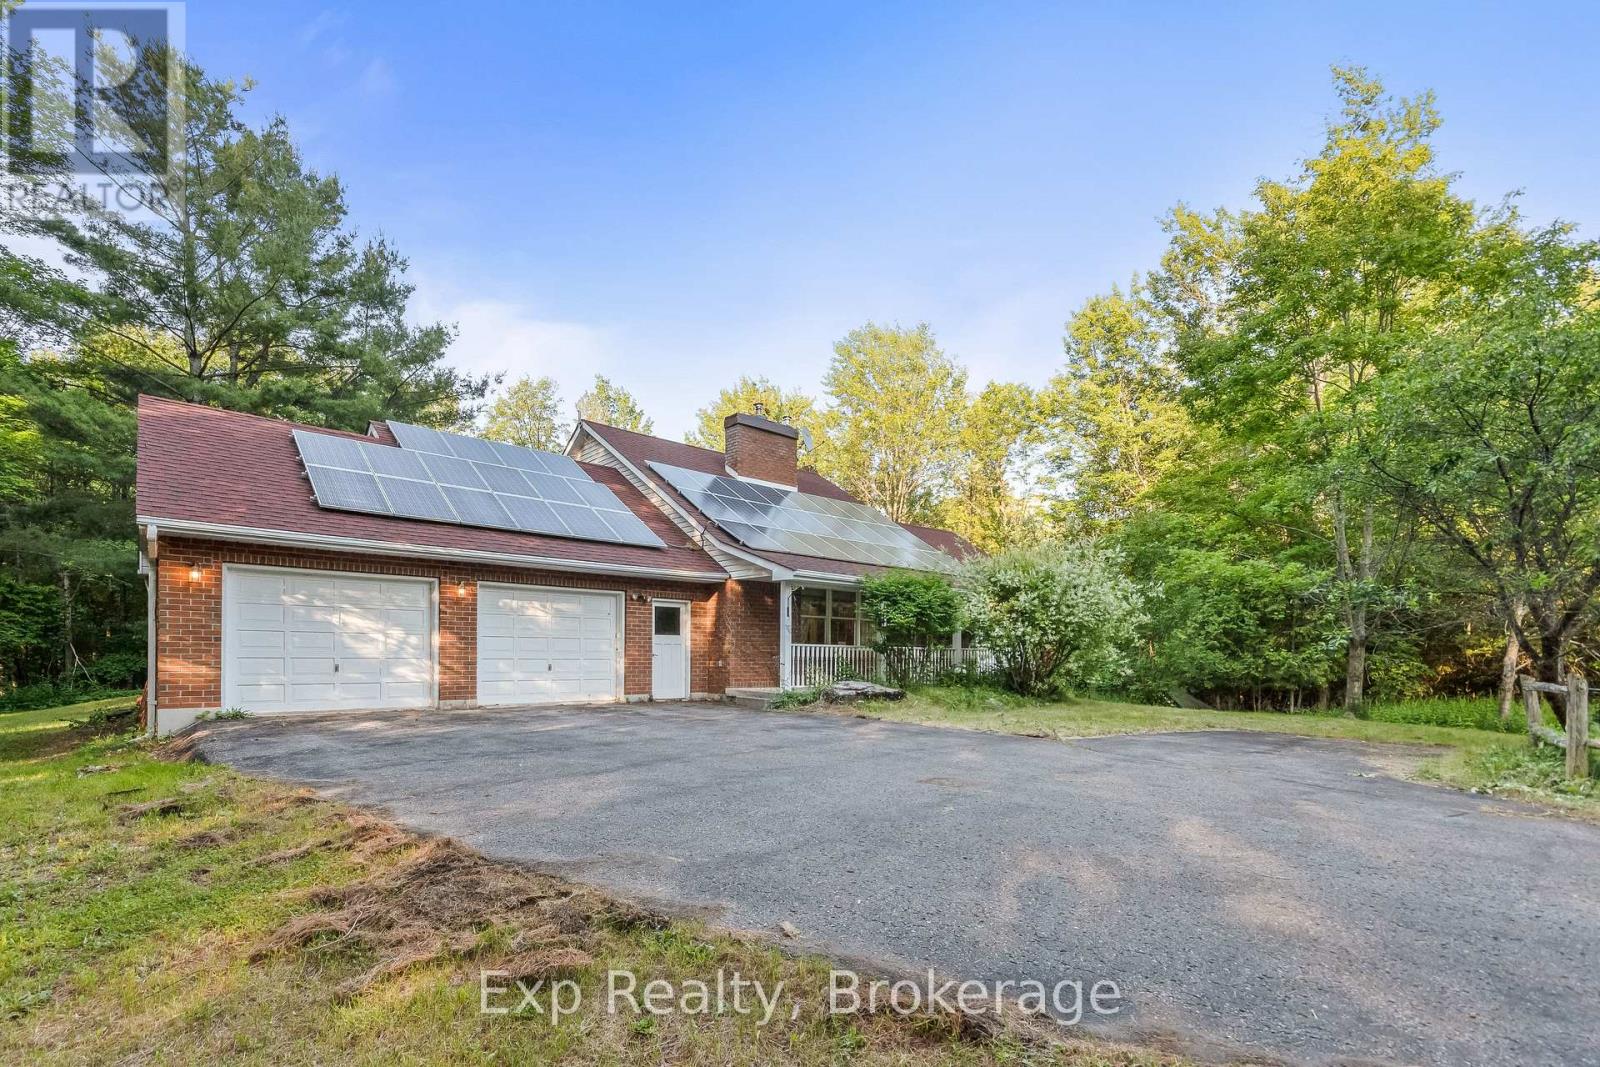
1585 County 46 Road
Havelock-Belmont-Methuen, Ontario
Welcome to 1585 County Road 46, a rare waterfront retreat offering the perfect blend of privacy, comfort, and year-round country living on the shores of beautiful Round Lake.Set on more than 12 acres of private land with approximately 400 feet of pristine waterfront, this stunning two-storey home features 3 bedrooms and 3 bathrooms, surrounded by nature and endless recreational opportunities. Inside, you'll find oak hardwood flooring throughout, a soaring vaulted ceiling in the living room, and an abundance of natural light. The spacious primary suite occupies the second floor and offers a large ensuite bathroom and double closets and overlooks the backyard landscape. The main level features two additional generously sized bedrooms, including one with its own ensuite, as well as a welcoming dining area and a beautifully crafted hickory kitchen complete with pantry storage and a large walkout to the rear deck. The fully finished lower level boasts an expansive recreation room ideal for entertaining family and friends, along with a separate walkout providing easy access to the backyard and waterfront. Outside, the property truly shines. Explore private trails throughout the acreage, relax by the pond located just beyond the backyard, or evenings around the lakeside fire pit. Additional features include a waterfront sauna, charming bunkie, gazebo, large storage building for recreational equipment, double-car garage, and countless outdoor spaces designed to enjoy the peaceful surroundings. (id:54827)
Exp Realty
65 Laplantes Road
Trent Lakes, Ontario
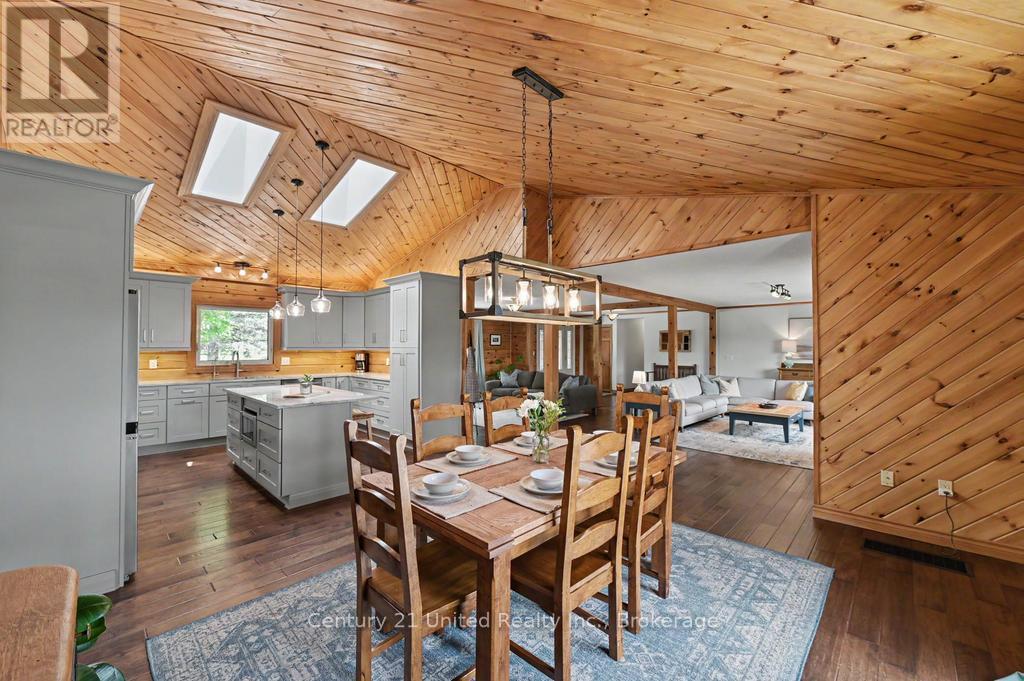
4,400+ FINISHED SQFT | 3.2 PRIVATE ACRES | CUSTOM LOG HOME IN THE HEART OF BUCKHORN - THIS IS WHERE YOUR NEXT CHAPTER BEGINS! Nestled on a beautifully landscaped 3.2-acre lot, this stunning custom log home offers the perfect blend of open lawns and mature woods, backing onto a private wooded area with room for bonfires, soccer, baseball, and endless space for the kids to run free. With 5 bedrooms plus a den, 4 bathrooms, and over 4,400 sq ft of finished living space. The heart of the home is a massive open-concept family, living, dining, and kitchen area - anchored by a fully remodeled kitchen (with skylights), updated ensuite, rich hardwood floors, and a walkout to an 80'+ entertainer's deck overlooking the yard. A working wood stove complements the full furnace and HVAC system, so you can have the joy of wood heat in the winter, on your own terms. The fully finished walkout lower level extends your living space even further, featuring a second entrance directly to the yard, generous storage, and excellent in-law suite potential. Additional highlights include a large attached garage with bonus storage underneath, ample parking for family and guests, and a timeless natural log aesthetic throughout. Located on a quiet dead-end road just minutes from Buckhorn's shops and amenities, with sandy beaches, a marina, and golf courses all within easy reach. Don't miss your chance to make 65 Laplantes Road the place your family calls home - and the place where your best memories begin! (id:54827)
Century 21 United Realty Inc.
23 Elizabeth Street
Brighton, Ontario
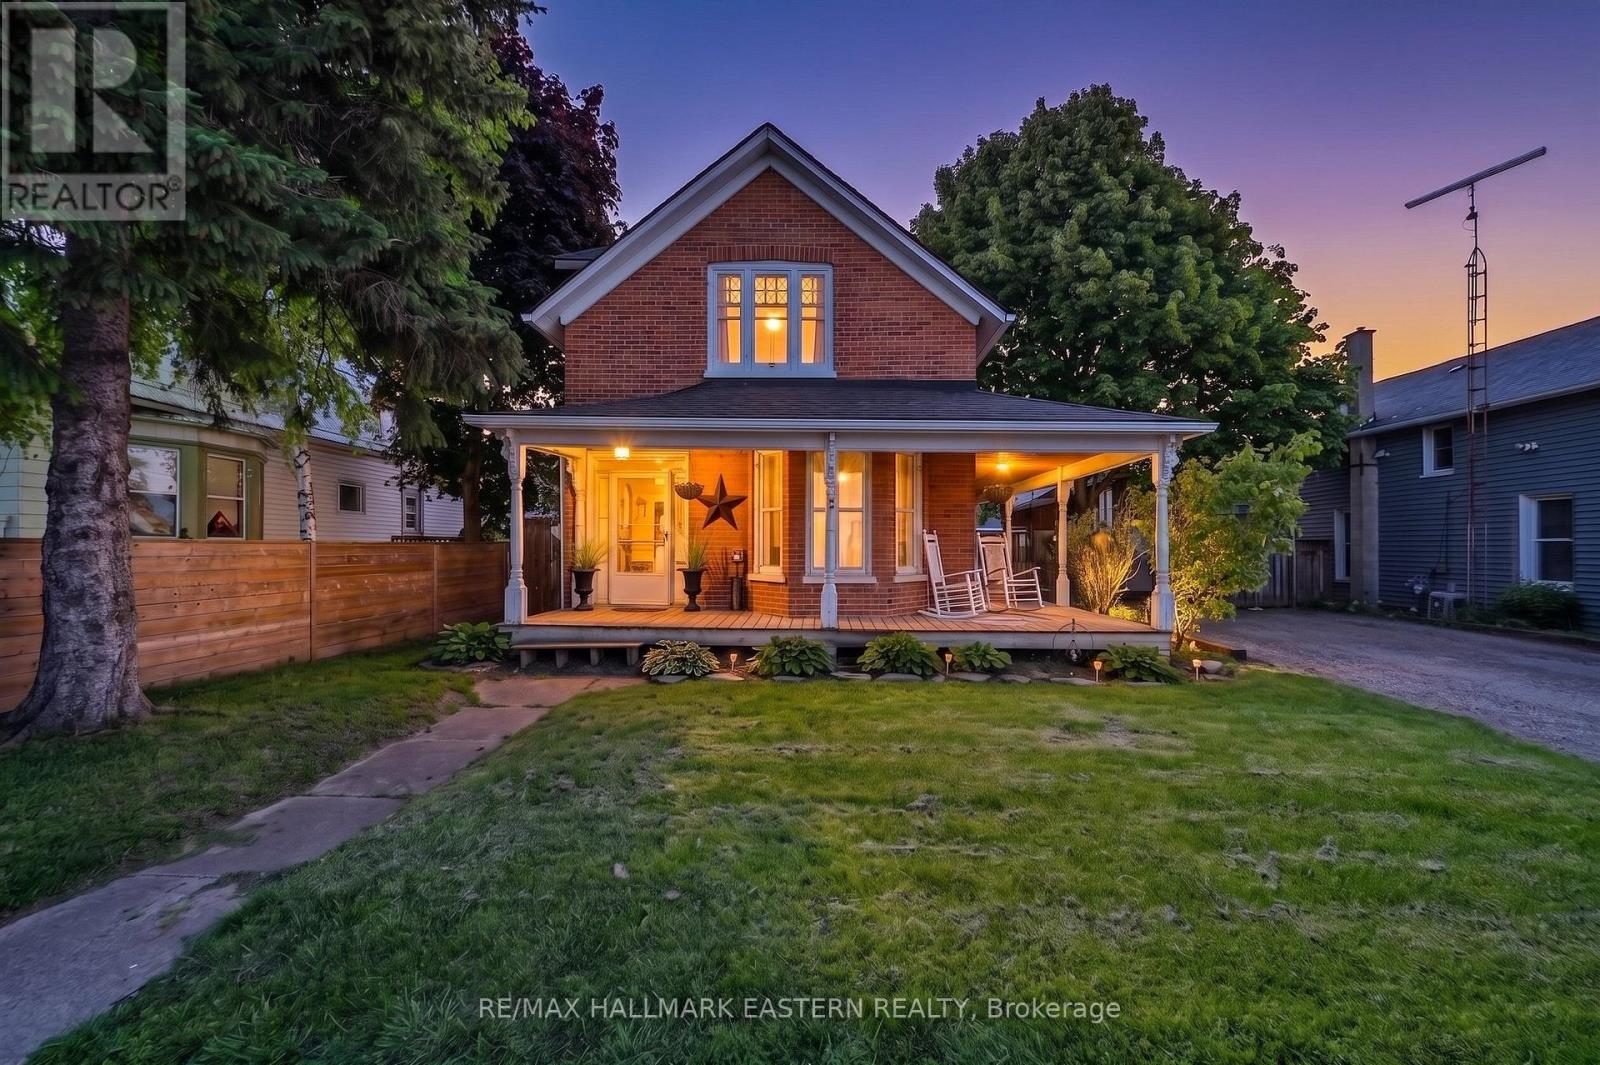
Welcome to 23 Elizabeth Street near downtown Brighton. This Victorian style historical all brick home is a character-filled gem offering historical charm with some modern updates. Built in 1900, this century-old residence provides ample room for a growing family. This home retains its timeless brick exterior and classic design. The main level provides functionality with the primary bedrooms/ensuite/walk in closet. The updated kitchen with quartz countertops and main floor laundry makes household tasks easy and accessible! Character with some modernization already within the main floor layout! Newer kitchen 2021/2022, crown molding/island/quartz countertops! Primary bedroom with an ensuite and walk in closet on the main floor. 3 piece ensuite built 2022. Laundry on the main floor. New shower insert 2nd floor May 2026. Gutter replaced May 2026. Please review feature information sheet in documents. Garage and complete fenced yard, for the growing family and/or pets. Original banister with wide baseboard trim which compliments the time period. Wrap around deck from the front door to the side entrance. This century home needs a vision to finish what the current owner had already started! A gem within walking distance of town, schools/library and shopping! This fixer upper is ready for you and the price reflects it!! (id:54827)
RE/MAX Hallmark Eastern Realty
14494 County Road 2
Cramahe, Ontario
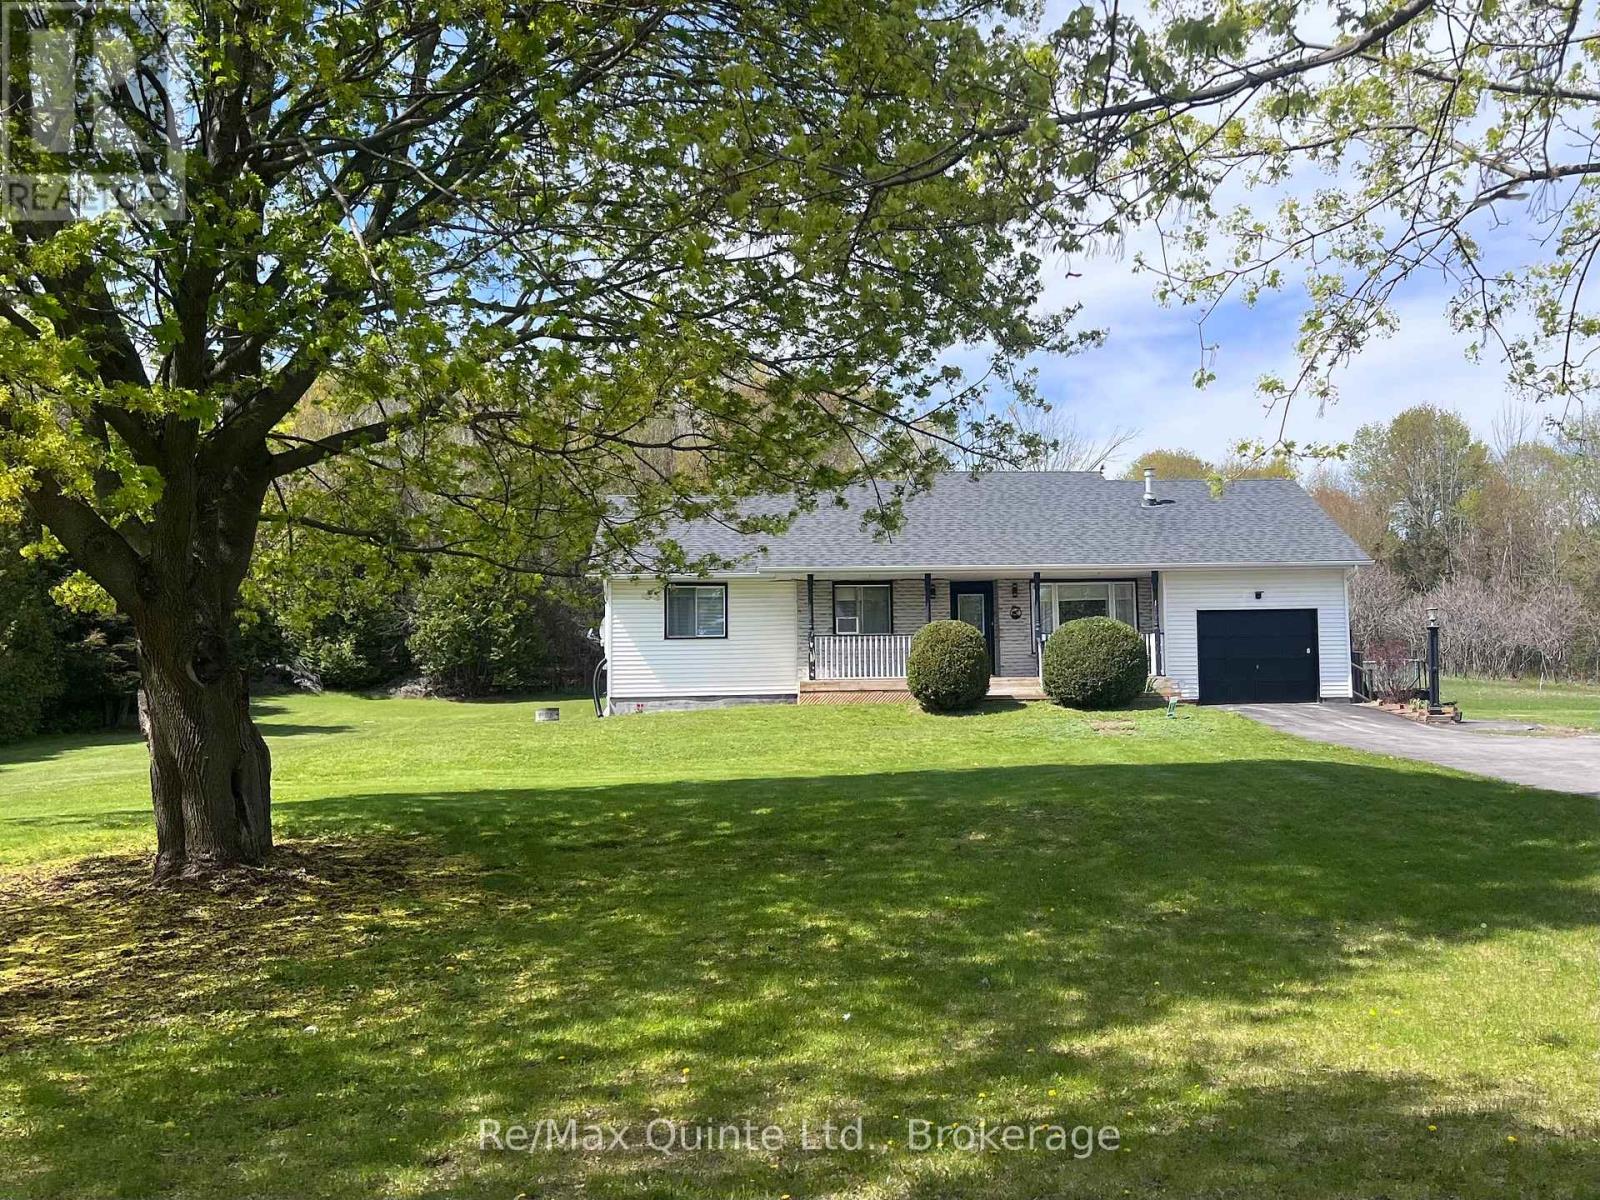
Exceptional country Raised Bungalow with In-Law Suite, beautifully finished, set on 1 acre lot backyard fenced in to accommodate pets. Located between Brighton and Colborne, just west of Fiddick, easy access to 401. Lovely landscaped lot, large 20x19.2 deck with canopy type gazebo on it which will be left, paved drive. Garage has been converted into a workshop for dog grooming completely drywalled with electrical and plumbing. Can easily be converted back to a garage. 2 large kitchens, 3/1 bedroom one bedroom used as a den with French doors. 1 bedroom in in-law suite, (could be 2 in-law suite) 2 1/2 baths ( 1 in in-law suite). Lovely modern updated kitchens on main level as well as in in-law suite. Gas fireplace in main living room-propane. Reason for selling, downsizing, in-law suite is vacant and new painted. Whole home is in Pristine condition. Septic has just been pumped, recent well test. Electrical Inspection just completed. Water test being completed. See Documents. Exceptional neighbors, owners have lived here for 30 years. Home completely updated. (id:54827)
RE/MAX Quinte Ltd.
A3 - 400 Westwood Drive
Cobourg, Ontario
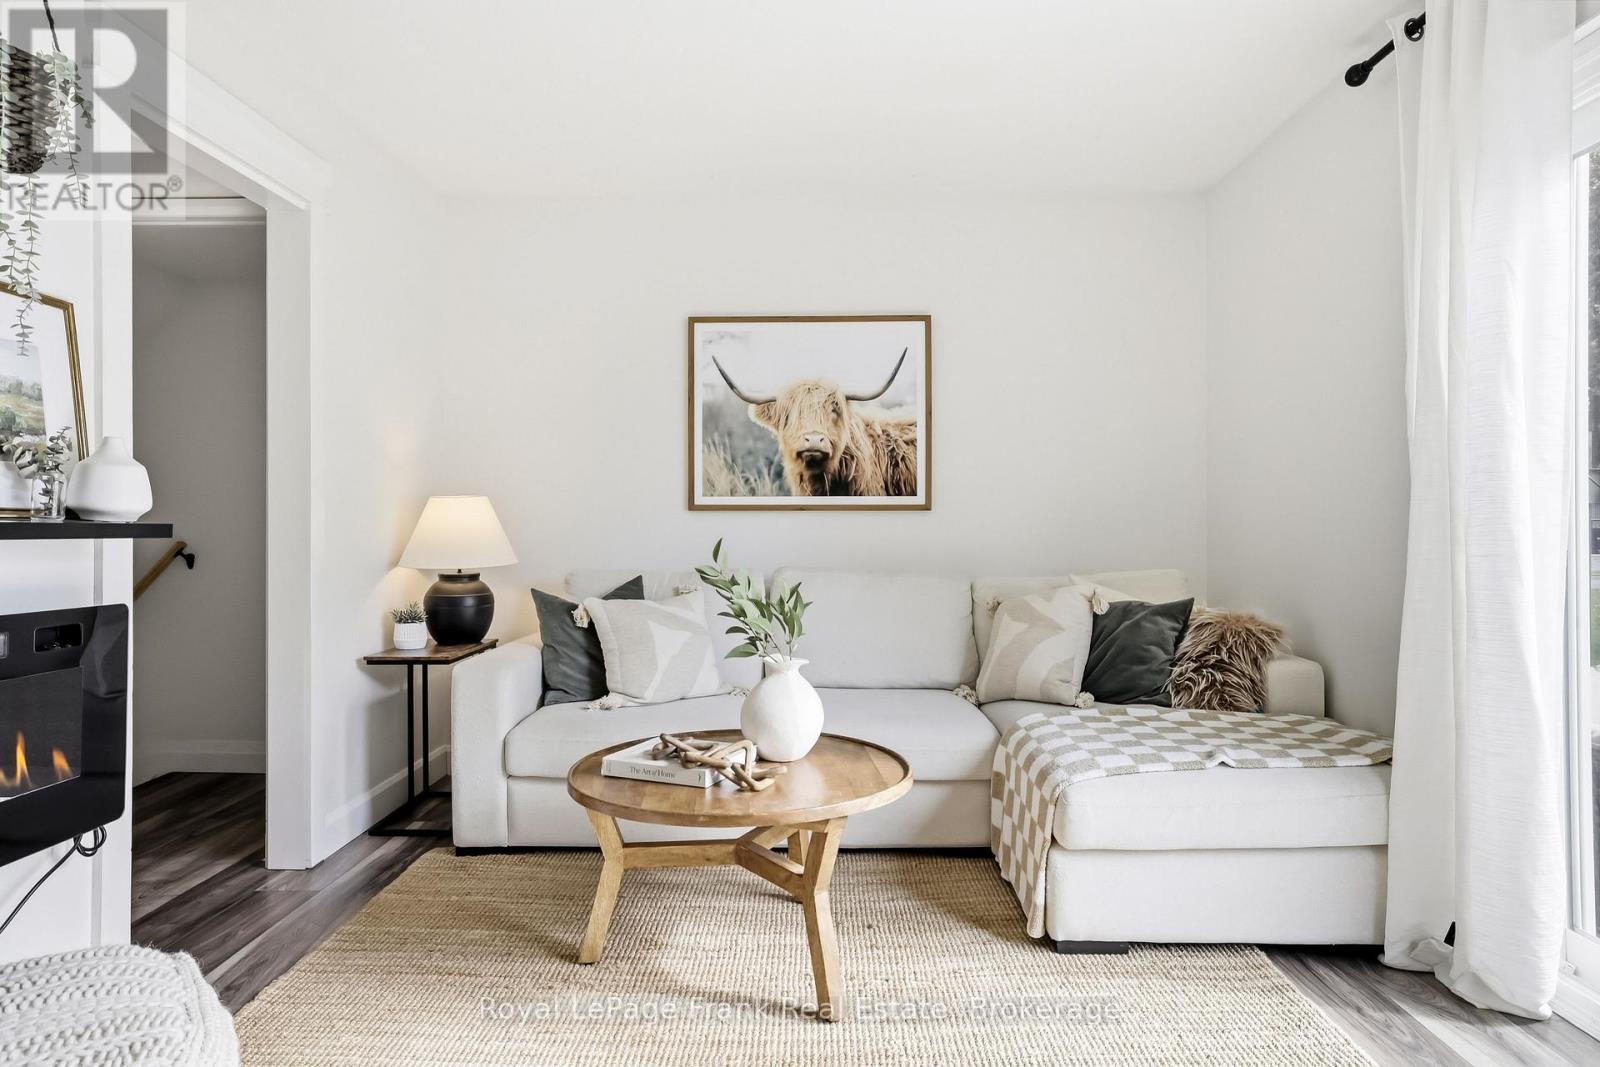
Welcome to 400 Westwood Drive - A3, a move-in ready 3-bedroom, 2-bathroom townhome condo offering exceptional value in one of Cobourg's most desirable communities. Pride of ownership is evident throughout this beautifully maintained home, featuring a functional layout, tasteful updates, and a brand-new professionally renovated basement that adds incredible living space and versatility.The bright main floor offers spacious living and dining areas filled with natural light, creating a warm and inviting atmosphere for everyday living and entertaining. The well-designed kitchen flows seamlessly into the main living space, making it both practical and functional.Upstairs you'll find three generous bedrooms (one currently used as a home office) along with an updated full bathroom featuring a new vanity and modern fixtures. The newly renovated basement is a true highlight, offering the perfect space for a family room, recreation area, home gym, office, or playroom, complete with a stylish 2-piece bathroom. Enjoy the ease of low-maintenance condo living just minutes from Cobourg's waterfront, parks, walking trails, schools, shopping, and everyday amenities. Whether you're a first-time buyer, young family, commuter, or investor, this is an outstanding opportunity to own an updated, move-in ready home offering exceptional value in today's market. (id:54827)
Royal LePage Frank Real Estate
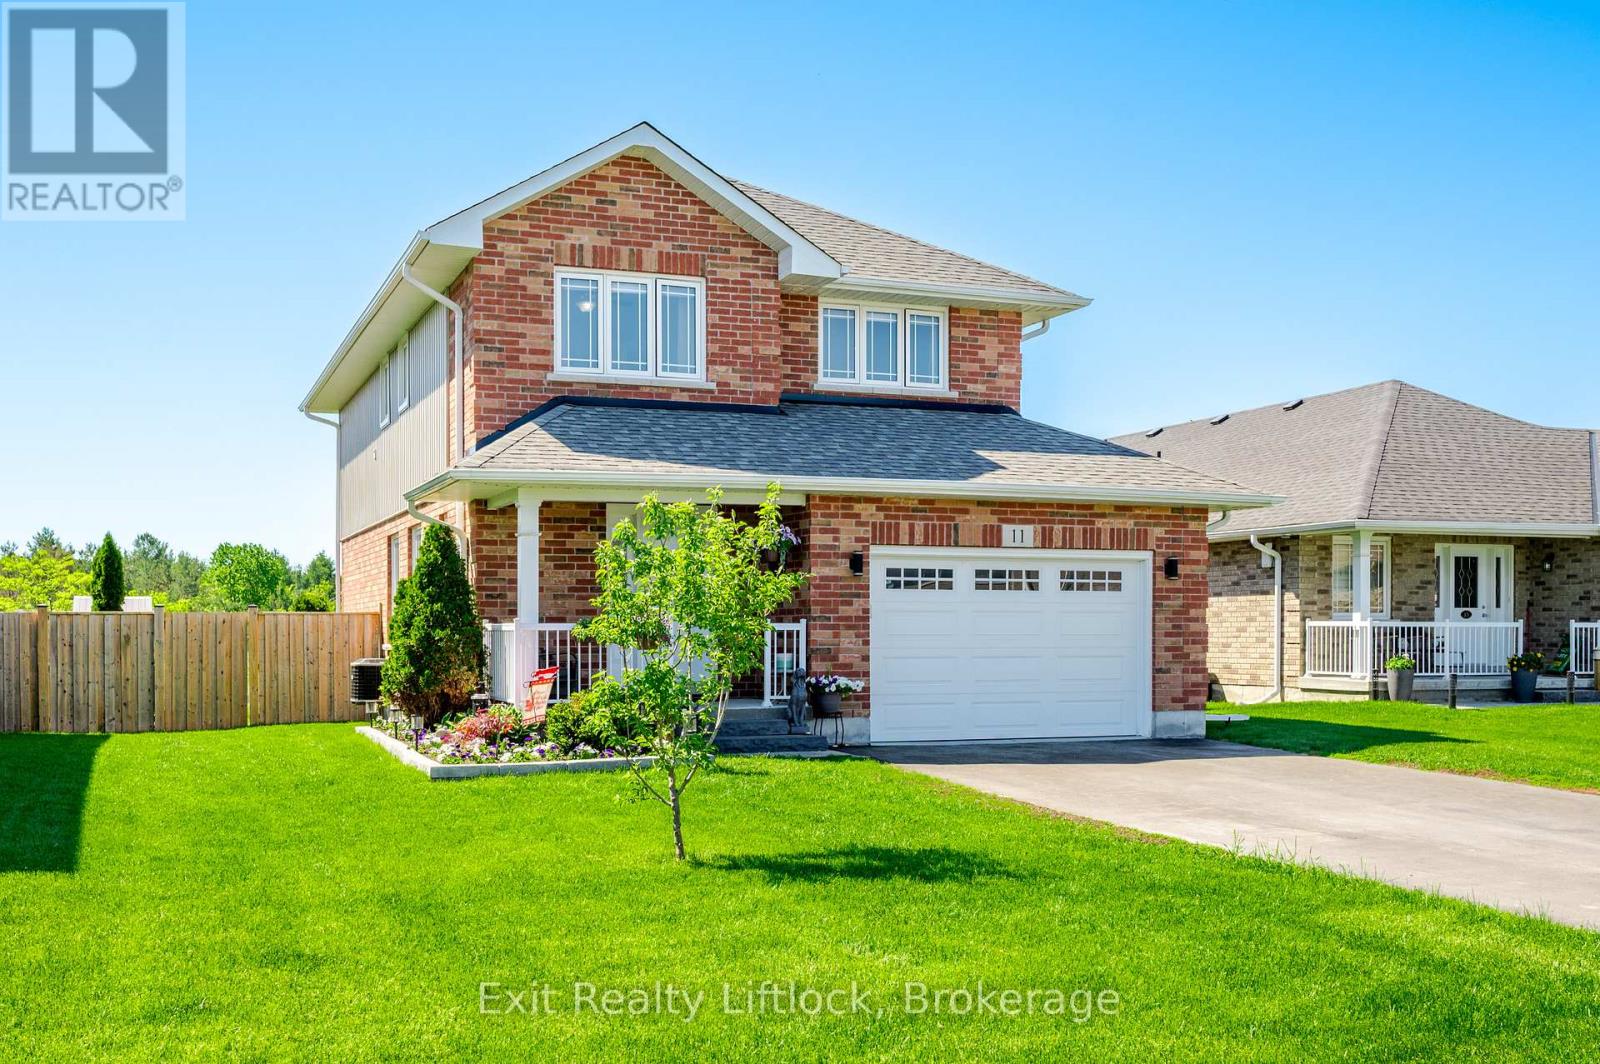
11 Darrell Drain Crescent
Asphodel-Norwood, Ontario
Welcome to this beautifully appointed 3+1 bedroom, 3-bathroom home with an attached garage, built in 2018 and situated in a quiet rural development where modern comfort meets small-town charm. Thoughtfully designed for family living, this two-storey home offers bright, open-concept spaces that are perfect for both everyday life and entertaining.The heart of the home is the spacious kitchen, seamlessly connected to the dining and living areas, creating an inviting space for family gatherings and hosting friends. Upstairs, you'll find three generous bedrooms, including a spacious primary retreat featuring a walk-in closet and luxurious 5-piece ensuite. A convenient upper-level laundry room and an additional 4-piece bathroom complete the second floor.The finished lower level provides valuable additional living space with a dedicated office and a large family room that could easily be converted into a fourth bedroom to accommodate guests, a growing family, or changing lifestyle needs. There's also a rough in for a 4th bath!Step outside to your 12' x 24' deck overlooking the extra deep, fully fenced backyard-an ideal setting for summer barbecues, outdoor entertaining, children at play, or simply relaxing and enjoying the peaceful surroundings.Offering modern finishes, functional living spaces, and the privacy of a rural setting, this move-in-ready home delivers the perfect blend of comfort, style, and convenience. Enjoy the tranquility of country living while remaining just a short drive from everyday amenities. Don't miss your opportunity to make this exceptional property your next home. (id:54827)
Exit Realty Liftlock
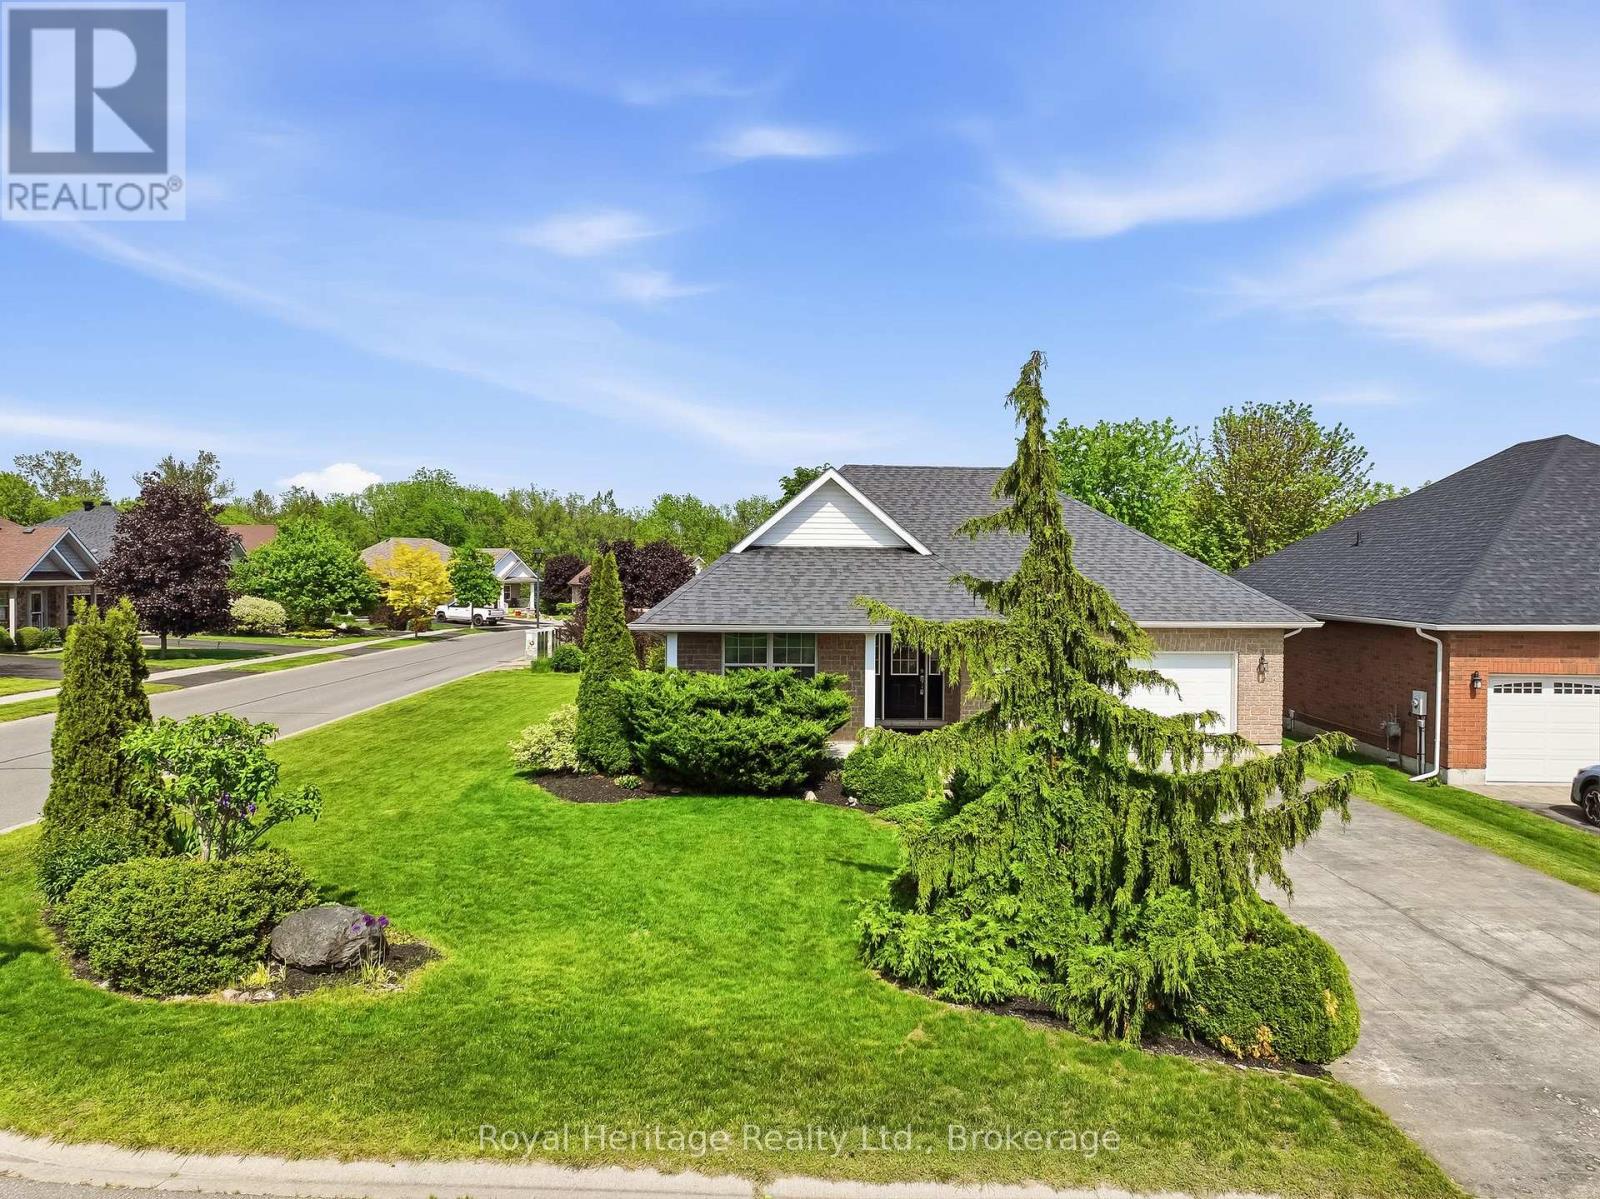
2 Cortland Way
Brighton, Ontario
Welcome to this beautiful bungalow, perfectly situated on a stunning corner lot in one of Brighton's peaceful and desirable neighbourhoods. Enjoy the convenience of being just a short stroll to downtown shops, restaurants, parks, and amenities while coming home to a quiet residential setting. Designed for comfortable living, this spacious bungalow offers an inviting and functional layout. The main floor features a generous primary suite complete with a private ensuite bathroom and two double closets, along with a second bedroom and a full second bathroom. The bright eat-in kitchen provides plenty of space for family meals and offers walkout access to a private deck overlooking the lovely backyard - an ideal spot for relaxing or entertaining. The large living room is warm and welcoming, highlighted by a cozy gas fireplace, combined with the dining area - currently used as a sitting area - creating the perfect setting for hosting family and friends. A convenient laundry/mudroom with direct access to the attached two-car garage adds everyday practicality. The fully finished basement expands your living space with an impressive recreation room with a gas fireplace, an additional bedroom, and a 2-piece bathroom, making it perfect for guests, hobbies and entertaining. Outside, the beautifully landscaped corner lot offers excellent curb appeal and ample parking with a driveway that accommodates up to six vehicles. Pride of ownership is evident throughout this exceptional home, which has been meticulously cared for and maintained over the years. This is your opportunity to own a quality-built bungalow in a sought-after Brighton location-move-in ready and waiting for you to call it home. Brighton is situated just over an hour from the GTA and is conveniently positioned as the gateway to Prince Edward County. (id:54827)
Royal Heritage Realty Ltd.
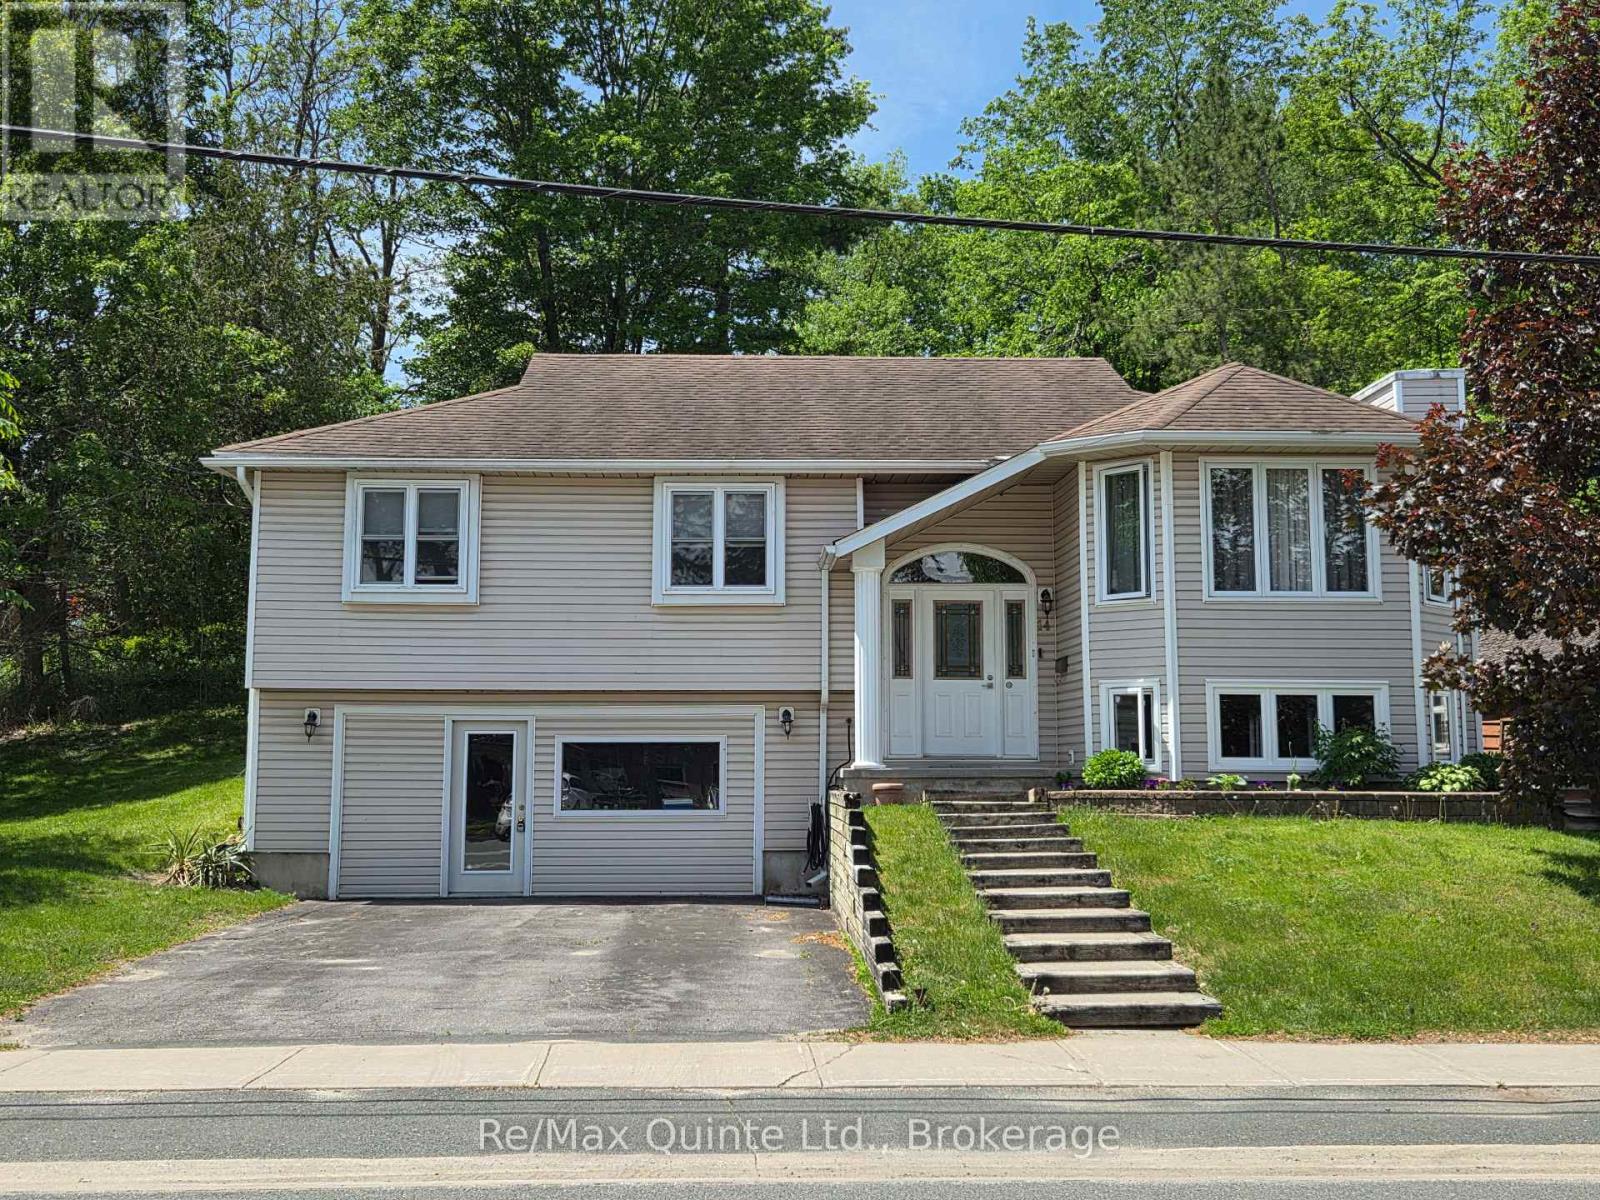
14 Mccamon Avenue
Tweed, Ontario
Amazing value for your money in this beautiful raised bungalow in the charming village of Tweed. Consistently maintained and thoughtfully updated over the years leaving nothing for the new owners to do except bring their furniture and enjoy. The last 10 years have seen all the windows replaced, main bathroom renovated, roof reshingled, new hardwood floors, new eavestroughs with gutter guards and the gas furnace and central air units are only 2 years old. The large rear deck with covered cooking area and dedicated natural gas line and privacy fence are ideal for summer entertaining. The lower level has a family room and laundry with a 2 piece bathroom and a rough-in for another shower and an inside entry from the double garage. This area was previously used for a home based business with the installation of a man door but it still retains the original 16' overhead door giving the new owners the option of garage or living area. The home is well situated beside the McCamon St. Parkette and is just a short walk from the downtown stores, schools, library and Stoco Lake (id:54827)
RE/MAX Quinte Ltd.

65 Prince Edward Street
Brighton, Ontario
Century charm abounds in this beautifully maintained Victorian brick home on an in-town, park-like lot. If character and craftsmanship combined with modern finishes are what you seek, you'll find it here, all within a short walk of the shops, parks, churches, schools, and everyday amenities of downtown Brighton. Set back from the road on a large 121' by 165' lot, the property enjoys the convenience of town living with the privacy, mature trees, and greenery of a country setting. This home showcases soaring 9'7" ceilings, wide trim, beautiful pine floors, and large updated windows that fill the space with natural light. The thoughtful layout with main floor laundry features generous rooms ideal for entertaining, while French doors allow spaces to be separated when desired, creating a home that feels both open and comfortable. The upgraded kitchen with granite countertops is the heart of the home, featuring a large island, garden views, and a walk-out to the spacious 22' x 16' deck, creating a seamless connection to outdoor living. Experience the perfect blend of Victorian character and modern flow. The main level is tailor-made for hosting, allowing family and friends to easily spill from the kitchen into either the family room, complete with a cozy Regency gas stove, or the stately parlour featuring a marble-mantled Vermont Castings gas insert. The upper level offers a seamless transition to private living with a large landing, three oversized bedrooms, and a full bath. Well-maintained and updated over the years, recent improvements include the furnace (2019), shingles (2023), updated windows, and fresh interior paint (2026). The detached garage (built in 2014) is fully insulated, serviced with electricity, and sits on a concrete floor-ideal for storage, hobbies, or workshop space. A rare opportunity to own a piece of Brighton's history, where Victorian character, modern comfort and a walkable lifestyle come together on one of the town's most established streets. (id:54827)
Royal LePage Proalliance Realty
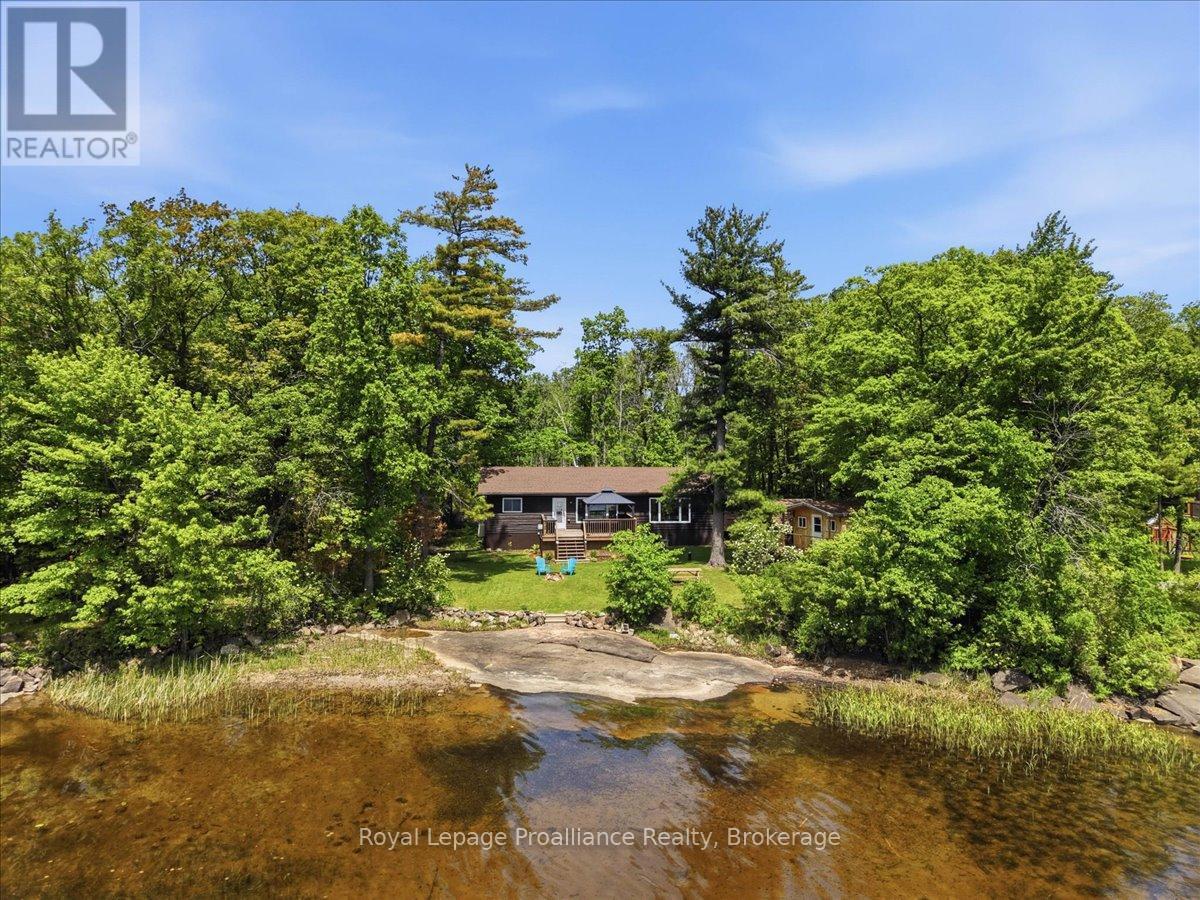
304 Lakeview Lane
Tweed, Ontario
Experience the beauty of lakeside living at 304 Lakeview Lane! Nestled on the peaceful north shore of Stoco Lake, this meticulously maintained 3-bedroom getaway offers spectacular panoramic views - think million-dollar sunsets and stunning winter vistas right from your home and deck. Inside, the beautifully appointed kitchen with granite countertops, a professional-grade range with custom hood fan, and a spacious island becomes the heart of the home - perfect for entertaining or relaxed family meals. The open-concept layout, with abundant natural light, pot lights throughout, and expansive windows, brings the outdoors in while the custom stone fireplace and warm hardwood floors create a cozy, inviting feel that makes every season here equally special. Step outside to a lovely flat, private, heavily treed lot that leads directly to the water's edge. A private dock and an adorable lakeside bunkie provide everything you need for guests and full lakeside enjoyment. Smart home integration means lights and thermostats are remotely controllable - arrive to a warm, lit cottage any time of year. A generous list of included furnishings means you can settle in and start enjoying lake life right away. New shingles were installed in 2023 for added peace of mind. Just minutes from the Village of Tweed and an easy drive from Belleville or the GTA - this turn-key property is ready for summer fun, weekend escapes, or year-round living. (id:54827)
Royal LePage Proalliance Realty
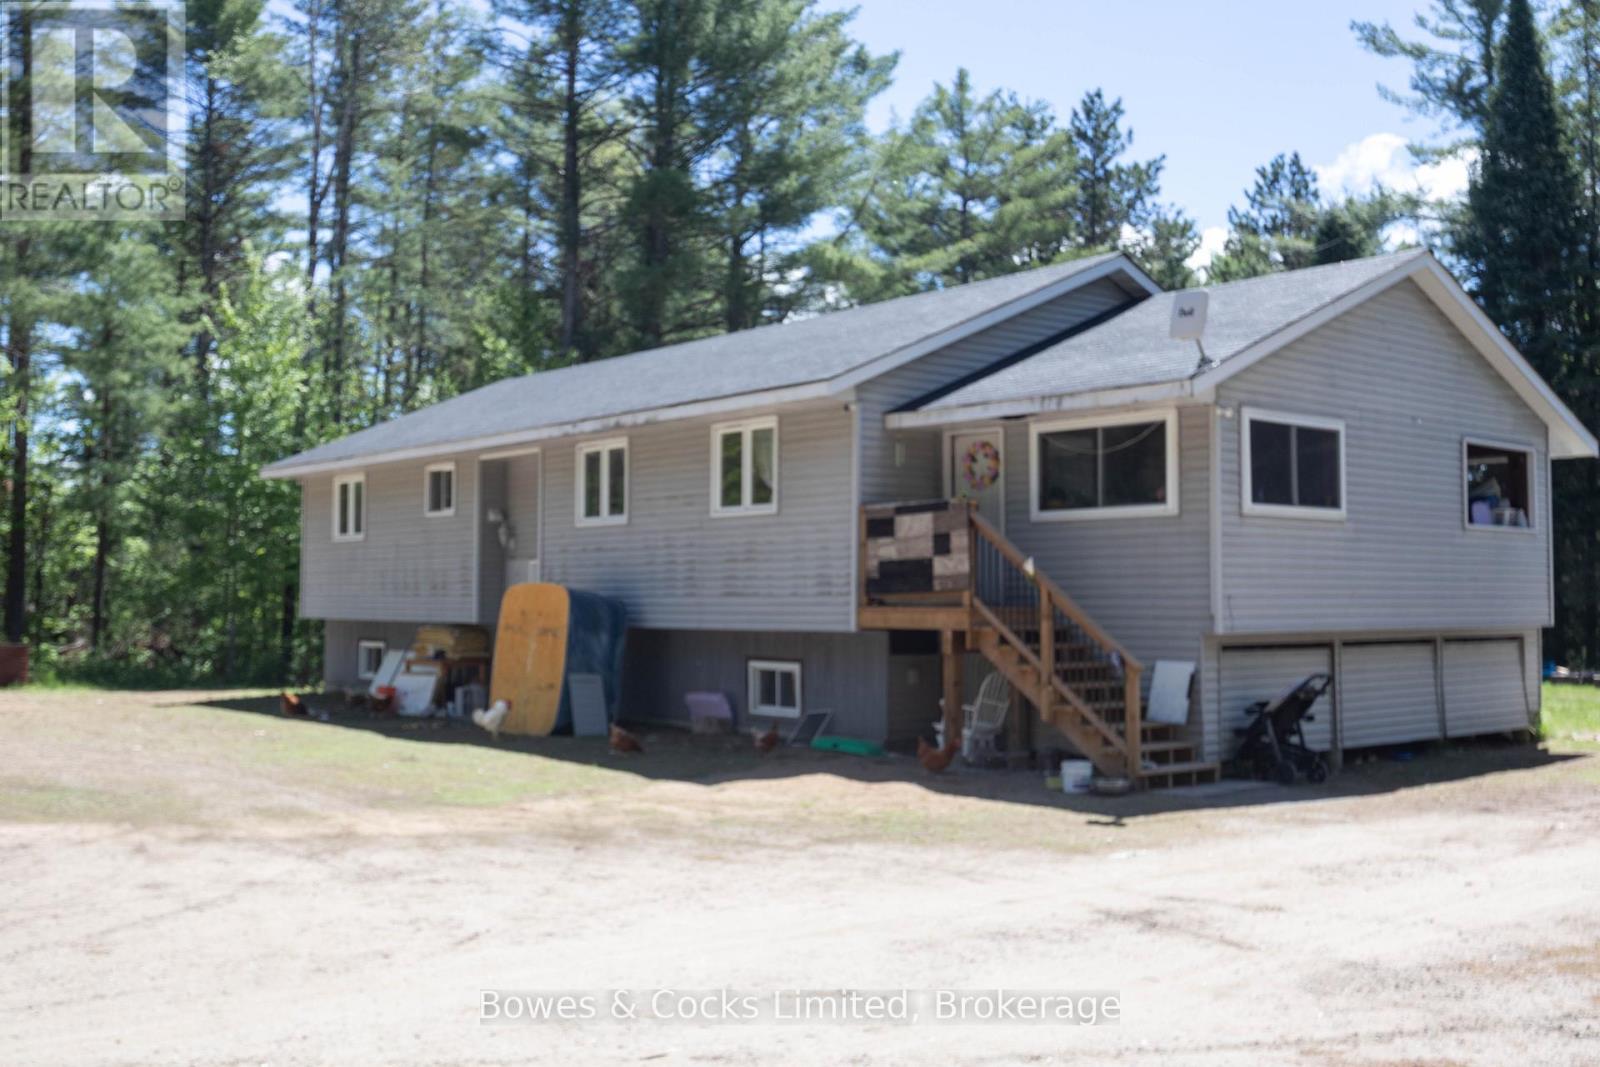
122 Buck Hill Road
Hastings Highlands, Ontario
Welcome to 122 Buckhill Road, a fantastic opportunity to own an updated home on one of Bancroft's desirable roads, conveniently located just minutes from all amenities, shopping, schools, and recreational opportunities. Situated on just over an acre of level, cleared property, this home offers the perfect combination of space, privacy, and potential. The main level features a spacious kitchen and dining area, a sunken living room ideal for entertaining or relaxing with family, three comfortable bedrooms, and a full bathroom. The lower level presents incredible income or multi-generational living potential, already framed for two separate apartment units with flooring installed and kitchens ready for completion. Whether you're looking to create rental income, accommodate extended family, or expand your living space, the groundwork has already been started. Outside, you'll appreciate plenty of usable yard space, and an impressive three-car garage offering ample room for vehicles, toys, tools, or a workshop. With numerous upgrades completed throughout the home and endless possibilities still to explore, this property is a must-see for families, investors, and anyone looking for a home with future potential. Come see for yourself all that 122 Buckhill Road has to offer! (id:54827)
Bowes & Cocks Limited
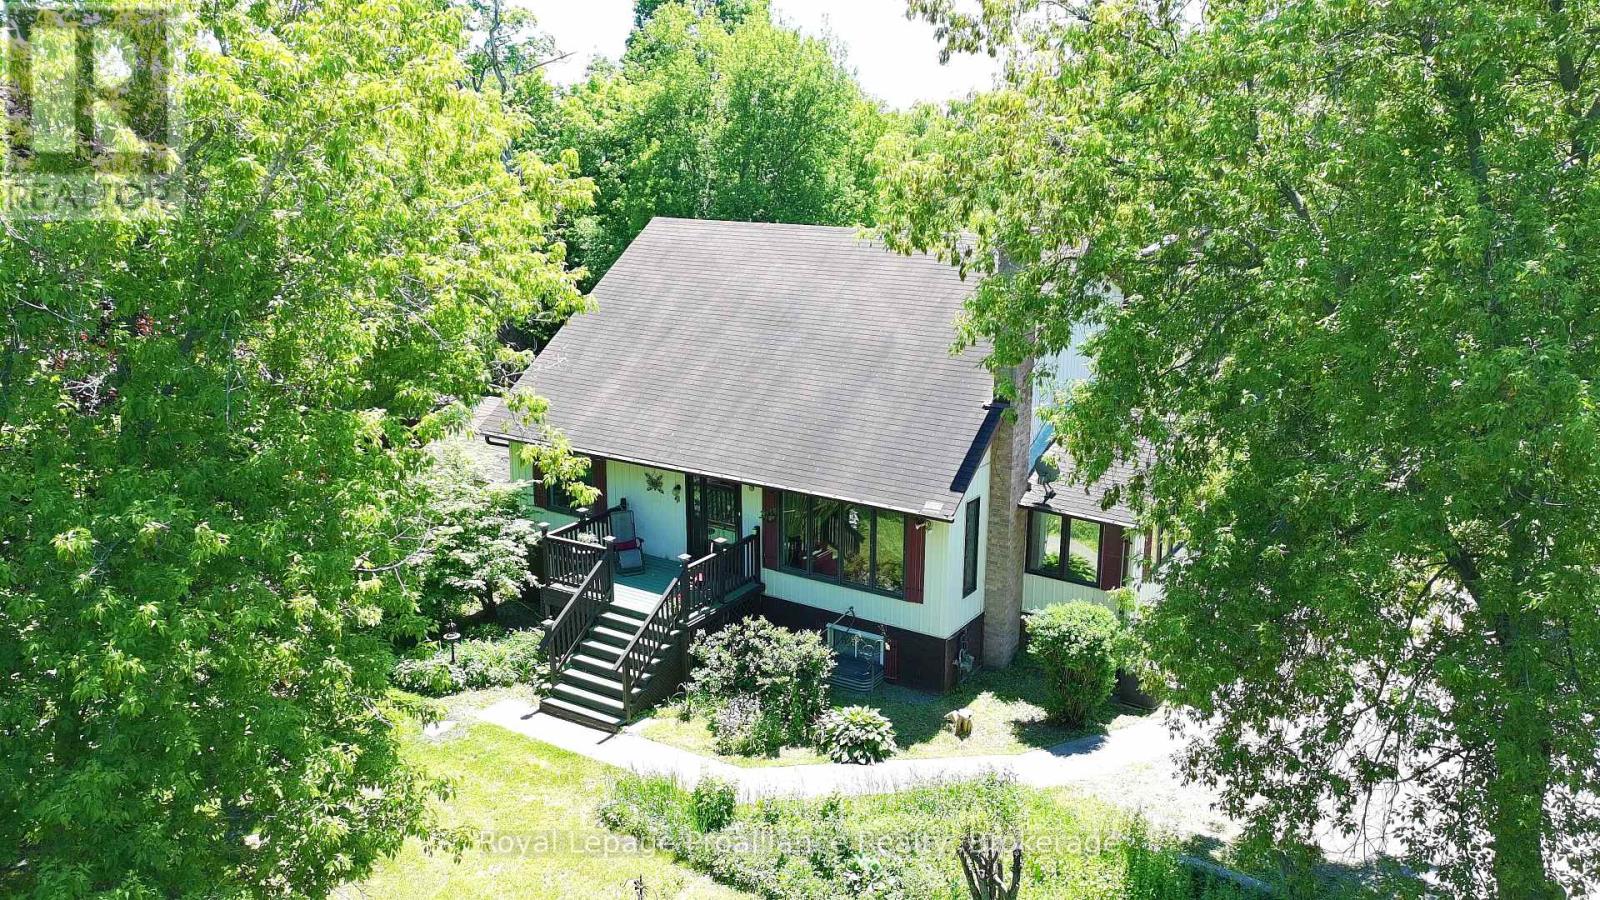
144 Wellington Street
Madoc, Ontario
Here's a truly unique home set on just under 2 acres, but within walking distance to town amenities! This two-storey, 1500+ sq.ft. home offers a LR with a vaulted pine ceiling. The ample sized Kitchen has a dining/eating area which opens to the perfect office area, or sunroom with views of nature and mature trees. Also on the main floor is a large bedroom, 3PC, super convenient laundry room with tons of cupboards, & a walk-out just around the corner. The 2nd floor has a spectacular elevated view of the LR area, 2 large bedrooms (both with 2 closets each) & also a 4PC. Large Family Room on the lower level has a workshop area & w/o to yard. W/o from basement allows for in-law/multigenerational potential. There's room to roam on this property with a front deck, large deck out back, and it's park like setting with beautiful mature trees including red maple. If you've got pets, there's a self enclosed dog kennel and some partial fencing. This property is a great location for a high visible home based business right at Highway #7, and is close to municipal water & sewage hook up. If you love snowmobiling & ATVing, the Heritage Trail is also easily accessible for miles of riding! This rural property is close to restaurants, skate & water park, mins from boat launches, the Madoc Fairgrounds, nursery & shops. (id:54827)
Royal LePage Proalliance Realty
Royal LePage Frank Real Estate
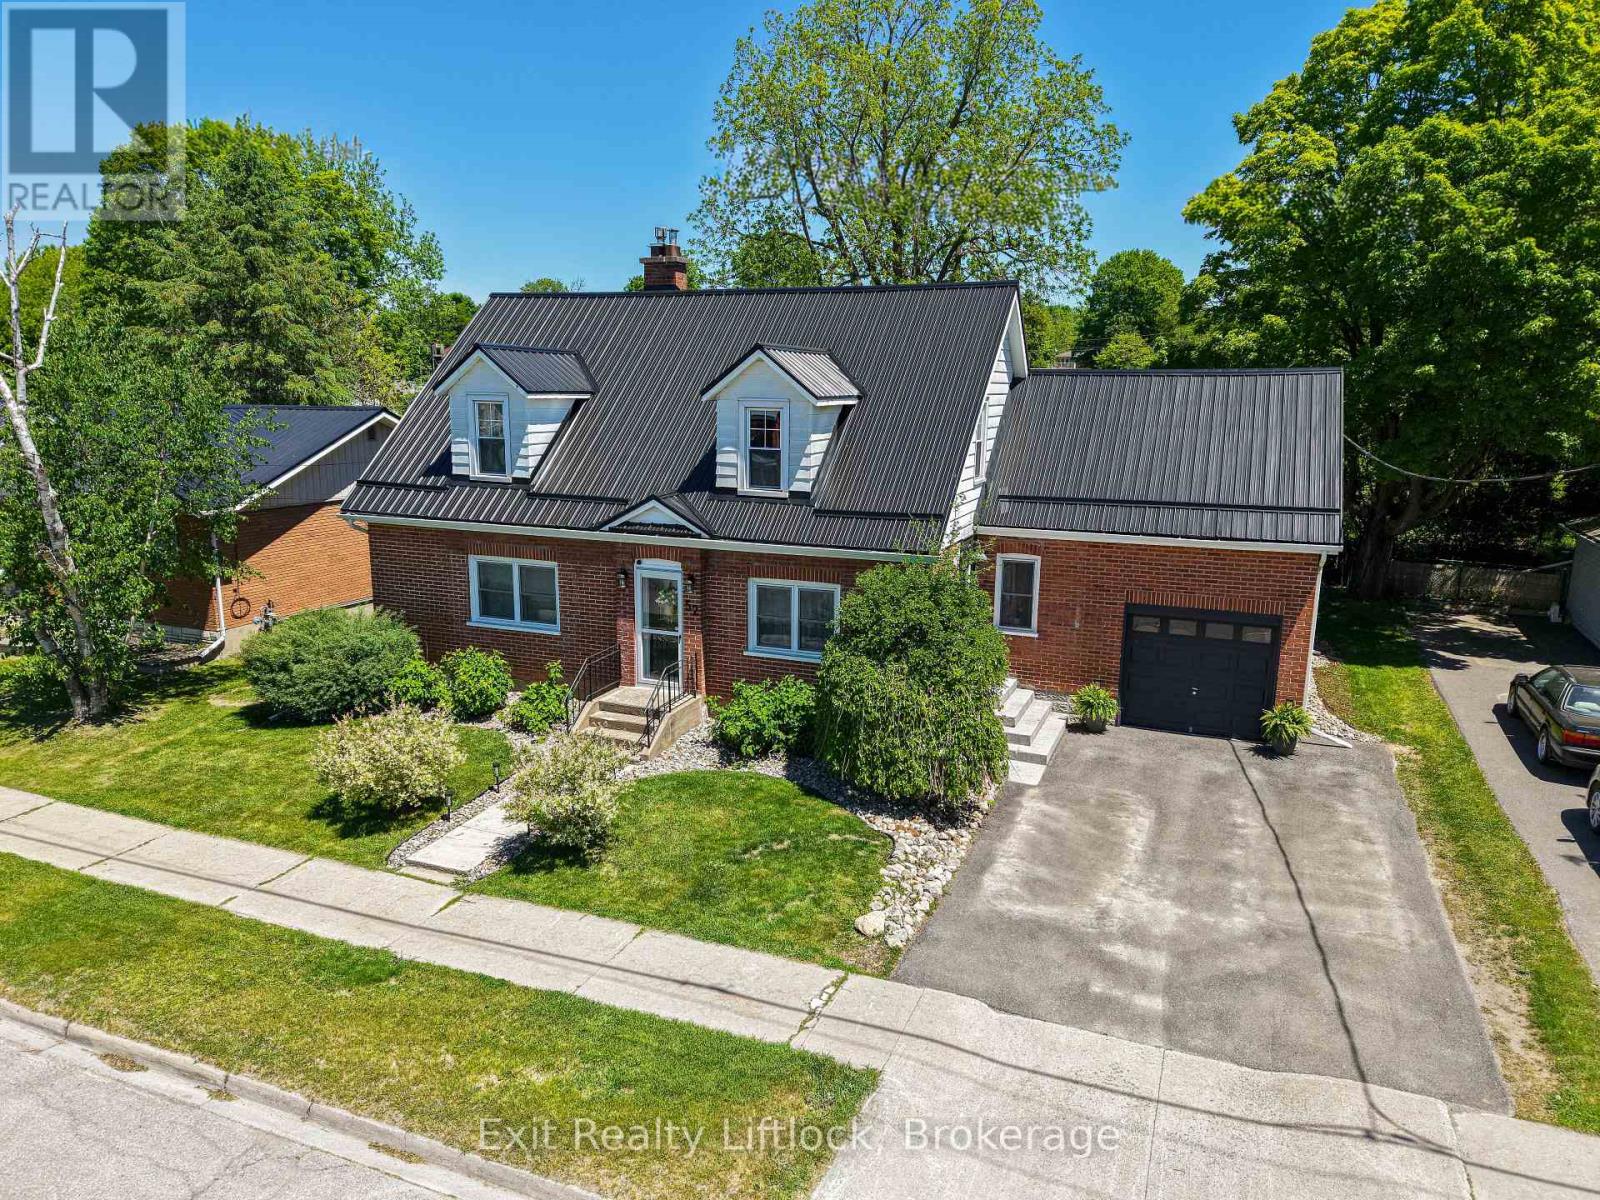
52 Forsyth Street
Marmora And Lake, Ontario
Enjoy a slower pace of life in Marmora. A lovely village located along the Crowe River, where you can boat, swim and fish in cottage country. This beautiful 4 bedroom home is well maintained, clean and move in ready with lots of charm. It has the perfect location and layout for a home business with a side entrance to a large mudroom, main floor office/bedroom & 3 piece bathroom. Other features include; large kitchen with granite countertops and island with w/o to gracious deck overlooking mature backyard with garden shed. Lovely wide staircase to second floor w/ 3 more bedrooms & a 4 piece bathroom. Primary bedroom is quite large and has a walk in closet. Attached garage with entrance to full basement & lots of storage. Recent updates include steel roof, paved driveway, armour stone steps and electrical panel. Walking distance to shopping, restaurants, school, river and other amenities. (id:54827)
Exit Realty Liftlock
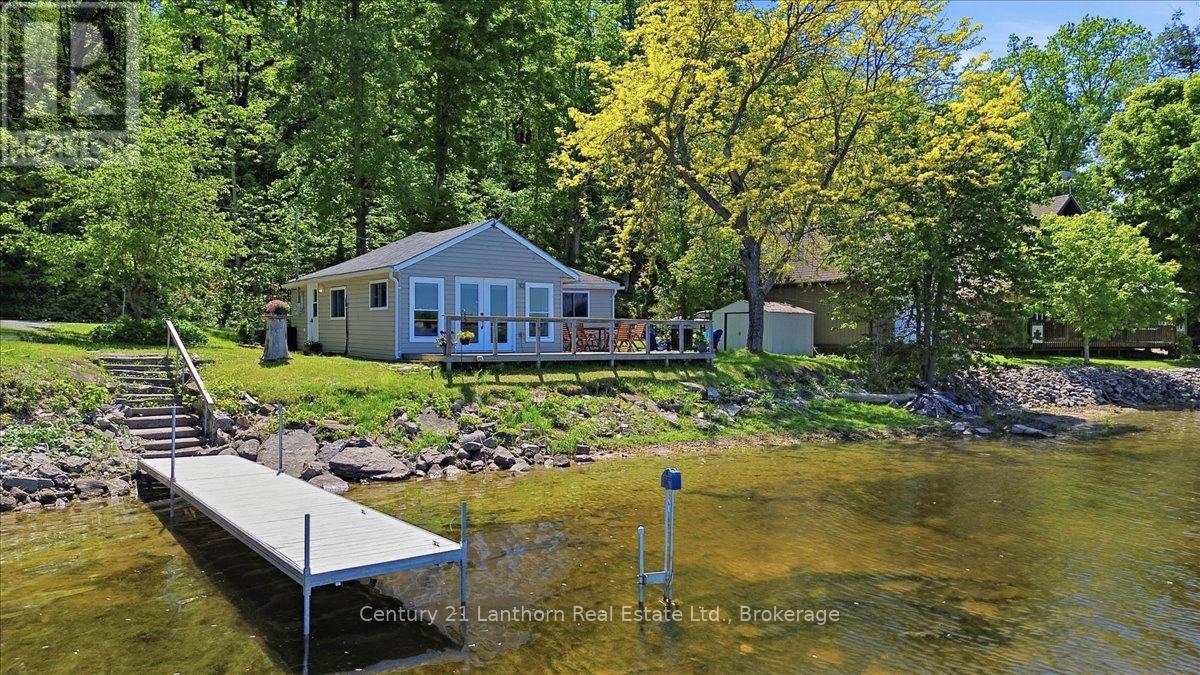
144 Blakely Lane
Centre Hastings, Ontario
Summer is finally here! Don't miss another minute of lake life! This turnkey cottage on beautiful Moira Lake is ready for a quick closing, so you can start making memories right away. Located on a private year-round road, this fully furnished 2-bedroom cottage offers stunning lake views and spectacular nightly sunsets. Extensive renovations completed approximately six years ago mean there's nothing left to do but move in and enjoy. A heat pump provides efficient heating and air conditioning for comfort throughout the season, with natural gas available on the road for future convenience. The cottage features a full bathroom serviced by a holding tank and a water system drawing directly from the lake. Step outside and enjoy everything the waterfront lifestyle has to offer. The dock is already in place, and a canoe is included so you can explore the lake from day one. Cast a line right off the dock, cruise around the lake, or venture up the Moira River to discover scenic shorelines and hidden coves. Conveniently located just off Highway 62, only 25 minutes from Belleville and Highway 401, this property offers an ideal location between Toronto and Ottawa. Priced to sell and ready for immediate enjoyment, so don't wait to make this waterfront retreat yours! (id:54827)
Century 21 Lanthorn Real Estate Ltd.
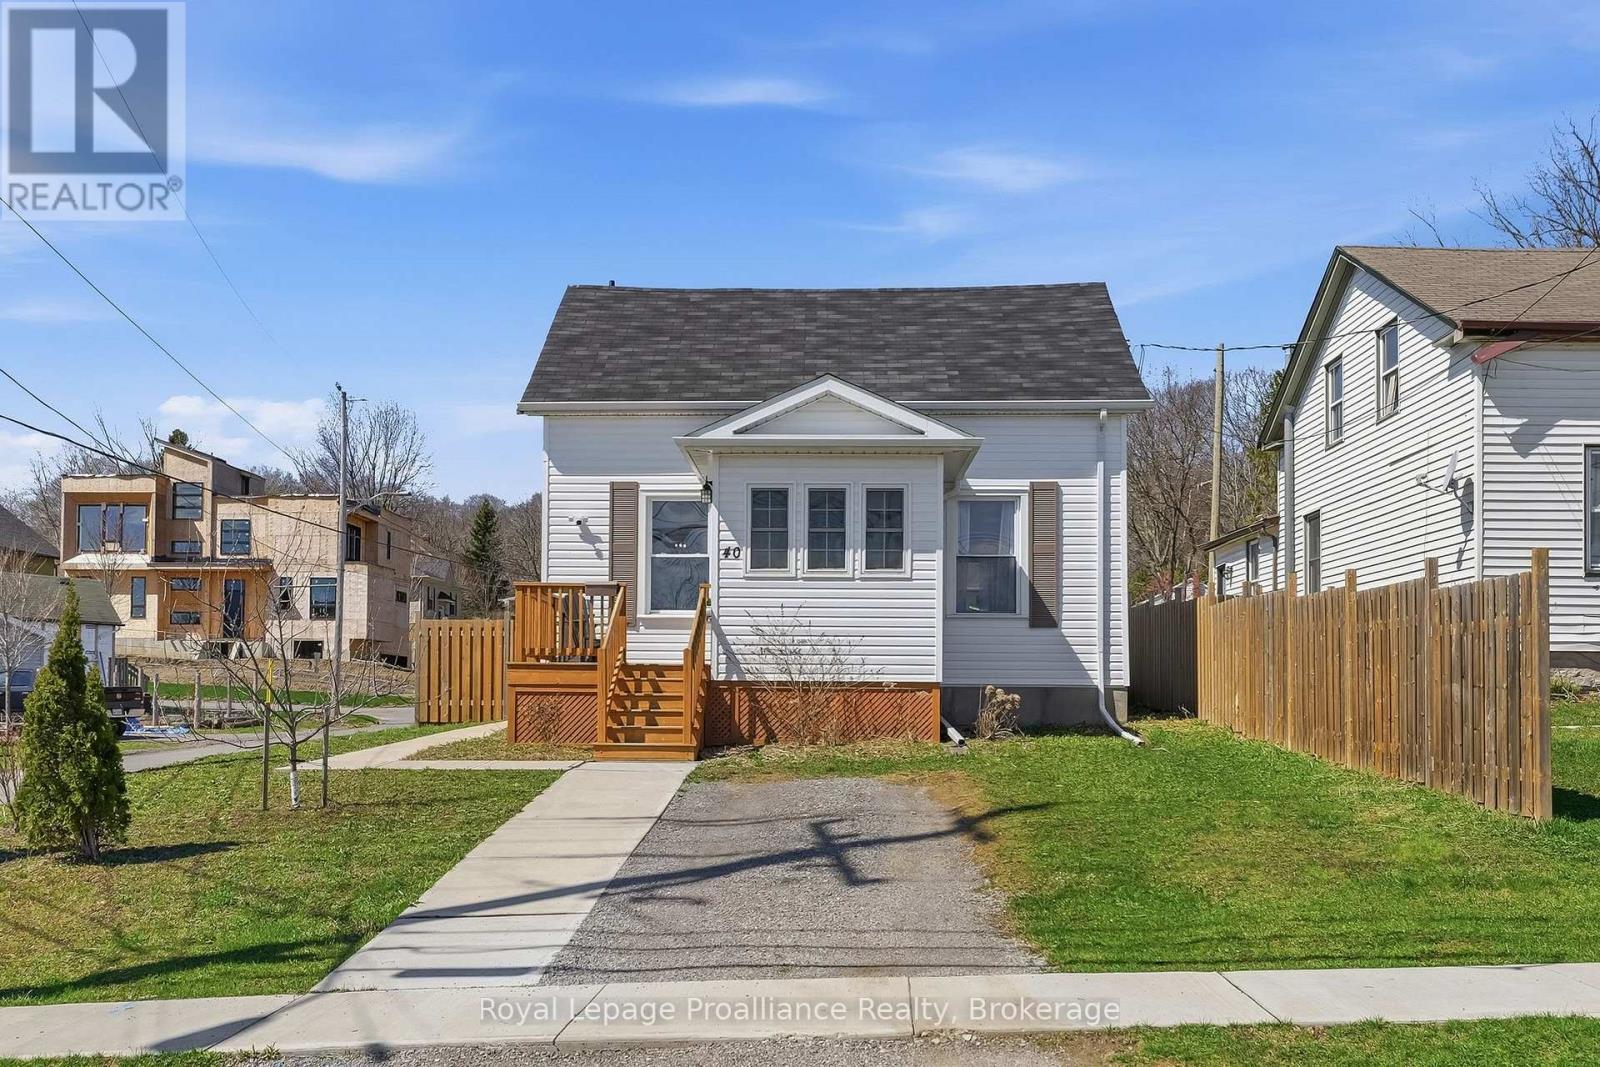
40 Smith Street
Port Hope, Ontario
Steps from historic downtown Port Hope, 40 Smith Street offers charm, comfort, and an incredible opportunity to enter the market or downsize in a desirable location. Situated on a large, fully fenced corner lot, this inviting 2-bedroom, 1-bathroom home is filled with warmth and natural light. The welcoming front porch leads into a bright sunroom, perfect for enjoying a peaceful morning coffee or functioning as a practical mudroom. Inside, you'll immediately feel at home as the spacious living room and eat-in kitchen are both filled with natural light, creating an inviting space for everyday living and entertaining. Upstairs, you'll find two generously sized bedrooms, with the larger bedroom having enough space to comfortably accommodate a home office, sitting area, or fitness space in addition to functioning as a bedroom. The large 4-piece bathroom on this level provides convenience for busy mornings and relaxing evening routines. The unfinished basement offers excellent storage and future potential for additional space tailored to your needs. What truly sets this home apart is the outdoor space. Positioned on a corner lot, the property enjoys a sunny southwest-facing backyard, ideal for soaking up the sun, gardening, or hosting family and friends during the warmer months ahead. (id:54827)
Royal LePage Proalliance Realty
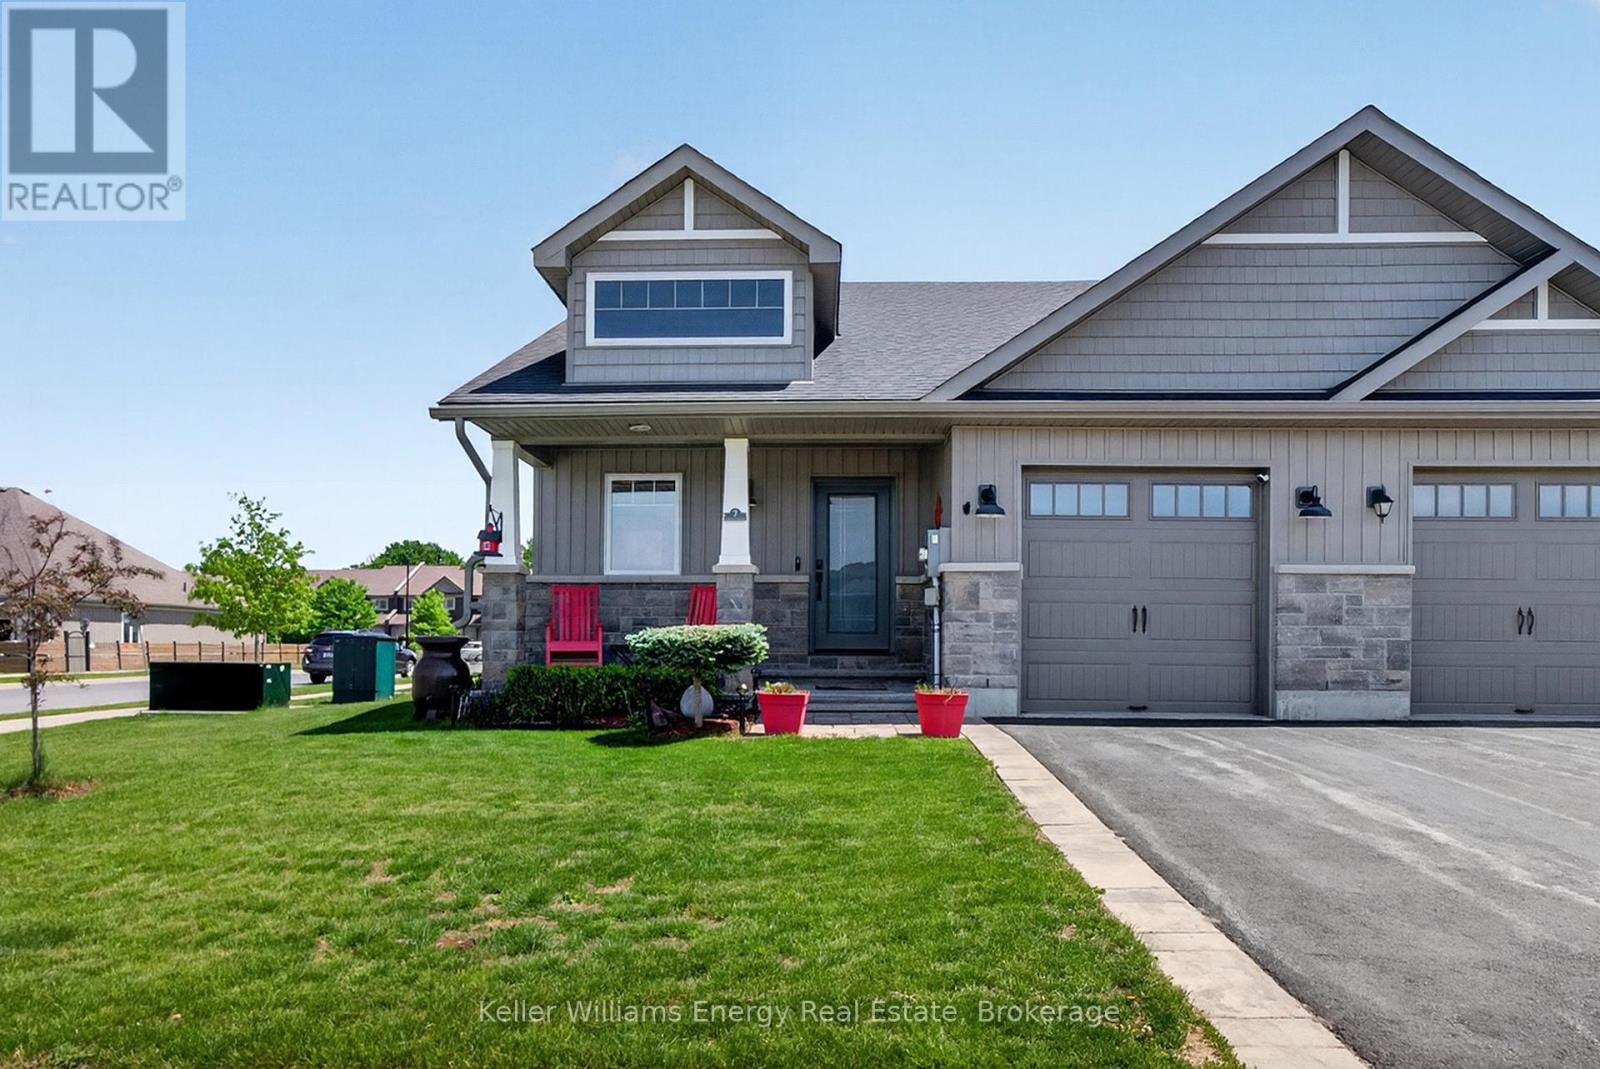
7 Farrington Crescent
Prince Edward County, Ontario
Welcome to easy, carefree living in one of Prince Edward County's most desirable communities. Built by McDonald Homes and meticulously cared for since day one, this beautiful end-unit bungalow offers the perfect blend of comfort, convenience, and low-maintenance living. Located just steps from downtown Picton, the Millennium Trail, local shops, restaurants, and everyday amenities, you'll love having everything the County has to offer right at your doorstep.Inside, the thoughtfully designed main floor features a bright and welcoming layout with 2 bedrooms and 2 bathrooms, creating a comfortable space for both everyday living and entertaining. Quality upgrades throughout add style and functionality, while large windows fill the home with natural light. The fully finished lower level expands your living space with a generous family room, an additional bedroom, and a full bathroom-ideal for overnight guests, visiting family, or a private retreat. Step outside and discover a backyard designed to be enjoyed. Whether you're hosting friends, tending to your garden, or simply relaxing with your morning coffee or evening glass of wine, this inviting outdoor space offers the perfect setting to unwind. Move-in ready and ideally located, this is a home that allows you to spend less time maintaining and more time enjoying everything that makes life in Prince Edward County so special. (id:54827)
Keller Williams Energy Real Estate
