
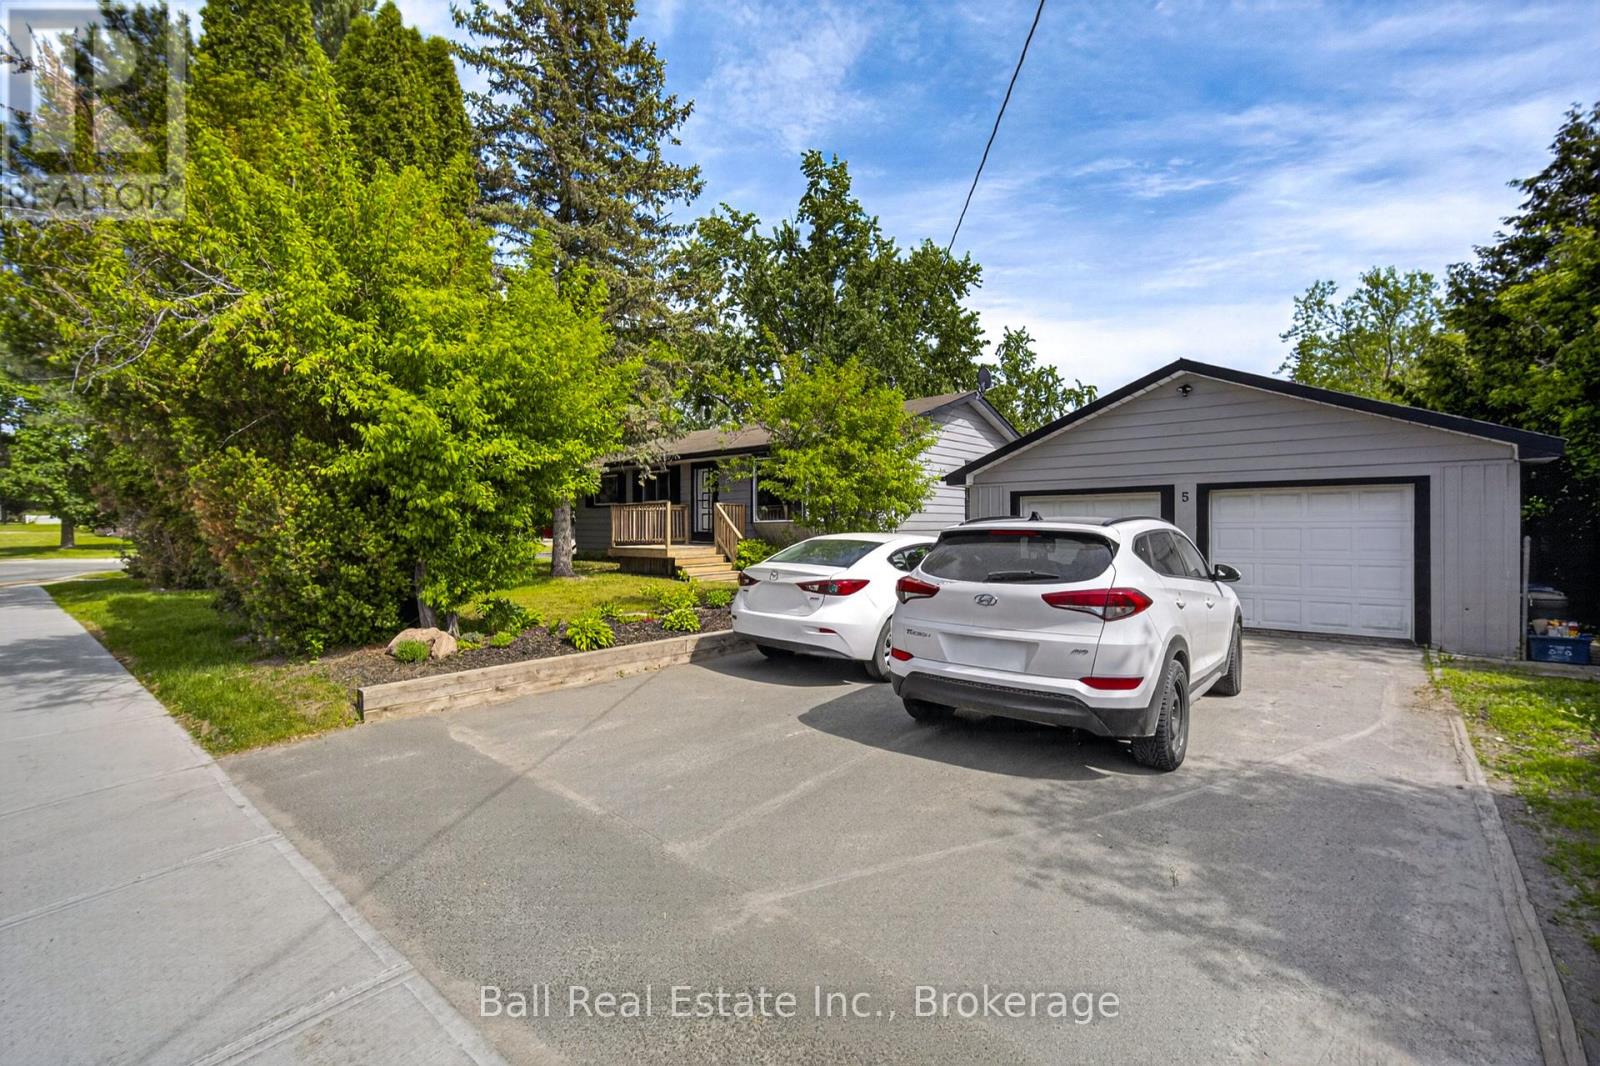
5 Chippewa Avenue Selwyn, Ontario K0L 2H0

$639,900
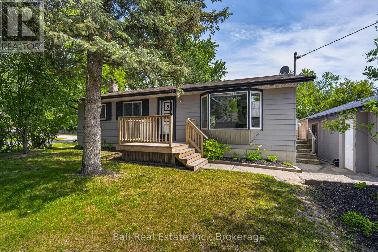
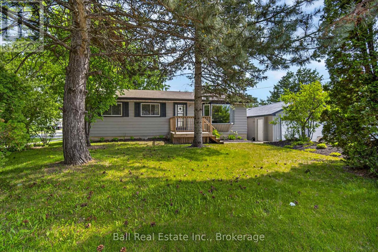
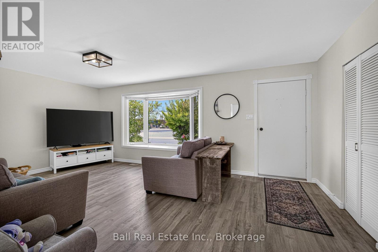
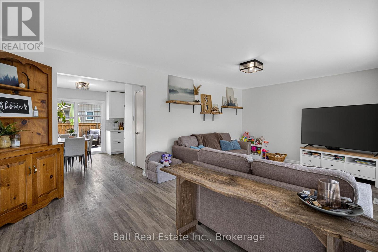
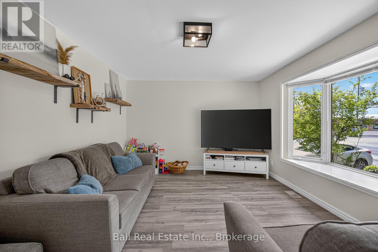
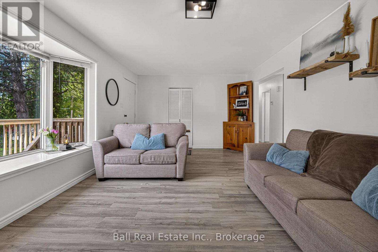
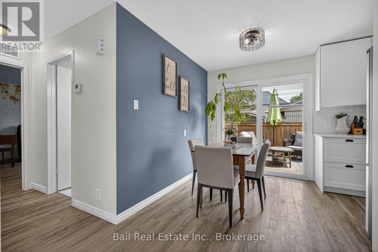
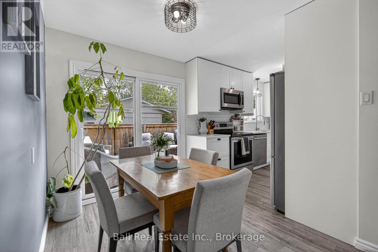
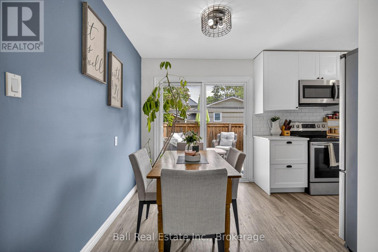
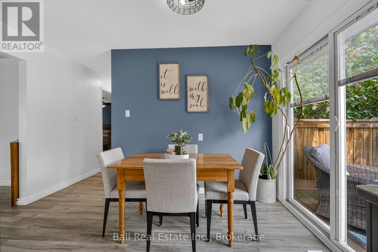
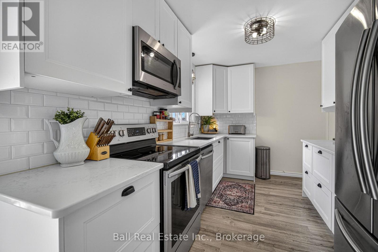
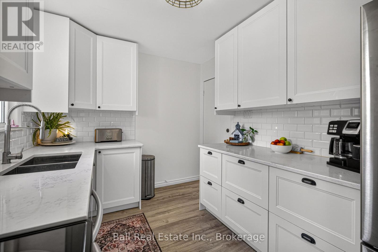
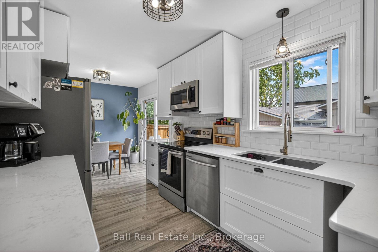
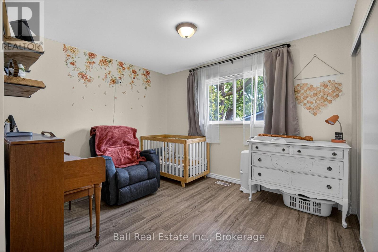
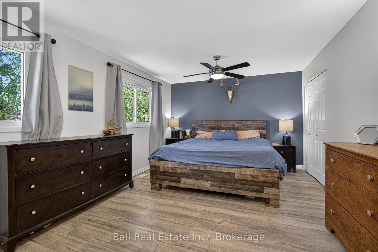
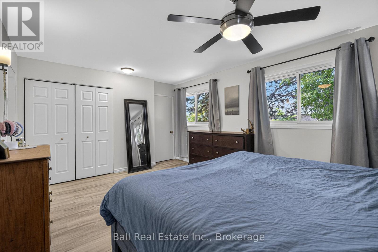
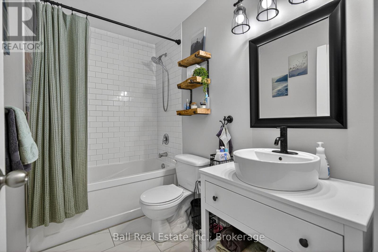
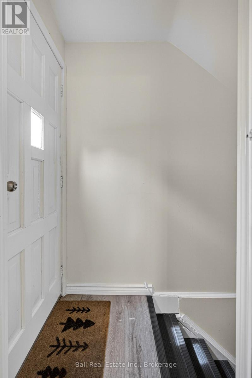
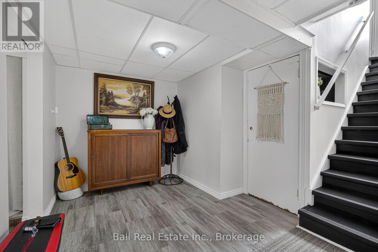
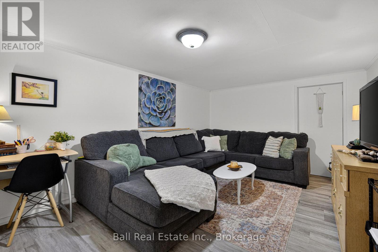
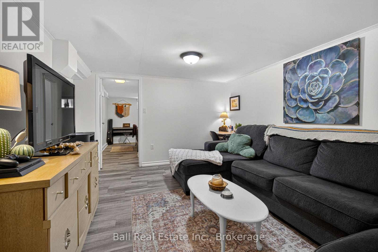
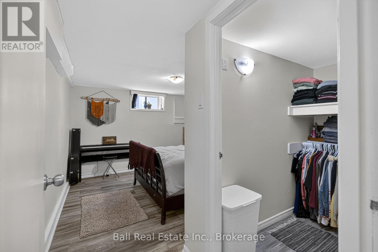
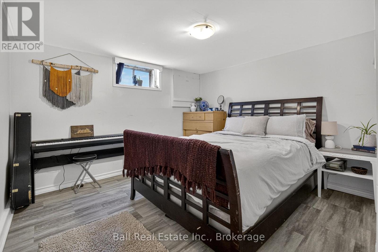
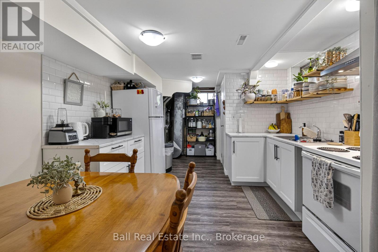
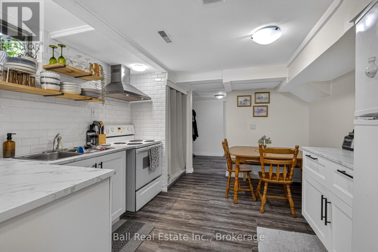
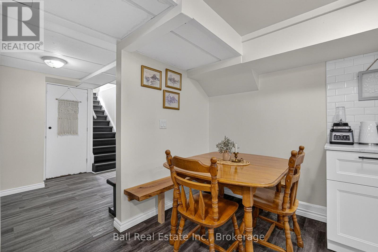
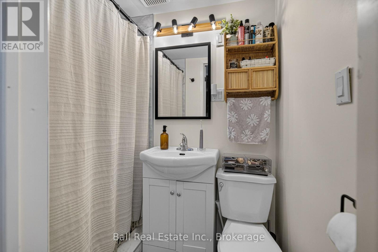
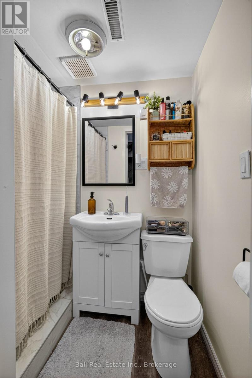
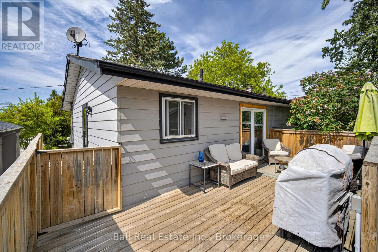
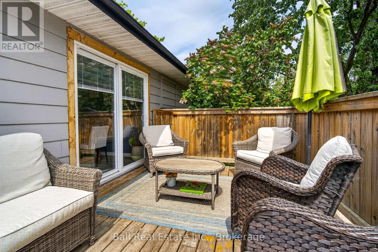
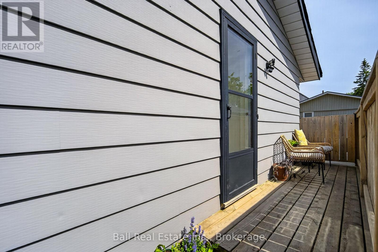
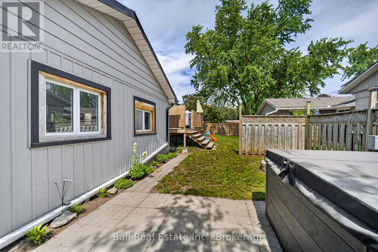
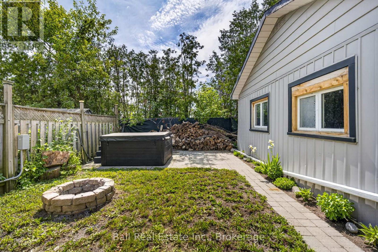
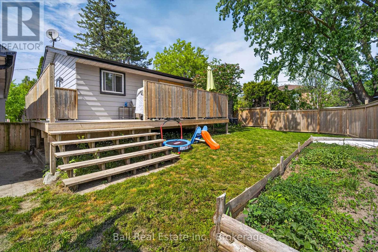
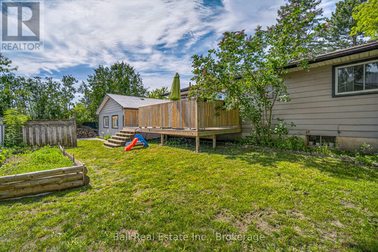
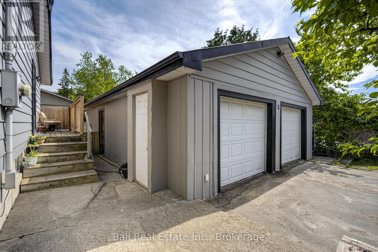
Welcome to this beautifully updated bungalow in the heart of Lakefield! 2 separate living spaces for potential income with 2 kitchens, 2 bedrooms and a bathroom each. Conveniently located close to all amenities, walking trails, parks, and beach, this home offers versatility and exceptional value. The main floor features 2 bedrooms and 1 fully renovated bathroom, along with an updated kitchen, bright living room, and dining area with a walkout to a large deck overlooking the fully fenced backyard-perfect for entertaining, children, or pets. A separate entrance leads to the lower level, offering excellent in-law suite or multi-generational living potential. The basement includes a second kitchen, 2 additional bedrooms, a 3-piece bathroom, and a spacious living room. Completing the property is an impressive 23' x 33' fully insulated double-car garage with an automatic garage door opener, providing plenty of space for vehicles, storage, hobbies, or a workshop. A fantastic opportunity to own a move-in-ready home in one of Lakefield's most desirable locations! (id:54827)
Property Details
| MLS® Number | X13247750 |
| Property Type | Single Family |
| Community Name | Selwyn |
| Amenities Near By | Beach, Marina, Park |
| Features | Flat Site |
| Parking Space Total | 6 |
| Structure | Deck |
Building
| Bathroom Total | 2 |
| Bedrooms Above Ground | 2 |
| Bedrooms Below Ground | 2 |
| Bedrooms Total | 4 |
| Appliances | Garage Door Opener Remote(s), Water Heater, Dishwasher, Dryer, Microwave, Stove, Washer, Window Coverings, Refrigerator |
| Architectural Style | Bungalow |
| Basement Development | Finished |
| Basement Type | Full (finished) |
| Construction Style Attachment | Detached |
| Cooling Type | Central Air Conditioning |
| Exterior Finish | Aluminum Siding |
| Foundation Type | Poured Concrete |
| Heating Fuel | Natural Gas |
| Heating Type | Forced Air |
| Stories Total | 1 |
| Size Interior | 700 - 1,100 Ft2 |
| Type | House |
| Utility Water | Municipal Water |
Parking
| Detached Garage | |
| Garage |
Land
| Acreage | No |
| Fence Type | Fenced Yard |
| Land Amenities | Beach, Marina, Park |
| Sewer | Sanitary Sewer |
| Size Depth | 93 Ft ,9 In |
| Size Frontage | 89 Ft |
| Size Irregular | 89 X 93.8 Ft |
| Size Total Text | 89 X 93.8 Ft |
Rooms
| Level | Type | Length | Width | Dimensions |
|---|---|---|---|---|
| Basement | Kitchen | 3.25 m | 5.79 m | 3.25 m x 5.79 m |
| Basement | Laundry Room | 2.34 m | 2.82 m | 2.34 m x 2.82 m |
| Basement | Mud Room | 3.35 m | 2.69 m | 3.35 m x 2.69 m |
| Basement | Bedroom 3 | 4.42 m | 3.35 m | 4.42 m x 3.35 m |
| Basement | Bedroom 4 | 2.57 m | 3.43 m | 2.57 m x 3.43 m |
| Basement | Bathroom | 2 m | 1.22 m | 2 m x 1.22 m |
| Basement | Living Room | 3.38 m | 4.5 m | 3.38 m x 4.5 m |
| Ground Level | Primary Bedroom | 3.58 m | 5.11 m | 3.58 m x 5.11 m |
| Ground Level | Bedroom 2 | 3.51 m | 3.61 m | 3.51 m x 3.61 m |
| Ground Level | Bathroom | 2.55 m | 1.47 m | 2.55 m x 1.47 m |
| Ground Level | Living Room | 3.61 m | 6.1 m | 3.61 m x 6.1 m |
| Ground Level | Kitchen | 3.66 m | 2.51 m | 3.66 m x 2.51 m |
| Ground Level | Dining Room | 2.21 m | 3.58 m | 2.21 m x 3.58 m |
https://www.realtor.ca/real-estate/29859981/5-chippewa-avenue-selwyn-selwyn
Jay Hamblin
Salesperson
191 Hunter Street W
Peterborough, Ontario K9H 2L1
(705) 775-2255
(705) 651-0212
www.ballrealestate.ca/
Rees Hamblin
Salesperson
191 Hunter Street W
Peterborough, Ontario K9H 2L1
(705) 775-2255
(705) 651-0212
www.ballrealestate.ca/

The trademarks REALTOR®, REALTORS®, and the REALTOR® logo are controlled by The Canadian Real Estate Association (CREA) and identify real estate professionals who are members of CREA. The trademarks MLS®, Multiple Listing Service® and the associated logos are owned by The Canadian Real Estate Association (CREA) and identify the quality of services provided by real estate professionals who are members of CREA. The trademark DDF® is owned by The Canadian Real Estate Association (CREA) and identifies CREA's Data Distribution Facility (DDF®)
July 11 2026 04:19:19
Central Lakes Association of REALTORS®
Ball Real Estate Inc.
