
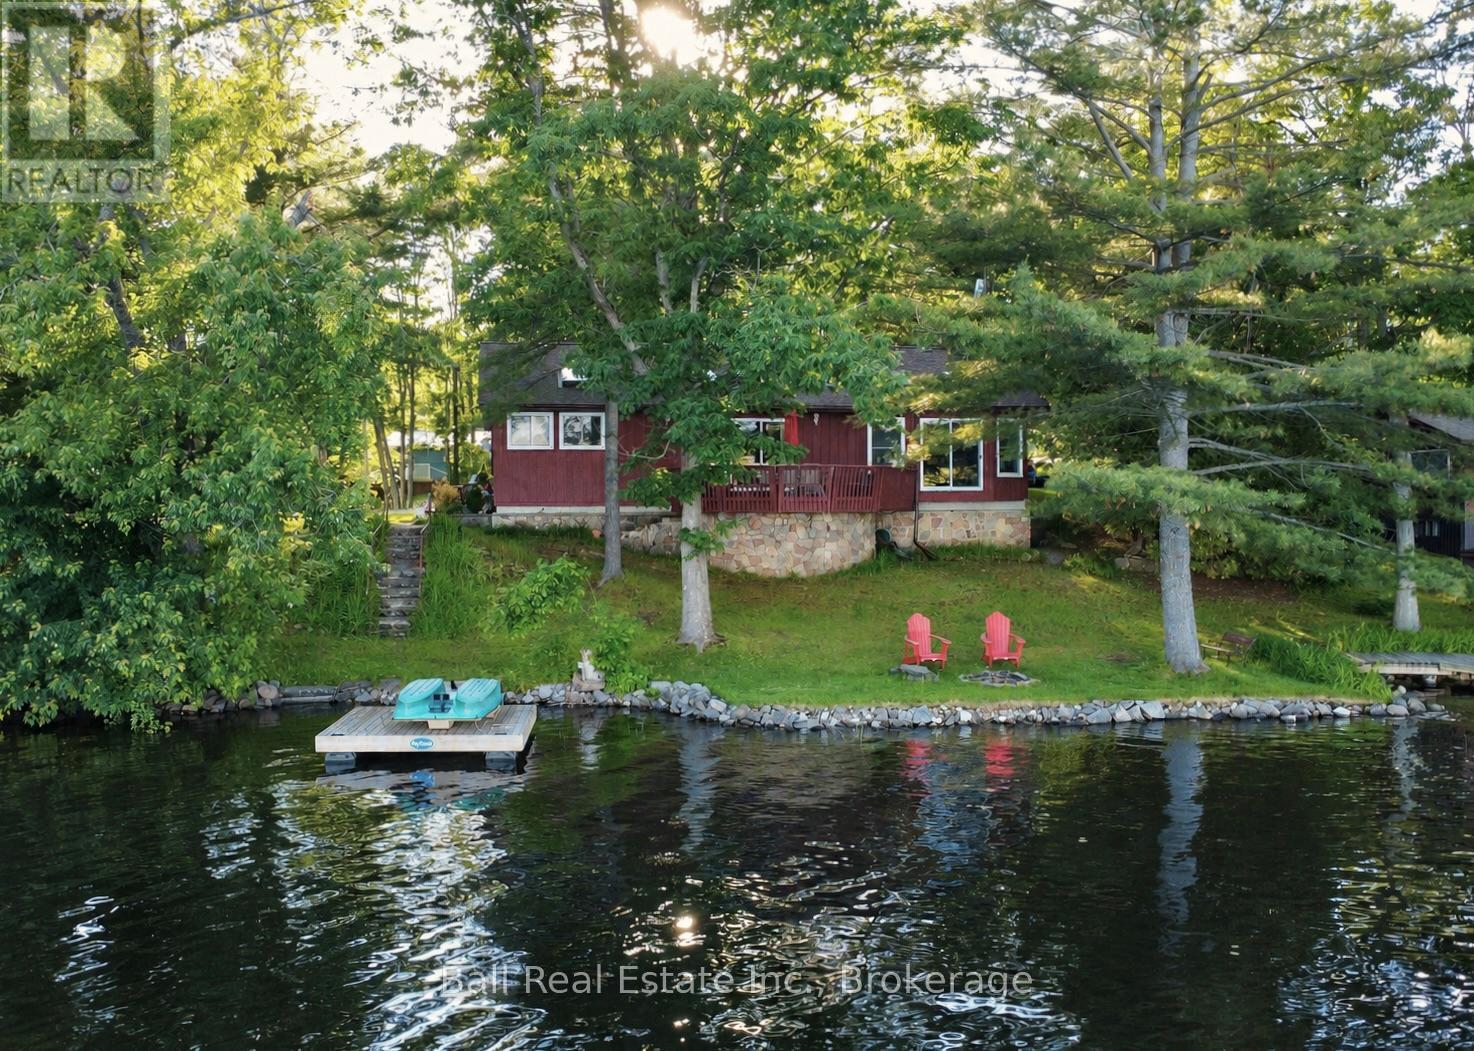
1855 South Bayshore Road E
Douro-Dummer, Ontario
Sought-after Stoney Lake! 4 season bungalow, 118ft of waterfront and over half an acre of land with prime picturesque island views! Featuring wade-in sandy frontage, additional owned frontage on quiet Sunrise bay, explore the full acre crown island just a short paddle across and watch the sun rise every morning against this classic Stoney Lake granite island view. 4 season board & batten bungalow offering 1503sqft of living space, 3 bedrooms and 2 full bathrooms, including ensuite off primary bedroom. Open concept lakeview living with fireplace, open to dining room with walkout to large lakefront deck, and spacious kitchen with eat-up island, with laundry /mudroom off kitchen. Located on a year-round private road, enjoy beautiful Upper Stoney Lake & the entire Trent Severn Waterway all year longI (id:54827)
Ball Real Estate Inc.
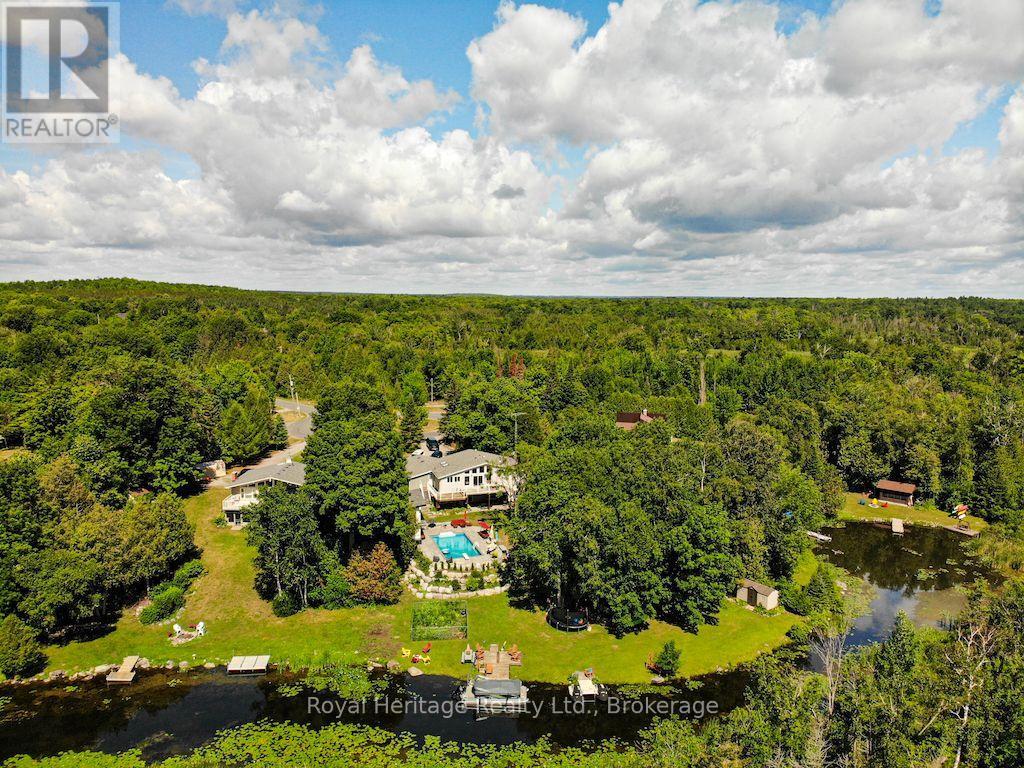
202 Sumcot Drive
Trent Lakes, Ontario
This exceptional waterfront property offers panoramic views across Upper Buckhorn Lake on the renowned Trent-Severn Waterway. Nestled on a private lot with 180 feet of shoreline on a quiet cul-de-sac, the property features a 3-car garage, 3+2 bedrooms, 3 full bathrooms, 2 half baths, and beautifully landscaped perennial gardens.The main level showcases an open-concept living, dining, and kitchen area with soaring cathedral ceilings and expansive windows that capture breathtaking views of the saltwater in-ground pool and Buckhorn Lake beyond. Tongue-and-groove cathedral ceilings and wide-plank pine flooring add warmth and character throughout the principal living areas. The mission-style kitchen offers abundant cabinetry, a large pantry, built-in desk area, and convenient main-floor laundry. A woodstove provides the perfect setting for cozy winter evenings overlooking the lake or returning from a day of skating on the lake.The upper level features three bedrooms, including a spacious primary suite with ensuite bath. The finished walkout lower level is ideal for extended family or guests, offering a separate entrance, two additional bedrooms with large lake view windows, an open-concept great room with kitchen, dining and living areas, a 3-piece bath with walk-in shower, and sliding patio doors leading to a covered patio. Adding to the property's versatility is the two-level pool house, complete with a kitchenette, 3-piece bath with walk-in shower, and an upper-level space perfect as a guest retreat, home office, games room, fitness area, or yoga studio. Additional features include two docks, three fire pit areas, armour stone landscaping, and two storage sheds. Whether you're taking Zoom calls or listening to loon calls, this remarkable waterfront lifestyle can be yours! (id:54827)
Royal Heritage Realty Ltd.
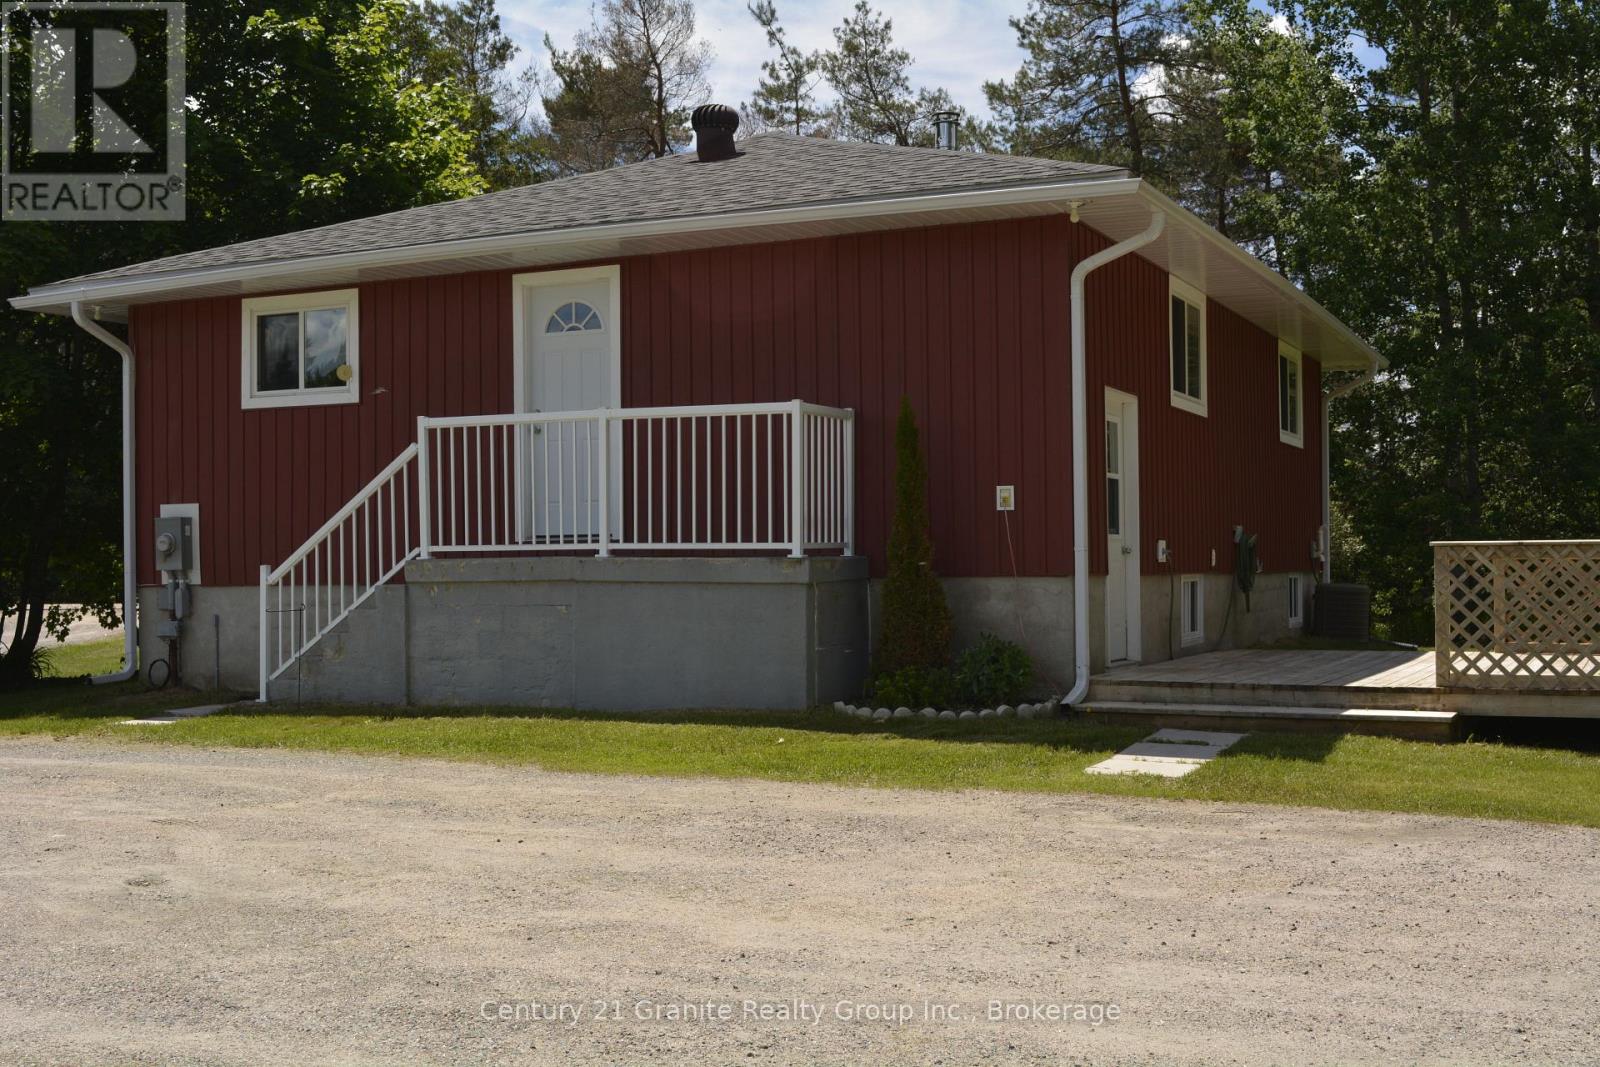
671 Hastings Street N
Bancroft, Ontario
MOVE IN READY HOME on a Spacious 1.37 acre lot! Welcome to this charming and well maintained 2+1 bedroom home, perfectly situated in a great location close to all amenities while offering plenty of outdoor space to enjoy. This move-in ready property features a bright eat-in kitchen, a comfortable living area and a versatile third bedroom that can also serve as a home office, hobby room or guest space. Enjoy your morning coffee in the sitting room or step outside to the large 16'x16' deck overlooking a large level lot, a great place for entertaining and having that BBQ with plenty of room to play or lots of space for a garden with a shed for outdoor storage. Enjoy year round comfort with a high efficiency forced air propane furnace and central air conditional for those hot days and nights. This home has been freshly painted and updated with a new electrical panel adding peace of mind for years ahead. Nature lovers will appreciate being just minutes from local lakes, trails and recreational opportunities, while being close to shopping, schools and other everyday amenities. Whether you're a first time buyer, downsizing or looking for a turn key property with rooms to roam, this home offers exceptional value and convenience. Don't miss this opportunity-book your showing today! (id:54827)
Century 21 Granite Realty Group Inc.
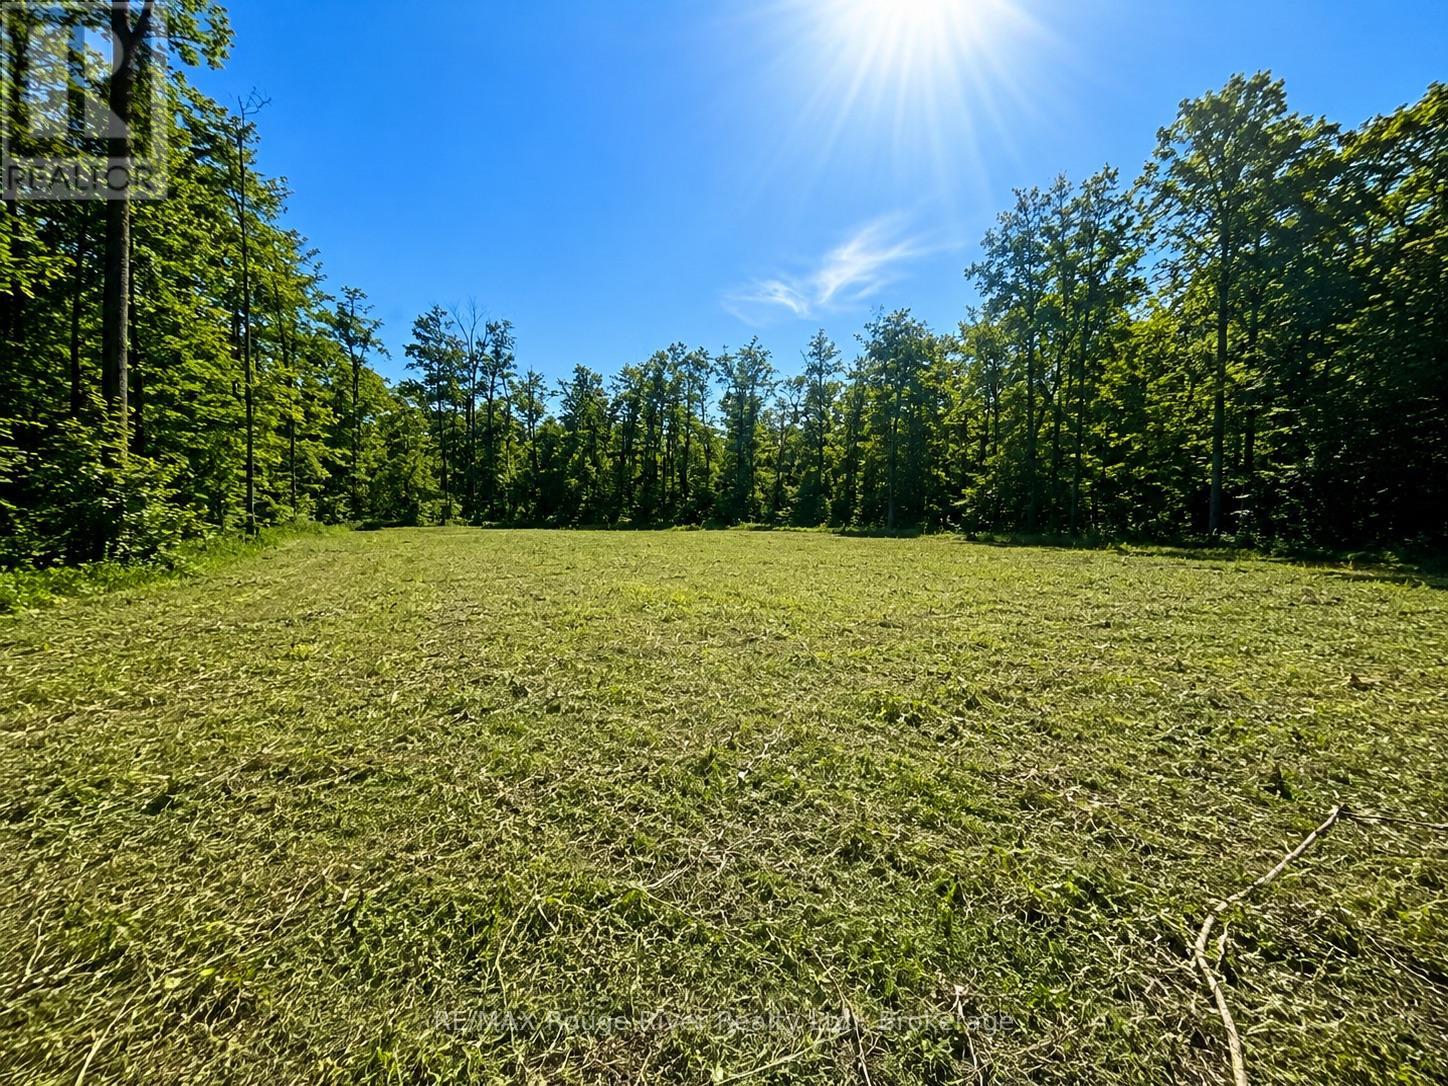
1293 David Fife Line
Otonabee-South Monaghan, Ontario
Ready to build in a truly beautiful rural setting. Tucked away on a quiet country road just minutes from Keene, this cleared building lot offers exceptional privacy surrounded by mature forest, rolling hills, and the natural beauty of Otonabee. With Rice Lake just a stone's throw away, you'll enjoy the perfect balance of peaceful country living and convenient access to Peterborough,Hastings, local schools, amenities, and commuter routes. Whether you're dreaming of a custom home, a private retreat, or a place to put down roots, this property provides the space, serenity, and setting to bring your vision to life. (id:54827)
RE/MAX Rouge River Realty Ltd.
0 Musclow Greenview Road
Hastings Highlands, Ontario
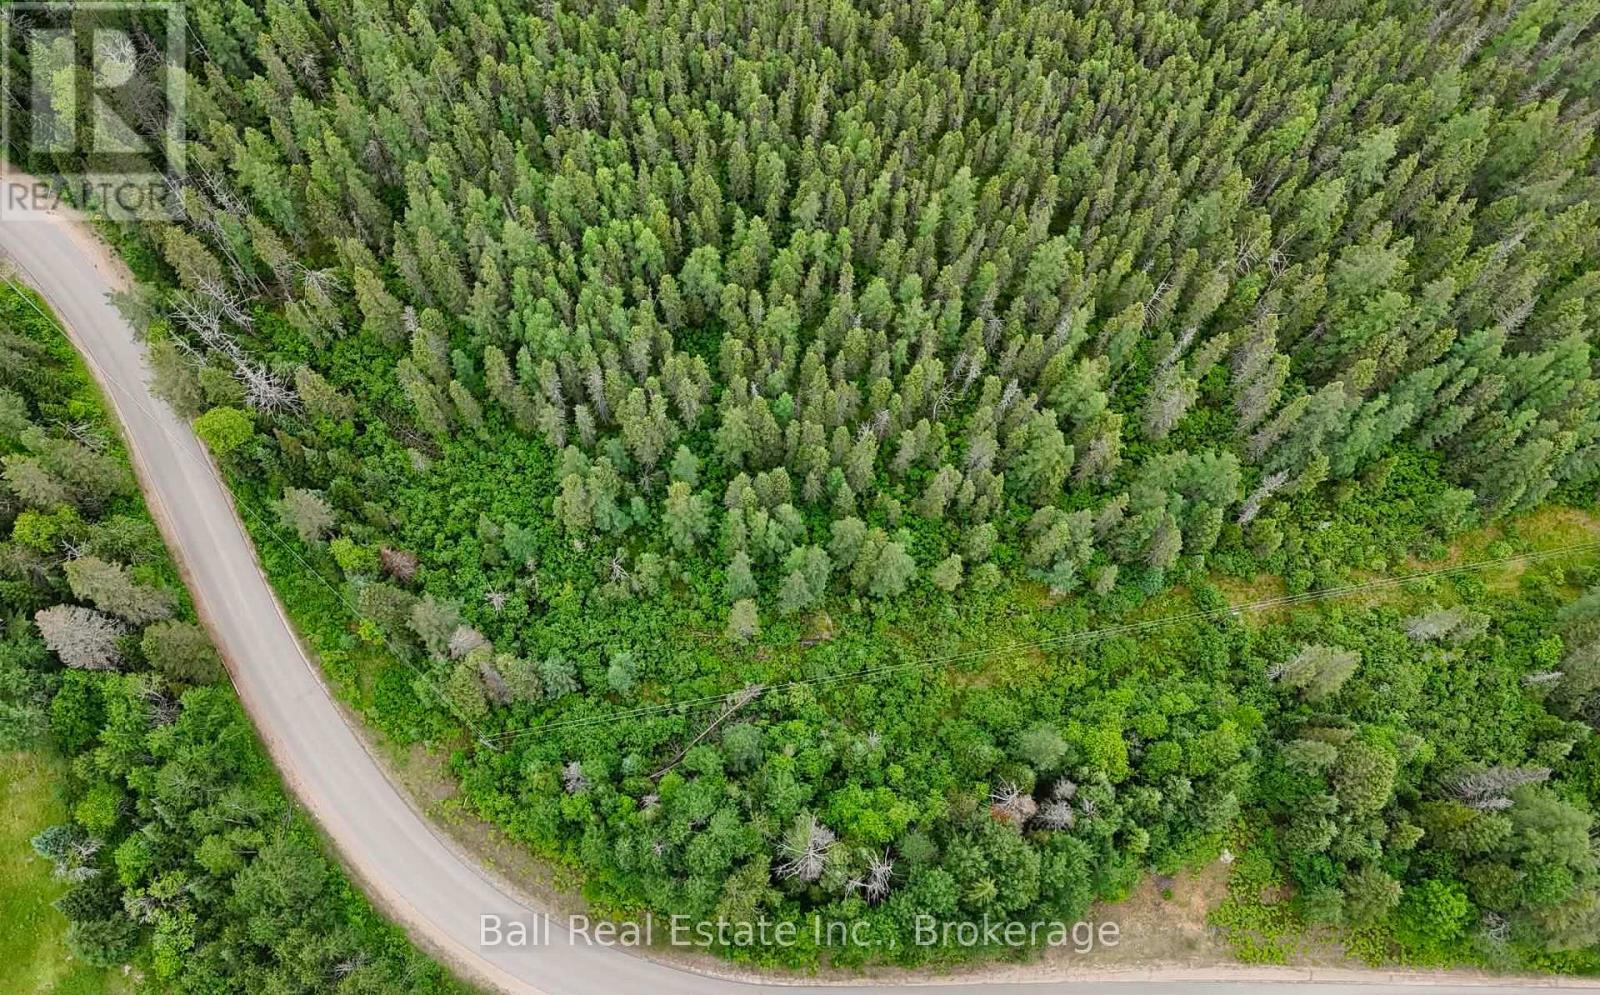
Escape to the peace and privacy of the countryside with this beautiful 8-acre treed parcel located on Musclow Greenview Road. Offering year-round municipal road access, this property is an excellent recreational getaway, or future investment in the heart of cottage country. Nature lovers and outdoor enthusiasts will appreciate the property's location, surrounded by numerous lakes and just minutes from the Heritage Trail, providing easy access to snowmobiling, ATVing and hiking. Enjoy the perfect balance of privacy and convenience, with all the amenities of Bancroft-including shopping, healthcare, restaurants, and services-just 15 minutes away. Hydro runs through the property. A Driveway has not yet been installed. Full cell phone reception and high-speed internet availability ensure you can stay connected while enjoying the tranquility of a rural setting. The property is zoned Marginal Agricultura land Environmentally Protection (please refer to the zoning map included in the listing photos). Whether you're looking for a peaceful retreat, or a recreational basecamp this acreage is well worth a look. (id:54827)
Ball Real Estate Inc.
77 River Road W
Trent Hills, Ontario
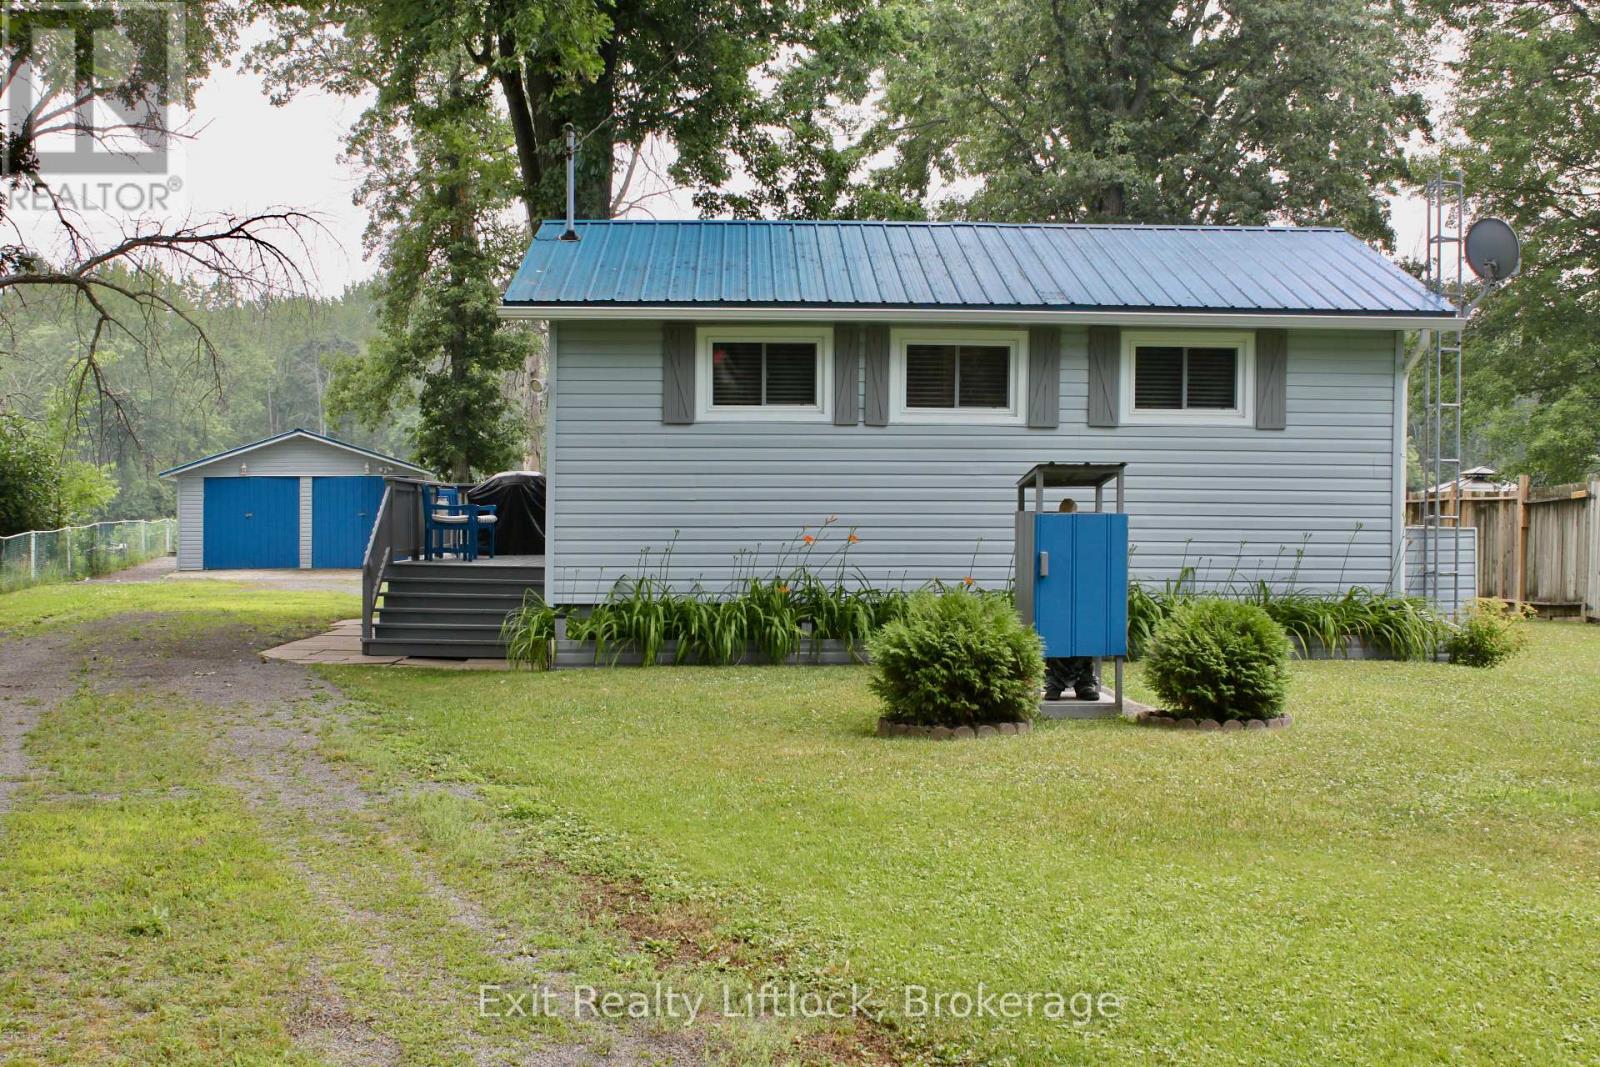
Welcome to your perfect waterfront retreat! Located minutes outside of Campbellford, this delightful 2-bedroom, 1-bathroom furnished bungalow offers the ideal combination of cozy comfort and outdoor adventure. Nestled on a serene partially fenced waterfront lot, this home provides year-round living with spectacular views and direct access to the Trent River. Step inside to find a bright and inviting living space, perfect for relaxing or entertaining after a day enjoying the rear yard, water of spacious deck. The kitchen is functional and well-equipped, and both bedrooms offer plenty of natural light and storage. Outside, enjoy your private boat slip and convenient boat launch, making lake life a breeze. Whether you're into fishing, kayaking, or just soaking in the sunsets, this property delivers. A spacious 2-car detached garage provides ample room for vehicles, gear, and water toys. Whether you're looking for a full-time residence or a weekend getaway, this waterfront gem is ready to welcome you home. (id:54827)
Exit Realty Liftlock
382 Lakehurst Circle Road
Trent Lakes, Ontario
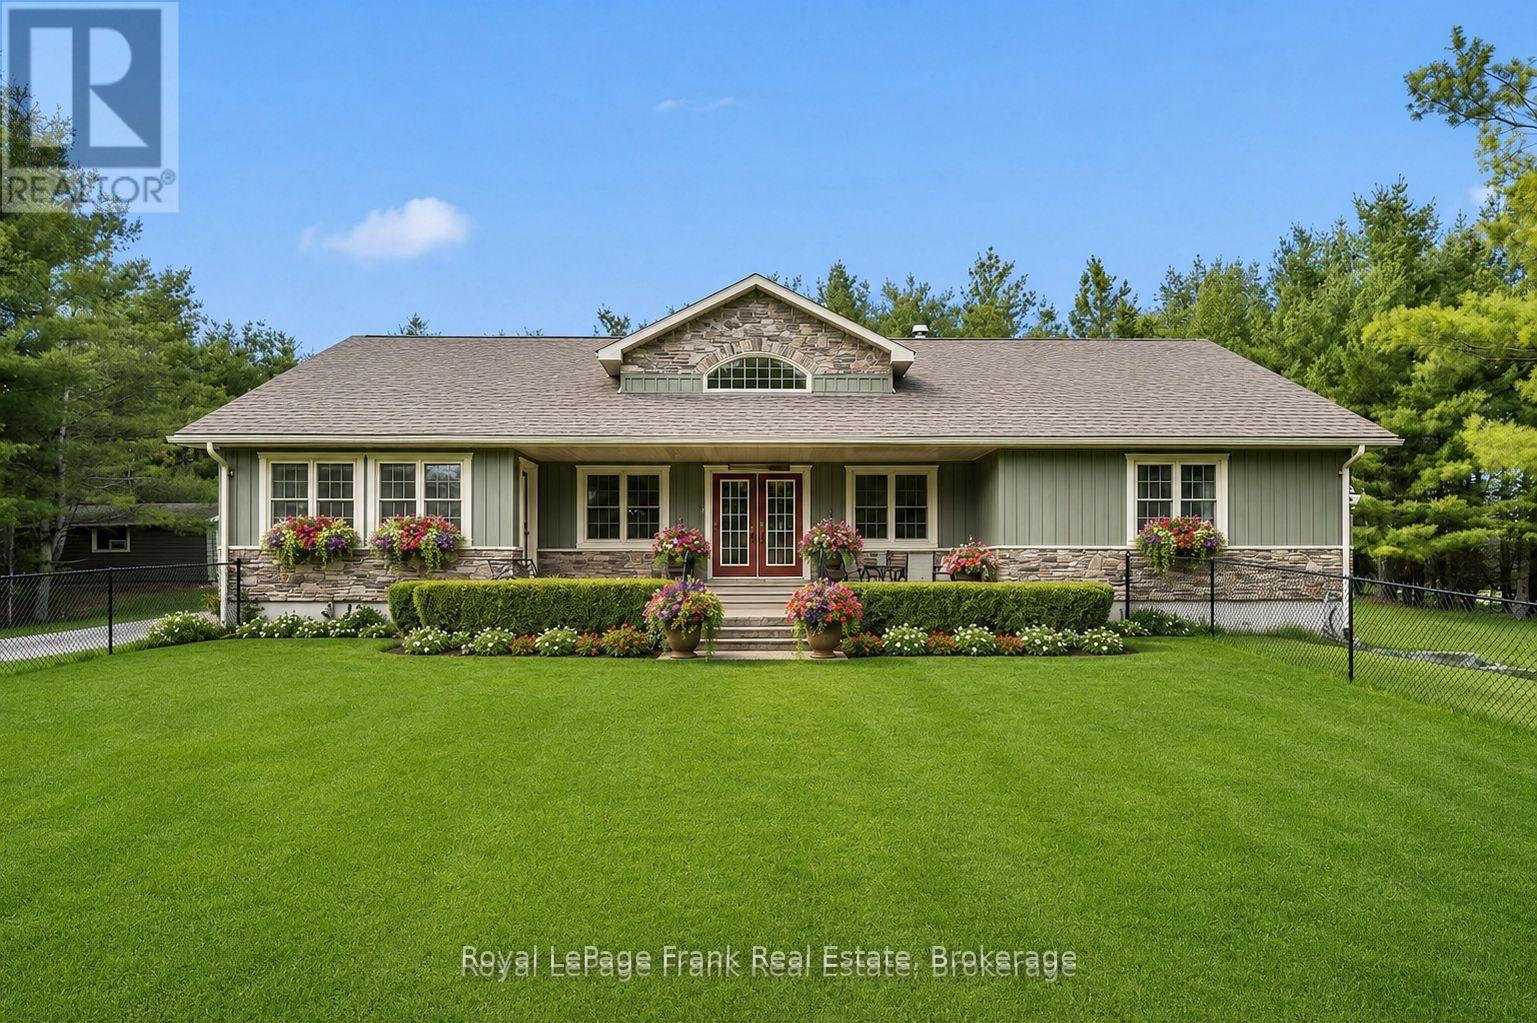
Welcome to 382 Lakehurst Circle Road-an extraordinary 78.63-acre retreat offering unmatched privacy, natural beauty, and peaceful country living in Buckhorn. A long, winding laneway leads you deep into the property, where the home is perfectly tucked among the trees, creating a truly secluded setting.Surrounded by forest with views stretching over open pastures and neighbouring farmland-currently worked by a local farmer, offering the benefit of a farm tax credit-this property delivers both serenity and smart land use.Built in 2009, the home features a bright and spacious main level with hardwood flooring and vaulted ceilings throughout. The open-concept living, dining, and kitchen area is ideal for everyday living and entertaining, anchored by a cozy gas fireplace. A separate main floor family room and sunroom provide additional spaces to relax and take in the surrounding nature.The main level offers 3 bedrooms, including a generous primary suite complete with two walk-in closets and a 4-piece ensuite. Two additional bedrooms share their own designated 4-piece bathroom, while a main floor powder room and laundry add convenience.The walkout lower level expands the living space with a fourth bedroom, a 3-piece bathroom, and a wood-burning fireplace-perfect for cozy evenings. A large unfinished area offers incredible potential to create a home gym, theatre, or additional living space tailored to your needs.In addition to the attached single-car garage, the property also features a detached garage-ideal for a workshop, storing boats or seasonal/recreational toys, or housing farm equipment.Ideally located just 5 minutes to Sandy Lake and perfectly positioned between Buckhorn and Ennismore, with an easy 35-minute drive to Peterborough, this property offers the perfect balance of seclusion and accessibility.If you've been searching for space, privacy, and the kind of quiet only nature can provide-this is it. (id:54827)
Royal LePage Frank Real Estate
2 Queen Street
Prince Edward County, Ontario
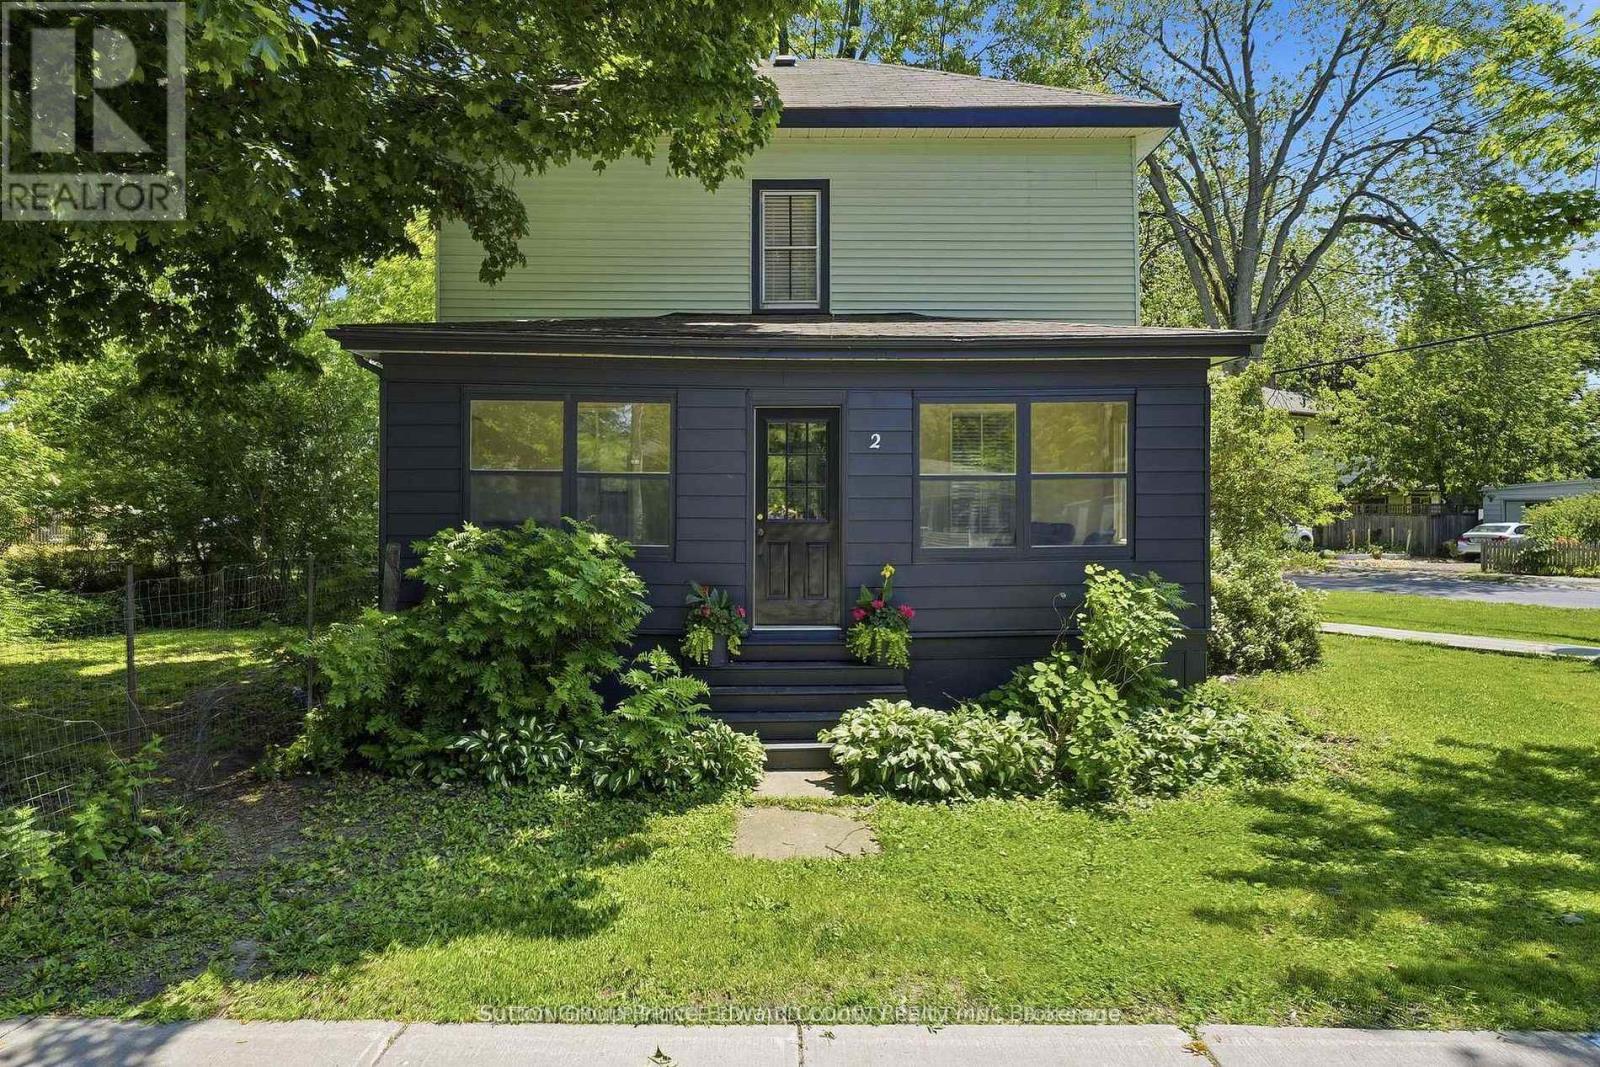
Discover timeless charm in this four bedroom, three bath Century home on one of Picton's most prestigious streets. Just steps from convenience, 4 blocks to the elementary and high school, 2 blocks to the grocery store & bank, & an easy stroll to the vibrant downtown core filled with arts, entertainment, & fine dining. Ideal for the growing family, this warm & spacious two-storey offers room to spread out yet wonderful spaces to come together. The generous country kitchen easily seats eight for dinner, while the cozy living room invites you to unwind around the 3-sided gas fireplace, that even has battery back up to ensure all weather usage. Enjoy morning coffee in the bright back sunroom & evening wine on the welcoming enclosed front porch. Kids will love their oversized bedrooms, & the main level den offers versatility. Perfect for home office, quiet TV room, or an additional bedroom for Grandma when she comes to visit. Wide plank pine floors, soaring ceilings, wood slat accents, & abundant natural light nod to the home's rich character. The large corner lot provides fenced space for pets, plenty of room for kids to play, & peaceful privacy for you to relax with a book. The miniature carriage house offers storage now, but imagine the potential for an art studio, antique shop, or creative retreat. Recent updates include a forced air gas furnace with humidifier, central air conditioning, upgraded electrical panel and plumbing, main floor stackable washer & dryer & 2 piece, indulgent soaker tub plus new blinds throughout. Full 3rd storey is awaiting your ideas. 3 blocks from the 49 km Millennium Trail, you can embrace nature on bike, on foot, or with your furry friend. Picton truly is the heart of The County, offering every amenity you need with the serenity you crave. A brand new state of the art hospital is in the building stage, 2 full sized arenas, community centres, skatepark, waterpark & the world renowned Sandbanks Provincial Park are only a short drive. (id:54827)
Sutton Group Prince Edward County Realty Inc.
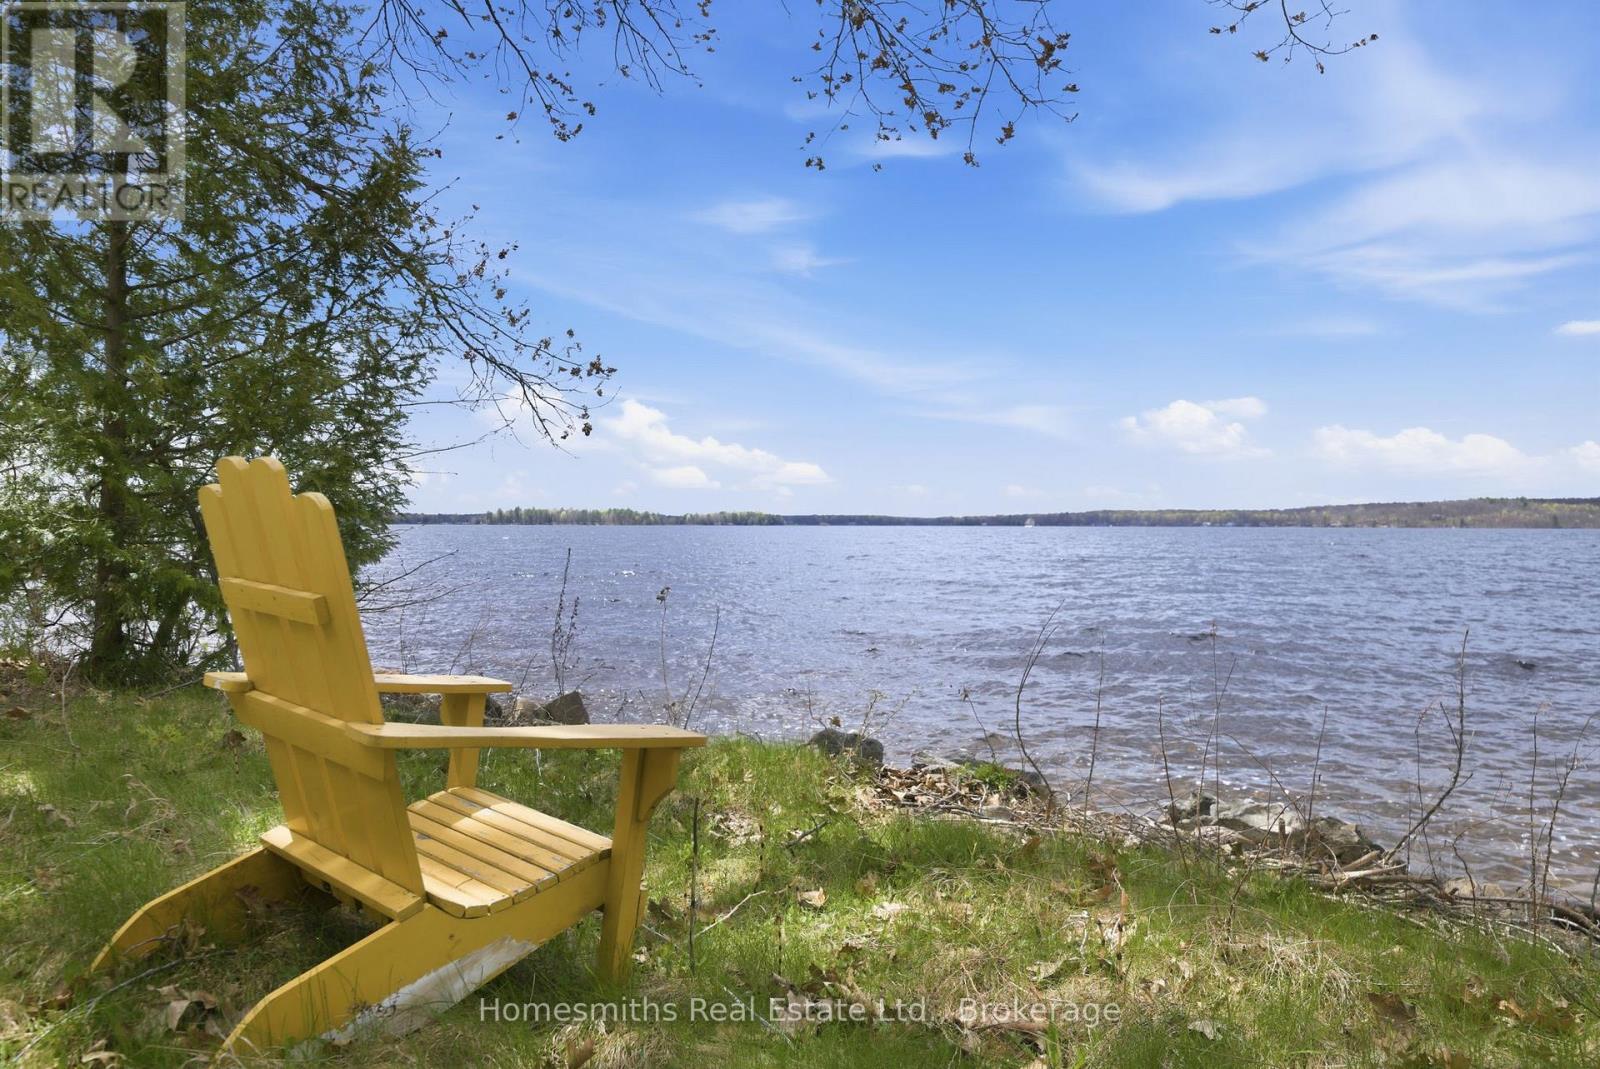
283a Marble Point Road
Marmora And Lake, Ontario
A rare opportunity to acquire this stunning 2.11-acre waterfront building lot featuring 175 feet of pristine shoreline on the south shore of Crowe Lake and coveted western exposure for breathtaking sunset views. A long private driveway off a year-round-maintained road provides easy four-season access through a picturesque landscape of mature maple forests and trillium-covered woodlands, leading to this exceptional building parcel. The property offers uninterrupted panoramic views over Crowe Lake, creating the perfect setting for your custom cottage or year-round retirement home. The site has a drilled well and has already been approved for development by the Conservation Authority, making this an outstanding opportunity to bring your vision to life in one of the area's most desirable waterfront locations. Enjoy a hard-packed, weed-free shoreline ideal for swimming, boating, and family enjoyment. Crowe Lake is also well known for its excellent fishing, offering anglers outstanding recreational opportunities right from their doorstep. Surrounded by gorgeous mature trees and abundant local wildlife, this remarkable property offers outstanding privacy and a true sense of escape, while remaining conveniently close to the amenities of Peterborough and Marmora. This is a spectacular piece of waterfront paradise where you can truly feel like you've arrived at your own private haven. Survey available. The property can be purchased with 283B Marble Point, the adjacent 6.95-acre parcel, to create an 9+ acre retreat/family compound. Possible 1-2 year Vendor Take Back (VTB) mortgage available OAC. Buyer to perform due diligence specific to construction on the property and is responsible for all fees associated with building, development levies, permits, and utility connections/installations etc. (id:54827)
Homesmiths Real Estate Ltd.
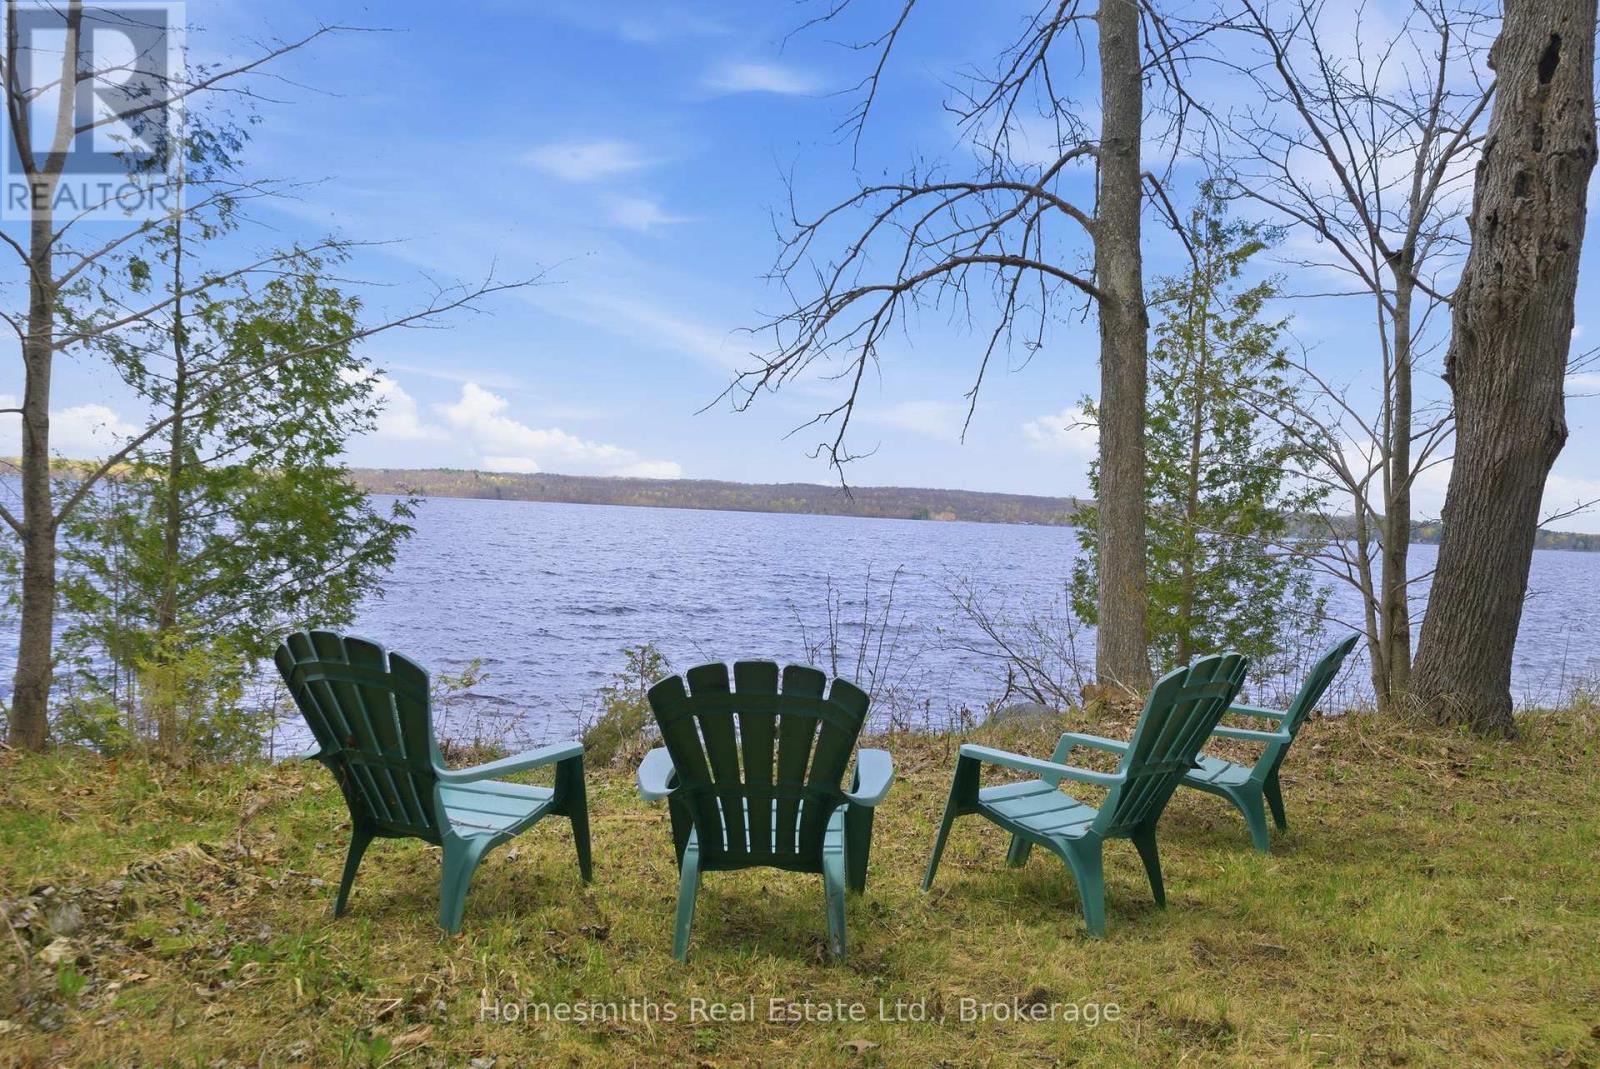
283b Marble Point Road
Marmora And Lake, Ontario
A rare opportunity to acquire this one-of-a-kind 6.925-acre waterfront building lot featuring 175 feet of pristine shoreline of Crowe Lake and coveted western exposure for breathtaking sunset views. A long private driveway off a year-round-maintained road provides easy four-season access through a picturesque landscape of mature maple forests and trillium-covered woodlands, leading to this exceptional building parcel. The property offers uninterrupted panoramic views over Crowe Lake, creating the perfect setting for your custom cottage or year-round retirement home. The site has already been approved for development by the Conservation Authority, making this an outstanding opportunity to bring your vision to life in one of the area's most desirable waterfront locations. Enjoy a hard-packed, weed-free shoreline ideal for swimming, boating, and family enjoyment. Crowe Lake is also well known for its excellent fishing, offering anglers outstanding recreational opportunities right from their doorstep. Surrounded by gorgeous mature trees and abundant local wildlife, this remarkable property offers outstanding privacy and a true sense of escape, while remaining conveniently close to the amenities of Peterborough and Marmora. This is a spectacular piece of waterfront paradise where you can truly feel like you've arrived at your own private haven. Survey available. The property can be purchased with 283A Marble Point, the adjacent 2.11-acre parcel, to create an 9+ acre retreat/family compound. Possible 1-2 year Vendor Take Back (VTB) mortgage available OAC. Buyer to perform due diligence specific to construction on the property and is responsible for all fees associated with building, development levies, permits, and utility connections/installations etc. (id:54827)
Homesmiths Real Estate Ltd.
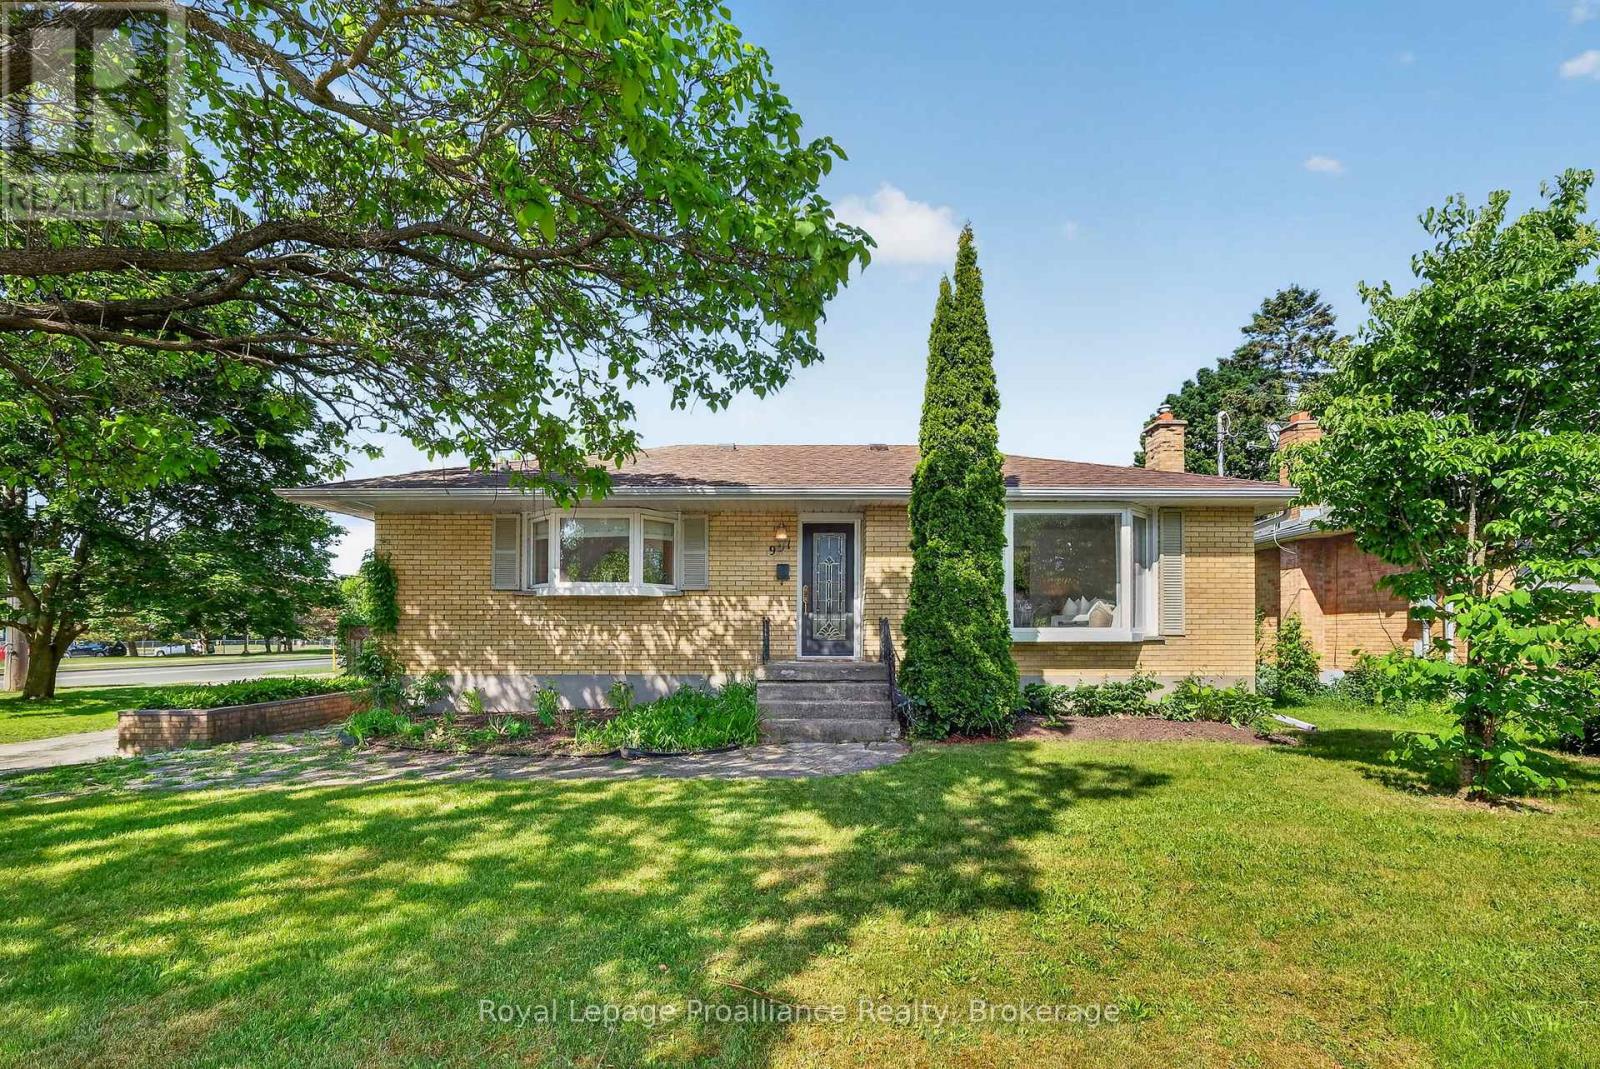
951 D'arcy Street
Cobourg, Ontario
Summer starts here at 951 D'Arcy St. Set on a generous corner lot in an established Cobourg neighbourhood, this brick bungalow offers the kind of backyard that becomes the gathering place all season long. Built in 1958 and thoughtfully maintained, the home combines classic charm with functional living space both inside and out. The main floor features hardwood flooring throughout, a bright living room anchored by a large bay window, and an eat-in kitchen with stainless steel appliances, abundant storage, and built-in bench seating with hidden storage compartments. Custom Roman blinds add a polished touch in the kitchen and main bathroom. With two bedrooms and a full bathroom on the main level, the layout is both comfortable and practical. The primary bedroom offers direct access to the backyard deck, creating an easy connection to outdoor living. Downstairs, the fully finished lower level expands the possibilities with an additional bedroom, 3-piece bathroom, kitchen, and flexible living space ideal for extended family, guests, hobbies, or multi-generational living. Outside is where this property truly shines. The fully fenced backyard is designed for summer enjoyment, featuring a heated in-ground pool with concrete surround, a custom wood gazebo, storage shed, and a slide ready for endless fun. Mature perennial gardens create a sense of privacy, while the deck's direct gas BBQ hookup makes entertaining effortless. Additional features include phantom screens on both the front and back doors, allowing fresh air to flow through the home with ease. Conveniently located within walking distance of both elementary and high schools, the Cobourg Community Centre, parks, and everyday amenities, this is a home that offers the perfect balance of comfort, recreation, and lifestyle. *Main floor freshly painted June 2026 and new fridge 2025. **Basement is currently tenanted. (id:54827)
Royal LePage Proalliance Realty
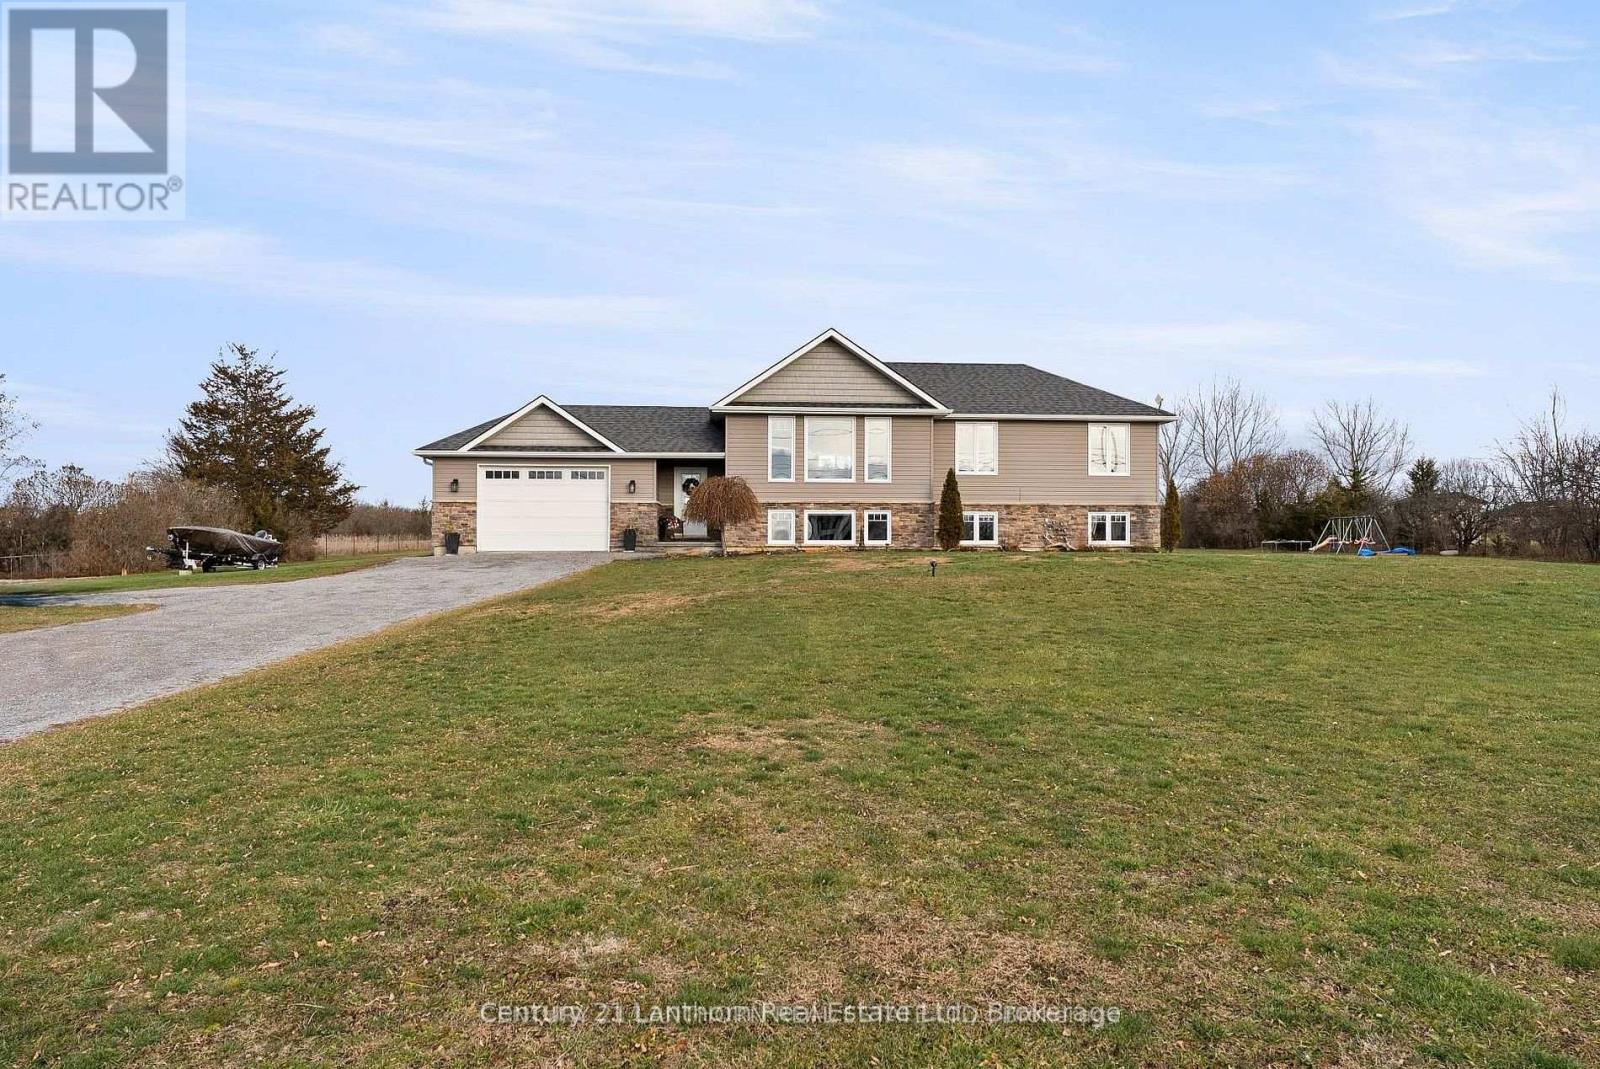
20846 Loyalist Parkway
Prince Edward County, Ontario
3+1 BEDROOMS | 2 BATHROOMS | approximately 2 ACRES | MUNICIPAL WATER Very Bright and Spacious home! The lower level features large windows and the potential to expand to a 5th bedrooms, providing flexibility for families, guests, or a home office. Enjoy peaceful country living just minutes from North Beach Provincial Park, and only 20 minutes to CFB Trenton and Picton. Perfect as a family home, weekend getaway, or investment property. (id:54827)
Century 21 Lanthorn Real Estate Ltd.
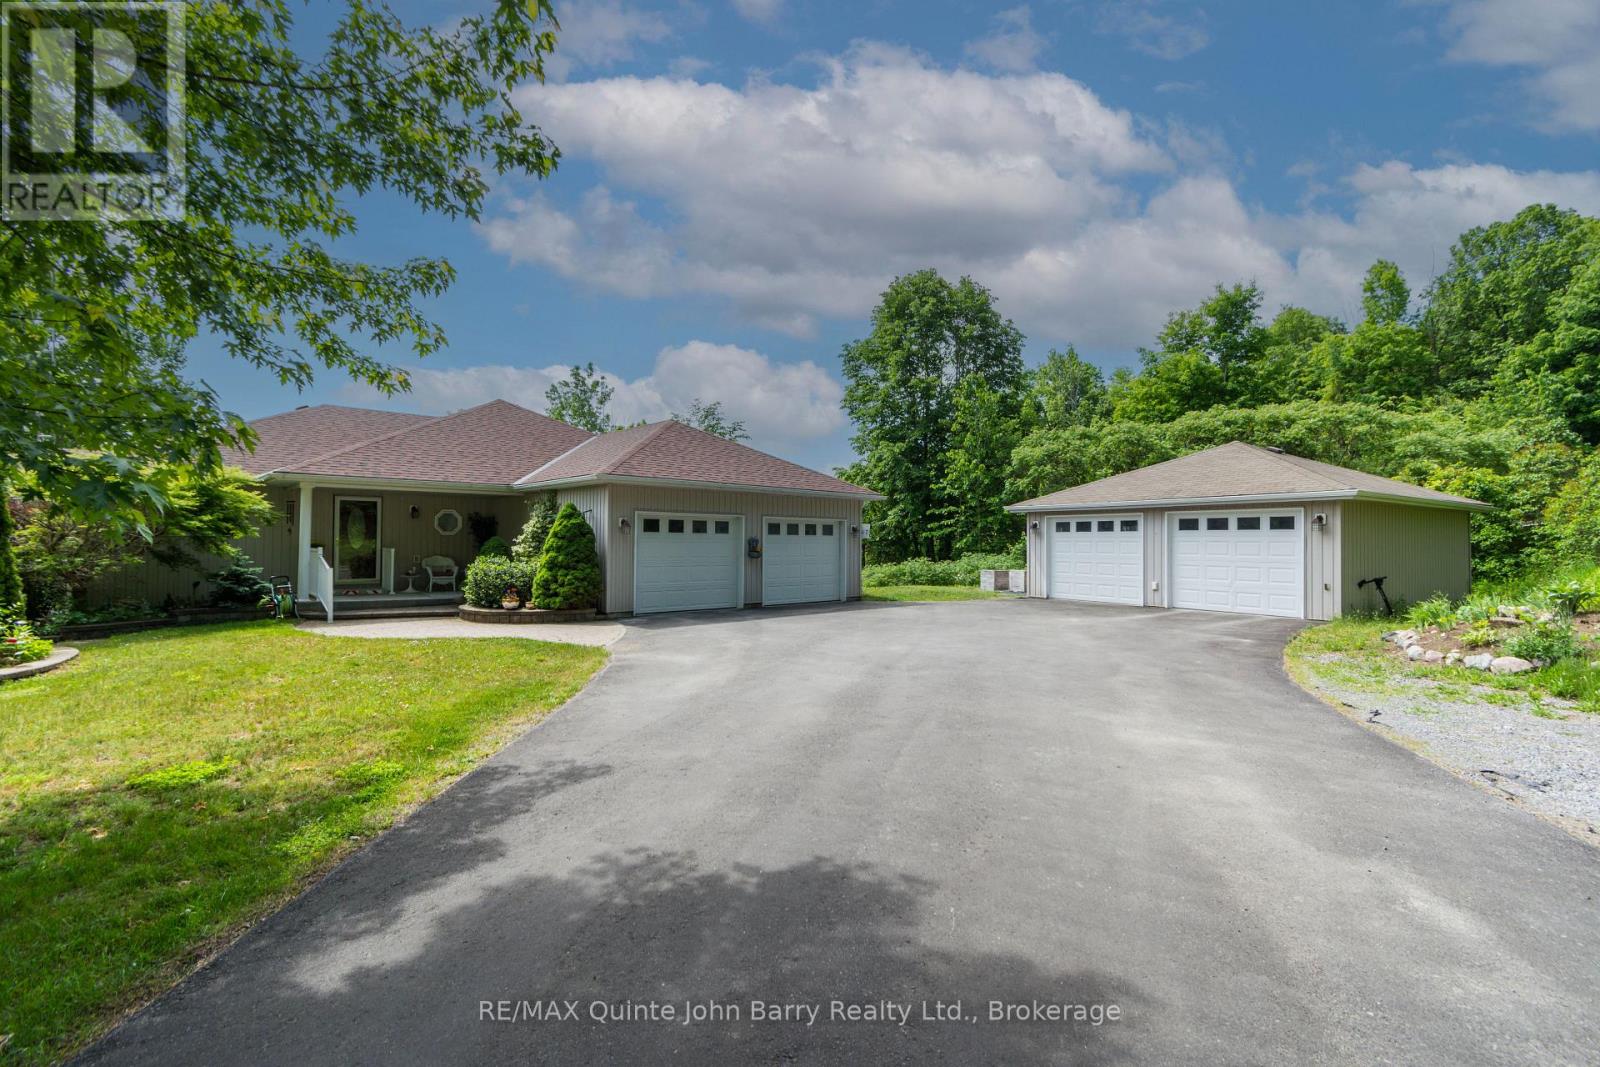
342 Christiani Road
Quinte West, Ontario
Private 6.8-Acre Country Estate with Incredible Income & Hobbyist Potential! Tucked completely out of view from the road, located between Trenton & Brighton, this beautifully maintained, One-owner 5-bed, 3-bath home offers the perfect blend of secluded nature and 401 convenience. The main floor boasts a sun-drenched open-concept kitchen with granite countertops, a movable island, dual fuel options (propane/electric), and seamless access to a spectacular enclosed sunroom overlooking your private, serene pond. Cozy up in the living room by the marble gas fireplace, or retreat to 3 spacious bedrooms featuring generous walk-in closets. Downstairs, the fully finished basement features a completely separate entrance, a second full kitchen, dedicated laundry, and 2 bright bedrooms, offering a turn-key solution for an in-law suite, multi-family living, or a premium income-generating rental. Unbeatable setup for hobbyists and toy storage with an attached 2-car garage PLUS a detached 2-car garage and 2 additional storage sheds. The gorgeous grounds feature mature trees, vibrant perennial beds, and above-ground garden planters. Enjoy total peace of mind with a newer roof, furnace burners, and hot water tank, New Dug Well in 2026 (see newly dug up area) Incredible country living just minutes from shopping, amenities, and easy Hwy 401 access! (id:54827)
RE/MAX Quinte John Barry Realty Ltd.
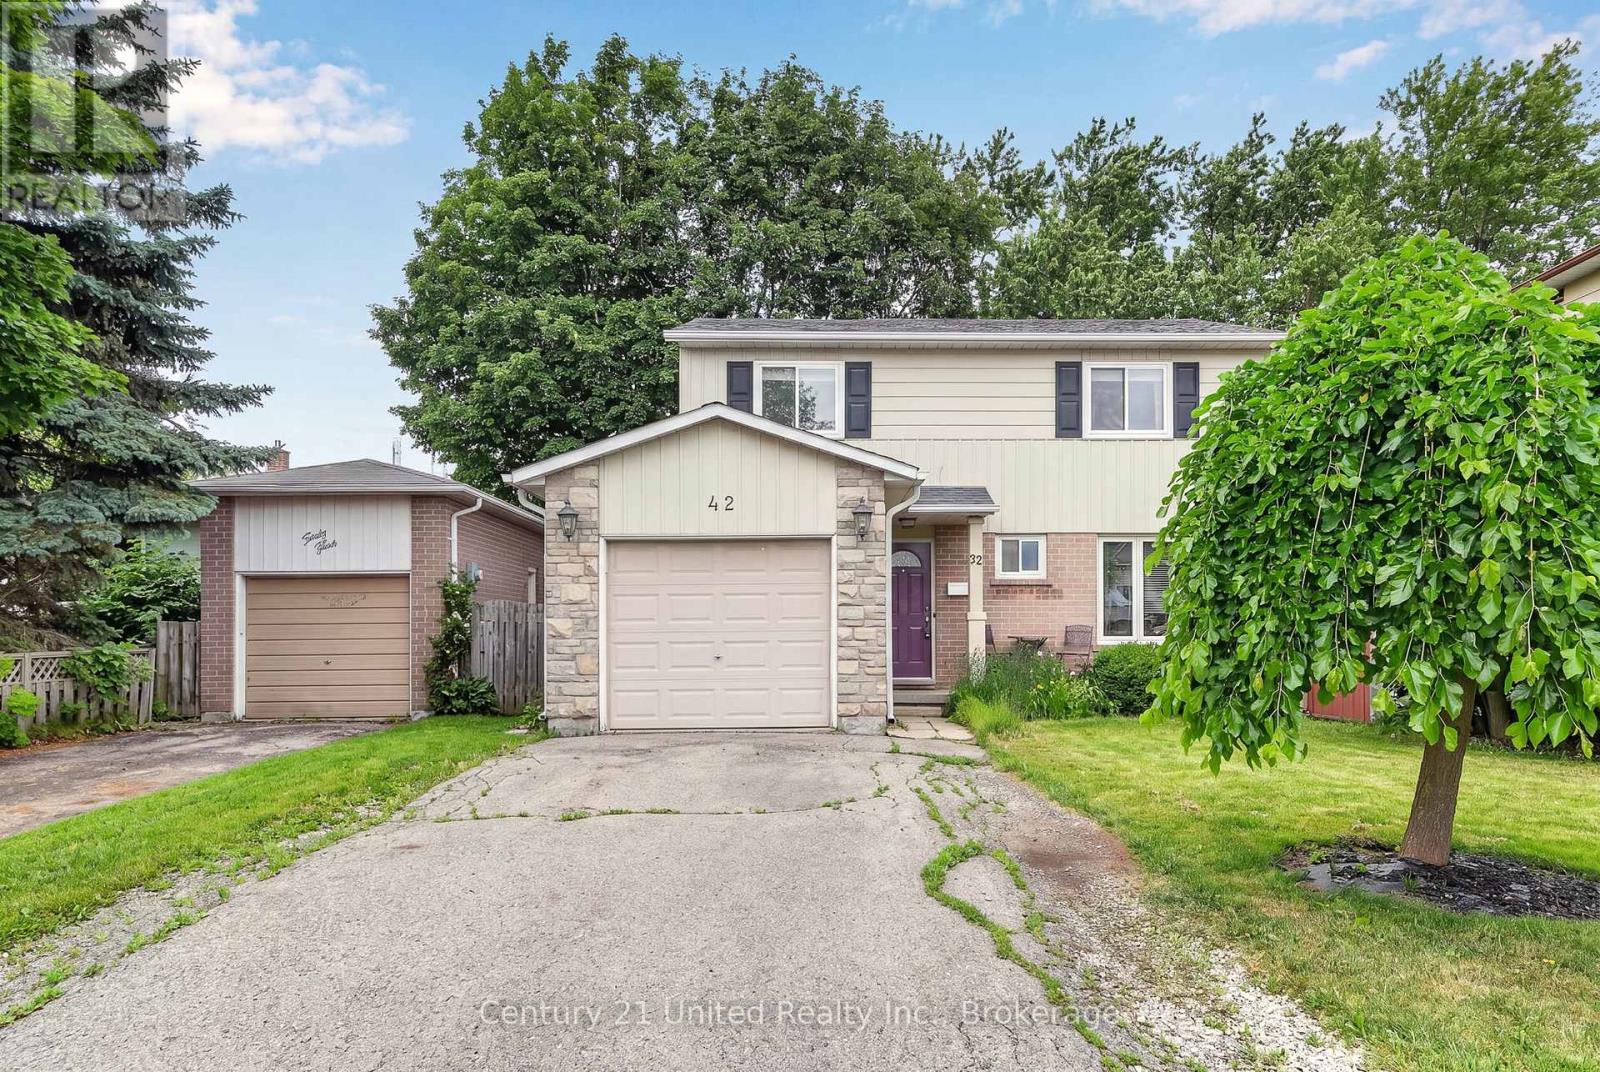
42 Peacock Boulevard
Port Hope, Ontario
Welcome to this 2-storey, 4-bedroom family home located in one of Port Hope's most desirable family-friendly neighbourhoods. Offering plenty of room for a growing family, this home combines comfort and value. Enjoy good sized living spaces, a practical layout, and a location close to schools, parks, and everyday amenities. An excellent opportunity to get into a family friendly neighbourhood at a price that won't break the bank. (id:54827)
Century 21 United Realty Inc.
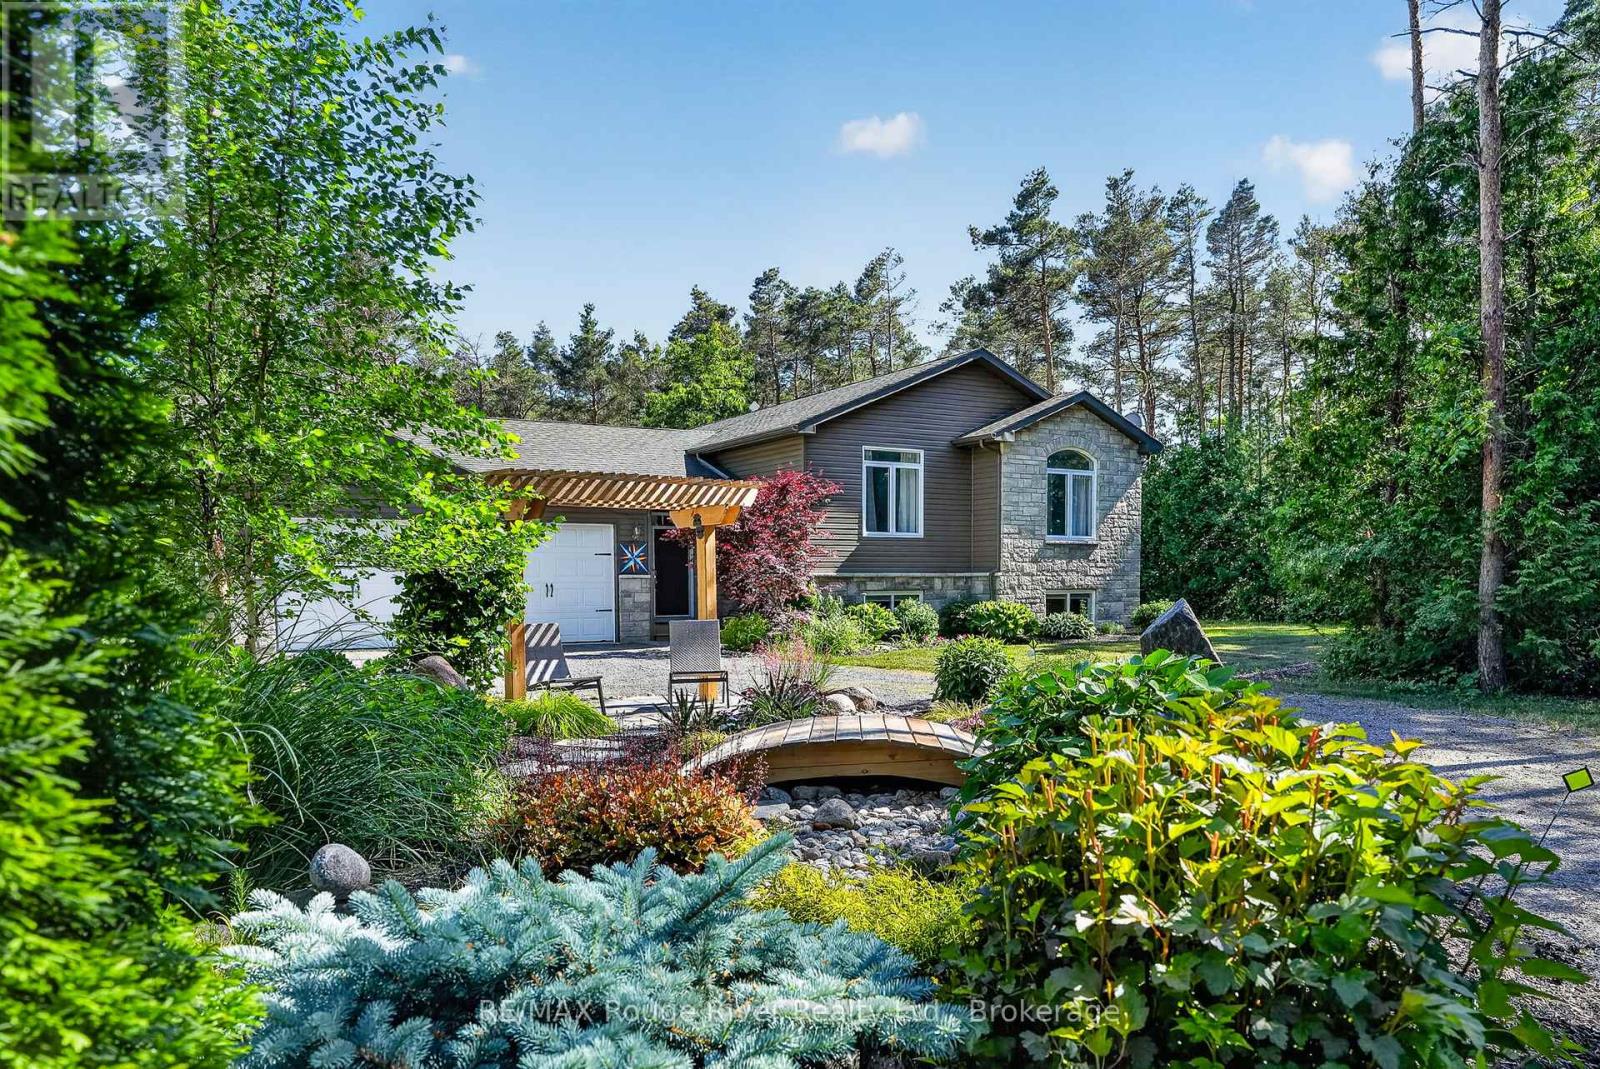
149 Pine Tree Lane
Cramahe, Ontario
The perfect balance of modern comfort and the serene beauty of the outdoors. Just steps from the turquoise waters of Little Lake, this contemporary home offers a peaceful retreat without sacrificing convenience. Fiber optic internet, quick access to Hwy. 401, and a flexible layout with dedicated home office space make rural living effortless. A circular driveway, perennial gardens, and an oversized attached two-car garage create an inviting first impression. Inside, the bright open-concept design features gleaming hardwood floors, soaring vaulted ceilings, and oversized windows that flood the home with natural light. Step onto the spacious deck for morning coffee or evening dining surrounded by nature. The modern kitchen is designed for everyday living and entertaining, complete with a large island, quality cabinetry, and stainless steel appliances. The lower level offers high ceilings and large windows, creating versatile space for a family room, home theatre, gym, or hobby area. A detached workshop/studio, raised garden beds, and a garden shed enhance the property's versatility, but the true highlight is the 3.5+ acres of private woodland. Meandering trails and thoughtfully created sitting areas invite you to explore, unwind, and reconnect with nature. Surrounded by towering trees, birdsong, and local wildlife, this remarkable property offers a lifestyle where modern living and the natural world exist in perfect harmony. (id:54827)
RE/MAX Rouge River Realty Ltd.
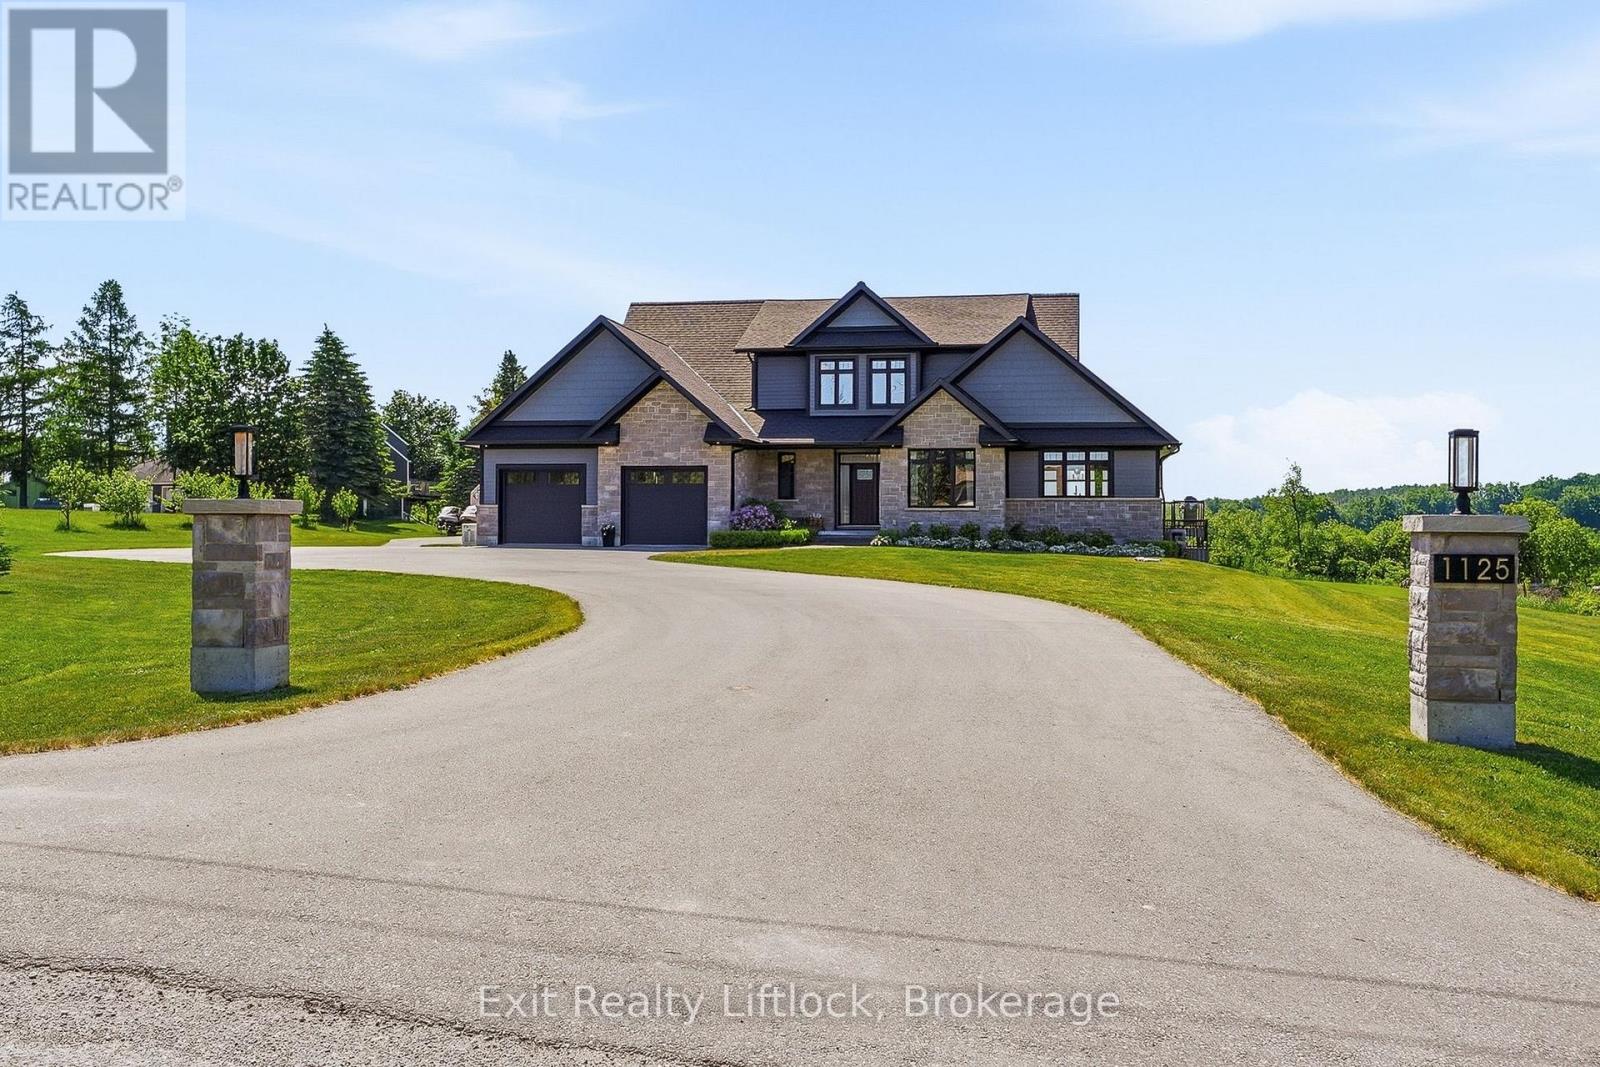
1125 Deyell Line
Cavan Monaghan, Ontario
Welcome to this extraordinary custom-built estate just minutes from Millbrook. The home's striking stone exterior, dramatic rooflines, and impressive curb appeal set the tone for what awaits inside. Illuminated walkway lighting welcomes you home each evening, while the beautifully landscaped property provides a stunning backdrop for country living. The heart of the home is the spectacular great room featuring soaring 18-foot ceilings and expansive windows that flood the space with natural light while capturing breathtaking countryside views. Every detail has been thoughtfully designed, from dimmer-controlled lighting throughout much of the home to the illuminated staircase leading to the lower level. The chef-inspired kitchen is equipped with premium appliances, including two dishwashers, one being a dedicated Fisher & Paykel dishwasher designed specifically for wine glasses. The main-floor primary suite offers a luxurious private retreat with individually controlled lighting, spacious closets, a spa-like ensuite with heated floors, and a private screened porch. Off the dining area, a stunning screened room provides a bright, breezy space to relax, entertain, and enjoy the surrounding landscape. The fully finished walk-out lower level includes a bedroom, full bath, and separate living area, making it ideal for multi-generational living, guests, or an in-law suite. Both the attached and detached garages are heated, Wi-Fi enabled, and pre-wired for EV charging. Adding to the home's unique appeal is a hidden secret room, showcasing the creativity and thoughtful design found throughout. With 9-foot ceilings in the lower level, premium finishes, exceptional workmanship, and countless custom features, this one-of-a-kind property offers an unparalleled lifestyle in a beautiful country setting. Located just 20 min to Hwy 407 and 30 minutes to Cobourg's VIA Rail station, providing convenient access to both the GTA and Ottawa. (id:54827)
Exit Realty Liftlock
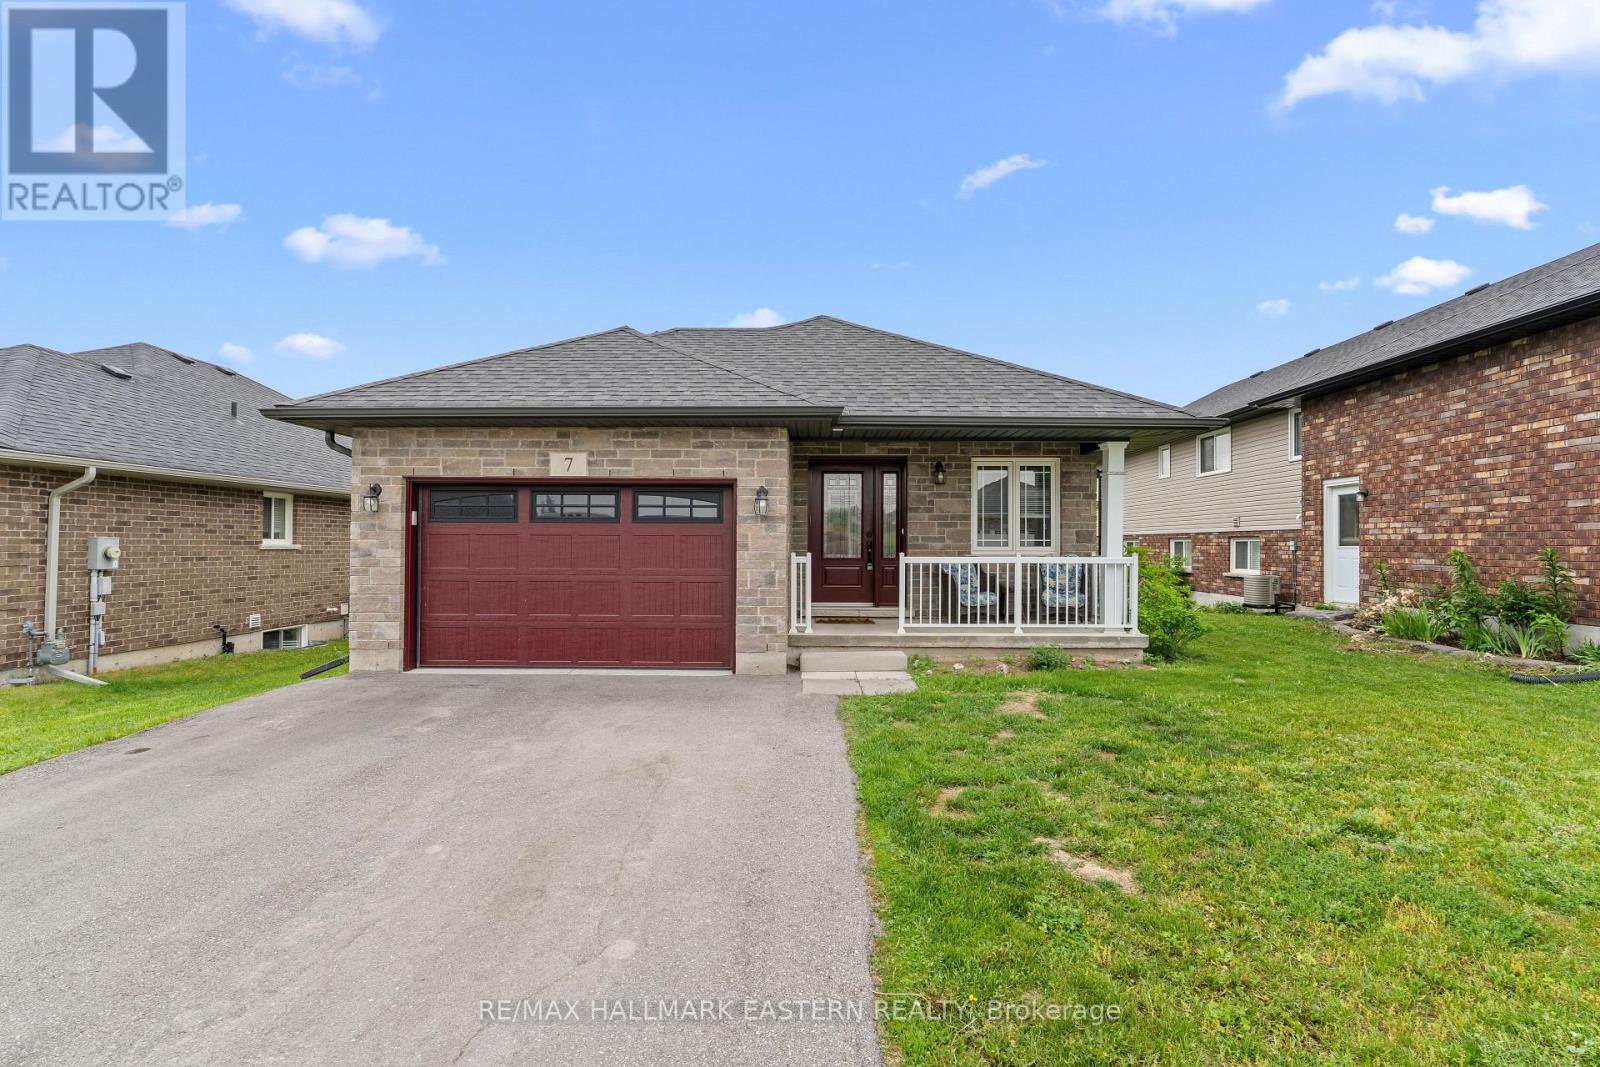
7 Millpond Lane
Asphodel-Norwood, Ontario
Rarely does a property offer this combination of privacy, views, and convenience. Built in 2017 and beautifully maintained, this stone-finished bungalow looks and feels like new. Offering 2 bedrooms and 1 bathroom, the home features a bright, modern layout with large windows that flood the living space with natural light while showcasing the peaceful views beyond. Step outside to the deck overlooking the fully fenced backyard and enjoy the added benefit of backing directly onto walking trails and open green space. With no imminent future development planned behind the property, you can enjoy the privacy and scenic views for years to come. The lower level offers incredible potential and is already studded and insulated, with rough-ins for an additional bedroom, spacious living area, bathroom, laundry room, and gas fireplace. Whether you're envisioning a family recreation room, guest suite, home office, or additional living space, the groundwork is already in place to bring your vision to life. Ideal for first-time buyers, downsizers, retirees, or anyone seeking the ease of one-floor living with room to grow. This meticulously cared-for home combines modern comfort, stylish finishes, and endless possibilities in one of Norwood's desirable neighbourhoods. (id:54827)
RE/MAX Hallmark Eastern Realty
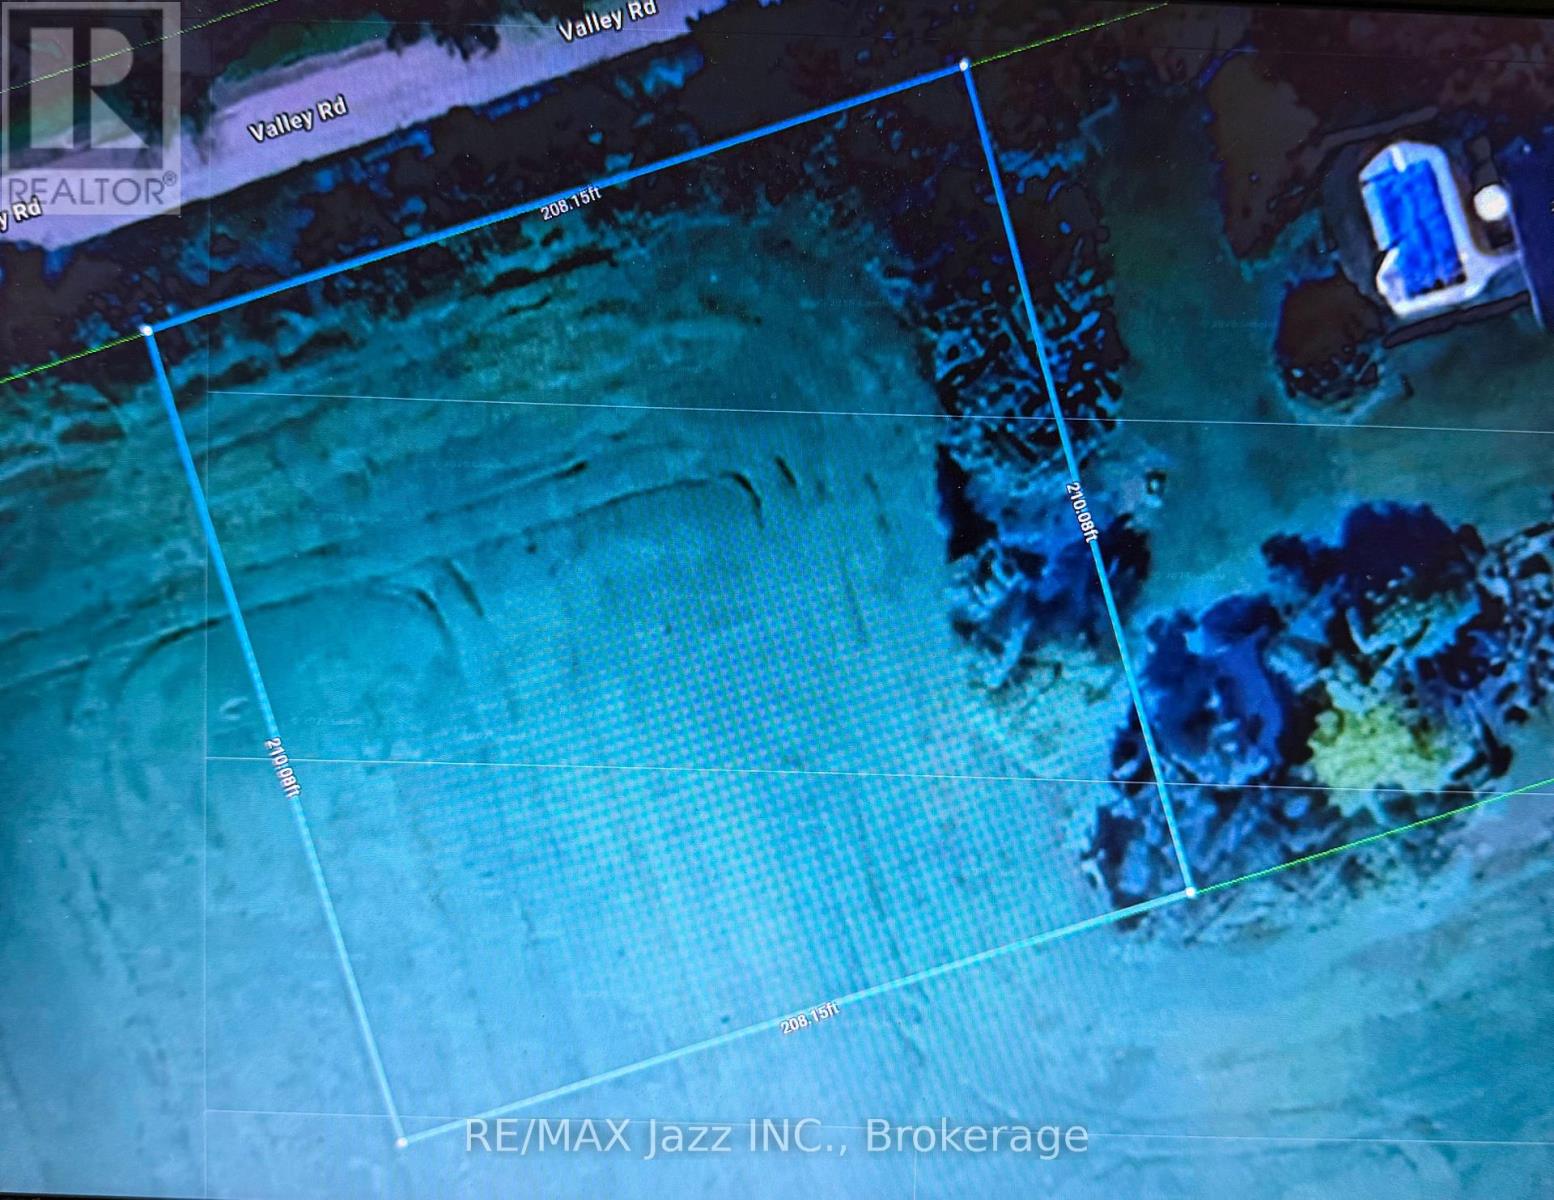
0 Valley Road
Kawartha Lakes, Ontario
Beautiful 1-Acre Country Lot Ready to Build your Dream Home! Hydro at lot line. Well and septic to be installed by buyer. Located in a quiet setting surrounded by farmland, yet conveniently close to Peterborough and Lakefield. Vendor take back (VTB) mortgage option available to qualified buyers. (id:54827)
RE/MAX Jazz Inc.
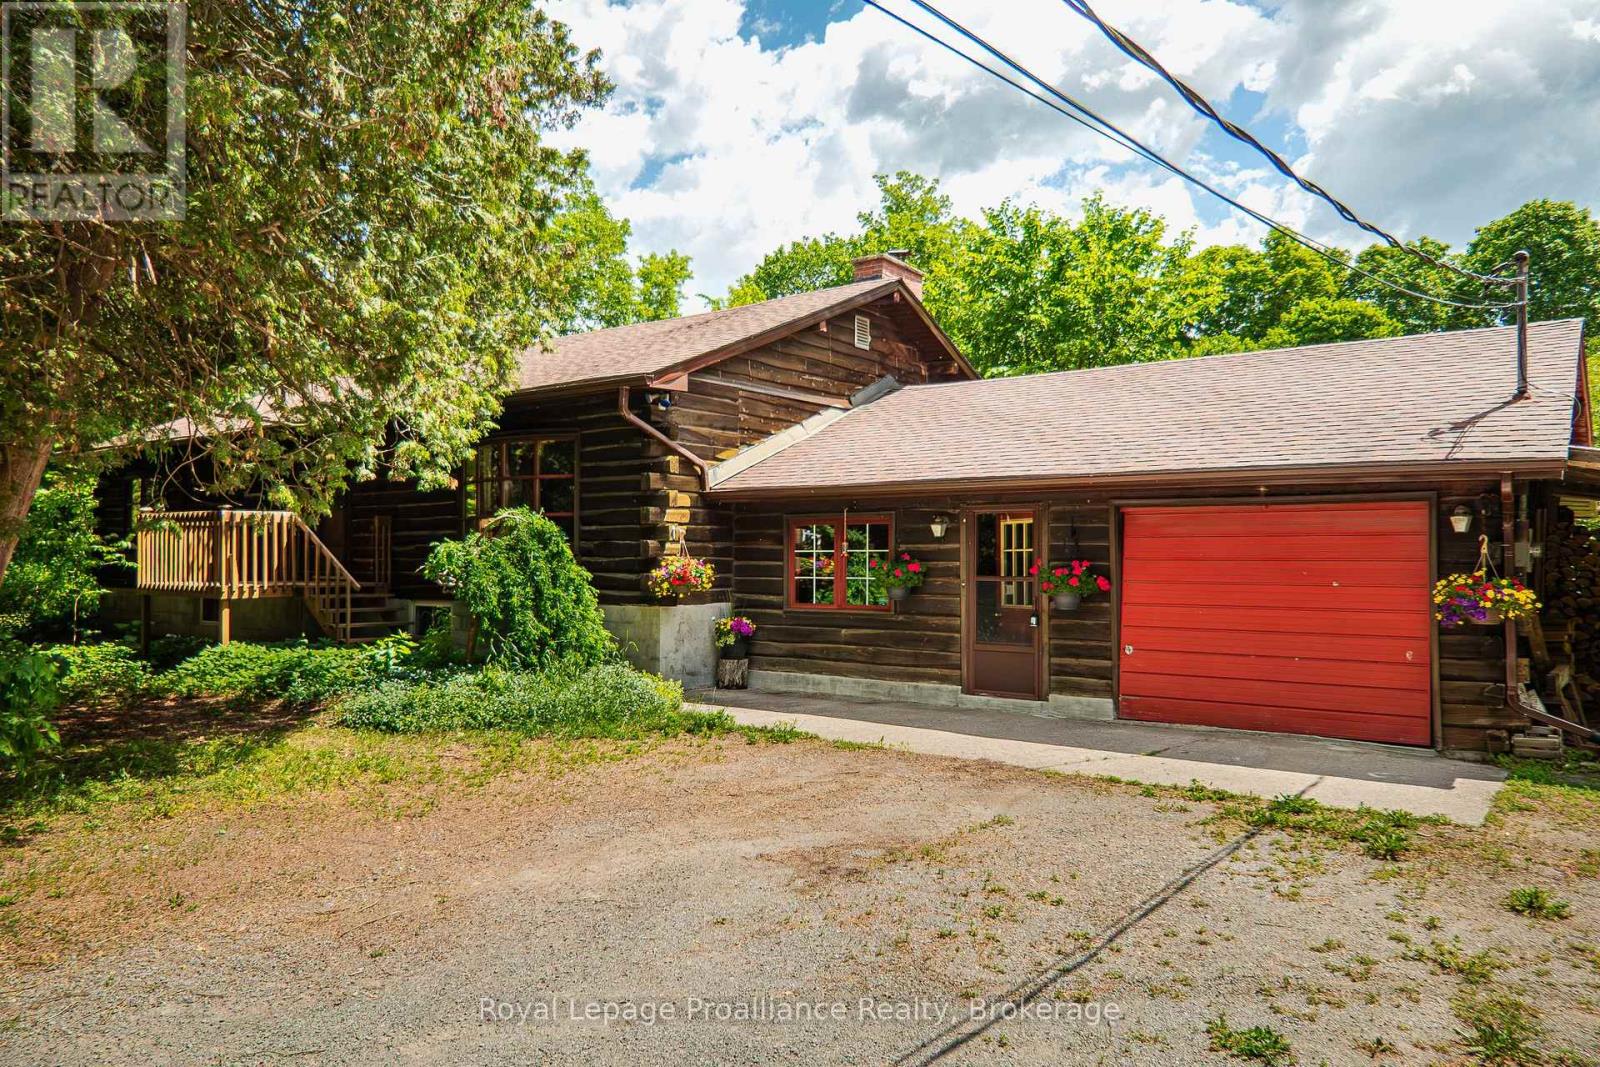
326 Scuttlehole Road
Belleville, Ontario
Unique LOG home on a private 2 acre wooded property. This spacious raised bungalow is rich in wood finishes, from the square cut exterior logs, to the pine tongue & groove ceilings. This rustic charmer will immerse you in that cottage feel with everyday conveniences & close proximity to Belleville (20 min) as well as beautiful conservation areas & Moira River at your doorstep. Enter the property via a circular drive & you will be greeted by an abundance of mature Spruce, Pine & Cedar trees, giving you the ultimate in privacy & nature. Attached single car garage & a carport (currently used for wood storage). Enter through 1 of 2 entrances & you will feel immediately at home. The air-tight woodstove (2yrs) is WETT certified & graces the kitchen & dining areas. Floor to ceiling brick fireplace with barn beam mantel compliment the natural finishes. The functional kitchen offers a built-in wall oven, cooktop stove & access to the garage. Up a few stairs is the large living rm, which shares the brick surround with a 2nd fireplace (not used), a bay window & multiple seating/storage areas. Off the back is a gorgeous screened-in sunroom overlooking the rear garden & tree-lined backyard. The home offers 3 bdrms including an oversized Primary bdrm with dbl closets & private 2pc. ensuite bath. The main 5pc. bath has dbl sinks & co-located M/F laundry. The lower lvl is unfinished but offers a full height ceiling for additional living space and/or storage. Features/updates incl: Asphalt shingles (apprx 10yrs), soffit/fascia/eves under 5yrs, new HWT, newer sump pump (2yrs), forced air oil furnace with fibreglass oil tank (2014) with 30yr warranty, drilled well with great flow (apprx.12GPM), 2 staircases to the bsmt & C/Air (as-is). Outside you will find several fruit trees (6 apple, 2 plum, pear & crab apple), a dedicated garden space, front porch (4yrs), rear deck 32ft x 12ft & over 500ft of road frontage. This warm & inviting country home has much to offer. (id:54827)
Royal LePage Proalliance Realty
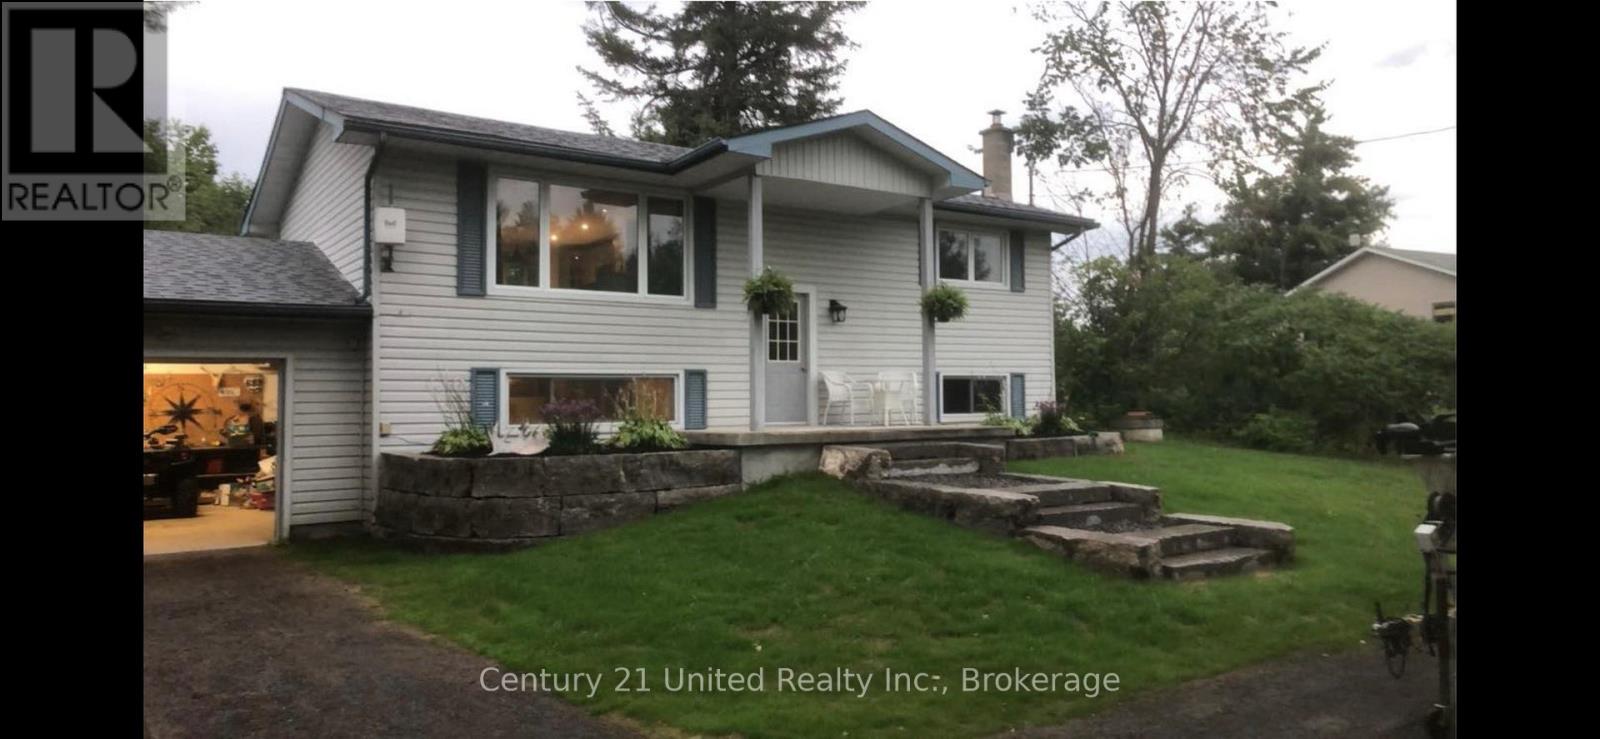
2234 Mccrackens Landing Road
Douro-Dummer, Ontario
Welcome to 2234 McCrackens Landing Road. This charming raised bungalow features 2 bedrooms, 1 bathroom set on a spacious country lot. This home offers incredible potential with an unfinished basement featuring its own walk out- ideal for potentially creating an in-law suite or additional living space. The main floor has been updated with newly done floors and kitchen. This brings a fresh modern feel to the home. Step outside to a newly landscaped front yard, or have a fire in your fire pit in the back. Located close to Lakefield, you can enjoy easy access to everyday amenities while being surrounded by nature and wildlife. Two nearby boat launches on Stoney lake and nearby access to crown land for walking. Bring your vision and add the finish to make this home yours. This is an excellent opportunity to create something special in a desirable location. (id:54827)
Century 21 United Realty Inc.
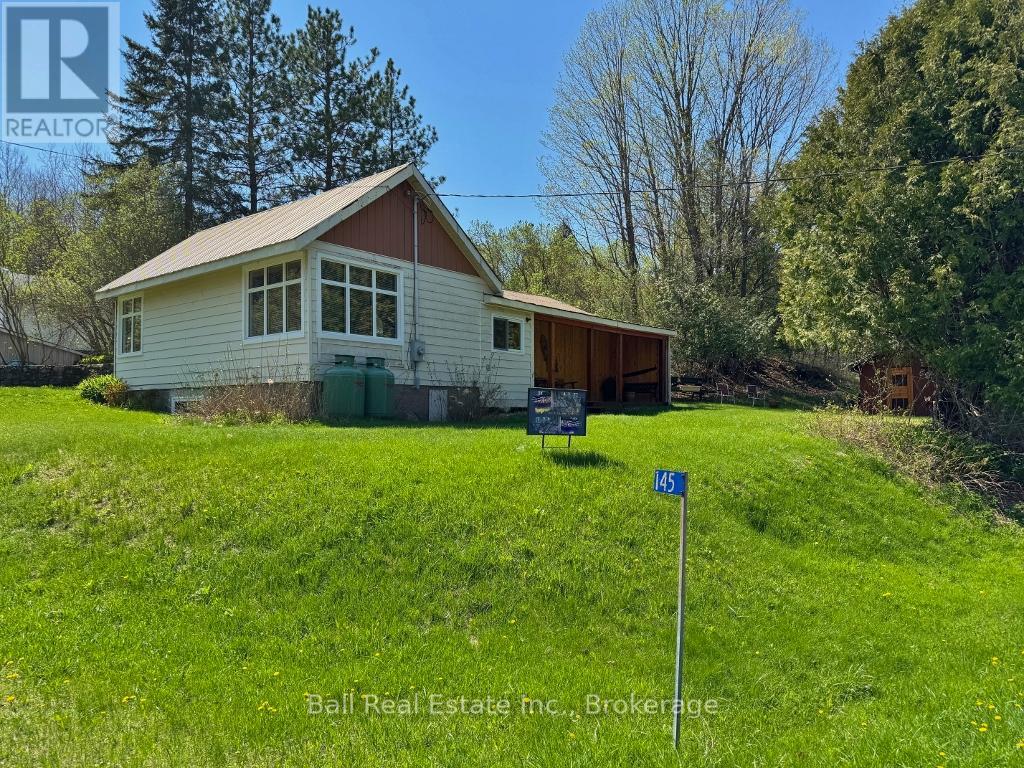
145 Old L'amable Road
Bancroft, Ontario
Great starter home just 8 minutes from Bancroft! This Bungalow has 2 bedrooms and 1 bathroom and is on a year round municipal paved road. There is a metal roof and a propane furnace. With a short walk down the road you'll be at the Public Beach. This property is part of an Estate and is being "Sold As Is". Showings can only be Saturday 10:00AM - 4:00PM (id:54827)
Ball Real Estate Inc.
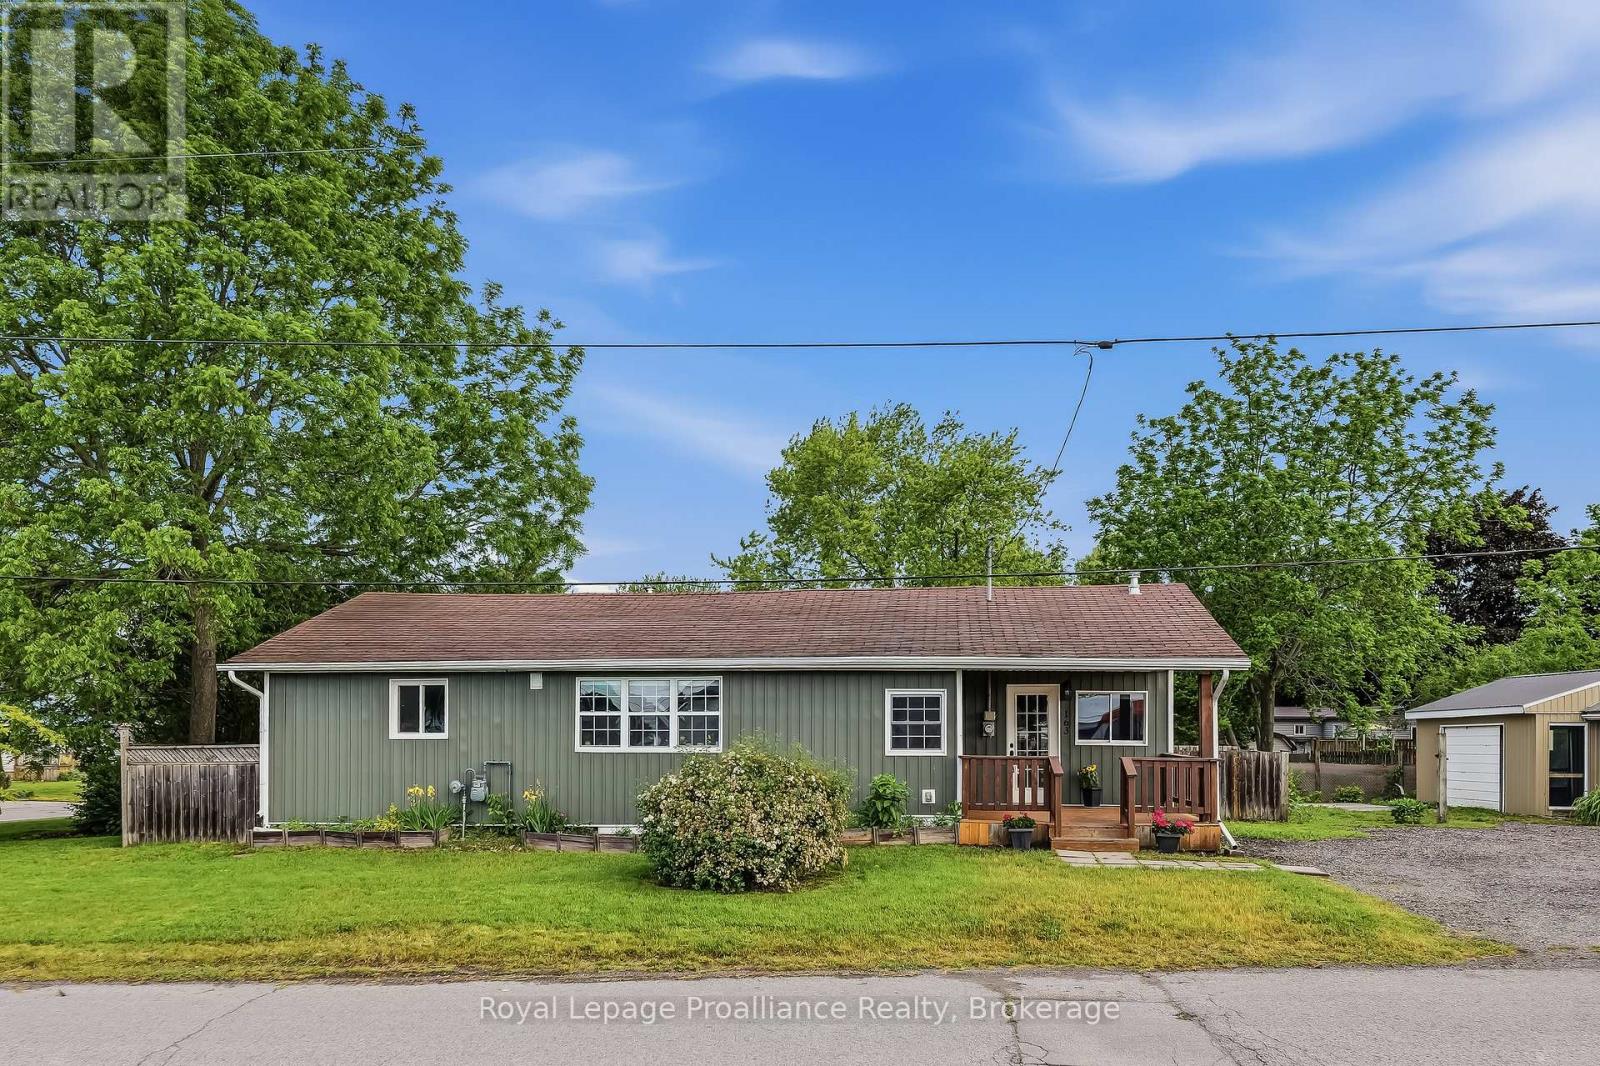
163 Baldwin Street
Brighton, Ontario
Welcome to the friendly waterfront community of Gosport in Brighton, where a relaxed lifestyle awaits just steps from Presqu'ile Bay, the marina, boat launch and popular dockside restaurant. Known for its welcoming atmosphere and strong sense of community, this is an ideal setting for those looking to enjoy the best of small-town living close to the water. This affordable, move-in ready bungalow has been extensively updated over the last five years and offers comfortable, low-maintenance living. The bright kitchen, renovated in 2020, features a functional layout with a breakfast island and newer appliances (2021), flowing seamlessly into the dining area and inviting living room with a cozy gas fireplace. Resilient laminate flooring throughout creates a clean, modern feel. Offering two bedrooms and an updated bathroom, the home is designed for everyday comfort. The spacious primary bedroom enjoys direct access to the deck, while the convenient main-floor laundry leads to a covered patio that provides welcome shade during the summer months. Outside, the fully fenced backyard offers privacy and space to unwind or entertain family and friends. The detached single-car garage provides excellent storage and workspace, making it particularly appealing for boating enthusiasts, hobbyists and mechanics alike. Other recent improvements include new siding (2022), a gas furnace (2023), some newer windows and a beautifully refreshed bathroom. The basement, featuring a poured concrete foundation and concrete floor, provides practical storage space. Whether you're looking to downsize, purchase your first home, or simply embrace the charm of waterfront living, this thoughtfully updated home offers an exceptional opportunity in one of Brighton's most desirable communities. (id:54827)
Royal LePage Proalliance Realty
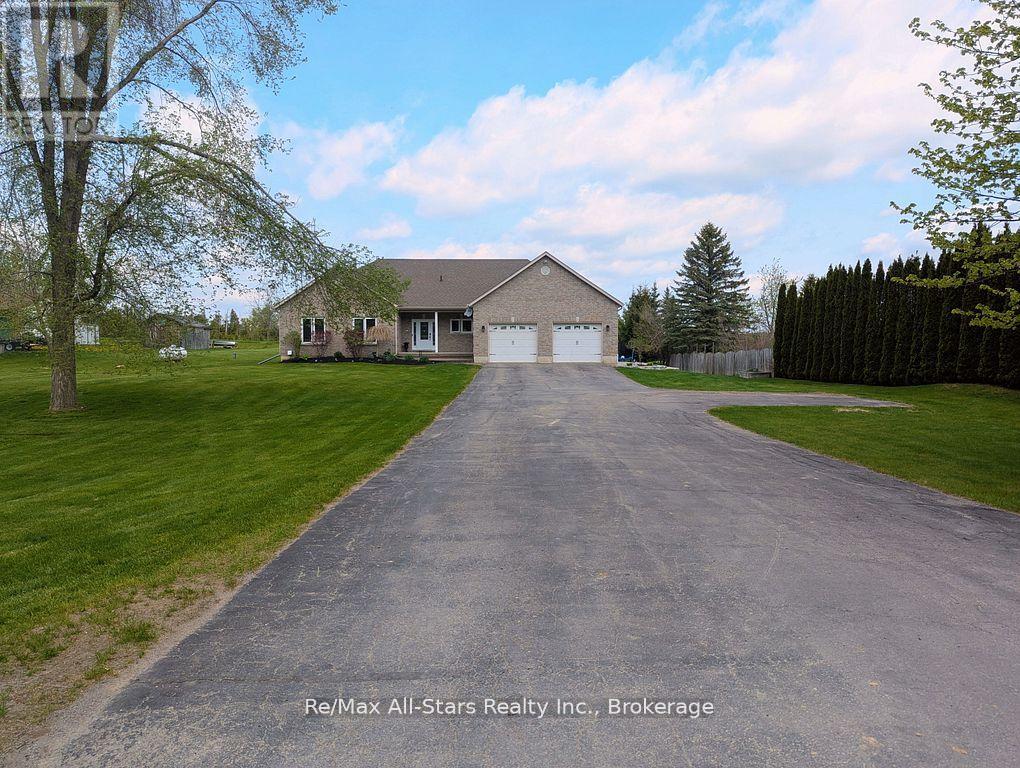
664 Bland Line
Cavan Monaghan, Ontario
Immaculate Custom Brick Bungalow on 1+ Acre! Meticulously maintained, offering over 1,600 square feet of bright open-concept living space on the main floor. Situated on a scenic 1.13 acre lot on the highly sought-after Bland Line, this home is exceptionally built and was well thought out when built in 2006, as it pairs timeless quality with country views. The heart of the home features a spacious kitchen complete with quartz countertops, stainless steel appliances, a large pantry, and an inviting great room centered around a cozy fireplace. Transition seamlessly to outdoor living with a walkout from the dining nook to a covered deck, or step directly from the primary suite onto a beautiful stamped concrete patio. With 3 generous bedrooms and 2.5 bathrooms, the layout is both functional and sophisticated. Recent big ticket upgrades offer complete peace of mind, including a recently replaced roof, furnace, and heat pump. The massive garage provides extensive room for up to 3 vehicles or to store all the toys, while the vast basement is full of possibilities and features a rough-in for a future bathroom ready for your custom touch, or extra space for storage or the kids to play. The beautifully landscaped yard and gardens frame this pristine property, located just 10 minutes from Peterborough amenities and offering easy access to Hwy 115/407 for commuters. (id:54827)
RE/MAX All-Stars Realty Inc.
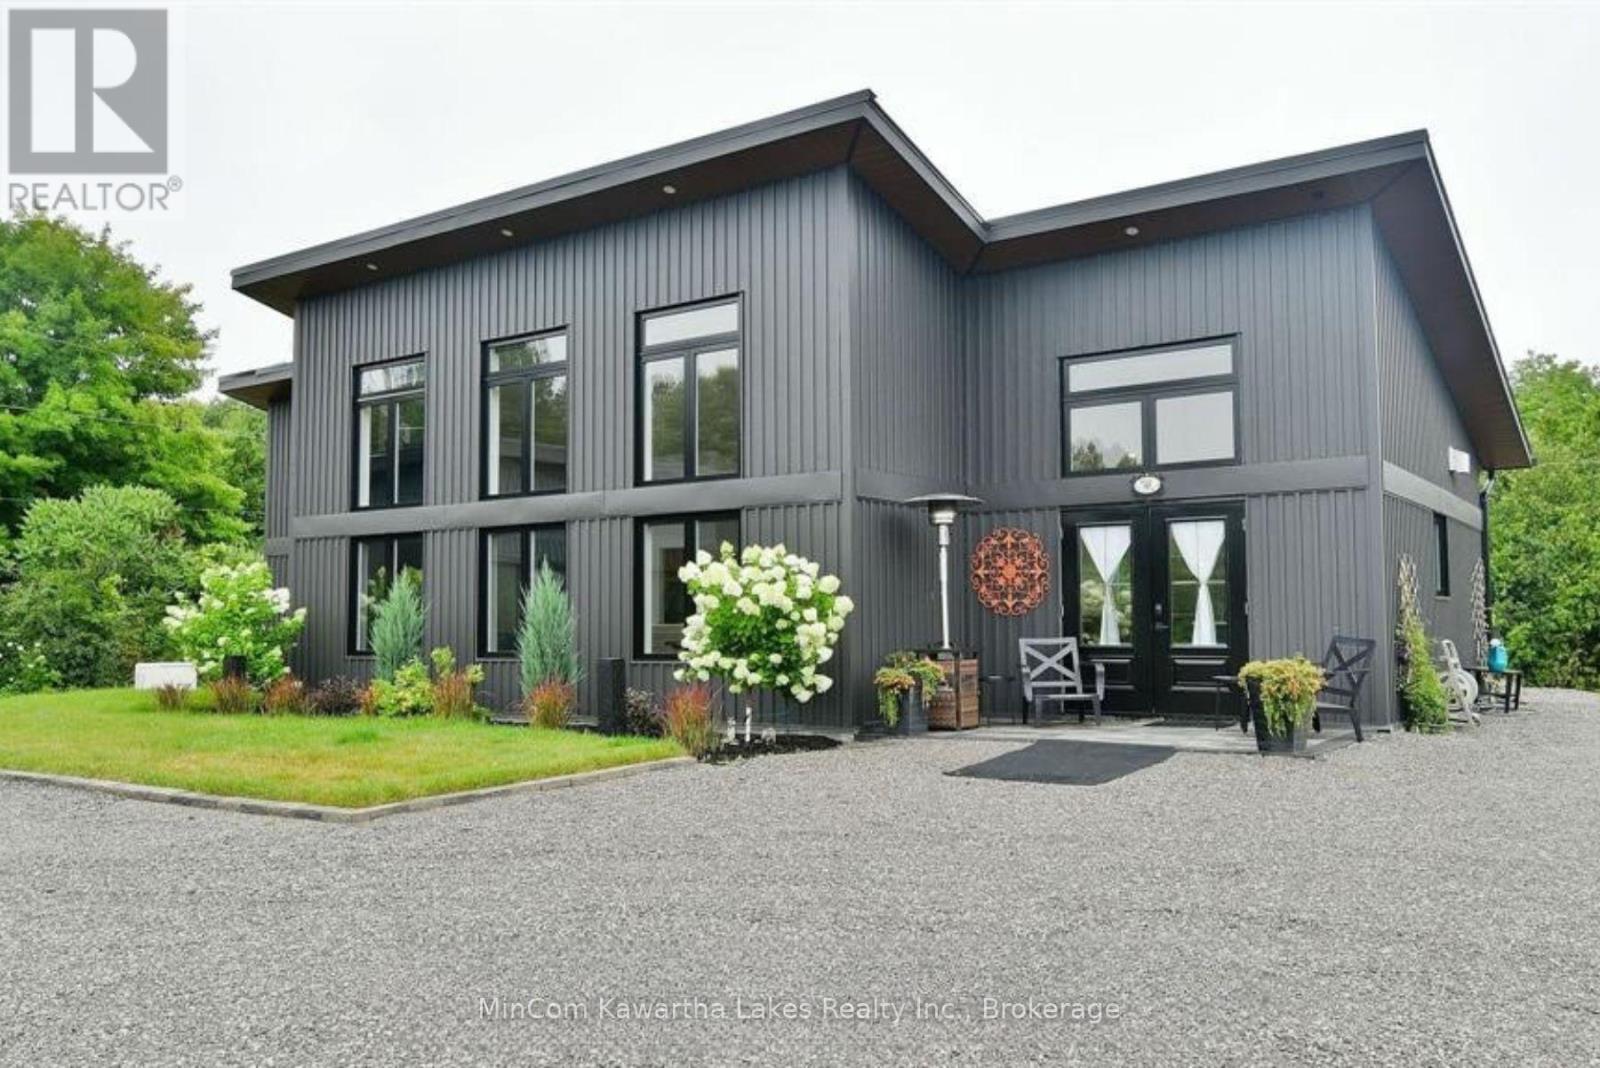
9 Hunts Line Road
Trent Lakes, Ontario
CONTEMPORARY ELEGANCE perfectly describes this exceptional custom-built home, ideally situated just outside Buckhorn in the heart of the Kawarthas. Designed as an energy-efficient passive home, this property showcases superior craftsmanship, premium finishes, and striking architectural design throughout. Step through the impressive entrance and immediately appreciate the quality and attention to detail. The gourmet kitchen is a chef's dream, featuring top-of-the-line appliances, under-counter wine fridge, a pot filler, quartz countertops, elite tile backsplash, a handcrafted walnut breakfast bar, and a spacious walk-in pantry with granite countertops. The kitchen flows seamlessly into the dining and living areas, where soaring two-storey windows flood the space with natural light and frame spectacular views of the surrounding landscape. A stunning Napoleon propane fireplace serves as the focal point of the living room, creating a warm and inviting atmosphere for both everyday living and entertaining. Positioned perfectly on the lot, the home captures breathtaking sunrises and sunsets, offering ever-changing views that inspire and impress year-round. The primary suite provides a peaceful retreat with French door walkout access and a generous walk-in closet. The beautifully designed bathroom includes a deep soaker tub, custom glass shower, locally crafted walnut vanity, and exquisite handmade Italian tile. Additional upscale features include custom remote control blinds, radiant in-floor heating, a ductless heat pump with air conditioning, and low-maintenance designer steel siding and roofing for lasting durability and peace of mind. Outside, enjoy the tranquility of country living with natural surroundings, exceptional stargazing, and active living. Golf enthusiasts will appreciate the nearby golf course, while boaters and outdoor enthusiasts can access Buckhorn Lake and the Trent-Severn Waterway, all within minutes. (id:54827)
Mincom Kawartha Lakes Realty Inc.
15 Oakridge Drive
North Kawartha, Ontario
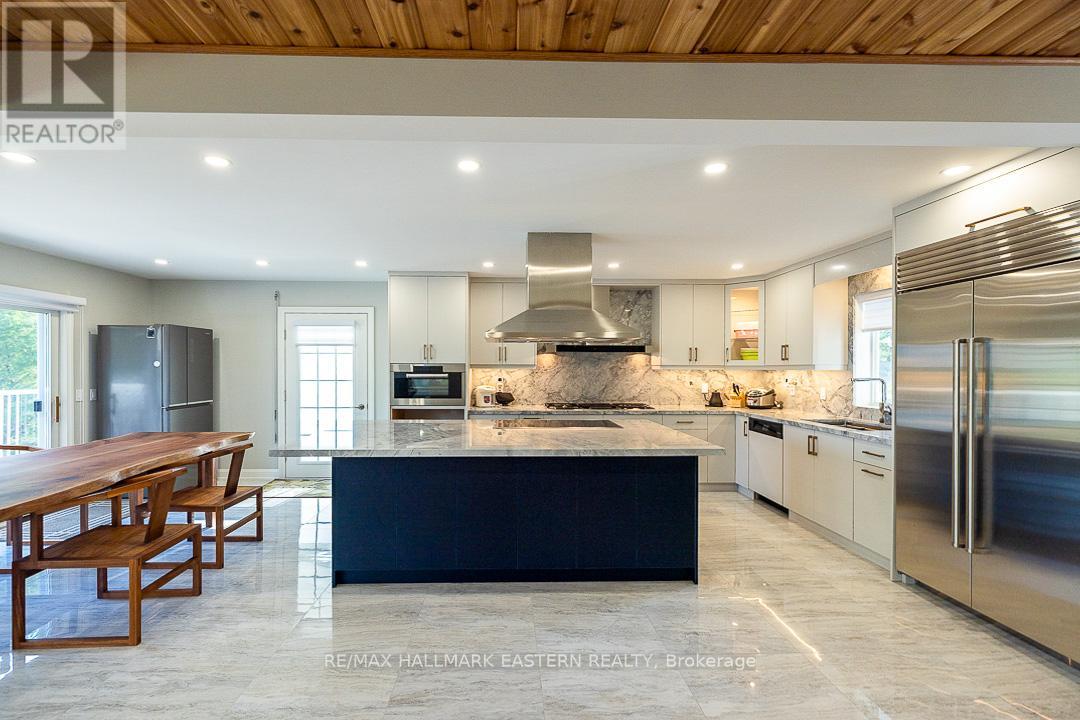
Stoney Lake - Oakridge Drive on Spectacular lot with sweeping views across this magical lake. 4 Season 4 Bed 3 Bath beautifully remodeled within the last year. Designer kitchen with sub zero and Miele, all new baths, flooring, pine interior, fireplaces on both levels, full back up generator and more. Lower level family room with full walkout to the lake. Rare Wetslip boathouse lined with pine and heavy duty lift to store your boat year round. Supersized composite party dock, extensive armorstone landscaping, gently graded lot to the water and loads of room for outdoor play. Detached triple car heated garage lined with white pine and electronic entrance gates complete this package. Less than 2 hrs. from GTA, 10 minutes from world class golf, hike the trails at the Petroglyphs, boat to Juniper Island's little market, tennis, yoga, sailing and more. Over 25 miles of boating, fish to your hearts content, swim, kayak, sail ..A lifetime of memories awaits in this area of natural beauty. (id:54827)
RE/MAX Hallmark Eastern Realty
19400 Upper Paudash-Birch
Highlands East, Ontario
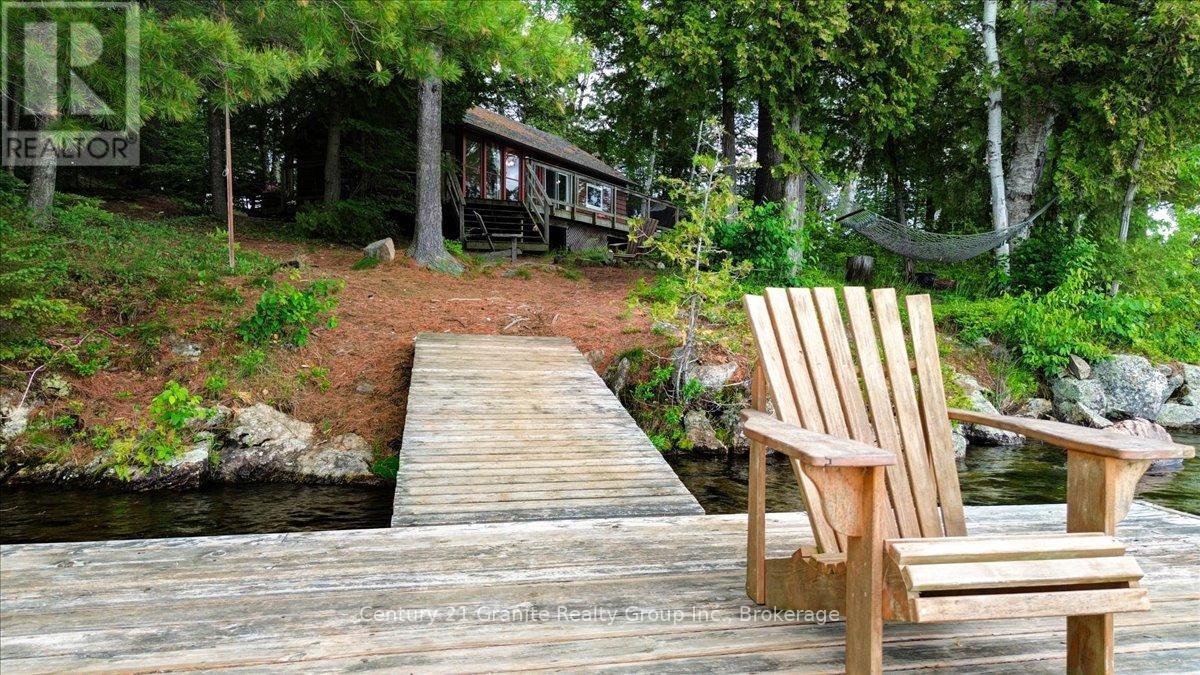
Own Your Own Island on Beautiful Paudash Lake!Rarely does an opportunity like this come available. Situated on approximately one acre, this private island retreat offers an impressive 725 feet of waterfront and is surrounded by the sparkling waters of sought-after Paudash Lake.The seasonal cottage features 2 bedrooms and a comfortable living space perfect for relaxing and enjoying life at the lake. A separate bunkie provides additional sleeping accommodations for family and guests, making this an ideal cottage getaway.This unique property is serviced by hydro and a full septic system, offering conveniences not always found with island properties. Access is convenient via a nearby marina or from Crown land located approximately 200 feet away, where a dock provides access to the island.Spend your days boating, swimming, fishing, cliff jumping, the sand bar, the full service marina , and exploring the crystal-clear waters of Paudash Lake. With waterfront surrounding the property, you'll enjoy exceptional privacy, beautiful views, and endless opportunities to create lasting family memories.A rare opportunity to own an entire island on Paudash Lake with approximately 725 feet of waterfront, hydro, and a full septic system.Being sold in "as is, where is" condition. (id:54827)
Century 21 Granite Realty Group Inc.
141 Highlands Boulevard
Cavan Monaghan, Ontario
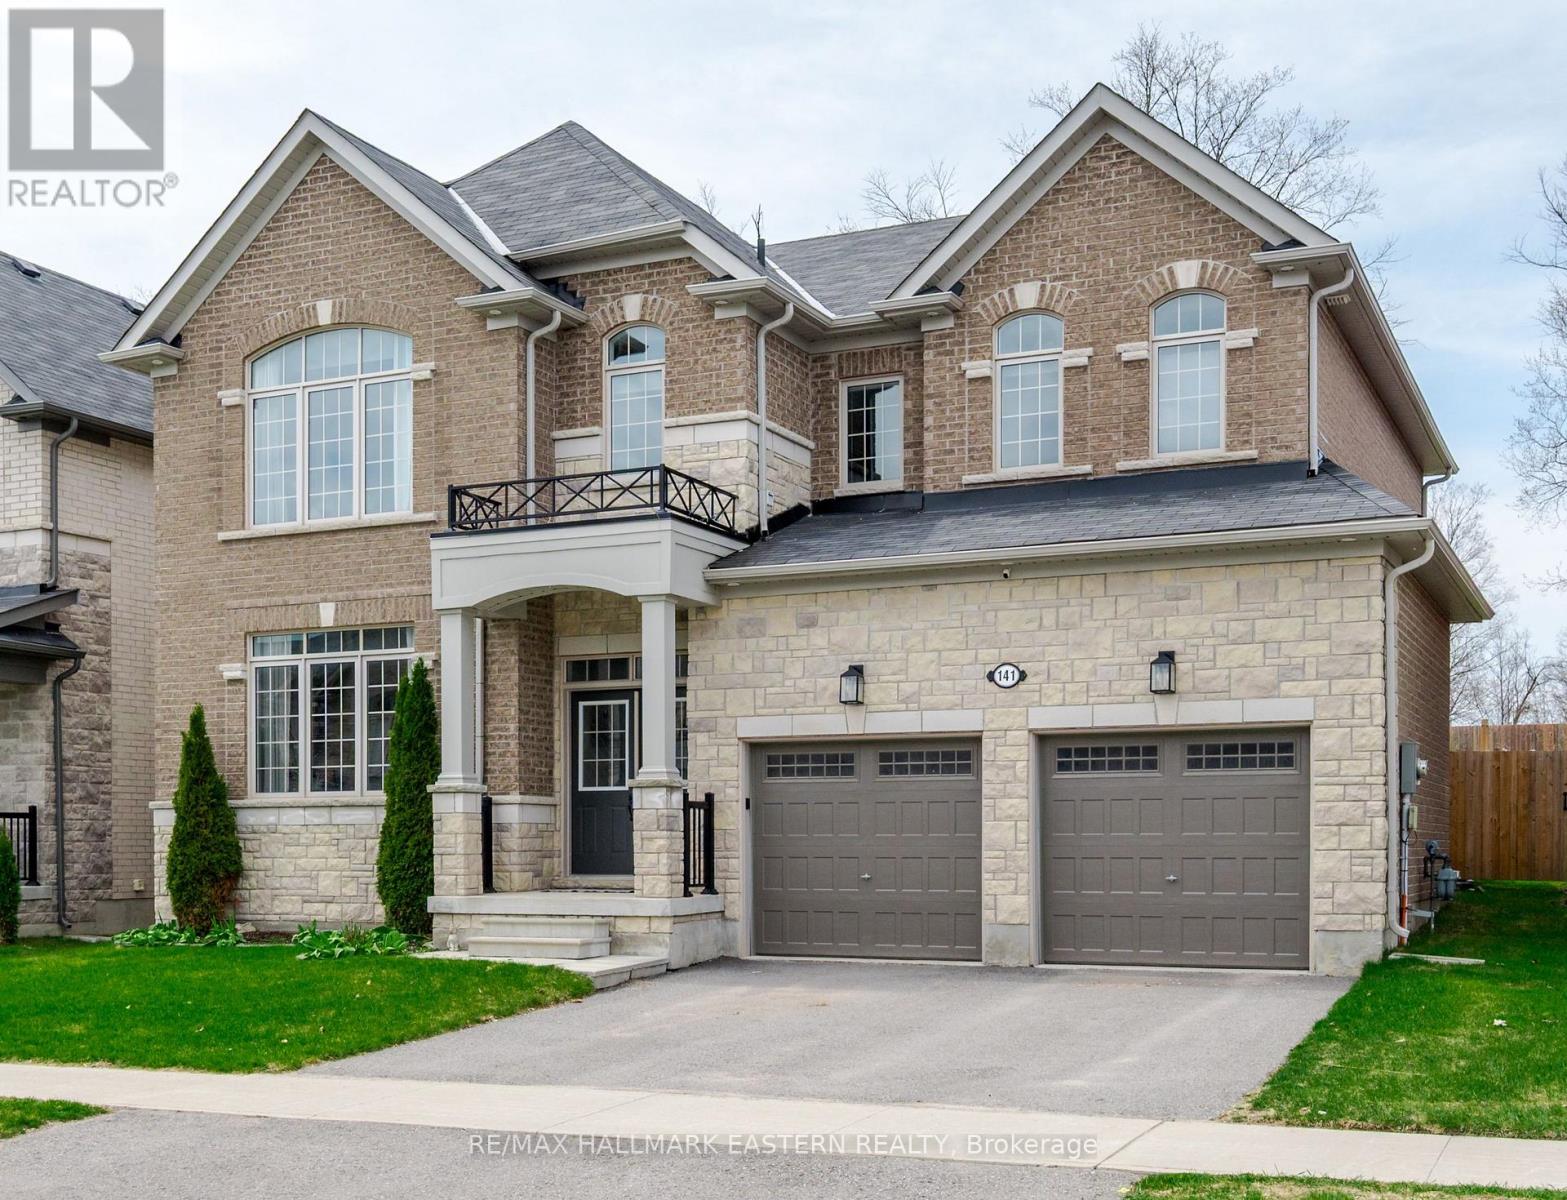
This sought-after executive family home in the heart of Millbrook offers luxurious living with an exceptional layout and thoughtful design throughout. The main floor features hardwood flooring, a formal living and dining room, and a chef-inspired modern kitchen complete with a large island, quartz counter tops, separate servery, and an abundance of soft-close cabinetry, along with a convenient 2-piece bath. The inviting great room boasts a cozy gas fireplace and walkout to your incredible private backyard, set on a premium 52 x 127 ft lot with an oversized deck with pergola and gazebo-perfect for entertaining. Upstairs, the spacious primary suite offers a 5-piece ensuite with double sinks, a soaker tub, and two walk-in closets. The second bedroom features its own private 4-piece ensuite, while the third and fourth bedrooms share a Jack and Jill ensuite, making this an ideal layout for growing families. An unfinished basement is yours to design with rough-in for bathroom. With a walkout to the fully fenced backyard and beautifully designed outdoor space, this home truly has it all. (id:54827)
RE/MAX Hallmark Eastern Realty
19487 Loyalist Parkway
Prince Edward County, Ontario
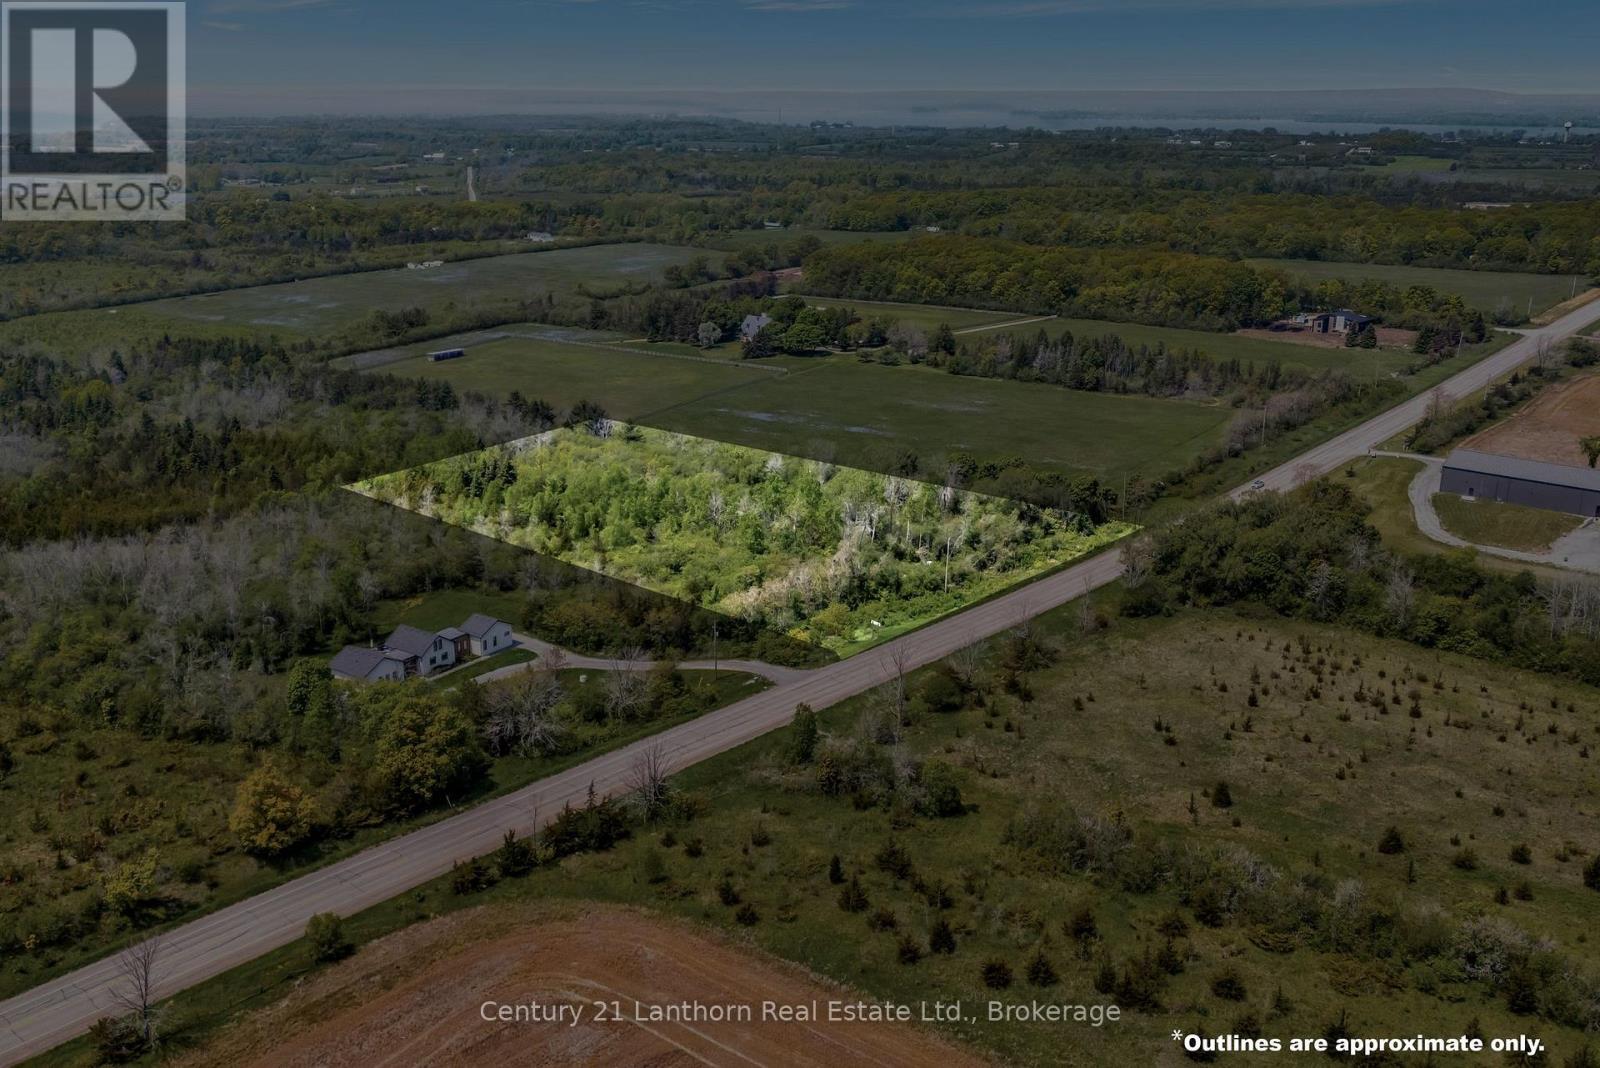
4.2 acres of treed land just south of Partridge Hollow with Vendor Takeback Financing available. The dug well has been tested at 7 gallons per minute with a 3500 gallon reserve. The property is amidst several luxury builds in the area and has a creek and treed acreage for a private and natural setting for your build. Shovel ready and located just 5 minutes from North Beach, 13 minutes to Wellington and the winery district and 15 minutes to the 401. (id:54827)
Century 21 Lanthorn Real Estate Ltd.
611 Skene Road
Marmora And Lake, Ontario
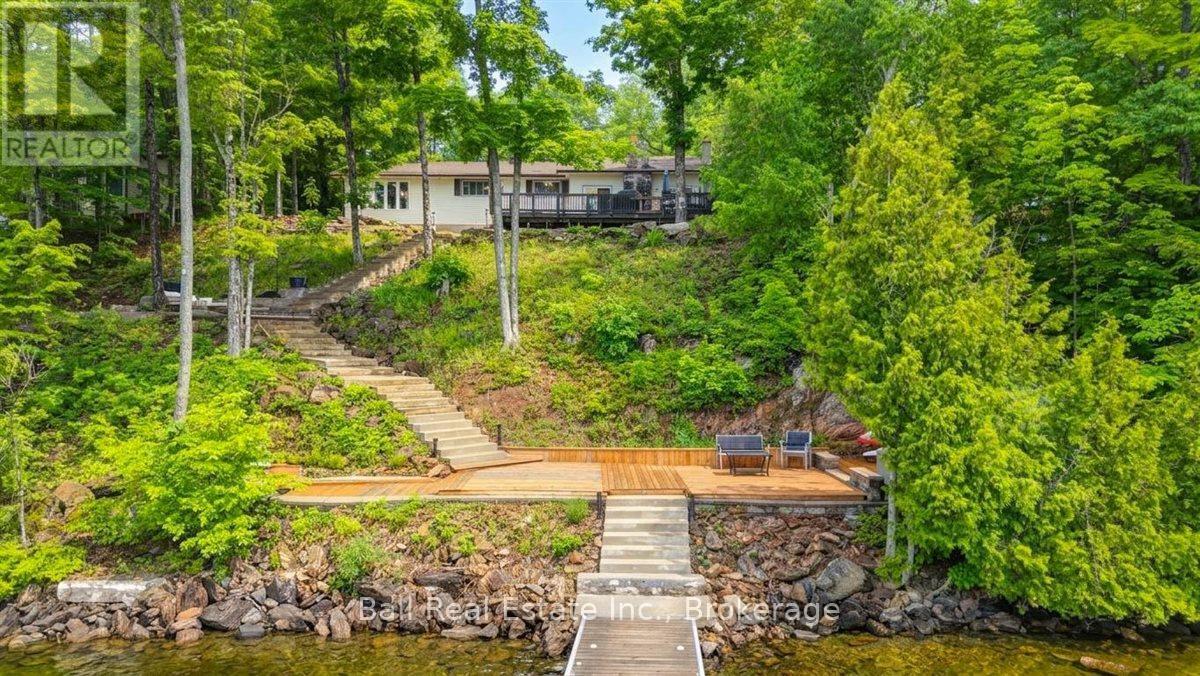
Welcome to beautiful Dickey Lake, where breathtaking eastern views and year-round waterfront living await. This four-season cottage offers the perfect blend of comfort, functionality, and relaxation. Inside, you'll find three spacious bedrooms, two full bathrooms, a bright and inviting living area, a bonus family room, convenient mudroom, and main-floor laundry, providing plenty of space for family and guests. A backup generator offers added peace of mind for all seasons. Step outside and embrace the lakeside lifestyle. Enjoy your morning coffee watching the sunrise over the water, spend your days swimming, boating, and fishing, and unwind in the evening around the fire pit sitting area. The newly refinished dock is ready for endless summer enjoyment. Additional features include a 1.5-car garage for storage of vehicles, water toys, and recreational equipment. Located on a municipally maintained road with garbage and recycling pickup, this property offers the convenience of year-round access and services. Whether you're searching for a family cottage, year-round residence, or waterfront retreat, this Dickey Lake gem is ready to be enjoyed. (id:54827)
Ball Real Estate Inc.
680 Serpent Mounds Road
Otonabee-South Monaghan, Ontario
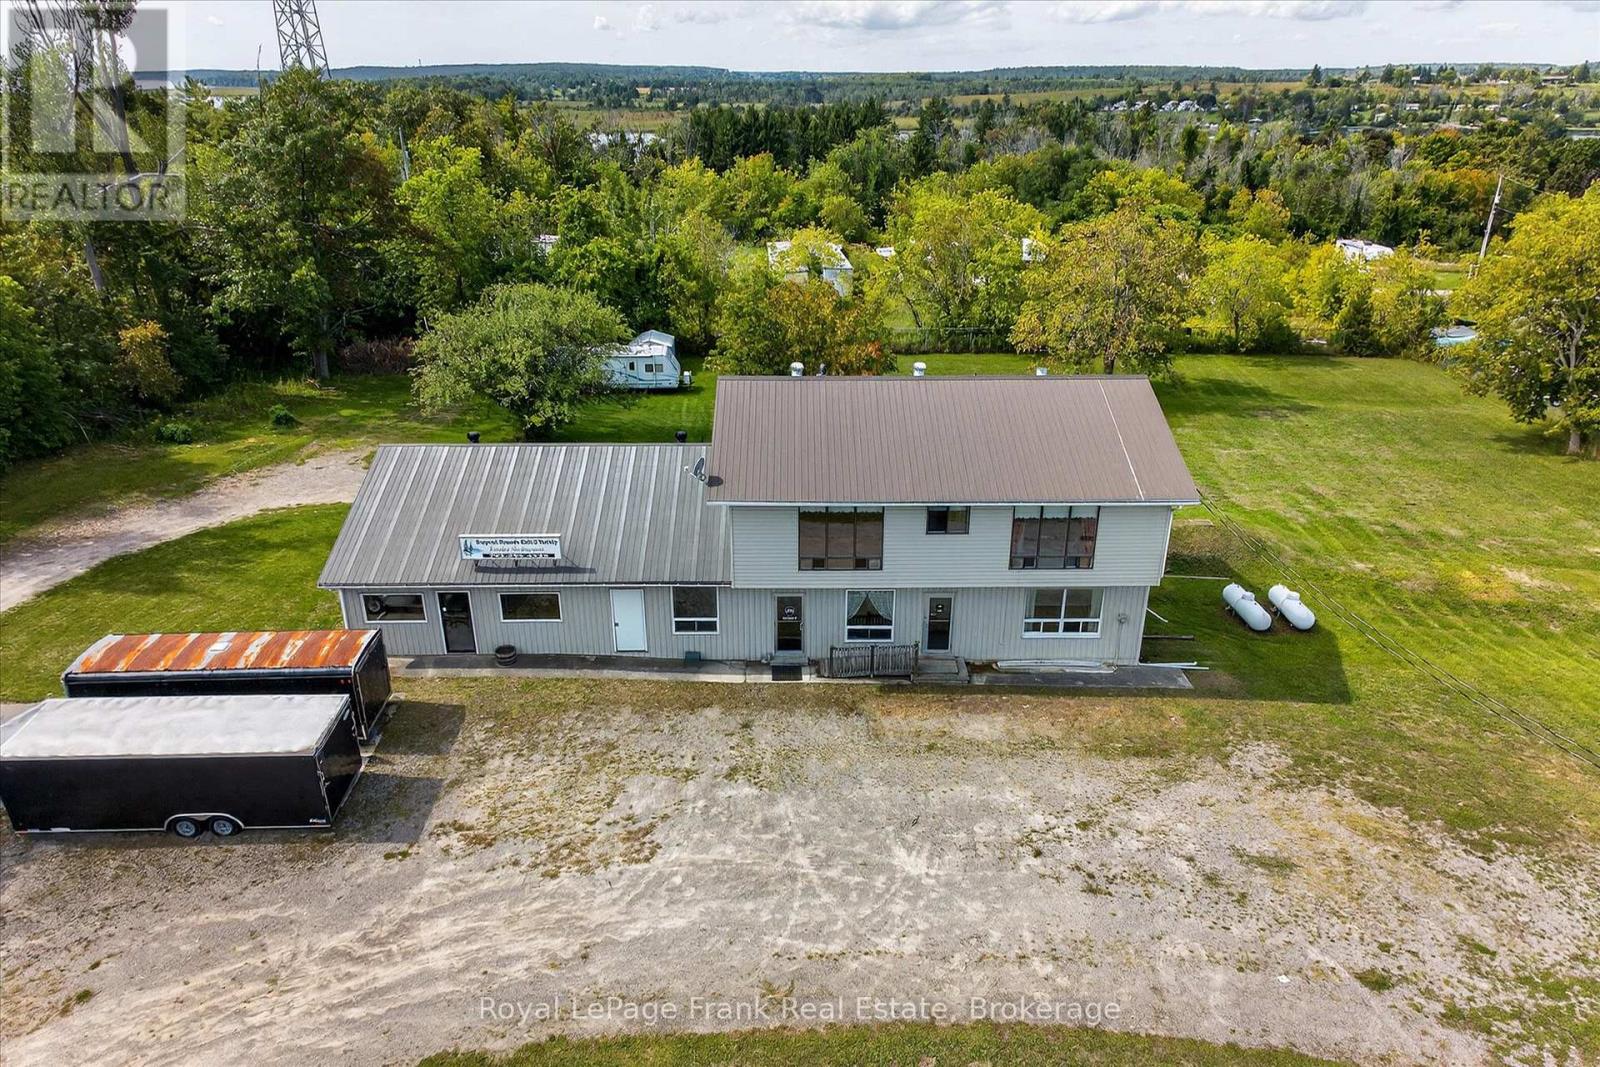
Perched atop the rolling hills of Keene, this remarkable property offers breathtaking, uninterrupted views stretching across farmland to Rice Lake and McGregor Bay. Tucked at the quiet end of a dead-end road, bordered by open fields and neighbouring Hiawatha First Nation, the setting is as peaceful and private as it is picturesque. For those with vision, the opportunity here is exceptional. The structure itself offers incredible bones, generous square footage, and a layout that lends itself beautifully to transformation. Imagine creating a stunning custom home or country estate where every window captures sweeping views and every space is designed to embrace the surrounding landscape. The existing upper-level residence features three spacious bedrooms and expansive living areas, providing a strong foundation for a refined rural retreat or multi-generational home. Outside, the natural setting delivers endless potential for outdoor living-wraparound decks, gardens, or simply a place to unwind and take in the scenery. With its rare combination of size, structure, and setting, this is more than a home-it's a chance to create something truly special in one of the area's most scenic locations. 2 brand new furnaces and a new hot water tank May 2026. Also listed in Commercial Section MLS#X13444510 (id:54827)
Royal LePage Frank Real Estate
92 Meagan Lane
Quinte West, Ontario
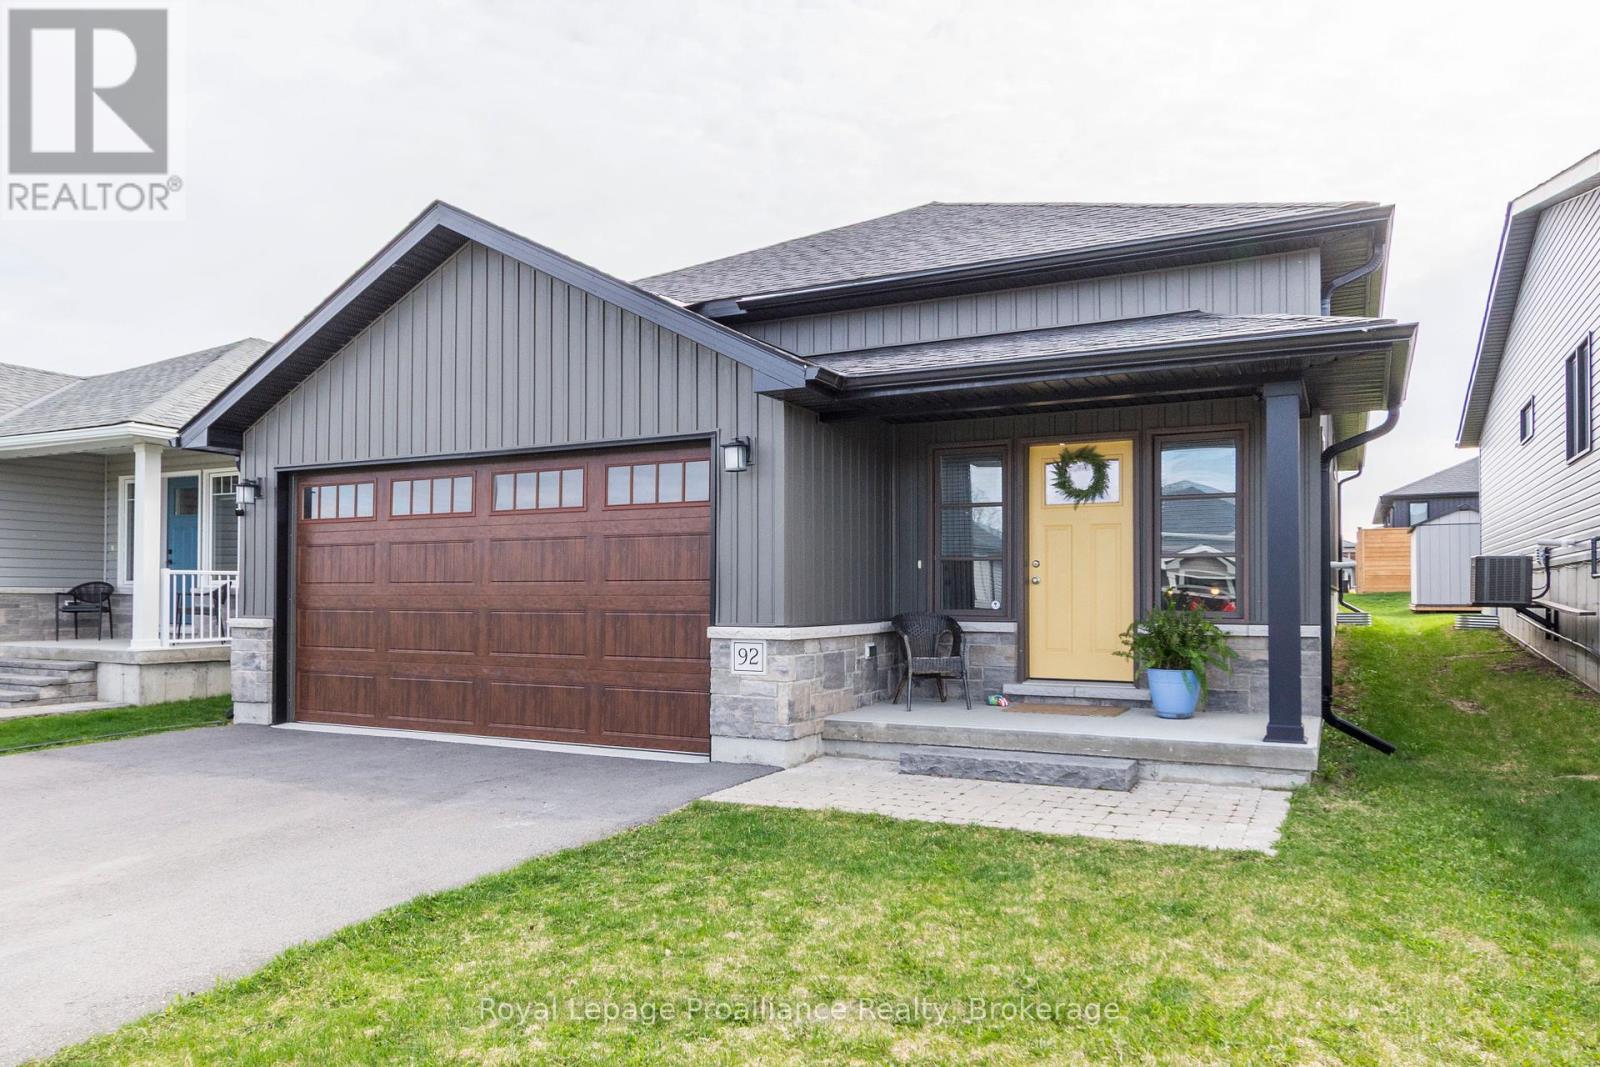
Welcome to this charming open-concept bungalow located in a highly desirable neighbourhood of Frankford! This home features 2 spacious bedrooms, including a primary suite with a 4-piece ensuite, and an additional 4-piece main bath for guests. The bright and airy main floor offers convenient laundry access and a large, inviting entrance way. Enjoy your backyard as you step out onto the deck - perfect for relaxing or entertaining. The unfinished basement offers endless potential for future development and is roughed in for another bathroom. Ideally situated close to golf, the military base, church, and easy access to Hwy 401. A must-see opportunity! (id:54827)
Royal LePage Proalliance Realty
3784 Burnham Street N
Hamilton Township, Ontario
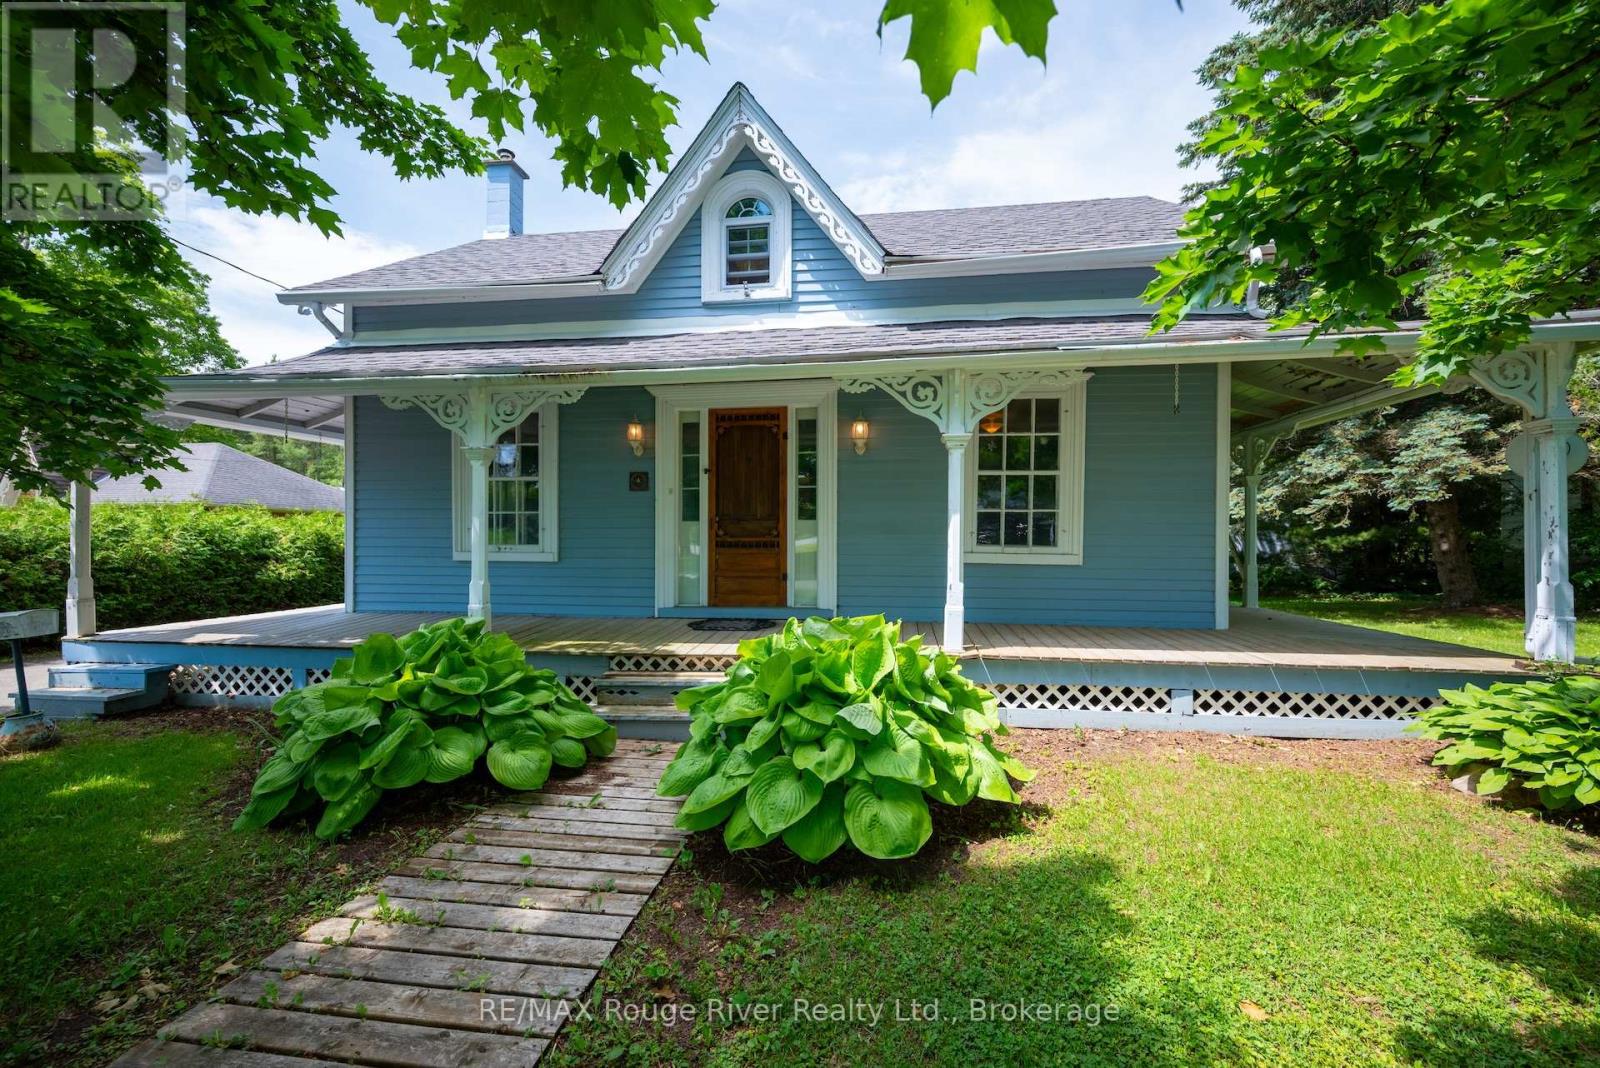
Step back in time and discover the warmth, character and craftsmanship of this designated heritage home in the heart of Cold Springs. Built circa 1860, this charming century residence showcases many of its original architectural details, including wide plank floors, solid wood trim, decorative millwork, high ceilings and a welcoming front entry that reflects a bygone era. Set on a generous lot surrounded by mature trees, the home offers a spacious country kitchen, comfortable living spaces and three bedrooms on the second floor. While some cosmetic updating may be desired, the home's authentic character provides the perfect canvas for those who appreciate history, charm and the opportunity to make a truly unique property their own. Enjoy the peaceful village atmosphere of Cold Springs while remaining just minutes from Cobourg, Highway 401 and everyday amenities. Whether you're a century-home enthusiast, first-time buyer seeking value, or someone looking for a property with personality and potential, this is a rare opportunity to own a piece of local history at an accessible price. Character. History. Opportunity. Welcome home. (id:54827)
RE/MAX Rouge River Realty Ltd.
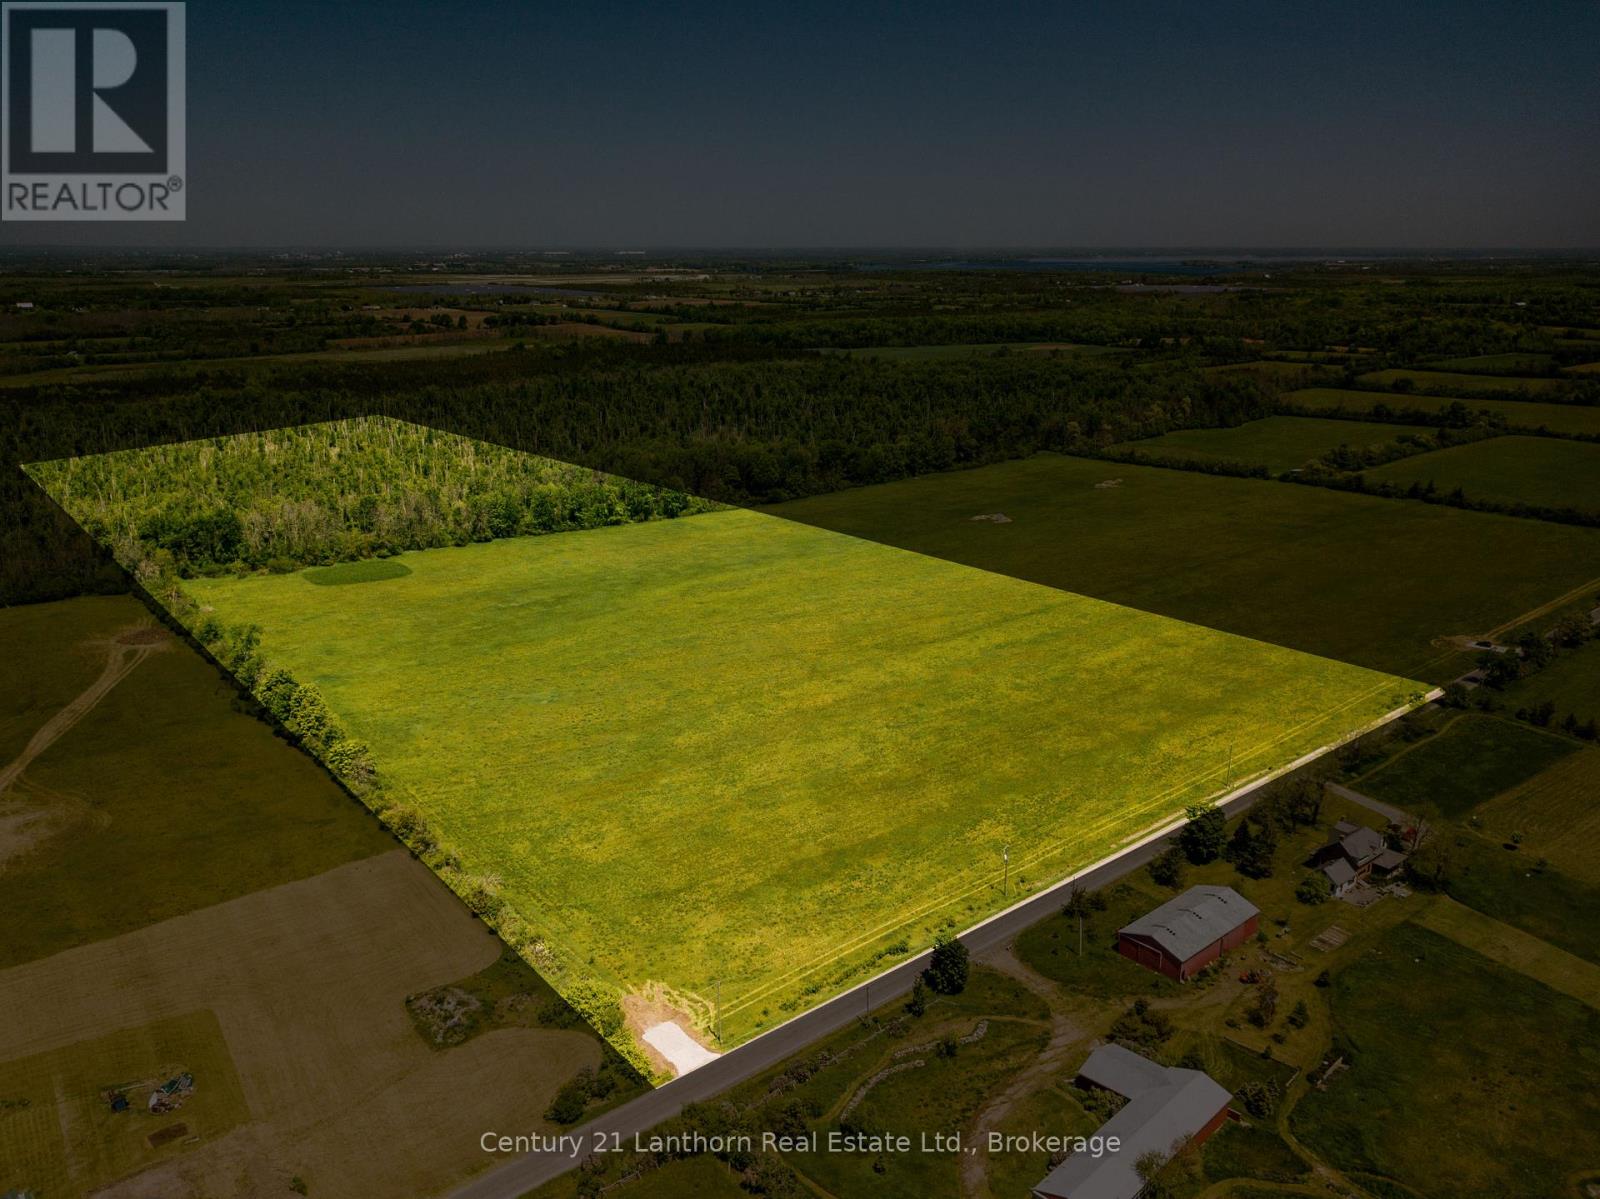
618 Christian Road
Prince Edward County, Ontario
Discover the potential of this exceptional 50-acre property in the heart of Prince Edward County. Offering a combination of productive farmland, natural beauty, and flexible agricultural zoning, this is an ideal opportunity for those looking to create a lifestyle, business, or legacy property. Approximately half of the land is cleared and currently being farmed, while the balance is beautifully treed, providing privacy, wildlife habitat, and a picturesque backdrop for your future plans. Whether you're dreaming of establishing a winery, brewery, market garden, greenhouse, kennel, hobby farm, or a unique agri-tourism destination, this versatile property offers the space and zoning to bring your vision to life. Imagine building your custom country home surrounded by rolling fields and mature trees, where peaceful days end with spectacular Prince Edward County sunsets. Zoning also permits an additional residence, creating opportunities for multi-generational living, guest accommodations, or potential rental income. Conveniently located just minutes from Picton, Belleville, schools, hospitals, shopping, and everyday amenities, you'll also enjoy easy access to the County's renowned wineries, breweries, beaches, restaurants, art galleries, and farm markets. The property fronts on a year-round municipally maintained road with hydro available at the lot line and municipal services including snow removal, garbage and recycling collection, school bus routes, and EMS access. The recently tested well produced 10 gallons per minute! Just 30 minutes from Highway 401 and approximately two hours from Toronto, this remarkable property offers the perfect blend of rural tranquility, agricultural opportunity, and modern convenience. Come explore the possibilities and experience County living at its finest. (id:54827)
Century 21 Lanthorn Real Estate Ltd.
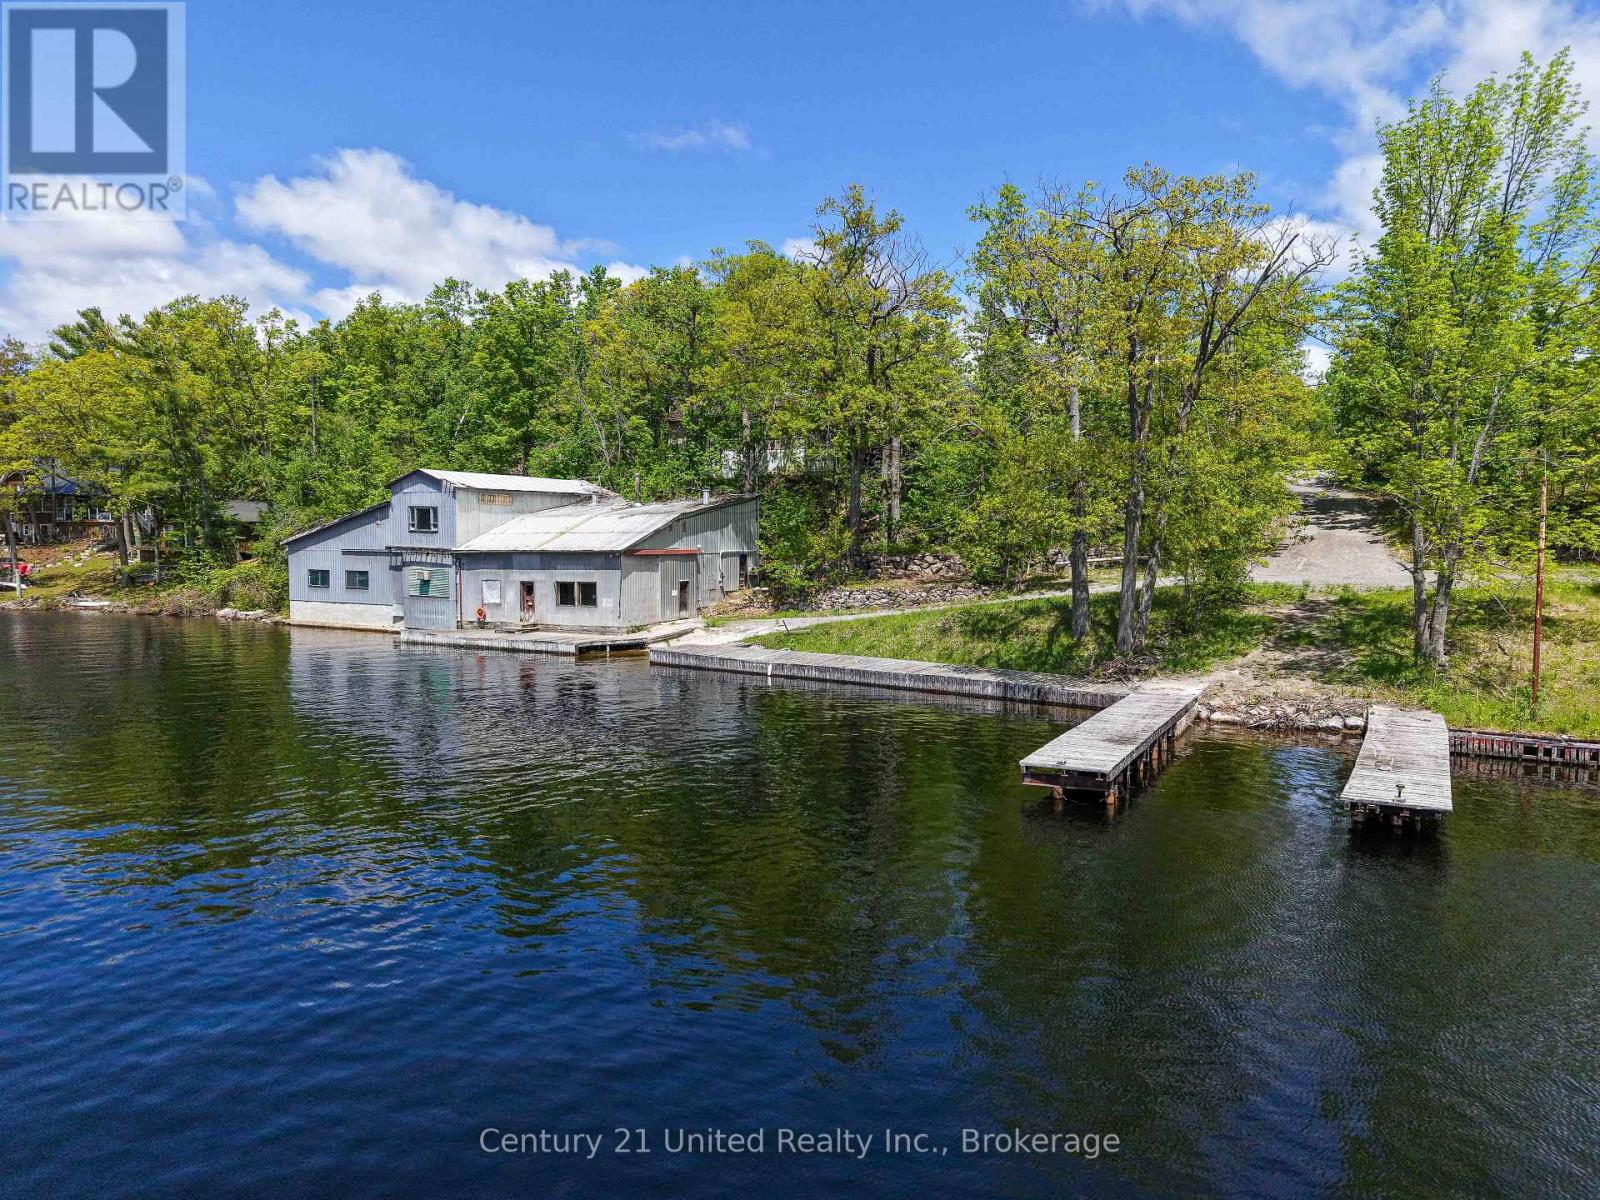
832 Northey's Bay Road
North Kawartha, Ontario
Situated on approx. 5 acres with over 400 feet of direct waterfront frontage, the Property presents a rare waterfront investment and redevelopment opportunity in the heart of the Kawartha Lakes region. The Property offers a unique opportunity for investors, marina operators, hospitality groups, and developers seeking a strategic waterfront holding. Residential Uses may require a rezoning / approval. EXTRAS: Portions of the land are flat, storage barns(s) are usable, gravel road to waterfront, boat launch, large bungalow residence with indoor pool + large boat house footprint. (id:54827)
Century 21 United Realty Inc.
D N S Real Estate Limited
Lennard Commercial Realty
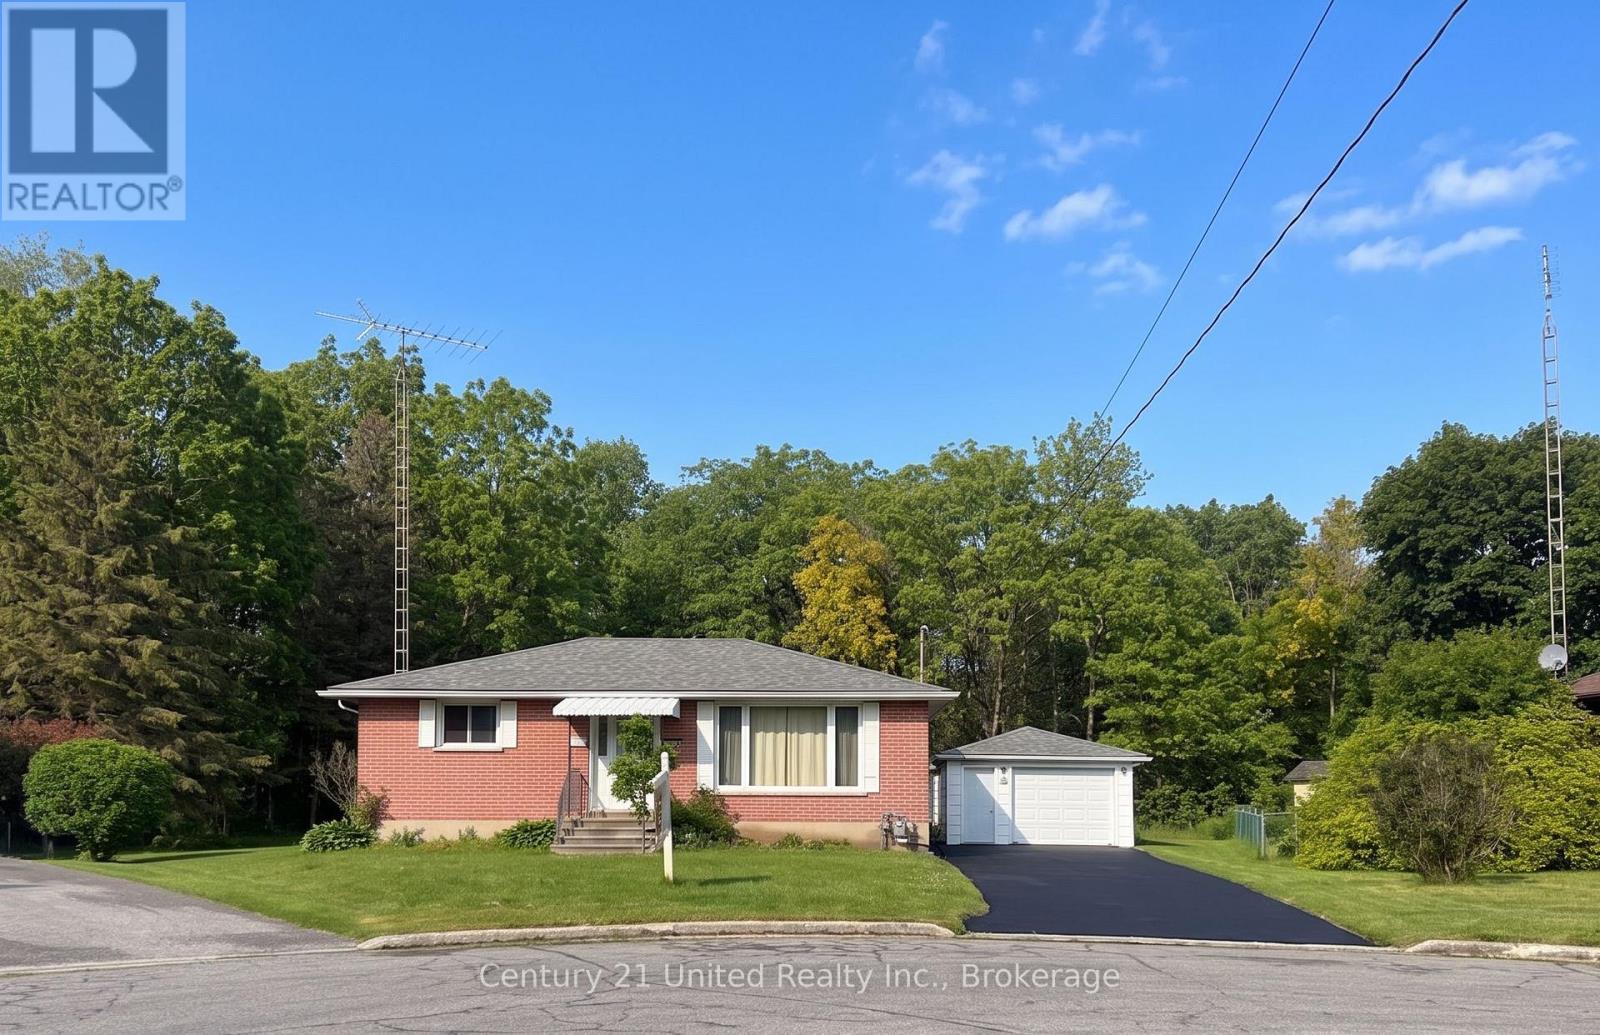
224 Nickerson Drive
Cobourg, Ontario
Enjoy a rare, peaceful setting in town. Classic brick bungalow tucked away on a quiet cul-de-sac (no rear neighbours!) Backs onto forest & creek! Reverse pie-shaped lot widens in back for more "elbow room" from adjacent homes. Close to all amenities. Well maintained & updated. Approx. 1,000 sq ft on each level. A versatile layout ideal for first-time buyers, downsizers. The bright main floor features classic oak strip flooring, contemporary decor, large picture window in Living Room & Kitchen. Lots of natural light & greenery views. The updated kitchen has plenty of oak cabinets, pantry, a ceramic backsplash & windows to backyard. A Main floor office (optional as 3rd BR or Din Rm) has sliding glass doors out to a back covered deck with skylights, perfect for entertaining or enjoying the private backyard. 2 additional BRs and an updated four-piece Bath complete the main level. A rear entrance through the kitchen leads down to a finished lower level with potential for extended family living or in-law suite. The spacious recreation room features a cozy gas stove fireplace, wet bar, & an updated 3pce bath & laundry room. Entire LL has been updated 3 yrs ago & has new Lux Vinyl Lam floor, drywall (removed old paneling), added decora switches, sconces, Pot Lights, drop ceiling & utility sink in laundry. Reno'd 3pce bath/fixtures/flooring. A Utility RM w/ workbench. + Det.Garage w/ Heated Workshop in the back! Useful for hobbies or projects (or convert guest house!) Convenient location: approx. 1 km to the Hospital & Community Centre. 2km to Beach, Marina, Boardwalk Downtown. Walking distance to schools, parks, shopping. Easy access to Hwy 401/407 VIA Rail 5 mins away. Great turnkey Income! Investors may want to keep the reliable tenant in place! Tenant has been there 3 years & is now on a Month-To-Month Tenancy. (Can provided vacant possession with 60 days notice.) A rare opportunity to enjoy nature, privacy, convenience in one property on a pretty cul-de-sac. (id:54827)
Century 21 United Realty Inc.
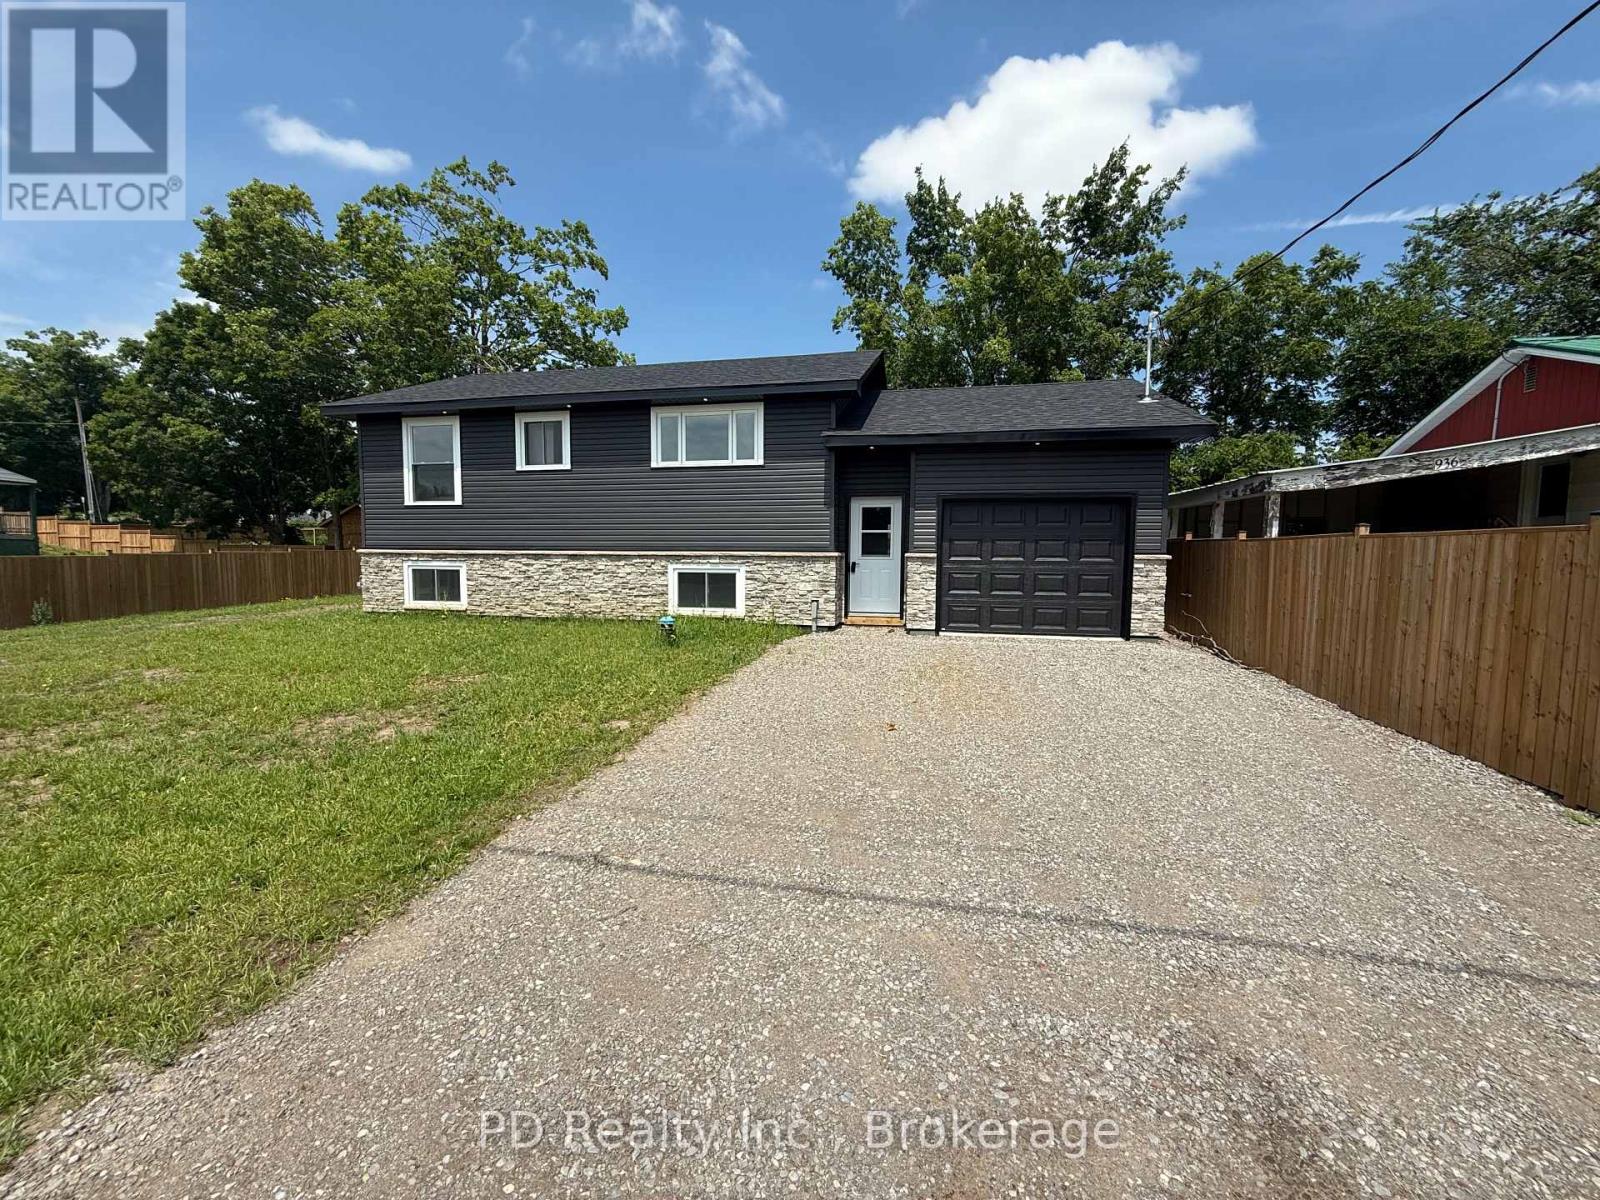
934 Mount Pleasant Road
Cavan Monaghan, Ontario
Welcome to this fully reimagined home, professionally renovated right from the studs out with all the proper permits, where modern comfort meets rural charm. Thoughtfully raised to provide plenty of height in the fully finished lower level and allow for large windows, this property offers the feel of a brand new home with nothing left to do but move in and enjoy. A spacious foyer provides convenient access to the upper and lower levels, as well as the attached garage and backyard. The bright and inviting main level features two bedrooms and two bathrooms, including a private three piece ensuite. The open living room is filled with natural light and offers a walkout to a deck overlooking scenic fields, perfect for morning coffee or evening relaxation. The kitchen is designed for both functionality and style, ideal for everyday living. The fully finished lower level expands your living space with a self contained feel, offering a kitchenette with eating area, a generous family room, an additional bedroom, and a four piece bathroom. Large windows throughout provide exceptional natural light, making this level feel anything but below grade. Extensively upgraded throughout, this home includes all new plumbing, electrical, insulation, furnace, central air, roof shingles, as well as all brand new windows and doors. The exterior has also been completely updated with all new siding, soffit, fascia, and a stone front. A brand new septic system adds further peace of mind. The brand new attached garage adds both convenience and versatility, featuring interior access to the home as well as a sliding door to the backyard. Enjoy the best of both worlds with quiet country surroundings just minutes to Peterborough and nearby amenities. This is truly a turnkey opportunity, modern, stylish, and ready for you to call home. (id:54827)
Pd Realty Inc.
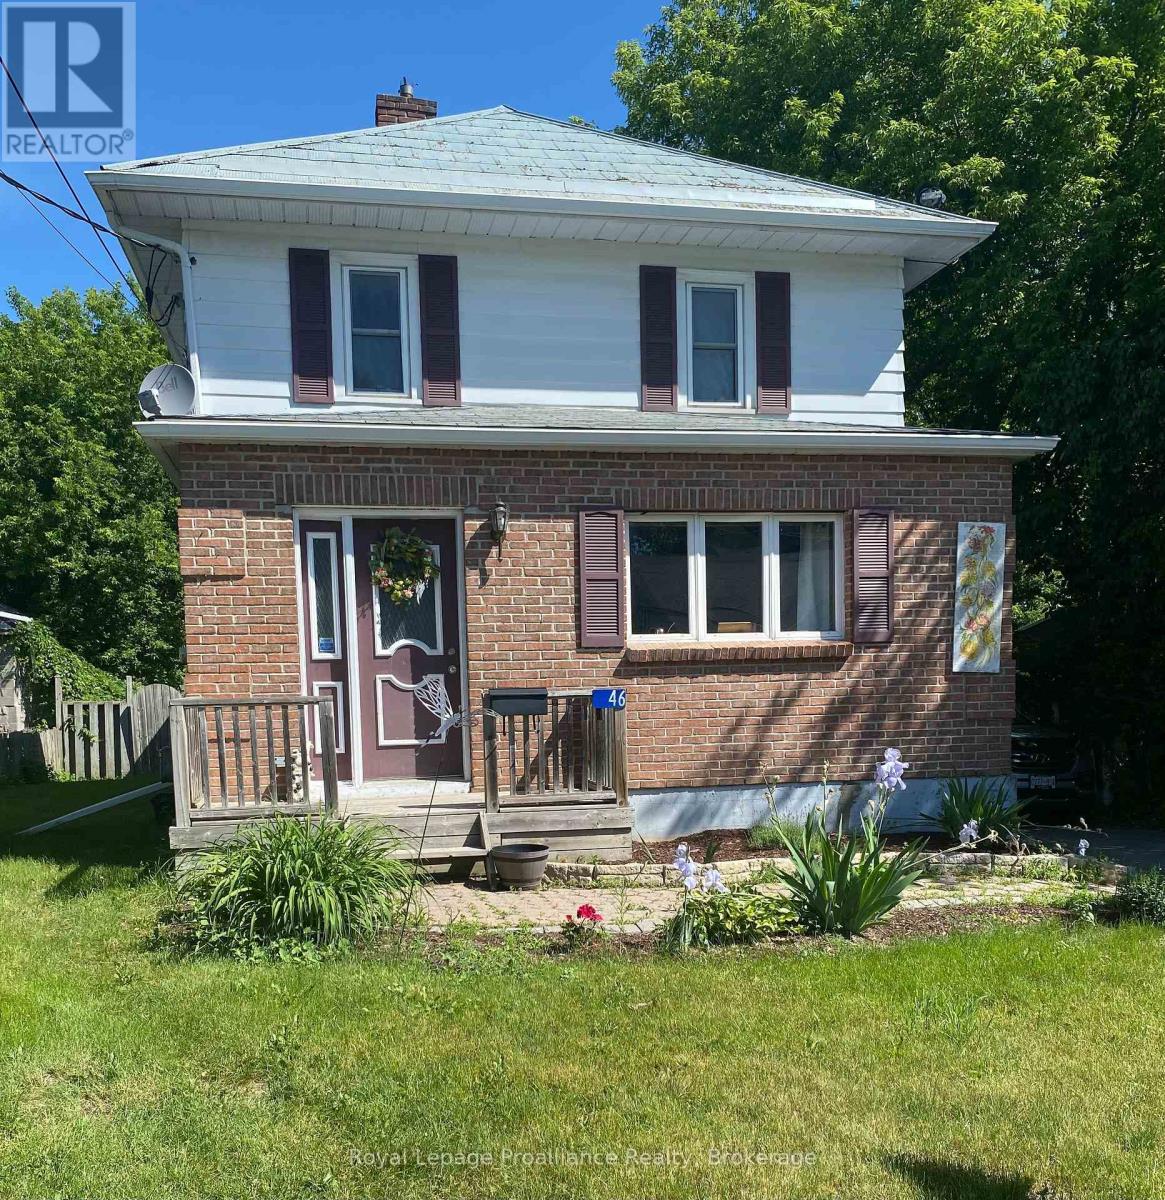
46 Victoria Street
Quinte West, Ontario
Welcome to 46 Victoria St. This is not your average cookie cutter home with its abundance of charm and character. It is located in the heart of Frankford making it easily accessible to the Trent River, groceries, golfing, parks and restaurants. The main floor features a large bright living room, dining room and kitchen with a flow that's great for entertaining. Through the back of the kitchen you'll find laundry , a new 2pc bath and patio doors leading out to the deck to enjoy the privacy of your huge fenced backyard . Head up the beautiful staircase to the 2nd floor to find 3 bedrooms and a 4pc updated bath. Basement for storage fully fenced large yard great for kids/pets and a detached 1 car garage. This is a house you'll want to call HOME ! (id:54827)
Royal LePage Proalliance Realty
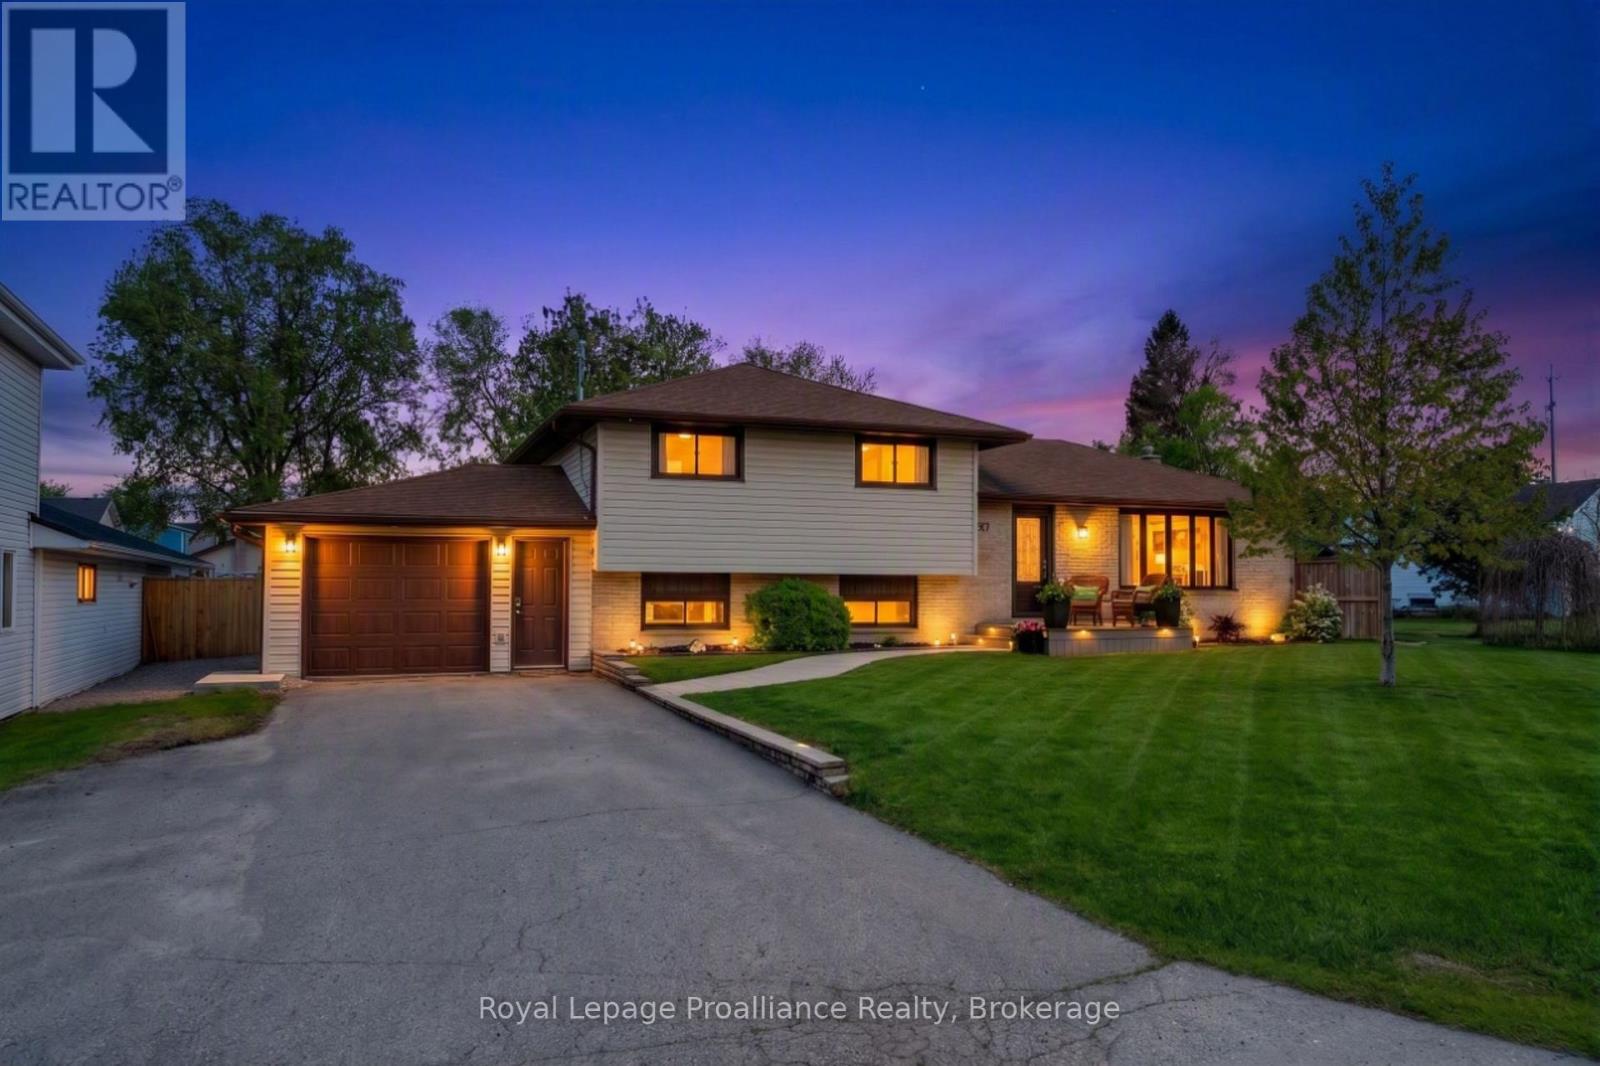
57 Pearl Street
Deseronto, Ontario
Located in the charming town of Deseronto just 10 minutes to Napanee and approximately 25 minutes to Belleville, this spacious side split offers incredible versatility for the growing family or hobby enthusiast. Featuring a thoughtful rear addition that provides extra living space, convenient laundry access, and direct entry to the garage and backyard, this home has been lovingly updated throughout the years. The bright open concept main floor showcases a renovated kitchen, dining, and living area designed for modern family living and entertaining, complete with patio doors leading to the fully fenced backyard. Upstairs offers three comfortable bedrooms, while the lower level provides two additional rooms perfect for bedrooms, recreation space, home office, gym, or extra storage depending on your needs. One of the standout features of this property is the one car garage currently functioning as a insulated and drywalled workshop. The original garage door remains in place, making conversion back to traditional garage use simple if desired. With easy access directly from the rear addition, the space offers endless flexibility for hobbyists, storage, home business potential, or workshop needs. The oversized irregular-shaped backyard provides exceptional outdoor space for kids, pets, gardening, or entertaining, all fully fenced for privacy. Enjoy glimpses of the beautiful Bay of Quinte right from the property and appreciate the easy walk to the waterfront, parks, and local amenities. A fantastic opportunity to enjoy small-town living with space, flexibility, and convenience all in one package. (id:54827)
Royal LePage Proalliance Realty
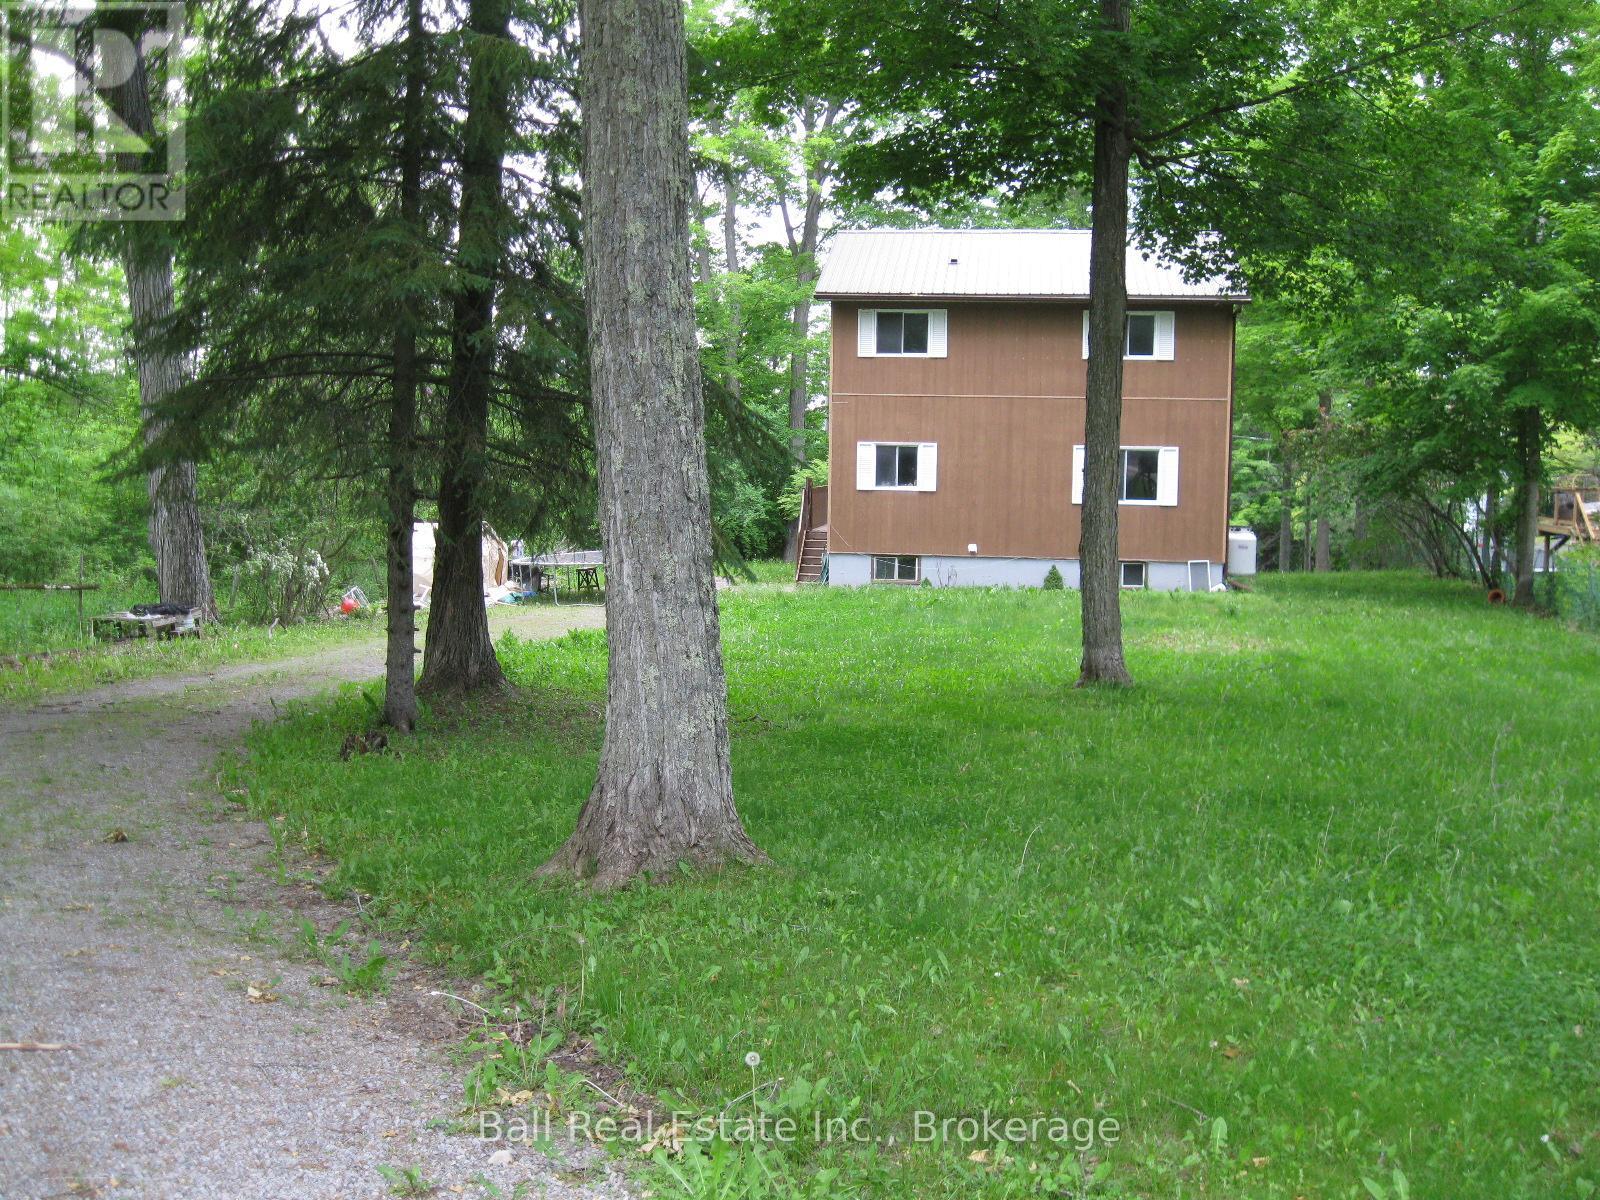
24 Maple Ridge Drive
Trent Hills, Ontario
Welcome to this Country sized Lot with a 2 Storey Family Home with a bonus Shared Deeded Water Access to the Waterfront. The Home was built in 1988 as a pre-engineered Factory Home delivered to the Build Site and assembled. This Home features on the main level a dine in Kitchen, a separate Dining Room for Family Celebrations. Relax and enjoy the Living Room with a cozy custom Propane Fireplace, 2 Piece Bathroom and a walk out from the Front Foyer to the wraparound Sundeck for lounging and Barbequing. On the second level we have a walkout Sundeck off the Primary Bedroom. There's a 3 Piece Ensuite Bath that also compliments the Primary Bedroom, 2 Guestrooms and a separate 4 piece Bath. There's a fully unfinished Basement which contains the Laundry Hook ups, Central Air Propane Furnace Equipment, Hot Water Tank and Water Pump. There's still lots of space downstairs to build a Workshop or finished Recroom. The outside features a Gravel Driveway entrance, Playhouse, Dug Well and Septic System. The Home has maintenance free Siding and a Steel Roof. The Home is nestled in at the end of the Rural Subdivision which is very quiet and private site. This is an Estate Sale and the Property will be sold in a "As Is" Condition with No Warranties or Representations. The Estate has already been probated, so they're very flexible on any closing date. (id:54827)
Ball Real Estate Inc.
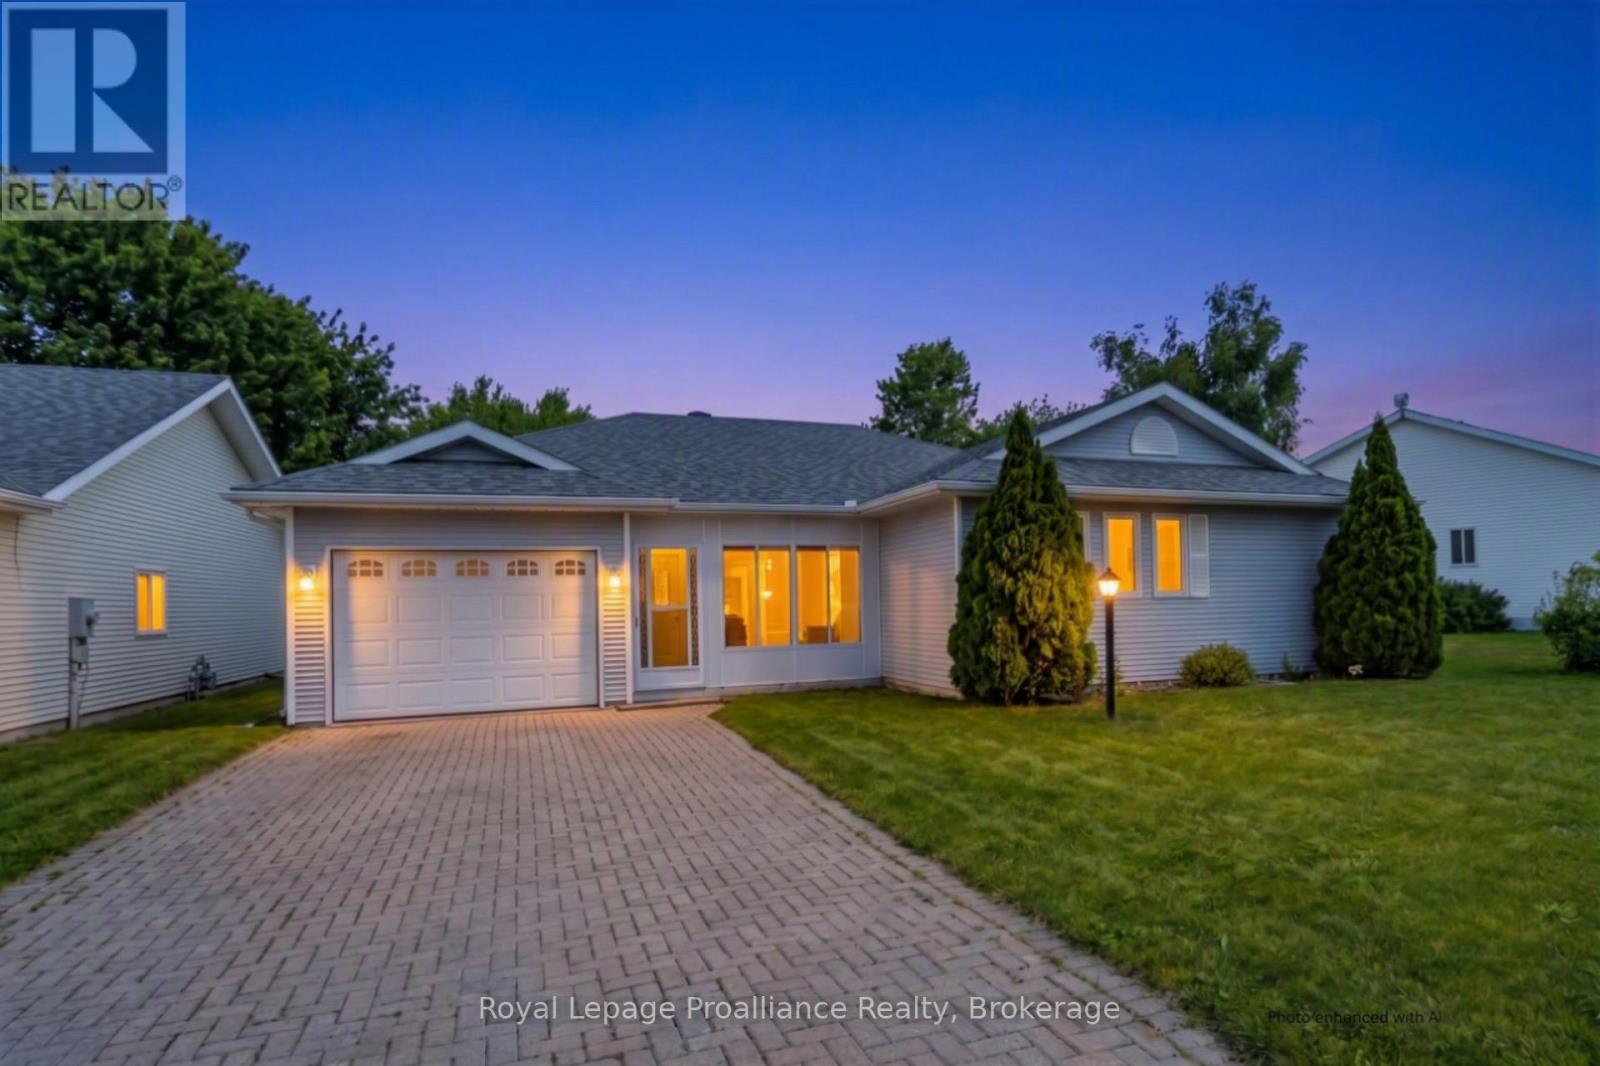
5 Cretney Drive
Prince Edward County, Ontario
Discover the ease of main-floor living at 5 Cretney Drive, an immaculate bungalow situated in Wellington's most welcoming 55+ adult lifestyle community. This thoughtfully designed home features two spacious bedrooms, two bathrooms, and a single-car garage, offering the perfect footprint for downsizing. Crafted with intelligent accessibility features-including wider corridors, spacious doorways, and lowered countertops-it ensures comfort for years to come.Embrace a worry-free, leased-land lifestyle where monthly fees take care of road maintenance and grant you access to a premier recreation centre, pool, and a lively social network. Positioned just moments from Prince Edward County's renowned wineries, beaches, and fine dining, and under two hours from the GTA, this home is where your next chapter beautifully begins. (id:54827)
Royal LePage Proalliance Realty
14 - 116 Cedardale Road
Brighton, Ontario
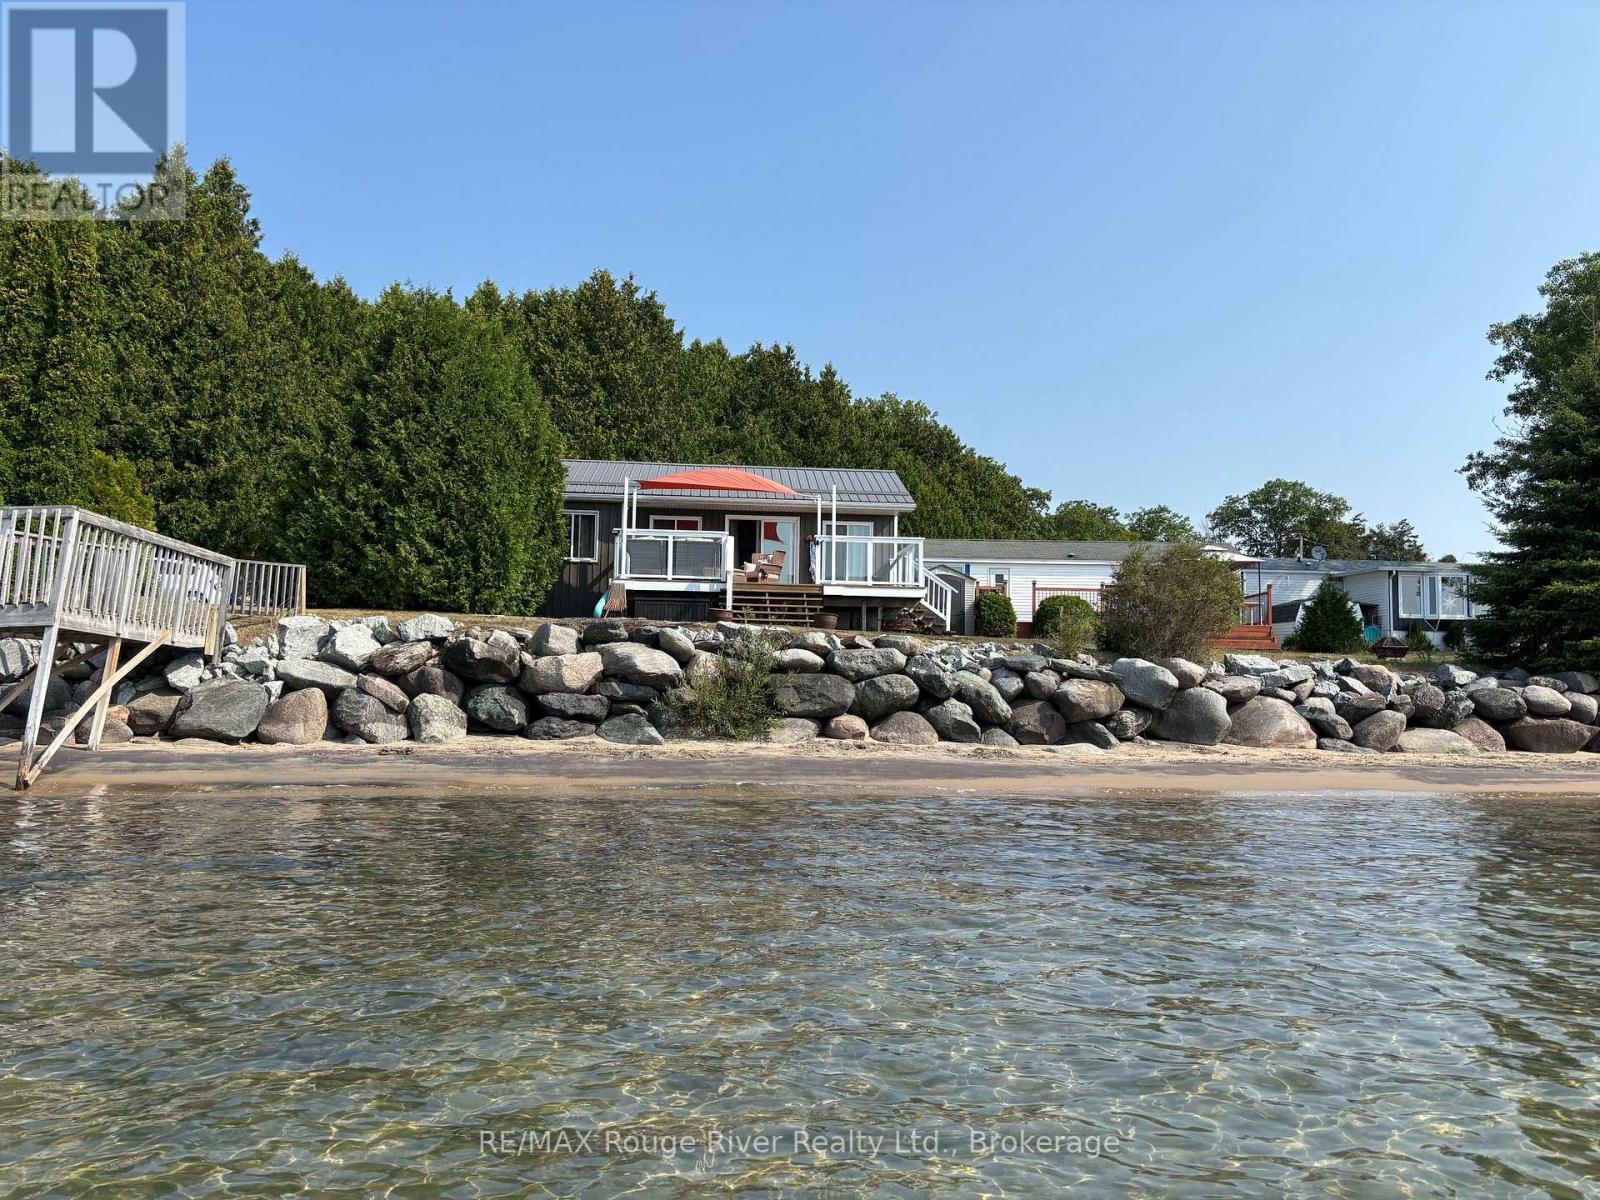
Free Summer of Fun! A spectacular waterfront retreat at Timber House Resort with the park fees paid through the end of the year and a quick closing available. This fully renovated park model with a unified roof line overlooks beautiful Presqu'ile Bay and offers direct beach access, breathtaking water views and an affordable way to enjoy waterfront living. The bright open-concept design is filled with natural light and features a propane fireplace, full kitchen, one bedroom, one bath, laundry hookups, attic storage and a spacious deck with sail canopy for outdoor entertaining. A storage shed provides room for all your seasonal toys and gear. Occupancy from May 1 to December 31. Enjoy resort amenities, organized activities, a welcoming community atmosphere and a prime location just minutes from Brighton, Presqu'ile Provincial Park and Prince Edward County. Turnkey seasonal living at its finest. Seller will consider a VTB to qualified buyers. (id:54827)
RE/MAX Rouge River Realty Ltd.
12577 Loyalist Parkway Ne
Prince Edward County, Ontario
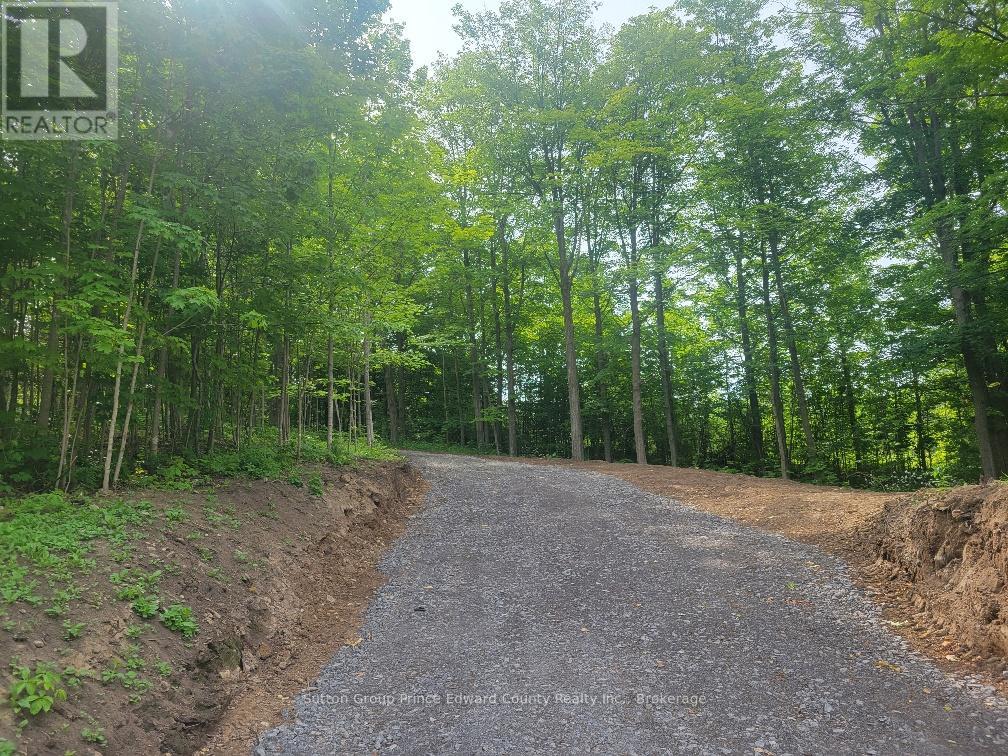
Rare opportunity to create your dream estate on this spectacular 27 acre parcel located on the edge of Picton, in the heart of Prince Edward County. Offering the perfect blend of privacy, natural beauty, and convenience, this exceptional property is serviced with municipal water, natural gas, and cable TV, while being just a short walk to downtown Picton's shops, restaurants, arts, entertainment, and recreational amenities.Thoughtfully cleared to showcase the property's potential, the land offers several outstanding building locations while preserving mature trees, privacy, and beautiful water views. Three naturally elevated plateaus along the ridge provide ideal sites for a custom-built home, each offering a unique perspective of the surrounding landscape.This versatile property presents numerous possibilities. Whether you envision a private family estate, a homestead with additional dwelling units, or a family compound with multiple homes, the opportunities are abundant. Surrounded by R1-zoned properties, there may be potential to apply for one or two severances, subject to municipal approvals, creating an opportunity to develop additional lots or generate value to help finance your dream build.Nature lovers will appreciate the peaceful setting where wildlife thrives and the changing seasons can be enjoyed from your own private retreat. This hidden gem offers a rare combination of acreage, municipal services, development potential, and proximity to town-an increasingly scarce offering in Prince Edward County.As an added opportunity, a vacant waterfront lot located directly across the road is also available for purchase and would make an exceptional addition to this property. The fascinating history connecting these two parcels dates back to the 1800s, when they functioned together in support of the local community. Build your vision, embrace the lifestyle, and secure one of the County's most unique and desirable land offerings. (id:54827)
Sutton Group Prince Edward County Realty Inc.
75 Seymour Street W
Centre Hastings, Ontario
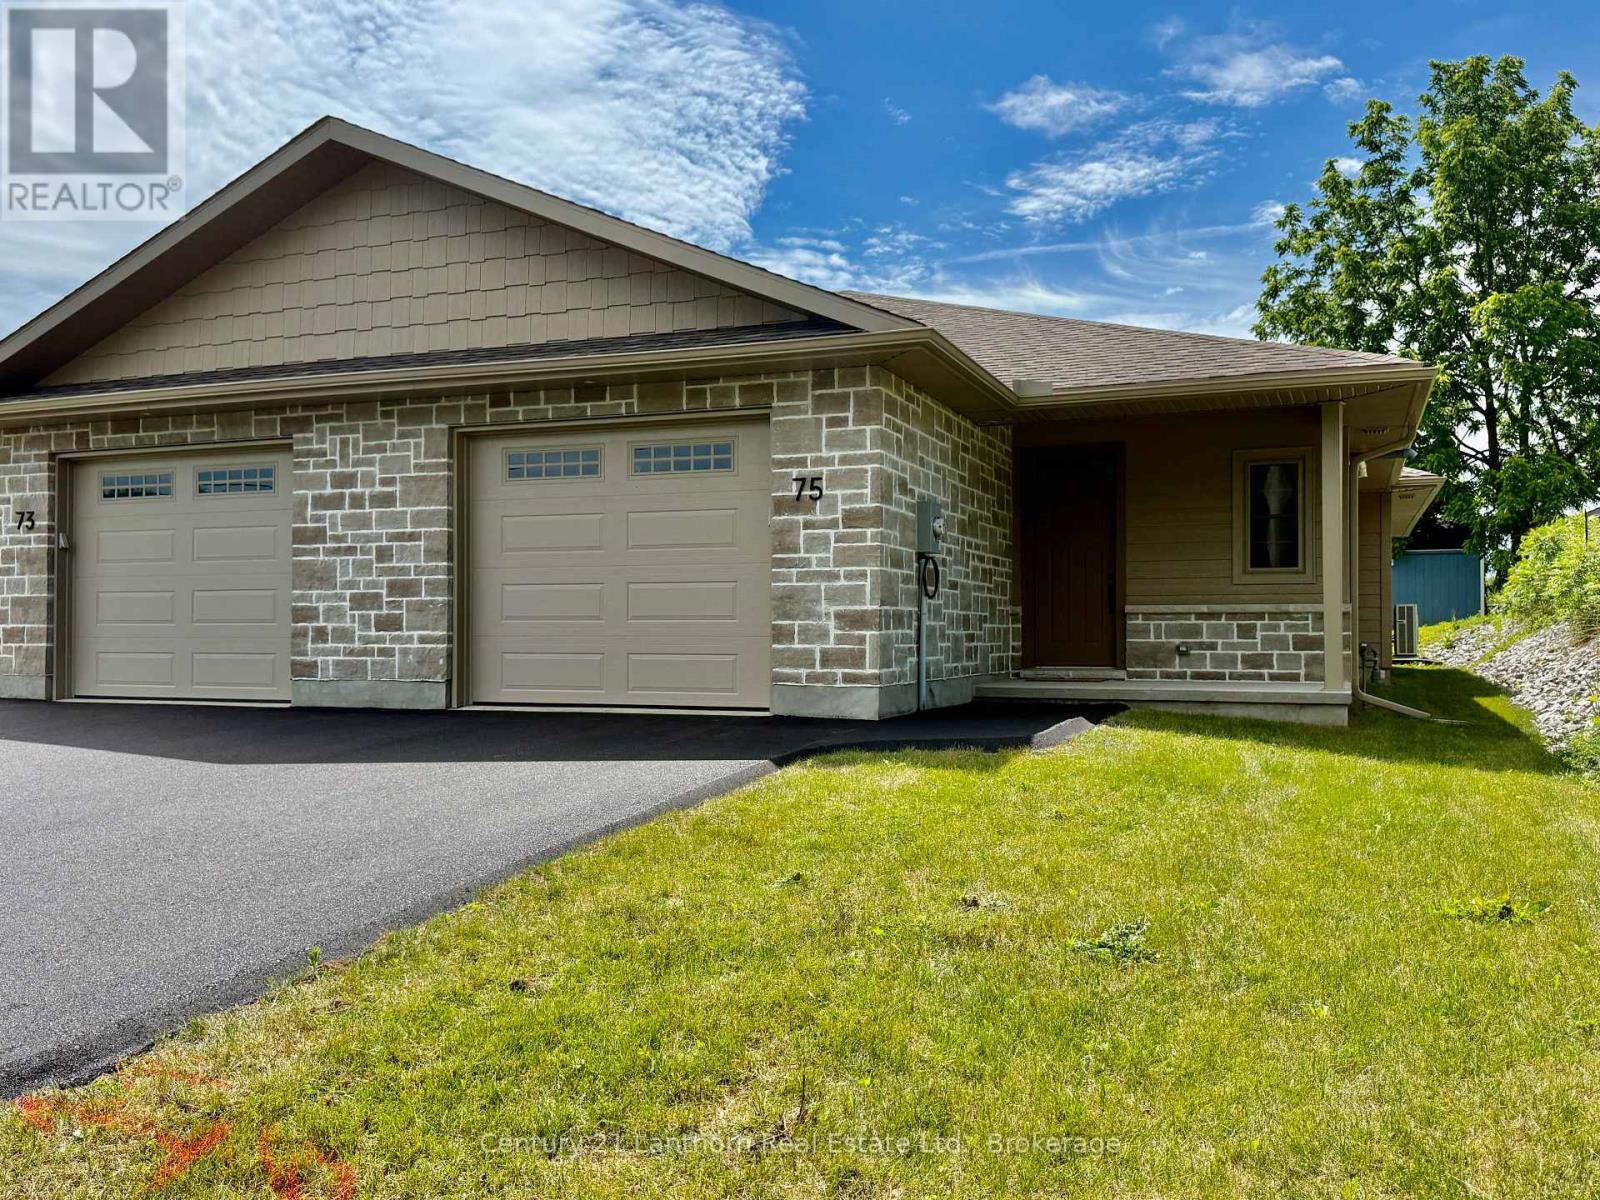
Take advantage of the new Net HST price on this amazing townhome in Madoc. Welcome to 75 Seymour St, a beautifully appointed end-unit bungalow townhome in the highly desirable Deer Creek Homestead community. As an added bonus, the driveway has been recently paved. Offering 1,257 sq. ft. of thoughtfully designed living space, this move-in-ready home provides the ease and convenience of single-level living with no stairs to navigate. Built on a slab-on-grade foundation, this home features energy-efficient in-floor heating powered by a natural gas boiler, complemented by air conditioning system to ensure year-round comfort. The bright, open-concept great room is enhanced by a soaring cathedral ceiling and a cozy natural gas fireplace, creating an inviting space to relax or entertain. The well-designed layout includes two spacious bedrooms, highlighted by a private primary suite featuring a custom-tiled ensuite shower. A second full 4-piece bathroom offers added convenience for guests and family. The stylish kitchen is finished with durable hard-surface countertops and provides plenty of space for everyday living and entertaining. Additional features include a fully insulated single-car garage with direct interior access, a covered front entrance that offers a warm welcome, and a private 10' x 10' interlocking brick patio complete with a gas BBQ hookup-perfect for outdoor dining and relaxation. Enjoy an active yet peaceful lifestyle with the Heritage Trail just moments away for scenic walks, while numerous nearby lakes offer endless opportunities for recreation and enjoyment. For added peace of mind, this home is backed by the Tarion New Home Warranty. With quick closing available, this presents a rare opportunity to enjoy low-maintenance, energy-efficient living in one of the area's most sought-after communities. Combining comfort, convenience, and quality craftsmanship, this exceptional home is ready to welcome you. (id:54827)
Century 21 Lanthorn Real Estate Ltd.
250 Silver Heights Drive
Trent Hills, Ontario
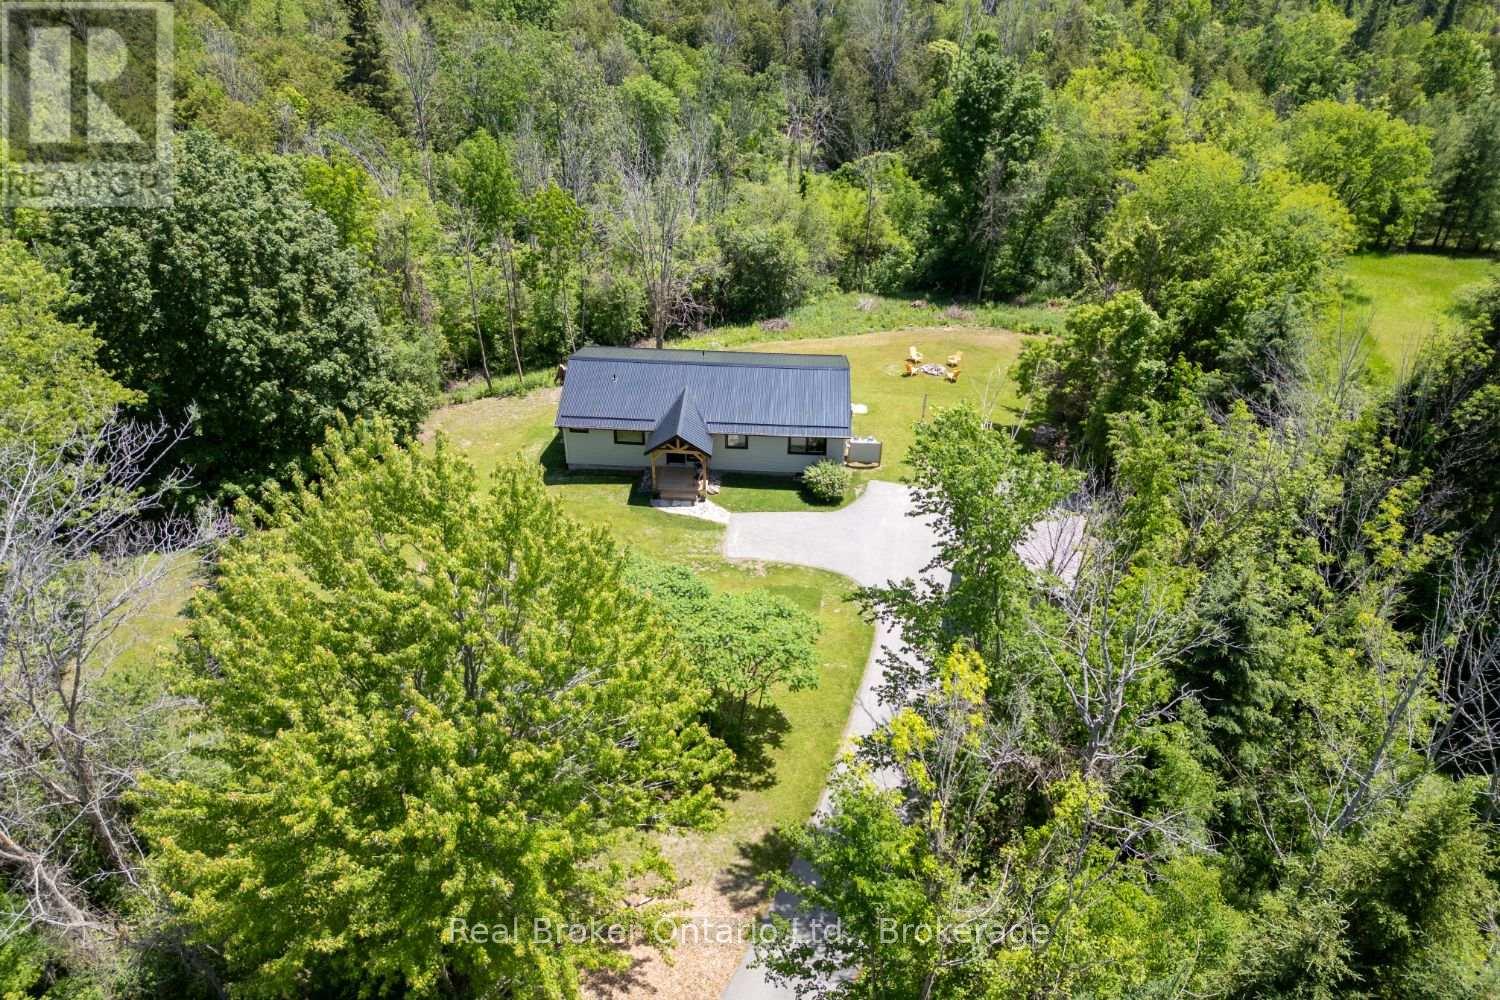
Welcome to this fully renovated, top to bottom, bungalow set on approximately 25 rolling acres in the heart of Trent Hills, where peaceful country living meets modern comfort. Surrounded by mature trees and the sounds of nature, this move-in ready home offers privacy, space, and scenic views in every season. A stunning, covered front porch and durable metal roof create a warm first impression, while all new windows fill the home with an abundance of natural light. Step inside to an inviting, open-concept layout designed for everyday living and entertaining. The updated kitchen features Lifeproof vinyl flooring, quartz countertops, stainless steel appliances, pot lights, a center island with breakfast bar, and overlooks the dining area. The bright living room walks out to the rear deck, offering the perfect place to relax and take in the breathtaking views of the surrounding property. The main floor offers three bedrooms, including a spacious primary retreat complete with a walk-in galley style closet featuring built-in organizers and a beautifully updated 3 piece ensuite. A renovated main bathroom with convenient main floor laundry adds to the home's thoughtful functionality. The partially finished walk-out basement expands your living space with durable epoxy flooring, direct access to the backyard, and endless possibilities for future use. Outside, a large detached shed with both a man door and roll-up door provides excellent storage or workshop space. If you've been dreaming of an updated country property with room to roam, this exceptional Trent Hills bungalow is ready to welcome you home. (id:54827)
Real Broker Ontario Ltd.
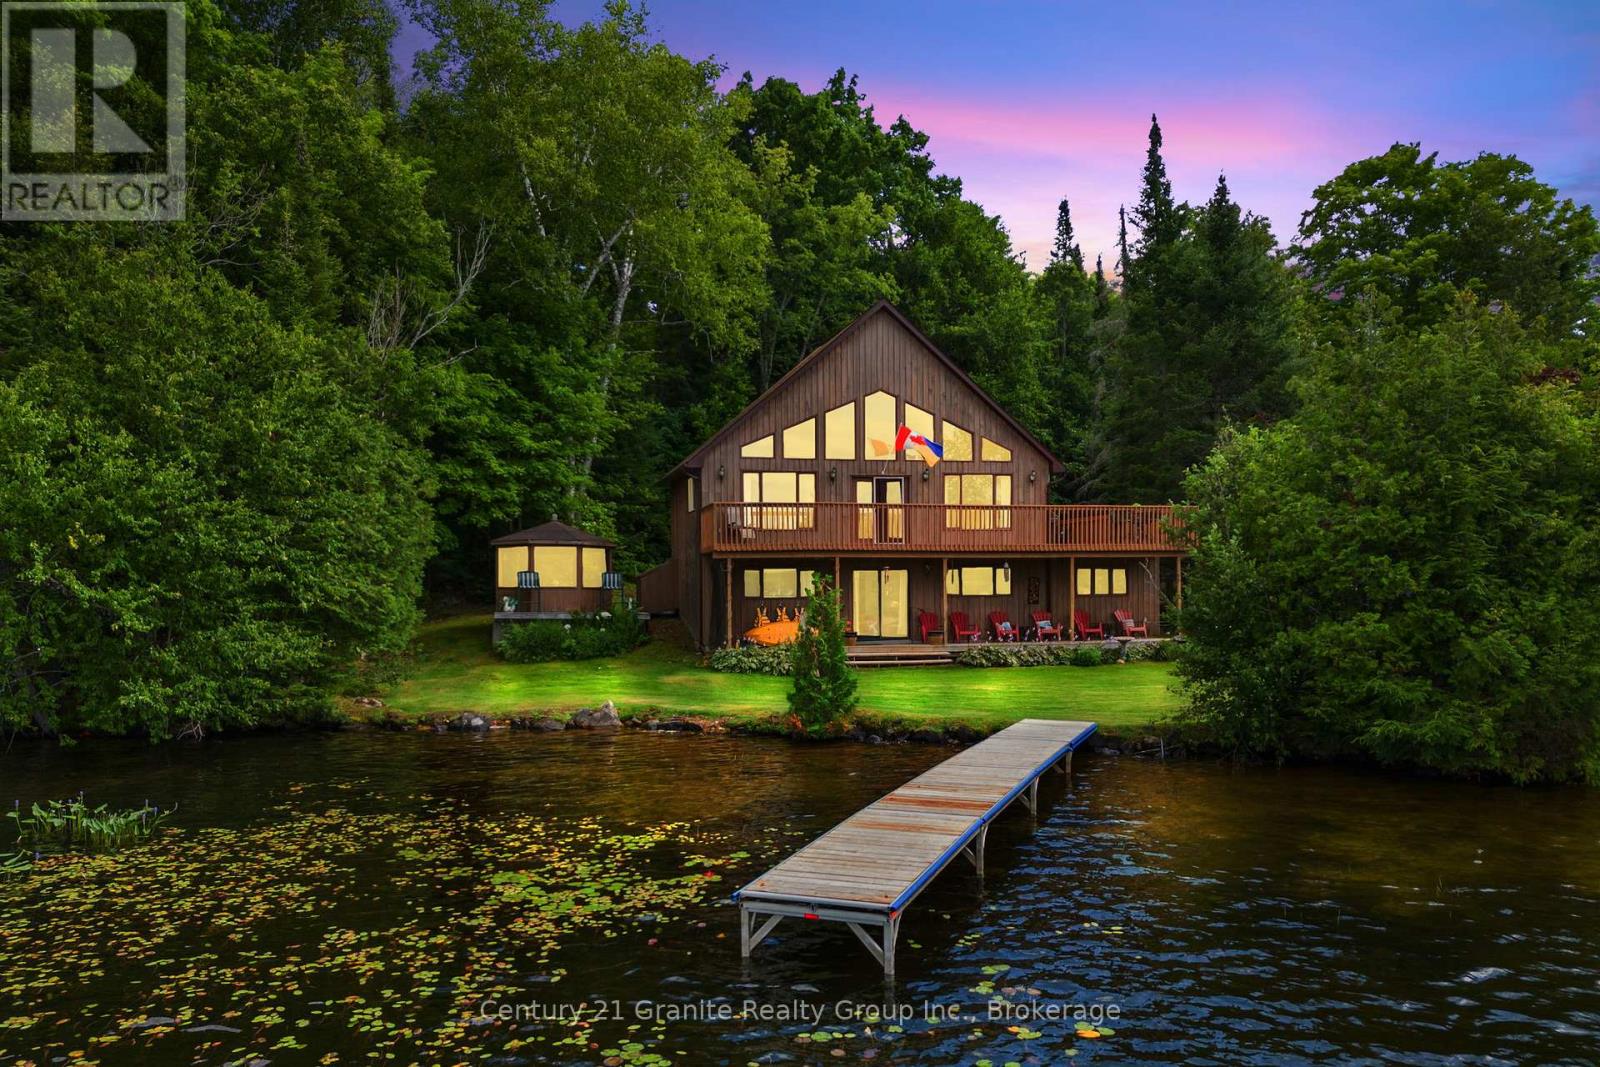
1036 Ruthven Road
Highlands East, Ontario
Welcome to one of the most extraordinary offerings ever to grace the shores of Paudash Lake. Set on over 3 acres of beautifully treed privacy with an incredible 460 feet of pristine, sandy shoreline, this exclusive lakefront estate is the definition of a rare and remarkable opportunity. Imagine spending your days on your own private beach, swimming in the crystal-clear waters of one of the area's most sought-after lakes, and ending each evening captivated by breathtaking western sunsets that paint the sky in spectacular colour. What truly sets this property apart is its unmatched versatility. Featuring THREE separate homes, it presents endless possibilities for multi-generational living, a private family compound, or an exceptional investment opportunity. Two of the residences are fully equipped for year-round enjoyment, while the third requires only minor adjustments to become an all-season retreat. Host unforgettable gatherings, create a legacy property to be enjoyed for generations, or offset ownership costs through premium rental income potential. With approximately one acre offering severance potential, the future possibilities are as impressive as the setting itself. Properties of this calibre and scale seldom become available on coveted Paudash Lake. Offering privacy, flexibility, investment potential, and an unparalleled waterfront lifestyle, this is far more than a cottage property-it's a once-in-a-lifetime chance to own a true lakeside estate. This is the property everyone dreams of finding but few are fortunate enough to call their own. Don't miss your opportunity to experience the very best of Paudash Lake living. (id:54827)
Century 21 Granite Realty Group Inc.
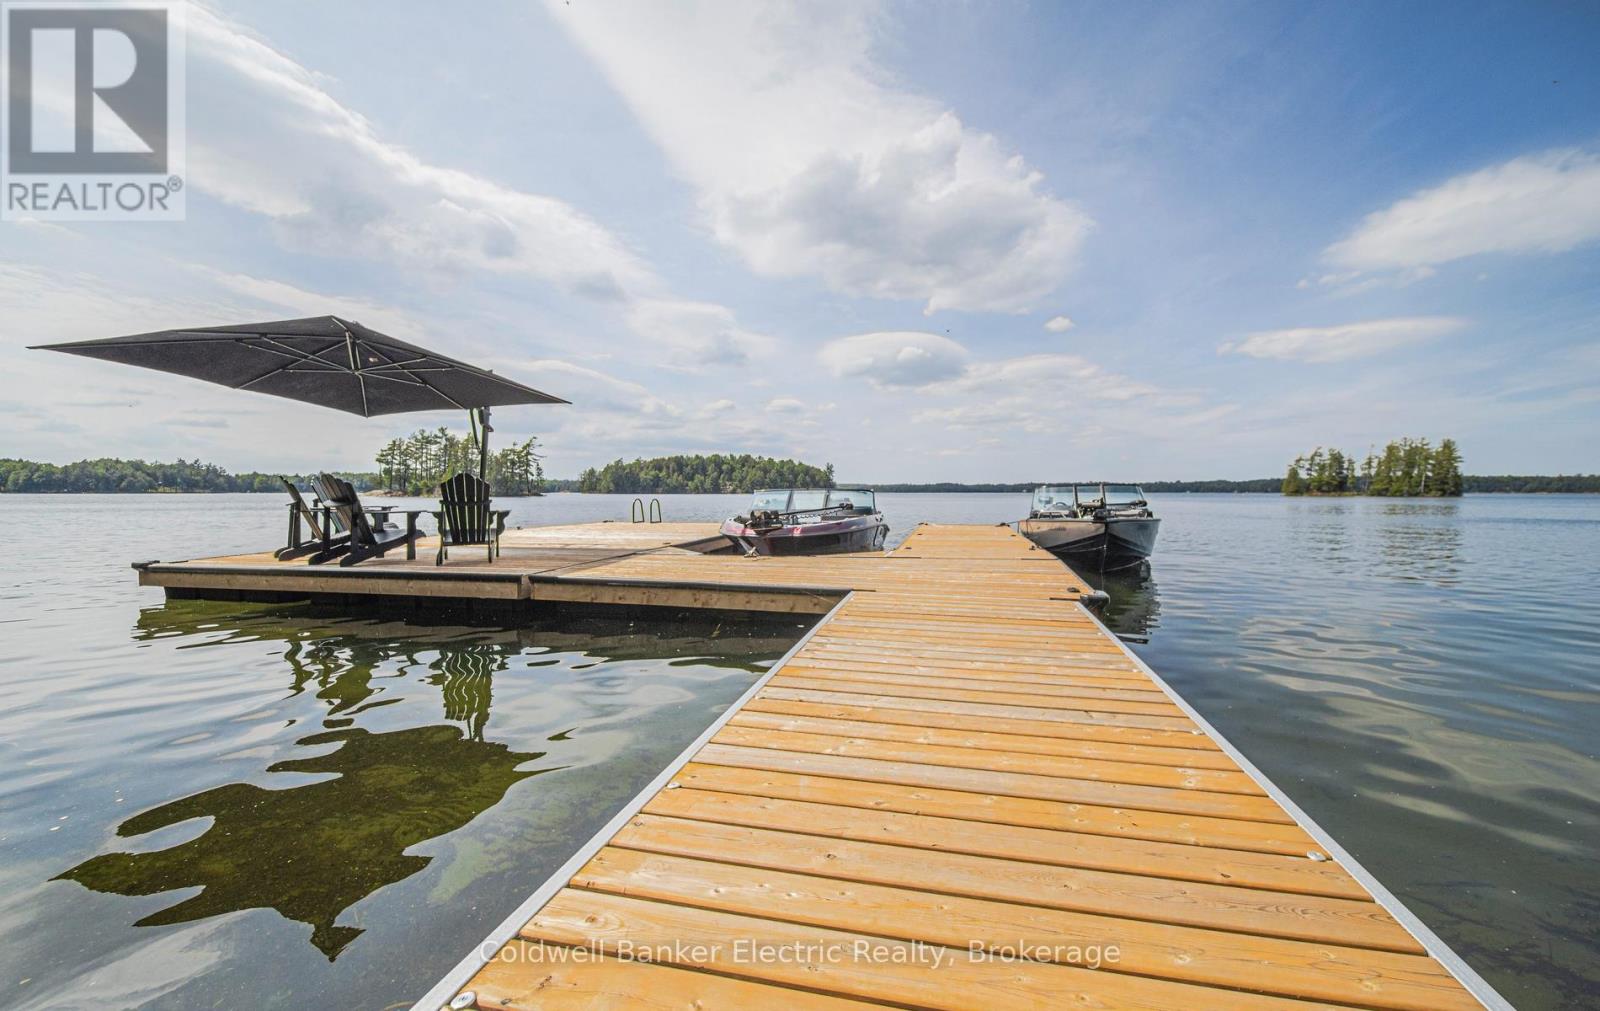
555 Fire Route 50
North Kawartha, Ontario
10/10 Jack Lake waterfront! 4 plus decades on Jack's Lake has given me an eye for frontage. Very few cottages on the entire lake can claim this amazing combination of features: true Sharpes Bay sunset views, all afternoon sun, year-round road access, garbage pick-up, crystal-clear weed-free water, a hard-packed sandy bottom, and the option to dive off the dock or wade in from the shore. Scarcity boosts value, and Sharpes Bay still sits mostly untouched along the south shore, with rules in place to prevent the subdivision of new lots. This creates the perfect opportunity for stakeholders in the bay and on Jack Lake to benefit from increased property values! This 3 bd 1 bath, 1983 Viceroy has tons of potential.. Approx 1116 sq ft on the main level and an additional 855 sq ft unfinished walk out basement. Between 2023 and 2025, over $180,000 in upgrades have been made to the property, including a new water delivery system with submersible pump, heat trace line for year-round use, an automatic propane backup generator, an exceptional new docking system, picturesque landscaping, new appliances, an electric golf cart, and shoreline restoration. Attention builders! This property is an excellent candidate for a new build as well, with a level driveway entrance to level front yard and perfect topography for walk out lakeside. Boat over for ice cream and fuel at one of the lake's two marinas. Where and how you cottage makes all the difference. Jack's Lake offers abundant wildlife, stunning bays, scenic islands, and untouched crown land shorelines to explore. Whether you're after peaceful tranquility or thrilling adventure, Jack's has it all. (id:54827)
Coldwell Banker Electric Realty
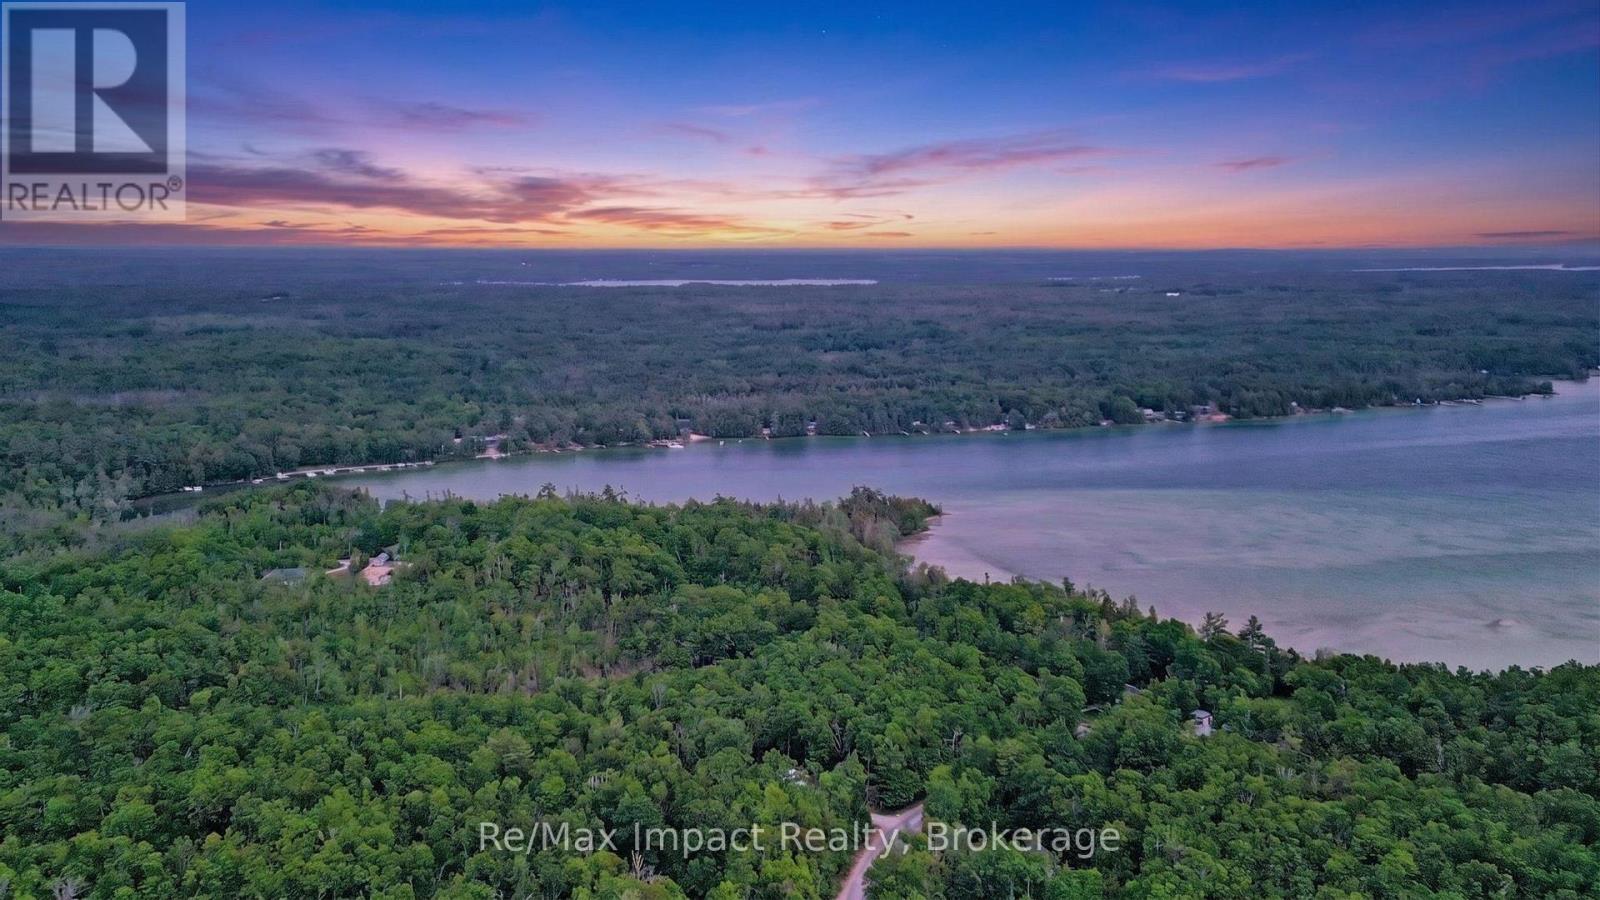
0 Lakeland Avenue Sw
Trent Lakes, Ontario
Welcome to Harvey Lakeland Estates. Discover the perfect setting for your dream home on this beautiful country building lot. Nestled in a peaceful rural setting, this property offers the ideal balance of privacy, natural beauty, and convenience. Surrounded by mature trees and open countryside, you'll appreciate the tranquility while still being within easy driving distance of nearby towns, schools, shopping and amenities. Harvey Lakeland Estates is a 350-acre residential community near Buckhorn, Trent Lakes. There are 117 private lots of approx. one acre. There is 250 acres of common land with many beautiful trails. There is 5 km of shoreline along 3 lakes, Big Bald, Little Bald, and Sandy Lake. As a resident of Harvey Lakeland Estates, if you wish to access the commonland, you must be a member of HLCOA. Boat docking is available, but must be applied for through the association. Docking facilities are based on availability. Association fees are $250 annually. Book your appointment today, you will be amazed by this community!! (id:54827)
RE/MAX Impact Realty
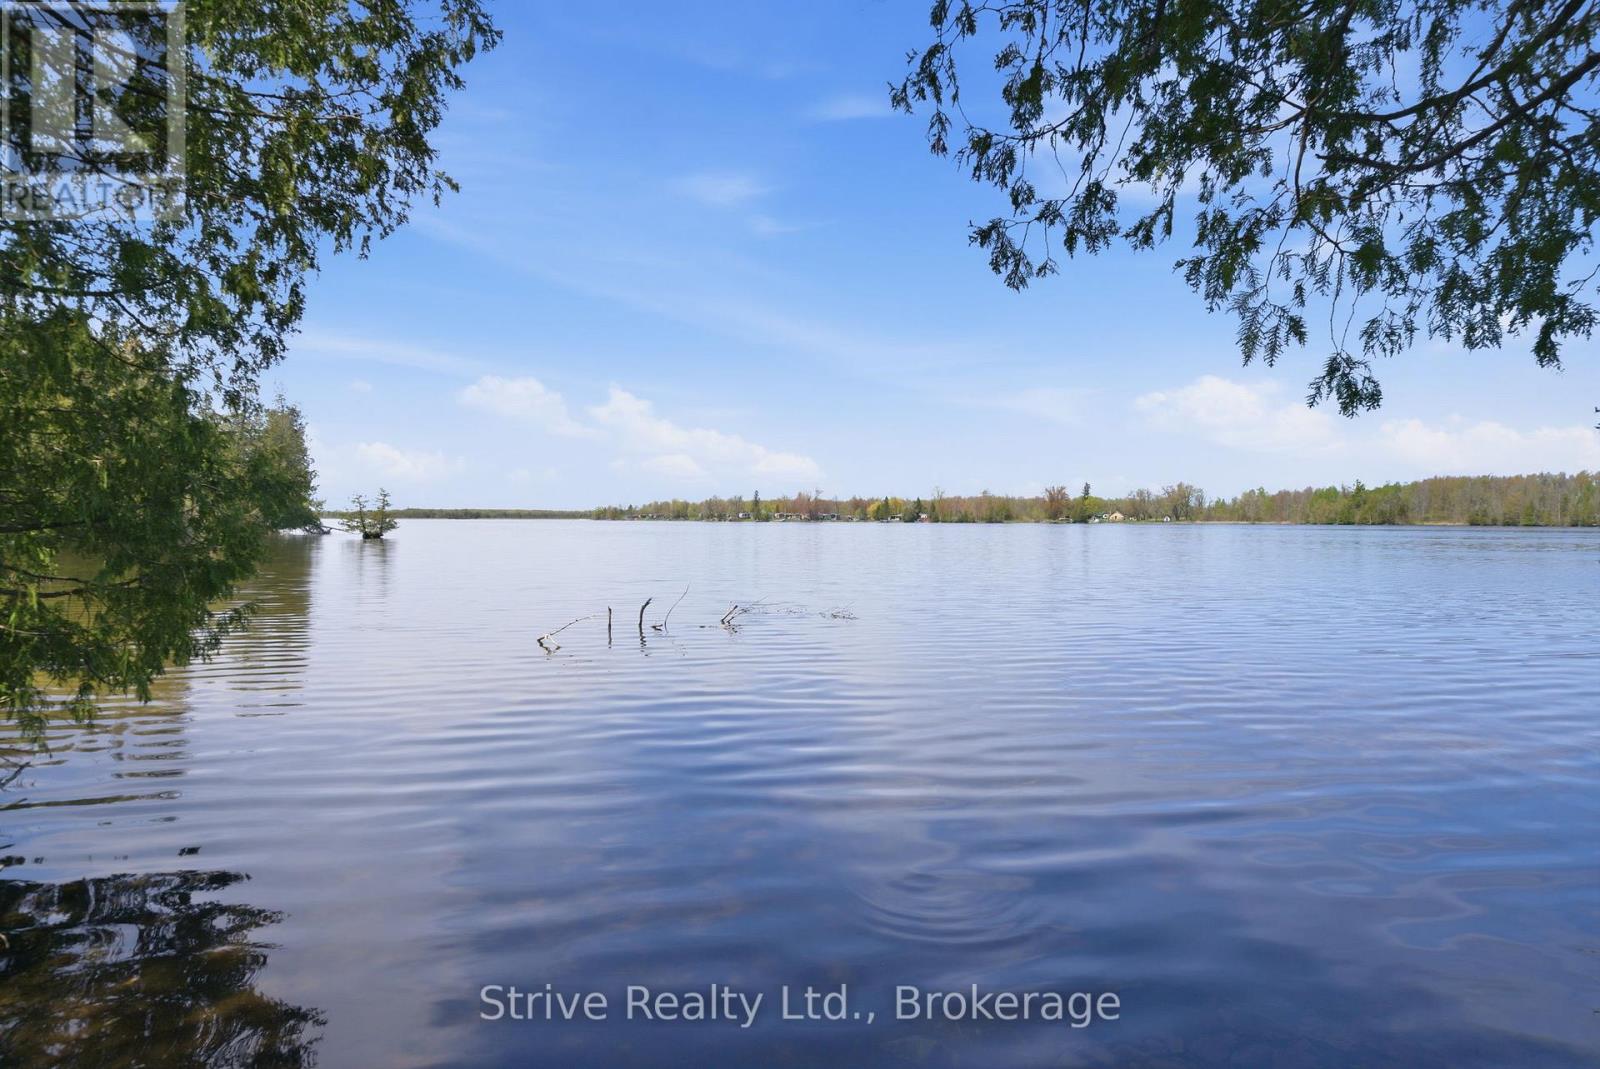
00 Lakeview Drive
Trent Hills, Ontario
Imagine waking up to shimmering water views, the gentle rustle of towering trees, and the peaceful sounds of nature. This rare 0.64-acre waterfront parcel on beautiful Seymour Lake offers an extraordinary opportunity to create the custom home or cottage you've always envisioned. Boasting approximately 98 feet of private waterfront with Northwest exposure on the Trent-Severn Waterway, this exceptional property combines natural beauty, privacy, and endless recreational possibilities. The lot's desirable elevation and gentle slope provide the perfect setting for a walk-out basement design, allowing you to maximize both lake views and living space. Mature trees frame the property, creating a secluded retreat where you can unwind, entertain, and enjoy the tranquility of waterfront living. Spend your days swimming in the clean, clear waters, casting a line for excellent fishing, or exploring miles of scenic boating along one of Ontario's most iconic waterways. Whether you're dreaming of a contemporary lakefront residence, a luxurious family cottage, or a peaceful year-round escape, this remarkable property offers the perfect canvas on a quiet street lined with beautiful upscale homes. Surrounded by nature yet connected to the endless adventures of the Trent-Severn system, this is more than just a vacant lot- it's an opportunity to create a legacy waterfront lifestyle for generations to come. (id:54827)
Strive Realty Ltd.
