
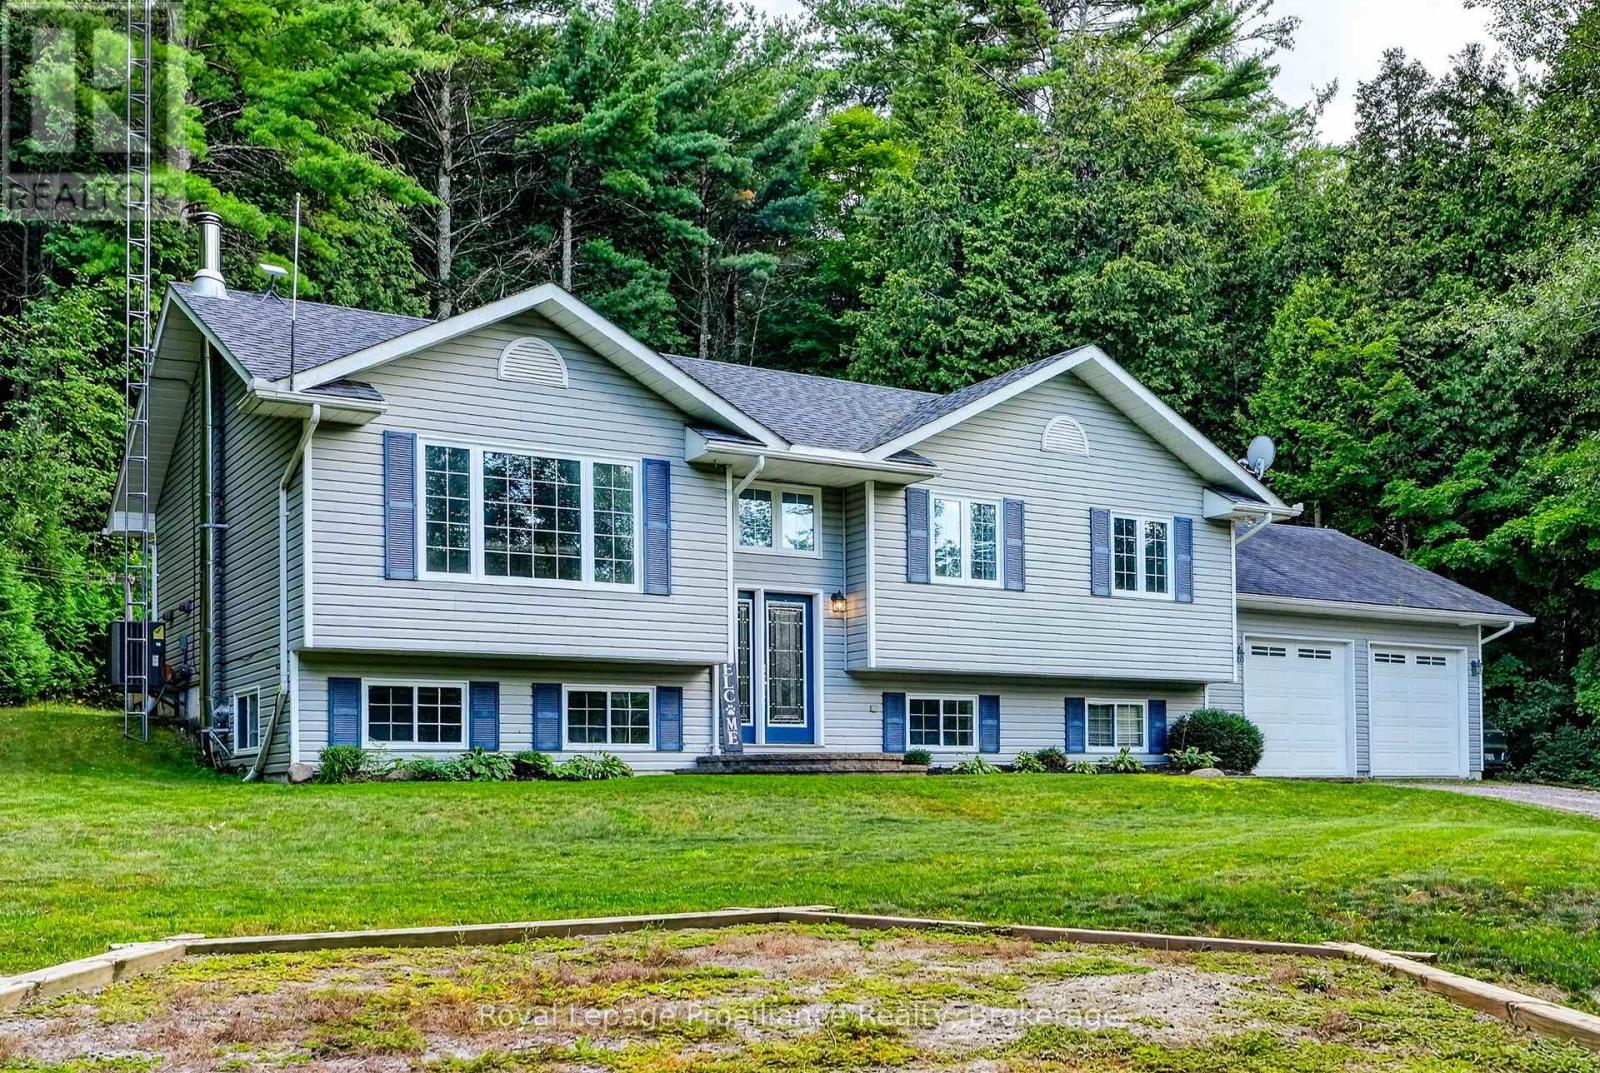
137 Abbey Lane
Alnwick/haldimand, Ontario
Now available for lease: 137 Abbey Lane, a bright raised bungalow set on a private one-acre lot surrounded by trees, with convenient access to Highway 401. This full-home rental offers 3 bedrooms on the main floor, including a primary bedroom with a large closet and full ensuite, plus an additional full bathroom. Hardwood flooring runs throughout the main level, with central A/C for year-round comfort. The eat-in kitchen walks out to the back deck, while the living room features an electric fireplace. Downstairs, the fully finished basement adds plenty of extra living space with 2 additional bedrooms, a full bathroom, family room with a cozy wood stove, and laundry. An attached 2-car garage provides additional parking and storage, while outside, the spacious yard offers plenty of privacy and a handy storage shed. *Available October 1, 2026. Utilities are in addition to the monthly lease rate. (id:54827)
Royal LePage Proalliance Realty
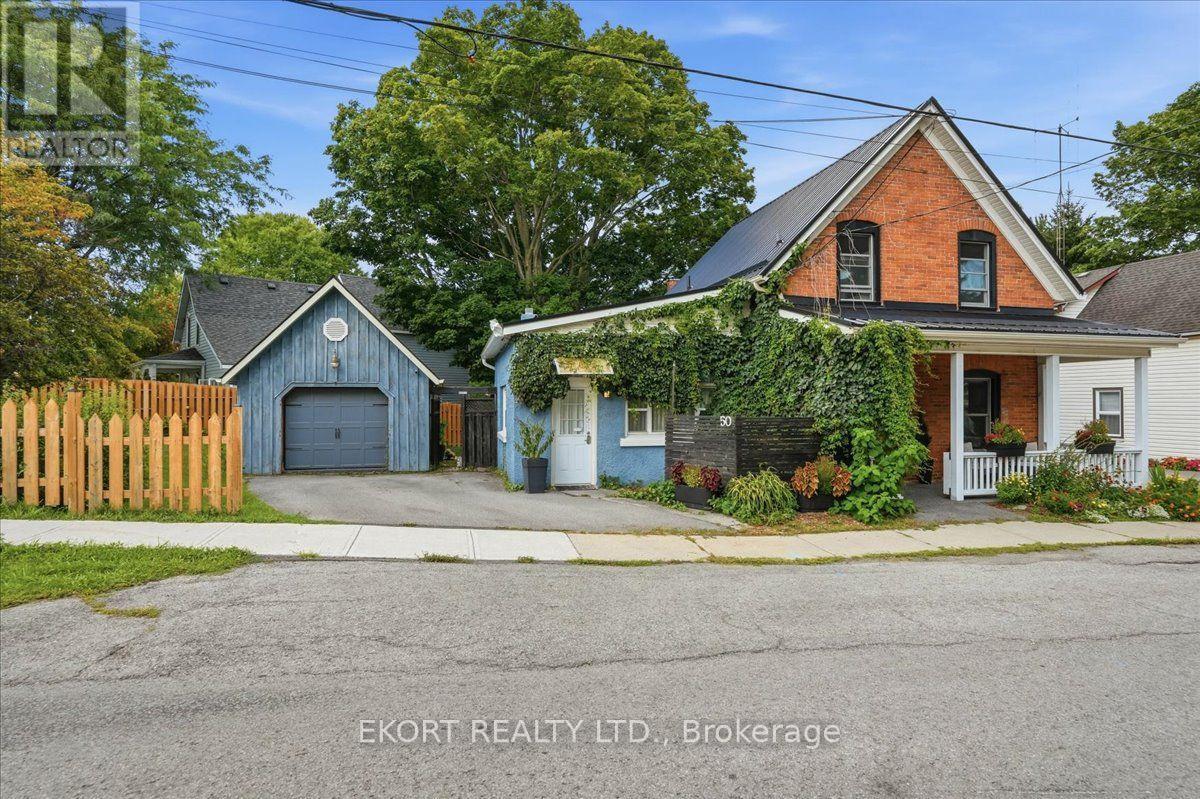
50 Elizabeth Street
Prince Edward County, Ontario
Steps from Main Street, this timeless red-brick character home has been meticulously updated to "forever-home" standards. The ultimate asset? A legal, owner-occupied studio Airbnb with a highly coveted, grandfathered exemption: it is permitted to operate without a kitchenette, completely bypassing Prince Edward County's current, costly retrofit mandates for new rentals. The flexible layout also easily allows the upper level to convert back into a secondary unit if desired.Every inch of the interior features new flooring, designer lighting, a custom gas fireplace with a reclaimed barn wood mantel (2023), and updated mechanicals (high efficiency furnace and hot water tank 2023). New high efficiency appliances including Bosch dishwasher (2022), washer and dryer (2026). Work seamlessly from the detached, insulated 4-season home office (2023), or utilize the 4-season, gas-heated detached garage as a premium home gym and storage sanctuary. Outside, enjoy a freshly epoxy-coated front deck (2026), new privacy fencing (2023), and professionally curated, low-maintenance gardens with native perennials. Featuring a lifetime steel roof (2024) and high-efficiency Andersen composite windows on every single window (2024), equipped with custom window coverings (2026). This is a rare, low-carrying-cost crown jewel in Ontario's celebrated wine country. (id:54827)
Ekort Realty Ltd.
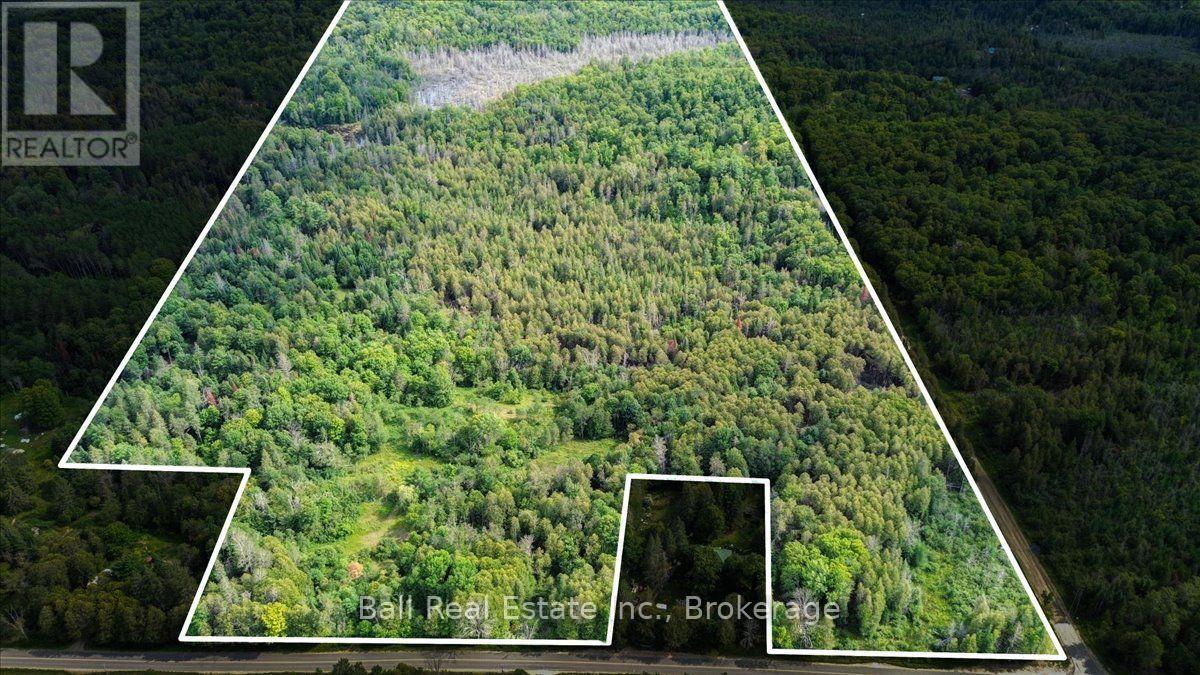
390 St Ola Road
Limerick, Ontario
This beautiful 93-acre bush lot is located on a year-round road with hydro available at the road. The property features a mix of hardwood and cedar, with an older access point off St Ola Road leading to an ideal building location. Situated in Limerick Township, it is just minutes away from the Limerick lake system-offering a five-lake chain to explore-and at least four other lakes with public access points. It is also conveniently located only a few minutes from the trail system and 25 minutes from Bancroft, with a great general store just a few kilometers down the road for gas, groceries, and LCBO. Whether you are looking for an excellent building spot or a recreational/hunting property, this one ticks all the boxes. (id:54827)
Ball Real Estate Inc.
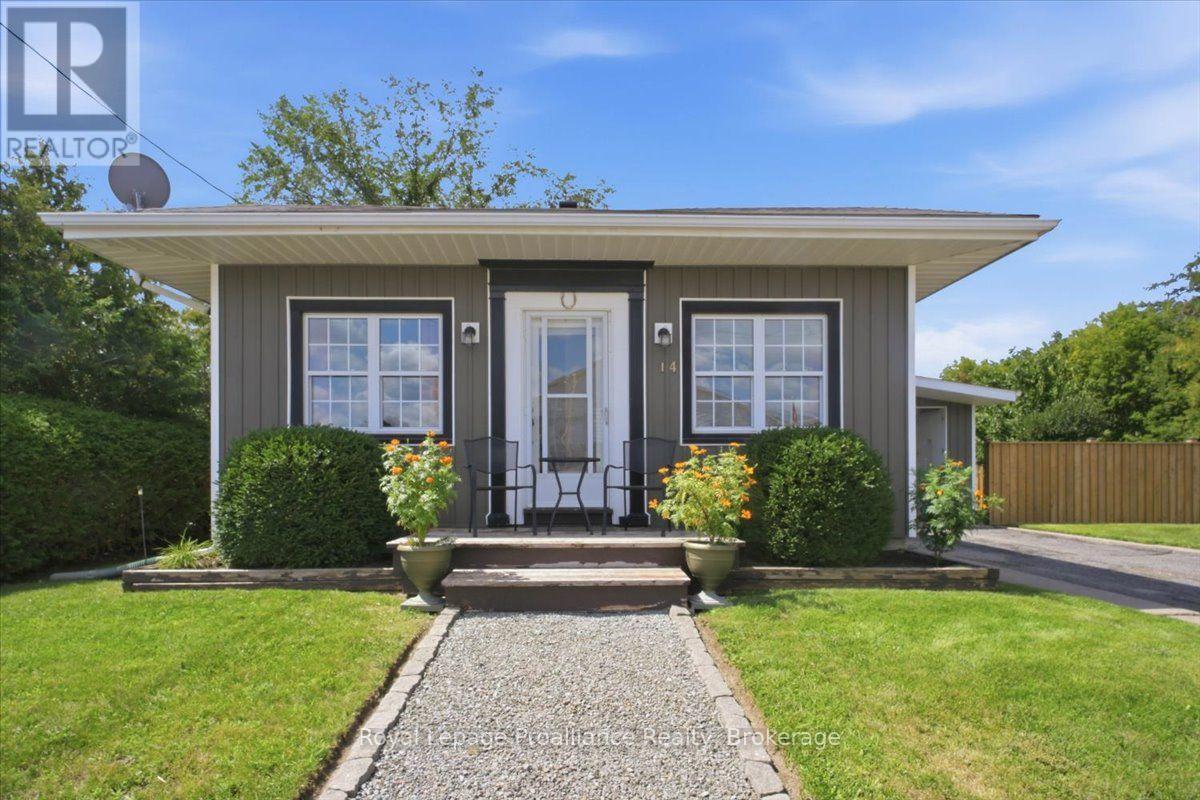
14 Victoria Street N
Tweed, Ontario
Welcome to 14 Victoria Street N., a charming and inviting bungalow in the heart of Tweed with more space than you might expect. Warm, comfortable and full of character, this home offers three bedrooms, two bathrooms and a finished basement that provides plenty of additional room for family, guests, hobbies or relaxing. The updated kitchen is a standout, featuring quartz countertops, great workspace and a functional layout that flows easily into the main living areas. Throughout the home you'll find a bright, welcoming feel with plenty of updates already taken care of making this an easy move-in-ready option. Outside the fenced backyard creates a private space to enjoy summer afternoons, entertain friends or simply unwind. The back deck and gazebo add even more room to enjoy the outdoors while the carport and generous driveway parking provide everyday convenience. With municipal water and sewer, natural gas heat, central air, high speed internet and a great in-town location close to shops, parks and local amenities, this home is a home that offers comfort, convenience and easy living. This home is ready for you to move in and enjoy! (id:54827)
Royal LePage Proalliance Realty
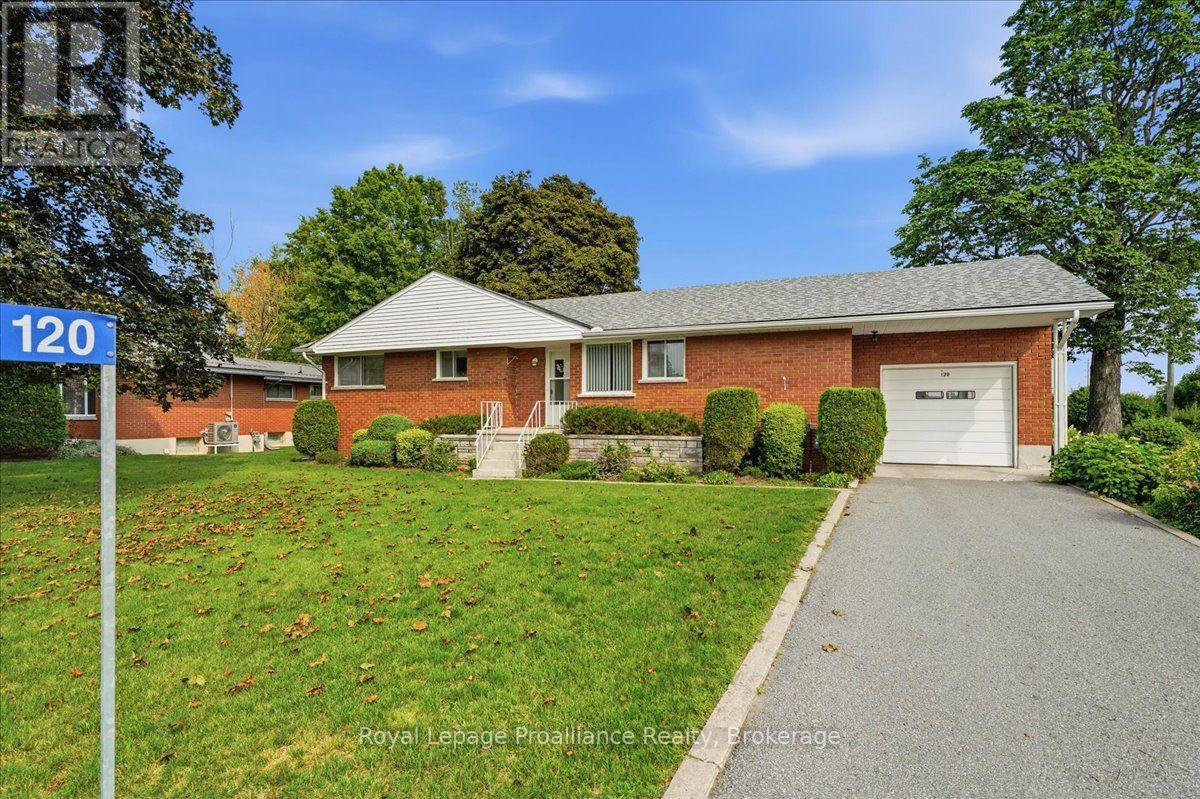
120 Sidney Crescent
Quinte West, Ontario
Welcome to 120 Sidney Cres in the sought after community of Batawa where you'll find lovely trails, parks, skiing, a recreation centre and a great family friendly vibe . This all brick home with attached garage sits on a mature large lot with no neighbours behind. The main floor features an eat-in kitchen, large bright living room with fireplace, 3 bedrooms and a 4 pc bath. The lower level offers a bedroom , rec room, 2pc bath and laundry/utility room with plenty of storage. Pride of ownership shines throughout this house that you can make your HOME ! (id:54827)
Royal LePage Proalliance Realty
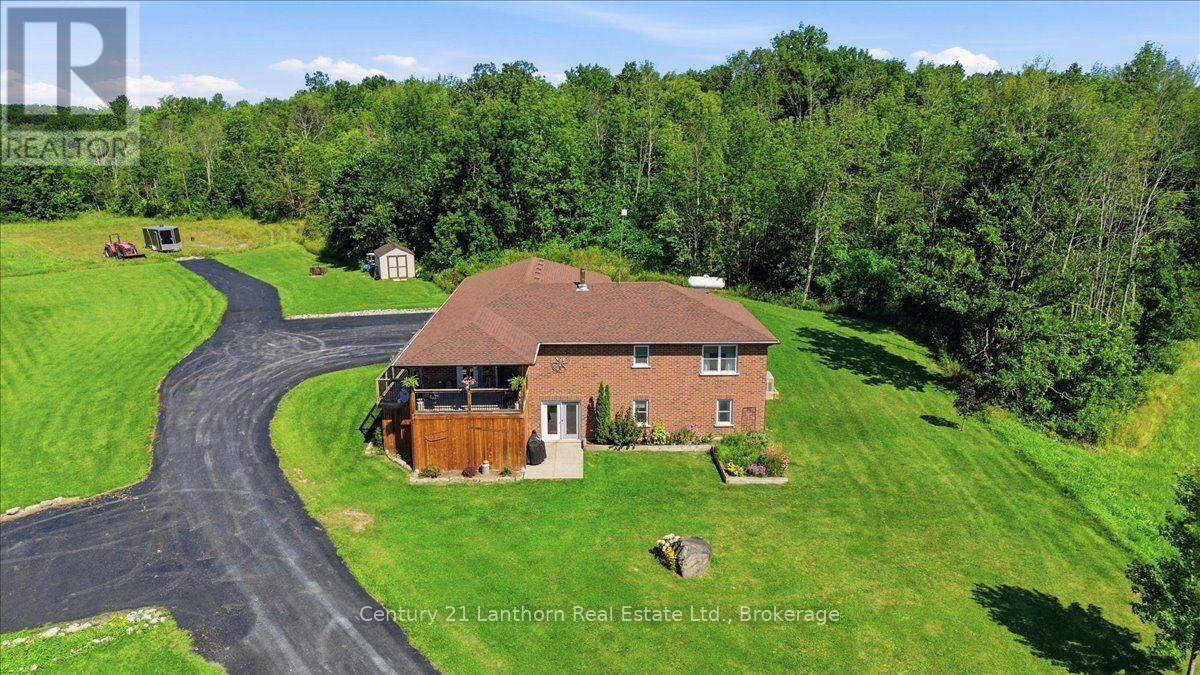
78 Mill Road
Madoc, Ontario
Looking for a country property with room to roam, yet only minutes from town? With over 36 acres, this property offers the perfect blend of space, privacy, and convenience-and it has everything you need for comfortable country living. This well-maintained, 12-year-old brick bungalow features 1,584 sq. ft. of living space on the main level, with a bright, open-concept layout designed for everyday living and entertaining. The spacious kitchen features granite countertops and a large island that serves as the perfect gathering place for family and friends. Three bedrooms, including a primary bedroom with ensuite bath, walk in closet, plus an additional 4-piece bathroom complete the main floor. The full basement adds incredible versatility, offering a bedroom, large living room, 4-piece bathroom, kitchenette, and separate ground-level entrance, ideal for an in-law suite, apartment, guests, or extended family. Enjoy the outdoors from the south facing covered front deck or the private backyard deck, complete with a hot tub, perfect for relaxing after a day spent enjoying the property. The attached double garage is heated and finished as an impressive man cave/workshop, complete with an epoxy floor, making it an ideal space for hobbies, projects, or extra storage. The rural zoning allows for a variety of mixed uses, including the opportunity to have animals, depending on your plans. A Generac generator provides peace of mind during power outages, while the surfaced driveway offers plenty of parking and convenient turnaround space. Located just minutes from Madoc and close to recreational trails for ATV and snowmobile enthusiasts, as well as numerous lakes, this property is perfectly positioned for those who love the outdoors. With over 36 acres to explore, versatile living space, excellent amenities, and a move-in-ready home, this is a country property with plenty to offer. A quick closing is available so don't wait! (id:54827)
Century 21 Lanthorn Real Estate Ltd.
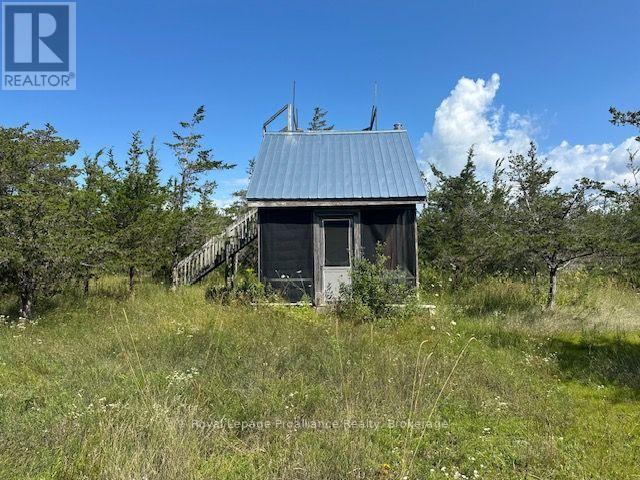
N/a Army Reserve Road
Prince Edward County, Ontario
Own a piece of beautiful Prince Edward County! This approximately 3.25-acre recreational property offers a peaceful rural setting across from the Point Petre Conservation Area, with access to scenic trails and waterfront. Gull Pond is also nearby, along with PEC's renowned beaches, wineries, cycling routes, local artists and exceptional restaurants. A small grandfathered bunkie is located on the property; however, due to the RR-114-H zoning restrictions, it cannot be expanded or built upon, and no new buildings are permitted. This is not a building lot, but a wonderful opportunity to enjoy nature and escape the hustle and bustle in one of the County's most scenic areas. (id:54827)
Royal LePage Proalliance Realty
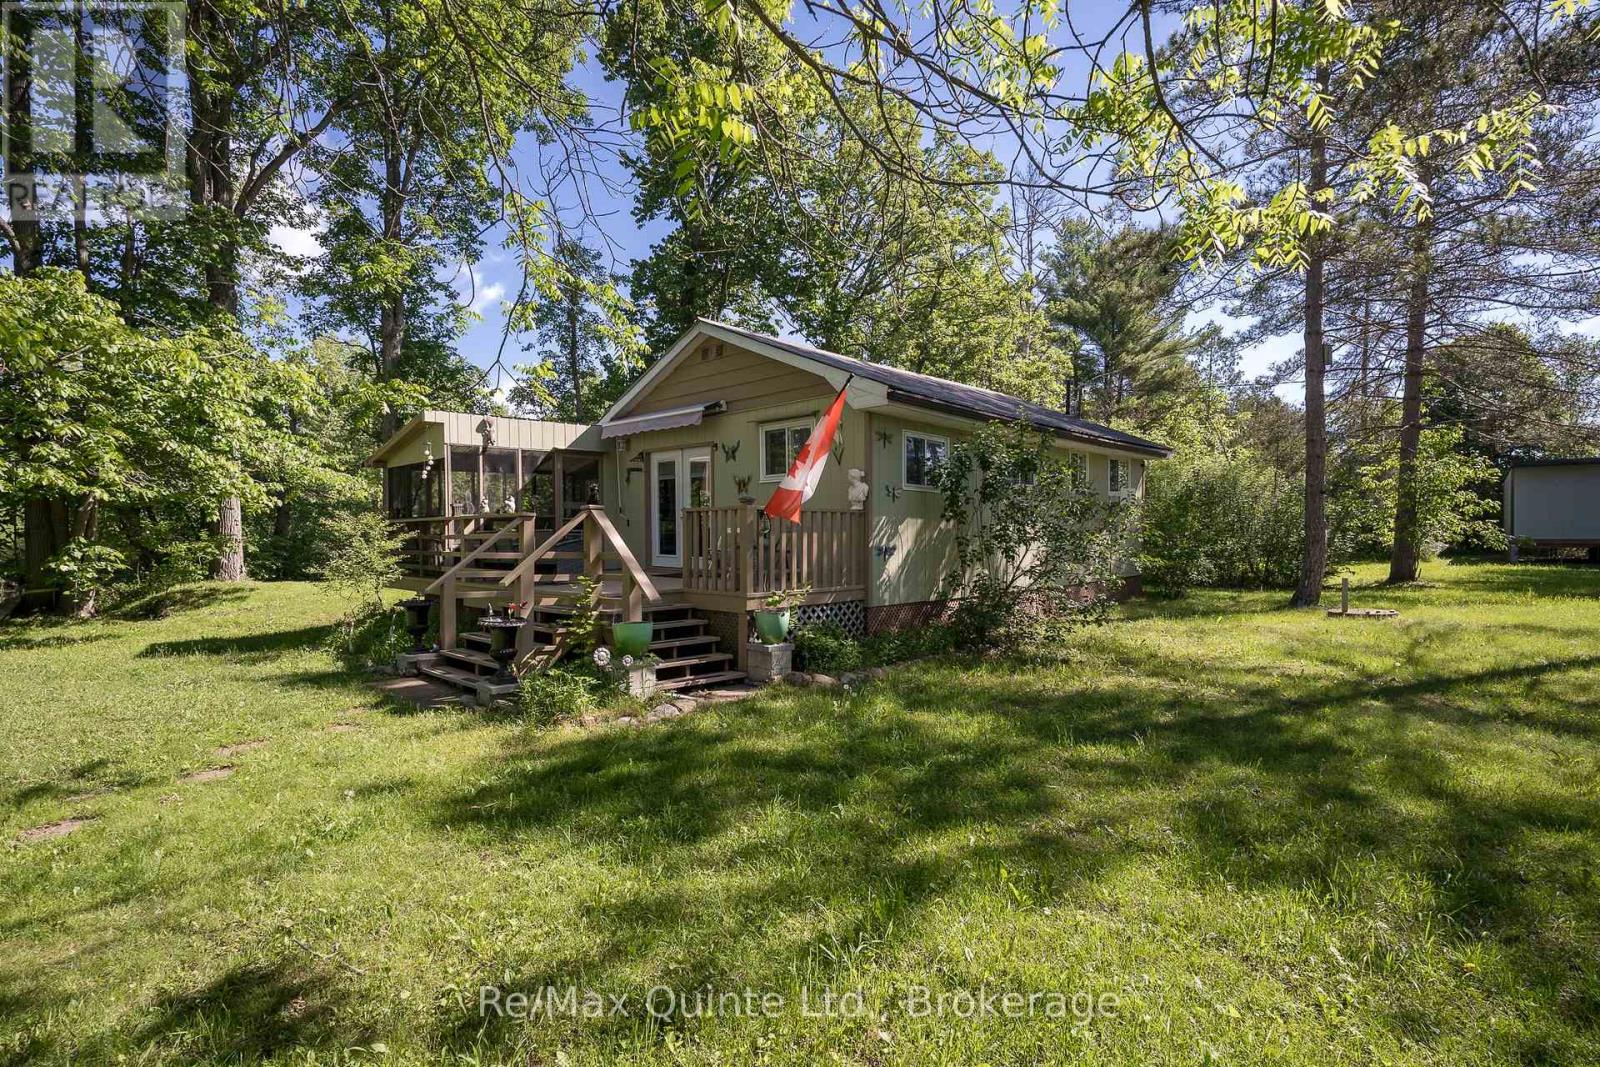
74 French Settlement Lane
Tweed, Ontario
Welcome to your waterfront paradise! Nestled amongst the trees on the serene shores of the Moira River with 400ft of waterfrontage is this charming three season cottage which offers amazing views in a private and peaceful setting. Step inside this furnished cottage, to be greeted with an open concept layout and lots of natural light. Kitchen/dining area with ample of cabinetry and walkout to spacious deck with a screened-in room, perfect for entertaining, BBQ's, or enjoying gorgeous sunsets. Living room with an abundance of windows for picturesque views of the river. 2 quaint bedrooms and a 3pc bathroom. Outside, this lovely 1.6 acres has a second cottage that has the potential to be renovated for all your extended family, a bunkie for your guests, a large shed/workshop for tinkering around in, lots of beautiful gardens and a dock already in place for your fishing boat. Whether fishing off your dock or swimming, kayaking or spending time around the firepit, or just relaxing on your deck, this could be your perfect getaway! There is still lot's of time to enjoy this lovely cottage this summer. (id:54827)
RE/MAX Quinte Ltd.
Exit Realty Group
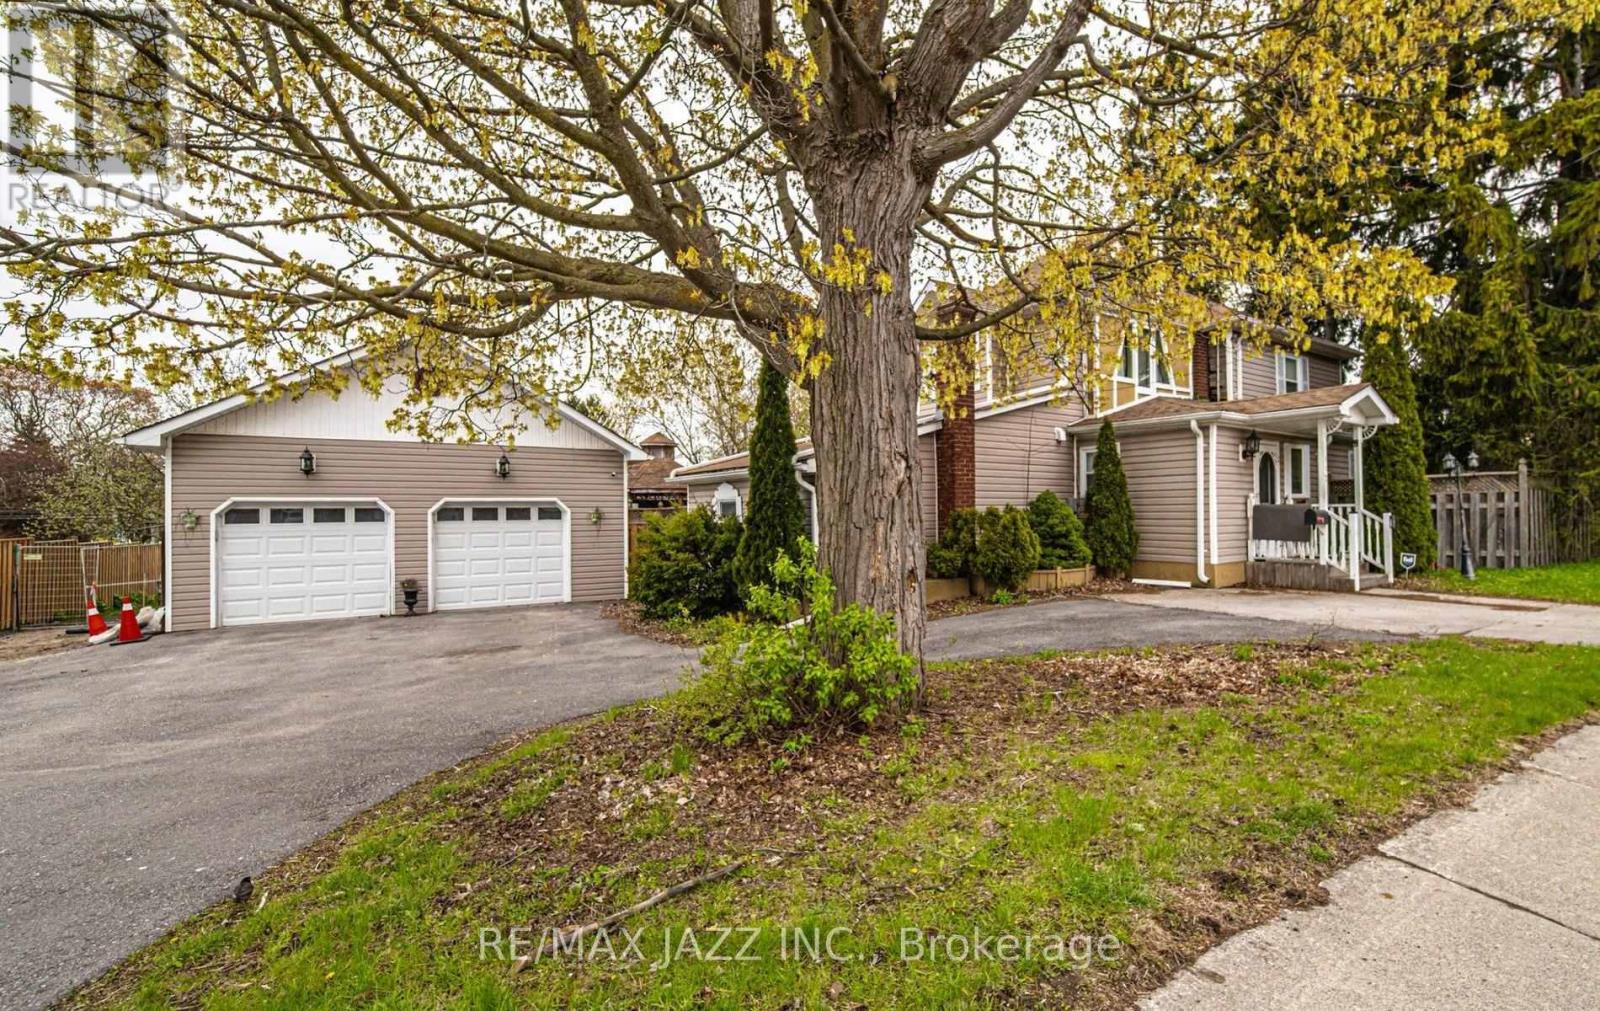
112 Hope Street N
Port Hope, Ontario
Filled with natural light and timeless character, this spacious home offers warmth, comfort, and endless potential for the next owner to make it their own. Featuring 4 generous bedrooms, including a main floor bedroom with its own ensuite, the layout is ideal for multi-generational living, extended family, guests, or anyone seeking the convenience of main level living. While the home would benefit from some updating and tender loving care, it offers a solid foundation and an exceptional opportunity to add value and create your dream space. The main floor is designed for everyday living and gathering, with a formal dining room for special occasions, a spacious living room for relaxing evenings, a dedicated home office, and an eat-in kitchen with a large island that naturally becomes the heart of the home. Main floor laundry adds convenience to daily routines. Outside, the possibilities continue. The detached double-car garage/workshop is perfect for hobbyists, tradespeople, or additional storage. Situated on a desirable corner lot, the property offers plenty of room for outdoor enjoyment with a fully fenced yard, above-ground pool (as is), two gazebos, and ample parking for family and guests. Located within walking distance to historic downtown Port Hope, scenic waterfront trails, the Ganaraska River, boutique shopping, and fine dining, this property combines small-town charm with an unbeatable lifestyle. Rich in character and opportunity, this home is waiting for the right buyer with vision to restore, refresh, and appreciate all it has to offer. A wonderful chance to create something truly special in one of Port Hope's most sought-after communities. (id:54827)
RE/MAX Jazz Inc.
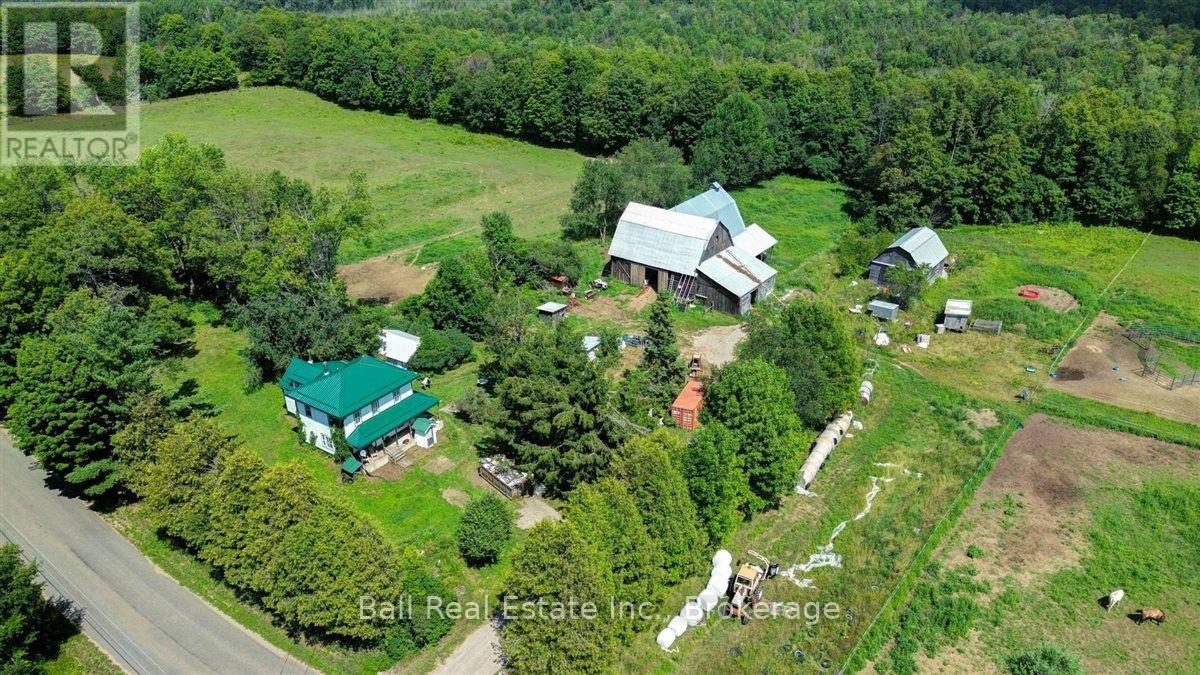
1607 The Ridge Road
Wollaston, Ontario
This landmark farm is looking for a new family. Come and start your new life here with 127 acres of mixed bush and approximately 25 acres of fenced pasture, a huge bank barn, currently in full operation with beef cows and heavy horses, a sugar shack to make your own syrup, huge cold storage space and a century old farm home. The property enjoys amazing views and is on a year round maintained road. It is situated minutes away from several lakes and trails. This lifestyle property offers a sustainable existence. The farm was a certified organic operation until this year and could easily be recertified according to the owner. The property has not had sprays, pesticides or herbicides sprayed in decades, if at all. The home features a traditional farm house layout with an upgraded kitchen and a total of 4 bedrooms, plus a renovated loft that could also be a bedroom. The barn is sturdy and in use daily with lots of hay storage and stalls. This property is a must see and is priced to sell so make that move out of the city and into the country. (id:54827)
Ball Real Estate Inc.
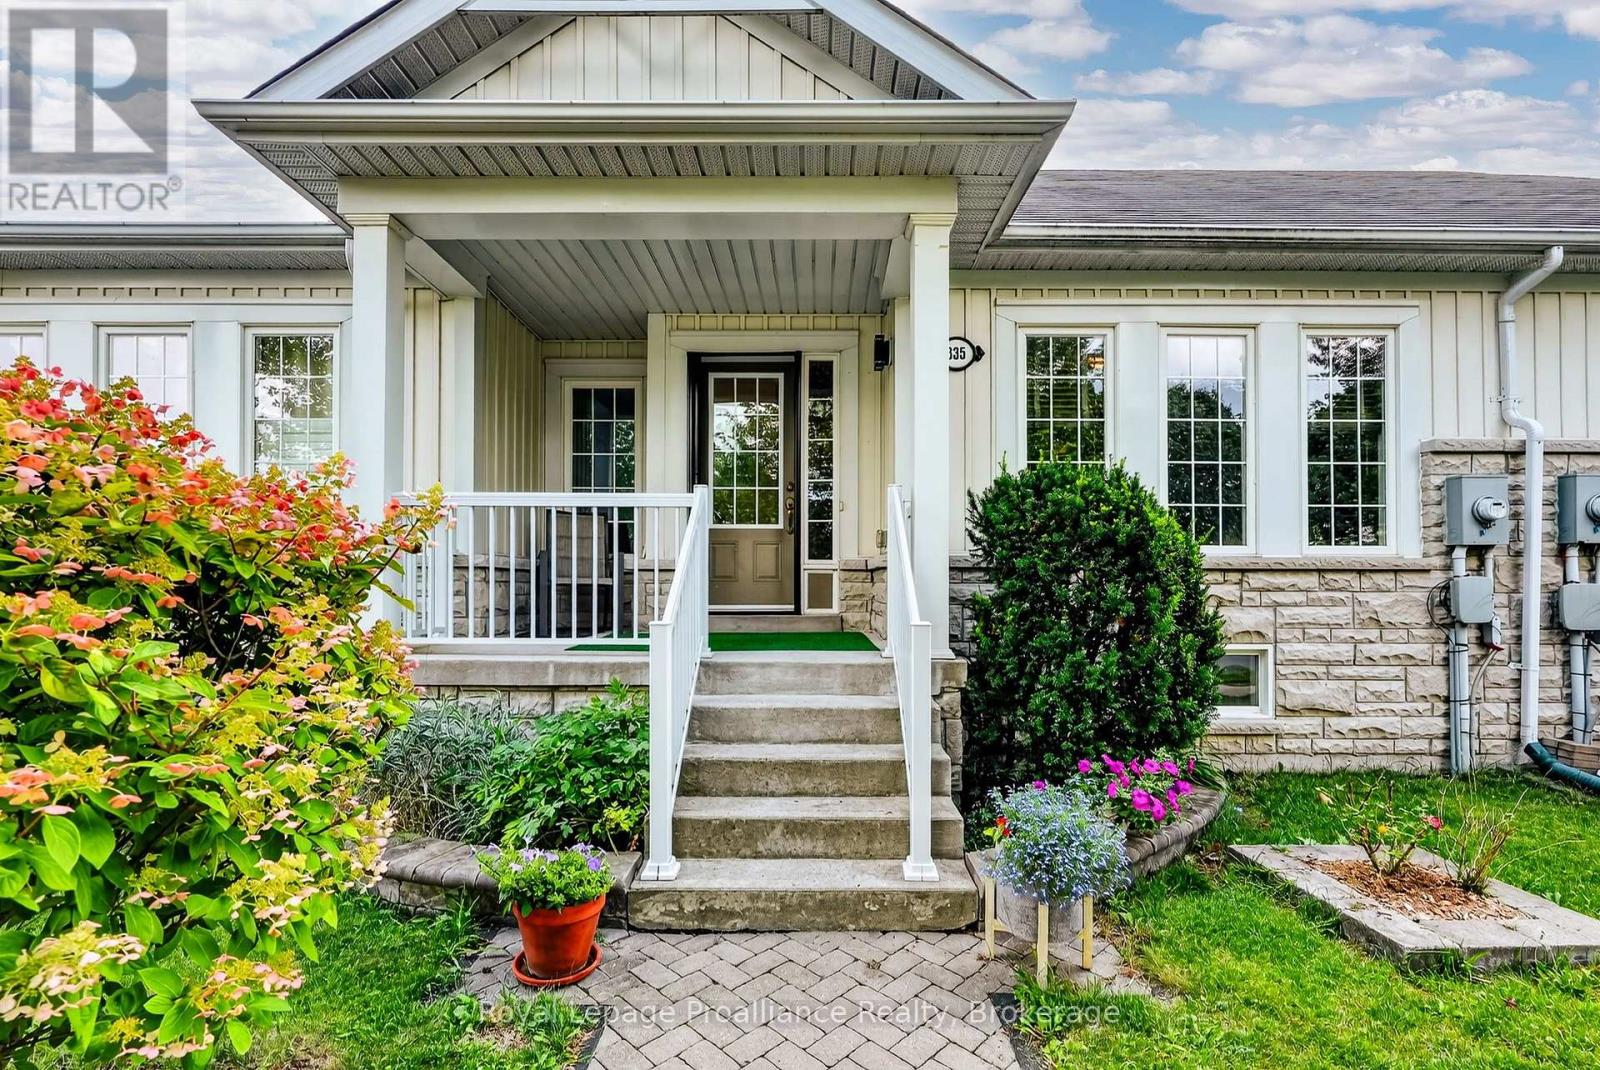
835 Charles Wilson Parkway
Cobourg, Ontario
Now available for lease: 835 Charles Wilson Pkwy, a bungalow-style townhome in West Park Village, overlooking a linear park great for walking. This full-home rental offers 2 bedrooms, 2 bathrooms, hardwood flooring throughout the main level, newer kitchen appliances, and an attached garage. A covered front porch, private deck, new BBQ and garden area give you your own outdoor space, while the unfinished basement provides plenty of extra storage. Add in quiet, friendly neighbours and a location close to shopping, schools, the 401, and everyday amenities, and it's an easy place to settle in. *Available October 1, 2026. Utilities are in addition to the monthly lease rate. Home will be empty upon move-in date. (id:54827)
Royal LePage Proalliance Realty
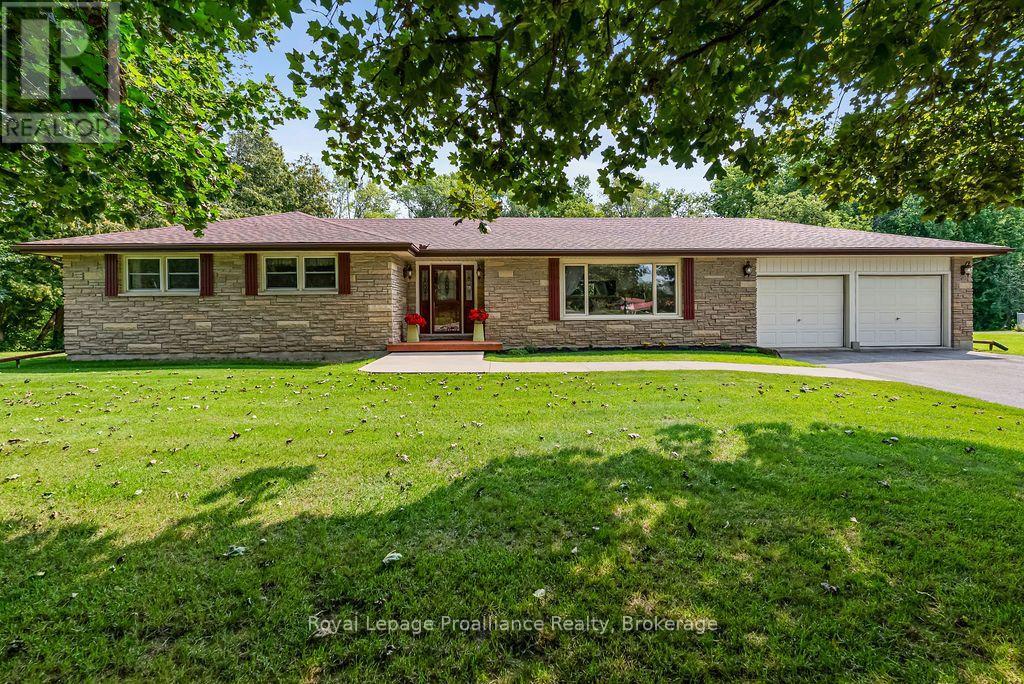
794 Foxboro Stirling Road
Quinte West, Ontario
Set at the foot of the Oak Hills, this immaculate stone and brick bungalow makes an unforgettable first impression. From the moment you pull into the double paved driveway with convenient turnaround, the pride of ownership is unmistakable. Manicured lawns, mature trees and meticulously maintained walkways create a setting that feels as though it belongs in a magazine. And the attention to detail continues throughout the home. Step inside and discover a spacious footprint with four large bedrooms and two bathrooms on the main level. The primary bedroom features a convenient cheater ensuite, while the impressive 5-piece main bath offers his-and-hers sinks. The well-appointed kitchen provides plenty of cabinetry and workspace, flowing naturally into the dining area with a walkout to the rear deck and gazebo, perfect for entertaining or enjoying peaceful evenings outdoors. The large living room is anchored by an expansive picture window that fills the space with natural light. Beautiful hardwood flooring and crown moulding throughout the main level add a timeless elegance and cohesive feel to the home. The lower level offers incredible flexibility and is currently configured as an in-law suite with walk-up access. A large bedroom, kitchen with extensive cabinetry and pantry storage, 3 piece bath and spacious recreation room provide everything needed for extended family, guests or additional living space. The rec room also features a woodstove setup, creating a warm and inviting gathering space. The attached insulated double garage is equally practical, complete with a dedicated workbench area and rear man door for convenient access to the yard. In the backyard, two substantial sheds, 8' x 12' and 10' x 20' provide exceptional storage for gardening equipment, tools, toys and outdoor essentials. Immaculately maintained, thoughtfully laid out and surrounded by beautifully manicured grounds, this is the kind of property that rarely comes to market. (id:54827)
Royal LePage Proalliance Realty
Unit 1 - 165 Main Street
Brighton, Ontario
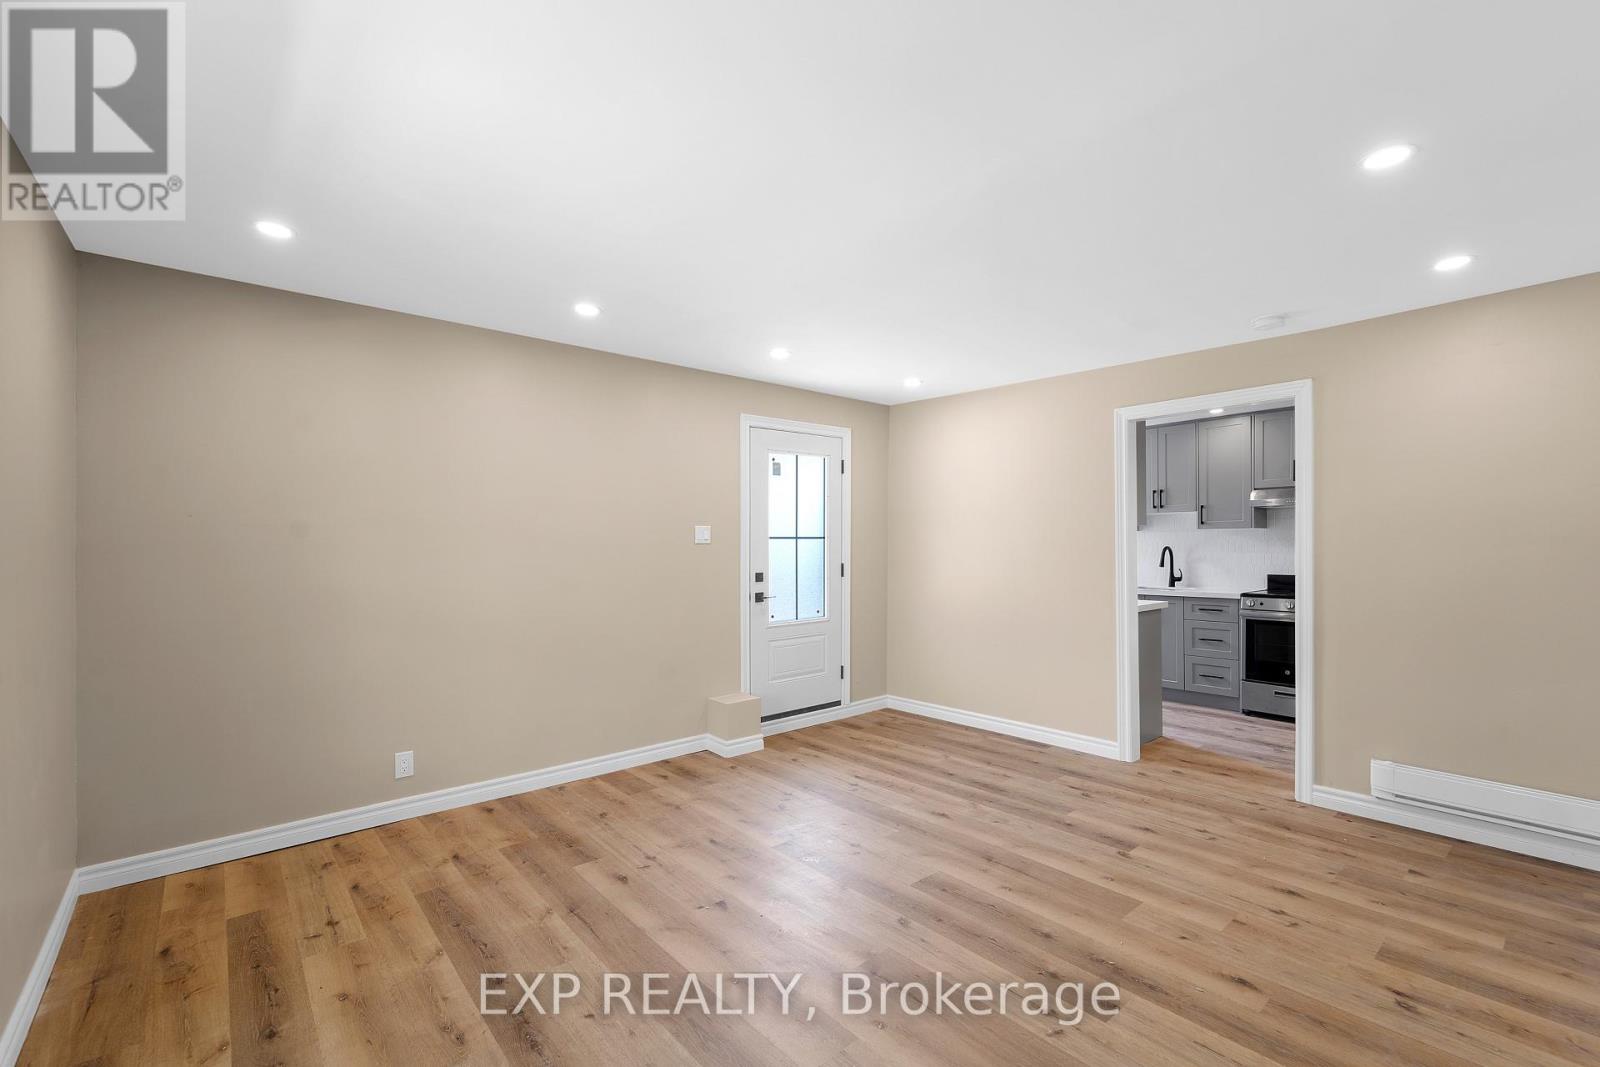
Available October 1. Discover modern living in this 1-bed, 1-bath unit of a Triplex on Main St, Brighton. Recently renovated, enjoy quartz stone countertops, stainless steel appliances, and ensuite laundry in this bright apartment. A short stroll takes you to groceries, pharmacies, cafes, doctor's offices and more. Embrace the perfect blend of modern comfort and community charm - seize this opportunity to make Brighton your home! Utilities extra. 1-Year Lease. First and Last Month Rent. 1 Parking Space. (id:54827)
Exp Realty
9015 Highway 28
North Kawartha, Ontario
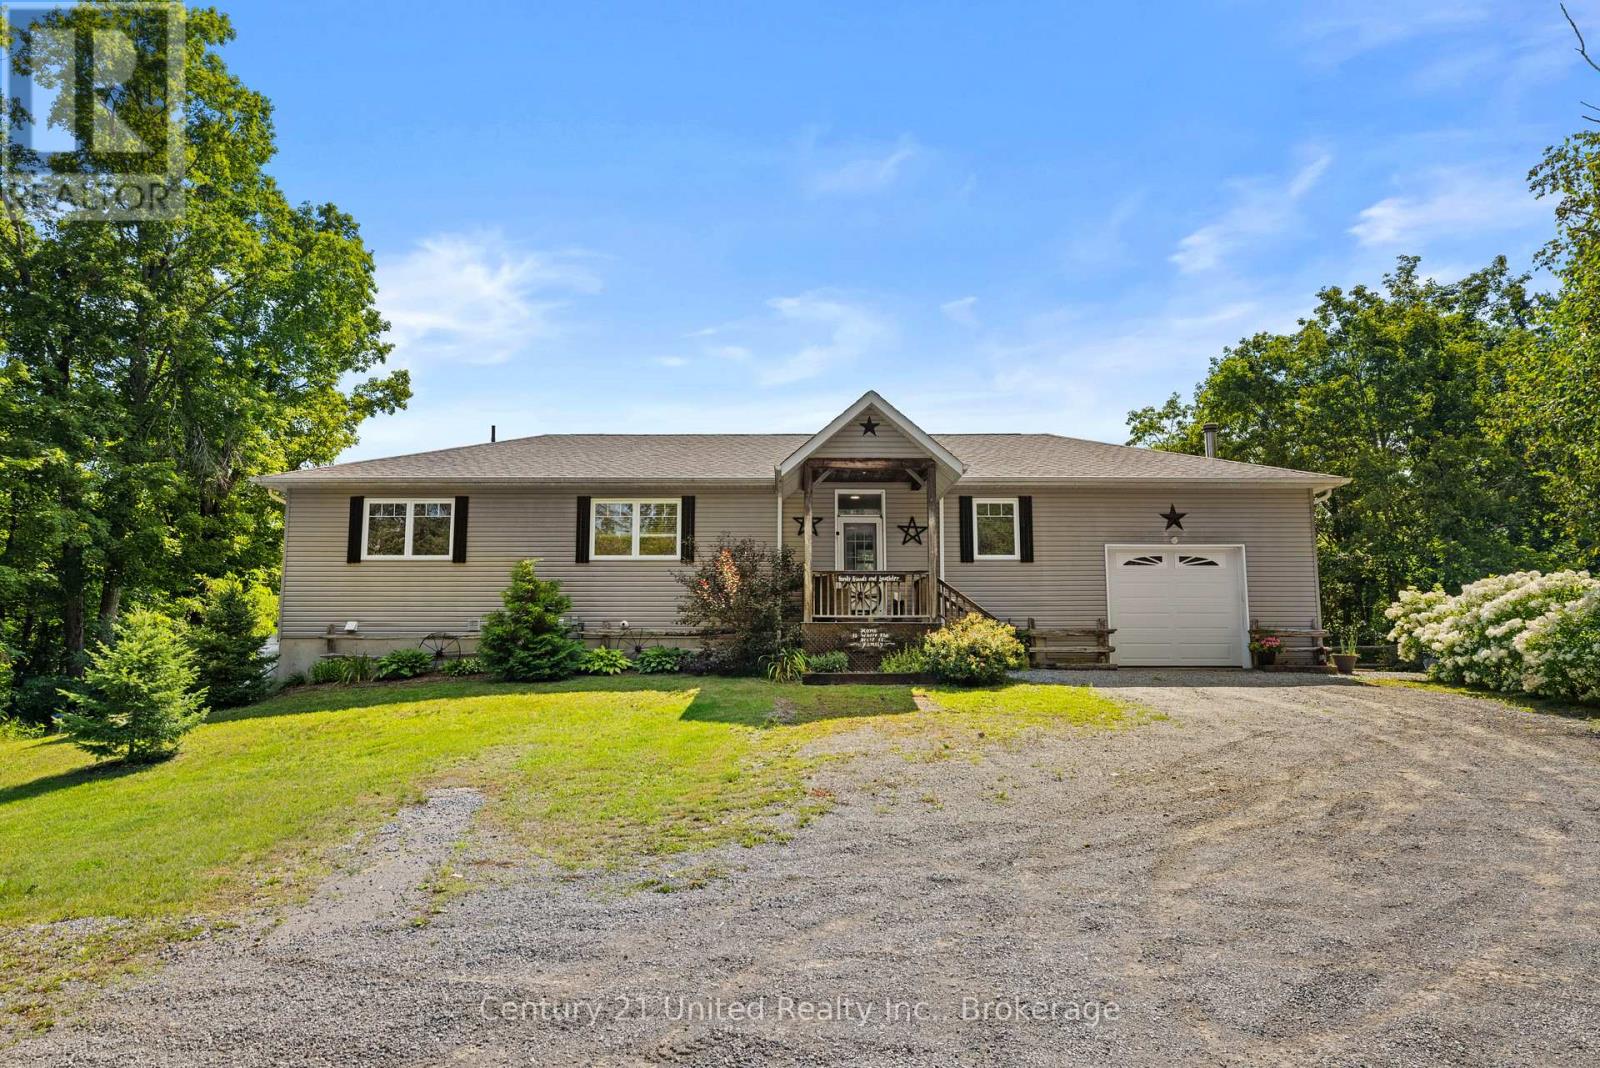
Welcome to this 4-bedroom, 2-bathroom raised bungalow set on just over 2 acres with over 300feet of frontage on Eels Creek, just south of Apsley. Built in 2012, this home offers just over 1400 sq. ft. on the main level, with additional living space in the lower level and a convenient walkout. The waterfront is the highlight, offering an excellent area for swimming, wading and enjoying the water, along with a small beach area and plenty of space to spend summer days by the creek. Enjoy your very own private oasis with your toes in the water and nature at your doorstep. This home also features an attached single-car garage, forced-air propane heating, a drilled well and a septic system. This raised bungalow layout provides afunctional use of space, while the walkout lower level offers easy access to the outdoors. Private and surrounded by the natural beauty of cottage country and yet only a short drive to the amenities of Apsley, this property offers a great combination of waterfront, acreage and year-round living. Whether you're looking for a full-time home or a cottage-country retreat, this Eels Creek property is ready for its next chapter. (id:54827)
Century 21 United Realty Inc.
6859 Hwy 620 Highway
Wollaston, Ontario
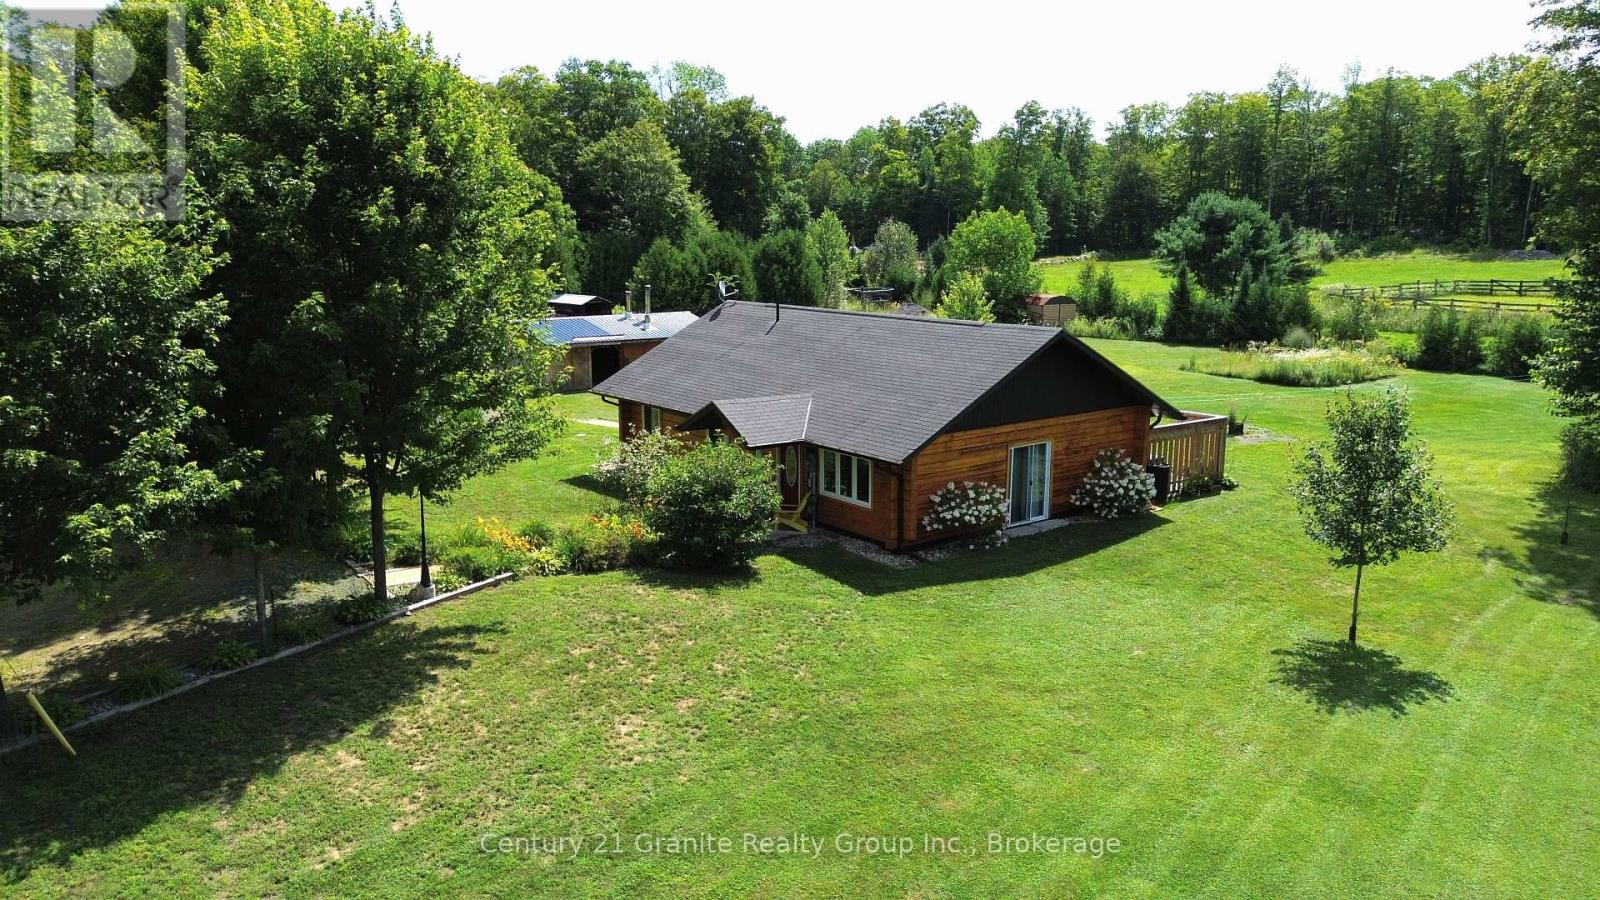
Welcome to a property that offers a little more than the ordinary! Set on 1.63 acres in a peaceful rural setting, this beautifully maintained square timber log home, built in 2010, combines comfortable one-level living with an incredible amount of extra space to make your own. Inside, the warm and inviting 2-bedroom, 1-bathroom home features an open-concept kitchen, dining and living area, cozy in-floor heating, and an easy, functional layout. A fully automatic generator adds extra peace of mind for comfortable year-round country living. But what really sets this property apart is the massive additional building. Looking for the ultimate garage, workshop, man cave, games room, entertaining space, or somewhere to store all the toys? There is room here to dream big. Whether you're a car enthusiast, hobbyist, collector, woodworker, or simply someone who can never have enough garage space, the possibilities are endless. And if you'd rather put the space to work, the property's Residential and Commercial zoning opens the door to potential home-based business or income opportunities. The flat, level property is surrounded by trees and offers plenty of usable outdoor space, all while being conveniently located just minutes from Coe Hill and approximately 30 minutes to Bancroft or Apsley. Enjoy easy access to nearby lakes, public beaches, golf, trails and everyday amenities. A comfortable country home, 1.63 acres, and an incredible bonus building. (id:54827)
Century 21 Granite Realty Group Inc.
906 N Big Island Road
Prince Edward County, Ontario
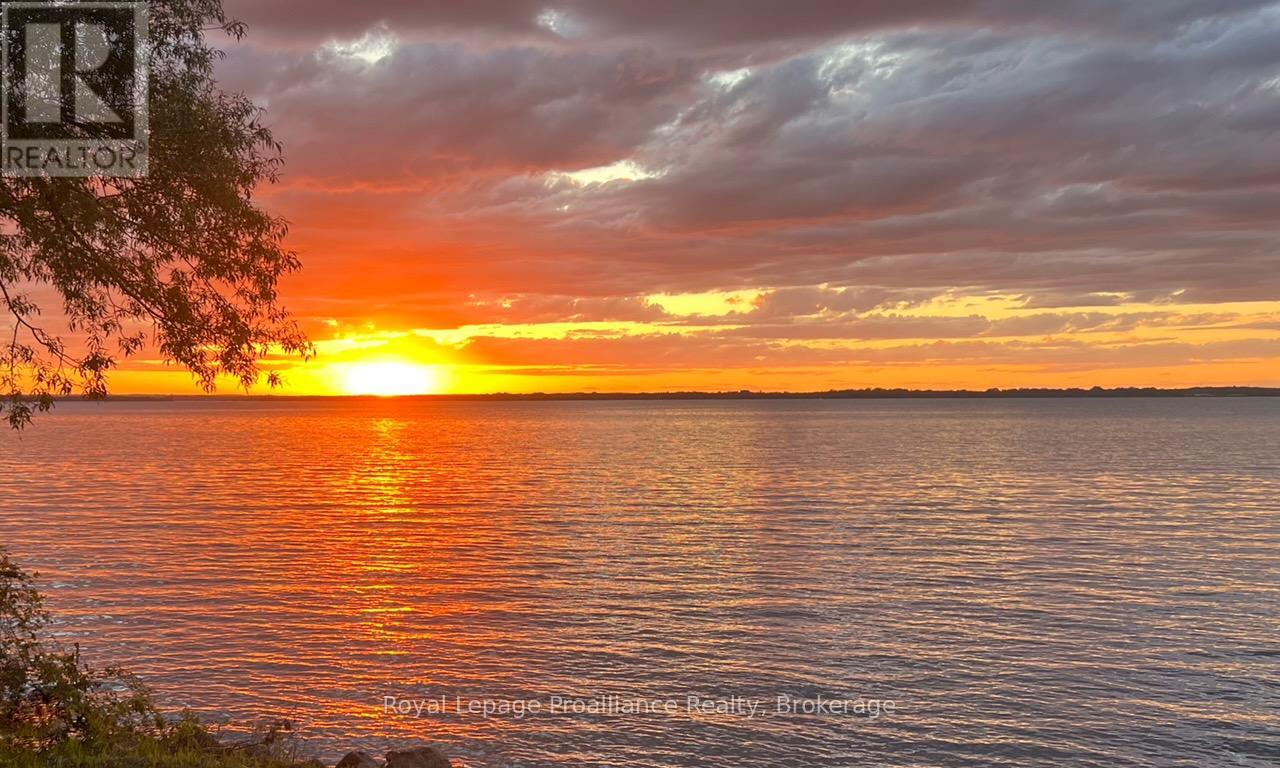
Situated across from approximately 653 ft of pristine Bay of Quinte Shoreline in Prince Edward County, this exceptional property offers a rare combination of privacy, acreage, natural beauty, usable Waterfront with Dock and endless potential just 15 minutes from Picton and approximately half an hour to the 401. Set on approximately 7.5 picturesque Acres with mature trees, manicured lawns, and vibrant perennial gardens, this well-maintained bungalow captures breathtaking sunset views across the water, and the peaceful lifestyle Prince Edward County is known for. The Comfy four-bedroom, two-bathroom home offers approximately 2,200 square feet of finished living space and has been lovingly cared for over the years. While the interior decor reflects a more traditional style, the home is exceptionally sound and practical, with many important updates already completed, including newer windows, updated plumbing, air conditioning, furnace, and a durable steel roof. A stunning new picture window frames panoramic Waterfront views, filling the main living area with natural light, while the large private sunroom provides the perfect place to unwind and enjoy the changing seasons. Outside, the property truly shines. Enjoy clear, rocky, swimmable Waterfront with a 30-foot dock, ideal for boating, kayaking, swimming, or simply relaxing by the water's edge. The expansive shoreline and western exposure create unforgettable evening sunsets and a remarkable sense of seclusion. The property also features an impressive collection of outbuildings, including a substantial machinery shed, a cinder block building, and three traditional barns offering exceptional storage, workshop, or future redevelopment potential. Whether envisioned as a year-round residence, family retreat, garden farm or future dream estate, this remarkable Prince Edward County waterfront property offers extraordinary lifestyle potential in an irreplaceable setting. (id:54827)
Royal LePage Proalliance Realty
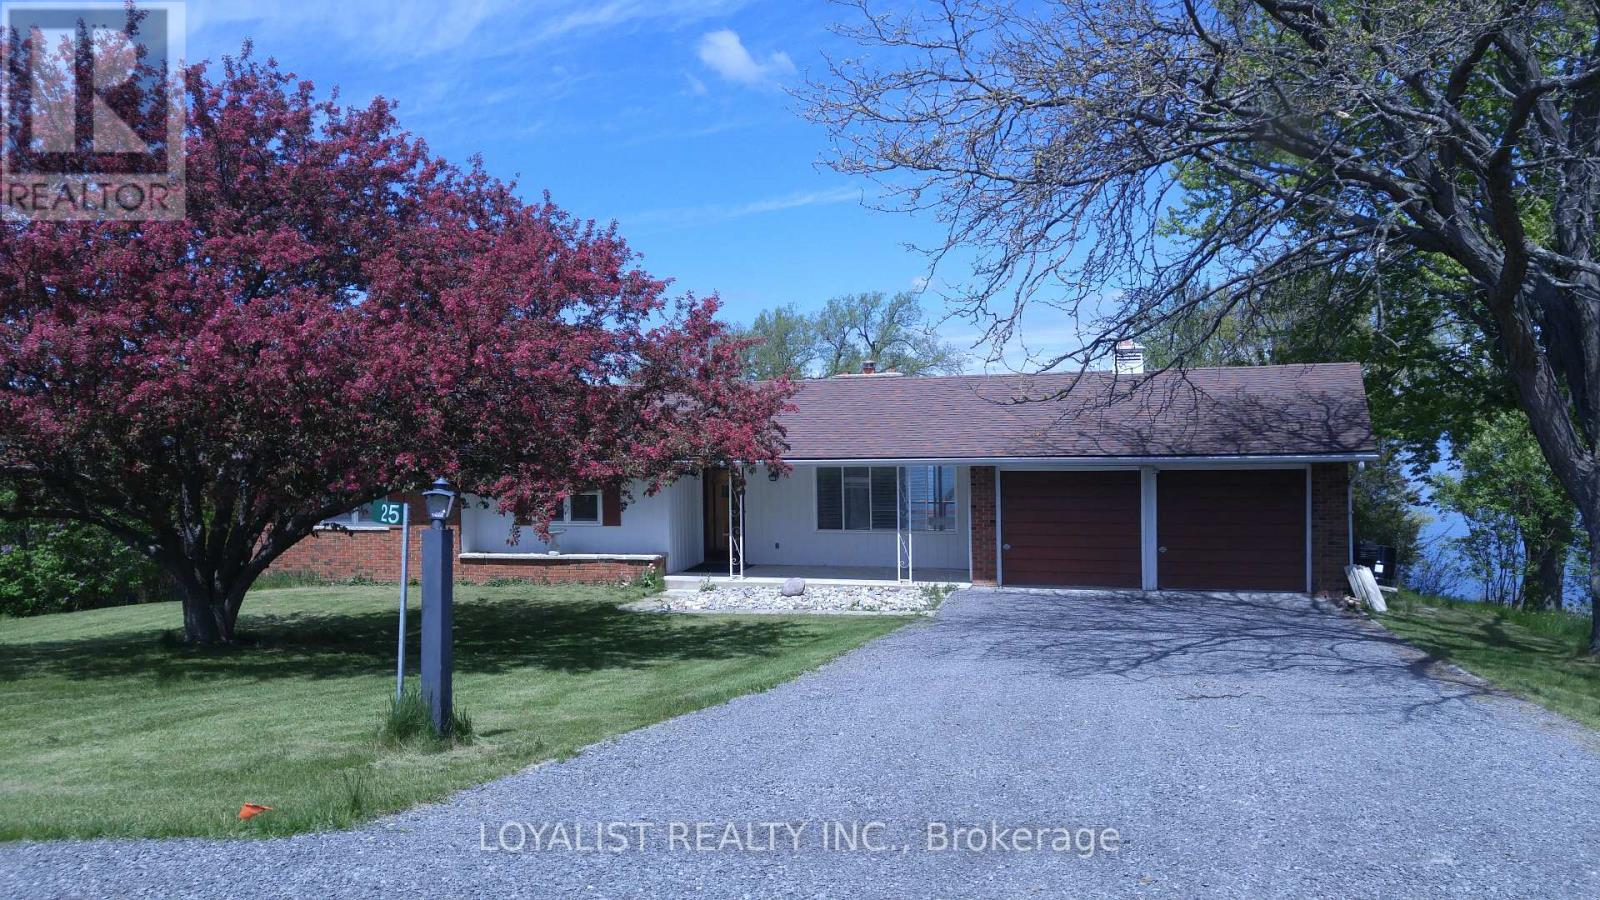
25 Redner Lane
Prince Edward County, Ontario
BAY OF QUINTE WATERFRONT RENTAL- REDNERSVILLE PEC *** - MULTIPLE YEAR LEASE IF DESIRED *** 10 MINUTES to TRENTON or BELLEVILLE ** Brick bi-level bungalow with LOWER LEVEL WALKOUT to finished grade. Kitchen - Maple Cabinets - task lighting*** 3-Bedrooms ,4-piece Bathroom; 2-car garage; hardwood floors *** Stainless Steel LG Refrigerator ** Stainless Steel Stove** Stainless Steel Dishwasher ** Stainless Steel Microwave/Range Hood ** Washer ** Dryer ** 3-Walkouts on main level to deck overlooking 200' backyard & OWNED WATERFRONT - Additional Basement walkout ** ENERGY EFFICIENT CENTRAL AIR CONDITIONING *** PROPANE GAS FURNACE ** (id:54827)
Loyalist Realty Inc.
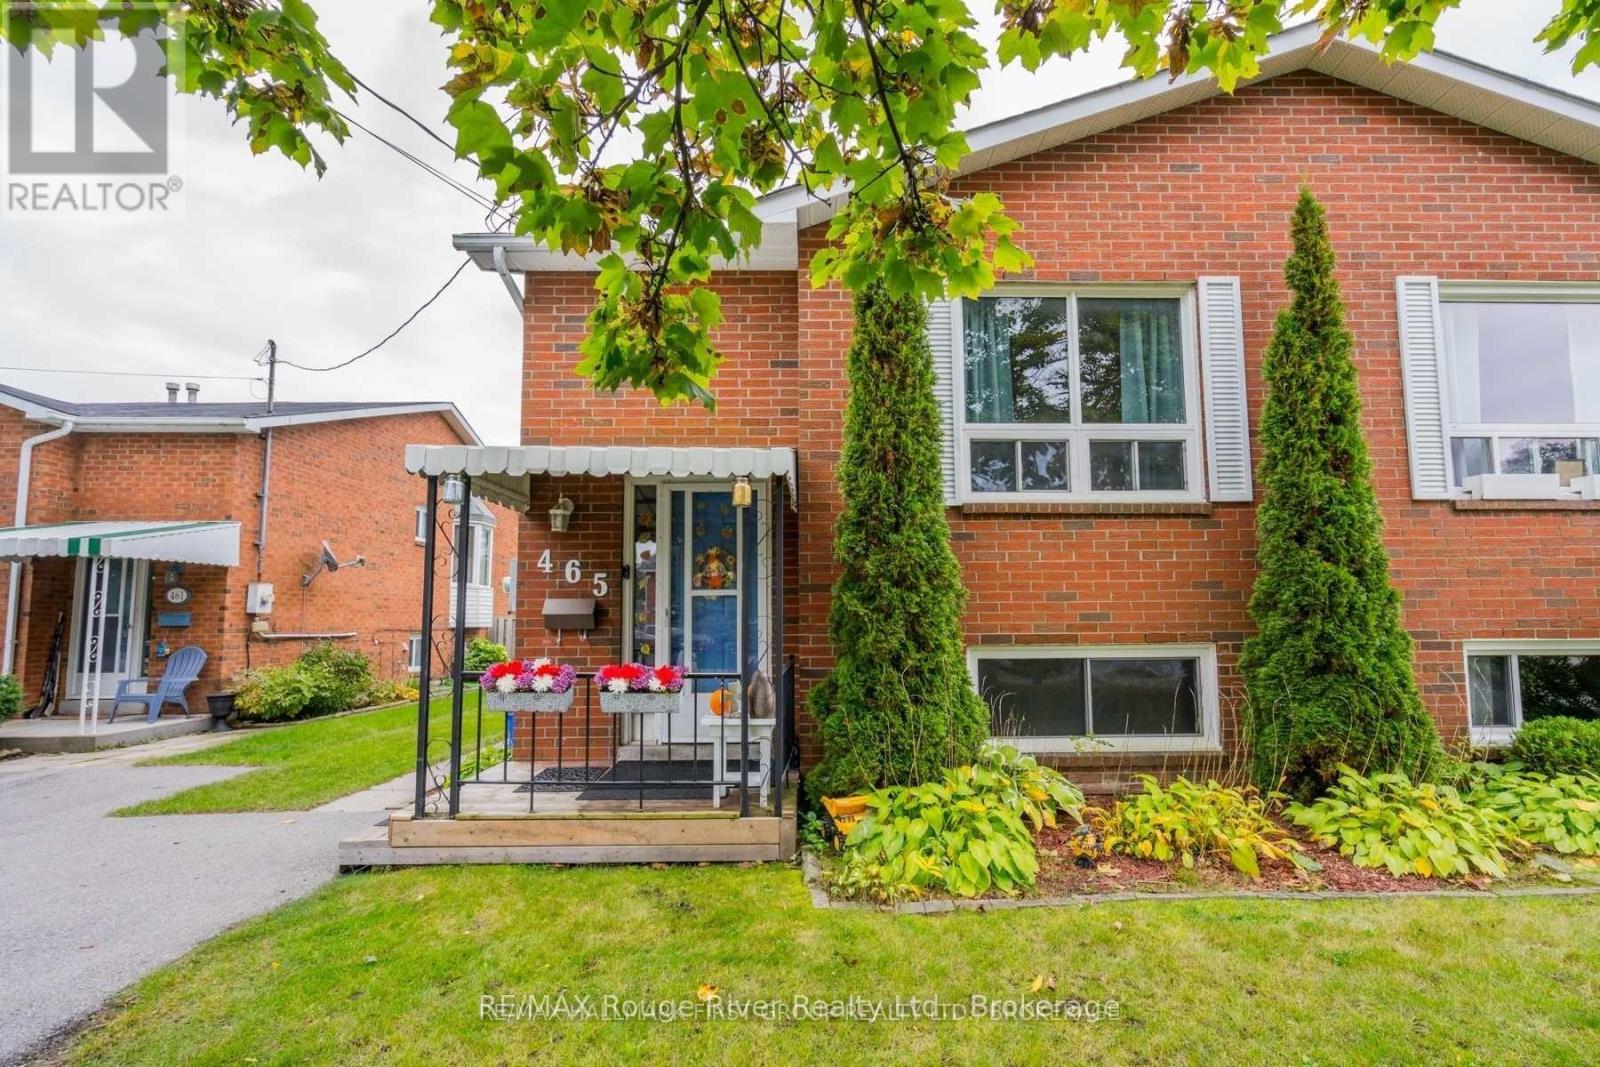
465 Burnham Manor Court
Cobourg, Ontario
Welcome to this wonderful semi-detached raised bungalow, ideally situated on a quiet court in one of Cobourg's sought after West Wend neighbourhoods. Offering excellent versatility for families, first-time buyers or investors, this home features a functional layout with excellent potential for an in-law suite or extended family living. The main level offers a spacious combined living & Dining area, 1 bedroom, eat-in kitchen with walkout to the deck and a large private backyard with no neighbours behind, plus a 4-pce bathroom. The lower level provides 2 additional bedrooms, a 4-pce bathroom, large rec room and convenient laundry at the bottom of the stairs. The flexible layout offers great potential for conversion to two living spaces, making this an excellent opportunity for multi-generational living or investment purposes. Enjoy the convenience of being within walking distance to the beach, restaurants, shops, parks, and schools, with easy access to highway 401. private driveway provides parking multiple vehicles with no sidewalk to shovel. Enjoy the convenience of being within walking distance to the beach, restaurants. (id:54827)
RE/MAX Rouge River Realty Ltd.
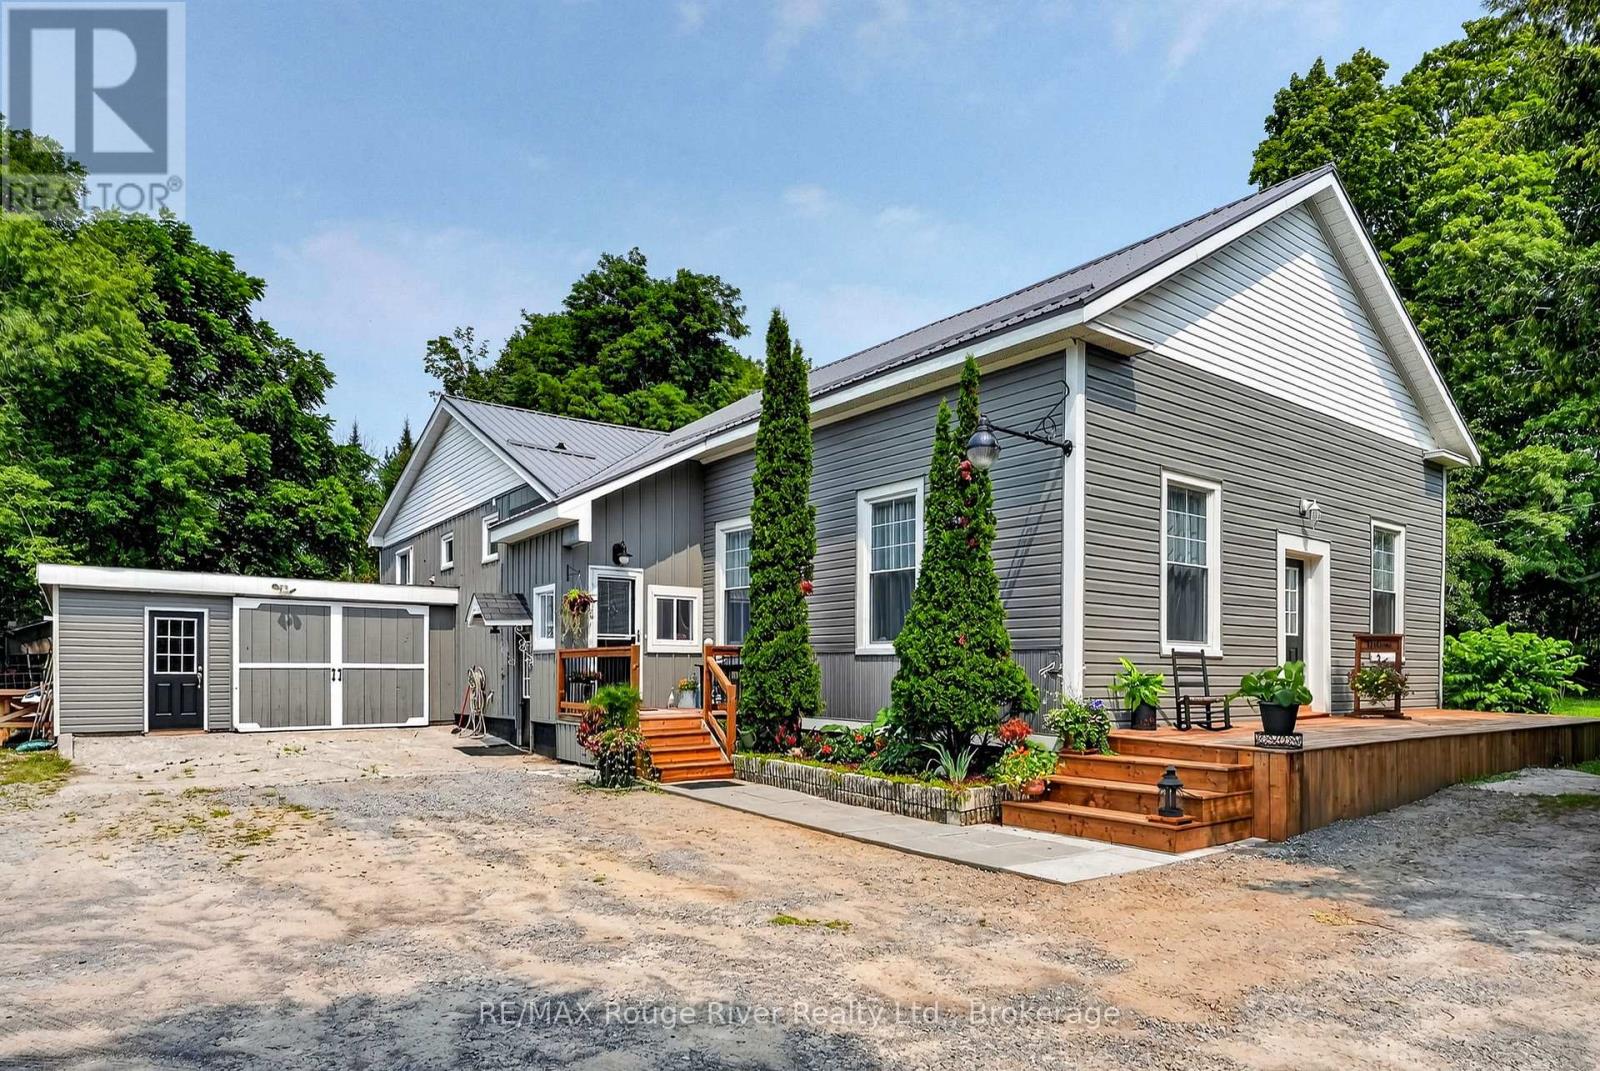
13922 County Road 2 Road
Cramahe, Ontario
A rare opportunity to own a piece of Cramahe Township history, thoughtfully transformed for modern living. Once home to Salem's one-room schoolhouse, this truly distinctive property blends the character of its past with the warmth and functionality of a comfortable three-bedroom home, all set on a beautifully maintained one-acre property between Colborne and Brighton. The original schoolhouse is undoubtedly the showpiece. Taken back to the studs, insulated, drywalled and completely renovated, this remarkable room retains its exposed original beams and a soaring ceiling. At the same time, a thoughtfully incorporated loft adds architectural interest and valuable additional space. With its own ductless heat pump, the former classroom offers exceptional flexibility as a dramatic living and entertaining space, creative studio, library, inspiring home office or workspace. The split-level addition provides a cozy and practical separation of living spaces. The inviting primary bedroom features a built-in dresser flanked by closets, along with an additional closet for generous storage. The spacious eat-in kitchen offers abundant counter space and bar seating, while the adjoining living room provides a comfortable place to gather. A full bathroom completes this level, with two additional bedrooms located upstairs. The unfinished basement beneath the addition is presently used as a workshop and provides valuable space for projects and storage. The property also features a garage, Steel roof (2026) and an energy-efficient heat-pump system (2025). Outside, the approximately one-acre lot has been lovingly landscaped with established perennial gardens and inviting outdoor spaces. Full of warmth, history and personality, this is far more than an ordinary country home-it is a special piece of Salem's story, ready for its next chapter. The Salem Schoolhouse is officially ready for class! (id:54827)
RE/MAX Rouge River Realty Ltd.
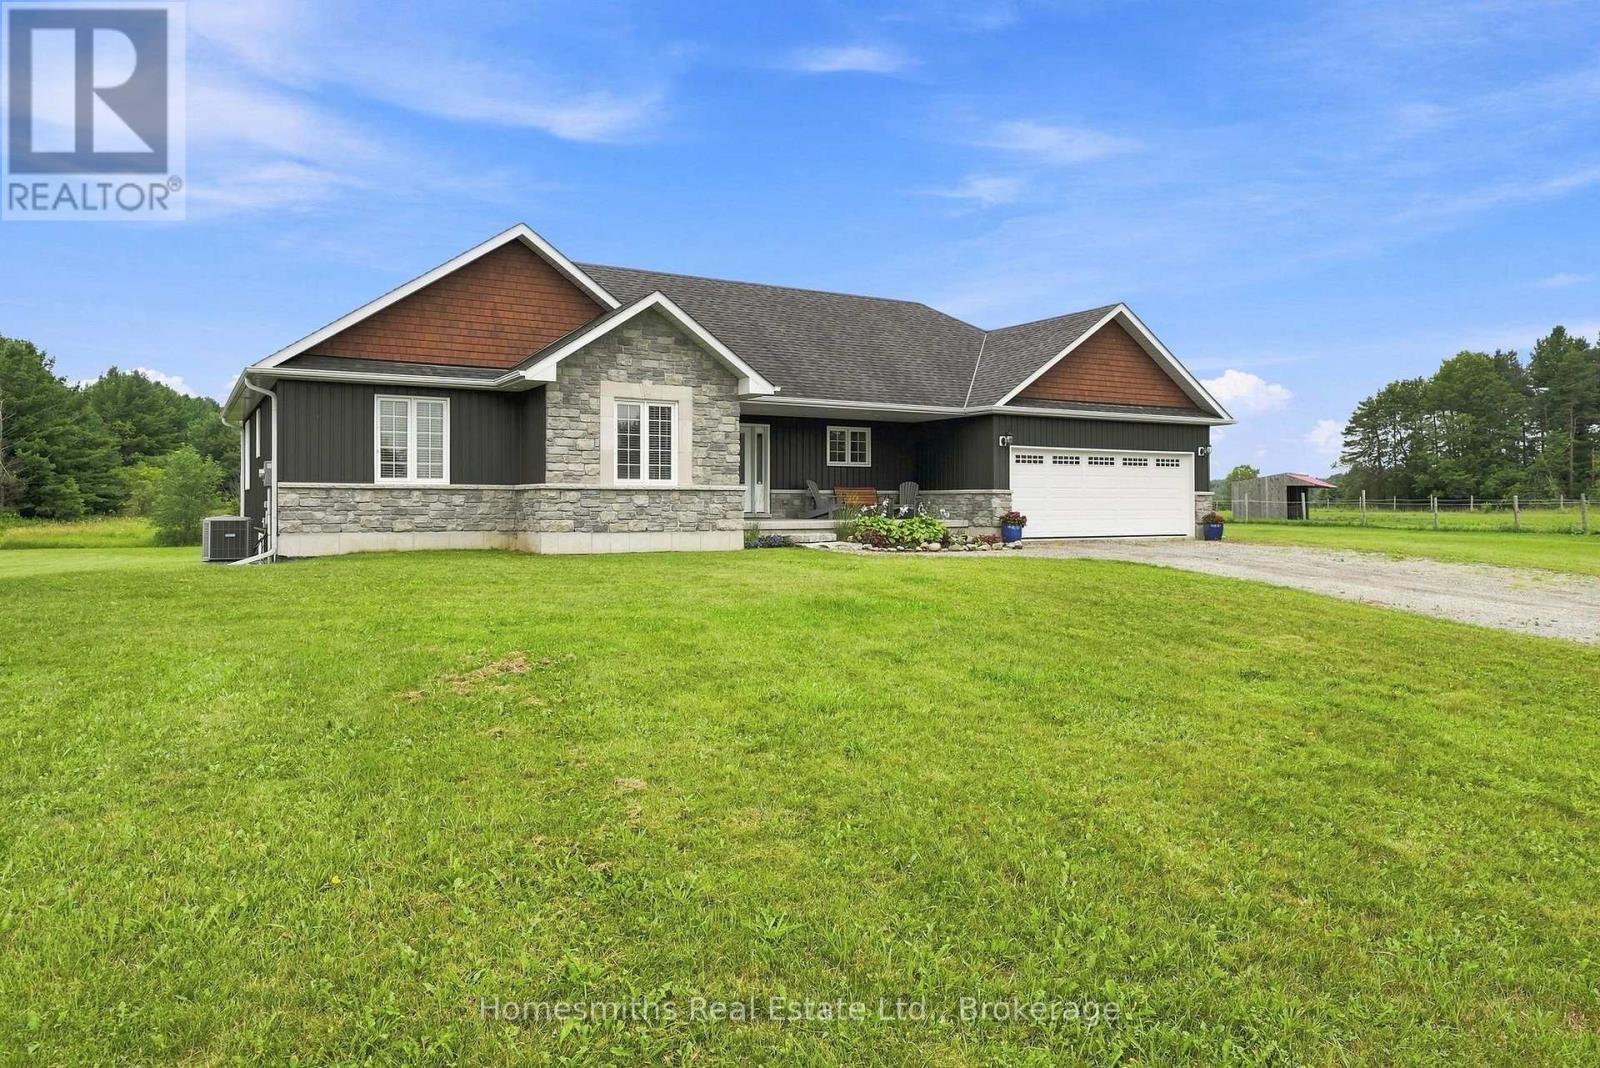
871 Carmel Line
Cavan Monaghan, Ontario
Welcome to 871 Carmel Line, where space, privacy and country living come together on 6.73 acres of beautiful land. Set in the peaceful community of Cavan Township, this 2015 bungalow offers the perfect opportunity for those looking for room to breathe, surrounded by mature trees and beautiful views. Inside, the main floor offers a warm and inviting layout with hardwood flooring throughout the principal living spaces. The bright, open-concept great room features vaulted ceilings, pot lights and plenty of natural light, while the kitchen offers a breakfast bar, stainless steel appliances and ample workspace for everyday living and entertaining. The primary bedroom is a true retreat, complete with a 4-piece ensuite, walk-in closet and large window overlooking the property. Two additional bedrooms provide comfortable space for family, guests or a home office. A convenient main-floor powder room and laundry add to the functionality of the home. The unfinished basement offers excellent potential for future living space, a recreation room, home gym, workshop or whatever your lifestyle requires, with above-grade windows bringing in natural light. Outside is where this property truly shines. With 6.73 acres and approximately 200 feet of frontage, there is plenty of room to enjoy the outdoors and create the property you've always dreamed of. Whether you're looking for space for the kids and dogs, gardens, outdoor entertaining, a hobby or simply a peaceful place to enjoy the surrounding countryside, the possibilities are yours to explore. Surrounded by nature, this is a rare opportunity to enjoy the space and privacy of country living while still being within reach of Peterborough and surrounding communities. See Virtual Tour. (id:54827)
Homesmiths Real Estate Ltd.
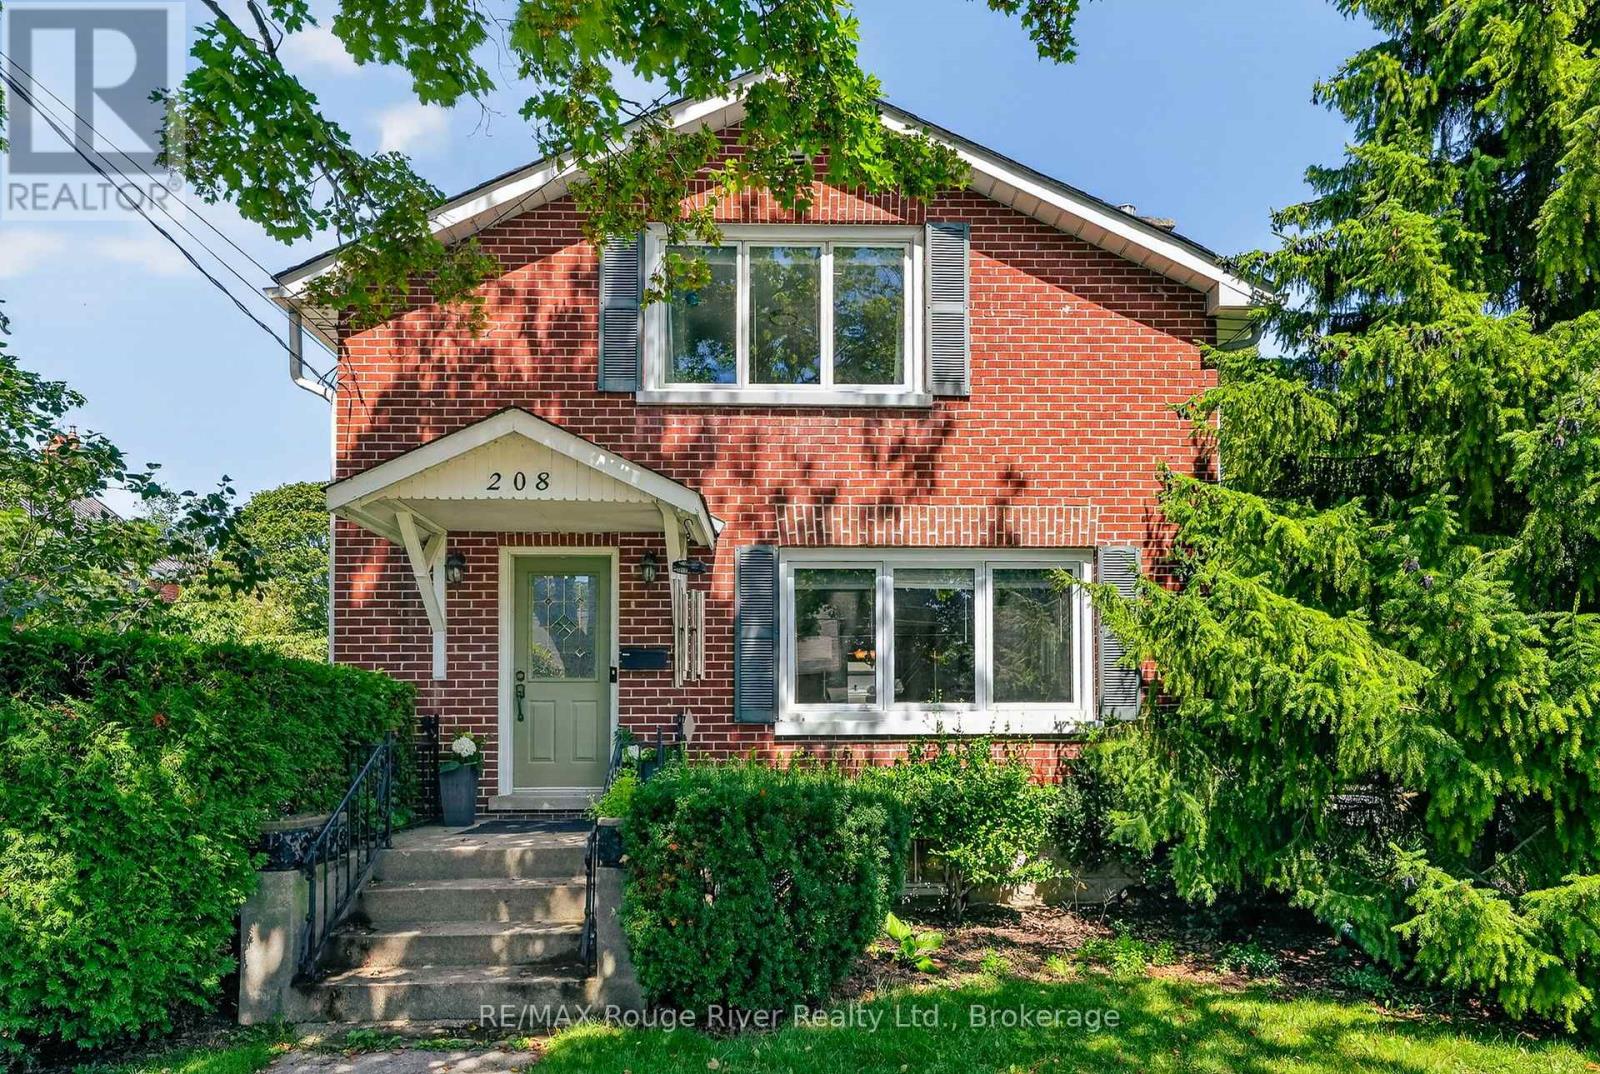
208 Albert Street
Cobourg, Ontario
Warm & welcoming two-storey home nestled in one of Cobourg's most sought-after neighbourhoods, just a short stroll to the shores of Lake Ontario, vibrant downtown Cobourg, and the public library. Rich in character, this inviting home blends original features with updated and modern finishes including original hardwood flooring, elegant crown moulding, and sun-filled living spaces throughout. The welcoming living room, complete with a cozy fireplace, flows seamlessly into the formal dining room-ideal for both everyday living and entertaining. The thoughtfully designed kitchen features durable cork flooring, granite countertops, and ample workspace. A convenient 2-piece powder room completes the main level. At the rear of the home, a spacious family room with a second fireplace overlooks and opens onto a beautifully landscaped, fully fenced backyard, creating the perfect setting for relaxing or hosting family and friends. A covered carport adds everyday convenience. Upstairs, the generous primary bedroom offers a private 3-piece ensuite, while two additional bedrooms and a well-appointed 4-piece bathroom provide comfortable accommodations for family or guests. The partly finished basement extends the living space with a recreation room, laundry area, and an additional 2-piece bathroom, offering flexibility for hobbies, a home office, or growing families. Full of warmth, charm, and timeless appeal, this delightful property combines classic character with an exceptional location. Don't miss the opportunity to make it your own! (id:54827)
RE/MAX Rouge River Realty Ltd.
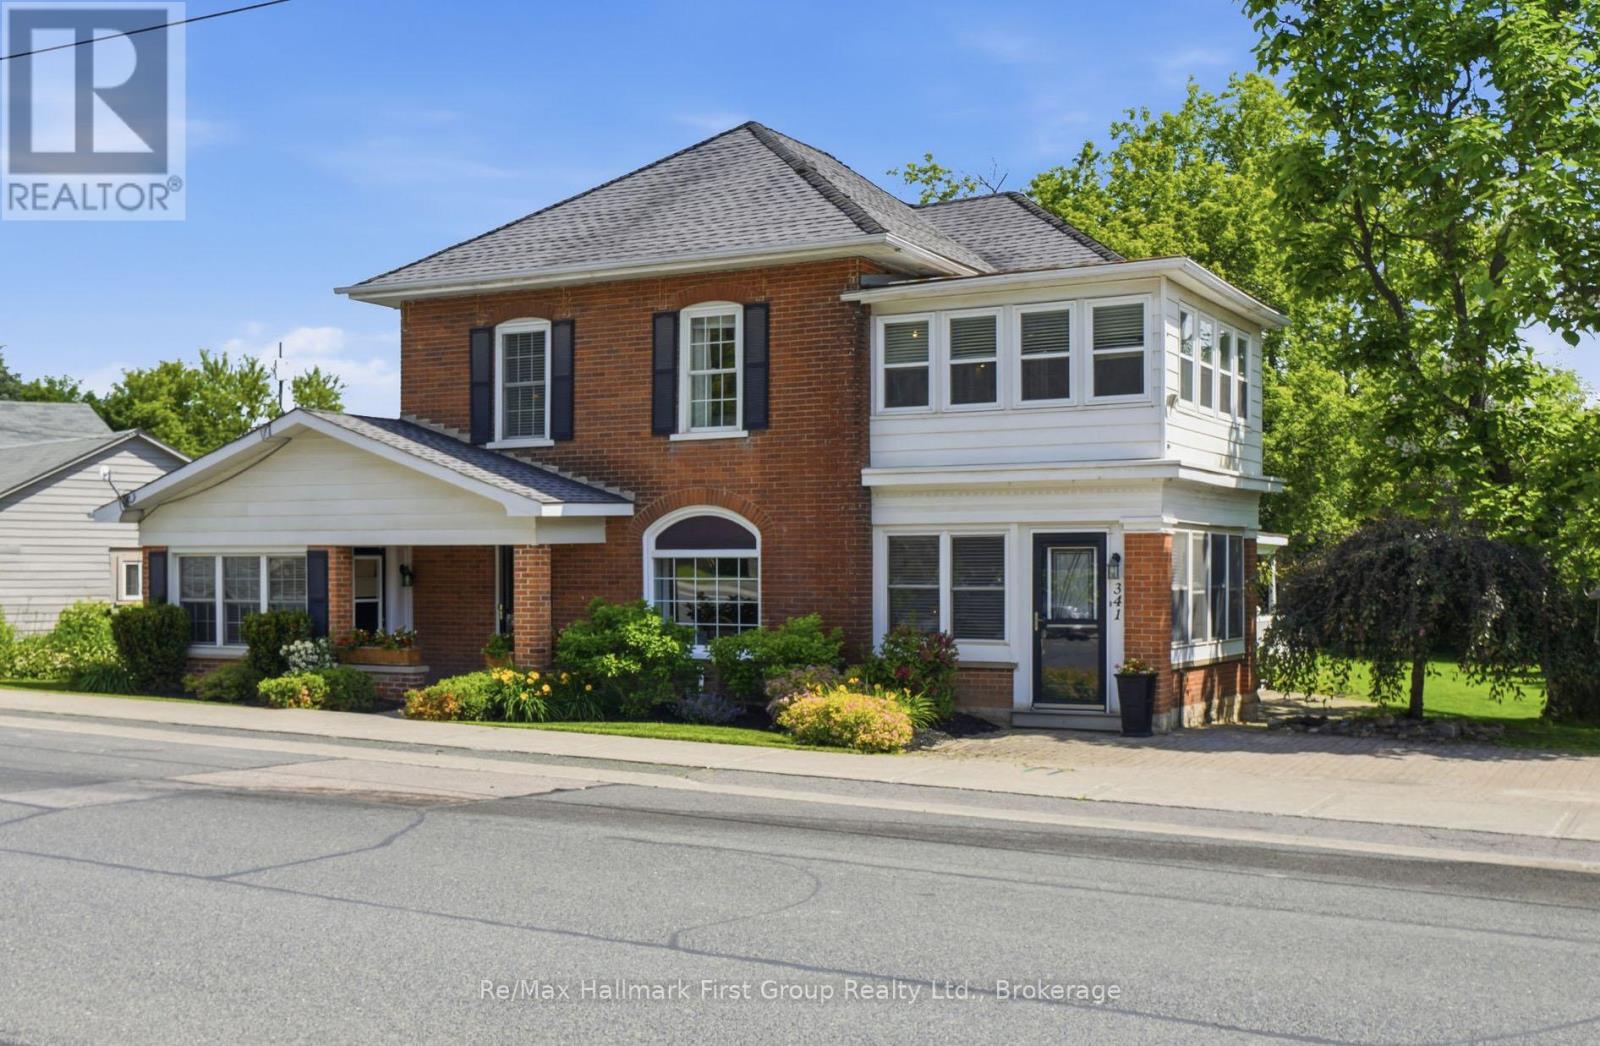
341 Metcalf Street
Tweed, Ontario
A PLACE FOR THE FAMILY AND INCOME, TOO! Step into timeless charm & character with this unique two-storey home nestled in the welcoming community of Tweed, Ontario. This well-maintained residence blends classic appeal with modern upgrades.The main home features 4 generous bedrooms, 2 full bathrooms, plus a separate 1 bedroom apartment for income or in-laws! Offering spacious principal rooms & exceptional versatility. An inviting formal living space open to the spacious kitchen with centre island, perfect for family gatherings & entertaining. Enjoy the warmth of the two gas fireplaces, traditional design with separate formal dining area, while the bright & cozy sun porch provides the perfect spot to relax with your morning coffee. Den has side porch entry, with convenient access to main level 3 PC bath & laundry closet. Sliding glass entry to three season sunroom & walkout to deck. Stunning hardwood floors throughout & accent walls. The second level boasts 4 bedrooms w/closets & 4 PC Bath. The primary suite opens to additional space for office or nursery. BONUS -Adding incredible value is the separate self-contained 1-bedroom apartment with its own private entrance, consists of small kitchen, 3rd Bath, living area & a 5th bedroom-ideal for extended family, guests, home office or potential rental income of approx $1500/mth. This stunning property offers attractive curb appeal, mature landscaping, fruit trees, side covered porch, private deck & detached storage garage all add to the beauty of this large level lot providing plenty of space & privacy, in a prominent in-town location within walking distance of local shops, schools, beach at Stoco Lake, and all the amenities this charming small town has to offer. Whether you're seeking a spacious family home, multi-generational living, or an investment opportunity, this distinctive property offers endless possibilities. A rare opportunity to own a truly special home in one of Eastern Ontario's most picturesque small towns. (id:54827)
RE/MAX Hallmark First Group Realty Ltd.
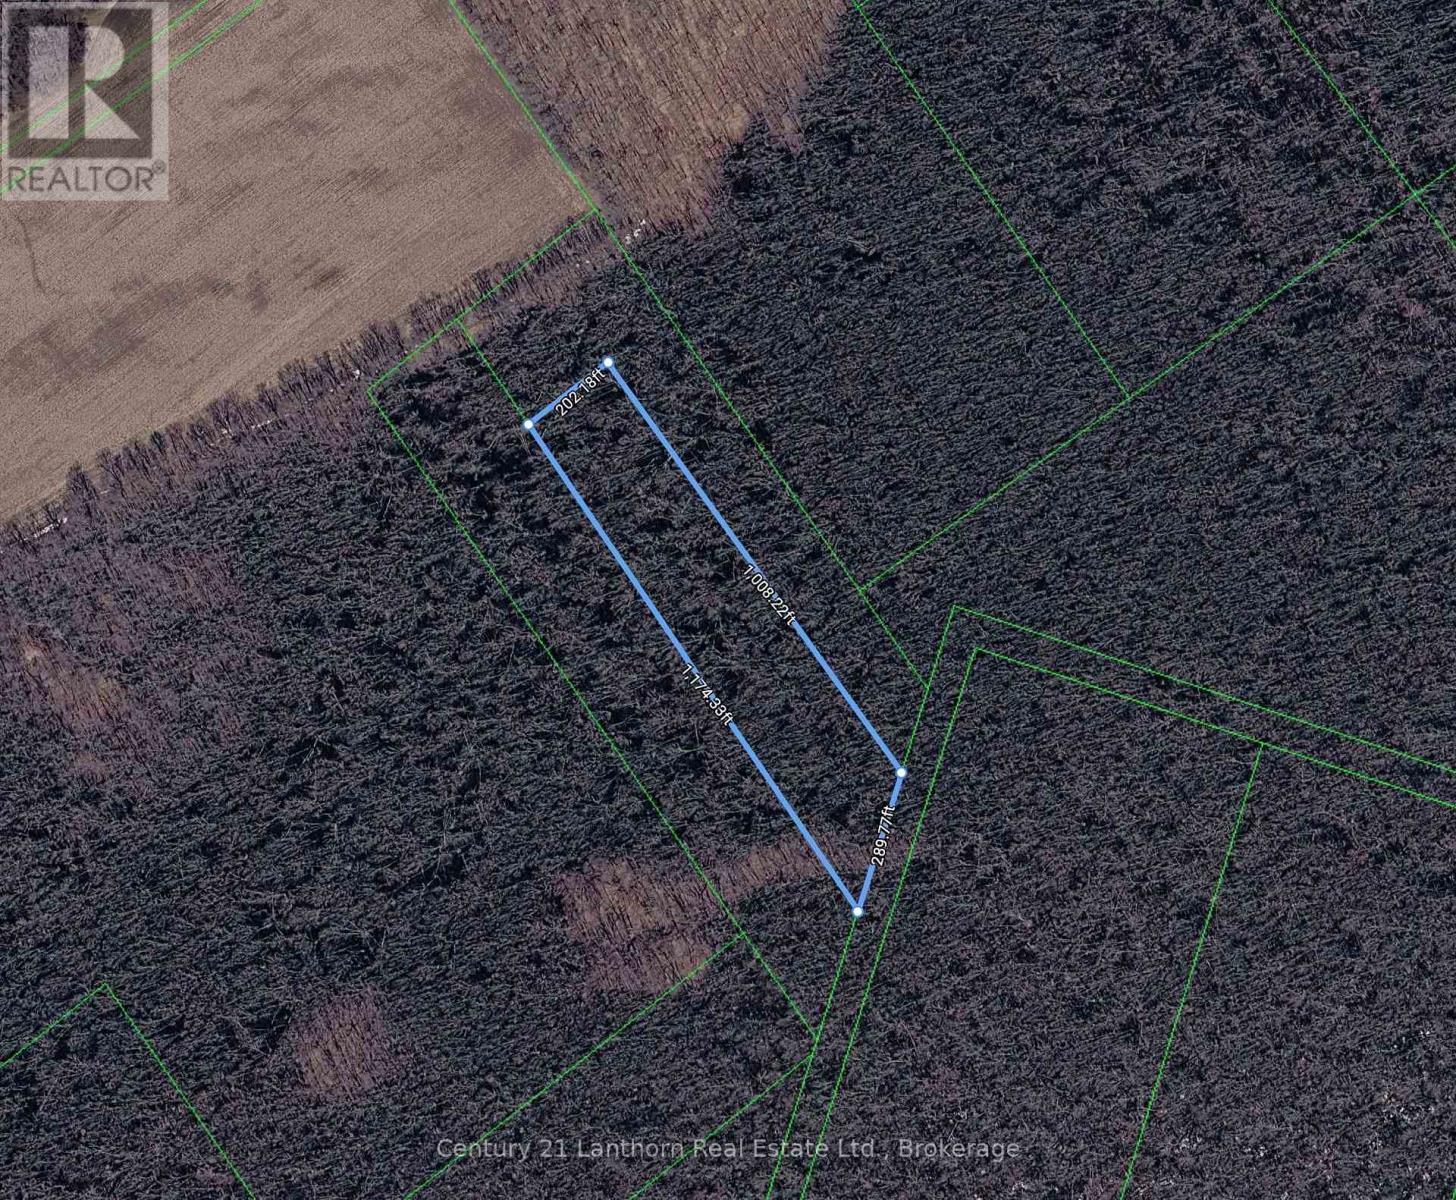
Lt 25 Rcp 29 E
Prince Edward County, Ontario
Welcome to a great opportunity to own a secluded 5.4 acre treed lot. This property is zoned EP-W with no building permits available and can be enjoyed as a recreational lot only. A fantastic way to own a piece of Prince Edward County and have your very own private sanctuary for hiking, snowshoeing, camping or hunting. Currently a getaway with unparalleled privacy and seclusion. (id:54827)
Century 21 Lanthorn Real Estate Ltd.
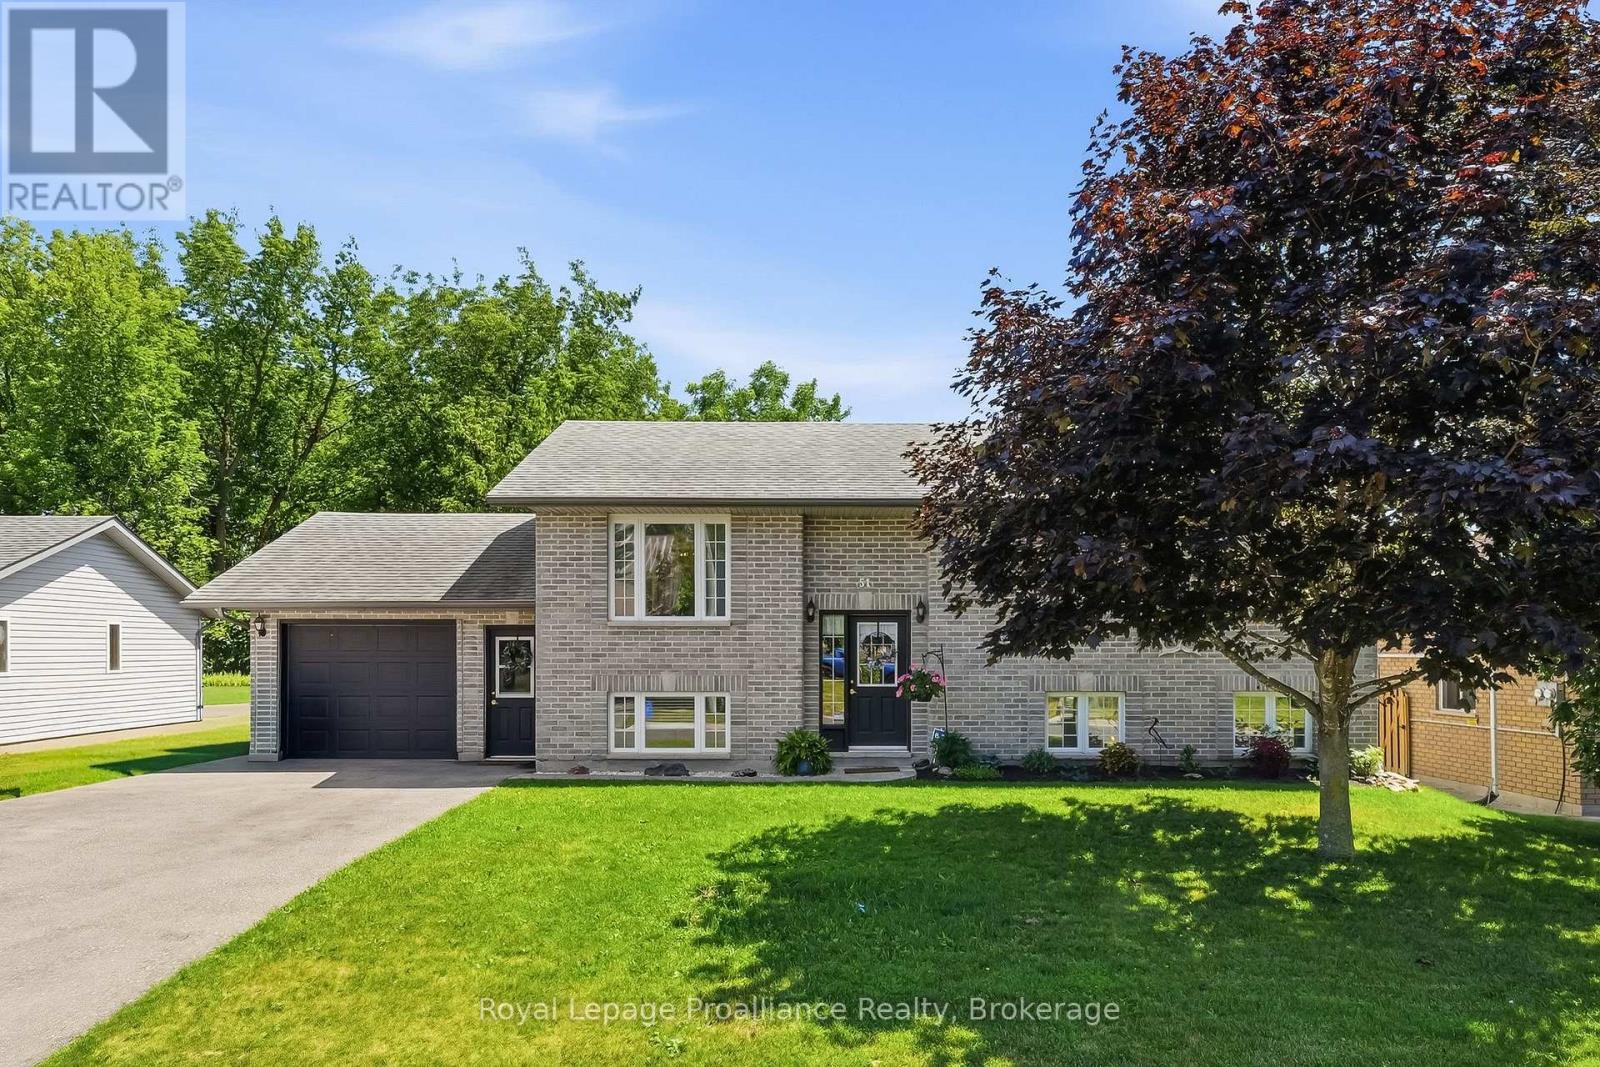
51 Richardson Street
Brighton, Ontario
51 Richardson Street in the beautiful lakeside Town of Brighton offers a versatile and spacious layout designed for modern living and is exceptionally suited for extended family or potential income generation! Upon entering the main level, you are welcomed into a bright and functional space featuring an open-concept style main living area with a large kitchen, generous living room and bright a dining area, making it perfect for both daily life and entertaining. The dining room flows seamlessly through patio doors onto a back deck, extending your living space outdoors to a fully fenced backyard that provides privacy and a secure area for relaxation or play. Back inside, the Primary Bedroom offers ensuite privilege to the 4pc bathroom and two additional bedrooms complete the main floor. The lower level is fully finished and includes a separate entrance from the attached garage that creates a completely independent living area. This level is equipped with its own kitchen, a large recreation room, bedroom, storage area, laundry and a 3pc bathroom with WI shower, offering fantastic flexibility for an in-law suite, guest quarters or income potential. Brighton itself is a wonderful community that combines lakeside living with incredible active lifestyle amenities. Residents here enjoy close proximity to Lake Ontario, beautiful local parks, scenic hiking trails and the picturesque Presqu'ile Provincial Park for swimming, birdwatching and outdoor recreation. Easy 401 access for commuters, just under an hour to the Oshawa GO and 20 minutes to the VIA in Cobourg. Brighton features a vibrant downtown area filled with unique shops, cozy cafes and local restaurants, while essential services, schools and community recreation centers are all easily accessible. With its perfect balance of comfort, convenience and community spirit, this property provides an excellent opportunity to settle into one of the region's most desirable locations! (id:54827)
Royal LePage Proalliance Realty
