
78 Mill Road Madoc, Ontario K0K 2K0

$849,900
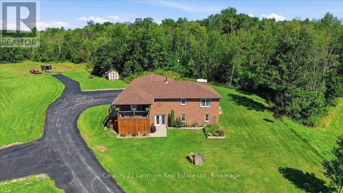
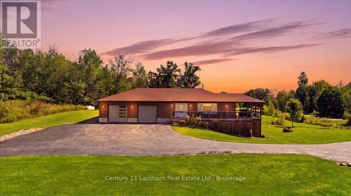
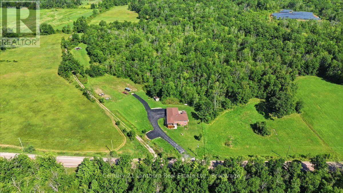
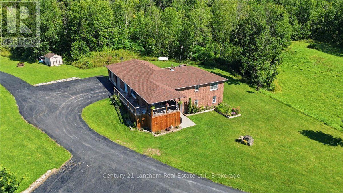
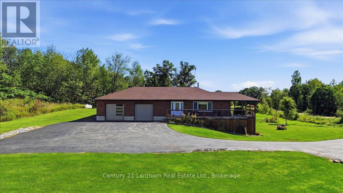
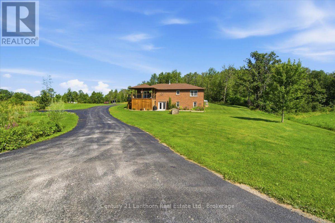
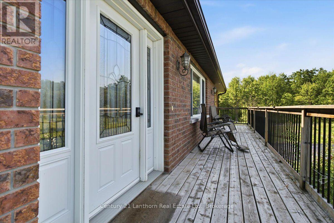
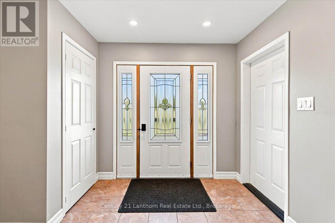
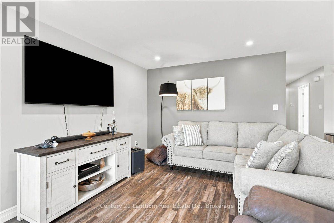
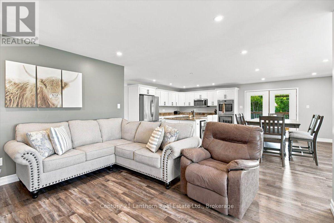
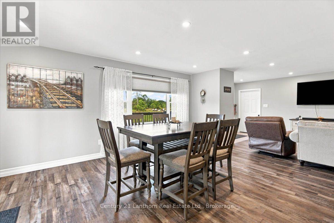
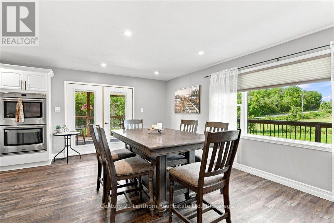
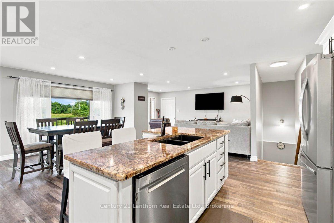
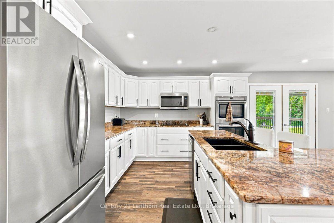
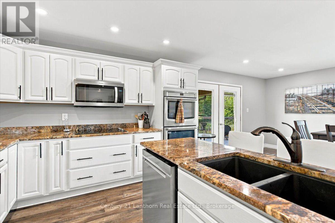
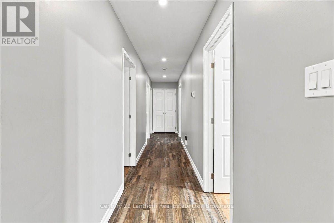
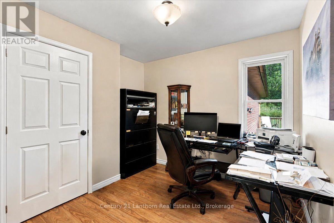
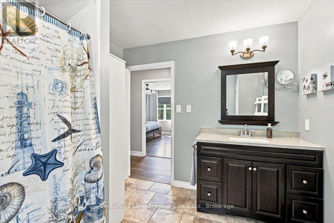
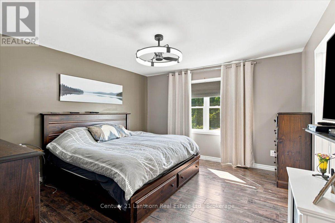
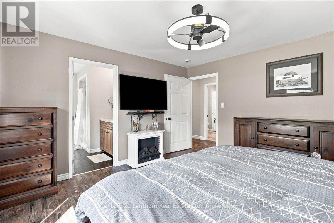
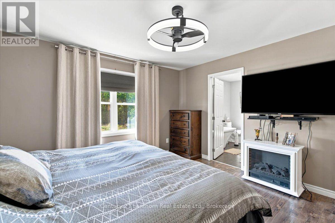
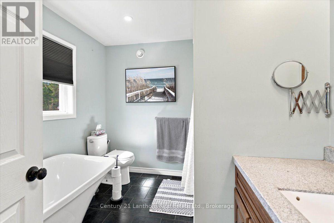
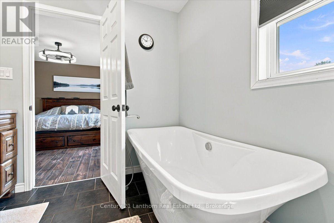
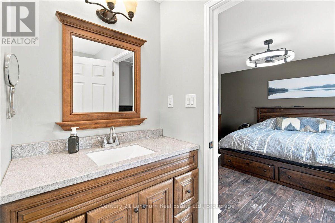
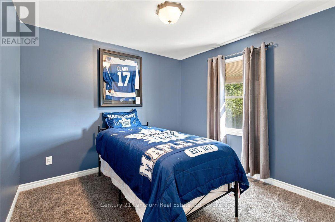
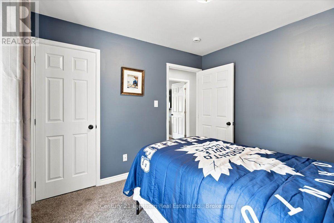
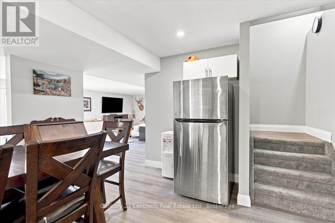
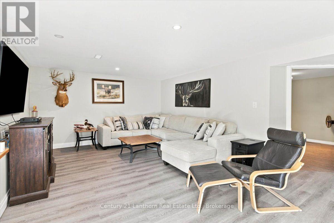
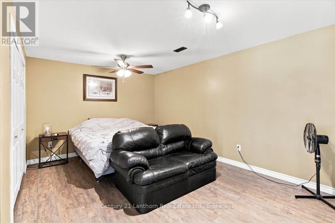
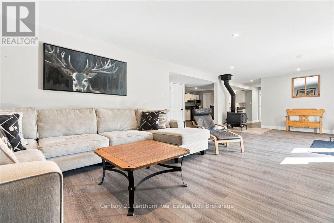
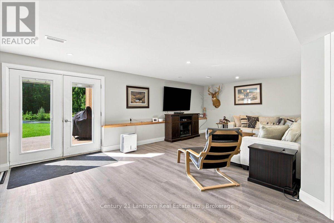
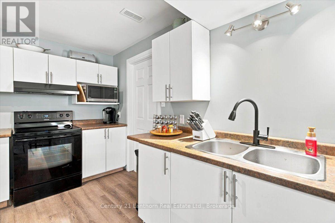
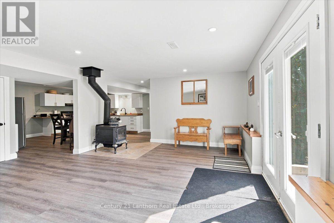
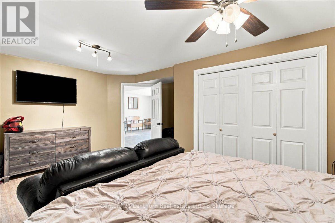
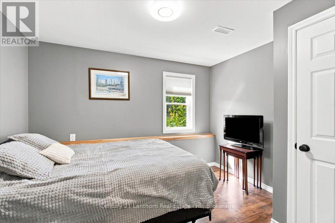
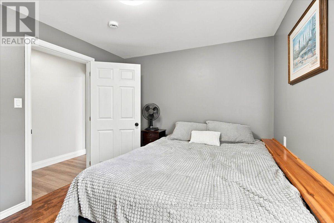
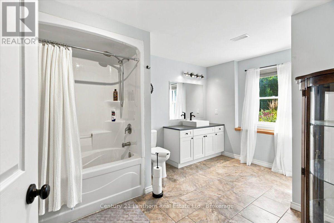
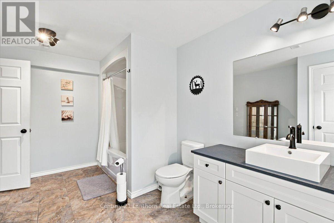
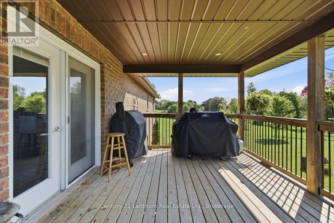
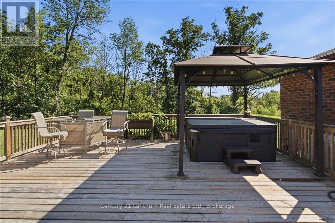
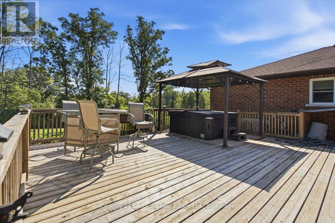
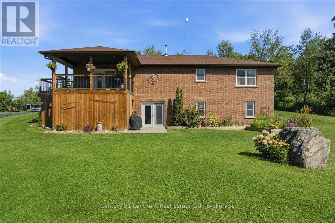
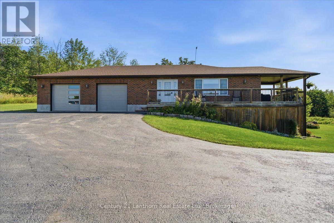
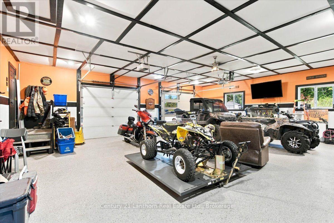
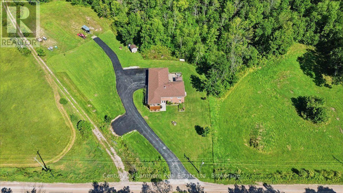
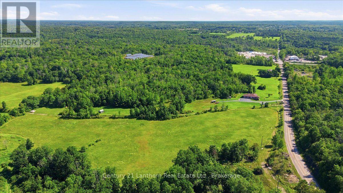
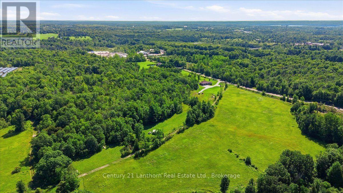
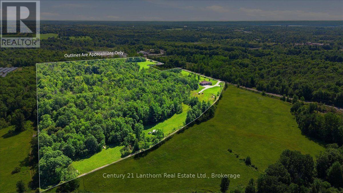
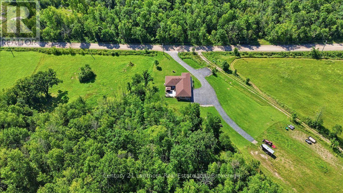
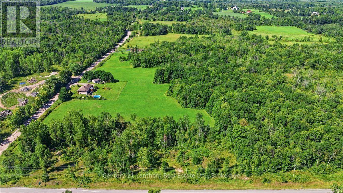
Looking for a country property with room to roam, yet only minutes from town? With over 36 acres, this property offers the perfect blend of space, privacy, and convenience-and it has everything you need for comfortable country living. This well-maintained, 12-year-old brick bungalow features 1,584 sq. ft. of living space on the main level, with a bright, open-concept layout designed for everyday living and entertaining. The spacious kitchen features granite countertops and a large island that serves as the perfect gathering place for family and friends. Three bedrooms, including a primary bedroom with ensuite bath, walk in closet, plus an additional 4-piece bathroom complete the main floor. The full basement adds incredible versatility, offering a bedroom, large living room, 4-piece bathroom, kitchenette, and separate ground-level entrance, ideal for an in-law suite, apartment, guests, or extended family. Enjoy the outdoors from the south facing covered front deck or the private backyard deck, complete with a hot tub, perfect for relaxing after a day spent enjoying the property. The attached double garage is heated and finished as an impressive man cave/workshop, complete with an epoxy floor, making it an ideal space for hobbies, projects, or extra storage. The rural zoning allows for a variety of mixed uses, including the opportunity to have animals, depending on your plans. A Generac generator provides peace of mind during power outages, while the surfaced driveway offers plenty of parking and convenient turnaround space. Located just minutes from Madoc and close to recreational trails for ATV and snowmobile enthusiasts, as well as numerous lakes, this property is perfectly positioned for those who love the outdoors. With over 36 acres to explore, versatile living space, excellent amenities, and a move-in-ready home, this is a country property with plenty to offer. A quick closing is available so don't wait! (id:54827)
Property Details
| MLS® Number | X13677176 |
| Property Type | Single Family |
| Community Name | Madoc |
| Amenities Near By | Schools |
| Community Features | School Bus |
| Equipment Type | Propane Tank |
| Features | Wooded Area |
| Parking Space Total | 8 |
| Rental Equipment Type | Propane Tank |
| Structure | Shed |
Building
| Bathroom Total | 3 |
| Bedrooms Above Ground | 3 |
| Bedrooms Below Ground | 2 |
| Bedrooms Total | 5 |
| Age | 6 To 15 Years |
| Appliances | Water Treatment, Dishwasher, Dryer, Garage Door Opener, Microwave, Stove, Water Heater, Washer, Refrigerator |
| Architectural Style | Bungalow |
| Basement Development | Finished |
| Basement Features | Walk Out |
| Basement Type | Full (finished) |
| Construction Style Attachment | Detached |
| Cooling Type | Central Air Conditioning |
| Exterior Finish | Brick |
| Fireplace Present | Yes |
| Fireplace Type | Woodstove |
| Foundation Type | Poured Concrete |
| Heating Fuel | Electric, Natural Gas |
| Heating Type | Forced Air, Heat Pump |
| Stories Total | 1 |
| Size Interior | 1,500 - 2,000 Ft2 |
| Type | House |
| Utility Water | Drilled Well |
Parking
| Attached Garage | |
| Garage |
Land
| Acreage | No |
| Land Amenities | Schools |
| Sewer | Septic System |
| Size Depth | 1016 Ft ,8 In |
| Size Frontage | 1281 Ft ,10 In |
| Size Irregular | 1281.9 X 1016.7 Ft |
| Size Total Text | 1281.9 X 1016.7 Ft |
| Zoning Description | Rural |
Rooms
| Level | Type | Length | Width | Dimensions |
|---|---|---|---|---|
| Basement | Bedroom | 3.5 m | 2.8 m | 3.5 m x 2.8 m |
| Basement | Recreational, Games Room | 9.09 m | 4.22 m | 9.09 m x 4.22 m |
| Basement | Utility Room | 4.15 m | 4.12 m | 4.15 m x 4.12 m |
| Basement | Kitchen | 3.21 m | 4.11 m | 3.21 m x 4.11 m |
| Basement | Dining Room | 4.07 m | 4.27 m | 4.07 m x 4.27 m |
| Basement | Bedroom 2 | 5.18 m | 4.12 m | 5.18 m x 4.12 m |
| Basement | Bathroom | 2.88 m | 4.06 m | 2.88 m x 4.06 m |
| Main Level | Dining Room | 5.43 m | 3.44 m | 5.43 m x 3.44 m |
| Main Level | Living Room | 3.3 m | 4.08 m | 3.3 m x 4.08 m |
| Main Level | Kitchen | 5.65 m | 3.49 m | 5.65 m x 3.49 m |
| Main Level | Pantry | 4.17 m | 1.84 m | 4.17 m x 1.84 m |
| Main Level | Bedroom | 3.03 m | 3.05 m | 3.03 m x 3.05 m |
| Main Level | Bathroom | 3.03 m | 2.69 m | 3.03 m x 2.69 m |
| Main Level | Bedroom 2 | 3.03 m | 3.14 m | 3.03 m x 3.14 m |
| Main Level | Primary Bedroom | 4.17 m | 3.96 m | 4.17 m x 3.96 m |
| Main Level | Bathroom | 2.6 m | 2.86 m | 2.6 m x 2.86 m |
Utilities
| Electricity | Installed |
https://www.realtor.ca/real-estate/30157846/78-mill-road-madoc-madoc

Steve Bancroft
Broker
stevebancroft.com/
www.facebook.com/C21SteveBancroft
www.instagram.com/bancroft_steve/
39 Prince Albert Street
Madoc, Ontario K0K 2K0
(613) 473-1238
(613) 473-4996
c21lanthorn.ca/madoc-office

The trademarks REALTOR®, REALTORS®, and the REALTOR® logo are controlled by The Canadian Real Estate Association (CREA) and identify real estate professionals who are members of CREA. The trademarks MLS®, Multiple Listing Service® and the associated logos are owned by The Canadian Real Estate Association (CREA) and identify the quality of services provided by real estate professionals who are members of CREA. The trademark DDF® is owned by The Canadian Real Estate Association (CREA) and identifies CREA's Data Distribution Facility (DDF®)
October 01 2026 07:19:56
Central Lakes Association of REALTORS®
Century 21 Lanthorn Real Estate Ltd
