
9015 Highway 28 North Kawartha, Ontario K0L 1A0
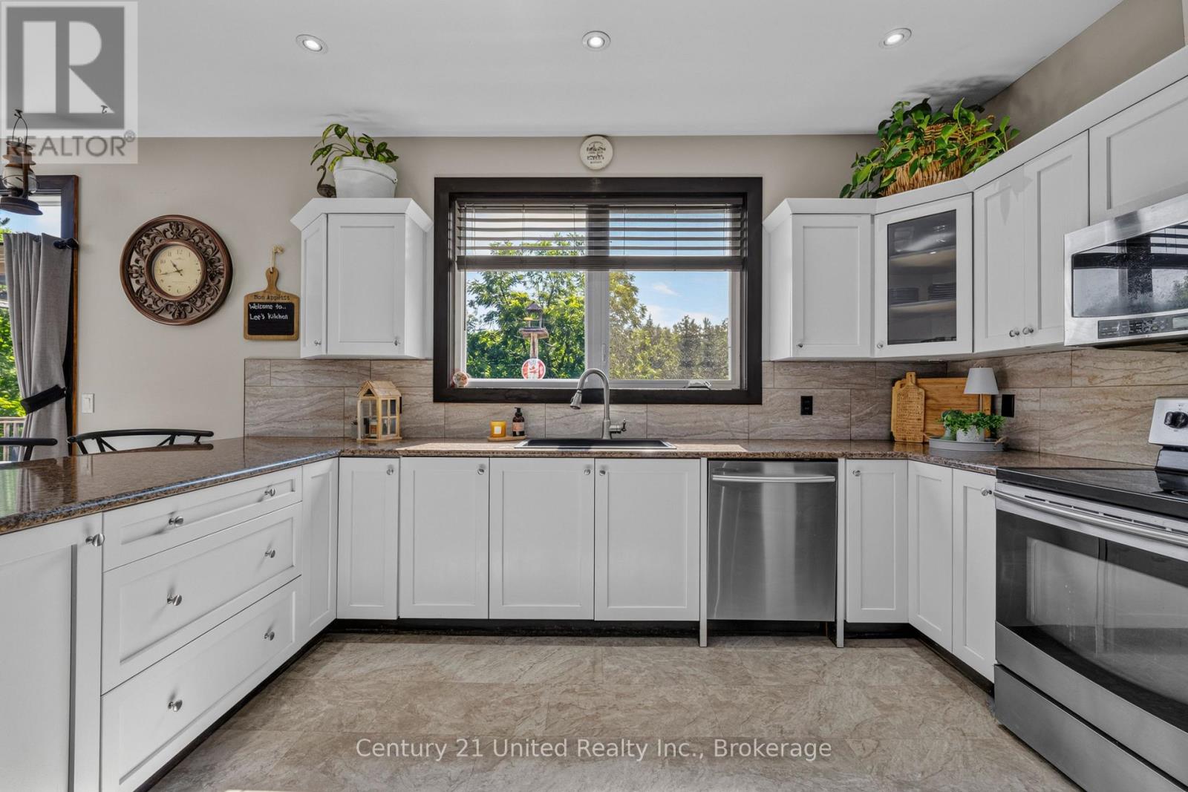
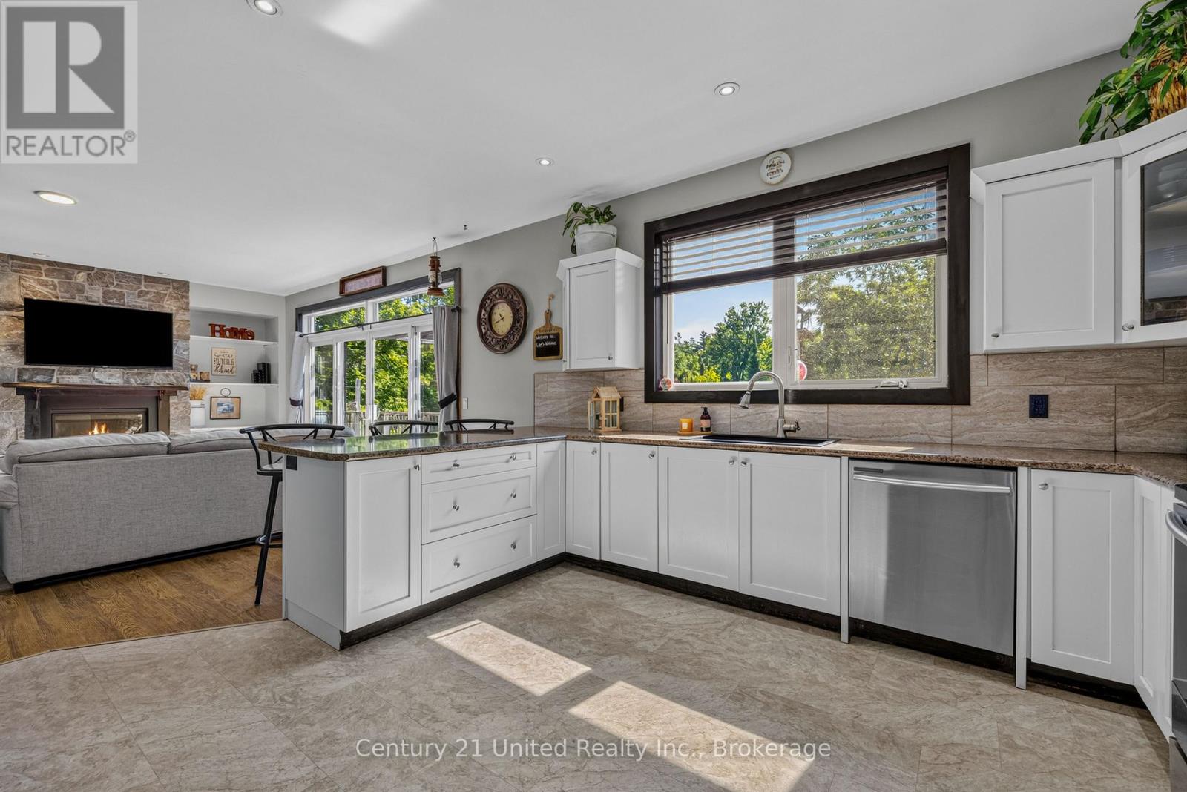
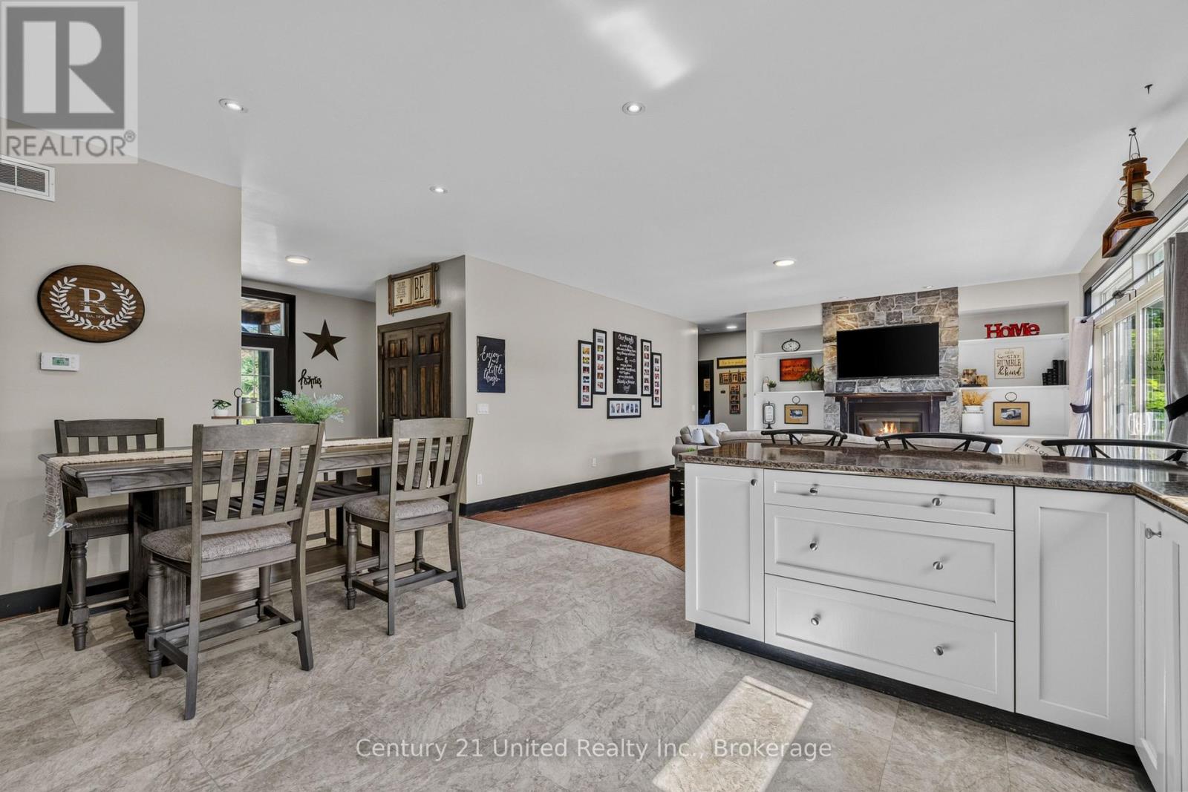
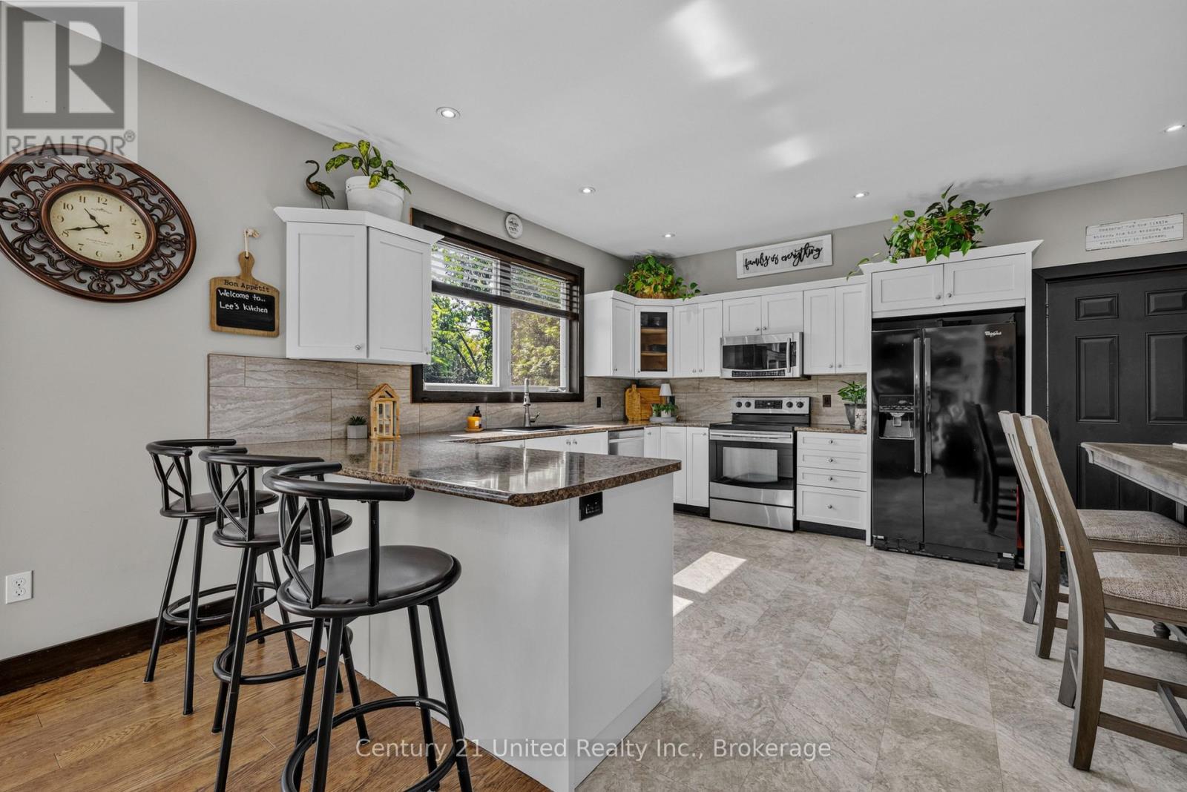

$749,500
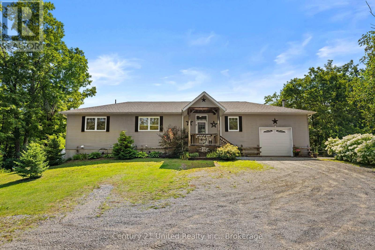
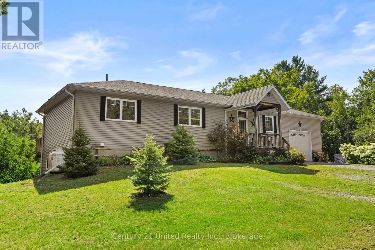
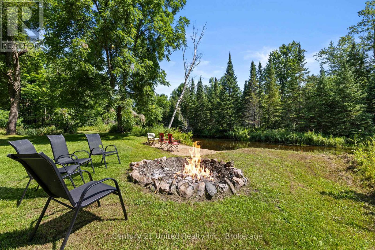
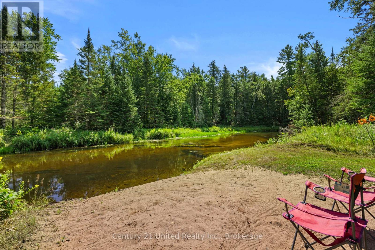
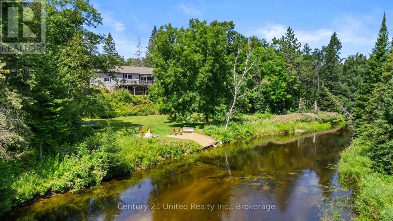
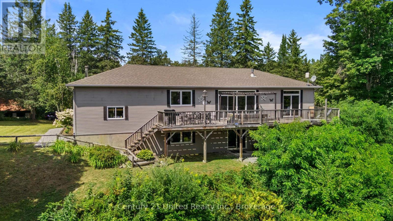
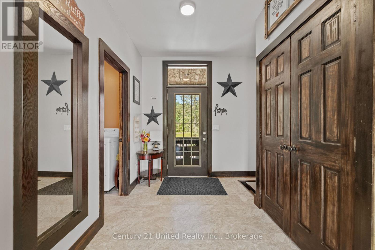
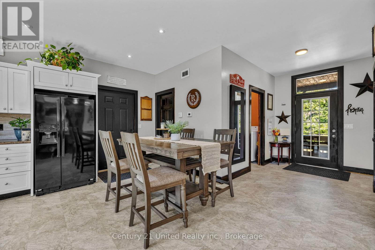
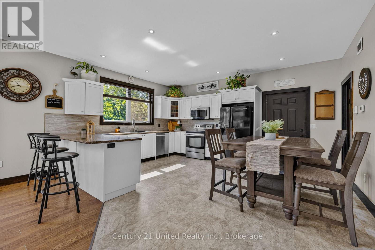
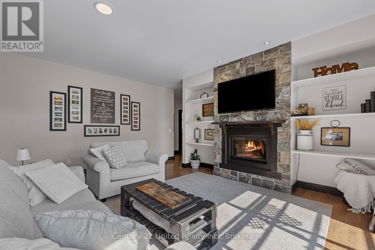
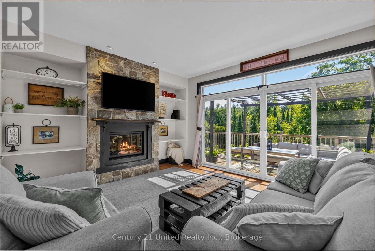
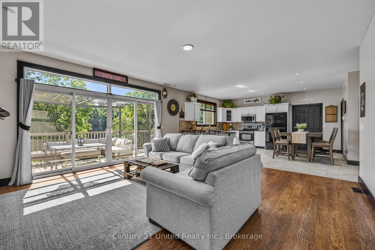
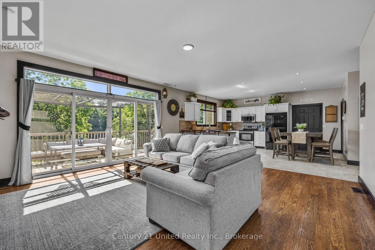
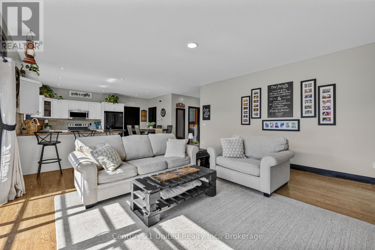
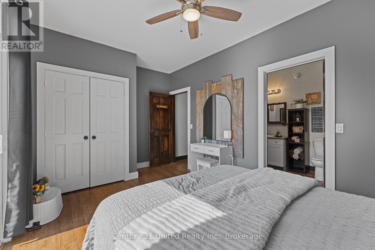
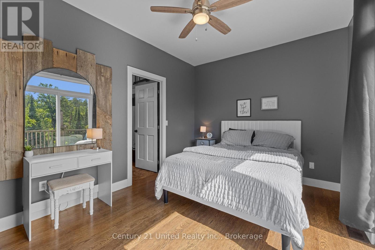
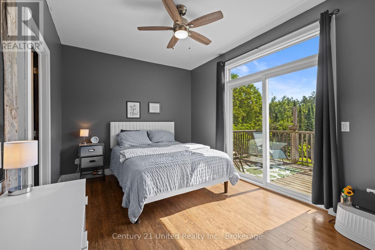
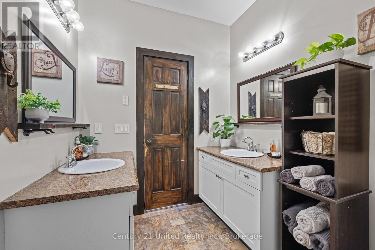
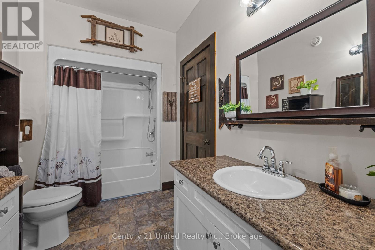
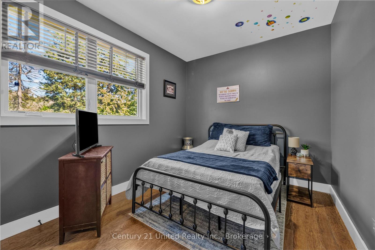
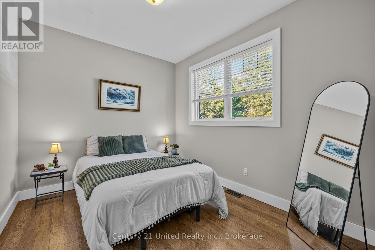
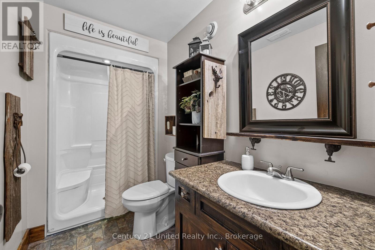
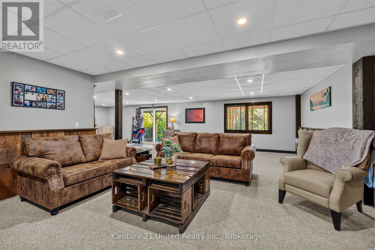
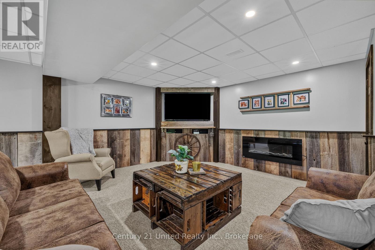
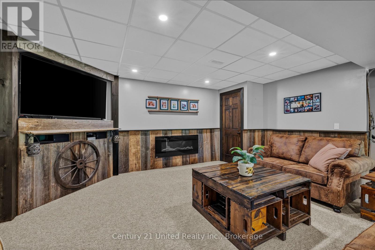
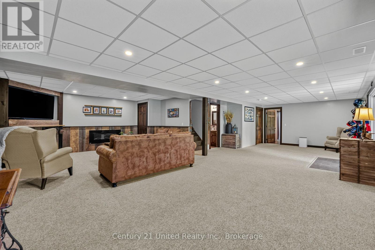
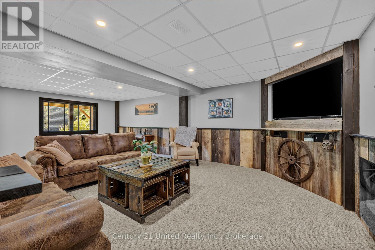
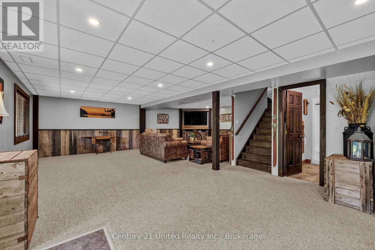
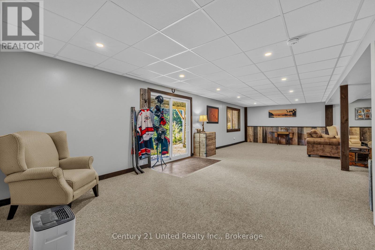
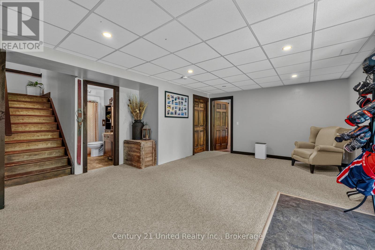
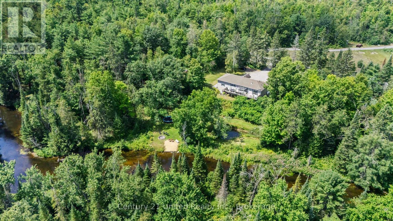
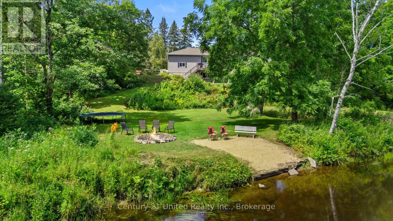
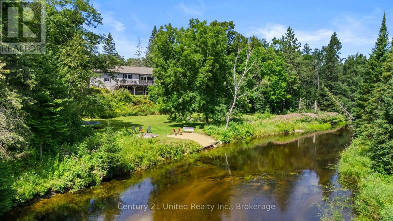
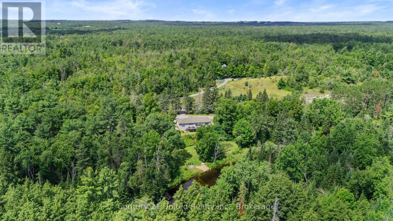
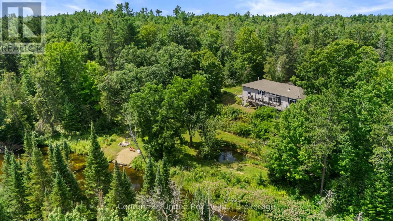
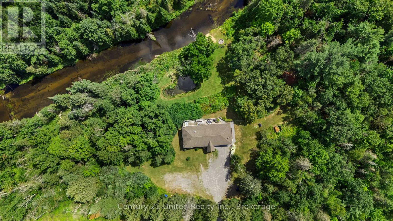
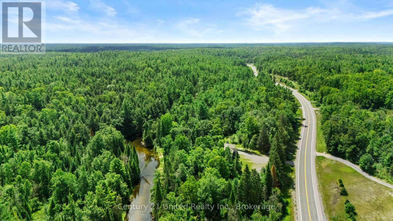
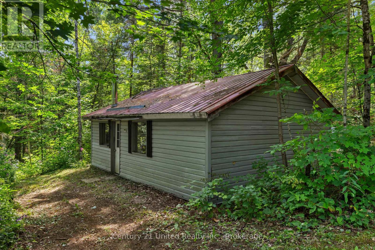
Welcome to this 4-bedroom, 2-bathroom raised bungalow set on just over 2 acres with over 300feet of frontage on Eels Creek, just south of Apsley. Built in 2012, this home offers just over 1400 sq. ft. on the main level, with additional living space in the lower level and a convenient walkout. The waterfront is the highlight, offering an excellent area for swimming, wading and enjoying the water, along with a small beach area and plenty of space to spend summer days by the creek. Enjoy your very own private oasis with your toes in the water and nature at your doorstep. This home also features an attached single-car garage, forced-air propane heating, a drilled well and a septic system. This raised bungalow layout provides afunctional use of space, while the walkout lower level offers easy access to the outdoors. Private and surrounded by the natural beauty of cottage country and yet only a short drive to the amenities of Apsley, this property offers a great combination of waterfront, acreage and year-round living. Whether you're looking for a full-time home or a cottage-country retreat, this Eels Creek property is ready for its next chapter. (id:54827)
Property Details
| MLS® Number | X13674944 |
| Property Type | Single Family |
| Community Name | North Kawartha |
| Community Features | School Bus |
| Easement | Unknown, None |
| Equipment Type | Water Heater - Electric, Propane Tank, Water Heater |
| Features | Wooded Area, Irregular Lot Size, Flat Site, Dry, Hilly |
| Parking Space Total | 11 |
| Rental Equipment Type | Water Heater - Electric, Propane Tank, Water Heater |
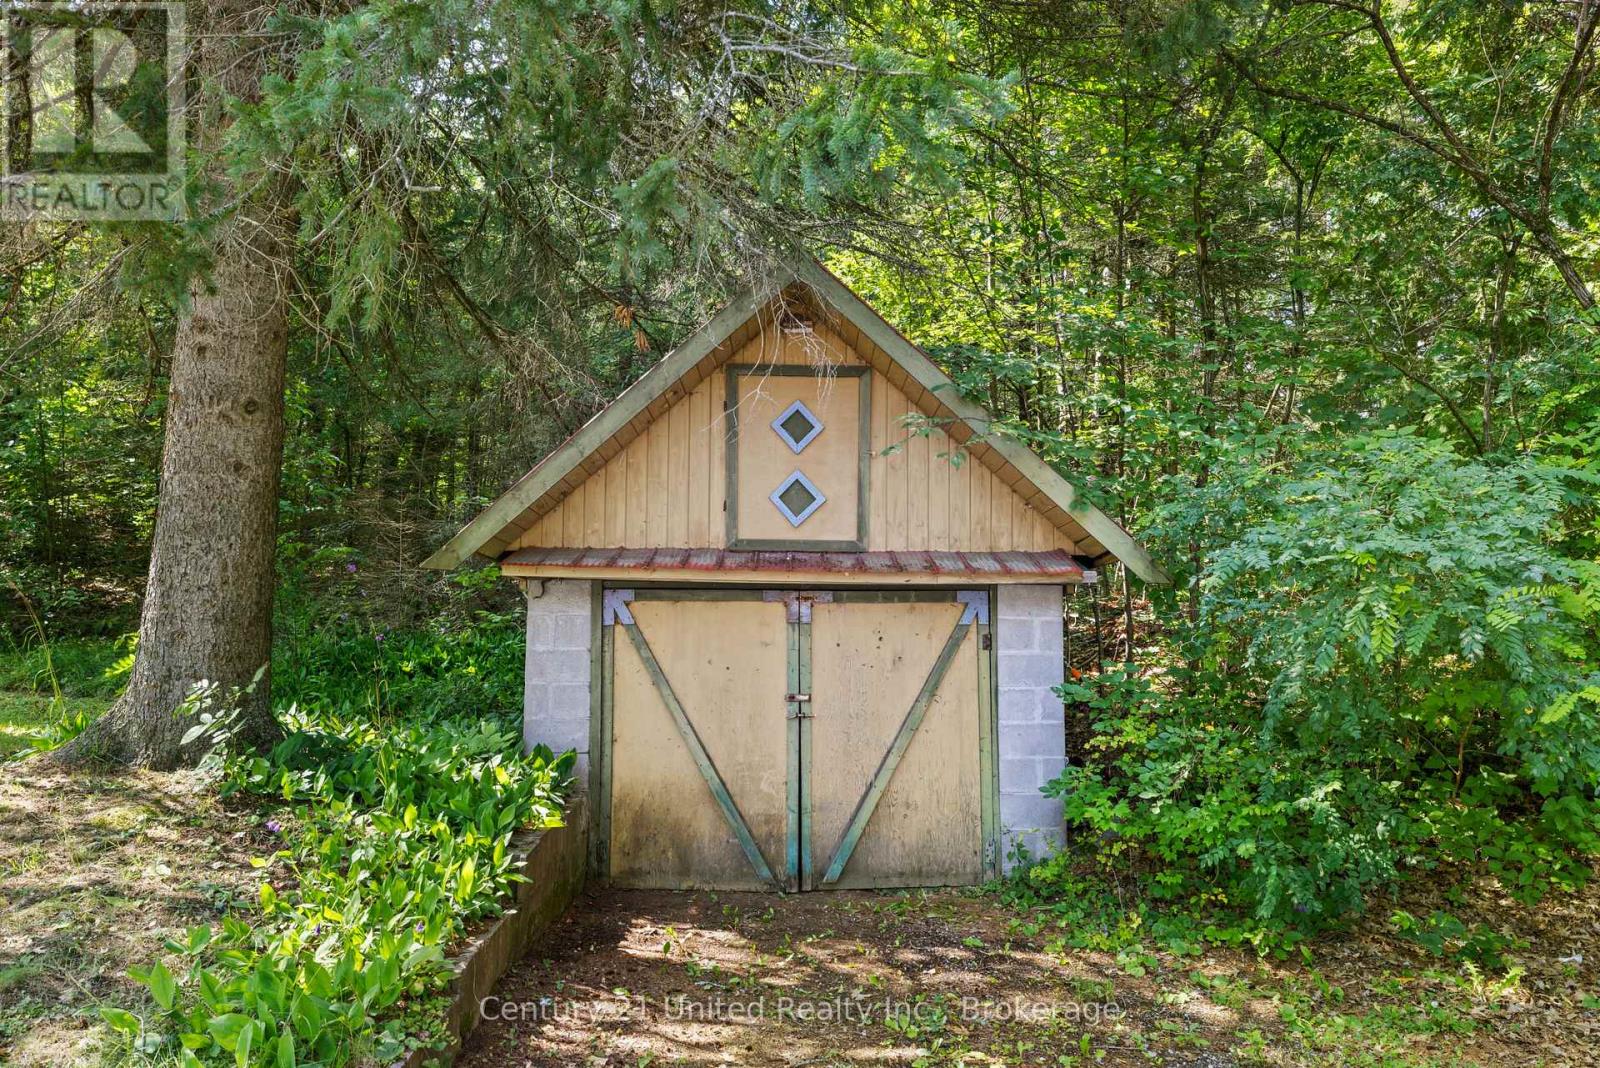
| Structure | Deck, Outbuilding |
| View Type | River View, Direct Water View |
| Water Front Type | Waterfront On Creek |
Building
| Bathroom Total | 2 |
| Bedrooms Above Ground | 3 |
| Bedrooms Below Ground | 1 |
| Bedrooms Total | 4 |
| Age | 6 To 15 Years |
| Amenities | Fireplace(s) |
| Appliances | Dishwasher, Dryer, Microwave, Stove, Washer, Refrigerator |
| Architectural Style | Raised Bungalow |
| Basement Development | Partially Finished |
| Basement Features | Walk Out |
| Basement Type | N/a, N/a (partially Finished) |
| Construction Style Attachment | Detached |
| Cooling Type | Central Air Conditioning |
| Exterior Finish | Vinyl Siding |
| Fireplace Present | Yes |
| Fireplace Total | 1 |
| Foundation Type | Block |
| Heating Fuel | Propane |
| Heating Type | Forced Air |
| Stories Total | 1 |
| Size Interior | 1,100 - 1,500 Ft2 |
| Type | House |
| Utility Water | Drilled Well |
Parking
| Attached Garage | |
| Garage |
Land
| Access Type | Highway Access |
| Acreage | Yes |
| Sewer | Septic System |
| Size Depth | 79.24 M |
| Size Frontage | 155 M |
| Size Irregular | 155 X 79.2 M |
| Size Total Text | 155 X 79.2 M|2 - 4.99 Acres |
| Zoning Description | Cr |
Rooms
| Level | Type | Length | Width | Dimensions |
|---|---|---|---|---|
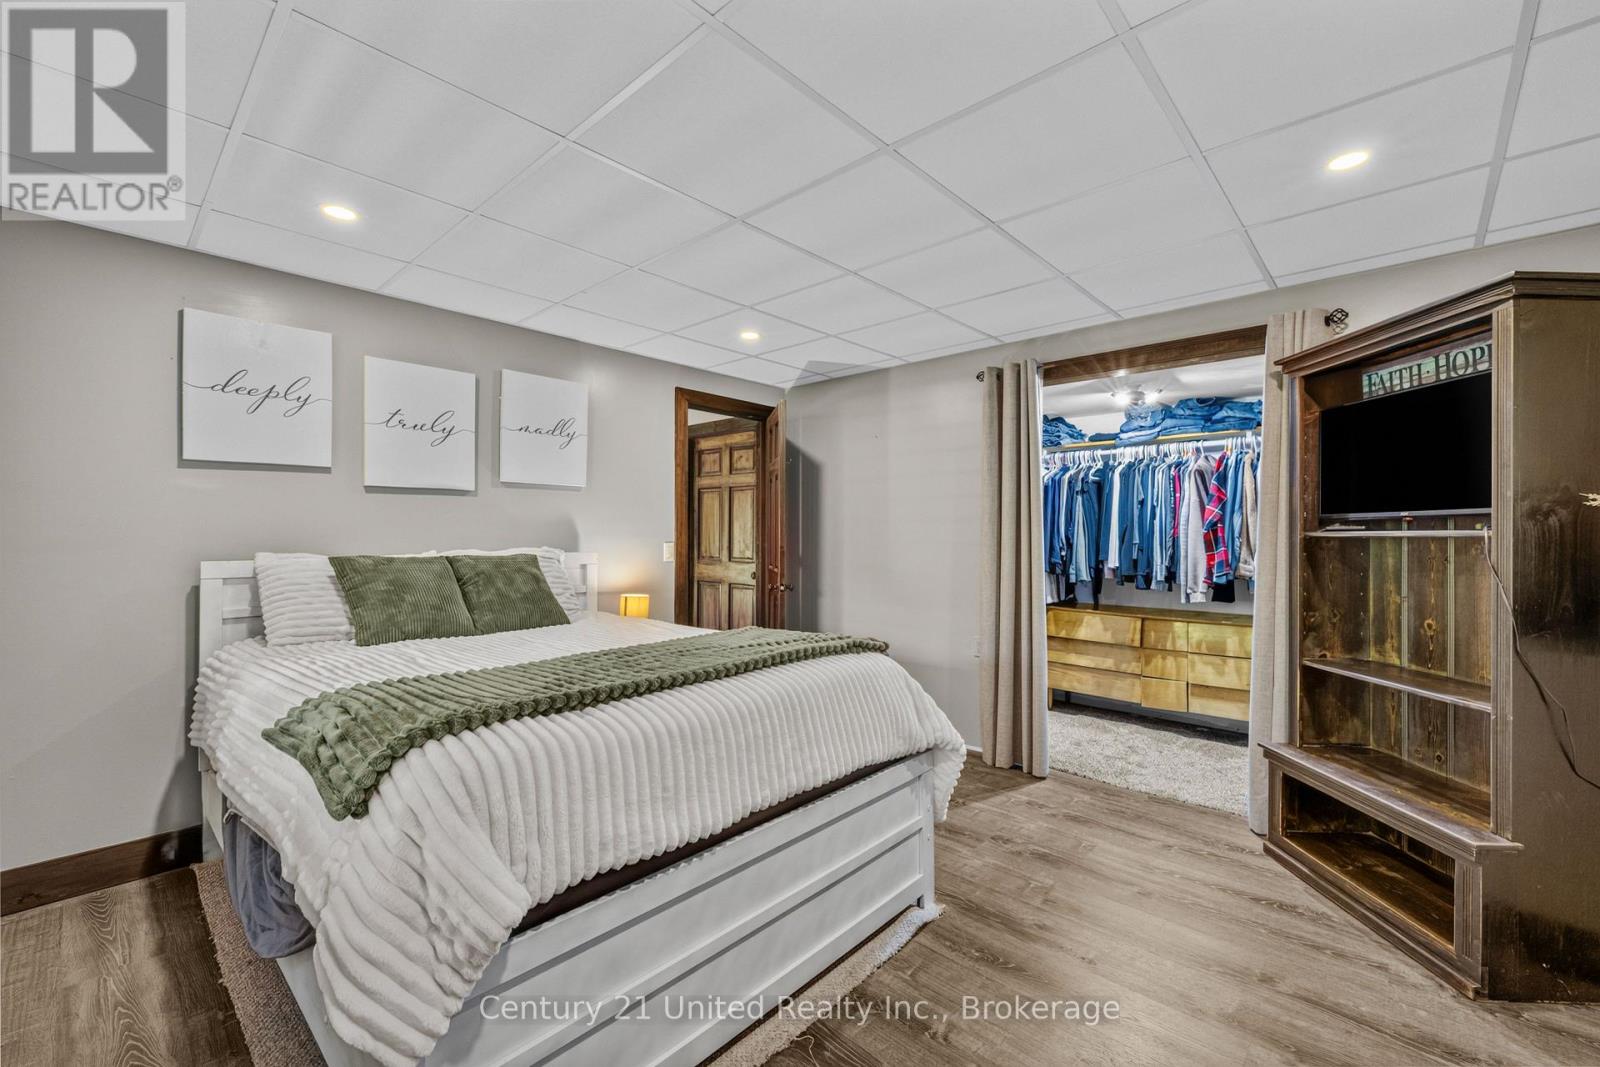
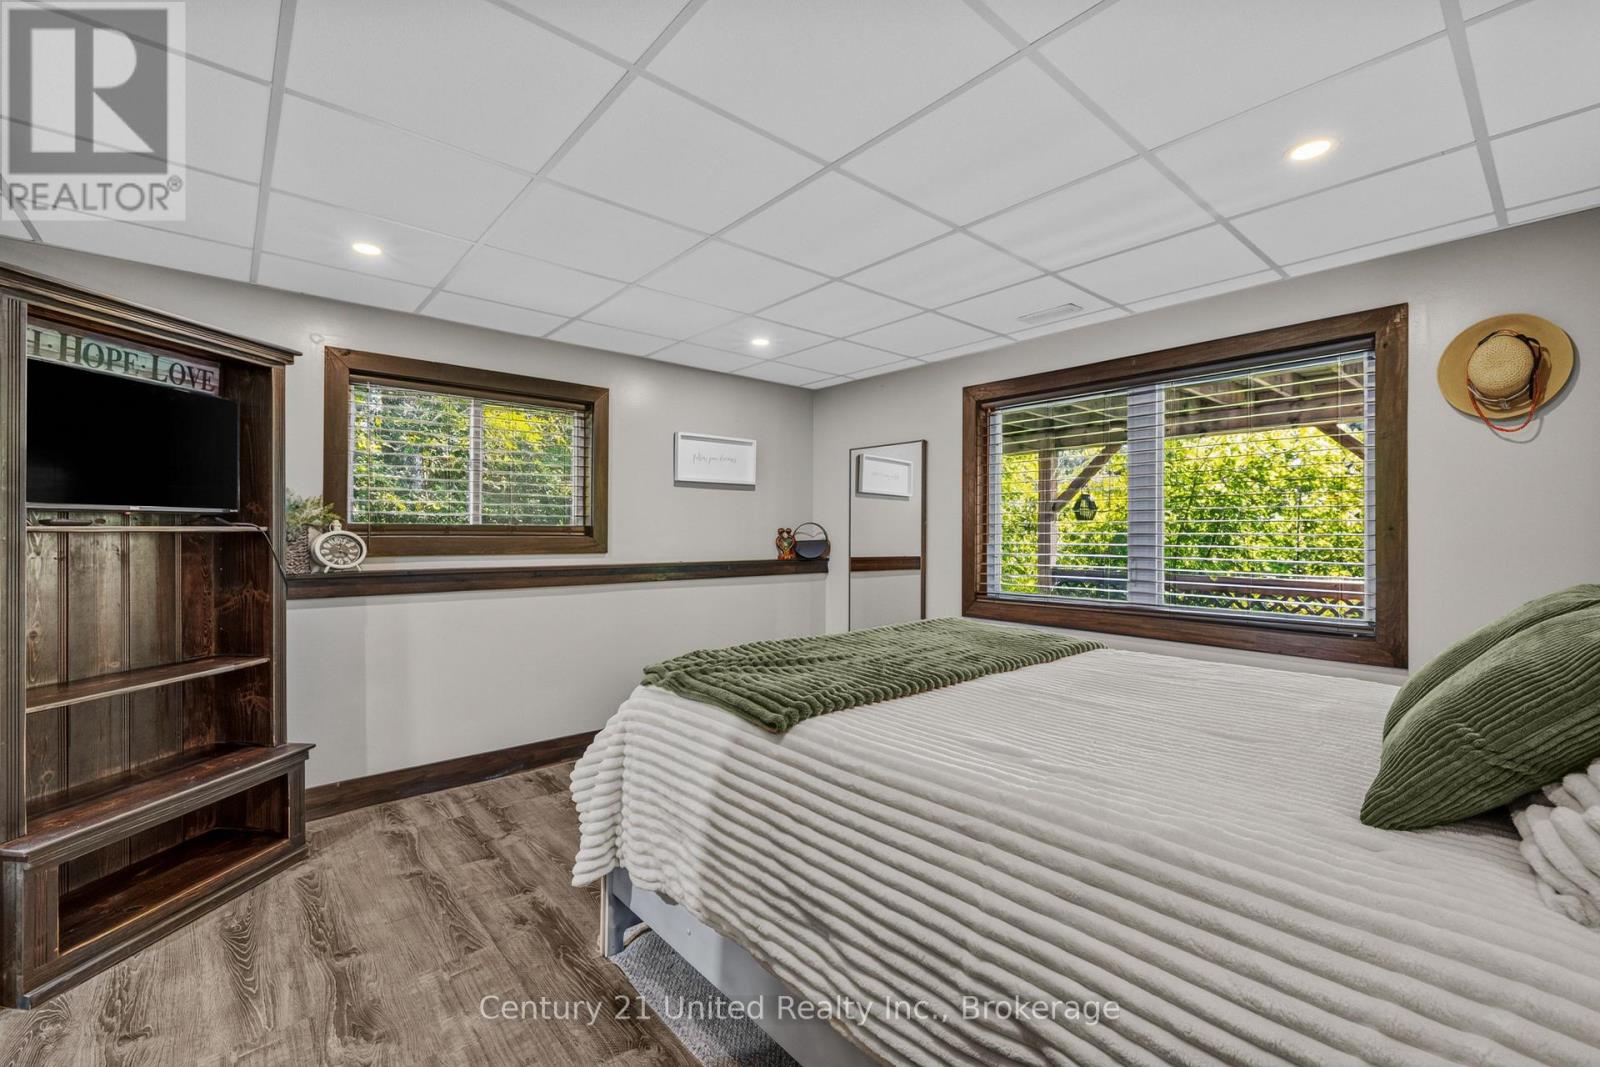
| Lower Level | Bedroom | 3.98 m | 4.07 m | 3.98 m x 4.07 m |
| Lower Level | Recreational, Games Room | 10.72 m | 8.15 m | 10.72 m x 8.15 m |
| Lower Level | Bathroom | 1.43 m | 3.08 m | 1.43 m x 3.08 m |
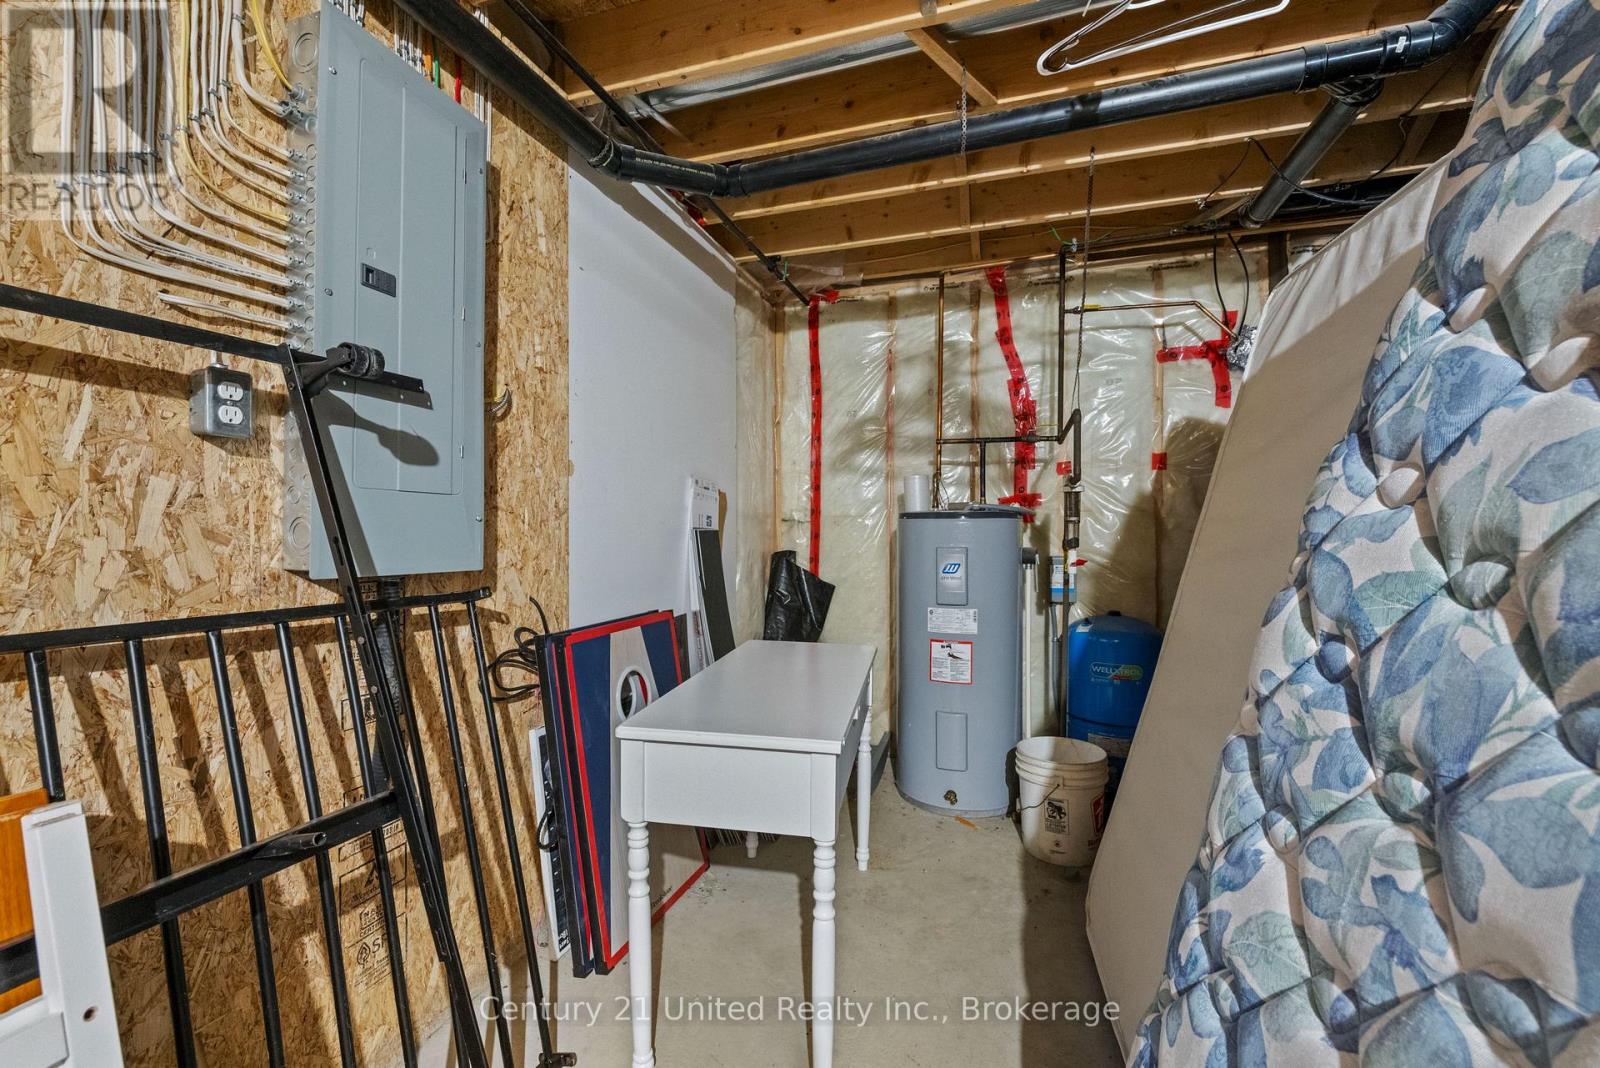
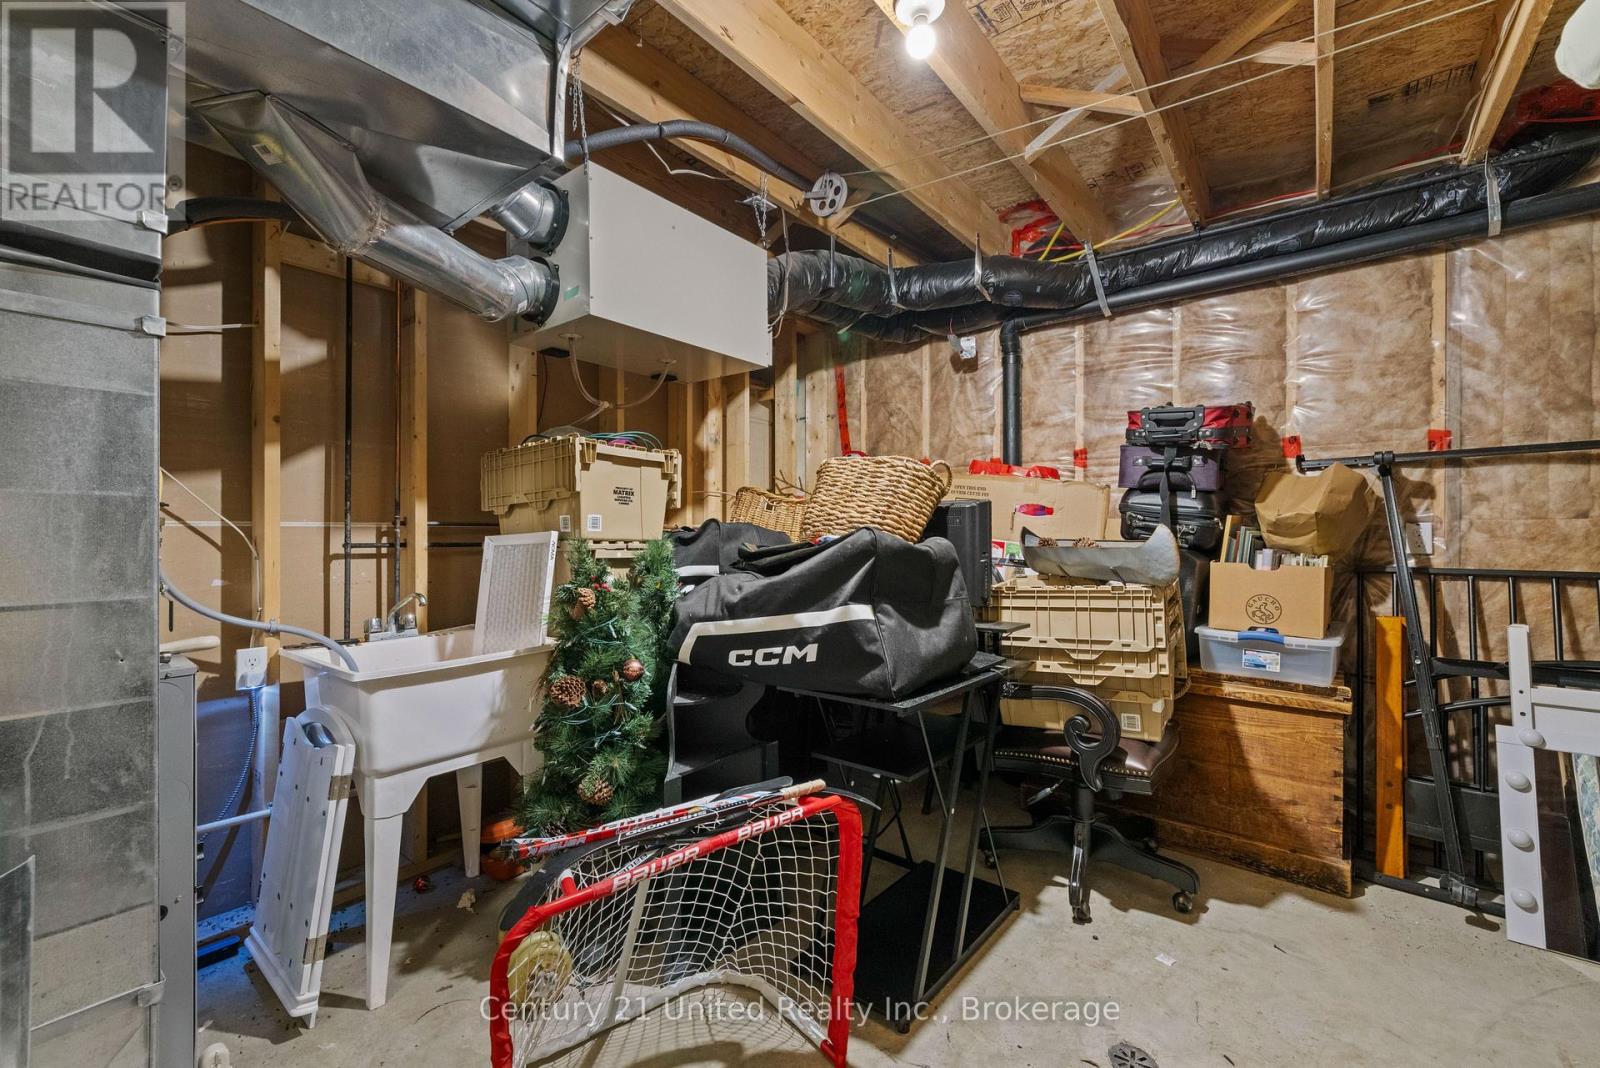
| Lower Level | Other | 6.87 m | 3.96 m | 6.87 m x 3.96 m |
| Main Level | Foyer | 3.75 m | 2.9 m | 3.75 m x 2.9 m |
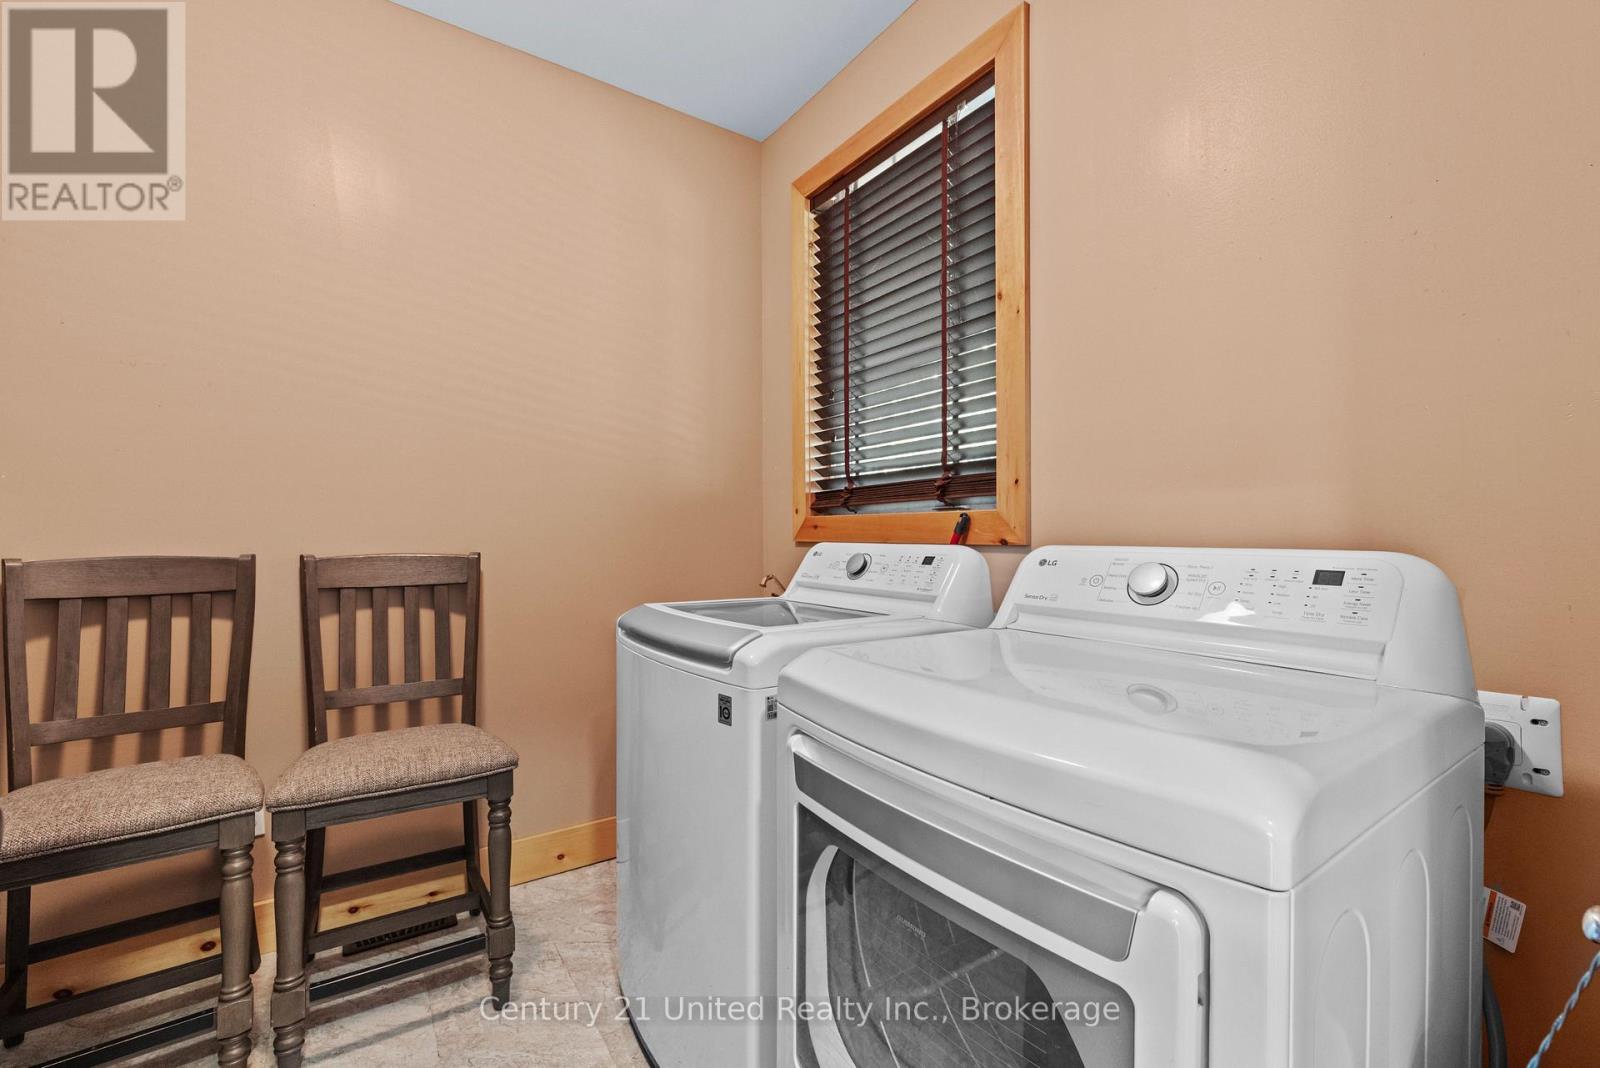
| Main Level | Laundry Room | 2.57 m | 2.8 m | 2.57 m x 2.8 m |
| Main Level | Dining Room | 4.57 m | 2.75 m | 4.57 m x 2.75 m |
| Main Level | Kitchen | 4.57 m | 2.5 m | 4.57 m x 2.5 m |
| Main Level | Living Room | 5.41 m | 5.25 m | 5.41 m x 5.25 m |
| Main Level | Primary Bedroom | 4.93 m | 3.04 m | 4.93 m x 3.04 m |
| Main Level | Bathroom | 3.51 m | 2.11 m | 3.51 m x 2.11 m |
| Main Level | Bedroom | 3.51 m | 2.8 m | 3.51 m x 2.8 m |
| Main Level | Bedroom | 3.35 m | 2.8 m | 3.35 m x 2.8 m |
| Upper Level | Loft | 5.32 m | 2.38 m | 5.32 m x 2.38 m |
Utilities
| Electricity | Installed |
| Wireless | Available |
https://www.realtor.ca/real-estate/30155460/9015-highway-28-north-kawartha-north-kawartha

Mary-Lyn Moore
Salesperson
387 George Street South P.o. Box 178
Peterborough, Ontario K9J 6Y8
(705) 743-4444
(705) 743-9606
www.goldpost.com/
www.facebook.com/C21UnitedRealty/

Phil Moore
Salesperson
www.listmoore.com/
387 George Street South P.o. Box 178
Peterborough, Ontario K9J 6Y8
(705) 743-4444
(705) 743-9606
www.goldpost.com/
www.facebook.com/C21UnitedRealty/

The trademarks REALTOR®, REALTORS®, and the REALTOR® logo are controlled by The Canadian Real Estate Association (CREA) and identify real estate professionals who are members of CREA. The trademarks MLS®, Multiple Listing Service® and the associated logos are owned by The Canadian Real Estate Association (CREA) and identify the quality of services provided by real estate professionals who are members of CREA. The trademark DDF® is owned by The Canadian Real Estate Association (CREA) and identifies CREA's Data Distribution Facility (DDF®)
August 14 2026 02:00:59
Central Lakes Association of REALTORS®
Century 21 United Realty Inc.
